2-Bedroom House Plans

112
Plan Results
2-Bedroom, 1973 Sq Ft Craftsman Home Plan - 120-2461 - Main Exterior
Plan Collection
2-Bedroom, 1973 Sq Ft Craftsman Home Plan - 120-2461 - Main Exterior
Plan#120-2461
Starting at$1255
1973
Sq Ft
2
Story
2
Bed
3
Bath
2
Car
2-Bedroom, 2290 Sq Ft Traditional House Plan - 120-2510 - Front Exterior
Plan Collection
2-Bedroom, 2290 Sq Ft Traditional House Plan - 120-2510 - Front Exterior
Plan#120-2510
Starting at$1305
2290
Sq Ft
1
Story
2
Bed
2
Bath
3
Car
2-Bedroom, 1692 Sq Ft Ranch Home Plan - 120-2183 - Main Exterior
Plan Collection
2-Bedroom, 1692 Sq Ft Ranch Home Plan - 120-2183 - Main Exterior
Plan#120-2183
Starting at$1255
1692
Sq Ft
1
Story
2
Bed
2
Bath
2
Car

2-Bedroom, 2120 Sq Ft French Home Plan - 120-2468 - Main Exterior
Plan Collection
2-Bedroom, 2120 Sq Ft French Home Plan - 120-2468 - Main Exterior
Plan#120-2468
Starting at$1305
2120
Sq Ft
1
Story
2
Bed
2
Bath
3
Car
2-Bedroom, 1413 Sq Ft Traditional Home Plan - 120-2269 - Main Exterior
Plan Collection
2-Bedroom, 1413 Sq Ft Traditional Home Plan - 120-2269 - Main Exterior
Plan#120-2269
Starting at$1105
1413
Sq Ft
1
Story
2
Bed
2
Bath
2
Car
2-Bedroom, 1592 Sq Ft Small House Plans - 120-2096 - Main Exterior
Plan Collection
2-Bedroom, 1592 Sq Ft Small House Plans - 120-2096 - Main Exterior
Plan#120-2096
Starting at$1255
1592
Sq Ft
1
Story
2
Bed
2
Bath
2
Car
2-Bedroom, 2255 Sq Ft Country Home Plan - 120-2175 - Main Exterior
Plan Collection
2-Bedroom, 2255 Sq Ft Country Home Plan - 120-2175 - Main Exterior
Plan#120-2175
Starting at$1305
2255
Sq Ft
1
Story
2
Bed
1
Bath
2
Car

2-Bedroom, 1339 Sq Ft Ranch Home Plan - 120-1664 - Main Exterior
Plan Collection
2-Bedroom, 1339 Sq Ft Ranch Home Plan - 120-1664 - Main Exterior
Plan#120-1664
Starting at$1205
1339
Sq Ft
1
Story
2
Bed
2
Bath
2
Car
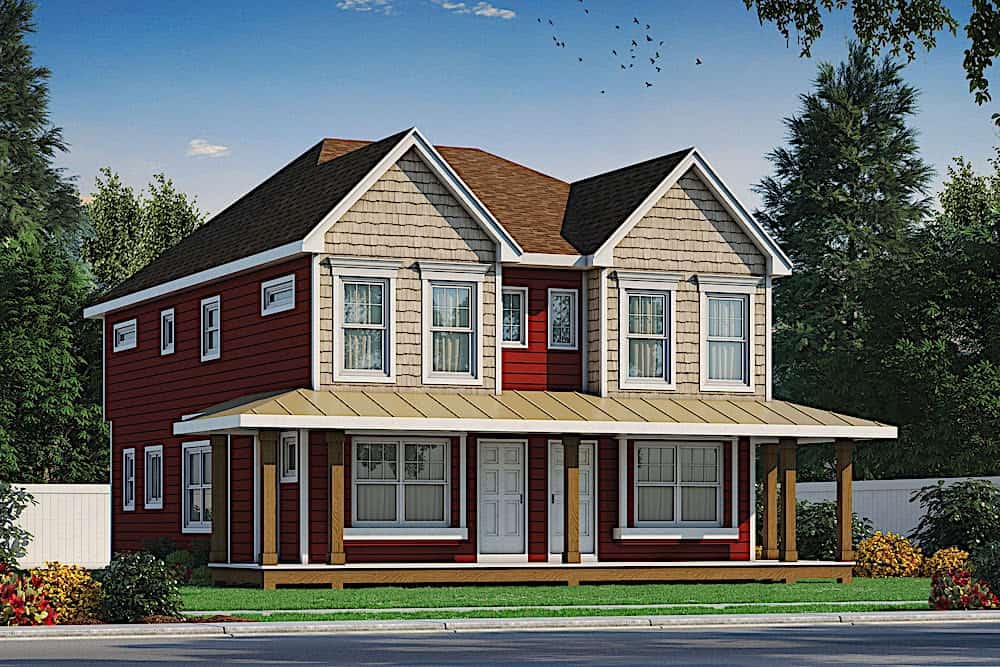
2-Bedroom, 1291 Sq Ft Duplex/Multi-Unit House Plan - 120-2596 - Front Exterior
Plan Collection
2-Bedroom, 1291 Sq Ft Duplex/Multi-Unit House Plan - 120-2596 - Front Exterior
Plan#120-2596
Starting at$2180
1291
Sq Ft
2
Story
2
Bed
2.5
Bath
0
Car
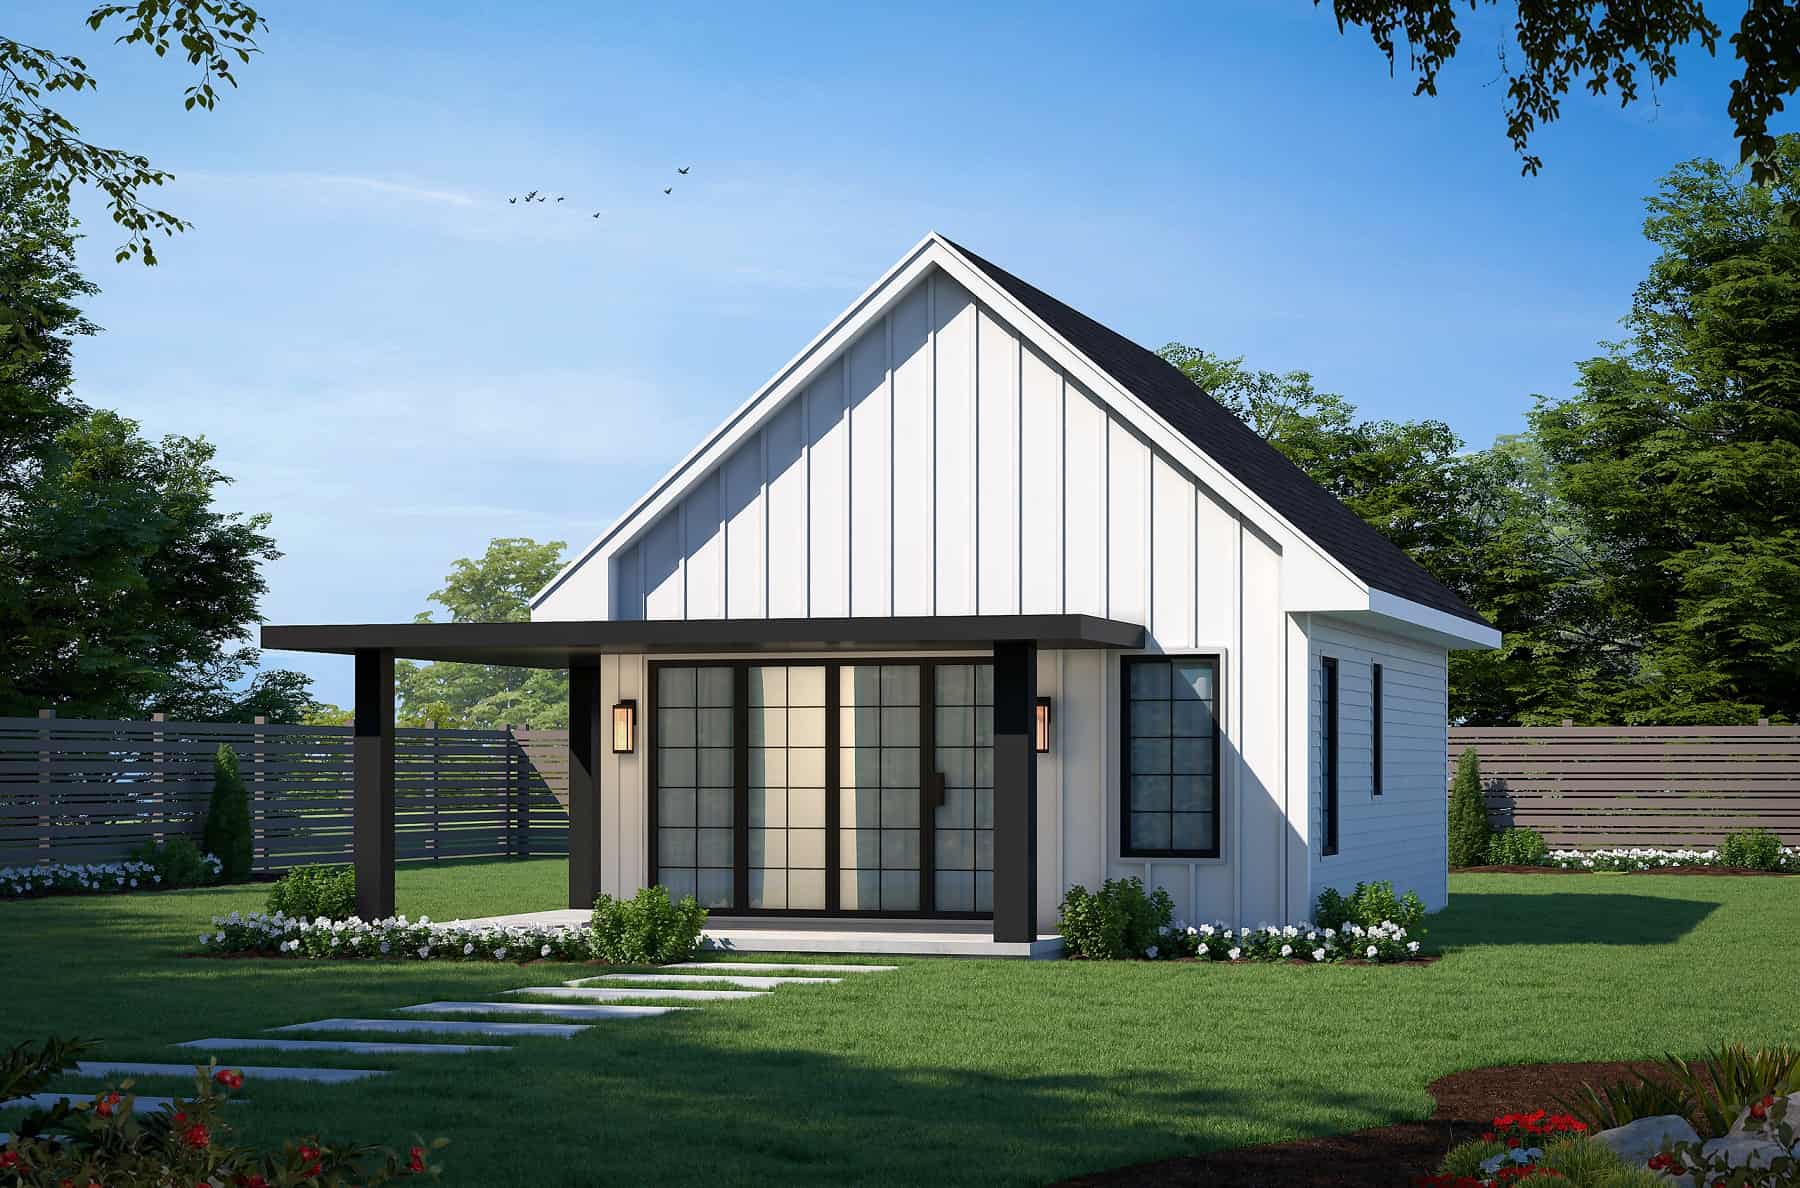
Modern House Plan - 2 Bedrms, 1 Baths - 682 Sq Ft
Plan Collection
Modern House Plan - 2 Bedrms, 1 Baths - 682 Sq Ft
Plan#120-2760
Starting at$1155
682
Sq Ft
1
Story
2
Bed
1
Bath
0
Car
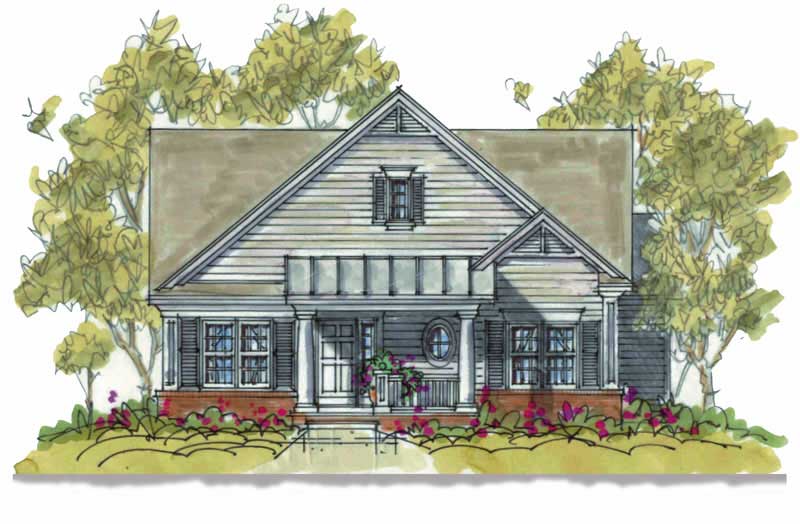
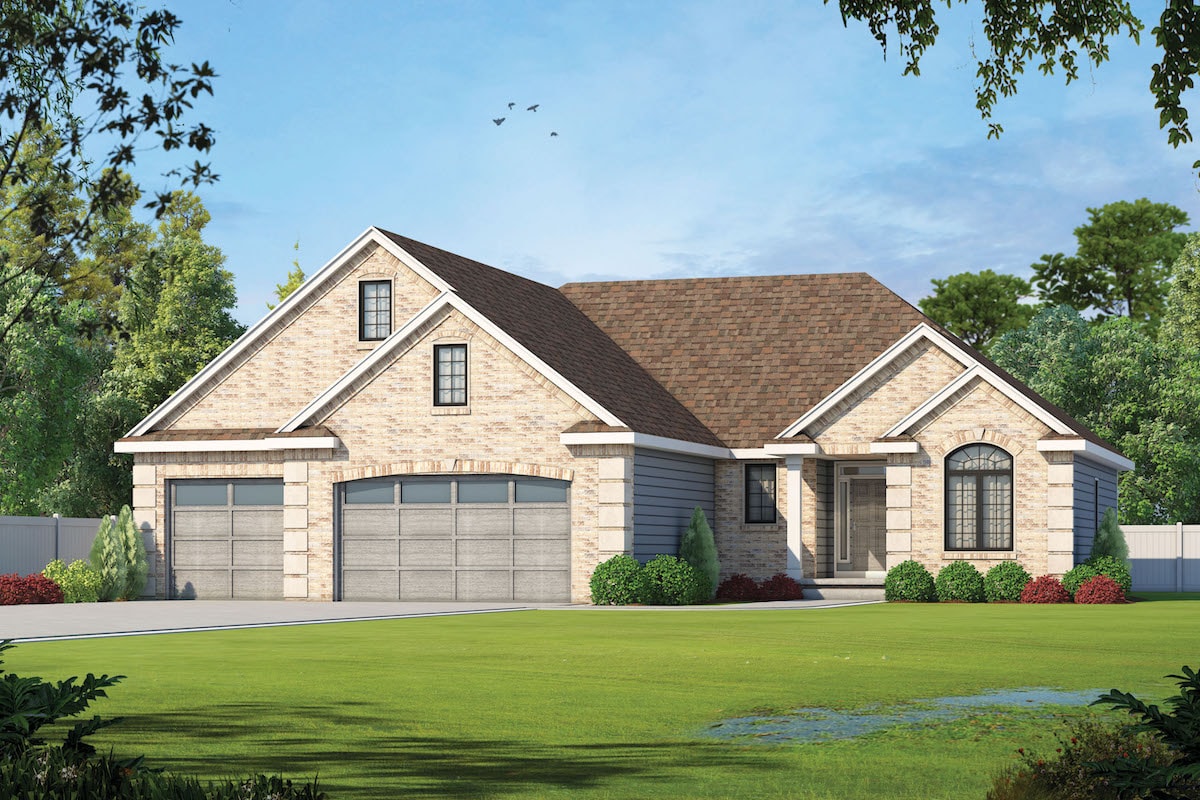
2-Bedroom, 2083 Sq Ft Traditional Home Plan - 120-2569 - Main Exterior
Plan Collection
2-Bedroom, 2083 Sq Ft Traditional Home Plan - 120-2569 - Main Exterior
Plan#120-2569
Starting at$1305
2083
Sq Ft
1
Story
2
Bed
2.5
Bath
3
Car
2-Bedroom, 1742 Sq Ft Multi-Unit House Plan - 120-2528 - Front Exterior
Plan Collection
2-Bedroom, 1742 Sq Ft Multi-Unit House Plan - 120-2528 - Front Exterior
Plan#120-2528
Starting at$2480
1742
Sq Ft
1
Story
2
Bed
2
Bath
2
Car
2-Bedroom, 1742 Sq Ft French House Plan - 120-2493 - Front Exterior
Plan Collection
2-Bedroom, 1742 Sq Ft French House Plan - 120-2493 - Front Exterior
Plan#120-2493
Starting at$1255
1742
Sq Ft
1
Story
2
Bed
2
Bath
2
Car
2-Bedroom, 1676 Sq Ft Craftsman Home Plan - 120-2554 - Main Exterior
Plan Collection
2-Bedroom, 1676 Sq Ft Craftsman Home Plan - 120-2554 - Main Exterior
Plan#120-2554
Starting at$1255
1676
Sq Ft
1
Story
2
Bed
2.5
Bath
2
Car
2-Bedroom, 1209 Sq Ft Ranch House - Plan #120-2070 - Front Exterior
Plan Collection
2-Bedroom, 1209 Sq Ft Ranch House - Plan #120-2070 - Front Exterior
Plan#120-2070
Starting at$1205
1209
Sq Ft
1
Story
2
Bed
1
Bath
2
Car
2-Bedroom, 1750 Sq Ft Traditional Home Plan - 120-2538 - Main Exterior
Plan Collection
2-Bedroom, 1750 Sq Ft Traditional Home Plan - 120-2538 - Main Exterior
Plan#120-2538
Starting at$1255
1750
Sq Ft
1
Story
2
Bed
2.5
Bath
3
Car
2-Bedroom, 1906 Sq Ft Cape Cod House Plan - 120-2203 - Front Exterior
Plan Collection
2-Bedroom, 1906 Sq Ft Cape Cod House Plan - 120-2203 - Front Exterior
Plan#120-2203
Starting at$1255
1906
Sq Ft
1
Story
2
Bed
2
Bath
2
Car
Craftsman House Plan - 2 Bedrms, 2.5 Baths - 1518 Sq Ft - #120-2862
Plan Collection
Craftsman House Plan - 2 Bedrms, 2.5 Baths - 1518 Sq Ft - #120-2862
Plan#120-2862
Starting at$1255
1518
Sq Ft
1
Story
2
Bed
2.5
Bath
2
Car
Craftsman Home Plan - 2 Bedrms, 2 Baths - 1504 Sq Ft - #120-2861
Plan Collection
Craftsman Home Plan - 2 Bedrms, 2 Baths - 1504 Sq Ft - #120-2861
Plan#120-2861
Starting at$1255
1504
Sq Ft
1
Story
2
Bed
2
Bath
2
Car
Country House Plan - 2 Bedrms, 2 Baths - 1504 Sq Ft - #120-2860
Plan Collection
Country House Plan - 2 Bedrms, 2 Baths - 1504 Sq Ft - #120-2860
Plan#120-2860
Starting at$1255
1504
Sq Ft
1
Story
2
Bed
2
Bath
2
Car
Traditional Floor Plan - 2 Bedrms, 2 Baths - 1504 Sq Ft - #120-2859
Plan Collection
Traditional Floor Plan - 2 Bedrms, 2 Baths - 1504 Sq Ft - #120-2859
Plan#120-2859
Starting at$1255
1504
Sq Ft
1
Story
2
Bed
2
Bath
2
Car
Craftsman Home Plan - 2 Bedrms, 2 Baths - 1511 Sq Ft - #120-2858
Plan Collection
Craftsman Home Plan - 2 Bedrms, 2 Baths - 1511 Sq Ft - #120-2858
Plan#120-2858
Starting at$1255
1511
Sq Ft
1
Story
2
Bed
2
Bath
2
Car
Traditional House Plan - 2 Bedrms, 2 Baths - 1511 Sq Ft - #120-2857
Plan Collection
Traditional House Plan - 2 Bedrms, 2 Baths - 1511 Sq Ft - #120-2857
Plan#120-2857
Starting at$1255
1511
Sq Ft
1
Story
2
Bed
2
Bath
2
Car
Traditional Home Plan - 2 Bedrms, 2.5 Baths - 1511 Sq Ft - #120-2856
Plan Collection
Traditional Home Plan - 2 Bedrms, 2.5 Baths - 1511 Sq Ft - #120-2856
Plan#120-2856
Starting at$1255
1511
Sq Ft
1
Story
2
Bed
2.5
Bath
0
Car
2-Bedroom, 1973 Sq Ft Craftsman Home Plan - 120-2461 - Main Exterior
Plan Collection
2-Bedroom, 1973 Sq Ft Craftsman Home Plan - 120-2461 - Main Exterior
Plan#120-2461
Starting at$1255
1973
Sq Ft
2
Story
2
Bed
3
Bath
2
Car
2-Bedroom, 2290 Sq Ft Traditional House Plan - 120-2510 - Front Exterior
Plan Collection
2-Bedroom, 2290 Sq Ft Traditional House Plan - 120-2510 - Front Exterior
Plan#120-2510
Starting at$1305
2290
Sq Ft
1
Story
2
Bed
2
Bath
3
Car
2-Bedroom, 1692 Sq Ft Ranch Home Plan - 120-2183 - Main Exterior
Plan Collection
2-Bedroom, 1692 Sq Ft Ranch Home Plan - 120-2183 - Main Exterior
Plan#120-2183
Starting at$1255
1692
Sq Ft
1
Story
2
Bed
2
Bath
2
Car
2-Bedroom, 2120 Sq Ft French Home Plan - 120-2468 - Main Exterior
Plan Collection
2-Bedroom, 2120 Sq Ft French Home Plan - 120-2468 - Main Exterior
Plan#120-2468
Starting at$1305
2120
Sq Ft
1
Story
2
Bed
2
Bath
3
Car
2-Bedroom, 1413 Sq Ft Traditional Home Plan - 120-2269 - Main Exterior
Plan Collection
2-Bedroom, 1413 Sq Ft Traditional Home Plan - 120-2269 - Main Exterior
Plan#120-2269
Starting at$1105
1413
Sq Ft
1
Story
2
Bed
2
Bath
2
Car
2-Bedroom, 1592 Sq Ft Small House Plans - 120-2096 - Main Exterior
Plan Collection
2-Bedroom, 1592 Sq Ft Small House Plans - 120-2096 - Main Exterior
Plan#120-2096
Starting at$1255
1592
Sq Ft
1
Story
2
Bed
2
Bath
2
Car

2-Bedroom, 2255 Sq Ft Country Home Plan - 120-2175 - Main Exterior
Plan Collection
2-Bedroom, 2255 Sq Ft Country Home Plan - 120-2175 - Main Exterior
Plan#120-2175
Starting at$1305
2255
Sq Ft
1
Story
2
Bed
1
Bath
2
Car
2-Bedroom, 1339 Sq Ft Ranch Home Plan - 120-1664 - Main Exterior
Plan Collection
2-Bedroom, 1339 Sq Ft Ranch Home Plan - 120-1664 - Main Exterior
Plan#120-1664
Starting at$1205
1339
Sq Ft
1
Story
2
Bed
2
Bath
2
Car
2-Bedroom, 1291 Sq Ft Duplex/Multi-Unit House Plan - 120-2596 - Front Exterior
Plan Collection
2-Bedroom, 1291 Sq Ft Duplex/Multi-Unit House Plan - 120-2596 - Front Exterior
Plan#120-2596
Starting at$2180
1291
Sq Ft
2
Story
2
Bed
2.5
Bath
0
Car
Modern House Plan - 2 Bedrms, 1 Baths - 682 Sq Ft
Plan Collection
Modern House Plan - 2 Bedrms, 1 Baths - 682 Sq Ft
Plan#120-2760
Starting at$1155
682
Sq Ft
1
Story
2
Bed
1
Bath
0
Car
2-Bedroom, 2083 Sq Ft Traditional Home Plan - 120-2569 - Main Exterior
Plan Collection
2-Bedroom, 2083 Sq Ft Traditional Home Plan - 120-2569 - Main Exterior
Plan#120-2569
Starting at$1305
2083
Sq Ft
1
Story
2
Bed
2.5
Bath
3
Car
2-Bedroom, 1742 Sq Ft Multi-Unit House Plan - 120-2528 - Front Exterior
Plan Collection
2-Bedroom, 1742 Sq Ft Multi-Unit House Plan - 120-2528 - Front Exterior
Plan#120-2528
Starting at$2480
1742
Sq Ft
1
Story
2
Bed
2
Bath
2
Car
2-Bedroom, 1742 Sq Ft French House Plan - 120-2493 - Front Exterior
Plan Collection
2-Bedroom, 1742 Sq Ft French House Plan - 120-2493 - Front Exterior
Plan#120-2493
Starting at$1255
1742
Sq Ft
1
Story
2
Bed
2
Bath
2
Car
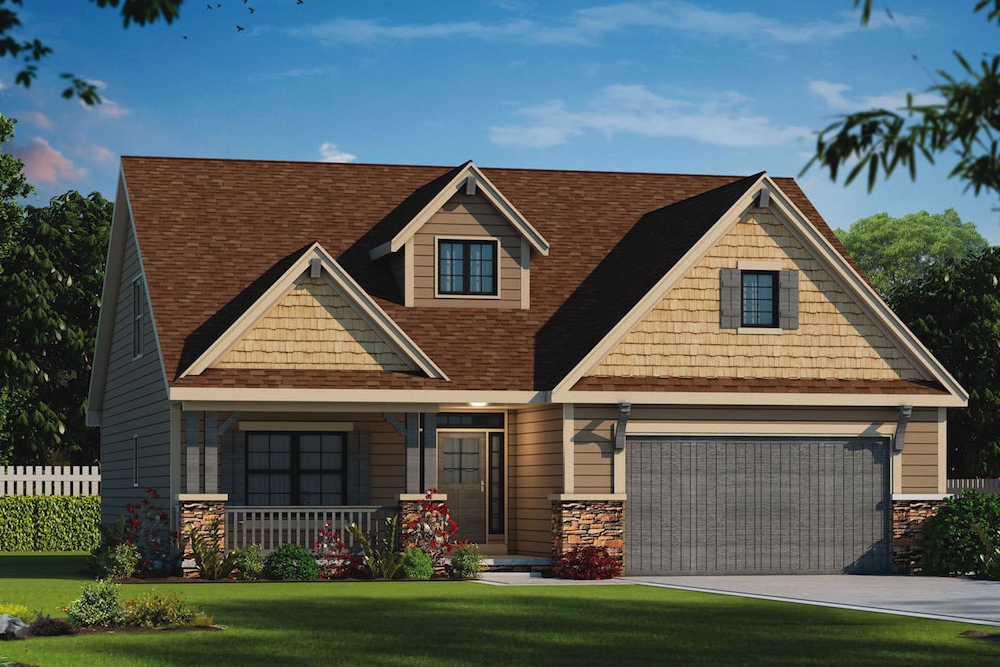
2-Bedroom, 1676 Sq Ft Craftsman Home Plan - 120-2554 - Main Exterior
Plan Collection
2-Bedroom, 1676 Sq Ft Craftsman Home Plan - 120-2554 - Main Exterior
Plan#120-2554
Starting at$1255
1676
Sq Ft
1
Story
2
Bed
2.5
Bath
2
Car
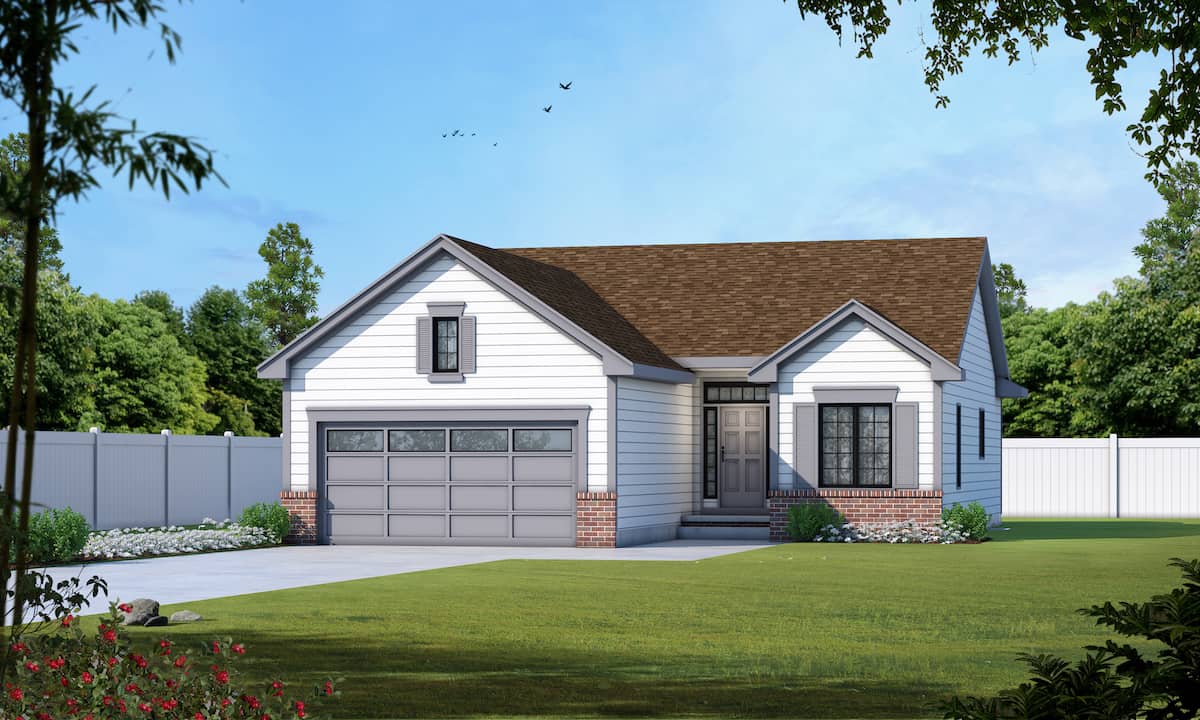
2-Bedroom, 1209 Sq Ft Ranch House - Plan #120-2070 - Front Exterior
Plan Collection
2-Bedroom, 1209 Sq Ft Ranch House - Plan #120-2070 - Front Exterior
Plan#120-2070
Starting at$1205
1209
Sq Ft
1
Story
2
Bed
1
Bath
2
Car
2-Bedroom, 1750 Sq Ft Traditional Home Plan - 120-2538 - Main Exterior
Plan Collection
2-Bedroom, 1750 Sq Ft Traditional Home Plan - 120-2538 - Main Exterior
Plan#120-2538
Starting at$1255
1750
Sq Ft
1
Story
2
Bed
2.5
Bath
3
Car

2-Bedroom, 1906 Sq Ft Cape Cod House Plan - 120-2203 - Front Exterior
Plan Collection
2-Bedroom, 1906 Sq Ft Cape Cod House Plan - 120-2203 - Front Exterior
Plan#120-2203
Starting at$1255
1906
Sq Ft
1
Story
2
Bed
2
Bath
2
Car

Craftsman House Plan - 2 Bedrms, 2.5 Baths - 1518 Sq Ft - #120-2862
Plan Collection
Craftsman House Plan - 2 Bedrms, 2.5 Baths - 1518 Sq Ft - #120-2862
Plan#120-2862
Starting at$1255
1518
Sq Ft
1
Story
2
Bed
2.5
Bath
2
Car

Craftsman Home Plan - 2 Bedrms, 2 Baths - 1504 Sq Ft - #120-2861
Plan Collection
Craftsman Home Plan - 2 Bedrms, 2 Baths - 1504 Sq Ft - #120-2861
Plan#120-2861
Starting at$1255
1504
Sq Ft
1
Story
2
Bed
2
Bath
2
Car

Country House Plan - 2 Bedrms, 2 Baths - 1504 Sq Ft - #120-2860
Plan Collection
Country House Plan - 2 Bedrms, 2 Baths - 1504 Sq Ft - #120-2860
Plan#120-2860
Starting at$1255
1504
Sq Ft
1
Story
2
Bed
2
Bath
2
Car

Traditional Floor Plan - 2 Bedrms, 2 Baths - 1504 Sq Ft - #120-2859
Plan Collection
Traditional Floor Plan - 2 Bedrms, 2 Baths - 1504 Sq Ft - #120-2859
Plan#120-2859
Starting at$1255
1504
Sq Ft
1
Story
2
Bed
2
Bath
2
Car

Craftsman Home Plan - 2 Bedrms, 2 Baths - 1511 Sq Ft - #120-2858
Plan Collection
Craftsman Home Plan - 2 Bedrms, 2 Baths - 1511 Sq Ft - #120-2858
Plan#120-2858
Starting at$1255
1511
Sq Ft
1
Story
2
Bed
2
Bath
2
Car

Traditional House Plan - 2 Bedrms, 2 Baths - 1511 Sq Ft - #120-2857
Plan Collection
Traditional House Plan - 2 Bedrms, 2 Baths - 1511 Sq Ft - #120-2857
Plan#120-2857
Starting at$1255
1511
Sq Ft
1
Story
2
Bed
2
Bath
2
Car

Traditional Home Plan - 2 Bedrms, 2.5 Baths - 1511 Sq Ft - #120-2856
Plan Collection
Traditional Home Plan - 2 Bedrms, 2.5 Baths - 1511 Sq Ft - #120-2856
Plan#120-2856
Starting at$1255
1511
Sq Ft
1
Story
2
Bed
2.5
Bath
0
Car
12345