All House Plans

927
Plan Results
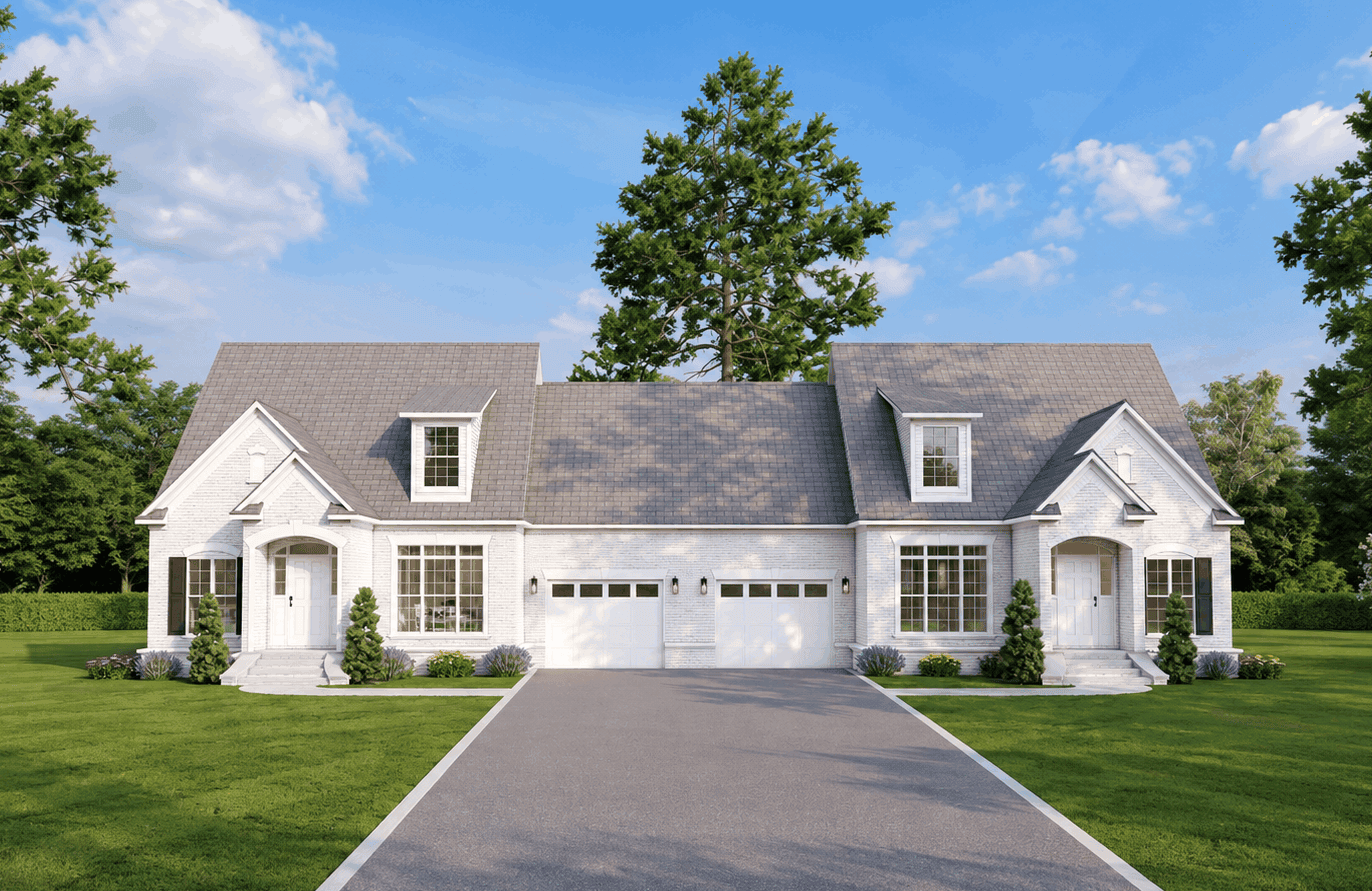
Brick 1.5-story Transitional duplex with covered front porch, portico entry, and gable roofline. Plan #153-2144.
Plan#153-2144
Starting at$2250
1683
Sq Ft
1.5
Story
3
Bed
2.5
Bath
1
Car
Rustic home with gambrel metal roof, wraparound porch, wood siding, and arched windows. Plan #153-2142.
Plan#153-2142
Starting at$1100
2506
Sq Ft
2
Story
3
Bed
2.5
Bath
0
Car

Arts and Crafts home with covered porte-cochere entry, wrap-around porch, and brick exterior details - Plan #153-2141
Plan#153-2141
Starting at$1100
2516
Sq Ft
2
Story
5
Bed
3.5
Bath
2
Car

Brick French Colonial facade with formal portico entry, symmetrical shuttered windows, gable-and-dormer roofline, and side-entry 3-car garage.
Plan#153-2140
Starting at$1650
4996
Sq Ft
2
Story
4
Bed
5.5
Bath
3
Car

Duplex exterior with traditional brick siding, gable roofline, covered front porch, and front-entry 2-car garage. Plan #153-2136
Plan#153-2136
Starting at$1550
1714
Sq Ft
1
Story
3
Bed
2
Bath
2
Car

European brick facade with covered front porch, gable-hip roofline, 4 bedrooms, 3,012 sq ft - Plan #153-2143
Plan#153-2143
Starting at$1200
3012
Sq Ft
1
Story
4
Bed
3
Bath
3
Car

Craftsman facade with gable-and-hip roofline, stone and shake siding, covered porch, and multi-pane windows. Plan #153-2139.
Plan#153-2139
Starting at$1350
3343
Sq Ft
1.5
Story
4
Bed
3
Bath
2
Car

Country home with stone and shake siding, covered front porch, and steep roofline. 4-bedroom, 2,373 sq ft - Plan #153-2138
Plan#153-2138
Starting at$1200
2373
Sq Ft
1
Story
4
Bed
3
Bath
2
Car

Country home facade with steeply pitched gable roofline, dual covered porches, rock stone accents, and side-entry garage, Plan #153-2137
Plan#153-2137
Starting at$1200
2373
Sq Ft
1
Story
4
Bed
3
Bath
2
Car

Traditional brick duplex with covered porch, gable roof, front-entry garage. 3 beds, 1,698 sq ft - Plan #153-2135
Plan#153-2135
Starting at$1550
1698
Sq Ft
1
Story
3
Bed
2
Bath
2
Car
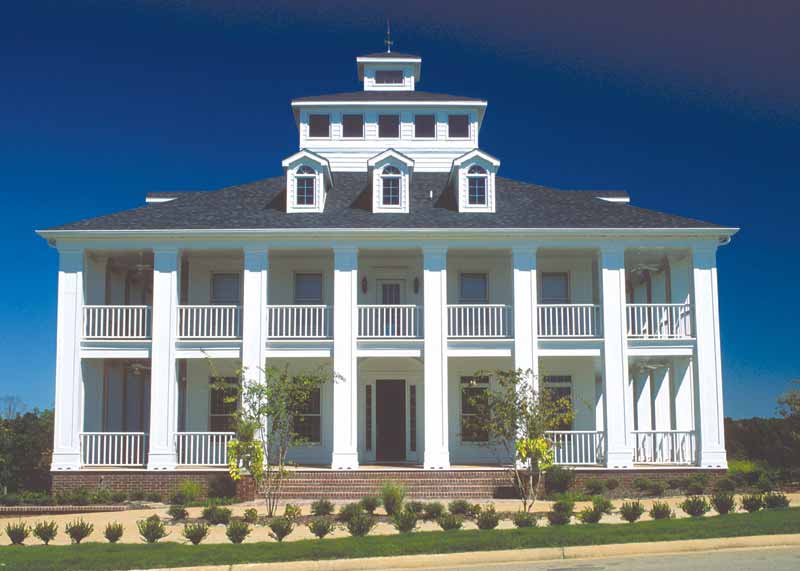
5-Bedroom, 7433 Sq Ft Colonial House Plan - 153-2134 - Front Exterior
Plan#153-2134
Starting at$2450
7433
Sq Ft
3
Story
5
Bed
5.5
Bath
3
Car
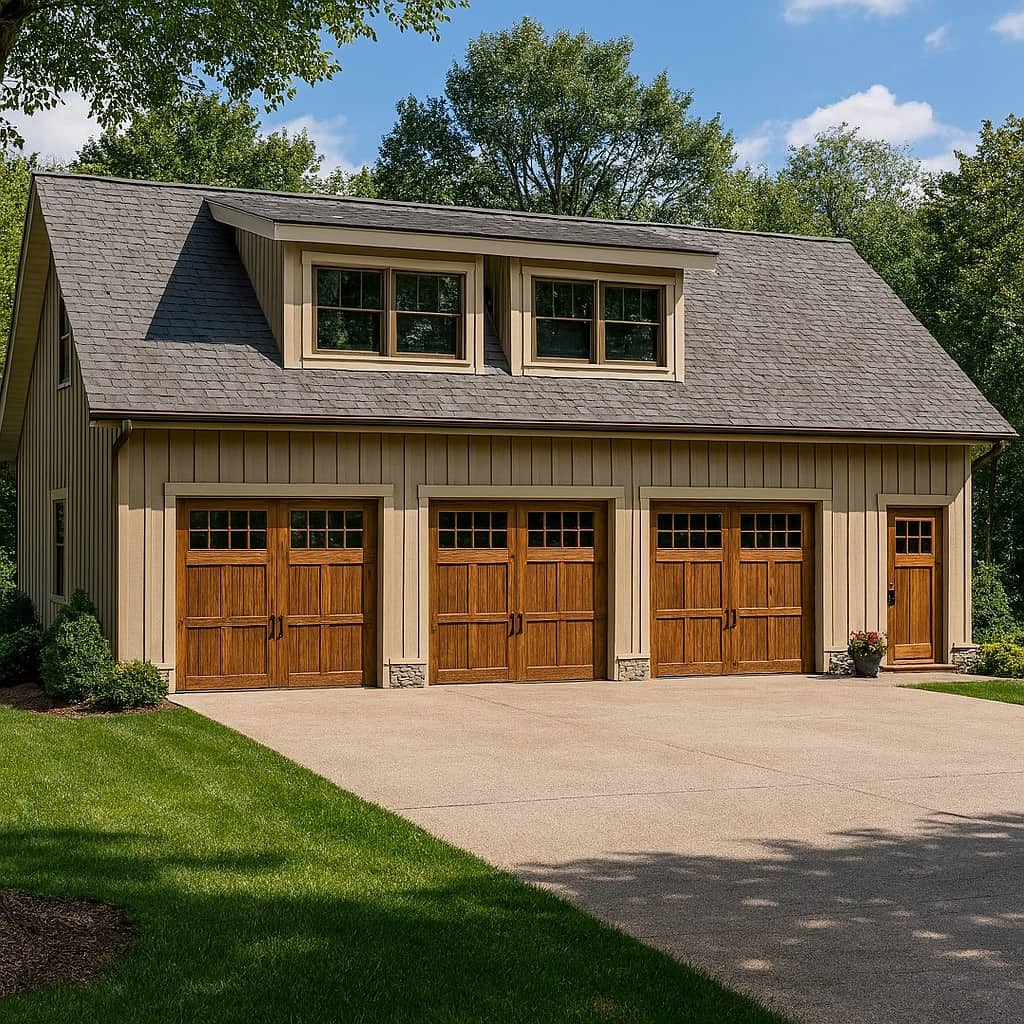
1-Bedroom , 846 Sq Ft Garage w/Apartments House Plan #153-2133
Plan#153-2133
Starting at$700
846
Sq Ft
1.5
Story
1
Bed
1
Bath
3
Car
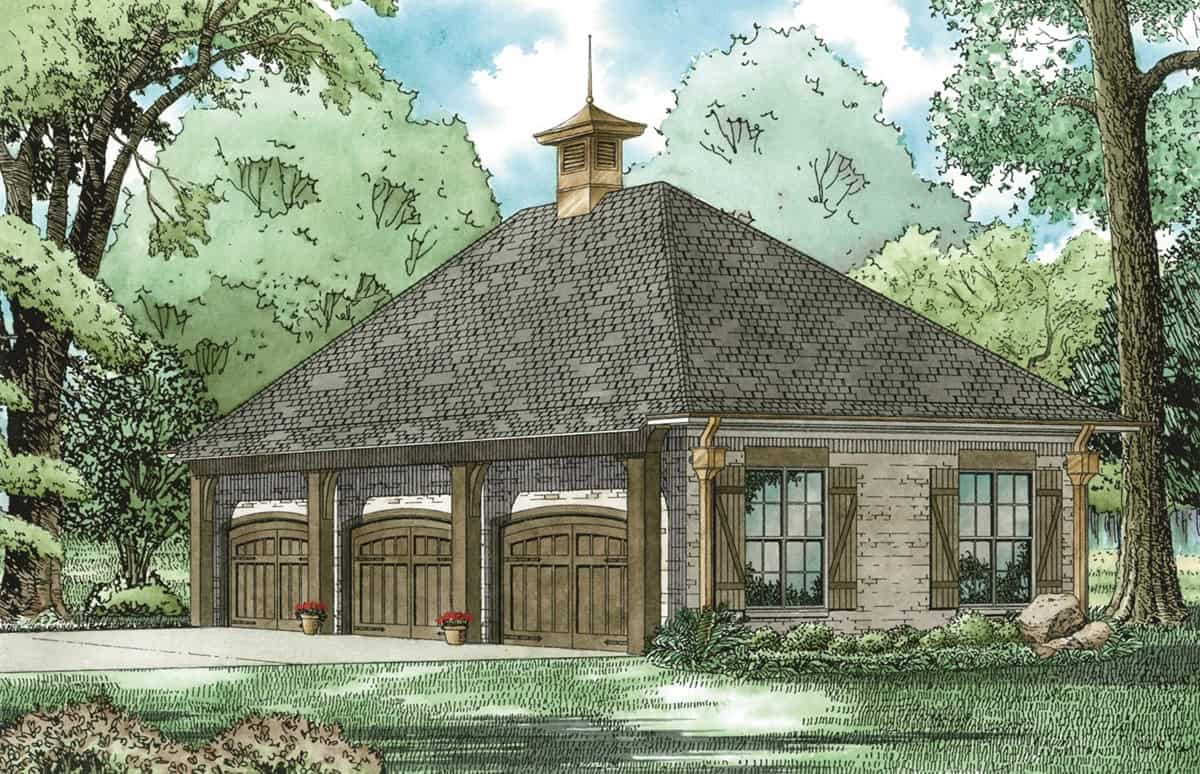
973 Sq Ft Garage Plan #153-2132
Plan#153-2132
Starting at$455
1
Sq Ft
1
Story
0
Bed
0
Bath
3
Car
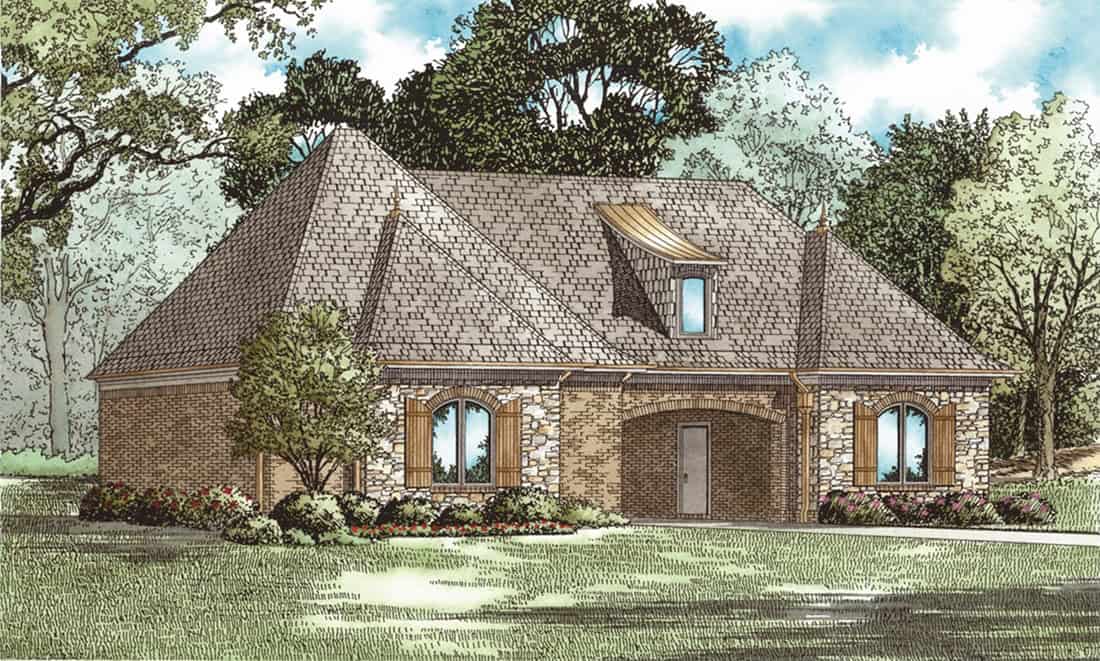
1315 Sq Ft Garage Plan #153-2131
Plan#153-2131
Starting at$700
1
Sq Ft
1
Story
0
Bed
0
Bath
3
Car
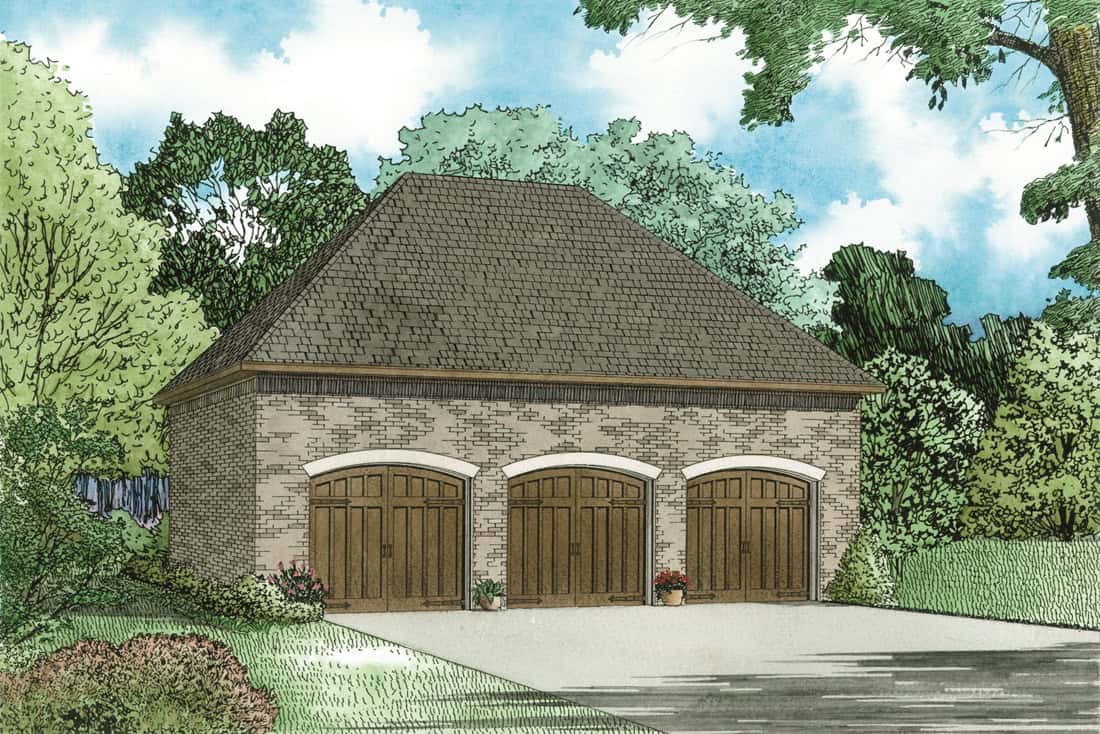
887 Sq Ft Garage Plan #153-2130
Plan#153-2130
Starting at$455
1
Sq Ft
1
Story
0
Bed
0
Bath
3
Car
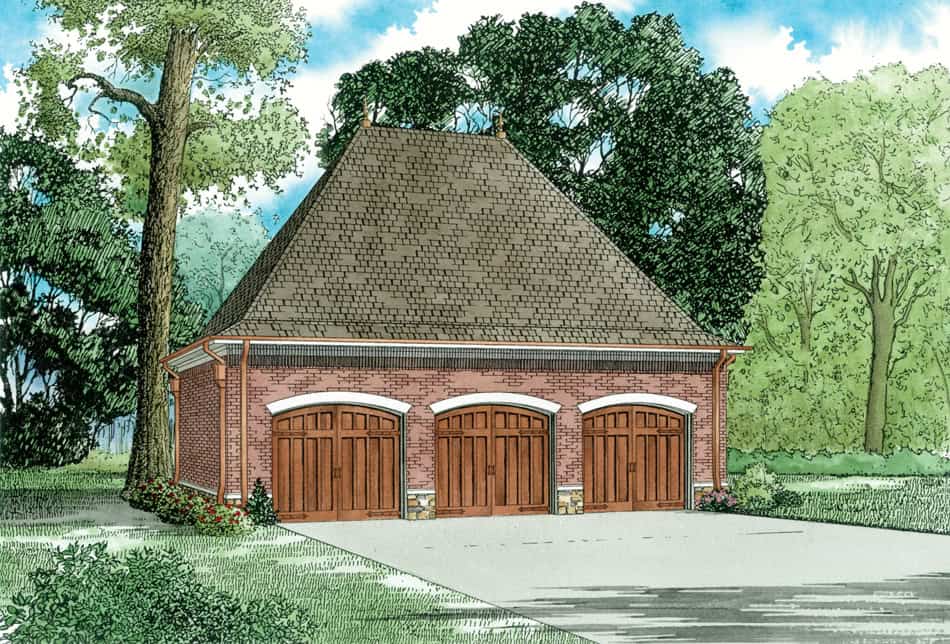
887 Sq Ft Garage Plan #153-2129
Plan#153-2129
Starting at$455
1
Sq Ft
1
Story
0
Bed
0
Bath
3
Car
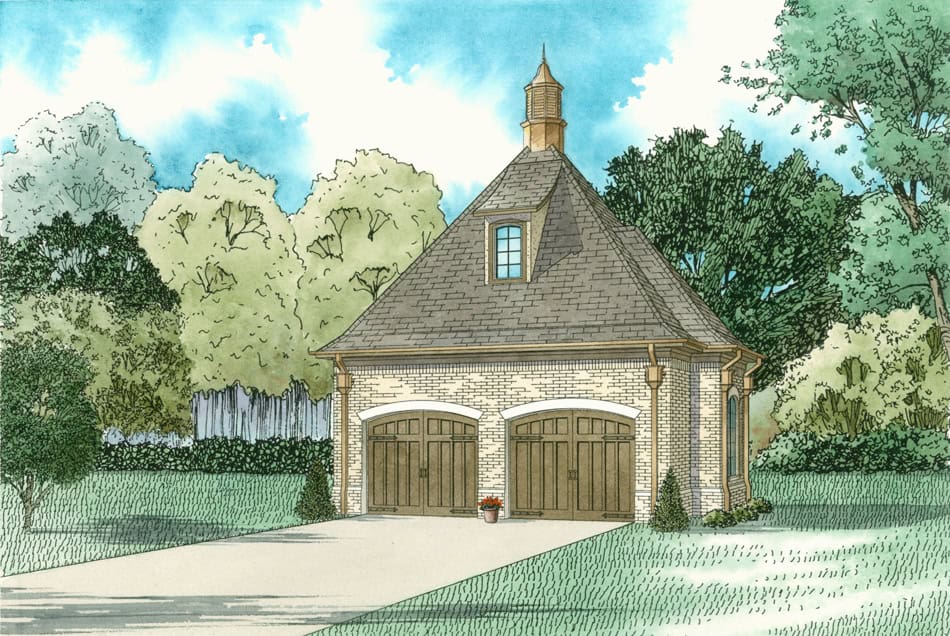
624 Sq Ft Garage House Plan #153-2128
Plan#153-2128
Starting at$455
1
Sq Ft
1
Story
0
Bed
0
Bath
2
Car
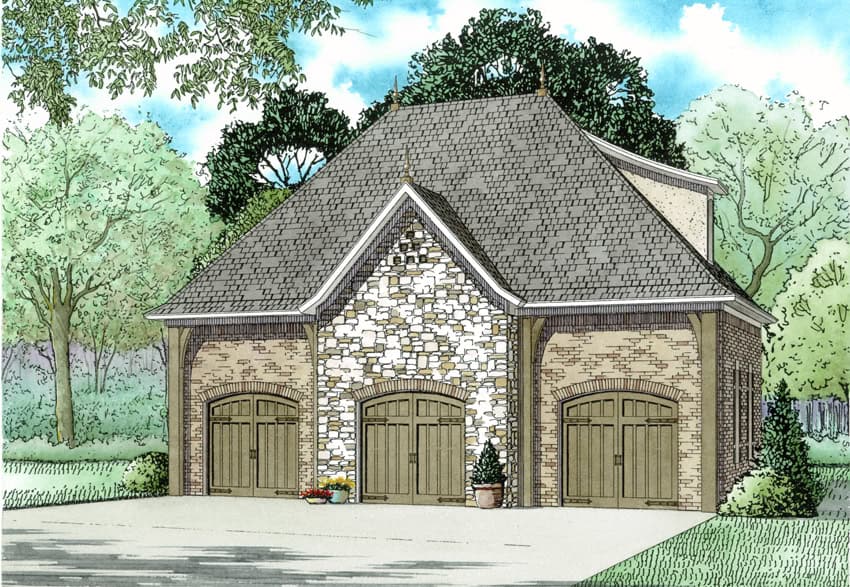
1026 Sq Ft Garage House Plan #153-2127
Plan#153-2127
Starting at$700
1
Sq Ft
1.5
Story
0
Bed
0
Bath
3
Car
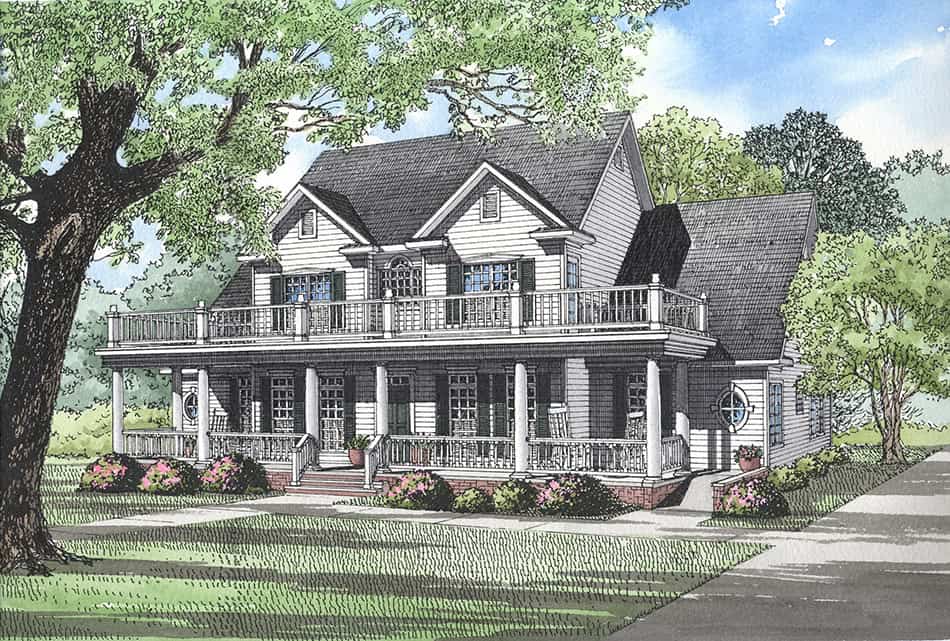
3-Bedroom, 3706 Sq Ft Traditional House Plan - 153-2126 - Front Exterior
Plan#153-2126
Starting at$1350
3706
Sq Ft
2
Story
3
Bed
2.5
Bath
3
Car
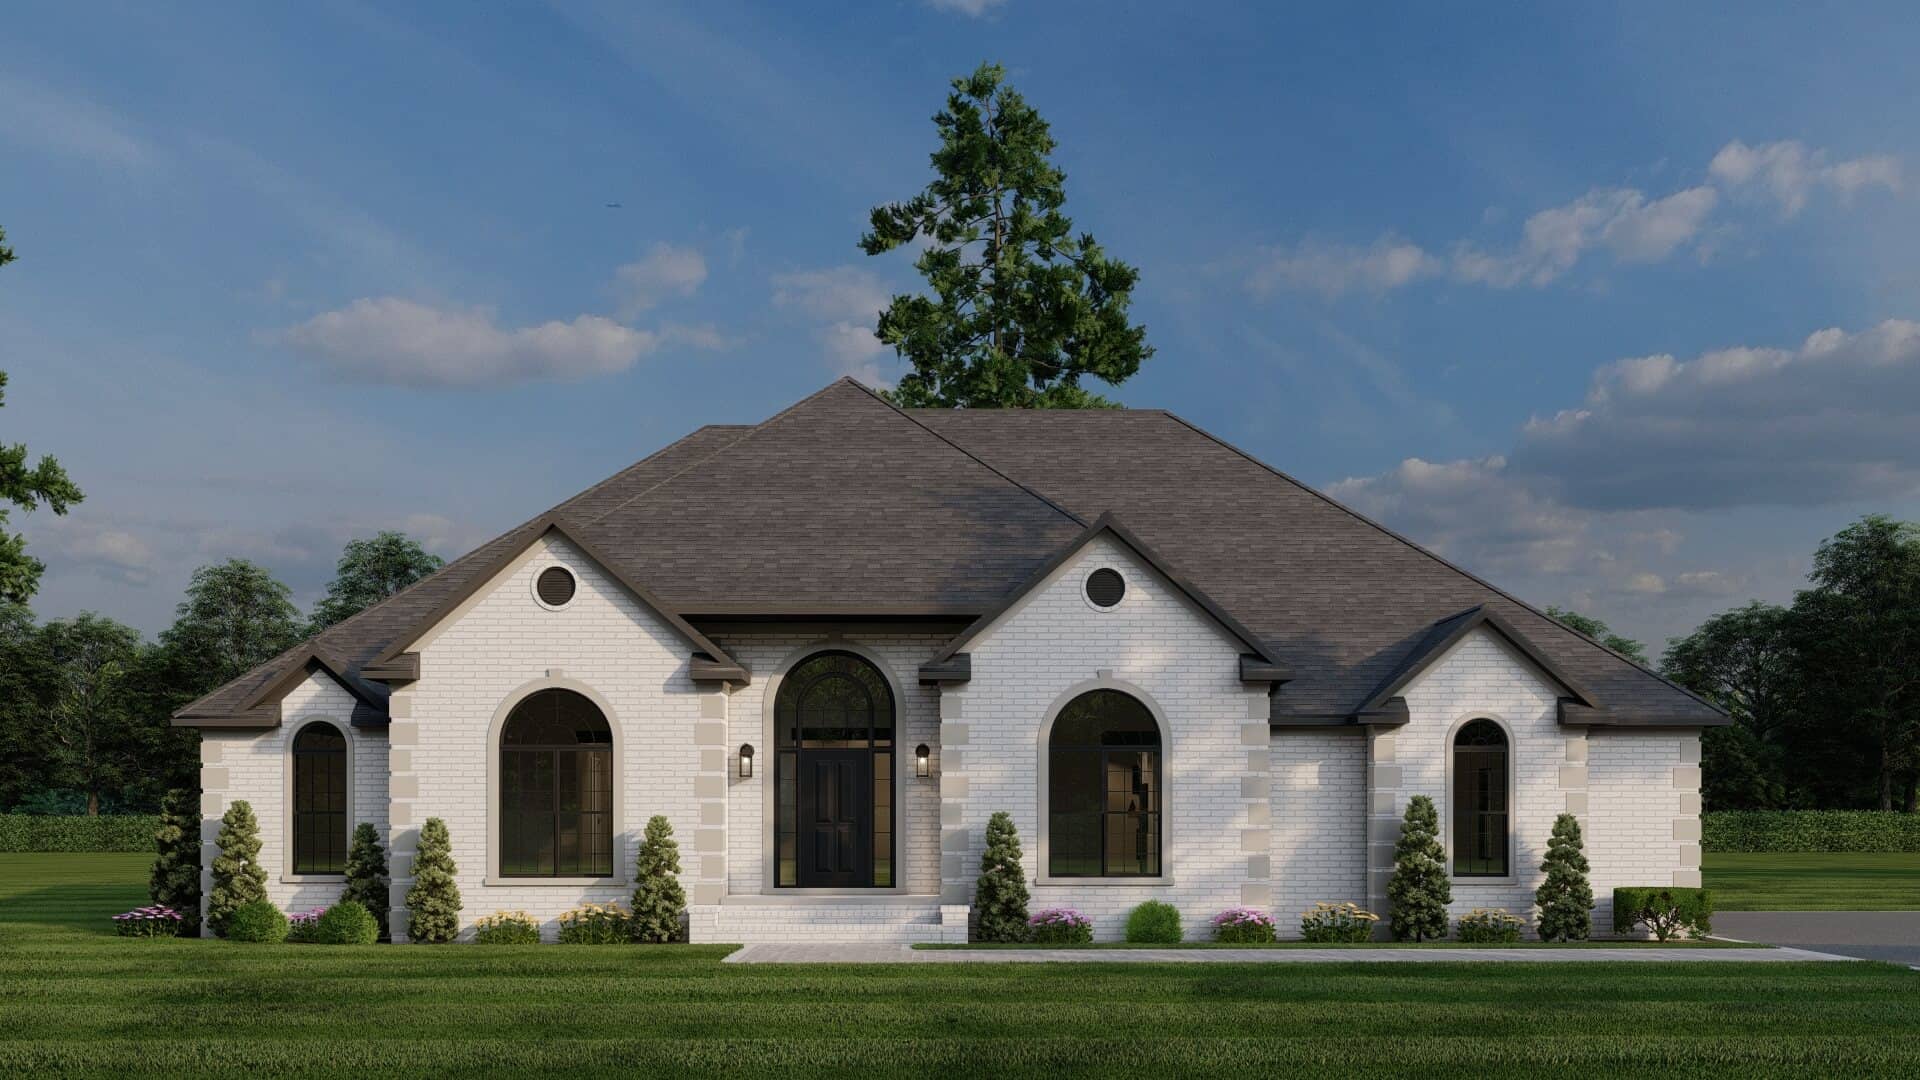
4-Bedroom, 2631 Sq Ft Traditional Home Plan - 153-2125 - Main Exterior
Plan#153-2125
Starting at$1350
2631
Sq Ft
1
Story
4
Bed
2.5
Bath
2
Car

Country Floor Plan - 3 Bedrms, 2 Baths - 1903 Sq Ft - #153-2124
Plan#153-2124
Starting at$1200
1903
Sq Ft
2
Story
3
Bed
2
Bath
2
Car
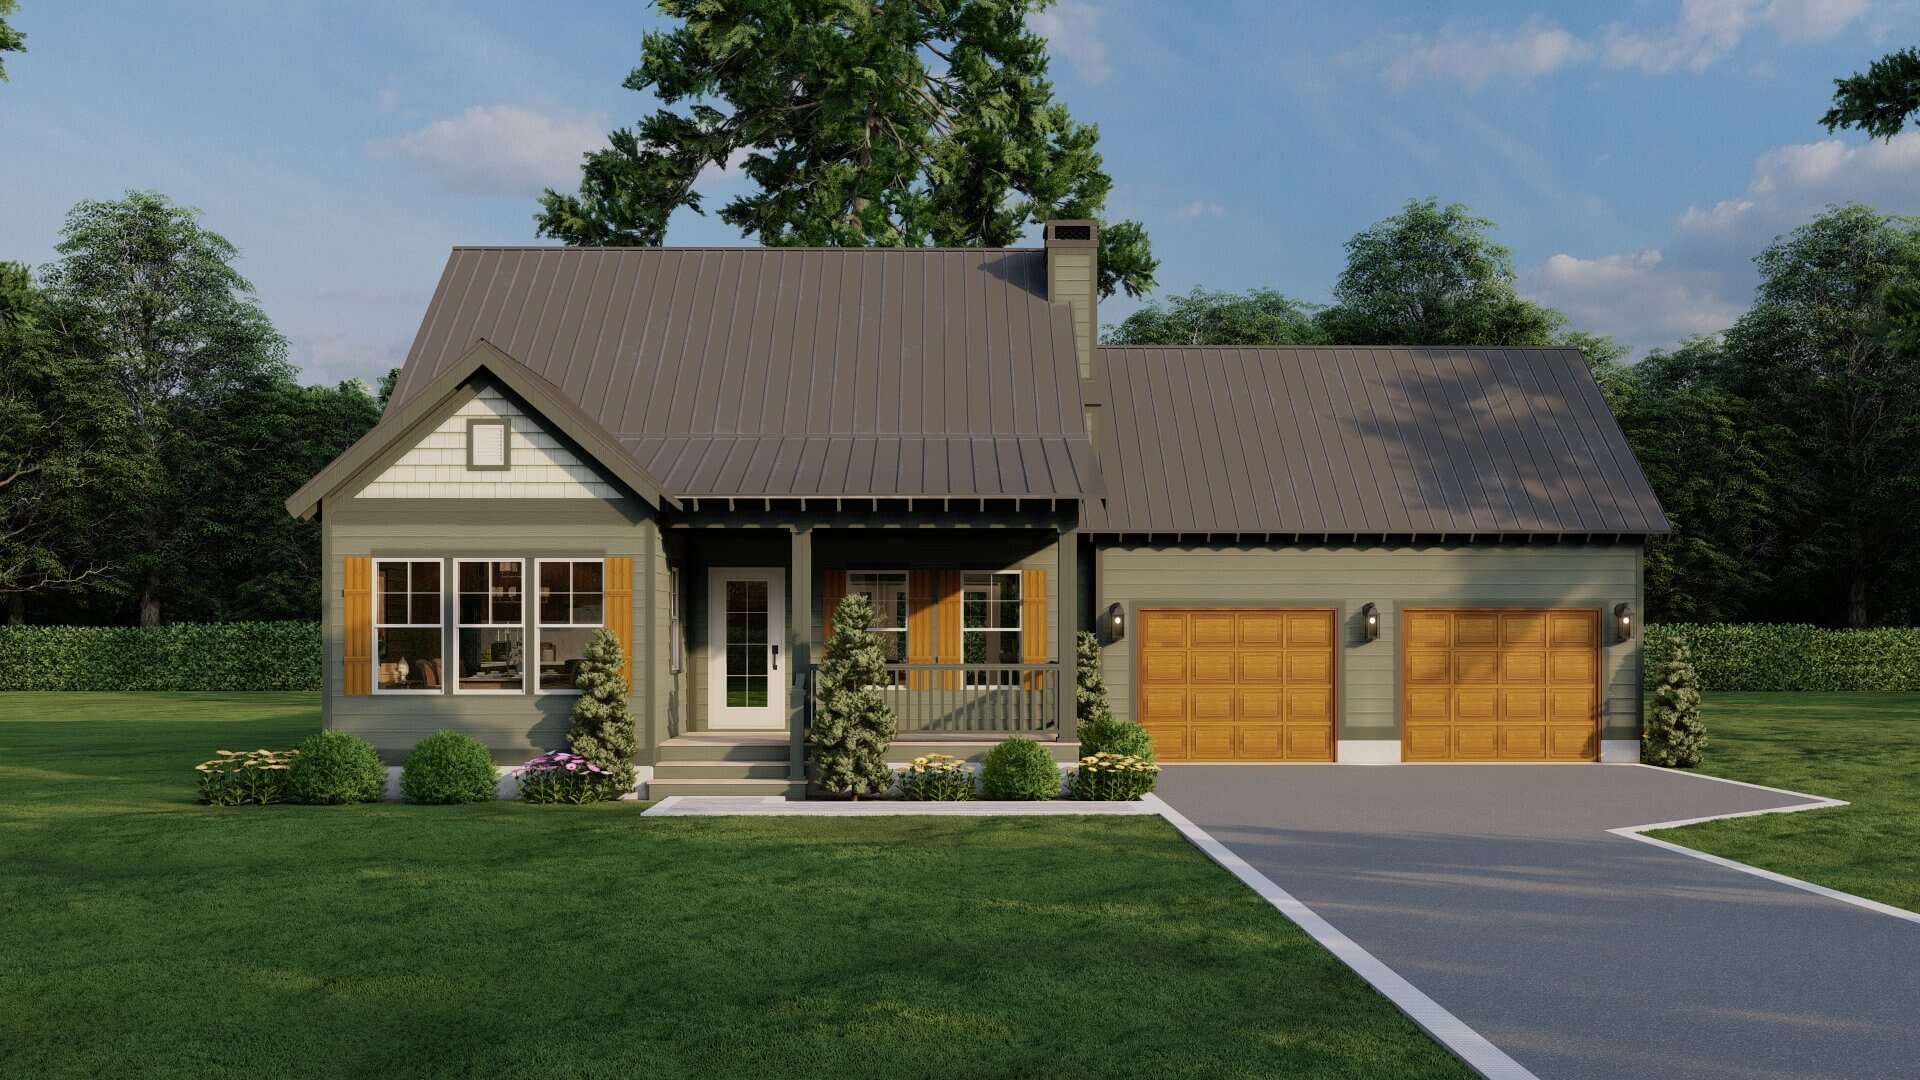
Modern Farmhouse Home Plan - 2 Bedrms, 2 Baths - 1294 Sq Ft - #153-2123
Plan#153-2123
Starting at$1100
1294
Sq Ft
2
Story
2
Bed
2
Bath
2
Car
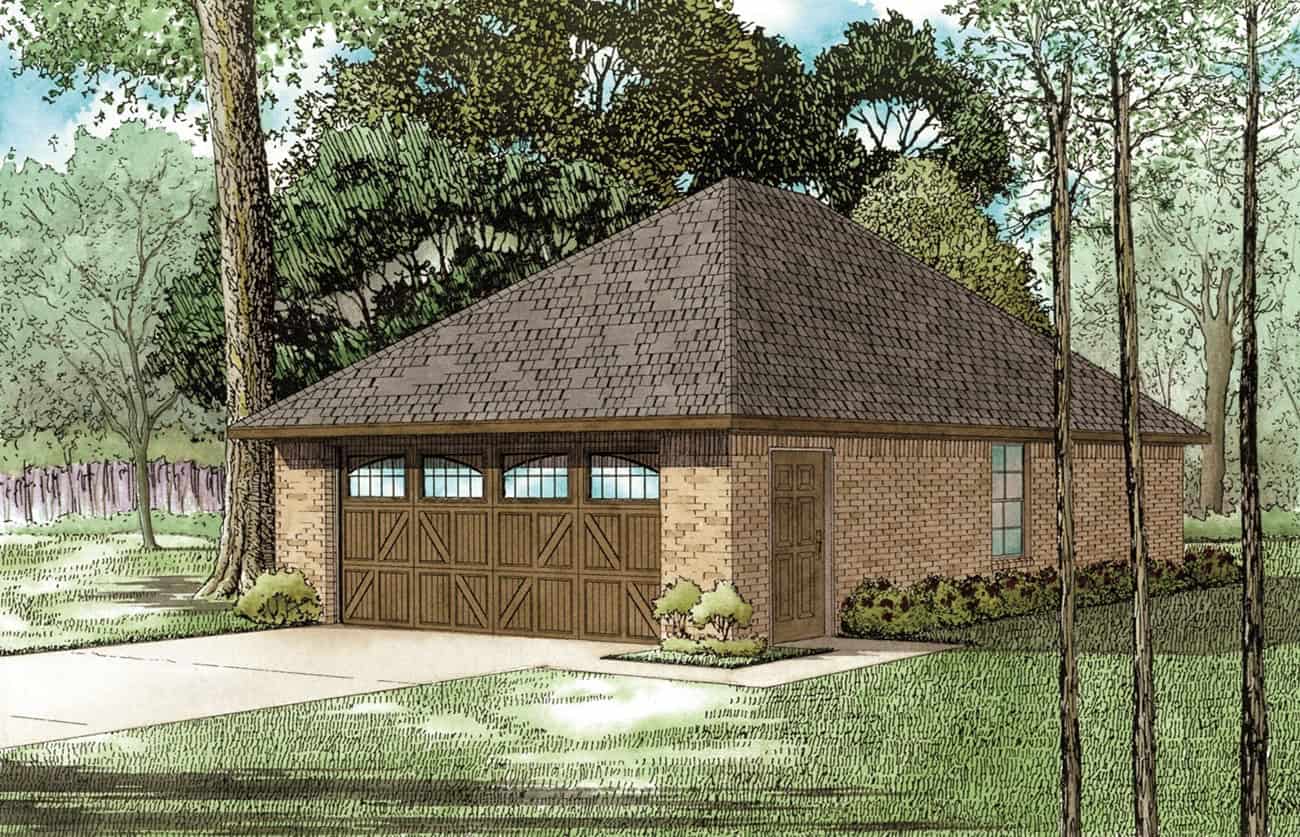
713 Sq Ft Garage Plan #153-2121
Plan#153-2121
Starting at$455
1
Sq Ft
1
Story
0
Bed
0
Bath
2
Car
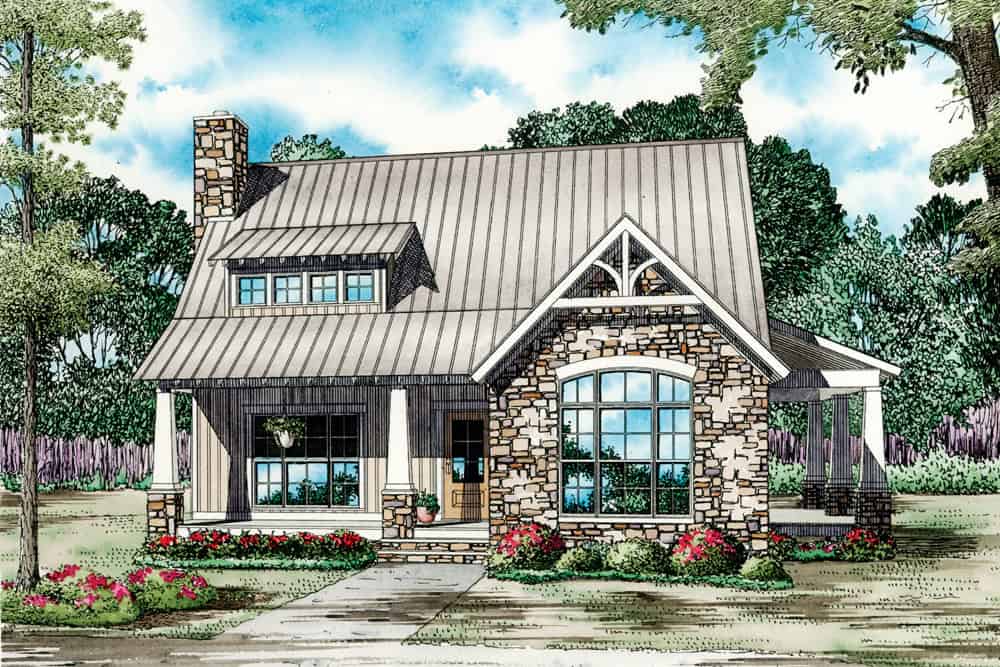
3-Bedroom, 1874 Sq Ft Craftsman Home Plan - 153-2120 - Main Exterior
Plan#153-2120
Starting at$1100
1874
Sq Ft
1.5
Story
3
Bed
2.5
Bath
0
Car
Brick 1.5-story Transitional duplex with covered front porch, portico entry, and gable roofline. Plan #153-2144.
Plan#153-2144
Starting at$2250
1683
Sq Ft
1.5
Story
3
Bed
2.5
Bath
1
Car
Rustic home with gambrel metal roof, wraparound porch, wood siding, and arched windows. Plan #153-2142.
Plan#153-2142
Starting at$1100
2506
Sq Ft
2
Story
3
Bed
2.5
Bath
0
Car
Arts and Crafts home with covered porte-cochere entry, wrap-around porch, and brick exterior details - Plan #153-2141
Plan#153-2141
Starting at$1100
2516
Sq Ft
2
Story
5
Bed
3.5
Bath
2
Car
Brick French Colonial facade with formal portico entry, symmetrical shuttered windows, gable-and-dormer roofline, and side-entry 3-car garage.
Plan#153-2140
Starting at$1650
4996
Sq Ft
2
Story
4
Bed
5.5
Bath
3
Car
Duplex exterior with traditional brick siding, gable roofline, covered front porch, and front-entry 2-car garage. Plan #153-2136
Plan#153-2136
Starting at$1550
1714
Sq Ft
1
Story
3
Bed
2
Bath
2
Car
European brick facade with covered front porch, gable-hip roofline, 4 bedrooms, 3,012 sq ft - Plan #153-2143
Plan#153-2143
Starting at$1200
3012
Sq Ft
1
Story
4
Bed
3
Bath
3
Car
Craftsman facade with gable-and-hip roofline, stone and shake siding, covered porch, and multi-pane windows. Plan #153-2139.
Plan#153-2139
Starting at$1350
3343
Sq Ft
1.5
Story
4
Bed
3
Bath
2
Car
Country home with stone and shake siding, covered front porch, and steep roofline. 4-bedroom, 2,373 sq ft - Plan #153-2138
Plan#153-2138
Starting at$1200
2373
Sq Ft
1
Story
4
Bed
3
Bath
2
Car
Country home facade with steeply pitched gable roofline, dual covered porches, rock stone accents, and side-entry garage, Plan #153-2137
Plan#153-2137
Starting at$1200
2373
Sq Ft
1
Story
4
Bed
3
Bath
2
Car
Traditional brick duplex with covered porch, gable roof, front-entry garage. 3 beds, 1,698 sq ft - Plan #153-2135
Plan#153-2135
Starting at$1550
1698
Sq Ft
1
Story
3
Bed
2
Bath
2
Car
5-Bedroom, 7433 Sq Ft Colonial House Plan - 153-2134 - Front Exterior
Plan#153-2134
Starting at$2450
7433
Sq Ft
3
Story
5
Bed
5.5
Bath
3
Car
1-Bedroom , 846 Sq Ft Garage w/Apartments House Plan #153-2133
Plan#153-2133
Starting at$700
846
Sq Ft
1.5
Story
1
Bed
1
Bath
3
Car
973 Sq Ft Garage Plan #153-2132
Plan#153-2132
Starting at$455
1
Sq Ft
1
Story
0
Bed
0
Bath
3
Car
1315 Sq Ft Garage Plan #153-2131
Plan#153-2131
Starting at$700
1
Sq Ft
1
Story
0
Bed
0
Bath
3
Car
887 Sq Ft Garage Plan #153-2130
Plan#153-2130
Starting at$455
1
Sq Ft
1
Story
0
Bed
0
Bath
3
Car
887 Sq Ft Garage Plan #153-2129
Plan#153-2129
Starting at$455
1
Sq Ft
1
Story
0
Bed
0
Bath
3
Car
624 Sq Ft Garage House Plan #153-2128
Plan#153-2128
Starting at$455
1
Sq Ft
1
Story
0
Bed
0
Bath
2
Car
1026 Sq Ft Garage House Plan #153-2127
Plan#153-2127
Starting at$700
1
Sq Ft
1.5
Story
0
Bed
0
Bath
3
Car
3-Bedroom, 3706 Sq Ft Traditional House Plan - 153-2126 - Front Exterior
Plan#153-2126
Starting at$1350
3706
Sq Ft
2
Story
3
Bed
2.5
Bath
3
Car
4-Bedroom, 2631 Sq Ft Traditional Home Plan - 153-2125 - Main Exterior
Plan#153-2125
Starting at$1350
2631
Sq Ft
1
Story
4
Bed
2.5
Bath
2
Car
Country Floor Plan - 3 Bedrms, 2 Baths - 1903 Sq Ft - #153-2124
Plan#153-2124
Starting at$1200
1903
Sq Ft
2
Story
3
Bed
2
Bath
2
Car
Modern Farmhouse Home Plan - 2 Bedrms, 2 Baths - 1294 Sq Ft - #153-2123
Plan#153-2123
Starting at$1100
1294
Sq Ft
2
Story
2
Bed
2
Bath
2
Car
713 Sq Ft Garage Plan #153-2121
Plan#153-2121
Starting at$455
1
Sq Ft
1
Story
0
Bed
0
Bath
2
Car
3-Bedroom, 1874 Sq Ft Craftsman Home Plan - 153-2120 - Main Exterior
Plan#153-2120
Starting at$1100
1874
Sq Ft
1.5
Story
3
Bed
2.5
Bath
0
Car
12345...39