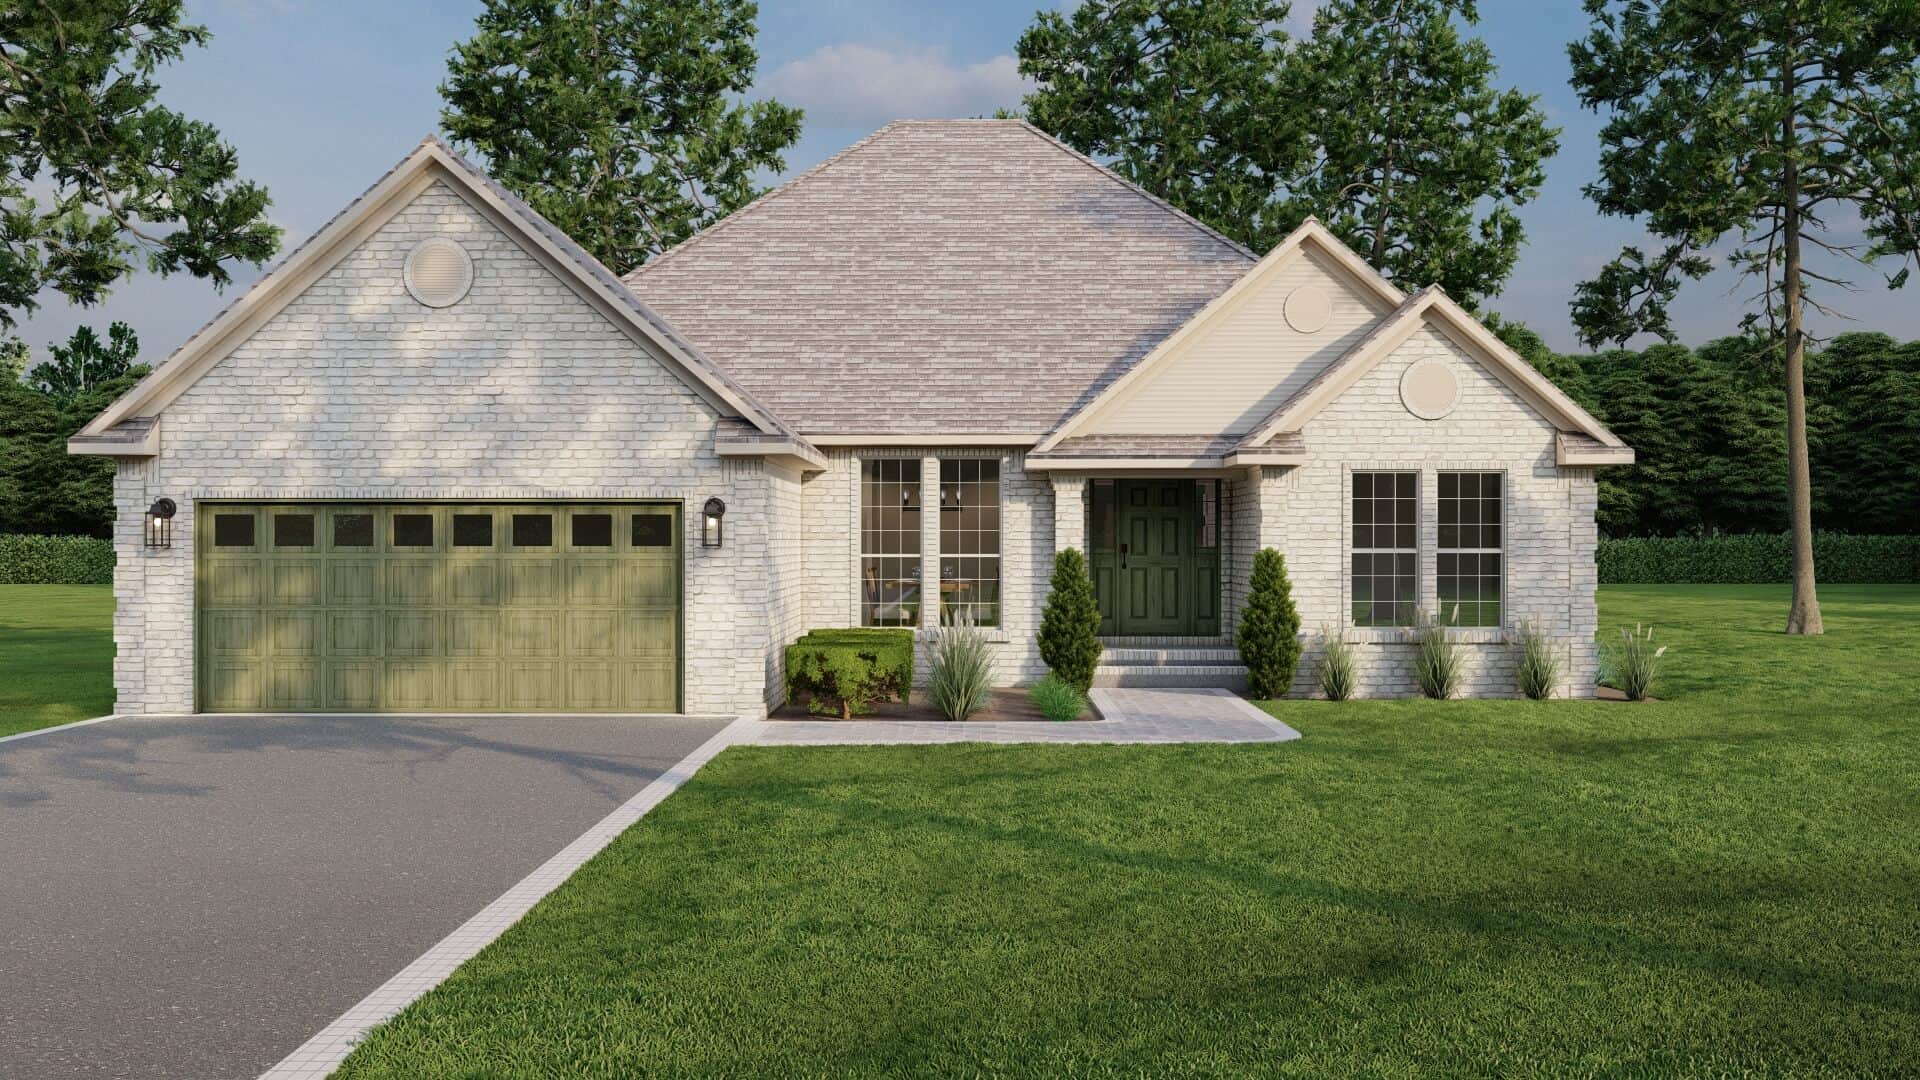
55-65 Foot Deep House Plans

264
Plan Results
4-Bedroom, 1832 Sq Ft Transitional Home Plan - 153-1191 - Main Exterior
Plan#153-1191
Starting at$1100
1832
Sq Ft
1
Story
4
Bed
2
Bath
2
Car

Brick French Colonial facade with formal portico entry, symmetrical shuttered windows, gable-and-dormer roofline, and side-entry 3-car garage.
Plan#153-2140
Starting at$1650
4996
Sq Ft
2
Story
4
Bed
5.5
Bath
3
Car

Craftsman facade with gable-and-hip roofline, stone and shake siding, covered porch, and multi-pane windows. Plan #153-2139.
Plan#153-2139
Starting at$1350
3343
Sq Ft
1.5
Story
4
Bed
3
Bath
2
Car

Duplex exterior with traditional brick siding, gable roofline, covered front porch, and front-entry 2-car garage. Plan #153-2136
Plan#153-2136
Starting at$1550
1714
Sq Ft
1
Story
3
Bed
2
Bath
2
Car

Traditional brick duplex with covered porch, gable roof, front-entry garage. 3 beds, 1,698 sq ft - Plan #153-2135
Plan#153-2135
Starting at$1550
1698
Sq Ft
1
Story
3
Bed
2
Bath
2
Car
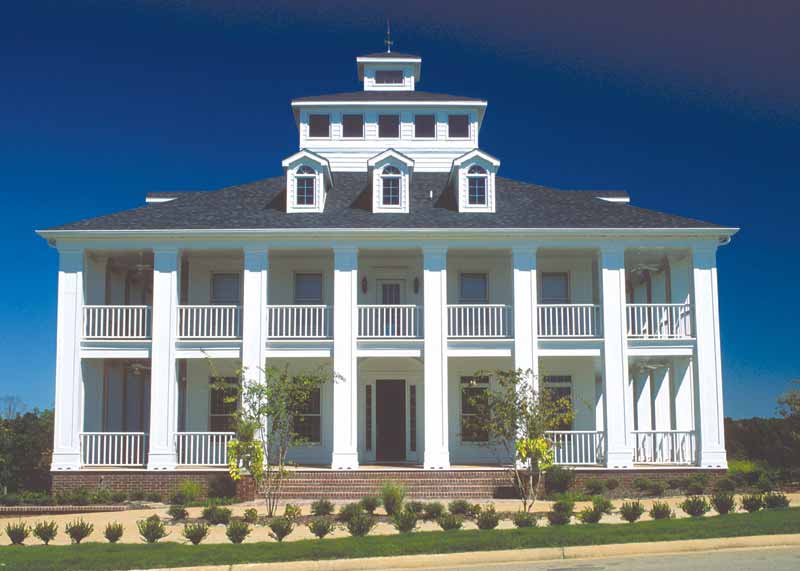
5-Bedroom, 7433 Sq Ft Colonial House Plan - 153-2134 - Front Exterior
Plan#153-2134
Starting at$2450
7433
Sq Ft
3
Story
5
Bed
5.5
Bath
3
Car
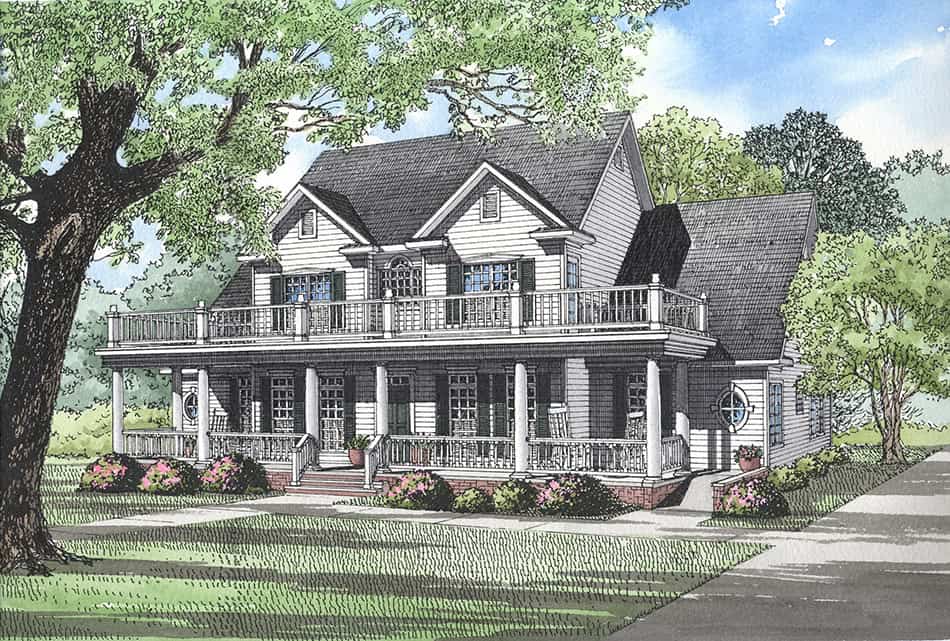
3-Bedroom, 3706 Sq Ft Traditional House Plan - 153-2126 - Front Exterior
Plan#153-2126
Starting at$1350
3706
Sq Ft
2
Story
3
Bed
2.5
Bath
3
Car
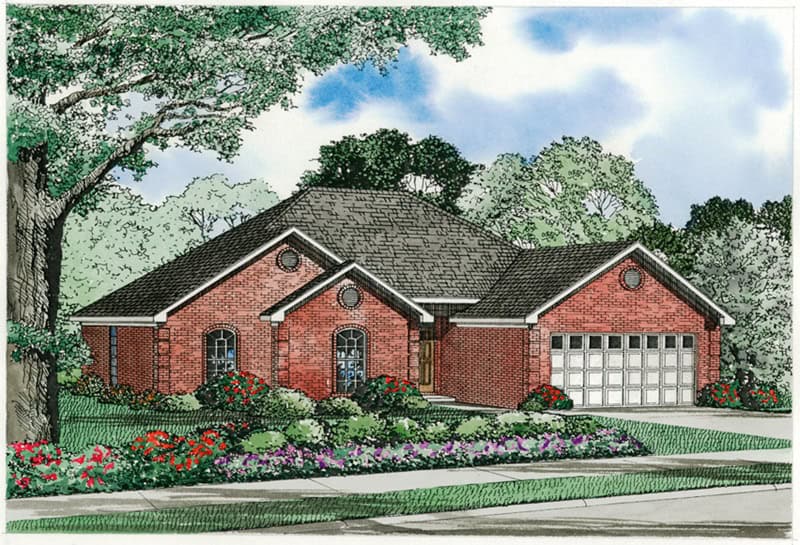
Image of a 4-bedroom, 2-bath ranch with French influences. Brick exterior and 1,658 square feet of living space
Plan#153-2118
Starting at$1100
1658
Sq Ft
1
Story
4
Bed
2
Bath
2
Car

Image of brick, 4-bedroom, 2 bath ranch with 2-car garage and 1854 square feet
Plan#153-2117
Starting at$1100
1854
Sq Ft
1
Story
4
Bed
2
Bath
2
Car
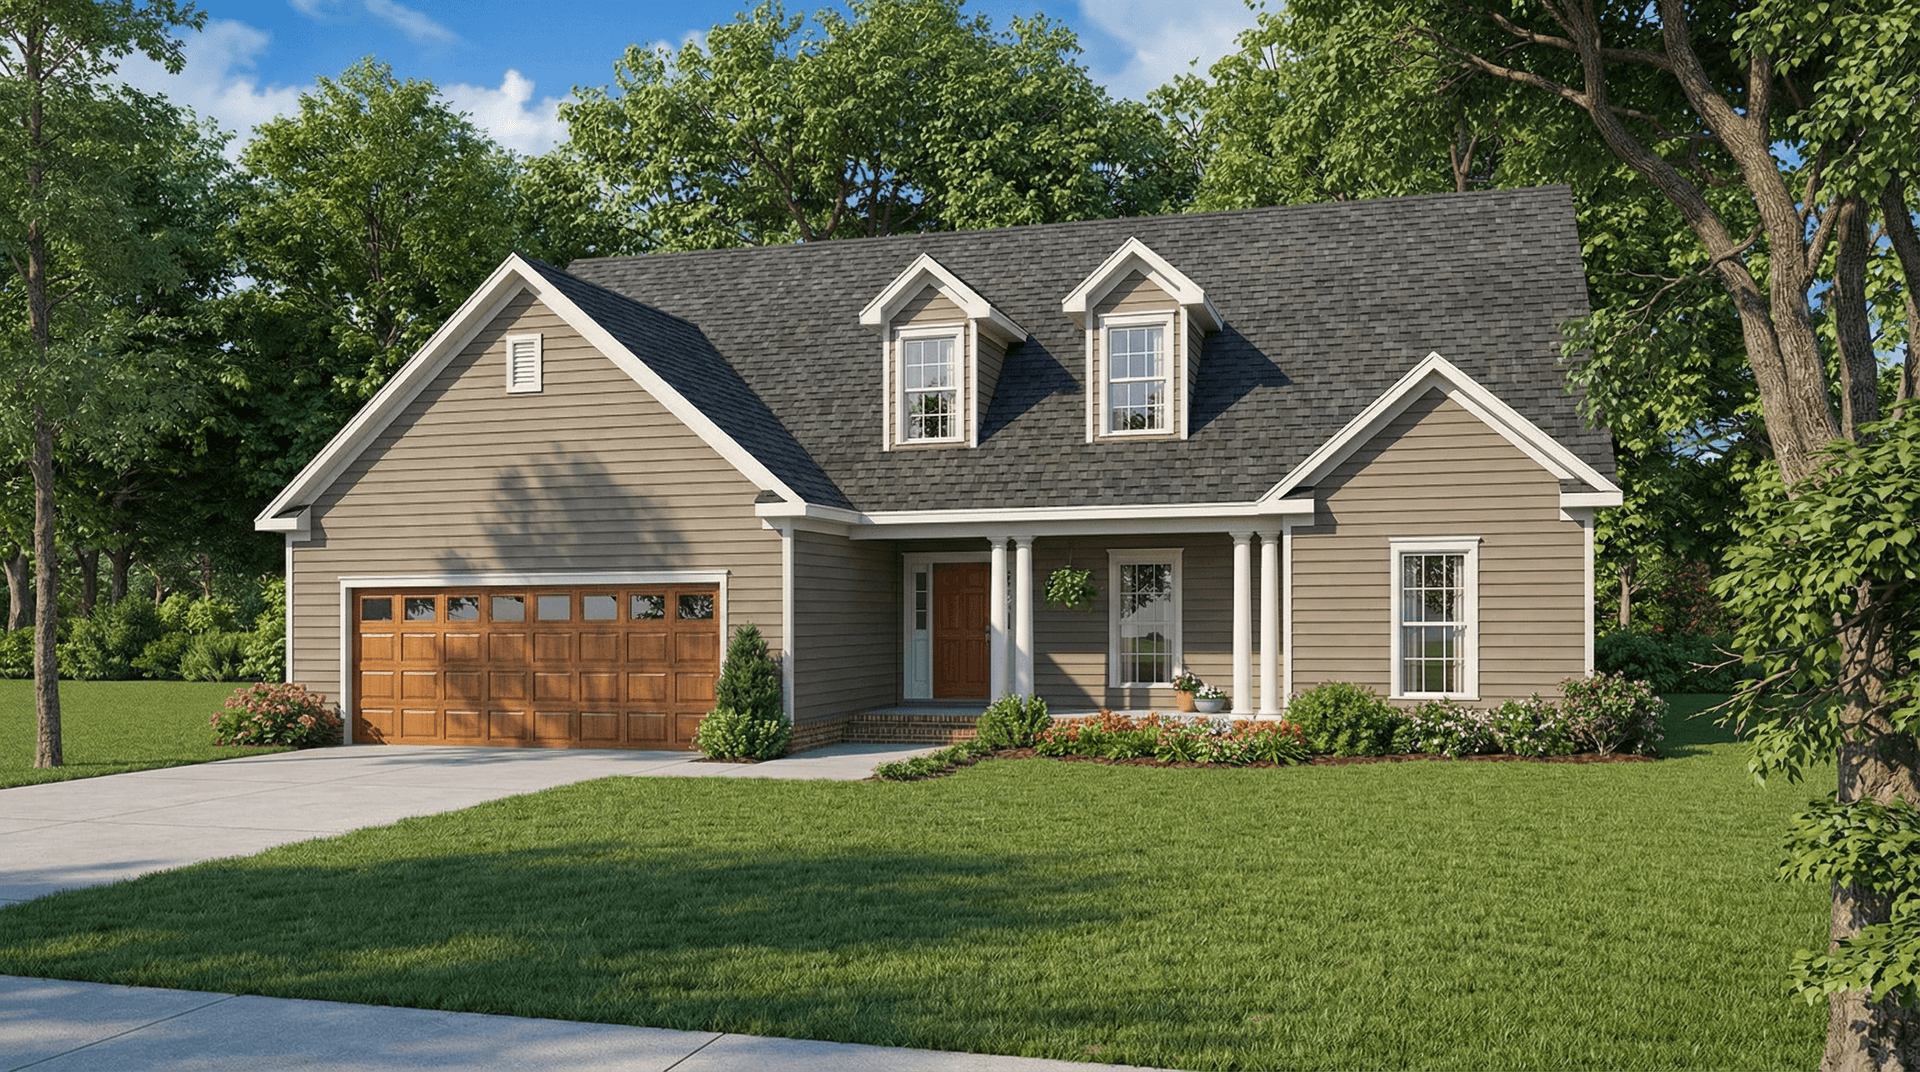
3-Bedroom, 1791 Sq Ft Country House Plan - 153-2007 - Front Exterior
Plan#153-2007
Starting at$1100
1791
Sq Ft
1
Story
3
Bed
2.5
Bath
2
Car
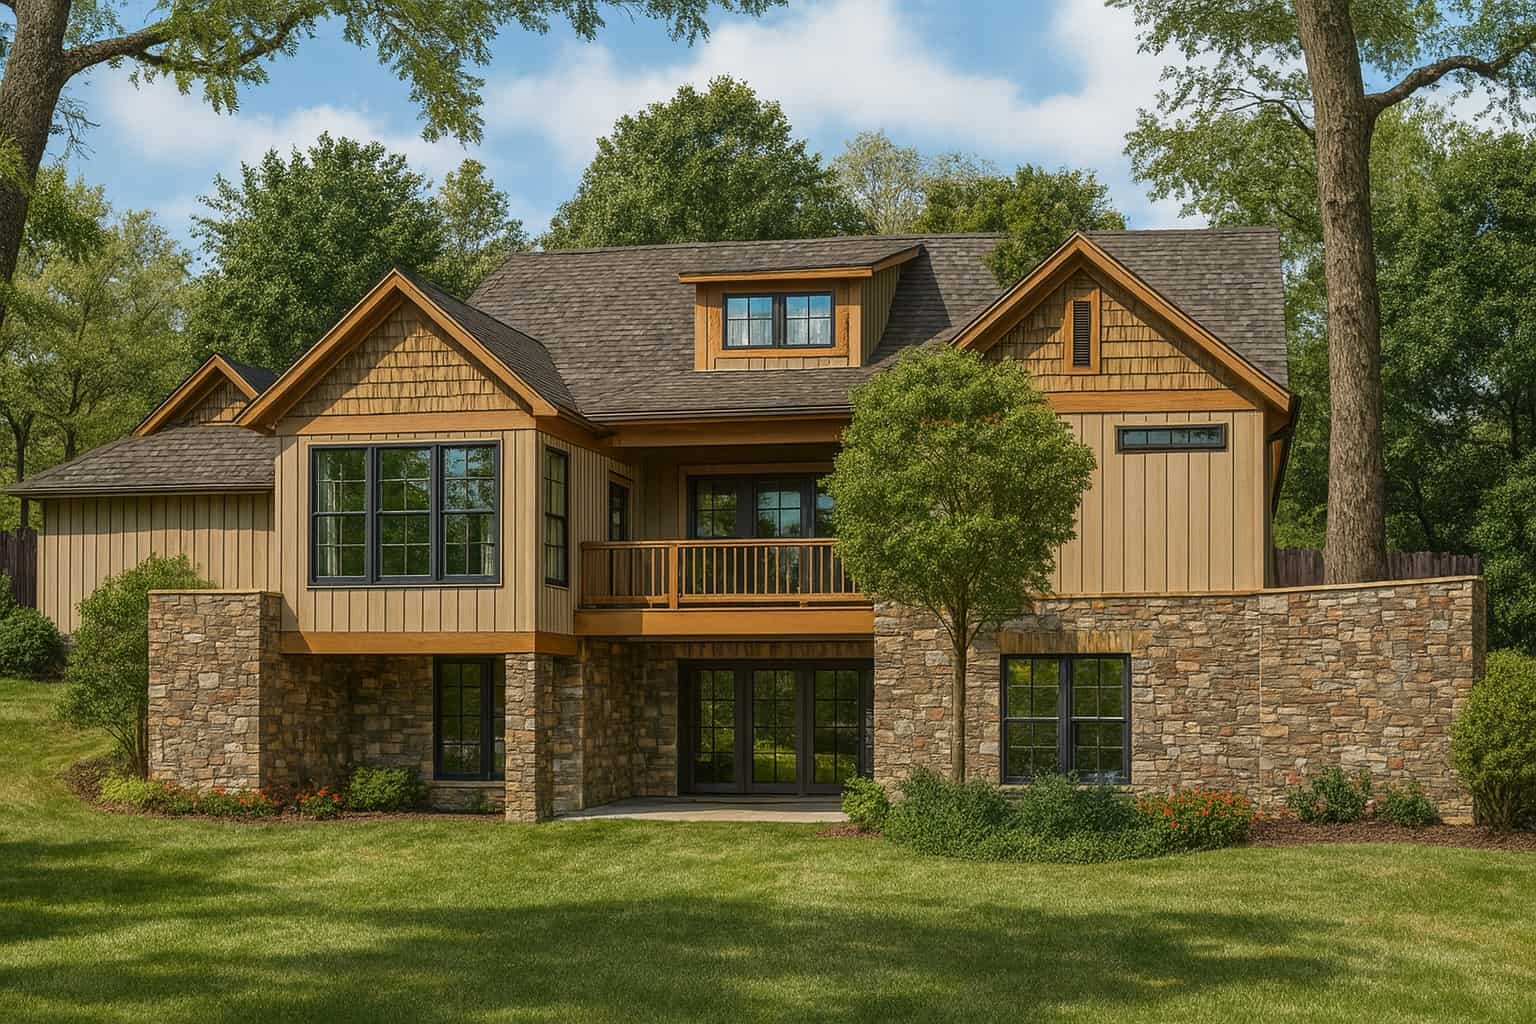
4-Bedroom, 3399 Sq Ft Craftsman House Plan - 153-1106 - Front Exterior
Plan#153-1106
Starting at$1650
3399
Sq Ft
2
Story
4
Bed
4
Bath
2
Car
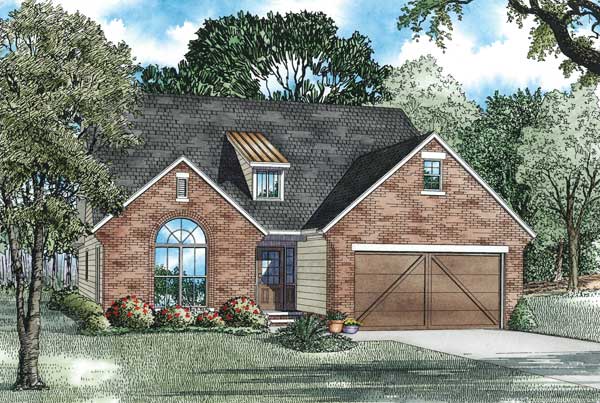
4-Bedroom, 1903 Sq Ft Country Home Plan - 153-1131 - Main Exterior
Plan#153-1131
Starting at$1100
1903
Sq Ft
1
Story
4
Bed
2
Bath
2
Car
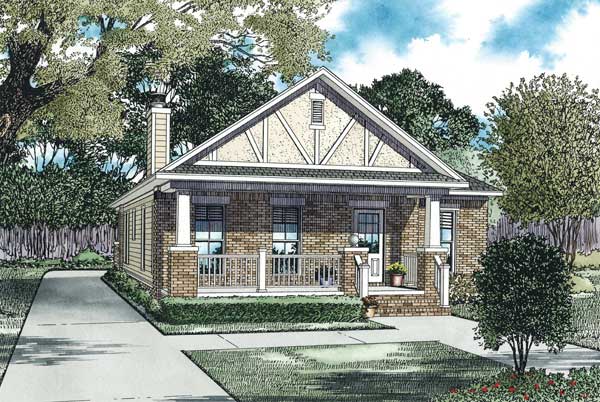
2-Bedroom, 1309 Sq Ft Bungalow Home Plan - 153-1113 - Main Exterior
Plan#153-1113
Starting at$1100
1309
Sq Ft
1
Story
2
Bed
2
Bath
1
Car
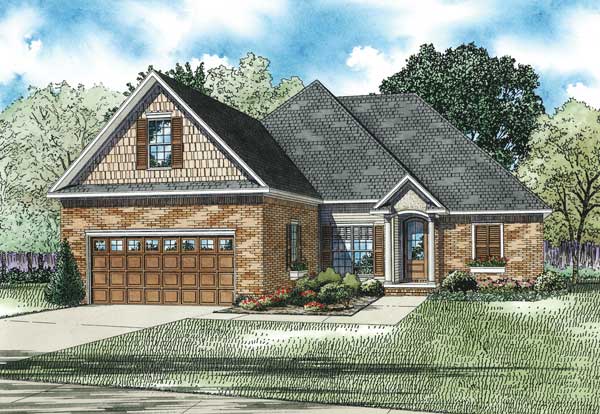
3-Bedroom, 1591 Sq Ft Country House Plan - 153-1045 - Front Exterior
Plan#153-1045
Starting at$1200
1591
Sq Ft
2
Story
3
Bed
2
Bath
2
Car
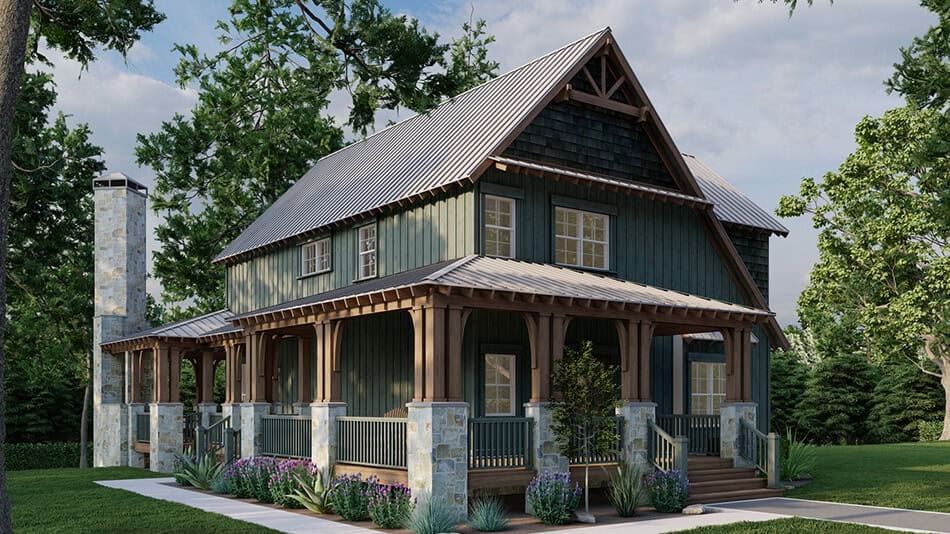
3-5 Bedroom, 2790 Sq Ft Rustic Craftsman House Plan - 153-1427 - Front Exterior
Plan#153-1427
Starting at$1550
2792
Sq Ft
2
Story
3
Bed
3
Bath
0
Car
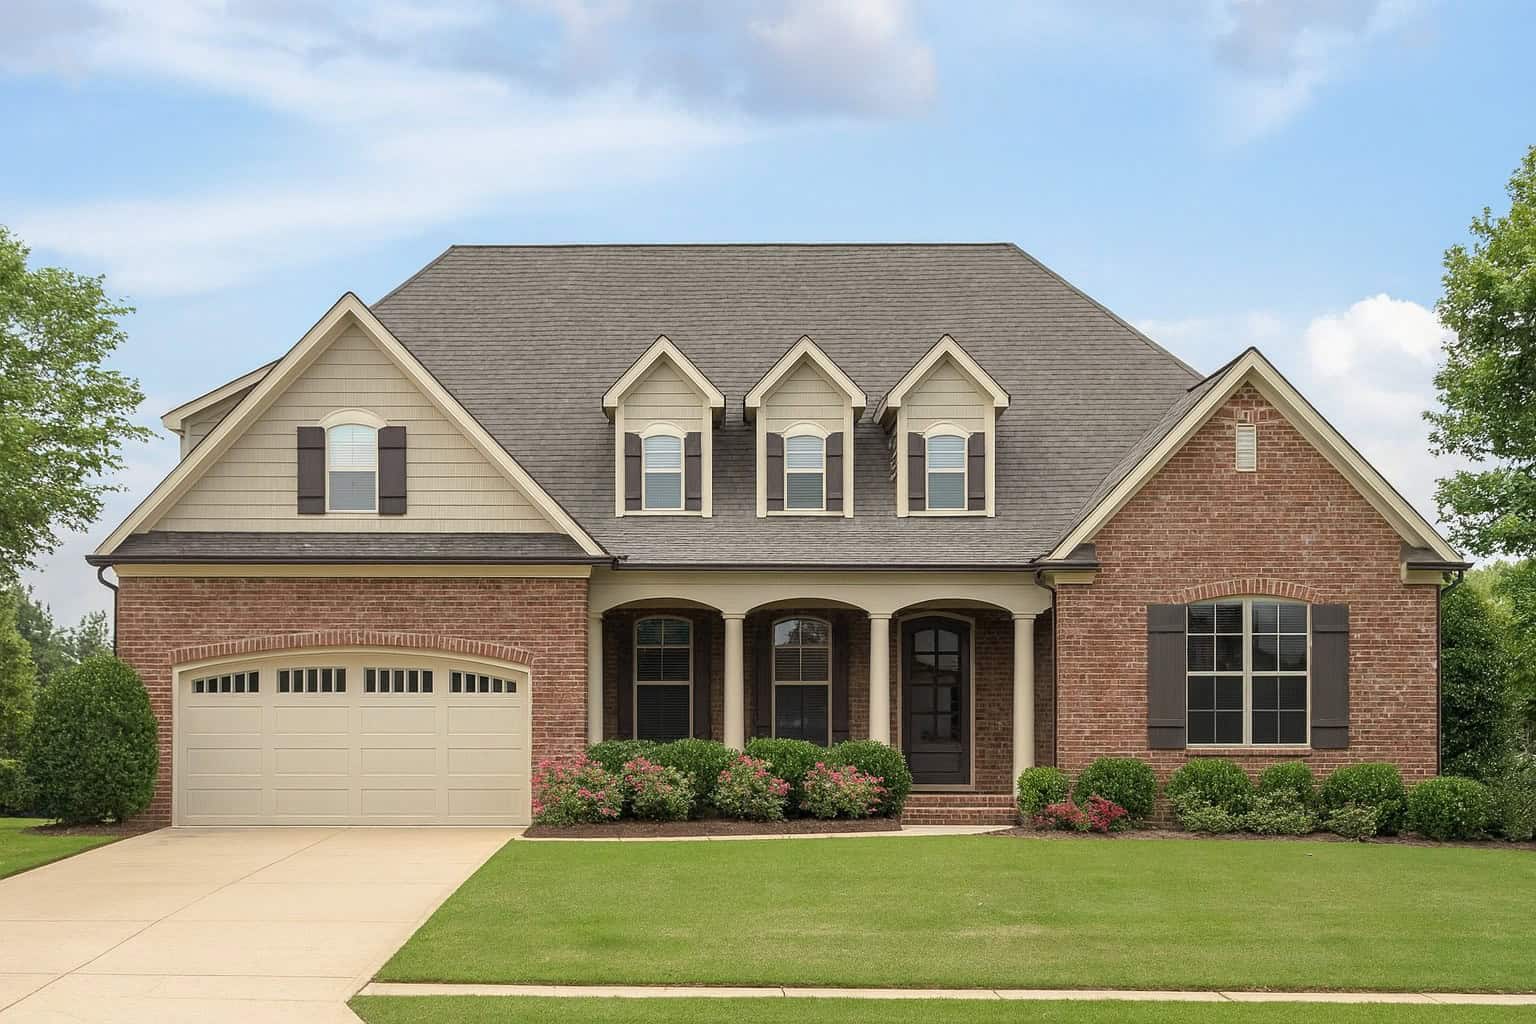
4-Bedroom, 2083 Sq Ft European House Plan - 153-1116 - Front Exterior
Plan#153-1116
Starting at$1100
2083
Sq Ft
2
Story
4
Bed
2
Bath
2
Car
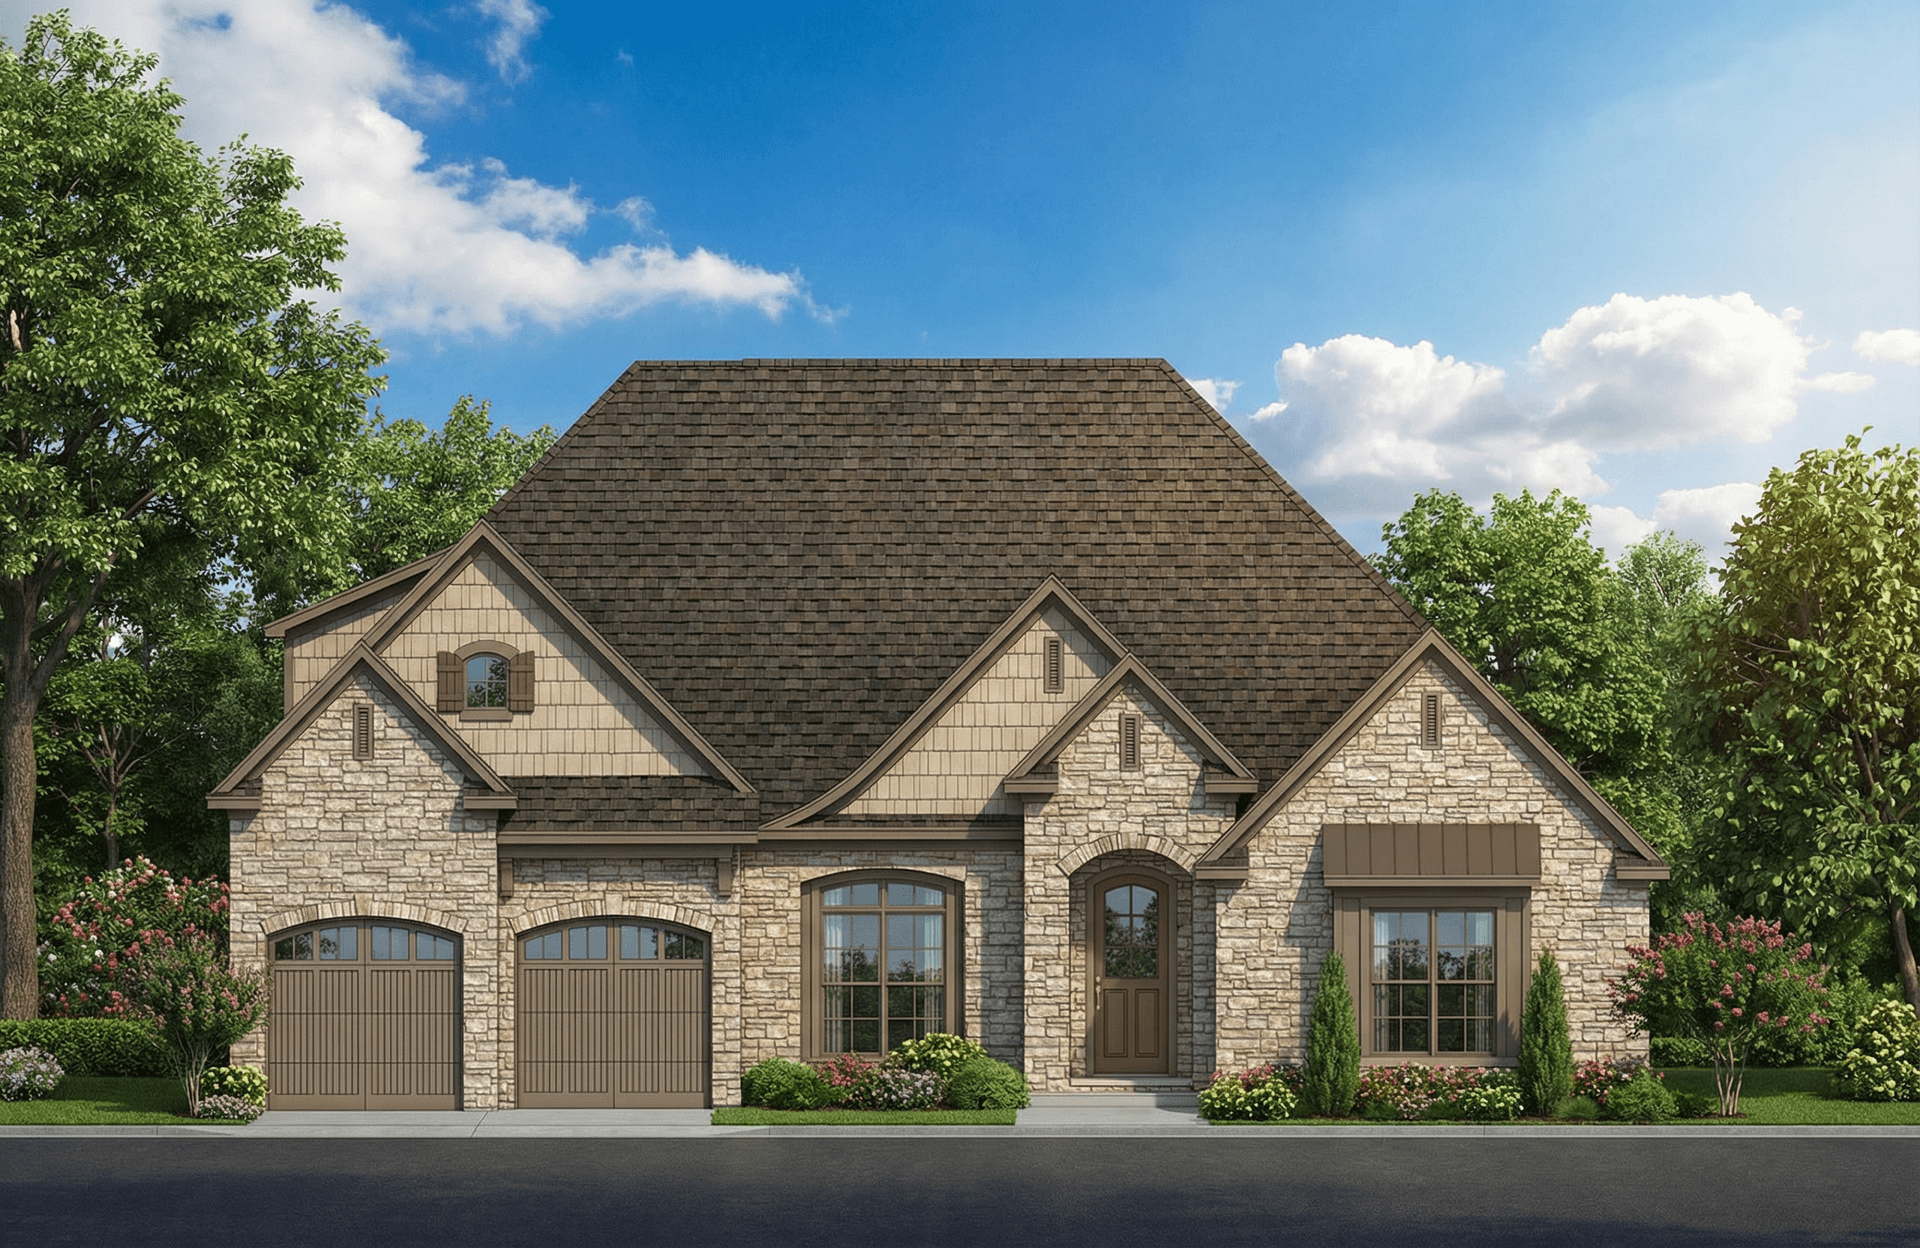
4-Bedroom, 2094 Sq Ft European House Plan - 153-1053 - Front Exterior
Plan#153-1053
Starting at$1000
2094
Sq Ft
2
Story
4
Bed
2
Bath
2
Car

3-Bedroom, 1715 Sq Ft Craftsman House Plan - 153-1803 - Front Exterior
Plan#153-1803
Starting at$1200
1715
Sq Ft
2
Story
3
Bed
2
Bath
2
Car
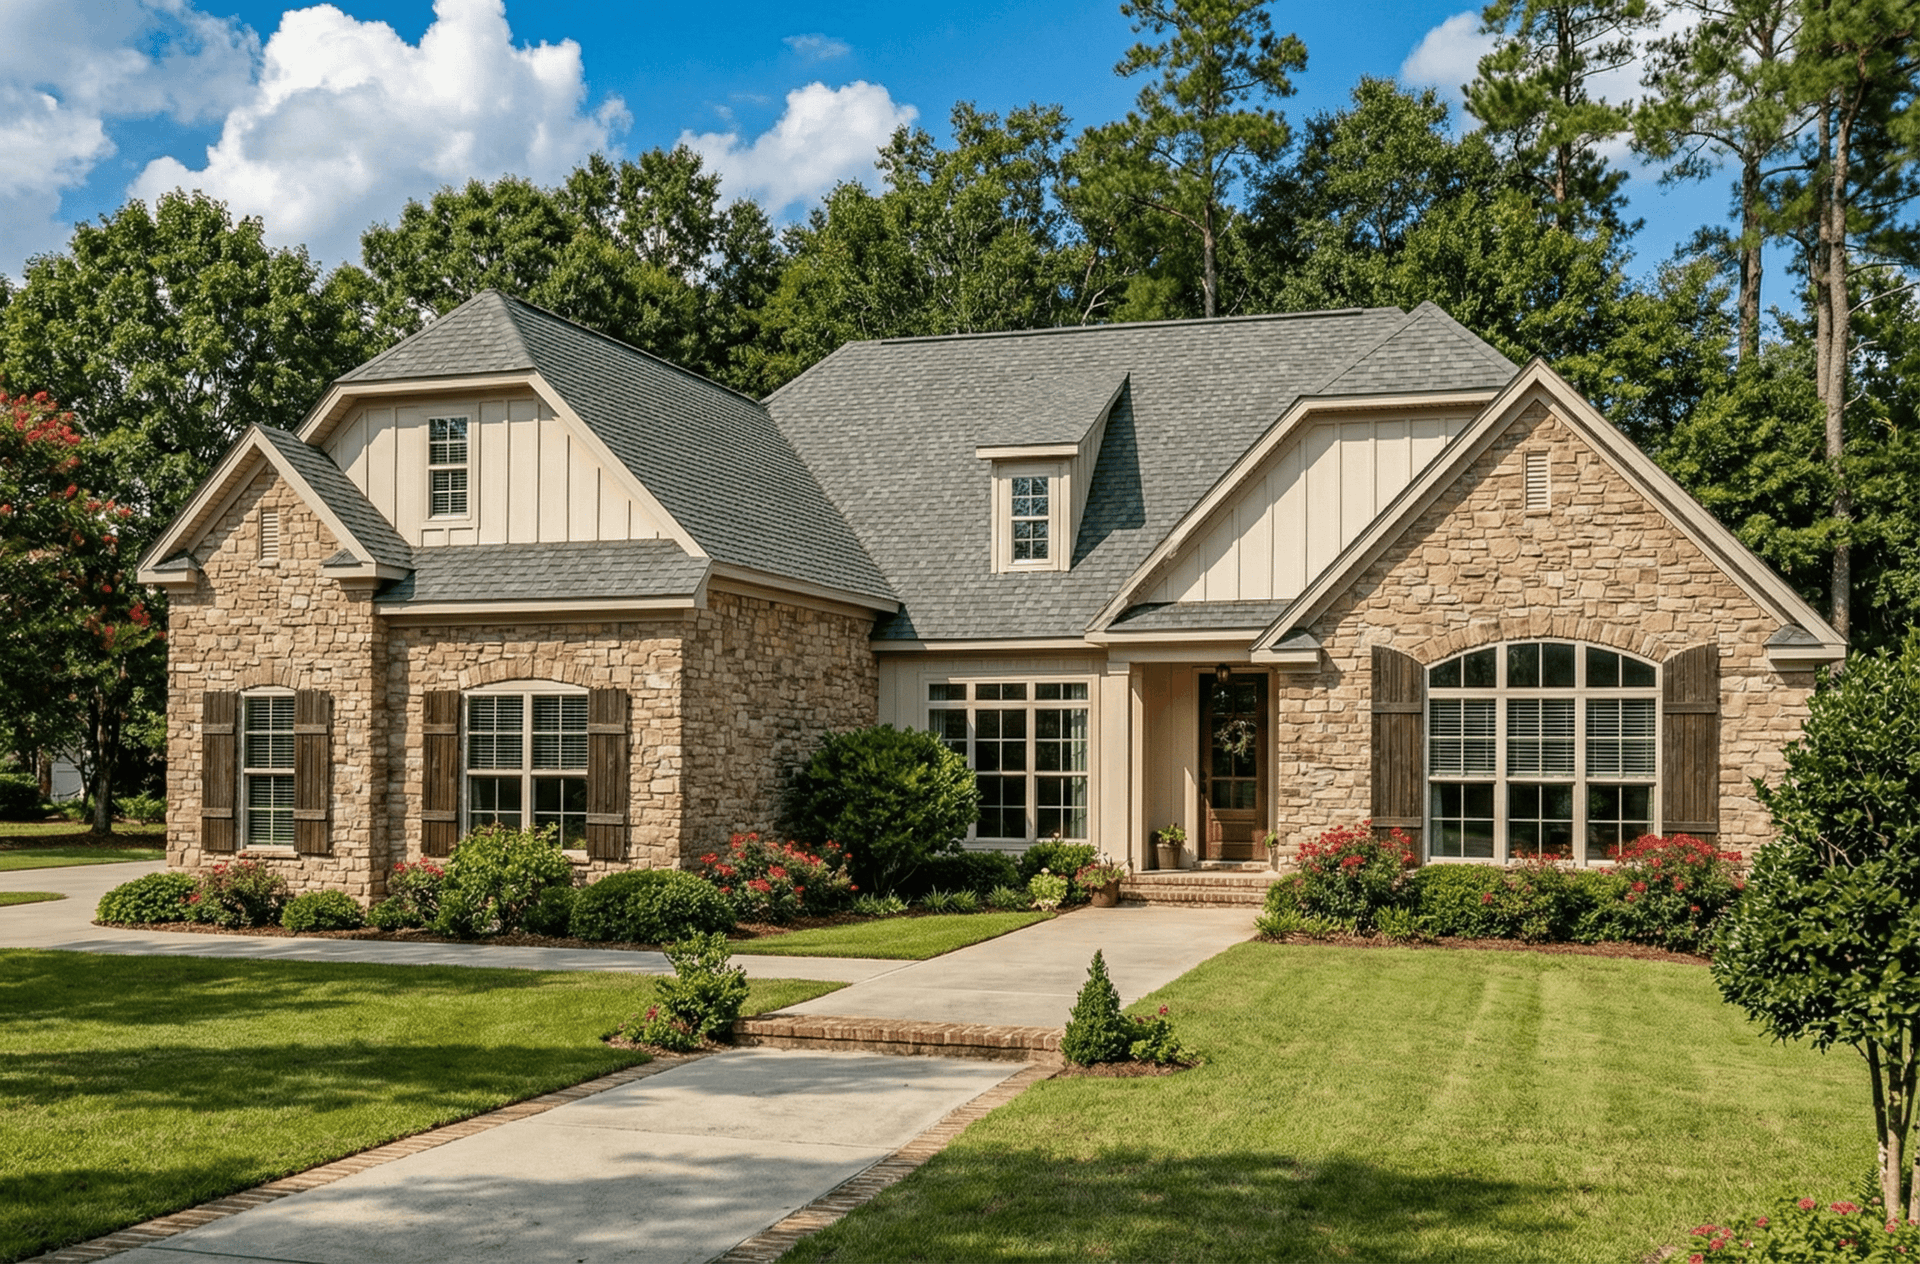
4-Bedroom, 2089 Sq Ft Cape Cod House Plan - 153-1165 - Front Exterior
Plan#153-1165
Starting at$1100
2089
Sq Ft
2
Story
4
Bed
2
Bath
2
Car
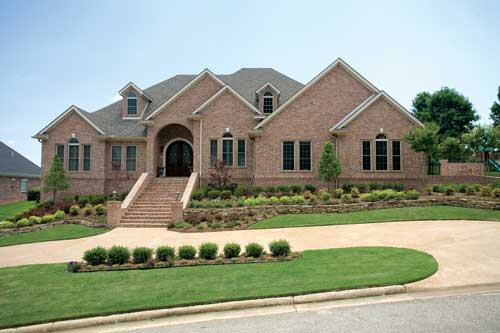
4-Bedroom, 4510 Sq Ft Luxury House Plan - 153-1602 - Front Exterior
Plan#153-1602
Starting at$1350
4510
Sq Ft
1
Story
4
Bed
4.5
Bath
2
Car
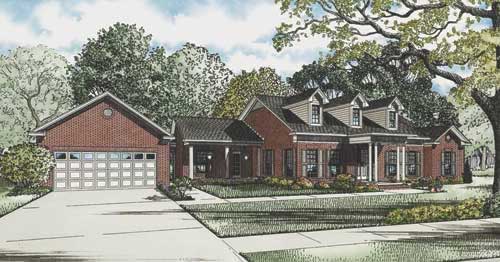
3-Bedroom, 3009 Sq Ft Cape Cod House Plan - 153-1785 - Front Exterior
Plan#153-1785
Starting at$1200
3009
Sq Ft
2
Story
3
Bed
2
Bath
2
Car
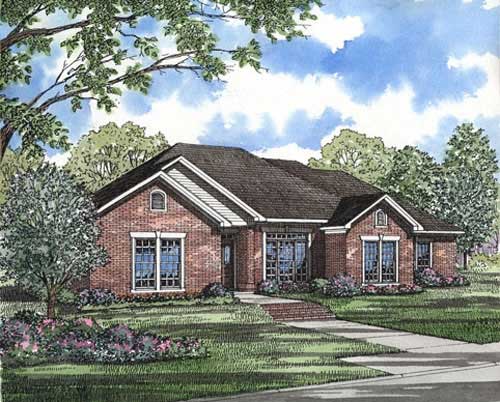
4-Bedroom, 2034 Sq Ft Country House Plan - 153-1350 - Front Exterior
Plan#153-1350
Starting at$1000
2034
Sq Ft
1
Story
4
Bed
2
Bath
2
Car
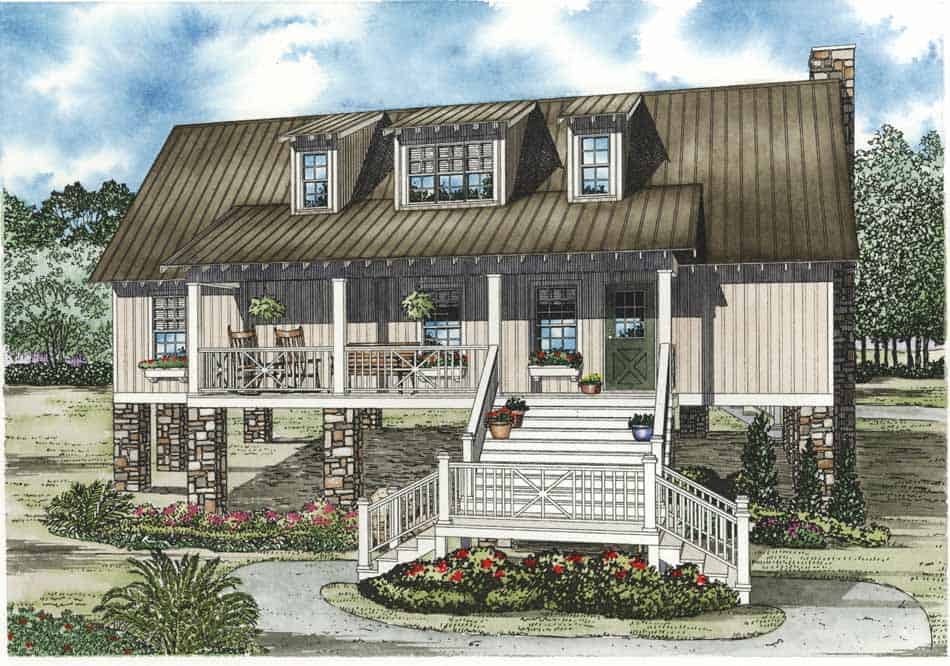
4-Bedroom, 1970 Sq Ft Low Country Home Plan - 153-1151 - Main Exterior
Plan#153-1151
Starting at$1200
1970
Sq Ft
1.5
Story
4
Bed
4
Bath
0
Car
4-Bedroom, 3328 Sq Ft Craftsman Home Plan - 153-1068 - Main Exterior
Plan#153-1068
Starting at$1550
3328
Sq Ft
2
Story
4
Bed
3.5
Bath
2
Car
4-Bedroom, 1832 Sq Ft Transitional Home Plan - 153-1191 - Main Exterior
Plan#153-1191
Starting at$1100
1832
Sq Ft
1
Story
4
Bed
2
Bath
2
Car
Brick French Colonial facade with formal portico entry, symmetrical shuttered windows, gable-and-dormer roofline, and side-entry 3-car garage.
Plan#153-2140
Starting at$1650
4996
Sq Ft
2
Story
4
Bed
5.5
Bath
3
Car
Craftsman facade with gable-and-hip roofline, stone and shake siding, covered porch, and multi-pane windows. Plan #153-2139.
Plan#153-2139
Starting at$1350
3343
Sq Ft
1.5
Story
4
Bed
3
Bath
2
Car
Duplex exterior with traditional brick siding, gable roofline, covered front porch, and front-entry 2-car garage. Plan #153-2136
Plan#153-2136
Starting at$1550
1714
Sq Ft
1
Story
3
Bed
2
Bath
2
Car
Traditional brick duplex with covered porch, gable roof, front-entry garage. 3 beds, 1,698 sq ft - Plan #153-2135
Plan#153-2135
Starting at$1550
1698
Sq Ft
1
Story
3
Bed
2
Bath
2
Car
5-Bedroom, 7433 Sq Ft Colonial House Plan - 153-2134 - Front Exterior
Plan#153-2134
Starting at$2450
7433
Sq Ft
3
Story
5
Bed
5.5
Bath
3
Car
3-Bedroom, 3706 Sq Ft Traditional House Plan - 153-2126 - Front Exterior
Plan#153-2126
Starting at$1350
3706
Sq Ft
2
Story
3
Bed
2.5
Bath
3
Car
Image of a 4-bedroom, 2-bath ranch with French influences. Brick exterior and 1,658 square feet of living space
Plan#153-2118
Starting at$1100
1658
Sq Ft
1
Story
4
Bed
2
Bath
2
Car
Image of brick, 4-bedroom, 2 bath ranch with 2-car garage and 1854 square feet
Plan#153-2117
Starting at$1100
1854
Sq Ft
1
Story
4
Bed
2
Bath
2
Car
3-Bedroom, 1791 Sq Ft Country House Plan - 153-2007 - Front Exterior
Plan#153-2007
Starting at$1100
1791
Sq Ft
1
Story
3
Bed
2.5
Bath
2
Car
4-Bedroom, 3399 Sq Ft Craftsman House Plan - 153-1106 - Front Exterior
Plan#153-1106
Starting at$1650
3399
Sq Ft
2
Story
4
Bed
4
Bath
2
Car
4-Bedroom, 1903 Sq Ft Country Home Plan - 153-1131 - Main Exterior
Plan#153-1131
Starting at$1100
1903
Sq Ft
1
Story
4
Bed
2
Bath
2
Car
2-Bedroom, 1309 Sq Ft Bungalow Home Plan - 153-1113 - Main Exterior
Plan#153-1113
Starting at$1100
1309
Sq Ft
1
Story
2
Bed
2
Bath
1
Car
3-Bedroom, 1591 Sq Ft Country House Plan - 153-1045 - Front Exterior
Plan#153-1045
Starting at$1200
1591
Sq Ft
2
Story
3
Bed
2
Bath
2
Car
3-5 Bedroom, 2790 Sq Ft Rustic Craftsman House Plan - 153-1427 - Front Exterior
Plan#153-1427
Starting at$1550
2792
Sq Ft
2
Story
3
Bed
3
Bath
0
Car
4-Bedroom, 2083 Sq Ft European House Plan - 153-1116 - Front Exterior
Plan#153-1116
Starting at$1100
2083
Sq Ft
2
Story
4
Bed
2
Bath
2
Car
4-Bedroom, 2094 Sq Ft European House Plan - 153-1053 - Front Exterior
Plan#153-1053
Starting at$1000
2094
Sq Ft
2
Story
4
Bed
2
Bath
2
Car
3-Bedroom, 1715 Sq Ft Craftsman House Plan - 153-1803 - Front Exterior
Plan#153-1803
Starting at$1200
1715
Sq Ft
2
Story
3
Bed
2
Bath
2
Car
4-Bedroom, 2089 Sq Ft Cape Cod House Plan - 153-1165 - Front Exterior
Plan#153-1165
Starting at$1100
2089
Sq Ft
2
Story
4
Bed
2
Bath
2
Car
4-Bedroom, 4510 Sq Ft Luxury House Plan - 153-1602 - Front Exterior
Plan#153-1602
Starting at$1350
4510
Sq Ft
1
Story
4
Bed
4.5
Bath
2
Car
3-Bedroom, 3009 Sq Ft Cape Cod House Plan - 153-1785 - Front Exterior
Plan#153-1785
Starting at$1200
3009
Sq Ft
2
Story
3
Bed
2
Bath
2
Car
4-Bedroom, 2034 Sq Ft Country House Plan - 153-1350 - Front Exterior
Plan#153-1350
Starting at$1000
2034
Sq Ft
1
Story
4
Bed
2
Bath
2
Car
4-Bedroom, 1970 Sq Ft Low Country Home Plan - 153-1151 - Main Exterior
Plan#153-1151
Starting at$1200
1970
Sq Ft
1.5
Story
4
Bed
4
Bath
0
Car
4-Bedroom, 3328 Sq Ft Craftsman Home Plan - 153-1068 - Main Exterior
Plan#153-1068
Starting at$1550
3328
Sq Ft
2
Story
4
Bed
3.5
Bath
2
Car
1...56789...11