2 Garage House Plans

586
Plan Results
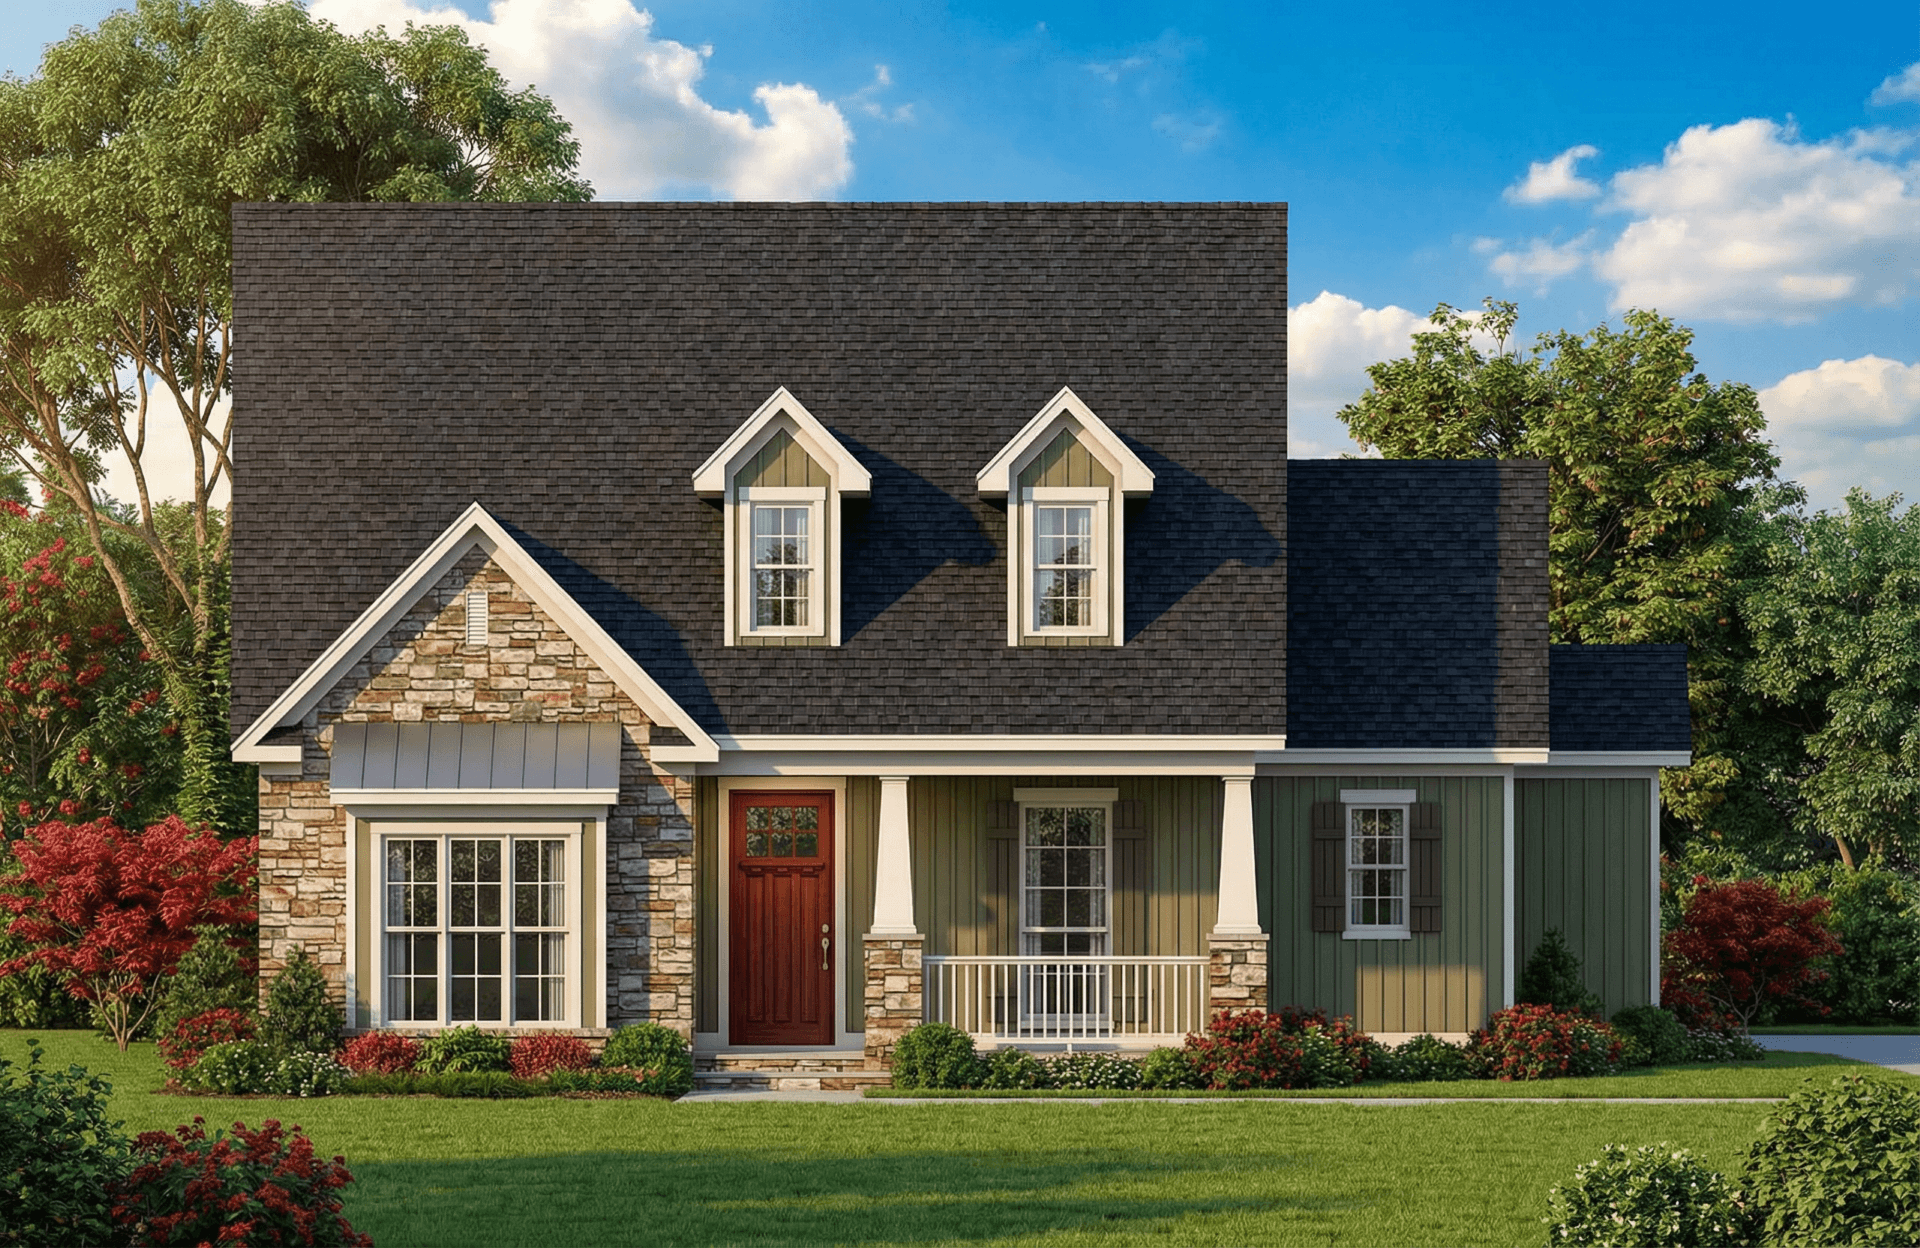
3-Bedroom, 2747 Sq Ft Country House Plan - 153-1221 - Front Exterior
Plan#153-1221
Starting at$1100
1972
Sq Ft
1
Story
3
Bed
2
Bath
2
Car
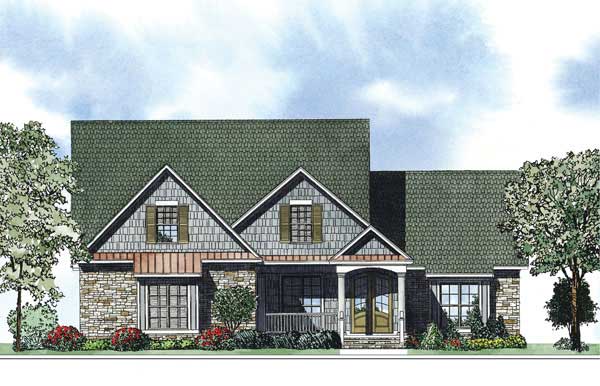
4-Bedroom, 2652 Sq Ft Country House Plan - 153-1051 - Front Exterior
Plan#153-1051
Starting at$1550
2652
Sq Ft
2
Story
4
Bed
2
Bath
2
Car
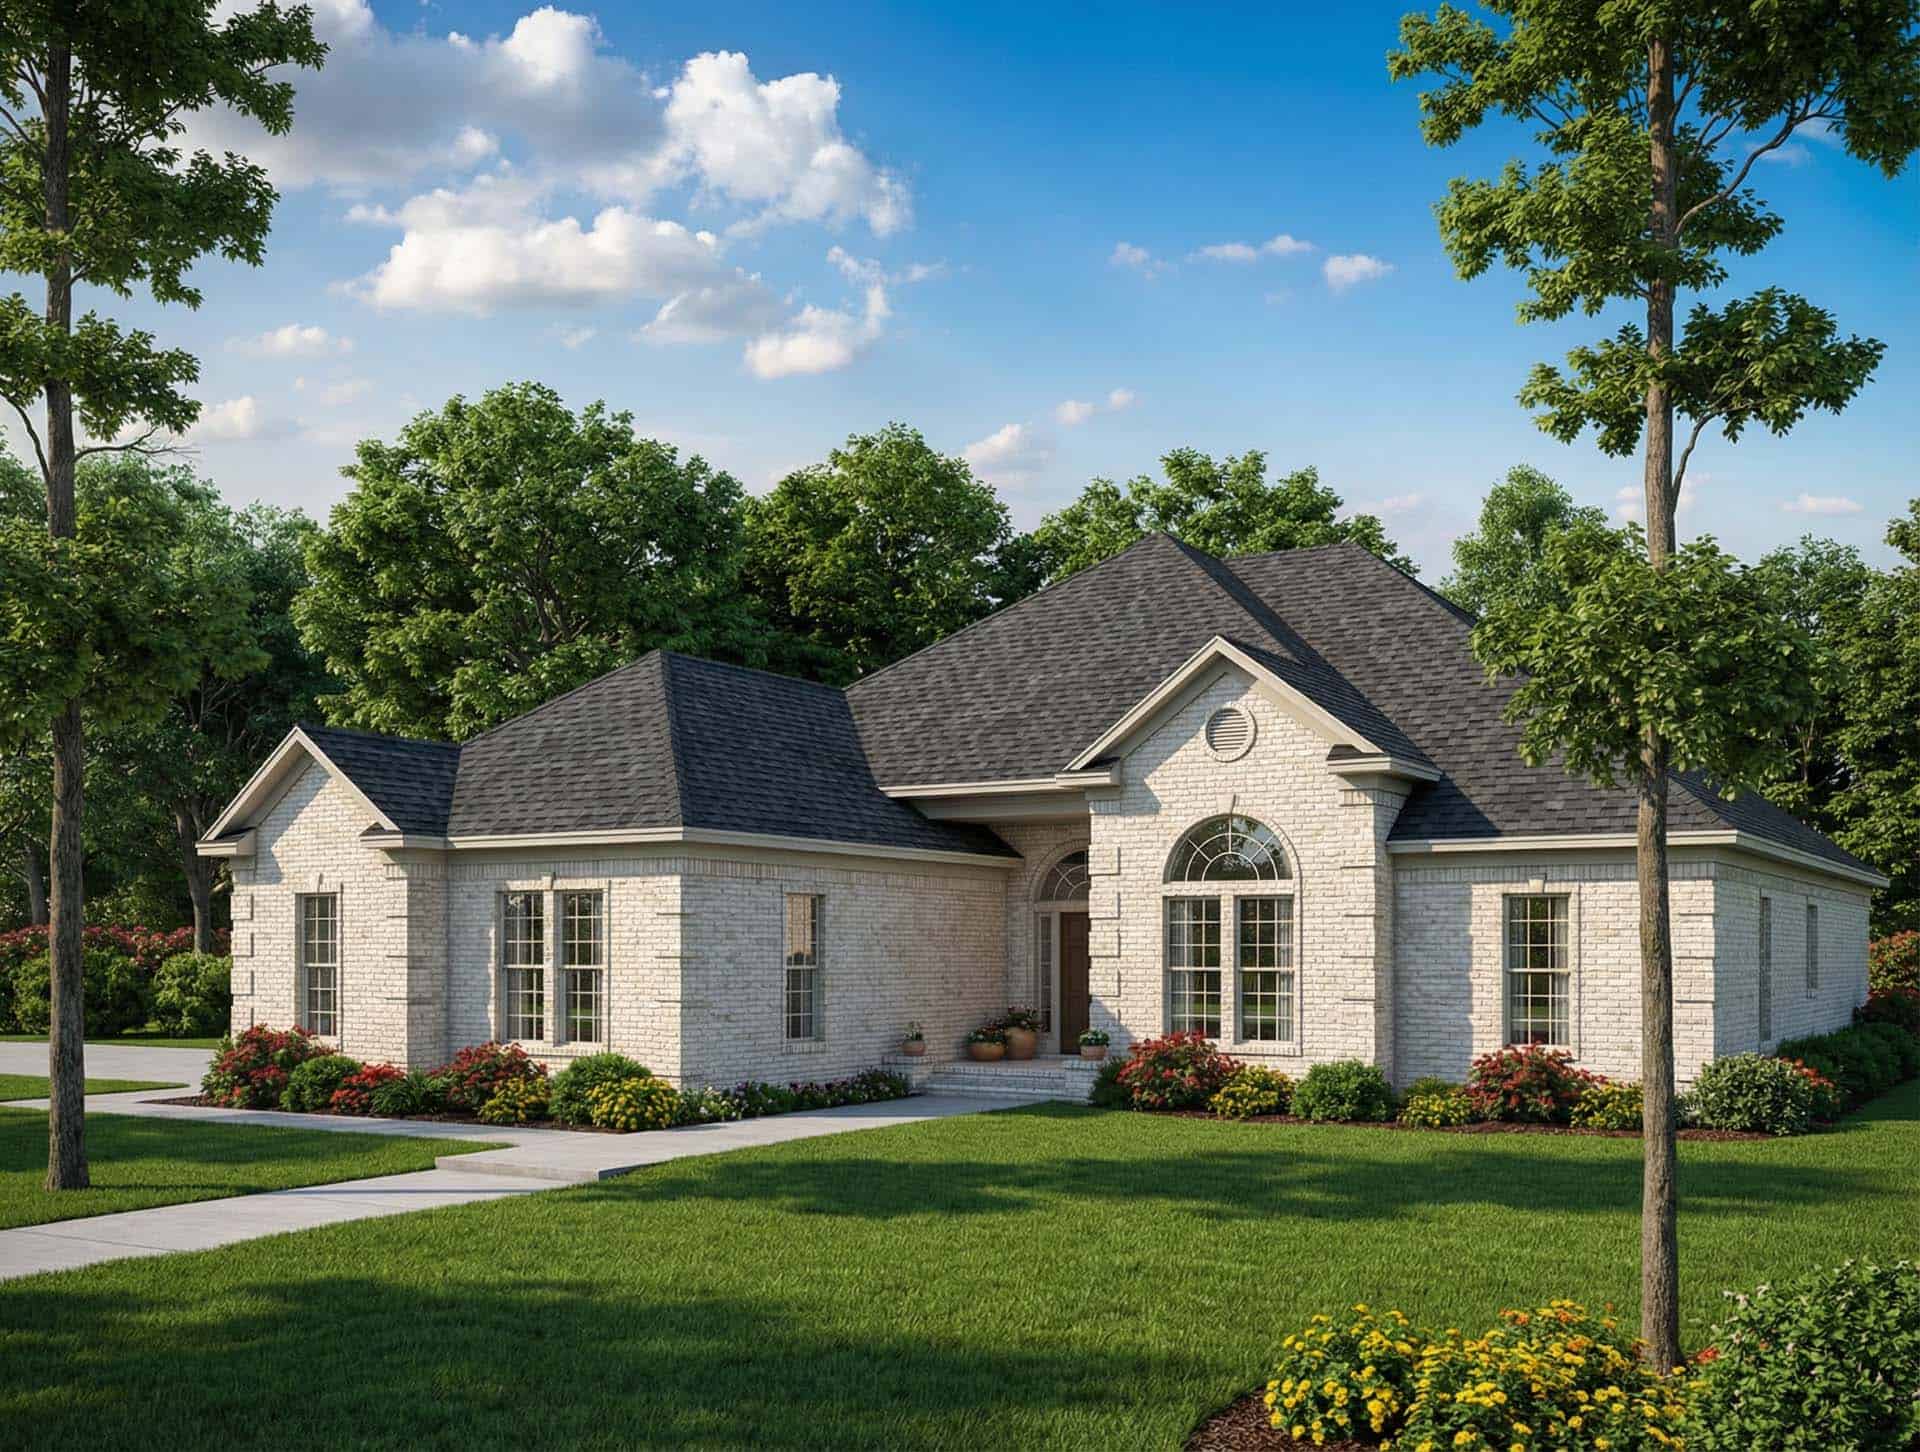
3-Bedroom, 2707 Sq Ft Ranch House Plan - 153-1816 - Front Exterior
Plan#153-1816
Starting at$1100
2707
Sq Ft
1
Story
3
Bed
2
Bath
2
Car
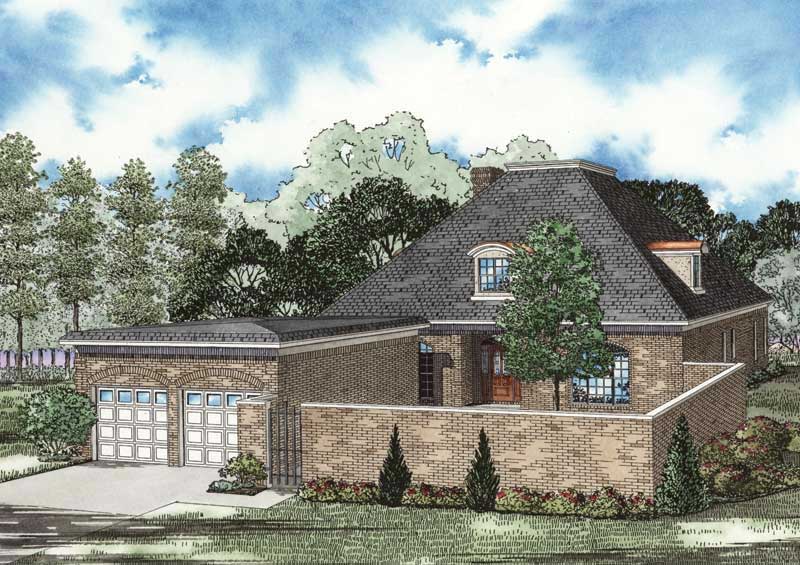
4-Bedroom, 3275 Sq Ft Transitional Home Plan - 153-1062 - Main Exterior
Plan#153-1062
Starting at$1350
3275
Sq Ft
2
Story
4
Bed
3
Bath
2
Car
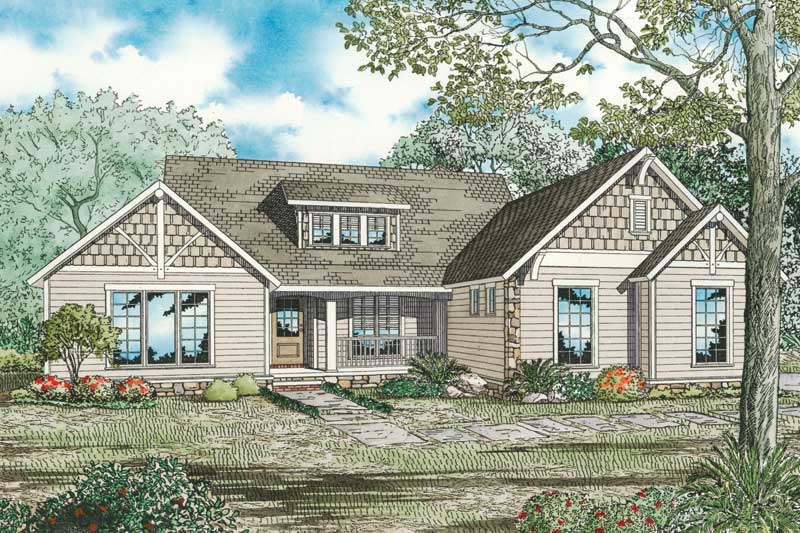
4-Bedroom, 3016 Sq Ft Country House Plan - 153-1722 - Front Exterior
Plan#153-1722
Starting at$1200
3016
Sq Ft
2
Story
4
Bed
3.5
Bath
2
Car
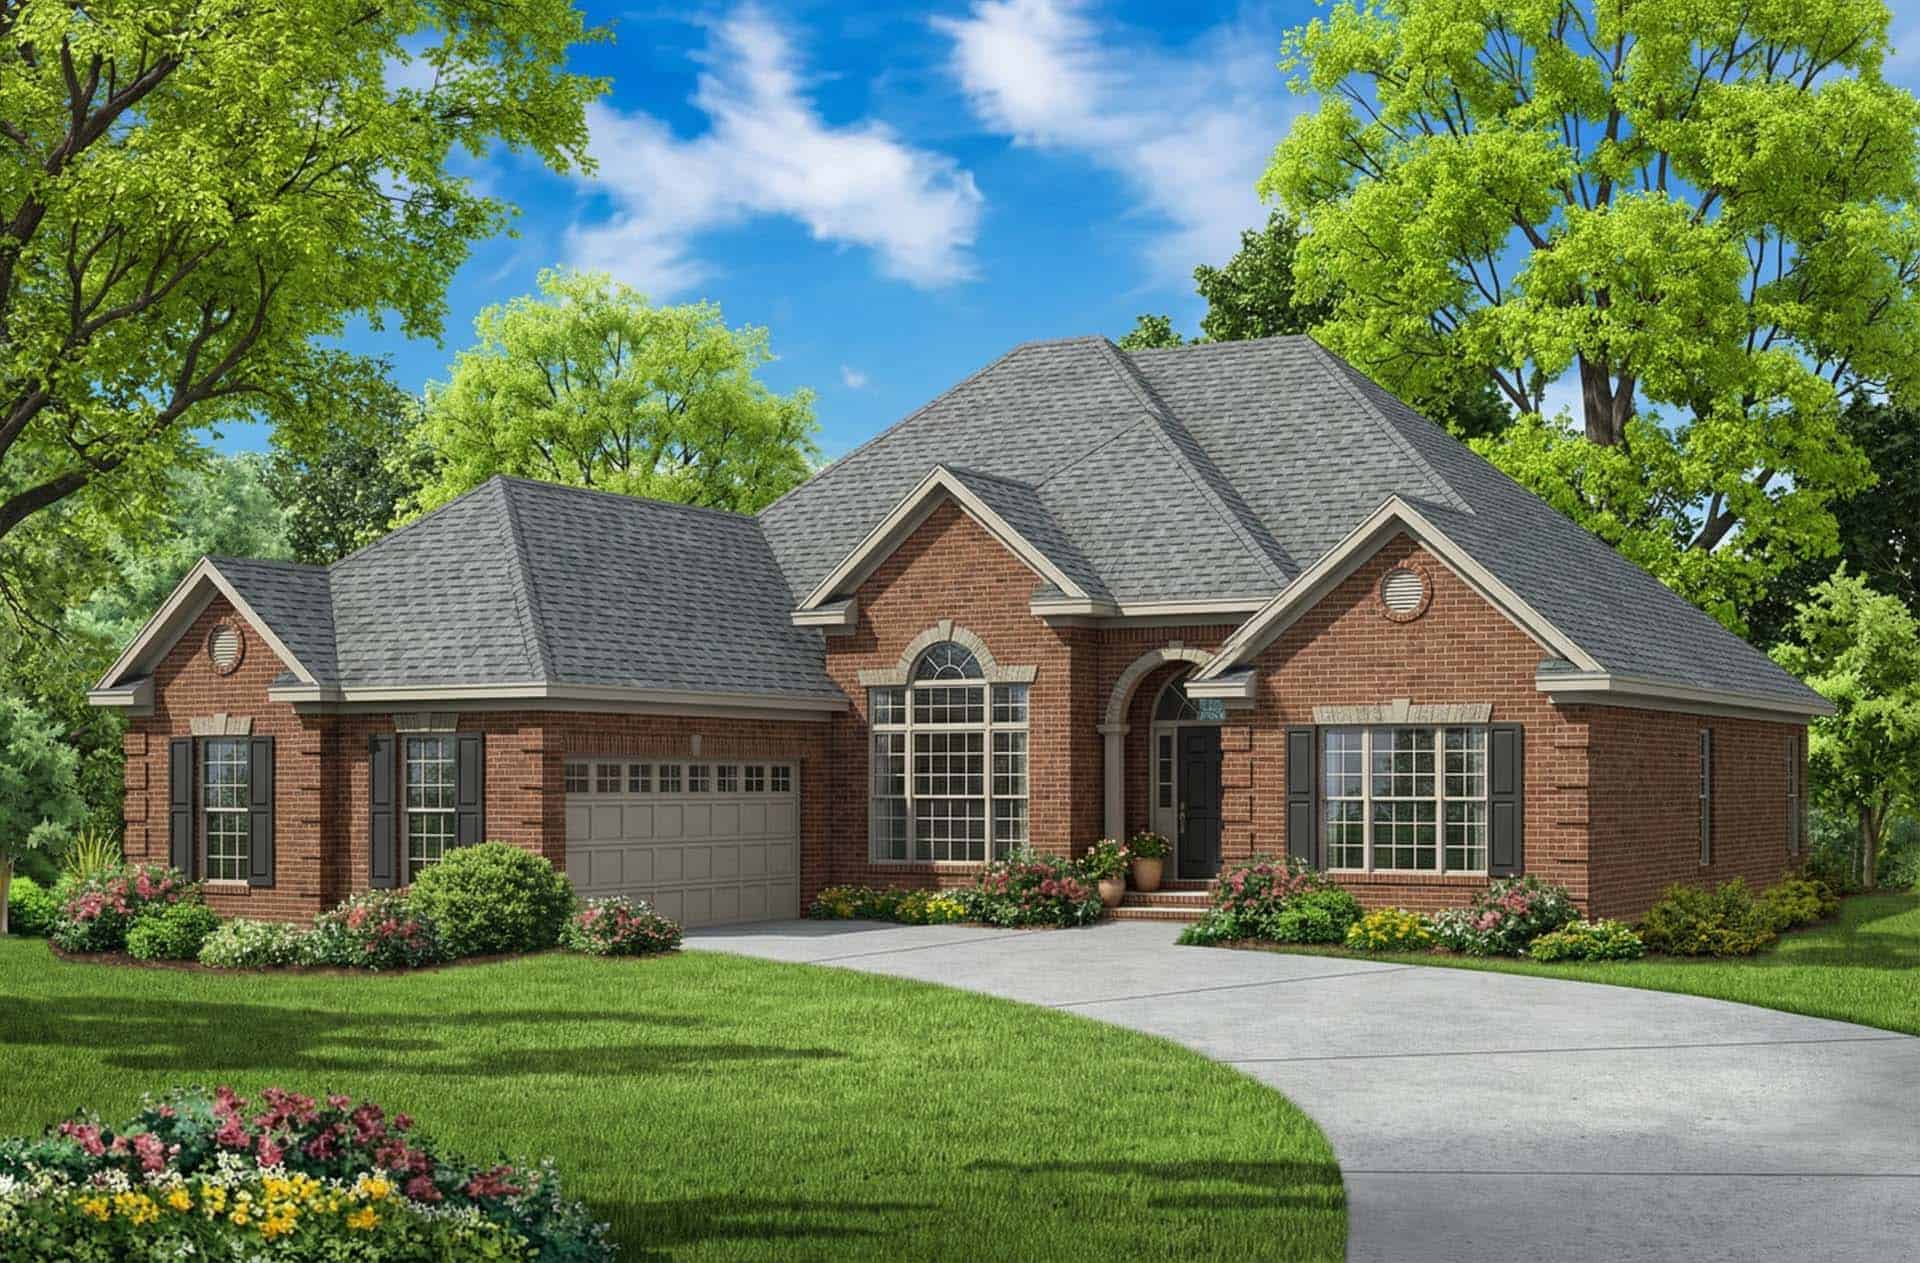
4-Bedroom, 2189 Sq Ft French Home Plan - 153-1193 - Main Exterior
Plan#153-1193
Starting at$1100
2189
Sq Ft
1
Story
4
Bed
2
Bath
2
Car
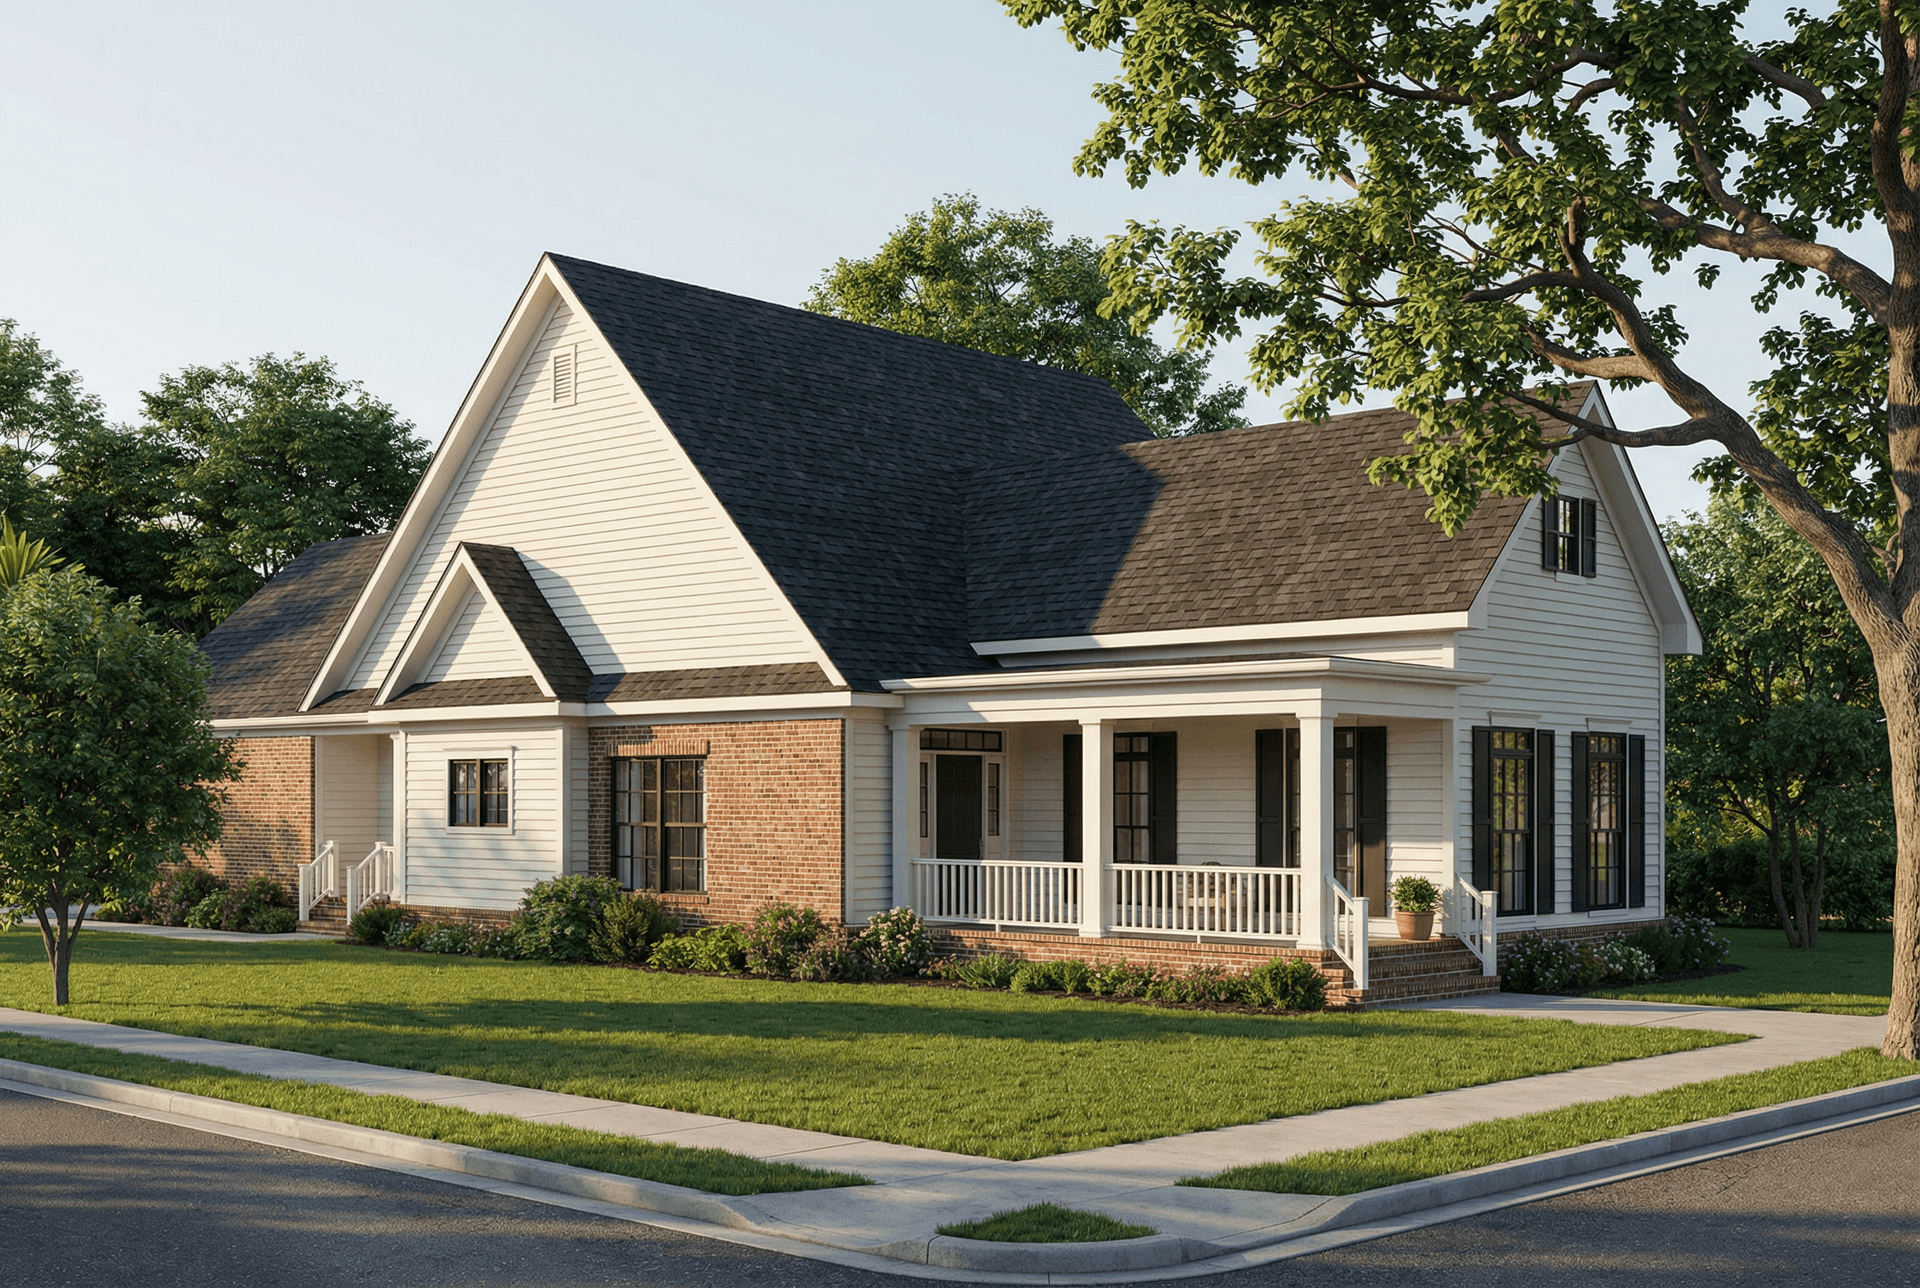
3-Bedroom, 1965 Sq Ft Southern Home Plan - 153-1171 - Main Exterior
Plan#153-1171
Starting at$1200
1965
Sq Ft
1
Story
3
Bed
2
Bath
2
Car
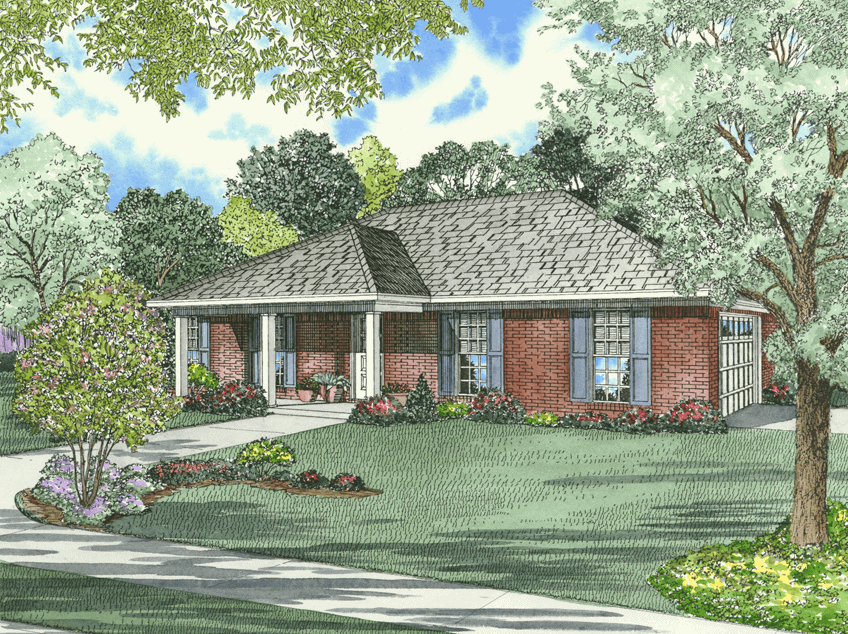
3-Bedroom, 1231 Sq Ft Small House Plans - 153-1863 - Main Exterior
Plan#153-1863
Starting at$1000
1231
Sq Ft
1
Story
3
Bed
2
Bath
2
Car
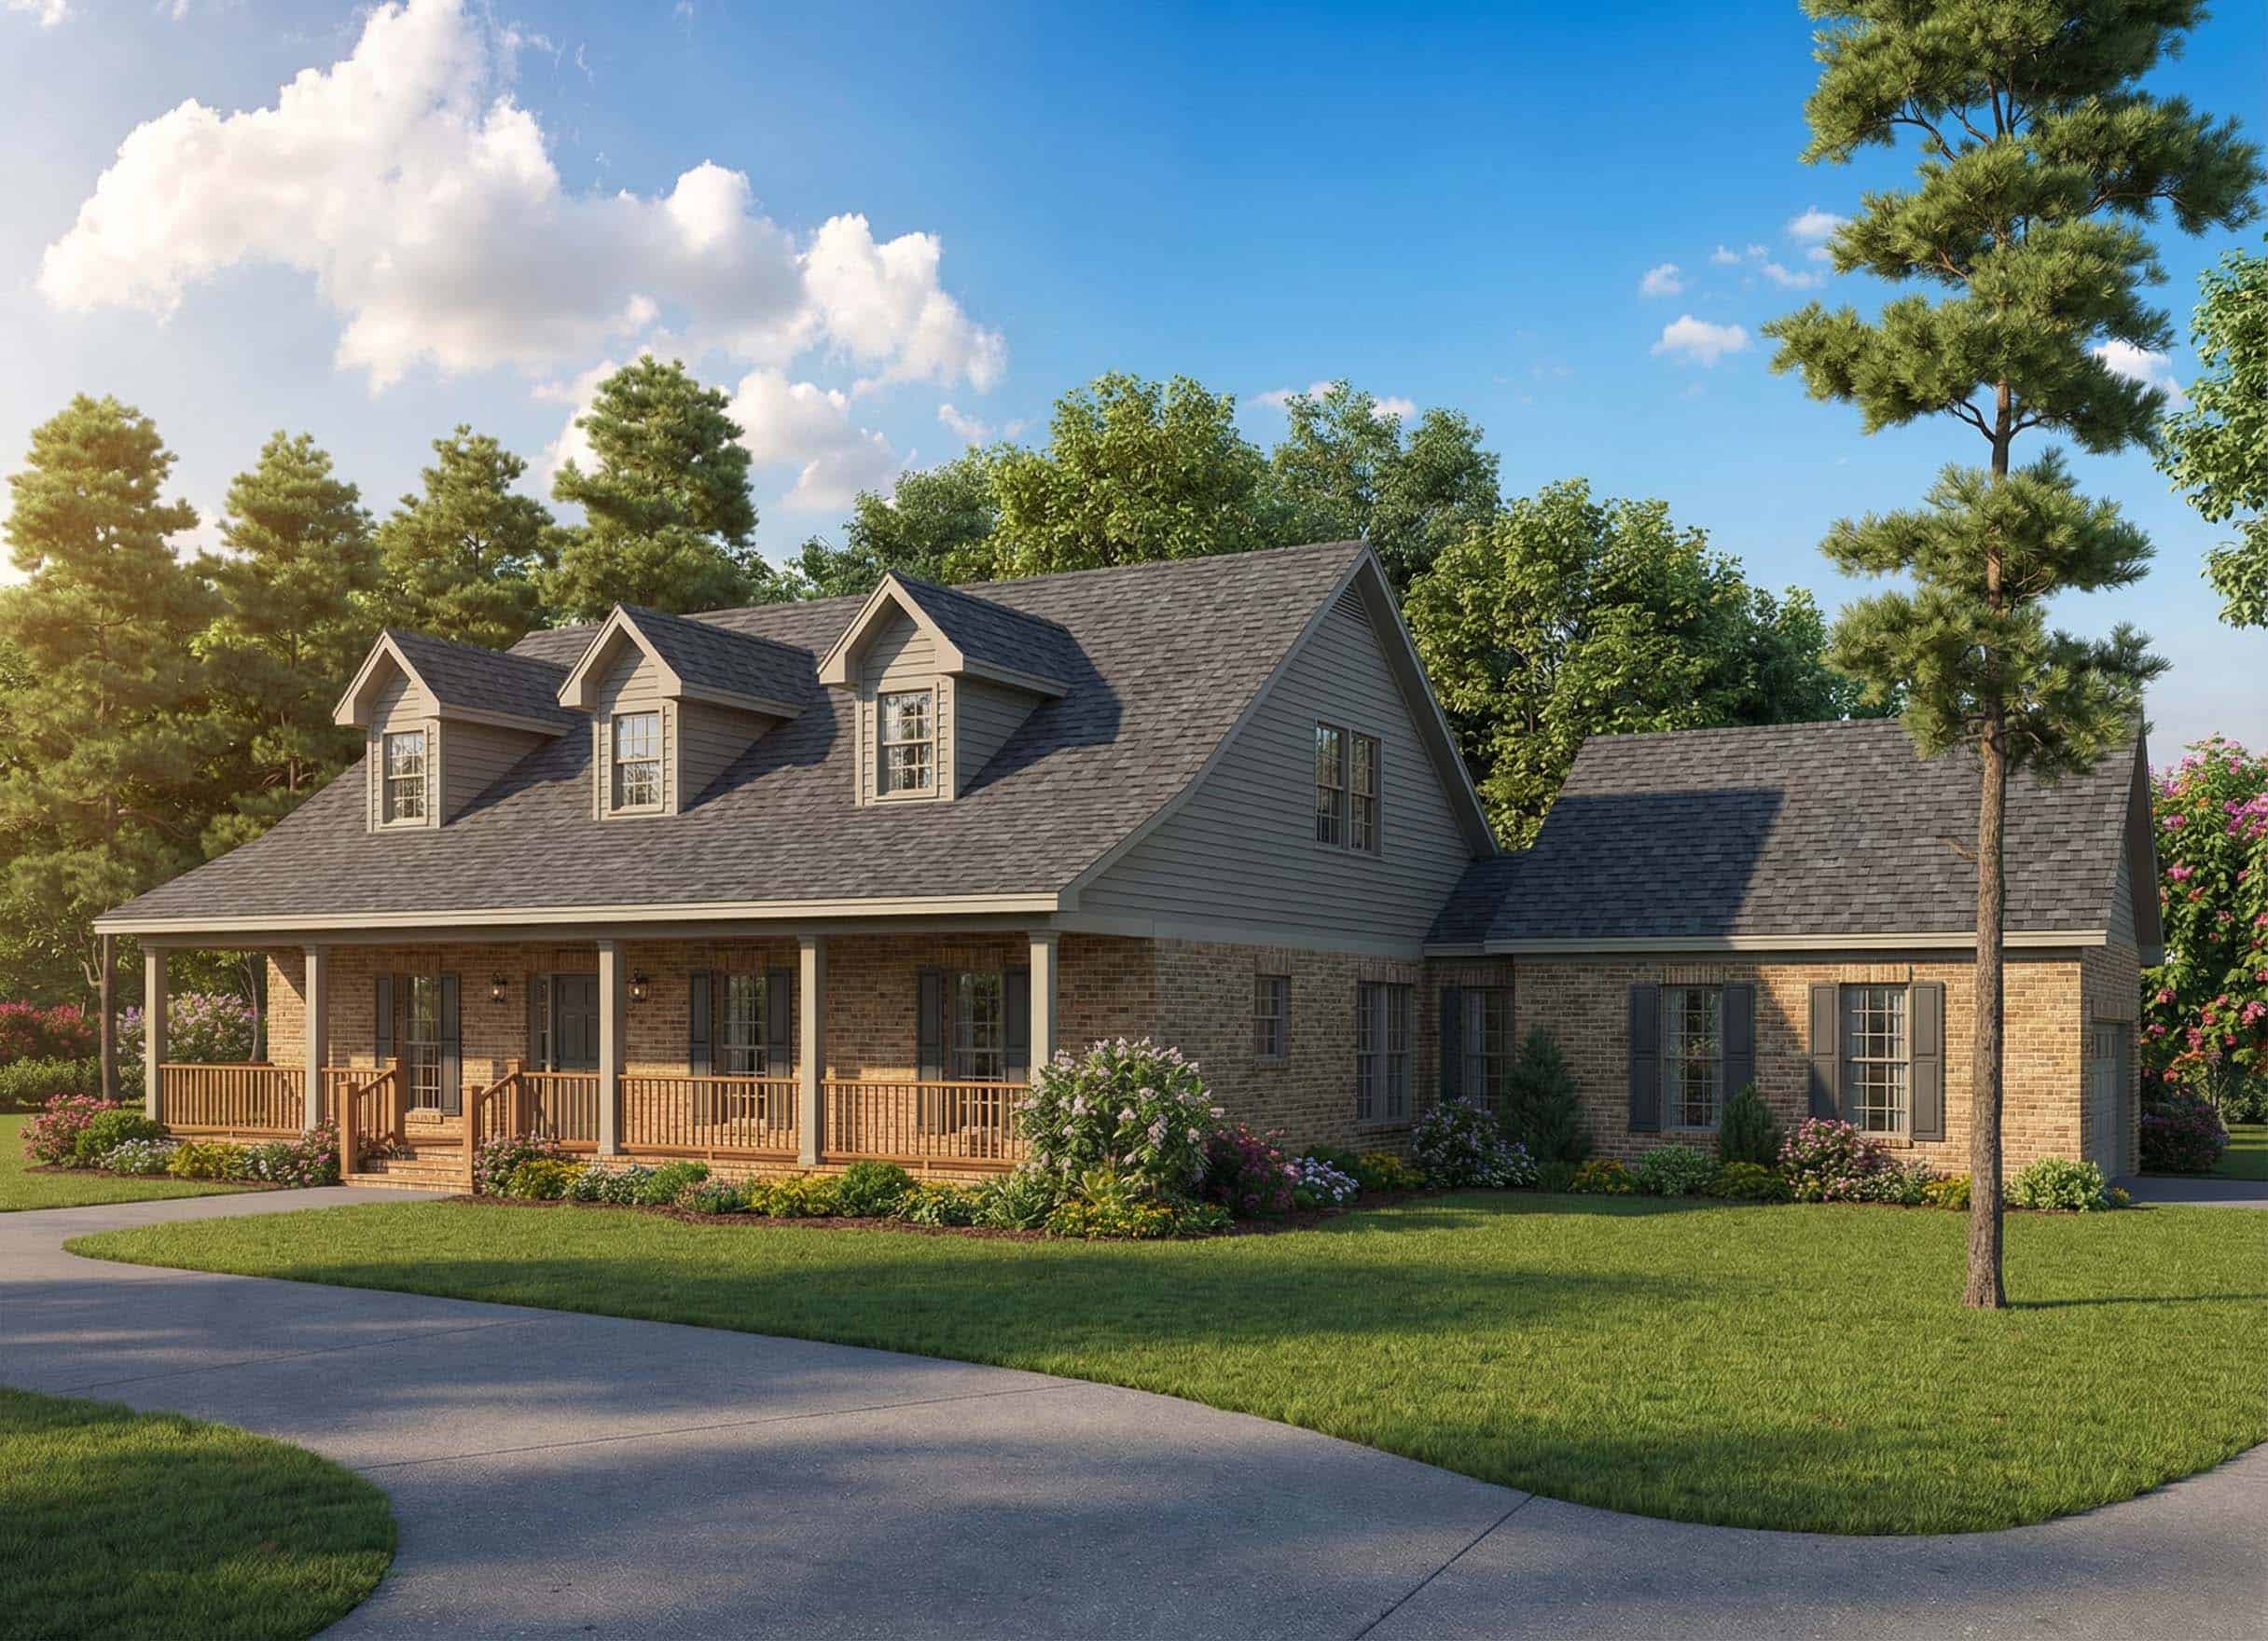
4-Bedroom, 2523 Sq Ft Country Farmhouse Plan - 153-1073 - Front Exterior
Plan#153-1073
Starting at$1100
2523
Sq Ft
2
Story
4
Bed
2.5
Bath
2
Car
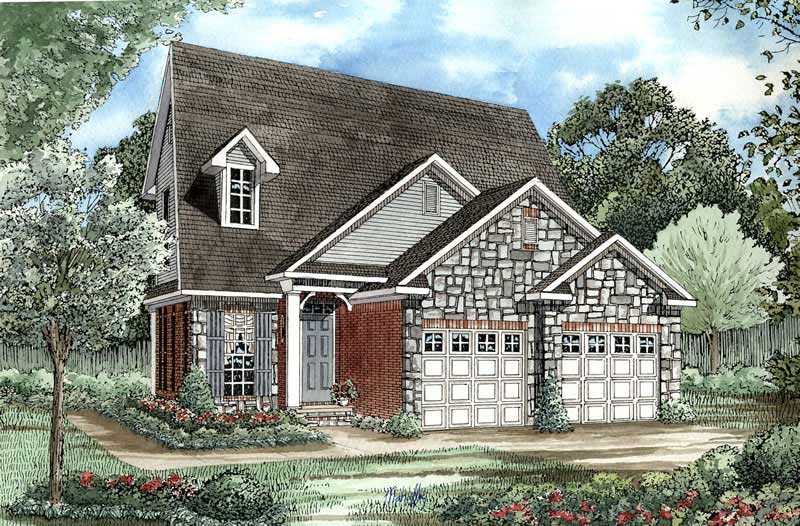
3-Bedroom, 1574 Sq Ft Country Home Plan - 153-1490 - Main Exterior
Plan#153-1490
Starting at$1200
1574
Sq Ft
2
Story
3
Bed
2.5
Bath
2
Car
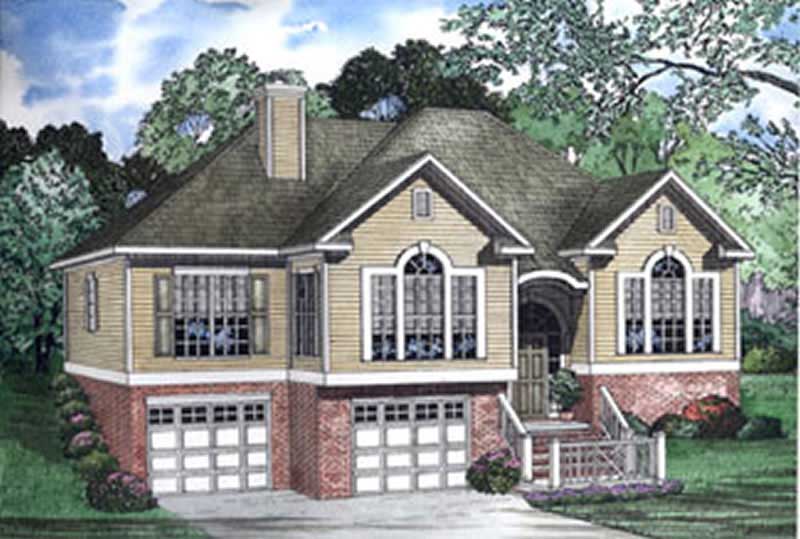
3-Bedroom, 1764 Sq Ft Small House Plans - 153-1217 - Main Exterior
Plan#153-1217
Starting at$1100
1764
Sq Ft
1.5
Story
3
Bed
2
Bath
2
Car
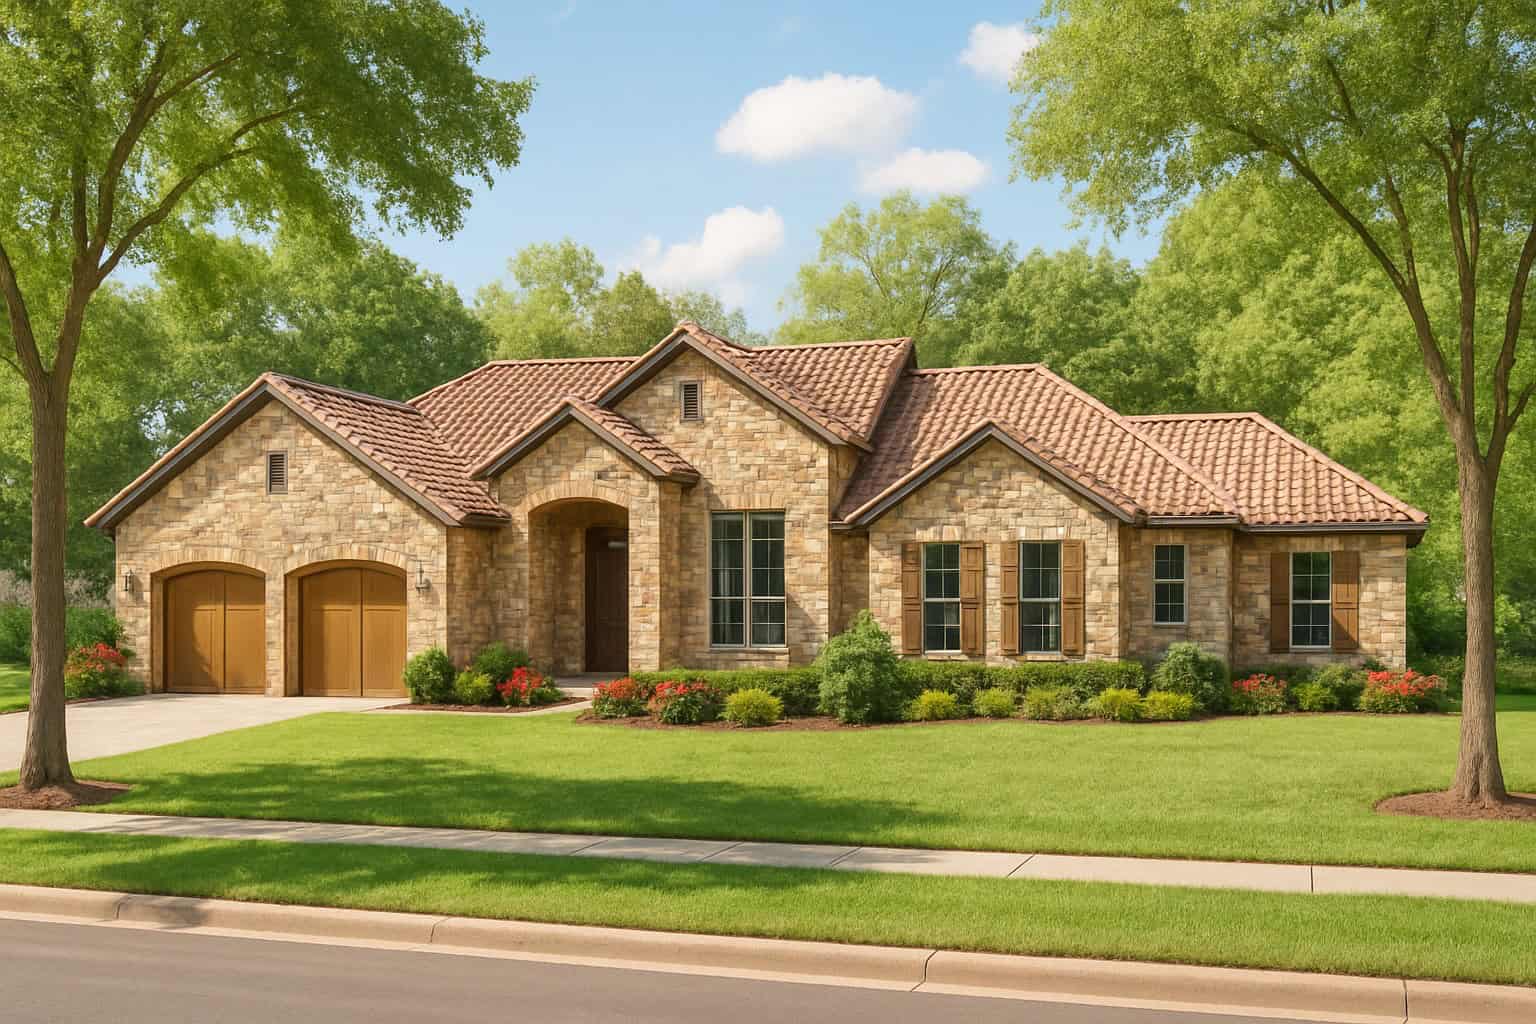
4-Bedroom, 2507 Sq Ft Country Tuscan Home Plan - 153-1160 - Main Exterior
Plan#153-1160
Starting at$1100
2507
Sq Ft
2
Story
4
Bed
2.5
Bath
2
Car

3-Bedroom, 1425 Sq Ft Contemporary Home Plan - 153-1212 - Main Exterior
Plan#153-1212
Starting at$1200
1596
Sq Ft
1.5
Story
3
Bed
3
Bath
2
Car
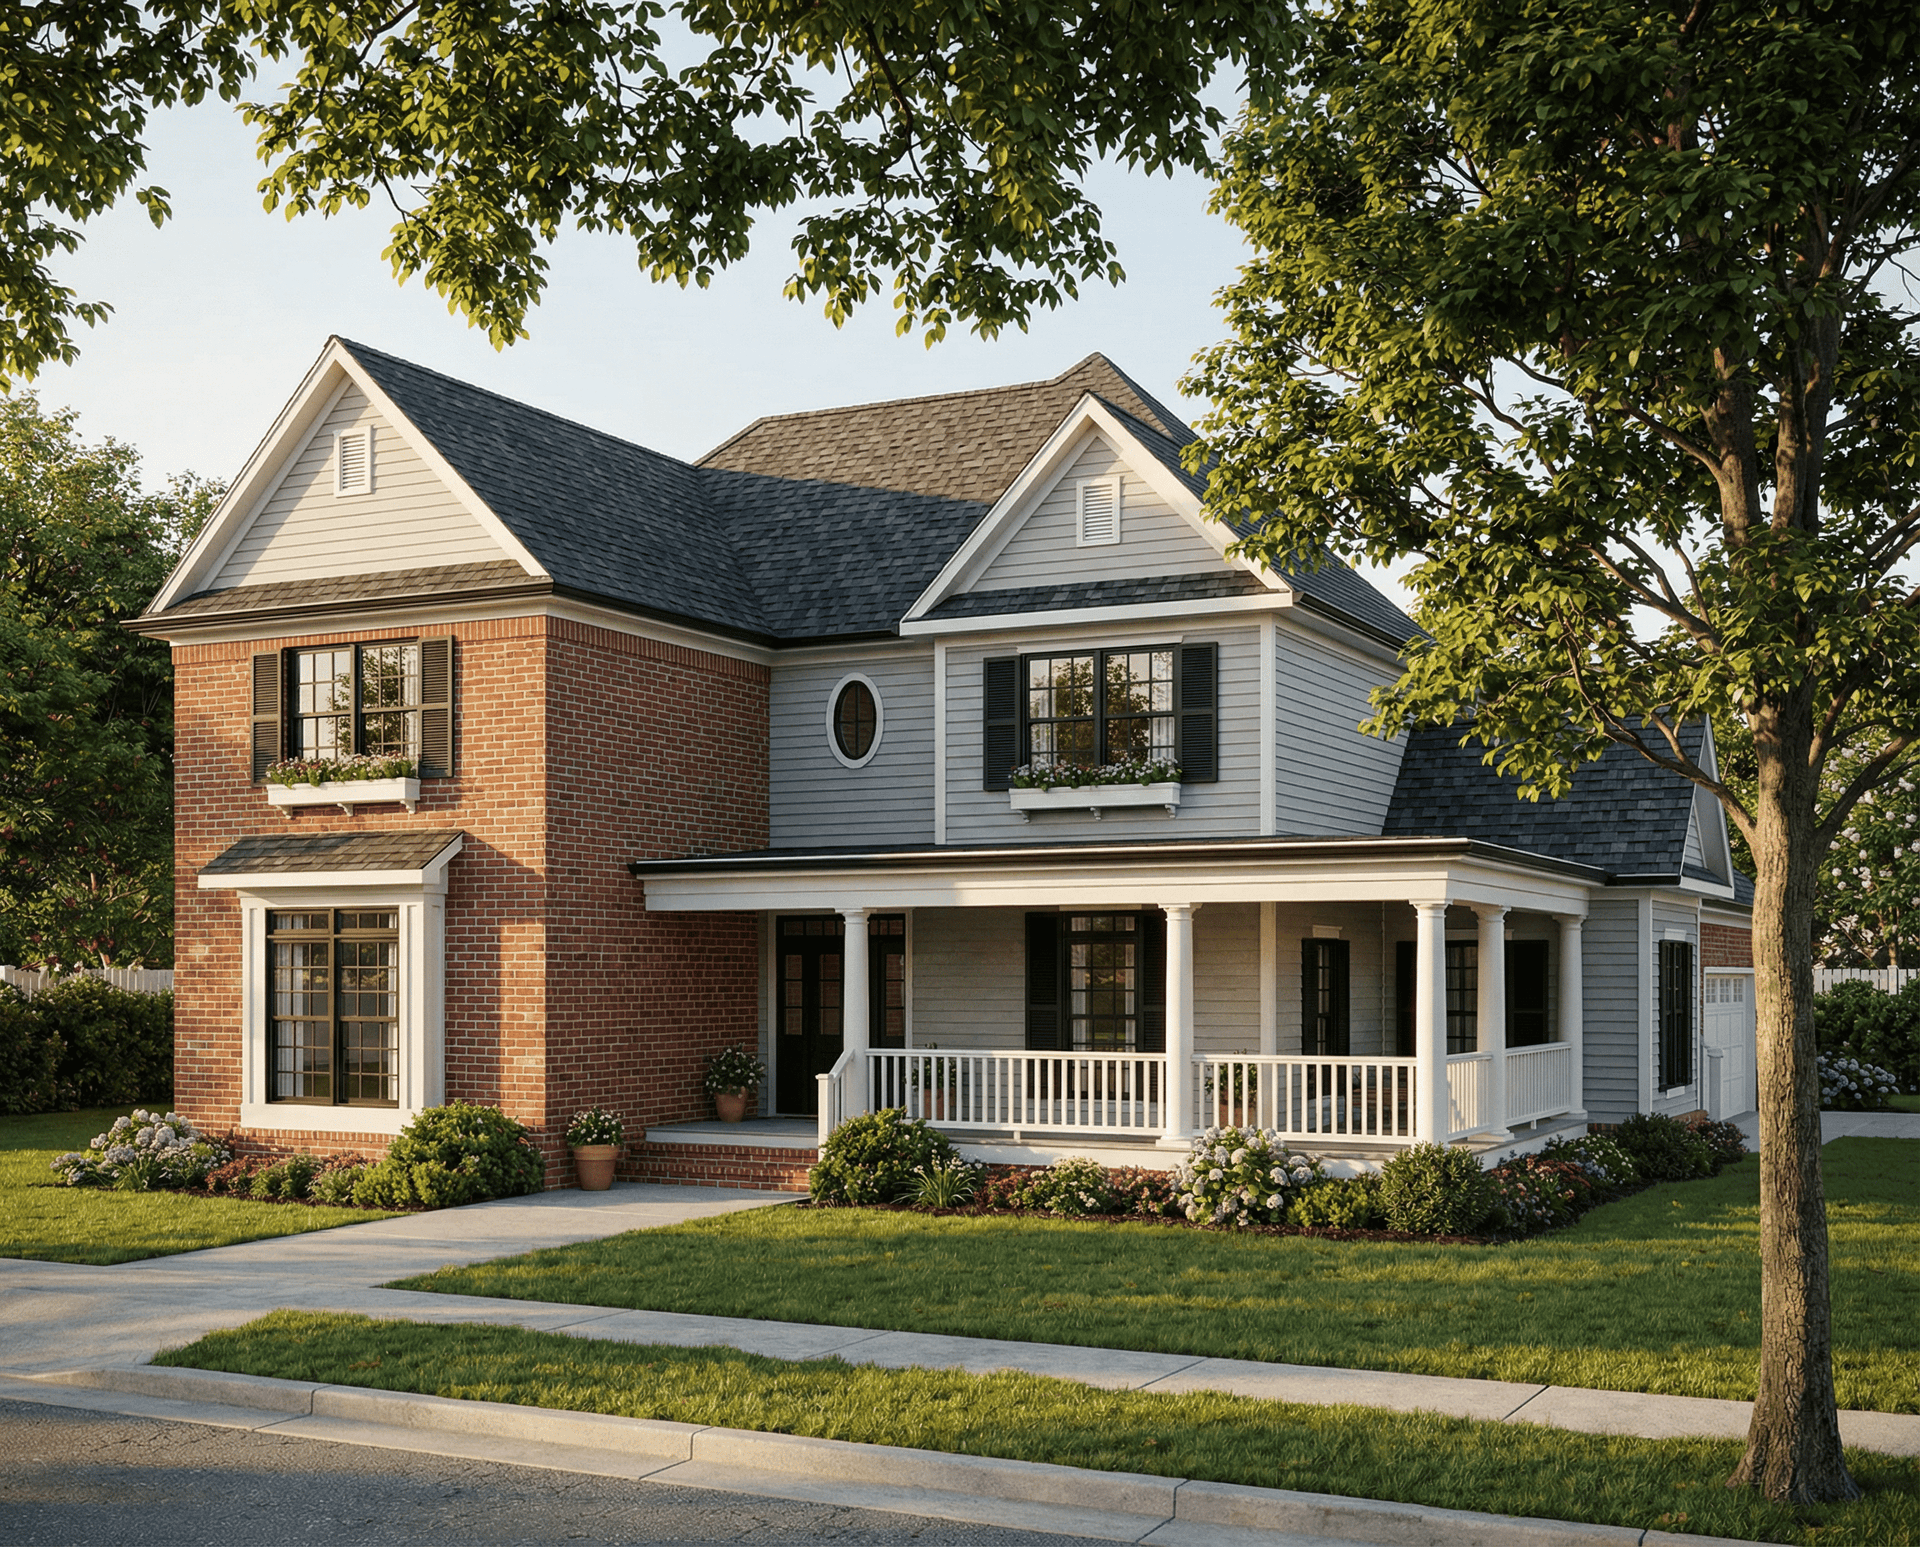
4-Bedroom, 2676 Sq Ft Southern Home Plan - 153-1178 - Main Exterior
Plan#153-1178
Starting at$1100
2676
Sq Ft
2
Story
4
Bed
2
Bath
2
Car
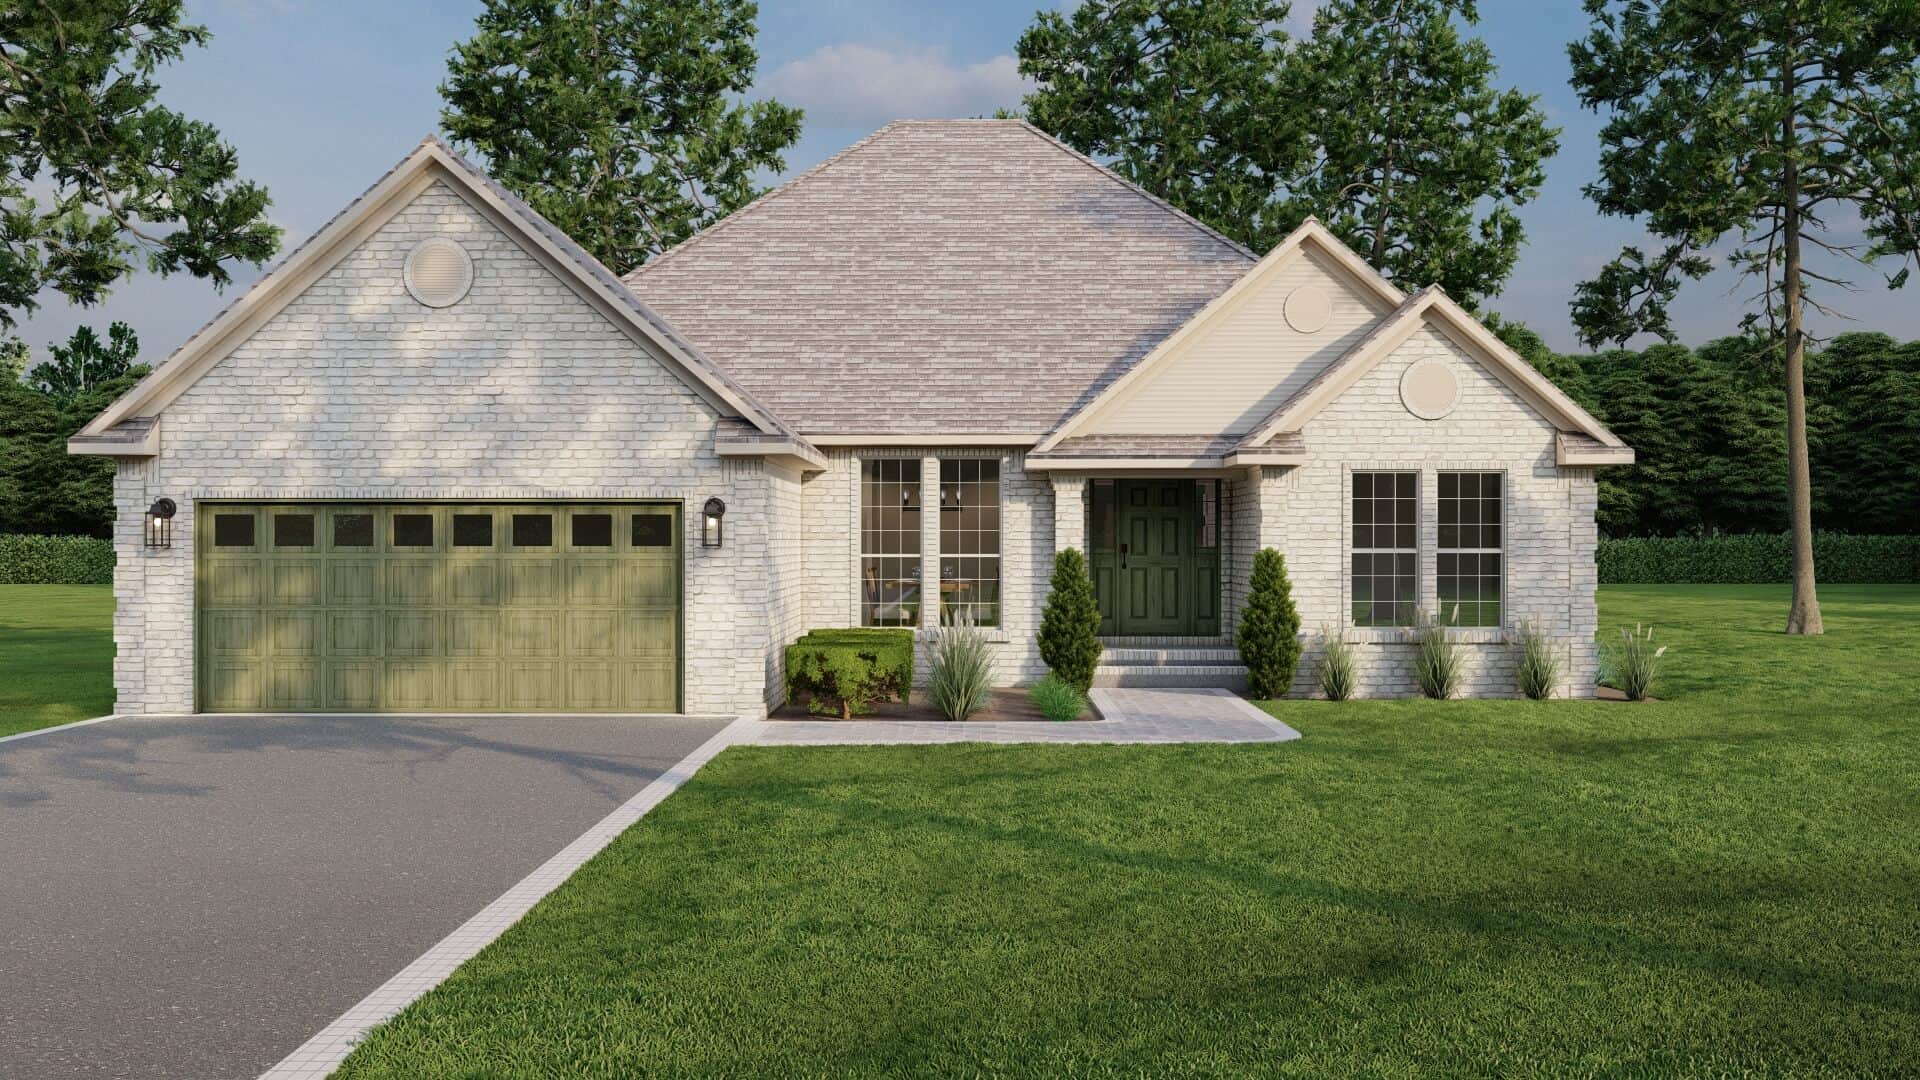
4-Bedroom, 1832 Sq Ft Transitional Home Plan - 153-1191 - Main Exterior
Plan#153-1191
Starting at$1100
1832
Sq Ft
1
Story
4
Bed
2
Bath
2
Car
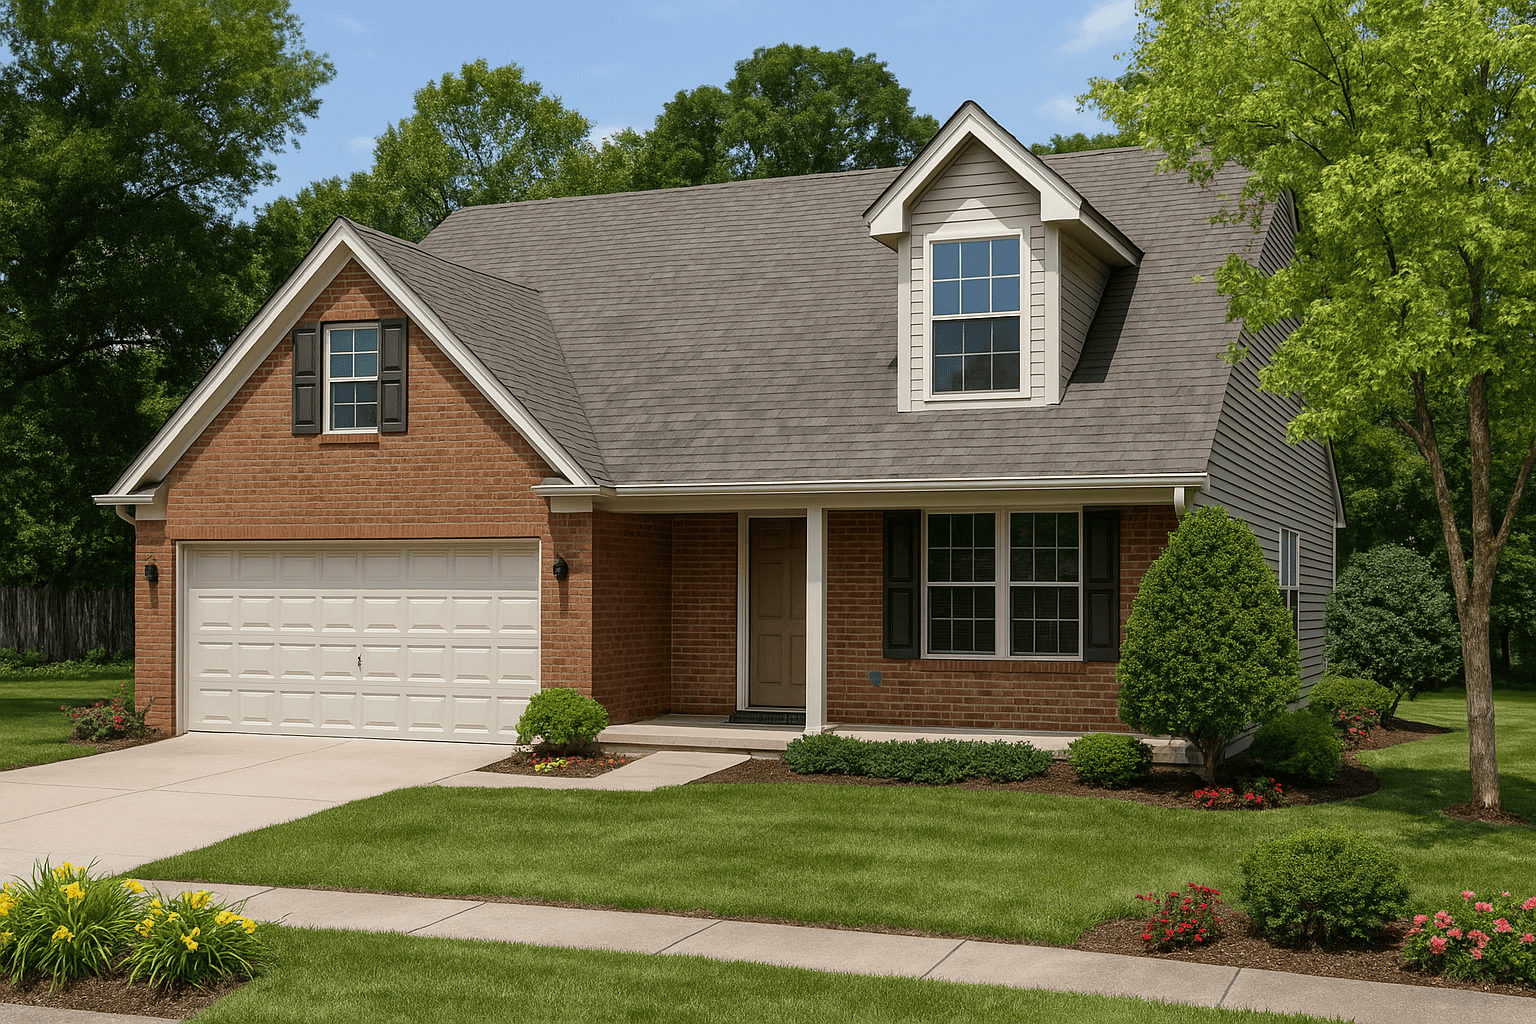
3-Bedroom, 1604 Sq Ft Country House Plan - 153-1289 - Front Exterior
Plan#153-1289
Starting at$800
1604
Sq Ft
2
Story
3
Bed
2.5
Bath
2
Car
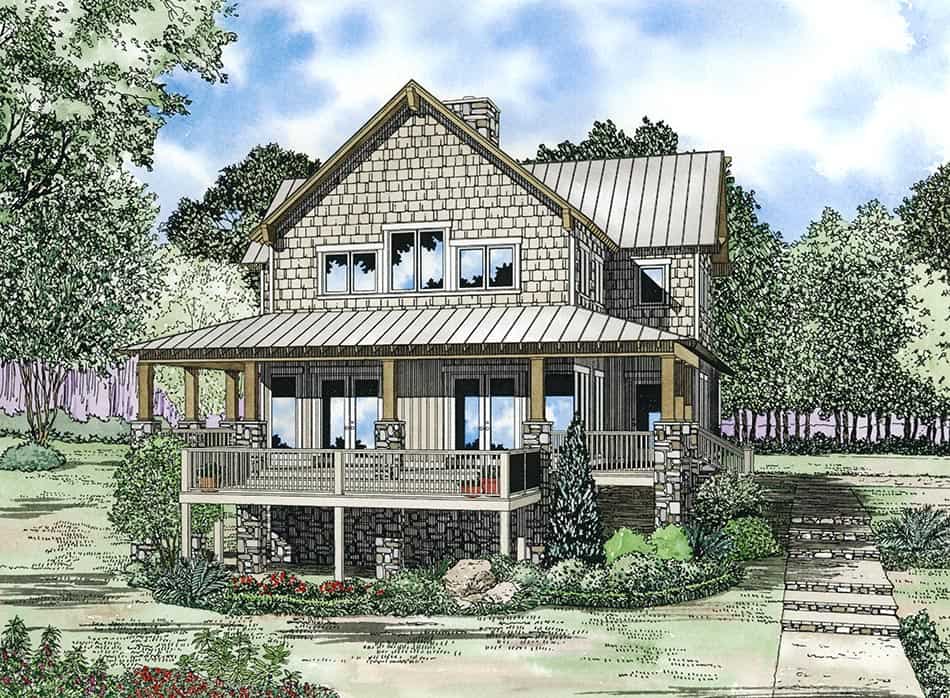
4-Bedroom, 3003 Sq Ft Rustic House Plan - 153-1060 - Front Exterior
Plan#153-1060
Starting at$1200
3003
Sq Ft
2
Story
4
Bed
3
Bath
2
Car
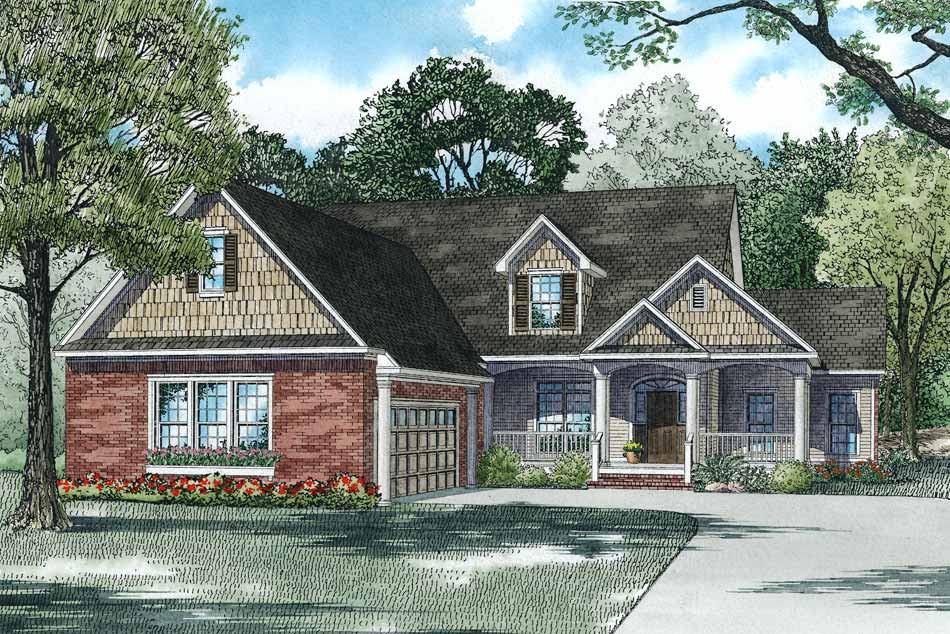
4-Bedroom, 2635 Sq Ft Country Home Plan - 153-1186 - Main Exterior
Plan#153-1186
Starting at$1350
2635
Sq Ft
1.5
Story
4
Bed
3
Bath
2
Car

Arts and Crafts home with covered porte-cochere entry, wrap-around porch, and brick exterior details - Plan #153-2141
Plan#153-2141
Starting at$1100
2516
Sq Ft
2
Story
5
Bed
3.5
Bath
2
Car

Craftsman facade with gable-and-hip roofline, stone and shake siding, covered porch, and multi-pane windows. Plan #153-2139.
Plan#153-2139
Starting at$1350
3343
Sq Ft
1.5
Story
4
Bed
3
Bath
2
Car

Country home with stone and shake siding, covered front porch, and steep roofline. 4-bedroom, 2,373 sq ft - Plan #153-2138
Plan#153-2138
Starting at$1200
2373
Sq Ft
1
Story
4
Bed
3
Bath
2
Car

Country home facade with steeply pitched gable roofline, dual covered porches, rock stone accents, and side-entry garage, Plan #153-2137
Plan#153-2137
Starting at$1200
2373
Sq Ft
1
Story
4
Bed
3
Bath
2
Car

Duplex exterior with traditional brick siding, gable roofline, covered front porch, and front-entry 2-car garage. Plan #153-2136
Plan#153-2136
Starting at$1550
1714
Sq Ft
1
Story
3
Bed
2
Bath
2
Car

Traditional brick duplex with covered porch, gable roof, front-entry garage. 3 beds, 1,698 sq ft - Plan #153-2135
Plan#153-2135
Starting at$1550
1698
Sq Ft
1
Story
3
Bed
2
Bath
2
Car
3-Bedroom, 2747 Sq Ft Country House Plan - 153-1221 - Front Exterior
Plan#153-1221
Starting at$1100
1972
Sq Ft
1
Story
3
Bed
2
Bath
2
Car
4-Bedroom, 2652 Sq Ft Country House Plan - 153-1051 - Front Exterior
Plan#153-1051
Starting at$1550
2652
Sq Ft
2
Story
4
Bed
2
Bath
2
Car
3-Bedroom, 2707 Sq Ft Ranch House Plan - 153-1816 - Front Exterior
Plan#153-1816
Starting at$1100
2707
Sq Ft
1
Story
3
Bed
2
Bath
2
Car
4-Bedroom, 3275 Sq Ft Transitional Home Plan - 153-1062 - Main Exterior
Plan#153-1062
Starting at$1350
3275
Sq Ft
2
Story
4
Bed
3
Bath
2
Car
4-Bedroom, 3016 Sq Ft Country House Plan - 153-1722 - Front Exterior
Plan#153-1722
Starting at$1200
3016
Sq Ft
2
Story
4
Bed
3.5
Bath
2
Car
4-Bedroom, 2189 Sq Ft French Home Plan - 153-1193 - Main Exterior
Plan#153-1193
Starting at$1100
2189
Sq Ft
1
Story
4
Bed
2
Bath
2
Car
3-Bedroom, 1965 Sq Ft Southern Home Plan - 153-1171 - Main Exterior
Plan#153-1171
Starting at$1200
1965
Sq Ft
1
Story
3
Bed
2
Bath
2
Car
3-Bedroom, 1231 Sq Ft Small House Plans - 153-1863 - Main Exterior
Plan#153-1863
Starting at$1000
1231
Sq Ft
1
Story
3
Bed
2
Bath
2
Car
4-Bedroom, 2523 Sq Ft Country Farmhouse Plan - 153-1073 - Front Exterior
Plan#153-1073
Starting at$1100
2523
Sq Ft
2
Story
4
Bed
2.5
Bath
2
Car
3-Bedroom, 1574 Sq Ft Country Home Plan - 153-1490 - Main Exterior
Plan#153-1490
Starting at$1200
1574
Sq Ft
2
Story
3
Bed
2.5
Bath
2
Car
3-Bedroom, 1764 Sq Ft Small House Plans - 153-1217 - Main Exterior
Plan#153-1217
Starting at$1100
1764
Sq Ft
1.5
Story
3
Bed
2
Bath
2
Car
4-Bedroom, 2507 Sq Ft Country Tuscan Home Plan - 153-1160 - Main Exterior
Plan#153-1160
Starting at$1100
2507
Sq Ft
2
Story
4
Bed
2.5
Bath
2
Car
3-Bedroom, 1425 Sq Ft Contemporary Home Plan - 153-1212 - Main Exterior
Plan#153-1212
Starting at$1200
1596
Sq Ft
1.5
Story
3
Bed
3
Bath
2
Car
4-Bedroom, 2676 Sq Ft Southern Home Plan - 153-1178 - Main Exterior
Plan#153-1178
Starting at$1100
2676
Sq Ft
2
Story
4
Bed
2
Bath
2
Car
4-Bedroom, 1832 Sq Ft Transitional Home Plan - 153-1191 - Main Exterior
Plan#153-1191
Starting at$1100
1832
Sq Ft
1
Story
4
Bed
2
Bath
2
Car
3-Bedroom, 1604 Sq Ft Country House Plan - 153-1289 - Front Exterior
Plan#153-1289
Starting at$800
1604
Sq Ft
2
Story
3
Bed
2.5
Bath
2
Car
4-Bedroom, 3003 Sq Ft Rustic House Plan - 153-1060 - Front Exterior
Plan#153-1060
Starting at$1200
3003
Sq Ft
2
Story
4
Bed
3
Bath
2
Car
4-Bedroom, 2635 Sq Ft Country Home Plan - 153-1186 - Main Exterior
Plan#153-1186
Starting at$1350
2635
Sq Ft
1.5
Story
4
Bed
3
Bath
2
Car
Arts and Crafts home with covered porte-cochere entry, wrap-around porch, and brick exterior details - Plan #153-2141
Plan#153-2141
Starting at$1100
2516
Sq Ft
2
Story
5
Bed
3.5
Bath
2
Car
Craftsman facade with gable-and-hip roofline, stone and shake siding, covered porch, and multi-pane windows. Plan #153-2139.
Plan#153-2139
Starting at$1350
3343
Sq Ft
1.5
Story
4
Bed
3
Bath
2
Car
Country home with stone and shake siding, covered front porch, and steep roofline. 4-bedroom, 2,373 sq ft - Plan #153-2138
Plan#153-2138
Starting at$1200
2373
Sq Ft
1
Story
4
Bed
3
Bath
2
Car
Country home facade with steeply pitched gable roofline, dual covered porches, rock stone accents, and side-entry garage, Plan #153-2137
Plan#153-2137
Starting at$1200
2373
Sq Ft
1
Story
4
Bed
3
Bath
2
Car
Duplex exterior with traditional brick siding, gable roofline, covered front porch, and front-entry 2-car garage. Plan #153-2136
Plan#153-2136
Starting at$1550
1714
Sq Ft
1
Story
3
Bed
2
Bath
2
Car
Traditional brick duplex with covered porch, gable roof, front-entry garage. 3 beds, 1,698 sq ft - Plan #153-2135
Plan#153-2135
Starting at$1550
1698
Sq Ft
1
Story
3
Bed
2
Bath
2
Car
1...1213141516...25