45-55 Foot Wide House Plans

198
Plan Results
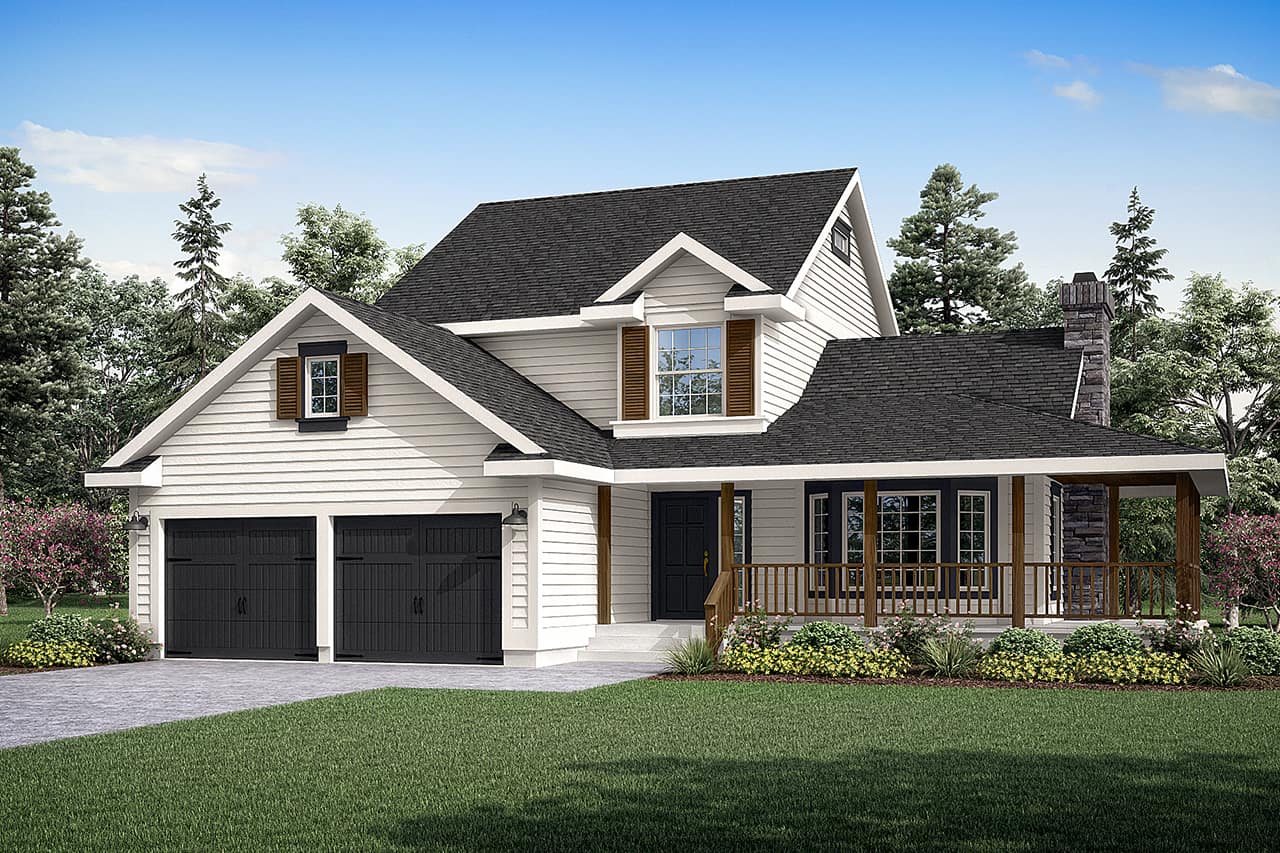
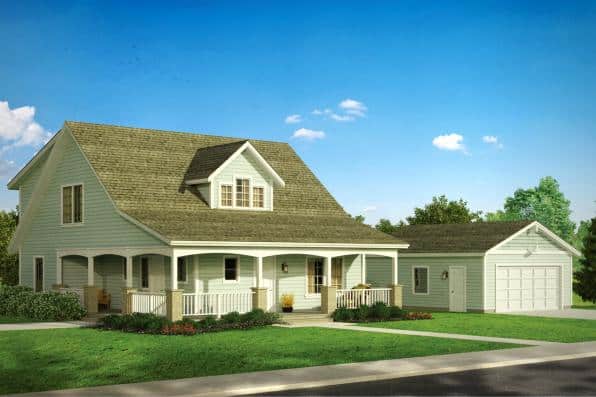
5-Bedroom, 2288 Sq Ft Country House Plan - 108-1543 - Front Exterior
Plan Collection
5-Bedroom, 2288 Sq Ft Country House Plan - 108-1543 - Front Exterior
Plan#108-1543
Starting at$1125
2288
Sq Ft
2
Story
5
Bed
3
Bath
2
Car
3-Bedroom, 2091 Sq Ft Country Home Plan - 108-1463 - Main Exterior
Plan Collection
3-Bedroom, 2091 Sq Ft Country Home Plan - 108-1463 - Main Exterior
Plan#108-1463
Starting at$945
2091
Sq Ft
2
Story
3
Bed
2.5
Bath
2
Car
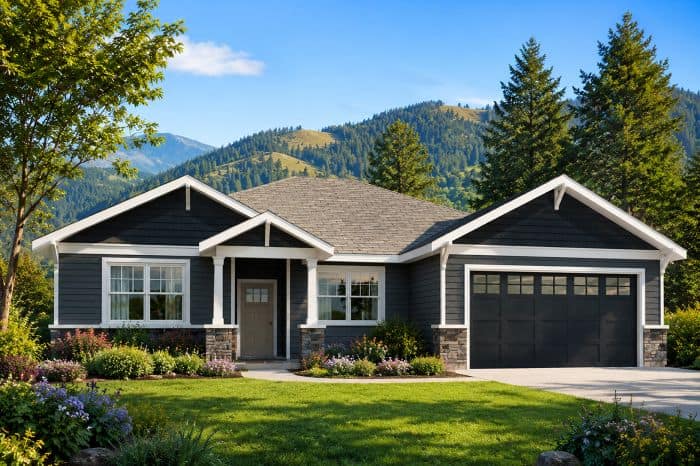
3-Bedroom, 1244 Sq Ft Ranch House Plan - 108-1741 - Front Exterior
Plan Collection
3-Bedroom, 1244 Sq Ft Ranch House Plan - 108-1741 - Front Exterior
Plan#108-1741
Starting at$690
1244
Sq Ft
1
Story
3
Bed
2
Bath
2
Car
3-Bedroom, 1864 Sq Ft Ranch Home Plan - 108-1754 - Main Exterior
Plan Collection
3-Bedroom, 1864 Sq Ft Ranch Home Plan - 108-1754 - Main Exterior
Plan#108-1754
Starting at$845
1864
Sq Ft
1
Story
3
Bed
2
Bath
2
Car
3-Bedroom, 2015 Sq Ft Craftsman Home Plan - 108-1818 - Main Exterior
Plan Collection
3-Bedroom, 2015 Sq Ft Craftsman Home Plan - 108-1818 - Main Exterior
Plan#108-1818
Starting at$945
2015
Sq Ft
1
Story
3
Bed
2
Bath
2
Car
3-Bedroom, 2537 Sq Ft Craftsman House Plan - 108-1809 - Front Exterior
Plan Collection
3-Bedroom, 2537 Sq Ft Craftsman House Plan - 108-1809 - Front Exterior
Plan#108-1809
Starting at$1100
2537
Sq Ft
2
Story
3
Bed
2.5
Bath
2
Car
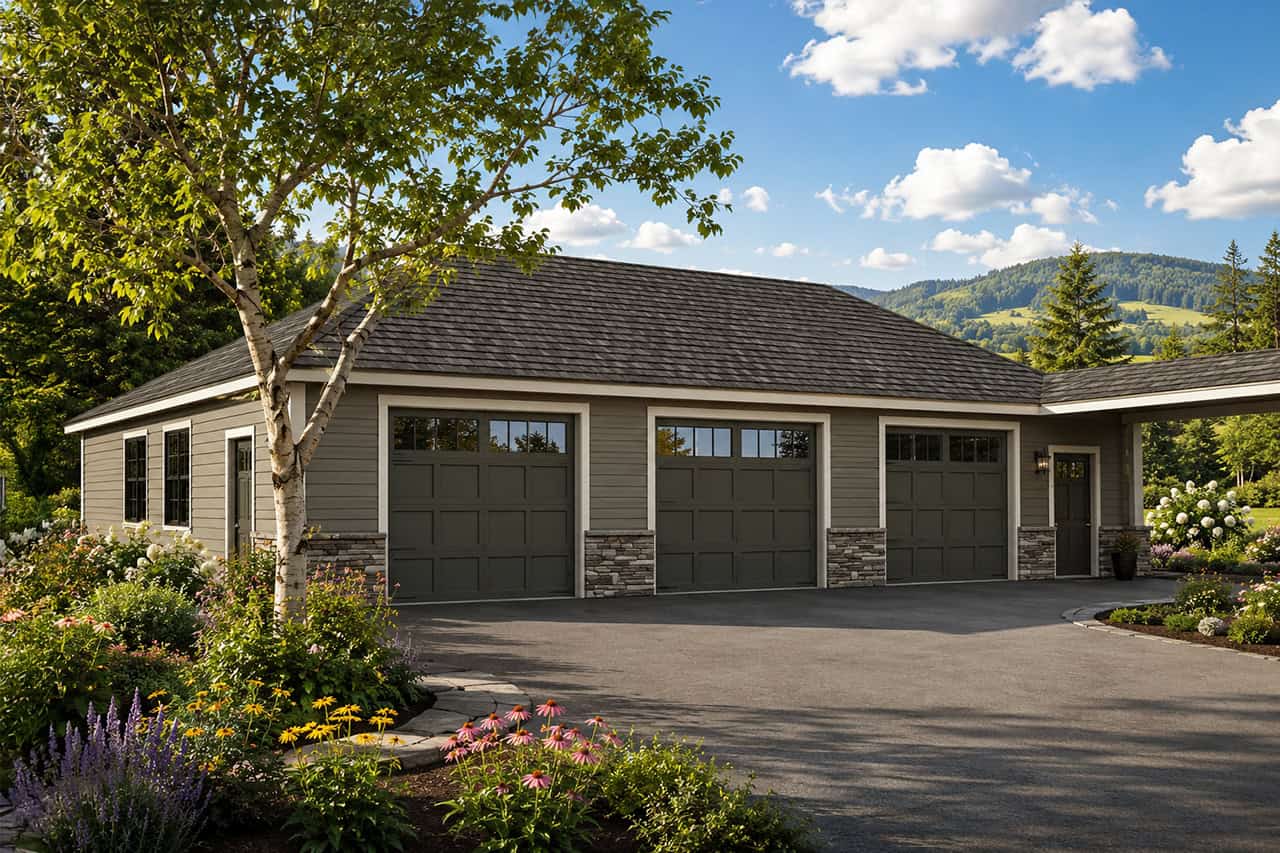
3-Bay, 1500 Sq Ft Garage Home Plan - 108-1036 - Main Exterior
Plan Collection
3-Bay, 1500 Sq Ft Garage Home Plan - 108-1036 - Main Exterior
Plan#108-1036
Starting at$240
1500
Sq Ft
1
Story
0
Bed
0
Bath
3
Car
3-Bedroom, 2082 Sq Ft Ranch Home - Plan #108-1970 - Main Exterior
Plan Collection
3-Bedroom, 2082 Sq Ft Ranch Home - Plan #108-1970 - Main Exterior
Plan#108-1970
Starting at$945
2082
Sq Ft
1
Story
3
Bed
2
Bath
2
Car
Traditional/Transitional single-story home with covered front porch, symmetrical window placement, and attached 2-car garage. Plan #108-1390.
Plan Collection
Traditional/Transitional single-story home with covered front porch, symmetrical window placement, and attached 2-car garage. Plan #108-1390.
Plan#108-1390
Starting at$920
1569
Sq Ft
1
Story
3
Bed
2.5
Bath
2
Car
3-Bedroom, 1819 Sq Ft Ranch Home Plan - 108-1865 - Main Exterior
Plan Collection
3-Bedroom, 1819 Sq Ft Ranch Home Plan - 108-1865 - Main Exterior
Plan#108-1865
Starting at$845
1819
Sq Ft
1
Story
3
Bed
2
Bath
2
Car
3-Bedroom, 1328 Sq Ft Country Home Plan - 108-1176 - Main Exterior
Plan Collection
3-Bedroom, 1328 Sq Ft Country Home Plan - 108-1176 - Main Exterior
Plan#108-1176
Starting at$690
1328
Sq Ft
1
Story
3
Bed
2
Bath
2
Car
3-Bedroom, 1881 Sq Ft Shingle House Plan - 108-1799 - Front Exterior
Plan Collection
3-Bedroom, 1881 Sq Ft Shingle House Plan - 108-1799 - Front Exterior
Plan#108-1799
Starting at$845
1881
Sq Ft
1
Story
3
Bed
2
Bath
0
Car
3-Bedroom, 1963 Sq Ft Cottage Home Plan - 108-1859 - Main Exterior
Plan Collection
3-Bedroom, 1963 Sq Ft Cottage Home Plan - 108-1859 - Main Exterior
Plan#108-1859
Starting at$845
1963
Sq Ft
1
Story
3
Bed
3
Bath
2
Car
4-Bedroom, 1605 Sq Ft Ranch Home Plan - 108-1755 - Main Exterior
Plan Collection
4-Bedroom, 1605 Sq Ft Ranch Home Plan - 108-1755 - Main Exterior
Plan#108-1755
Starting at$920
1605
Sq Ft
1
Story
4
Bed
2
Bath
2
Car
3-Bedroom, 1745 Sq Ft Country Home Plan - 108-1167 - Main Exterior
Plan Collection
3-Bedroom, 1745 Sq Ft Country Home Plan - 108-1167 - Main Exterior
Plan#108-1167
Starting at$845
1745
Sq Ft
2
Story
3
Bed
2.5
Bath
2
Car
3-Bedroom, 2319 Sq Ft Craftsman Home Plan - 108-1717 - Main Exterior
Plan Collection
3-Bedroom, 2319 Sq Ft Craftsman Home Plan - 108-1717 - Main Exterior
Plan#108-1717
Starting at$1050
2319
Sq Ft
1
Story
3
Bed
2.5
Bath
2
Car
3-Bedroom, 1561 Sq Ft Ranch Home Plan - 108-1206 - Main Exterior
Plan Collection
3-Bedroom, 1561 Sq Ft Ranch Home Plan - 108-1206 - Main Exterior
Plan#108-1206
Starting at$920
1561
Sq Ft
1
Story
3
Bed
2.5
Bath
2
Car
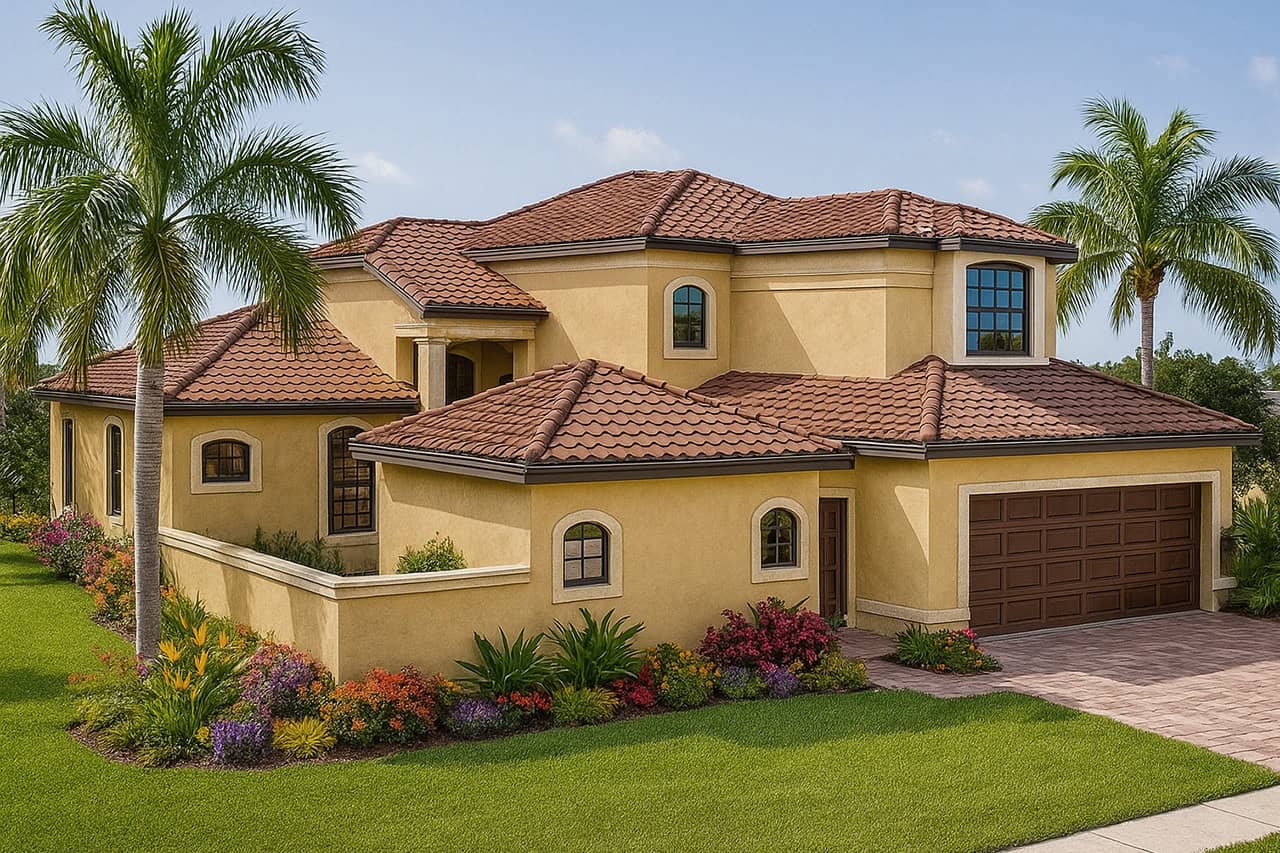
3-Bedroom, 1410 Sq Ft Small House Plans - 108-1347 - Main Exterior
Plan Collection
3-Bedroom, 1410 Sq Ft Small House Plans - 108-1347 - Main Exterior
Plan#108-1347
Starting at$690
1410
Sq Ft
1
Story
3
Bed
2.5
Bath
2
Car
3-Bedroom, 1983 Sq Ft Country House Plan - 108-1514 - Front Exterior
Plan Collection
3-Bedroom, 1983 Sq Ft Country House Plan - 108-1514 - Front Exterior
Plan#108-1514
Starting at$845
1983
Sq Ft
2
Story
3
Bed
2.5
Bath
0
Car
3-Bedroom, 1507 Sq Ft Craftsman House Plan - 108-1548 - Front Exterior
Plan Collection
3-Bedroom, 1507 Sq Ft Craftsman House Plan - 108-1548 - Front Exterior
Plan#108-1548
Starting at$920
1507
Sq Ft
1
Story
3
Bed
2
Bath
2
Car
4-Bedroom, 2231 Sq Ft Contemporary Home Plan - 108-1687 - Main Exterior
Plan Collection
4-Bedroom, 2231 Sq Ft Contemporary Home Plan - 108-1687 - Main Exterior
Plan#108-1687
Starting at$945
2231
Sq Ft
2
Story
4
Bed
2
Bath
2
Car
4-Bedroom, 1793 Sq Ft Small House Plans - 108-1165 - Main Exterior
Plan Collection
4-Bedroom, 1793 Sq Ft Small House Plans - 108-1165 - Main Exterior
Plan#108-1165
Starting at$845
1793
Sq Ft
1
Story
4
Bed
2.5
Bath
2
Car
3-Bedroom, 2433 Sq Ft Craftsman House Plan - 108-1743 - Front Exterior
Plan Collection
3-Bedroom, 2433 Sq Ft Craftsman House Plan - 108-1743 - Front Exterior
Plan#108-1743
Starting at$1050
2433
Sq Ft
1
Story
3
Bed
2.5
Bath
2
Car
3-Bedroom, 1721 Sq Ft European Home Plan - 108-1653 - Main Exterior
Plan Collection
3-Bedroom, 1721 Sq Ft European Home Plan - 108-1653 - Main Exterior
Plan#108-1653
Starting at$845
1721
Sq Ft
1
Story
3
Bed
2
Bath
2
Car
5-Bedroom, 2288 Sq Ft Country House Plan - 108-1543 - Front Exterior
Plan Collection
5-Bedroom, 2288 Sq Ft Country House Plan - 108-1543 - Front Exterior
Plan#108-1543
Starting at$1125
2288
Sq Ft
2
Story
5
Bed
3
Bath
2
Car
3-Bedroom, 2091 Sq Ft Country Home Plan - 108-1463 - Main Exterior
Plan Collection
3-Bedroom, 2091 Sq Ft Country Home Plan - 108-1463 - Main Exterior
Plan#108-1463
Starting at$945
2091
Sq Ft
2
Story
3
Bed
2.5
Bath
2
Car
3-Bedroom, 1244 Sq Ft Ranch House Plan - 108-1741 - Front Exterior
Plan Collection
3-Bedroom, 1244 Sq Ft Ranch House Plan - 108-1741 - Front Exterior
Plan#108-1741
Starting at$690
1244
Sq Ft
1
Story
3
Bed
2
Bath
2
Car
3-Bedroom, 1864 Sq Ft Ranch Home Plan - 108-1754 - Main Exterior
Plan Collection
3-Bedroom, 1864 Sq Ft Ranch Home Plan - 108-1754 - Main Exterior
Plan#108-1754
Starting at$845
1864
Sq Ft
1
Story
3
Bed
2
Bath
2
Car
3-Bedroom, 2015 Sq Ft Craftsman Home Plan - 108-1818 - Main Exterior
Plan Collection
3-Bedroom, 2015 Sq Ft Craftsman Home Plan - 108-1818 - Main Exterior
Plan#108-1818
Starting at$945
2015
Sq Ft
1
Story
3
Bed
2
Bath
2
Car
3-Bedroom, 2537 Sq Ft Craftsman House Plan - 108-1809 - Front Exterior
Plan Collection
3-Bedroom, 2537 Sq Ft Craftsman House Plan - 108-1809 - Front Exterior
Plan#108-1809
Starting at$1100
2537
Sq Ft
2
Story
3
Bed
2.5
Bath
2
Car
3-Bay, 1500 Sq Ft Garage Home Plan - 108-1036 - Main Exterior
Plan Collection
3-Bay, 1500 Sq Ft Garage Home Plan - 108-1036 - Main Exterior
Plan#108-1036
Starting at$240
1500
Sq Ft
1
Story
0
Bed
0
Bath
3
Car
3-Bedroom, 2082 Sq Ft Ranch Home - Plan #108-1970 - Main Exterior
Plan Collection
3-Bedroom, 2082 Sq Ft Ranch Home - Plan #108-1970 - Main Exterior
Plan#108-1970
Starting at$945
2082
Sq Ft
1
Story
3
Bed
2
Bath
2
Car
Traditional/Transitional single-story home with covered front porch, symmetrical window placement, and attached 2-car garage. Plan #108-1390.
Plan Collection
Traditional/Transitional single-story home with covered front porch, symmetrical window placement, and attached 2-car garage. Plan #108-1390.
Plan#108-1390
Starting at$920
1569
Sq Ft
1
Story
3
Bed
2.5
Bath
2
Car
3-Bedroom, 1819 Sq Ft Ranch Home Plan - 108-1865 - Main Exterior
Plan Collection
3-Bedroom, 1819 Sq Ft Ranch Home Plan - 108-1865 - Main Exterior
Plan#108-1865
Starting at$845
1819
Sq Ft
1
Story
3
Bed
2
Bath
2
Car
3-Bedroom, 1328 Sq Ft Country Home Plan - 108-1176 - Main Exterior
Plan Collection
3-Bedroom, 1328 Sq Ft Country Home Plan - 108-1176 - Main Exterior
Plan#108-1176
Starting at$690
1328
Sq Ft
1
Story
3
Bed
2
Bath
2
Car
3-Bedroom, 1881 Sq Ft Shingle House Plan - 108-1799 - Front Exterior
Plan Collection
3-Bedroom, 1881 Sq Ft Shingle House Plan - 108-1799 - Front Exterior
Plan#108-1799
Starting at$845
1881
Sq Ft
1
Story
3
Bed
2
Bath
0
Car
3-Bedroom, 1963 Sq Ft Cottage Home Plan - 108-1859 - Main Exterior
Plan Collection
3-Bedroom, 1963 Sq Ft Cottage Home Plan - 108-1859 - Main Exterior
Plan#108-1859
Starting at$845
1963
Sq Ft
1
Story
3
Bed
3
Bath
2
Car
4-Bedroom, 1605 Sq Ft Ranch Home Plan - 108-1755 - Main Exterior
Plan Collection
4-Bedroom, 1605 Sq Ft Ranch Home Plan - 108-1755 - Main Exterior
Plan#108-1755
Starting at$920
1605
Sq Ft
1
Story
4
Bed
2
Bath
2
Car
3-Bedroom, 1745 Sq Ft Country Home Plan - 108-1167 - Main Exterior
Plan Collection
3-Bedroom, 1745 Sq Ft Country Home Plan - 108-1167 - Main Exterior
Plan#108-1167
Starting at$845
1745
Sq Ft
2
Story
3
Bed
2.5
Bath
2
Car
3-Bedroom, 2319 Sq Ft Craftsman Home Plan - 108-1717 - Main Exterior
Plan Collection
3-Bedroom, 2319 Sq Ft Craftsman Home Plan - 108-1717 - Main Exterior
Plan#108-1717
Starting at$1050
2319
Sq Ft
1
Story
3
Bed
2.5
Bath
2
Car

3-Bedroom, 1561 Sq Ft Ranch Home Plan - 108-1206 - Main Exterior
Plan Collection
3-Bedroom, 1561 Sq Ft Ranch Home Plan - 108-1206 - Main Exterior
Plan#108-1206
Starting at$920
1561
Sq Ft
1
Story
3
Bed
2.5
Bath
2
Car
3-Bedroom, 1410 Sq Ft Small House Plans - 108-1347 - Main Exterior
Plan Collection
3-Bedroom, 1410 Sq Ft Small House Plans - 108-1347 - Main Exterior
Plan#108-1347
Starting at$690
1410
Sq Ft
1
Story
3
Bed
2.5
Bath
2
Car
3-Bedroom, 1983 Sq Ft Country House Plan - 108-1514 - Front Exterior
Plan Collection
3-Bedroom, 1983 Sq Ft Country House Plan - 108-1514 - Front Exterior
Plan#108-1514
Starting at$845
1983
Sq Ft
2
Story
3
Bed
2.5
Bath
0
Car

3-Bedroom, 1507 Sq Ft Craftsman House Plan - 108-1548 - Front Exterior
Plan Collection
3-Bedroom, 1507 Sq Ft Craftsman House Plan - 108-1548 - Front Exterior
Plan#108-1548
Starting at$920
1507
Sq Ft
1
Story
3
Bed
2
Bath
2
Car
4-Bedroom, 2231 Sq Ft Contemporary Home Plan - 108-1687 - Main Exterior
Plan Collection
4-Bedroom, 2231 Sq Ft Contemporary Home Plan - 108-1687 - Main Exterior
Plan#108-1687
Starting at$945
2231
Sq Ft
2
Story
4
Bed
2
Bath
2
Car
4-Bedroom, 1793 Sq Ft Small House Plans - 108-1165 - Main Exterior
Plan Collection
4-Bedroom, 1793 Sq Ft Small House Plans - 108-1165 - Main Exterior
Plan#108-1165
Starting at$845
1793
Sq Ft
1
Story
4
Bed
2.5
Bath
2
Car
3-Bedroom, 2433 Sq Ft Craftsman House Plan - 108-1743 - Front Exterior
Plan Collection
3-Bedroom, 2433 Sq Ft Craftsman House Plan - 108-1743 - Front Exterior
Plan#108-1743
Starting at$1050
2433
Sq Ft
1
Story
3
Bed
2.5
Bath
2
Car
3-Bedroom, 1721 Sq Ft European Home Plan - 108-1653 - Main Exterior
Plan Collection
3-Bedroom, 1721 Sq Ft European Home Plan - 108-1653 - Main Exterior
Plan#108-1653
Starting at$845
1721
Sq Ft
1
Story
3
Bed
2
Bath
2
Car
123456789