129
Plan Results
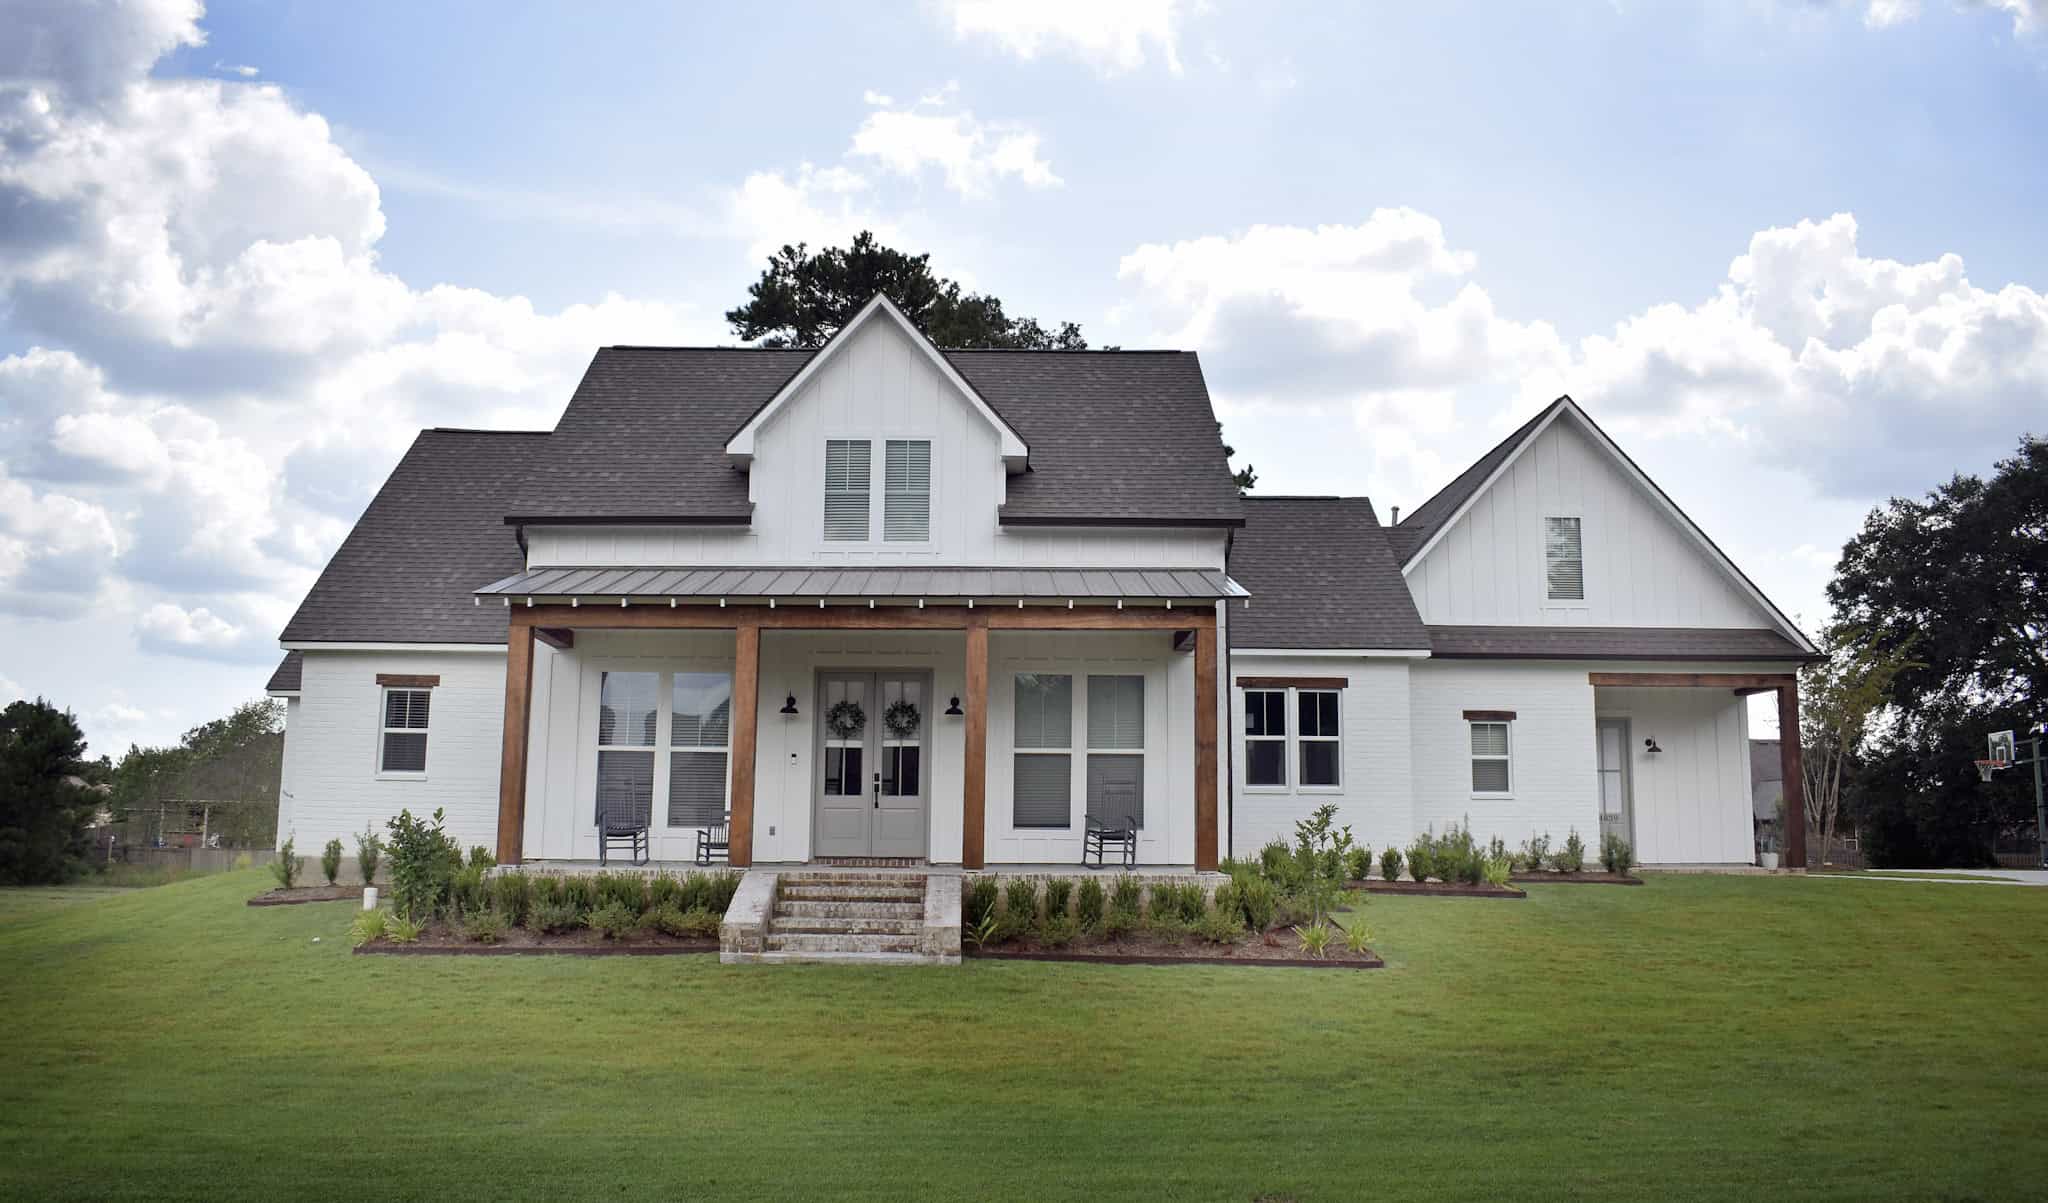
Farmhouse Home Plan - 4 Bedrms, 3.5 Baths - 2761 Sq Ft - #206-1080
Plan Collection
Farmhouse Home Plan - 4 Bedrms, 3.5 Baths - 2761 Sq Ft - #206-1080
Plan#206-1080
Starting at$1345
2761
Sq Ft
2
Story
4
Bed
3.5
Bath
2
Car

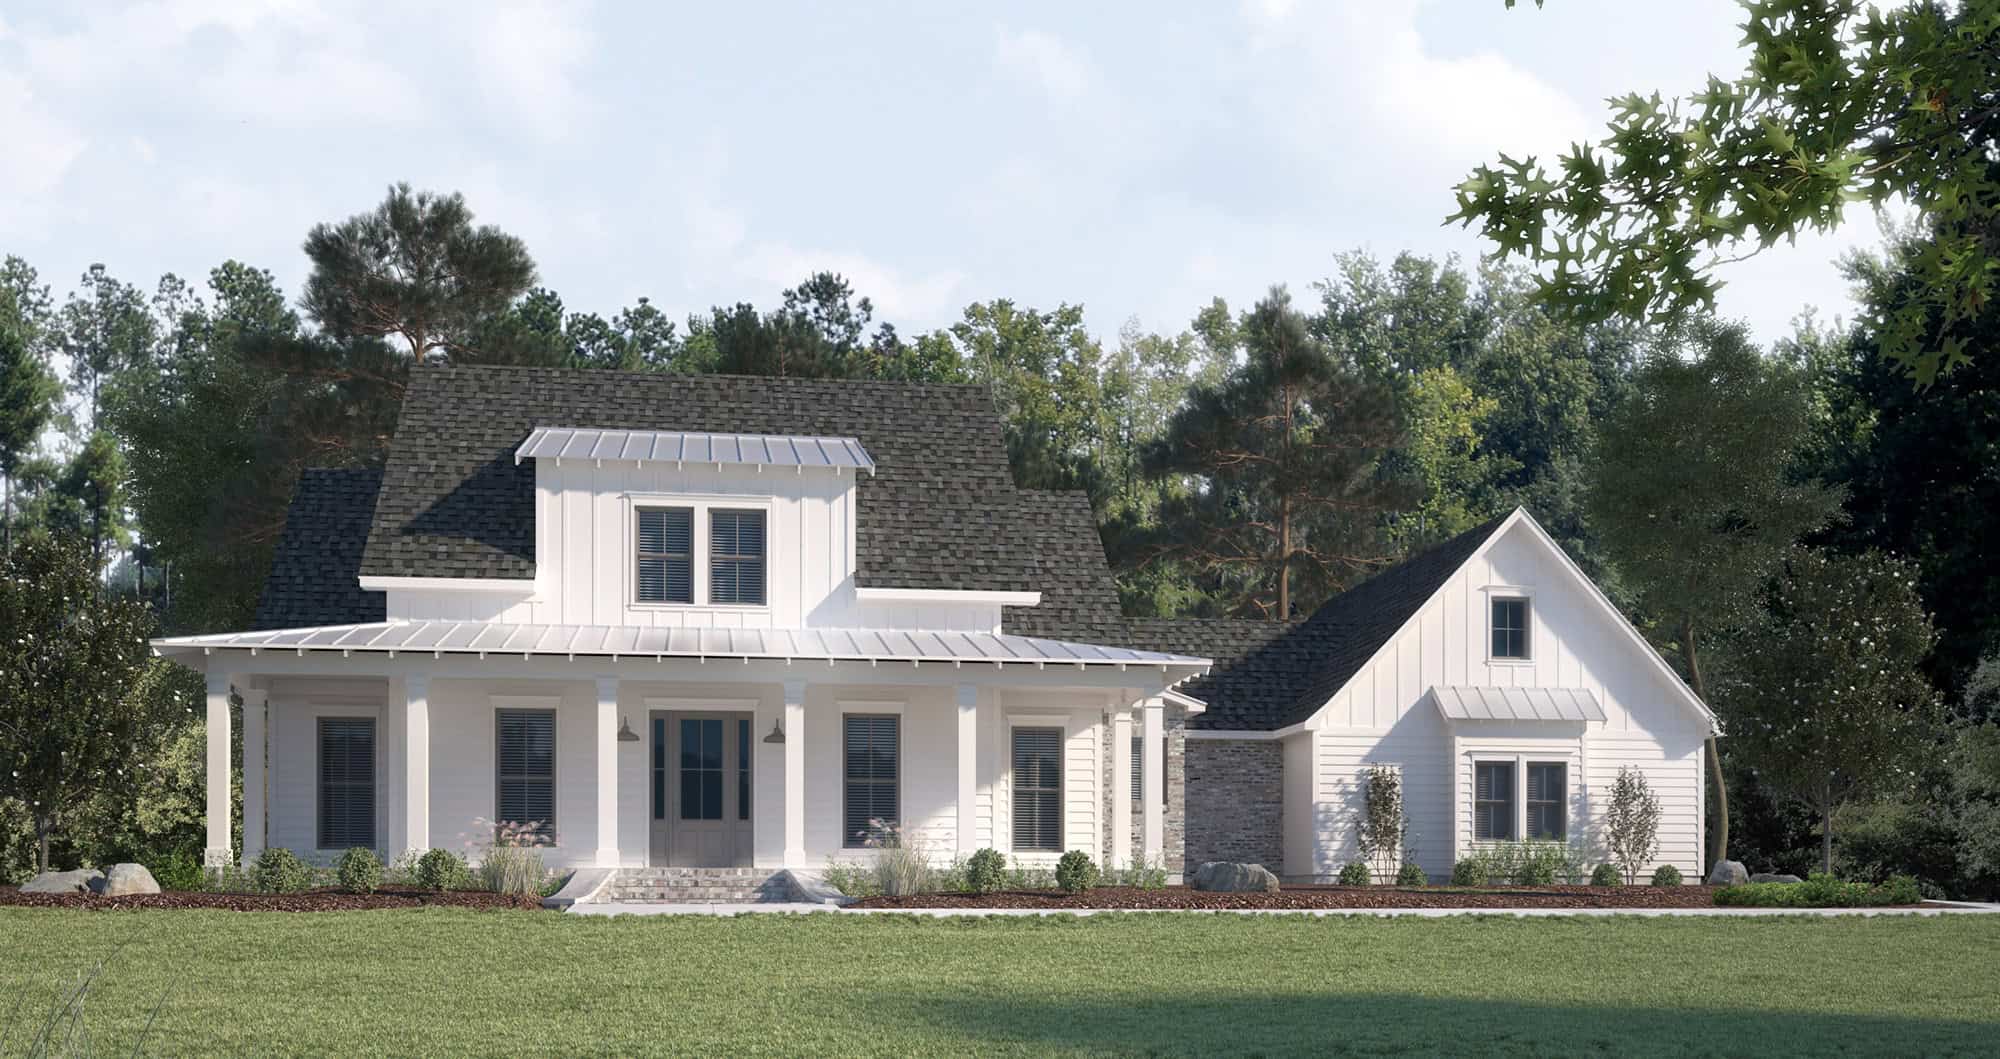
Country House Plan - 4 Bedrms, 2 Baths - 1939 Sq Ft - #206-1079
Plan Collection
Country House Plan - 4 Bedrms, 2 Baths - 1939 Sq Ft - #206-1079
Plan#206-1079
Starting at$1245
1939
Sq Ft
1
Story
4
Bed
2
Bath
2
Car
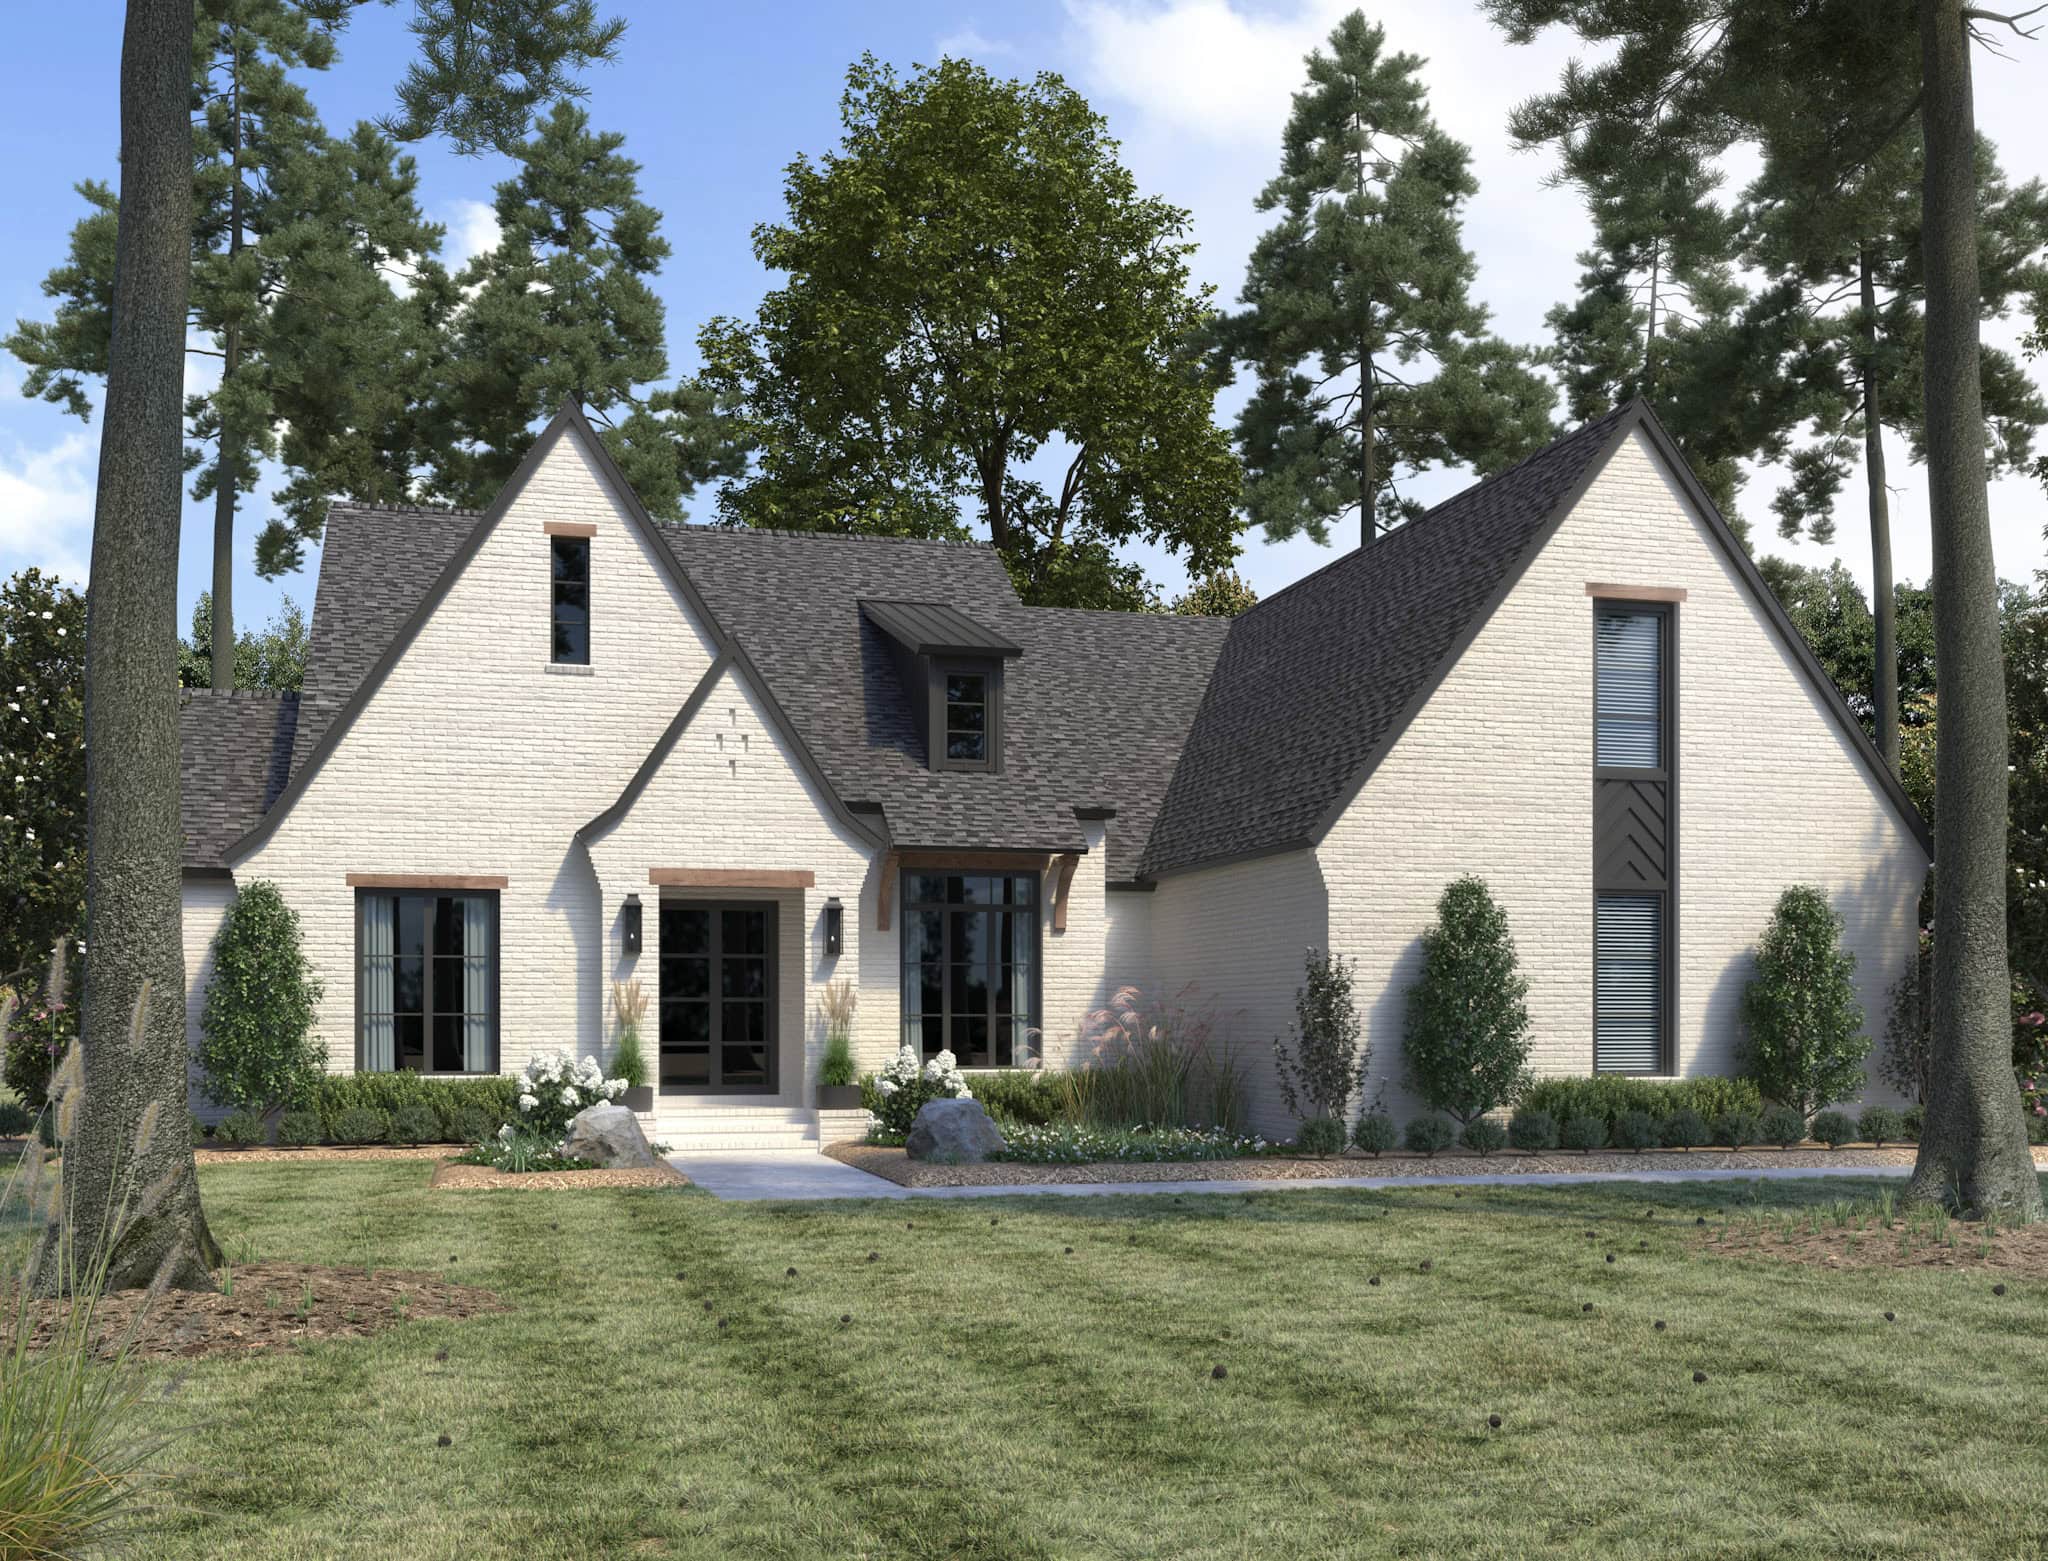
Ranch Floor Plan - 3 Bedrms, 3.5 Baths - 3389 Sq Ft - #206-1078
Plan Collection
Ranch Floor Plan - 3 Bedrms, 3.5 Baths - 3389 Sq Ft - #206-1078
Plan#206-1078
Starting at$1445
3389
Sq Ft
1
Story
3
Bed
3.5
Bath
2
Car

Farmhouse Home Plan - 4 Bedrms, 3.5 Baths - 2343 Sq Ft - #206-1077
Plan Collection
Farmhouse Home Plan - 4 Bedrms, 3.5 Baths - 2343 Sq Ft - #206-1077
Plan#206-1077
Starting at$1295
2343
Sq Ft
1
Story
4
Bed
3.5
Bath
2
Car
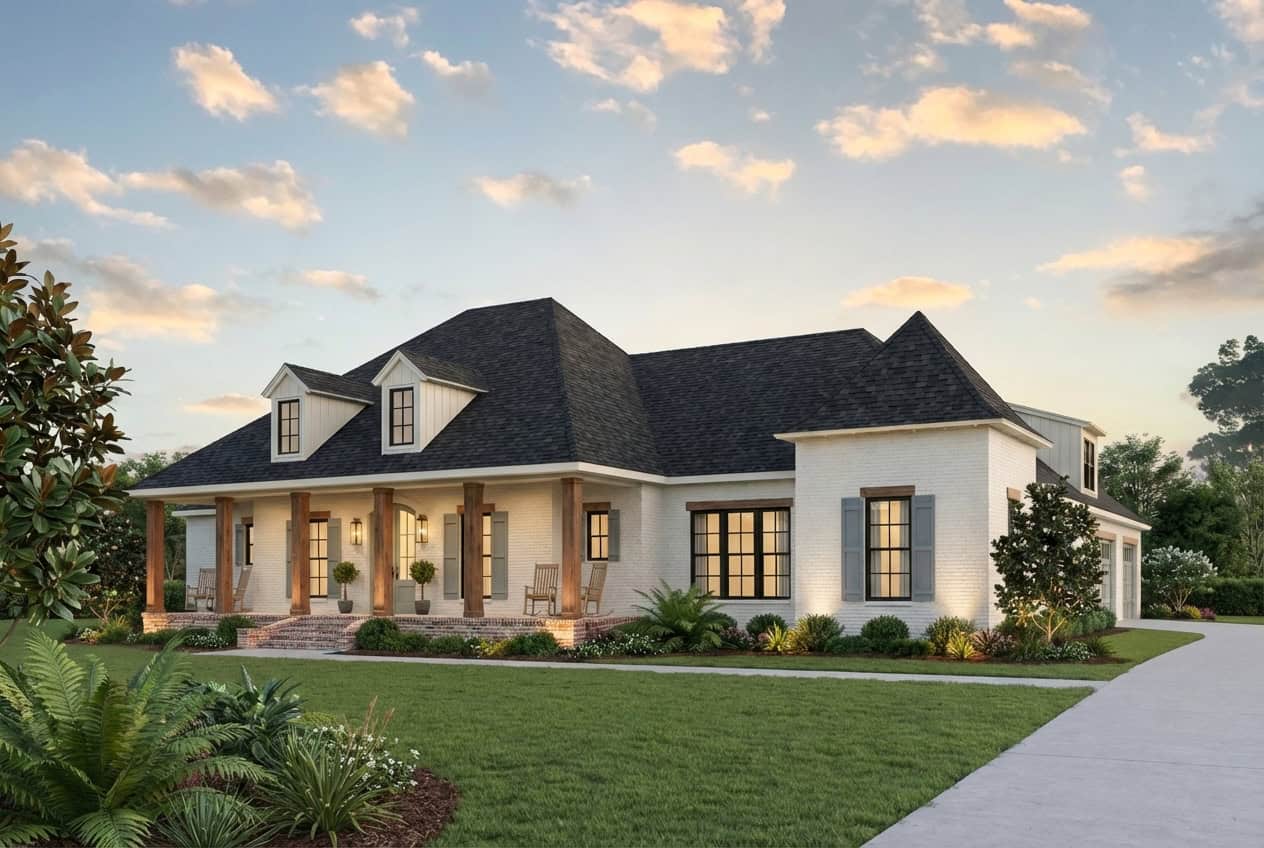
4-Bedroom, 2860 Sq Ft Farmhouse Home Plan - 206-1076 - Main Exterior
Plan Collection
4-Bedroom, 2860 Sq Ft Farmhouse Home Plan - 206-1076 - Main Exterior
Plan#206-1076
Starting at$1345
2860
Sq Ft
1
Story
4
Bed
3.5
Bath
3
Car
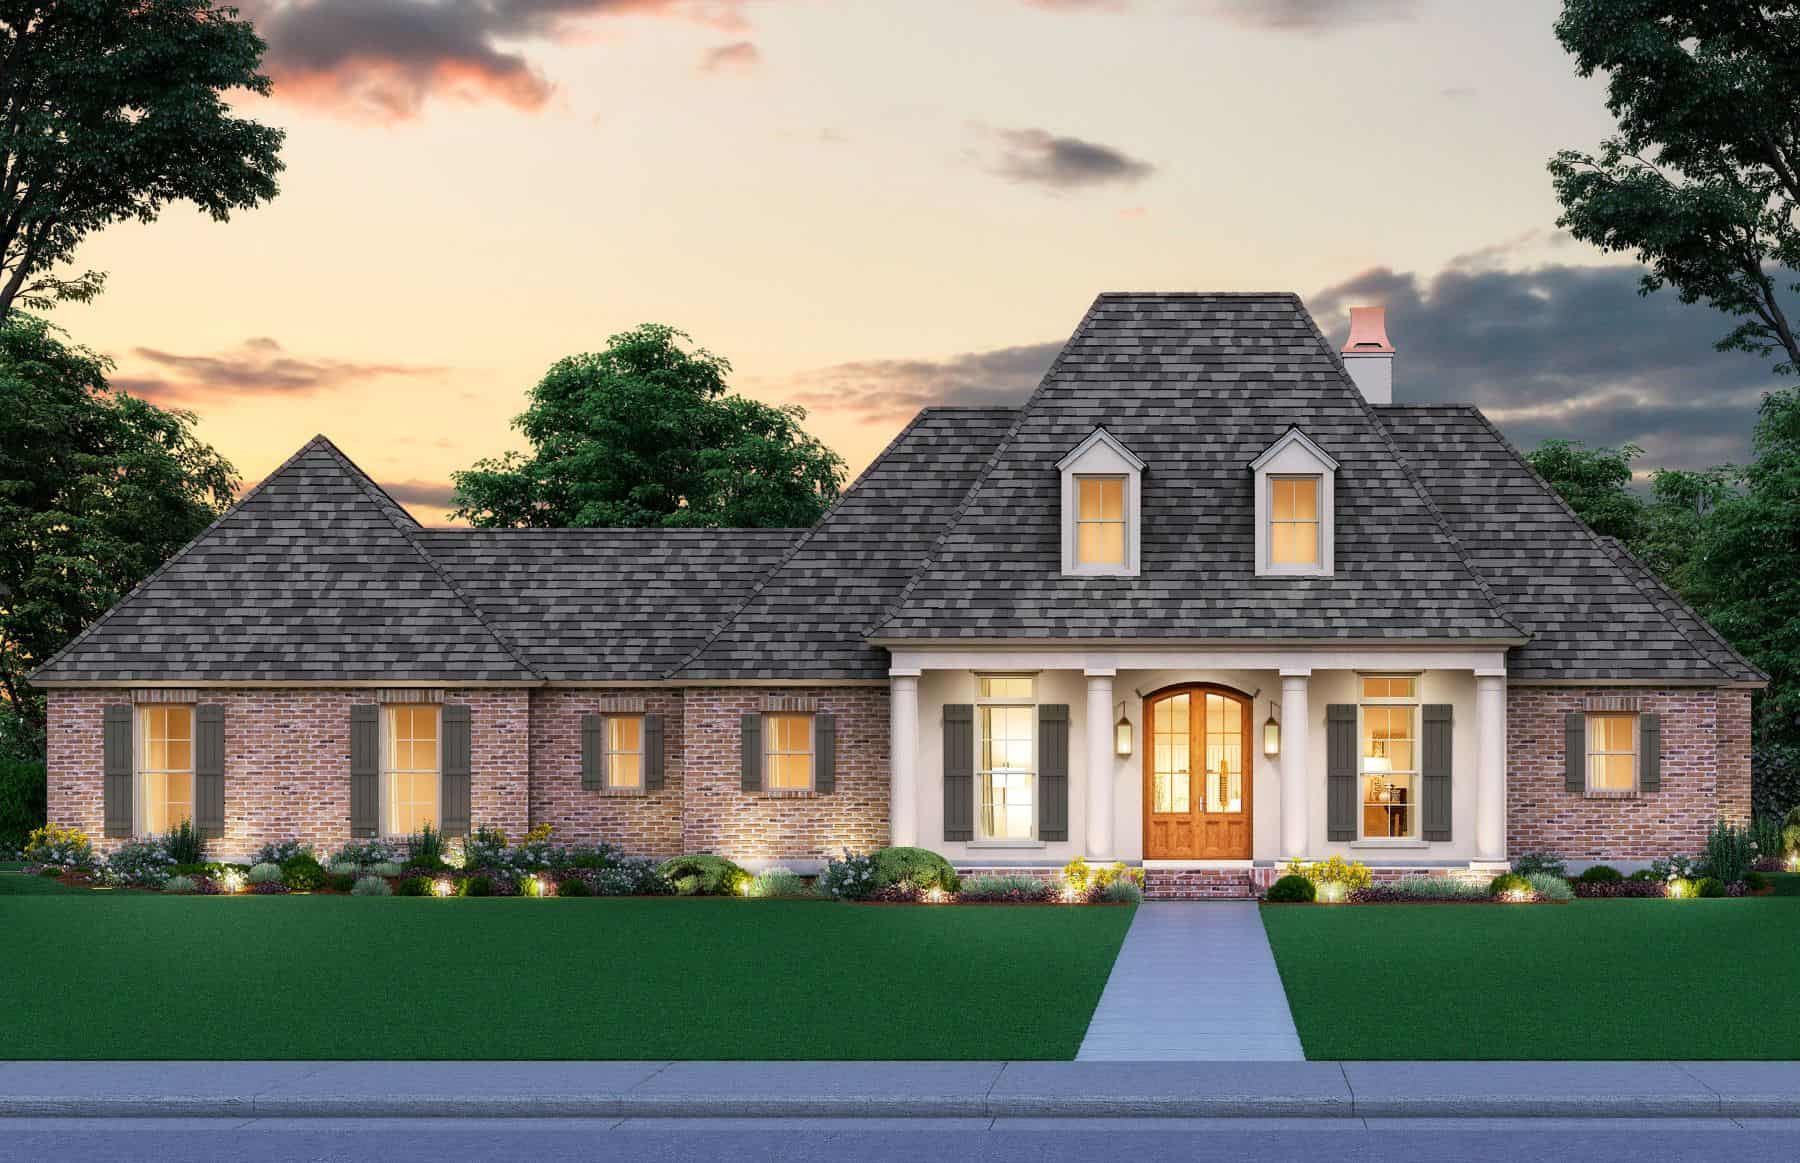
4-Bedroom, 2446 Sq Ft Acadian House Plan - 206-1075 - Front Exterior
Plan Collection
4-Bedroom, 2446 Sq Ft Acadian House Plan - 206-1075 - Front Exterior
Plan#206-1075
Starting at$1295
2446
Sq Ft
1
Story
4
Bed
2.5
Bath
2
Car
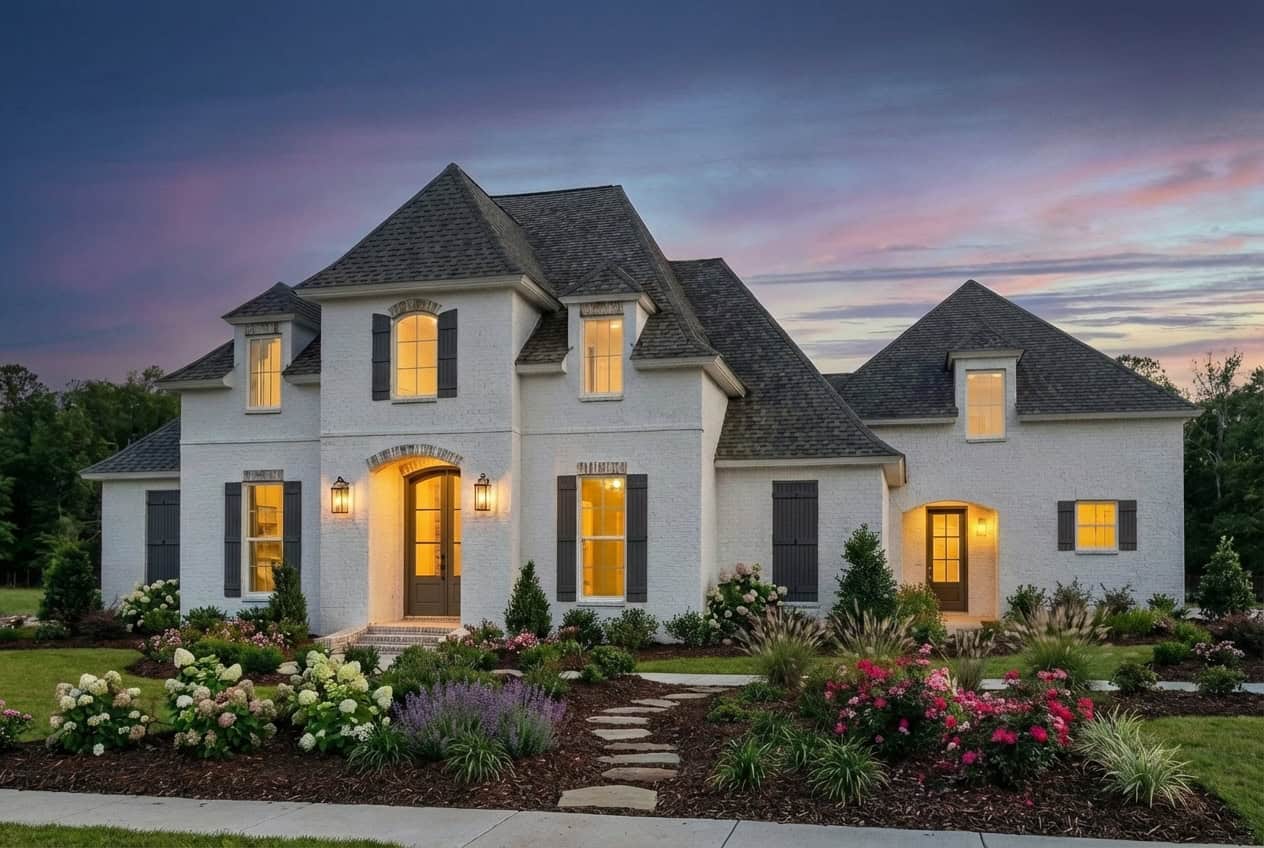
4-Bedroom, 2851 Sq Ft French Home Plan - 206-1073 - Main Exterior
Plan Collection
4-Bedroom, 2851 Sq Ft French Home Plan - 206-1073 - Main Exterior
Plan#206-1073
Starting at$1345
2851
Sq Ft
1
Story
4
Bed
3.5
Bath
3
Car
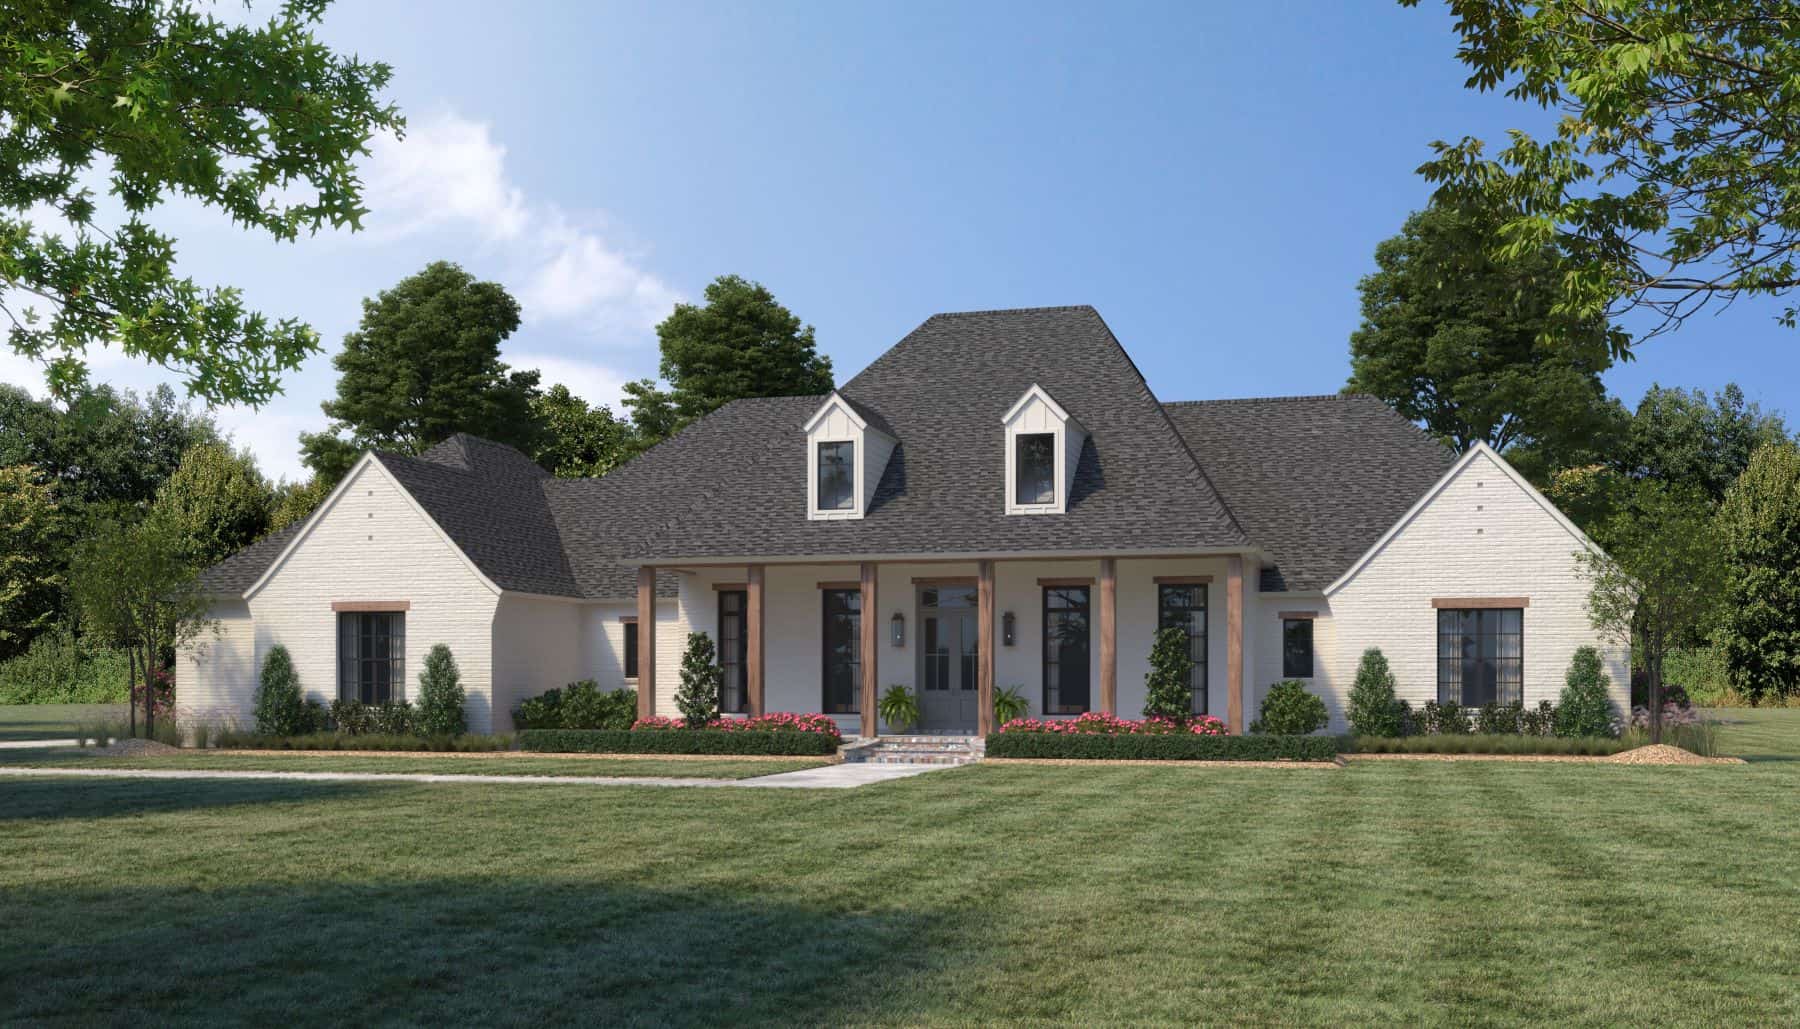
4-Bedroom, 3514 Sq Ft Acadian Home Plan - 206-1064 - Main Exterior
Plan Collection
4-Bedroom, 3514 Sq Ft Acadian Home Plan - 206-1064 - Main Exterior
Plan#206-1064
Starting at$1845
3514
Sq Ft
1
Story
4
Bed
3.5
Bath
3
Car
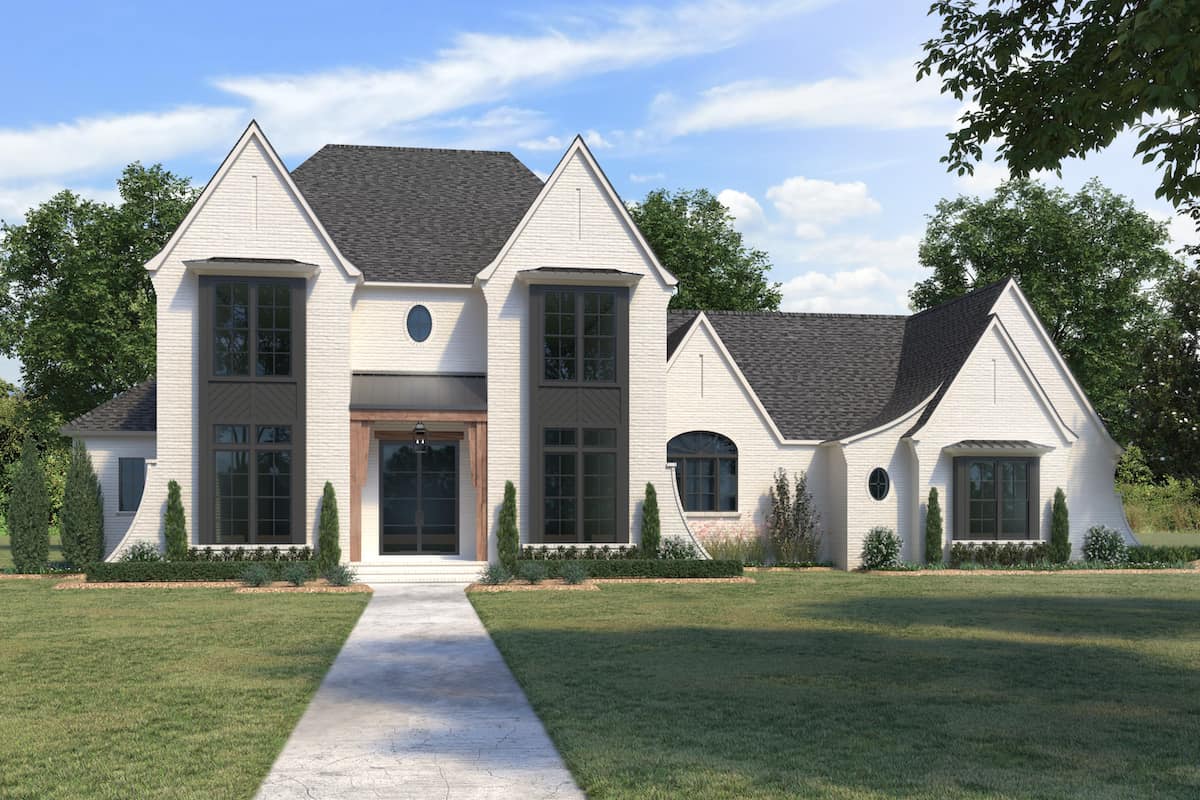
4-Bedroom, 3976 Sq Ft French Home Plan - 206-1041 - Main Exterior
Plan Collection
4-Bedroom, 3976 Sq Ft French Home Plan - 206-1041 - Main Exterior
Plan#206-1041
Starting at$1845
3976
Sq Ft
2
Story
4
Bed
4.5
Bath
3
Car
Farmhouse Home Plan - 4 Bedrms, 3.5 Baths - 2761 Sq Ft - #206-1080
Plan Collection
Farmhouse Home Plan - 4 Bedrms, 3.5 Baths - 2761 Sq Ft - #206-1080
Plan#206-1080
Starting at$1345
2761
Sq Ft
2
Story
4
Bed
3.5
Bath
2
Car
Country House Plan - 4 Bedrms, 2 Baths - 1939 Sq Ft - #206-1079
Plan Collection
Country House Plan - 4 Bedrms, 2 Baths - 1939 Sq Ft - #206-1079
Plan#206-1079
Starting at$1245
1939
Sq Ft
1
Story
4
Bed
2
Bath
2
Car
Ranch Floor Plan - 3 Bedrms, 3.5 Baths - 3389 Sq Ft - #206-1078
Plan Collection
Ranch Floor Plan - 3 Bedrms, 3.5 Baths - 3389 Sq Ft - #206-1078
Plan#206-1078
Starting at$1445
3389
Sq Ft
1
Story
3
Bed
3.5
Bath
2
Car
Farmhouse Home Plan - 4 Bedrms, 3.5 Baths - 2343 Sq Ft - #206-1077
Plan Collection
Farmhouse Home Plan - 4 Bedrms, 3.5 Baths - 2343 Sq Ft - #206-1077
Plan#206-1077
Starting at$1295
2343
Sq Ft
1
Story
4
Bed
3.5
Bath
2
Car
4-Bedroom, 2860 Sq Ft Farmhouse Home Plan - 206-1076 - Main Exterior
Plan Collection
4-Bedroom, 2860 Sq Ft Farmhouse Home Plan - 206-1076 - Main Exterior
Plan#206-1076
Starting at$1345
2860
Sq Ft
1
Story
4
Bed
3.5
Bath
3
Car
4-Bedroom, 2446 Sq Ft Acadian House Plan - 206-1075 - Front Exterior
Plan Collection
4-Bedroom, 2446 Sq Ft Acadian House Plan - 206-1075 - Front Exterior
Plan#206-1075
Starting at$1295
2446
Sq Ft
1
Story
4
Bed
2.5
Bath
2
Car
4-Bedroom, 2851 Sq Ft French Home Plan - 206-1073 - Main Exterior
Plan Collection
4-Bedroom, 2851 Sq Ft French Home Plan - 206-1073 - Main Exterior
Plan#206-1073
Starting at$1345
2851
Sq Ft
1
Story
4
Bed
3.5
Bath
3
Car
4-Bedroom, 3514 Sq Ft Acadian Home Plan - 206-1064 - Main Exterior
Plan Collection
4-Bedroom, 3514 Sq Ft Acadian Home Plan - 206-1064 - Main Exterior
Plan#206-1064
Starting at$1845
3514
Sq Ft
1
Story
4
Bed
3.5
Bath
3
Car
4-Bedroom, 3976 Sq Ft French Home Plan - 206-1041 - Main Exterior
Plan Collection
4-Bedroom, 3976 Sq Ft French Home Plan - 206-1041 - Main Exterior
Plan#206-1041
Starting at$1845
3976
Sq Ft
2
Story
4
Bed
4.5
Bath
3
Car
123456