404
Plan Results
4-Bedroom, 2849 Sq Ft Country House Plan - 193-1030 - Front Exterior
Plan#193-1030
Starting at$1850
2849
Sq Ft
1
Story
4
Bed
4
Bath
3
Car
4-Bedroom, 1994 Sq Ft Southern House Plan - 193-1038 - Front Exterior
Plan#193-1038
Starting at$1200
1994
Sq Ft
1
Story
4
Bed
3
Bath
2
Car
4-Bedroom, 2993 Sq Ft European Home Plan - 193-1025 - Main Exterior
Plan#193-1025
Starting at$1550
2993
Sq Ft
1
Story
4
Bed
4
Bath
3
Car
3-Bedroom, 4139 Sq Ft Southern House - Plan #193-1124 - Front Exterior
Plan#193-1124
Starting at$1850
4139
Sq Ft
1
Story
3
Bed
3.5
Bath
3
Car
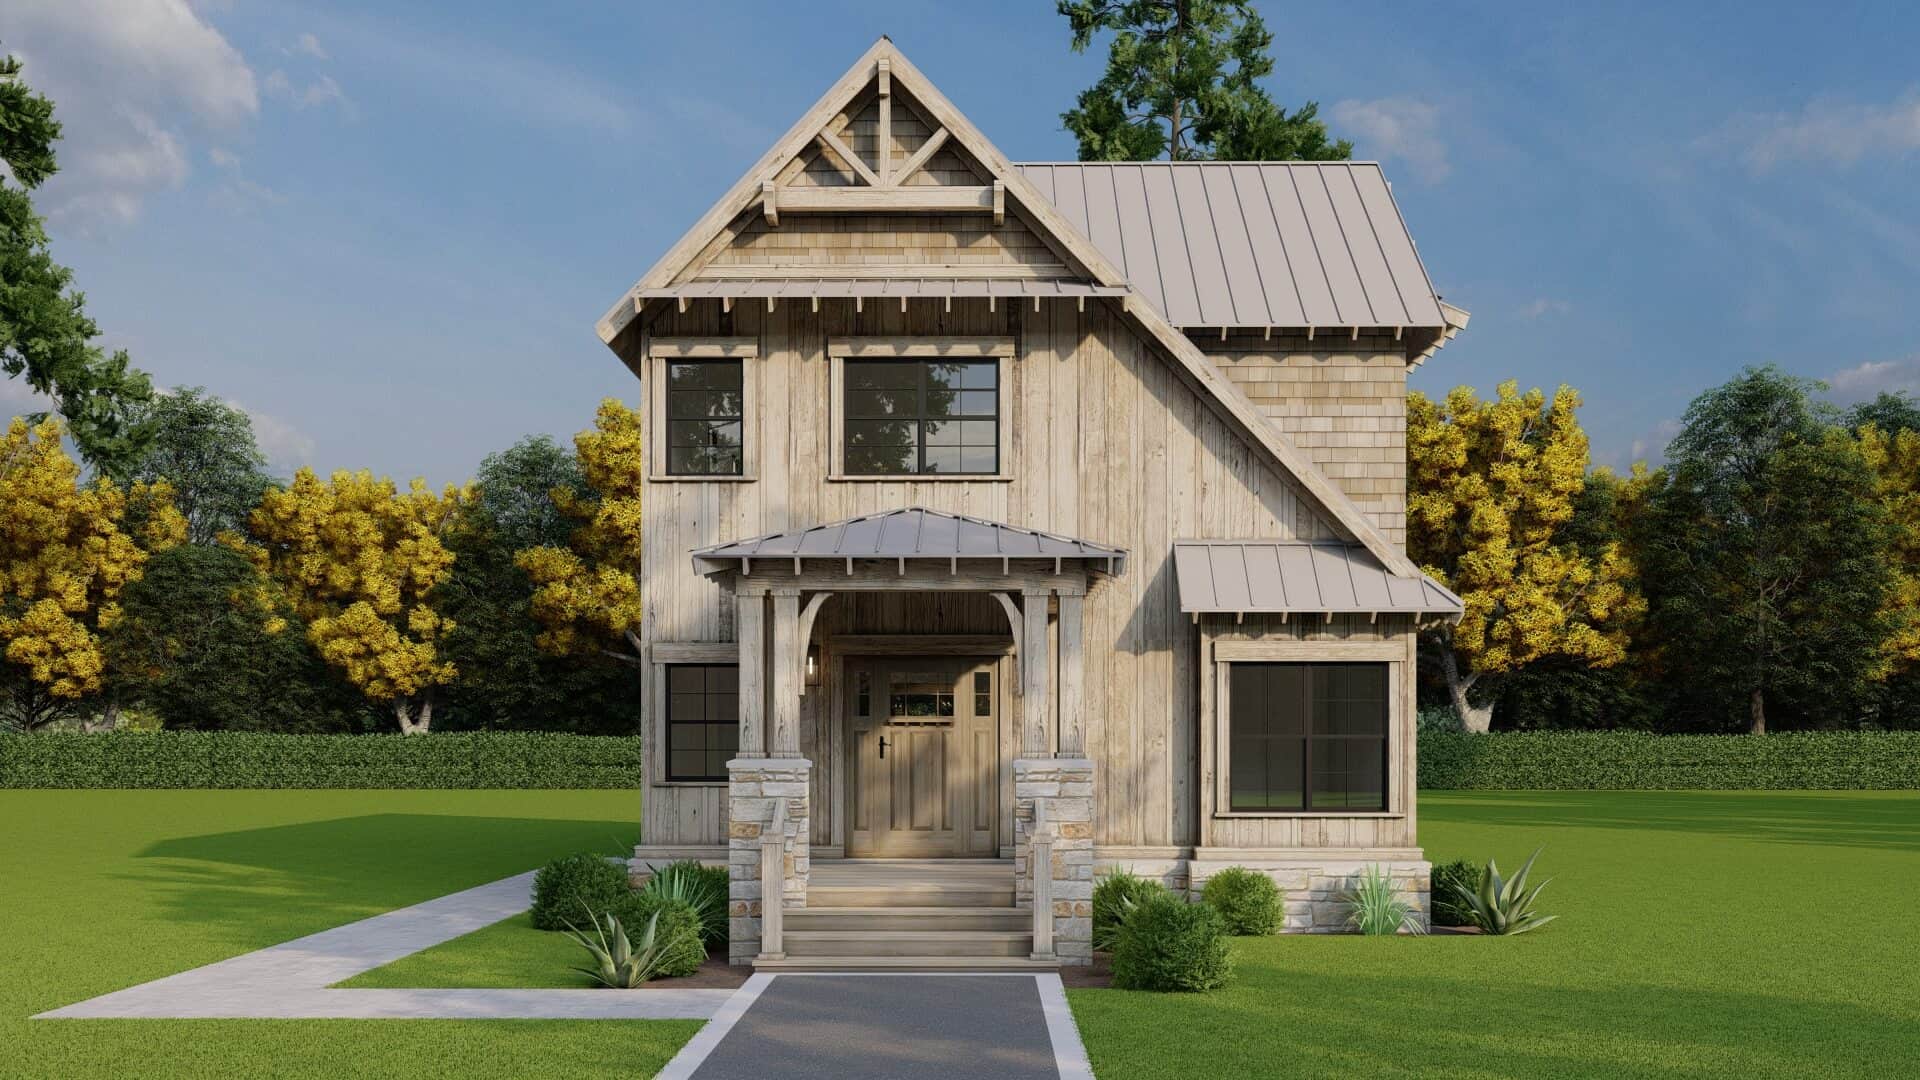
3-Bedroom, 1706 Sq Ft Arts and Crafts House - Plan #193-1070 - Front Exterior
Plan#193-1070
Starting at$1200
1706
Sq Ft
2
Story
3
Bed
2
Bath
0
Car
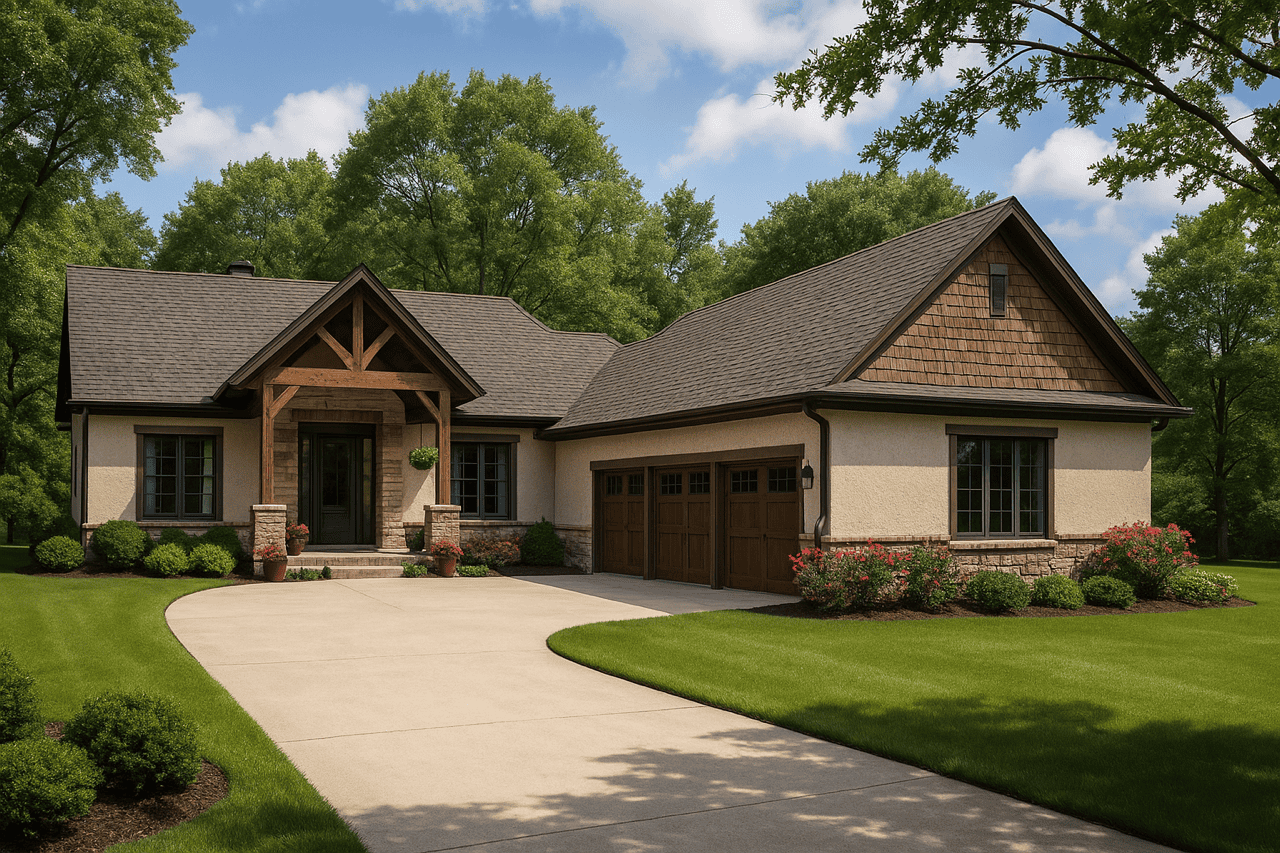
3-Bedroom, 3765 Sq Ft European Home - Plan #193-1050 - Main Exterior
Plan#193-1050
Starting at$1850
3765
Sq Ft
1
Story
3
Bed
3.5
Bath
2
Car
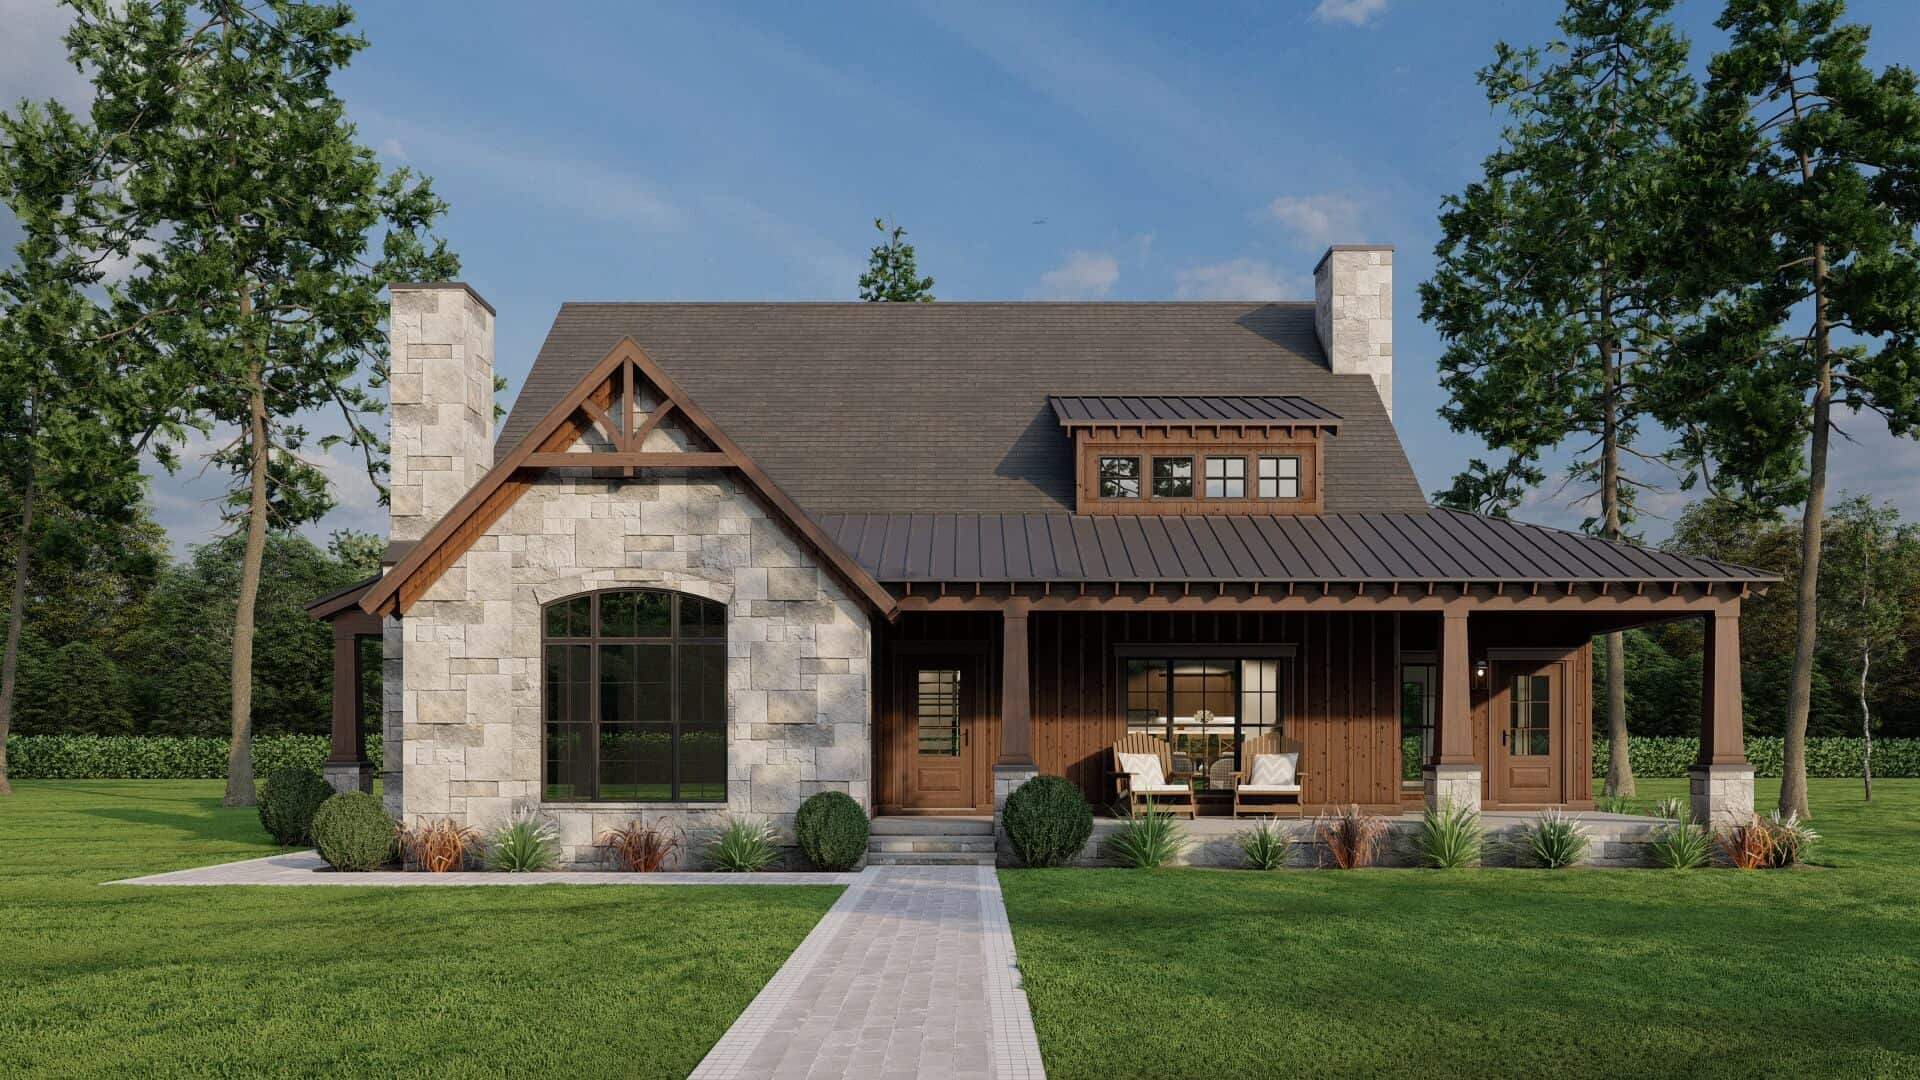
3-Bedroom, 2637 Sq Ft Country House - Plan #193-1061 - Front Exterior
Plan#193-1061
Starting at$1550
2637
Sq Ft
1.5
Story
3
Bed
2.5
Bath
0
Car
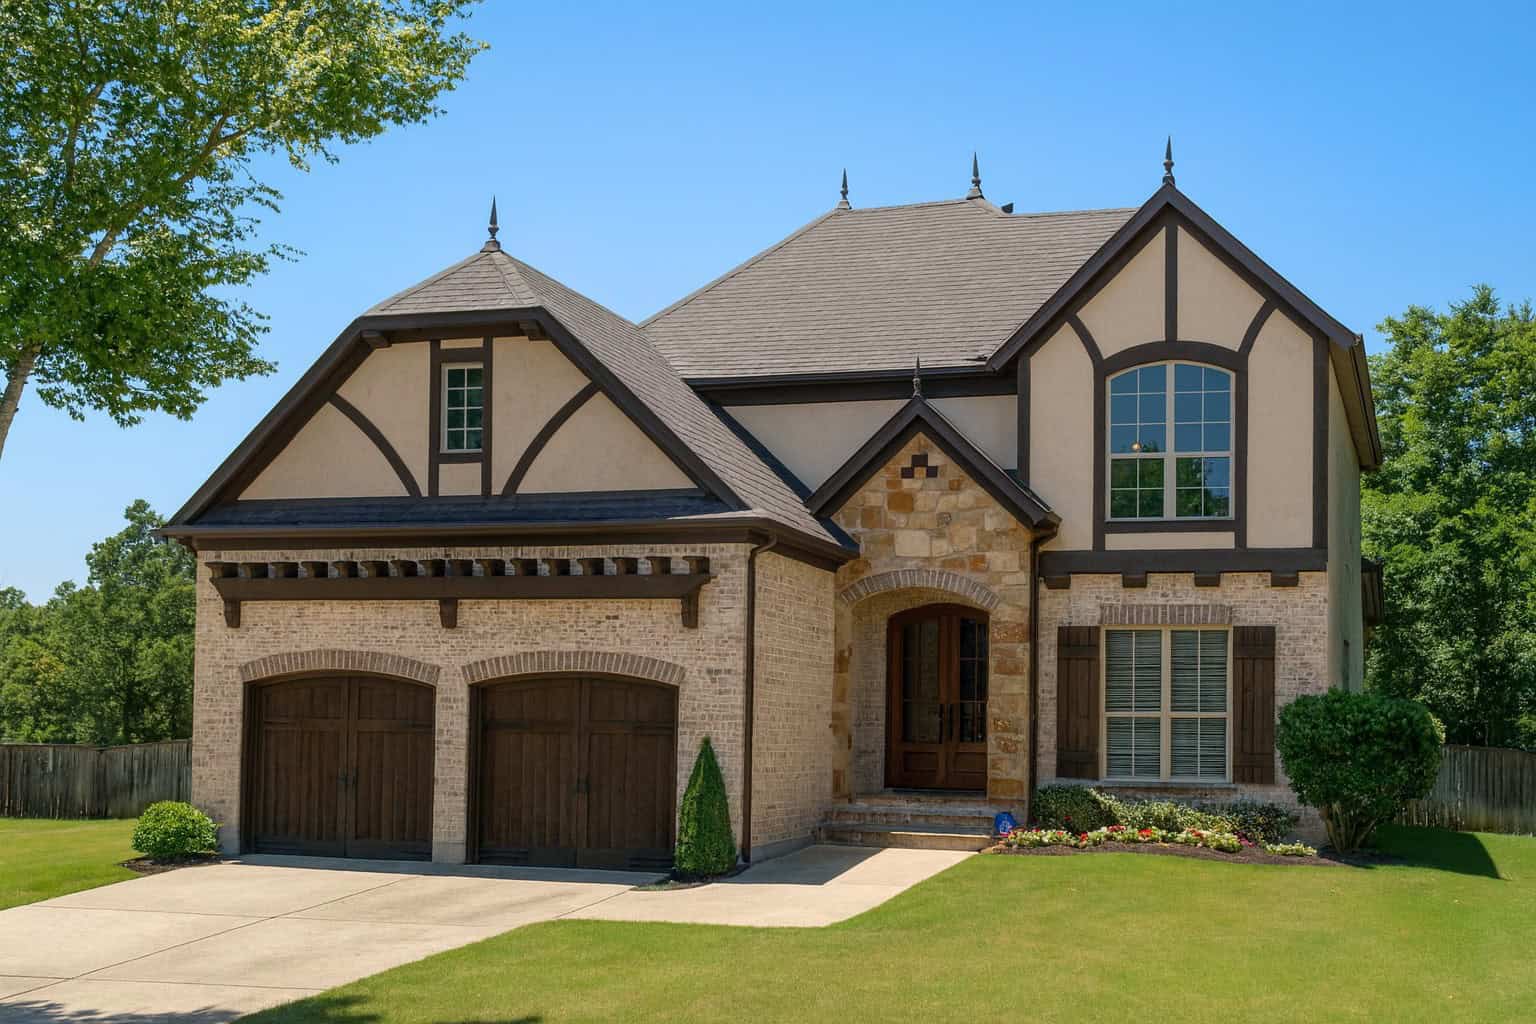
4-Bedroom, 2126 Sq Ft European Home - Plan #193-1045 - Main Exterior
Plan#193-1045
Starting at$1350
2126
Sq Ft
1
Story
4
Bed
3
Bath
2
Car
3-Bedroom, 2871 Sq Ft Country House - Plan #193-1056 - Front Exterior
Plan#193-1056
Starting at$1550
2871
Sq Ft
1.5
Story
3
Bed
3
Bath
4
Car
4-Bedroom, 3713 Sq Ft European Home Plan - 193-1008 - Main Exterior
Plan#193-1008
Starting at$2050
3713
Sq Ft
1.5
Story
4
Bed
3.5
Bath
4
Car
3-Bedroom, 1559 Sq Ft Craftsman House Plan - 193-1003 - Front Exterior
Plan#193-1003
Starting at$1350
1559
Sq Ft
1.5
Story
3
Bed
2
Bath
0
Car
3-Bedroom, 2921 Sq Ft Craftsman House Plan - 193-1004 - Front Exterior
Plan#193-1004
Starting at$1550
2921
Sq Ft
1
Story
3
Bed
3
Bath
2
Car

4-Bedroom, 3012 Sq Ft European House - Plan #193-1058 - Front Exterior
Plan#193-1058
Starting at$1550
3012
Sq Ft
2
Story
4
Bed
3
Bath
2
Car
3-Bedroom, 2035 Sq Ft Country Home Plan - 193-1023 - Main Exterior
Plan#193-1023
Starting at$1350
2035
Sq Ft
2
Story
3
Bed
2
Bath
2
Car
4-Bedroom, 2538 Sq Ft French House - Plan #193-1053 - Front Exterior
Plan#193-1053
Starting at$1550
2538
Sq Ft
1
Story
4
Bed
3.5
Bath
2
Car
3-Bedroom, 2275 Sq Ft French House - Plan #193-1052 - Front Exterior
Plan#193-1052
Starting at$1550
2275
Sq Ft
1
Story
3
Bed
2
Bath
2
Car
1-Bedroom, 844 Sq Ft Contemporary Home Plan - 193-1010 - Main Exterior
Plan#193-1010
Starting at$1000
844
Sq Ft
2
Story
1
Bed
1
Bath
0
Car
2-Bedroom, 1891 Sq Ft Cottage House Plan - 193-1009 - Front Exterior
Plan#193-1009
Starting at$1200
1891
Sq Ft
1
Story
2
Bed
2
Bath
0
Car
4-Bedroom, 2148 Sq Ft Country House Plan - 193-1039 - Front Exterior
Plan#193-1039
Starting at$1350
2148
Sq Ft
1
Story
4
Bed
3
Bath
2
Car
3-Bedroom, 2494 Sq Ft French House Plan - 193-1040 - Front Exterior
Plan#193-1040
Starting at$1650
2494
Sq Ft
1
Story
3
Bed
2.5
Bath
3
Car
Modern Farmhouse home elevation with covered front porch, gable roof, and attached 2-car garage, Plan #193-1415
Plan#193-1415
Starting at$1200
2005
Sq Ft
1
Story
3
Bed
2.5
Bath
2
Car
Farmhouse facade featuring board-and-batten vertical siding, metal gable roofline with paired dormers, and a covered front entry porch.
Plan#193-1414
Starting at$1200
1803
Sq Ft
1.5
Story
2
Bed
3.5
Bath
2
Car
Luxury farmhouse facade with wraparound porch, stone and board-and-batten siding, mixed-pitch gables, and decorative columns. Plan #193-1413, 5,527 sq ft.
Plan#193-1413
Starting at$2250
5527
Sq Ft
2
Story
4
Bed
4.5
Bath
4
Car
Cottage facade with Craftsman details and stone accents. 4 beds, 4.5 baths, 2,601 sq ft - Plan #193-1412
Plan#193-1412
Starting at$1550
2601
Sq Ft
2
Story
4
Bed
4.5
Bath
2
Car
4-Bedroom, 2849 Sq Ft Country House Plan - 193-1030 - Front Exterior
Plan#193-1030
Starting at$1850
2849
Sq Ft
1
Story
4
Bed
4
Bath
3
Car
4-Bedroom, 1994 Sq Ft Southern House Plan - 193-1038 - Front Exterior
Plan#193-1038
Starting at$1200
1994
Sq Ft
1
Story
4
Bed
3
Bath
2
Car
4-Bedroom, 2993 Sq Ft European Home Plan - 193-1025 - Main Exterior
Plan#193-1025
Starting at$1550
2993
Sq Ft
1
Story
4
Bed
4
Bath
3
Car
3-Bedroom, 4139 Sq Ft Southern House - Plan #193-1124 - Front Exterior
Plan#193-1124
Starting at$1850
4139
Sq Ft
1
Story
3
Bed
3.5
Bath
3
Car
3-Bedroom, 1706 Sq Ft Arts and Crafts House - Plan #193-1070 - Front Exterior
Plan#193-1070
Starting at$1200
1706
Sq Ft
2
Story
3
Bed
2
Bath
0
Car
3-Bedroom, 3765 Sq Ft European Home - Plan #193-1050 - Main Exterior
Plan#193-1050
Starting at$1850
3765
Sq Ft
1
Story
3
Bed
3.5
Bath
2
Car

3-Bedroom, 2637 Sq Ft Country House - Plan #193-1061 - Front Exterior
Plan#193-1061
Starting at$1550
2637
Sq Ft
1.5
Story
3
Bed
2.5
Bath
0
Car
4-Bedroom, 2126 Sq Ft European Home - Plan #193-1045 - Main Exterior
Plan#193-1045
Starting at$1350
2126
Sq Ft
1
Story
4
Bed
3
Bath
2
Car
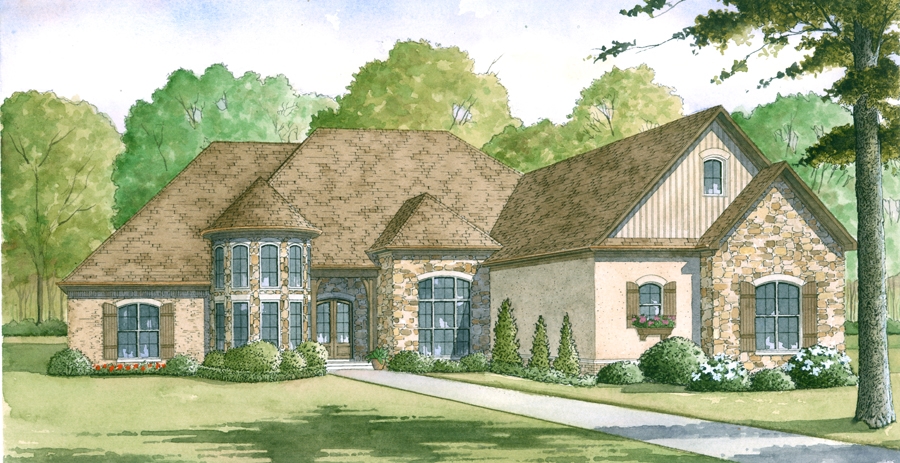
3-Bedroom, 2871 Sq Ft Country House - Plan #193-1056 - Front Exterior
Plan#193-1056
Starting at$1550
2871
Sq Ft
1.5
Story
3
Bed
3
Bath
4
Car
4-Bedroom, 3713 Sq Ft European Home Plan - 193-1008 - Main Exterior
Plan#193-1008
Starting at$2050
3713
Sq Ft
1.5
Story
4
Bed
3.5
Bath
4
Car

3-Bedroom, 1559 Sq Ft Craftsman House Plan - 193-1003 - Front Exterior
Plan#193-1003
Starting at$1350
1559
Sq Ft
1.5
Story
3
Bed
2
Bath
0
Car
3-Bedroom, 2921 Sq Ft Craftsman House Plan - 193-1004 - Front Exterior
Plan#193-1004
Starting at$1550
2921
Sq Ft
1
Story
3
Bed
3
Bath
2
Car
4-Bedroom, 3012 Sq Ft European House - Plan #193-1058 - Front Exterior
Plan#193-1058
Starting at$1550
3012
Sq Ft
2
Story
4
Bed
3
Bath
2
Car
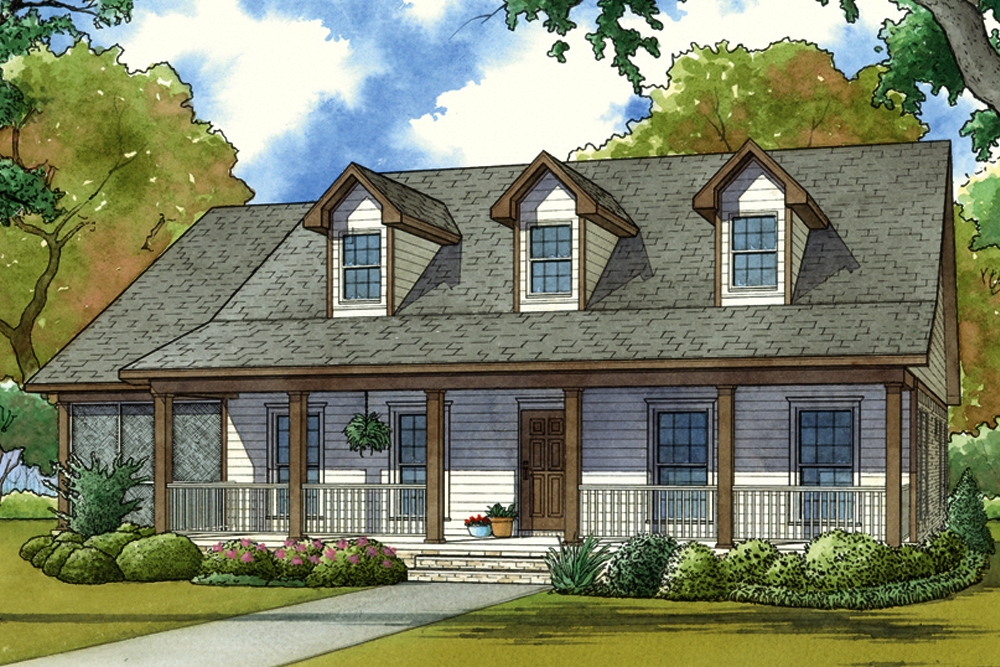
3-Bedroom, 2035 Sq Ft Country Home Plan - 193-1023 - Main Exterior
Plan#193-1023
Starting at$1350
2035
Sq Ft
2
Story
3
Bed
2
Bath
2
Car
4-Bedroom, 2538 Sq Ft French House - Plan #193-1053 - Front Exterior
Plan#193-1053
Starting at$1550
2538
Sq Ft
1
Story
4
Bed
3.5
Bath
2
Car

3-Bedroom, 2275 Sq Ft French House - Plan #193-1052 - Front Exterior
Plan#193-1052
Starting at$1550
2275
Sq Ft
1
Story
3
Bed
2
Bath
2
Car
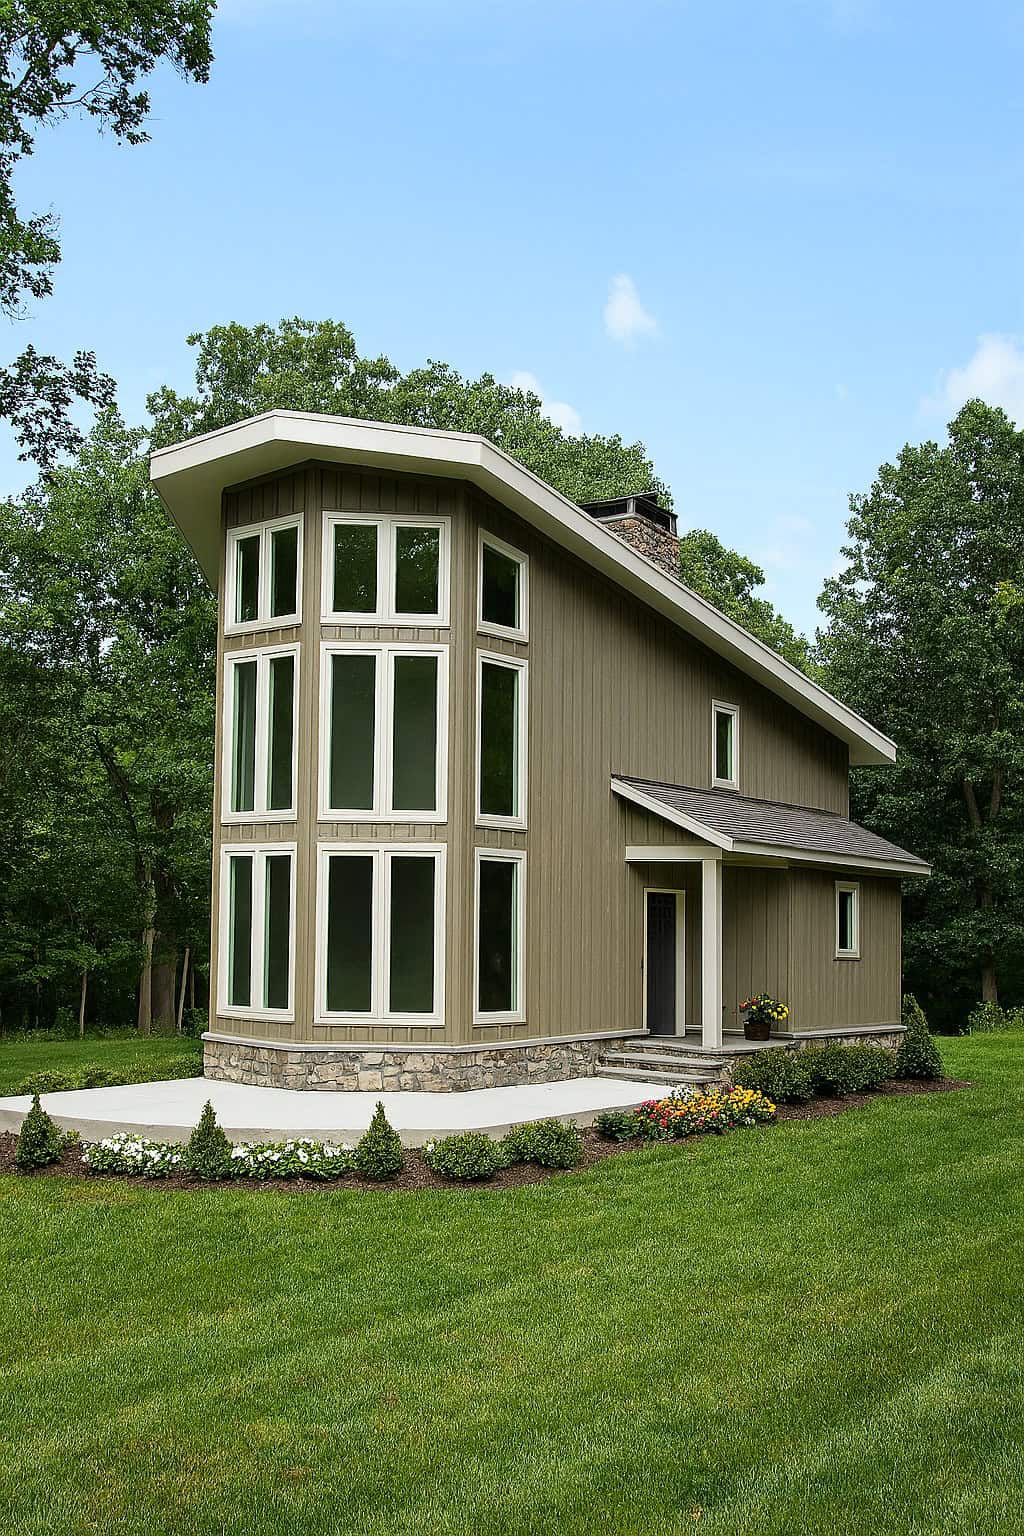
1-Bedroom, 844 Sq Ft Contemporary Home Plan - 193-1010 - Main Exterior
Plan#193-1010
Starting at$1000
844
Sq Ft
2
Story
1
Bed
1
Bath
0
Car
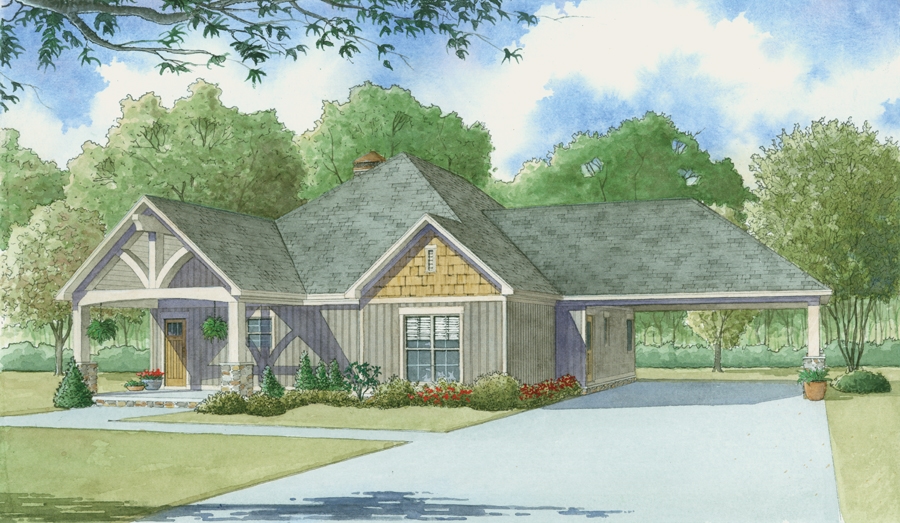
2-Bedroom, 1891 Sq Ft Cottage House Plan - 193-1009 - Front Exterior
Plan#193-1009
Starting at$1200
1891
Sq Ft
1
Story
2
Bed
2
Bath
0
Car
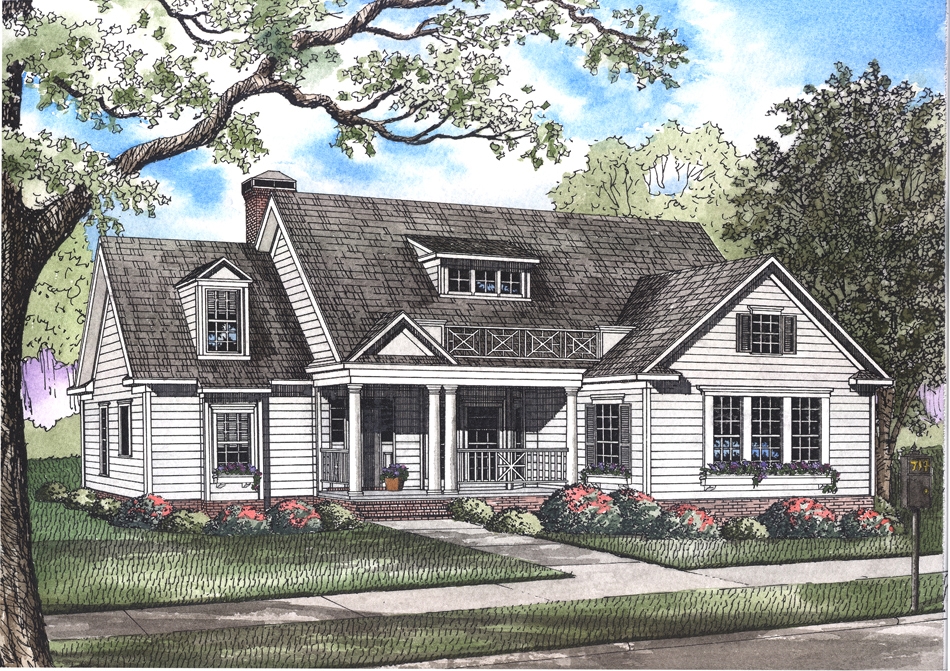
4-Bedroom, 2148 Sq Ft Country House Plan - 193-1039 - Front Exterior
Plan#193-1039
Starting at$1350
2148
Sq Ft
1
Story
4
Bed
3
Bath
2
Car
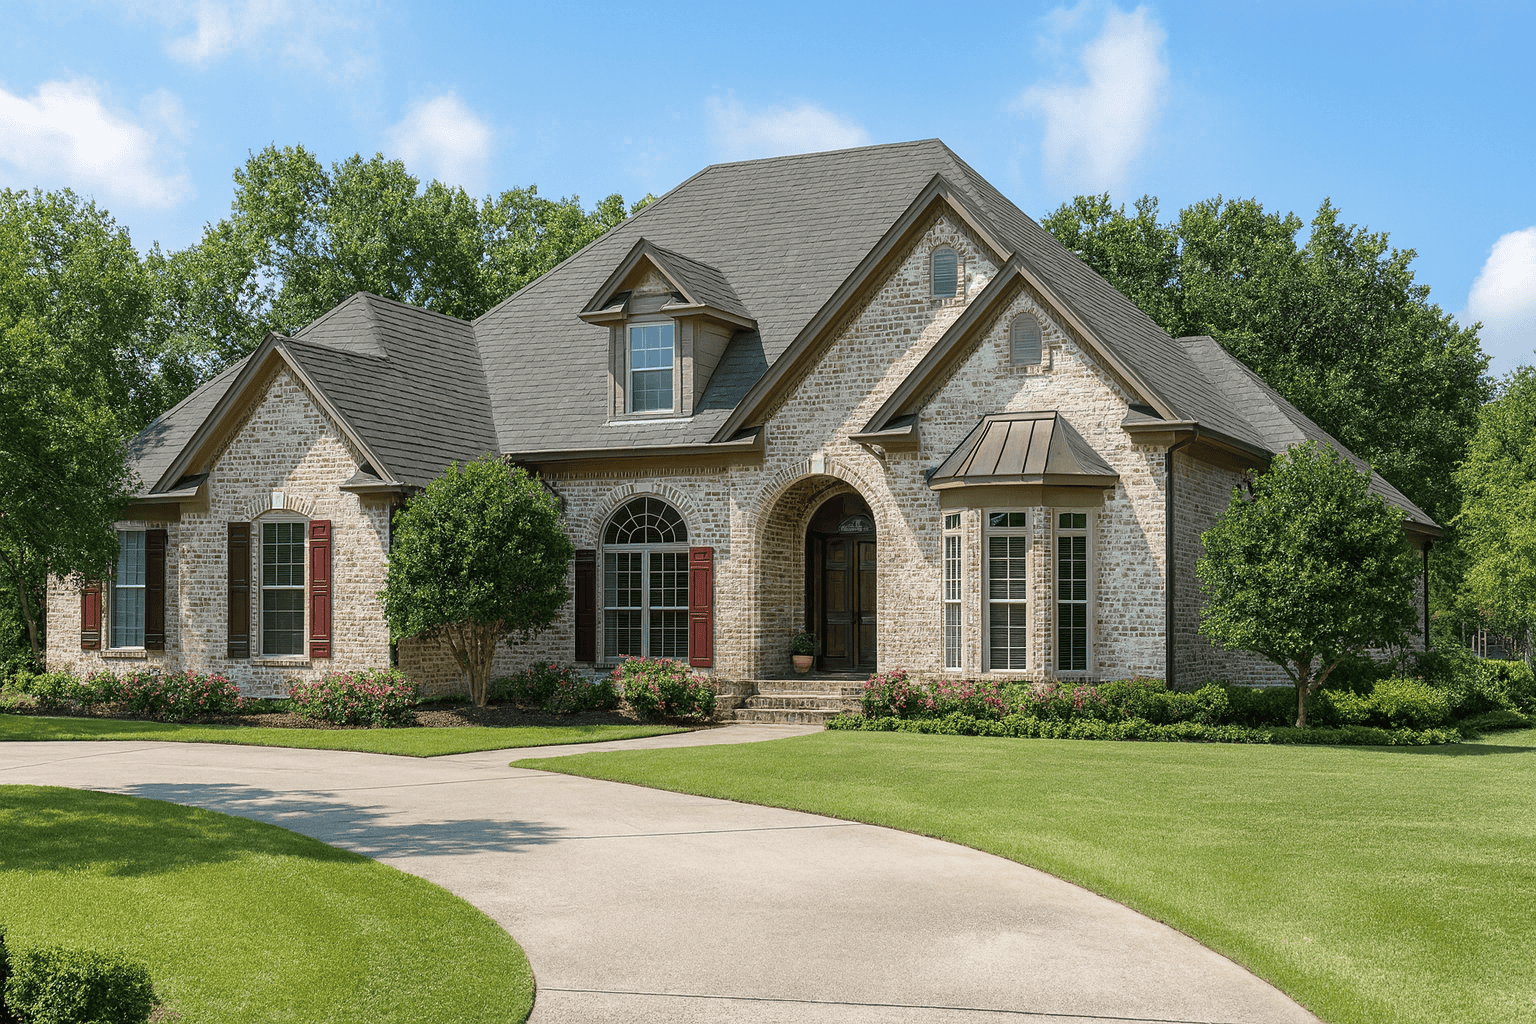
3-Bedroom, 2494 Sq Ft French House Plan - 193-1040 - Front Exterior
Plan#193-1040
Starting at$1650
2494
Sq Ft
1
Story
3
Bed
2.5
Bath
3
Car

Modern Farmhouse home elevation with covered front porch, gable roof, and attached 2-car garage, Plan #193-1415
Plan#193-1415
Starting at$1200
2005
Sq Ft
1
Story
3
Bed
2.5
Bath
2
Car
Farmhouse facade featuring board-and-batten vertical siding, metal gable roofline with paired dormers, and a covered front entry porch.
Plan#193-1414
Starting at$1200
1803
Sq Ft
1.5
Story
2
Bed
3.5
Bath
2
Car
Luxury farmhouse facade with wraparound porch, stone and board-and-batten siding, mixed-pitch gables, and decorative columns. Plan #193-1413, 5,527 sq ft.
Plan#193-1413
Starting at$2250
5527
Sq Ft
2
Story
4
Bed
4.5
Bath
4
Car
Cottage facade with Craftsman details and stone accents. 4 beds, 4.5 baths, 2,601 sq ft - Plan #193-1412
Plan#193-1412
Starting at$1550
2601
Sq Ft
2
Story
4
Bed
4.5
Bath
2
Car
1...1112131415...17