65-75 Foot Deep House Plans

52
Plan Results
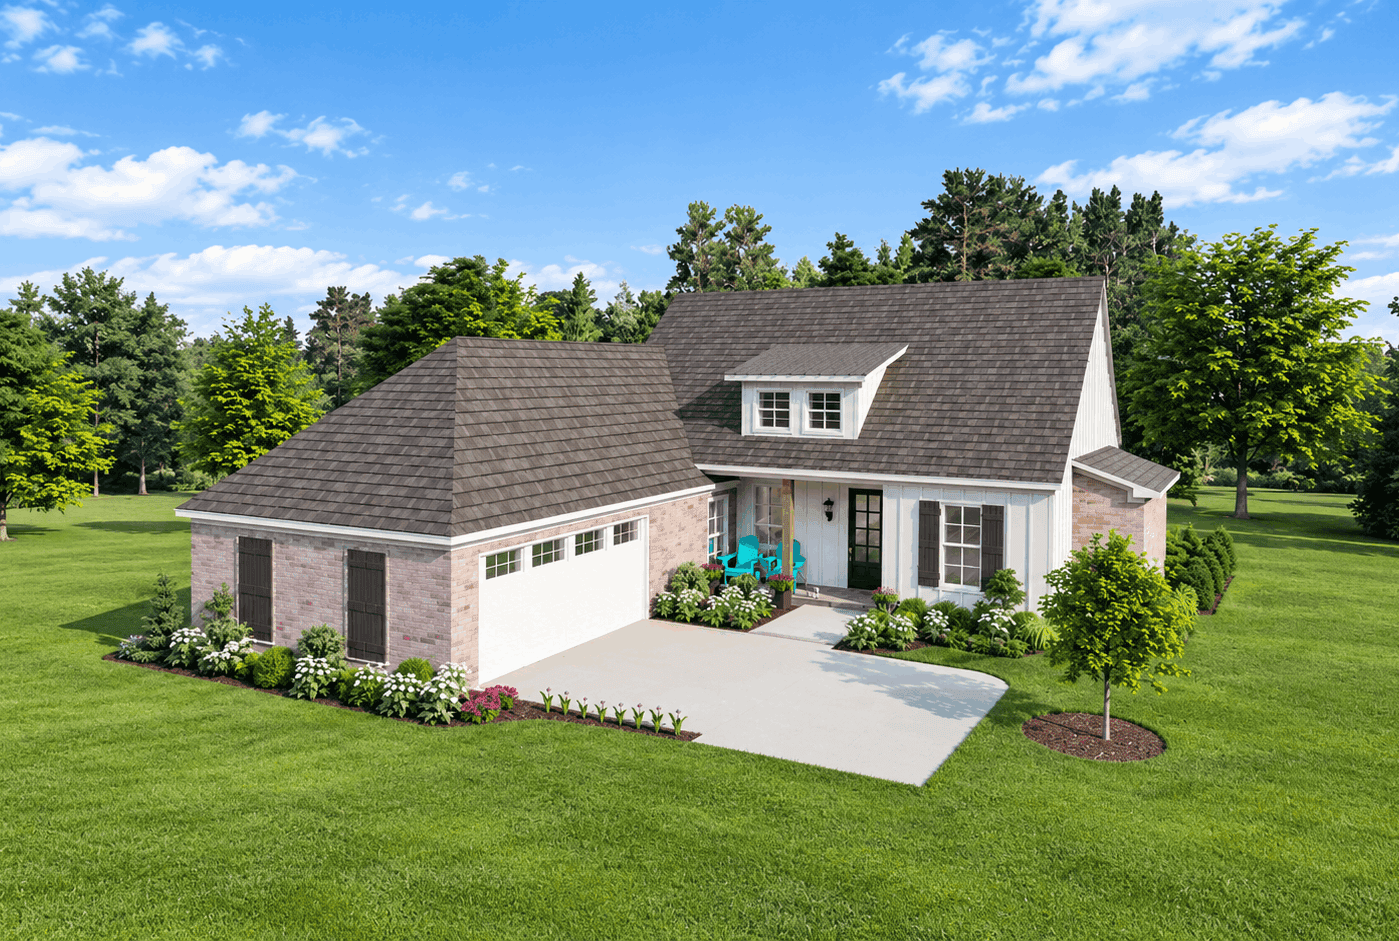
Traditional brick house with a hip-roofed side-entry garage wing and a gabled entry topped by a dormer - 140-1149
Plan#140-1149
Starting at$845
1838
Sq Ft
1
Story
3
Bed
2
Bath
2
Car
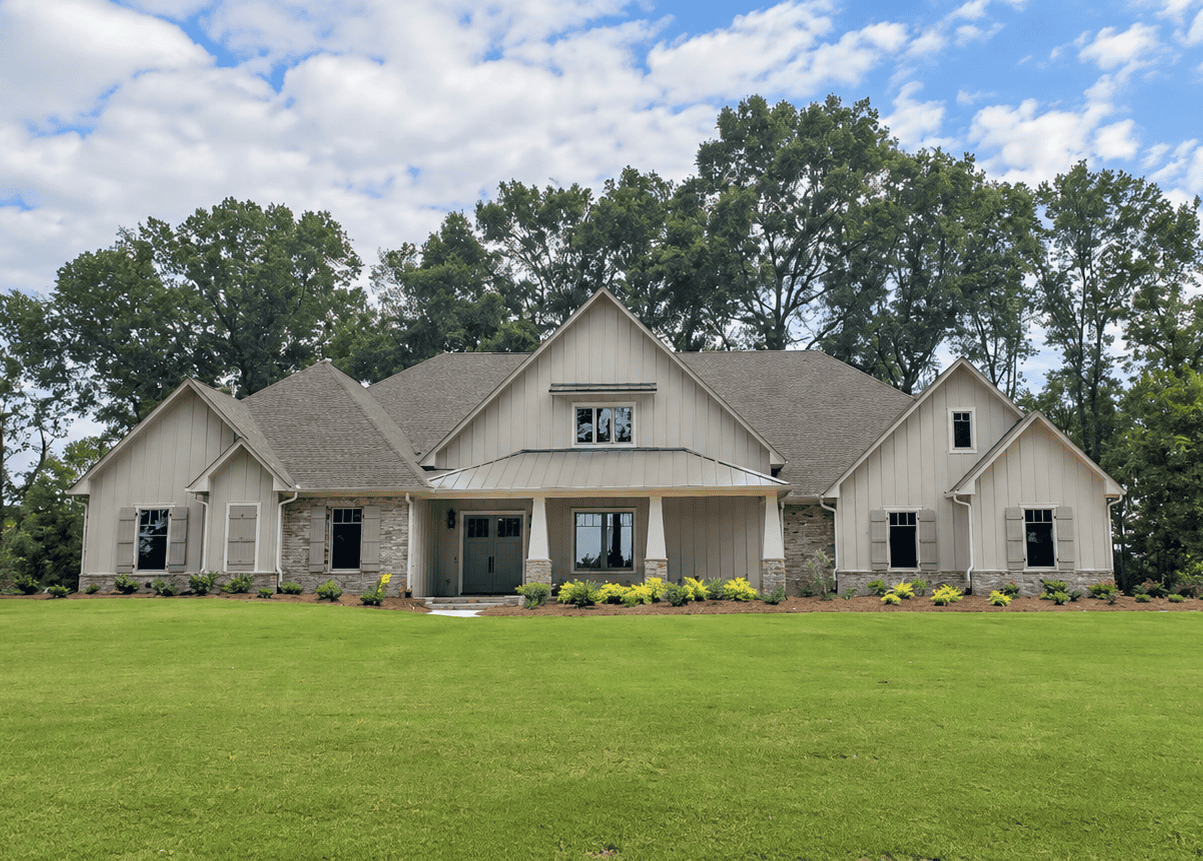
Craftsman house plan with stone veneer, square porch columns on stone piers, and several front gables - 140-1148
Plan#140-1148
Starting at$1045
3618
Sq Ft
1
Story
4
Bed
4
Bath
4
Car
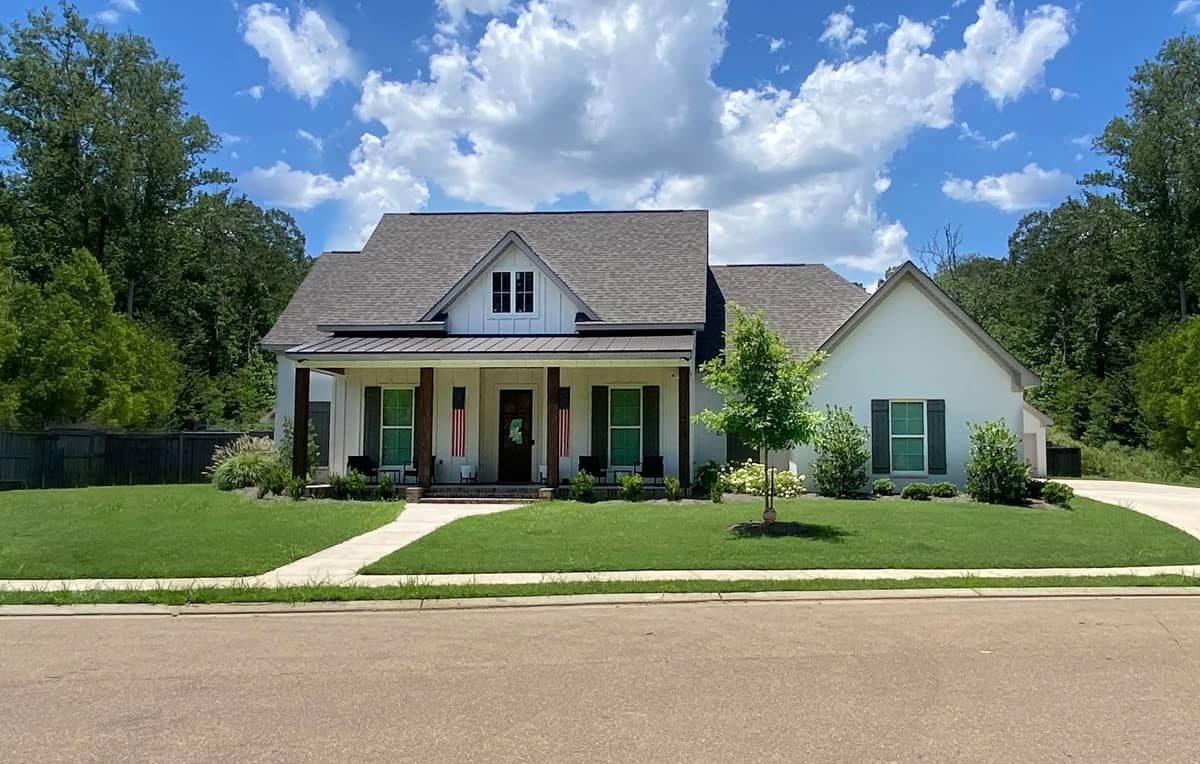
Farmhouse plan with a steep center gable, standing-seam metal porch roof, and green shutters on white walls - 140-1147
Plan#140-1147
Starting at$945
2499
Sq Ft
1
Story
4
Bed
3
Bath
2
Car
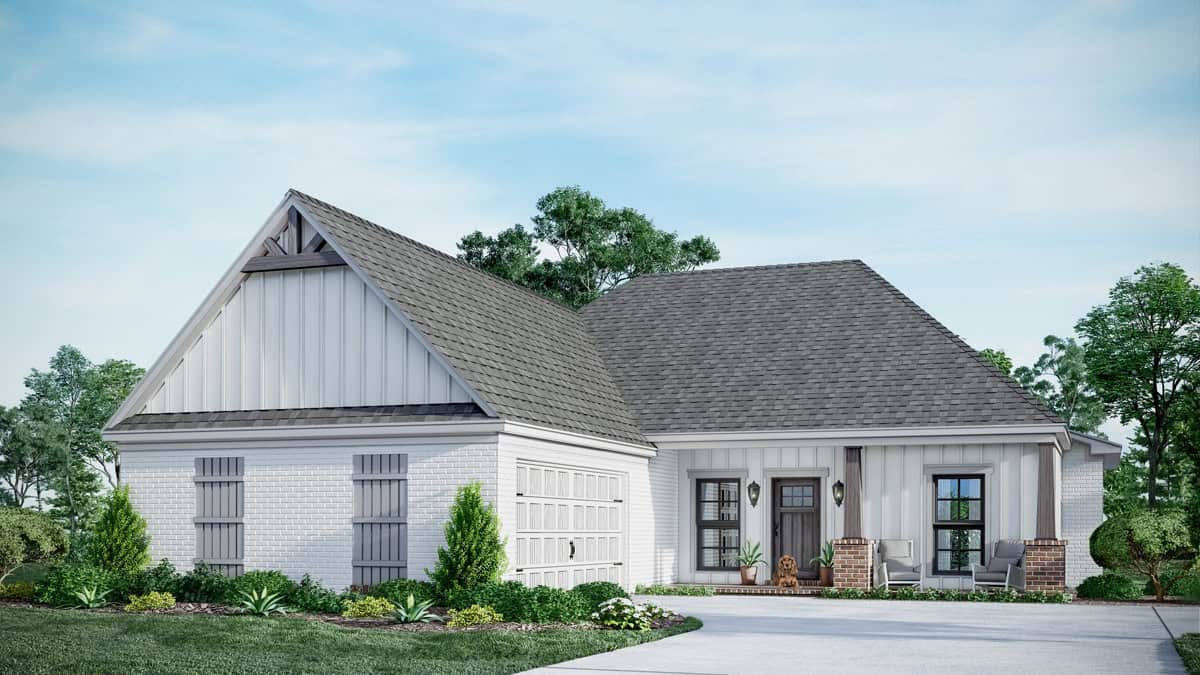
Single-story Craftsman house plan with a bracketed front gable and brick porch piers under a hip roof - 140-1141
Plan#140-1141
Starting at$845
1832
Sq Ft
1
Story
5
Bed
2
Bath
2
Car
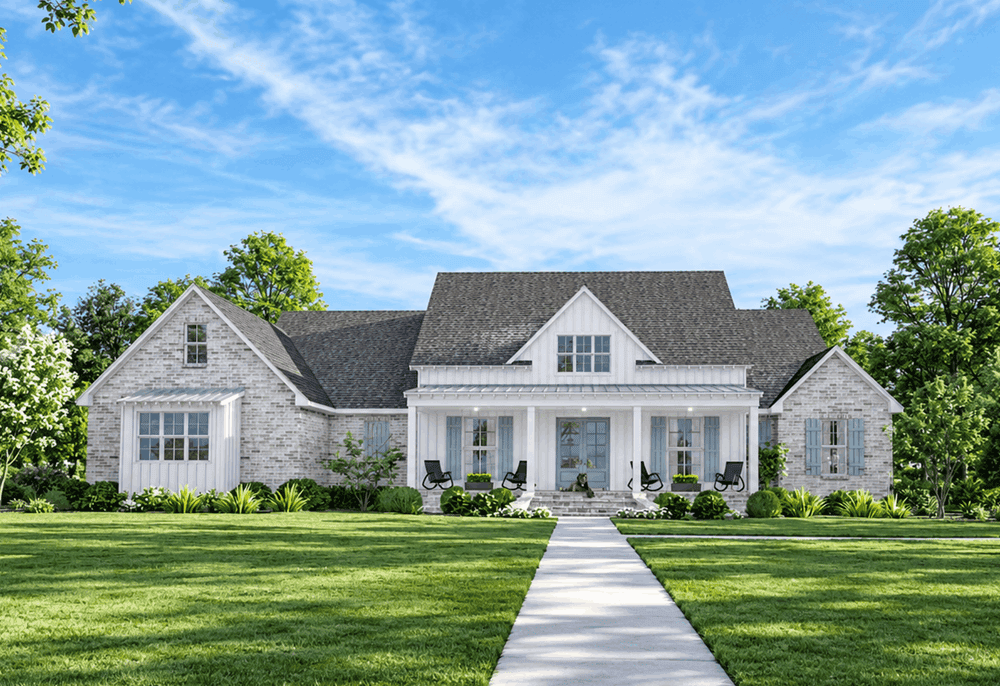
Modern Farmhouse with painted brick under a steep center gable and blue shutters beside a front porch - 140-1140
Plan#140-1140
Starting at$945
2841
Sq Ft
1
Story
3
Bed
3.5
Bath
3
Car
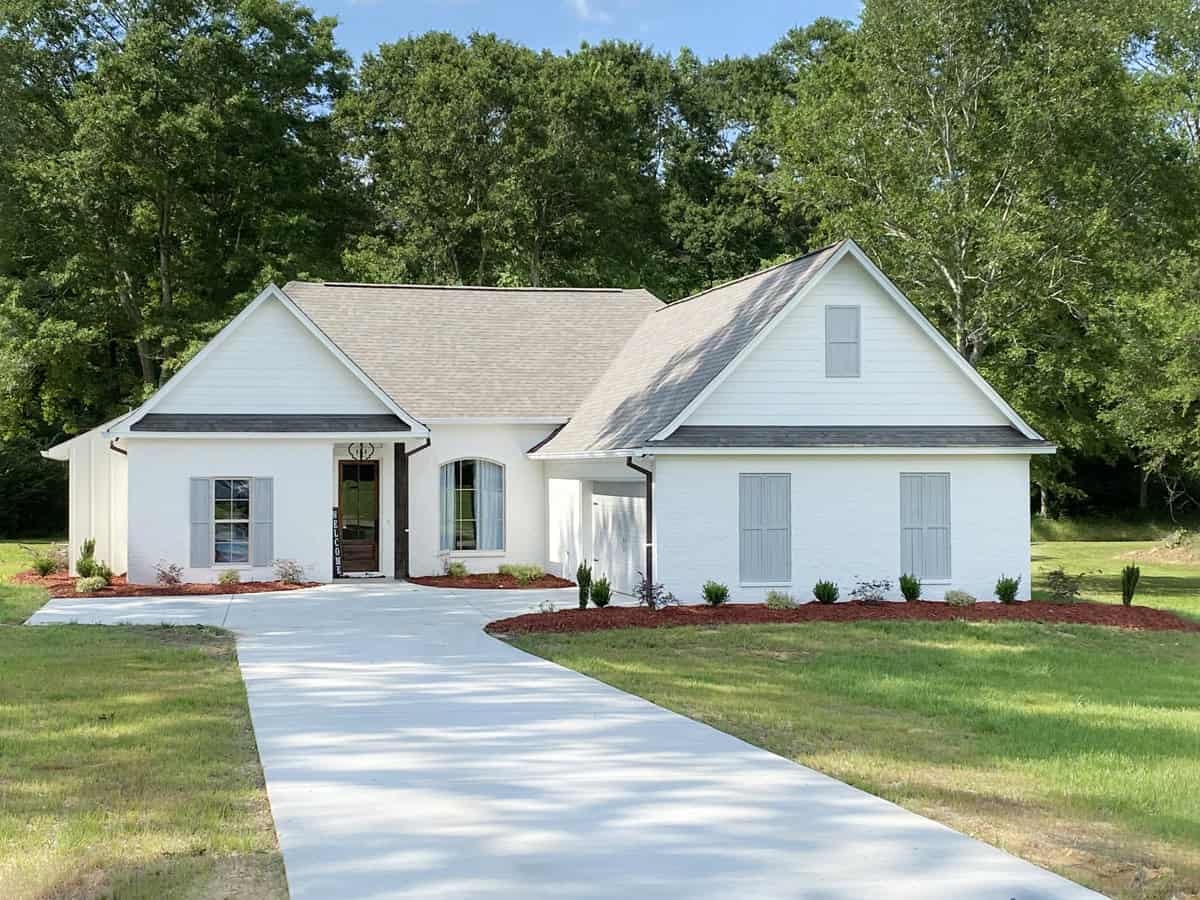
Transitional home with two street-facing gables joined by a hip roof and a covered entry porch - 140-1138
Plan#140-1138
Starting at$845
1967
Sq Ft
1
Story
4
Bed
2.5
Bath
2
Car
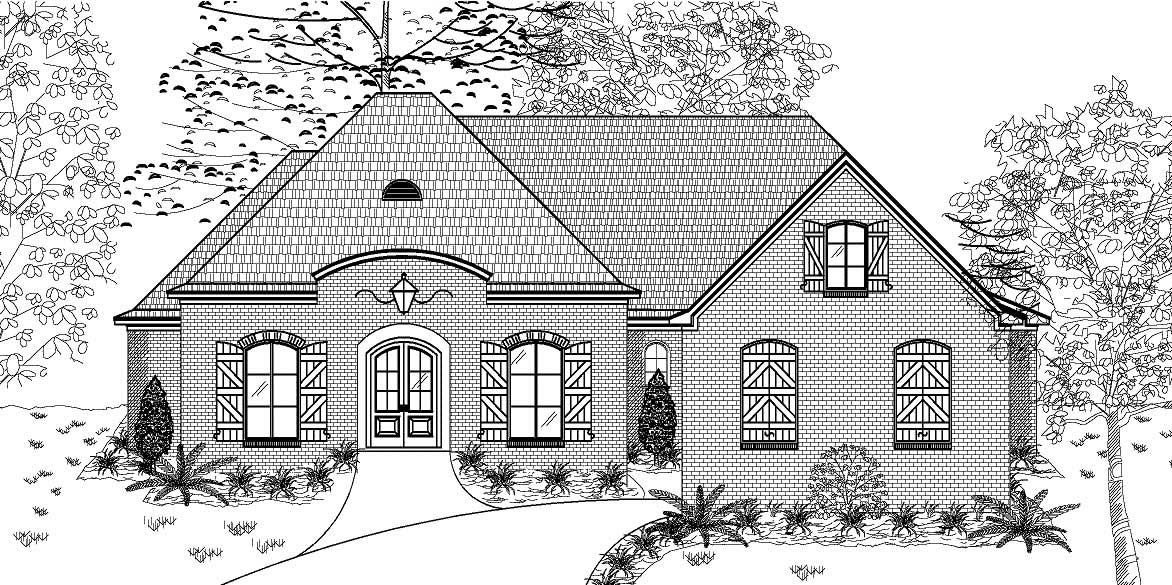
3-Bedroom, 2514 Sq Ft European Home Plan - 140-1011 - Main Exterior
Plan#140-1011
Starting at$945
2514
Sq Ft
1
Story
3
Bed
2.5
Bath
2
Car
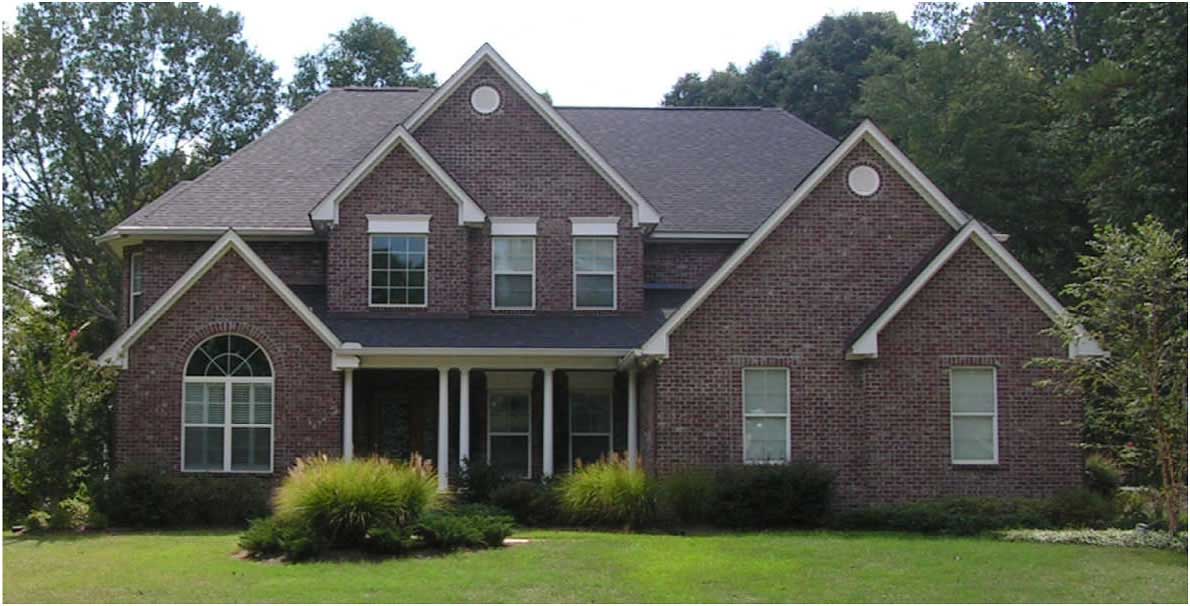
4-Bedroom, 4190 Sq Ft European Home Plan - 140-1023 - Main Exterior
Plan#140-1023
Starting at$1145
4190
Sq Ft
2
Story
4
Bed
3.5
Bath
3
Car
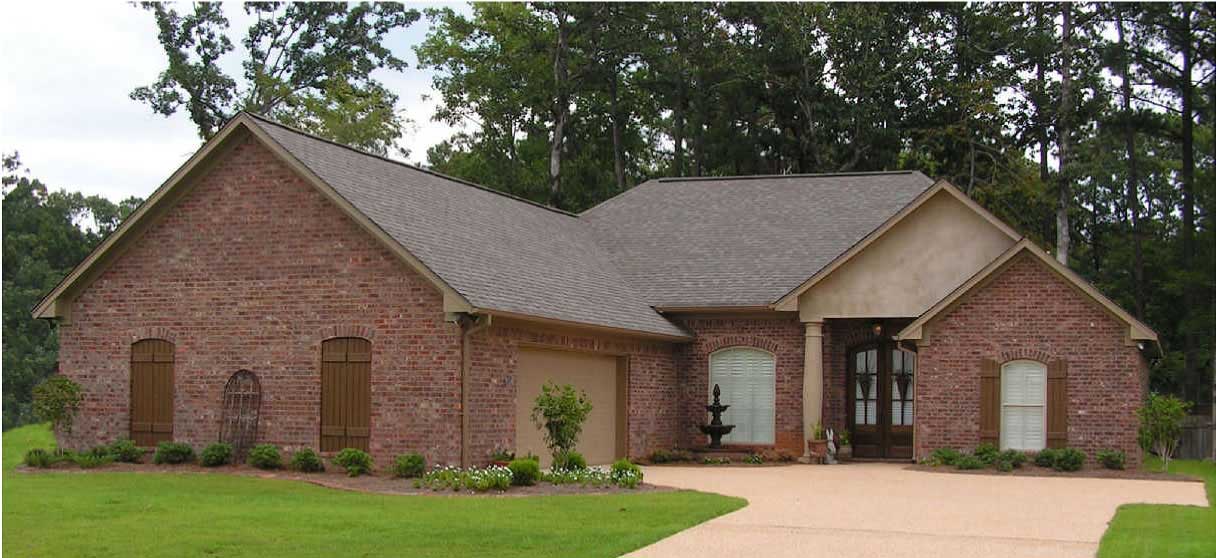
3-Bedroom, 2019 Sq Ft Country Home Plan - 140-1073 - Main Exterior
Plan#140-1073
Starting at$945
2019
Sq Ft
1
Story
3
Bed
2
Bath
2
Car
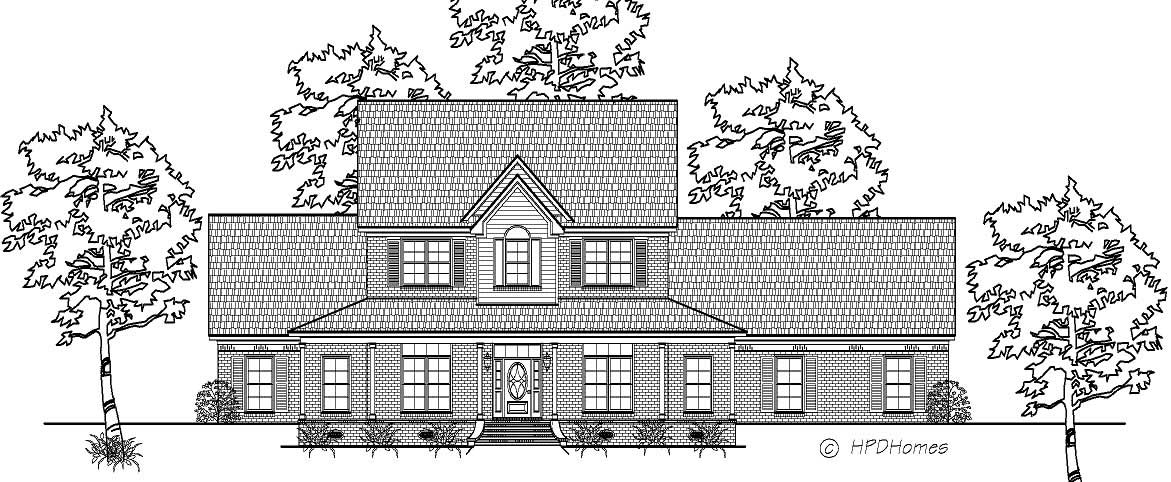
3-Bedroom, 3113 Sq Ft Cape Cod House Plan - 140-1019 - Front Exterior
Plan#140-1019
Starting at$1045
3113
Sq Ft
2
Story
3
Bed
3
Bath
3
Car
3-Bedroom, 2822 Sq Ft European Home Plan - 140-1080 - Main Exterior
Plan#140-1080
Starting at$945
2822
Sq Ft
1
Story
3
Bed
3
Bath
2
Car
3-Bedroom, 1761 Sq Ft European Home Plan - 140-1007 - Main Exterior
Plan#140-1007
Starting at$845
1761
Sq Ft
1
Story
3
Bed
2
Bath
2
Car
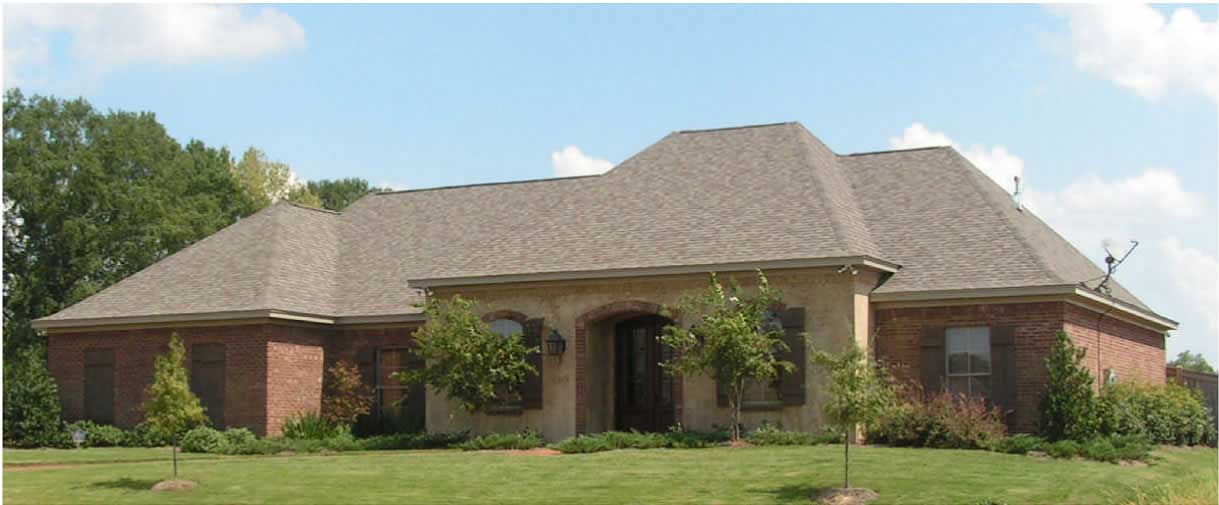
3-Bedroom, 2311 Sq Ft European House Plan - 140-1081 - Front Exterior
Plan#140-1081
Starting at$945
2311
Sq Ft
1
Story
3
Bed
2.5
Bath
3
Car
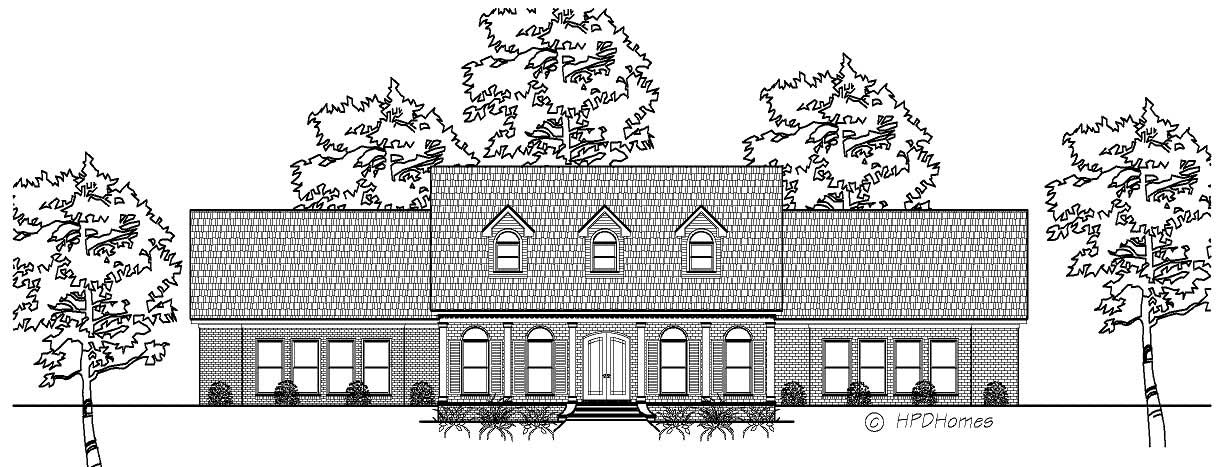
4-Bedroom, 3229 Sq Ft Cape Cod House Plan - 140-1031 - Front Exterior
Plan#140-1031
Starting at$1045
3229
Sq Ft
2
Story
4
Bed
3.5
Bath
2
Car
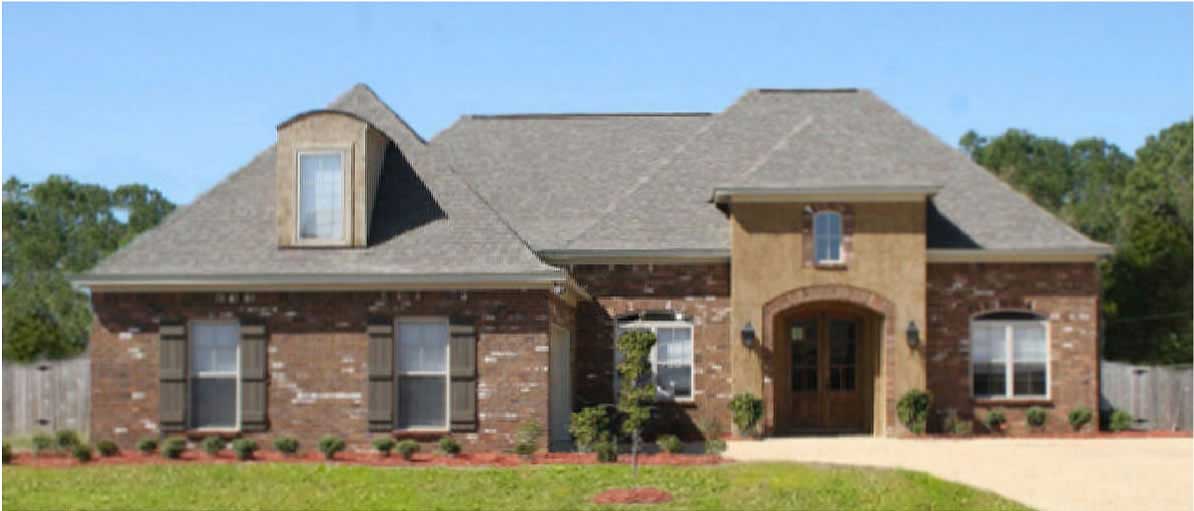
3-Bedroom, 2208 Sq Ft Cape Cod House Plan - 140-1079 - Front Exterior
Plan#140-1079
Starting at$945
2208
Sq Ft
2
Story
3
Bed
2.5
Bath
3
Car
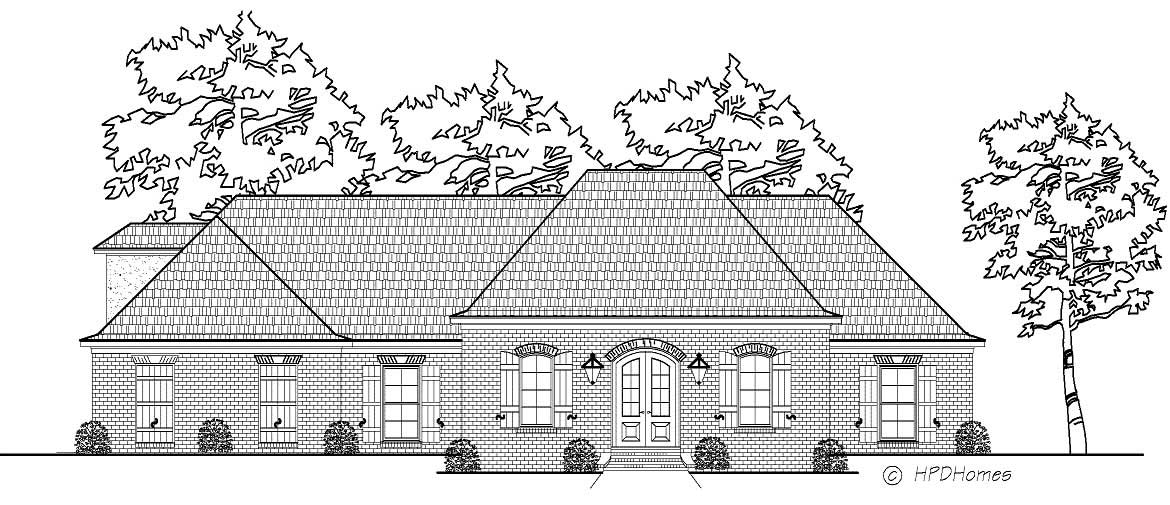
3-Bedroom, 2311 Sq Ft Cape Cod House Plan - 140-1078 - Front Exterior
Plan#140-1078
Starting at$945
2311
Sq Ft
2
Story
3
Bed
3.5
Bath
3
Car
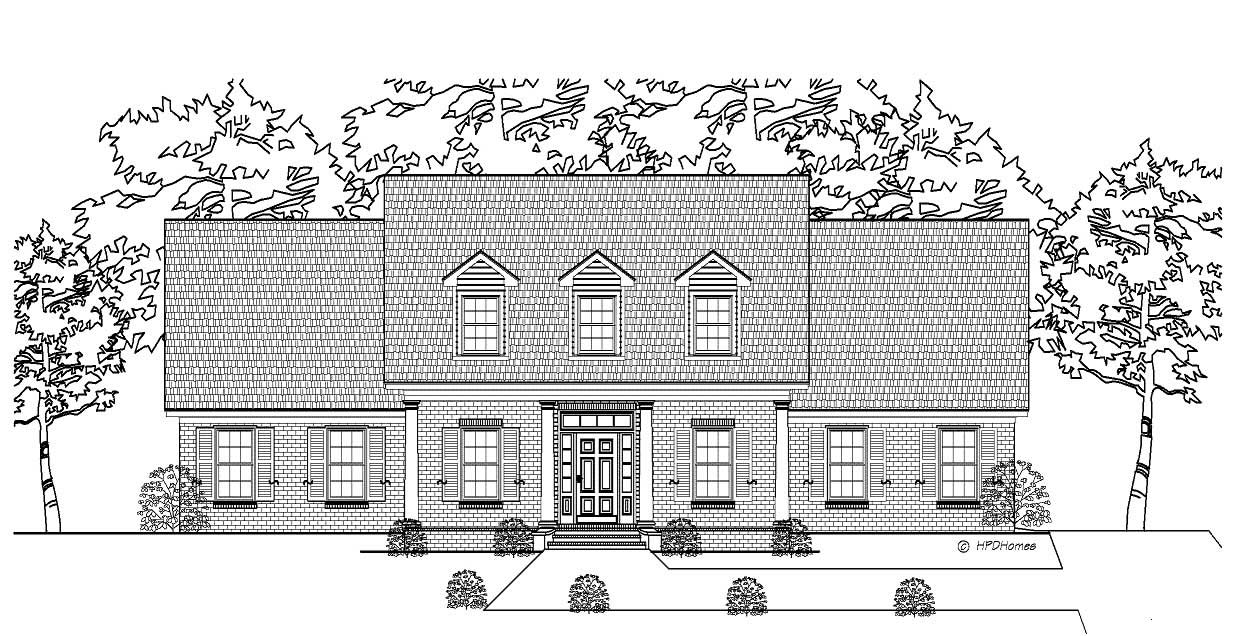
3-Bedroom, 2174 Sq Ft Cape Cod Home Plan - 140-1068 - Main Exterior
Plan#140-1068
Starting at$945
2174
Sq Ft
2
Story
3
Bed
2
Bath
2
Car
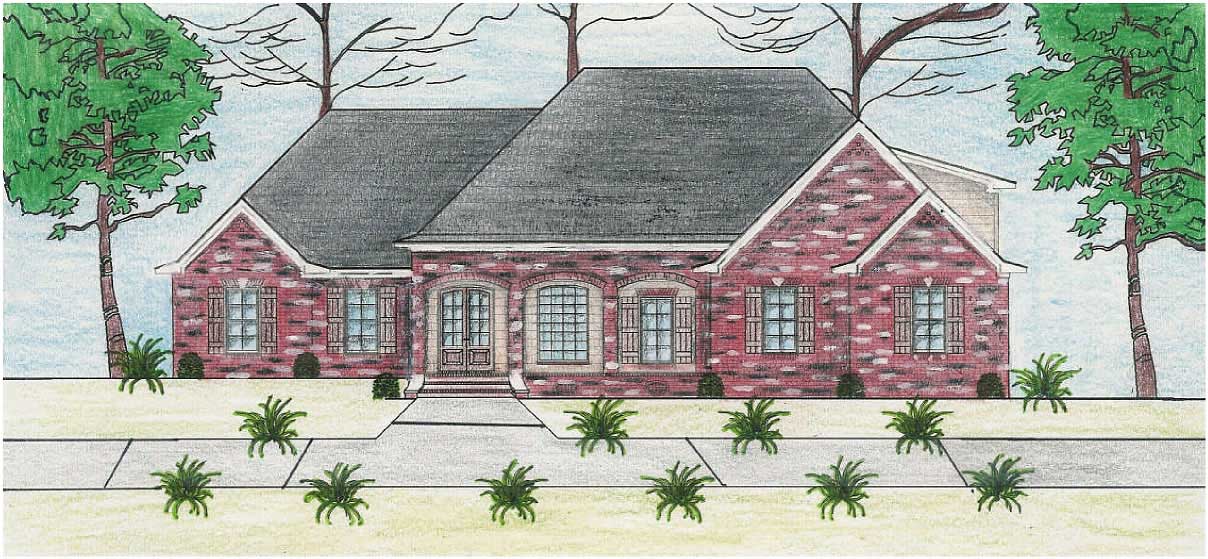
3-Bedroom, 2723 Sq Ft Cape Cod Home Plan - 140-1027 - Main Exterior
Plan#140-1027
Starting at$945
2723
Sq Ft
2
Story
3
Bed
3.5
Bath
3
Car
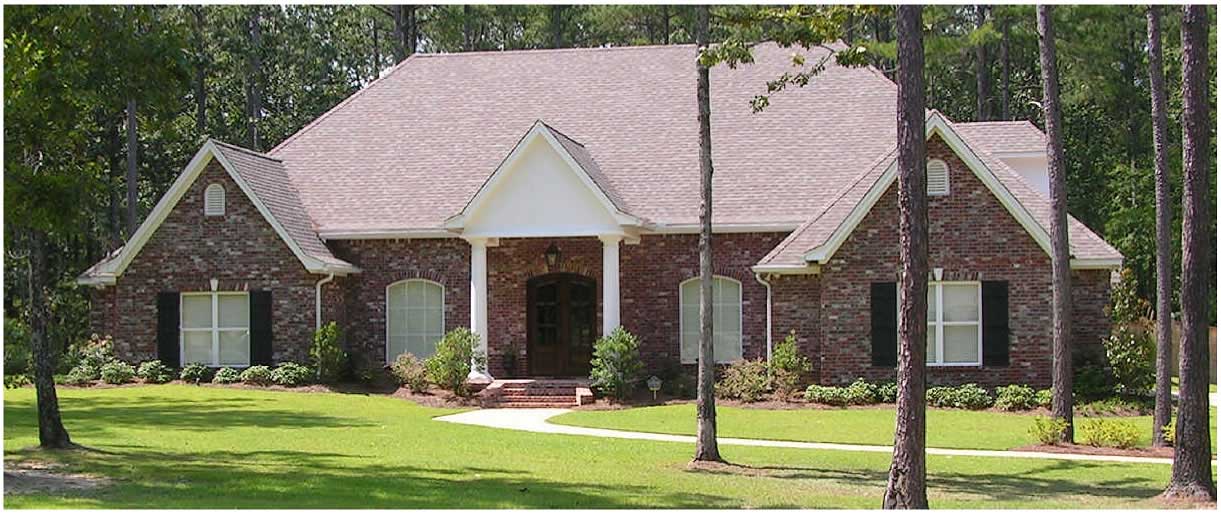
3-Bedroom, 3311 Sq Ft Country Home Plan - 140-1025 - Main Exterior
Plan#140-1025
Starting at$1045
3311
Sq Ft
1
Story
3
Bed
4.5
Bath
3
Car
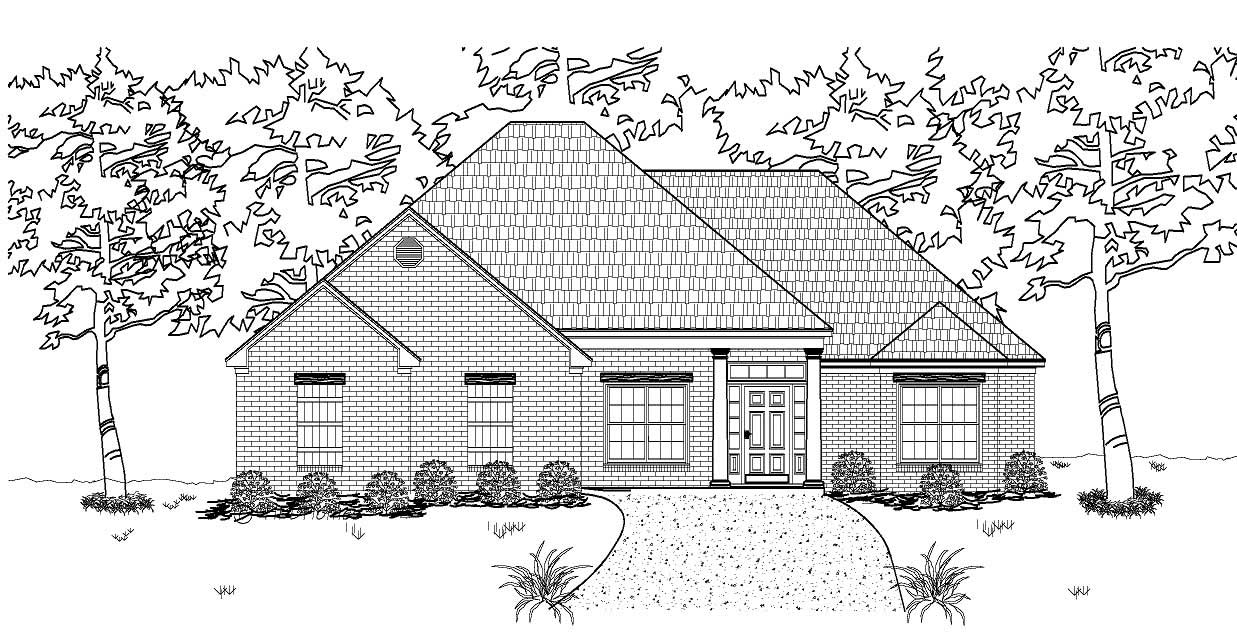
3-Bedroom, 1664 Sq Ft European Home Plan - 140-1032 - Main Exterior
Plan#140-1032
Starting at$845
1664
Sq Ft
1
Story
3
Bed
2
Bath
2
Car
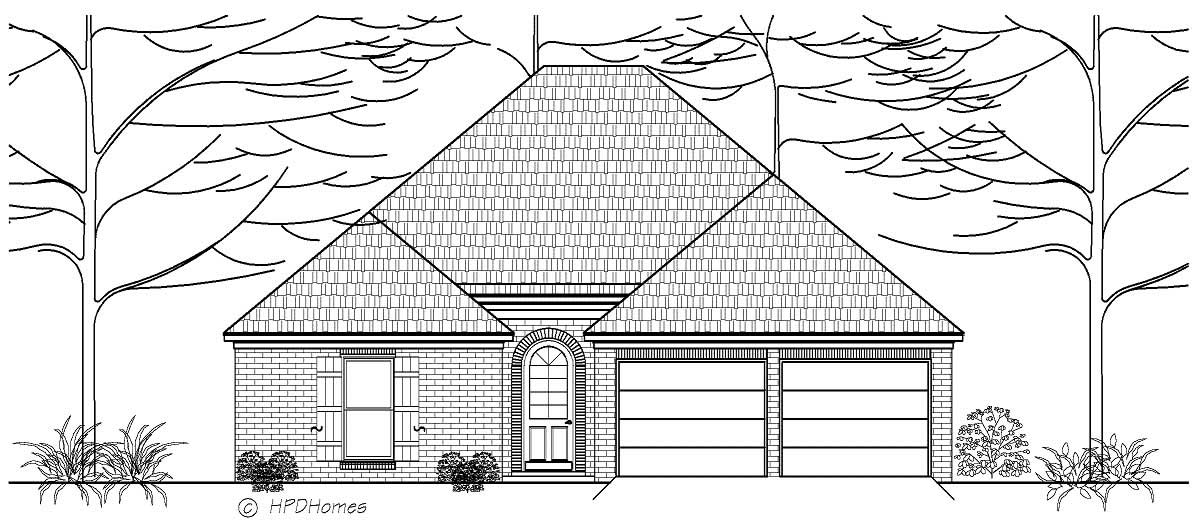
3-Bedroom, 1704 Sq Ft European Home Plan - 140-1021 - Main Exterior
Plan#140-1021
Starting at$845
1704
Sq Ft
1
Story
3
Bed
2
Bath
2
Car
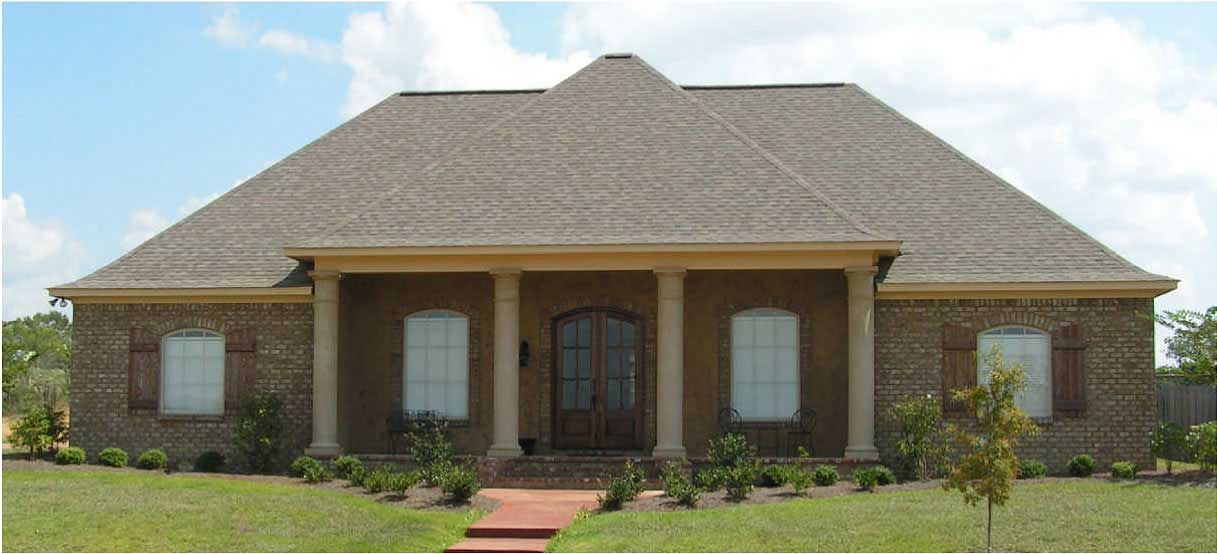
3-Bedroom, 2215 Sq Ft Country House Plan - 140-1064 - Front Exterior
Plan#140-1064
Starting at$945
2215
Sq Ft
2
Story
3
Bed
2.5
Bath
2
Car
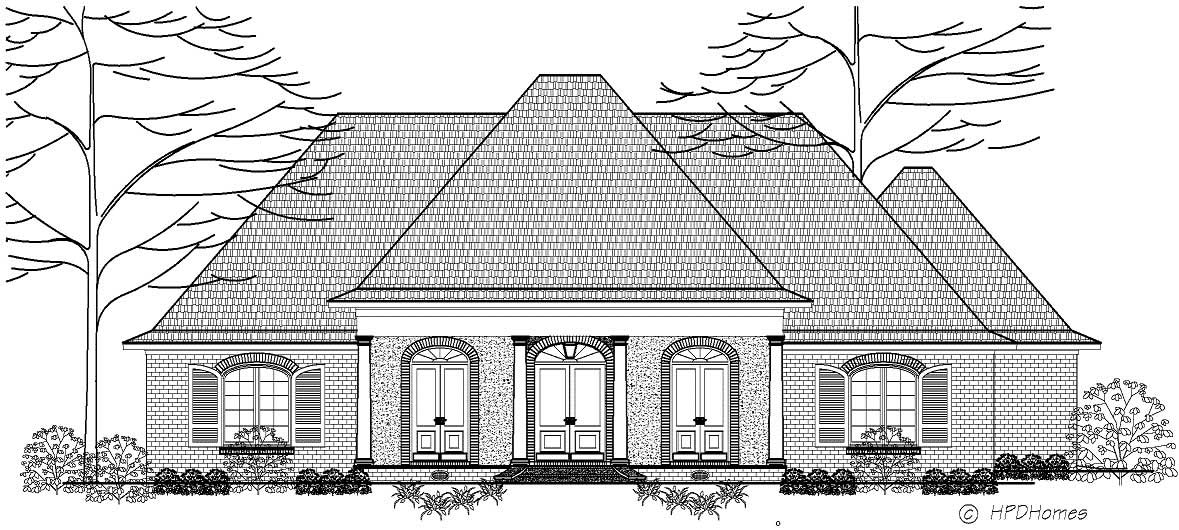
3-Bedroom, 2215 Sq Ft European House Plan - 140-1072 - Front Exterior
Plan#140-1072
Starting at$945
2215
Sq Ft
1
Story
3
Bed
2
Bath
2
Car
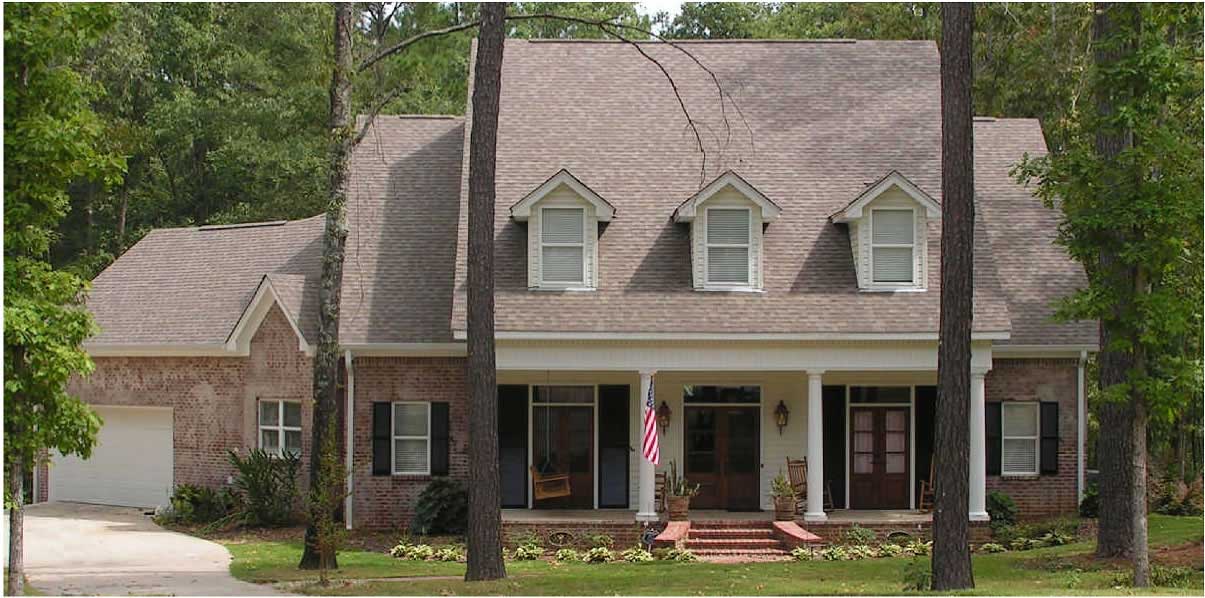
3-Bedroom, 2473 Sq Ft Cape Cod Home Plan - 140-1043 - Main Exterior
Plan#140-1043
Starting at$945
2473
Sq Ft
2
Story
3
Bed
3.5
Bath
2
Car
Traditional brick house with a hip-roofed side-entry garage wing and a gabled entry topped by a dormer - 140-1149
Plan#140-1149
Starting at$845
1838
Sq Ft
1
Story
3
Bed
2
Bath
2
Car
Craftsman house plan with stone veneer, square porch columns on stone piers, and several front gables - 140-1148
Plan#140-1148
Starting at$1045
3618
Sq Ft
1
Story
4
Bed
4
Bath
4
Car
Farmhouse plan with a steep center gable, standing-seam metal porch roof, and green shutters on white walls - 140-1147
Plan#140-1147
Starting at$945
2499
Sq Ft
1
Story
4
Bed
3
Bath
2
Car
Single-story Craftsman house plan with a bracketed front gable and brick porch piers under a hip roof - 140-1141
Plan#140-1141
Starting at$845
1832
Sq Ft
1
Story
5
Bed
2
Bath
2
Car
Modern Farmhouse with painted brick under a steep center gable and blue shutters beside a front porch - 140-1140
Plan#140-1140
Starting at$945
2841
Sq Ft
1
Story
3
Bed
3.5
Bath
3
Car
Transitional home with two street-facing gables joined by a hip roof and a covered entry porch - 140-1138
Plan#140-1138
Starting at$845
1967
Sq Ft
1
Story
4
Bed
2.5
Bath
2
Car
3-Bedroom, 2514 Sq Ft European Home Plan - 140-1011 - Main Exterior
Plan#140-1011
Starting at$945
2514
Sq Ft
1
Story
3
Bed
2.5
Bath
2
Car
4-Bedroom, 4190 Sq Ft European Home Plan - 140-1023 - Main Exterior
Plan#140-1023
Starting at$1145
4190
Sq Ft
2
Story
4
Bed
3.5
Bath
3
Car
3-Bedroom, 2019 Sq Ft Country Home Plan - 140-1073 - Main Exterior
Plan#140-1073
Starting at$945
2019
Sq Ft
1
Story
3
Bed
2
Bath
2
Car
3-Bedroom, 3113 Sq Ft Cape Cod House Plan - 140-1019 - Front Exterior
Plan#140-1019
Starting at$1045
3113
Sq Ft
2
Story
3
Bed
3
Bath
3
Car
3-Bedroom, 2822 Sq Ft European Home Plan - 140-1080 - Main Exterior
Plan#140-1080
Starting at$945
2822
Sq Ft
1
Story
3
Bed
3
Bath
2
Car
3-Bedroom, 1761 Sq Ft European Home Plan - 140-1007 - Main Exterior
Plan#140-1007
Starting at$845
1761
Sq Ft
1
Story
3
Bed
2
Bath
2
Car
3-Bedroom, 2311 Sq Ft European House Plan - 140-1081 - Front Exterior
Plan#140-1081
Starting at$945
2311
Sq Ft
1
Story
3
Bed
2.5
Bath
3
Car
4-Bedroom, 3229 Sq Ft Cape Cod House Plan - 140-1031 - Front Exterior
Plan#140-1031
Starting at$1045
3229
Sq Ft
2
Story
4
Bed
3.5
Bath
2
Car
3-Bedroom, 2208 Sq Ft Cape Cod House Plan - 140-1079 - Front Exterior
Plan#140-1079
Starting at$945
2208
Sq Ft
2
Story
3
Bed
2.5
Bath
3
Car
3-Bedroom, 2311 Sq Ft Cape Cod House Plan - 140-1078 - Front Exterior
Plan#140-1078
Starting at$945
2311
Sq Ft
2
Story
3
Bed
3.5
Bath
3
Car
3-Bedroom, 2174 Sq Ft Cape Cod Home Plan - 140-1068 - Main Exterior
Plan#140-1068
Starting at$945
2174
Sq Ft
2
Story
3
Bed
2
Bath
2
Car
3-Bedroom, 2723 Sq Ft Cape Cod Home Plan - 140-1027 - Main Exterior
Plan#140-1027
Starting at$945
2723
Sq Ft
2
Story
3
Bed
3.5
Bath
3
Car
3-Bedroom, 3311 Sq Ft Country Home Plan - 140-1025 - Main Exterior
Plan#140-1025
Starting at$1045
3311
Sq Ft
1
Story
3
Bed
4.5
Bath
3
Car
3-Bedroom, 1664 Sq Ft European Home Plan - 140-1032 - Main Exterior
Plan#140-1032
Starting at$845
1664
Sq Ft
1
Story
3
Bed
2
Bath
2
Car
3-Bedroom, 1704 Sq Ft European Home Plan - 140-1021 - Main Exterior
Plan#140-1021
Starting at$845
1704
Sq Ft
1
Story
3
Bed
2
Bath
2
Car
3-Bedroom, 2215 Sq Ft Country House Plan - 140-1064 - Front Exterior
Plan#140-1064
Starting at$945
2215
Sq Ft
2
Story
3
Bed
2.5
Bath
2
Car
3-Bedroom, 2215 Sq Ft European House Plan - 140-1072 - Front Exterior
Plan#140-1072
Starting at$945
2215
Sq Ft
1
Story
3
Bed
2
Bath
2
Car
3-Bedroom, 2473 Sq Ft Cape Cod Home Plan - 140-1043 - Main Exterior
Plan#140-1043
Starting at$945
2473
Sq Ft
2
Story
3
Bed
3.5
Bath
2
Car
123