2 Garage House Plans

102
Plan Results
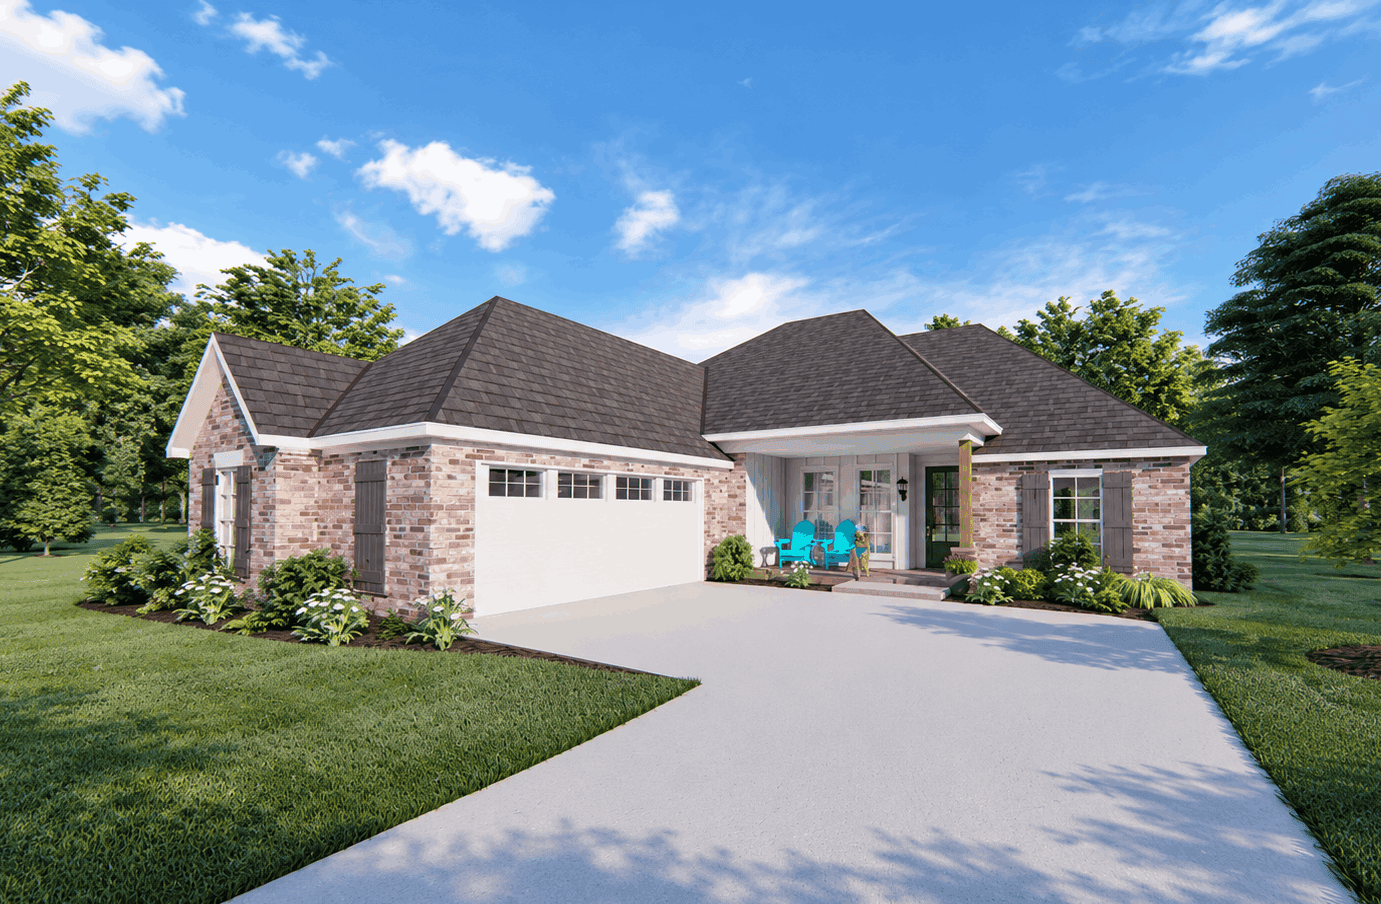
Traditional one-story house with red brick walls, steep hip roofs and a small hipped entry porch - 140-1150
Plan#140-1150
Starting at$945
2013
Sq Ft
1
Story
4
Bed
3
Bath
2
Car
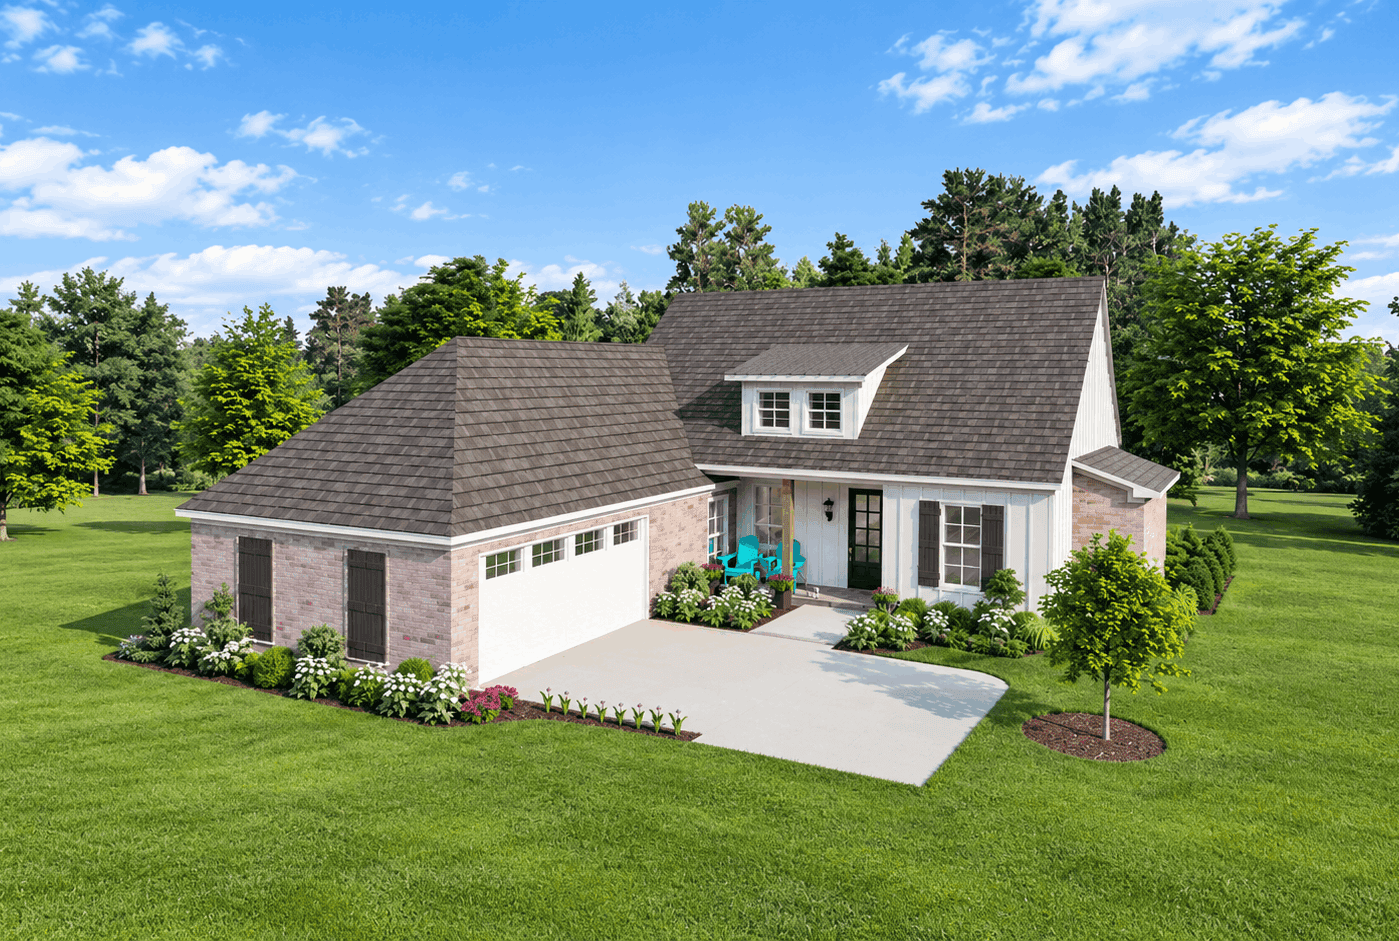
Traditional brick house with a hip-roofed side-entry garage wing and a gabled entry topped by a dormer - 140-1149
Plan#140-1149
Starting at$845
1838
Sq Ft
1
Story
3
Bed
2
Bath
2
Car
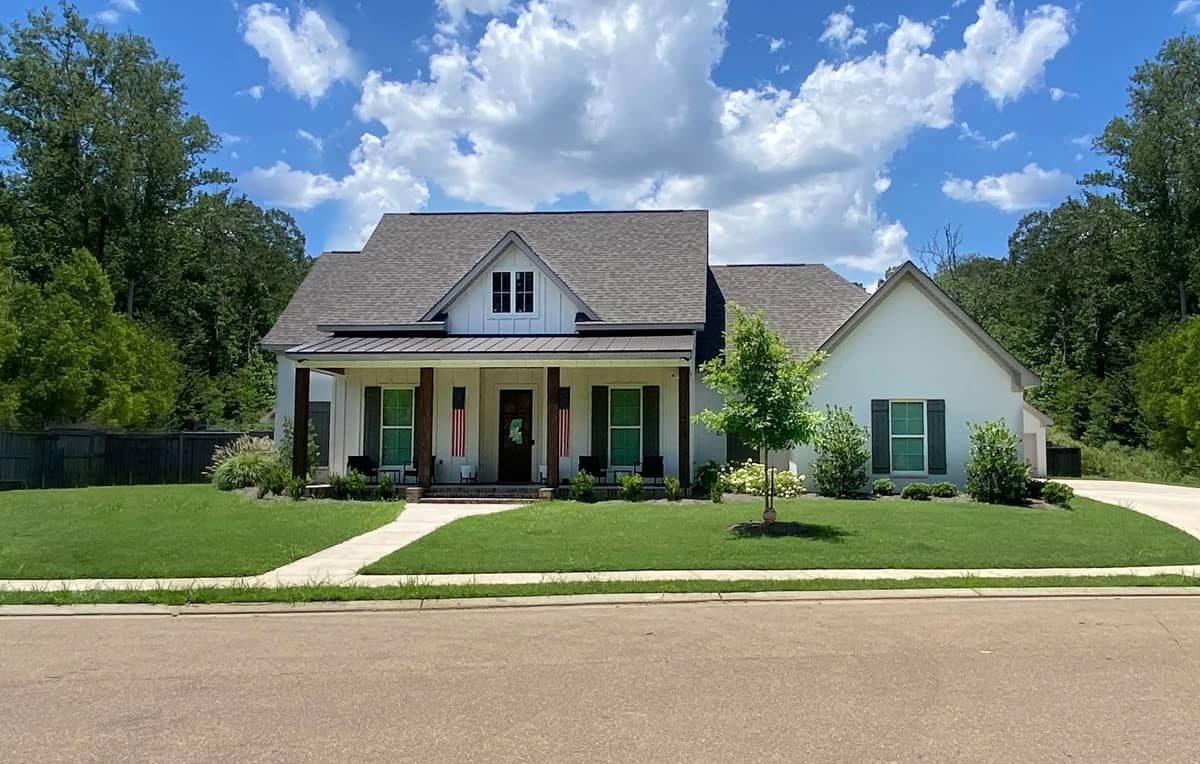
Farmhouse plan with a steep center gable, standing-seam metal porch roof, and green shutters on white walls - 140-1147
Plan#140-1147
Starting at$945
2499
Sq Ft
1
Story
4
Bed
3
Bath
2
Car
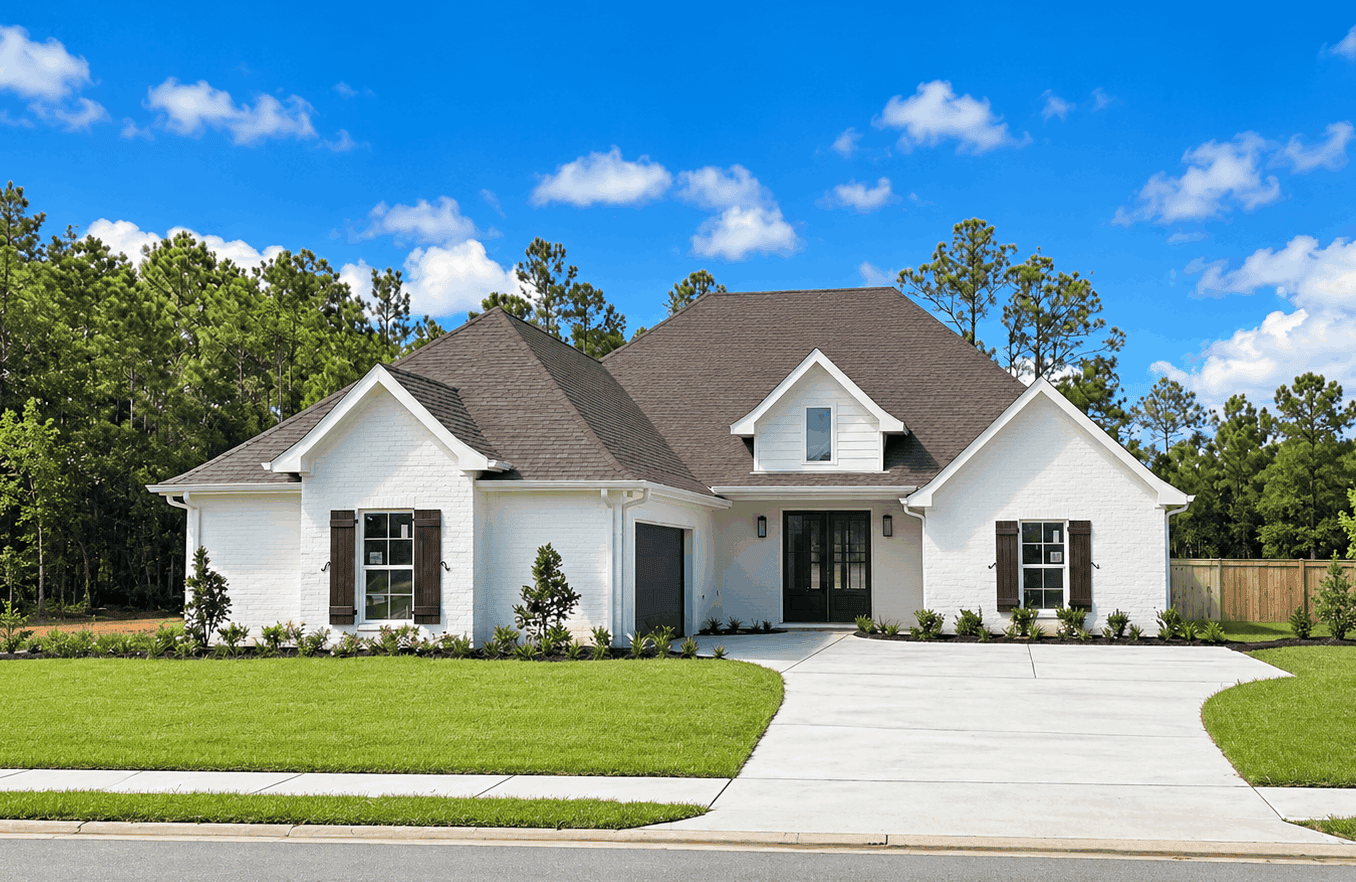
Painted brick French Country house plan with a steep hip roof and gabled dormer over the entry - 140-1143
Plan#140-1143
Starting at$945
2286
Sq Ft
1
Story
3
Bed
3.5
Bath
2
Car
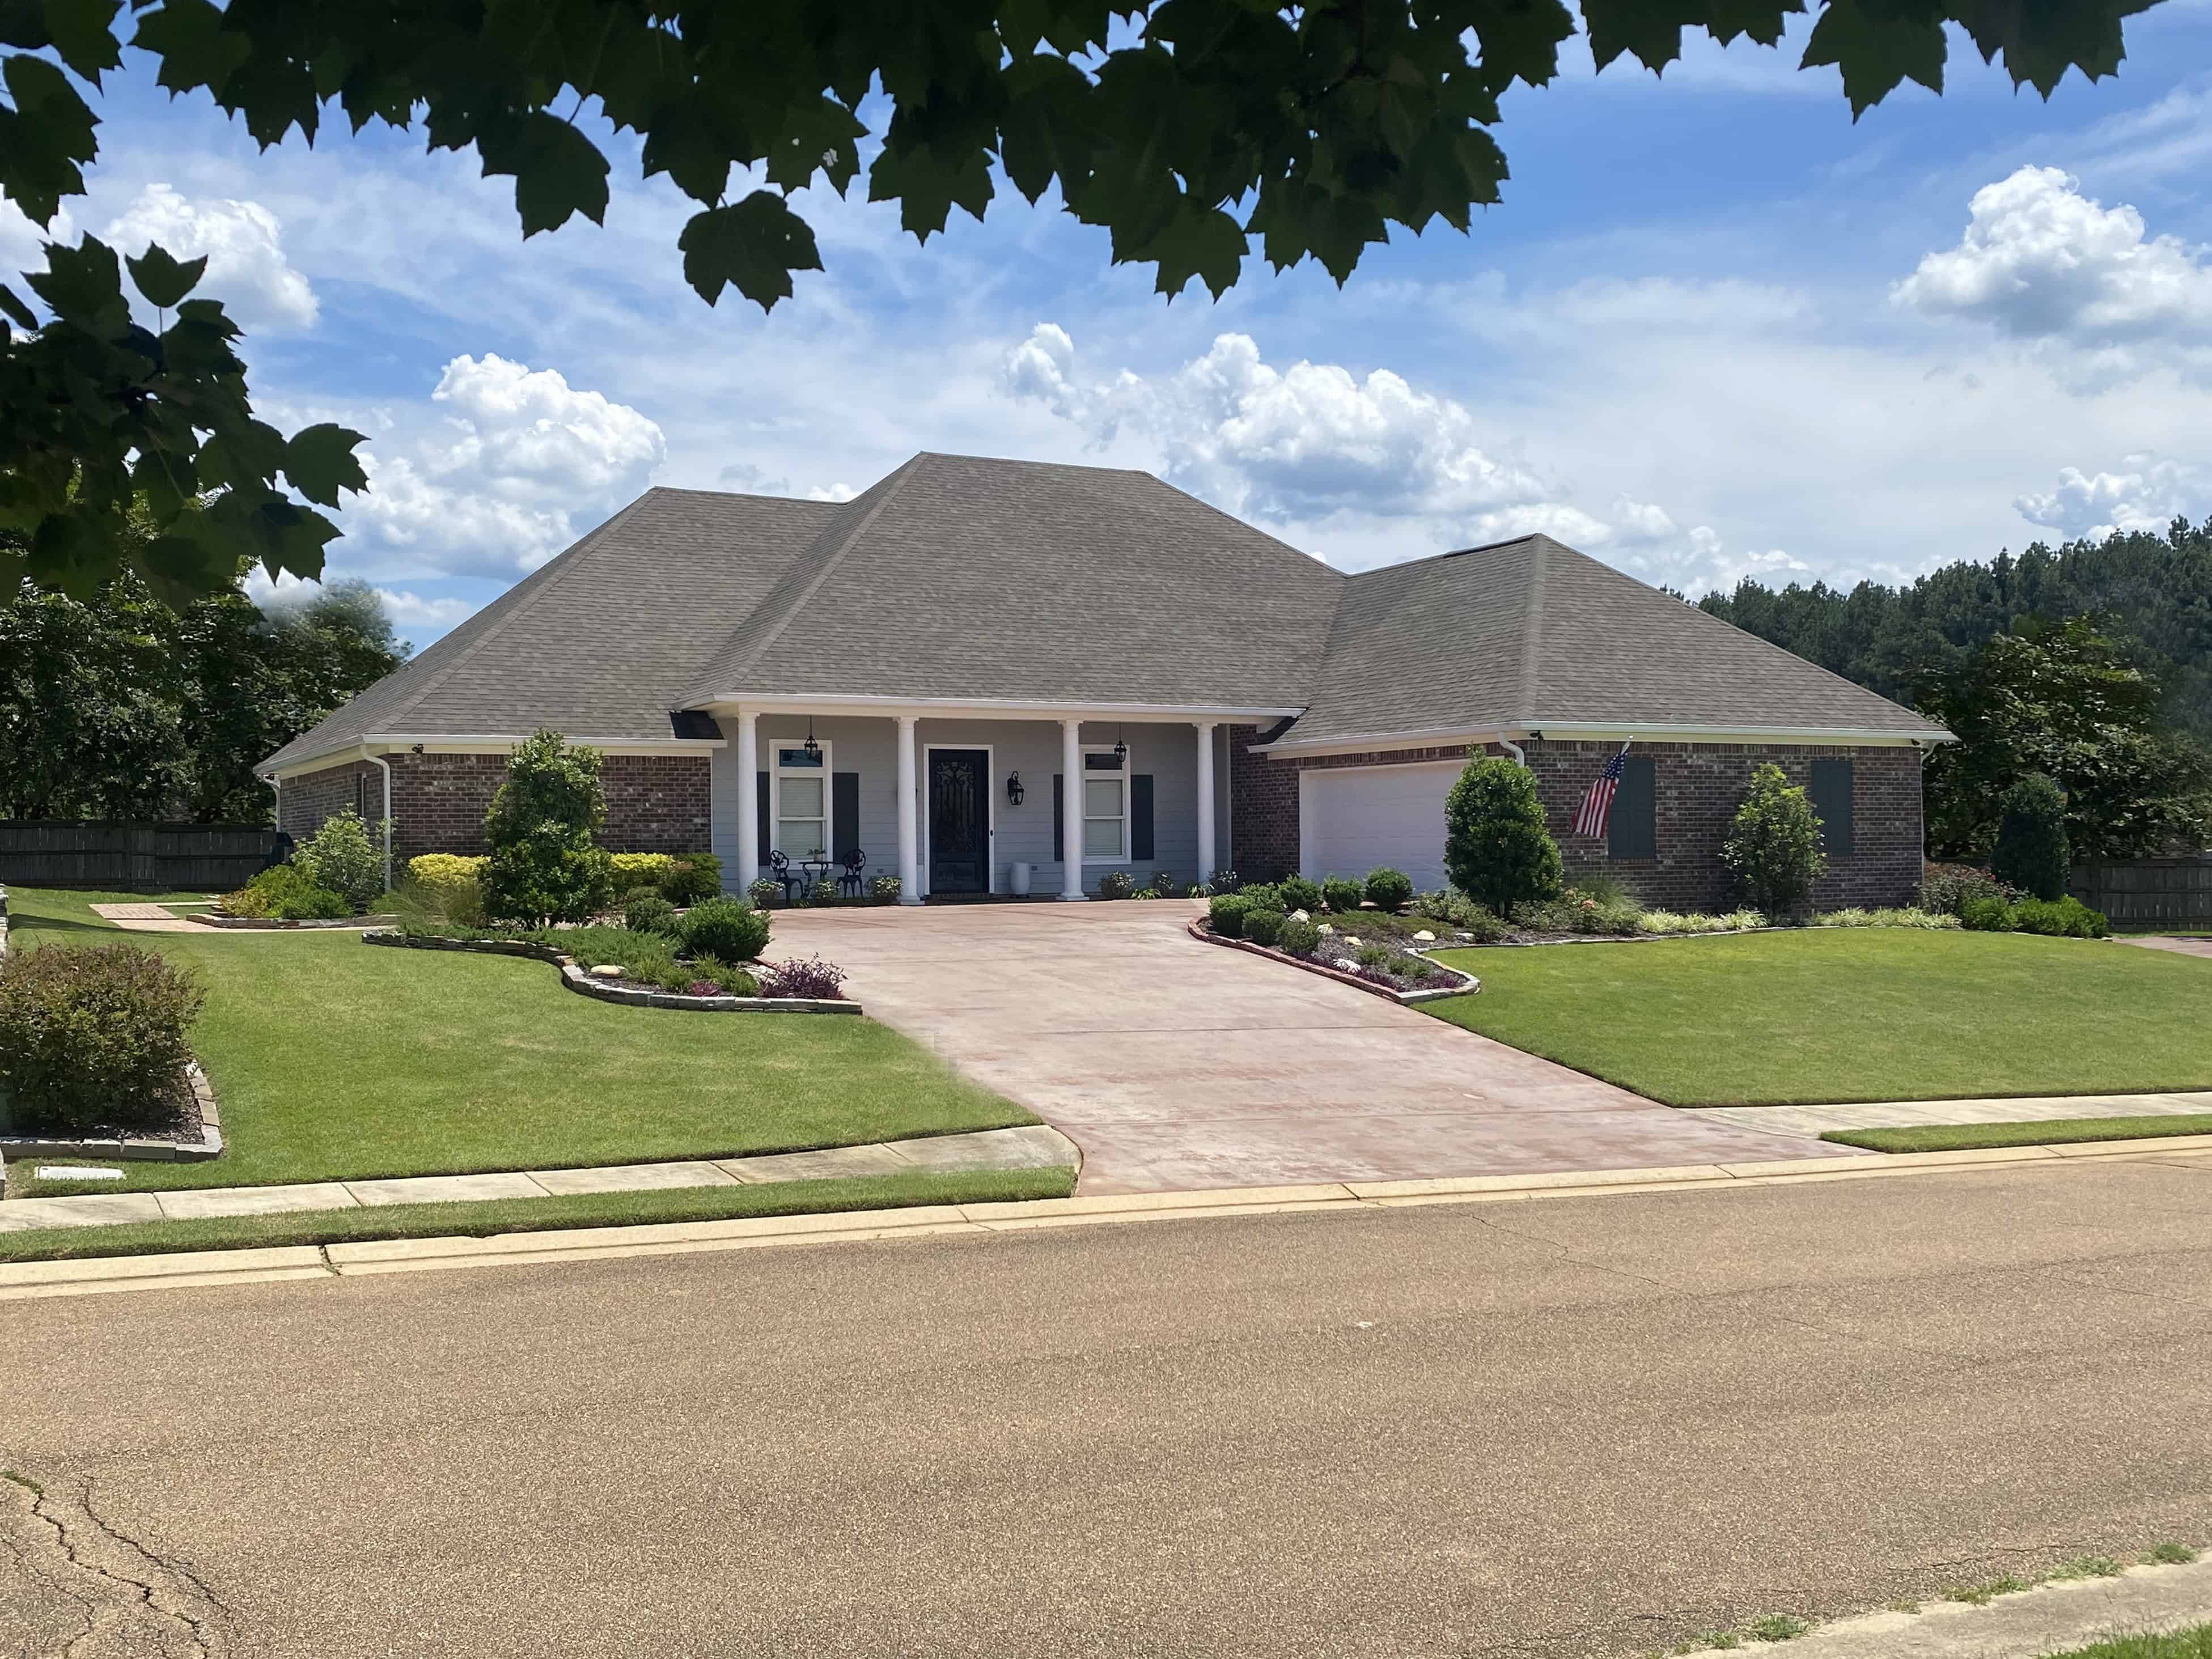
Traditional house plan with a hip roofline, brick walls, a columned front porch, and shuttered windows - 140-1142
Plan#140-1142
Starting at$1045
3084
Sq Ft
1
Story
4
Bed
3
Bath
2
Car
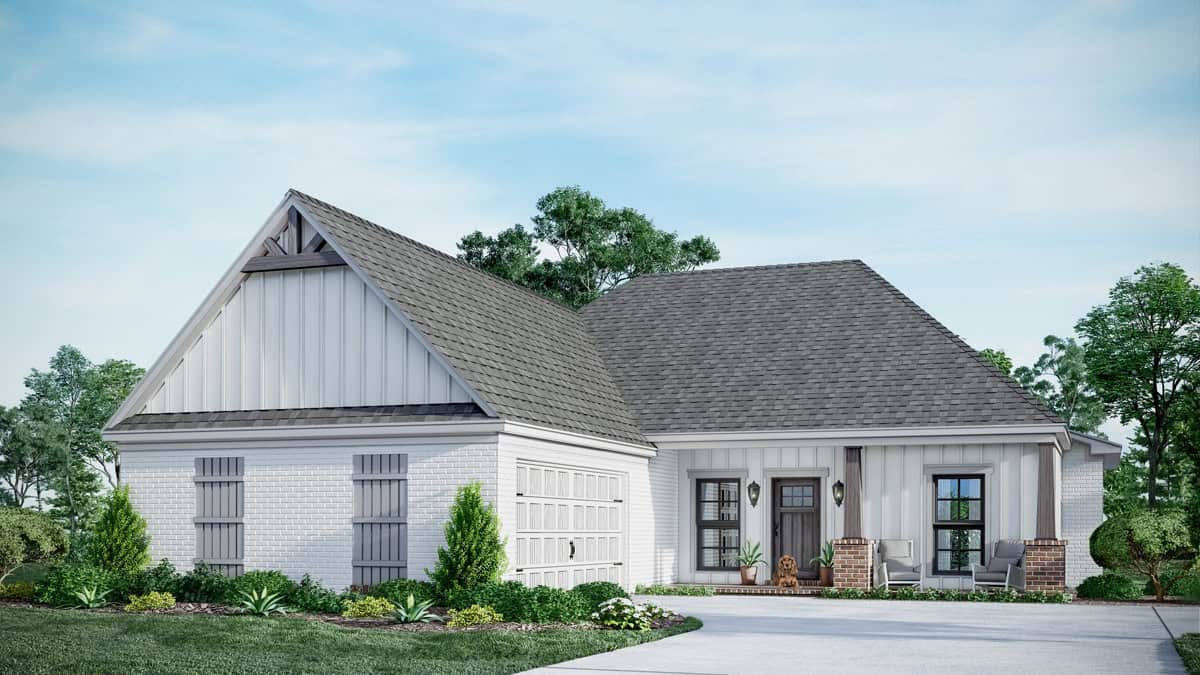
Single-story Craftsman house plan with a bracketed front gable and brick porch piers under a hip roof - 140-1141
Plan#140-1141
Starting at$845
1832
Sq Ft
1
Story
5
Bed
2
Bath
2
Car
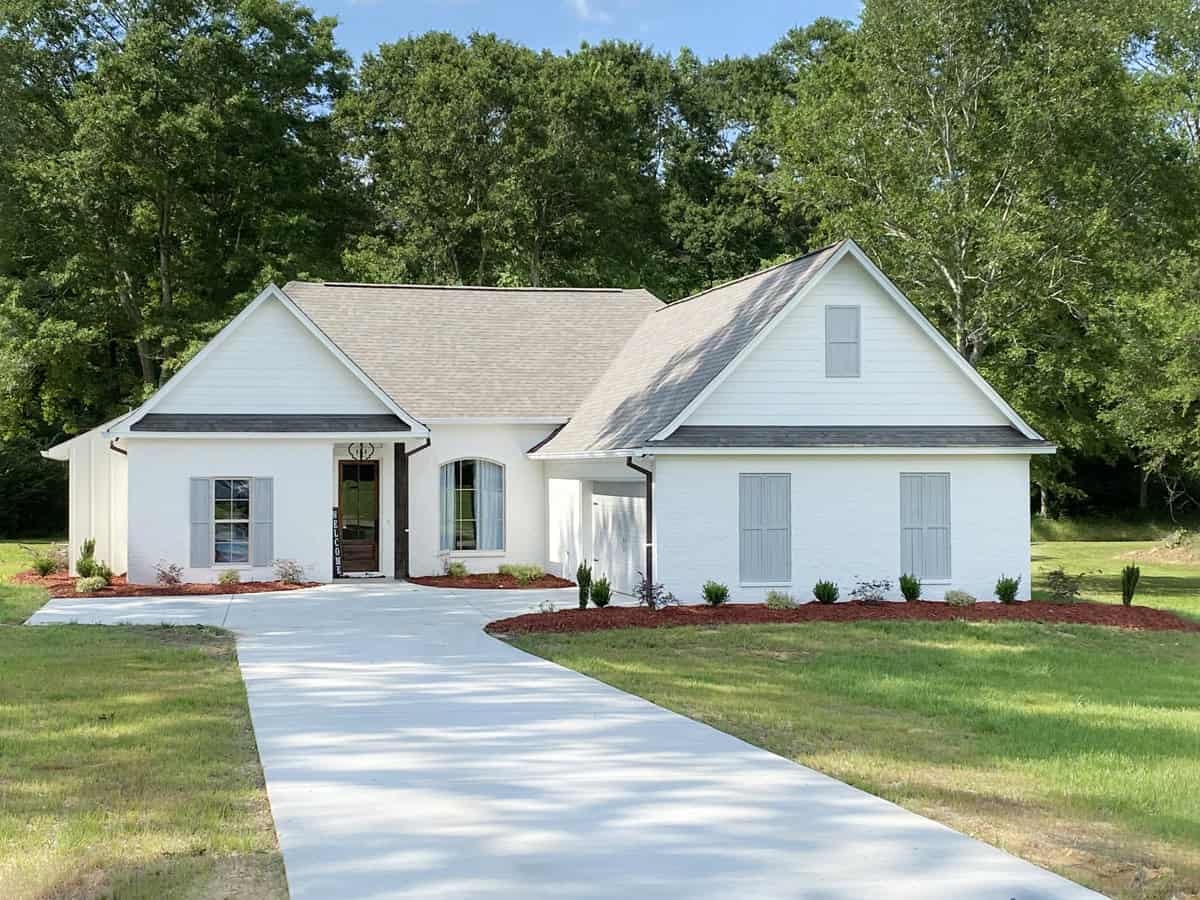
Transitional home with two street-facing gables joined by a hip roof and a covered entry porch - 140-1138
Plan#140-1138
Starting at$845
1967
Sq Ft
1
Story
4
Bed
2.5
Bath
2
Car
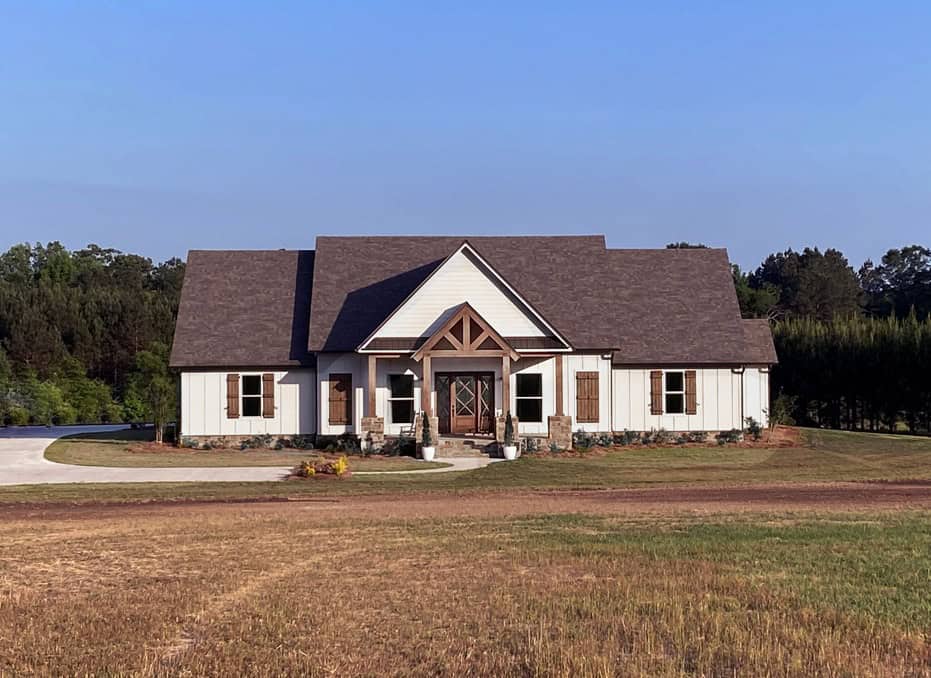
Country house plan with a timber-trussed gable over double entry doors and shuttered hip roof wings - 140-1137
Plan#140-1137
Starting at$1045
3017
Sq Ft
1
Story
4
Bed
3.5
Bath
2
Car
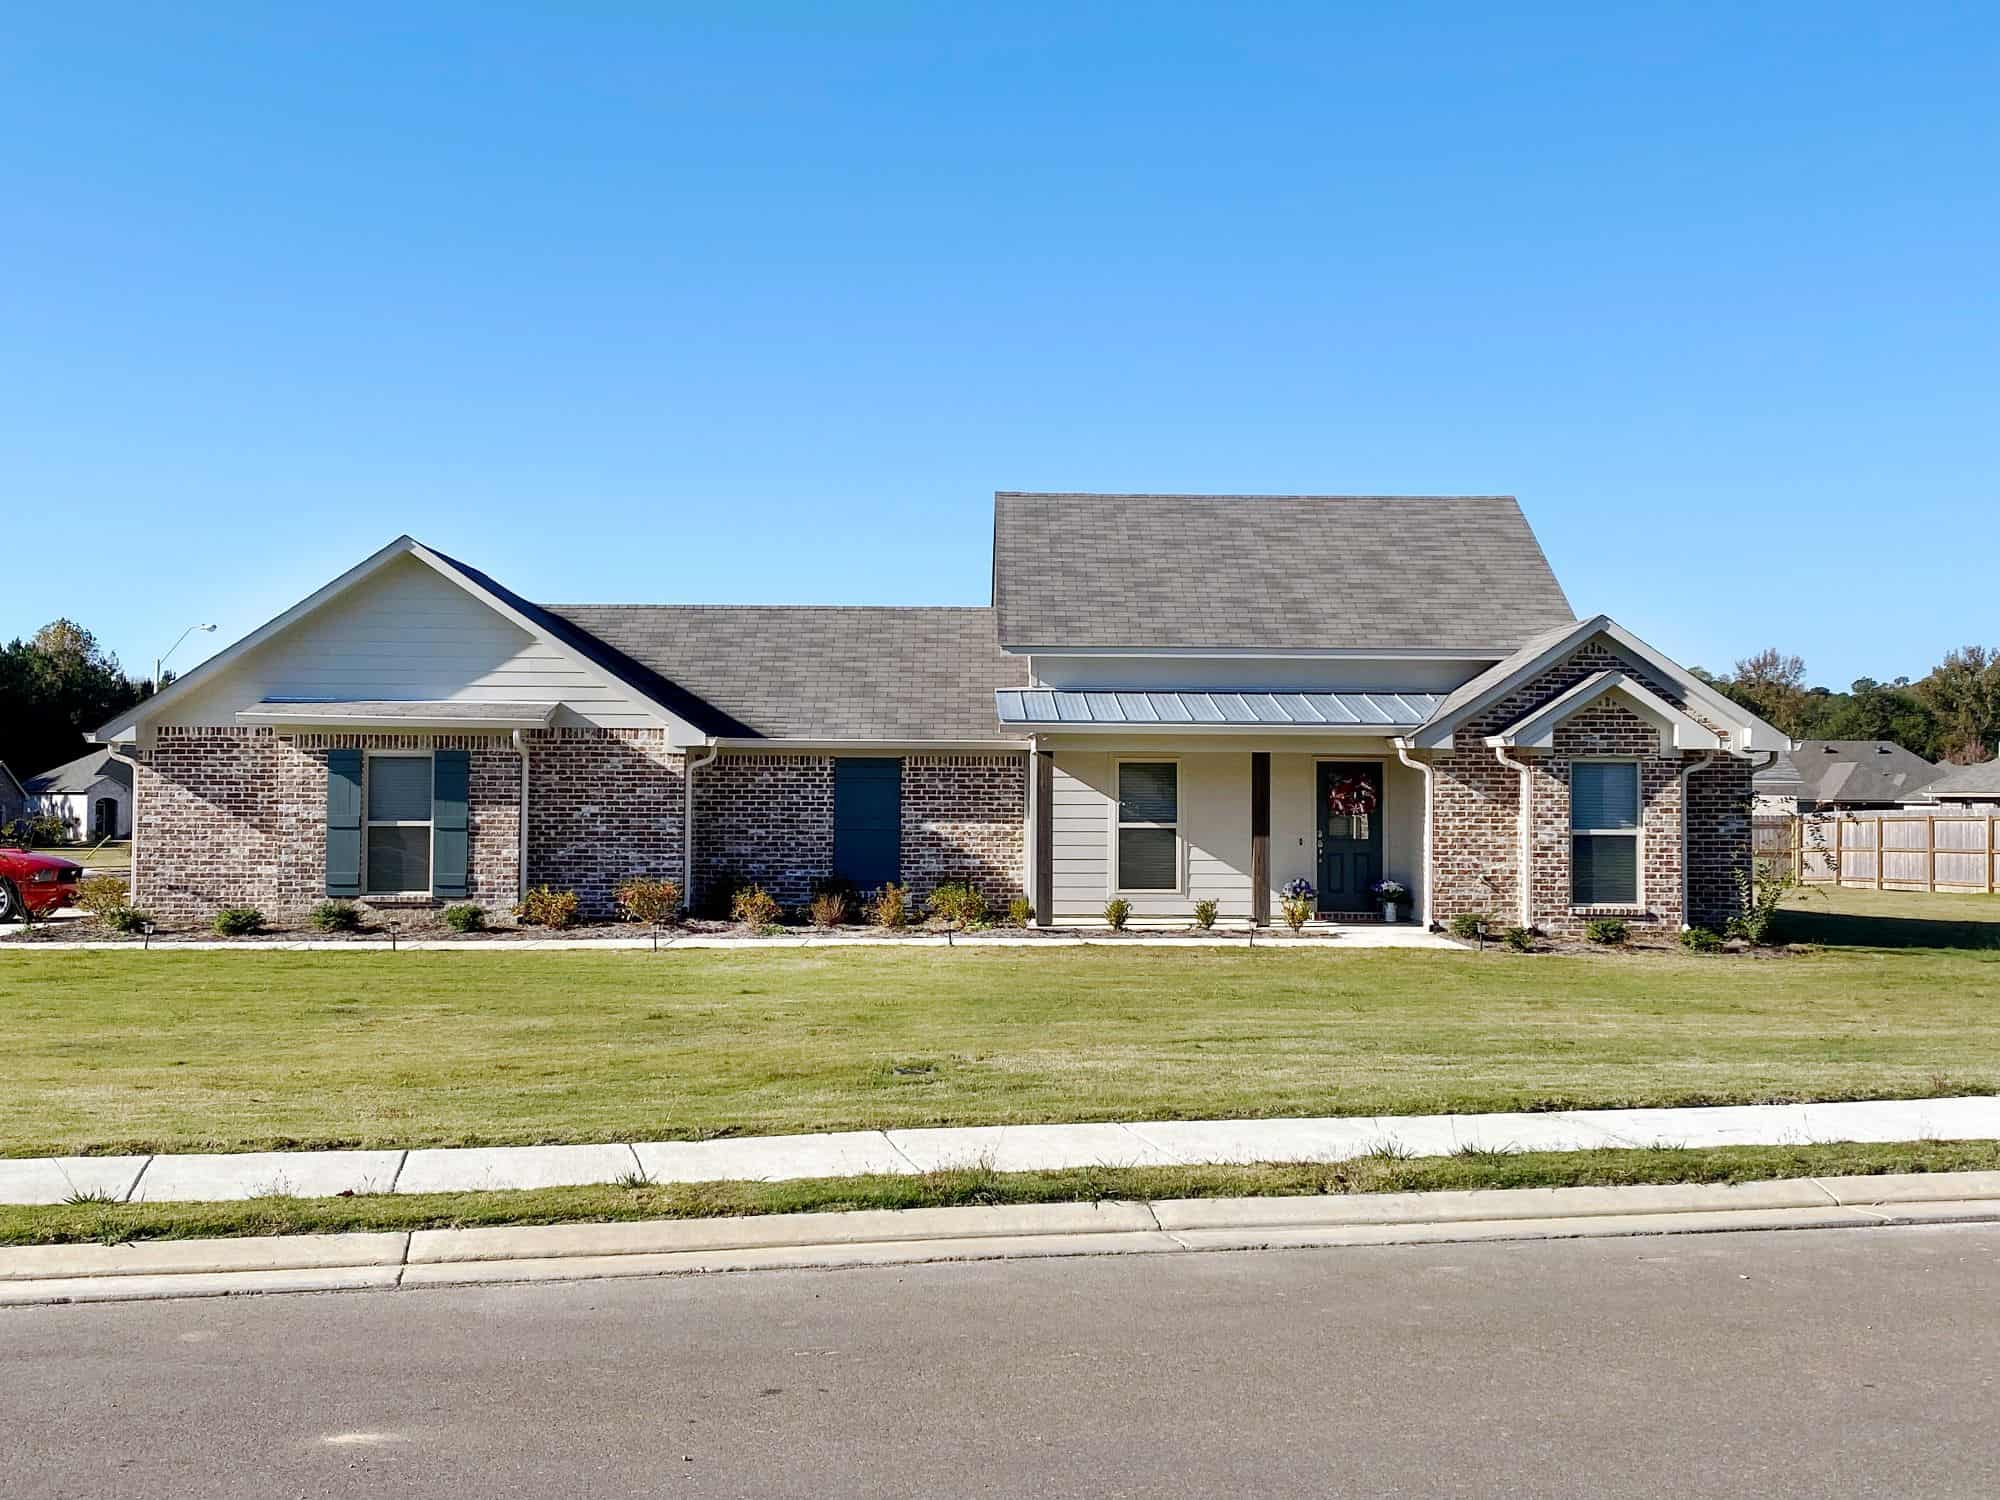
One-story brick Ranch with a cross-gable roof and a gabled entry over the covered porch - 140-1136
Plan#140-1136
Starting at$845
1579
Sq Ft
1
Story
3
Bed
2
Bath
2
Car
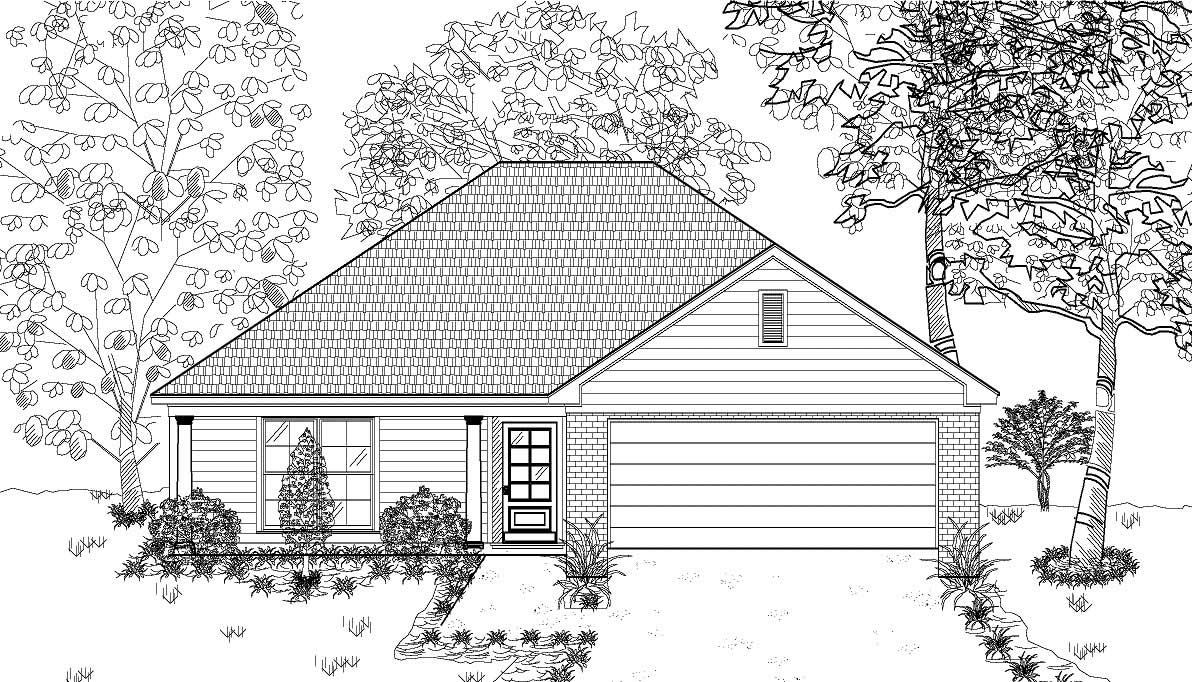
3-Bedroom, 1404 Sq Ft Bungalow House Plan - 140-1022 - Front Exterior
Plan#140-1022
Starting at$745
1404
Sq Ft
1
Story
3
Bed
2
Bath
2
Car
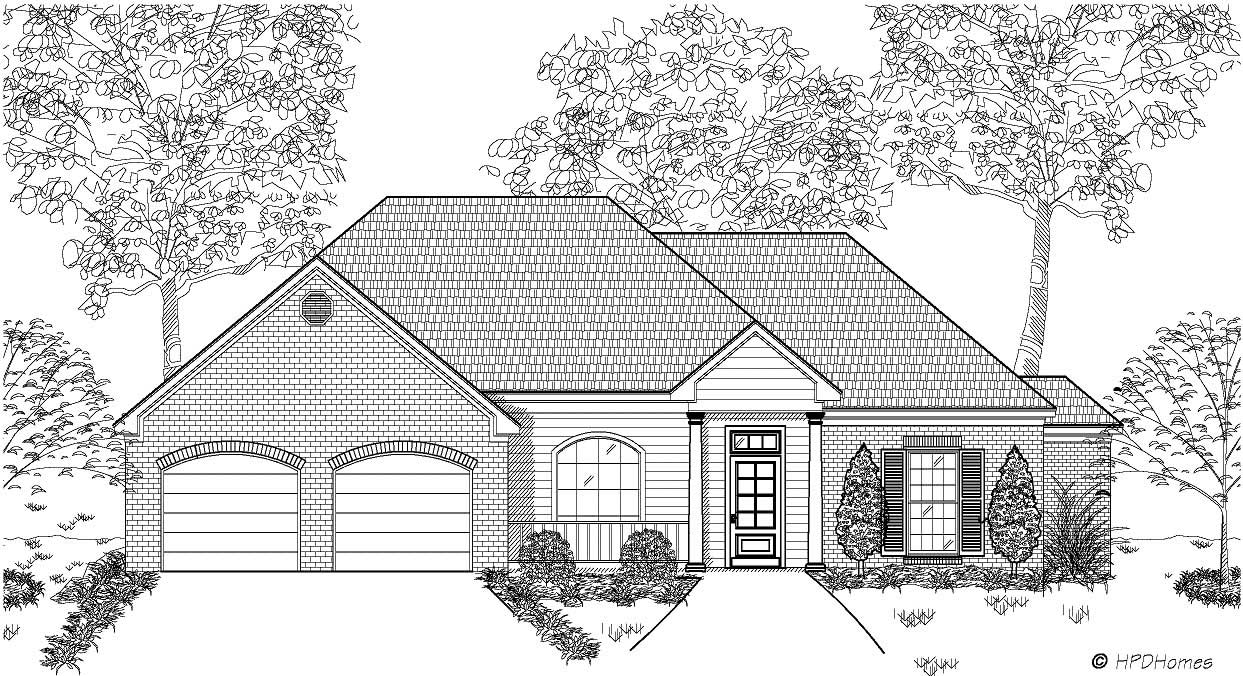
3-Bedroom, 1498 Sq Ft European House Plan - 140-1002 - Front Exterior
Plan#140-1002
Starting at$745
1498
Sq Ft
1
Story
3
Bed
2
Bath
2
Car
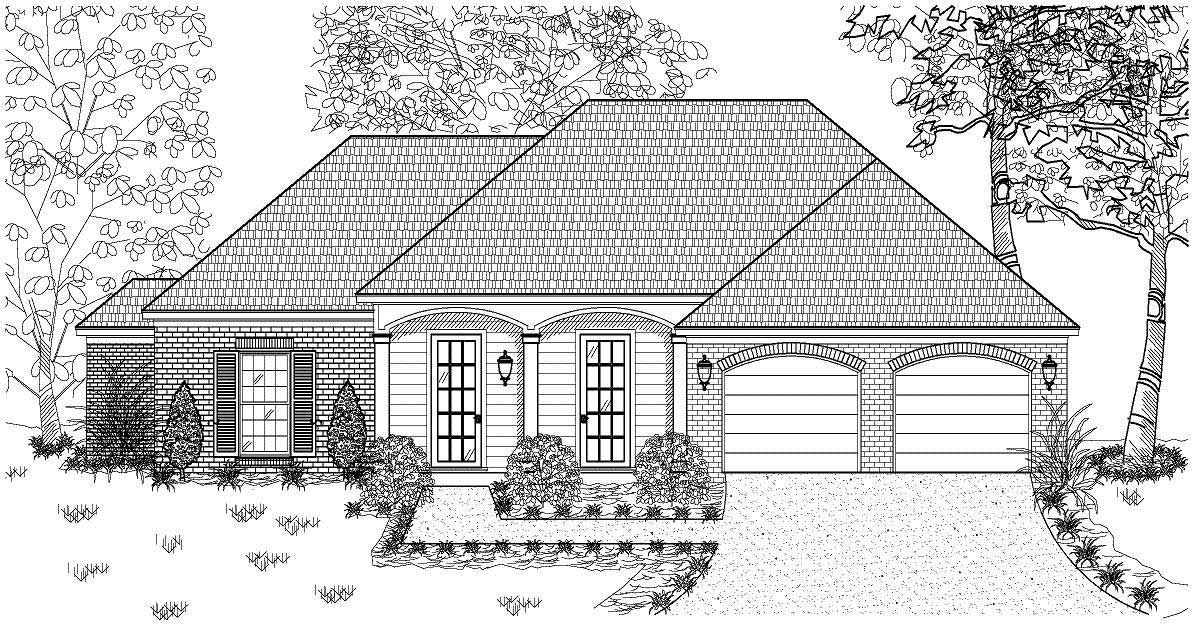
3-Bedroom, 1498 Sq Ft European Home Plan - 140-1035 - Main Exterior
Plan#140-1035
Starting at$745
1498
Sq Ft
1
Story
3
Bed
2
Bath
2
Car
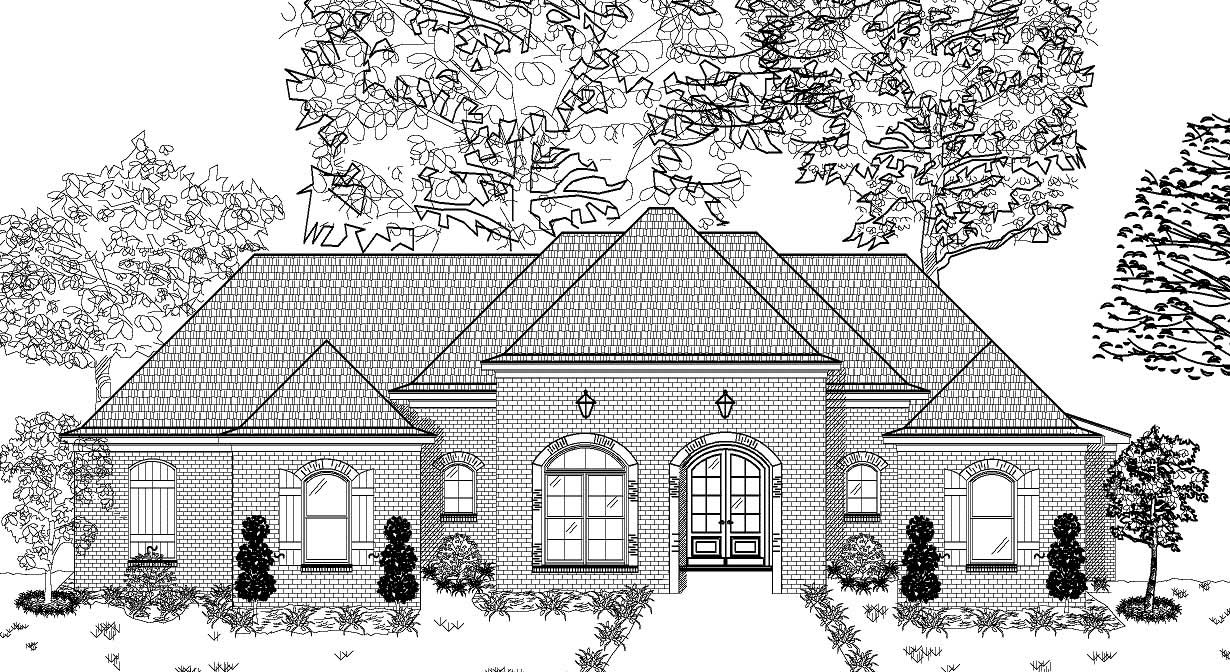
3-Bedroom, 2174 Sq Ft European Home Plan - 140-1001 - Main Exterior
Plan#140-1001
Starting at$945
2174
Sq Ft
1
Story
3
Bed
3
Bath
2
Car
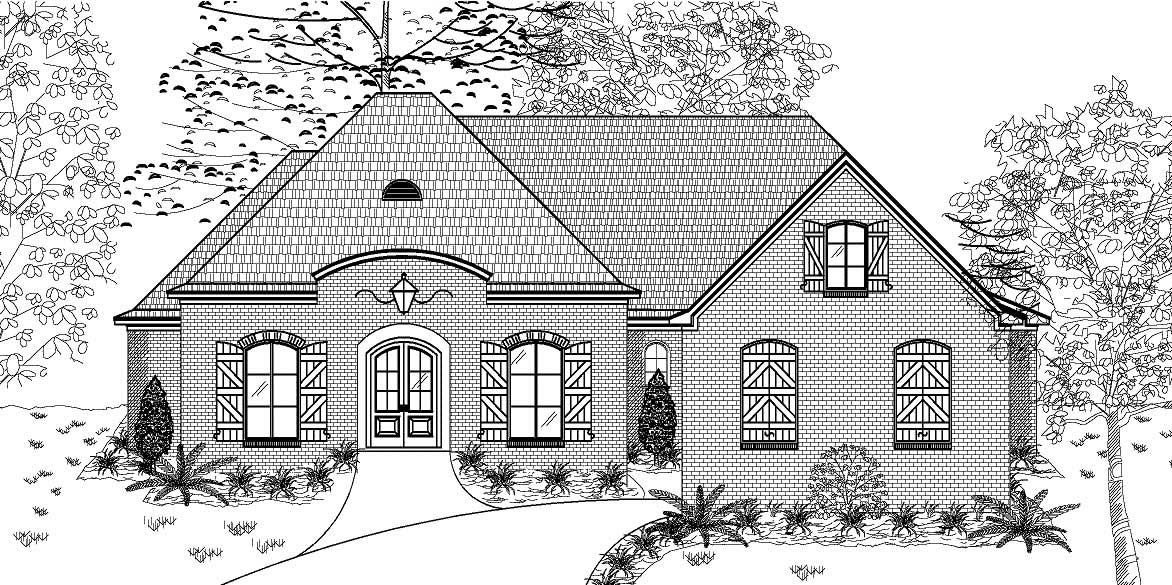
3-Bedroom, 2514 Sq Ft European Home Plan - 140-1011 - Main Exterior
Plan#140-1011
Starting at$945
2514
Sq Ft
1
Story
3
Bed
2.5
Bath
2
Car
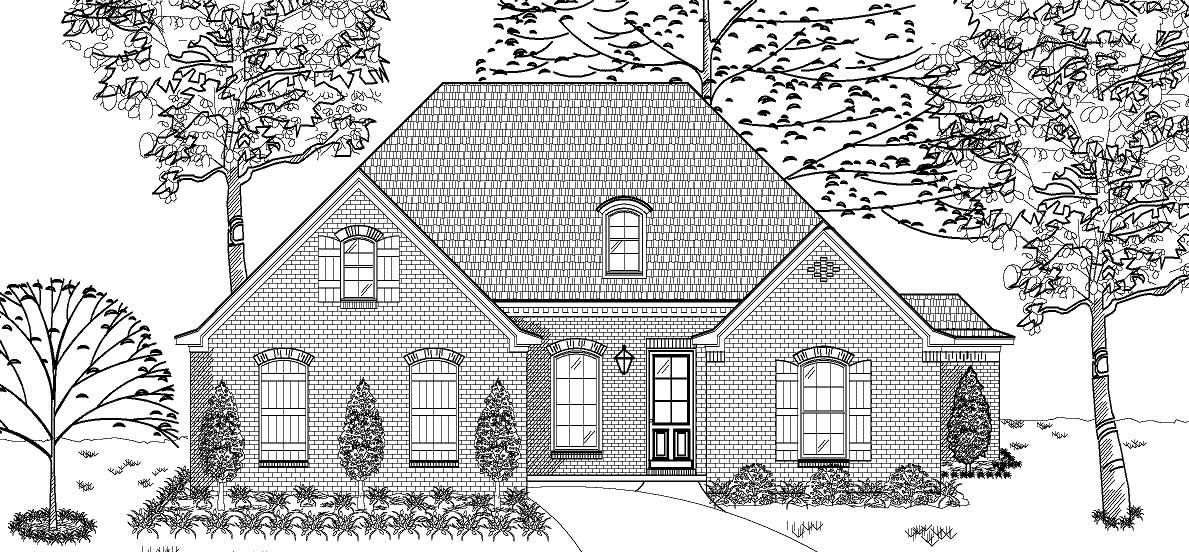
3-Bedroom, 2409 Sq Ft European House Plan - 140-1003 - Front Exterior
Plan#140-1003
Starting at$945
2409
Sq Ft
1
Story
3
Bed
3
Bath
2
Car
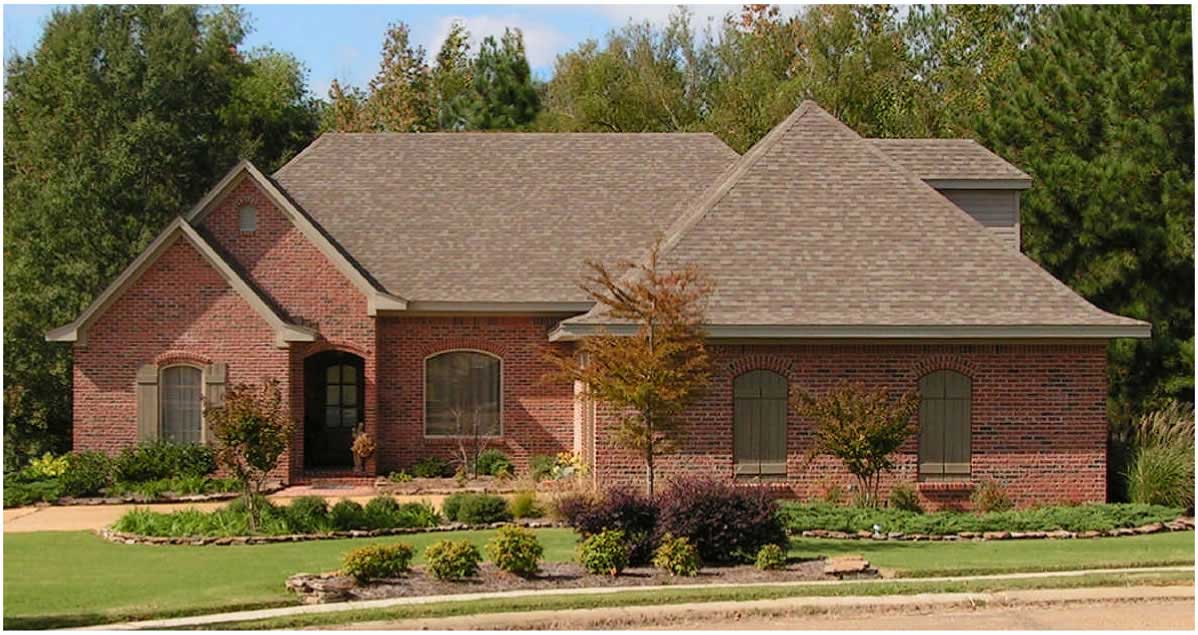
3-Bedroom, 2024 Sq Ft European House Plan - 140-1039 - Front Exterior
Plan#140-1039
Starting at$945
2024
Sq Ft
1
Story
3
Bed
2
Bath
2
Car
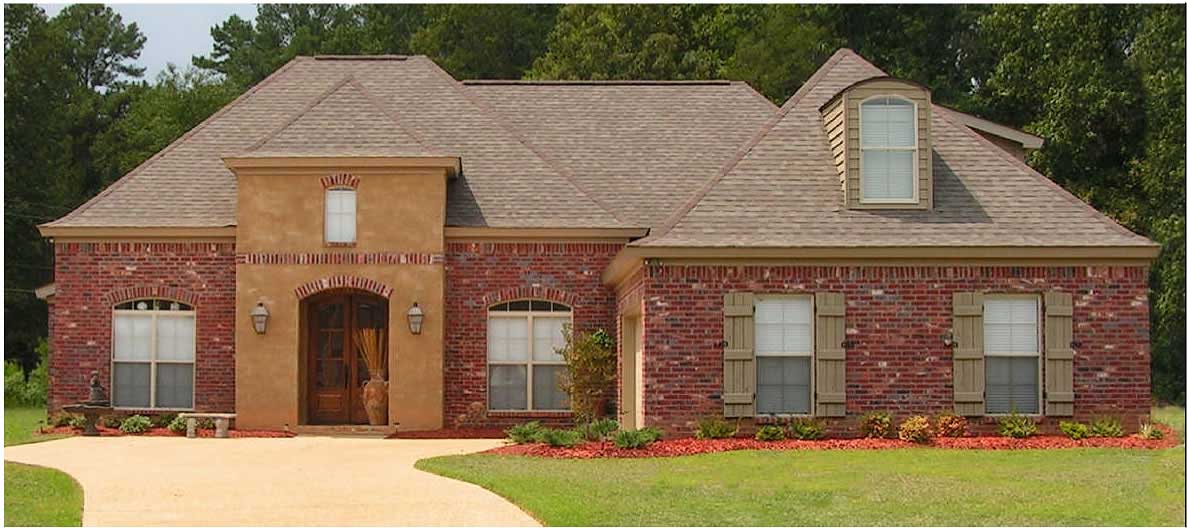
4-Bedroom, 2430 Sq Ft European Home Plan - 140-1004 - Main Exterior
Plan#140-1004
Starting at$945
2430
Sq Ft
1
Story
4
Bed
2.5
Bath
2
Car
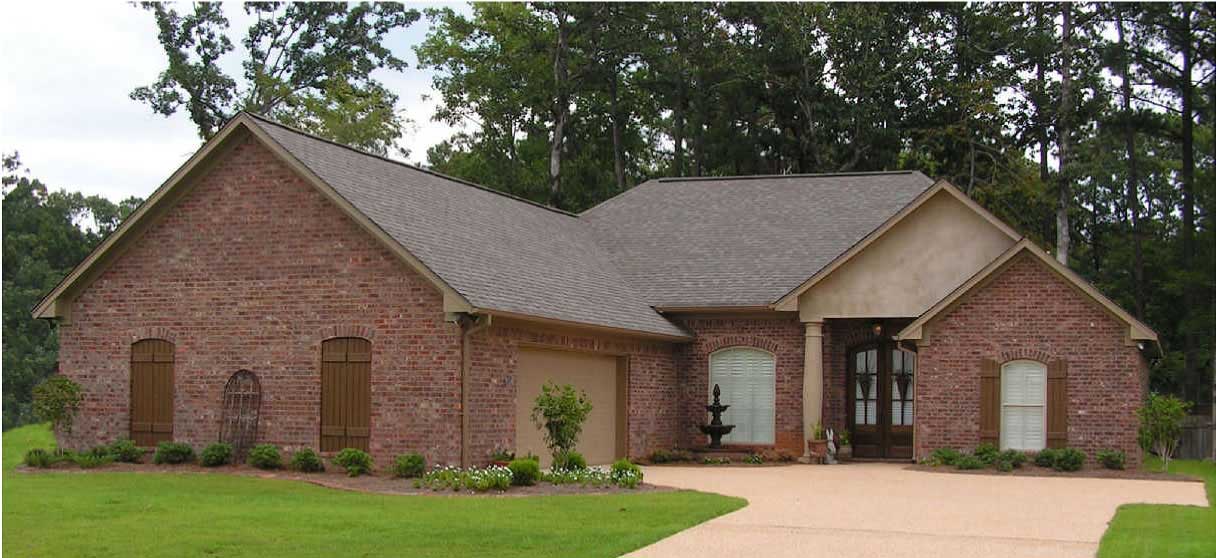
3-Bedroom, 2019 Sq Ft Country Home Plan - 140-1073 - Main Exterior
Plan#140-1073
Starting at$945
2019
Sq Ft
1
Story
3
Bed
2
Bath
2
Car
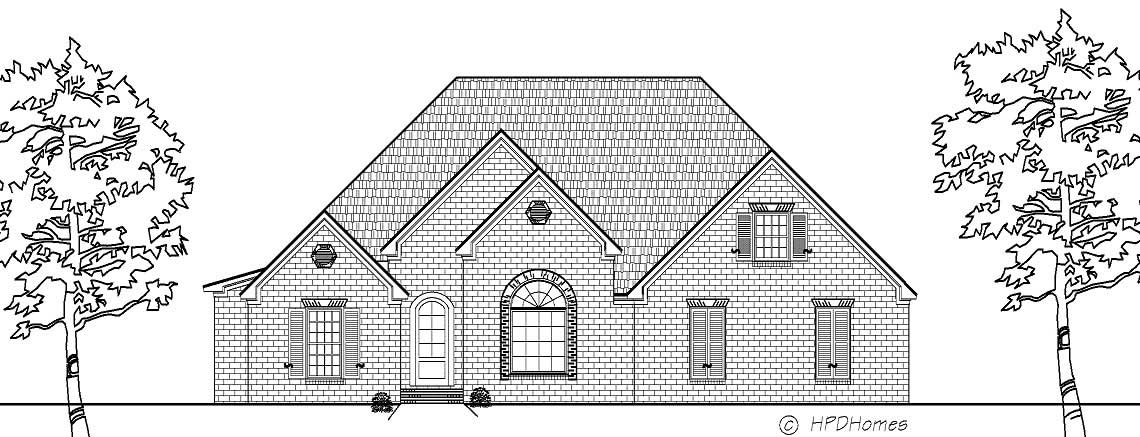
4-Bedroom, 2296 Sq Ft European Home Plan - 140-1006 - Main Exterior
Plan#140-1006
Starting at$945
2296
Sq Ft
1
Story
4
Bed
2.5
Bath
2
Car
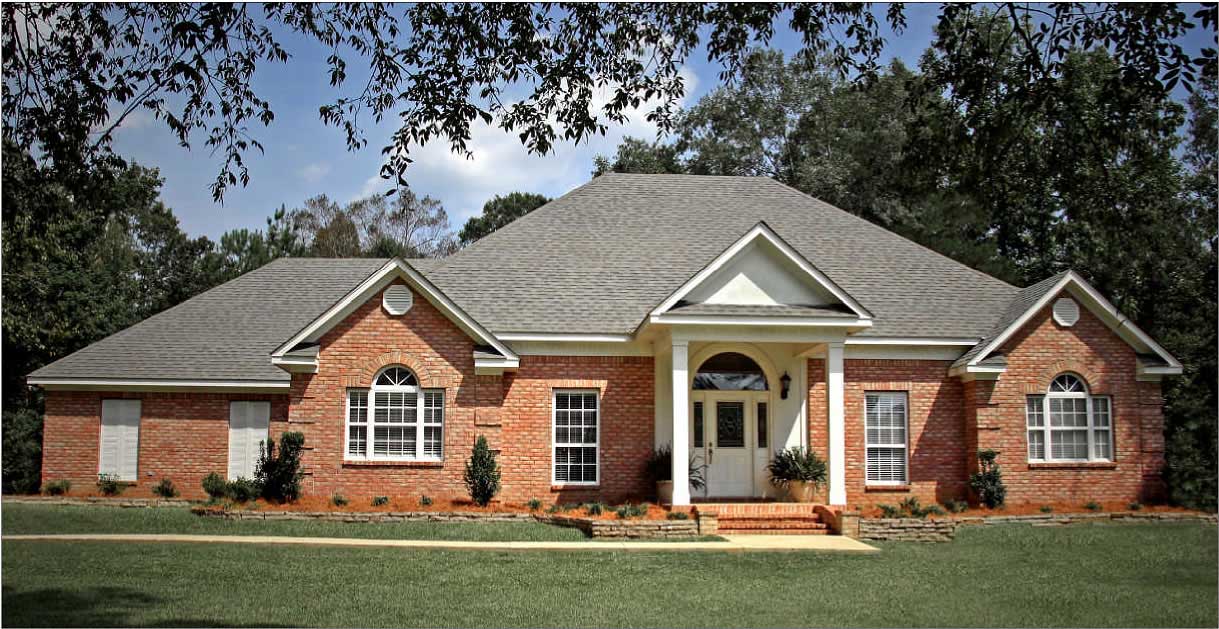
4-Bedroom, 2144 Sq Ft European Home Plan - 140-1029 - Main Exterior
Plan#140-1029
Starting at$945
2144
Sq Ft
1
Story
4
Bed
2.5
Bath
2
Car
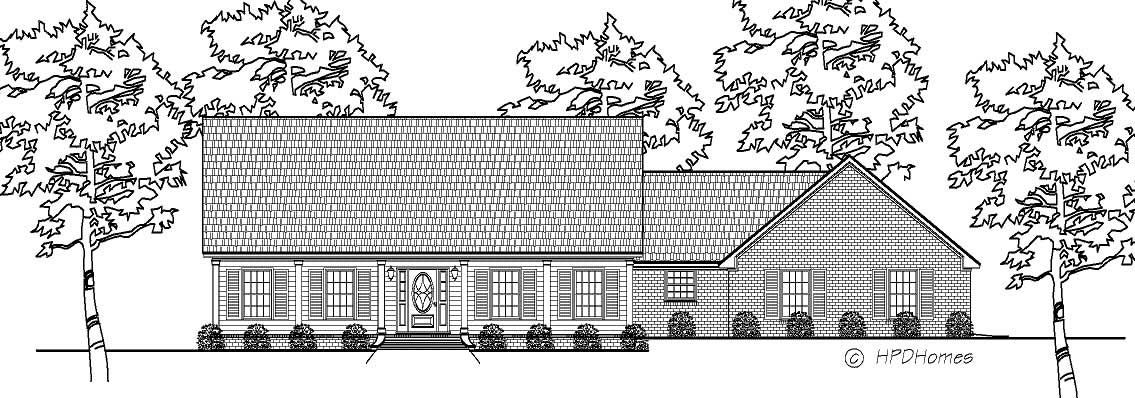
3-Bedroom, 2402 Sq Ft Country House Plan - 140-1071 - Front Exterior
Plan#140-1071
Starting at$945
2402
Sq Ft
1
Story
3
Bed
2.5
Bath
2
Car
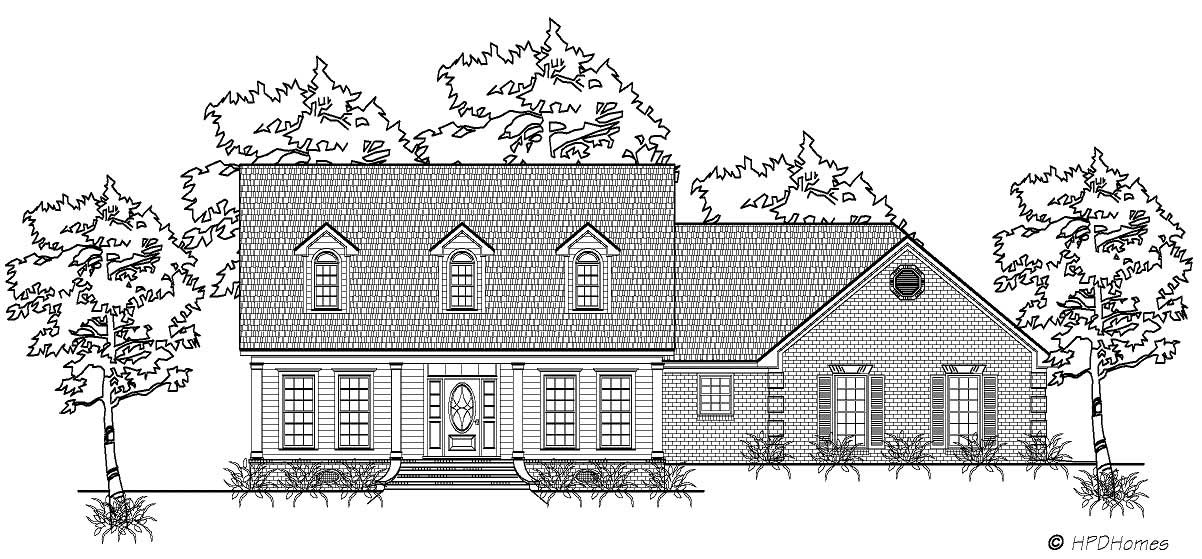
3-Bedroom, 2236 Sq Ft Country Home Plan - 140-1000 - Main Exterior
Plan#140-1000
Starting at$945
2236
Sq Ft
2
Story
3
Bed
2.5
Bath
2
Car
3-Bedroom, 2822 Sq Ft European Home Plan - 140-1080 - Main Exterior
Plan#140-1080
Starting at$945
2822
Sq Ft
1
Story
3
Bed
3
Bath
2
Car
3-Bedroom, 1761 Sq Ft European Home Plan - 140-1007 - Main Exterior
Plan#140-1007
Starting at$845
1761
Sq Ft
1
Story
3
Bed
2
Bath
2
Car
Traditional one-story house with red brick walls, steep hip roofs and a small hipped entry porch - 140-1150
Plan#140-1150
Starting at$945
2013
Sq Ft
1
Story
4
Bed
3
Bath
2
Car
Traditional brick house with a hip-roofed side-entry garage wing and a gabled entry topped by a dormer - 140-1149
Plan#140-1149
Starting at$845
1838
Sq Ft
1
Story
3
Bed
2
Bath
2
Car
Farmhouse plan with a steep center gable, standing-seam metal porch roof, and green shutters on white walls - 140-1147
Plan#140-1147
Starting at$945
2499
Sq Ft
1
Story
4
Bed
3
Bath
2
Car
Painted brick French Country house plan with a steep hip roof and gabled dormer over the entry - 140-1143
Plan#140-1143
Starting at$945
2286
Sq Ft
1
Story
3
Bed
3.5
Bath
2
Car
Traditional house plan with a hip roofline, brick walls, a columned front porch, and shuttered windows - 140-1142
Plan#140-1142
Starting at$1045
3084
Sq Ft
1
Story
4
Bed
3
Bath
2
Car
Single-story Craftsman house plan with a bracketed front gable and brick porch piers under a hip roof - 140-1141
Plan#140-1141
Starting at$845
1832
Sq Ft
1
Story
5
Bed
2
Bath
2
Car
Transitional home with two street-facing gables joined by a hip roof and a covered entry porch - 140-1138
Plan#140-1138
Starting at$845
1967
Sq Ft
1
Story
4
Bed
2.5
Bath
2
Car
Country house plan with a timber-trussed gable over double entry doors and shuttered hip roof wings - 140-1137
Plan#140-1137
Starting at$1045
3017
Sq Ft
1
Story
4
Bed
3.5
Bath
2
Car
One-story brick Ranch with a cross-gable roof and a gabled entry over the covered porch - 140-1136
Plan#140-1136
Starting at$845
1579
Sq Ft
1
Story
3
Bed
2
Bath
2
Car
3-Bedroom, 1404 Sq Ft Bungalow House Plan - 140-1022 - Front Exterior
Plan#140-1022
Starting at$745
1404
Sq Ft
1
Story
3
Bed
2
Bath
2
Car
3-Bedroom, 1498 Sq Ft European House Plan - 140-1002 - Front Exterior
Plan#140-1002
Starting at$745
1498
Sq Ft
1
Story
3
Bed
2
Bath
2
Car
3-Bedroom, 1498 Sq Ft European Home Plan - 140-1035 - Main Exterior
Plan#140-1035
Starting at$745
1498
Sq Ft
1
Story
3
Bed
2
Bath
2
Car
3-Bedroom, 2174 Sq Ft European Home Plan - 140-1001 - Main Exterior
Plan#140-1001
Starting at$945
2174
Sq Ft
1
Story
3
Bed
3
Bath
2
Car
3-Bedroom, 2514 Sq Ft European Home Plan - 140-1011 - Main Exterior
Plan#140-1011
Starting at$945
2514
Sq Ft
1
Story
3
Bed
2.5
Bath
2
Car
3-Bedroom, 2409 Sq Ft European House Plan - 140-1003 - Front Exterior
Plan#140-1003
Starting at$945
2409
Sq Ft
1
Story
3
Bed
3
Bath
2
Car
3-Bedroom, 2024 Sq Ft European House Plan - 140-1039 - Front Exterior
Plan#140-1039
Starting at$945
2024
Sq Ft
1
Story
3
Bed
2
Bath
2
Car
4-Bedroom, 2430 Sq Ft European Home Plan - 140-1004 - Main Exterior
Plan#140-1004
Starting at$945
2430
Sq Ft
1
Story
4
Bed
2.5
Bath
2
Car
3-Bedroom, 2019 Sq Ft Country Home Plan - 140-1073 - Main Exterior
Plan#140-1073
Starting at$945
2019
Sq Ft
1
Story
3
Bed
2
Bath
2
Car
4-Bedroom, 2296 Sq Ft European Home Plan - 140-1006 - Main Exterior
Plan#140-1006
Starting at$945
2296
Sq Ft
1
Story
4
Bed
2.5
Bath
2
Car
4-Bedroom, 2144 Sq Ft European Home Plan - 140-1029 - Main Exterior
Plan#140-1029
Starting at$945
2144
Sq Ft
1
Story
4
Bed
2.5
Bath
2
Car
3-Bedroom, 2402 Sq Ft Country House Plan - 140-1071 - Front Exterior
Plan#140-1071
Starting at$945
2402
Sq Ft
1
Story
3
Bed
2.5
Bath
2
Car
3-Bedroom, 2236 Sq Ft Country Home Plan - 140-1000 - Main Exterior
Plan#140-1000
Starting at$945
2236
Sq Ft
2
Story
3
Bed
2.5
Bath
2
Car
3-Bedroom, 2822 Sq Ft European Home Plan - 140-1080 - Main Exterior
Plan#140-1080
Starting at$945
2822
Sq Ft
1
Story
3
Bed
3
Bath
2
Car
3-Bedroom, 1761 Sq Ft European Home Plan - 140-1007 - Main Exterior
Plan#140-1007
Starting at$845
1761
Sq Ft
1
Story
3
Bed
2
Bath
2
Car
12345