3-Bedroom House Plans

89
Plan Results
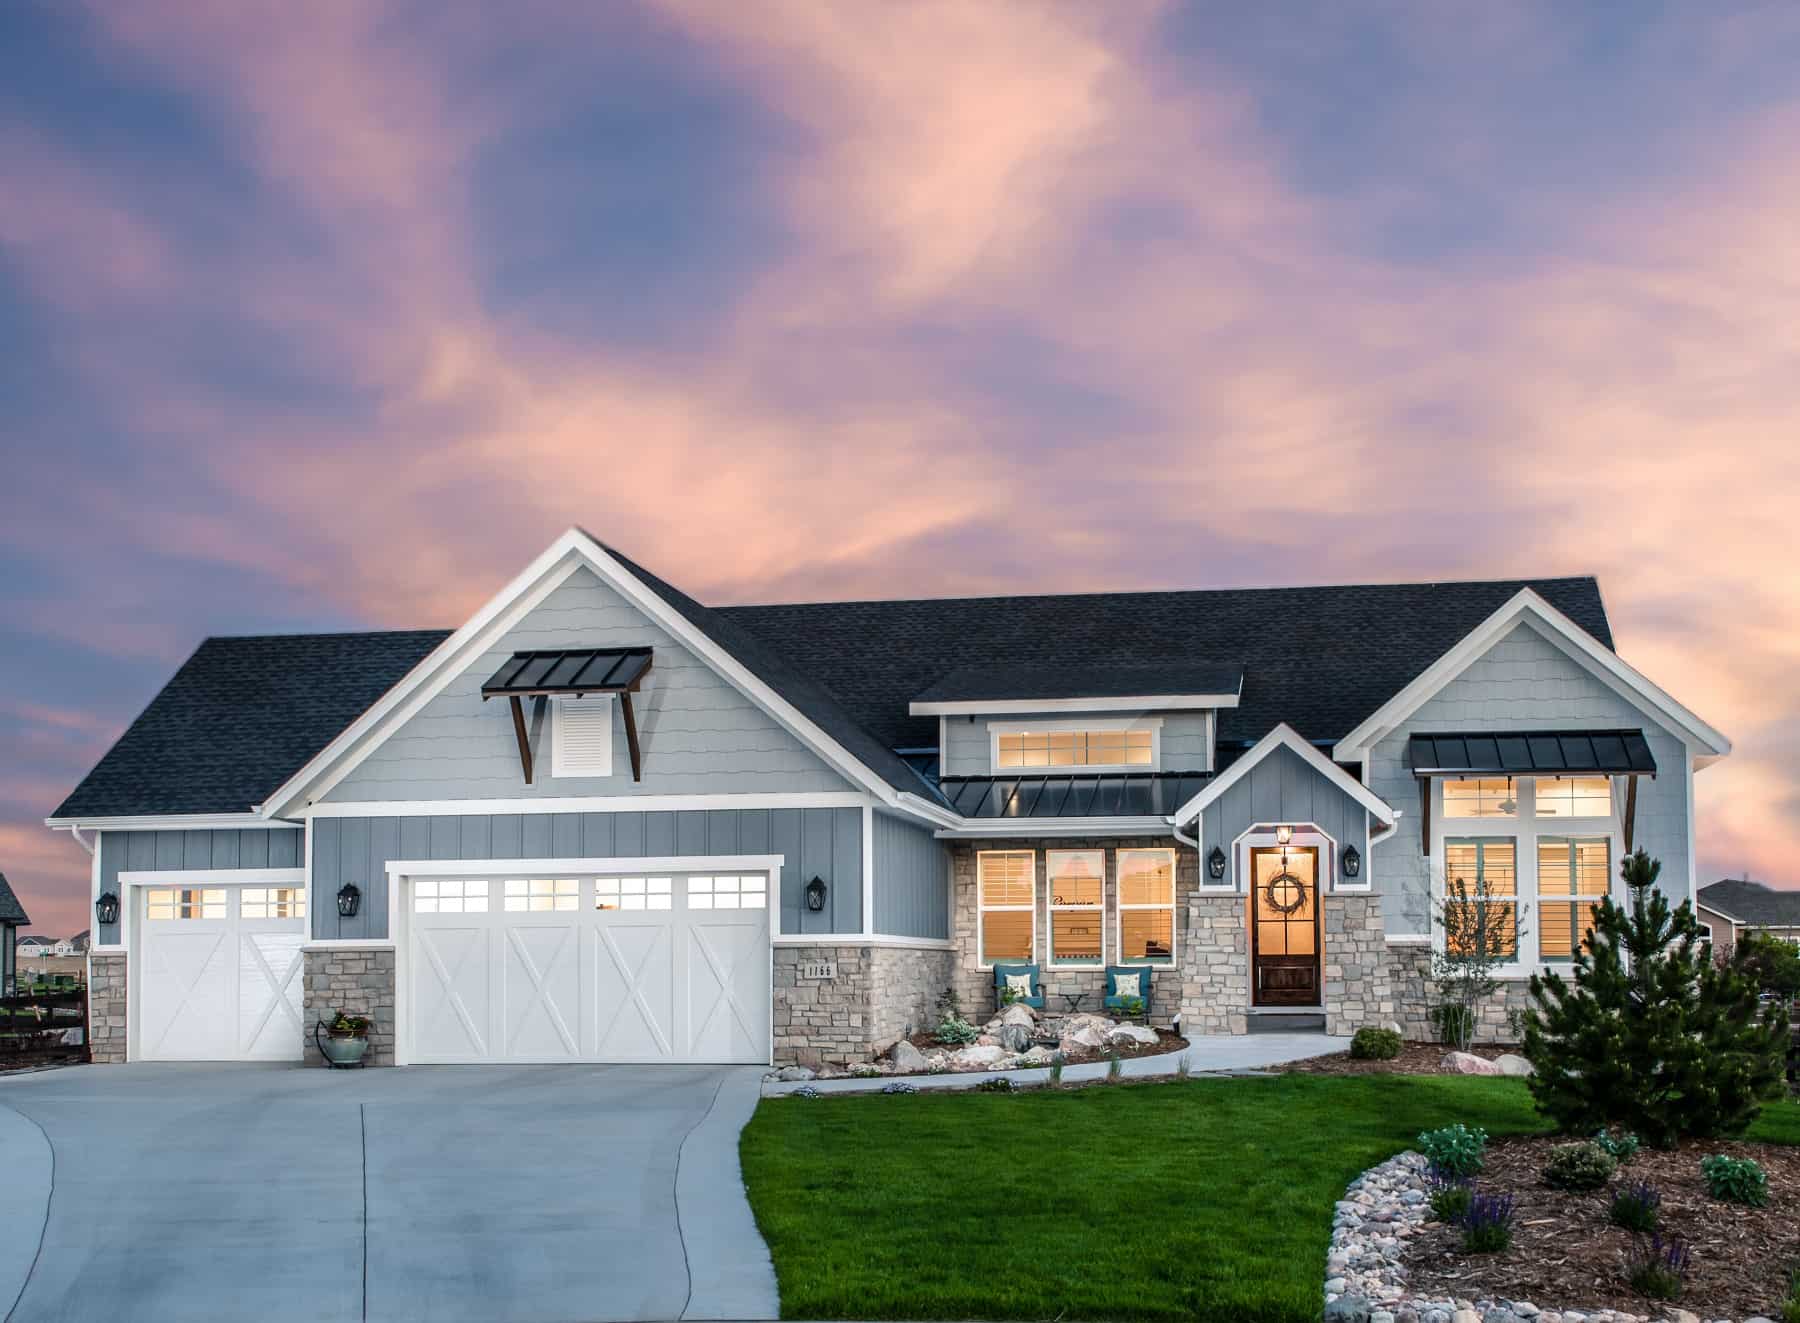
Contemporary House Plan - 3-5 Bedrms, 2.5-5 Baths - 2507-4596 Sq Ft - #161-1183
Plan Collection
Contemporary House Plan - 3-5 Bedrms, 2.5-5 Baths - 2507-4596 Sq Ft - #161-1183
Plan#161-1183
Starting at$1750
2507
Sq Ft
1
Story
3
Bed
2.5
Bath
3
Car
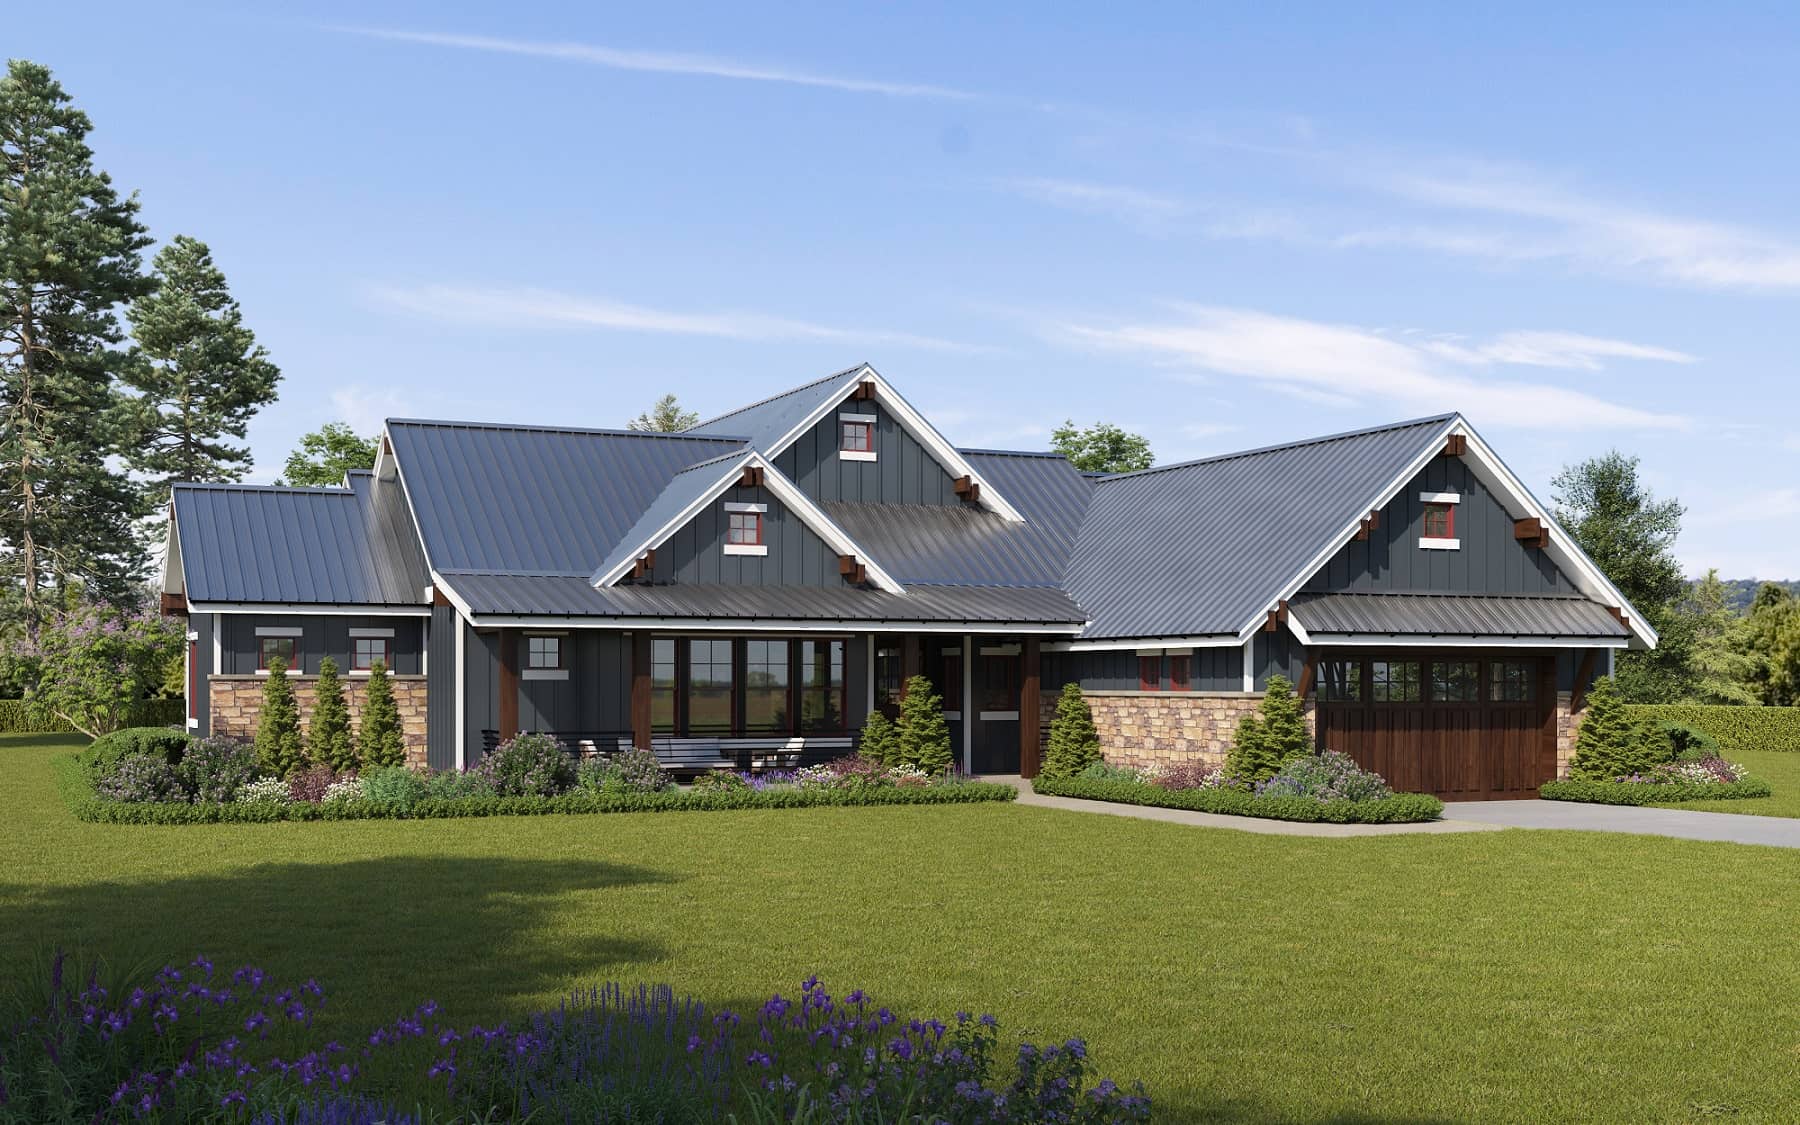
3-Bedroom, 2290 Sq Ft Ranch Home Plan - 161-1165 - Main Exterior
Plan Collection
3-Bedroom, 2290 Sq Ft Ranch Home Plan - 161-1165 - Main Exterior
Plan#161-1165
Starting at$1550
2290
Sq Ft
1
Story
3
Bed
2
Bath
2
Car
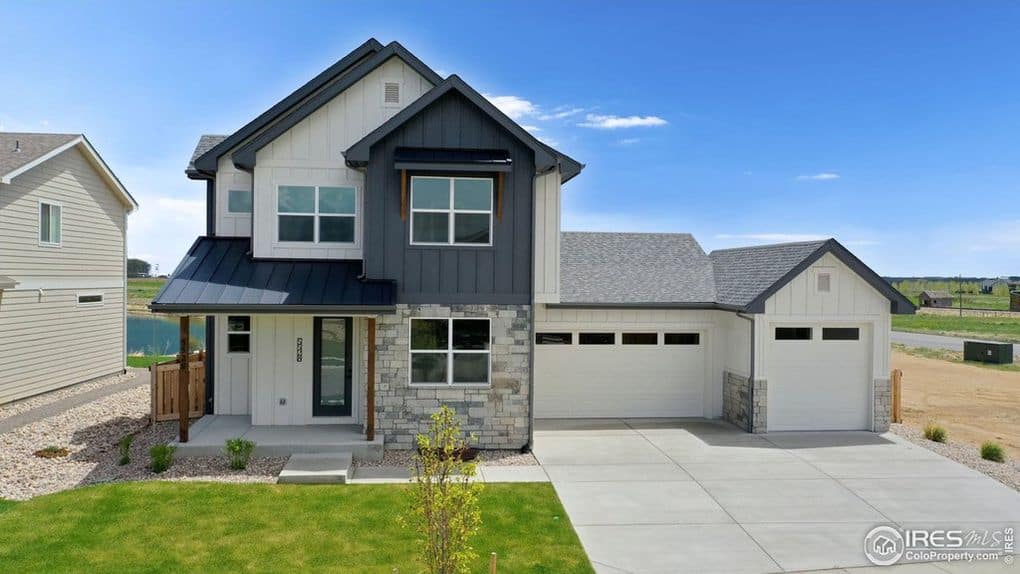
Contemporary Home Plan - 3 Bedrms, 2.5 Baths - 1967 Sq Ft - #161-1193
Plan Collection
Contemporary Home Plan - 3 Bedrms, 2.5 Baths - 1967 Sq Ft - #161-1193
Plan#161-1193
Starting at$1550
1967
Sq Ft
2
Story
3
Bed
2.5
Bath
3
Car
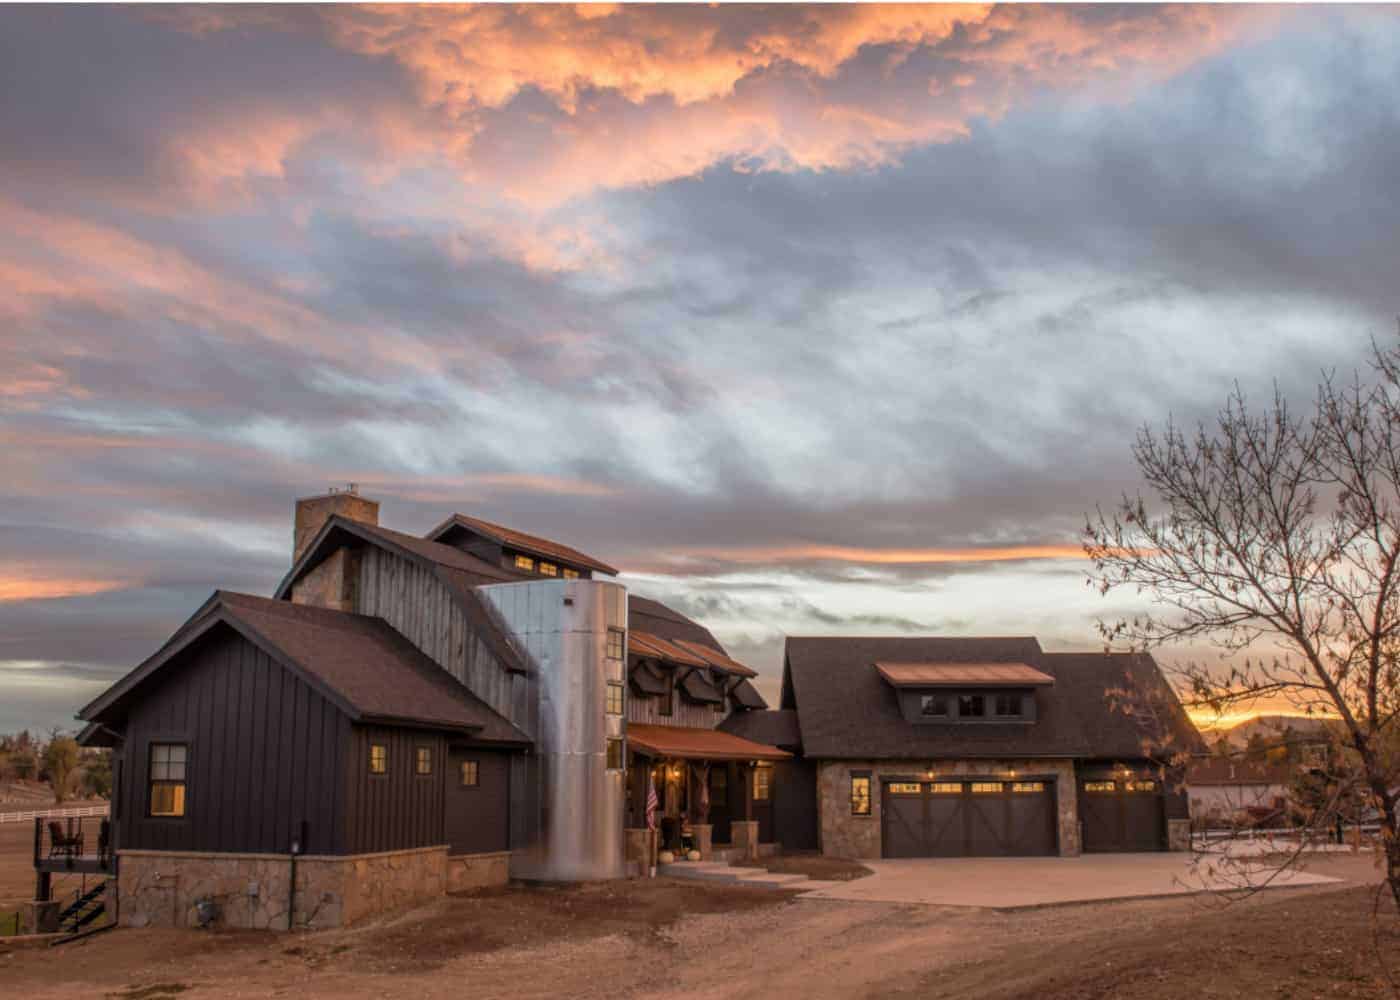
3-5 Bedroom, 3859 Sq Ft Barn Style Home Plan - 161-1090 - Main Exterior
Plan Collection
3-5 Bedroom, 3859 Sq Ft Barn Style Home Plan - 161-1090 - Main Exterior
Plan#161-1090
Starting at$2400
3859
Sq Ft
2
Story
3
Bed
3.5
Bath
3
Car
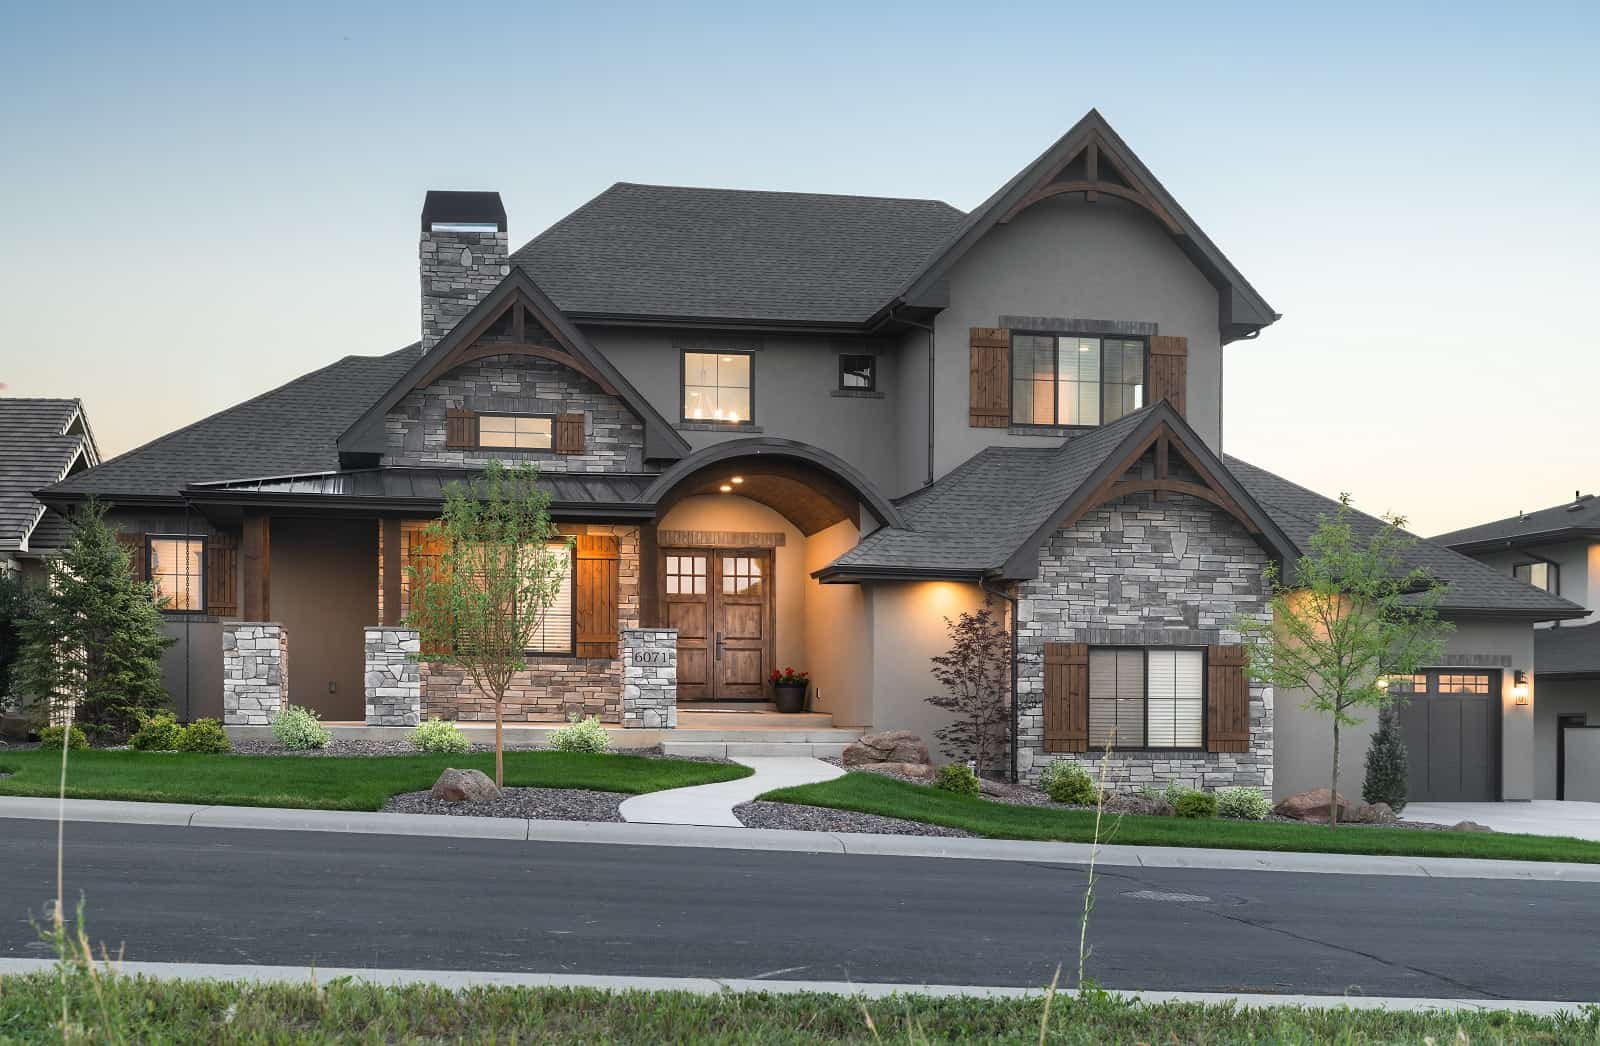
Contemporary Home Plan - 3-4 Bedrms, 3.5-4.5 Baths - 2956-4898 Sq Ft - #161-1210
Plan Collection
Contemporary Home Plan - 3-4 Bedrms, 3.5-4.5 Baths - 2956-4898 Sq Ft - #161-1210
Plan#161-1210
Starting at$1950
2956
Sq Ft
2
Story
3
Bed
3.5
Bath
4
Car
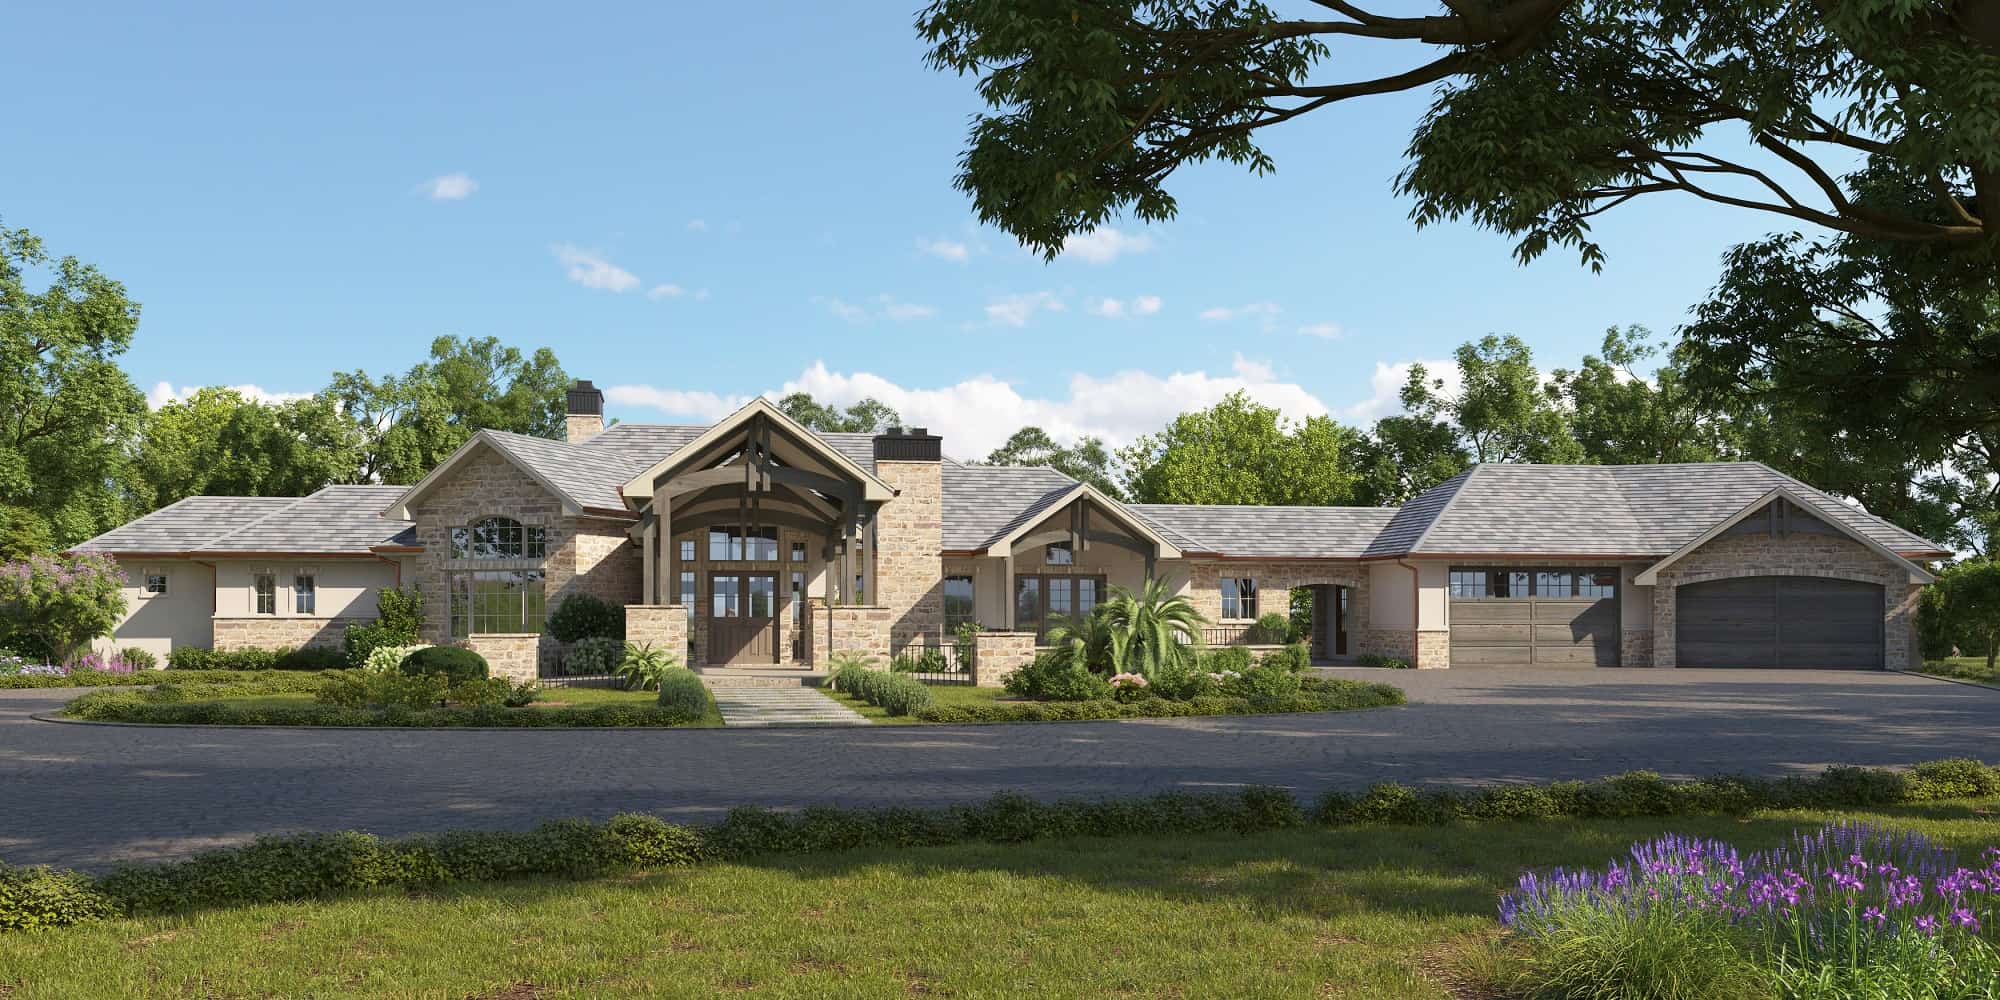
3-5-Bedroom, 3276-5735 Sq Ft Ranch House Plan - 161-1161 - Front Exterior
Plan Collection
3-5-Bedroom, 3276-5735 Sq Ft Ranch House Plan - 161-1161 - Front Exterior
Plan#161-1161
Starting at$2200
5735
Sq Ft
1
Story
3
Bed
3.5
Bath
4
Car
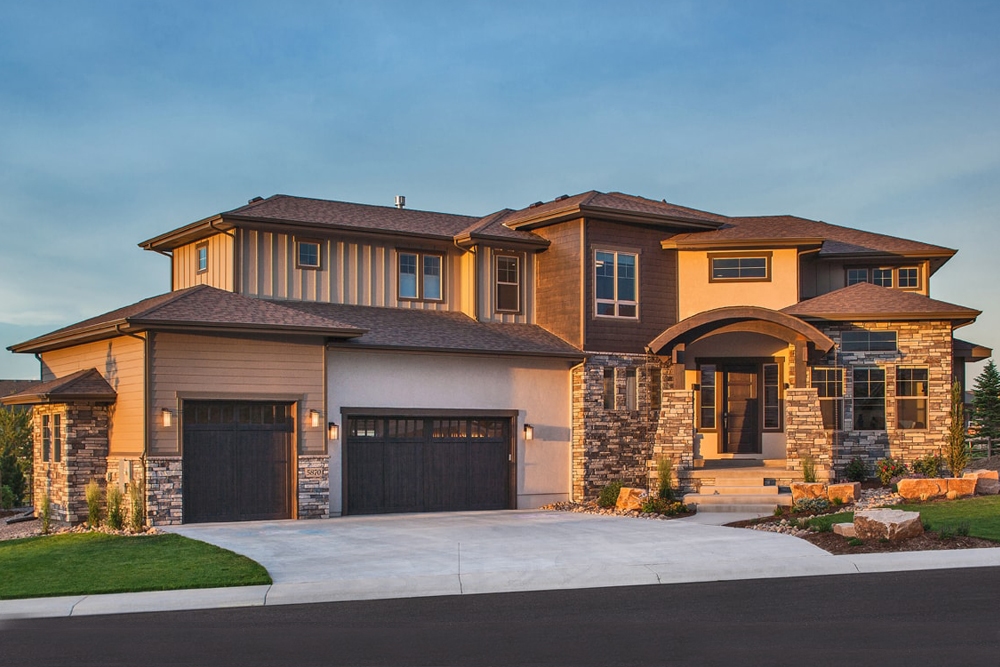
3-Bedroom, 3305 Sq Ft Contemporary House Plan - 161-1092 - Front Exterior
Plan Collection
3-Bedroom, 3305 Sq Ft Contemporary House Plan - 161-1092 - Front Exterior
Plan#161-1092
Starting at$2200
3305
Sq Ft
2
Story
3
Bed
2.5
Bath
3
Car
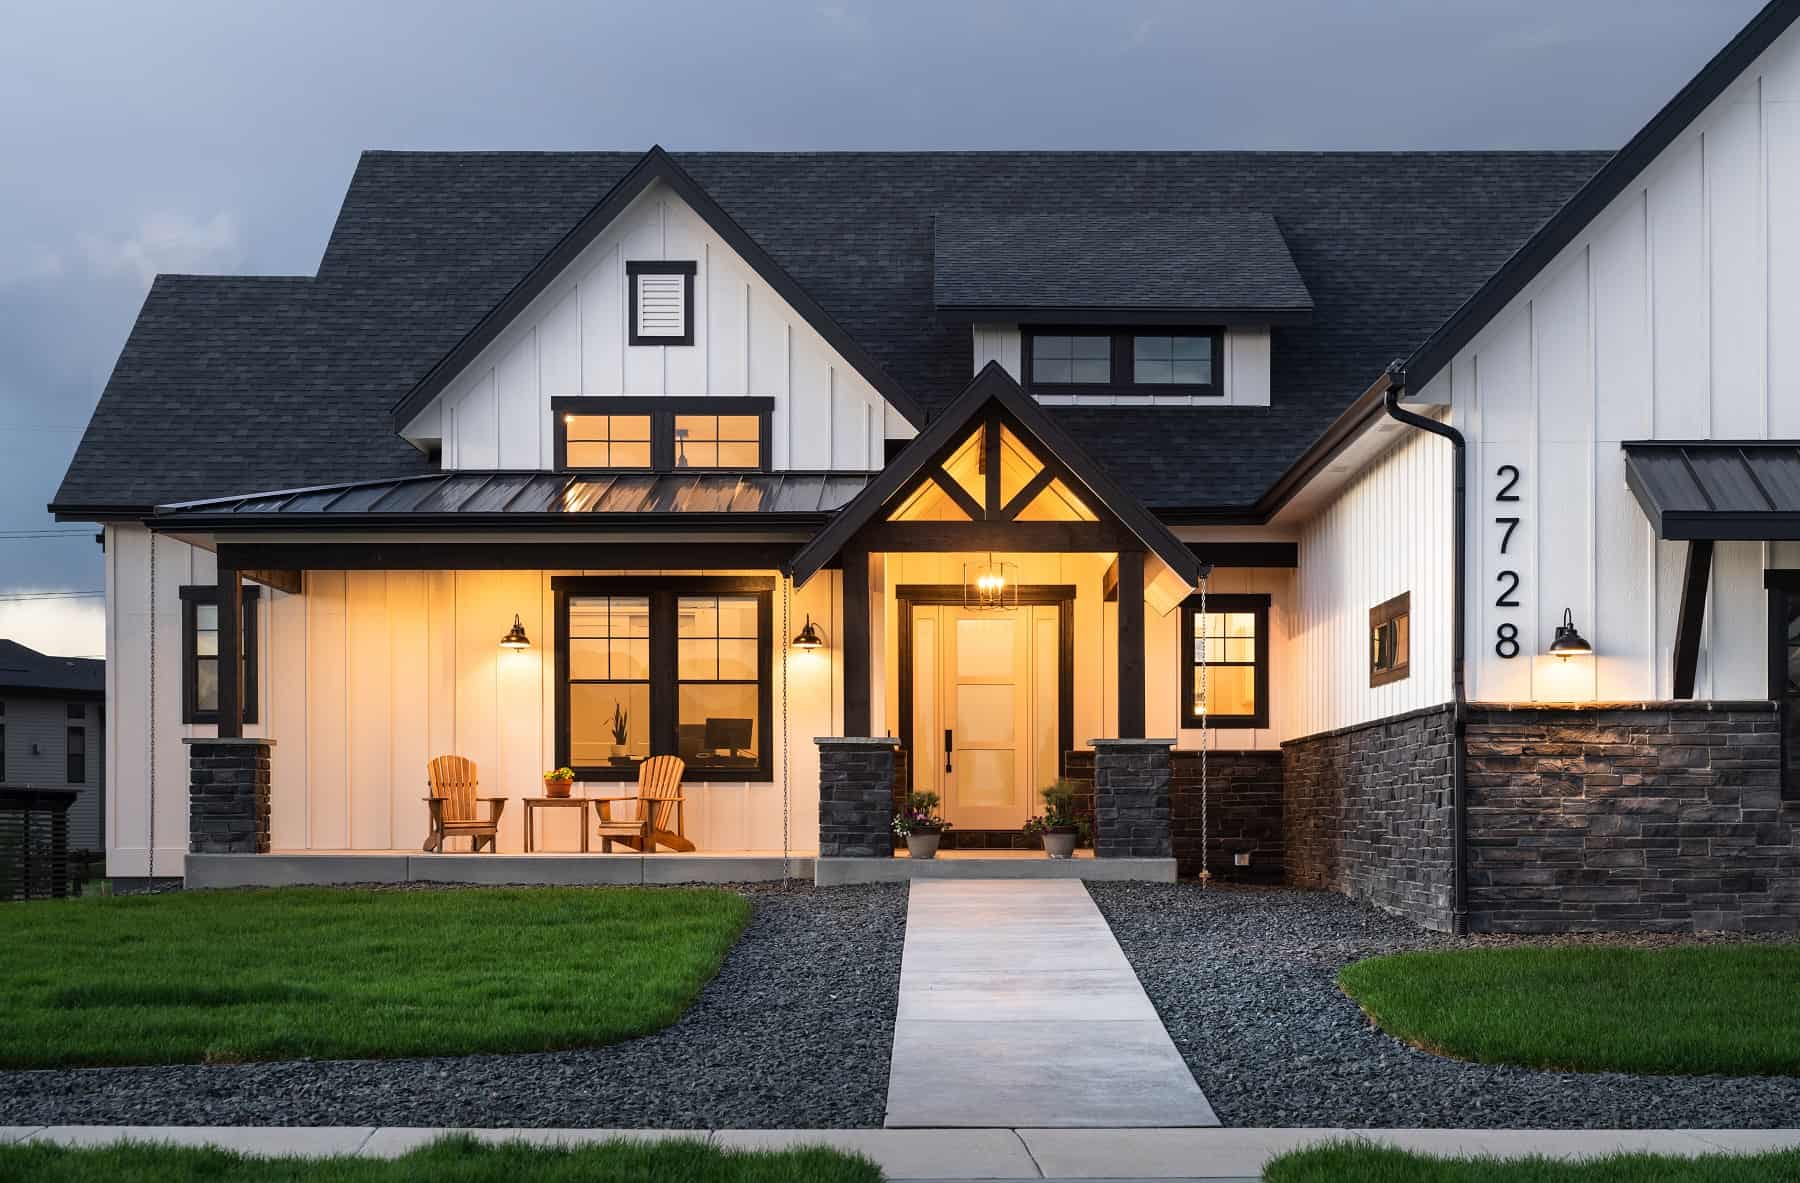
Contemporary House Plan - 3-7 Bedrms, 2.5-6 Baths - 2580-4628 Sq Ft - #161-1185
Plan Collection
Contemporary House Plan - 3-7 Bedrms, 2.5-6 Baths - 2580-4628 Sq Ft - #161-1185
Plan#161-1185
Starting at$1750
2580
Sq Ft
1
Story
3
Bed
2.5
Bath
4
Car
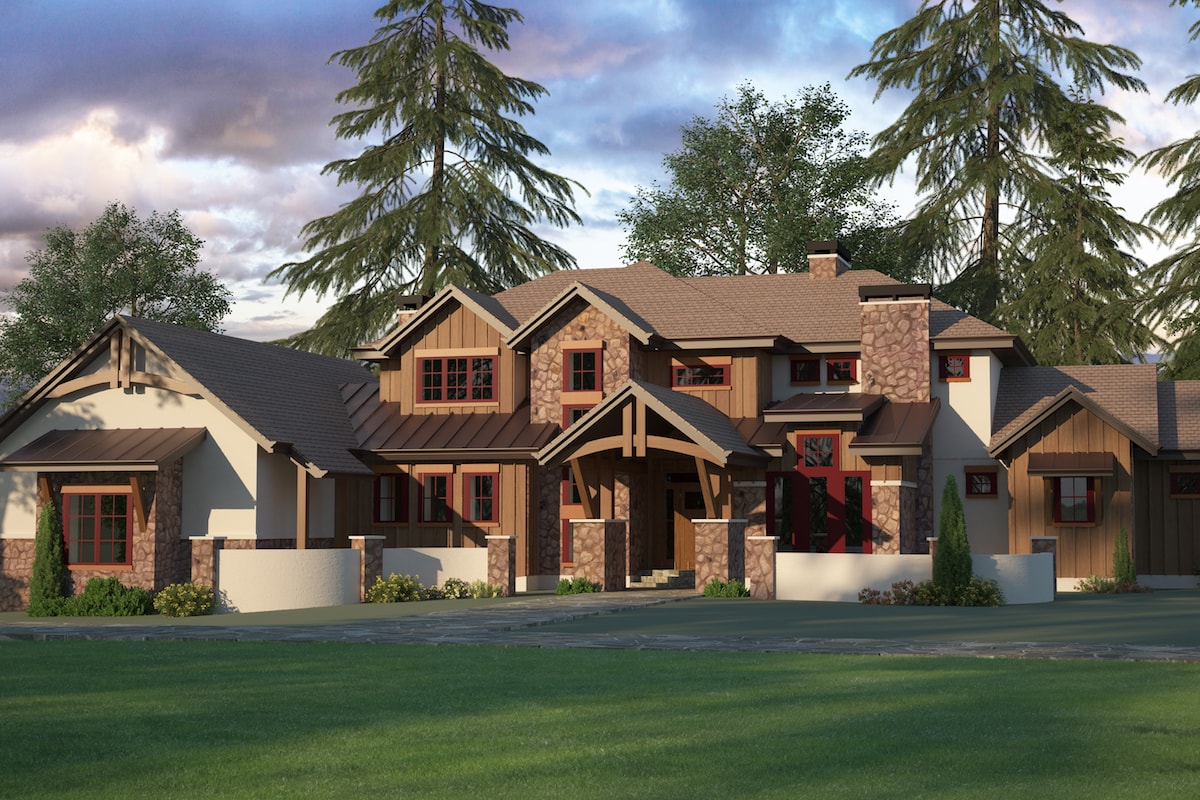
3-Bedroom, 3446 Sq Ft Country House Plan - 161-1095 - Front Exterior
Plan Collection
3-Bedroom, 3446 Sq Ft Country House Plan - 161-1095 - Front Exterior
Plan#161-1095
Starting at$2200
3446
Sq Ft
2
Story
3
Bed
3.5
Bath
3
Car
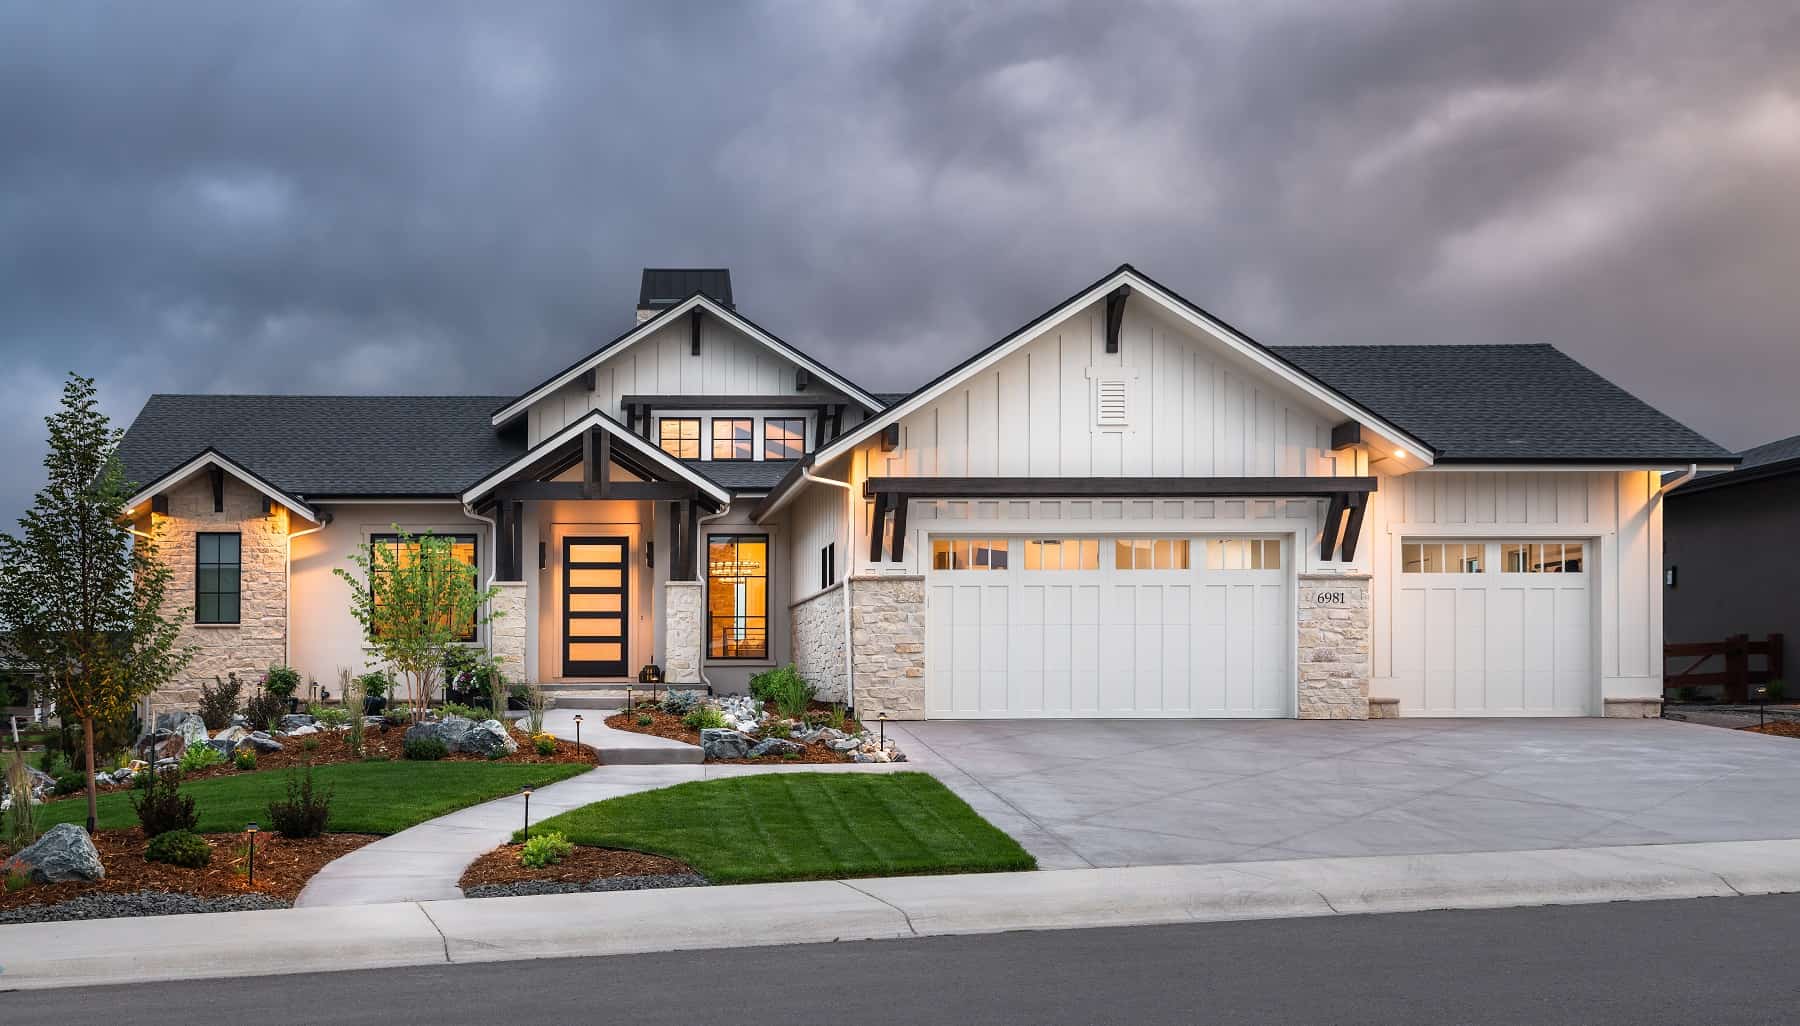
Contemporary House Plan - 3-5 Bedrms, 2.5-5 Baths - 2542-4385 Sq Ft - #161-1195
Plan Collection
Contemporary House Plan - 3-5 Bedrms, 2.5-5 Baths - 2542-4385 Sq Ft - #161-1195
Plan#161-1195
Starting at$1750
2542
Sq Ft
1
Story
3
Bed
2.5
Bath
3
Car
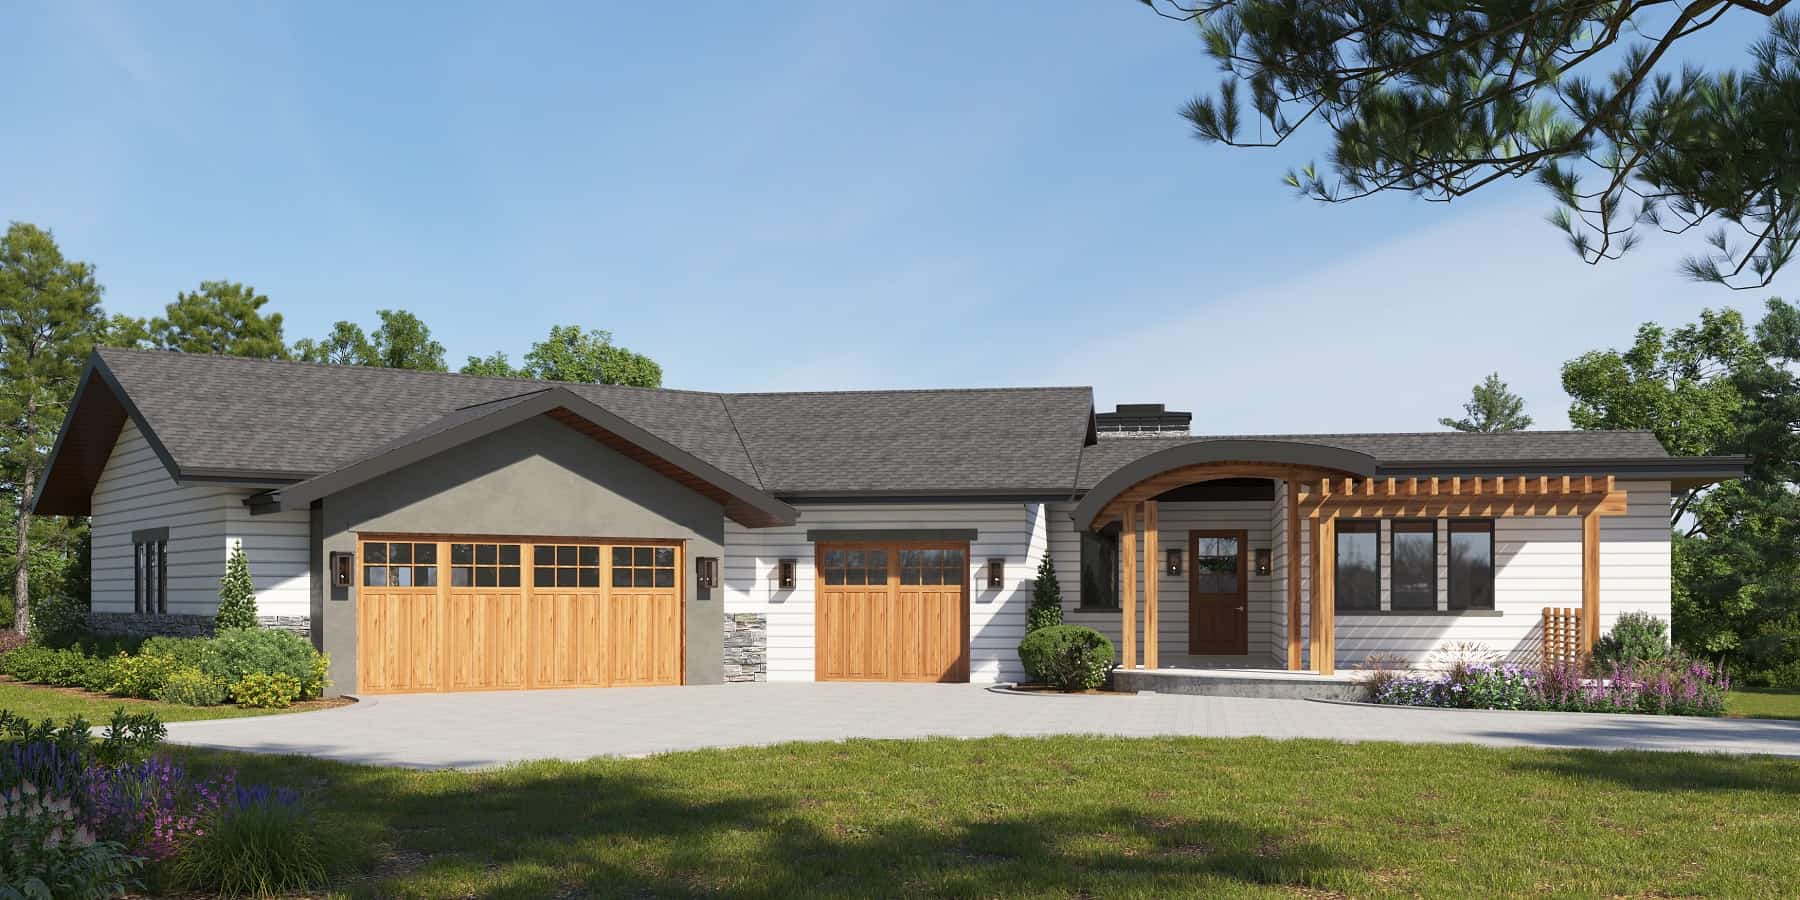
Contemporary House Plan - 3-5 Bedrms, 2.5-4.5 Baths - 2888-4819 Sq Ft - #161-1192
Plan Collection
Contemporary House Plan - 3-5 Bedrms, 2.5-4.5 Baths - 2888-4819 Sq Ft - #161-1192
Plan#161-1192
Starting at$1950
2888
Sq Ft
1
Story
3
Bed
2.5
Bath
3
Car
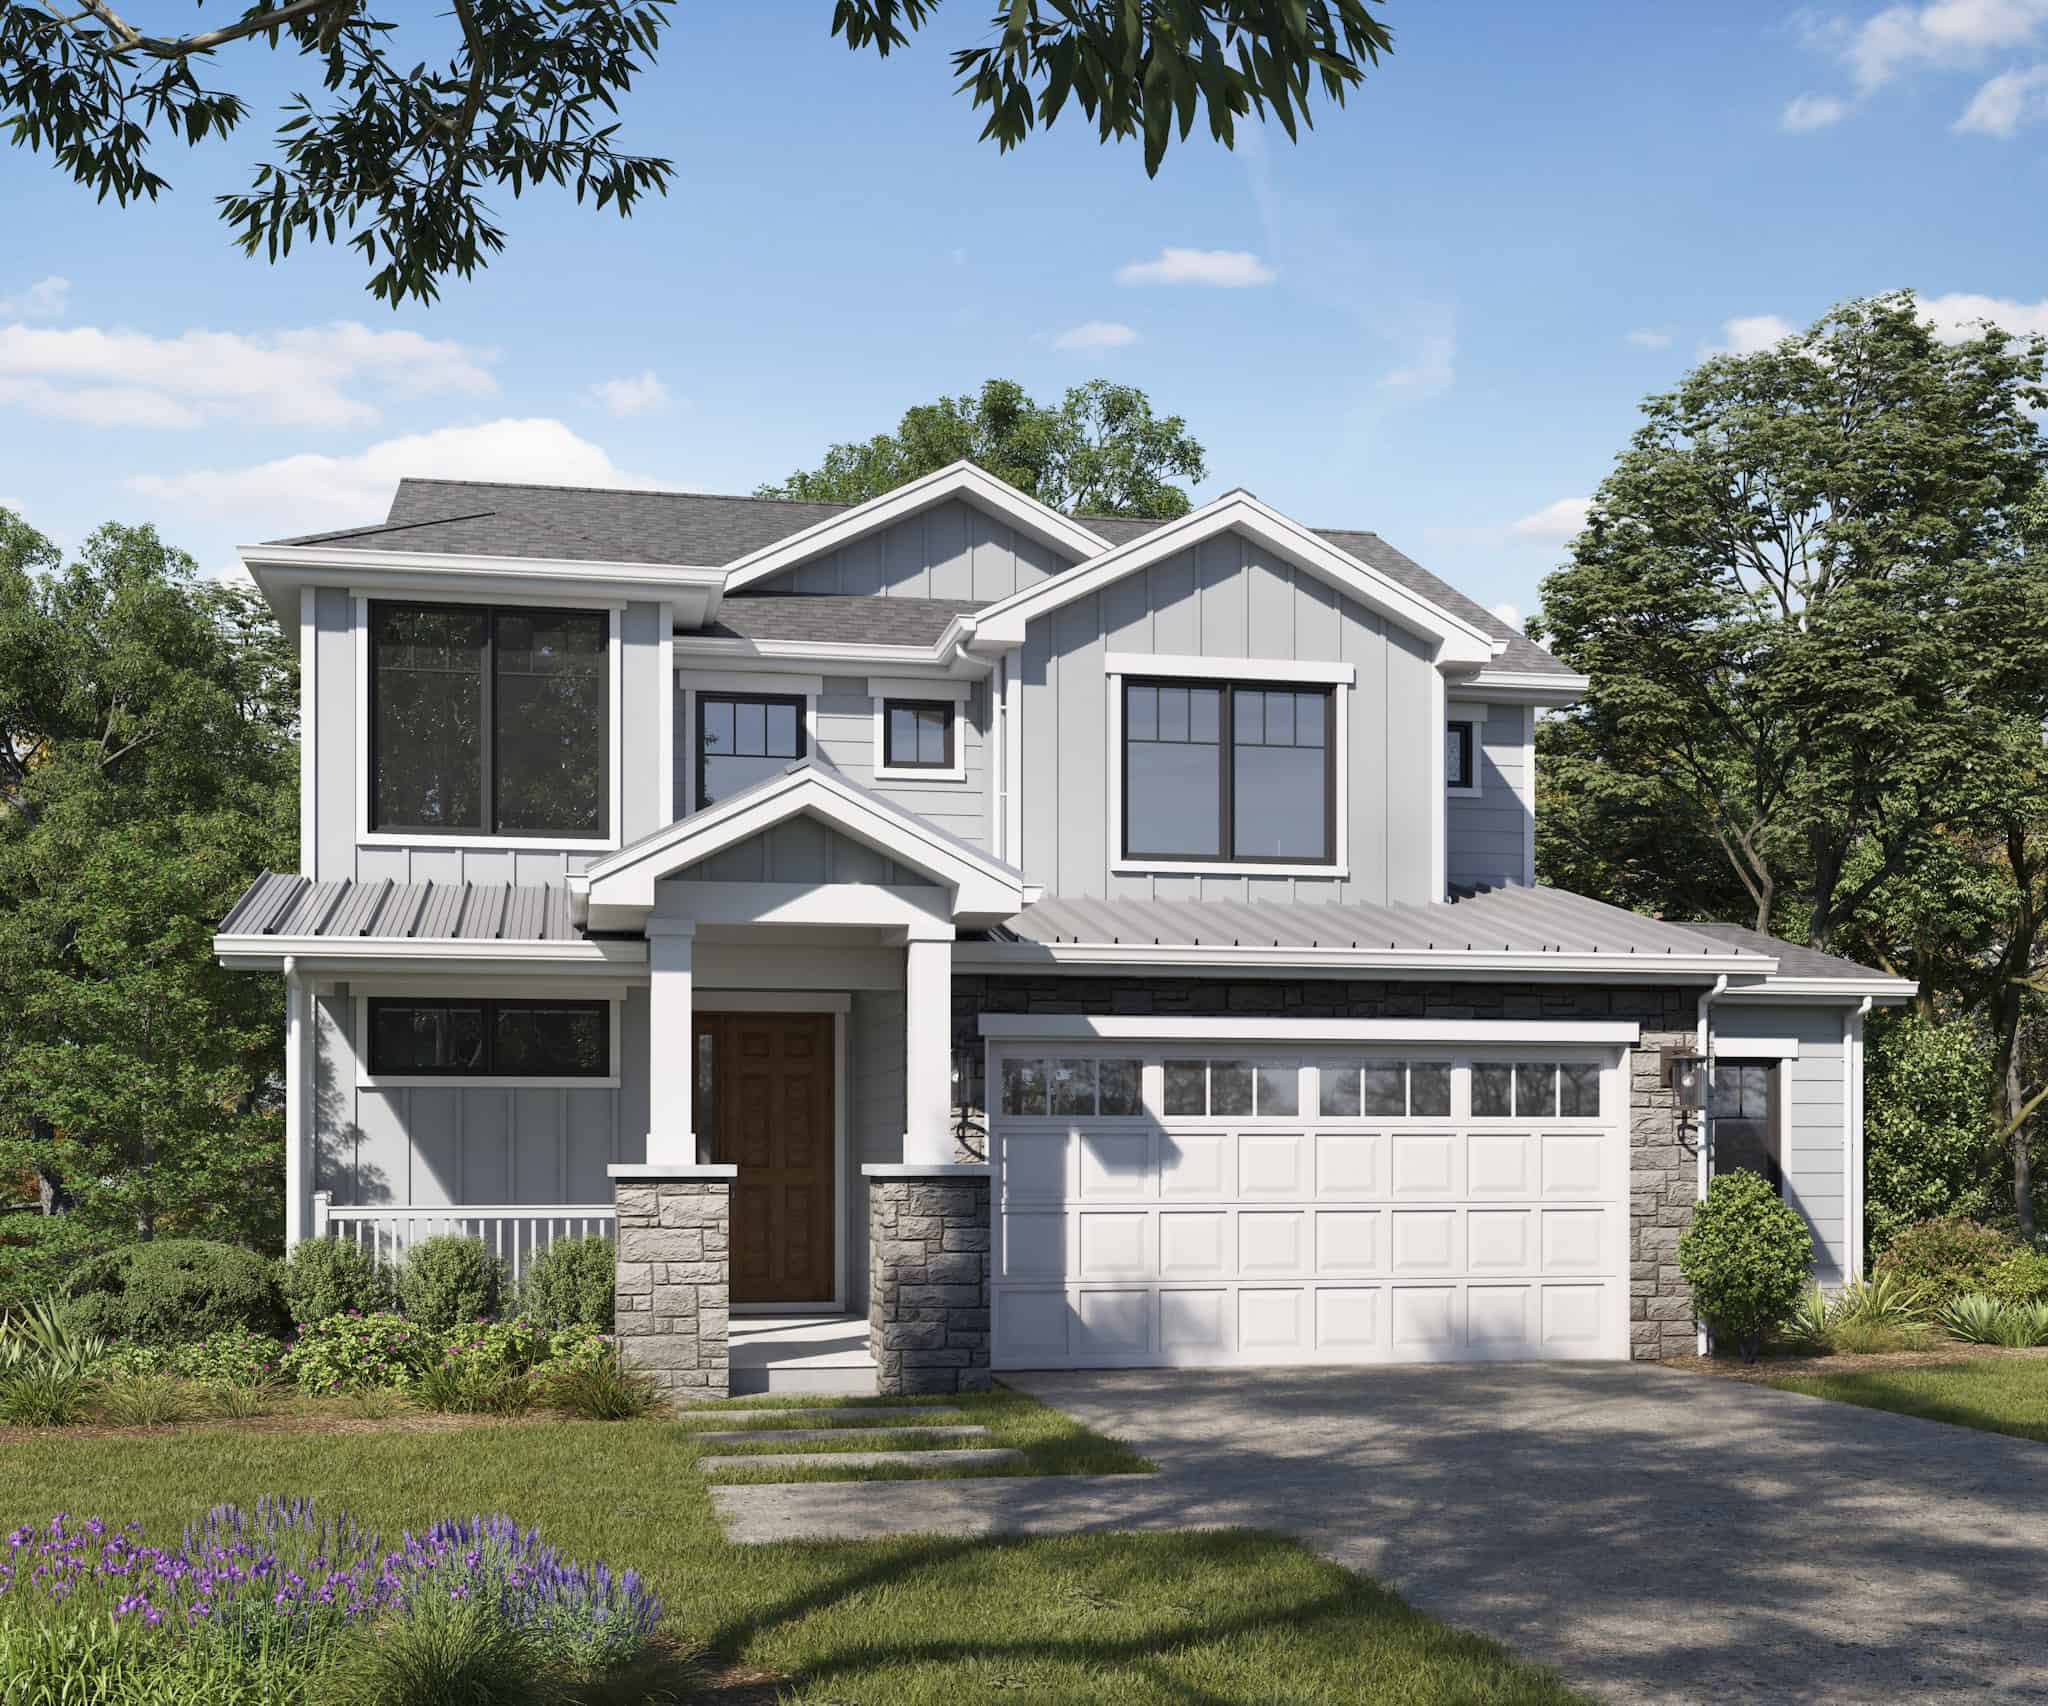
Craftsman Floor Plan - 3-4 Bedrms, 2.5-3.5 Baths - 1986-2717 Sq Ft - #161-1224
Plan Collection
Craftsman Floor Plan - 3-4 Bedrms, 2.5-3.5 Baths - 1986-2717 Sq Ft - #161-1224
Plan#161-1224
Starting at$1550
1986
Sq Ft
2
Story
3
Bed
2.5
Bath
2
Car
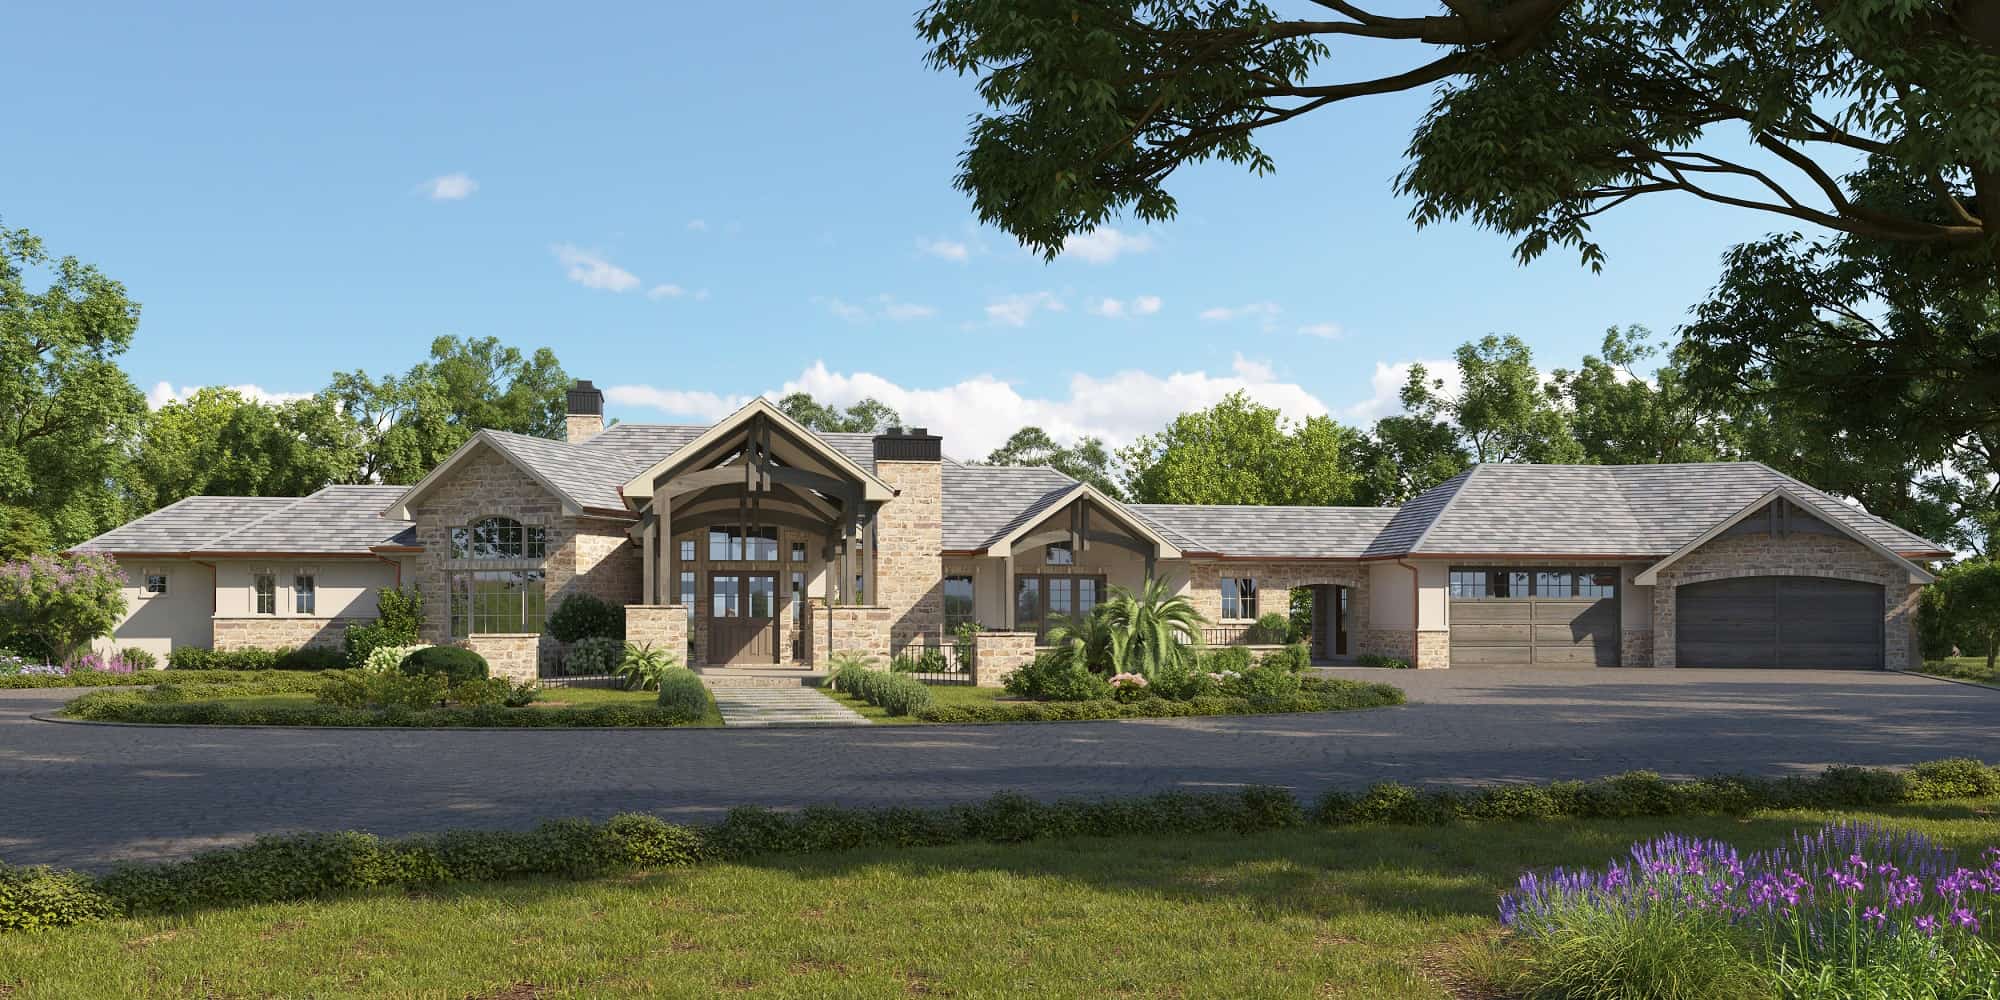
3-Bedroom, 3,276 Sq Ft Ranch Home Plan - 161-1169 - Main Exterior
Plan Collection
3-Bedroom, 3,276 Sq Ft Ranch Home Plan - 161-1169 - Main Exterior
Plan#161-1169
Starting at$2200
3276
Sq Ft
1
Story
3
Bed
3.5
Bath
4
Car
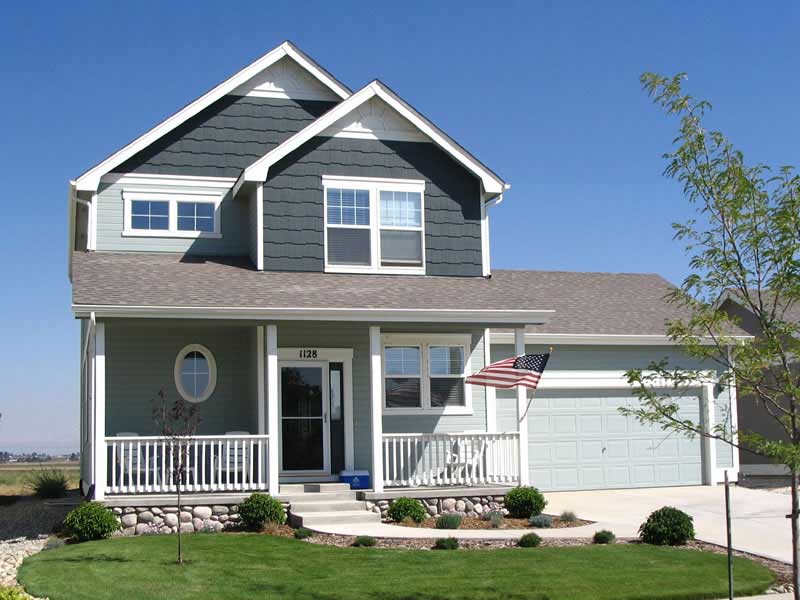
3-Bedroom, 1612 Sq Ft Victorian House Plan - 161-1018 - Front Exterior
Plan Collection
3-Bedroom, 1612 Sq Ft Victorian House Plan - 161-1018 - Front Exterior
Plan#161-1018
Starting at$1450
1612
Sq Ft
2
Story
3
Bed
2.5
Bath
2
Car
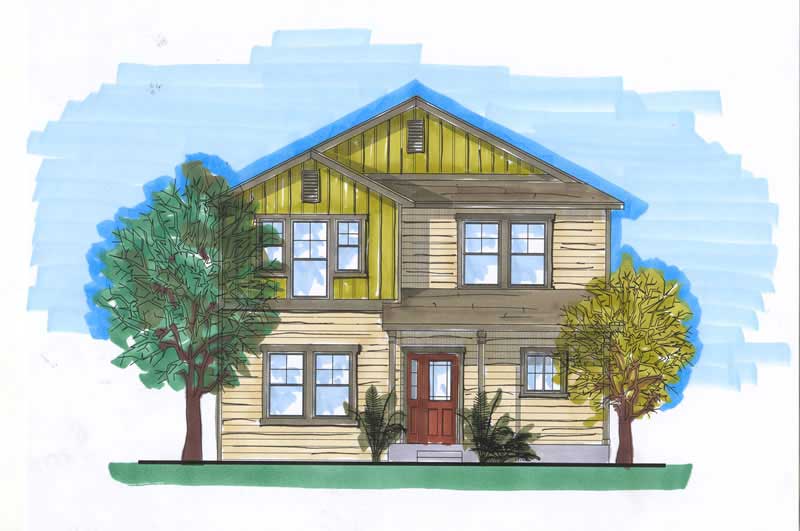
3-Bedroom, 1942 Sq Ft Craftsman Home Plan - 161-1014 - Main Exterior
Plan Collection
3-Bedroom, 1942 Sq Ft Craftsman Home Plan - 161-1014 - Main Exterior
Plan#161-1014
Starting at$1450
1942
Sq Ft
2
Story
3
Bed
2.5
Bath
2
Car
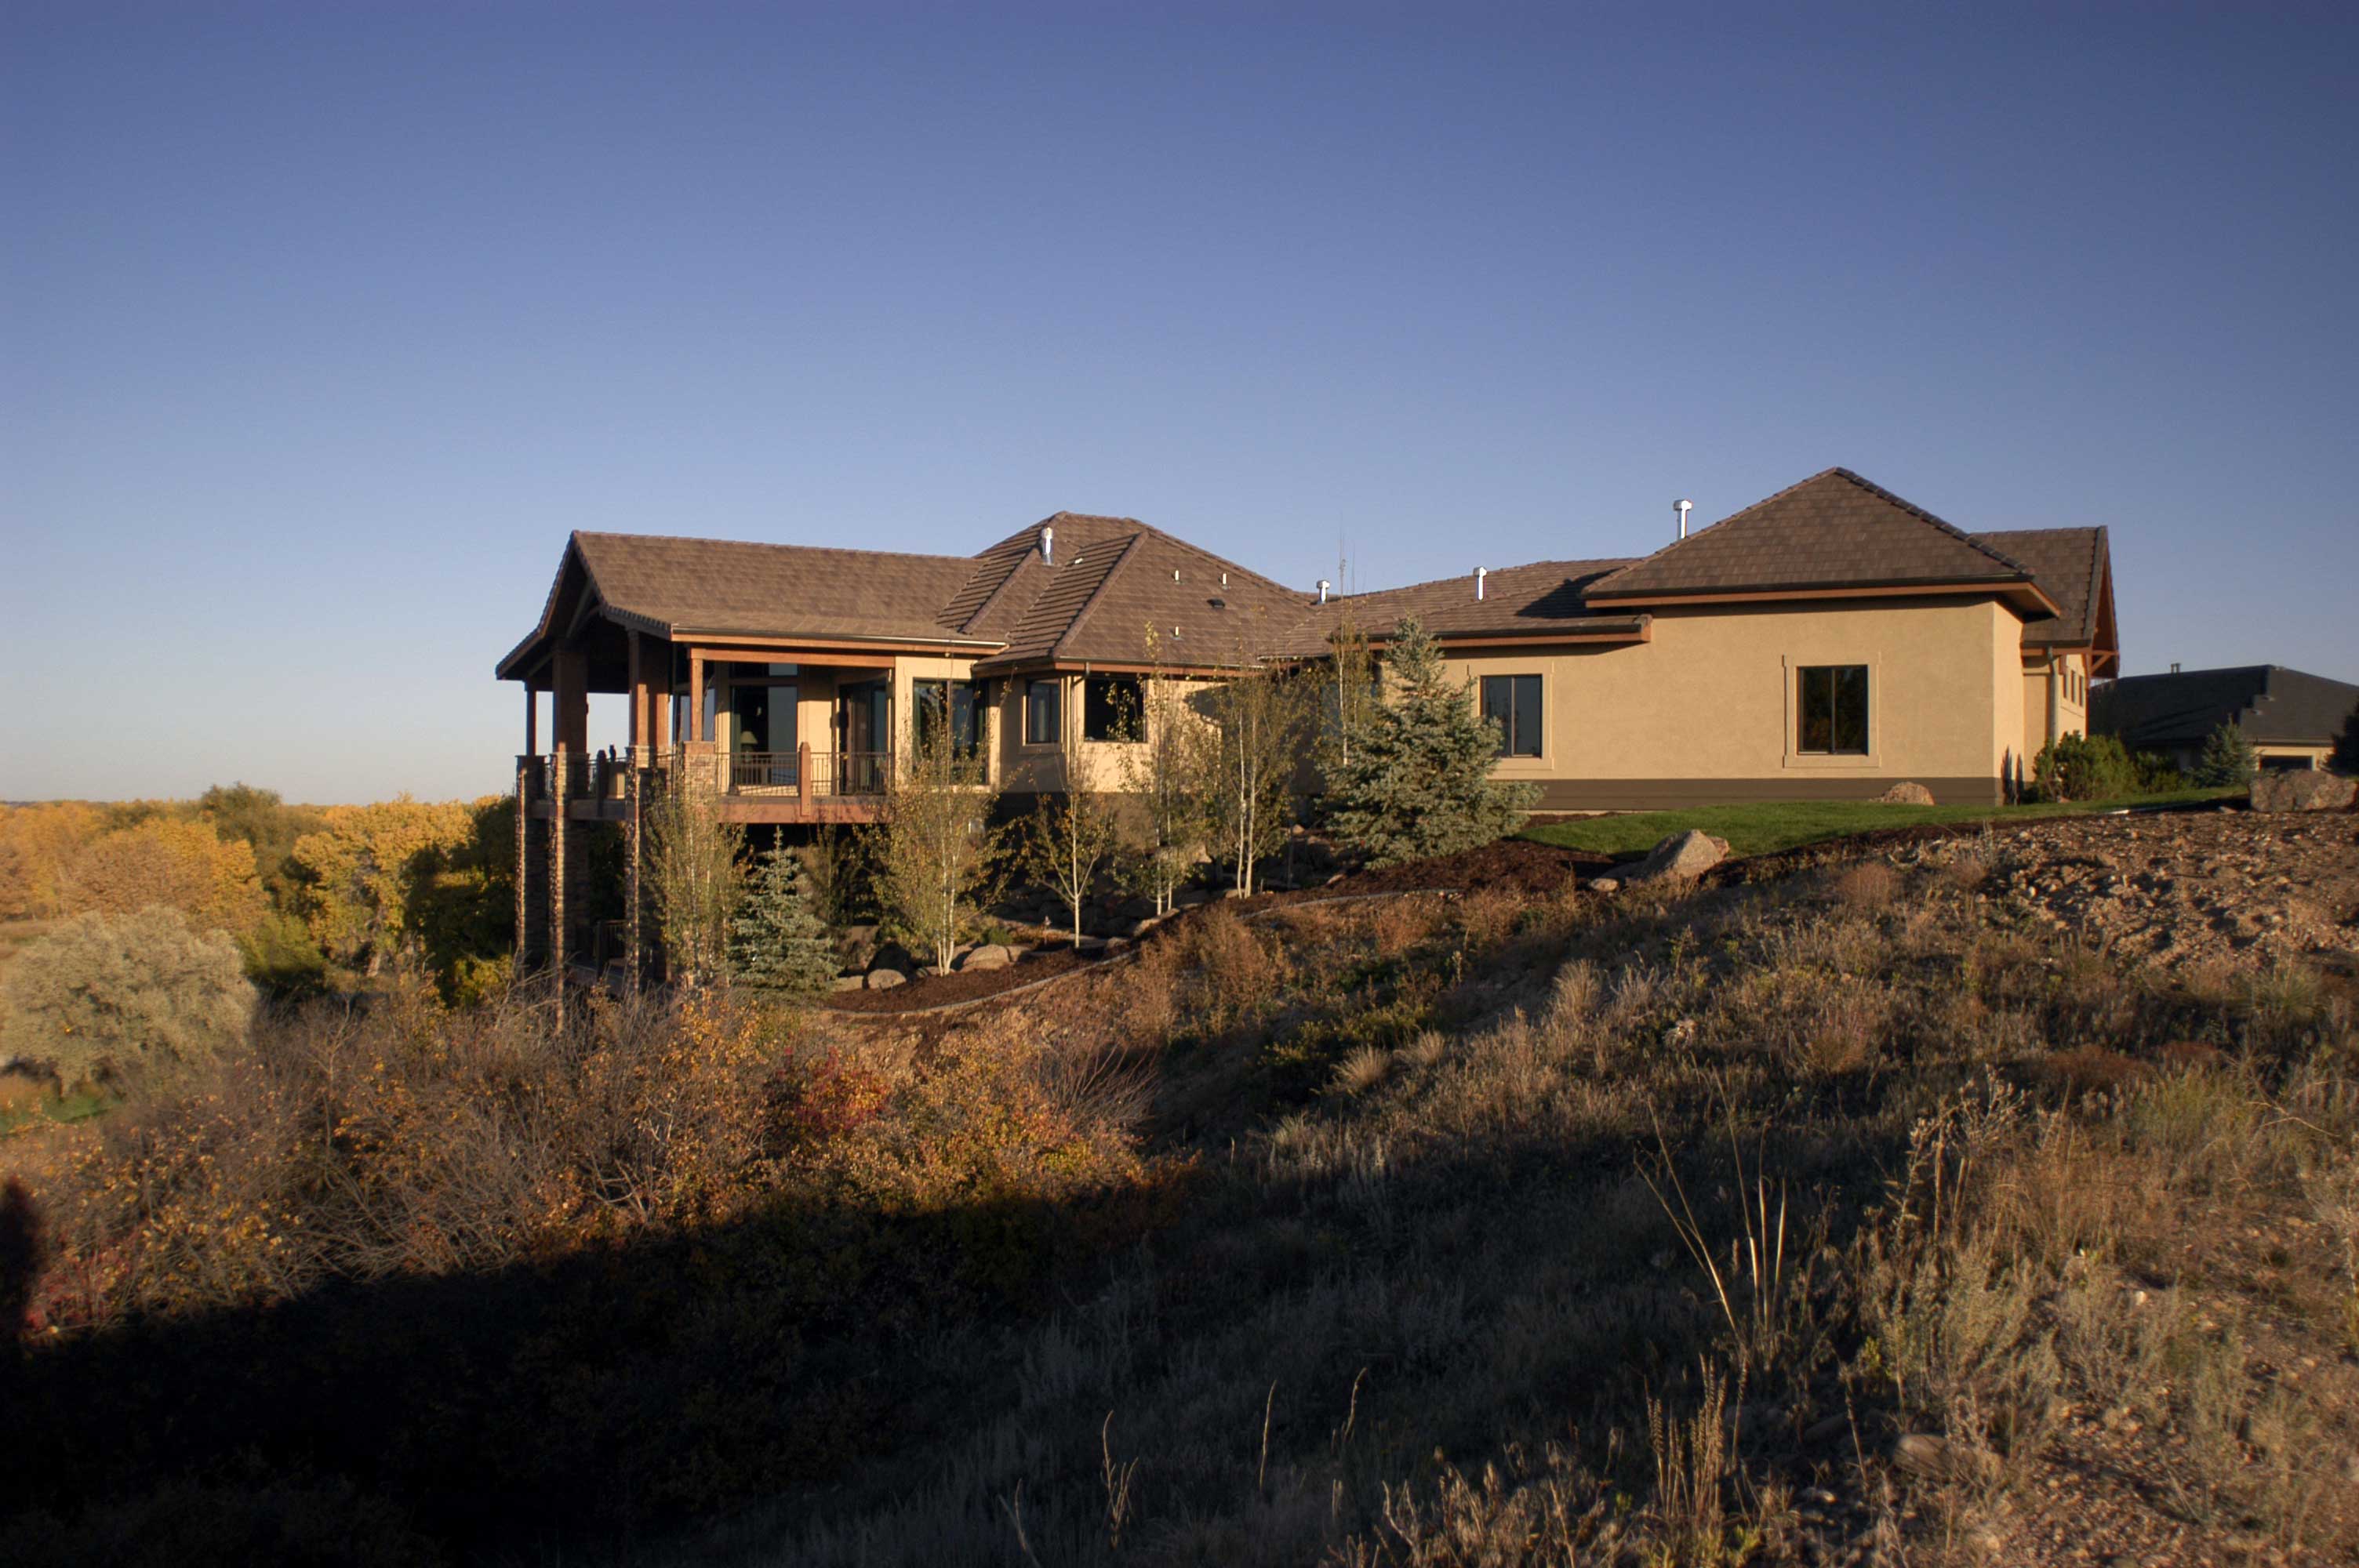
3-Bedroom, 5283 Sq Ft Craftsman House Plan - 161-1023 - Front Exterior
Plan Collection
3-Bedroom, 5283 Sq Ft Craftsman House Plan - 161-1023 - Front Exterior
Plan#161-1023
Starting at$1950
5283
Sq Ft
1
Story
3
Bed
2.5
Bath
3
Car

European luxury facade with stucco and stone, courtyard entry, and multi-level roofline. 3 beds, 4608 sq ft — Plan #161-1342.
Plan Collection
European luxury facade with stucco and stone, courtyard entry, and multi-level roofline. 3 beds, 4608 sq ft — Plan #161-1342.
Plan#161-1342
Starting at$3400
4608
Sq Ft
2
Story
3
Bed
3.5
Bath
5
Car

Craftsman ranch facade with board-and-batten siding, stone accents, covered front porch, gable dormers. Plan #161-1340.
Plan Collection
Craftsman ranch facade with board-and-batten siding, stone accents, covered front porch, gable dormers. Plan #161-1340.
Plan#161-1340
Starting at$1750
2561
Sq Ft
1
Story
3
Bed
2.5
Bath
3
Car

Ranch home with rock and stone exterior, gable roof, covered front porch, and board-and-batten details. Plan #161-1338.
Plan Collection
Ranch home with rock and stone exterior, gable roof, covered front porch, and board-and-batten details. Plan #161-1338.
Plan#161-1338
Starting at$1550
2228
Sq Ft
1
Story
3
Bed
2.5
Bath
3
Car

Craftsman Ranch home with stone accents, lap-siding exterior, gable roofline, covered porch, and front-entry garage — Plan #161-1337
Plan Collection
Craftsman Ranch home with stone accents, lap-siding exterior, gable roofline, covered porch, and front-entry garage — Plan #161-1337
Plan#161-1337
Starting at$1550
2140
Sq Ft
1
Story
3
Bed
2.5
Bath
3
Car

Board and batten modern farmhouse with stone accents, covered front porch, and front-entry 3-car garage—Plan #161-1332
Plan Collection
Board and batten modern farmhouse with stone accents, covered front porch, and front-entry 3-car garage—Plan #161-1332
Plan#161-1332
Starting at$1750
2516
Sq Ft
1
Story
3
Bed
2.5
Bath
3
Car

Contemporary ranch exterior with stone and board-and-batten siding, covered front porch, and mixed gable-shed roofline; Plan #161-1329.
Plan Collection
Contemporary ranch exterior with stone and board-and-batten siding, covered front porch, and mixed gable-shed roofline; Plan #161-1329.
Plan#161-1329
Starting at$1550
2268
Sq Ft
1
Story
3
Bed
2.5
Bath
3
Car

Craftsman facade with gable roofline, stone and lap siding accents, and covered entry porch. Plan #161-1328
Plan Collection
Craftsman facade with gable roofline, stone and lap siding accents, and covered entry porch. Plan #161-1328
Plan#161-1328
Starting at$1550
1948
Sq Ft
1
Story
3
Bed
2.5
Bath
3
Car

Ranch-style home with board-and-batten siding, stone accents, covered front porch, and gable roofline. Plan #161-1325.
Plan Collection
Ranch-style home with board-and-batten siding, stone accents, covered front porch, and gable roofline. Plan #161-1325.
Plan#161-1325
Starting at$1750
2485
Sq Ft
1
Story
3
Bed
2.5
Bath
3
Car
Contemporary House Plan - 3-5 Bedrms, 2.5-5 Baths - 2507-4596 Sq Ft - #161-1183
Plan Collection
Contemporary House Plan - 3-5 Bedrms, 2.5-5 Baths - 2507-4596 Sq Ft - #161-1183
Plan#161-1183
Starting at$1750
2507
Sq Ft
1
Story
3
Bed
2.5
Bath
3
Car
3-Bedroom, 2290 Sq Ft Ranch Home Plan - 161-1165 - Main Exterior
Plan Collection
3-Bedroom, 2290 Sq Ft Ranch Home Plan - 161-1165 - Main Exterior
Plan#161-1165
Starting at$1550
2290
Sq Ft
1
Story
3
Bed
2
Bath
2
Car
Contemporary Home Plan - 3 Bedrms, 2.5 Baths - 1967 Sq Ft - #161-1193
Plan Collection
Contemporary Home Plan - 3 Bedrms, 2.5 Baths - 1967 Sq Ft - #161-1193
Plan#161-1193
Starting at$1550
1967
Sq Ft
2
Story
3
Bed
2.5
Bath
3
Car
3-5 Bedroom, 3859 Sq Ft Barn Style Home Plan - 161-1090 - Main Exterior
Plan Collection
3-5 Bedroom, 3859 Sq Ft Barn Style Home Plan - 161-1090 - Main Exterior
Plan#161-1090
Starting at$2400
3859
Sq Ft
2
Story
3
Bed
3.5
Bath
3
Car
Contemporary Home Plan - 3-4 Bedrms, 3.5-4.5 Baths - 2956-4898 Sq Ft - #161-1210
Plan Collection
Contemporary Home Plan - 3-4 Bedrms, 3.5-4.5 Baths - 2956-4898 Sq Ft - #161-1210
Plan#161-1210
Starting at$1950
2956
Sq Ft
2
Story
3
Bed
3.5
Bath
4
Car
3-5-Bedroom, 3276-5735 Sq Ft Ranch House Plan - 161-1161 - Front Exterior
Plan Collection
3-5-Bedroom, 3276-5735 Sq Ft Ranch House Plan - 161-1161 - Front Exterior
Plan#161-1161
Starting at$2200
5735
Sq Ft
1
Story
3
Bed
3.5
Bath
4
Car
3-Bedroom, 3305 Sq Ft Contemporary House Plan - 161-1092 - Front Exterior
Plan Collection
3-Bedroom, 3305 Sq Ft Contemporary House Plan - 161-1092 - Front Exterior
Plan#161-1092
Starting at$2200
3305
Sq Ft
2
Story
3
Bed
2.5
Bath
3
Car
Contemporary House Plan - 3-7 Bedrms, 2.5-6 Baths - 2580-4628 Sq Ft - #161-1185
Plan Collection
Contemporary House Plan - 3-7 Bedrms, 2.5-6 Baths - 2580-4628 Sq Ft - #161-1185
Plan#161-1185
Starting at$1750
2580
Sq Ft
1
Story
3
Bed
2.5
Bath
4
Car
3-Bedroom, 3446 Sq Ft Country House Plan - 161-1095 - Front Exterior
Plan Collection
3-Bedroom, 3446 Sq Ft Country House Plan - 161-1095 - Front Exterior
Plan#161-1095
Starting at$2200
3446
Sq Ft
2
Story
3
Bed
3.5
Bath
3
Car
Contemporary House Plan - 3-5 Bedrms, 2.5-5 Baths - 2542-4385 Sq Ft - #161-1195
Plan Collection
Contemporary House Plan - 3-5 Bedrms, 2.5-5 Baths - 2542-4385 Sq Ft - #161-1195
Plan#161-1195
Starting at$1750
2542
Sq Ft
1
Story
3
Bed
2.5
Bath
3
Car
Contemporary House Plan - 3-5 Bedrms, 2.5-4.5 Baths - 2888-4819 Sq Ft - #161-1192
Plan Collection
Contemporary House Plan - 3-5 Bedrms, 2.5-4.5 Baths - 2888-4819 Sq Ft - #161-1192
Plan#161-1192
Starting at$1950
2888
Sq Ft
1
Story
3
Bed
2.5
Bath
3
Car
Craftsman Floor Plan - 3-4 Bedrms, 2.5-3.5 Baths - 1986-2717 Sq Ft - #161-1224
Plan Collection
Craftsman Floor Plan - 3-4 Bedrms, 2.5-3.5 Baths - 1986-2717 Sq Ft - #161-1224
Plan#161-1224
Starting at$1550
1986
Sq Ft
2
Story
3
Bed
2.5
Bath
2
Car
3-Bedroom, 3,276 Sq Ft Ranch Home Plan - 161-1169 - Main Exterior
Plan Collection
3-Bedroom, 3,276 Sq Ft Ranch Home Plan - 161-1169 - Main Exterior
Plan#161-1169
Starting at$2200
3276
Sq Ft
1
Story
3
Bed
3.5
Bath
4
Car
3-Bedroom, 1612 Sq Ft Victorian House Plan - 161-1018 - Front Exterior
Plan Collection
3-Bedroom, 1612 Sq Ft Victorian House Plan - 161-1018 - Front Exterior
Plan#161-1018
Starting at$1450
1612
Sq Ft
2
Story
3
Bed
2.5
Bath
2
Car
3-Bedroom, 1942 Sq Ft Craftsman Home Plan - 161-1014 - Main Exterior
Plan Collection
3-Bedroom, 1942 Sq Ft Craftsman Home Plan - 161-1014 - Main Exterior
Plan#161-1014
Starting at$1450
1942
Sq Ft
2
Story
3
Bed
2.5
Bath
2
Car
3-Bedroom, 5283 Sq Ft Craftsman House Plan - 161-1023 - Front Exterior
Plan Collection
3-Bedroom, 5283 Sq Ft Craftsman House Plan - 161-1023 - Front Exterior
Plan#161-1023
Starting at$1950
5283
Sq Ft
1
Story
3
Bed
2.5
Bath
3
Car
European luxury facade with stucco and stone, courtyard entry, and multi-level roofline. 3 beds, 4608 sq ft — Plan #161-1342.
Plan Collection
European luxury facade with stucco and stone, courtyard entry, and multi-level roofline. 3 beds, 4608 sq ft — Plan #161-1342.
Plan#161-1342
Starting at$3400
4608
Sq Ft
2
Story
3
Bed
3.5
Bath
5
Car
Craftsman ranch facade with board-and-batten siding, stone accents, covered front porch, gable dormers. Plan #161-1340.
Plan Collection
Craftsman ranch facade with board-and-batten siding, stone accents, covered front porch, gable dormers. Plan #161-1340.
Plan#161-1340
Starting at$1750
2561
Sq Ft
1
Story
3
Bed
2.5
Bath
3
Car
Ranch home with rock and stone exterior, gable roof, covered front porch, and board-and-batten details. Plan #161-1338.
Plan Collection
Ranch home with rock and stone exterior, gable roof, covered front porch, and board-and-batten details. Plan #161-1338.
Plan#161-1338
Starting at$1550
2228
Sq Ft
1
Story
3
Bed
2.5
Bath
3
Car
Craftsman Ranch home with stone accents, lap-siding exterior, gable roofline, covered porch, and front-entry garage — Plan #161-1337
Plan Collection
Craftsman Ranch home with stone accents, lap-siding exterior, gable roofline, covered porch, and front-entry garage — Plan #161-1337
Plan#161-1337
Starting at$1550
2140
Sq Ft
1
Story
3
Bed
2.5
Bath
3
Car
Board and batten modern farmhouse with stone accents, covered front porch, and front-entry 3-car garage—Plan #161-1332
Plan Collection
Board and batten modern farmhouse with stone accents, covered front porch, and front-entry 3-car garage—Plan #161-1332
Plan#161-1332
Starting at$1750
2516
Sq Ft
1
Story
3
Bed
2.5
Bath
3
Car
Contemporary ranch exterior with stone and board-and-batten siding, covered front porch, and mixed gable-shed roofline; Plan #161-1329.
Plan Collection
Contemporary ranch exterior with stone and board-and-batten siding, covered front porch, and mixed gable-shed roofline; Plan #161-1329.
Plan#161-1329
Starting at$1550
2268
Sq Ft
1
Story
3
Bed
2.5
Bath
3
Car
Craftsman facade with gable roofline, stone and lap siding accents, and covered entry porch. Plan #161-1328
Plan Collection
Craftsman facade with gable roofline, stone and lap siding accents, and covered entry porch. Plan #161-1328
Plan#161-1328
Starting at$1550
1948
Sq Ft
1
Story
3
Bed
2.5
Bath
3
Car
Ranch-style home with board-and-batten siding, stone accents, covered front porch, and gable roofline. Plan #161-1325.
Plan Collection
Ranch-style home with board-and-batten siding, stone accents, covered front porch, and gable roofline. Plan #161-1325.
Plan#161-1325
Starting at$1750
2485
Sq Ft
1
Story
3
Bed
2.5
Bath
3
Car
1234