Single+story House Plans

562
Plan Results
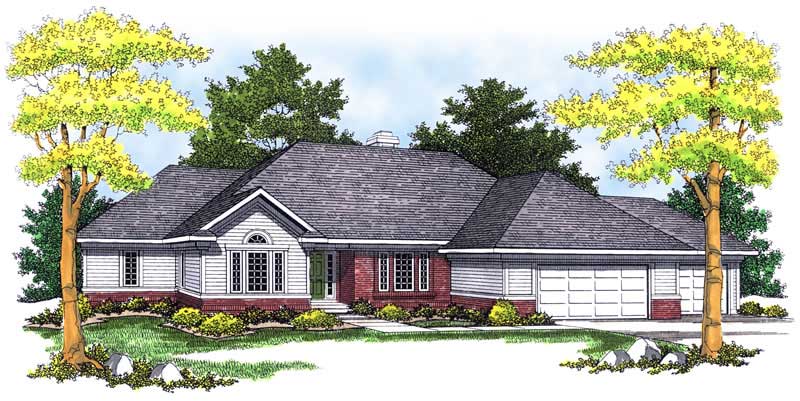
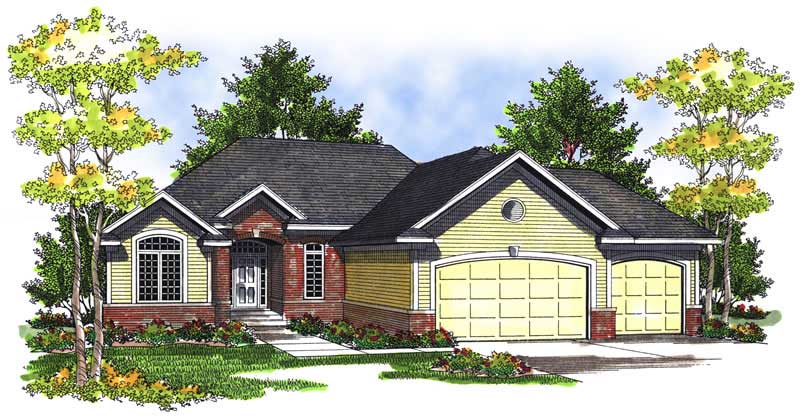
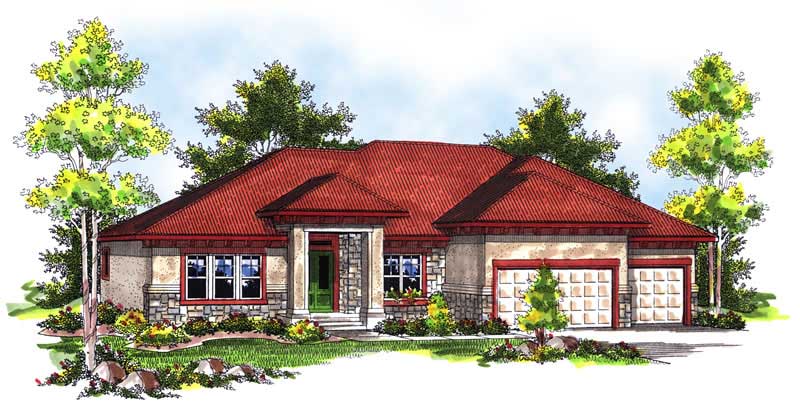
4-Bedroom, 3668 Sq Ft Ranch Home Plan - 101-1648 - Main Exterior
Plan Collection
4-Bedroom, 3668 Sq Ft Ranch Home Plan - 101-1648 - Main Exterior
Plan#101-1648
Starting at$1130
3668
Sq Ft
1
Story
4
Bed
3
Bath
3
Car
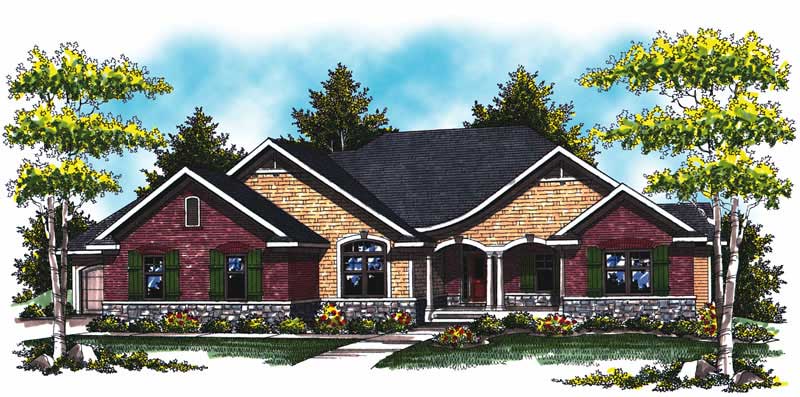
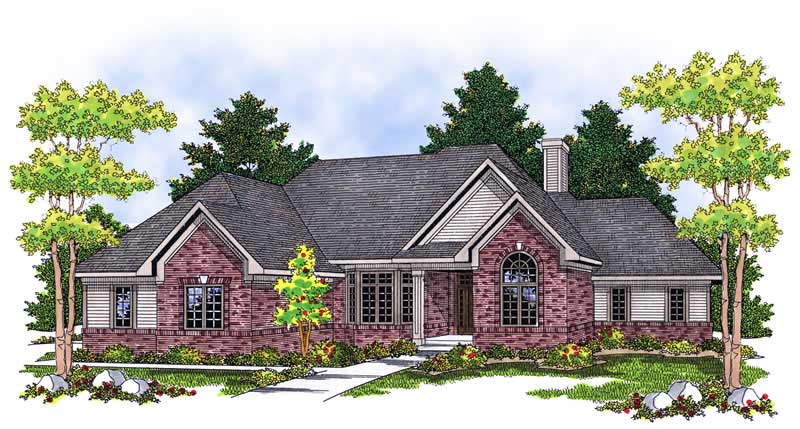
3-Bedroom, 1370 Sq Ft Contemporary Home Plan - 101-1042 - Main Exterior
Plan Collection
3-Bedroom, 1370 Sq Ft Contemporary Home Plan - 101-1042 - Main Exterior
Plan#101-1042
Starting at$985
1370
Sq Ft
1
Story
3
Bed
2
Bath
2
Car
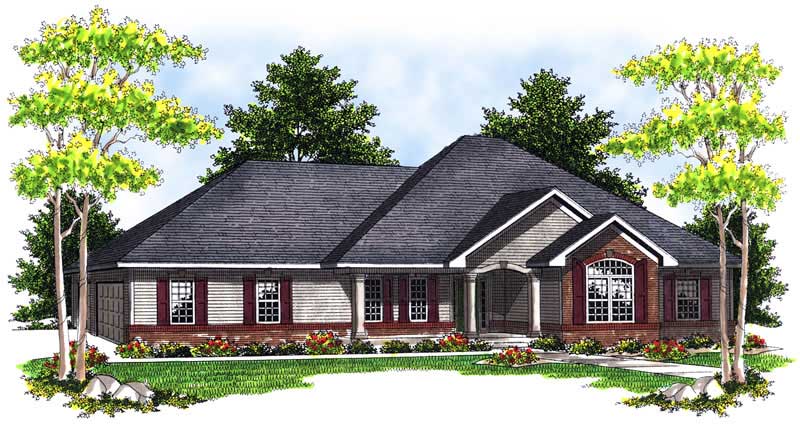
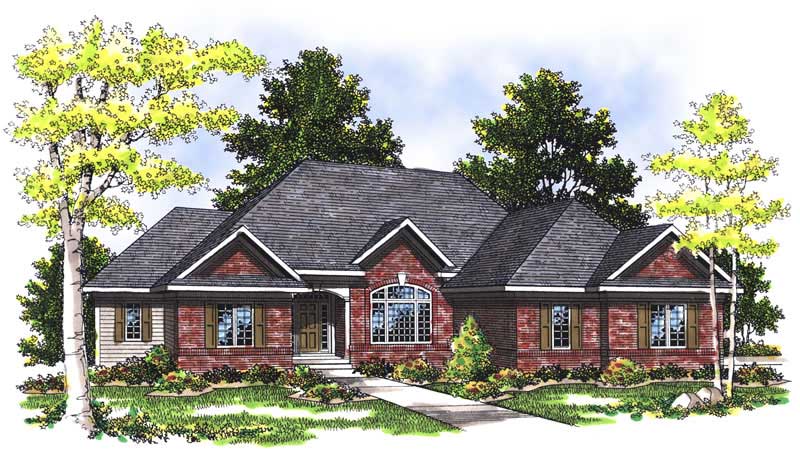
3-Bedroom, 1414 Sq Ft Ranch House Plan - 101-1462 - Front Exterior
Plan Collection
3-Bedroom, 1414 Sq Ft Ranch House Plan - 101-1462 - Front Exterior
Plan#101-1462
Starting at$985
1414
Sq Ft
1
Story
3
Bed
1
Bath
3
Car
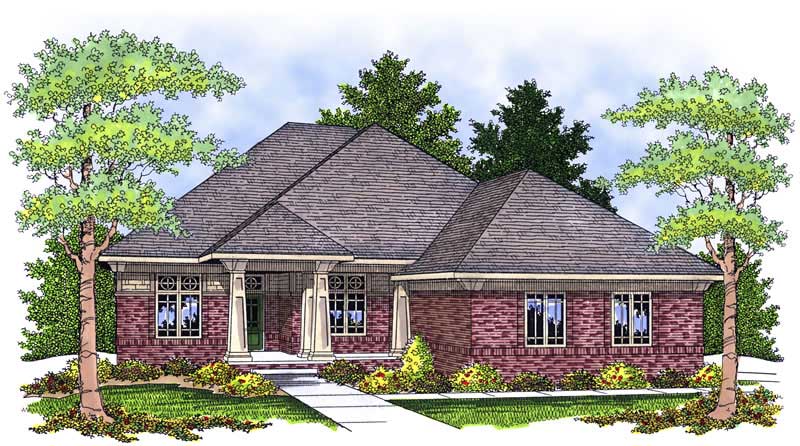
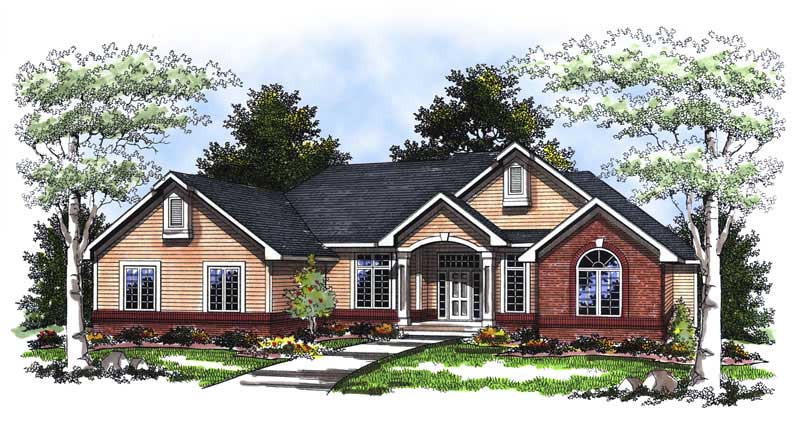
3-Bedroom, 2017 Sq Ft Prairie Home Plan - 101-1309 - Main Exterior
Plan Collection
3-Bedroom, 2017 Sq Ft Prairie Home Plan - 101-1309 - Main Exterior
Plan#101-1309
Starting at$1090
2017
Sq Ft
1
Story
3
Bed
2
Bath
3
Car

3-Bedroom, 1814 Sq Ft Colonial Home Plan - 101-1549 - Main Exterior
Plan Collection
3-Bedroom, 1814 Sq Ft Colonial Home Plan - 101-1549 - Main Exterior
Plan#101-1549
Starting at$1055
1814
Sq Ft
1
Story
3
Bed
2
Bath
2
Car
4-Bedroom, 3607 Sq Ft Ranch House Plan - 101-1122 - Front Exterior
Plan Collection
4-Bedroom, 3607 Sq Ft Ranch House Plan - 101-1122 - Front Exterior
Plan#101-1122
Starting at$3535
3607
Sq Ft
1
Story
4
Bed
2
Bath
0
Car
3-Bedroom, 1934 Sq Ft Country Home Plan - 101-1349 - Main Exterior
Plan Collection
3-Bedroom, 1934 Sq Ft Country Home Plan - 101-1349 - Main Exterior
Plan#101-1349
Starting at$1055
1934
Sq Ft
1
Story
3
Bed
2
Bath
2
Car
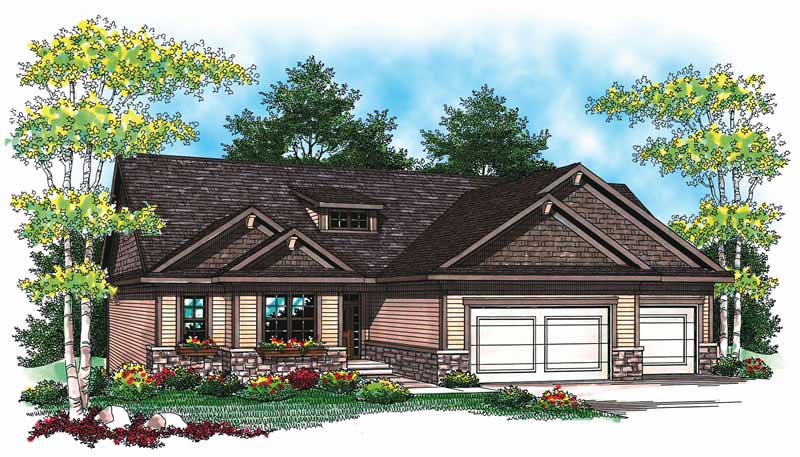
3-Bedroom, 1588 Sq Ft Craftsman Home Plan - 101-1558 - Main Exterior
Plan Collection
3-Bedroom, 1588 Sq Ft Craftsman Home Plan - 101-1558 - Main Exterior
Plan#101-1558
Starting at$1025
1588
Sq Ft
1
Story
3
Bed
2
Bath
2
Car
3-Bedroom, 2408 Sq Ft Country Home Plan - 101-1428 - Main Exterior
Plan Collection
3-Bedroom, 2408 Sq Ft Country Home Plan - 101-1428 - Main Exterior
Plan#101-1428
Starting at$1090
2408
Sq Ft
1
Story
3
Bed
2
Bath
3
Car
4-Bedroom, 2809 Sq Ft Country Home Plan - 101-1279 - Main Exterior
Plan Collection
4-Bedroom, 2809 Sq Ft Country Home Plan - 101-1279 - Main Exterior
Plan#101-1279
Starting at$1205
2809
Sq Ft
1
Story
4
Bed
3
Bath
2
Car
4-Bedroom, 2969 Sq Ft Country Home Plan - 101-1278 - Main Exterior
Plan Collection
4-Bedroom, 2969 Sq Ft Country Home Plan - 101-1278 - Main Exterior
Plan#101-1278
Starting at$1205
2969
Sq Ft
1
Story
4
Bed
2
Bath
3
Car
3-Bedroom, 2378 Sq Ft Ranch Home Plan - 101-1372 - Main Exterior
Plan Collection
3-Bedroom, 2378 Sq Ft Ranch Home Plan - 101-1372 - Main Exterior
Plan#101-1372
Starting at$1130
2378
Sq Ft
1
Story
3
Bed
2
Bath
2
Car
3-Bedroom, 2171 Sq Ft Country Home Plan - 101-1793 - Main Exterior
Plan Collection
3-Bedroom, 2171 Sq Ft Country Home Plan - 101-1793 - Main Exterior
Plan#101-1793
Starting at$1090
2171
Sq Ft
1
Story
3
Bed
2
Bath
3
Car
4-Bedroom, 3242 Sq Ft Country House Plan - 101-1426 - Front Exterior
Plan Collection
4-Bedroom, 3242 Sq Ft Country House Plan - 101-1426 - Front Exterior
Plan#101-1426
Starting at$1240
3242
Sq Ft
1
Story
4
Bed
3
Bath
3
Car
4-Bedroom, 3130 Sq Ft Country Home Plan - 101-1270 - Main Exterior
Plan Collection
4-Bedroom, 3130 Sq Ft Country Home Plan - 101-1270 - Main Exterior
Plan#101-1270
Starting at$1240
3130
Sq Ft
1
Story
4
Bed
3
Bath
3
Car
3-Bedroom, 1960 Sq Ft Ranch House Plan - 101-1694 - Front Exterior
Plan Collection
3-Bedroom, 1960 Sq Ft Ranch House Plan - 101-1694 - Front Exterior
Plan#101-1694
Starting at$1055
1960
Sq Ft
1
Story
3
Bed
2
Bath
3
Car

4-Bedroom, 2787 Sq Ft Ranch House Plan - 101-1160 - Front Exterior
Plan Collection
4-Bedroom, 2787 Sq Ft Ranch House Plan - 101-1160 - Front Exterior
Plan#101-1160
Starting at$1205
2787
Sq Ft
1
Story
4
Bed
2
Bath
3
Car
2-Bedroom, 1381 Sq Ft Ranch House Plan - 101-1142 - Front Exterior
Plan Collection
2-Bedroom, 1381 Sq Ft Ranch House Plan - 101-1142 - Front Exterior
Plan#101-1142
Starting at$1240
1381
Sq Ft
1
Story
2
Bed
2
Bath
2
Car
3-Bedroom, 2256 Sq Ft Ranch House Plan - 101-1831 - Front Exterior
Plan Collection
3-Bedroom, 2256 Sq Ft Ranch House Plan - 101-1831 - Front Exterior
Plan#101-1831
Starting at$1130
2256
Sq Ft
1
Story
3
Bed
2
Bath
3
Car
3-Bedroom, 1462 Sq Ft Ranch House Plan - 101-1259 - Front Exterior
Plan Collection
3-Bedroom, 1462 Sq Ft Ranch House Plan - 101-1259 - Front Exterior
Plan#101-1259
Starting at$985
1462
Sq Ft
1
Story
3
Bed
2
Bath
2
Car
4-Bedroom, 2787 Sq Ft Country House Plan - 101-1193 - Front Exterior
Plan Collection
4-Bedroom, 2787 Sq Ft Country House Plan - 101-1193 - Front Exterior
Plan#101-1193
Starting at$1205
2787
Sq Ft
1
Story
4
Bed
2
Bath
3
Car
4-Bedroom, 4122 Sq Ft Ranch Home Plan - 101-1523 - Main Exterior
Plan Collection
4-Bedroom, 4122 Sq Ft Ranch Home Plan - 101-1523 - Main Exterior
Plan#101-1523
Starting at$4040
4122
Sq Ft
1
Story
4
Bed
3
Bath
3
Car
5-Bedroom, 3466 Sq Ft Ranch Home Plan - 101-1202 - Main Exterior
Plan Collection
5-Bedroom, 3466 Sq Ft Ranch Home Plan - 101-1202 - Main Exterior
Plan#101-1202
Starting at$1055
3466
Sq Ft
1
Story
5
Bed
3
Bath
3
Car
3-Bedroom, 1894 Sq Ft Craftsman House Plan - 101-1240 - Front Exterior
Plan Collection
3-Bedroom, 1894 Sq Ft Craftsman House Plan - 101-1240 - Front Exterior
Plan#101-1240
Starting at$1055
1894
Sq Ft
1
Story
3
Bed
2
Bath
3
Car
4-Bedroom, 3668 Sq Ft Ranch Home Plan - 101-1648 - Main Exterior
Plan Collection
4-Bedroom, 3668 Sq Ft Ranch Home Plan - 101-1648 - Main Exterior
Plan#101-1648
Starting at$1130
3668
Sq Ft
1
Story
4
Bed
3
Bath
3
Car
3-Bedroom, 1370 Sq Ft Contemporary Home Plan - 101-1042 - Main Exterior
Plan Collection
3-Bedroom, 1370 Sq Ft Contemporary Home Plan - 101-1042 - Main Exterior
Plan#101-1042
Starting at$985
1370
Sq Ft
1
Story
3
Bed
2
Bath
2
Car
3-Bedroom, 1414 Sq Ft Ranch House Plan - 101-1462 - Front Exterior
Plan Collection
3-Bedroom, 1414 Sq Ft Ranch House Plan - 101-1462 - Front Exterior
Plan#101-1462
Starting at$985
1414
Sq Ft
1
Story
3
Bed
1
Bath
3
Car
3-Bedroom, 2017 Sq Ft Prairie Home Plan - 101-1309 - Main Exterior
Plan Collection
3-Bedroom, 2017 Sq Ft Prairie Home Plan - 101-1309 - Main Exterior
Plan#101-1309
Starting at$1090
2017
Sq Ft
1
Story
3
Bed
2
Bath
3
Car
3-Bedroom, 1814 Sq Ft Colonial Home Plan - 101-1549 - Main Exterior
Plan Collection
3-Bedroom, 1814 Sq Ft Colonial Home Plan - 101-1549 - Main Exterior
Plan#101-1549
Starting at$1055
1814
Sq Ft
1
Story
3
Bed
2
Bath
2
Car
4-Bedroom, 3607 Sq Ft Ranch House Plan - 101-1122 - Front Exterior
Plan Collection
4-Bedroom, 3607 Sq Ft Ranch House Plan - 101-1122 - Front Exterior
Plan#101-1122
Starting at$3535
3607
Sq Ft
1
Story
4
Bed
2
Bath
0
Car
3-Bedroom, 1934 Sq Ft Country Home Plan - 101-1349 - Main Exterior
Plan Collection
3-Bedroom, 1934 Sq Ft Country Home Plan - 101-1349 - Main Exterior
Plan#101-1349
Starting at$1055
1934
Sq Ft
1
Story
3
Bed
2
Bath
2
Car
3-Bedroom, 1588 Sq Ft Craftsman Home Plan - 101-1558 - Main Exterior
Plan Collection
3-Bedroom, 1588 Sq Ft Craftsman Home Plan - 101-1558 - Main Exterior
Plan#101-1558
Starting at$1025
1588
Sq Ft
1
Story
3
Bed
2
Bath
2
Car
3-Bedroom, 2408 Sq Ft Country Home Plan - 101-1428 - Main Exterior
Plan Collection
3-Bedroom, 2408 Sq Ft Country Home Plan - 101-1428 - Main Exterior
Plan#101-1428
Starting at$1090
2408
Sq Ft
1
Story
3
Bed
2
Bath
3
Car
4-Bedroom, 2809 Sq Ft Country Home Plan - 101-1279 - Main Exterior
Plan Collection
4-Bedroom, 2809 Sq Ft Country Home Plan - 101-1279 - Main Exterior
Plan#101-1279
Starting at$1205
2809
Sq Ft
1
Story
4
Bed
3
Bath
2
Car
4-Bedroom, 2969 Sq Ft Country Home Plan - 101-1278 - Main Exterior
Plan Collection
4-Bedroom, 2969 Sq Ft Country Home Plan - 101-1278 - Main Exterior
Plan#101-1278
Starting at$1205
2969
Sq Ft
1
Story
4
Bed
2
Bath
3
Car
3-Bedroom, 2378 Sq Ft Ranch Home Plan - 101-1372 - Main Exterior
Plan Collection
3-Bedroom, 2378 Sq Ft Ranch Home Plan - 101-1372 - Main Exterior
Plan#101-1372
Starting at$1130
2378
Sq Ft
1
Story
3
Bed
2
Bath
2
Car
3-Bedroom, 2171 Sq Ft Country Home Plan - 101-1793 - Main Exterior
Plan Collection
3-Bedroom, 2171 Sq Ft Country Home Plan - 101-1793 - Main Exterior
Plan#101-1793
Starting at$1090
2171
Sq Ft
1
Story
3
Bed
2
Bath
3
Car
4-Bedroom, 3242 Sq Ft Country House Plan - 101-1426 - Front Exterior
Plan Collection
4-Bedroom, 3242 Sq Ft Country House Plan - 101-1426 - Front Exterior
Plan#101-1426
Starting at$1240
3242
Sq Ft
1
Story
4
Bed
3
Bath
3
Car

4-Bedroom, 3130 Sq Ft Country Home Plan - 101-1270 - Main Exterior
Plan Collection
4-Bedroom, 3130 Sq Ft Country Home Plan - 101-1270 - Main Exterior
Plan#101-1270
Starting at$1240
3130
Sq Ft
1
Story
4
Bed
3
Bath
3
Car
3-Bedroom, 1960 Sq Ft Ranch House Plan - 101-1694 - Front Exterior
Plan Collection
3-Bedroom, 1960 Sq Ft Ranch House Plan - 101-1694 - Front Exterior
Plan#101-1694
Starting at$1055
1960
Sq Ft
1
Story
3
Bed
2
Bath
3
Car
4-Bedroom, 2787 Sq Ft Ranch House Plan - 101-1160 - Front Exterior
Plan Collection
4-Bedroom, 2787 Sq Ft Ranch House Plan - 101-1160 - Front Exterior
Plan#101-1160
Starting at$1205
2787
Sq Ft
1
Story
4
Bed
2
Bath
3
Car
2-Bedroom, 1381 Sq Ft Ranch House Plan - 101-1142 - Front Exterior
Plan Collection
2-Bedroom, 1381 Sq Ft Ranch House Plan - 101-1142 - Front Exterior
Plan#101-1142
Starting at$1240
1381
Sq Ft
1
Story
2
Bed
2
Bath
2
Car
3-Bedroom, 2256 Sq Ft Ranch House Plan - 101-1831 - Front Exterior
Plan Collection
3-Bedroom, 2256 Sq Ft Ranch House Plan - 101-1831 - Front Exterior
Plan#101-1831
Starting at$1130
2256
Sq Ft
1
Story
3
Bed
2
Bath
3
Car
3-Bedroom, 1462 Sq Ft Ranch House Plan - 101-1259 - Front Exterior
Plan Collection
3-Bedroom, 1462 Sq Ft Ranch House Plan - 101-1259 - Front Exterior
Plan#101-1259
Starting at$985
1462
Sq Ft
1
Story
3
Bed
2
Bath
2
Car
4-Bedroom, 2787 Sq Ft Country House Plan - 101-1193 - Front Exterior
Plan Collection
4-Bedroom, 2787 Sq Ft Country House Plan - 101-1193 - Front Exterior
Plan#101-1193
Starting at$1205
2787
Sq Ft
1
Story
4
Bed
2
Bath
3
Car
4-Bedroom, 4122 Sq Ft Ranch Home Plan - 101-1523 - Main Exterior
Plan Collection
4-Bedroom, 4122 Sq Ft Ranch Home Plan - 101-1523 - Main Exterior
Plan#101-1523
Starting at$4040
4122
Sq Ft
1
Story
4
Bed
3
Bath
3
Car
5-Bedroom, 3466 Sq Ft Ranch Home Plan - 101-1202 - Main Exterior
Plan Collection
5-Bedroom, 3466 Sq Ft Ranch Home Plan - 101-1202 - Main Exterior
Plan#101-1202
Starting at$1055
3466
Sq Ft
1
Story
5
Bed
3
Bath
3
Car
3-Bedroom, 1894 Sq Ft Craftsman House Plan - 101-1240 - Front Exterior
Plan Collection
3-Bedroom, 1894 Sq Ft Craftsman House Plan - 101-1240 - Front Exterior
Plan#101-1240
Starting at$1055
1894
Sq Ft
1
Story
3
Bed
2
Bath
3
Car
1...1819202122...24