65-75 Foot Deep House Plans

3,456
Plan Results
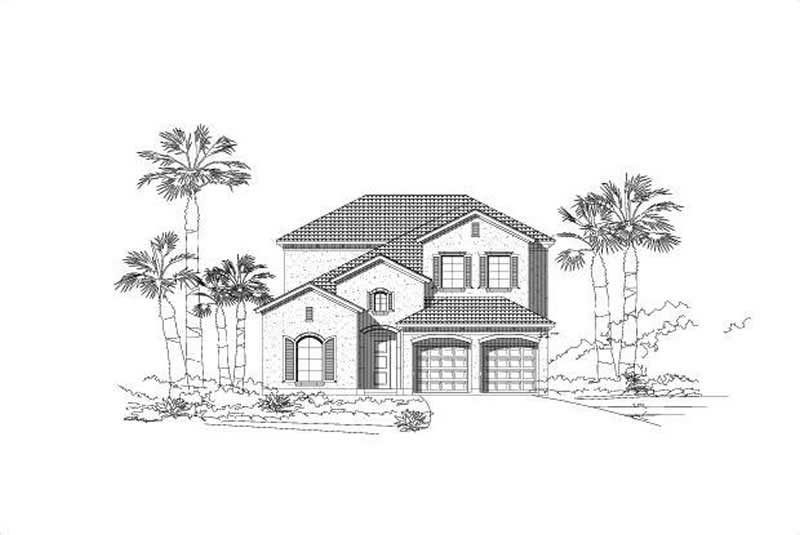
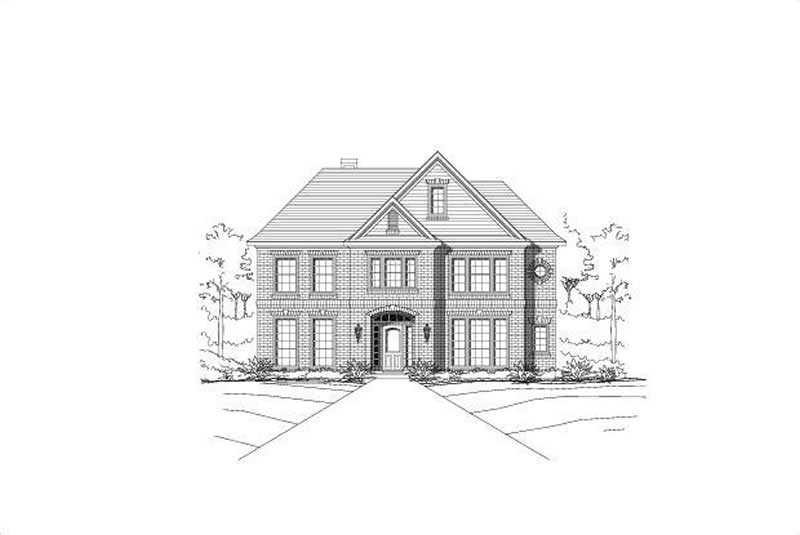
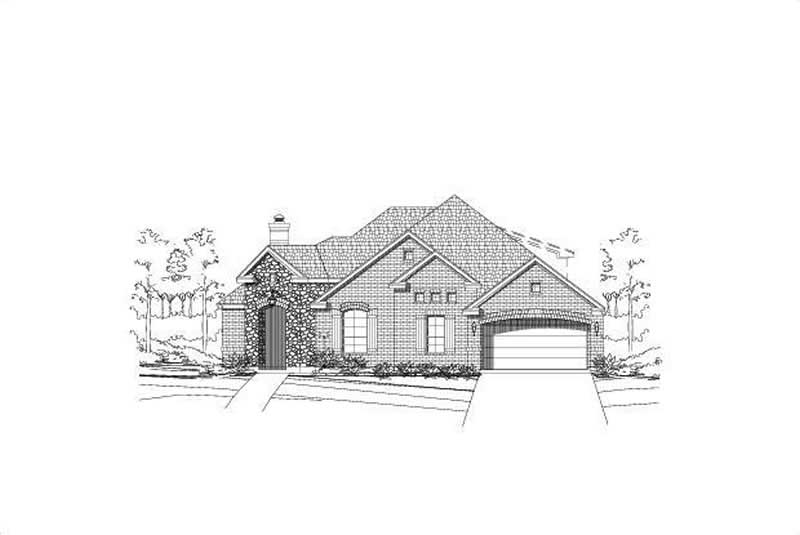
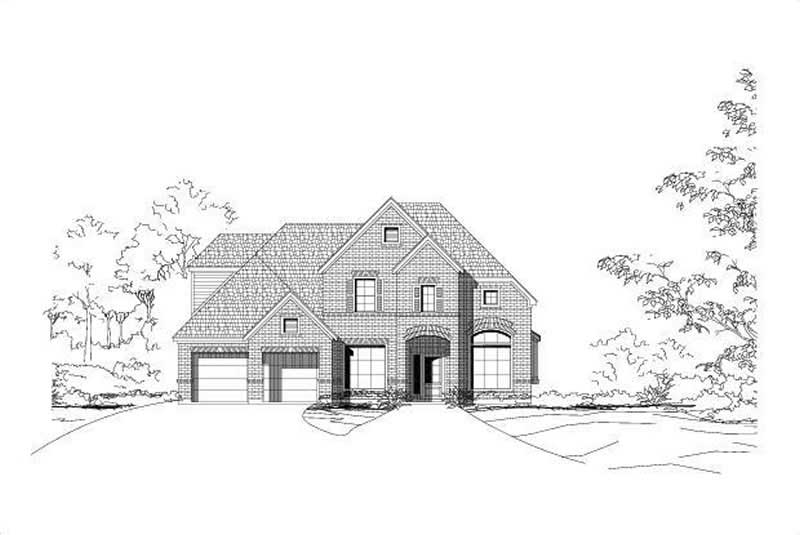
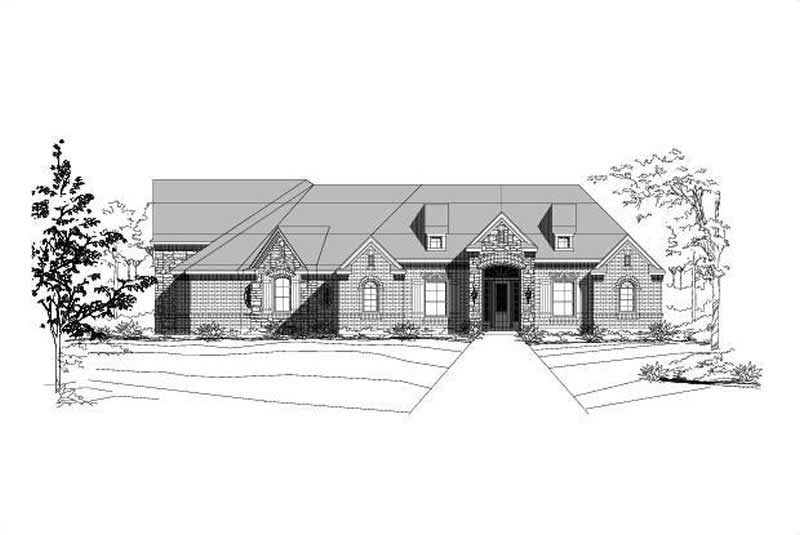
3-Bedroom, 1616 Sq Ft French House Plan - 170-2330 - Front Exterior
Plan Collection
3-Bedroom, 1616 Sq Ft French House Plan - 170-2330 - Front Exterior
Plan#170-2330
Starting at$905
1616
Sq Ft
2
Story
3
Bed
2
Bath
2
Car
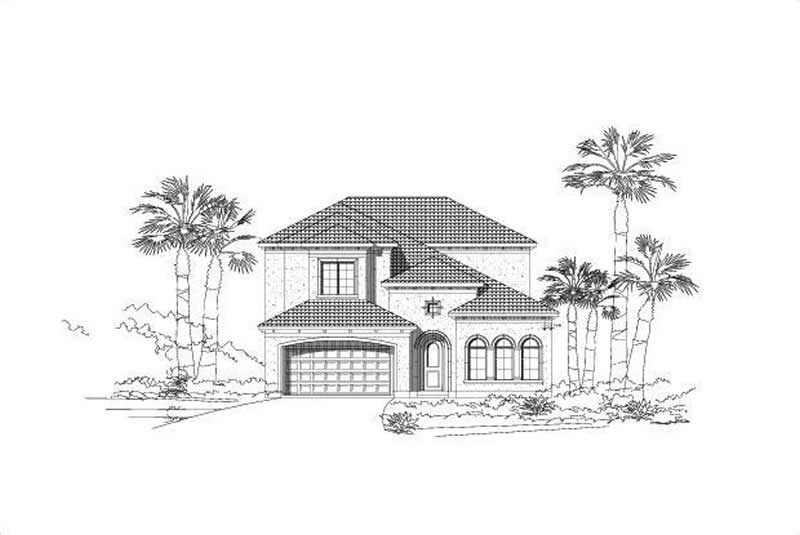
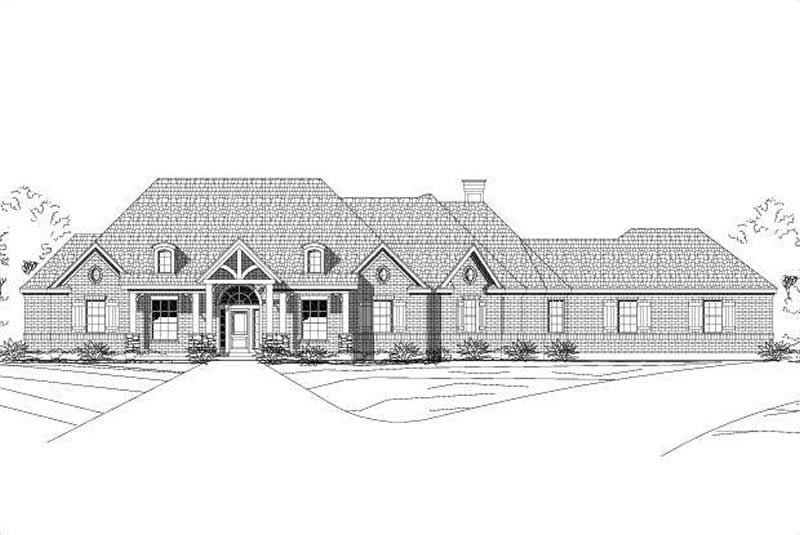
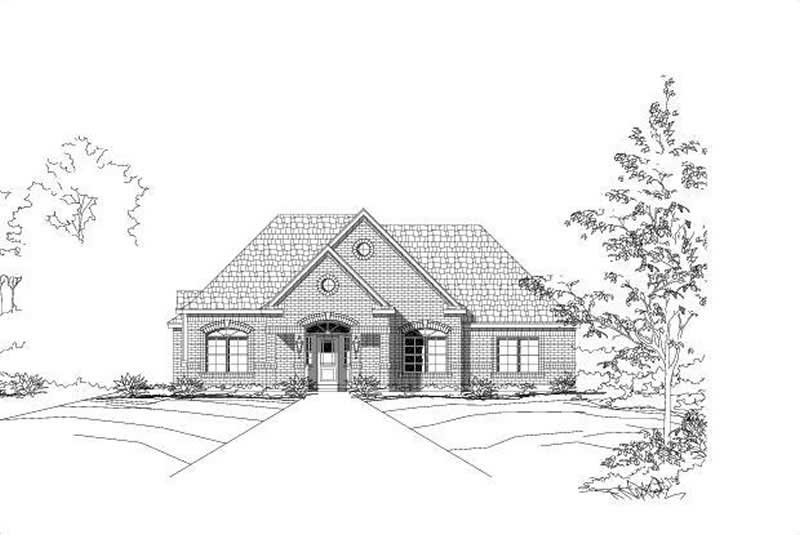
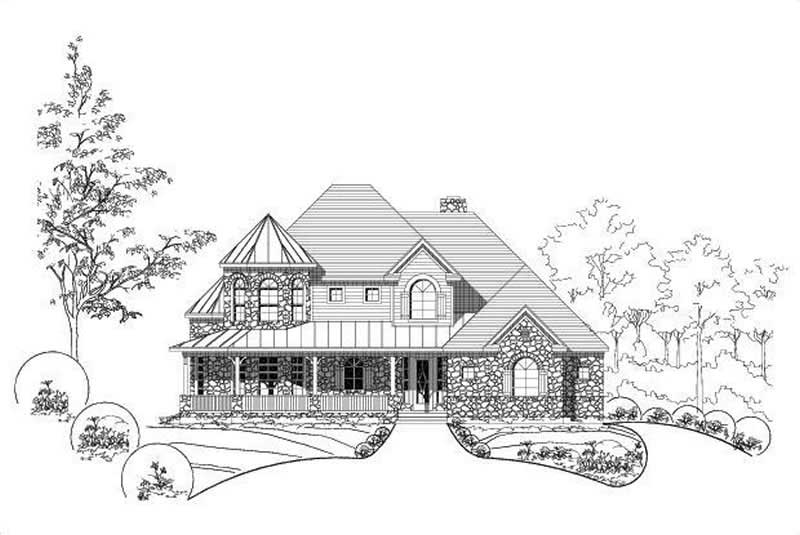
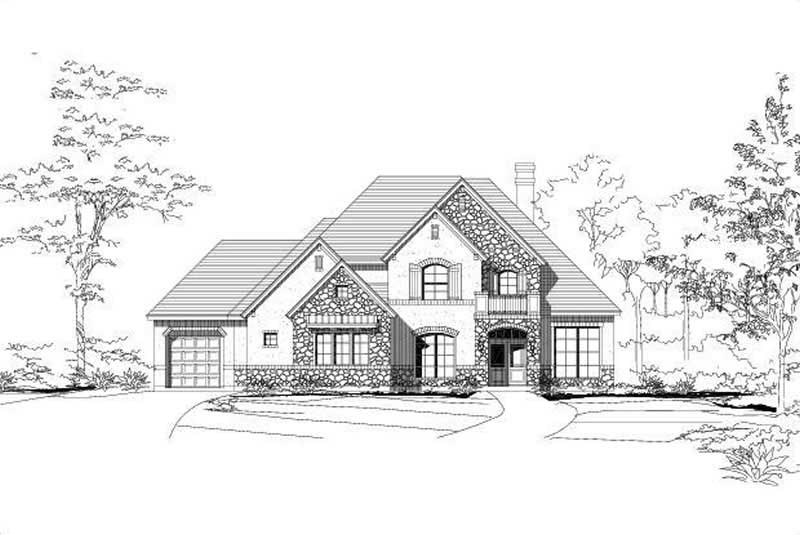
3-Bedroom, 1616 Sq Ft French House Plan - 170-2329 - Front Exterior
Plan Collection
3-Bedroom, 1616 Sq Ft French House Plan - 170-2329 - Front Exterior
Plan#170-2329
Starting at$905
1616
Sq Ft
1
Story
3
Bed
2
Bath
2
Car
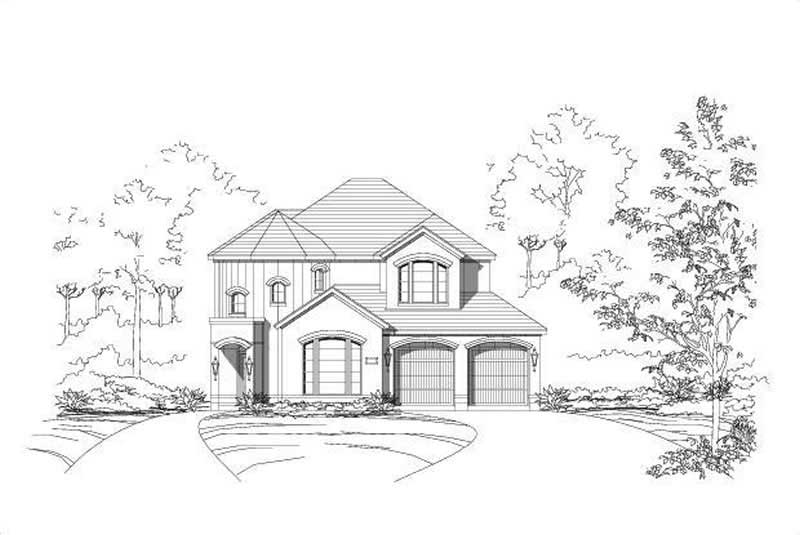
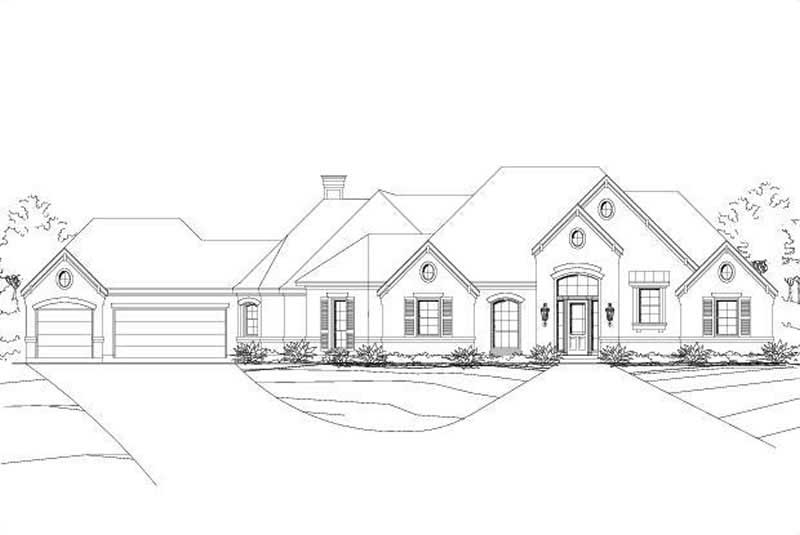
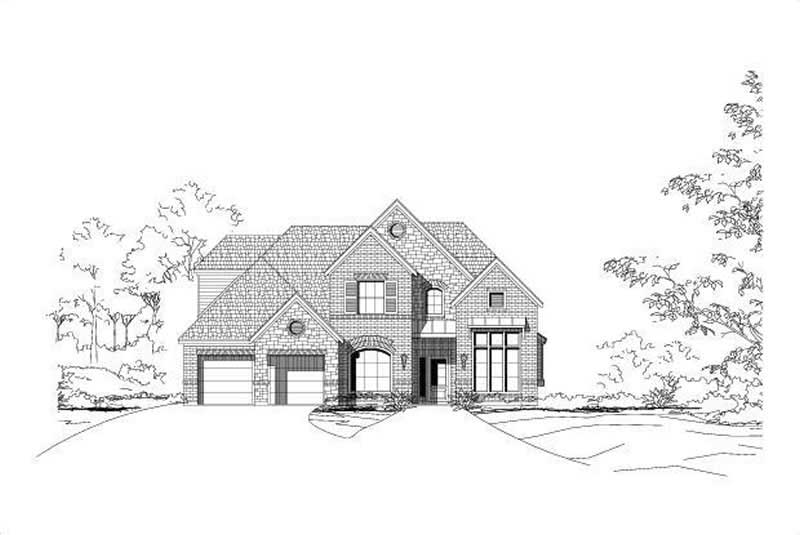
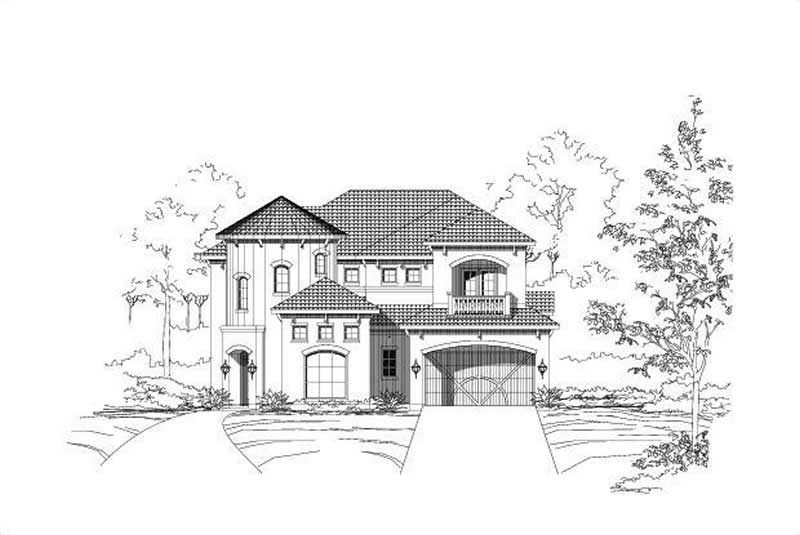
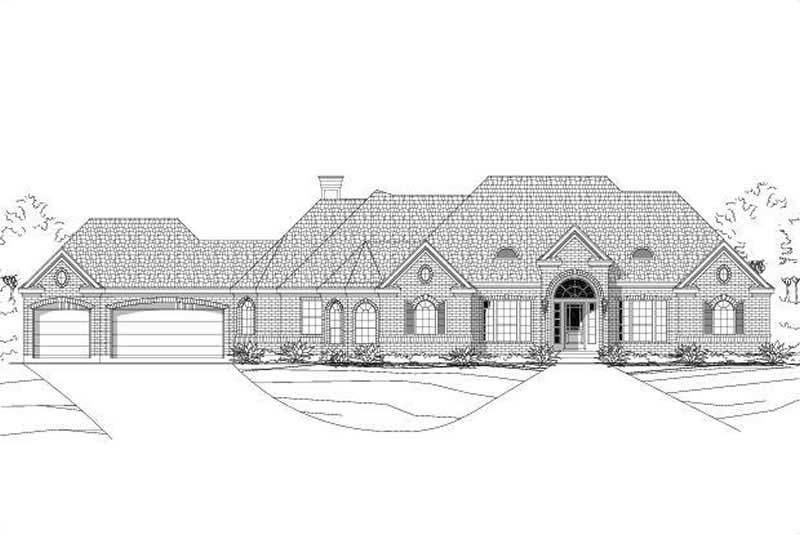
3-Bedroom, 1920 Sq Ft French House Plan - 170-2566 - Front Exterior
Plan Collection
3-Bedroom, 1920 Sq Ft French House Plan - 170-2566 - Front Exterior
Plan#170-2566
Starting at$910
1920
Sq Ft
2
Story
3
Bed
2
Bath
2
Car
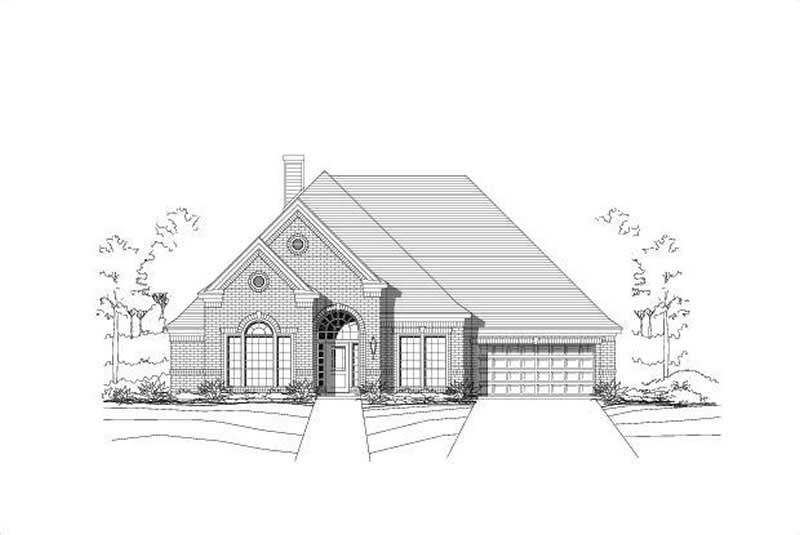
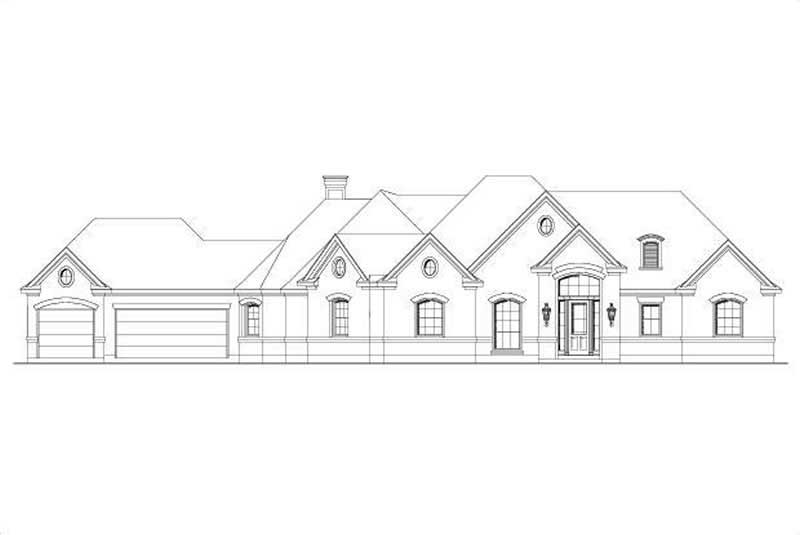
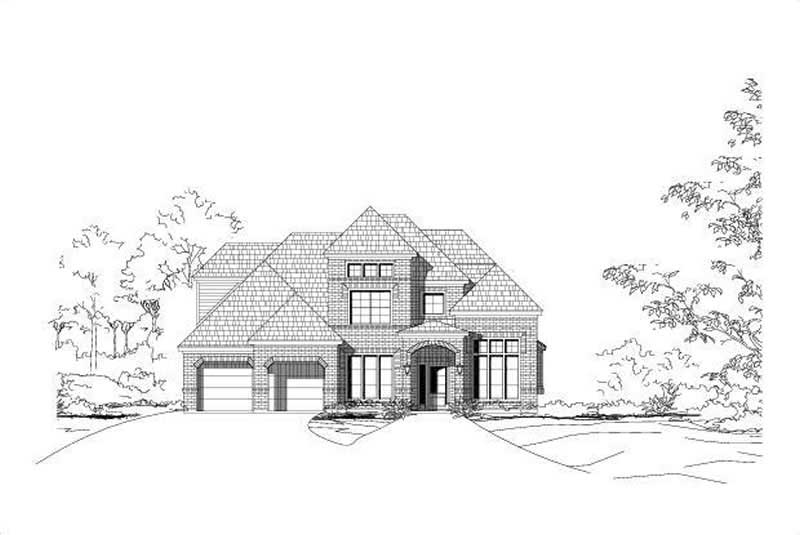

3-Bedroom, 1544 Sq Ft French House Plan - 170-1818 - Front Exterior
Plan Collection
3-Bedroom, 1544 Sq Ft French House Plan - 170-1818 - Front Exterior
Plan#170-1818
Starting at$905
1544
Sq Ft
2
Story
3
Bed
2
Bath
2
Car
3-Bedroom, 1795 Sq Ft French House Plan - 170-2369 - Front Exterior
Plan Collection
3-Bedroom, 1795 Sq Ft French House Plan - 170-2369 - Front Exterior
Plan#170-2369
Starting at$910
1795
Sq Ft
2
Story
3
Bed
2
Bath
2
Car
3-Bedroom, 1427 Sq Ft French House Plan - 170-2281 - Front Exterior
Plan Collection
3-Bedroom, 1427 Sq Ft French House Plan - 170-2281 - Front Exterior
Plan#170-2281
Starting at$830
1427
Sq Ft
1
Story
3
Bed
2
Bath
2
Car
3-Bedroom, 2074 Sq Ft Traditional House Plan - 170-2273 - Front Exterior
Plan Collection
3-Bedroom, 2074 Sq Ft Traditional House Plan - 170-2273 - Front Exterior
Plan#170-2273
Starting at$970
2074
Sq Ft
2
Story
3
Bed
2
Bath
2
Car
4-Bedroom, 1986 Sq Ft Traditional House Plan - 170-2345 - Front Exterior
Plan Collection
4-Bedroom, 1986 Sq Ft Traditional House Plan - 170-2345 - Front Exterior
Plan#170-2345
Starting at$910
1986
Sq Ft
2
Story
4
Bed
2
Bath
2
Car
4-Bedroom, 1871 Sq Ft Traditional House Plan - 170-2419 - Front Exterior
Plan Collection
4-Bedroom, 1871 Sq Ft Traditional House Plan - 170-2419 - Front Exterior
Plan#170-2419
Starting at$910
1871
Sq Ft
2
Story
4
Bed
2
Bath
2
Car
3-Bedroom, 2324 Sq Ft California Style House Plan - 175-1063 - Front Exterior
Plan Collection
3-Bedroom, 2324 Sq Ft California Style House Plan - 175-1063 - Front Exterior
Plan#175-1063
Starting at$1250
2324
Sq Ft
2
Story
3
Bed
2
Bath
2
Car
4-Bedroom, 2457 Sq Ft Florida Style House Plan - 175-1074 - Front Exterior
Plan Collection
4-Bedroom, 2457 Sq Ft Florida Style House Plan - 175-1074 - Front Exterior
Plan#175-1074
Starting at$1100
2457
Sq Ft
1
Story
4
Bed
3
Bath
2
Car
2-Bedroom, 2033 Sq Ft Florida Style House Plan - 175-1082 - Front Exterior
Plan Collection
2-Bedroom, 2033 Sq Ft Florida Style House Plan - 175-1082 - Front Exterior
Plan#175-1082
Starting at$1050
2033
Sq Ft
1
Story
2
Bed
2
Bath
2
Car
4-Bedroom, 4274 Sq Ft Florida Style Home Plan - 133-1034 - Main Exterior
Plan Collection
4-Bedroom, 4274 Sq Ft Florida Style Home Plan - 133-1034 - Main Exterior
Plan#133-1034
Starting at$3847
4274
Sq Ft
2
Story
4
Bed
5
Bath
2
Car
3-Bedroom, 2270 Sq Ft Craftsman Home Plan - 108-1577 - Main Exterior
Plan Collection
3-Bedroom, 2270 Sq Ft Craftsman Home Plan - 108-1577 - Main Exterior
Plan#108-1577
Starting at$945
2270
Sq Ft
1
Story
3
Bed
2
Bath
3
Car
4-Bedroom, 4075 Sq Ft European House Plan - 126-1635 - Front Exterior
Plan Collection
4-Bedroom, 4075 Sq Ft European House Plan - 126-1635 - Front Exterior
Plan#126-1635
Starting at$2440
4075
Sq Ft
2
Story
4
Bed
3
Bath
0
Car
3-Bedroom, 3775 Sq Ft Ranch House Plan - 157-1390 - Front Exterior
Plan Collection
3-Bedroom, 3775 Sq Ft Ranch House Plan - 157-1390 - Front Exterior
Plan#157-1390
Starting at$1795
3775
Sq Ft
1
Story
3
Bed
3
Bath
2
Car
3-Bedroom, 2116 Sq Ft Ranch House Plan - 178-1203 - Front Exterior
Plan Collection
3-Bedroom, 2116 Sq Ft Ranch House Plan - 178-1203 - Front Exterior
Plan#178-1203
Starting at$1125
2116
Sq Ft
1
Story
3
Bed
2
Bath
2
Car
3-Bedroom, 1692 Sq Ft Ranch House Plan - 178-1200 - Front Exterior
Plan Collection
3-Bedroom, 1692 Sq Ft Ranch House Plan - 178-1200 - Front Exterior
Plan#178-1200
Starting at$1085
1692
Sq Ft
1
Story
3
Bed
2
Bath
2
Car
3-Bedroom, 1692 Sq Ft Country House Plan - 178-1150 - Front Exterior
Plan Collection
3-Bedroom, 1692 Sq Ft Country House Plan - 178-1150 - Front Exterior
Plan#178-1150
Starting at$1085
1692
Sq Ft
1
Story
3
Bed
2
Bath
2
Car
3-Bedroom, 1692 Sq Ft Cape Cod House Plan - 178-1199 - Front Exterior
Plan Collection
3-Bedroom, 1692 Sq Ft Cape Cod House Plan - 178-1199 - Front Exterior
Plan#178-1199
Starting at$1085
1692
Sq Ft
1
Story
3
Bed
2
Bath
2
Car
3-Bedroom, 2116 Sq Ft Country House Plan - 178-1205 - Front Exterior
Plan Collection
3-Bedroom, 2116 Sq Ft Country House Plan - 178-1205 - Front Exterior
Plan#178-1205
Starting at$1125
2116
Sq Ft
1
Story
3
Bed
2
Bath
2
Car
3-Bedroom, 2116 Sq Ft Ranch House Plan - 178-1164 - Front Exterior
Plan Collection
3-Bedroom, 2116 Sq Ft Ranch House Plan - 178-1164 - Front Exterior
Plan#178-1164
Starting at$1125
2116
Sq Ft
1
Story
3
Bed
2
Bath
2
Car
3-Bedroom, 2166 Sq Ft Ranch House Plan - 178-1198 - Front Exterior
Plan Collection
3-Bedroom, 2166 Sq Ft Ranch House Plan - 178-1198 - Front Exterior
Plan#178-1198
Starting at$1125
2166
Sq Ft
1
Story
3
Bed
2
Bath
2
Car
2-Bedroom, 1425 Sq Ft Country House Plan - 178-1195 - Front Exterior
Plan Collection
2-Bedroom, 1425 Sq Ft Country House Plan - 178-1195 - Front Exterior
Plan#178-1195
Starting at$1065
1425
Sq Ft
1
Story
2
Bed
2
Bath
2
Car
3-Bedroom, 1616 Sq Ft French House Plan - 170-2330 - Front Exterior
Plan Collection
3-Bedroom, 1616 Sq Ft French House Plan - 170-2330 - Front Exterior
Plan#170-2330
Starting at$905
1616
Sq Ft
2
Story
3
Bed
2
Bath
2
Car
3-Bedroom, 1616 Sq Ft French House Plan - 170-2329 - Front Exterior
Plan Collection
3-Bedroom, 1616 Sq Ft French House Plan - 170-2329 - Front Exterior
Plan#170-2329
Starting at$905
1616
Sq Ft
1
Story
3
Bed
2
Bath
2
Car
3-Bedroom, 1920 Sq Ft French House Plan - 170-2566 - Front Exterior
Plan Collection
3-Bedroom, 1920 Sq Ft French House Plan - 170-2566 - Front Exterior
Plan#170-2566
Starting at$910
1920
Sq Ft
2
Story
3
Bed
2
Bath
2
Car
3-Bedroom, 1544 Sq Ft French House Plan - 170-1818 - Front Exterior
Plan Collection
3-Bedroom, 1544 Sq Ft French House Plan - 170-1818 - Front Exterior
Plan#170-1818
Starting at$905
1544
Sq Ft
2
Story
3
Bed
2
Bath
2
Car
3-Bedroom, 1795 Sq Ft French House Plan - 170-2369 - Front Exterior
Plan Collection
3-Bedroom, 1795 Sq Ft French House Plan - 170-2369 - Front Exterior
Plan#170-2369
Starting at$910
1795
Sq Ft
2
Story
3
Bed
2
Bath
2
Car
3-Bedroom, 1427 Sq Ft French House Plan - 170-2281 - Front Exterior
Plan Collection
3-Bedroom, 1427 Sq Ft French House Plan - 170-2281 - Front Exterior
Plan#170-2281
Starting at$830
1427
Sq Ft
1
Story
3
Bed
2
Bath
2
Car
3-Bedroom, 2074 Sq Ft Traditional House Plan - 170-2273 - Front Exterior
Plan Collection
3-Bedroom, 2074 Sq Ft Traditional House Plan - 170-2273 - Front Exterior
Plan#170-2273
Starting at$970
2074
Sq Ft
2
Story
3
Bed
2
Bath
2
Car
4-Bedroom, 1986 Sq Ft Traditional House Plan - 170-2345 - Front Exterior
Plan Collection
4-Bedroom, 1986 Sq Ft Traditional House Plan - 170-2345 - Front Exterior
Plan#170-2345
Starting at$910
1986
Sq Ft
2
Story
4
Bed
2
Bath
2
Car
4-Bedroom, 1871 Sq Ft Traditional House Plan - 170-2419 - Front Exterior
Plan Collection
4-Bedroom, 1871 Sq Ft Traditional House Plan - 170-2419 - Front Exterior
Plan#170-2419
Starting at$910
1871
Sq Ft
2
Story
4
Bed
2
Bath
2
Car
3-Bedroom, 2324 Sq Ft California Style House Plan - 175-1063 - Front Exterior
Plan Collection
3-Bedroom, 2324 Sq Ft California Style House Plan - 175-1063 - Front Exterior
Plan#175-1063
Starting at$1250
2324
Sq Ft
2
Story
3
Bed
2
Bath
2
Car
4-Bedroom, 2457 Sq Ft Florida Style House Plan - 175-1074 - Front Exterior
Plan Collection
4-Bedroom, 2457 Sq Ft Florida Style House Plan - 175-1074 - Front Exterior
Plan#175-1074
Starting at$1100
2457
Sq Ft
1
Story
4
Bed
3
Bath
2
Car
2-Bedroom, 2033 Sq Ft Florida Style House Plan - 175-1082 - Front Exterior
Plan Collection
2-Bedroom, 2033 Sq Ft Florida Style House Plan - 175-1082 - Front Exterior
Plan#175-1082
Starting at$1050
2033
Sq Ft
1
Story
2
Bed
2
Bath
2
Car
4-Bedroom, 4274 Sq Ft Florida Style Home Plan - 133-1034 - Main Exterior
Plan Collection
4-Bedroom, 4274 Sq Ft Florida Style Home Plan - 133-1034 - Main Exterior
Plan#133-1034
Starting at$3847
4274
Sq Ft
2
Story
4
Bed
5
Bath
2
Car
3-Bedroom, 2270 Sq Ft Craftsman Home Plan - 108-1577 - Main Exterior
Plan Collection
3-Bedroom, 2270 Sq Ft Craftsman Home Plan - 108-1577 - Main Exterior
Plan#108-1577
Starting at$945
2270
Sq Ft
1
Story
3
Bed
2
Bath
3
Car
4-Bedroom, 4075 Sq Ft European House Plan - 126-1635 - Front Exterior
Plan Collection
4-Bedroom, 4075 Sq Ft European House Plan - 126-1635 - Front Exterior
Plan#126-1635
Starting at$2440
4075
Sq Ft
2
Story
4
Bed
3
Bath
0
Car
3-Bedroom, 3775 Sq Ft Ranch House Plan - 157-1390 - Front Exterior
Plan Collection
3-Bedroom, 3775 Sq Ft Ranch House Plan - 157-1390 - Front Exterior
Plan#157-1390
Starting at$1795
3775
Sq Ft
1
Story
3
Bed
3
Bath
2
Car
3-Bedroom, 2116 Sq Ft Ranch House Plan - 178-1203 - Front Exterior
Plan Collection
3-Bedroom, 2116 Sq Ft Ranch House Plan - 178-1203 - Front Exterior
Plan#178-1203
Starting at$1125
2116
Sq Ft
1
Story
3
Bed
2
Bath
2
Car
3-Bedroom, 1692 Sq Ft Ranch House Plan - 178-1200 - Front Exterior
Plan Collection
3-Bedroom, 1692 Sq Ft Ranch House Plan - 178-1200 - Front Exterior
Plan#178-1200
Starting at$1085
1692
Sq Ft
1
Story
3
Bed
2
Bath
2
Car
3-Bedroom, 1692 Sq Ft Country House Plan - 178-1150 - Front Exterior
Plan Collection
3-Bedroom, 1692 Sq Ft Country House Plan - 178-1150 - Front Exterior
Plan#178-1150
Starting at$1085
1692
Sq Ft
1
Story
3
Bed
2
Bath
2
Car
3-Bedroom, 1692 Sq Ft Cape Cod House Plan - 178-1199 - Front Exterior
Plan Collection
3-Bedroom, 1692 Sq Ft Cape Cod House Plan - 178-1199 - Front Exterior
Plan#178-1199
Starting at$1085
1692
Sq Ft
1
Story
3
Bed
2
Bath
2
Car
3-Bedroom, 2116 Sq Ft Country House Plan - 178-1205 - Front Exterior
Plan Collection
3-Bedroom, 2116 Sq Ft Country House Plan - 178-1205 - Front Exterior
Plan#178-1205
Starting at$1125
2116
Sq Ft
1
Story
3
Bed
2
Bath
2
Car
3-Bedroom, 2116 Sq Ft Ranch House Plan - 178-1164 - Front Exterior
Plan Collection
3-Bedroom, 2116 Sq Ft Ranch House Plan - 178-1164 - Front Exterior
Plan#178-1164
Starting at$1125
2116
Sq Ft
1
Story
3
Bed
2
Bath
2
Car
3-Bedroom, 2166 Sq Ft Ranch House Plan - 178-1198 - Front Exterior
Plan Collection
3-Bedroom, 2166 Sq Ft Ranch House Plan - 178-1198 - Front Exterior
Plan#178-1198
Starting at$1125
2166
Sq Ft
1
Story
3
Bed
2
Bath
2
Car
2-Bedroom, 1425 Sq Ft Country House Plan - 178-1195 - Front Exterior
Plan Collection
2-Bedroom, 1425 Sq Ft Country House Plan - 178-1195 - Front Exterior
Plan#178-1195
Starting at$1065
1425
Sq Ft
1
Story
2
Bed
2
Bath
2
Car
1...125126127128129...144