Single+story, 85-95 Foot Deep House Plans

430
Plan Results
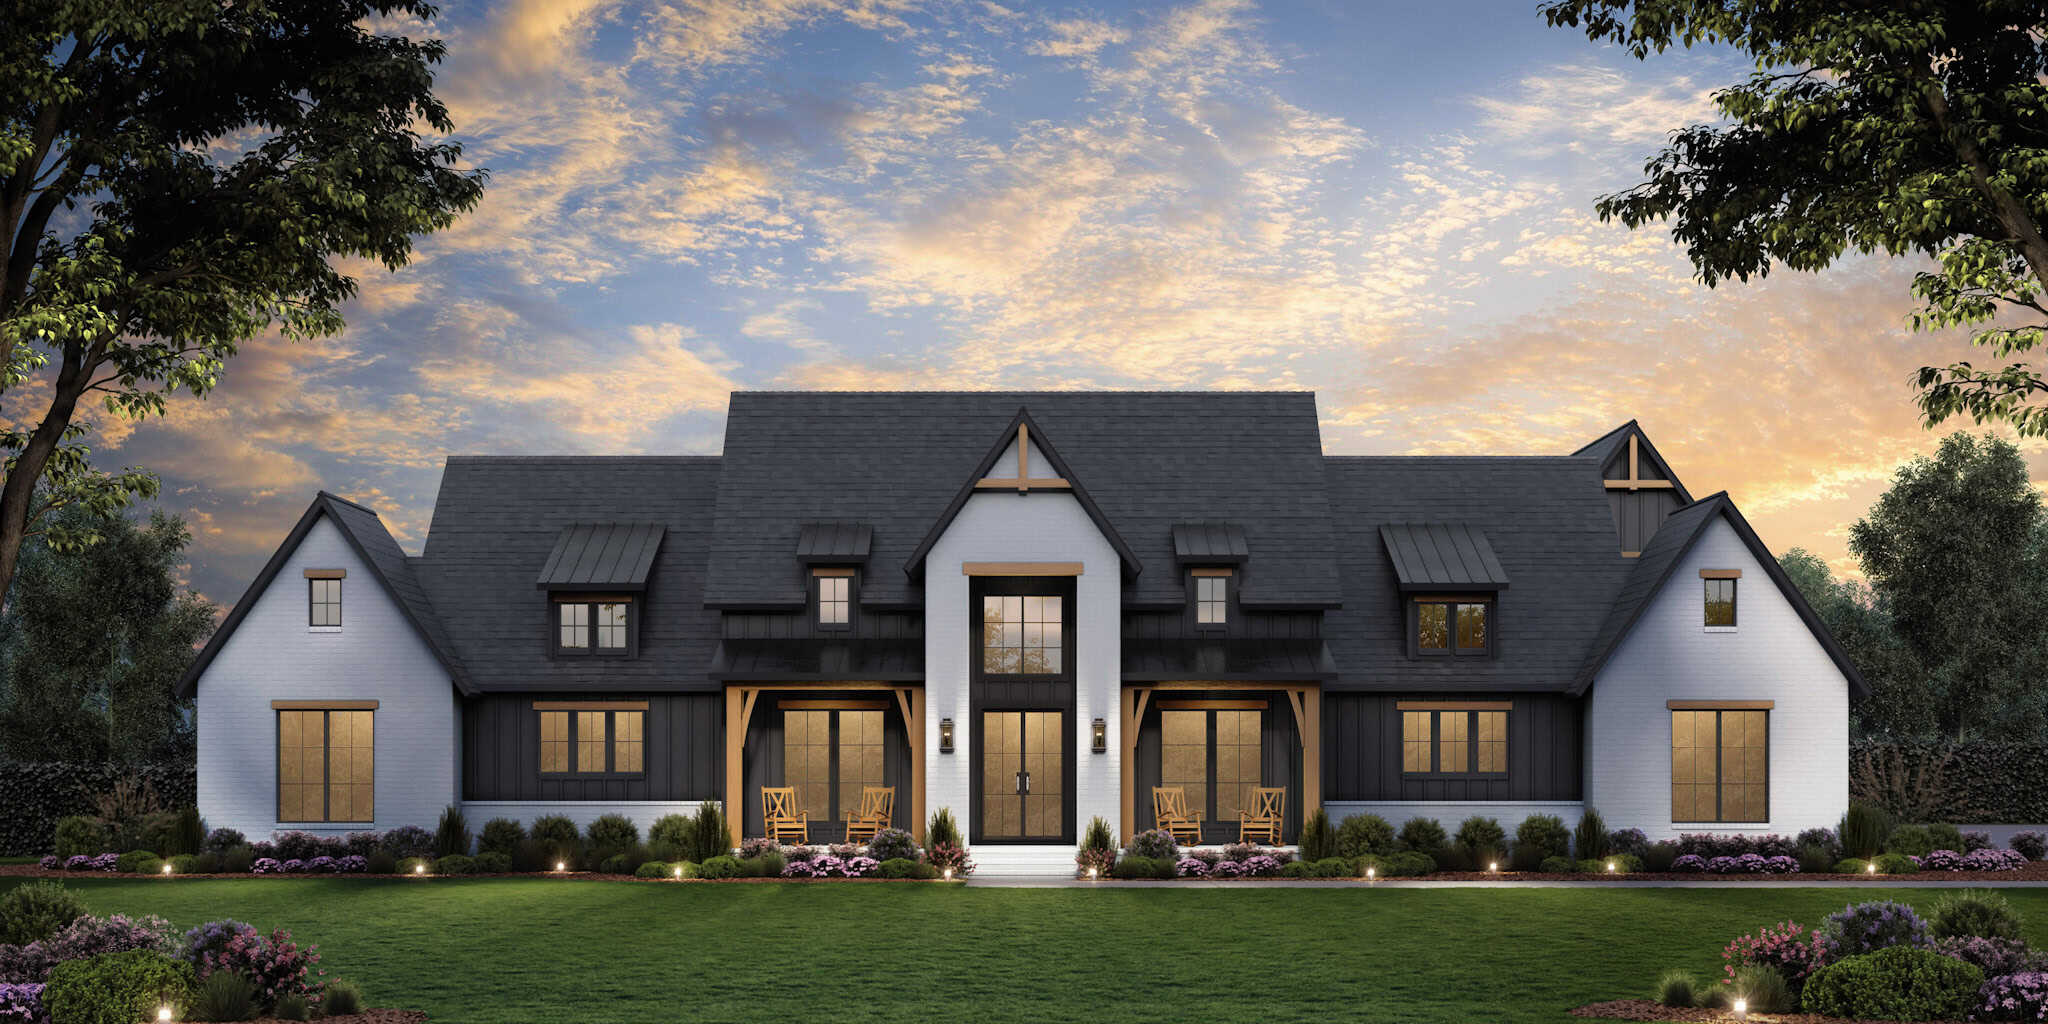
Modern Farmhouse Plan - 4 Bedrms, 4.5 Baths - 3877 Sq Ft #206-1105
Plan Collection
Modern Farmhouse Plan - 4 Bedrms, 4.5 Baths - 3877 Sq Ft #206-1105
Plan#206-1105
Starting at$1845
3877
Sq Ft
1
Story
4
Bed
4.5
Bath
3
Car
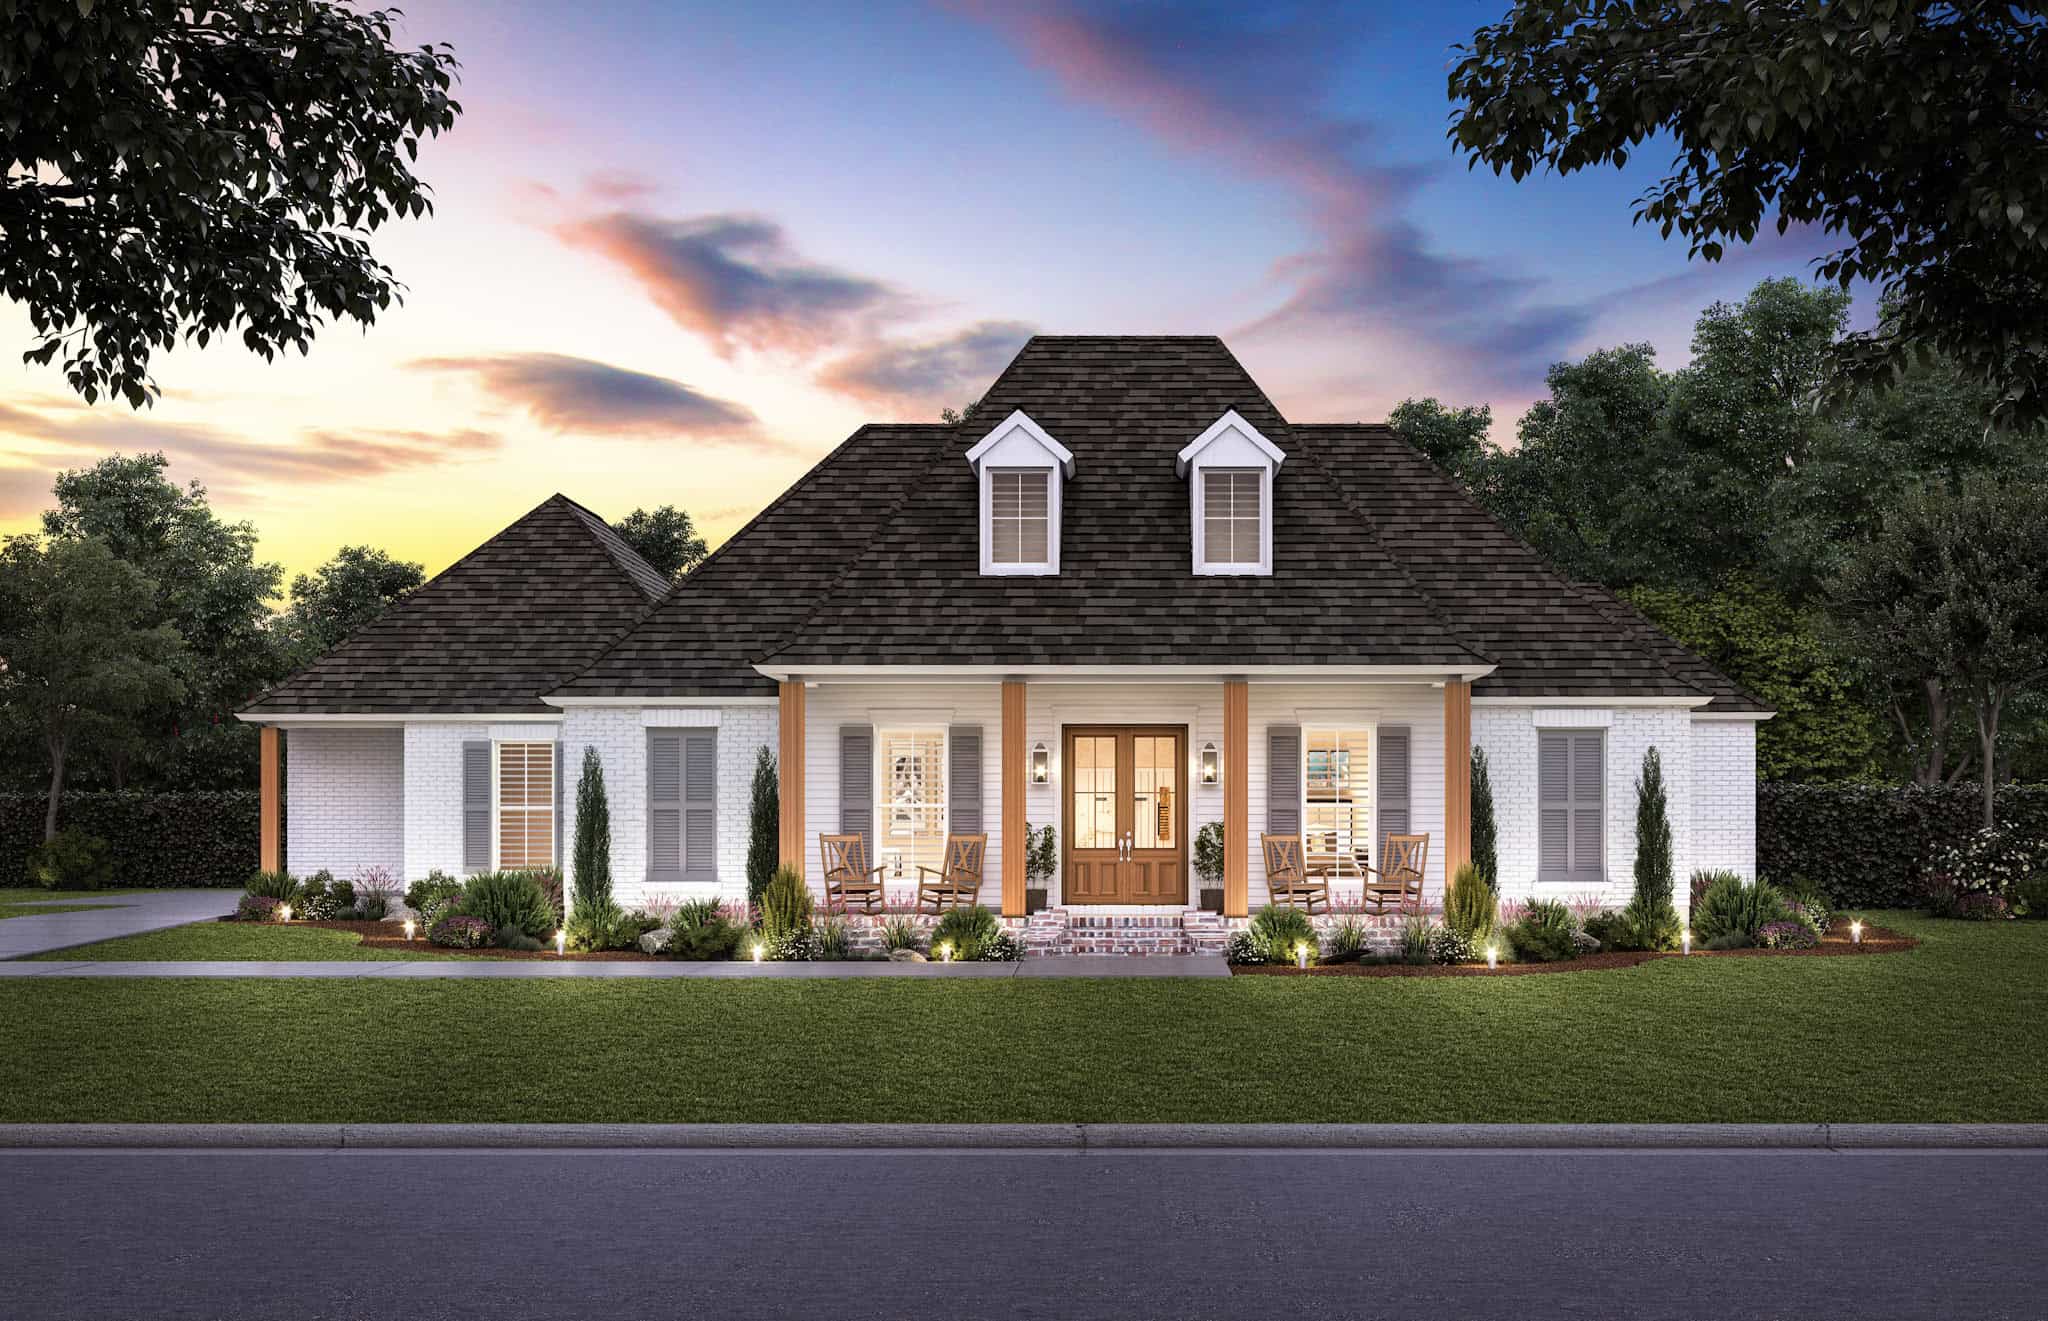
Acadian Floor Plan - 4 Bedrms, 2.5 Baths - 2580 Sq Ft - #206-1102
Plan Collection
Acadian Floor Plan - 4 Bedrms, 2.5 Baths - 2580 Sq Ft - #206-1102
Plan#206-1102
Starting at$1345
2580
Sq Ft
1
Story
4
Bed
2.5
Bath
3
Car
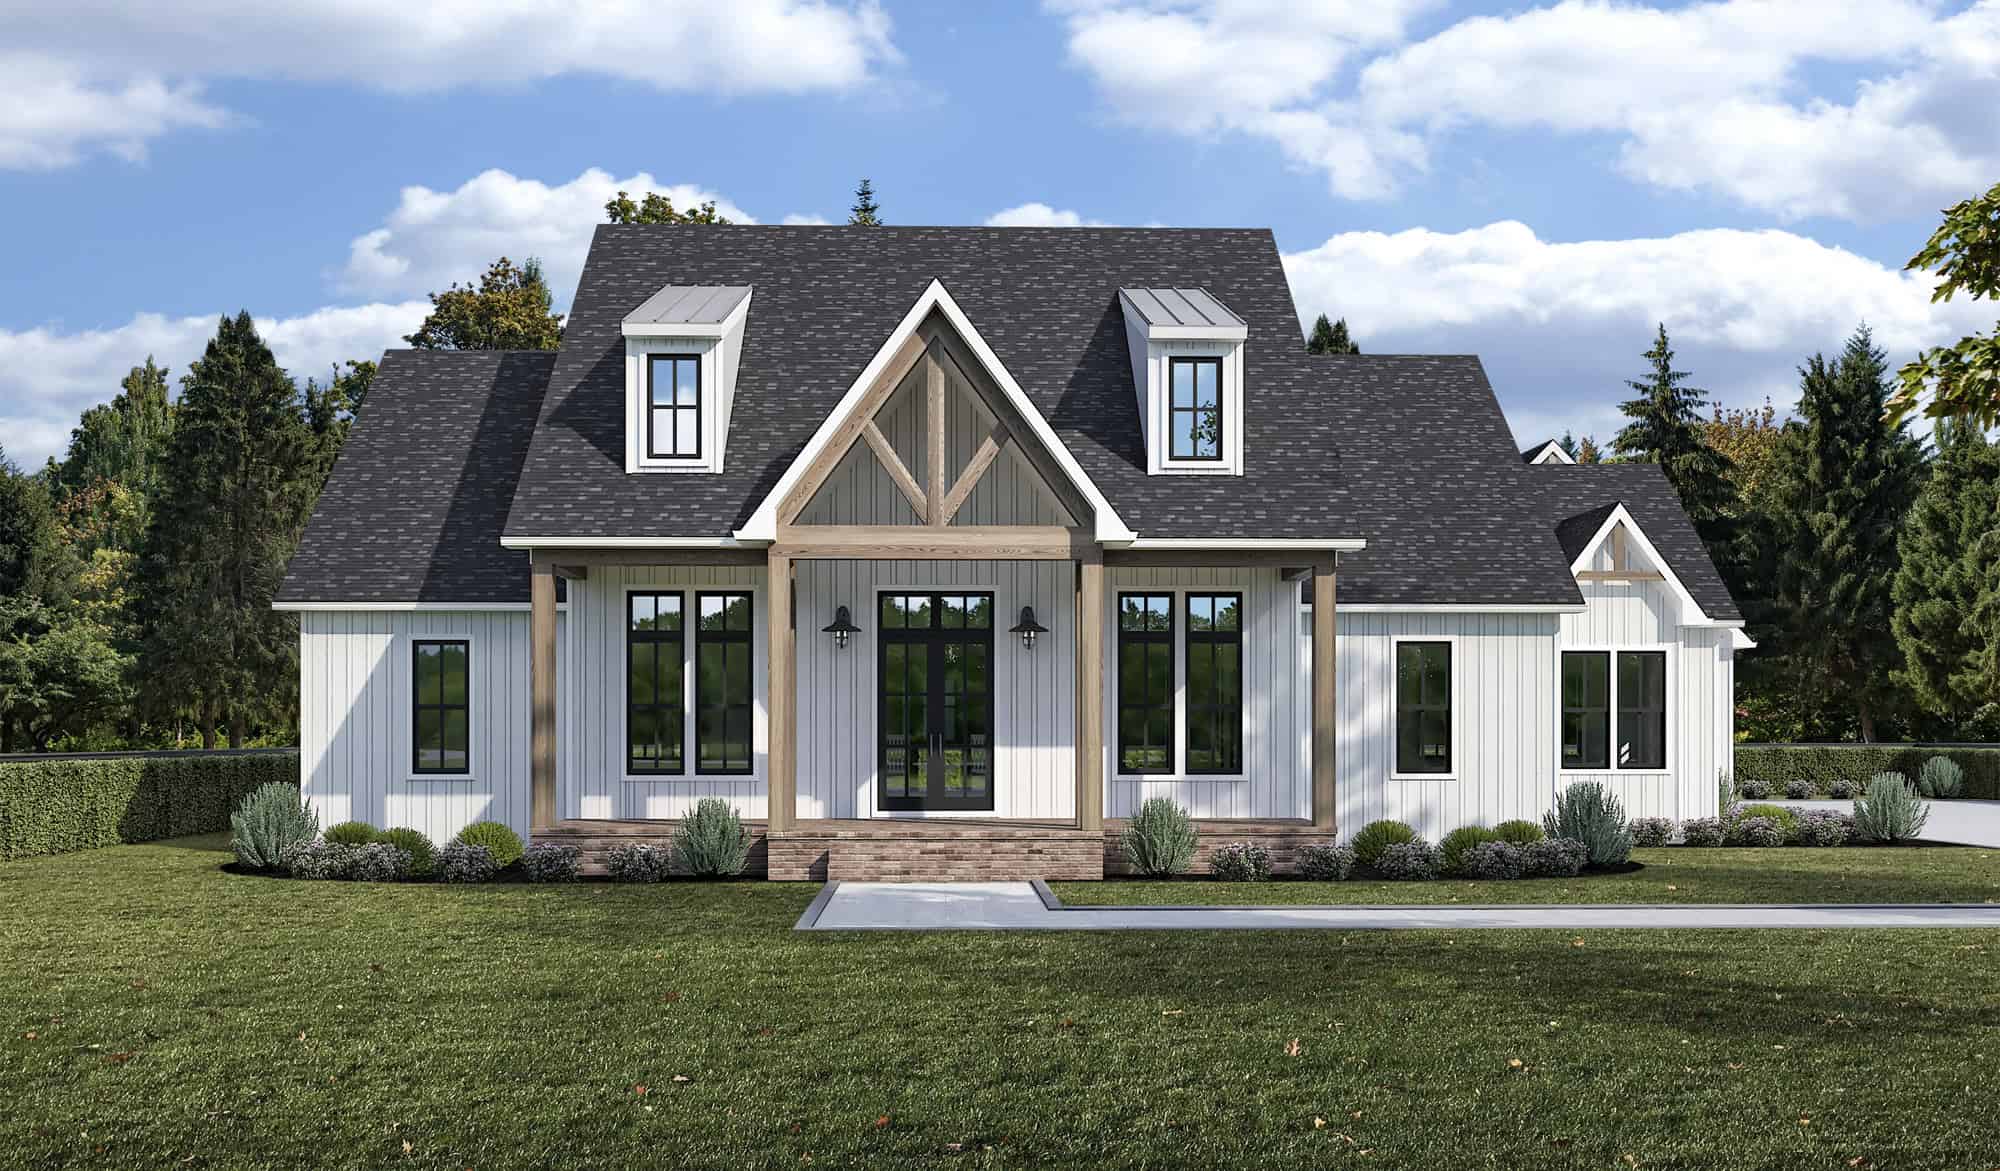
Craftsman Floor Plan - 4 Bedrms, 3.5 Baths - 2994 Sq Ft - #204-1058
Plan Collection
Craftsman Floor Plan - 4 Bedrms, 3.5 Baths - 2994 Sq Ft - #204-1058
Plan#204-1058
Starting at$1740
2994
Sq Ft
1
Story
4
Bed
3.5
Bath
3
Car

Farmhouse Floor Plan - 4 Bedrms, 2 Baths - 1939 Sq Ft - #204-1053
Plan Collection
Farmhouse Floor Plan - 4 Bedrms, 2 Baths - 1939 Sq Ft - #204-1053
Plan#204-1053
Starting at$1540
1939
Sq Ft
1
Story
4
Bed
2
Bath
2
Car
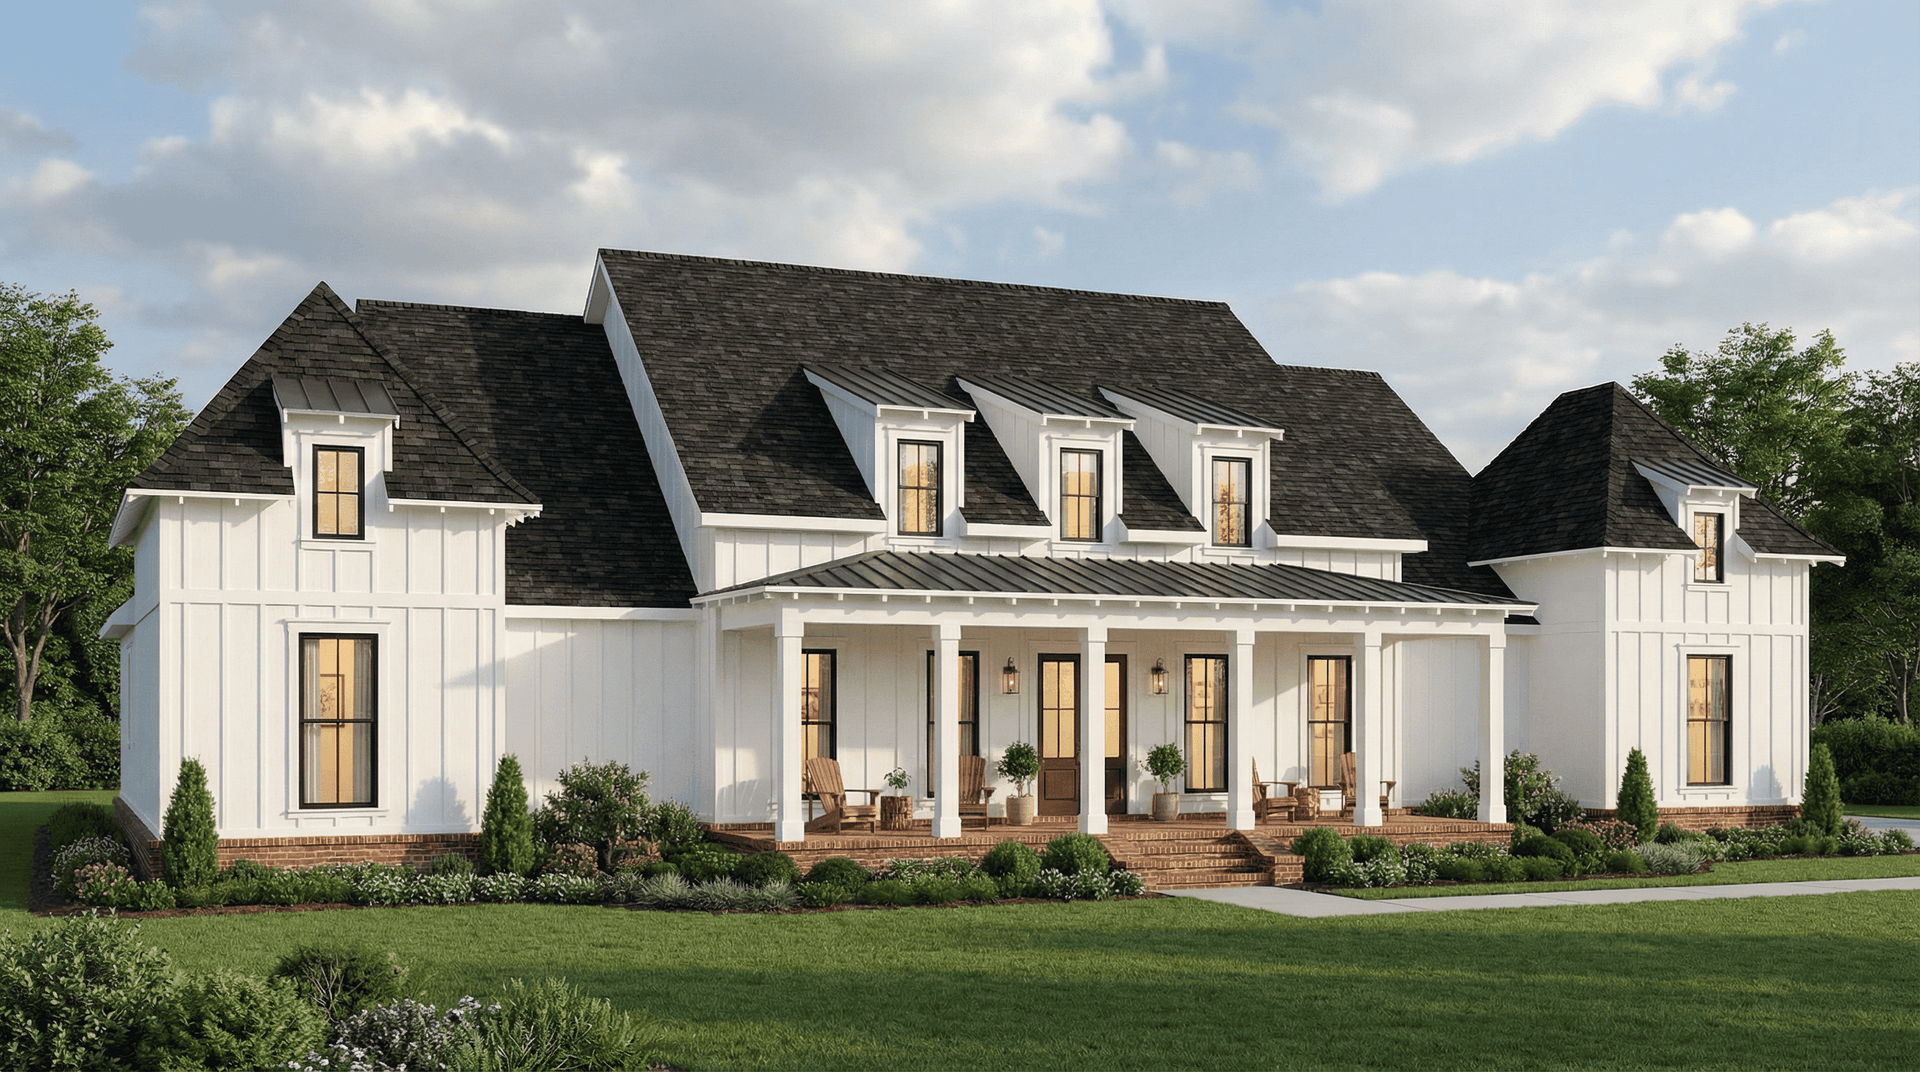
Farmhouse Floor Plan - 4 Bedrms, 3.5 Baths - 2986 Sq Ft - #206-1087
Plan Collection
Farmhouse Floor Plan - 4 Bedrms, 3.5 Baths - 2986 Sq Ft - #206-1087
Plan#206-1087
Starting at$1345
2986
Sq Ft
1
Story
4
Bed
3.5
Bath
2
Car
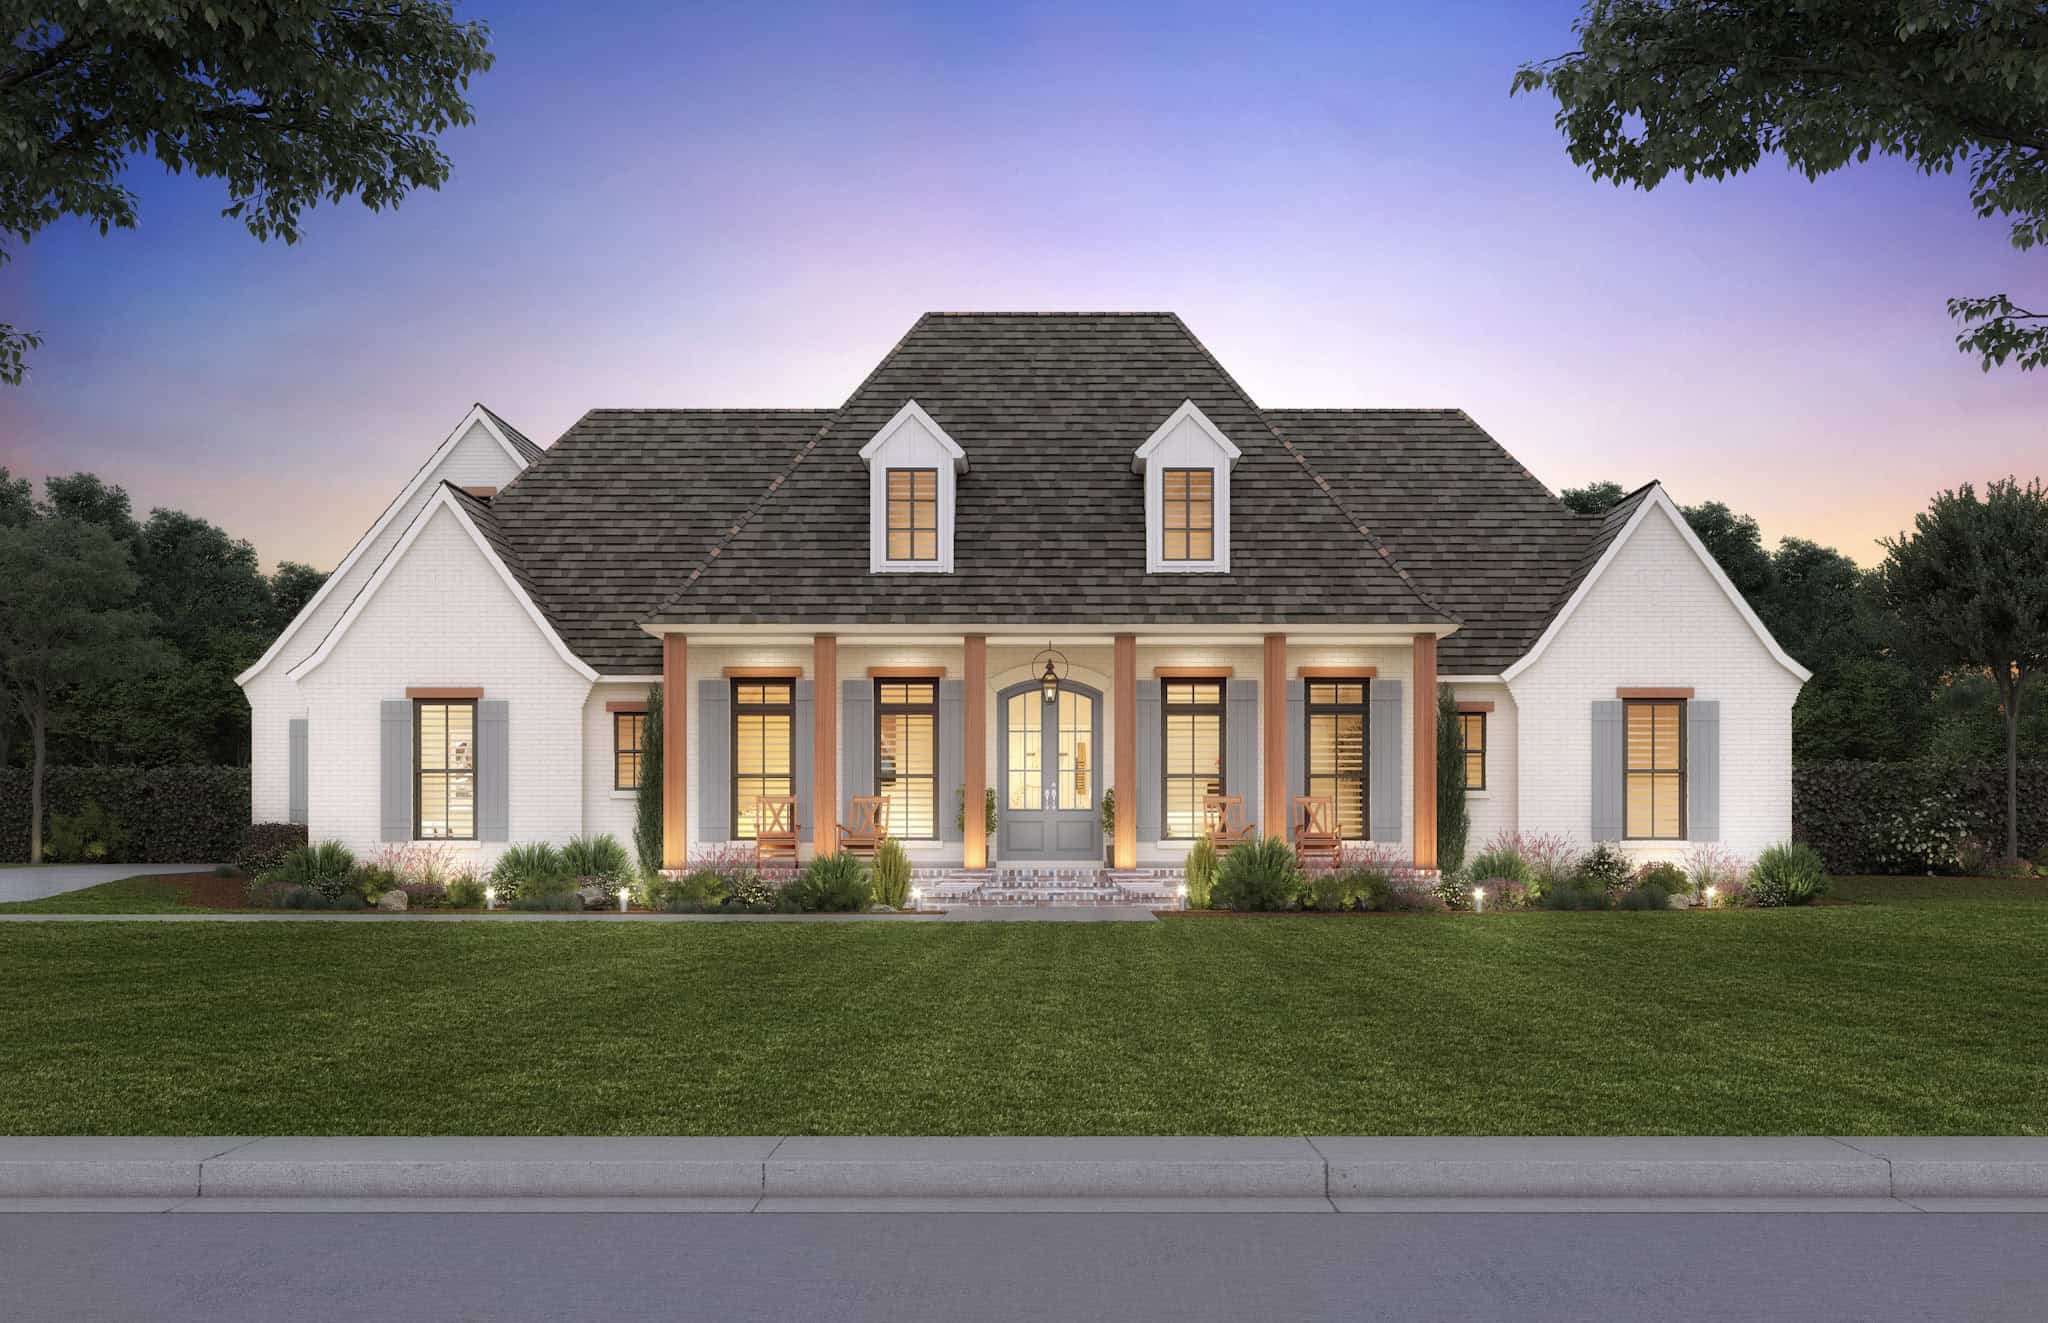
Southern House Plan - 4 Bedrms, 3.5 Baths - 3960 Sq Ft - #206-1084
Plan Collection
Southern House Plan - 4 Bedrms, 3.5 Baths - 3960 Sq Ft - #206-1084
Plan#206-1084
Starting at$1845
3960
Sq Ft
1
Story
4
Bed
3.5
Bath
3
Car
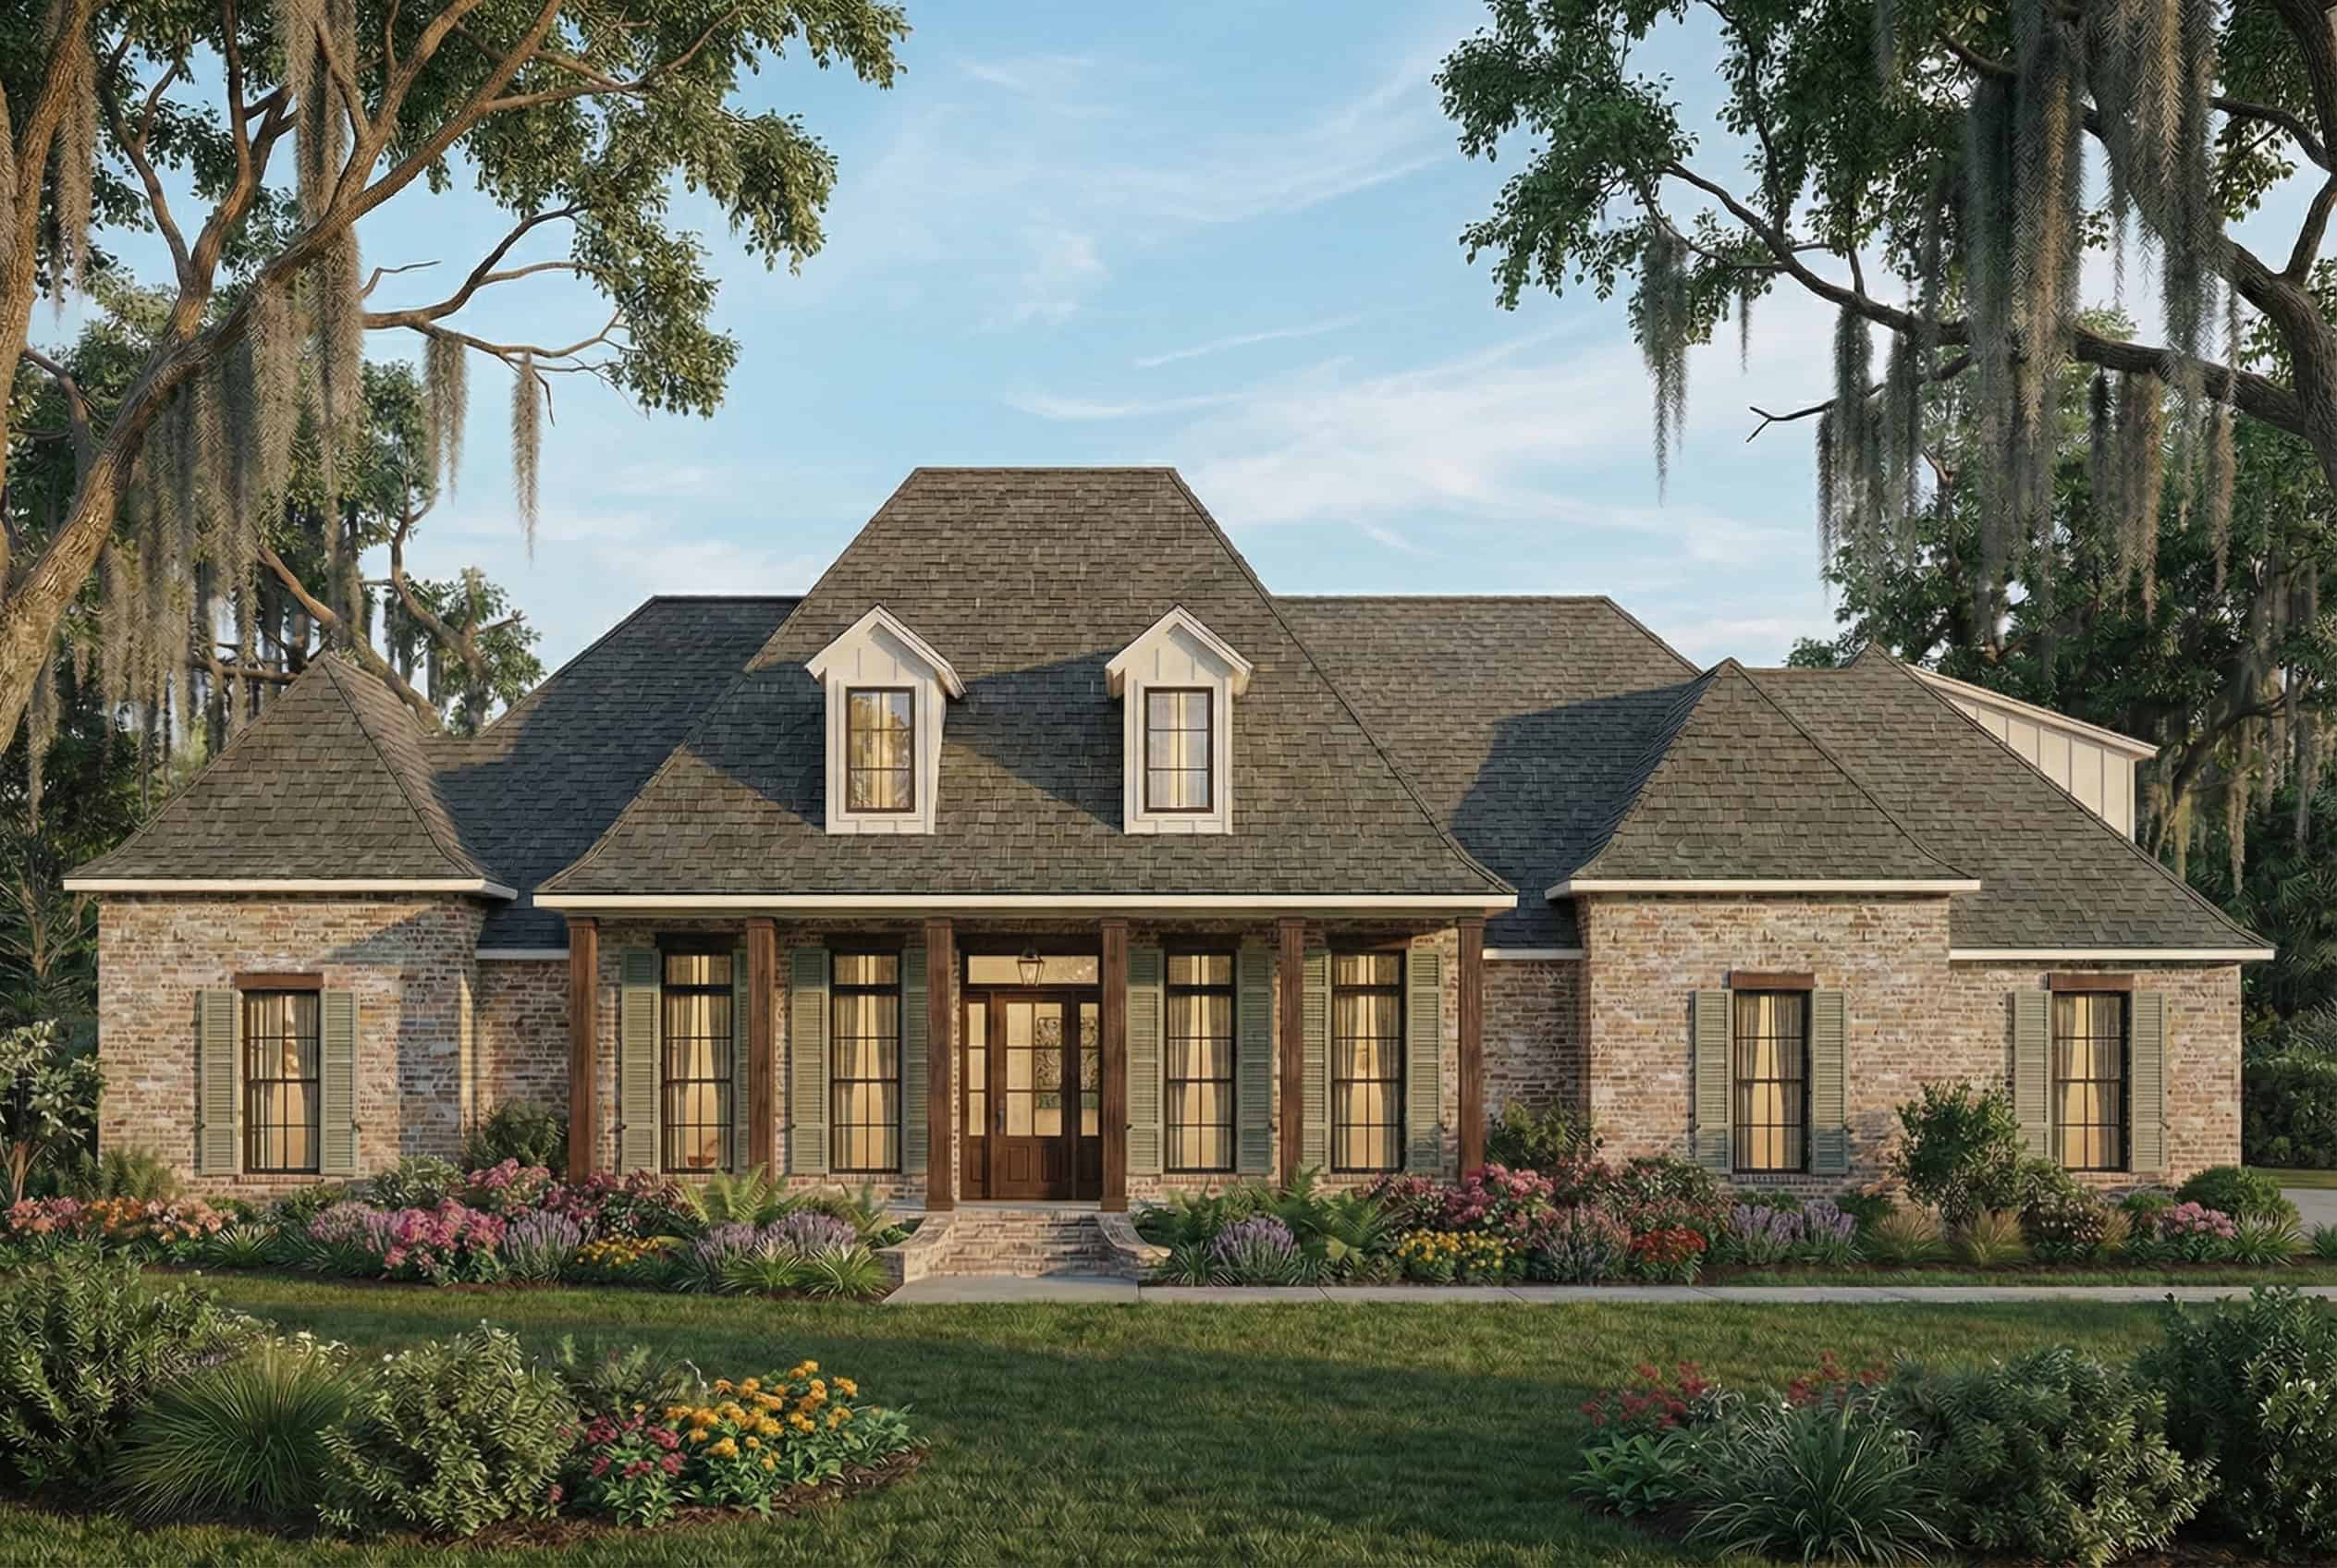
Southern Home Plan - 4 Bedrms, 3.5 Baths - 3059 Sq Ft - #206-1082
Plan Collection
Southern Home Plan - 4 Bedrms, 3.5 Baths - 3059 Sq Ft - #206-1082
Plan#206-1082
Starting at$1445
3059
Sq Ft
1
Story
4
Bed
3.5
Bath
3
Car
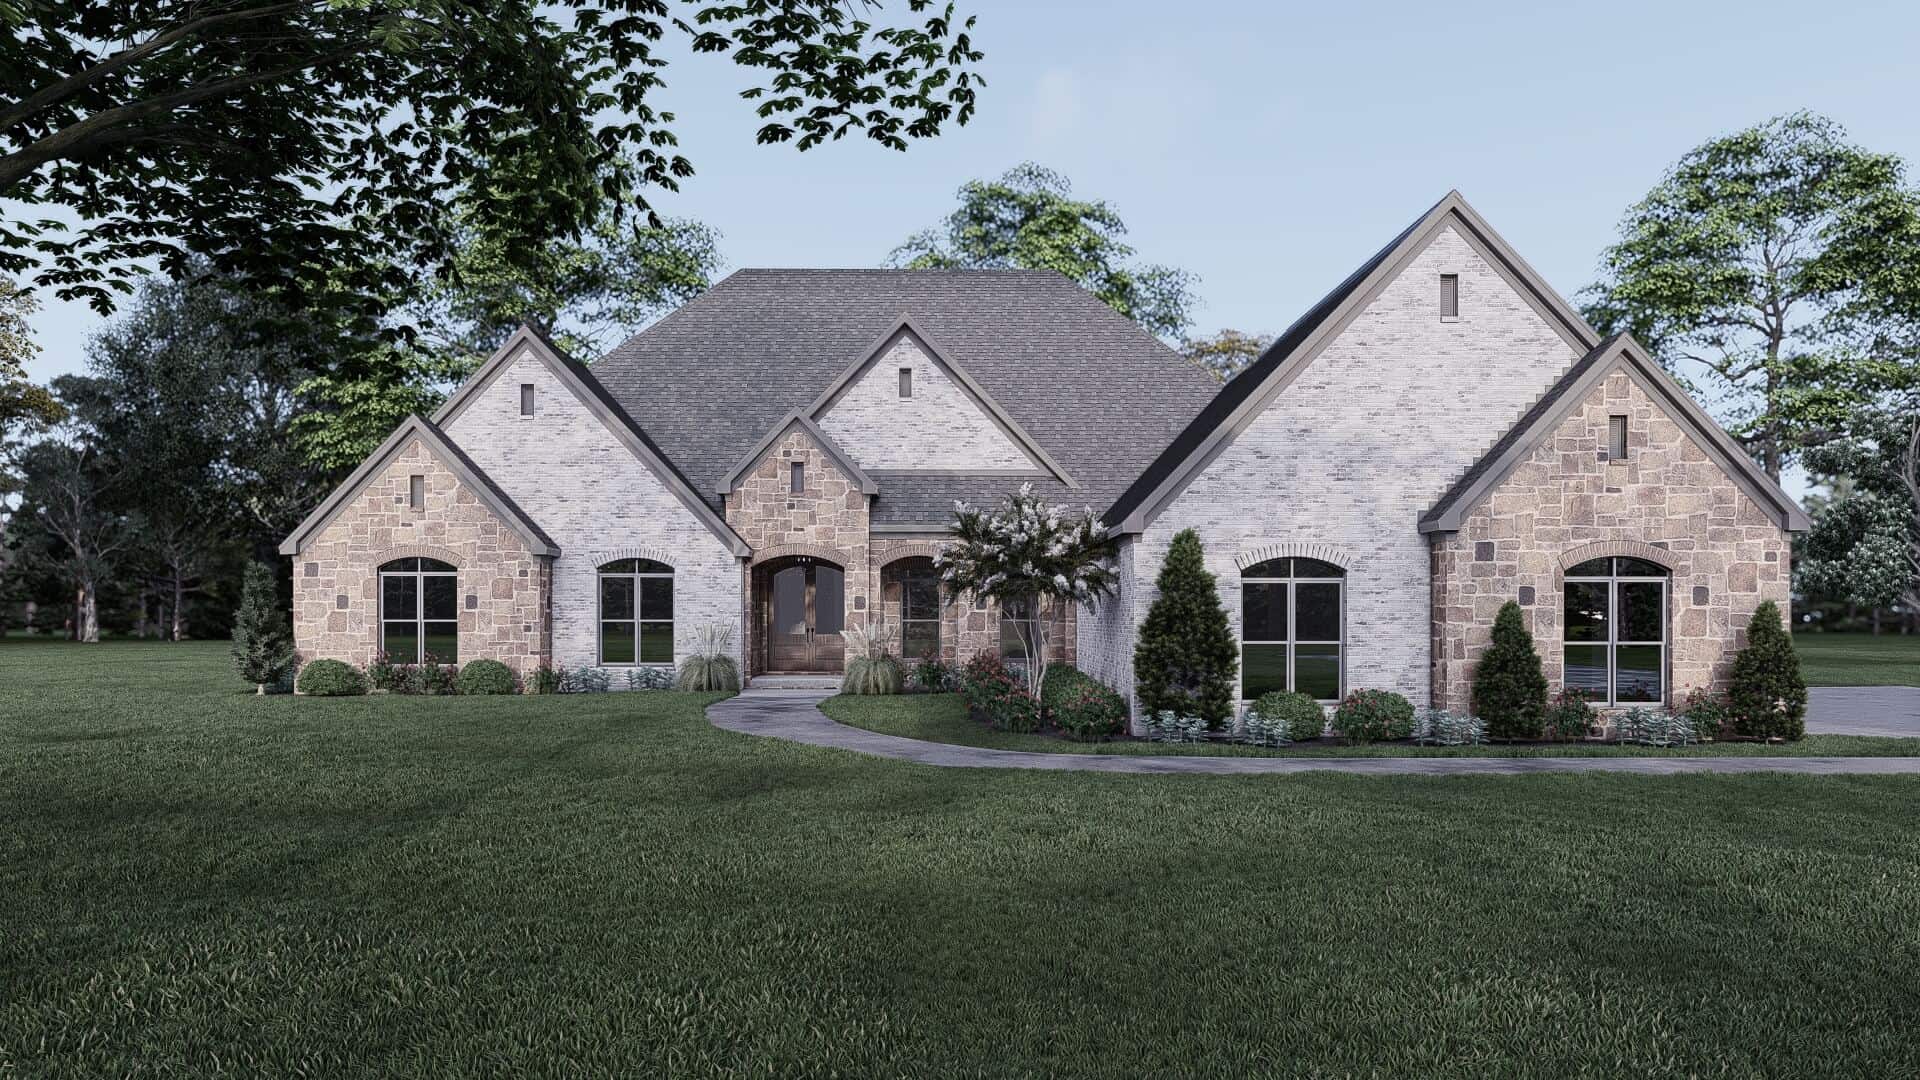
4-Bedroom, 3497 Sq Ft European Home Plan - 193-1349 - Main Exterior
Plan Collection
4-Bedroom, 3497 Sq Ft European Home Plan - 193-1349 - Main Exterior
Plan#193-1349
Starting at$1350
3497
Sq Ft
1
Story
4
Bed
4
Bath
2
Car
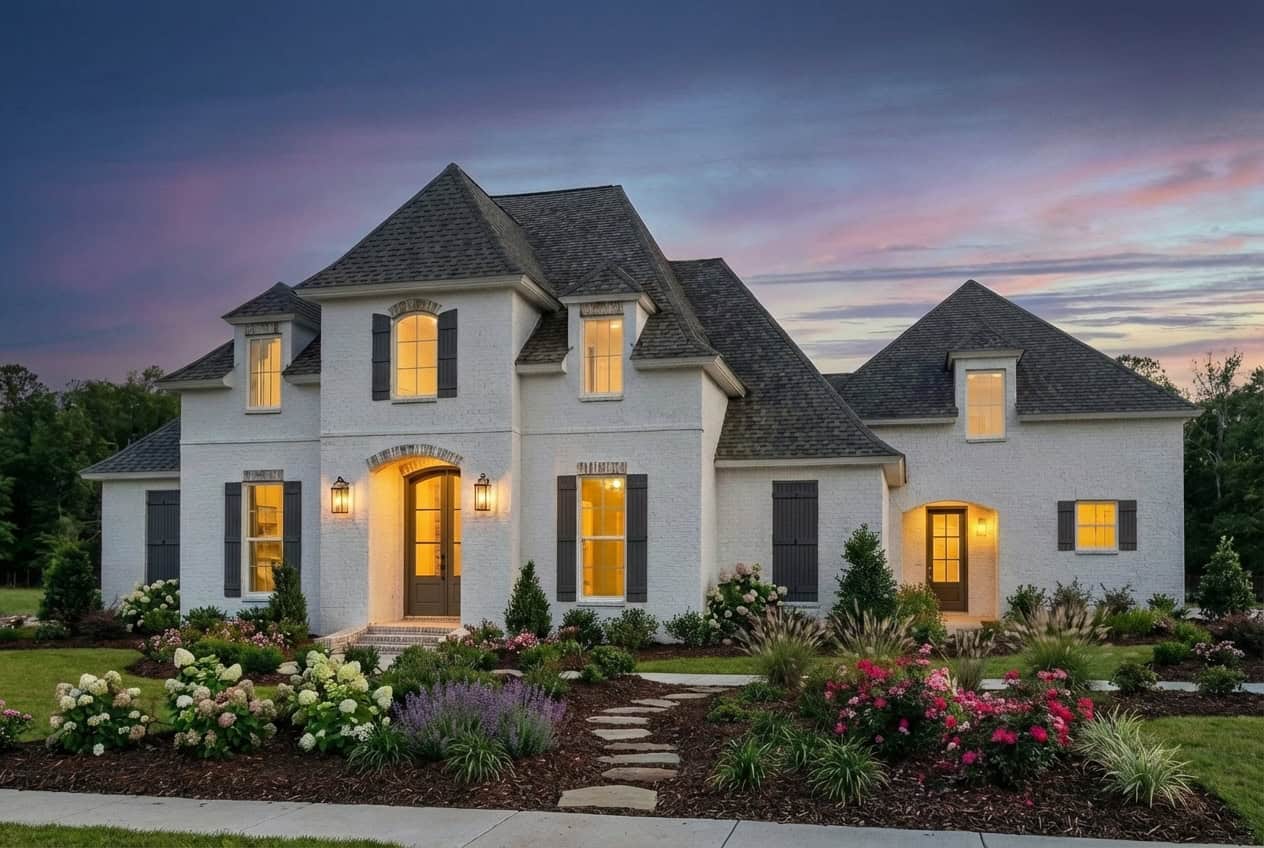
4-Bedroom, 2851 Sq Ft French Home Plan - 206-1073 - Main Exterior
Plan Collection
4-Bedroom, 2851 Sq Ft French Home Plan - 206-1073 - Main Exterior
Plan#206-1073
Starting at$1345
2851
Sq Ft
1
Story
4
Bed
3.5
Bath
3
Car
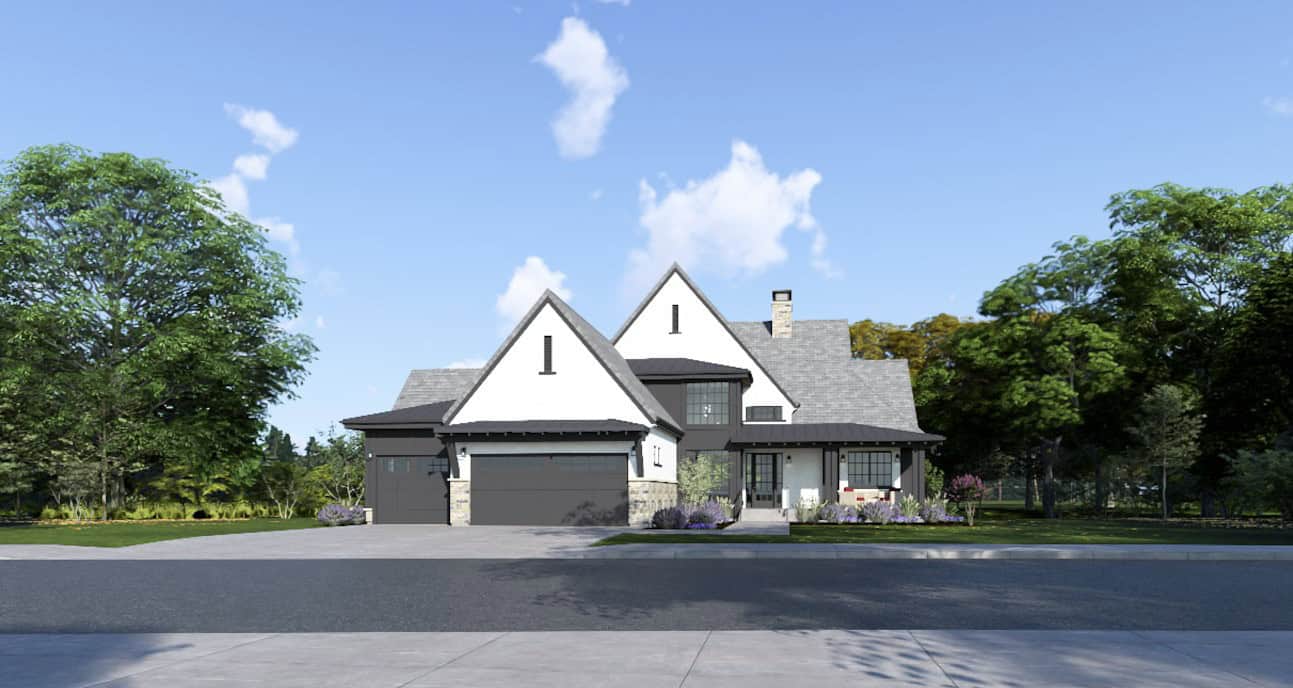
French House Plan - 3-6 Bedrms, 3.5-6 Baths - 2748-5040 Sq Ft - #194-1070
Plan Collection
French House Plan - 3-6 Bedrms, 3.5-6 Baths - 2748-5040 Sq Ft - #194-1070
Plan#194-1070
Starting at$1195
2748
Sq Ft
1
Story
3
Bed
3.5
Bath
3
Car
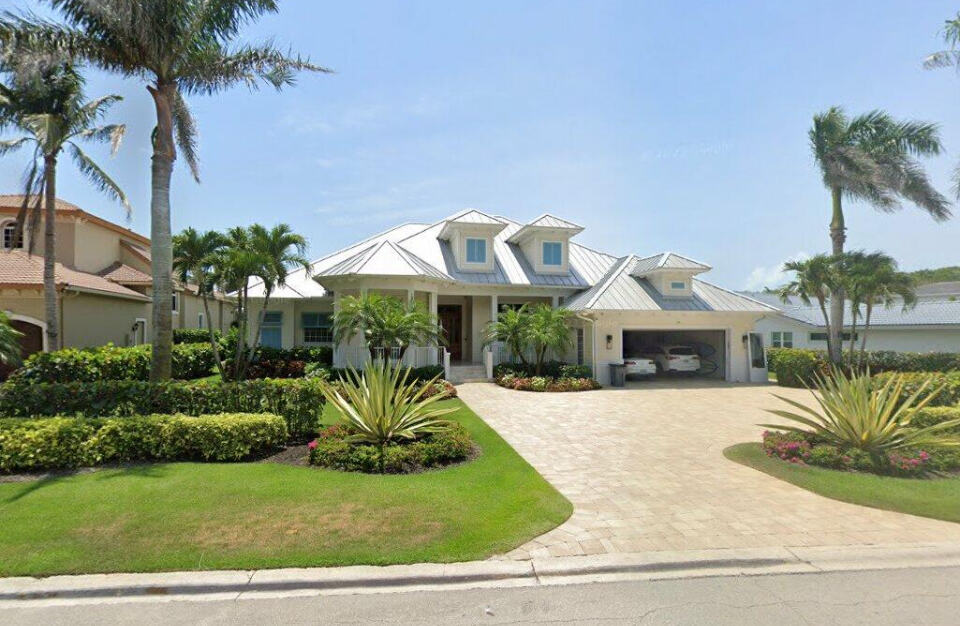
Southern-style home with covered pool deck, 2-car garage, and palm-lined landscaping
Plan Collection
Southern-style home with covered pool deck, 2-car garage, and palm-lined landscaping
Plan#219-1008
Starting at$3925
3140
Sq Ft
1
Story
3
Bed
4.5
Bath
2
Car
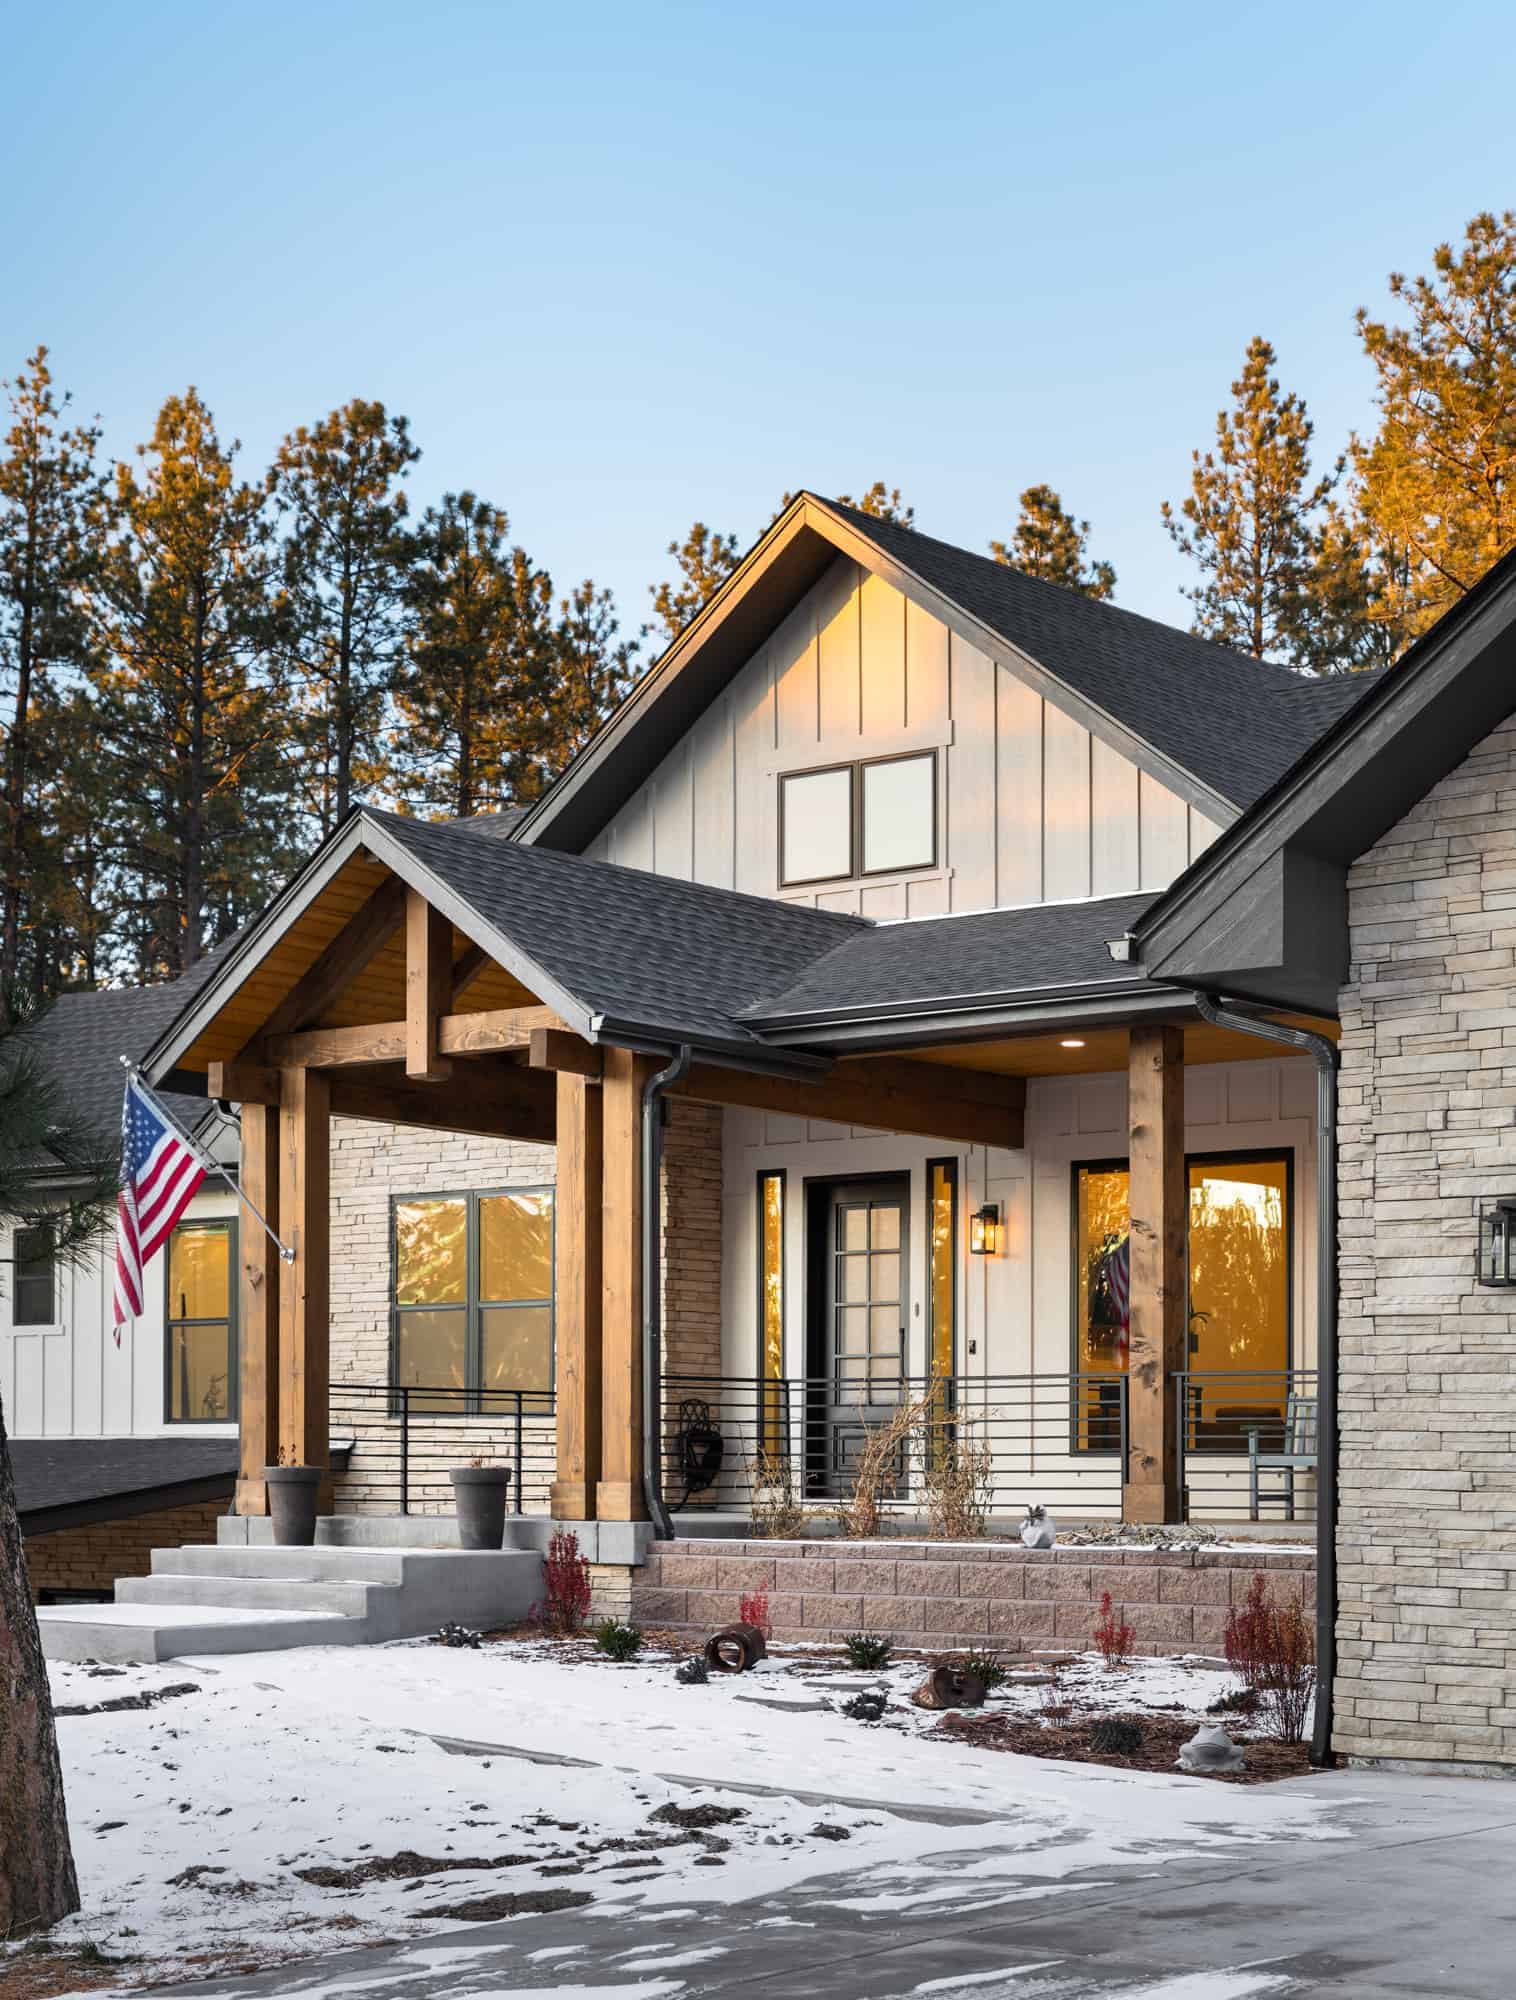
Traditional Home Plan - 2-3 Bedrms, 2-3 Baths - 2776-4392 Sq Ft - #161-1226
Plan Collection
Traditional Home Plan - 2-3 Bedrms, 2-3 Baths - 2776-4392 Sq Ft - #161-1226
Plan#161-1226
Starting at$1950
2776
Sq Ft
1
Story
2
Bed
2
Bath
4
Car
4-Bedroom, 6782 Sq Ft Ranch Home Plan - 120-2783 - Main Exterior
Plan Collection
4-Bedroom, 6782 Sq Ft Ranch Home Plan - 120-2783 - Main Exterior
Plan#120-2783
Starting at$5265
6782
Sq Ft
1
Story
4
Bed
4.5
Bath
0
Car
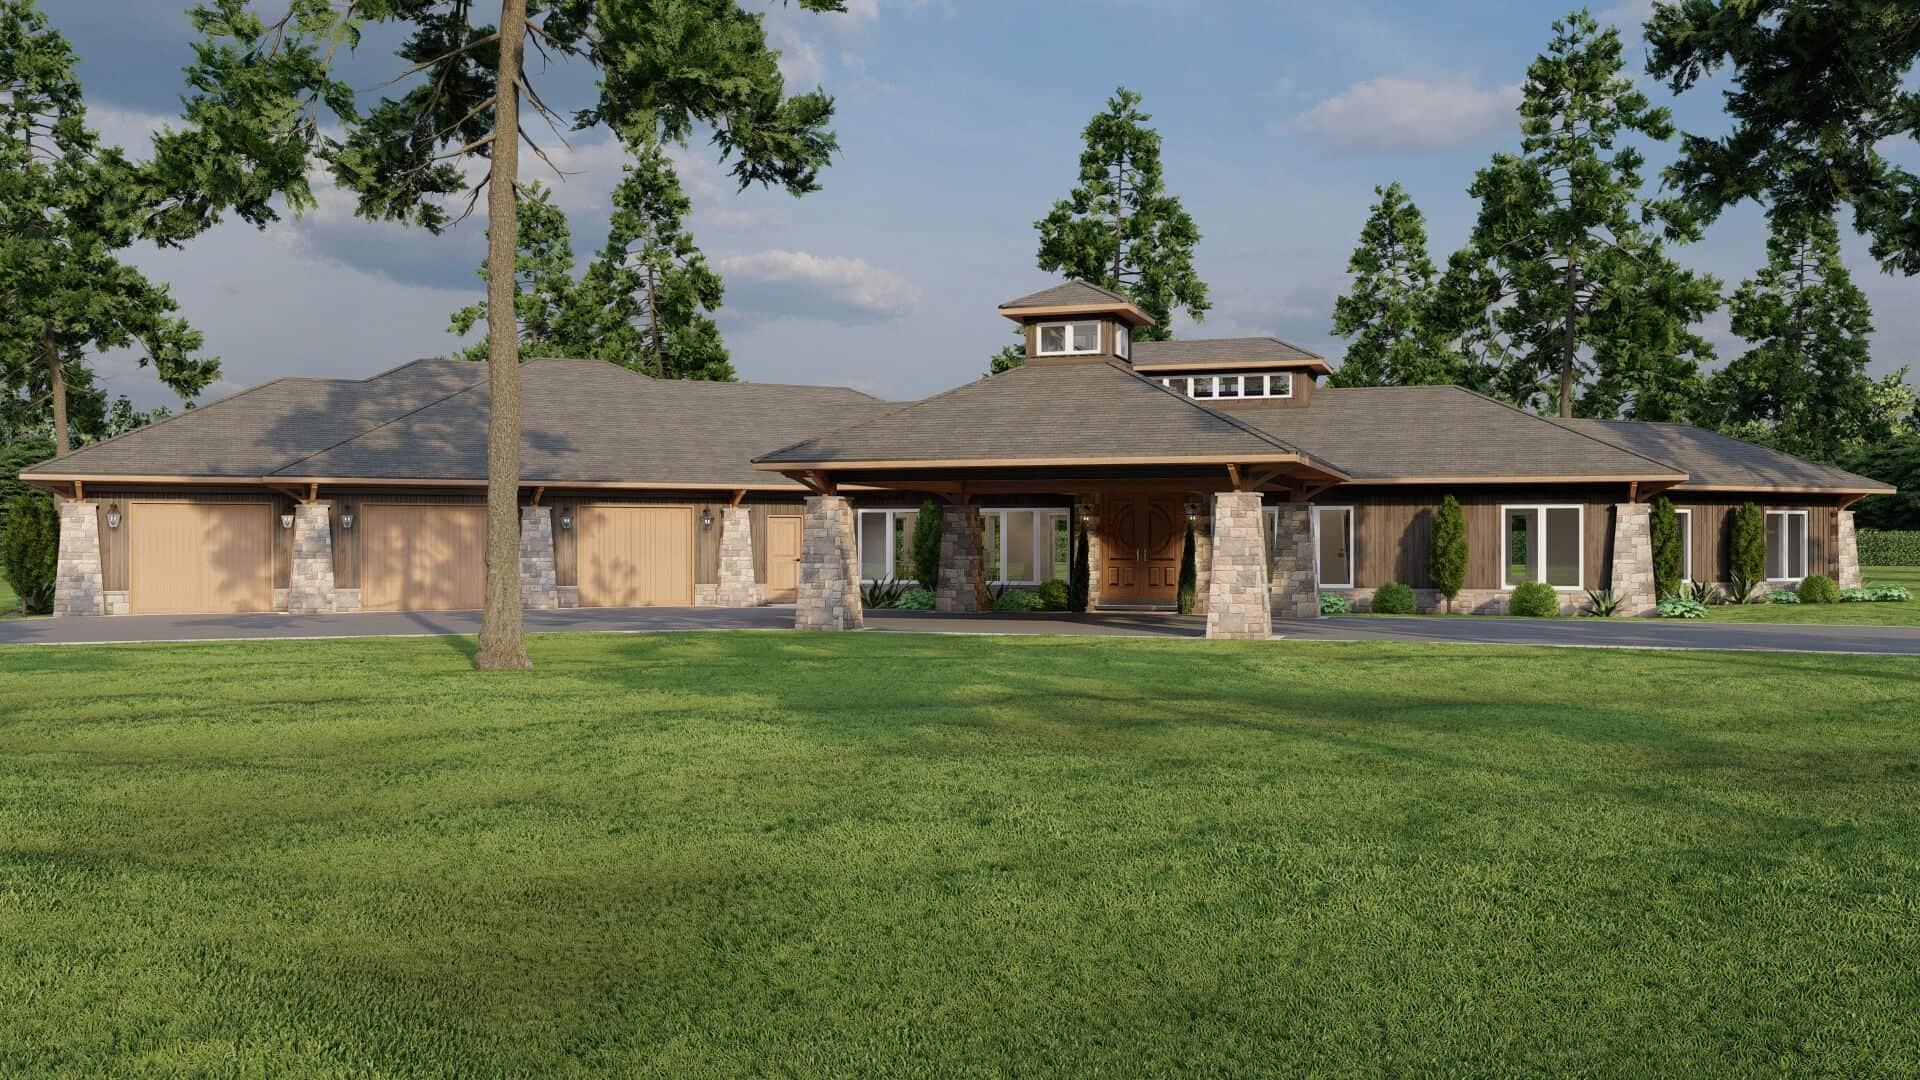
Mediterranean House Plan - 4 Bedrms, 2.5 Baths - 3638 Sq Ft - #193-1283
Plan Collection
Mediterranean House Plan - 4 Bedrms, 2.5 Baths - 3638 Sq Ft - #193-1283
Plan#193-1283
Starting at$2250
3638
Sq Ft
1
Story
4
Bed
2.5
Bath
3
Car
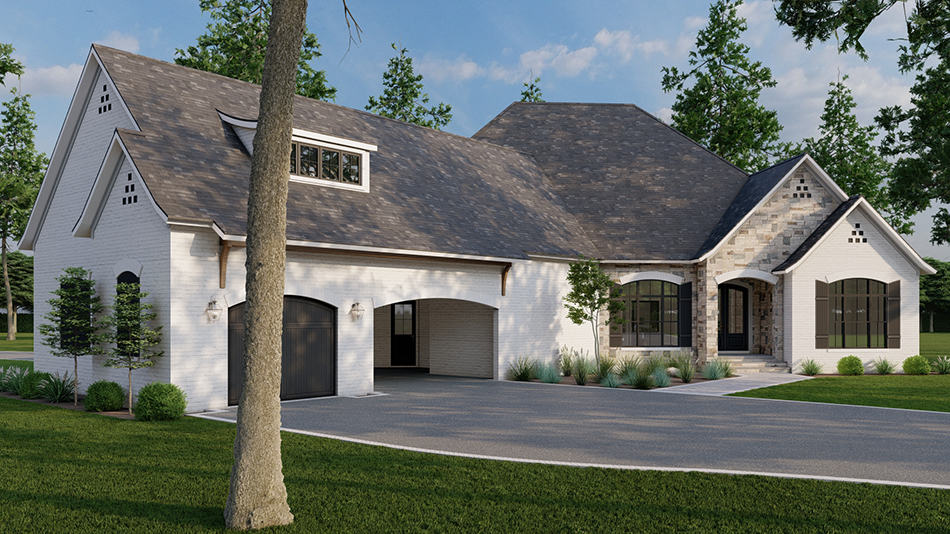
European Floor Plan - 3 Bedrms, 2.5 Baths - 2826 Sq Ft - #193-1262
Plan Collection
European Floor Plan - 3 Bedrms, 2.5 Baths - 2826 Sq Ft - #193-1262
Plan#193-1262
Starting at$1550
2826
Sq Ft
1
Story
3
Bed
2.5
Bath
1
Car
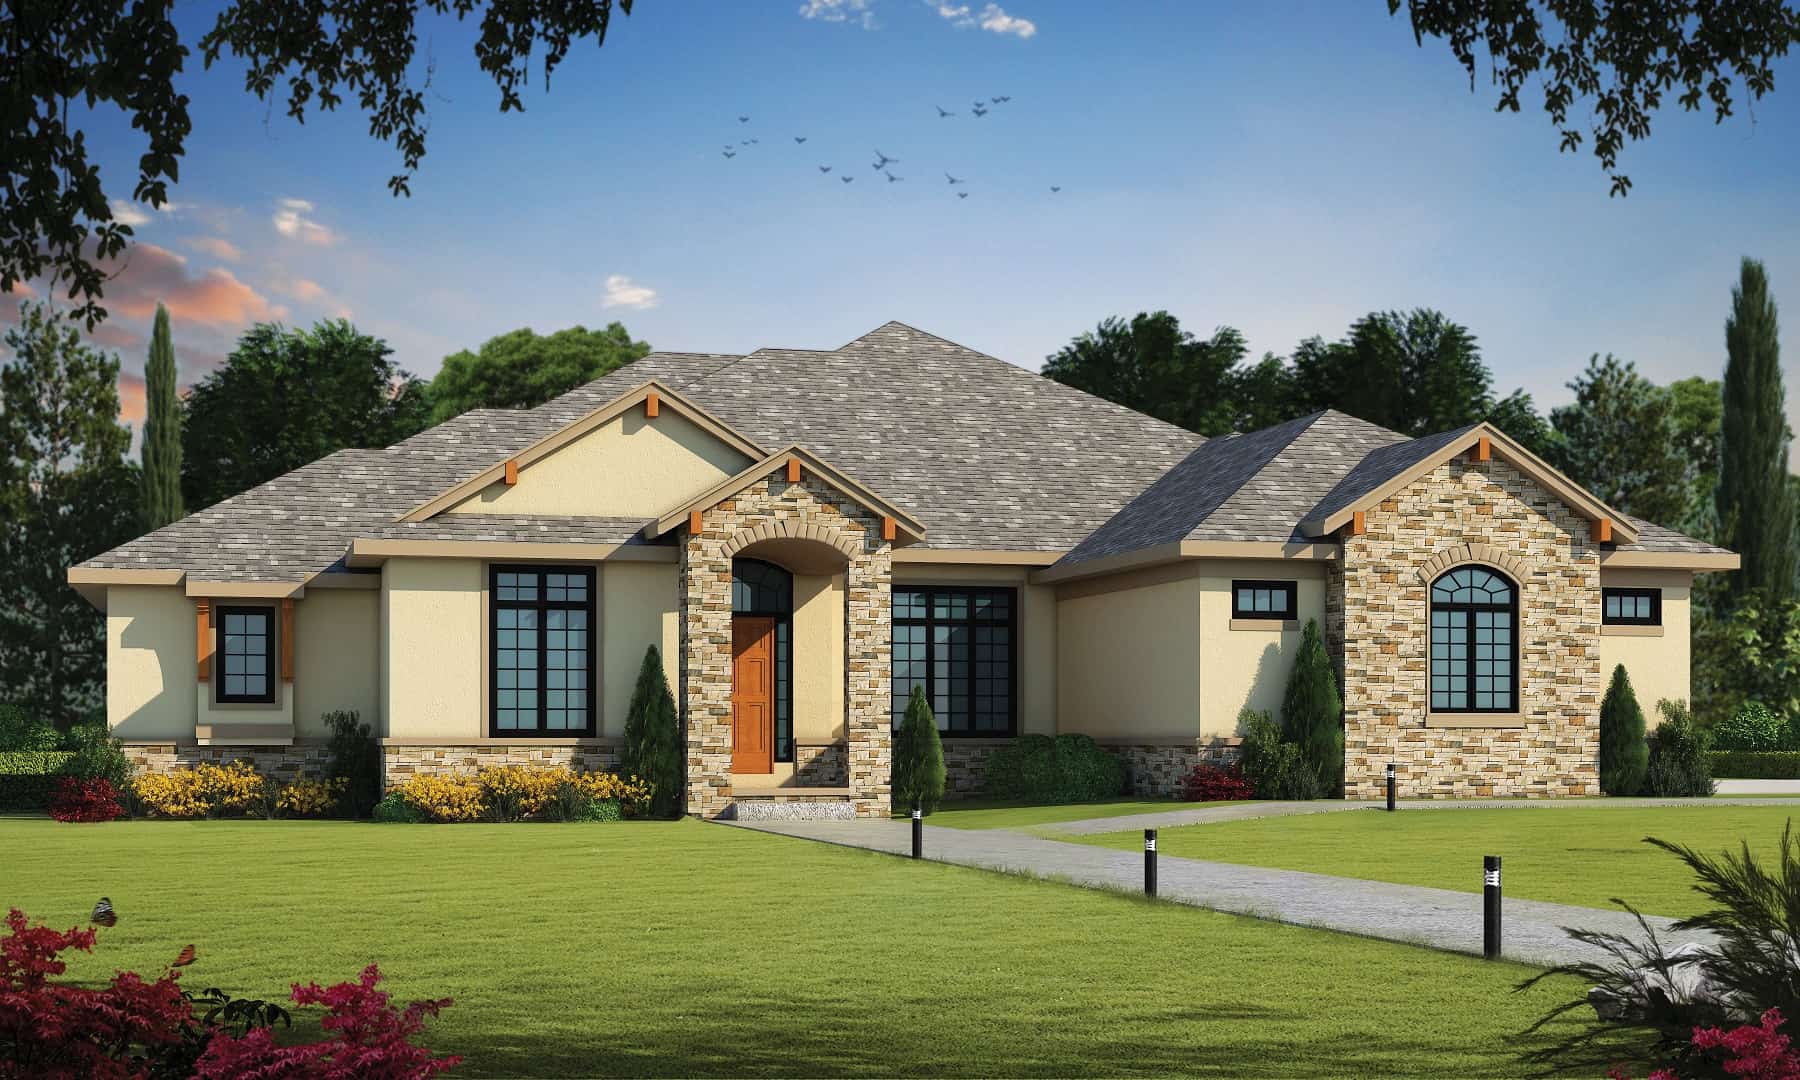
Traditional Home Plan - 4 Bedrms, 4.5 Baths - 3961 Sq Ft
Plan Collection
Traditional Home Plan - 4 Bedrms, 4.5 Baths - 3961 Sq Ft
Plan#120-2736
Starting at$1625
3961
Sq Ft
1
Story
4
Bed
4.5
Bath
3
Car
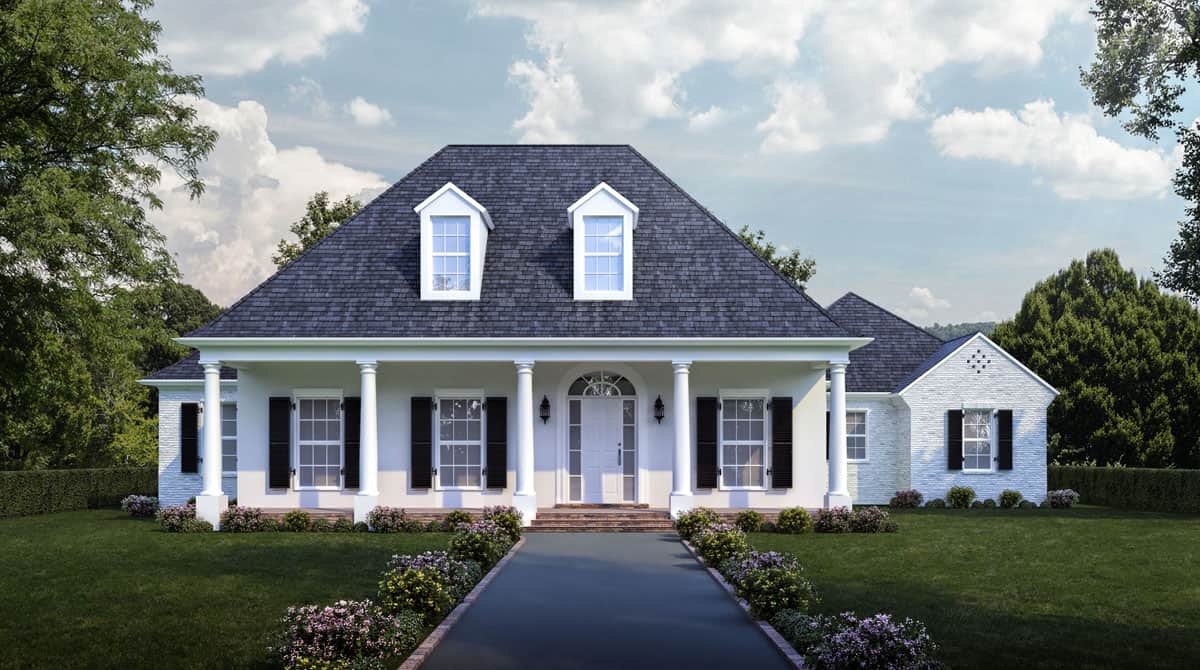
4-Bedroom, 3274 Sq Ft Luxury Home - Plan #204-1012 - Main Exterior
Plan Collection
4-Bedroom, 3274 Sq Ft Luxury Home - Plan #204-1012 - Main Exterior
Plan#204-1012
Starting at$1740
3274
Sq Ft
1
Story
4
Bed
4
Bath
3
Car
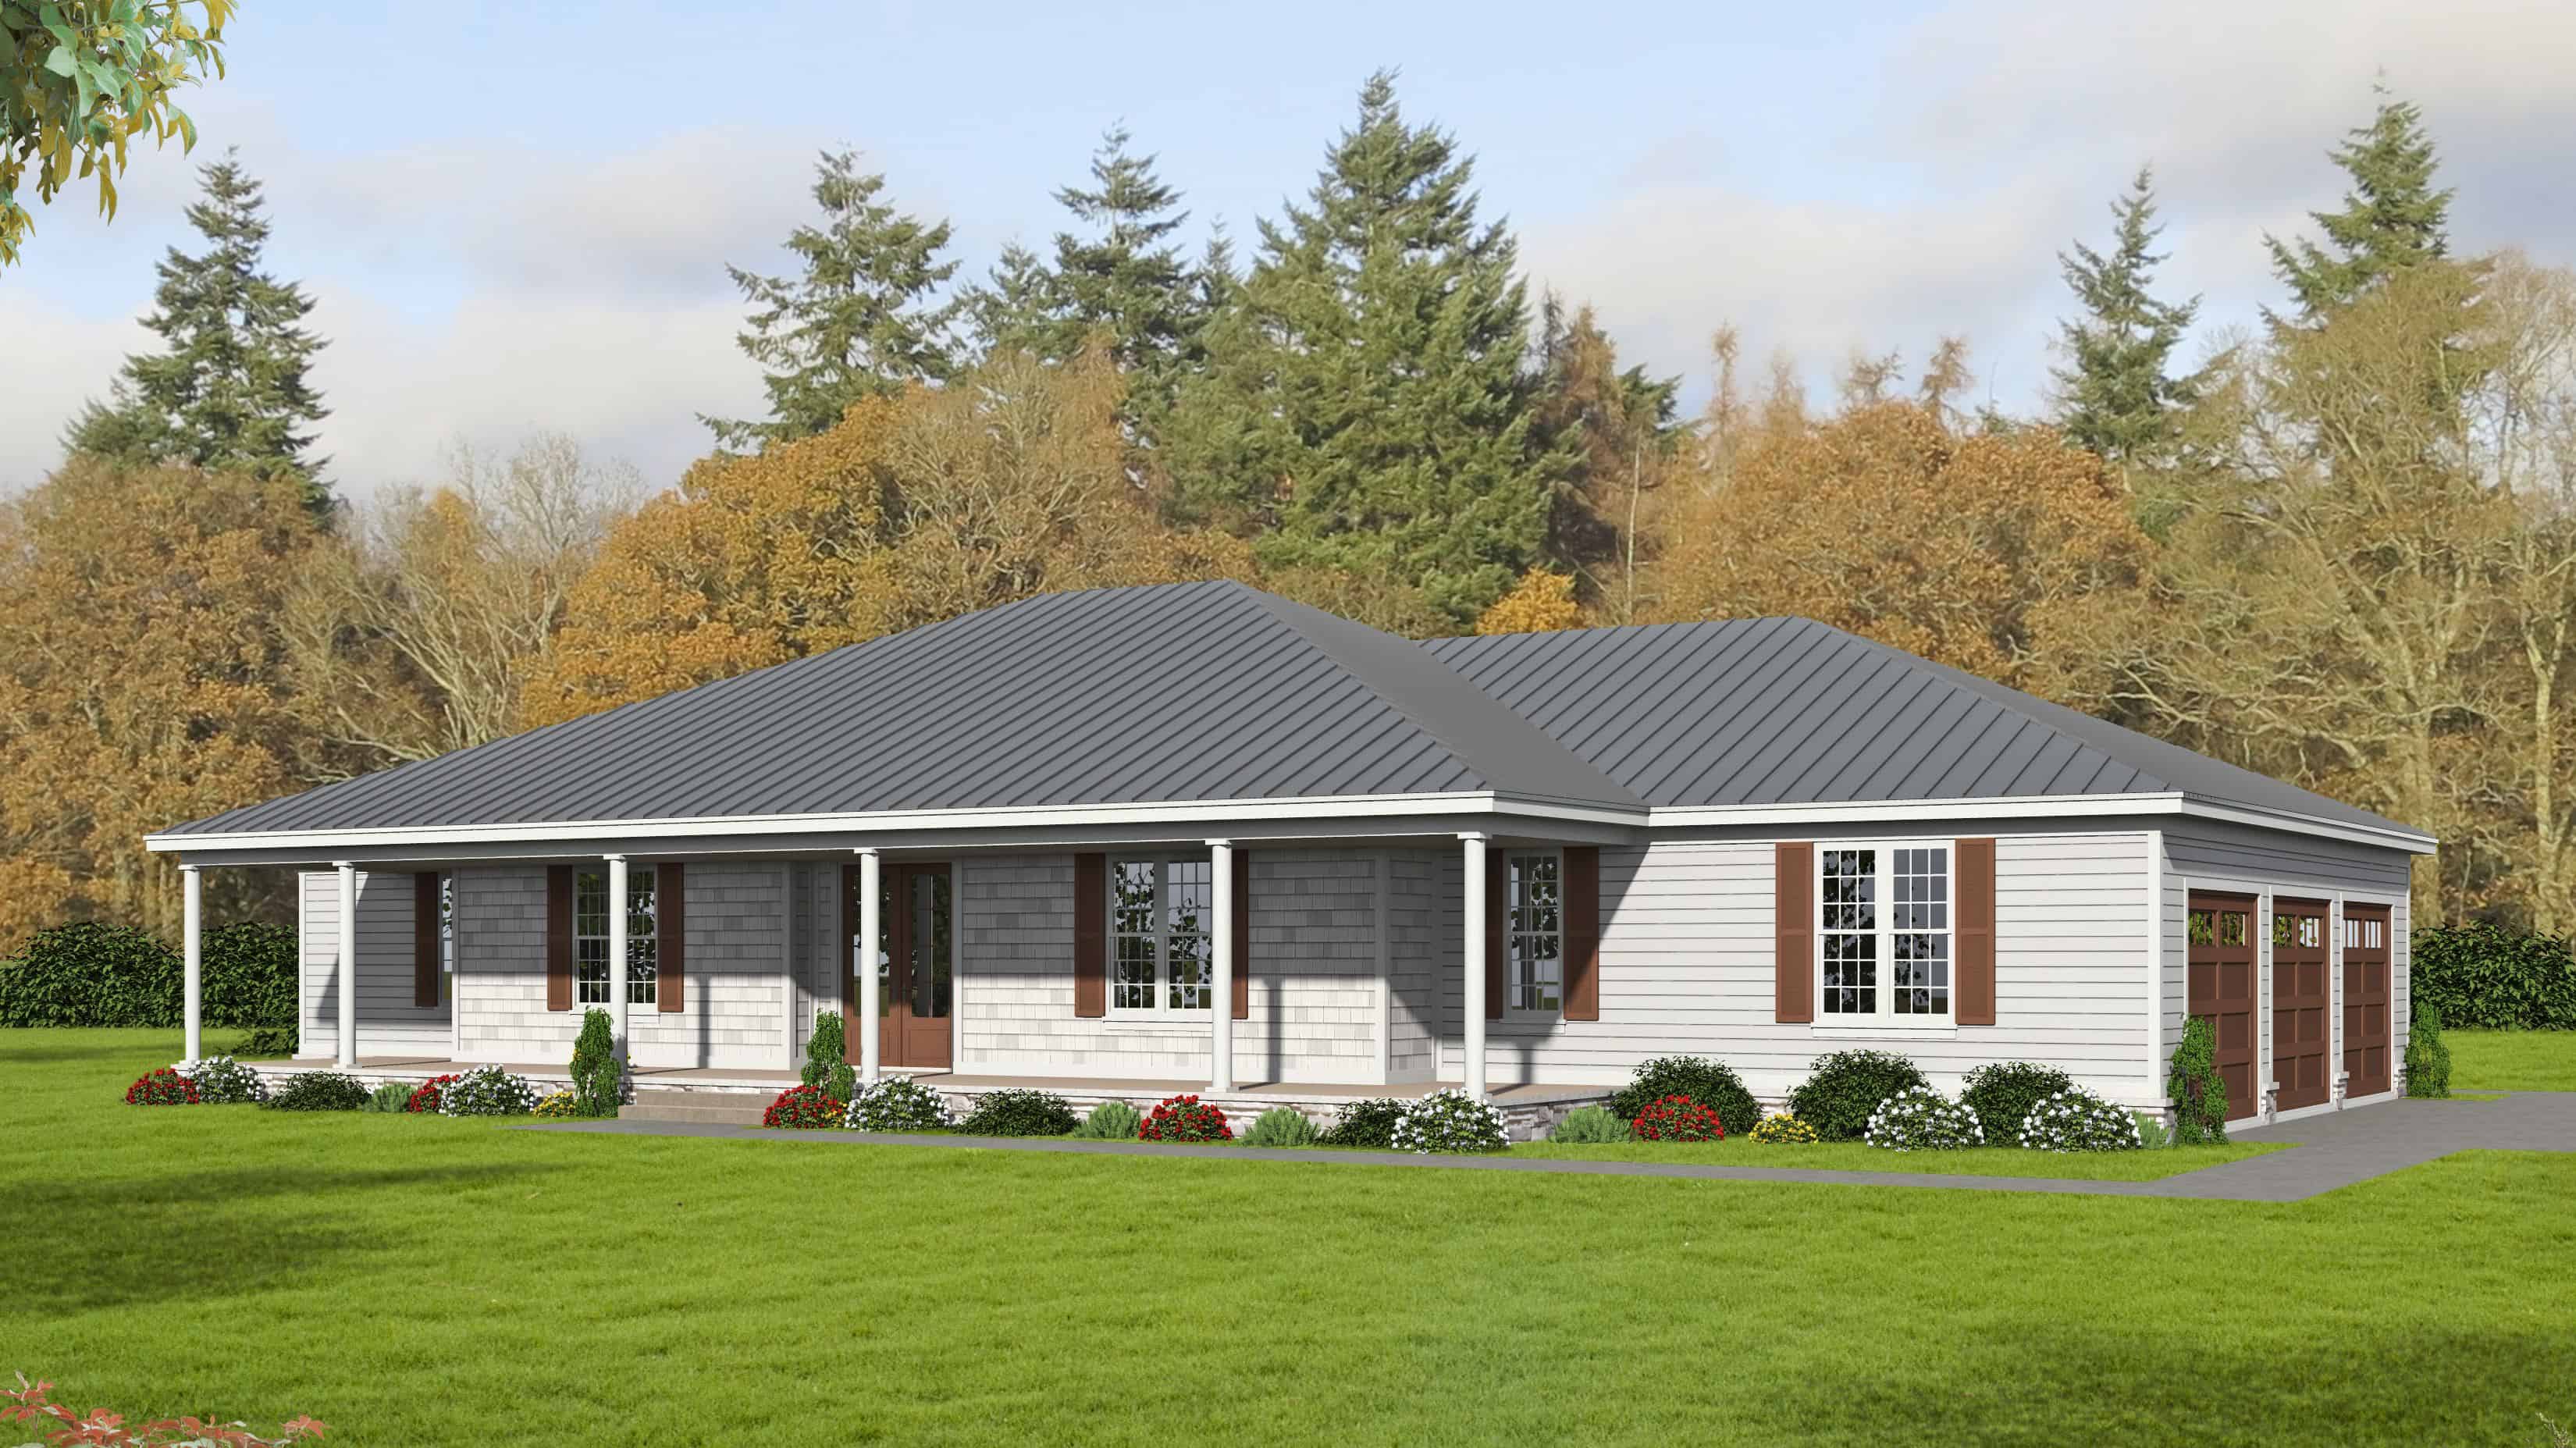
4-Bedroom, 3615 Sq Ft Ranch House Plan - 196-1170 - Front Exterior
Plan Collection
4-Bedroom, 3615 Sq Ft Ranch House Plan - 196-1170 - Front Exterior
Plan#196-1170
Starting at$1690
3615
Sq Ft
1
Story
4
Bed
4
Bath
3
Car
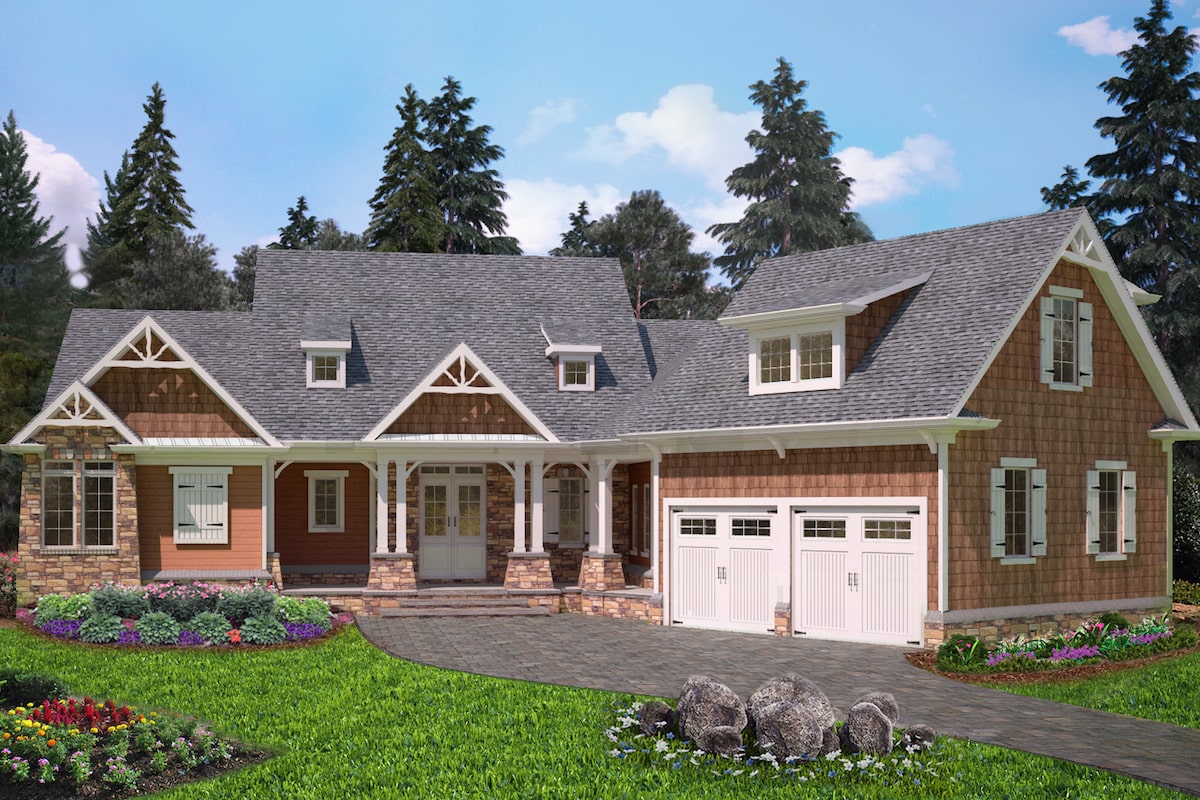
3-Bedroom, 4460 Sq Ft Cottage House Plan - 198-1070 - Front Exterior
Plan Collection
3-Bedroom, 4460 Sq Ft Cottage House Plan - 198-1070 - Front Exterior
Plan#198-1070
Starting at$2495
4460
Sq Ft
1
Story
3
Bed
3.5
Bath
2
Car
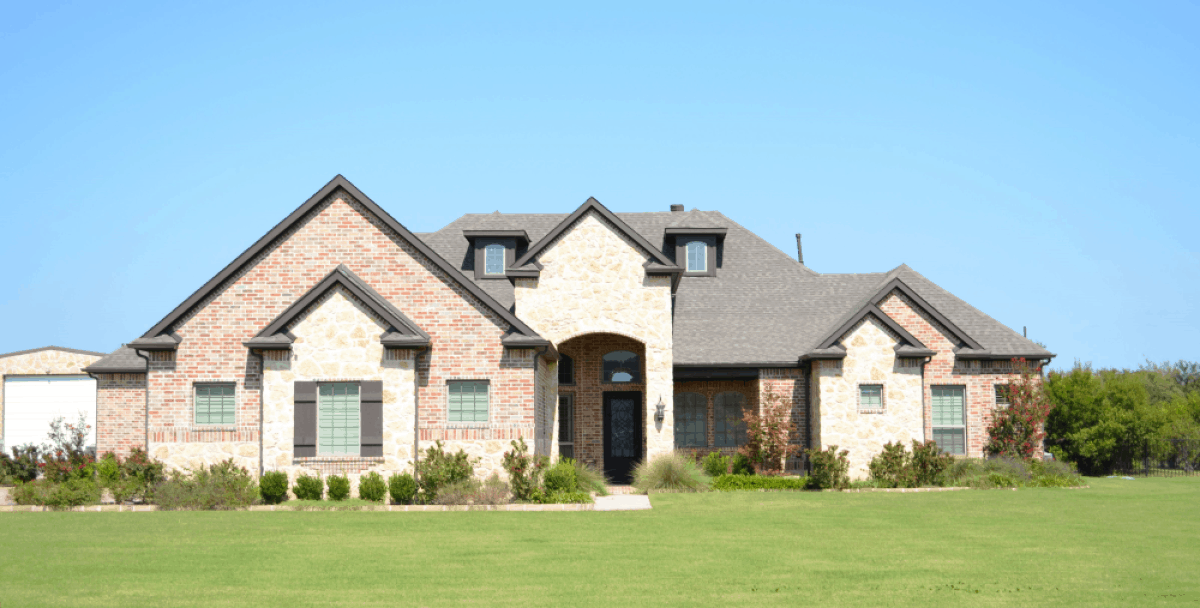
4-Bedroom, 3895 Sq Ft Tudor House Plan - 195-1203 - Front Exterior
Plan Collection
4-Bedroom, 3895 Sq Ft Tudor House Plan - 195-1203 - Front Exterior
Plan#195-1203
Starting at$1290
3895
Sq Ft
1
Story
4
Bed
4.5
Bath
3
Car
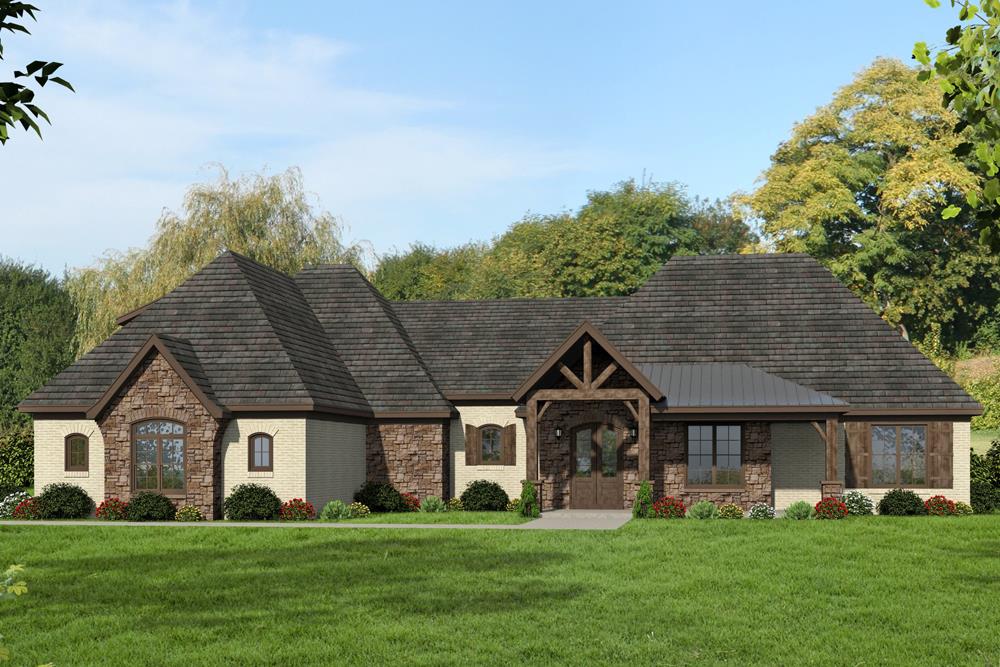
3-Bedroom, 2820 Sq Ft Traditional House Plan - 196-1079 - Front Exterior
Plan Collection
3-Bedroom, 2820 Sq Ft Traditional House Plan - 196-1079 - Front Exterior
Plan#196-1079
Starting at$1315
2820
Sq Ft
1
Story
3
Bed
2.5
Bath
2
Car
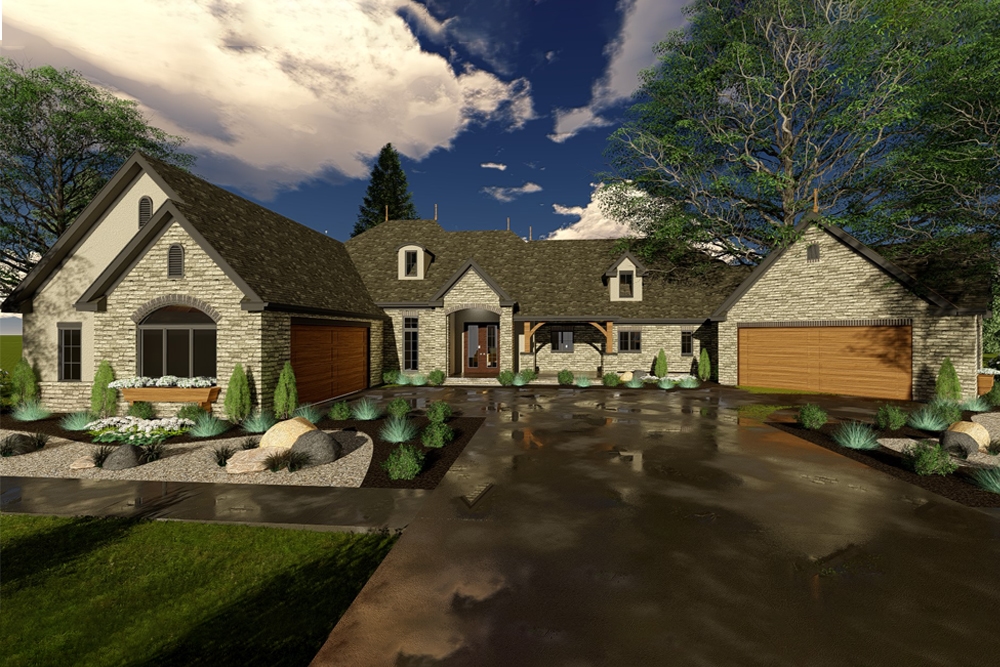
2-Bedroom, 2901 Sq Ft Craftsman House Plan - 100-1314 - Front Exterior
Plan Collection
2-Bedroom, 2901 Sq Ft Craftsman House Plan - 100-1314 - Front Exterior
Plan#100-1314
Starting at$1800
2901
Sq Ft
1
Story
2
Bed
2.5
Bath
4
Car
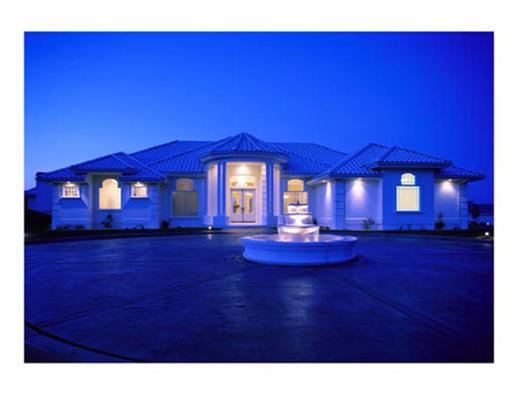
4-Bedroom, 3556 Sq Ft Concrete Block/ ICF Design Home Plan - 190-1003 - Main Exterior
Plan Collection
4-Bedroom, 3556 Sq Ft Concrete Block/ ICF Design Home Plan - 190-1003 - Main Exterior
Plan#190-1003
Starting at$1450
3556
Sq Ft
1
Story
4
Bed
3.5
Bath
3
Car
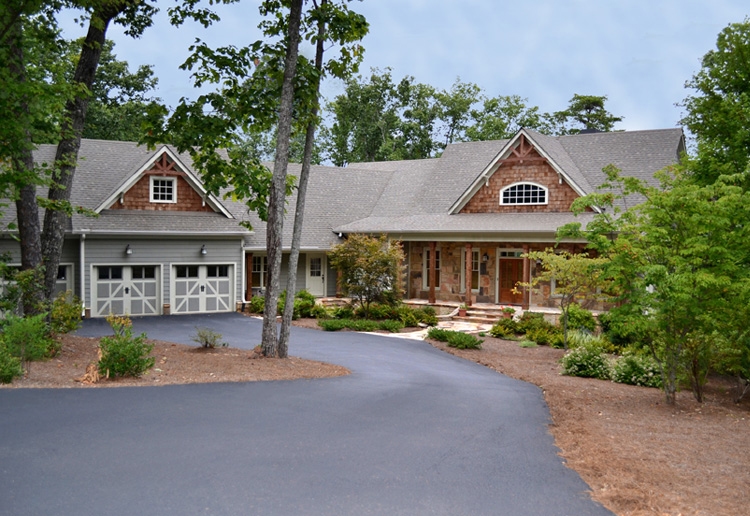
4-Bedroom, 3763 Sq Ft Craftsman House Plan - 163-1054 - Front Exterior
Plan Collection
4-Bedroom, 3763 Sq Ft Craftsman House Plan - 163-1054 - Front Exterior
Plan#163-1054
Starting at$1150
3763
Sq Ft
1
Story
4
Bed
4.5
Bath
3
Car
Modern Farmhouse Plan - 4 Bedrms, 4.5 Baths - 3877 Sq Ft #206-1105
Plan Collection
Modern Farmhouse Plan - 4 Bedrms, 4.5 Baths - 3877 Sq Ft #206-1105
Plan#206-1105
Starting at$1845
3877
Sq Ft
1
Story
4
Bed
4.5
Bath
3
Car
Acadian Floor Plan - 4 Bedrms, 2.5 Baths - 2580 Sq Ft - #206-1102
Plan Collection
Acadian Floor Plan - 4 Bedrms, 2.5 Baths - 2580 Sq Ft - #206-1102
Plan#206-1102
Starting at$1345
2580
Sq Ft
1
Story
4
Bed
2.5
Bath
3
Car
Craftsman Floor Plan - 4 Bedrms, 3.5 Baths - 2994 Sq Ft - #204-1058
Plan Collection
Craftsman Floor Plan - 4 Bedrms, 3.5 Baths - 2994 Sq Ft - #204-1058
Plan#204-1058
Starting at$1740
2994
Sq Ft
1
Story
4
Bed
3.5
Bath
3
Car
Farmhouse Floor Plan - 4 Bedrms, 2 Baths - 1939 Sq Ft - #204-1053
Plan Collection
Farmhouse Floor Plan - 4 Bedrms, 2 Baths - 1939 Sq Ft - #204-1053
Plan#204-1053
Starting at$1540
1939
Sq Ft
1
Story
4
Bed
2
Bath
2
Car
Farmhouse Floor Plan - 4 Bedrms, 3.5 Baths - 2986 Sq Ft - #206-1087
Plan Collection
Farmhouse Floor Plan - 4 Bedrms, 3.5 Baths - 2986 Sq Ft - #206-1087
Plan#206-1087
Starting at$1345
2986
Sq Ft
1
Story
4
Bed
3.5
Bath
2
Car
Southern House Plan - 4 Bedrms, 3.5 Baths - 3960 Sq Ft - #206-1084
Plan Collection
Southern House Plan - 4 Bedrms, 3.5 Baths - 3960 Sq Ft - #206-1084
Plan#206-1084
Starting at$1845
3960
Sq Ft
1
Story
4
Bed
3.5
Bath
3
Car
Southern Home Plan - 4 Bedrms, 3.5 Baths - 3059 Sq Ft - #206-1082
Plan Collection
Southern Home Plan - 4 Bedrms, 3.5 Baths - 3059 Sq Ft - #206-1082
Plan#206-1082
Starting at$1445
3059
Sq Ft
1
Story
4
Bed
3.5
Bath
3
Car
4-Bedroom, 3497 Sq Ft European Home Plan - 193-1349 - Main Exterior
Plan Collection
4-Bedroom, 3497 Sq Ft European Home Plan - 193-1349 - Main Exterior
Plan#193-1349
Starting at$1350
3497
Sq Ft
1
Story
4
Bed
4
Bath
2
Car
4-Bedroom, 2851 Sq Ft French Home Plan - 206-1073 - Main Exterior
Plan Collection
4-Bedroom, 2851 Sq Ft French Home Plan - 206-1073 - Main Exterior
Plan#206-1073
Starting at$1345
2851
Sq Ft
1
Story
4
Bed
3.5
Bath
3
Car
French House Plan - 3-6 Bedrms, 3.5-6 Baths - 2748-5040 Sq Ft - #194-1070
Plan Collection
French House Plan - 3-6 Bedrms, 3.5-6 Baths - 2748-5040 Sq Ft - #194-1070
Plan#194-1070
Starting at$1195
2748
Sq Ft
1
Story
3
Bed
3.5
Bath
3
Car
Southern-style home with covered pool deck, 2-car garage, and palm-lined landscaping
Plan Collection
Southern-style home with covered pool deck, 2-car garage, and palm-lined landscaping
Plan#219-1008
Starting at$3925
3140
Sq Ft
1
Story
3
Bed
4.5
Bath
2
Car
Traditional Home Plan - 2-3 Bedrms, 2-3 Baths - 2776-4392 Sq Ft - #161-1226
Plan Collection
Traditional Home Plan - 2-3 Bedrms, 2-3 Baths - 2776-4392 Sq Ft - #161-1226
Plan#161-1226
Starting at$1950
2776
Sq Ft
1
Story
2
Bed
2
Bath
4
Car
4-Bedroom, 6782 Sq Ft Ranch Home Plan - 120-2783 - Main Exterior
Plan Collection
4-Bedroom, 6782 Sq Ft Ranch Home Plan - 120-2783 - Main Exterior
Plan#120-2783
Starting at$5265
6782
Sq Ft
1
Story
4
Bed
4.5
Bath
0
Car
Mediterranean House Plan - 4 Bedrms, 2.5 Baths - 3638 Sq Ft - #193-1283
Plan Collection
Mediterranean House Plan - 4 Bedrms, 2.5 Baths - 3638 Sq Ft - #193-1283
Plan#193-1283
Starting at$2250
3638
Sq Ft
1
Story
4
Bed
2.5
Bath
3
Car
European Floor Plan - 3 Bedrms, 2.5 Baths - 2826 Sq Ft - #193-1262
Plan Collection
European Floor Plan - 3 Bedrms, 2.5 Baths - 2826 Sq Ft - #193-1262
Plan#193-1262
Starting at$1550
2826
Sq Ft
1
Story
3
Bed
2.5
Bath
1
Car
Traditional Home Plan - 4 Bedrms, 4.5 Baths - 3961 Sq Ft
Plan Collection
Traditional Home Plan - 4 Bedrms, 4.5 Baths - 3961 Sq Ft
Plan#120-2736
Starting at$1625
3961
Sq Ft
1
Story
4
Bed
4.5
Bath
3
Car
4-Bedroom, 3274 Sq Ft Luxury Home - Plan #204-1012 - Main Exterior
Plan Collection
4-Bedroom, 3274 Sq Ft Luxury Home - Plan #204-1012 - Main Exterior
Plan#204-1012
Starting at$1740
3274
Sq Ft
1
Story
4
Bed
4
Bath
3
Car
4-Bedroom, 3615 Sq Ft Ranch House Plan - 196-1170 - Front Exterior
Plan Collection
4-Bedroom, 3615 Sq Ft Ranch House Plan - 196-1170 - Front Exterior
Plan#196-1170
Starting at$1690
3615
Sq Ft
1
Story
4
Bed
4
Bath
3
Car
3-Bedroom, 4460 Sq Ft Cottage House Plan - 198-1070 - Front Exterior
Plan Collection
3-Bedroom, 4460 Sq Ft Cottage House Plan - 198-1070 - Front Exterior
Plan#198-1070
Starting at$2495
4460
Sq Ft
1
Story
3
Bed
3.5
Bath
2
Car
4-Bedroom, 3895 Sq Ft Tudor House Plan - 195-1203 - Front Exterior
Plan Collection
4-Bedroom, 3895 Sq Ft Tudor House Plan - 195-1203 - Front Exterior
Plan#195-1203
Starting at$1290
3895
Sq Ft
1
Story
4
Bed
4.5
Bath
3
Car
3-Bedroom, 2820 Sq Ft Traditional House Plan - 196-1079 - Front Exterior
Plan Collection
3-Bedroom, 2820 Sq Ft Traditional House Plan - 196-1079 - Front Exterior
Plan#196-1079
Starting at$1315
2820
Sq Ft
1
Story
3
Bed
2.5
Bath
2
Car
2-Bedroom, 2901 Sq Ft Craftsman House Plan - 100-1314 - Front Exterior
Plan Collection
2-Bedroom, 2901 Sq Ft Craftsman House Plan - 100-1314 - Front Exterior
Plan#100-1314
Starting at$1800
2901
Sq Ft
1
Story
2
Bed
2.5
Bath
4
Car
4-Bedroom, 3556 Sq Ft Concrete Block/ ICF Design Home Plan - 190-1003 - Main Exterior
Plan Collection
4-Bedroom, 3556 Sq Ft Concrete Block/ ICF Design Home Plan - 190-1003 - Main Exterior
Plan#190-1003
Starting at$1450
3556
Sq Ft
1
Story
4
Bed
3.5
Bath
3
Car
4-Bedroom, 3763 Sq Ft Craftsman House Plan - 163-1054 - Front Exterior
Plan Collection
4-Bedroom, 3763 Sq Ft Craftsman House Plan - 163-1054 - Front Exterior
Plan#163-1054
Starting at$1150
3763
Sq Ft
1
Story
4
Bed
4.5
Bath
3
Car
1...1112131415...18