55-65 Foot Deep House Plans
Clear AllSort ByTrending
5,153
Plan Results
Plan Results
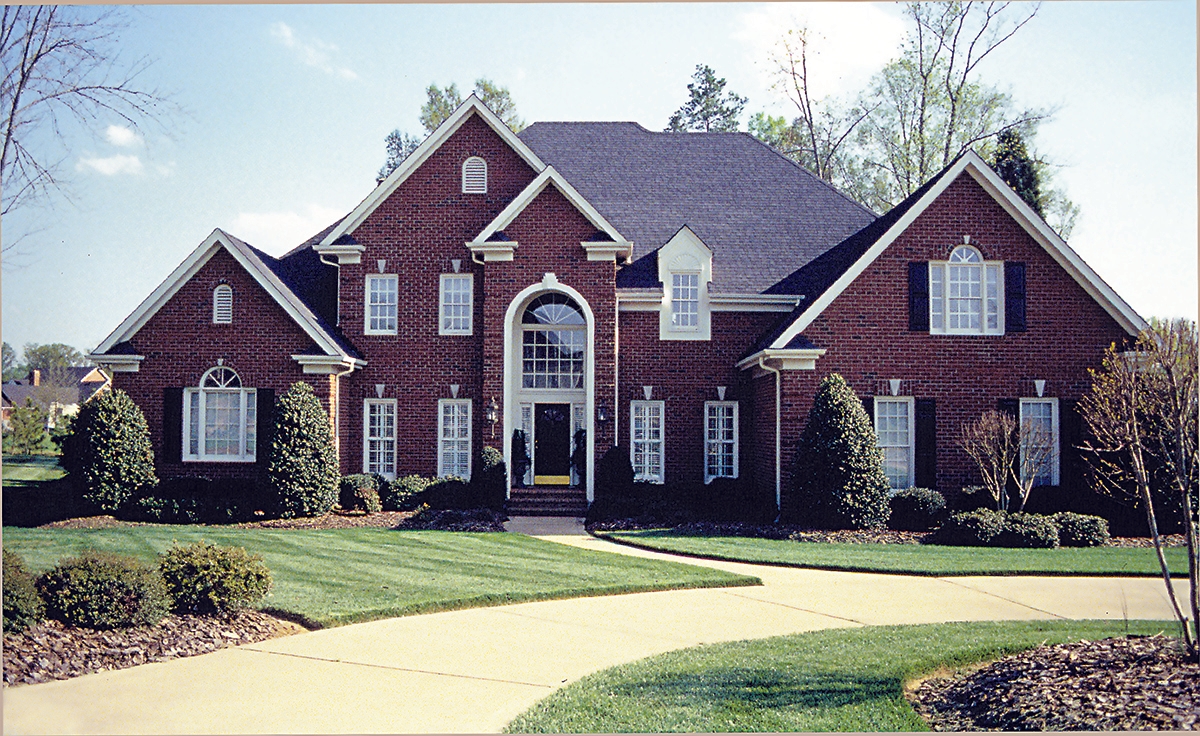
Plan#180-1016
Starting at$1550
3226
Sq Ft
2
Story
4
Bed
3.5
Bath
2
Car
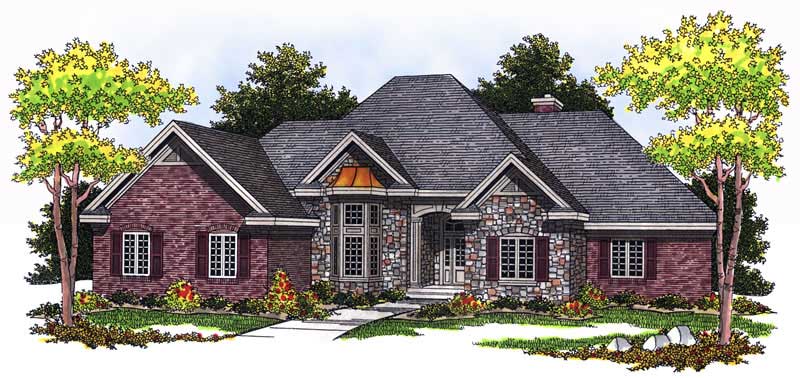
Plan#101-1121
Starting at$1280
3443
Sq Ft
2
Story
5
Bed
3
Bath
3
Car
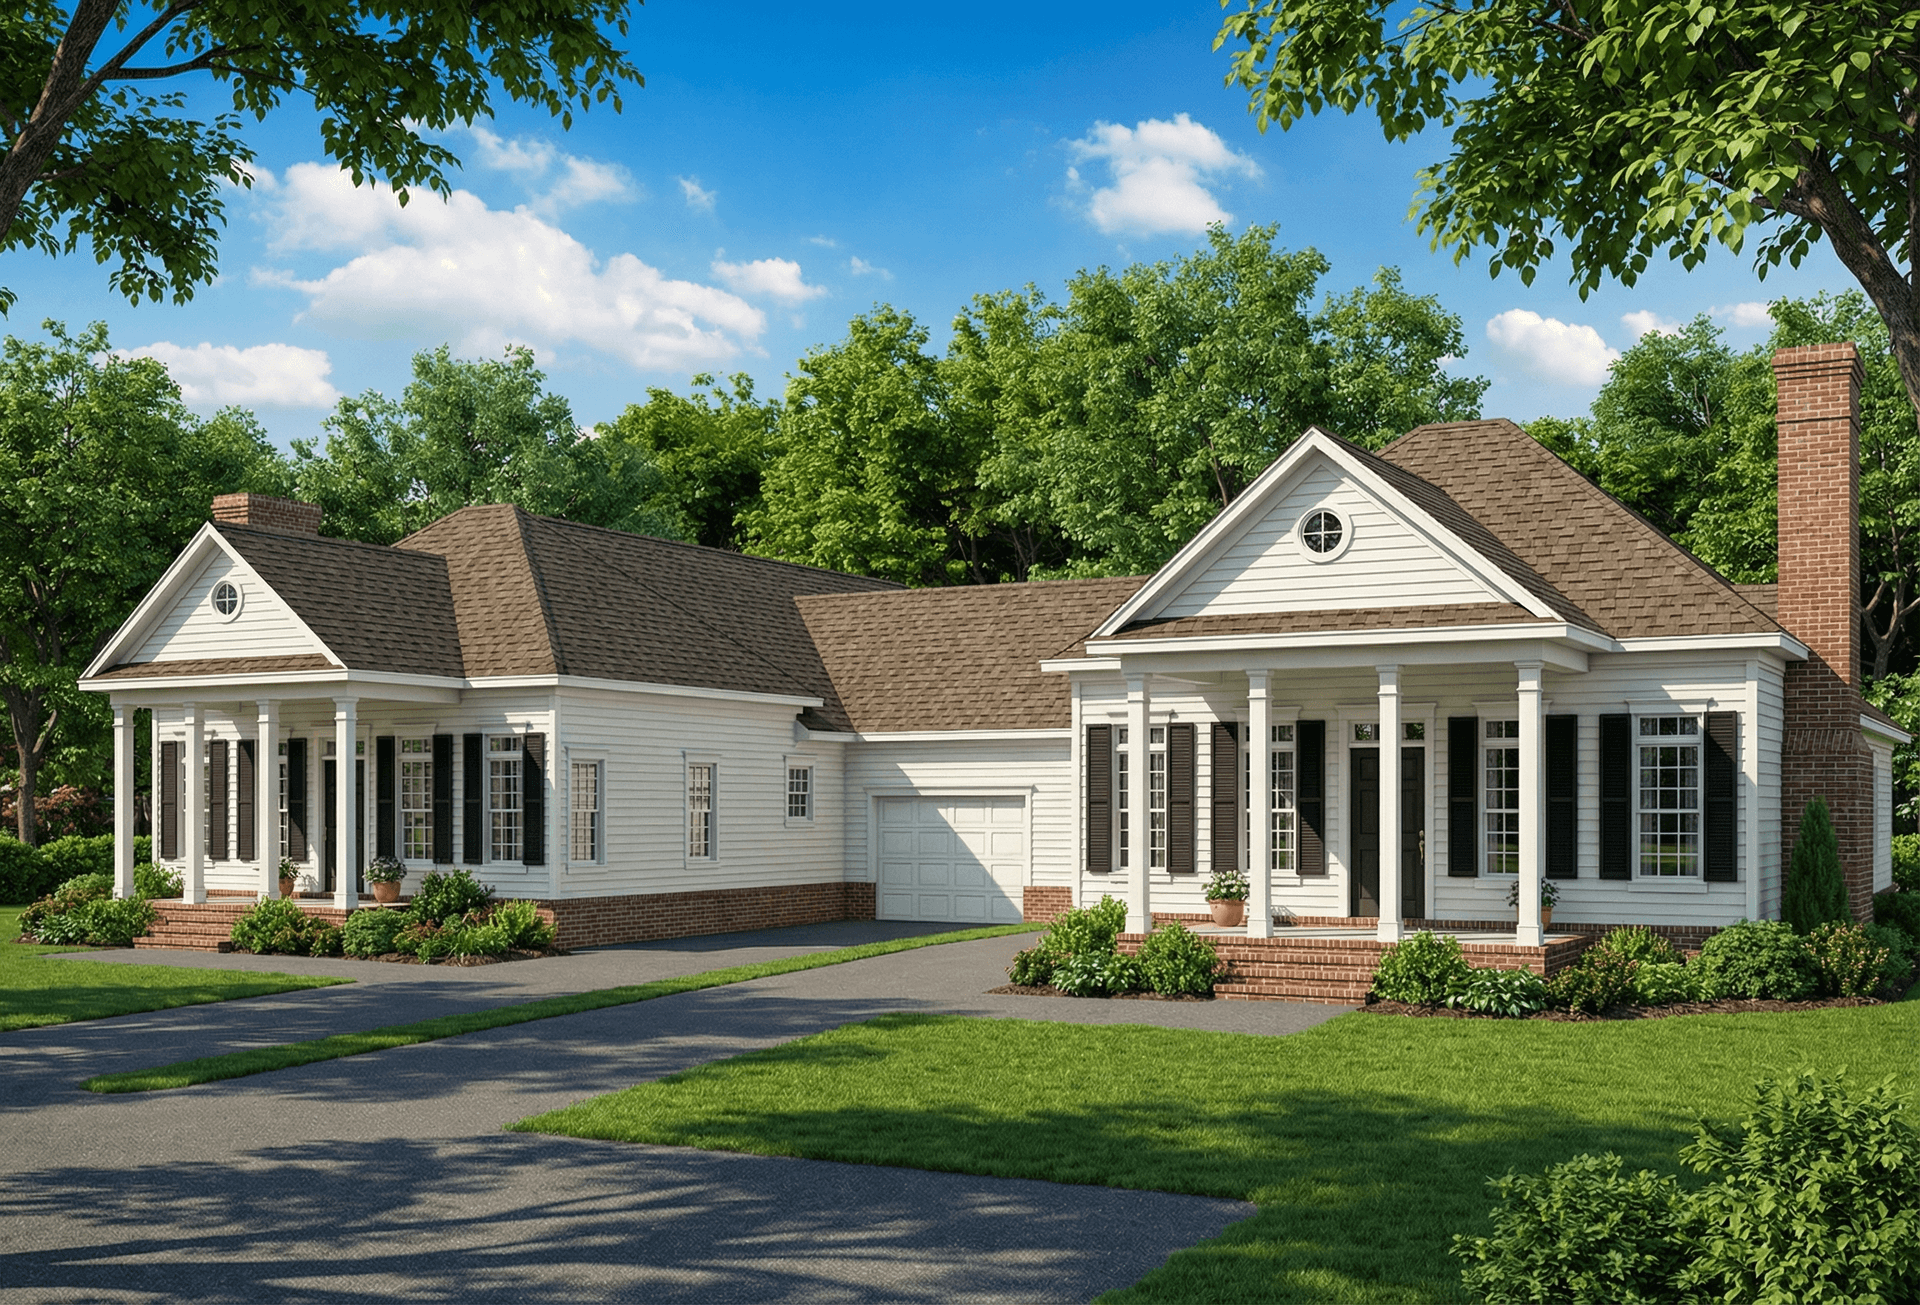
Plan#153-1223
Starting at$1850
1404
Sq Ft
1
Story
6
Bed
4
Bath
2
Car

Plan#178-1279
Starting at$1085
1667
Sq Ft
1
Story
3
Bed
2
Bath
2
Car
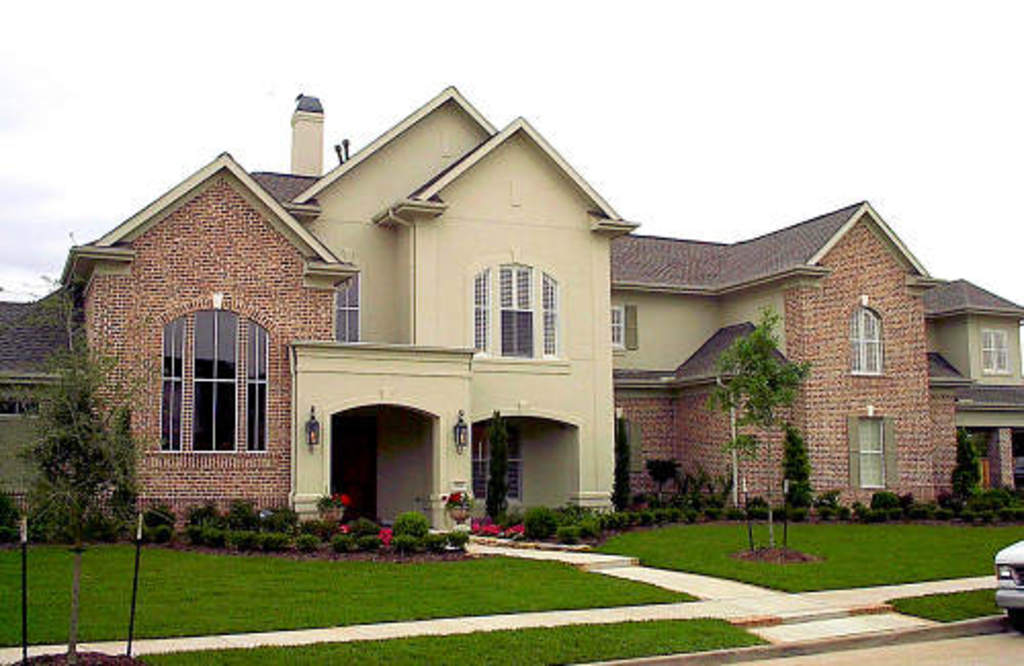
Plan#134-1375
Starting at$16447
4984
Sq Ft
2
Story
5
Bed
5.5
Bath
4
Car
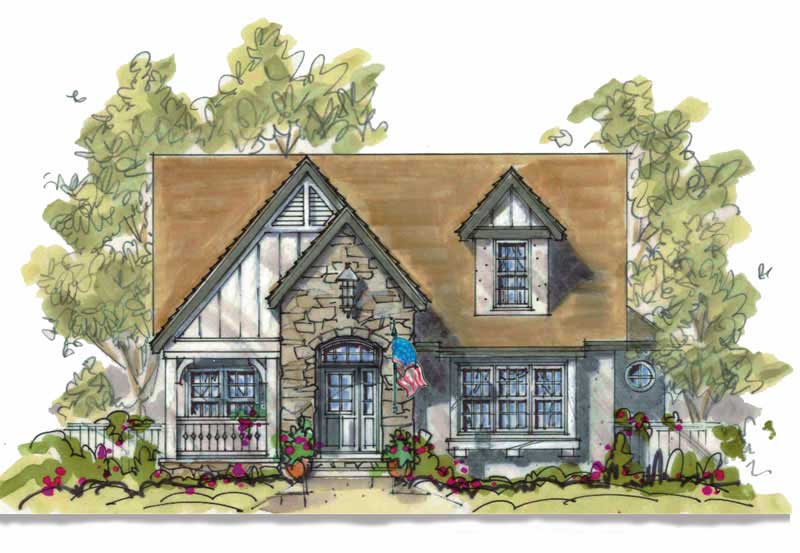
Plan#120-1929
Starting at$1305
2173
Sq Ft
2
Story
4
Bed
3.5
Bath
2
Car

Plan#153-1201
Starting at$1200
1976
Sq Ft
1
Story
4
Bed
2
Bath
2
Car
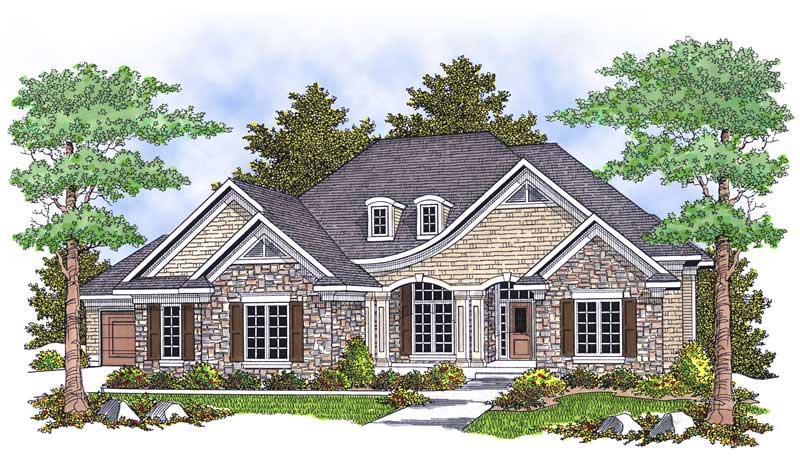
Plan#101-1699
Starting at$3528
3600
Sq Ft
1
Story
4
Bed
2
Bath
3
Car
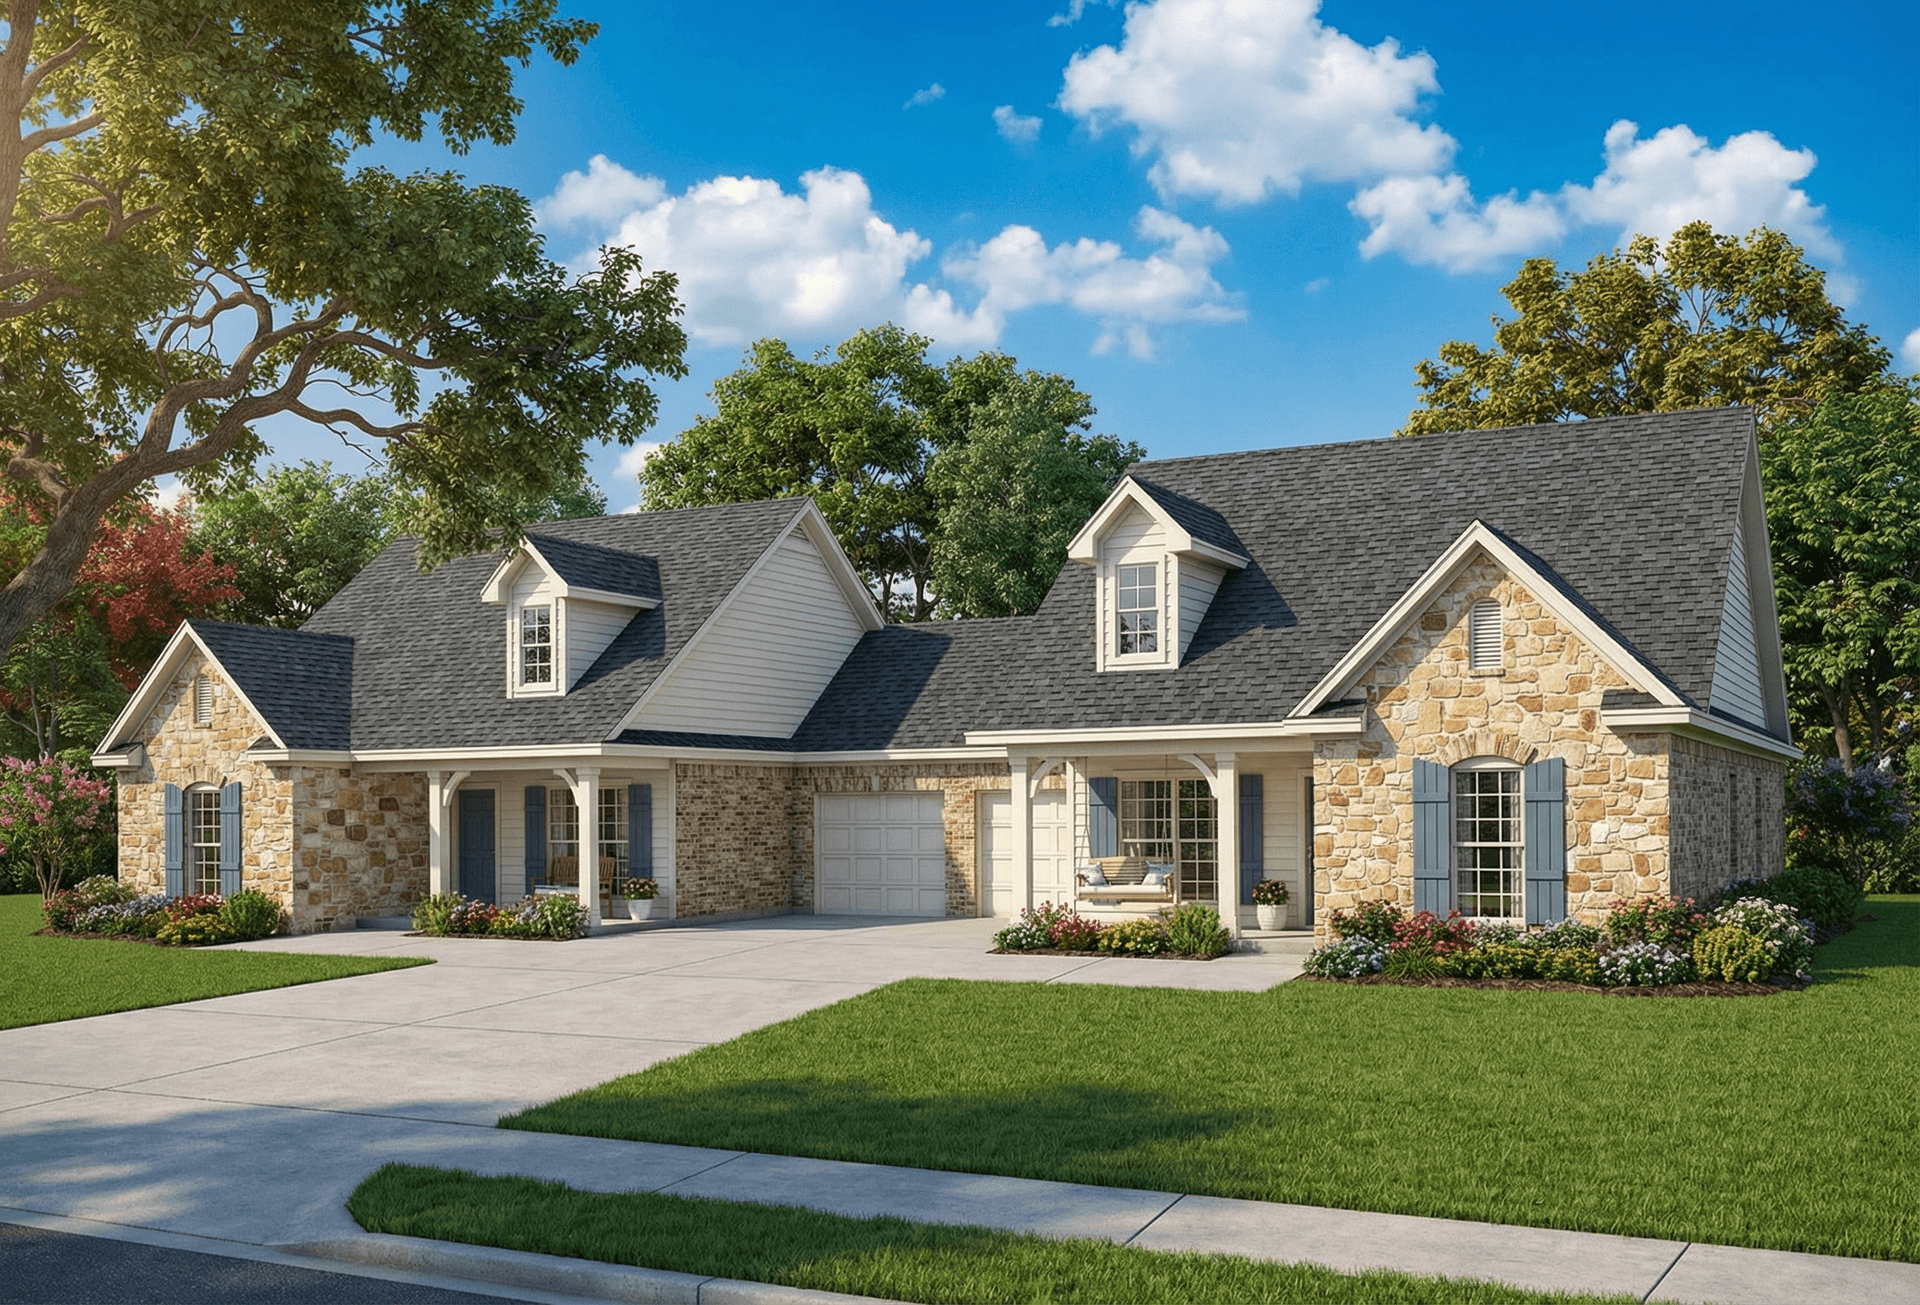
Plan#153-1646
Starting at$1850
2854
Sq Ft
1
Story
6
Bed
4
Bath
2
Car

Plan#101-1610
Starting at$1055
1922
Sq Ft
1
Story
3
Bed
2
Bath
2
Car

Plan#193-1033
Starting at$1200
1660
Sq Ft
1
Story
3
Bed
2
Bath
2
Car

Plan#153-1182
Starting at$2450
2252
Sq Ft
1.5
Story
3
Bed
2
Bath
2
Car

Plan#126-1844
Starting at$2200
2398
Sq Ft
1.5
Story
3
Bed
2.5
Bath
2
Car

Plan#120-2044
Starting at$1205
1463
Sq Ft
1
Story
2
Bed
2
Bath
2
Car

Plan#120-1629
Starting at$1255
1580
Sq Ft
1
Story
2
Bed
2
Bath
2
Car
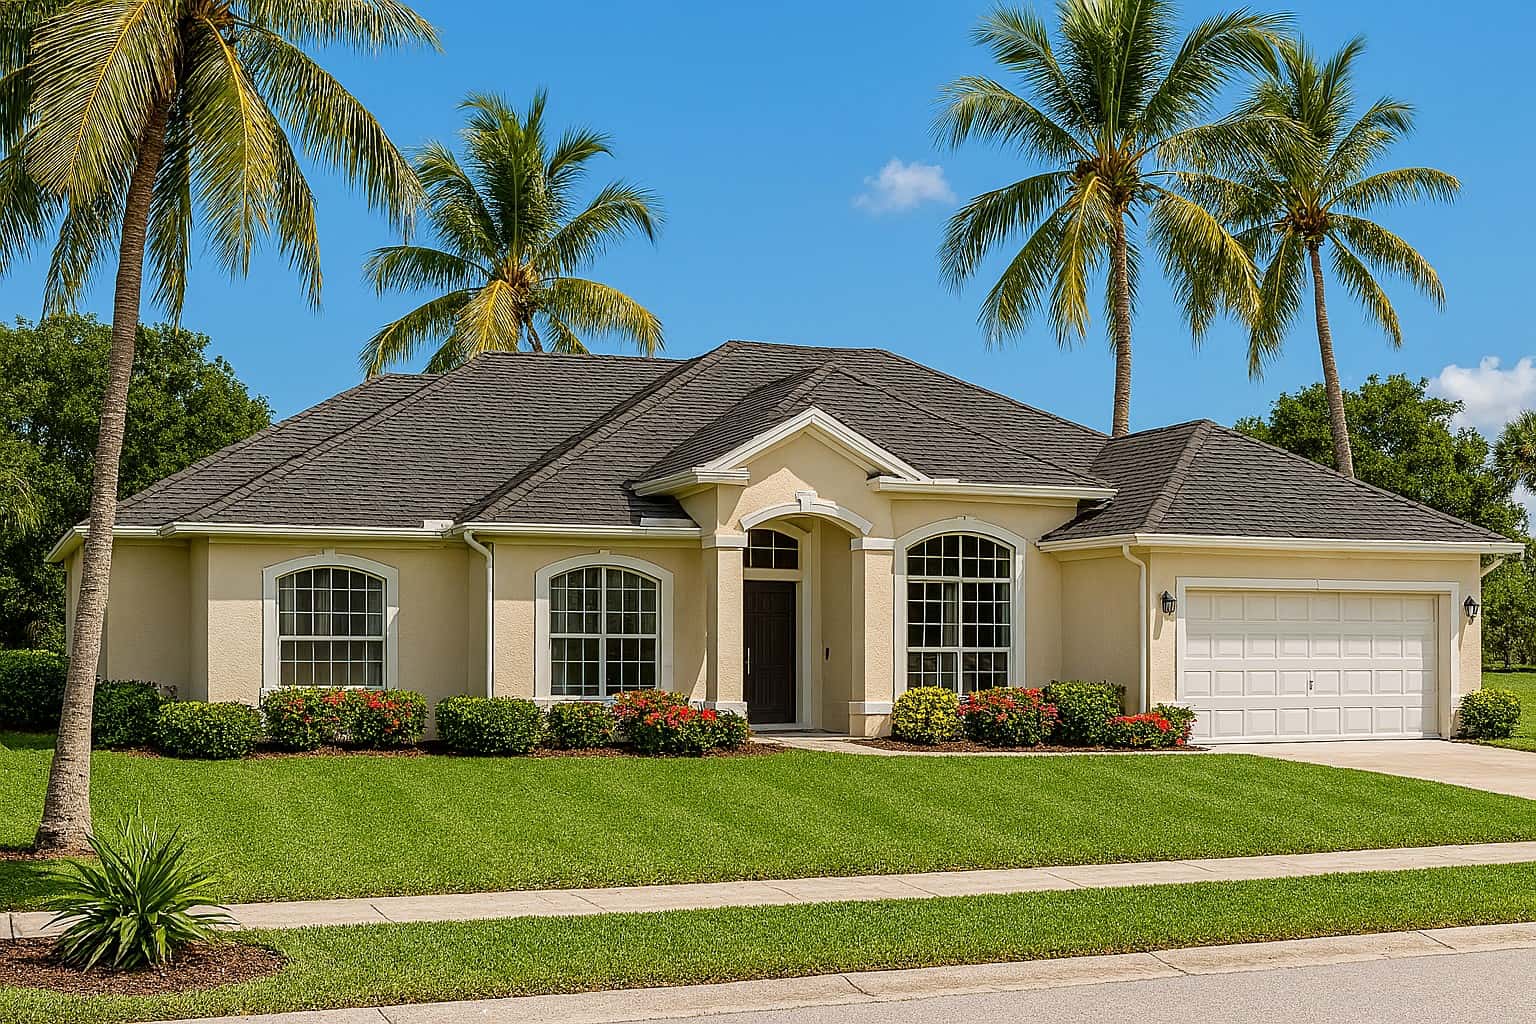
Plan#153-1198
Starting at$1000
2388
Sq Ft
1
Story
4
Bed
2.5
Bath
2
Car

Plan#101-1237
Starting at$1205
2800
Sq Ft
2
Story
3
Bed
2
Bath
3
Car
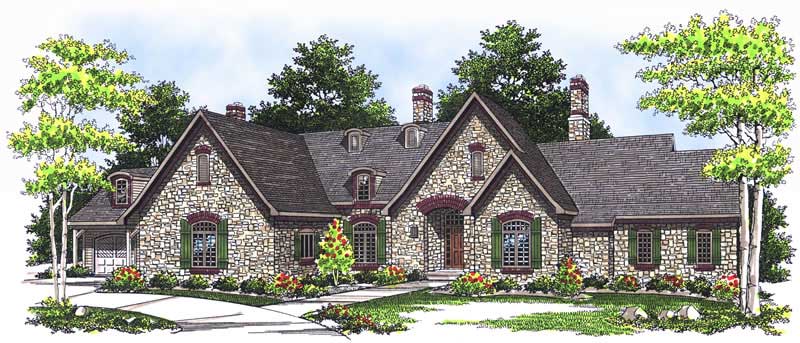
Plan#101-1438
Starting at$5165
5270
Sq Ft
1
Story
5
Bed
4
Bath
4
Car

Plan#120-1984
Starting at$1305
2393
Sq Ft
1
Story
3
Bed
2
Bath
3
Car

Plan#195-1296
Starting at$970
1974
Sq Ft
1
Story
2
Bed
2.5
Bath
2
Car
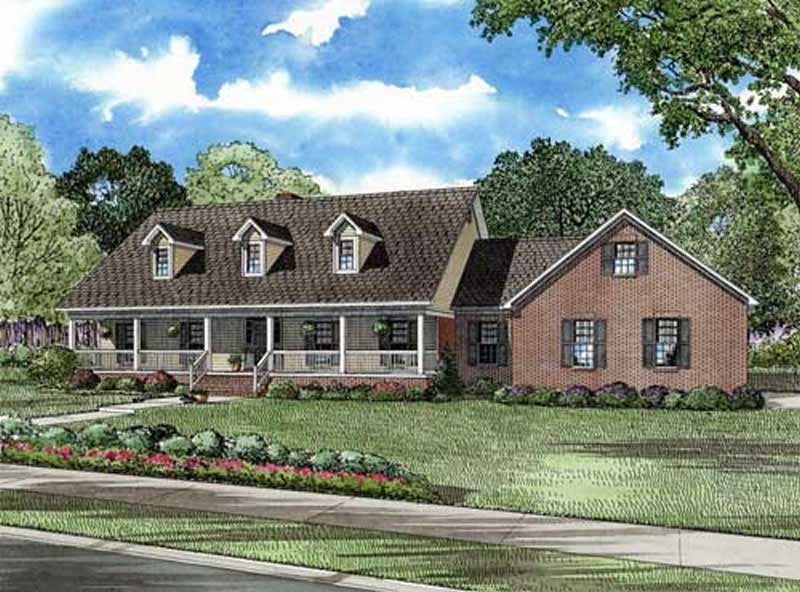
Plan#153-1889
Starting at$1550
3496
Sq Ft
2
Story
5
Bed
3.5
Bath
4
Car
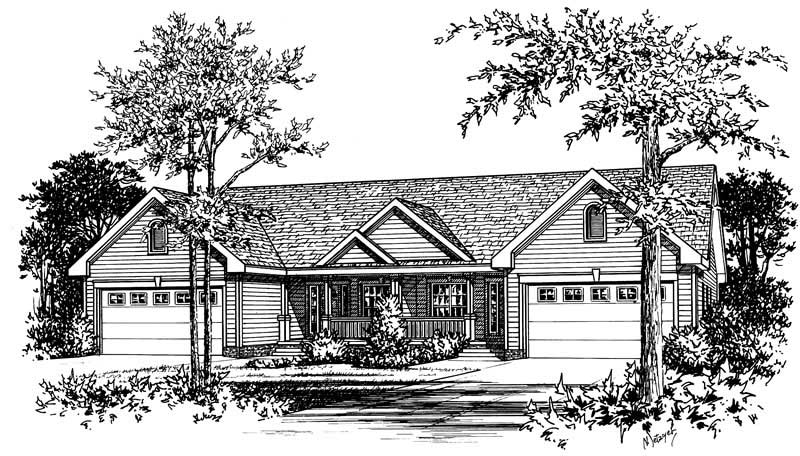
Plan#120-1340
Starting at$2080
1311
Sq Ft
1
Story
3
Bed
2
Bath
2
Car

Plan#187-1022
Starting at$1250
2406
Sq Ft
1
Story
6
Bed
3
Bath
2
Car
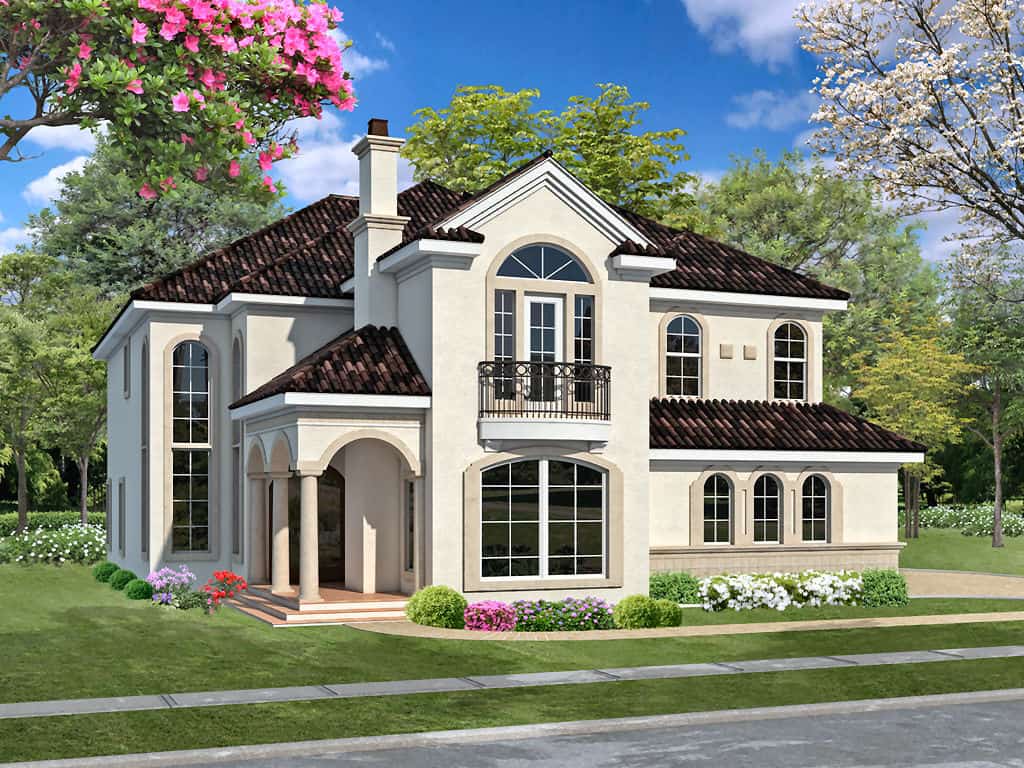
Plan#195-1286
Starting at$1570
4285
Sq Ft
2
Story
3
Bed
3.5
Bath
3
Car
Plan#180-1016
Starting at$1550
3226
Sq Ft
2
Story
4
Bed
3.5
Bath
2
Car
Plan#101-1121
Starting at$1280
3443
Sq Ft
2
Story
5
Bed
3
Bath
3
Car
Plan#153-1223
Starting at$1850
1404
Sq Ft
1
Story
6
Bed
4
Bath
2
Car
Plan#178-1279
Starting at$1085
1667
Sq Ft
1
Story
3
Bed
2
Bath
2
Car
Plan#134-1375
Starting at$16447
4984
Sq Ft
2
Story
5
Bed
5.5
Bath
4
Car
Plan#120-1929
Starting at$1305
2173
Sq Ft
2
Story
4
Bed
3.5
Bath
2
Car
Plan#153-1201
Starting at$1200
1976
Sq Ft
1
Story
4
Bed
2
Bath
2
Car
Plan#101-1699
Starting at$3528
3600
Sq Ft
1
Story
4
Bed
2
Bath
3
Car
Plan#153-1646
Starting at$1850
2854
Sq Ft
1
Story
6
Bed
4
Bath
2
Car
Plan#101-1610
Starting at$1055
1922
Sq Ft
1
Story
3
Bed
2
Bath
2
Car
Plan#193-1033
Starting at$1200
1660
Sq Ft
1
Story
3
Bed
2
Bath
2
Car
Plan#153-1182
Starting at$2450
2252
Sq Ft
1.5
Story
3
Bed
2
Bath
2
Car
Plan#126-1844
Starting at$2200
2398
Sq Ft
1.5
Story
3
Bed
2.5
Bath
2
Car
Plan#120-2044
Starting at$1205
1463
Sq Ft
1
Story
2
Bed
2
Bath
2
Car
Plan#120-1629
Starting at$1255
1580
Sq Ft
1
Story
2
Bed
2
Bath
2
Car
Plan#153-1198
Starting at$1000
2388
Sq Ft
1
Story
4
Bed
2.5
Bath
2
Car
Plan#101-1237
Starting at$1205
2800
Sq Ft
2
Story
3
Bed
2
Bath
3
Car
Plan#101-1438
Starting at$5165
5270
Sq Ft
1
Story
5
Bed
4
Bath
4
Car
Plan#120-1984
Starting at$1305
2393
Sq Ft
1
Story
3
Bed
2
Bath
3
Car
Plan#195-1296
Starting at$970
1974
Sq Ft
1
Story
2
Bed
2.5
Bath
2
Car
Plan#153-1889
Starting at$1550
3496
Sq Ft
2
Story
5
Bed
3.5
Bath
4
Car
Plan#120-1340
Starting at$2080
1311
Sq Ft
1
Story
3
Bed
2
Bath
2
Car
Plan#187-1022
Starting at$1250
2406
Sq Ft
1
Story
6
Bed
3
Bath
2
Car
Plan#195-1286
Starting at$1570
4285
Sq Ft
2
Story
3
Bed
3.5
Bath
3
Car