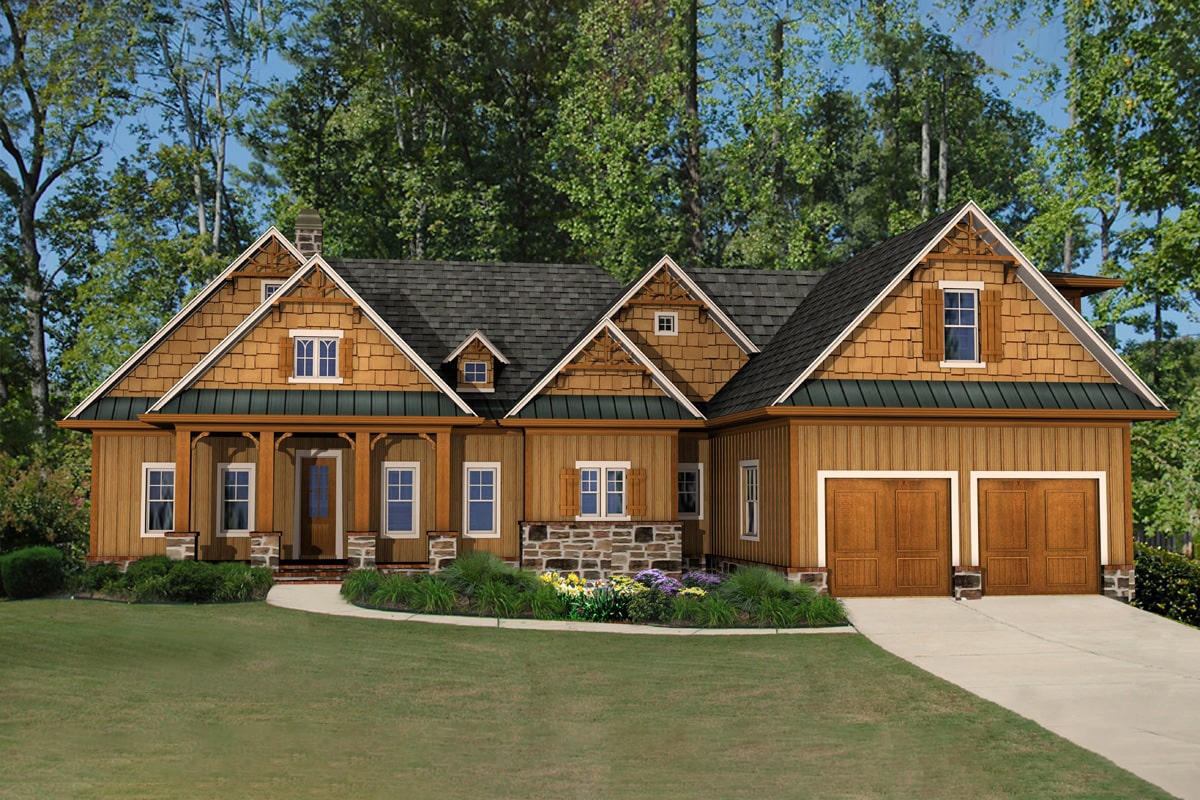
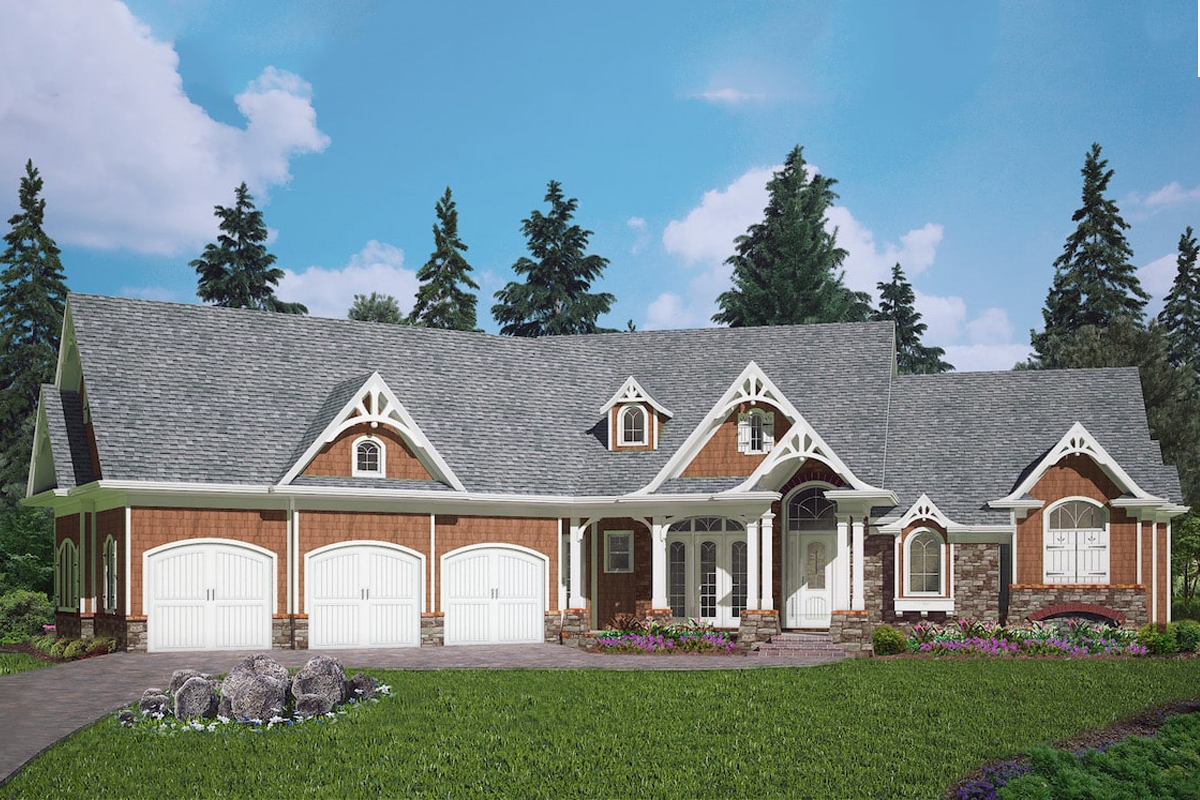
2500-3000 Square Foot, 75-85 Foot Deep House Plans

403
Plan Results
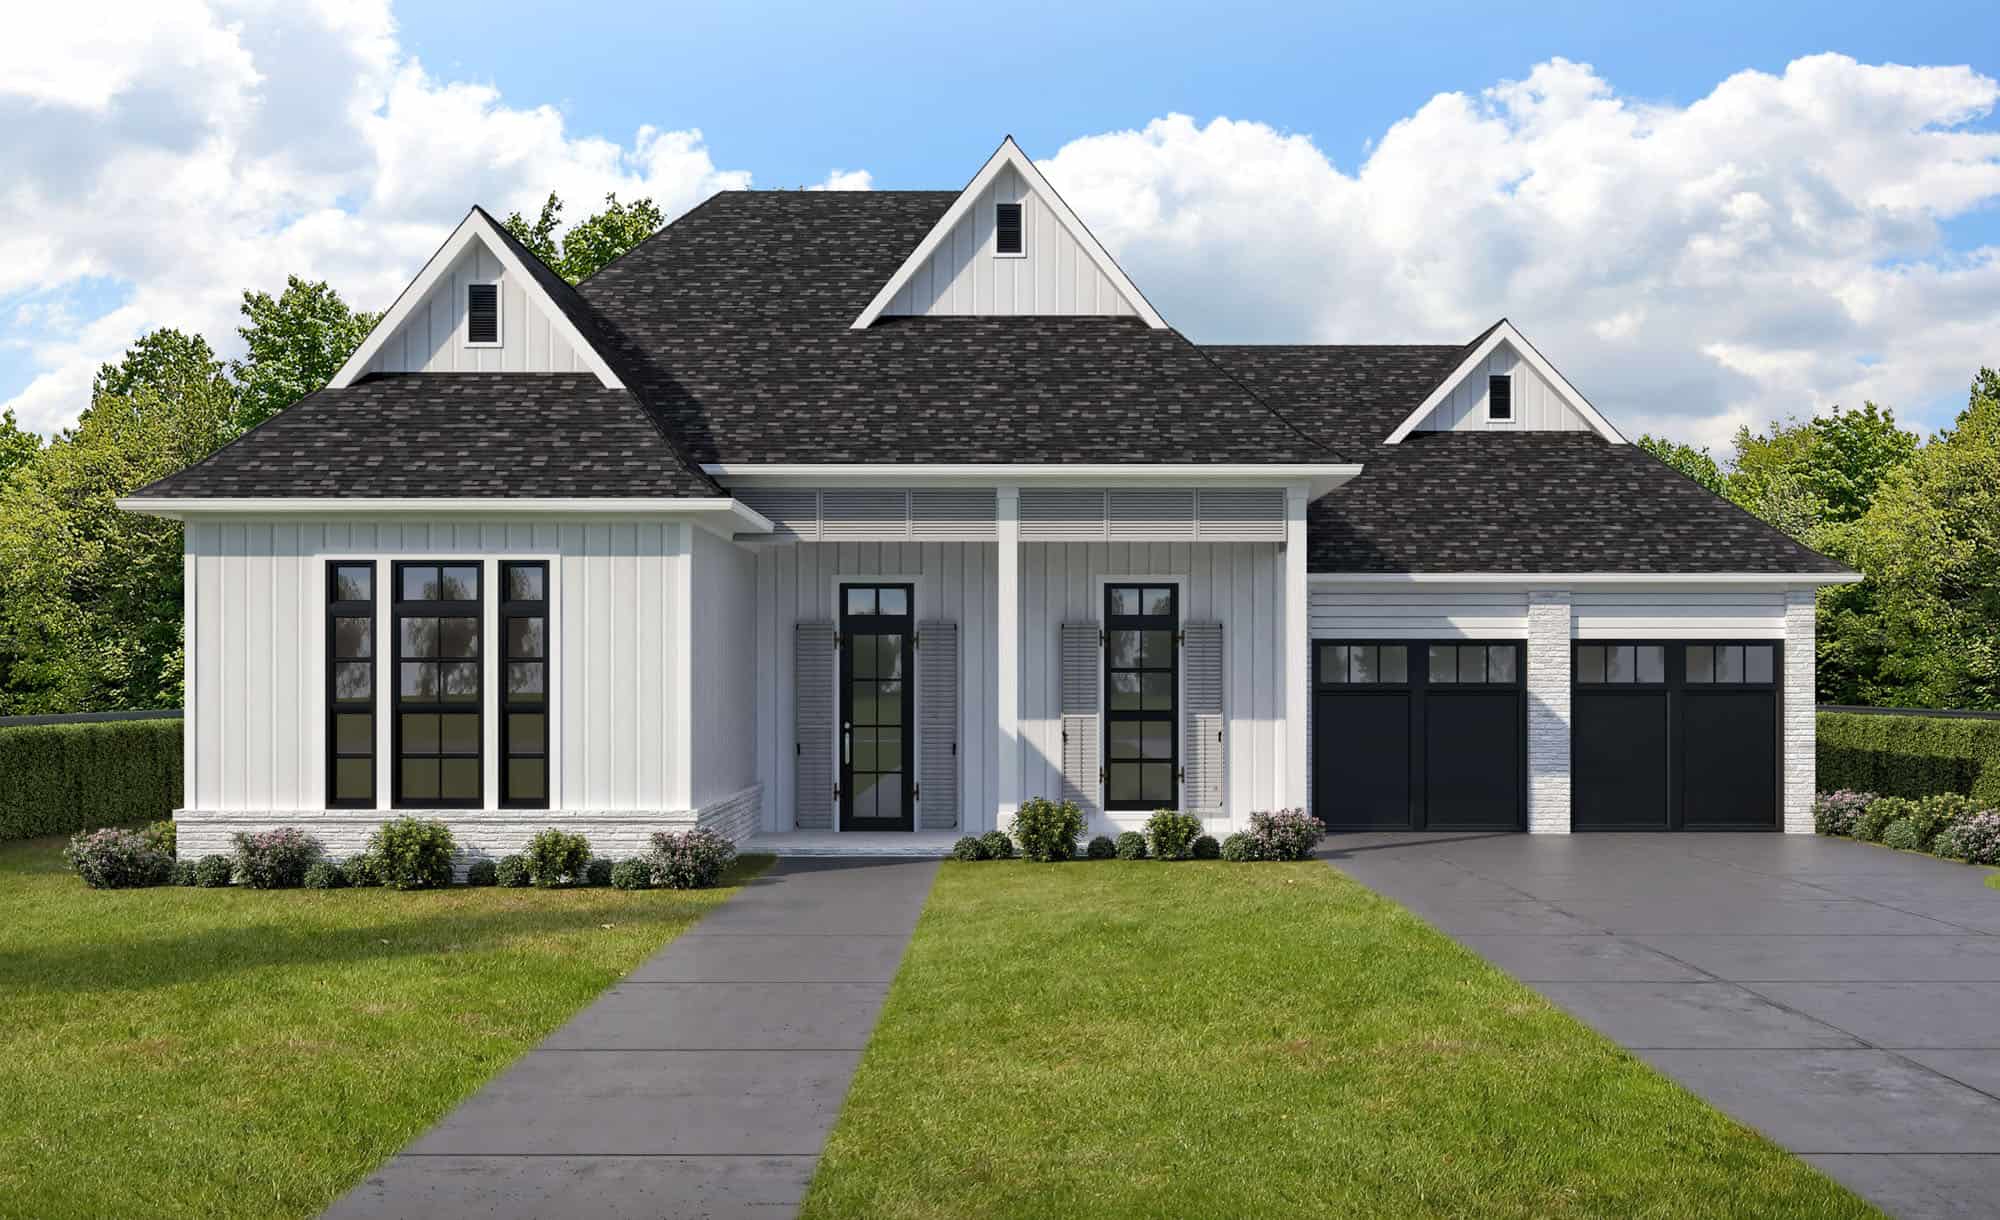
3-Bedroom, 2621 Sq Ft Cottage Home Plan - 198-1086 - Main Exterior
Plan Collection
3-Bedroom, 2621 Sq Ft Cottage Home Plan - 198-1086 - Main Exterior
Plan#198-1086
Starting at$2495
2621
Sq Ft
1
Story
3
Bed
2.5
Bath
3
Car
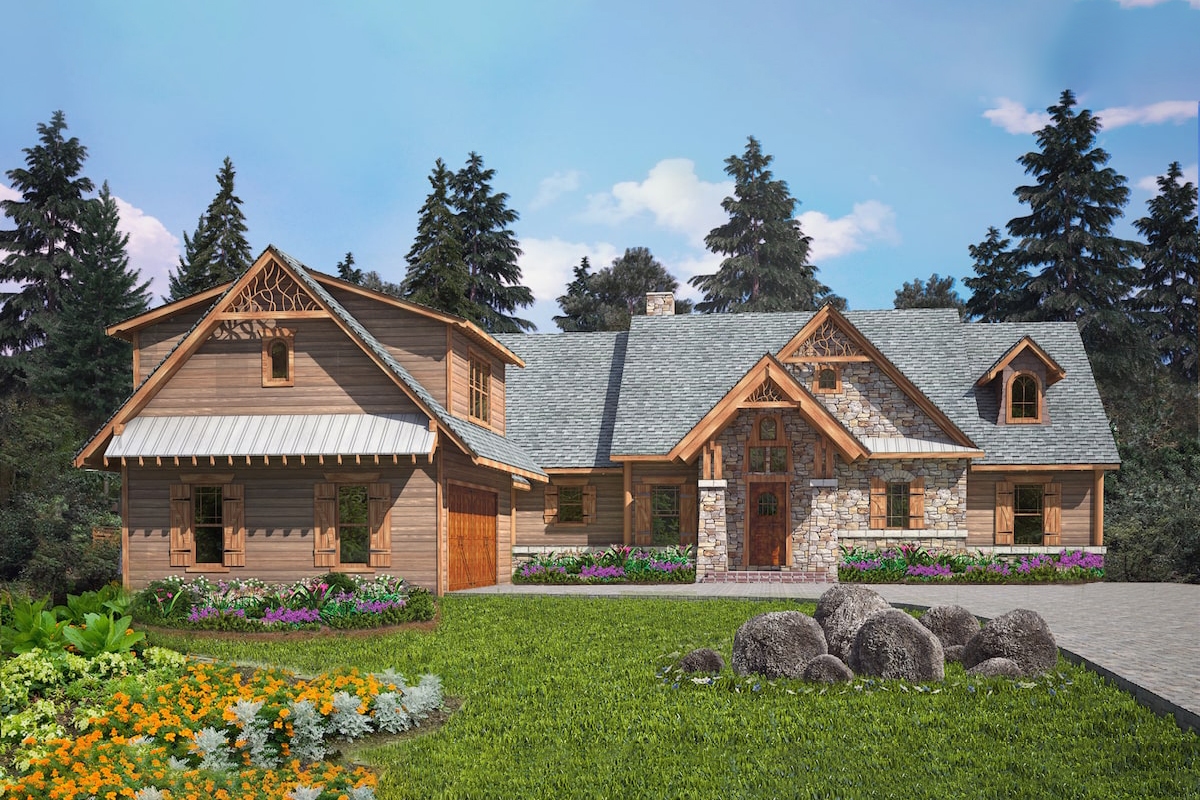
3-Bedroom, 2544 Sq Ft Cottage Home Plan - 198-1085 - Main Exterior
Plan Collection
3-Bedroom, 2544 Sq Ft Cottage Home Plan - 198-1085 - Main Exterior
Plan#198-1085
Starting at$1995
2544
Sq Ft
1
Story
3
Bed
2.5
Bath
2
Car
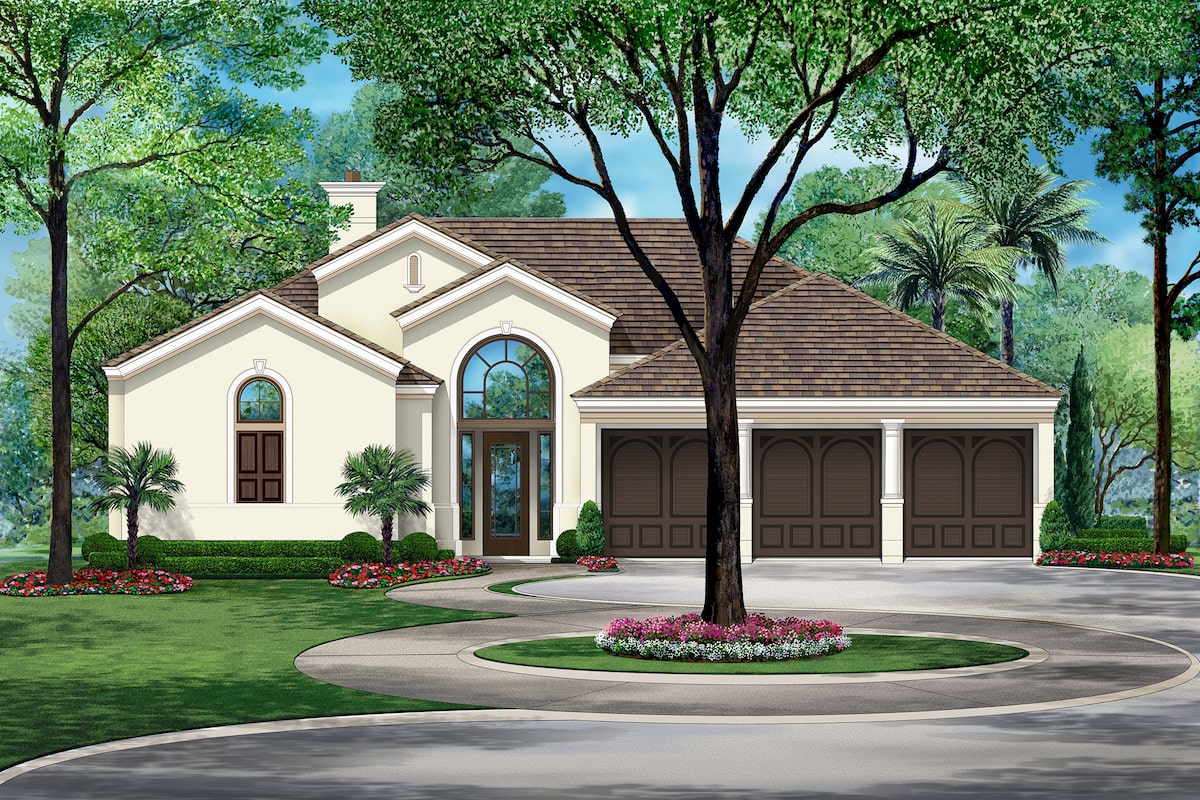
3-Bedroom, 2836 Sq Ft Tudor Home Plan - 195-1202 - Main Exterior
Plan Collection
3-Bedroom, 2836 Sq Ft Tudor Home Plan - 195-1202 - Main Exterior
Plan#195-1202
Starting at$1115
2836
Sq Ft
1
Story
3
Bed
3
Bath
3
Car
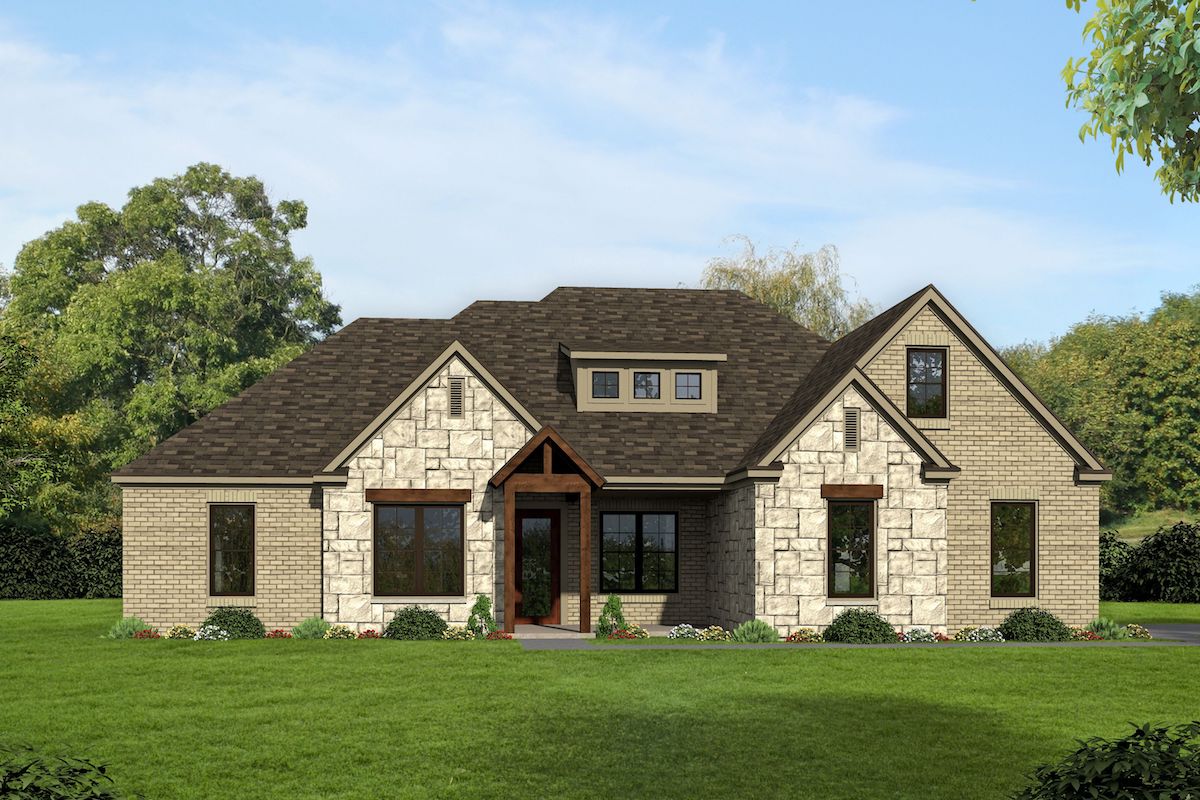
3-Bedroom, 2850 Sq Ft European House Plan - 196-1092 - Front Exterior
Plan Collection
3-Bedroom, 2850 Sq Ft European House Plan - 196-1092 - Front Exterior
Plan#196-1092
Starting at$1315
2850
Sq Ft
2
Story
3
Bed
2.5
Bath
2
Car
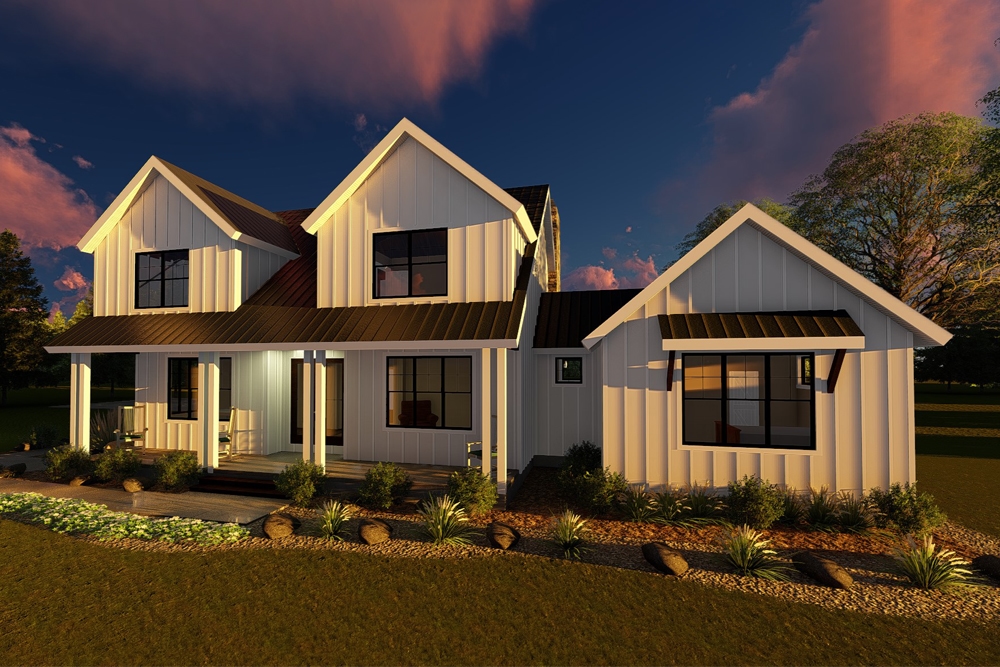
4-Bedroom, 2793 Sq Ft Farmhouse House Plan - 100-1356 - Front Exterior
Plan Collection
4-Bedroom, 2793 Sq Ft Farmhouse House Plan - 100-1356 - Front Exterior
Plan#100-1356
Starting at$1800
2793
Sq Ft
2
Story
4
Bed
2.5
Bath
3
Car
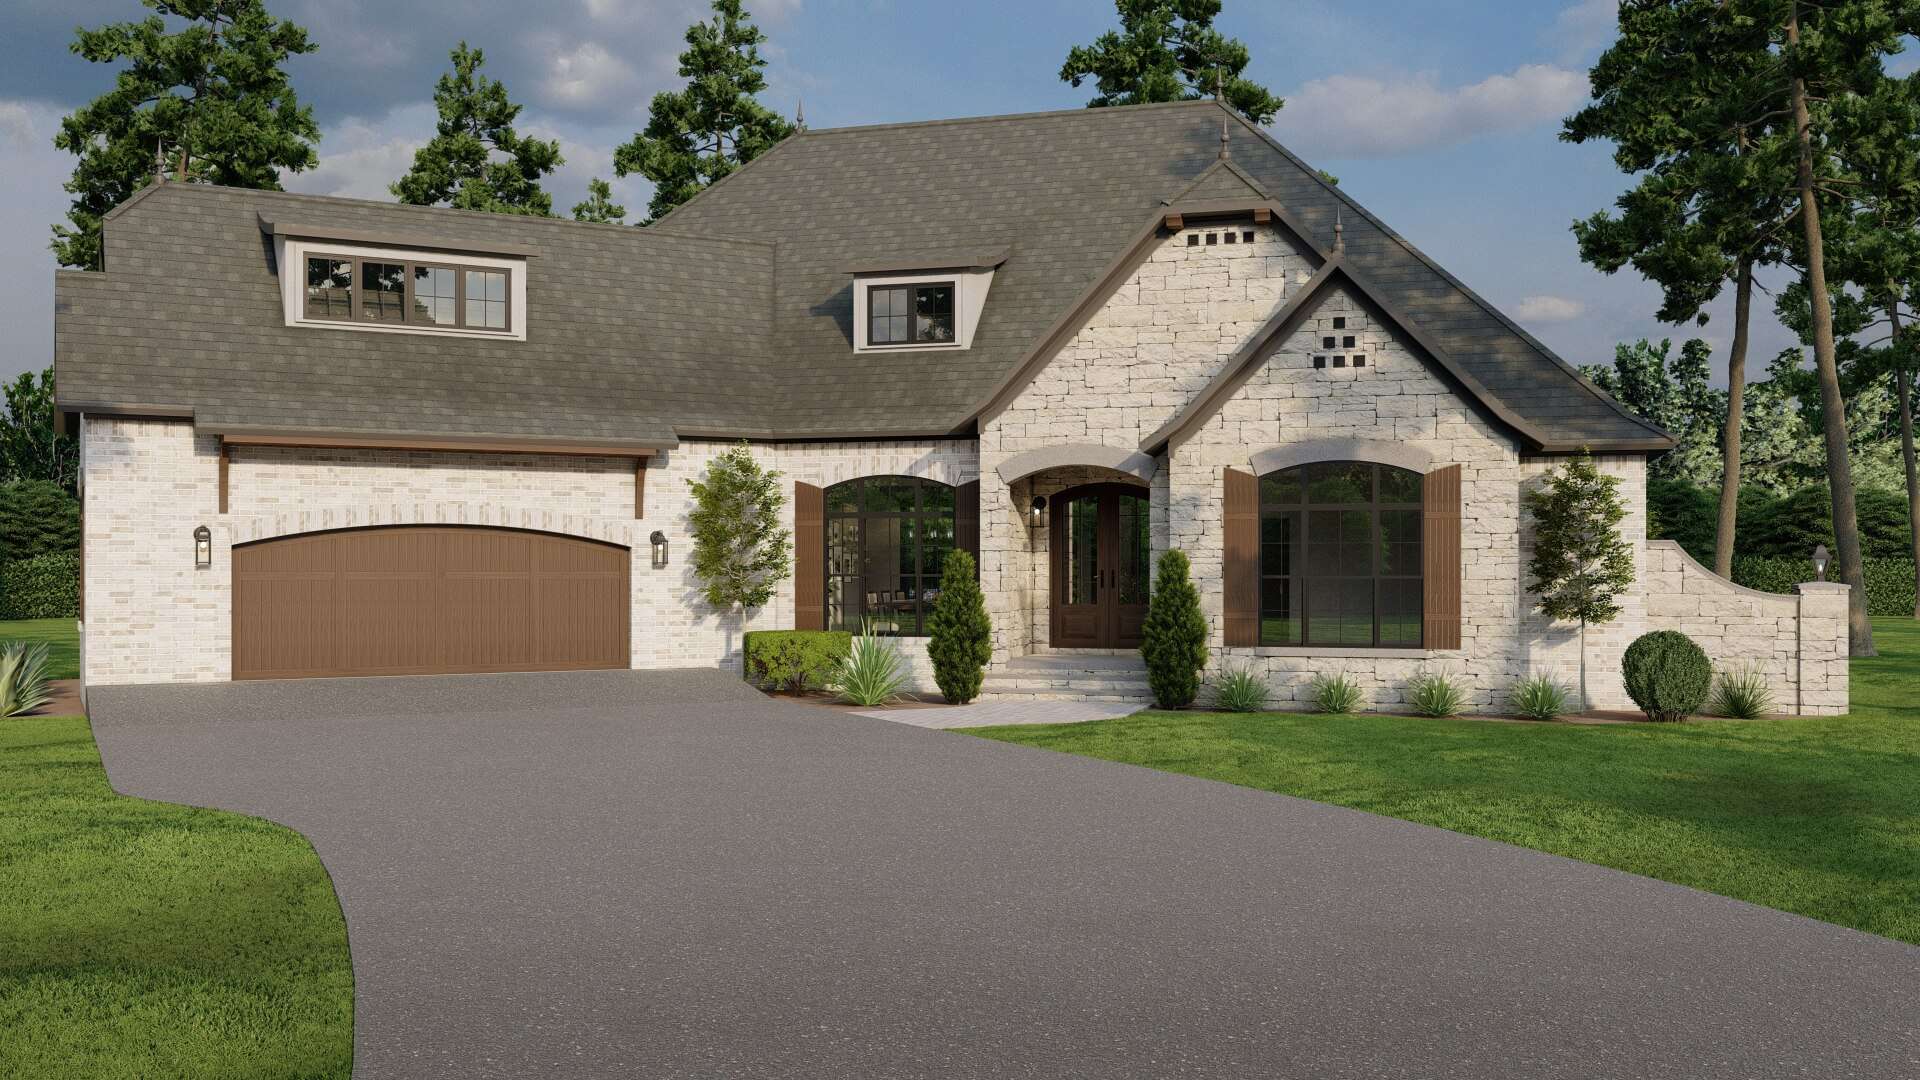
4-Bedroom, 2631 Sq Ft Country Home Plan - 153-1993 - Main Exterior
Plan Collection
4-Bedroom, 2631 Sq Ft Country Home Plan - 153-1993 - Main Exterior
Plan#153-1993
Starting at$1550
2631
Sq Ft
1
Story
4
Bed
2.5
Bath
2
Car
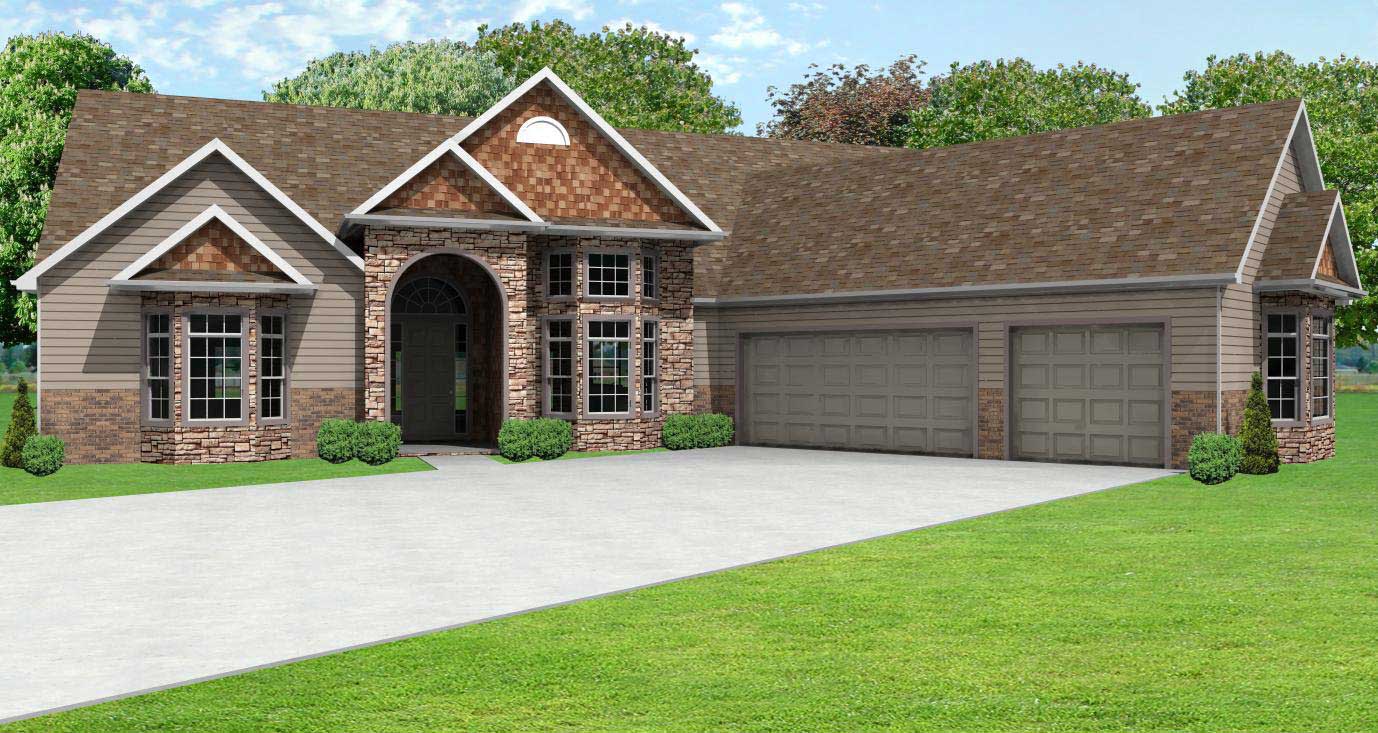
2-Bedroom, 2564 Sq Ft Country House Plan - 148-1079 - Front Exterior
Plan Collection
2-Bedroom, 2564 Sq Ft Country House Plan - 148-1079 - Front Exterior
Plan#148-1079
Starting at$750
2564
Sq Ft
1
Story
2
Bed
2.5
Bath
3
Car
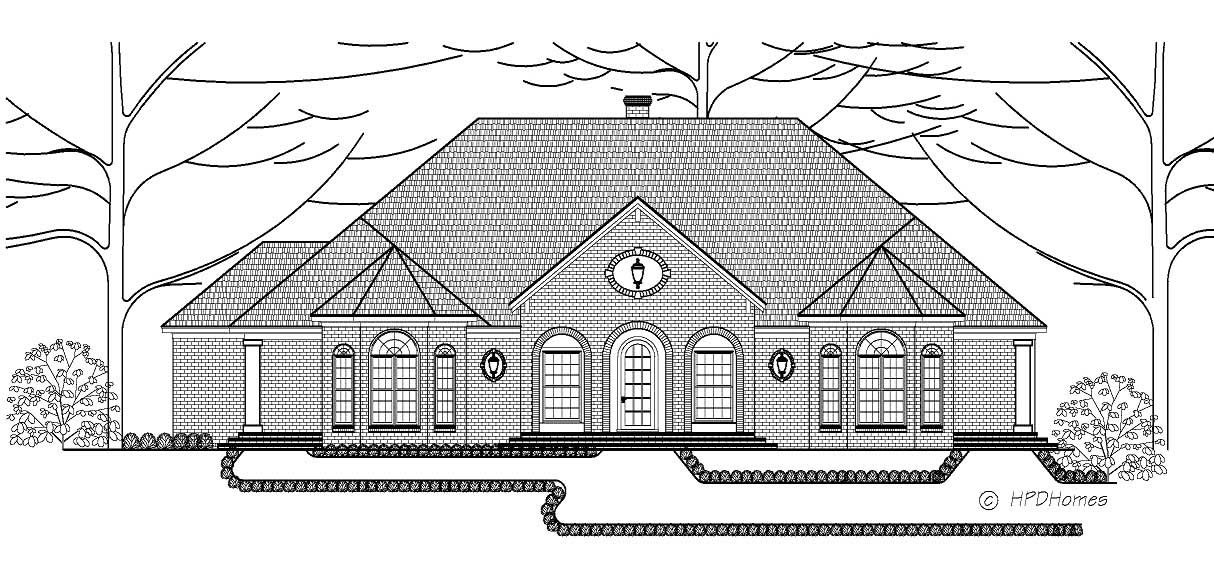
4-Bedroom, 2973 Sq Ft European House Plan - 140-1013 - Front Exterior
Plan Collection
4-Bedroom, 2973 Sq Ft European House Plan - 140-1013 - Front Exterior
Plan#140-1013
Starting at$945
2973
Sq Ft
1
Story
4
Bed
3.5
Bath
3
Car
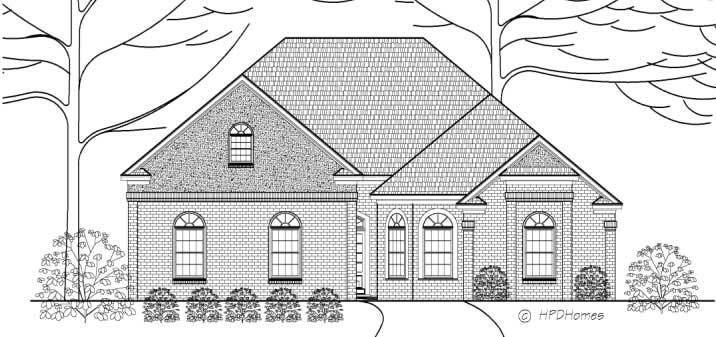
3-Bedroom, 2560 Sq Ft Ranch House Plan - 140-1060 - Front Exterior
Plan Collection
3-Bedroom, 2560 Sq Ft Ranch House Plan - 140-1060 - Front Exterior
Plan#140-1060
Starting at$945
2560
Sq Ft
1
Story
3
Bed
2.5
Bath
2
Car
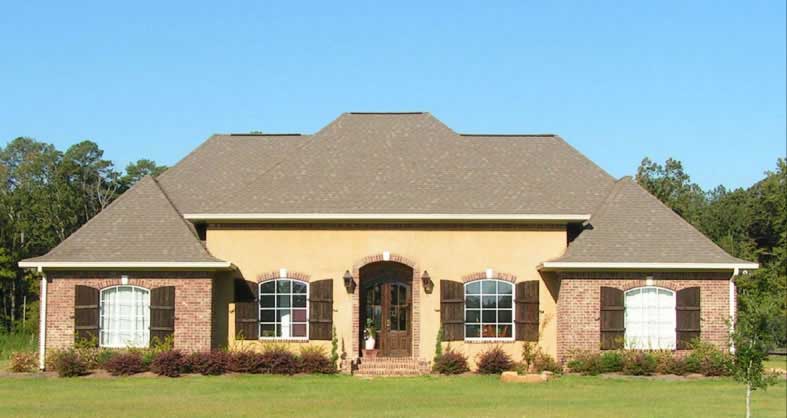
3-Bedroom, 2589 Sq Ft European House Plan - 140-1016 - Front Exterior
Plan Collection
3-Bedroom, 2589 Sq Ft European House Plan - 140-1016 - Front Exterior
Plan#140-1016
Starting at$945
2589
Sq Ft
1
Story
3
Bed
2.5
Bath
2
Car
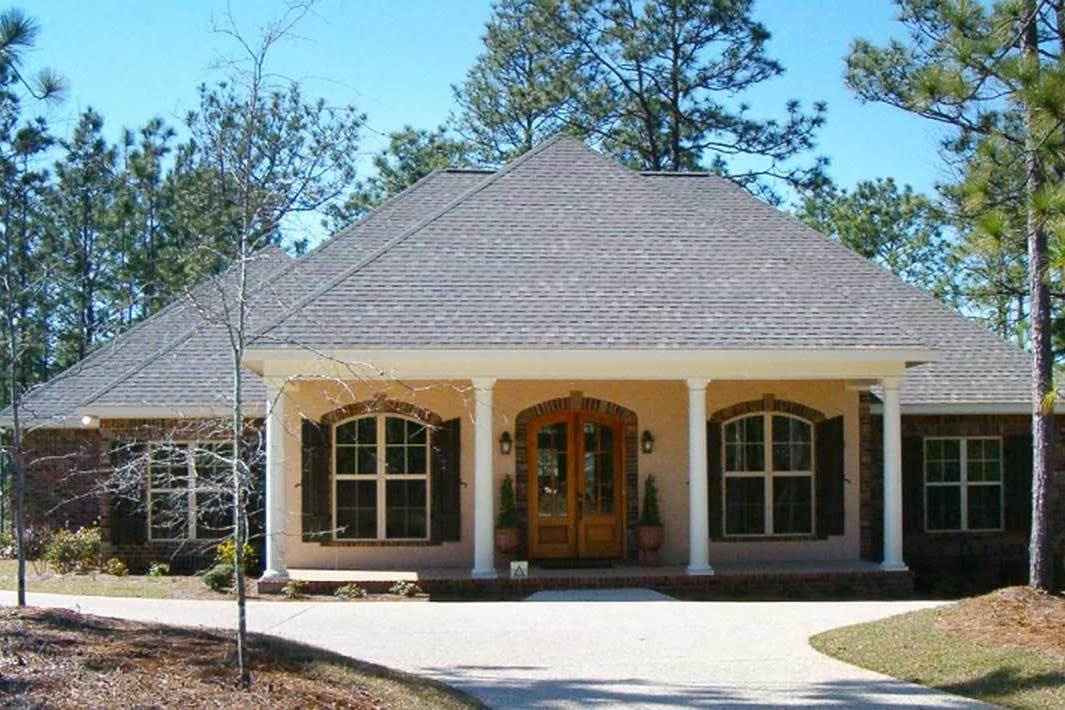
4-Bedroom, 2800 Sq Ft Acadian Home Plan - 142-1026 - Main Exterior
Plan Collection
4-Bedroom, 2800 Sq Ft Acadian Home Plan - 142-1026 - Main Exterior
Plan#142-1026
Starting at$1495
2800
Sq Ft
1
Story
4
Bed
2.5
Bath
2
Car
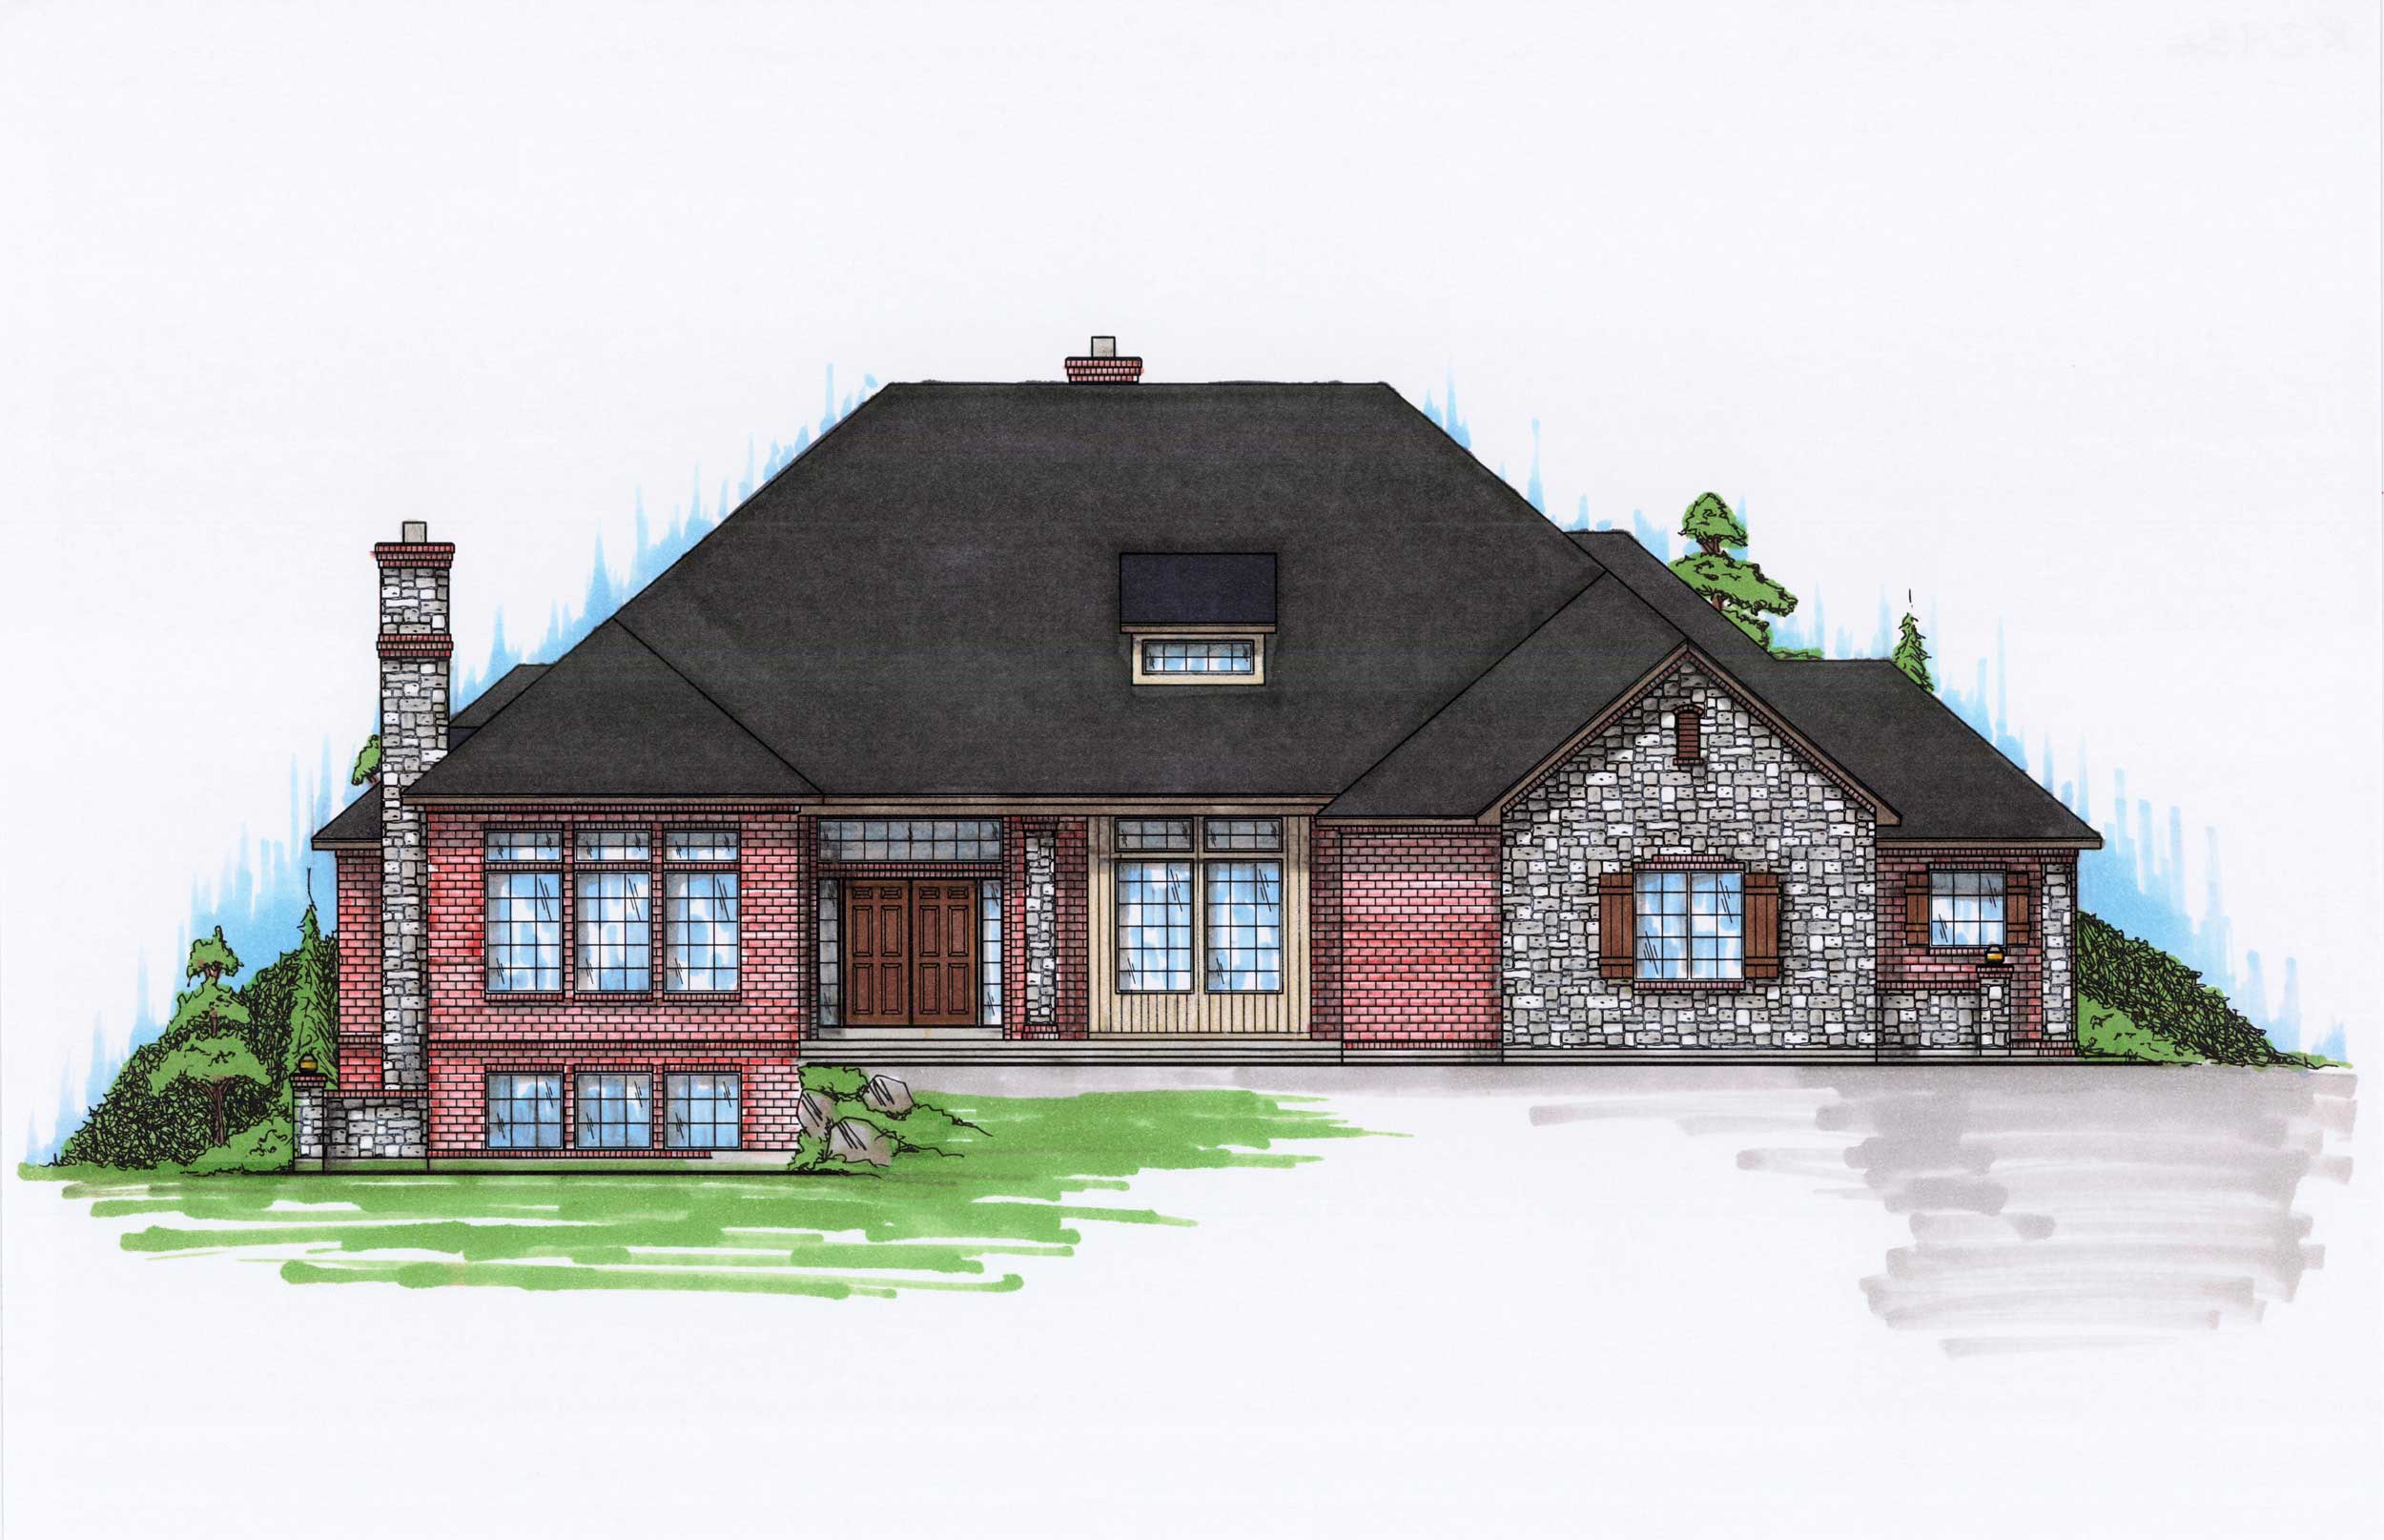
4-Bedroom, 2936 Sq Ft Contemporary Home Plan - 135-1077 - Main Exterior
Plan Collection
4-Bedroom, 2936 Sq Ft Contemporary Home Plan - 135-1077 - Main Exterior
Plan#135-1077
Starting at$1725
2936
Sq Ft
1
Story
4
Bed
3.5
Bath
3
Car
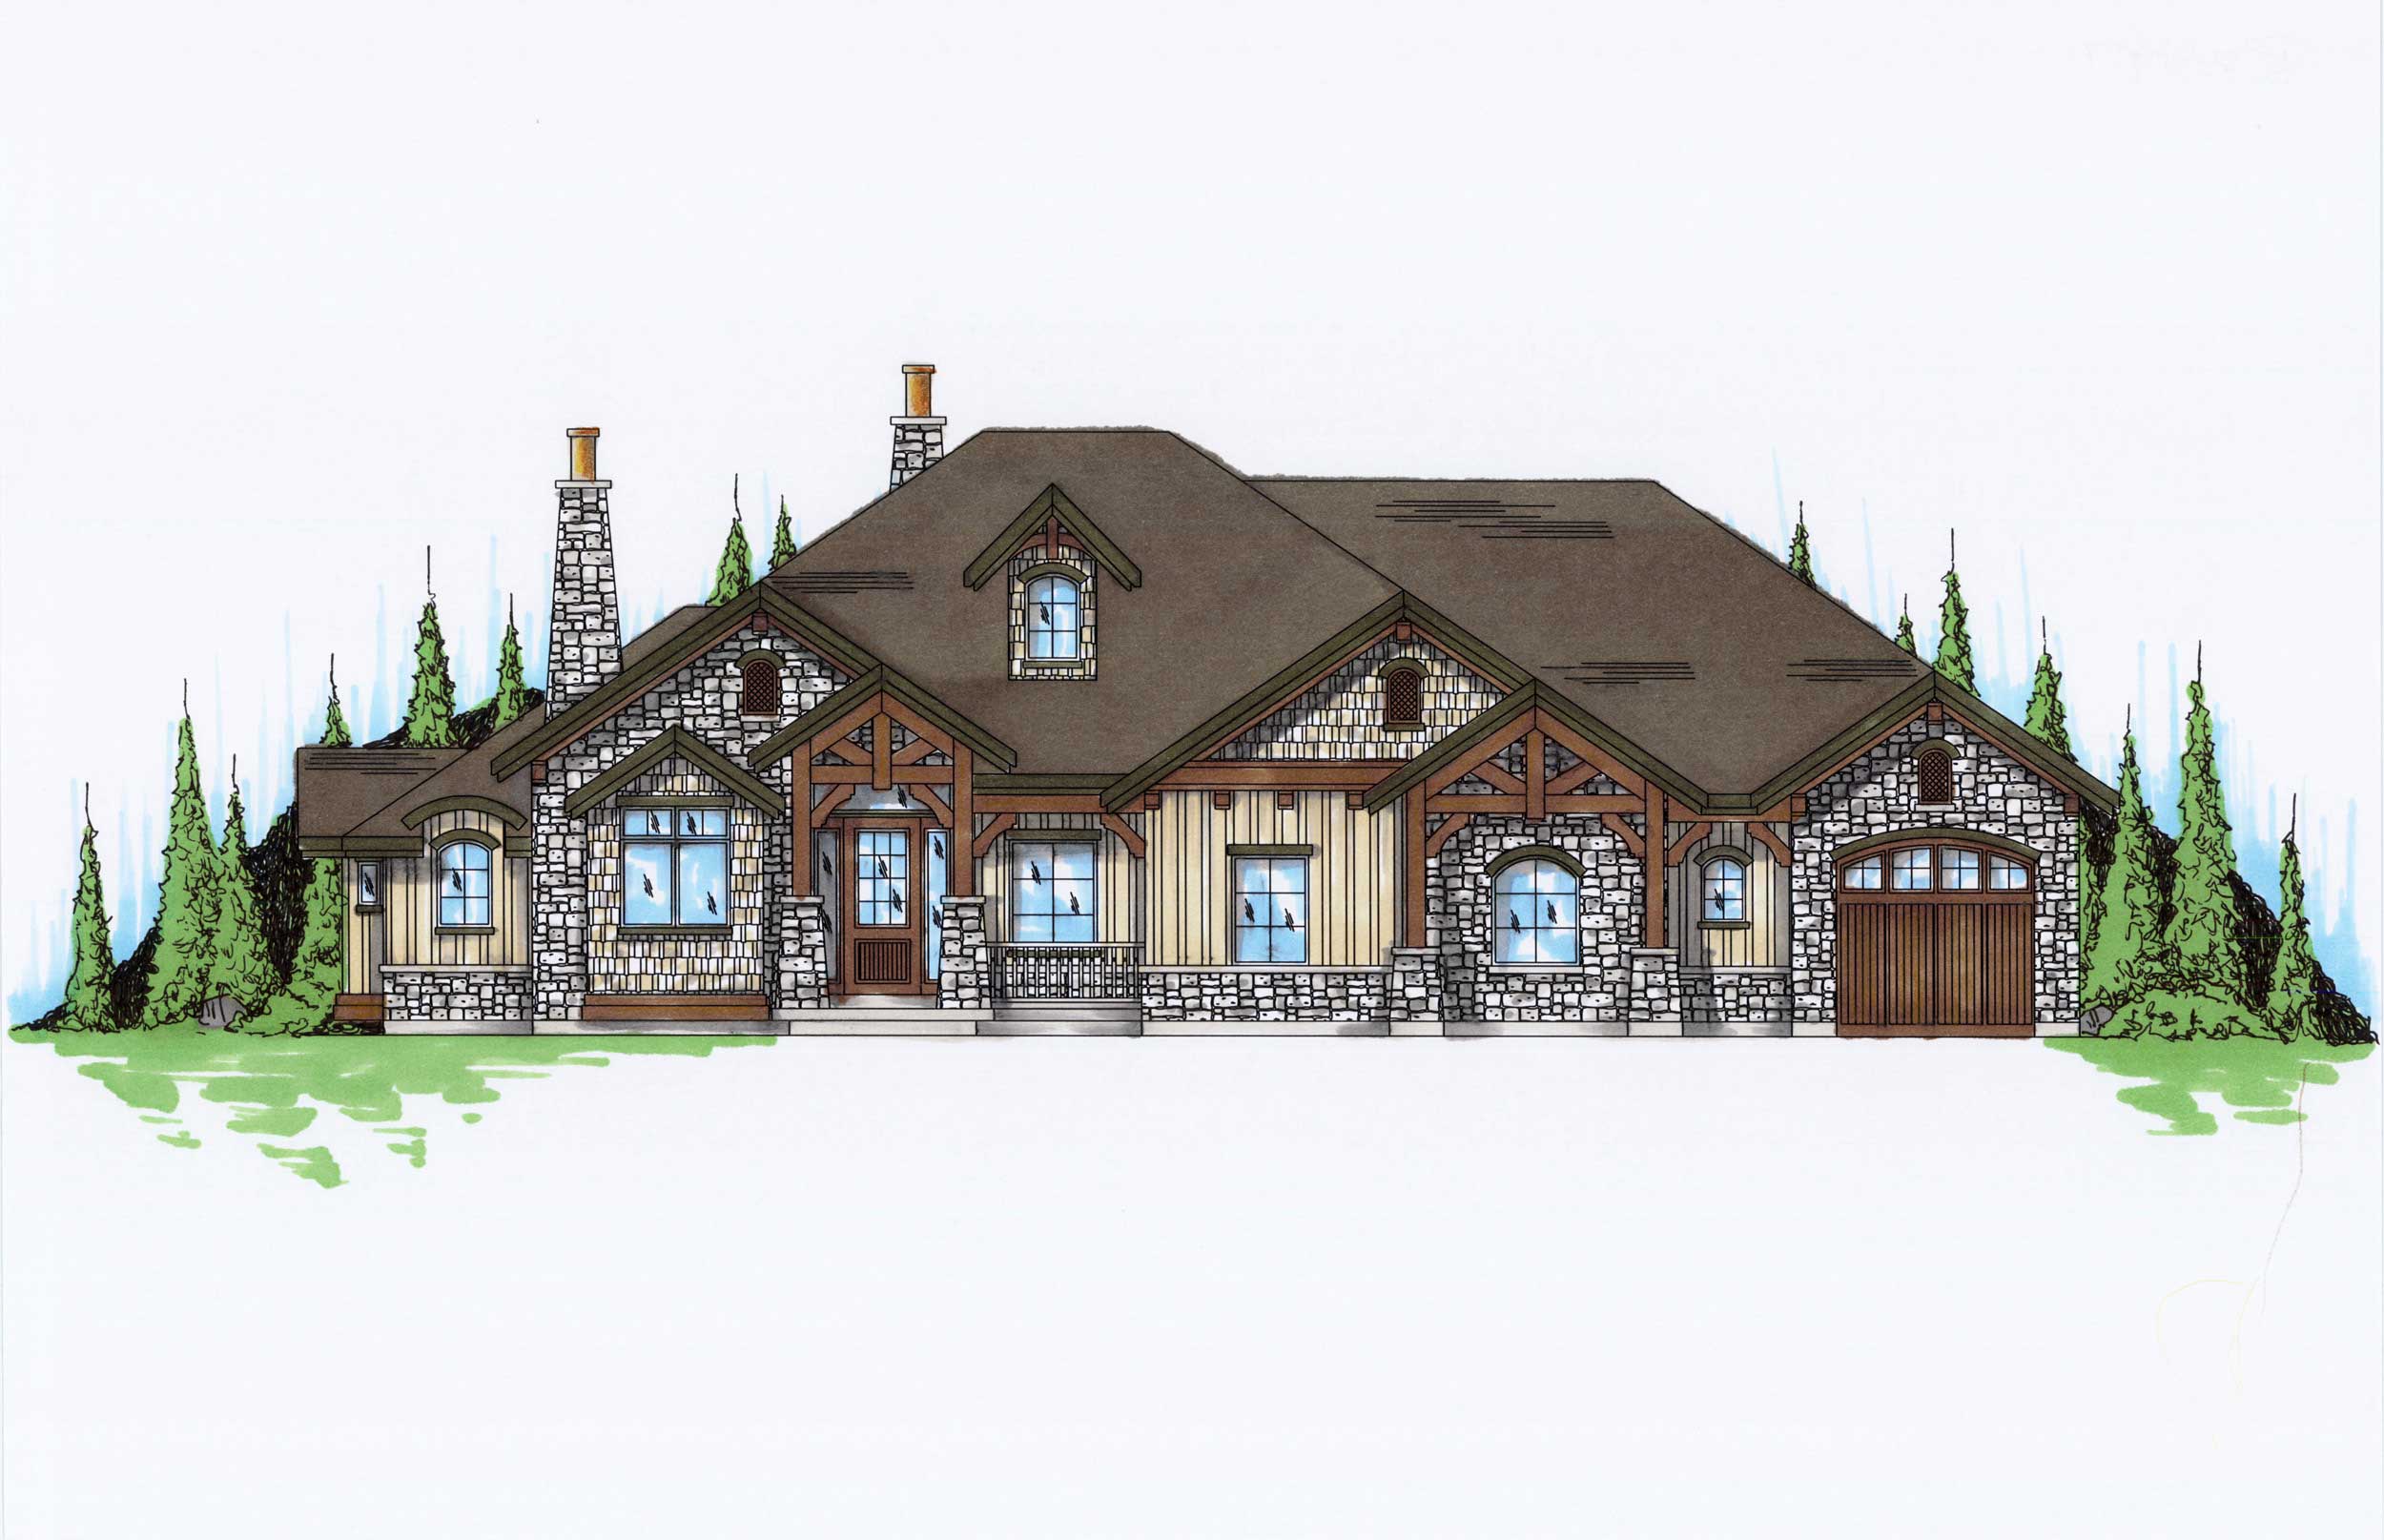
6-Bedroom, 2597 Sq Ft Rustic Craftsman House Plan - 135-1054 - Front Exterior
Plan Collection
6-Bedroom, 2597 Sq Ft Rustic Craftsman House Plan - 135-1054 - Front Exterior
Plan#135-1054
Starting at$1725
2597
Sq Ft
1
Story
6
Bed
3.5
Bath
3
Car
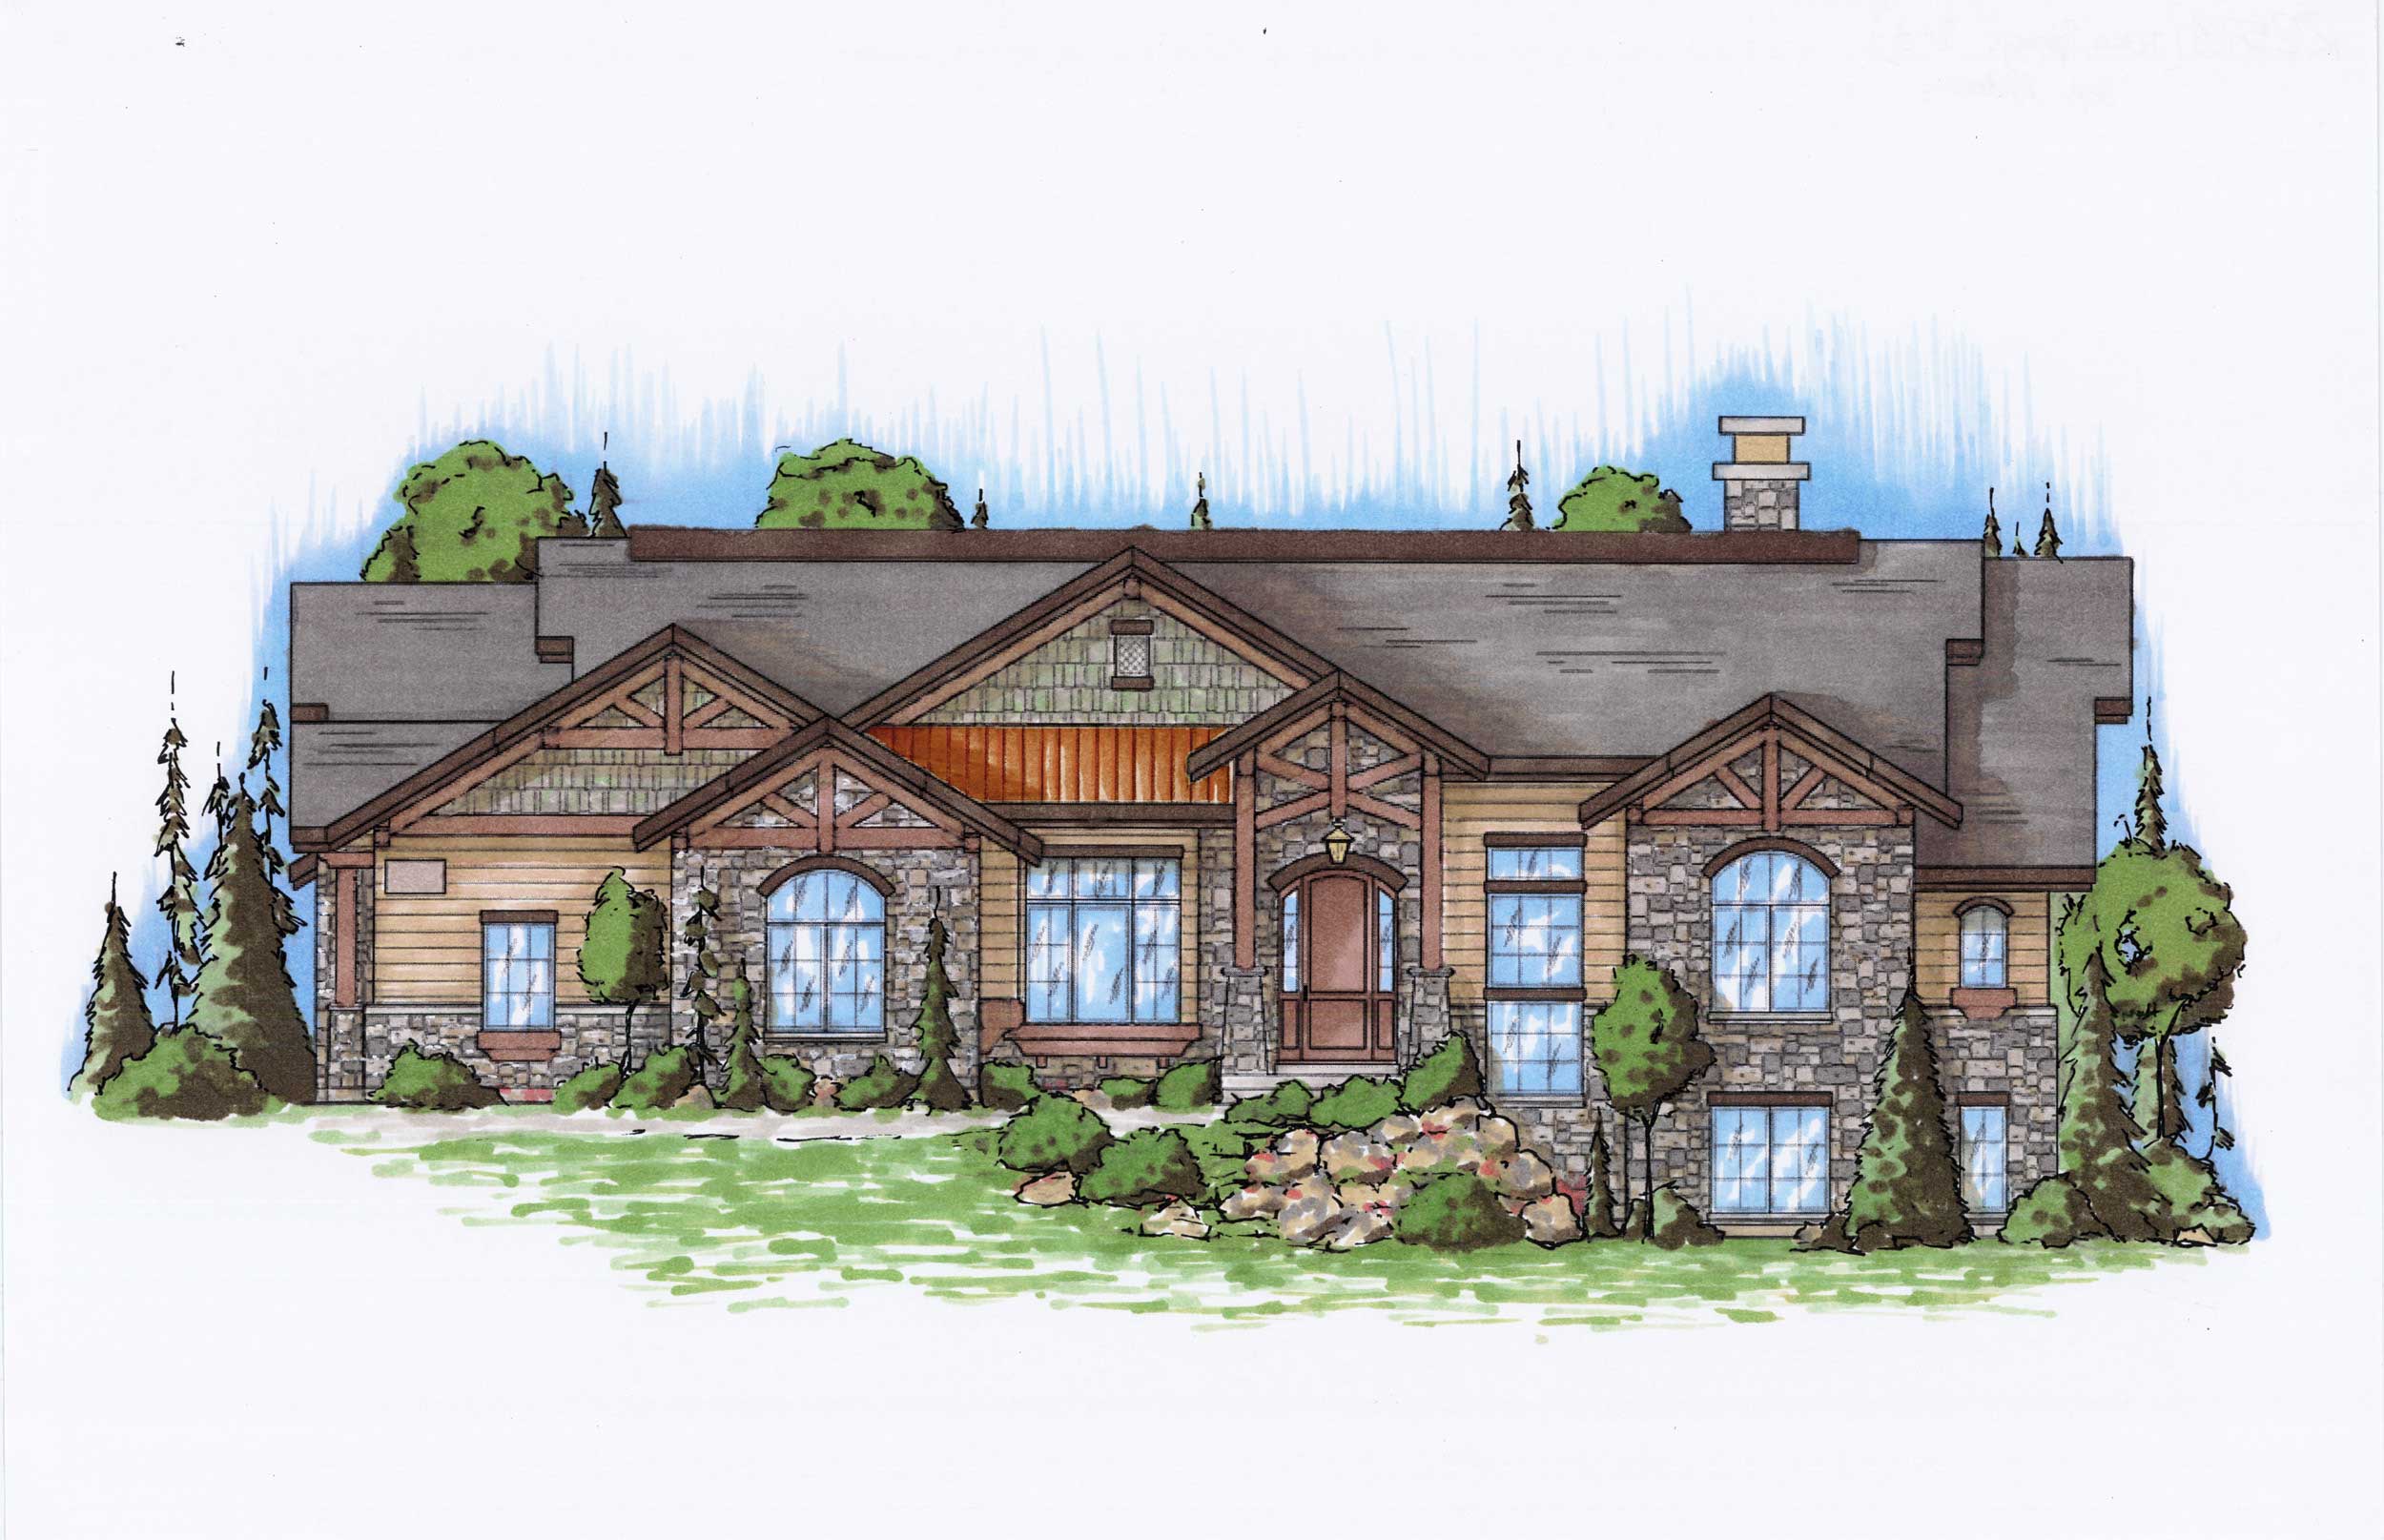
4-Bedroom, 2573 Sq Ft Craftsman House Plan - 135-1030 - Front Exterior
Plan Collection
4-Bedroom, 2573 Sq Ft Craftsman House Plan - 135-1030 - Front Exterior
Plan#135-1030
Starting at$1725
2573
Sq Ft
1
Story
4
Bed
4.5
Bath
3
Car
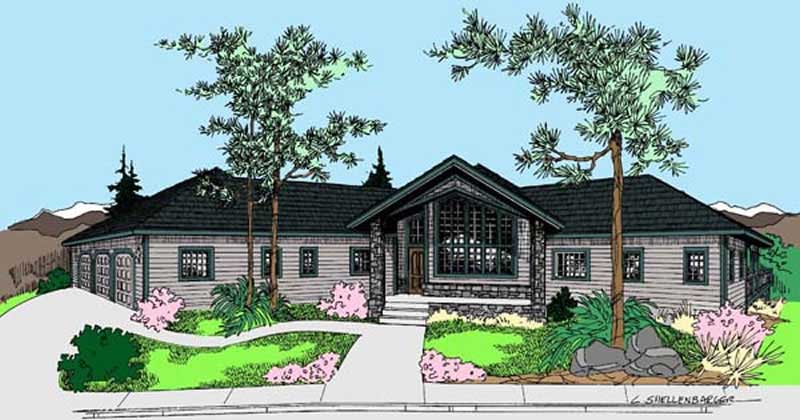
3-Bedroom, 2648 Sq Ft Contemporary House Plan - 145-1604 - Front Exterior
Plan Collection
3-Bedroom, 2648 Sq Ft Contemporary House Plan - 145-1604 - Front Exterior
Plan#145-1604
Starting at$1000
2648
Sq Ft
1
Story
3
Bed
2
Bath
3
Car
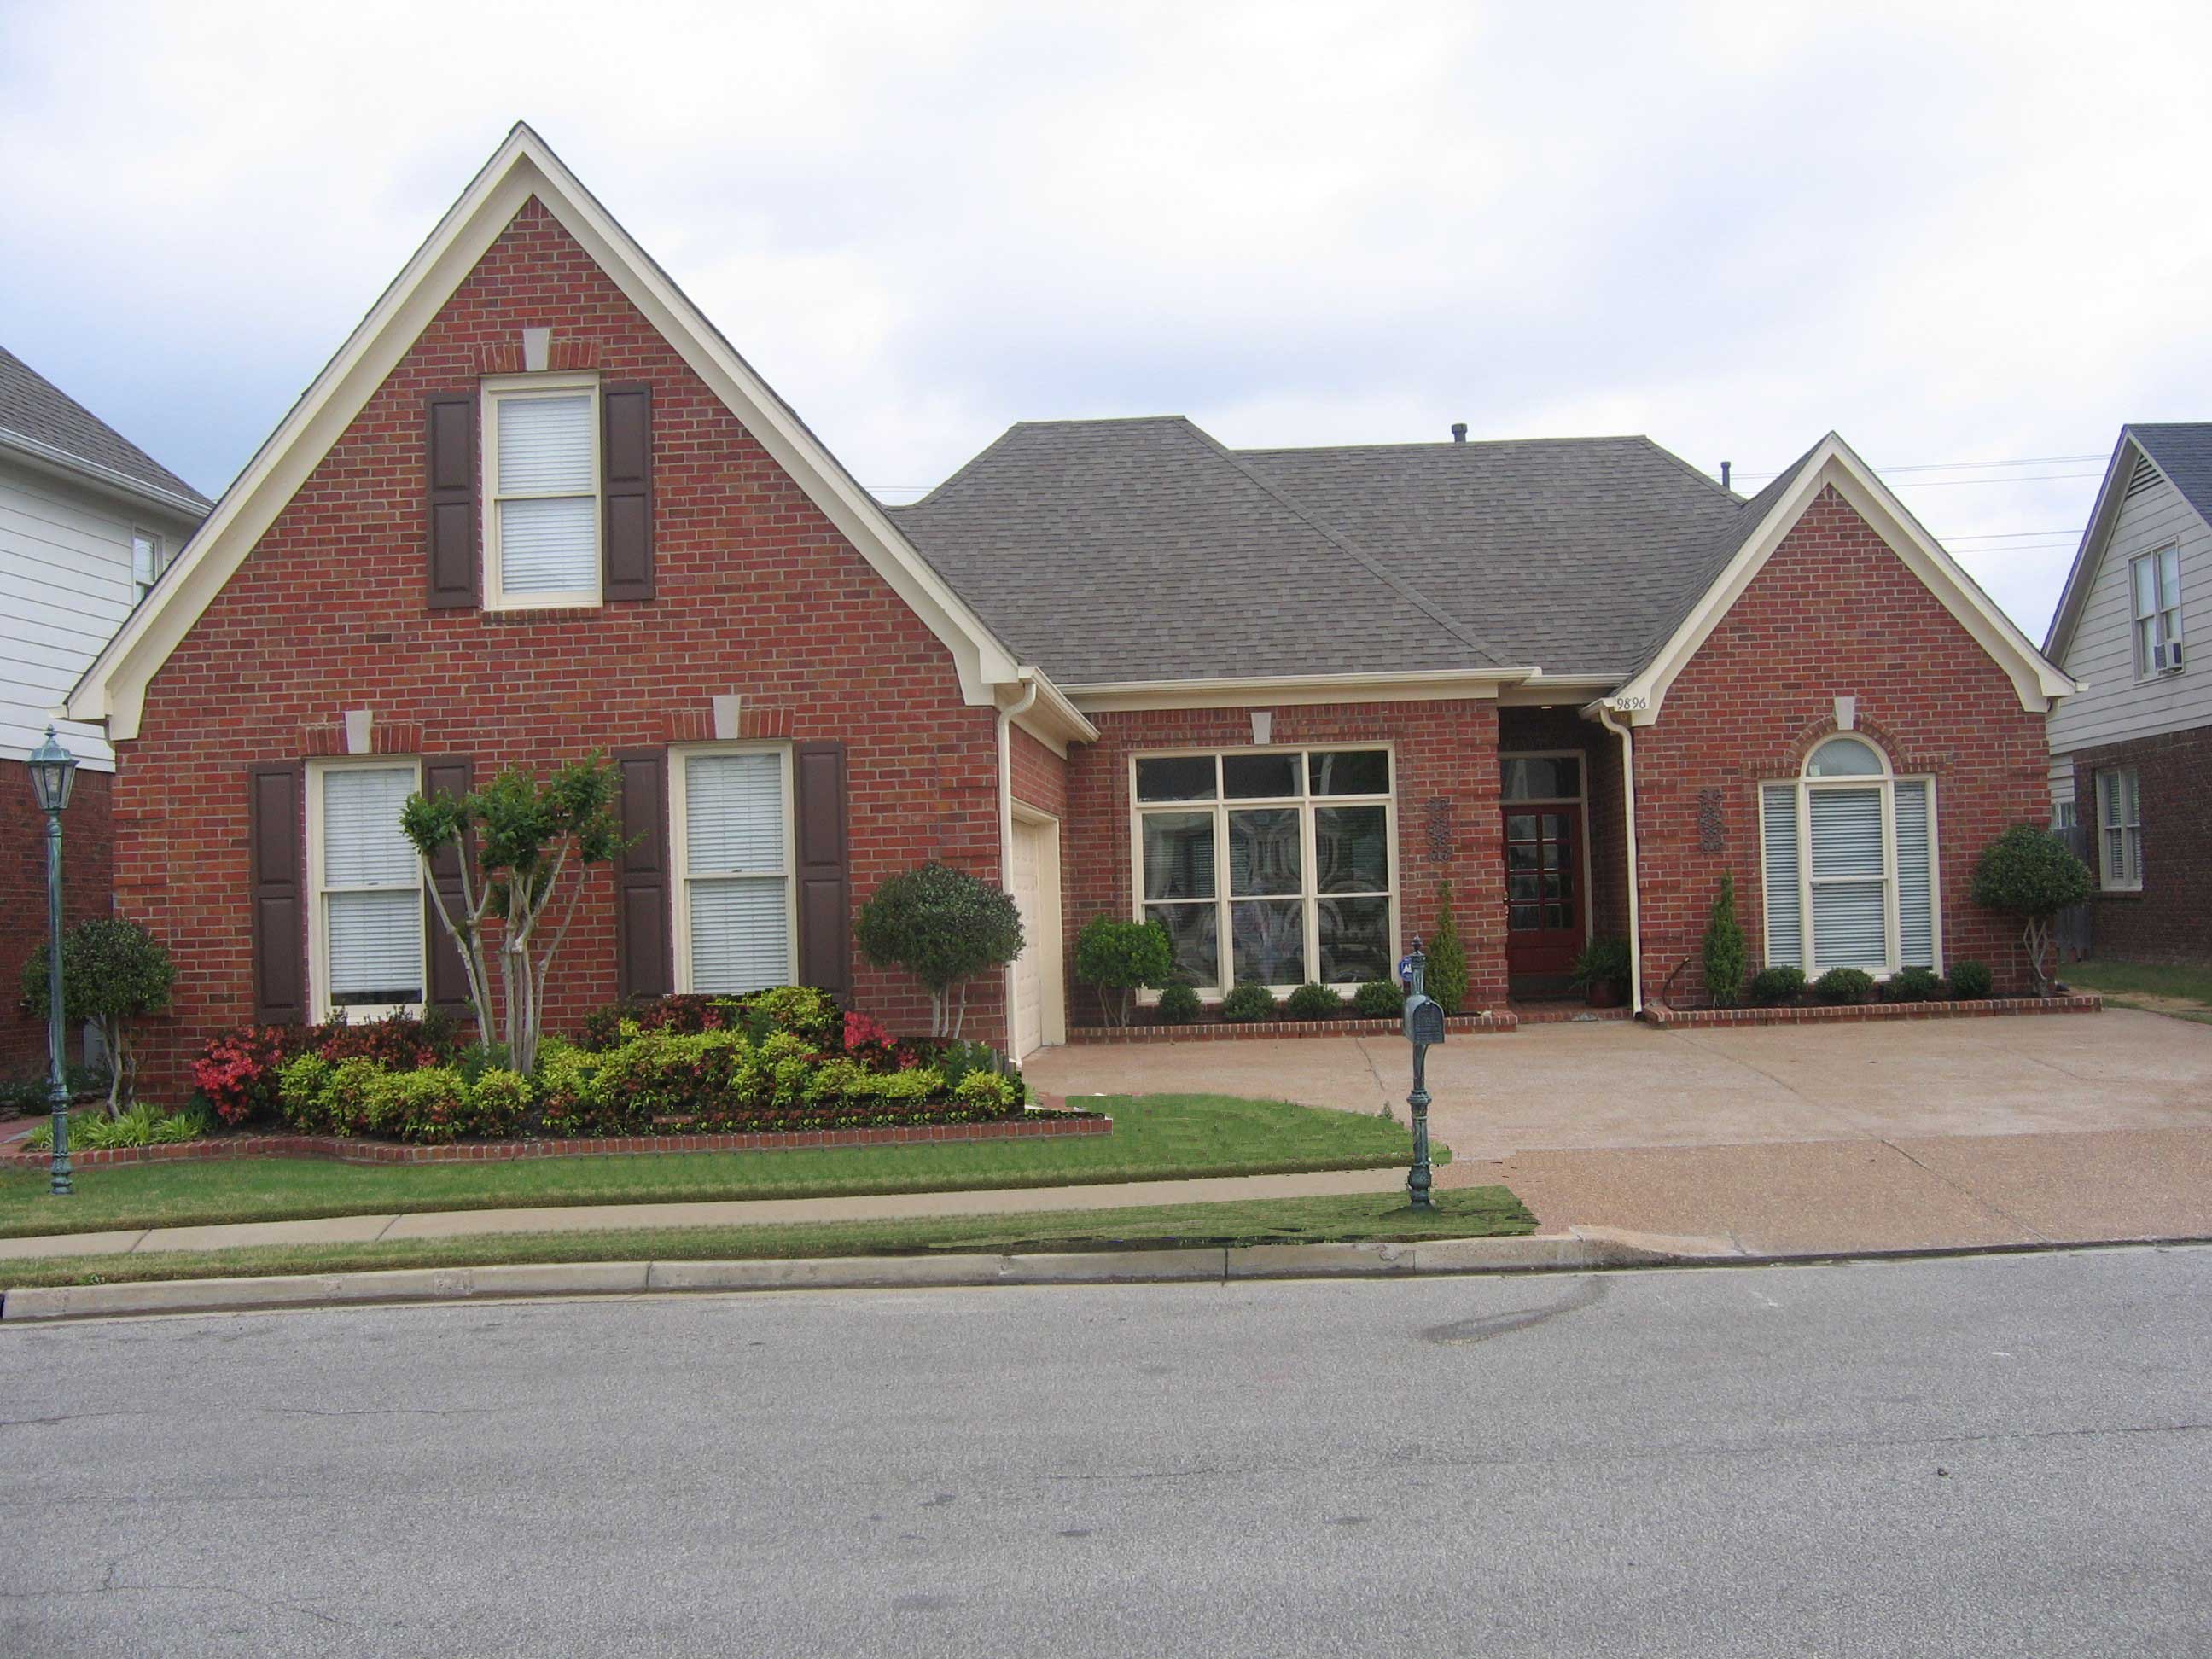
3-Bedroom, 2602 Sq Ft Cape Cod House Plan - 170-1785 - Front Exterior
Plan Collection
3-Bedroom, 2602 Sq Ft Cape Cod House Plan - 170-1785 - Front Exterior
Plan#170-1785
Starting at$1145
2602
Sq Ft
2
Story
3
Bed
3
Bath
2
Car
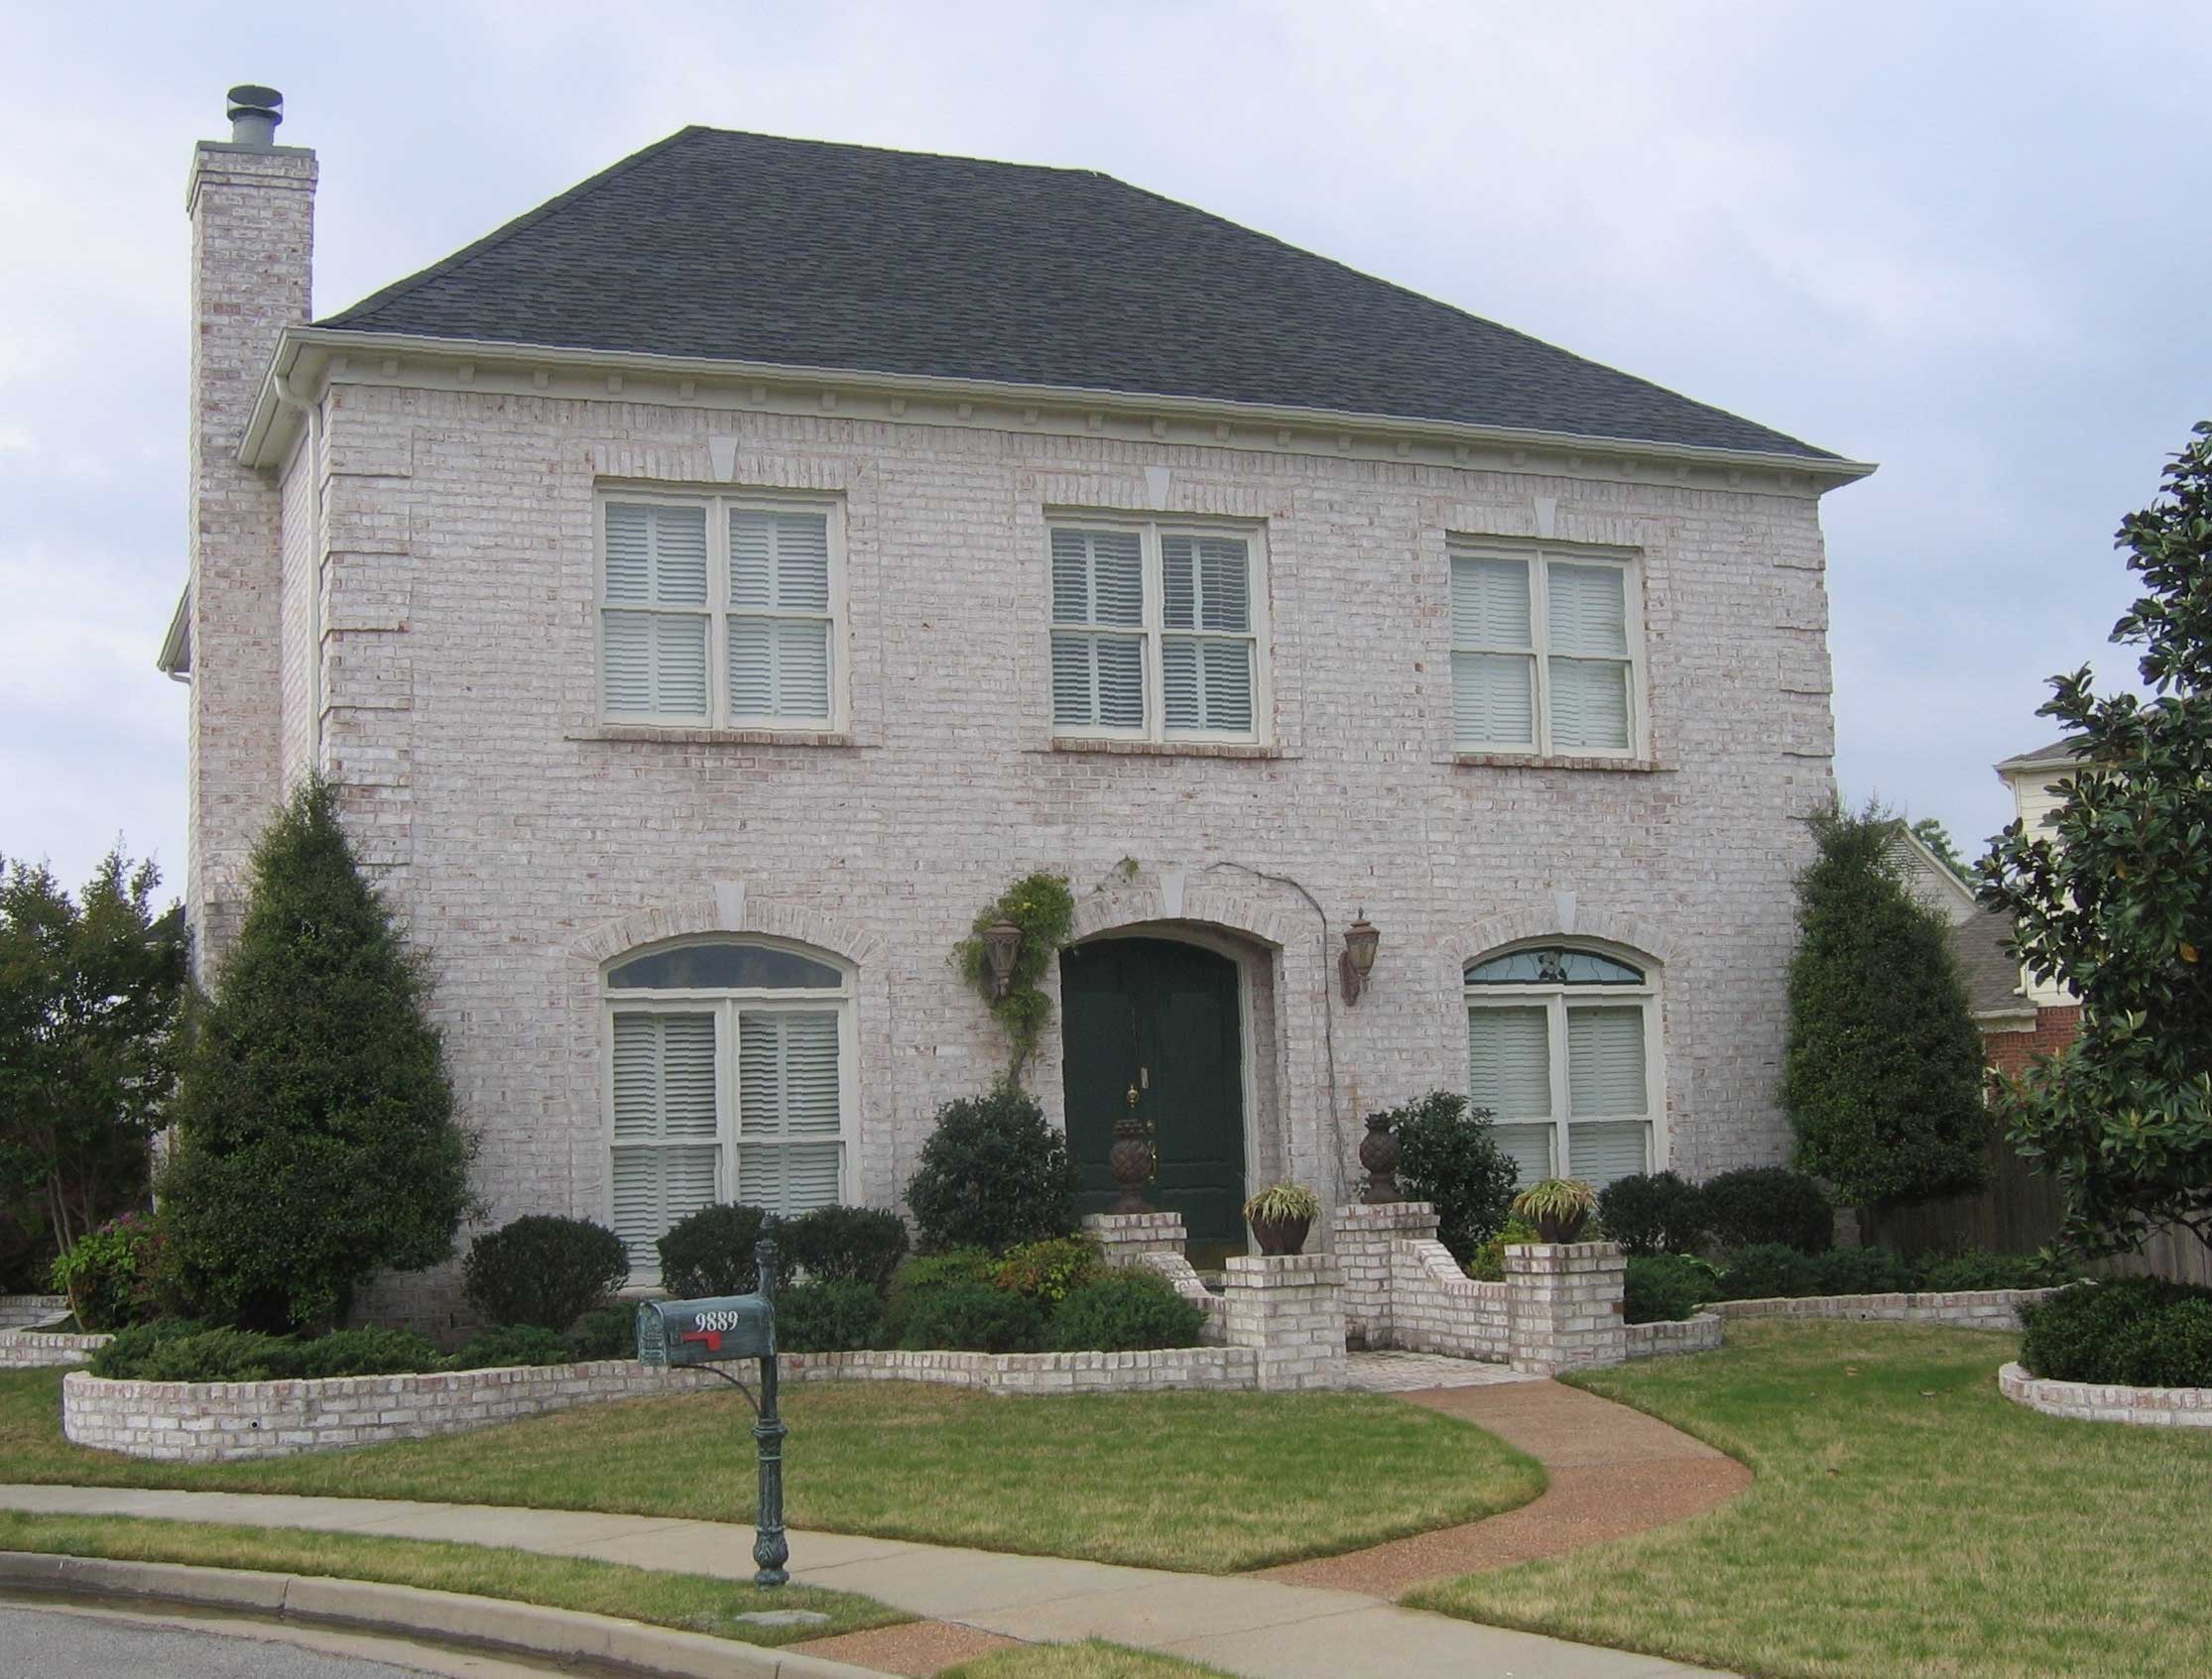
3-Bedroom, 2969 Sq Ft French House Plan - 170-1457 - Front Exterior
Plan Collection
3-Bedroom, 2969 Sq Ft French House Plan - 170-1457 - Front Exterior
Plan#170-1457
Starting at$1390
2969
Sq Ft
2
Story
3
Bed
3.5
Bath
2
Car
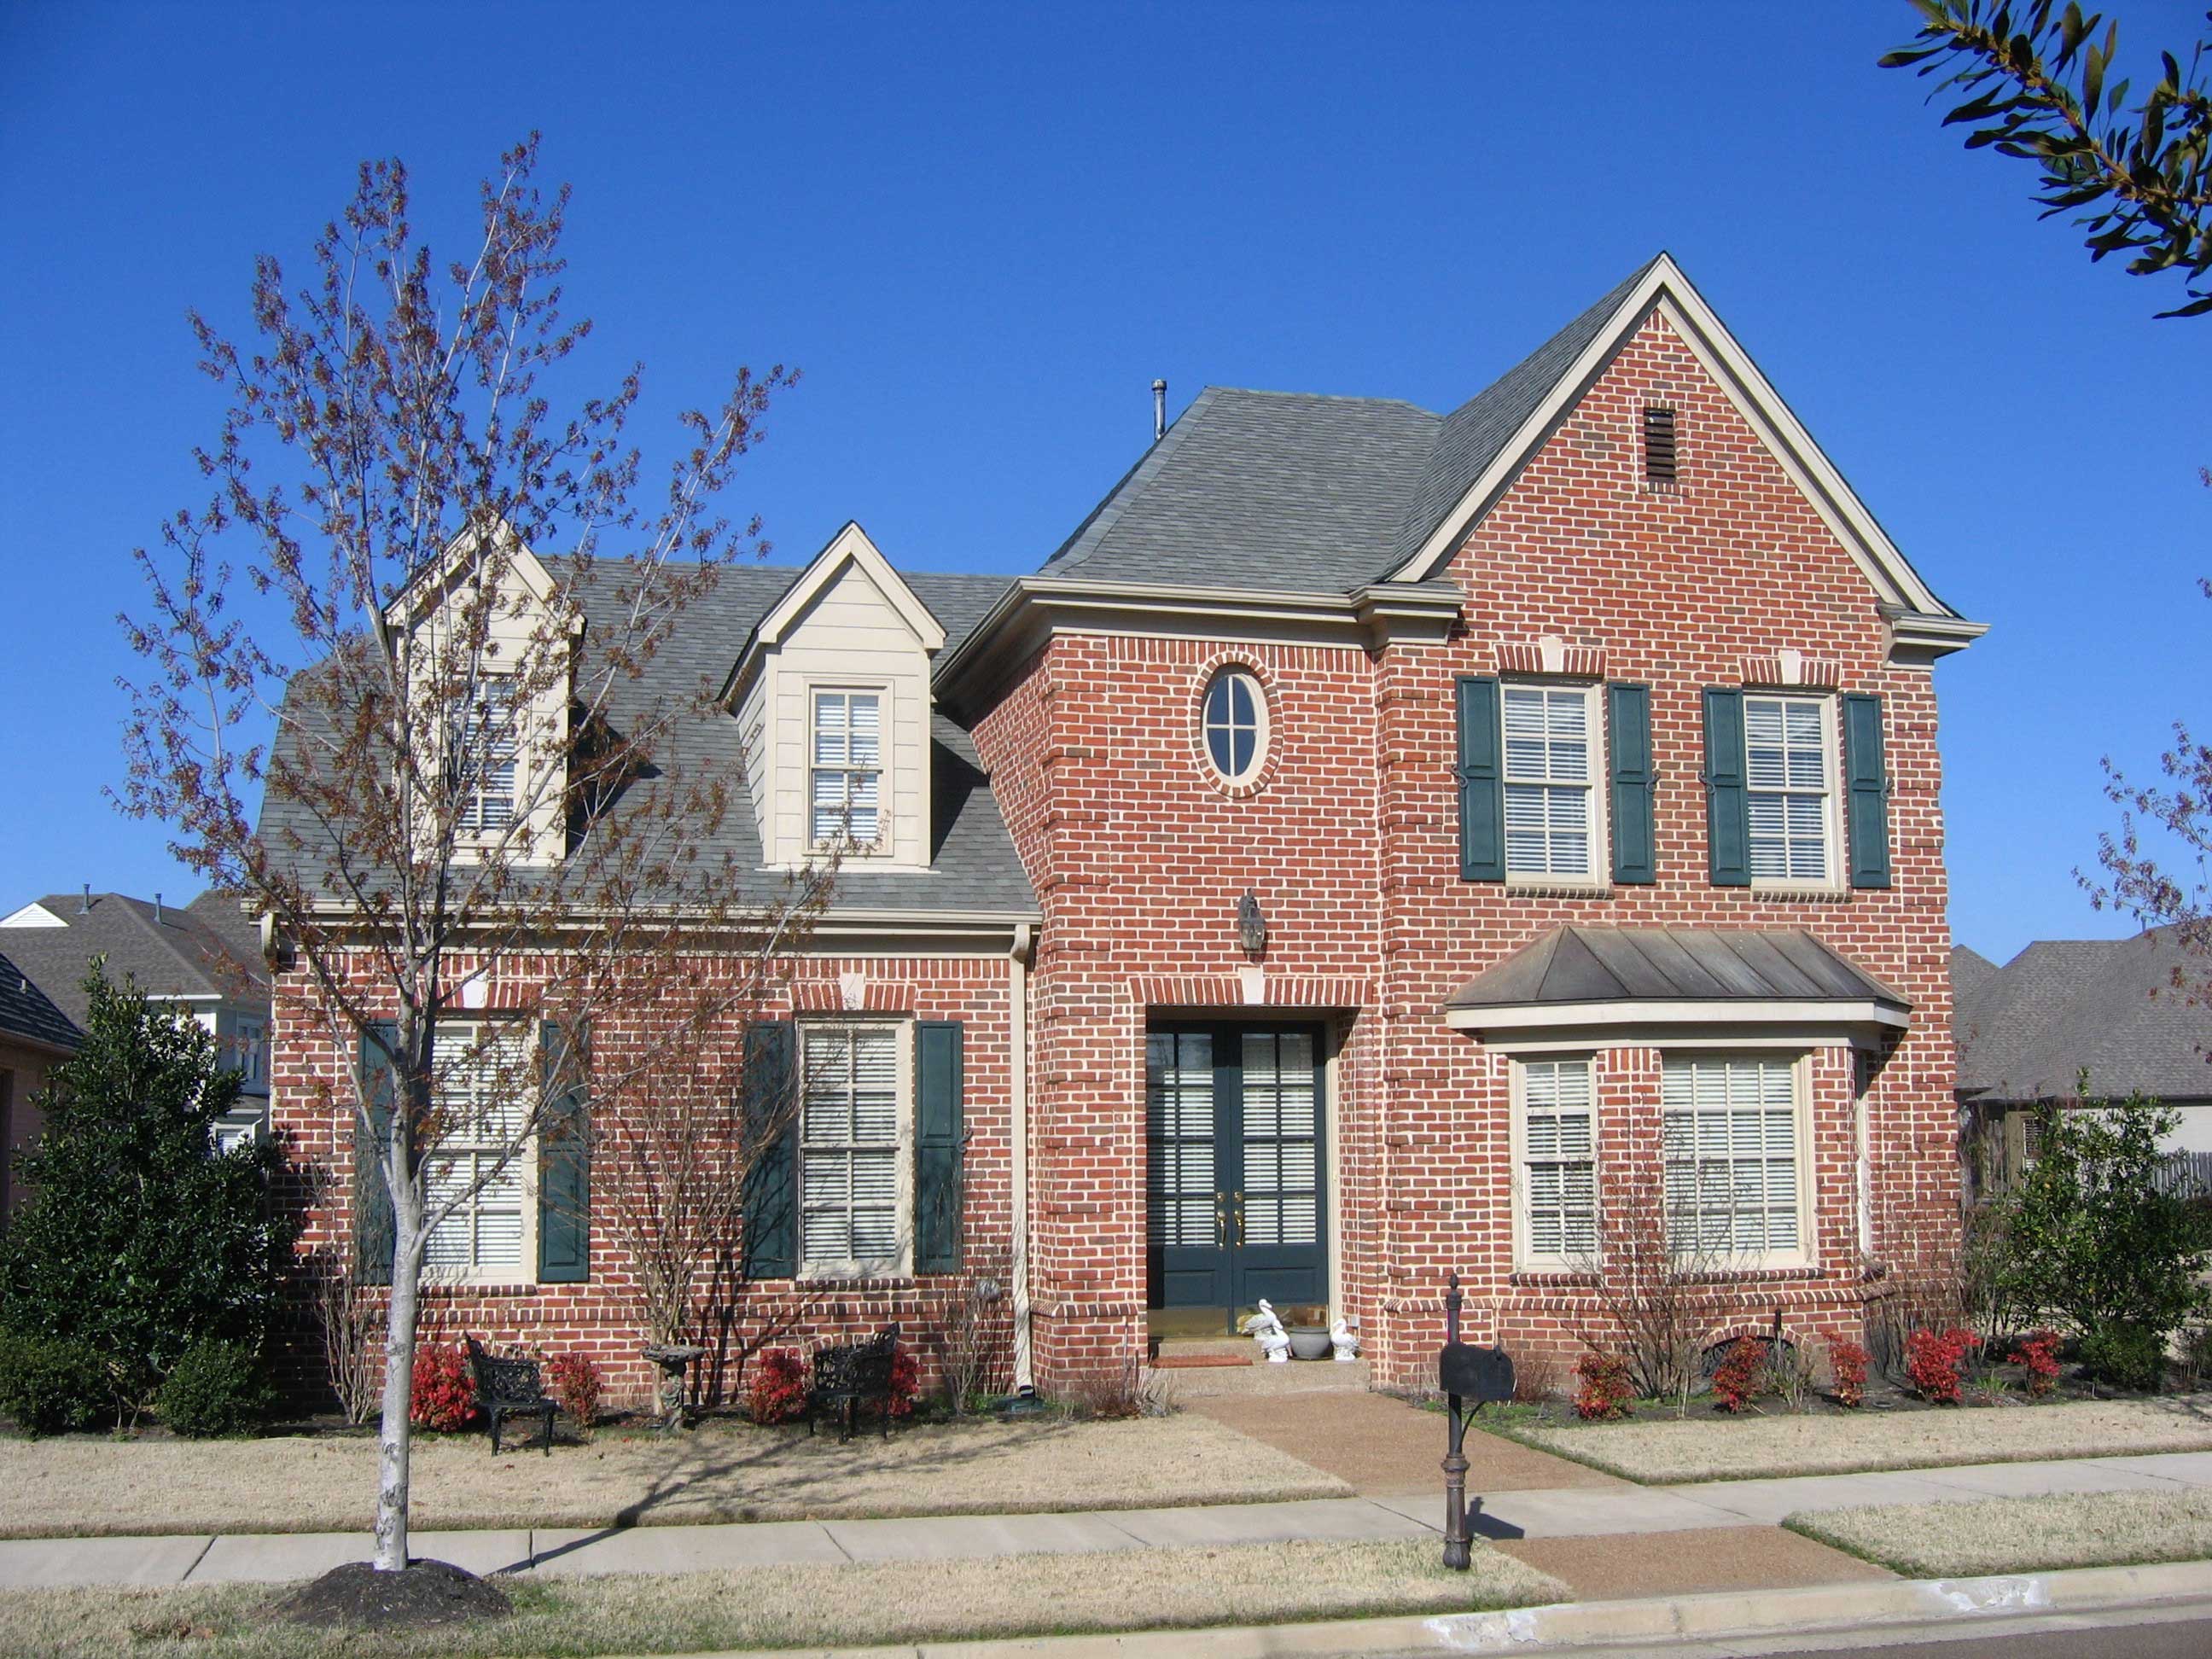
3-Bedroom, 2760 Sq Ft French House Plan - 170-1437 - Front Exterior
Plan Collection
3-Bedroom, 2760 Sq Ft French House Plan - 170-1437 - Front Exterior
Plan#170-1437
Starting at$1390
2760
Sq Ft
2
Story
3
Bed
2.5
Bath
2
Car
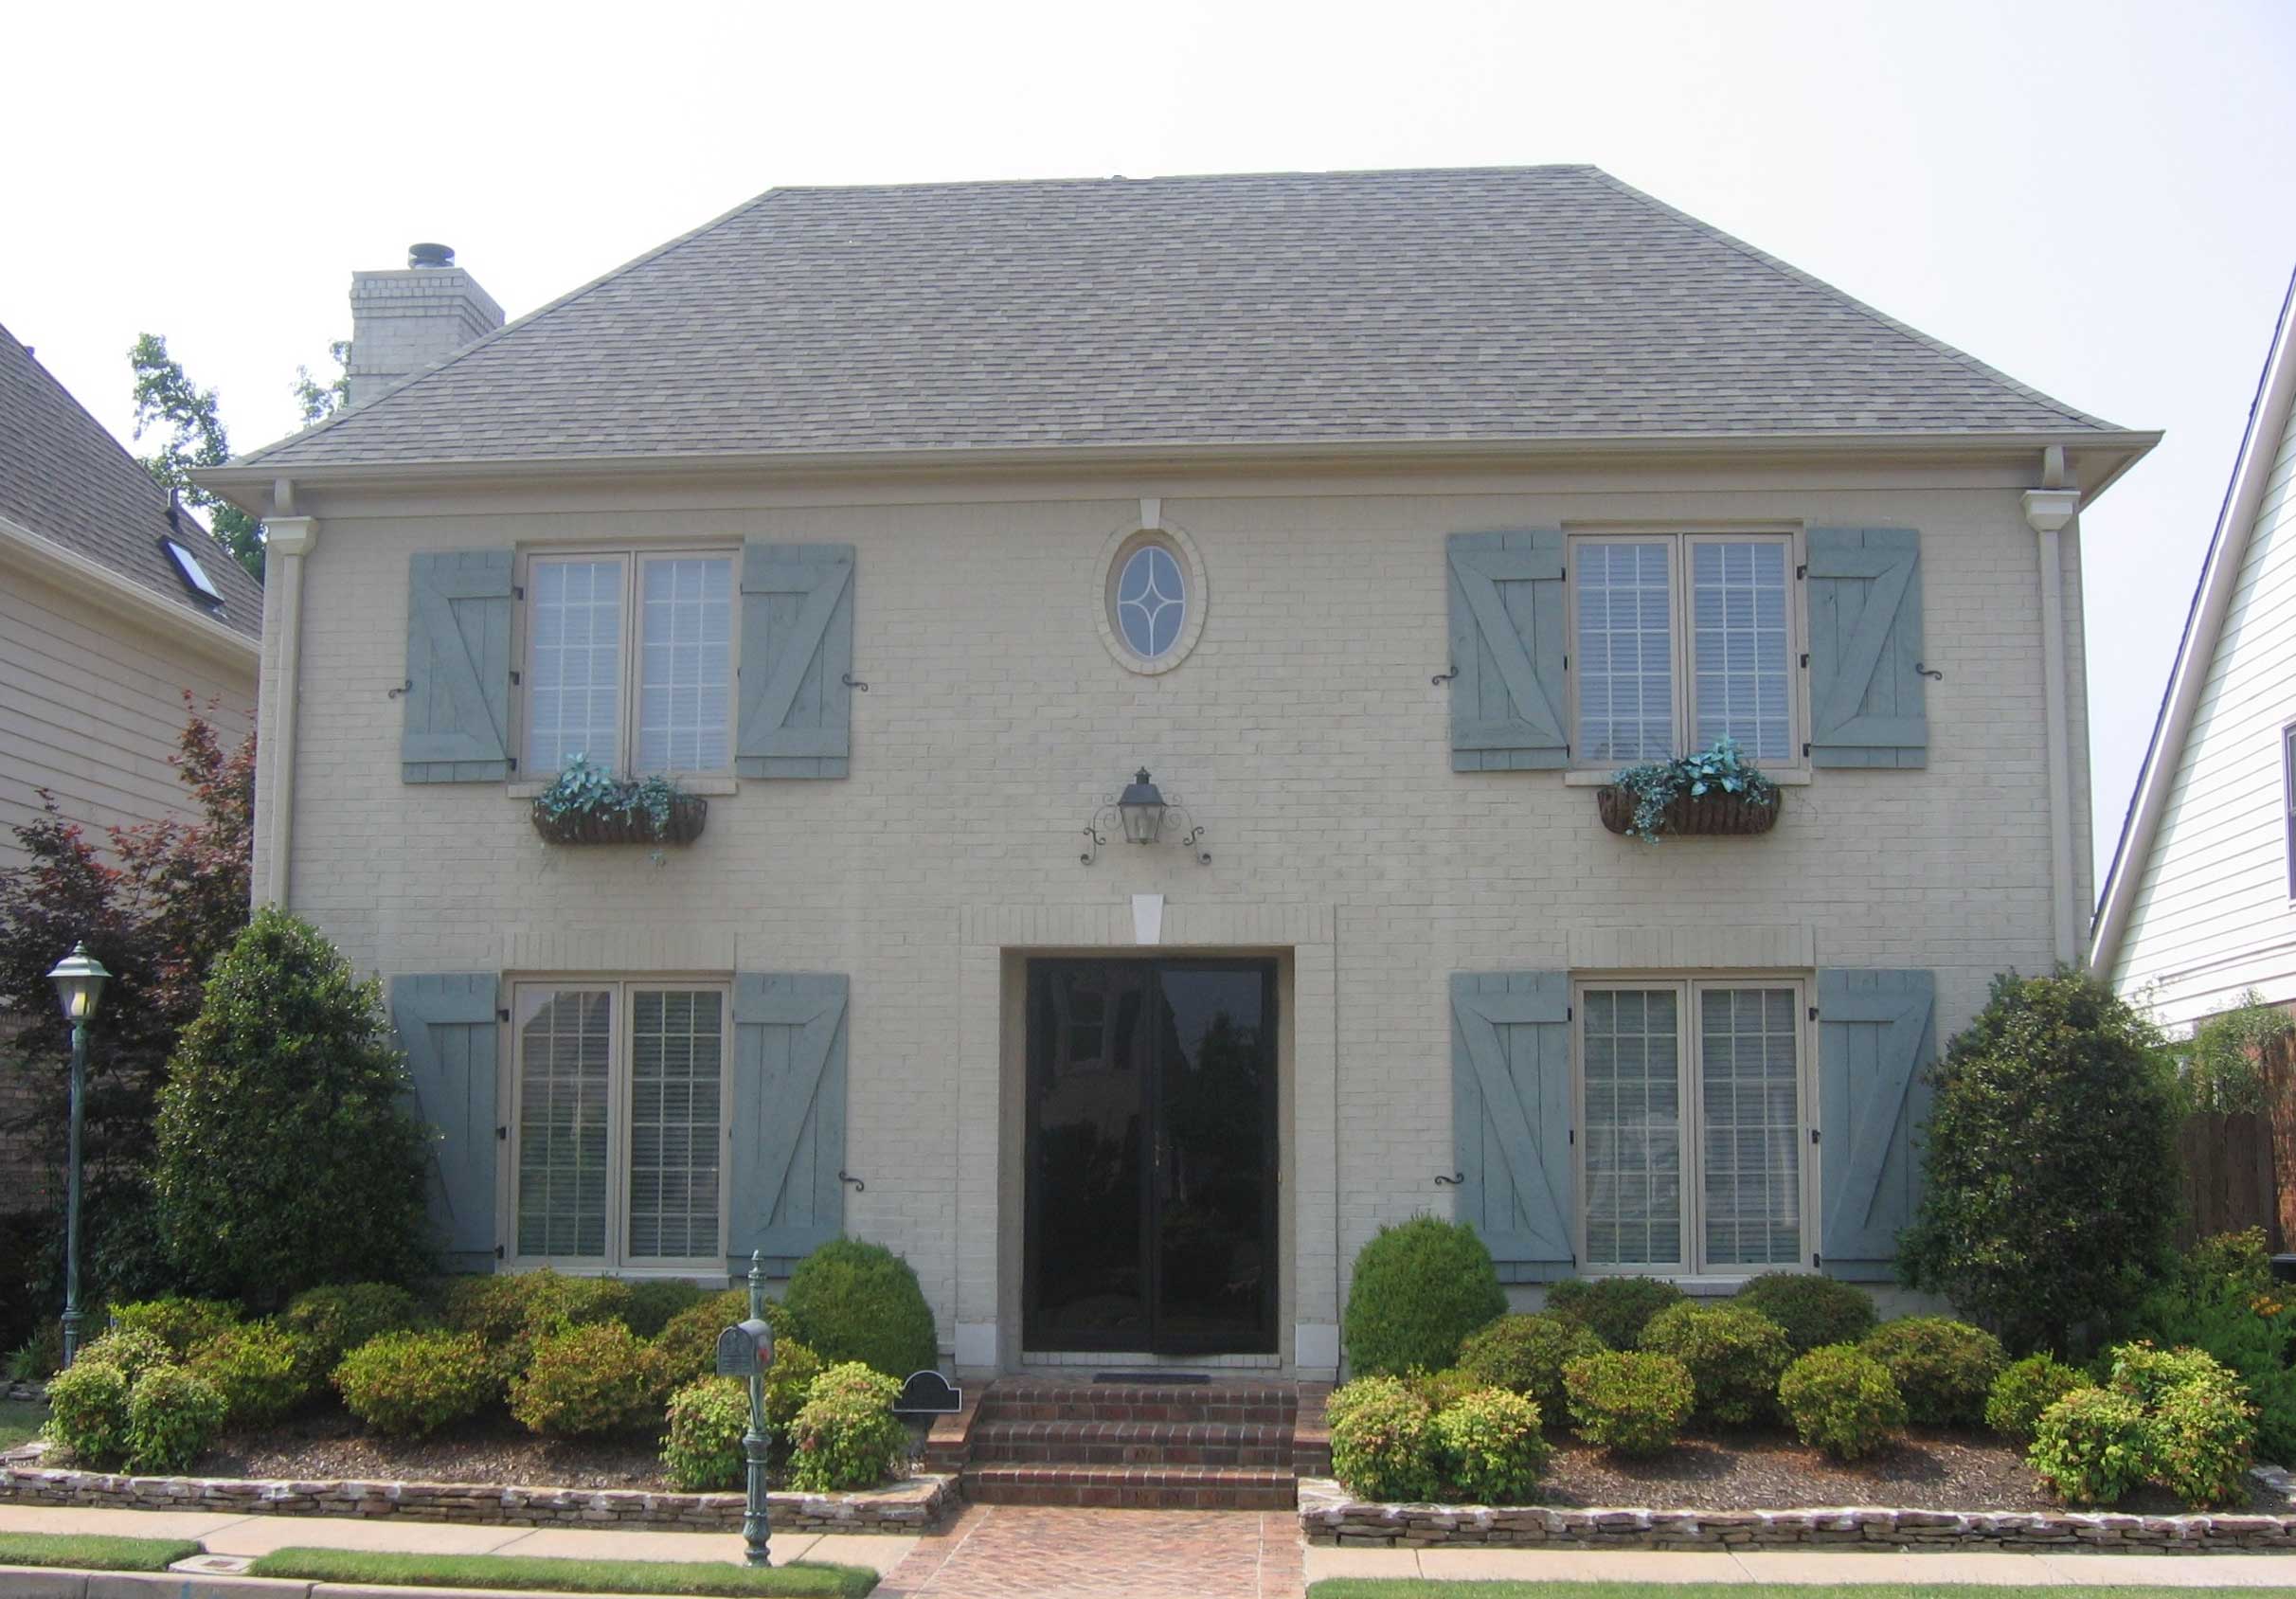
3-Bedroom, 2723 Sq Ft French House Plan - 170-1447 - Front Exterior
Plan Collection
3-Bedroom, 2723 Sq Ft French House Plan - 170-1447 - Front Exterior
Plan#170-1447
Starting at$1390
2723
Sq Ft
2
Story
3
Bed
2.5
Bath
2
Car
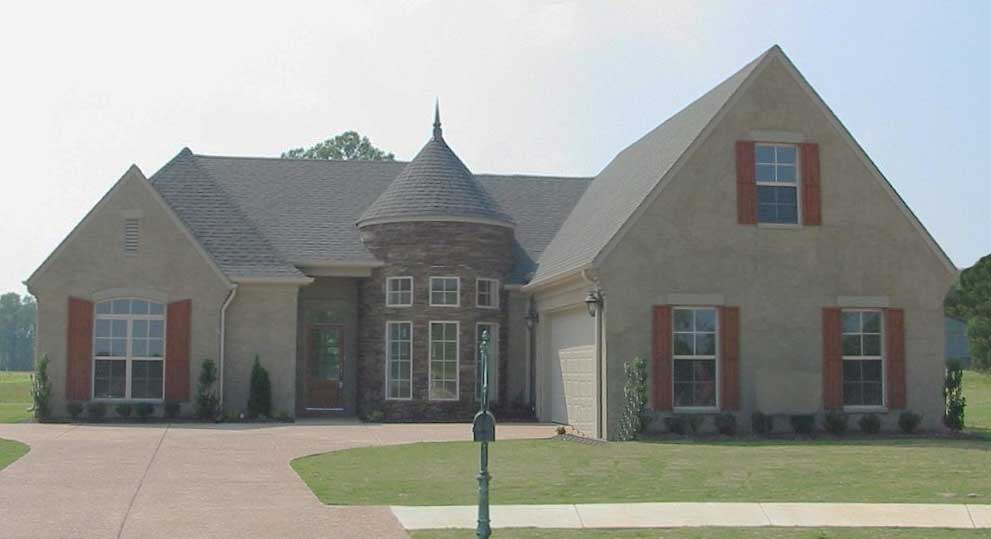
3-Bedroom, 2659 Sq Ft Cape Cod House Plan - 170-1819 - Front Exterior
Plan Collection
3-Bedroom, 2659 Sq Ft Cape Cod House Plan - 170-1819 - Front Exterior
Plan#170-1819
Starting at$1145
2659
Sq Ft
2
Story
3
Bed
3
Bath
2
Car
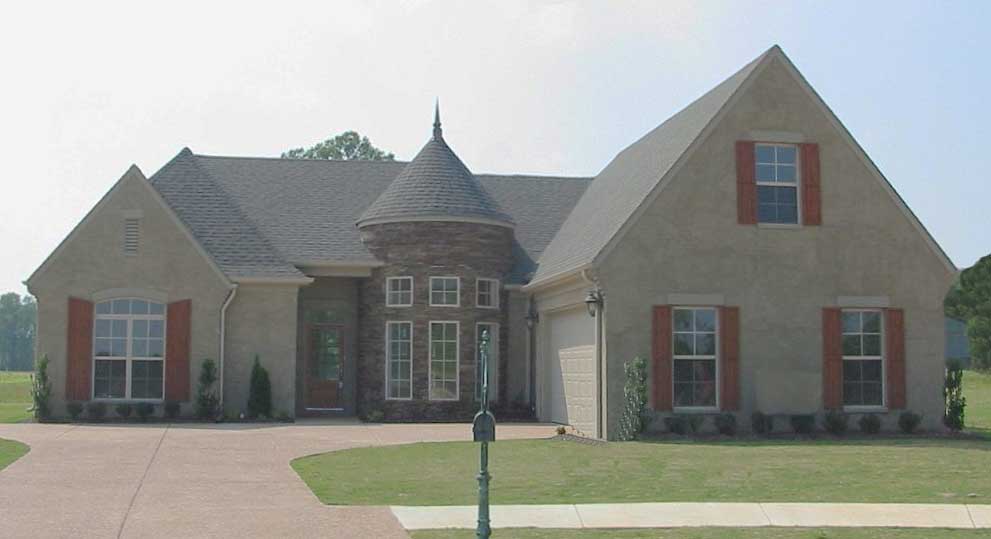
3-Bedroom, 2659 Sq Ft Cape Cod House Plan - 170-1256 - Front Exterior
Plan Collection
3-Bedroom, 2659 Sq Ft Cape Cod House Plan - 170-1256 - Front Exterior
Plan#170-1256
Starting at$1145
2659
Sq Ft
2
Story
3
Bed
2
Bath
2
Car
3-Bedroom, 2513 Sq Ft Cape Cod House Plan - 170-1168 - Front Exterior
Plan Collection
3-Bedroom, 2513 Sq Ft Cape Cod House Plan - 170-1168 - Front Exterior
Plan#170-1168
Starting at$1145
2513
Sq Ft
2
Story
3
Bed
2
Bath
2
Car
3-Bedroom, 2722 Sq Ft Country House Plan - 170-1202 - Front Exterior
Plan Collection
3-Bedroom, 2722 Sq Ft Country House Plan - 170-1202 - Front Exterior
Plan#170-1202
Starting at$1390
2722
Sq Ft
2
Story
3
Bed
3.5
Bath
3
Car
2-Bedroom, 2830 Sq Ft Country Home Plan - 165-1075 - Main Exterior
Plan Collection
2-Bedroom, 2830 Sq Ft Country Home Plan - 165-1075 - Main Exterior
Plan#165-1075
Starting at$2050
2830
Sq Ft
2
Story
2
Bed
2.5
Bath
3
Car
3-Bedroom, 2621 Sq Ft Cottage Home Plan - 198-1086 - Main Exterior
Plan Collection
3-Bedroom, 2621 Sq Ft Cottage Home Plan - 198-1086 - Main Exterior
Plan#198-1086
Starting at$2495
2621
Sq Ft
1
Story
3
Bed
2.5
Bath
3
Car
3-Bedroom, 2544 Sq Ft Cottage Home Plan - 198-1085 - Main Exterior
Plan Collection
3-Bedroom, 2544 Sq Ft Cottage Home Plan - 198-1085 - Main Exterior
Plan#198-1085
Starting at$1995
2544
Sq Ft
1
Story
3
Bed
2.5
Bath
2
Car
3-Bedroom, 2836 Sq Ft Tudor Home Plan - 195-1202 - Main Exterior
Plan Collection
3-Bedroom, 2836 Sq Ft Tudor Home Plan - 195-1202 - Main Exterior
Plan#195-1202
Starting at$1115
2836
Sq Ft
1
Story
3
Bed
3
Bath
3
Car
3-Bedroom, 2850 Sq Ft European House Plan - 196-1092 - Front Exterior
Plan Collection
3-Bedroom, 2850 Sq Ft European House Plan - 196-1092 - Front Exterior
Plan#196-1092
Starting at$1315
2850
Sq Ft
2
Story
3
Bed
2.5
Bath
2
Car
4-Bedroom, 2793 Sq Ft Farmhouse House Plan - 100-1356 - Front Exterior
Plan Collection
4-Bedroom, 2793 Sq Ft Farmhouse House Plan - 100-1356 - Front Exterior
Plan#100-1356
Starting at$1800
2793
Sq Ft
2
Story
4
Bed
2.5
Bath
3
Car
4-Bedroom, 2631 Sq Ft Country Home Plan - 153-1993 - Main Exterior
Plan Collection
4-Bedroom, 2631 Sq Ft Country Home Plan - 153-1993 - Main Exterior
Plan#153-1993
Starting at$1550
2631
Sq Ft
1
Story
4
Bed
2.5
Bath
2
Car
2-Bedroom, 2564 Sq Ft Country House Plan - 148-1079 - Front Exterior
Plan Collection
2-Bedroom, 2564 Sq Ft Country House Plan - 148-1079 - Front Exterior
Plan#148-1079
Starting at$750
2564
Sq Ft
1
Story
2
Bed
2.5
Bath
3
Car
4-Bedroom, 2973 Sq Ft European House Plan - 140-1013 - Front Exterior
Plan Collection
4-Bedroom, 2973 Sq Ft European House Plan - 140-1013 - Front Exterior
Plan#140-1013
Starting at$945
2973
Sq Ft
1
Story
4
Bed
3.5
Bath
3
Car
3-Bedroom, 2560 Sq Ft Ranch House Plan - 140-1060 - Front Exterior
Plan Collection
3-Bedroom, 2560 Sq Ft Ranch House Plan - 140-1060 - Front Exterior
Plan#140-1060
Starting at$945
2560
Sq Ft
1
Story
3
Bed
2.5
Bath
2
Car
3-Bedroom, 2589 Sq Ft European House Plan - 140-1016 - Front Exterior
Plan Collection
3-Bedroom, 2589 Sq Ft European House Plan - 140-1016 - Front Exterior
Plan#140-1016
Starting at$945
2589
Sq Ft
1
Story
3
Bed
2.5
Bath
2
Car
4-Bedroom, 2800 Sq Ft Acadian Home Plan - 142-1026 - Main Exterior
Plan Collection
4-Bedroom, 2800 Sq Ft Acadian Home Plan - 142-1026 - Main Exterior
Plan#142-1026
Starting at$1495
2800
Sq Ft
1
Story
4
Bed
2.5
Bath
2
Car
4-Bedroom, 2936 Sq Ft Contemporary Home Plan - 135-1077 - Main Exterior
Plan Collection
4-Bedroom, 2936 Sq Ft Contemporary Home Plan - 135-1077 - Main Exterior
Plan#135-1077
Starting at$1725
2936
Sq Ft
1
Story
4
Bed
3.5
Bath
3
Car
6-Bedroom, 2597 Sq Ft Rustic Craftsman House Plan - 135-1054 - Front Exterior
Plan Collection
6-Bedroom, 2597 Sq Ft Rustic Craftsman House Plan - 135-1054 - Front Exterior
Plan#135-1054
Starting at$1725
2597
Sq Ft
1
Story
6
Bed
3.5
Bath
3
Car
4-Bedroom, 2573 Sq Ft Craftsman House Plan - 135-1030 - Front Exterior
Plan Collection
4-Bedroom, 2573 Sq Ft Craftsman House Plan - 135-1030 - Front Exterior
Plan#135-1030
Starting at$1725
2573
Sq Ft
1
Story
4
Bed
4.5
Bath
3
Car
3-Bedroom, 2648 Sq Ft Contemporary House Plan - 145-1604 - Front Exterior
Plan Collection
3-Bedroom, 2648 Sq Ft Contemporary House Plan - 145-1604 - Front Exterior
Plan#145-1604
Starting at$1000
2648
Sq Ft
1
Story
3
Bed
2
Bath
3
Car
3-Bedroom, 2602 Sq Ft Cape Cod House Plan - 170-1785 - Front Exterior
Plan Collection
3-Bedroom, 2602 Sq Ft Cape Cod House Plan - 170-1785 - Front Exterior
Plan#170-1785
Starting at$1145
2602
Sq Ft
2
Story
3
Bed
3
Bath
2
Car
3-Bedroom, 2969 Sq Ft French House Plan - 170-1457 - Front Exterior
Plan Collection
3-Bedroom, 2969 Sq Ft French House Plan - 170-1457 - Front Exterior
Plan#170-1457
Starting at$1390
2969
Sq Ft
2
Story
3
Bed
3.5
Bath
2
Car
3-Bedroom, 2760 Sq Ft French House Plan - 170-1437 - Front Exterior
Plan Collection
3-Bedroom, 2760 Sq Ft French House Plan - 170-1437 - Front Exterior
Plan#170-1437
Starting at$1390
2760
Sq Ft
2
Story
3
Bed
2.5
Bath
2
Car
3-Bedroom, 2723 Sq Ft French House Plan - 170-1447 - Front Exterior
Plan Collection
3-Bedroom, 2723 Sq Ft French House Plan - 170-1447 - Front Exterior
Plan#170-1447
Starting at$1390
2723
Sq Ft
2
Story
3
Bed
2.5
Bath
2
Car
3-Bedroom, 2659 Sq Ft Cape Cod House Plan - 170-1819 - Front Exterior
Plan Collection
3-Bedroom, 2659 Sq Ft Cape Cod House Plan - 170-1819 - Front Exterior
Plan#170-1819
Starting at$1145
2659
Sq Ft
2
Story
3
Bed
3
Bath
2
Car
3-Bedroom, 2659 Sq Ft Cape Cod House Plan - 170-1256 - Front Exterior
Plan Collection
3-Bedroom, 2659 Sq Ft Cape Cod House Plan - 170-1256 - Front Exterior
Plan#170-1256
Starting at$1145
2659
Sq Ft
2
Story
3
Bed
2
Bath
2
Car
3-Bedroom, 2513 Sq Ft Cape Cod House Plan - 170-1168 - Front Exterior
Plan Collection
3-Bedroom, 2513 Sq Ft Cape Cod House Plan - 170-1168 - Front Exterior
Plan#170-1168
Starting at$1145
2513
Sq Ft
2
Story
3
Bed
2
Bath
2
Car
3-Bedroom, 2722 Sq Ft Country House Plan - 170-1202 - Front Exterior
Plan Collection
3-Bedroom, 2722 Sq Ft Country House Plan - 170-1202 - Front Exterior
Plan#170-1202
Starting at$1390
2722
Sq Ft
2
Story
3
Bed
3.5
Bath
3
Car
2-Bedroom, 2830 Sq Ft Country Home Plan - 165-1075 - Main Exterior
Plan Collection
2-Bedroom, 2830 Sq Ft Country Home Plan - 165-1075 - Main Exterior
Plan#165-1075
Starting at$2050
2830
Sq Ft
2
Story
2
Bed
2.5
Bath
3
Car
1...1112131415...17