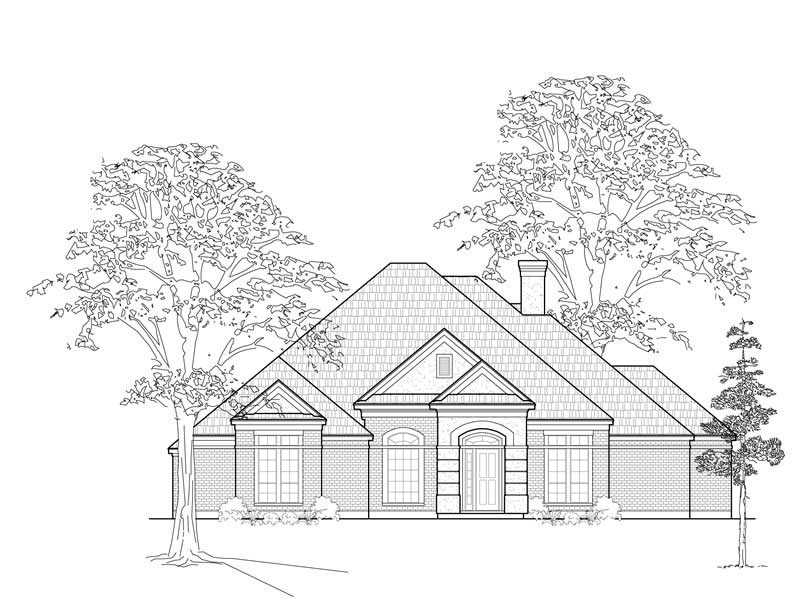
75-85 Foot Deep House Plans

2,159
Plan Results
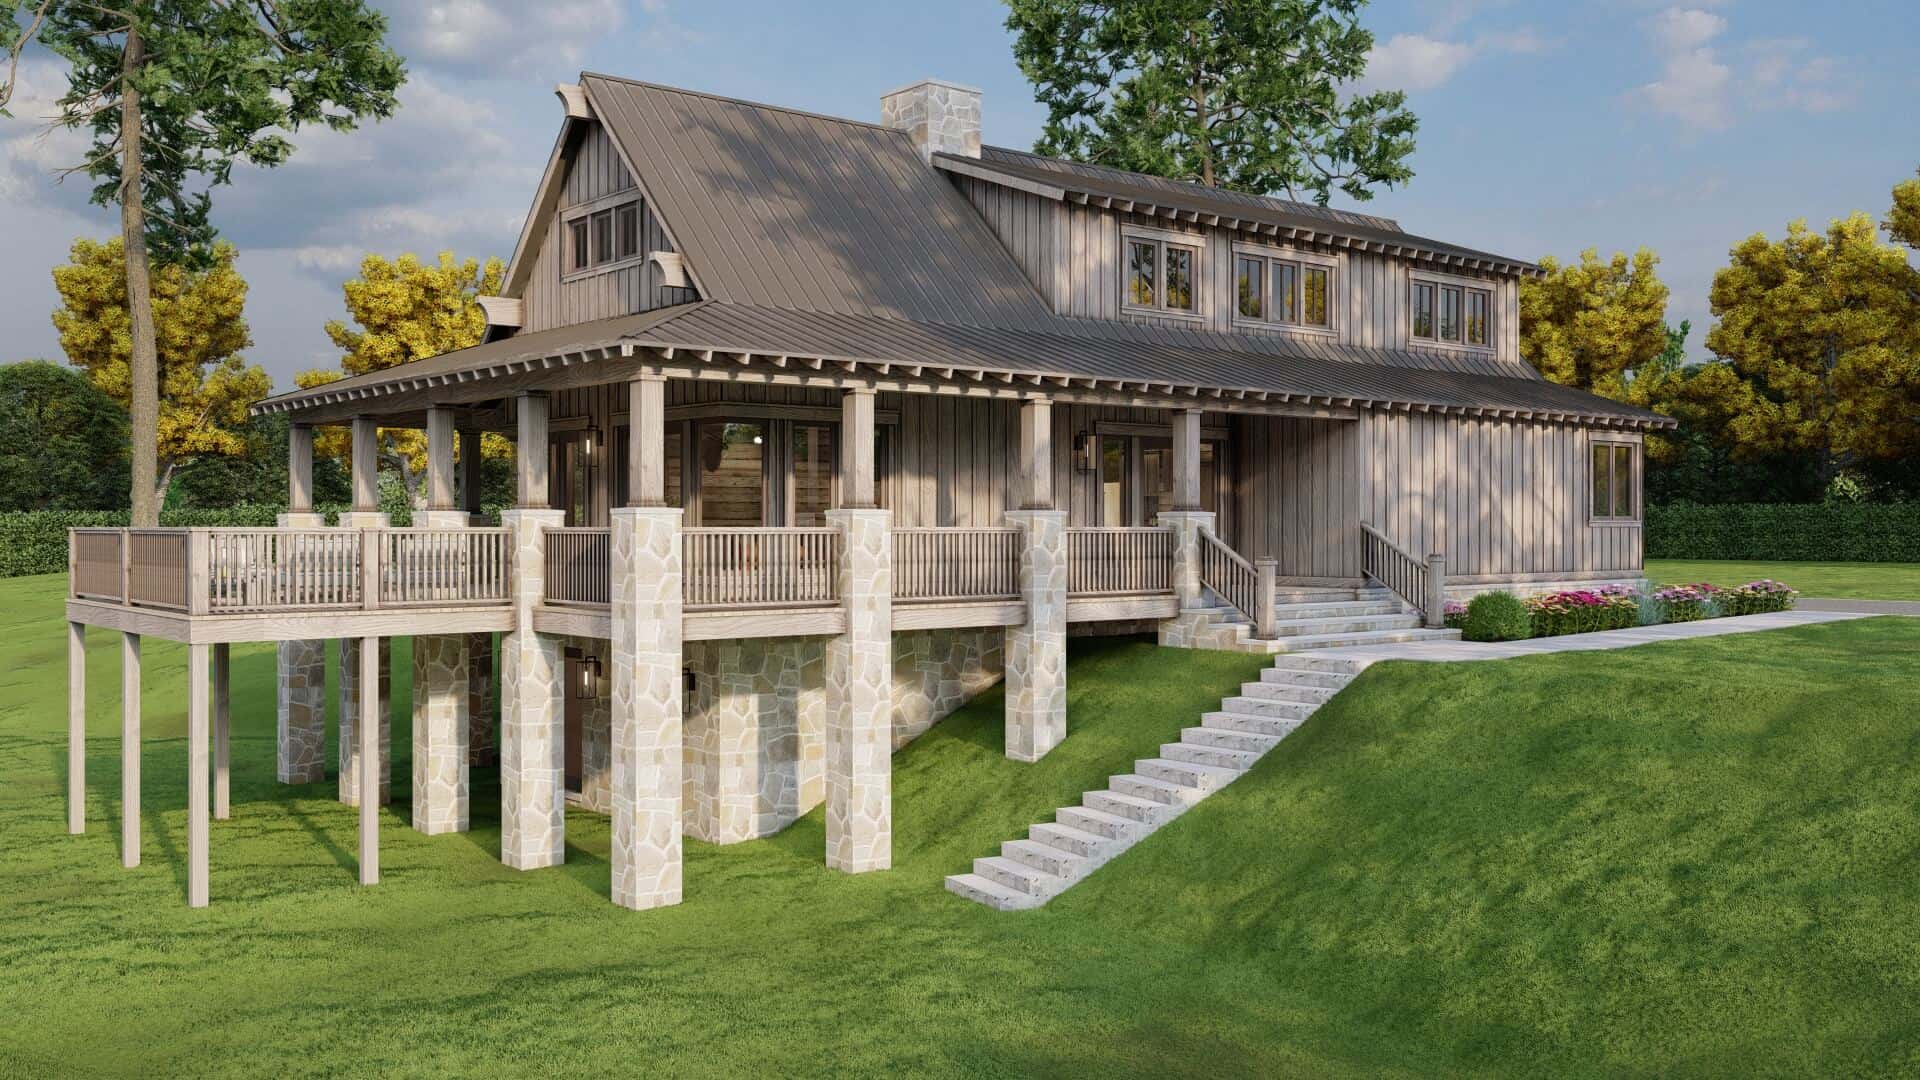
Vacation Homes Home Plan - 3 Bedrms, 2 Baths - 2706 Sq Ft - #193-1360
Plan Collection
Vacation Homes Home Plan - 3 Bedrms, 2 Baths - 2706 Sq Ft - #193-1360
Plan#193-1360
Starting at$1100
2706
Sq Ft
2
Story
3
Bed
2
Bath
1
Car
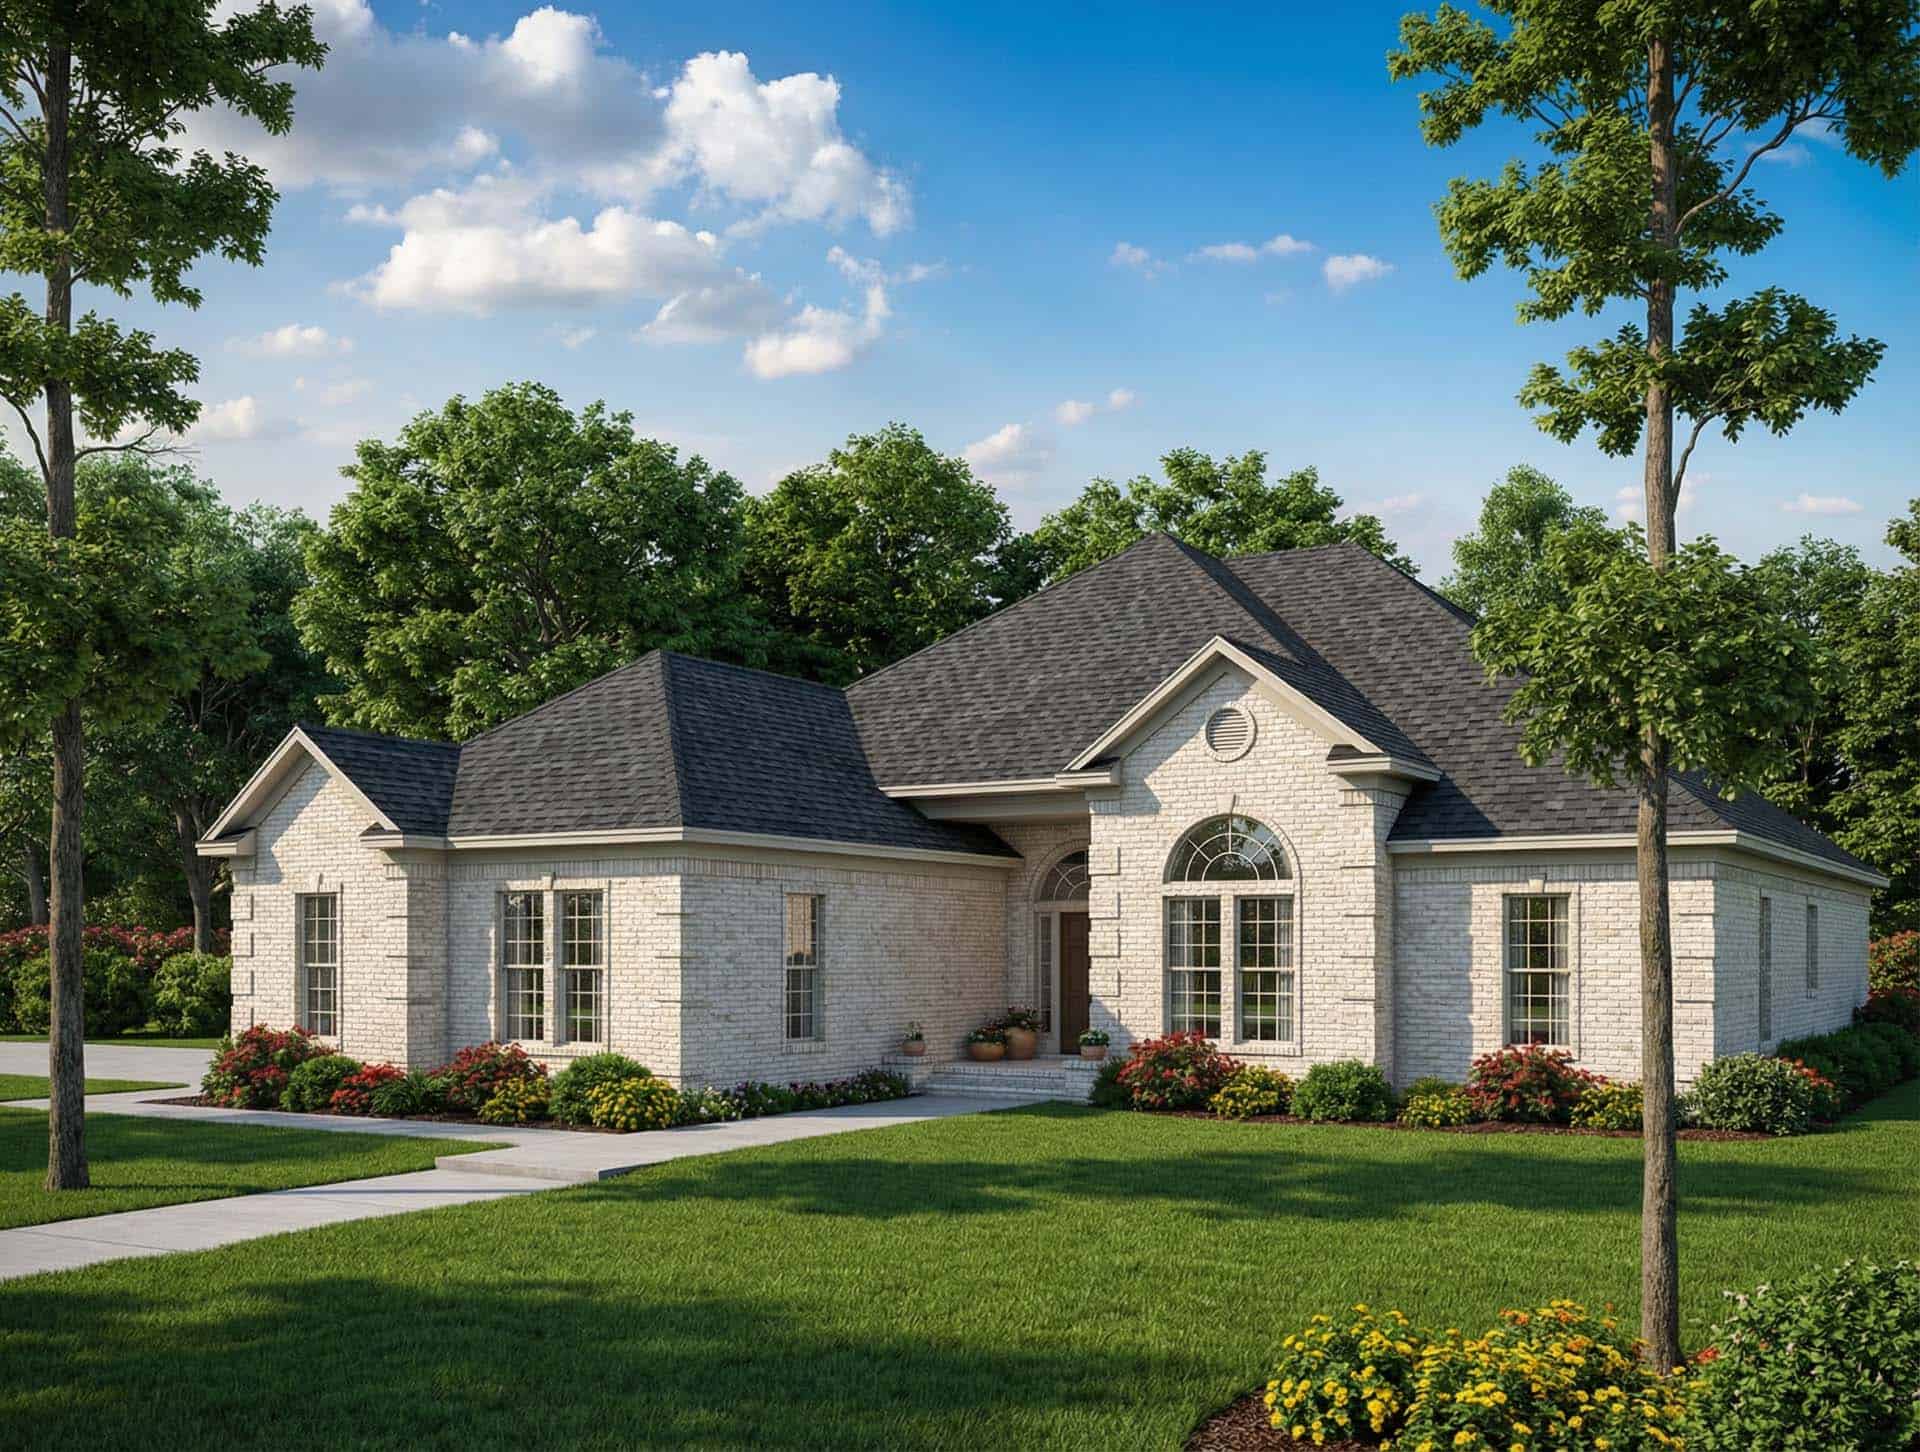
3-Bedroom, 2707 Sq Ft Ranch House Plan - 153-1816 - Front Exterior
Plan Collection
3-Bedroom, 2707 Sq Ft Ranch House Plan - 153-1816 - Front Exterior
Plan#153-1816
Starting at$1100
2707
Sq Ft
1
Story
3
Bed
2
Bath
2
Car
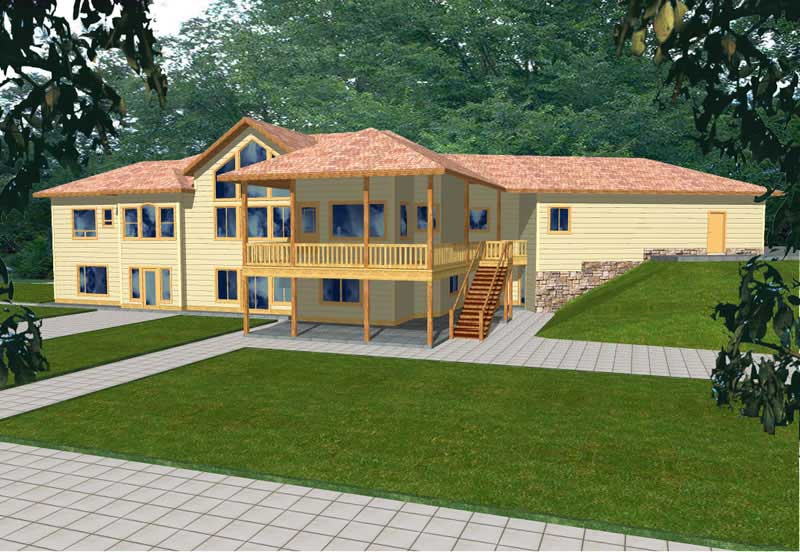
5-Bedroom, 2709 Sq Ft Ranch Home Plan - 132-1497 - Main Exterior
Plan Collection
5-Bedroom, 2709 Sq Ft Ranch Home Plan - 132-1497 - Main Exterior
Plan#132-1497
Starting at$2085
2709
Sq Ft
1
Story
5
Bed
5
Bath
3
Car
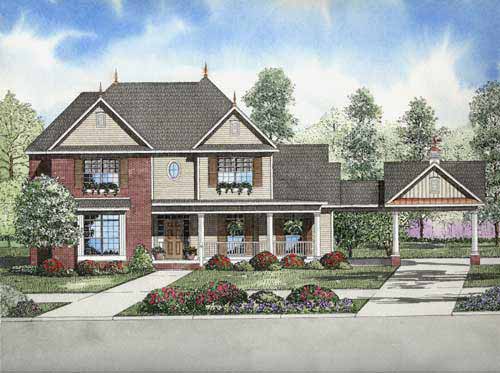
4-Bedroom, 2710 Sq Ft Country House Plan - 153-1861 - Front Exterior
Plan Collection
4-Bedroom, 2710 Sq Ft Country House Plan - 153-1861 - Front Exterior
Plan#153-1861
Starting at$1350
2710
Sq Ft
2
Story
4
Bed
2.5
Bath
2
Car
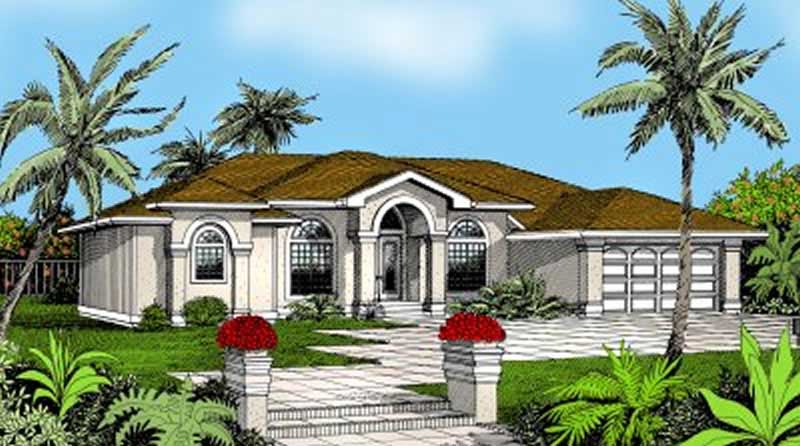
4-Bedroom, 2710 Sq Ft Mediterranean House Plan - 119-1036 - Front Exterior
Plan Collection
4-Bedroom, 2710 Sq Ft Mediterranean House Plan - 119-1036 - Front Exterior
Plan#119-1036
Starting at$1145
2710
Sq Ft
1
Story
4
Bed
2.5
Bath
2
Car
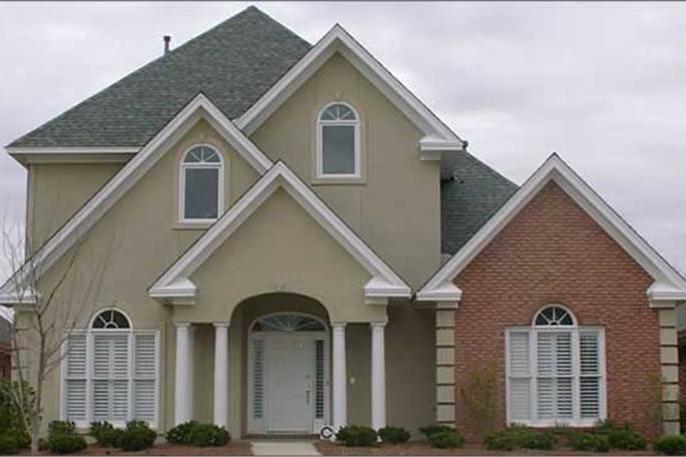
4-Bedroom, 2714 Sq Ft European House Plan - 144-1077 - Front Exterior
Plan Collection
4-Bedroom, 2714 Sq Ft European House Plan - 144-1077 - Front Exterior
Plan#144-1077
Starting at$1350
2714
Sq Ft
2
Story
4
Bed
3.5
Bath
2
Car

Modern Farmhouse Plan - 3 Bedrms, 3.5 Baths - 2716 Sq Ft - #193-1378
Plan Collection
Modern Farmhouse Plan - 3 Bedrms, 3.5 Baths - 2716 Sq Ft - #193-1378
Plan#193-1378
Starting at$1200
2716
Sq Ft
1
Story
3
Bed
3.5
Bath
3
Car

3-Bedroom, 2716 Sq Ft Cottage Home - Plan #193-1193 - Main Exterior
Plan Collection
3-Bedroom, 2716 Sq Ft Cottage Home - Plan #193-1193 - Main Exterior
Plan#193-1193
Starting at$1550
2716
Sq Ft
1
Story
3
Bed
3
Bath
2
Car
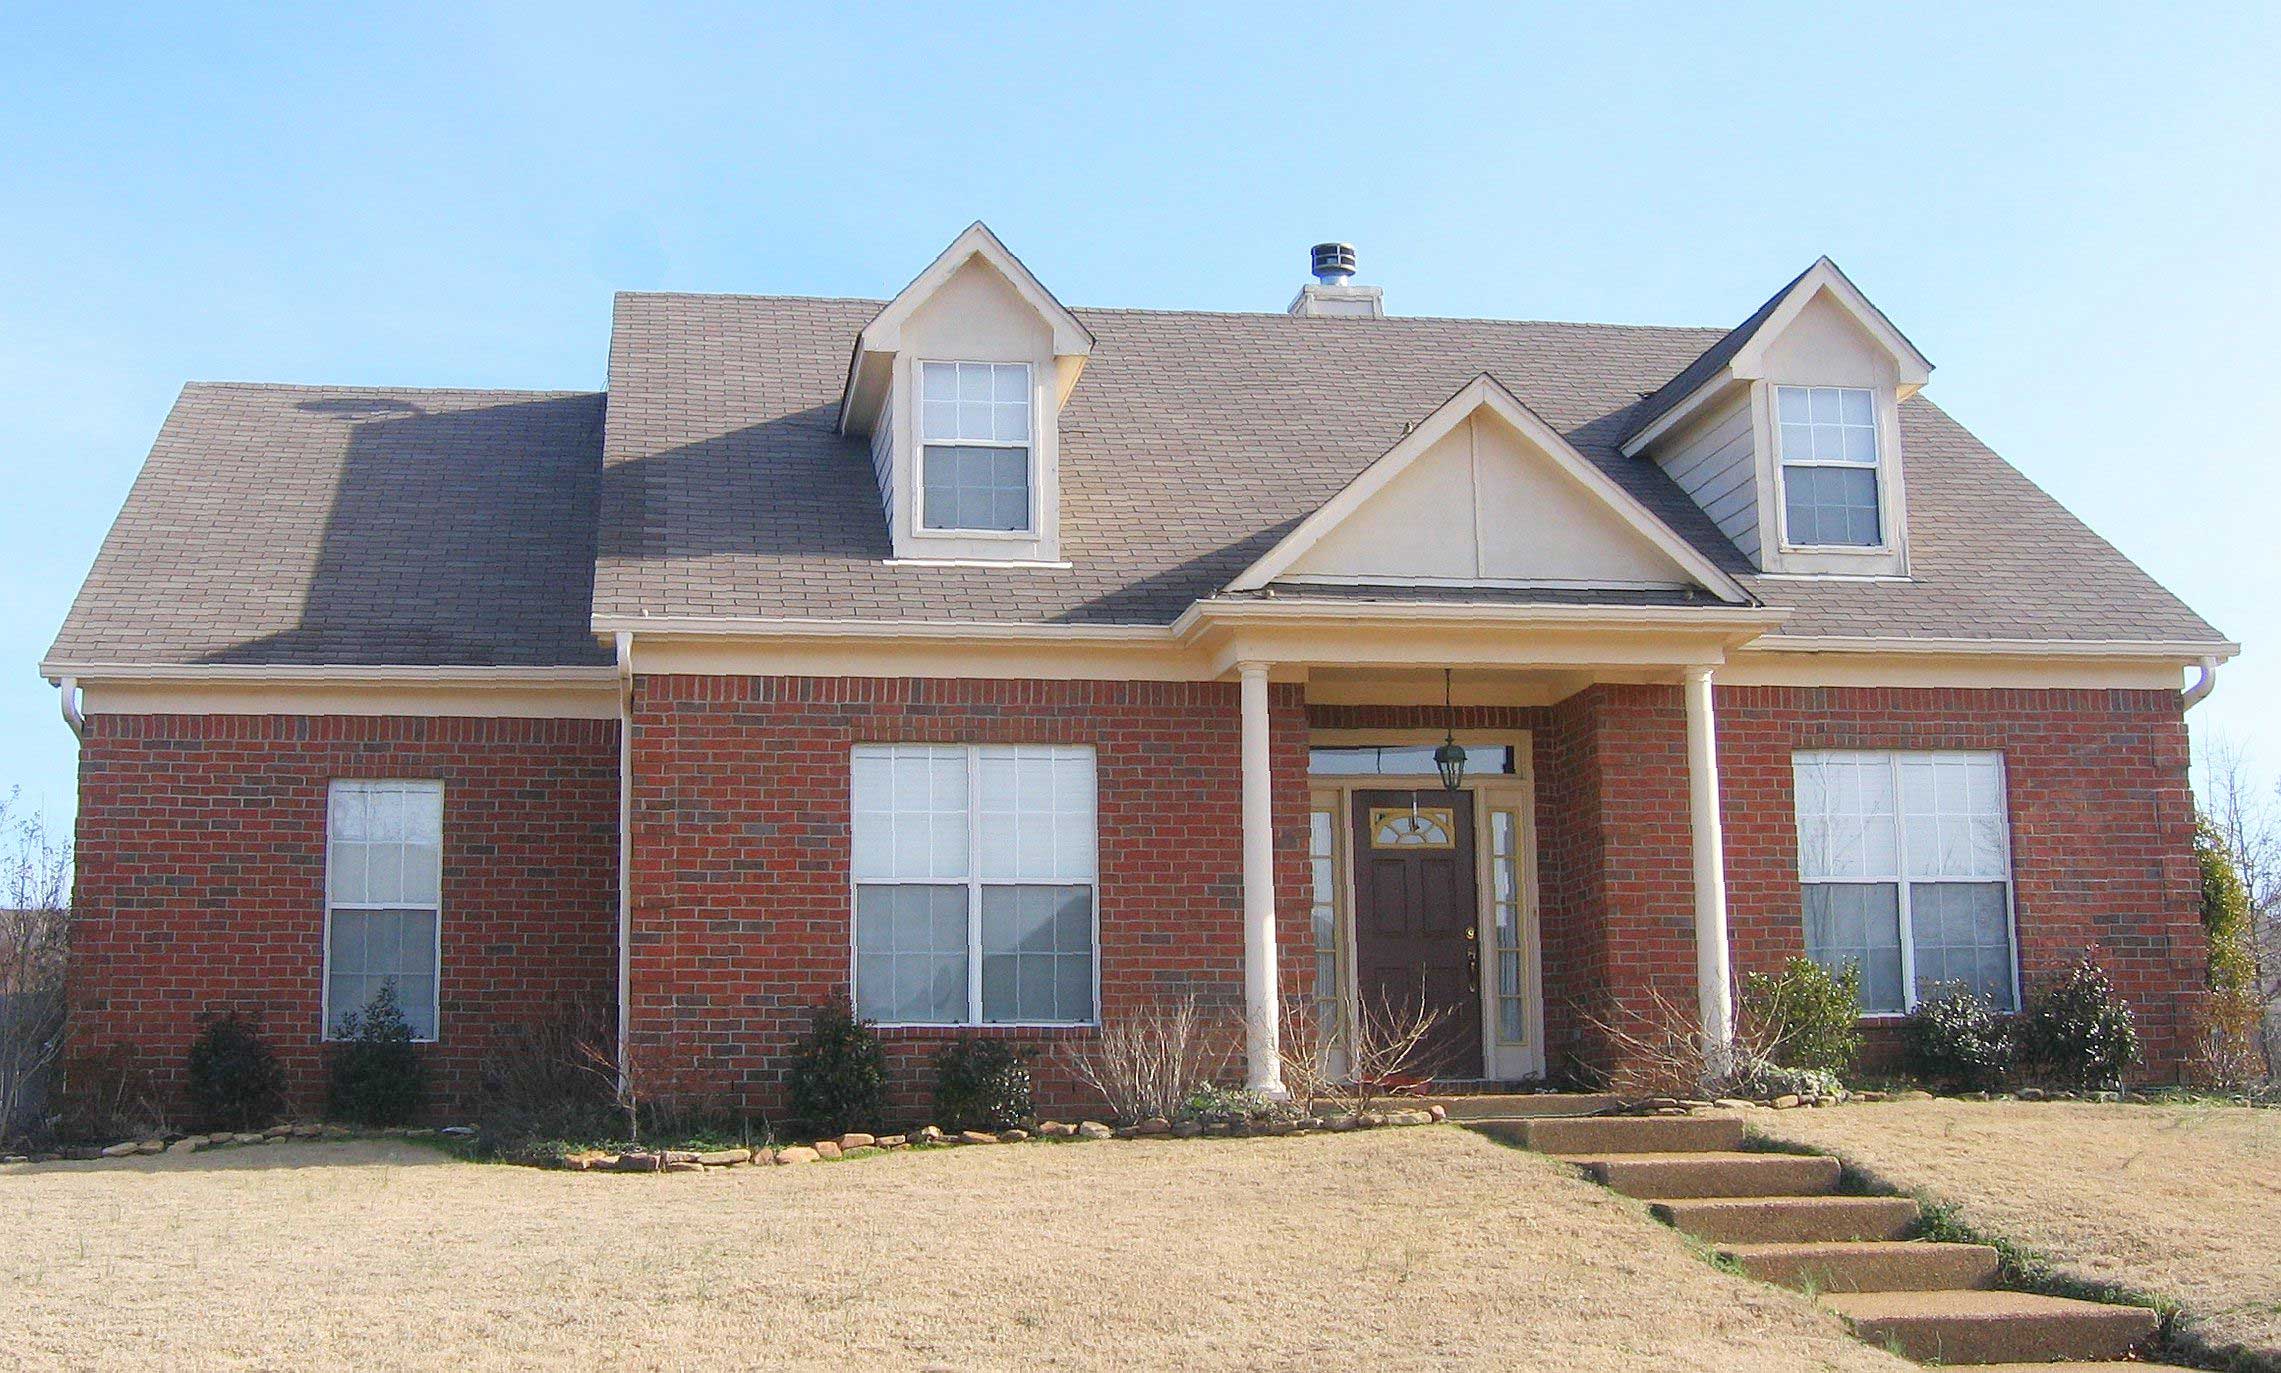
3-Bedroom, 2717 Sq Ft Cape Cod House Plan - 170-2633 - Front Exterior
Plan Collection
3-Bedroom, 2717 Sq Ft Cape Cod House Plan - 170-2633 - Front Exterior
Plan#170-2633
Starting at$1145
2717
Sq Ft
2
Story
3
Bed
2
Bath
2
Car
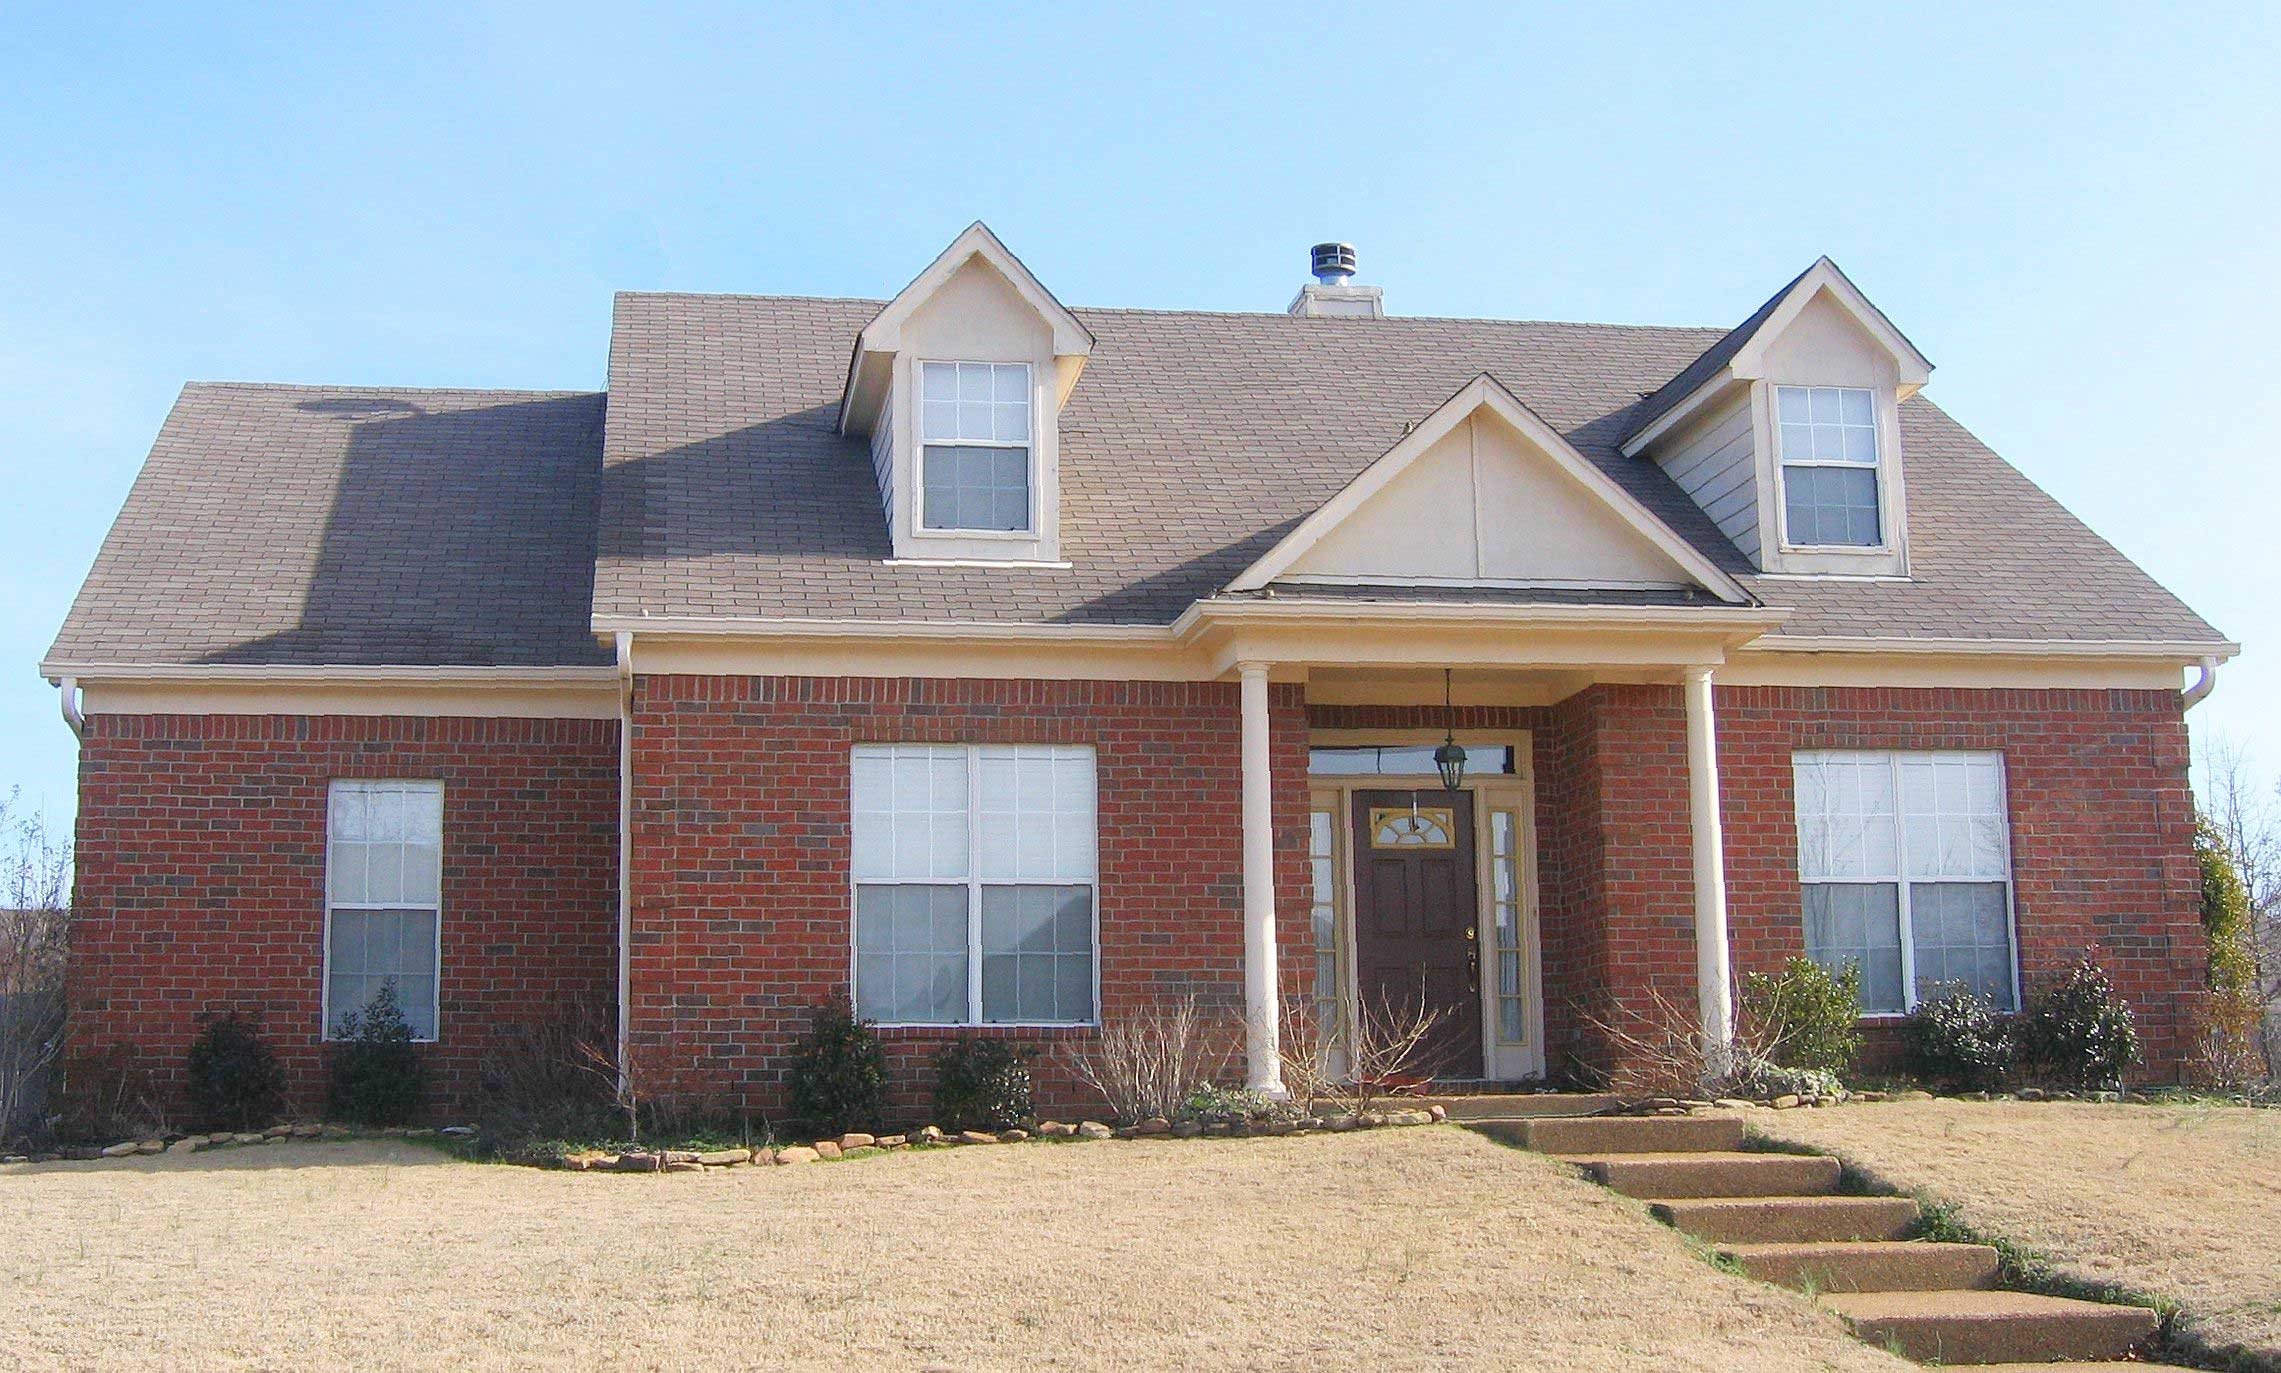
3-Bedroom, 2717 Sq Ft Cape Cod House Plan - 170-2628 - Front Exterior
Plan Collection
3-Bedroom, 2717 Sq Ft Cape Cod House Plan - 170-2628 - Front Exterior
Plan#170-2628
Starting at$1145
2717
Sq Ft
2
Story
3
Bed
3
Bath
2
Car
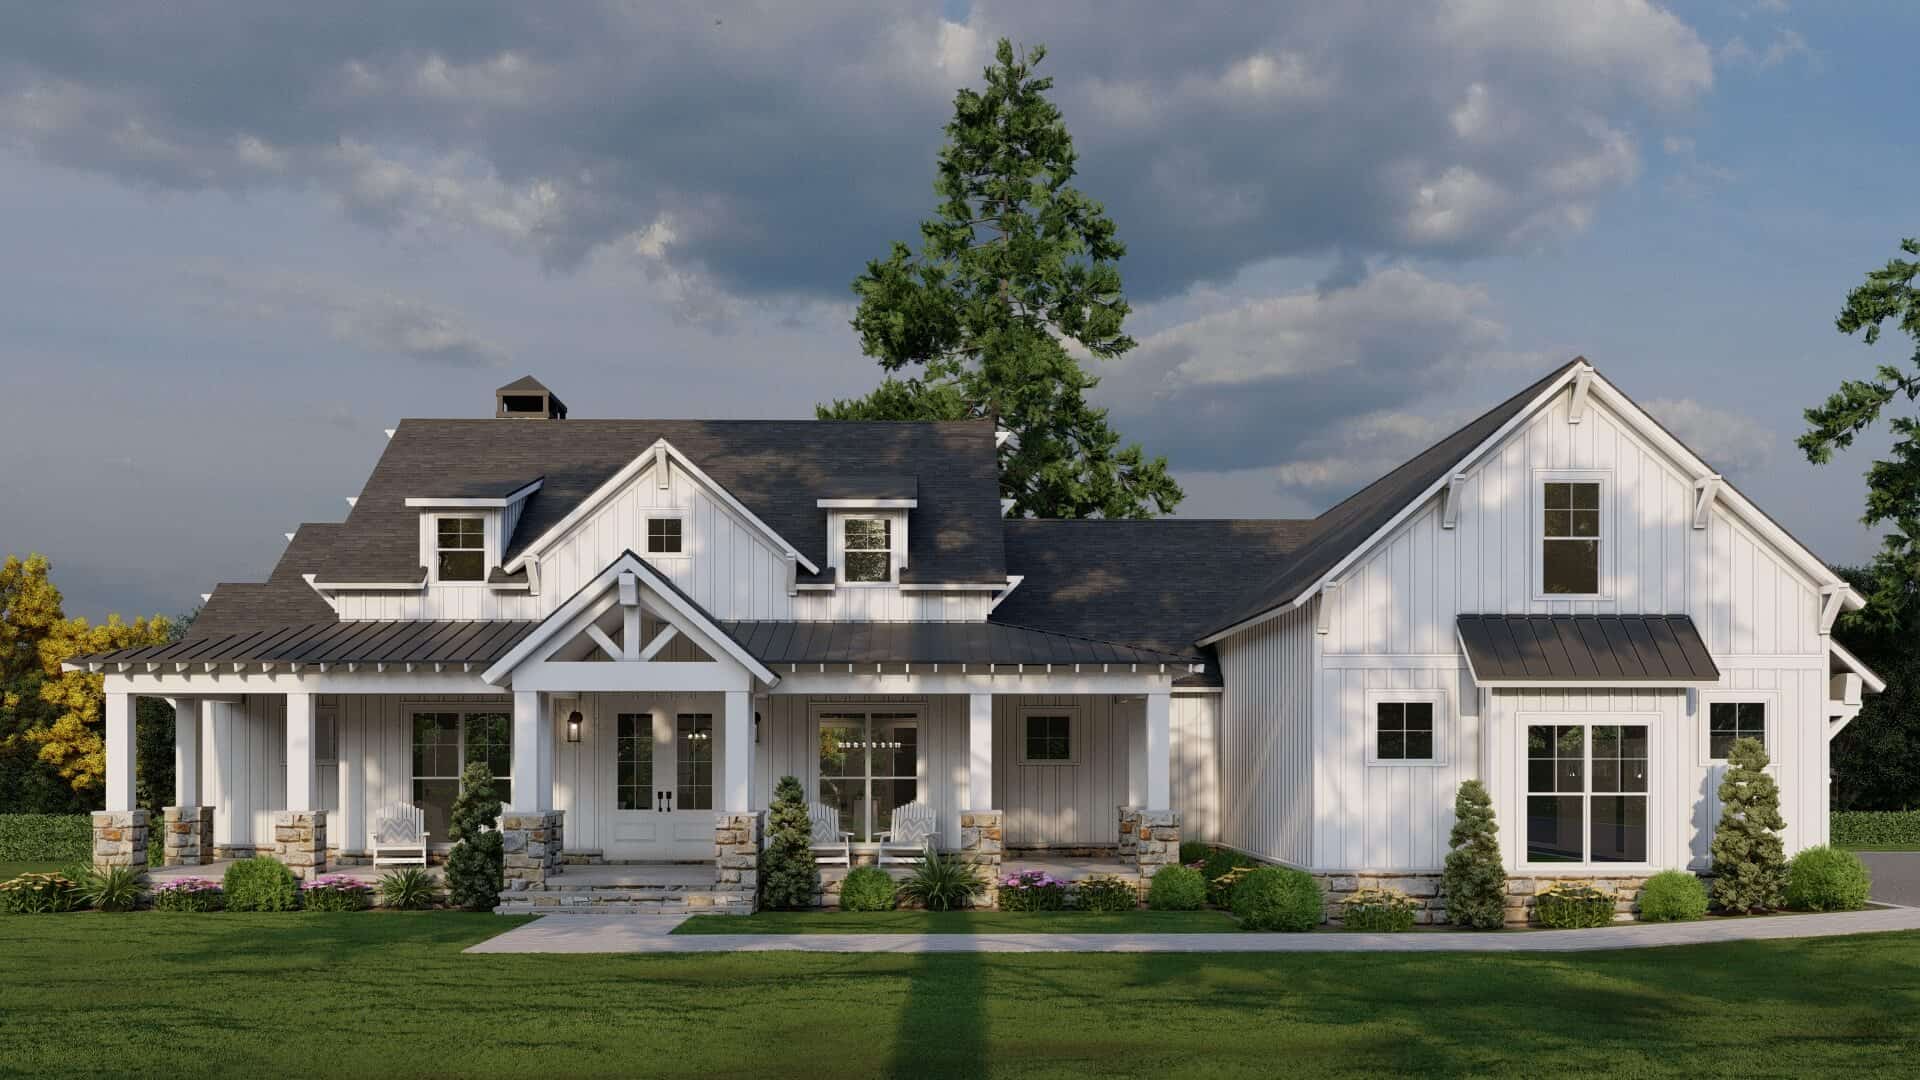
Modern Farmhouse House Plan - 4 Bedrms, 3.5 Baths - 2719 Sq Ft - #193-1359
Plan Collection
Modern Farmhouse House Plan - 4 Bedrms, 3.5 Baths - 2719 Sq Ft - #193-1359
Plan#193-1359
Starting at$1350
2719
Sq Ft
1
Story
4
Bed
3.5
Bath
3
Car
3-Bedroom, 2722 Sq Ft Country House Plan - 170-1202 - Front Exterior
Plan Collection
3-Bedroom, 2722 Sq Ft Country House Plan - 170-1202 - Front Exterior
Plan#170-1202
Starting at$1390
2722
Sq Ft
2
Story
3
Bed
3.5
Bath
3
Car
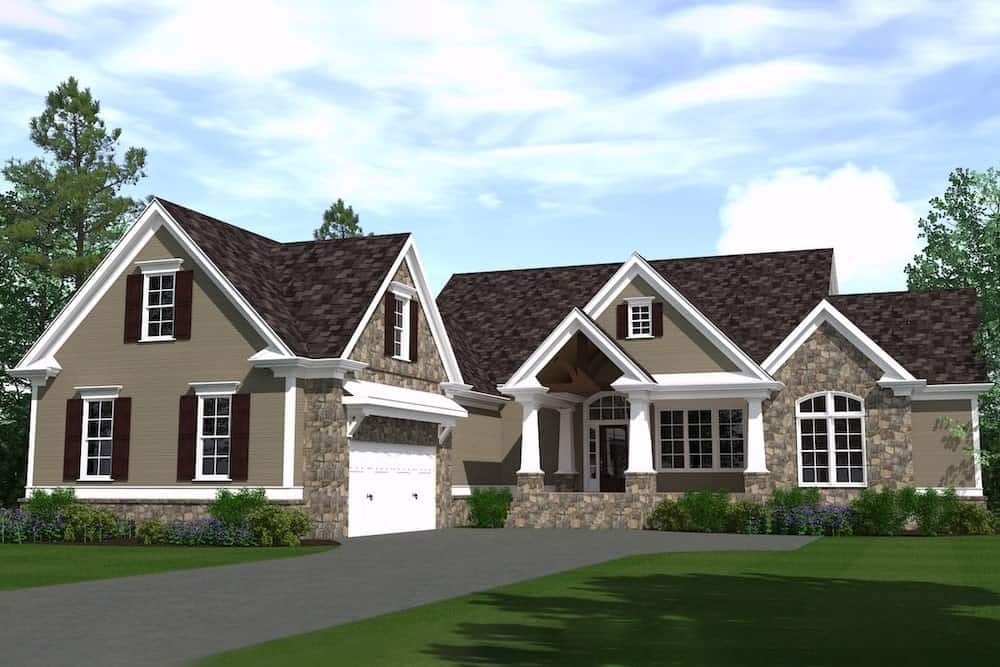
3-Bedroom, 2723 Sq Ft Traditional Home - Plan #201-1006 - Main Exterior
Plan Collection
3-Bedroom, 2723 Sq Ft Traditional Home - Plan #201-1006 - Main Exterior
Plan#201-1006
Starting at$970
2723
Sq Ft
1
Story
3
Bed
2.5
Bath
2
Car
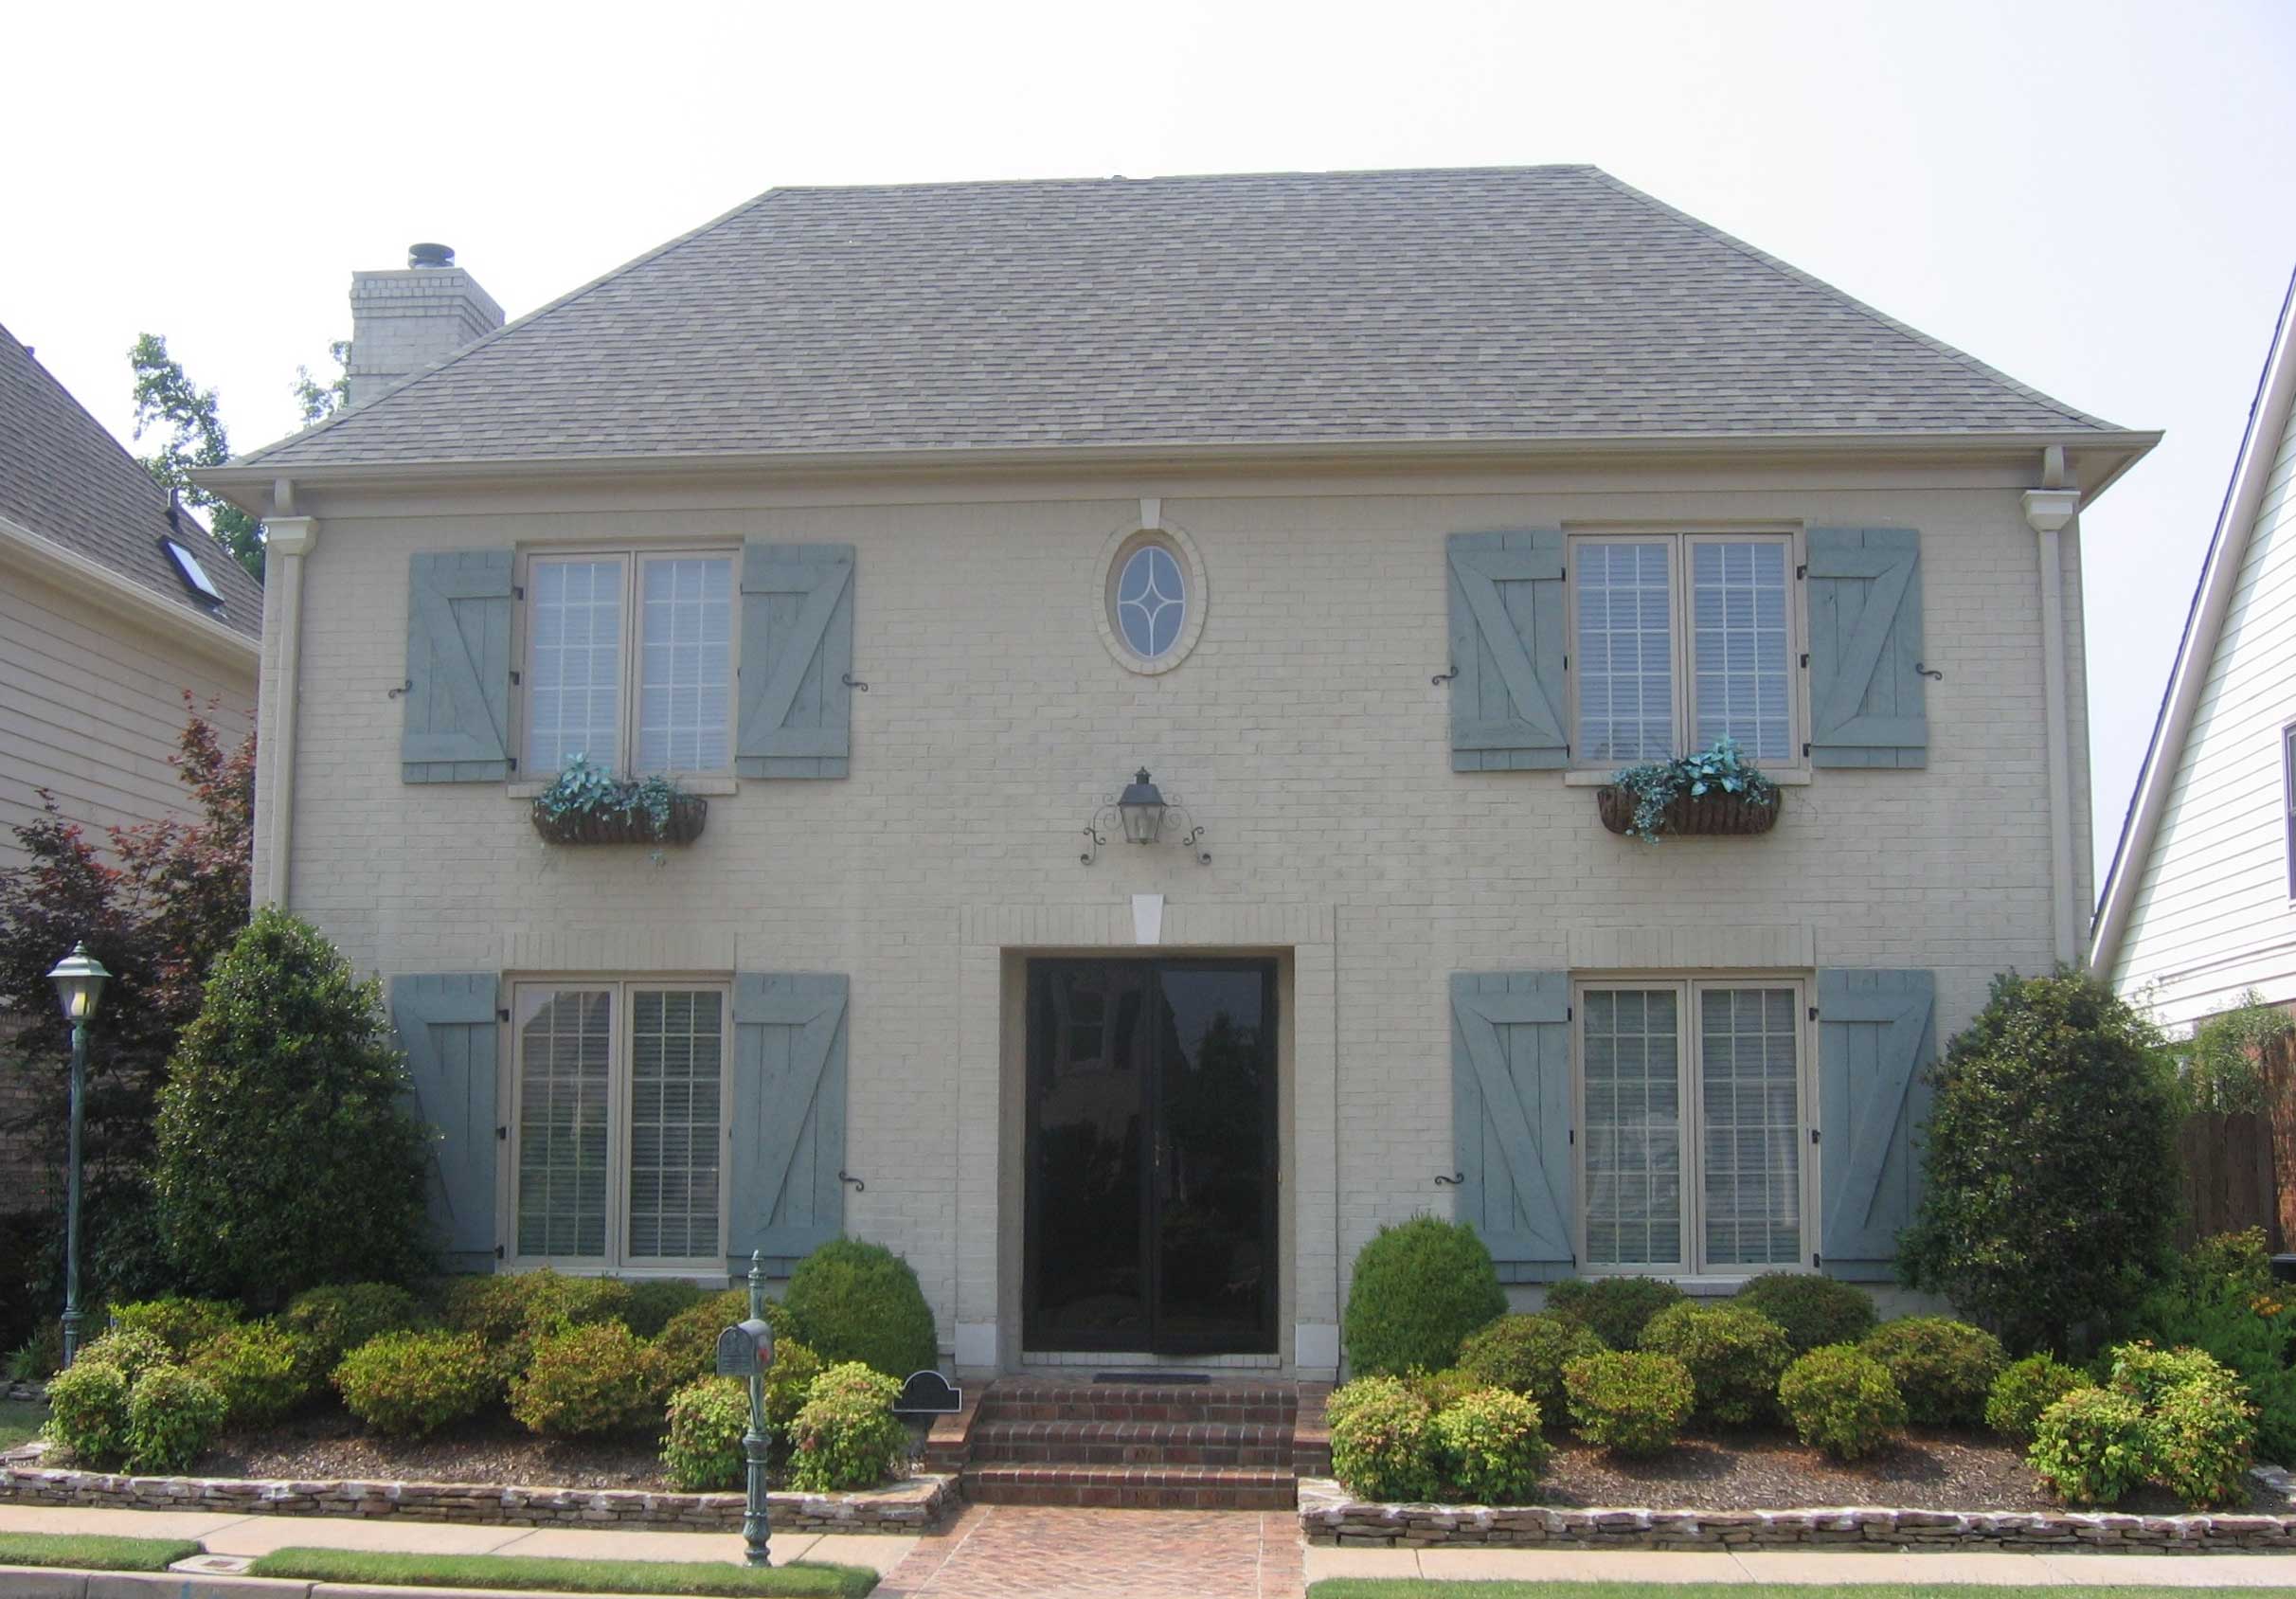
3-Bedroom, 2723 Sq Ft French House Plan - 170-1447 - Front Exterior
Plan Collection
3-Bedroom, 2723 Sq Ft French House Plan - 170-1447 - Front Exterior
Plan#170-1447
Starting at$1390
2723
Sq Ft
2
Story
3
Bed
2.5
Bath
2
Car
3-Bedroom, 2725 Sq Ft French House Plan - 170-2042 - Front Exterior
Plan Collection
3-Bedroom, 2725 Sq Ft French House Plan - 170-2042 - Front Exterior
Plan#170-2042
Starting at$1145
2725
Sq Ft
2
Story
3
Bed
3
Bath
2
Car
3-Bedroom, 2725 Sq Ft Country House Plan - 170-2043 - Front Exterior
Plan Collection
3-Bedroom, 2725 Sq Ft Country House Plan - 170-2043 - Front Exterior
Plan#170-2043
Starting at$1145
2725
Sq Ft
2
Story
3
Bed
3
Bath
2
Car
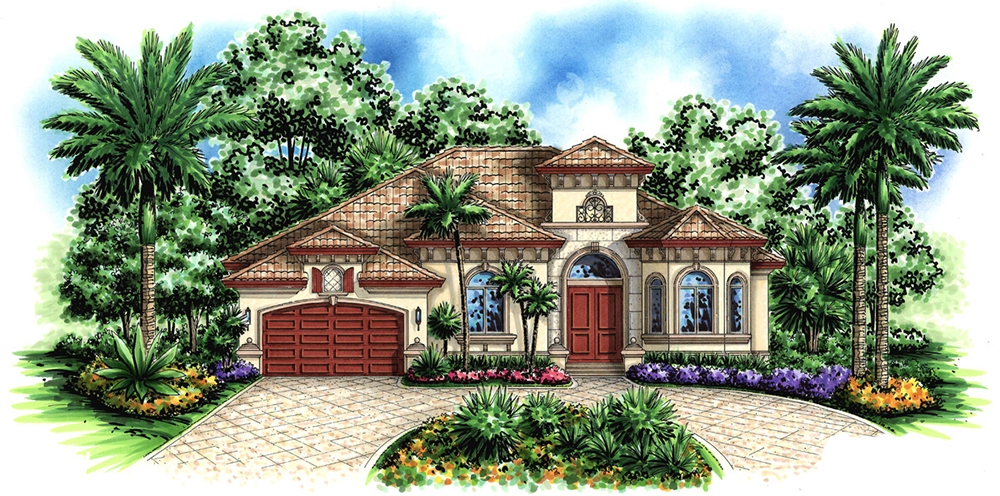
3-Bedroom, 2727 Sq Ft Mediterranean House Plan - 175-1139 - Front Exterior
Plan Collection
3-Bedroom, 2727 Sq Ft Mediterranean House Plan - 175-1139 - Front Exterior
Plan#175-1139
Starting at$1150
2727
Sq Ft
1
Story
3
Bed
3
Bath
2
Car

Modern Farmhouse home with board-and-batten siding, stone accents, gabled metal roof, and courtyard-entry garage, Plan 161-1299
Plan Collection
Modern Farmhouse home with board-and-batten siding, stone accents, gabled metal roof, and courtyard-entry garage, Plan 161-1299
Plan#161-1299
Starting at$1950
2729
Sq Ft
1
Story
2
Bed
2.5
Bath
4
Car
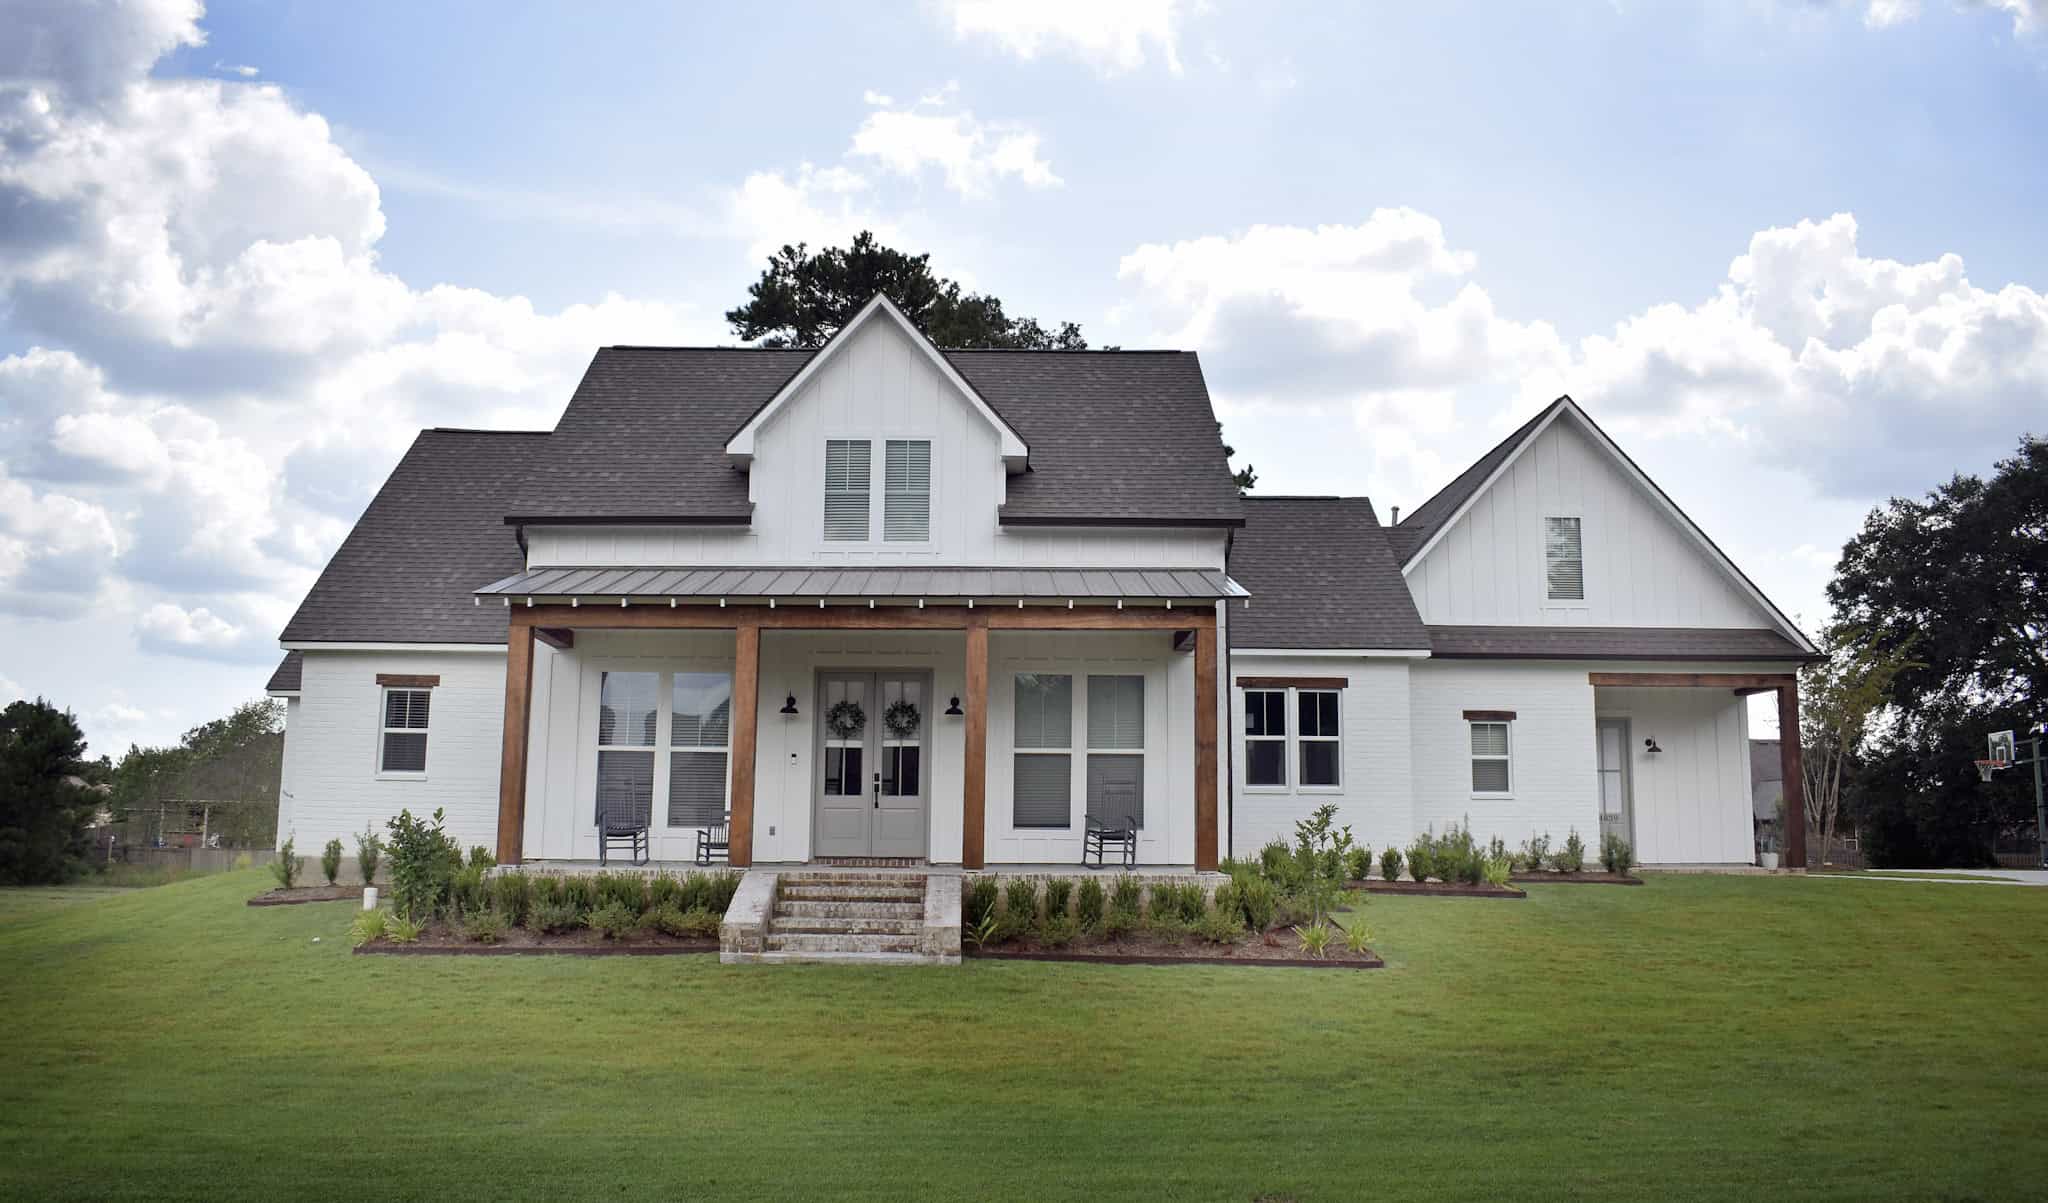
Ranch House Plan - 4 Bedrms, 3.5 Baths - 2731 Sq Ft - #206-1081
Plan Collection
Ranch House Plan - 4 Bedrms, 3.5 Baths - 2731 Sq Ft - #206-1081
Plan#206-1081
Starting at$1345
2731
Sq Ft
1
Story
4
Bed
3.5
Bath
3
Car
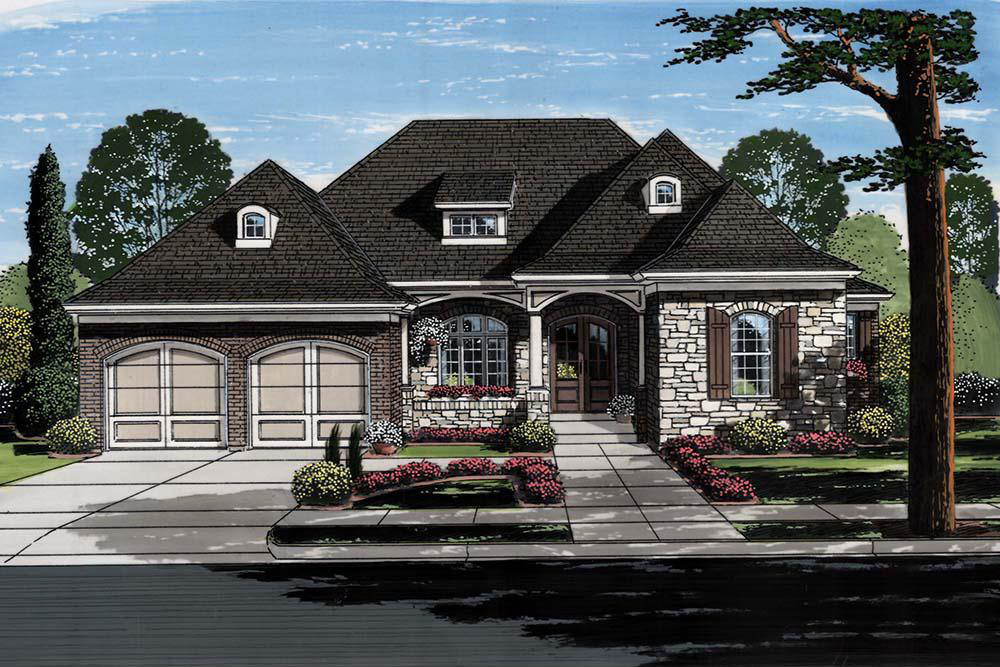
3-Bedroom, 2731 Sq Ft European House Plan - 169-1128 - Front Exterior
Plan Collection
3-Bedroom, 2731 Sq Ft European House Plan - 169-1128 - Front Exterior
Plan#169-1128
Starting at$870
2731
Sq Ft
1
Story
3
Bed
2.5
Bath
2
Car
3-Bedroom, 2732 Sq Ft Southern House Plan - 170-1018 - Front Exterior
Plan Collection
3-Bedroom, 2732 Sq Ft Southern House Plan - 170-1018 - Front Exterior
Plan#170-1018
Starting at$1145
2732
Sq Ft
2
Story
3
Bed
3
Bath
3
Car
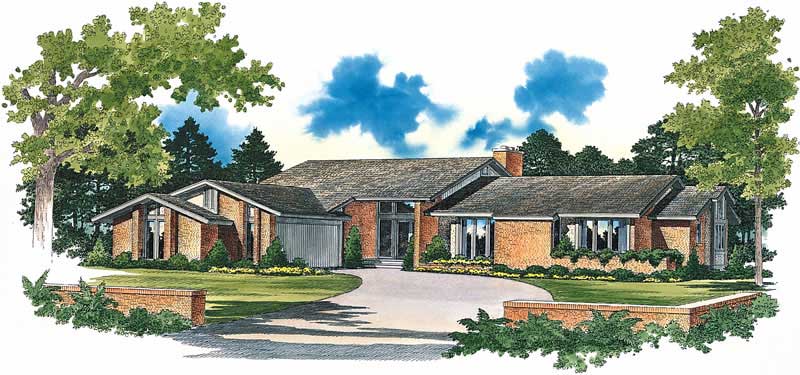
3-Bedroom, 2734 Sq Ft Contemporary Home Plan - 137-1576 - Main Exterior
Plan Collection
3-Bedroom, 2734 Sq Ft Contemporary Home Plan - 137-1576 - Main Exterior
Plan#137-1576
Starting at$800
2734
Sq Ft
1
Story
3
Bed
2.5
Bath
2
Car
Craftsman Home Plan - 3 Bedrms, 3.5 Baths - 2735 Sq Ft - #132-1737
Plan Collection
Craftsman Home Plan - 3 Bedrms, 3.5 Baths - 2735 Sq Ft - #132-1737
Plan#132-1737
Starting at$1480
2735
Sq Ft
2
Story
3
Bed
3.5
Bath
4
Car
4-Bedroom, 2736 Sq Ft Cottage House - #198-1088 - Front Exterior
Plan Collection
4-Bedroom, 2736 Sq Ft Cottage House - #198-1088 - Front Exterior
Plan#198-1088
Starting at$1895
2736
Sq Ft
1
Story
2
Bed
3.5
Bath
2
Car
Vacation Homes Home Plan - 3 Bedrms, 2 Baths - 2706 Sq Ft - #193-1360
Plan Collection
Vacation Homes Home Plan - 3 Bedrms, 2 Baths - 2706 Sq Ft - #193-1360
Plan#193-1360
Starting at$1100
2706
Sq Ft
2
Story
3
Bed
2
Bath
1
Car
3-Bedroom, 2707 Sq Ft Ranch House Plan - 153-1816 - Front Exterior
Plan Collection
3-Bedroom, 2707 Sq Ft Ranch House Plan - 153-1816 - Front Exterior
Plan#153-1816
Starting at$1100
2707
Sq Ft
1
Story
3
Bed
2
Bath
2
Car
5-Bedroom, 2709 Sq Ft Ranch Home Plan - 132-1497 - Main Exterior
Plan Collection
5-Bedroom, 2709 Sq Ft Ranch Home Plan - 132-1497 - Main Exterior
Plan#132-1497
Starting at$2085
2709
Sq Ft
1
Story
5
Bed
5
Bath
3
Car
4-Bedroom, 2710 Sq Ft Country House Plan - 153-1861 - Front Exterior
Plan Collection
4-Bedroom, 2710 Sq Ft Country House Plan - 153-1861 - Front Exterior
Plan#153-1861
Starting at$1350
2710
Sq Ft
2
Story
4
Bed
2.5
Bath
2
Car
4-Bedroom, 2710 Sq Ft Mediterranean House Plan - 119-1036 - Front Exterior
Plan Collection
4-Bedroom, 2710 Sq Ft Mediterranean House Plan - 119-1036 - Front Exterior
Plan#119-1036
Starting at$1145
2710
Sq Ft
1
Story
4
Bed
2.5
Bath
2
Car
4-Bedroom, 2714 Sq Ft European House Plan - 144-1077 - Front Exterior
Plan Collection
4-Bedroom, 2714 Sq Ft European House Plan - 144-1077 - Front Exterior
Plan#144-1077
Starting at$1350
2714
Sq Ft
2
Story
4
Bed
3.5
Bath
2
Car
Modern Farmhouse Plan - 3 Bedrms, 3.5 Baths - 2716 Sq Ft - #193-1378
Plan Collection
Modern Farmhouse Plan - 3 Bedrms, 3.5 Baths - 2716 Sq Ft - #193-1378
Plan#193-1378
Starting at$1200
2716
Sq Ft
1
Story
3
Bed
3.5
Bath
3
Car
3-Bedroom, 2716 Sq Ft Cottage Home - Plan #193-1193 - Main Exterior
Plan Collection
3-Bedroom, 2716 Sq Ft Cottage Home - Plan #193-1193 - Main Exterior
Plan#193-1193
Starting at$1550
2716
Sq Ft
1
Story
3
Bed
3
Bath
2
Car
3-Bedroom, 2717 Sq Ft Cape Cod House Plan - 170-2633 - Front Exterior
Plan Collection
3-Bedroom, 2717 Sq Ft Cape Cod House Plan - 170-2633 - Front Exterior
Plan#170-2633
Starting at$1145
2717
Sq Ft
2
Story
3
Bed
2
Bath
2
Car
3-Bedroom, 2717 Sq Ft Cape Cod House Plan - 170-2628 - Front Exterior
Plan Collection
3-Bedroom, 2717 Sq Ft Cape Cod House Plan - 170-2628 - Front Exterior
Plan#170-2628
Starting at$1145
2717
Sq Ft
2
Story
3
Bed
3
Bath
2
Car
Modern Farmhouse House Plan - 4 Bedrms, 3.5 Baths - 2719 Sq Ft - #193-1359
Plan Collection
Modern Farmhouse House Plan - 4 Bedrms, 3.5 Baths - 2719 Sq Ft - #193-1359
Plan#193-1359
Starting at$1350
2719
Sq Ft
1
Story
4
Bed
3.5
Bath
3
Car
3-Bedroom, 2722 Sq Ft Country House Plan - 170-1202 - Front Exterior
Plan Collection
3-Bedroom, 2722 Sq Ft Country House Plan - 170-1202 - Front Exterior
Plan#170-1202
Starting at$1390
2722
Sq Ft
2
Story
3
Bed
3.5
Bath
3
Car
3-Bedroom, 2723 Sq Ft Traditional Home - Plan #201-1006 - Main Exterior
Plan Collection
3-Bedroom, 2723 Sq Ft Traditional Home - Plan #201-1006 - Main Exterior
Plan#201-1006
Starting at$970
2723
Sq Ft
1
Story
3
Bed
2.5
Bath
2
Car
3-Bedroom, 2723 Sq Ft French House Plan - 170-1447 - Front Exterior
Plan Collection
3-Bedroom, 2723 Sq Ft French House Plan - 170-1447 - Front Exterior
Plan#170-1447
Starting at$1390
2723
Sq Ft
2
Story
3
Bed
2.5
Bath
2
Car
3-Bedroom, 2725 Sq Ft French House Plan - 170-2042 - Front Exterior
Plan Collection
3-Bedroom, 2725 Sq Ft French House Plan - 170-2042 - Front Exterior
Plan#170-2042
Starting at$1145
2725
Sq Ft
2
Story
3
Bed
3
Bath
2
Car
3-Bedroom, 2725 Sq Ft Country House Plan - 170-2043 - Front Exterior
Plan Collection
3-Bedroom, 2725 Sq Ft Country House Plan - 170-2043 - Front Exterior
Plan#170-2043
Starting at$1145
2725
Sq Ft
2
Story
3
Bed
3
Bath
2
Car
3-Bedroom, 2727 Sq Ft Mediterranean House Plan - 175-1139 - Front Exterior
Plan Collection
3-Bedroom, 2727 Sq Ft Mediterranean House Plan - 175-1139 - Front Exterior
Plan#175-1139
Starting at$1150
2727
Sq Ft
1
Story
3
Bed
3
Bath
2
Car
Modern Farmhouse home with board-and-batten siding, stone accents, gabled metal roof, and courtyard-entry garage, Plan 161-1299
Plan Collection
Modern Farmhouse home with board-and-batten siding, stone accents, gabled metal roof, and courtyard-entry garage, Plan 161-1299
Plan#161-1299
Starting at$1950
2729
Sq Ft
1
Story
2
Bed
2.5
Bath
4
Car
Ranch House Plan - 4 Bedrms, 3.5 Baths - 2731 Sq Ft - #206-1081
Plan Collection
Ranch House Plan - 4 Bedrms, 3.5 Baths - 2731 Sq Ft - #206-1081
Plan#206-1081
Starting at$1345
2731
Sq Ft
1
Story
4
Bed
3.5
Bath
3
Car
3-Bedroom, 2731 Sq Ft European House Plan - 169-1128 - Front Exterior
Plan Collection
3-Bedroom, 2731 Sq Ft European House Plan - 169-1128 - Front Exterior
Plan#169-1128
Starting at$870
2731
Sq Ft
1
Story
3
Bed
2.5
Bath
2
Car
3-Bedroom, 2732 Sq Ft Southern House Plan - 170-1018 - Front Exterior
Plan Collection
3-Bedroom, 2732 Sq Ft Southern House Plan - 170-1018 - Front Exterior
Plan#170-1018
Starting at$1145
2732
Sq Ft
2
Story
3
Bed
3
Bath
3
Car
3-Bedroom, 2734 Sq Ft Contemporary Home Plan - 137-1576 - Main Exterior
Plan Collection
3-Bedroom, 2734 Sq Ft Contemporary Home Plan - 137-1576 - Main Exterior
Plan#137-1576
Starting at$800
2734
Sq Ft
1
Story
3
Bed
2.5
Bath
2
Car
Craftsman Home Plan - 3 Bedrms, 3.5 Baths - 2735 Sq Ft - #132-1737
Plan Collection
Craftsman Home Plan - 3 Bedrms, 3.5 Baths - 2735 Sq Ft - #132-1737
Plan#132-1737
Starting at$1480
2735
Sq Ft
2
Story
3
Bed
3.5
Bath
4
Car
4-Bedroom, 2736 Sq Ft Cottage House - #198-1088 - Front Exterior
Plan Collection
4-Bedroom, 2736 Sq Ft Cottage House - #198-1088 - Front Exterior
Plan#198-1088
Starting at$1895
2736
Sq Ft
1
Story
2
Bed
3.5
Bath
2
Car
1...2728293031...90