75-85 Foot Deep House Plans

2,159
Plan Results
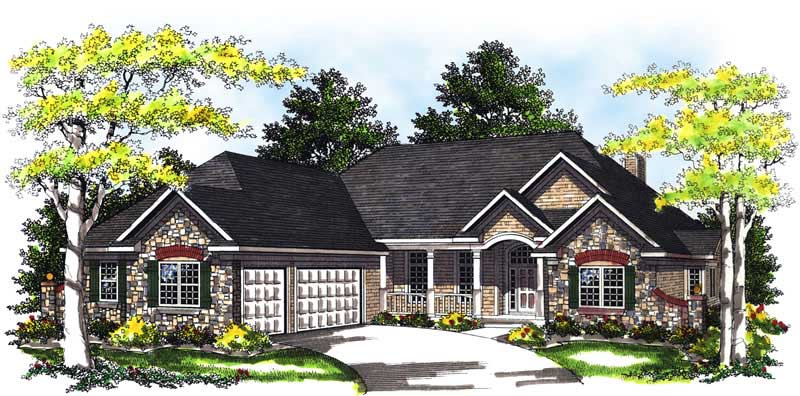
4-Bedroom, 2647 Sq Ft European House Plan - 193-1000 - Front Exterior
Plan Collection
4-Bedroom, 2647 Sq Ft European House Plan - 193-1000 - Front Exterior
Plan#193-1000
Starting at$1650
2647
Sq Ft
1
Story
4
Bed
2.5
Bath
2
Car
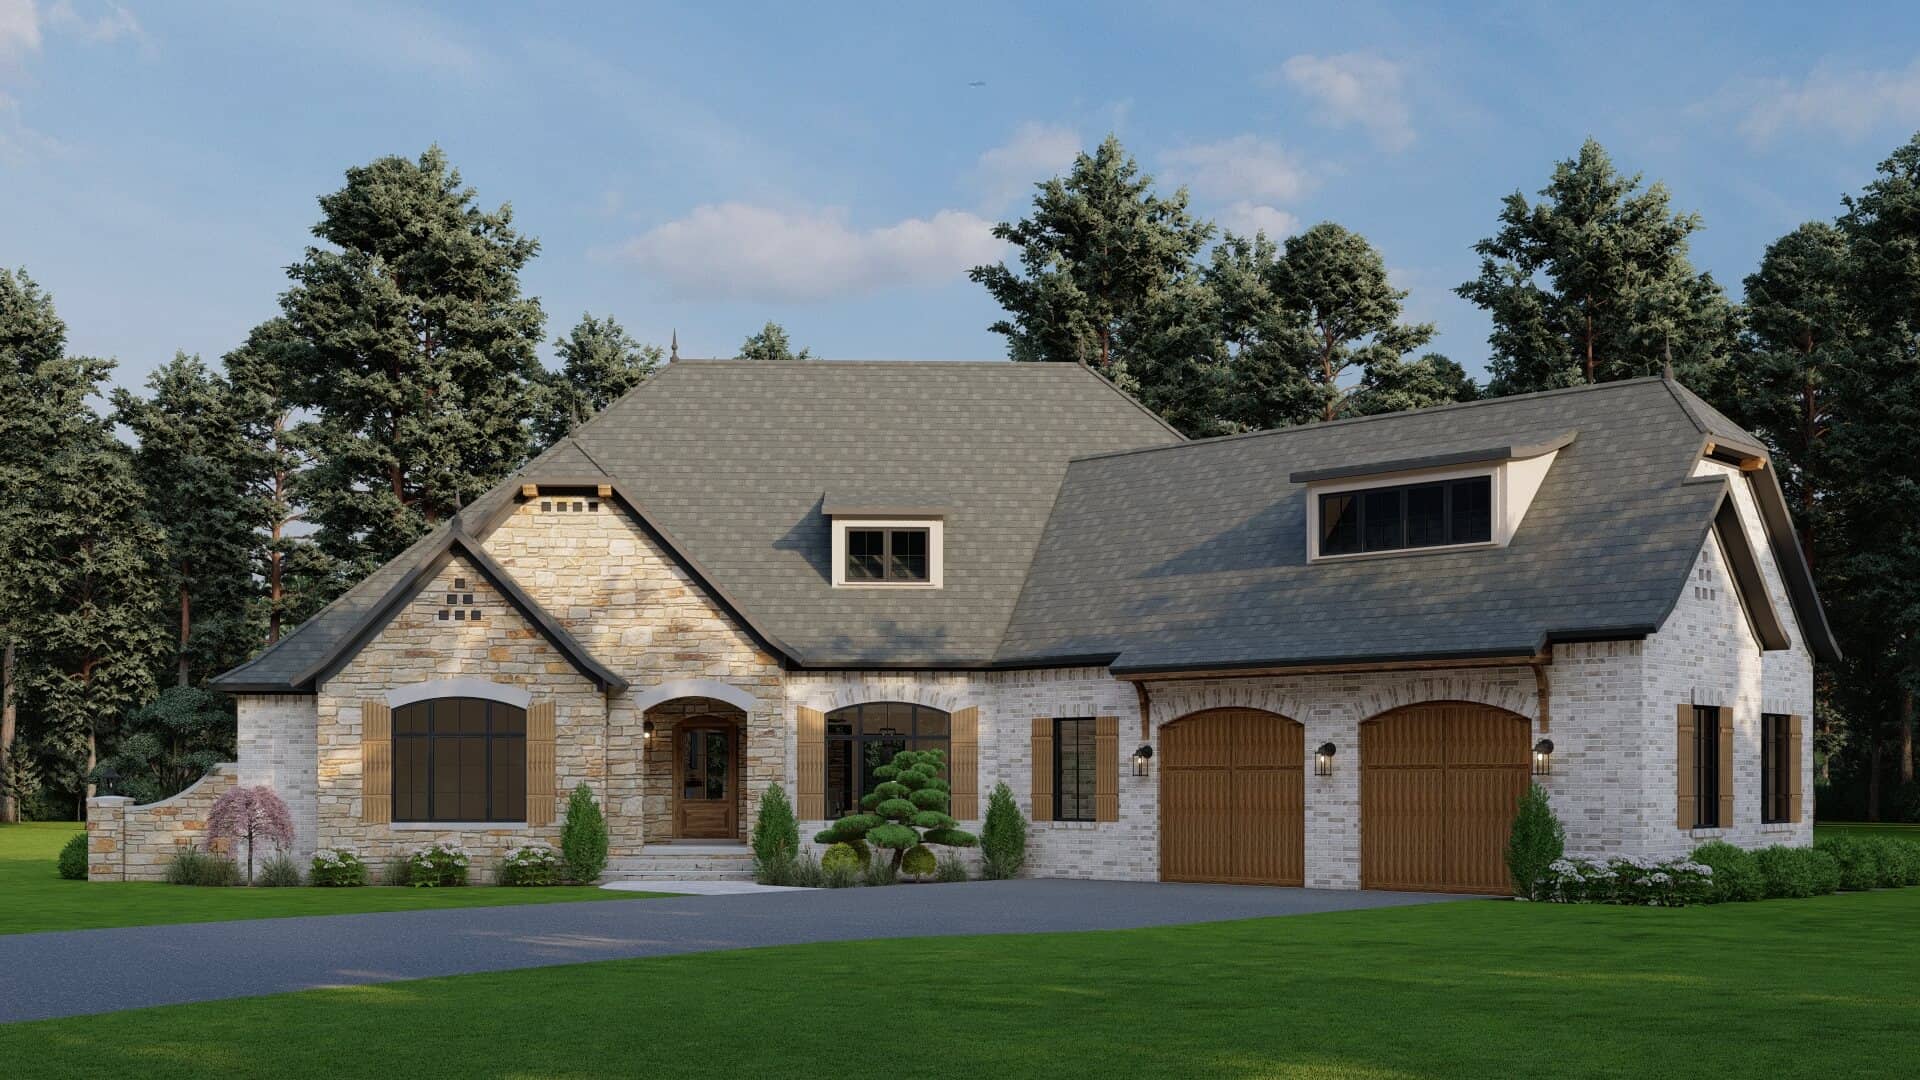
3-Bedroom, 2648 Sq Ft Contemporary House Plan - 145-1604 - Front Exterior
Plan Collection
3-Bedroom, 2648 Sq Ft Contemporary House Plan - 145-1604 - Front Exterior
Plan#145-1604
Starting at$1000
2648
Sq Ft
1
Story
3
Bed
2
Bath
3
Car

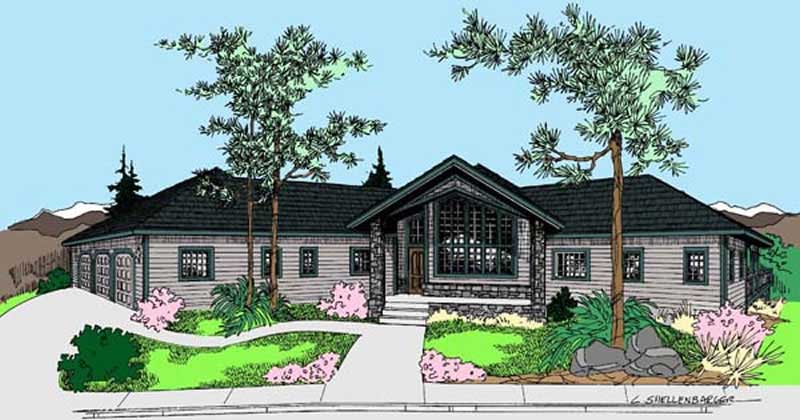
4-Bedroom, 2648 Sq Ft Ranch House Plan - 108-1317 - Front Exterior
Plan Collection
4-Bedroom, 2648 Sq Ft Ranch House Plan - 108-1317 - Front Exterior
Plan#108-1317
Starting at$1100
2648
Sq Ft
1
Story
4
Bed
2.5
Bath
3
Car
3-Bedroom, 2649 Sq Ft Tudor House Plan - 195-1145 - Front Exterior
Plan Collection
3-Bedroom, 2649 Sq Ft Tudor House Plan - 195-1145 - Front Exterior
Plan#195-1145
Starting at$1115
2649
Sq Ft
1
Story
3
Bed
3
Bath
2
Car
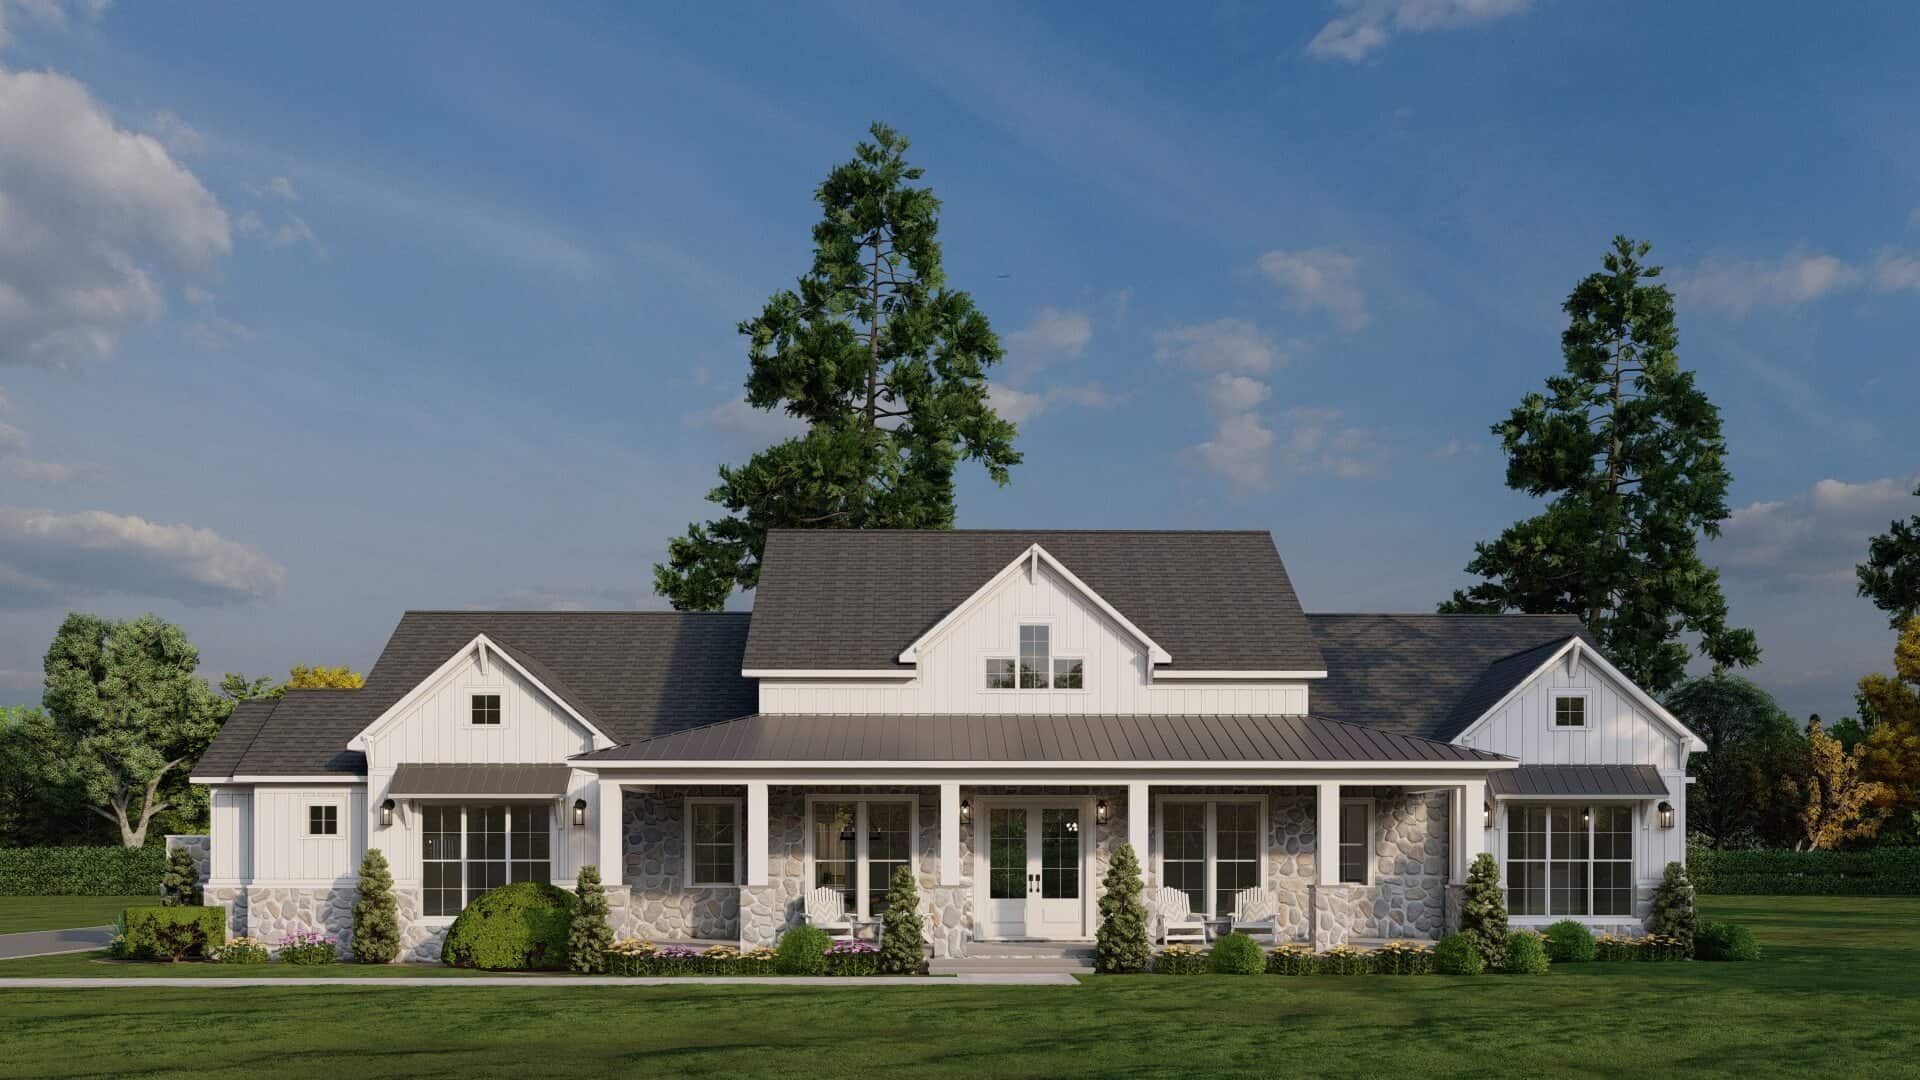
Modern Farmhouse Floor Plan - 3 Bedrms, 3.5 Baths - 2650 Sq Ft - #193-1345
Plan Collection
Modern Farmhouse Floor Plan - 3 Bedrms, 3.5 Baths - 2650 Sq Ft - #193-1345
Plan#193-1345
Starting at$1550
2650
Sq Ft
1
Story
3
Bed
3.5
Bath
3
Car

4-Bedroom, 2650 Sq Ft European Home - Plan #206-1022 - Main Exterior
Plan Collection
4-Bedroom, 2650 Sq Ft European Home - Plan #206-1022 - Main Exterior
Plan#206-1022
Starting at$1345
2650
Sq Ft
1
Story
4
Bed
3
Bath
2
Car
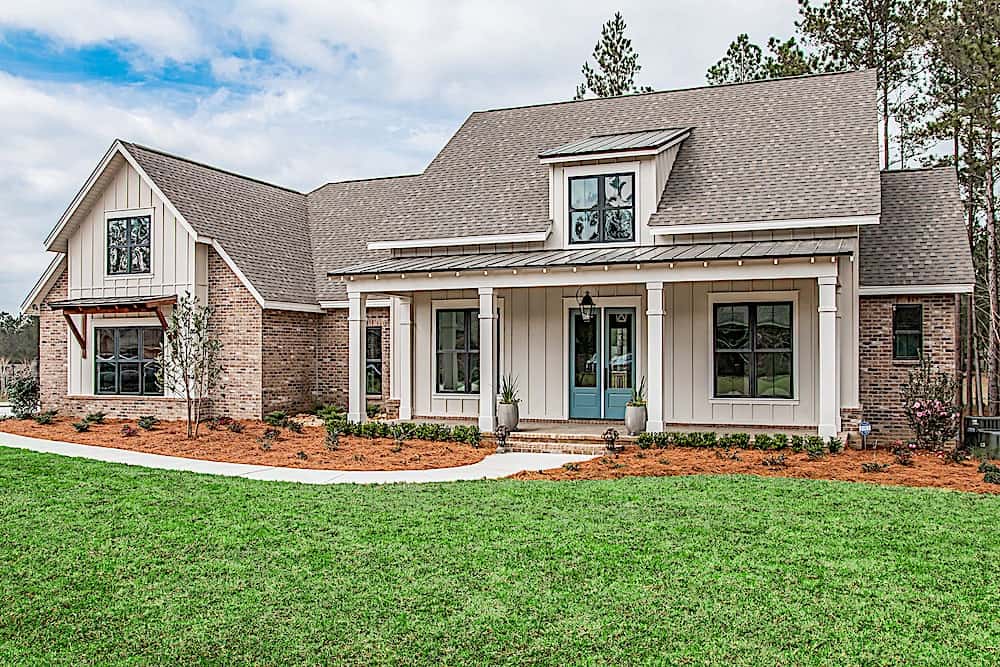
3-Bedroom, 2652 Sq Ft Farmhouse Home Plan - 142-1206 - Main Exterior
Plan Collection
3-Bedroom, 2652 Sq Ft Farmhouse Home Plan - 142-1206 - Main Exterior
Plan#142-1206
Starting at$1495
2652
Sq Ft
1.5
Story
3
Bed
2.5
Bath
2
Car
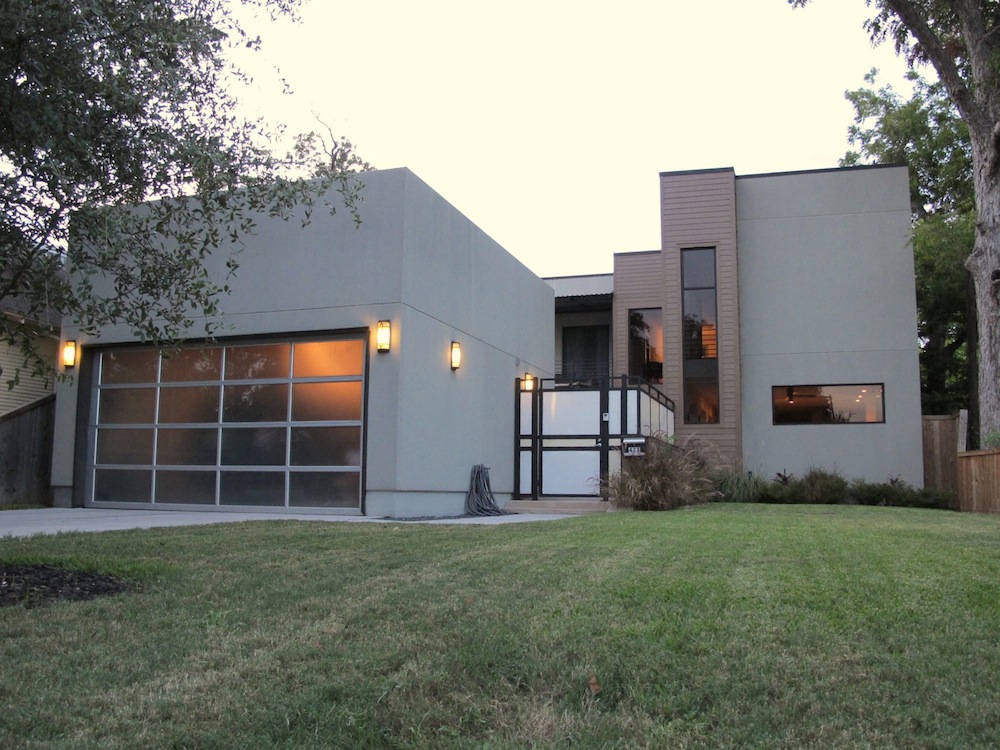
4-Bedroom, 2652 Sq Ft Modern House Plan - 116-1081 - Front Exterior
Plan Collection
4-Bedroom, 2652 Sq Ft Modern House Plan - 116-1081 - Front Exterior
Plan#116-1081
Starting at$2052
2652
Sq Ft
2
Story
4
Bed
2.5
Bath
2
Car
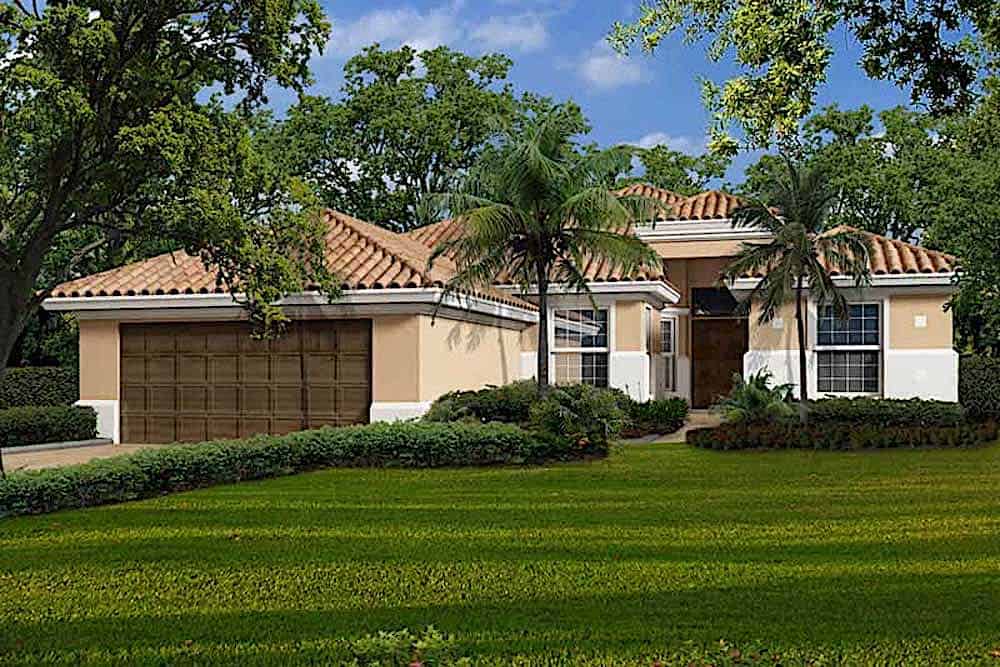
4-Bedroom, 2654 Sq Ft Mediterranean Home - #107-1144 - Main Exterior
Plan Collection
4-Bedroom, 2654 Sq Ft Mediterranean Home - #107-1144 - Main Exterior
Plan#107-1144
Starting at$1250
2654
Sq Ft
1
Story
4
Bed
3
Bath
2
Car

4-Bedroom, 2658 Sq Ft Contemporary Home Plan - 142-1444 - Main Exterior
Plan Collection
4-Bedroom, 2658 Sq Ft Contemporary Home Plan - 142-1444 - Main Exterior
Plan#142-1444
Starting at$1495
2658
Sq Ft
1.5
Story
4
Bed
3.5
Bath
2
Car
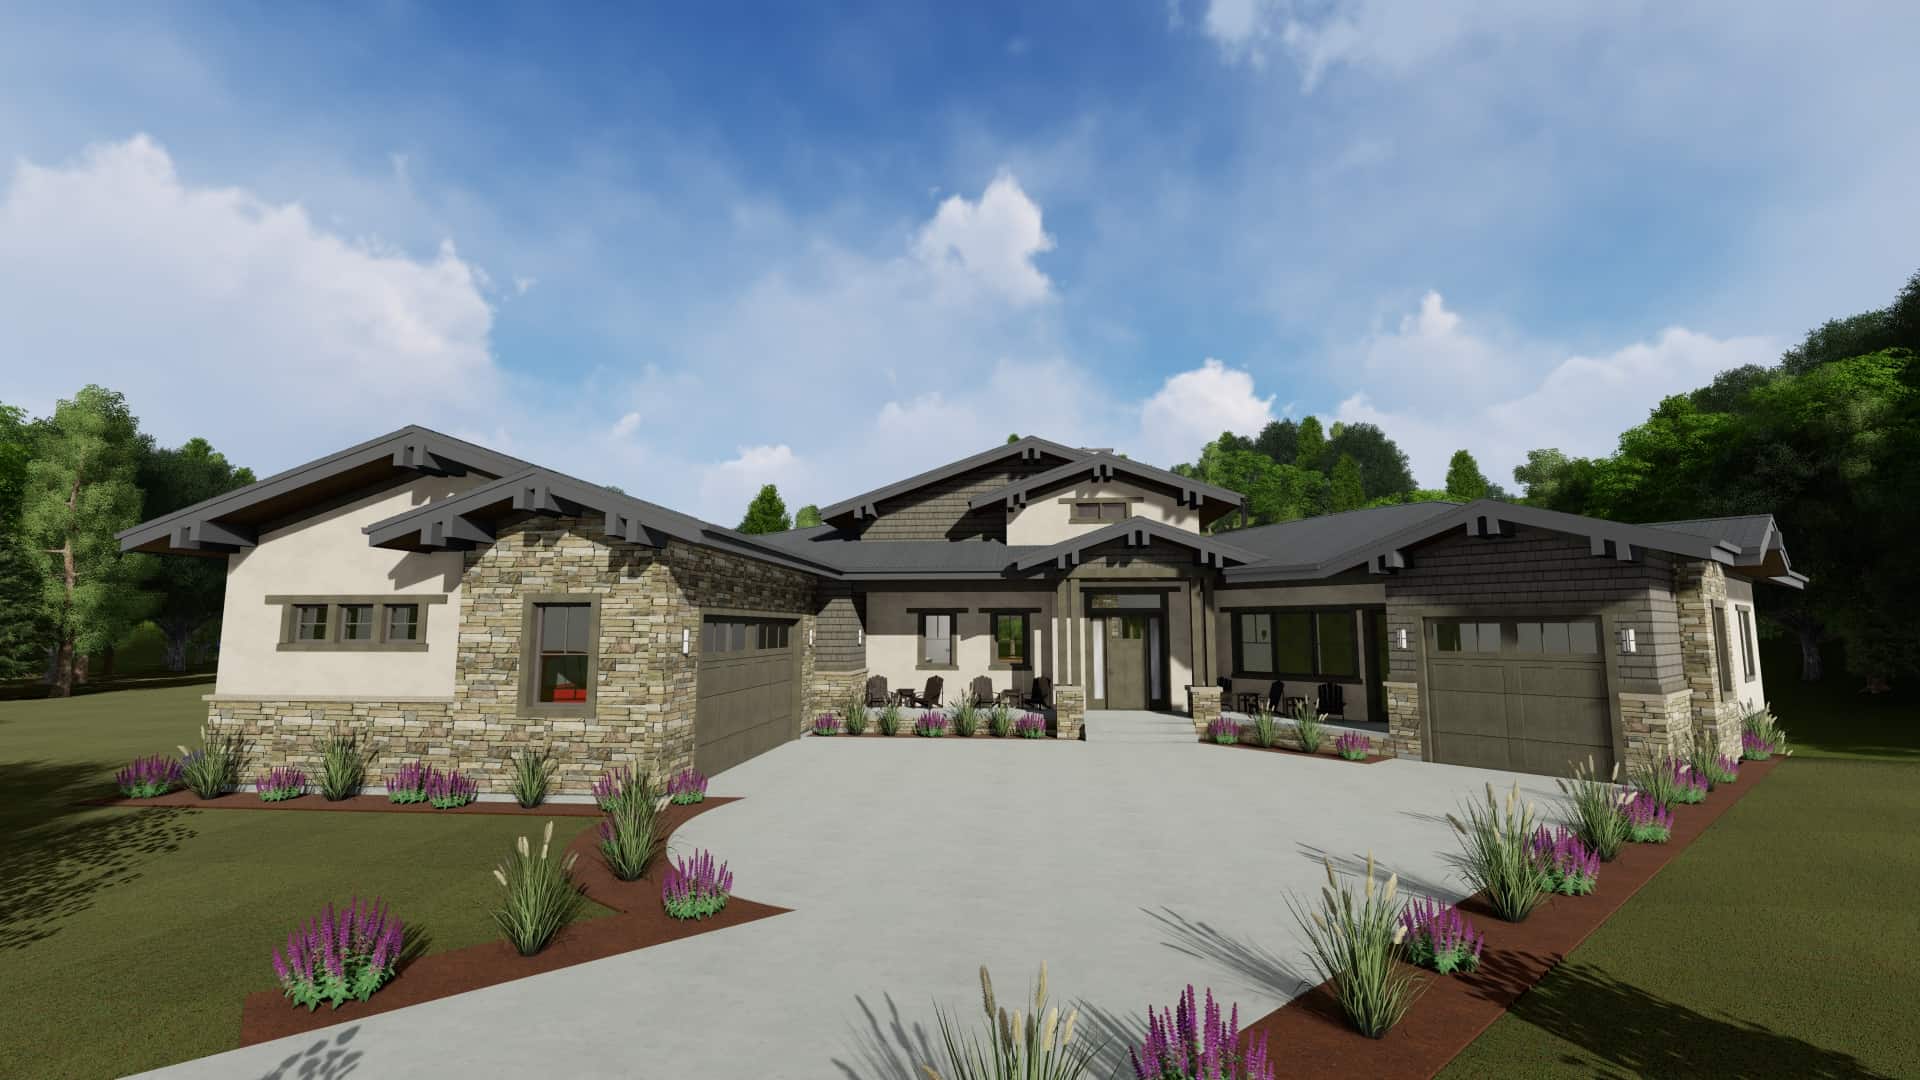
2-Bedroom, 2659 Sq Ft Ranch House - Plan #194-1045 - Front Exterior
Plan Collection
2-Bedroom, 2659 Sq Ft Ranch House - Plan #194-1045 - Front Exterior
Plan#194-1045
Starting at$1195
2659
Sq Ft
1
Story
2
Bed
2.5
Bath
3
Car
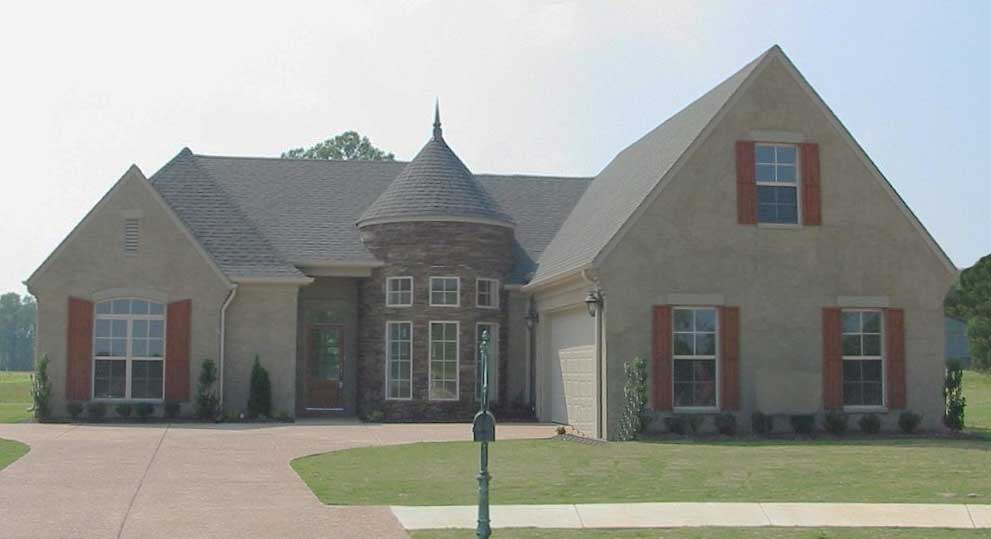
3-Bedroom, 2659 Sq Ft Cape Cod House Plan - 170-1819 - Front Exterior
Plan Collection
3-Bedroom, 2659 Sq Ft Cape Cod House Plan - 170-1819 - Front Exterior
Plan#170-1819
Starting at$1145
2659
Sq Ft
2
Story
3
Bed
3
Bath
2
Car
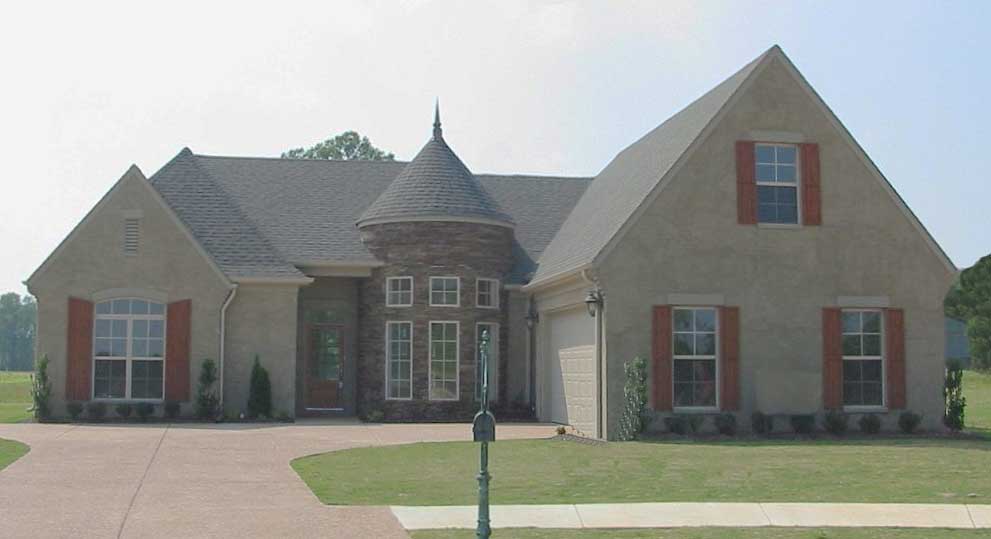
3-Bedroom, 2659 Sq Ft Cape Cod House Plan - 170-1256 - Front Exterior
Plan Collection
3-Bedroom, 2659 Sq Ft Cape Cod House Plan - 170-1256 - Front Exterior
Plan#170-1256
Starting at$1145
2659
Sq Ft
2
Story
3
Bed
2
Bath
2
Car
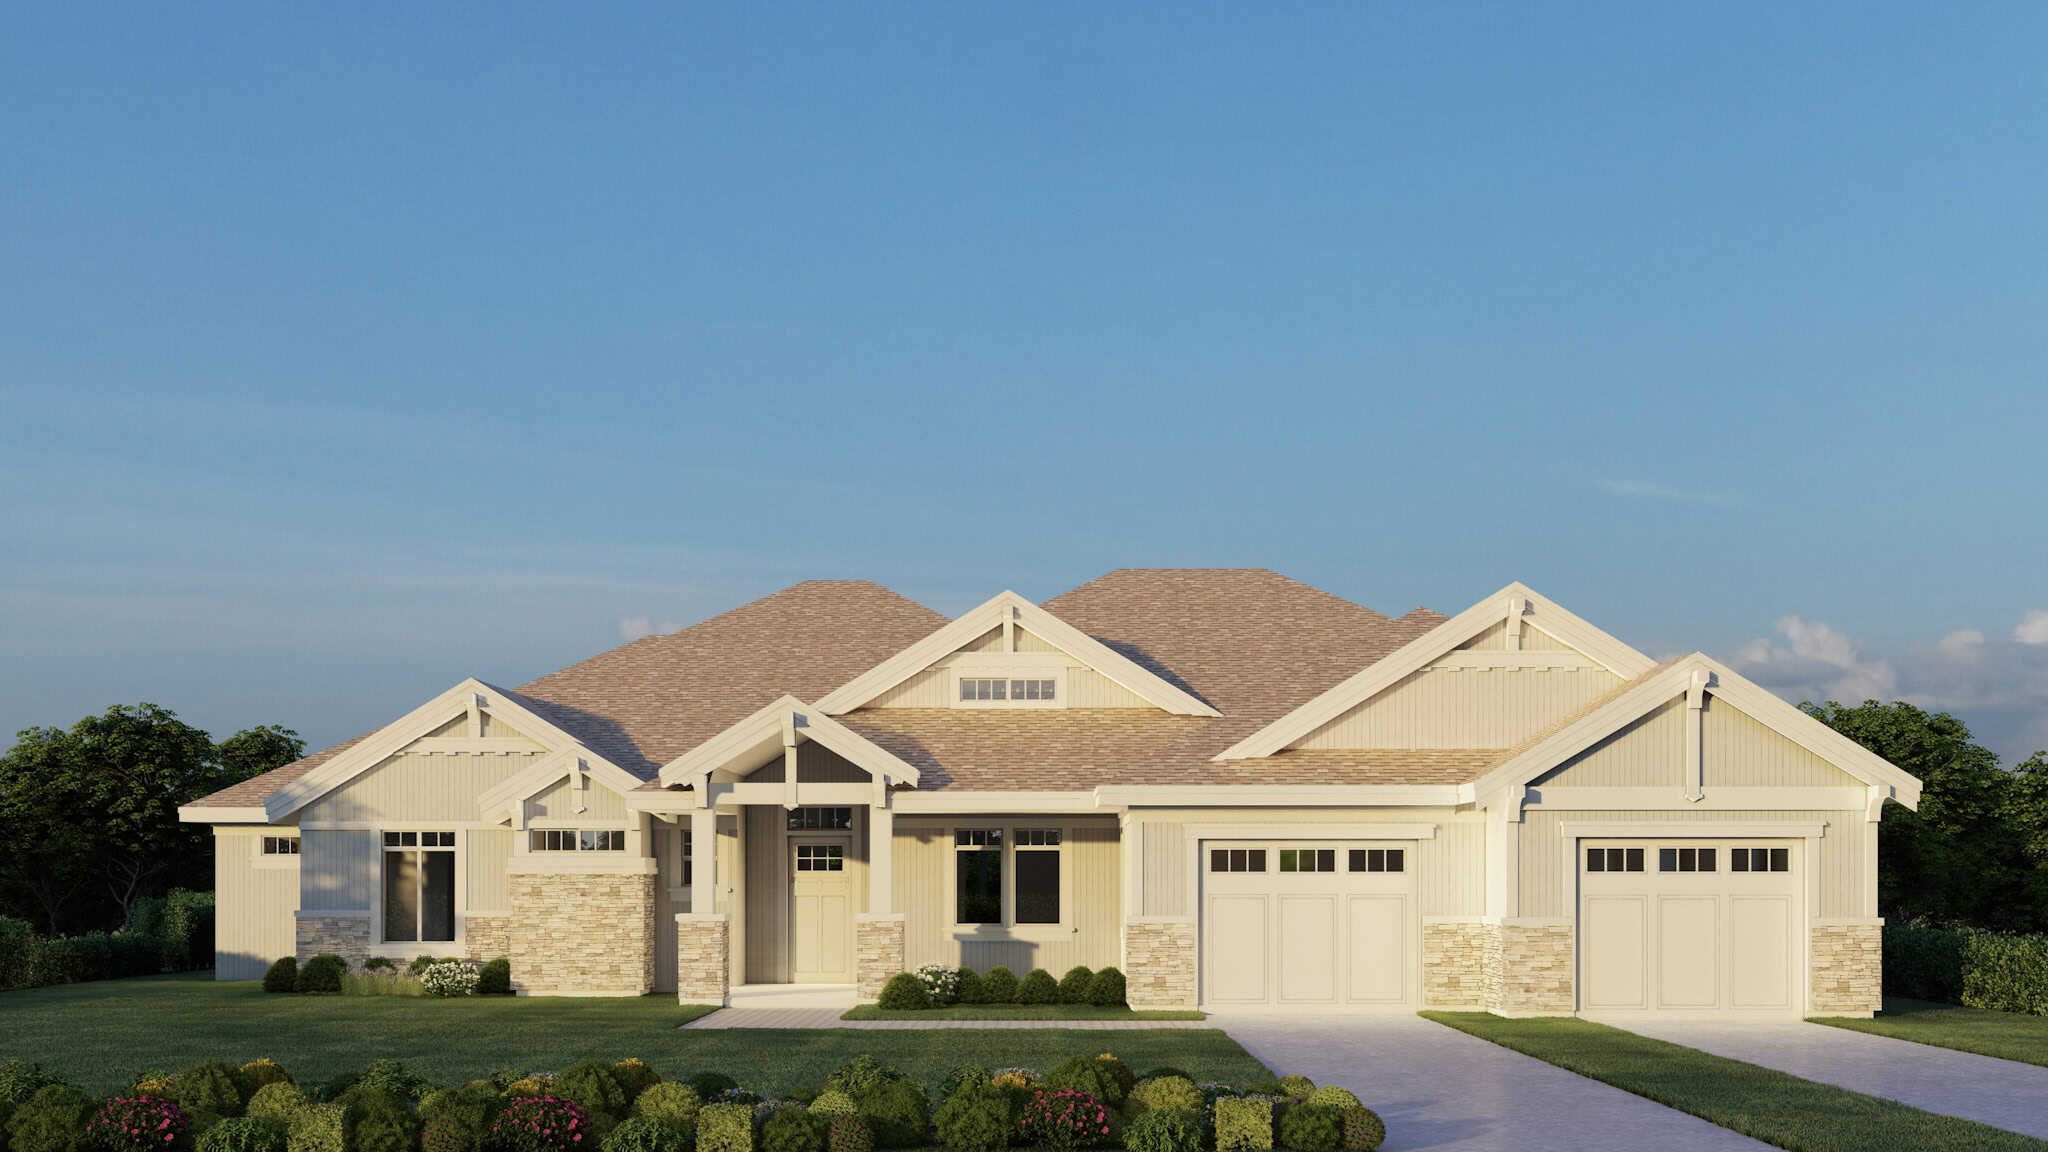
Craftsman Home Plan - 2 Bedrms, 2.5 Baths - 2660 Sq Ft - #162-1115
Plan Collection
Craftsman Home Plan - 2 Bedrms, 2.5 Baths - 2660 Sq Ft - #162-1115
Plan#162-1115
Starting at$1200
2660
Sq Ft
1
Story
2
Bed
2.5
Bath
4
Car
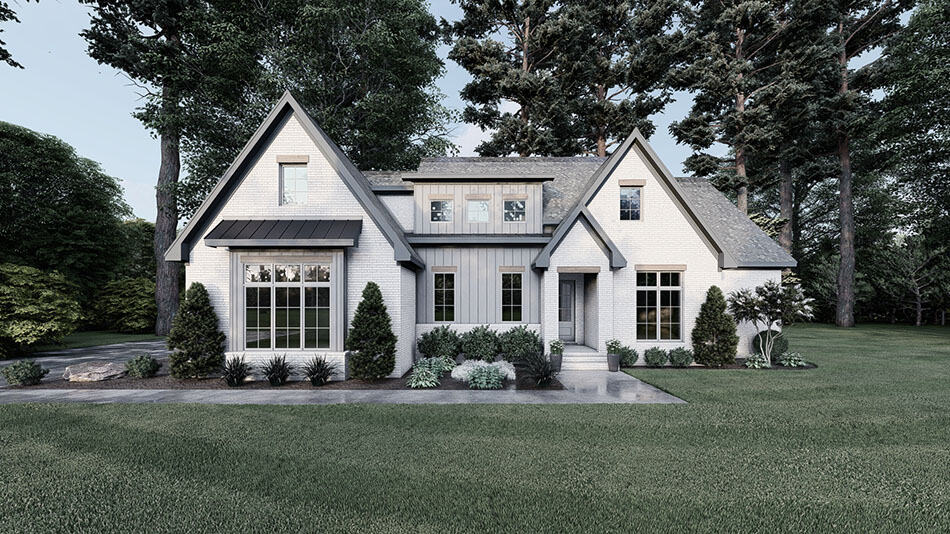
3-Bedroom, 2662 Sq Ft Traditional House Plan - 221-1003 - Front Exterior
Plan Collection
3-Bedroom, 2662 Sq Ft Traditional House Plan - 221-1003 - Front Exterior
Plan#221-1003
Starting at$1650
2662
Sq Ft
1.5
Story
3
Bed
4.5
Bath
3
Car

3-Bedroom, 2662 Sq Ft Cottage House Plan - 117-1126 - Front Exterior
Plan Collection
3-Bedroom, 2662 Sq Ft Cottage House Plan - 117-1126 - Front Exterior
Plan#117-1126
Starting at$1545
2662
Sq Ft
1
Story
3
Bed
2.5
Bath
3
Car
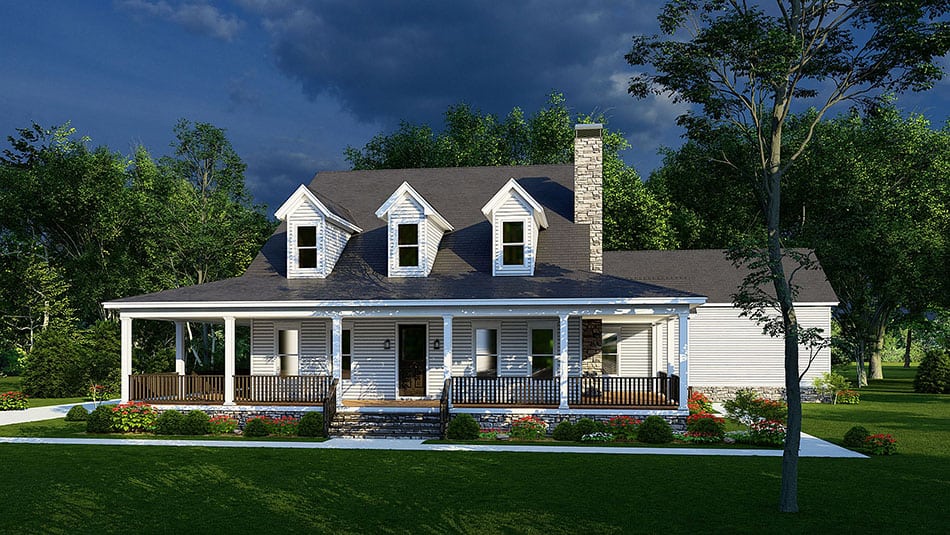
4-Bedroom, 2663 Sq Ft Ranch House Plan - 193-1233 - Front Exterior
Plan Collection
4-Bedroom, 2663 Sq Ft Ranch House Plan - 193-1233 - Front Exterior
Plan#193-1233
Starting at$1650
2663
Sq Ft
1
Story
4
Bed
2
Bath
3
Car
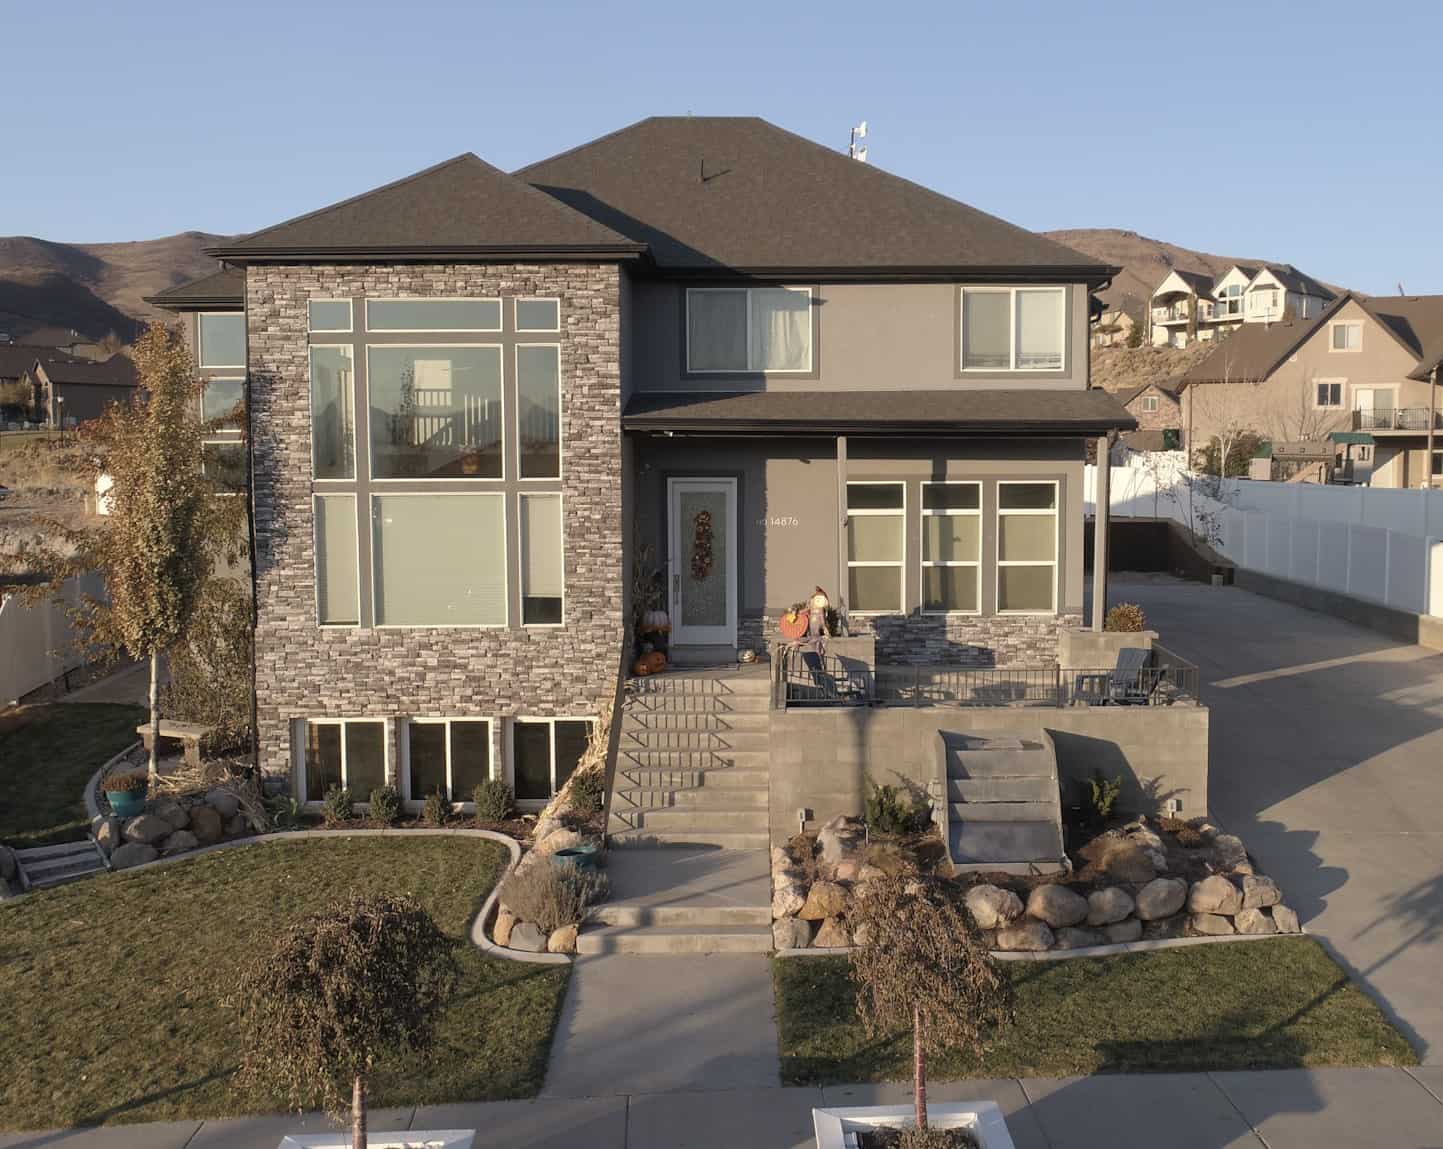
Contemporary House - 3-4 Bedrms, 2.5-3.5 Baths - 2664-3931 Sq Ft - Plan #187-1005
Plan Collection
Contemporary House - 3-4 Bedrms, 2.5-3.5 Baths - 2664-3931 Sq Ft - Plan #187-1005
Plan#187-1005
Starting at$1350
2664
Sq Ft
2
Story
3
Bed
2.5
Bath
3
Car
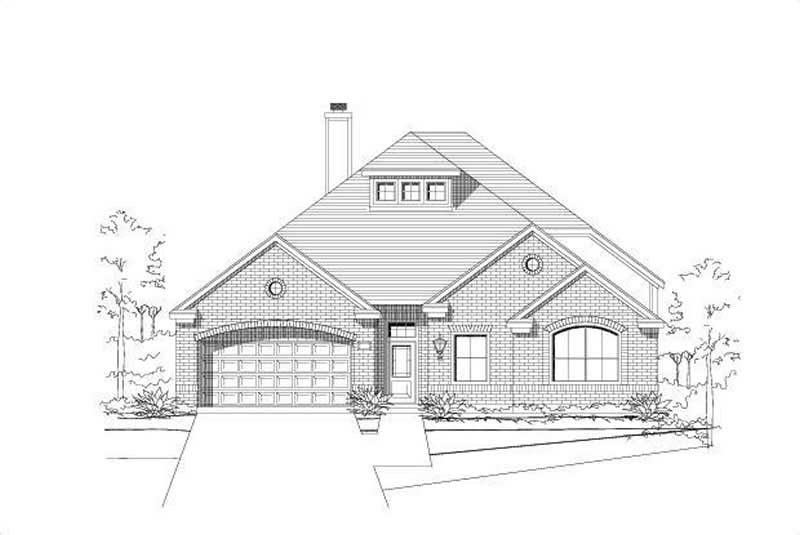
3-Bedroom, 2665 Sq Ft Traditional House Plan - 156-1361 - Front Exterior
Plan Collection
3-Bedroom, 2665 Sq Ft Traditional House Plan - 156-1361 - Front Exterior
Plan#156-1361
Starting at$975
2665
Sq Ft
2
Story
3
Bed
3
Bath
2
Car

3-Bedroom, 2666 Sq Ft Texas Style Home - Plan #106-1279 - Main Exterior
Plan Collection
3-Bedroom, 2666 Sq Ft Texas Style Home - Plan #106-1279 - Main Exterior
Plan#106-1279
Starting at$1695
2666
Sq Ft
1.5
Story
3
Bed
2.5
Bath
3
Car

4-Bedroom, 2668 Sq Ft French Home Plan - 113-1097 - Main Exterior
Plan Collection
4-Bedroom, 2668 Sq Ft French Home Plan - 113-1097 - Main Exterior
Plan#113-1097
Starting at$400
2668
Sq Ft
2
Story
4
Bed
3
Bath
2
Car
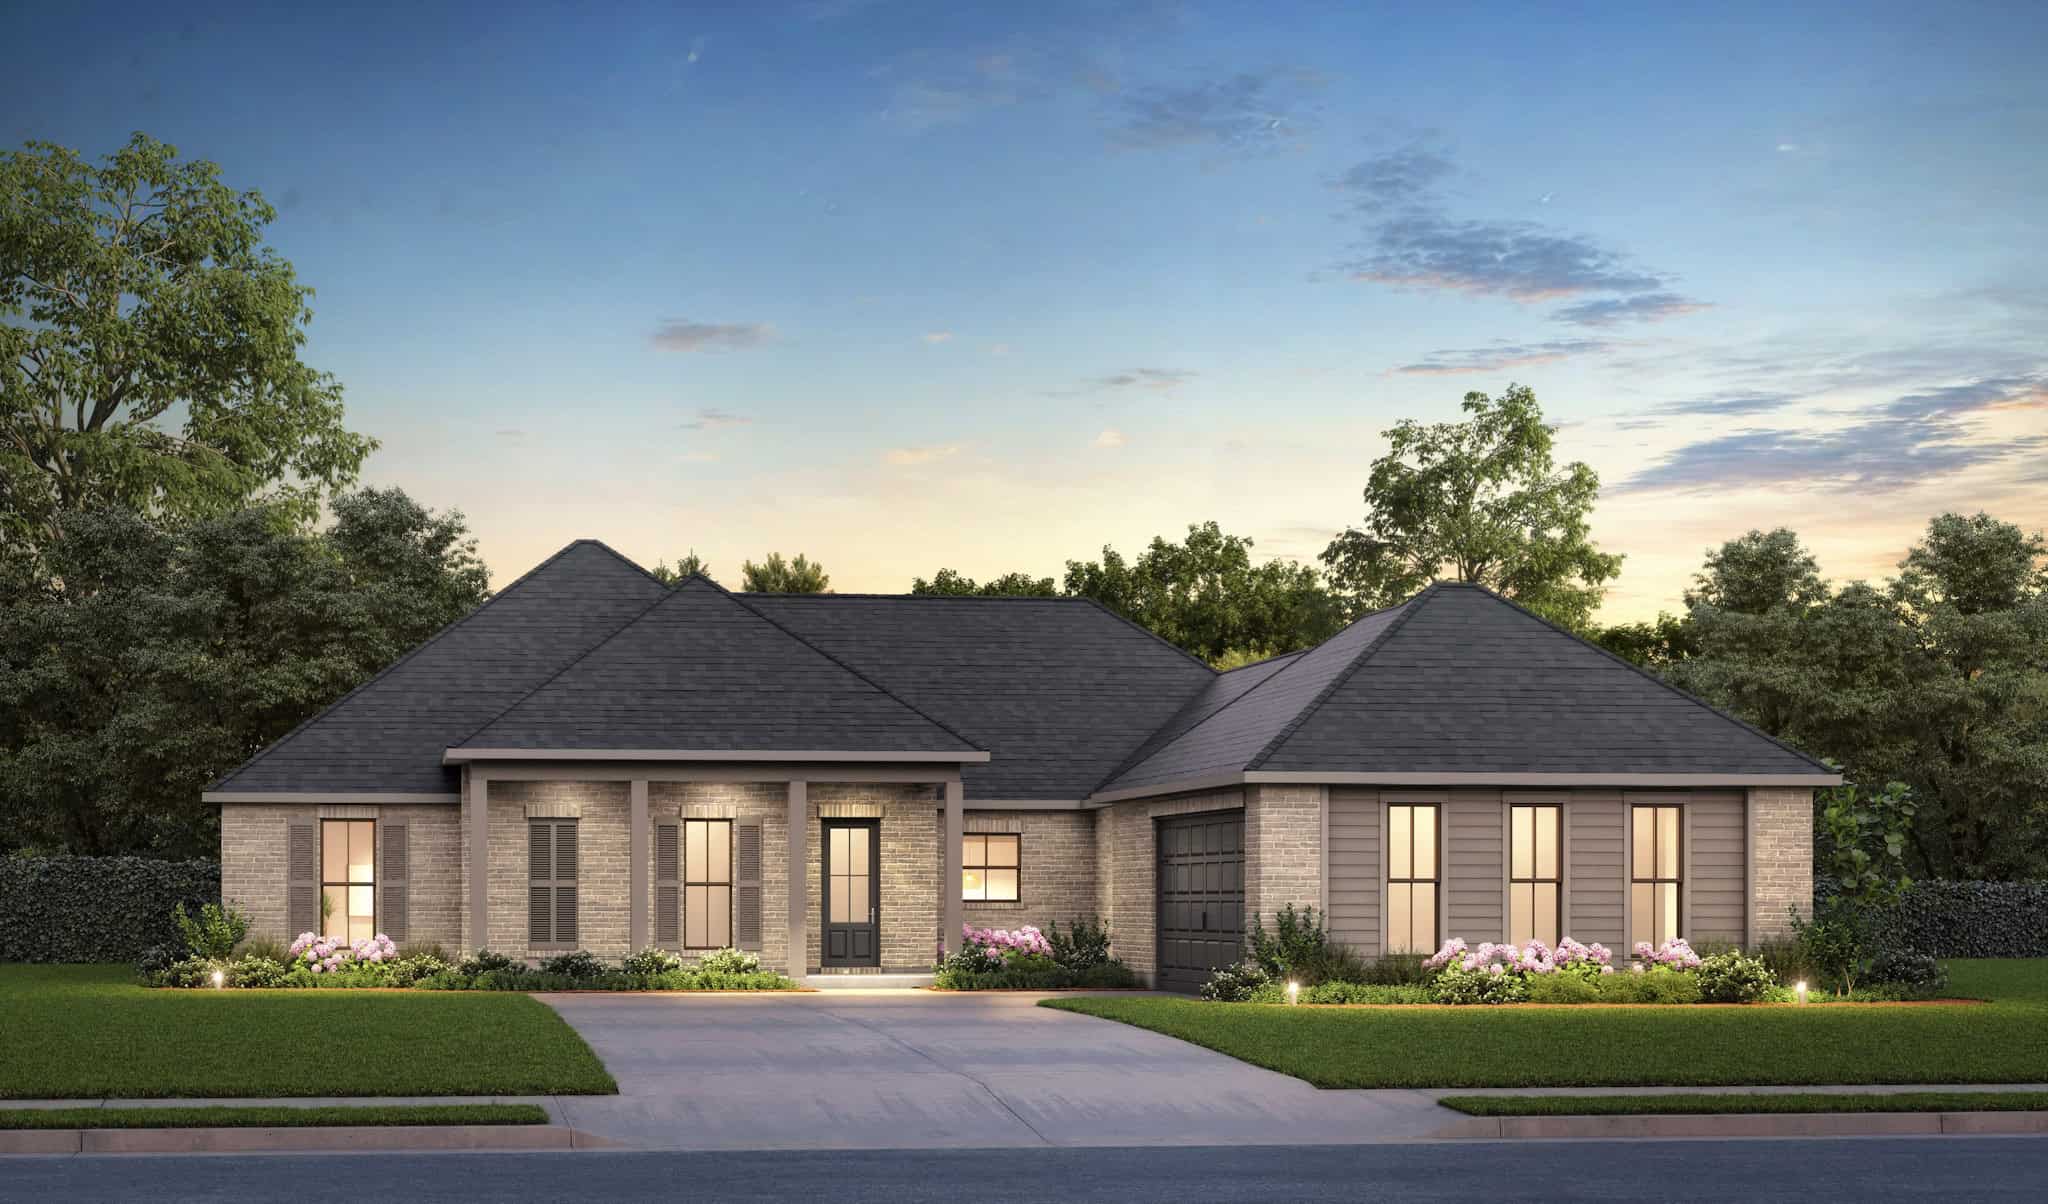
Acadian Home Plan - 4 Bedrms, 3.5 Baths - 2672 Sq Ft - #206-1106
Plan Collection
Acadian Home Plan - 4 Bedrms, 3.5 Baths - 2672 Sq Ft - #206-1106
Plan#206-1106
Starting at$1345
2672
Sq Ft
1
Story
4
Bed
3.5
Bath
2
Car
3-Bedroom, 2672 Sq Ft European House Plan - 113-1079 - Front Exterior
Plan Collection
3-Bedroom, 2672 Sq Ft European House Plan - 113-1079 - Front Exterior
Plan#113-1079
Starting at$400
2672
Sq Ft
2
Story
3
Bed
2
Bath
2
Car
3-Bedroom, 2672 Sq Ft Country Home Plan - 102-1009 - Main Exterior
Plan Collection
3-Bedroom, 2672 Sq Ft Country Home Plan - 102-1009 - Main Exterior
Plan#102-1009
Starting at$1300
2672
Sq Ft
1
Story
3
Bed
2.5
Bath
2
Car
4-Bedroom, 2647 Sq Ft European House Plan - 193-1000 - Front Exterior
Plan Collection
4-Bedroom, 2647 Sq Ft European House Plan - 193-1000 - Front Exterior
Plan#193-1000
Starting at$1650
2647
Sq Ft
1
Story
4
Bed
2.5
Bath
2
Car
3-Bedroom, 2648 Sq Ft Contemporary House Plan - 145-1604 - Front Exterior
Plan Collection
3-Bedroom, 2648 Sq Ft Contemporary House Plan - 145-1604 - Front Exterior
Plan#145-1604
Starting at$1000
2648
Sq Ft
1
Story
3
Bed
2
Bath
3
Car
4-Bedroom, 2648 Sq Ft Ranch House Plan - 108-1317 - Front Exterior
Plan Collection
4-Bedroom, 2648 Sq Ft Ranch House Plan - 108-1317 - Front Exterior
Plan#108-1317
Starting at$1100
2648
Sq Ft
1
Story
4
Bed
2.5
Bath
3
Car
3-Bedroom, 2649 Sq Ft Tudor House Plan - 195-1145 - Front Exterior
Plan Collection
3-Bedroom, 2649 Sq Ft Tudor House Plan - 195-1145 - Front Exterior
Plan#195-1145
Starting at$1115
2649
Sq Ft
1
Story
3
Bed
3
Bath
2
Car
Modern Farmhouse Floor Plan - 3 Bedrms, 3.5 Baths - 2650 Sq Ft - #193-1345
Plan Collection
Modern Farmhouse Floor Plan - 3 Bedrms, 3.5 Baths - 2650 Sq Ft - #193-1345
Plan#193-1345
Starting at$1550
2650
Sq Ft
1
Story
3
Bed
3.5
Bath
3
Car
4-Bedroom, 2650 Sq Ft European Home - Plan #206-1022 - Main Exterior
Plan Collection
4-Bedroom, 2650 Sq Ft European Home - Plan #206-1022 - Main Exterior
Plan#206-1022
Starting at$1345
2650
Sq Ft
1
Story
4
Bed
3
Bath
2
Car
3-Bedroom, 2652 Sq Ft Farmhouse Home Plan - 142-1206 - Main Exterior
Plan Collection
3-Bedroom, 2652 Sq Ft Farmhouse Home Plan - 142-1206 - Main Exterior
Plan#142-1206
Starting at$1495
2652
Sq Ft
1.5
Story
3
Bed
2.5
Bath
2
Car
4-Bedroom, 2652 Sq Ft Modern House Plan - 116-1081 - Front Exterior
Plan Collection
4-Bedroom, 2652 Sq Ft Modern House Plan - 116-1081 - Front Exterior
Plan#116-1081
Starting at$2052
2652
Sq Ft
2
Story
4
Bed
2.5
Bath
2
Car
4-Bedroom, 2654 Sq Ft Mediterranean Home - #107-1144 - Main Exterior
Plan Collection
4-Bedroom, 2654 Sq Ft Mediterranean Home - #107-1144 - Main Exterior
Plan#107-1144
Starting at$1250
2654
Sq Ft
1
Story
4
Bed
3
Bath
2
Car
4-Bedroom, 2658 Sq Ft Contemporary Home Plan - 142-1444 - Main Exterior
Plan Collection
4-Bedroom, 2658 Sq Ft Contemporary Home Plan - 142-1444 - Main Exterior
Plan#142-1444
Starting at$1495
2658
Sq Ft
1.5
Story
4
Bed
3.5
Bath
2
Car
2-Bedroom, 2659 Sq Ft Ranch House - Plan #194-1045 - Front Exterior
Plan Collection
2-Bedroom, 2659 Sq Ft Ranch House - Plan #194-1045 - Front Exterior
Plan#194-1045
Starting at$1195
2659
Sq Ft
1
Story
2
Bed
2.5
Bath
3
Car
3-Bedroom, 2659 Sq Ft Cape Cod House Plan - 170-1819 - Front Exterior
Plan Collection
3-Bedroom, 2659 Sq Ft Cape Cod House Plan - 170-1819 - Front Exterior
Plan#170-1819
Starting at$1145
2659
Sq Ft
2
Story
3
Bed
3
Bath
2
Car
3-Bedroom, 2659 Sq Ft Cape Cod House Plan - 170-1256 - Front Exterior
Plan Collection
3-Bedroom, 2659 Sq Ft Cape Cod House Plan - 170-1256 - Front Exterior
Plan#170-1256
Starting at$1145
2659
Sq Ft
2
Story
3
Bed
2
Bath
2
Car
Craftsman Home Plan - 2 Bedrms, 2.5 Baths - 2660 Sq Ft - #162-1115
Plan Collection
Craftsman Home Plan - 2 Bedrms, 2.5 Baths - 2660 Sq Ft - #162-1115
Plan#162-1115
Starting at$1200
2660
Sq Ft
1
Story
2
Bed
2.5
Bath
4
Car
3-Bedroom, 2662 Sq Ft Traditional House Plan - 221-1003 - Front Exterior
Plan Collection
3-Bedroom, 2662 Sq Ft Traditional House Plan - 221-1003 - Front Exterior
Plan#221-1003
Starting at$1650
2662
Sq Ft
1.5
Story
3
Bed
4.5
Bath
3
Car
3-Bedroom, 2662 Sq Ft Cottage House Plan - 117-1126 - Front Exterior
Plan Collection
3-Bedroom, 2662 Sq Ft Cottage House Plan - 117-1126 - Front Exterior
Plan#117-1126
Starting at$1545
2662
Sq Ft
1
Story
3
Bed
2.5
Bath
3
Car
4-Bedroom, 2663 Sq Ft Ranch House Plan - 193-1233 - Front Exterior
Plan Collection
4-Bedroom, 2663 Sq Ft Ranch House Plan - 193-1233 - Front Exterior
Plan#193-1233
Starting at$1650
2663
Sq Ft
1
Story
4
Bed
2
Bath
3
Car
Contemporary House - 3-4 Bedrms, 2.5-3.5 Baths - 2664-3931 Sq Ft - Plan #187-1005
Plan Collection
Contemporary House - 3-4 Bedrms, 2.5-3.5 Baths - 2664-3931 Sq Ft - Plan #187-1005
Plan#187-1005
Starting at$1350
2664
Sq Ft
2
Story
3
Bed
2.5
Bath
3
Car
3-Bedroom, 2665 Sq Ft Traditional House Plan - 156-1361 - Front Exterior
Plan Collection
3-Bedroom, 2665 Sq Ft Traditional House Plan - 156-1361 - Front Exterior
Plan#156-1361
Starting at$975
2665
Sq Ft
2
Story
3
Bed
3
Bath
2
Car
3-Bedroom, 2666 Sq Ft Texas Style Home - Plan #106-1279 - Main Exterior
Plan Collection
3-Bedroom, 2666 Sq Ft Texas Style Home - Plan #106-1279 - Main Exterior
Plan#106-1279
Starting at$1695
2666
Sq Ft
1.5
Story
3
Bed
2.5
Bath
3
Car
4-Bedroom, 2668 Sq Ft French Home Plan - 113-1097 - Main Exterior
Plan Collection
4-Bedroom, 2668 Sq Ft French Home Plan - 113-1097 - Main Exterior
Plan#113-1097
Starting at$400
2668
Sq Ft
2
Story
4
Bed
3
Bath
2
Car
Acadian Home Plan - 4 Bedrms, 3.5 Baths - 2672 Sq Ft - #206-1106
Plan Collection
Acadian Home Plan - 4 Bedrms, 3.5 Baths - 2672 Sq Ft - #206-1106
Plan#206-1106
Starting at$1345
2672
Sq Ft
1
Story
4
Bed
3.5
Bath
2
Car
3-Bedroom, 2672 Sq Ft European House Plan - 113-1079 - Front Exterior
Plan Collection
3-Bedroom, 2672 Sq Ft European House Plan - 113-1079 - Front Exterior
Plan#113-1079
Starting at$400
2672
Sq Ft
2
Story
3
Bed
2
Bath
2
Car
3-Bedroom, 2672 Sq Ft Country Home Plan - 102-1009 - Main Exterior
Plan Collection
3-Bedroom, 2672 Sq Ft Country Home Plan - 102-1009 - Main Exterior
Plan#102-1009
Starting at$1300
2672
Sq Ft
1
Story
3
Bed
2.5
Bath
2
Car
1...2526272829...90