75-85 Foot Deep House Plans

2,159
Plan Results
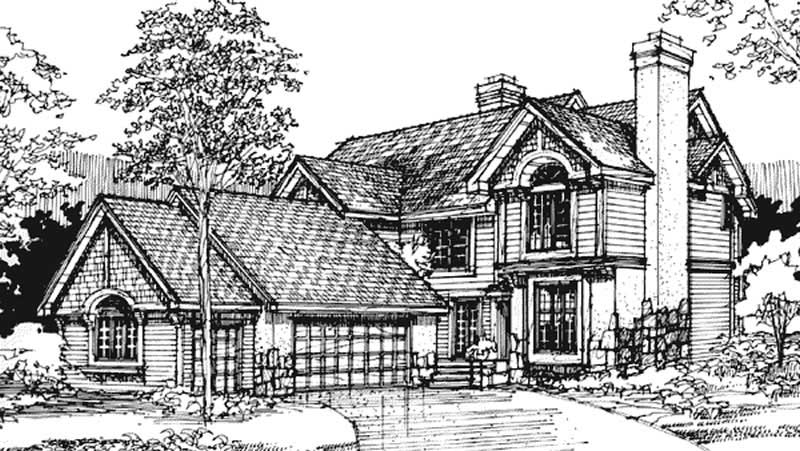
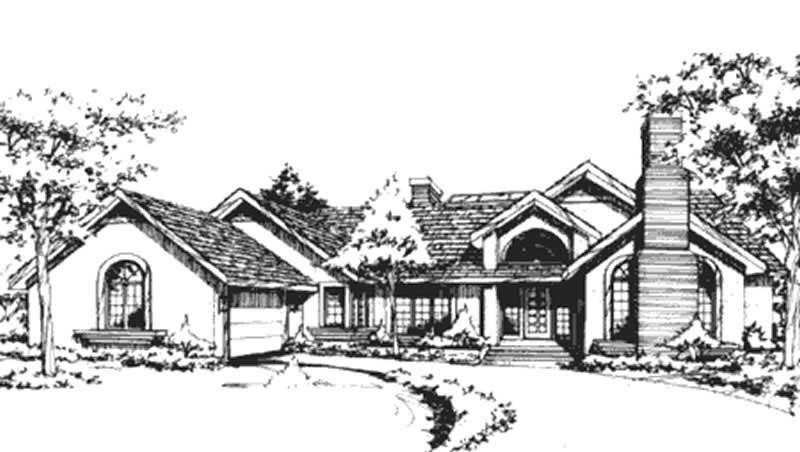
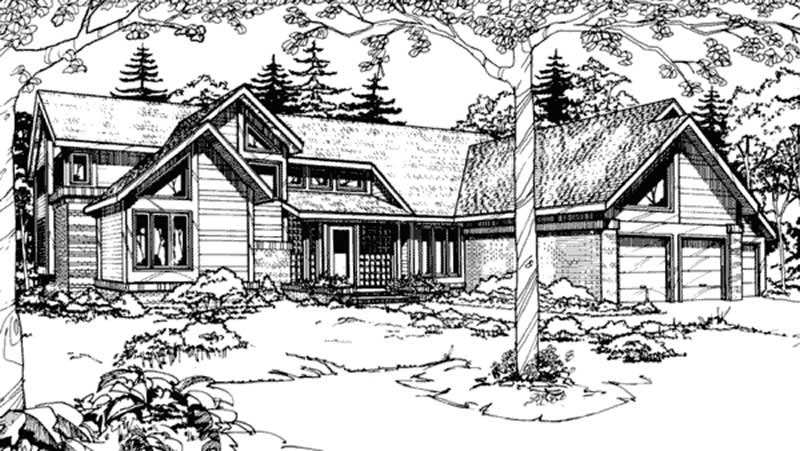
2-Bedroom, 2077 Sq Ft Duplex/Multi-Unit House Plan - 146-2435 - Front Exterior
Plan Collection
2-Bedroom, 2077 Sq Ft Duplex/Multi-Unit House Plan - 146-2435 - Front Exterior
Plan#146-2435
Starting at$1645
2077
Sq Ft
2
Story
2
Bed
2.5
Bath
2
Car
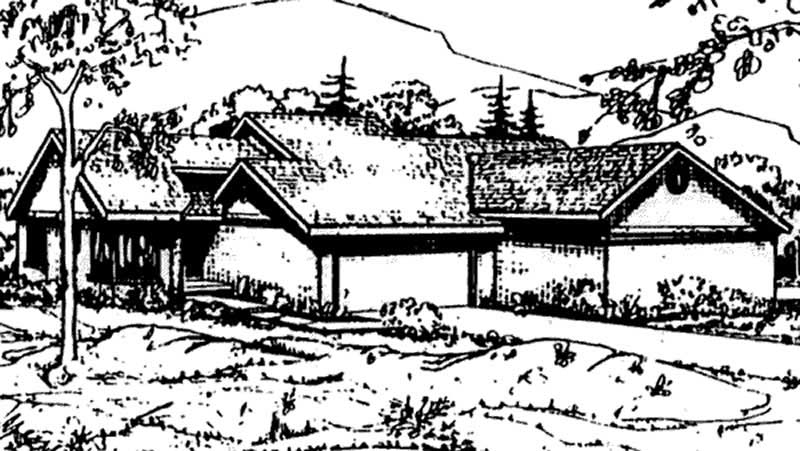
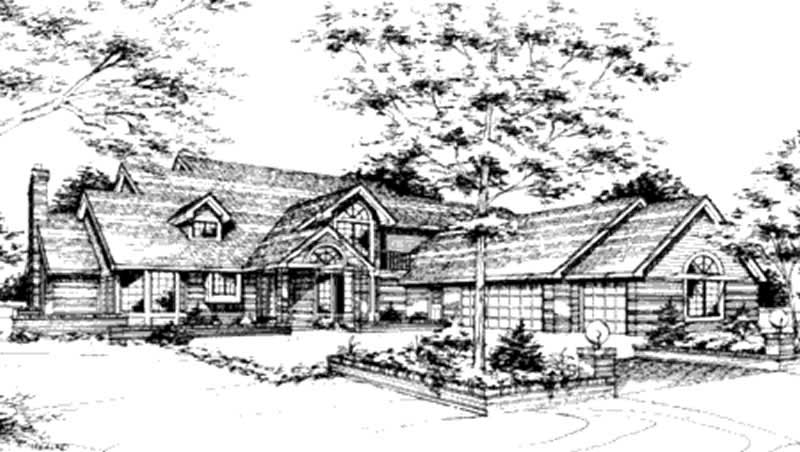
2-Bedroom, 1800 Sq Ft Duplex/Multi-Unit House Plan - 146-2751 - Front Exterior
Plan Collection
2-Bedroom, 1800 Sq Ft Duplex/Multi-Unit House Plan - 146-2751 - Front Exterior
Plan#146-2751
Starting at$1425
1800
Sq Ft
2
Story
2
Bed
2.5
Bath
2
Car
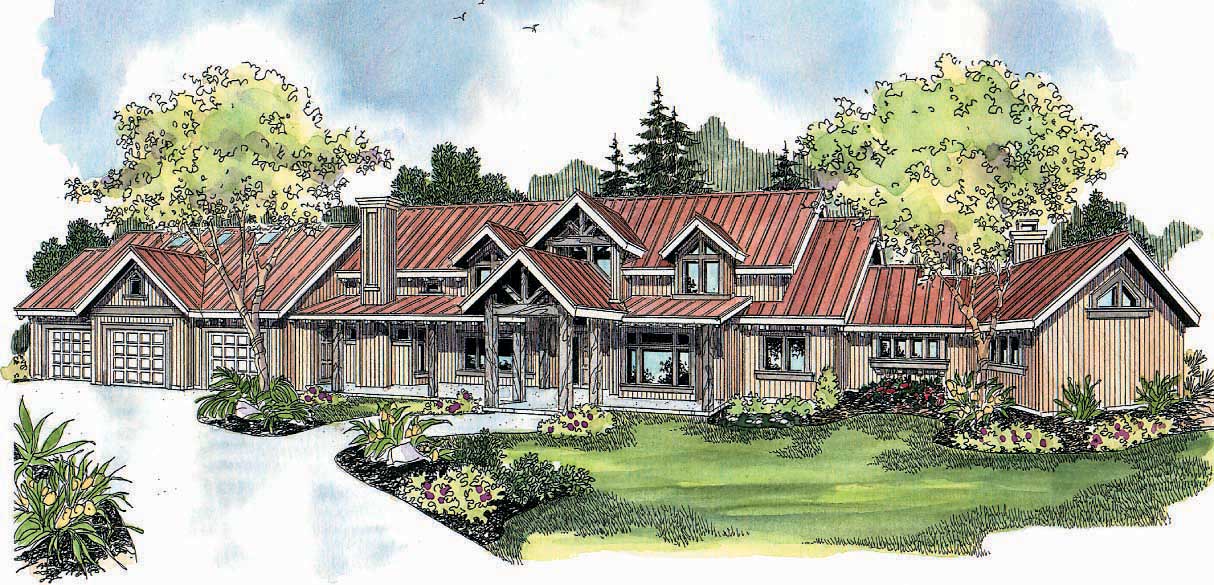
1-Bedroom, 1101 Sq Ft Duplex/Multi-Unit House Plan - 146-2029 - Front Exterior
Plan Collection
1-Bedroom, 1101 Sq Ft Duplex/Multi-Unit House Plan - 146-2029 - Front Exterior
Plan#146-2029
Starting at$885
1101
Sq Ft
2
Story
1
Bed
1.5
Bath
1
Car
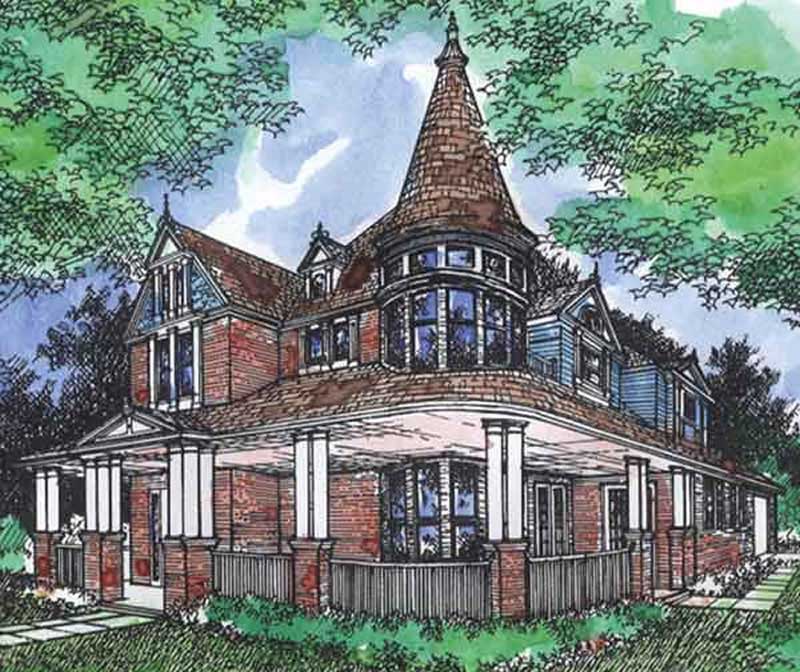
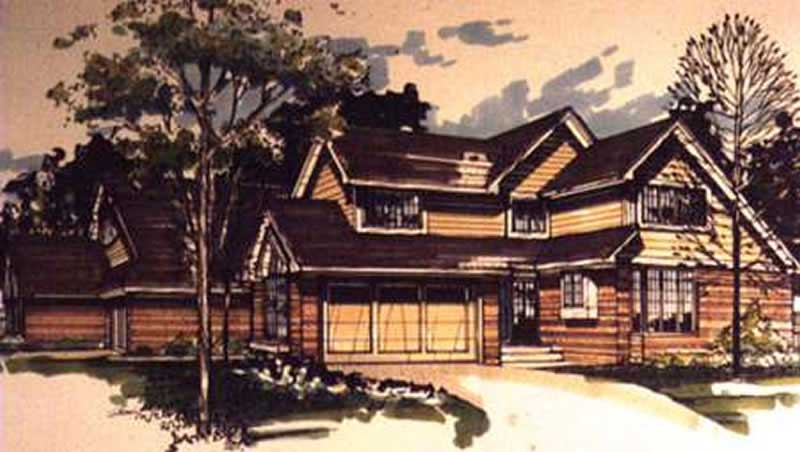
5-Bedroom, 4124 Sq Ft Victorian House Plan - 146-2614 - Front Exterior
Plan Collection
5-Bedroom, 4124 Sq Ft Victorian House Plan - 146-2614 - Front Exterior
Plan#146-2614
Starting at$1360
4124
Sq Ft
2
Story
5
Bed
4.5
Bath
2
Car
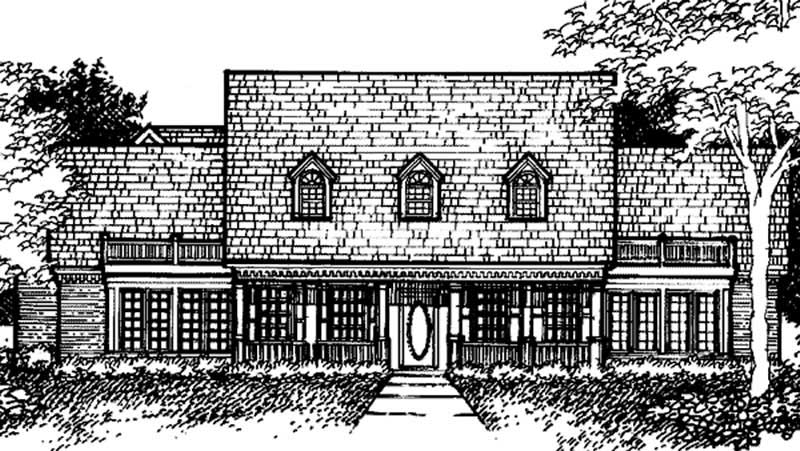
3-Bedroom, 2949 Sq Ft Country House Plan - 146-2047 - Front Exterior
Plan Collection
3-Bedroom, 2949 Sq Ft Country House Plan - 146-2047 - Front Exterior
Plan#146-2047
Starting at$1120
2949
Sq Ft
2
Story
3
Bed
2.5
Bath
2
Car
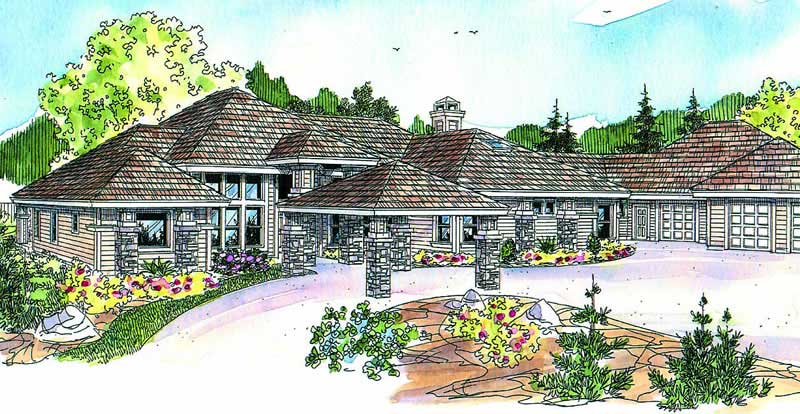
3-Bedroom, 3412 Sq Ft Craftsman Home Plan - 108-1055 - Main Exterior
Plan Collection
3-Bedroom, 3412 Sq Ft Craftsman Home Plan - 108-1055 - Main Exterior
Plan#108-1055
Starting at$1510
3412
Sq Ft
1
Story
3
Bed
3
Bath
3
Car
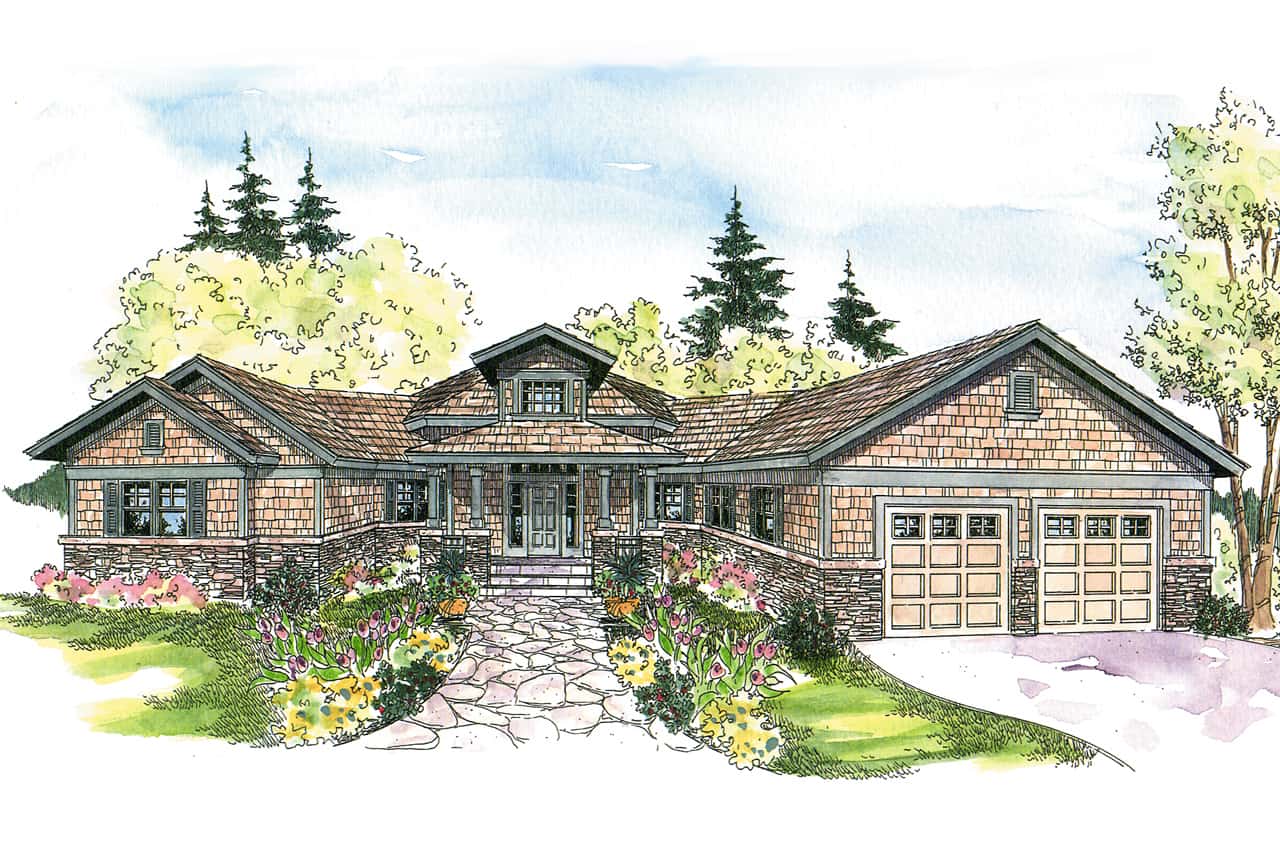
3-Bedroom, 2827 Sq Ft Ranch House Plan - 108-1014 - Front Exterior
Plan Collection
3-Bedroom, 2827 Sq Ft Ranch House Plan - 108-1014 - Front Exterior
Plan#108-1014
Starting at$1280
2827
Sq Ft
2
Story
3
Bed
2.5
Bath
2
Car
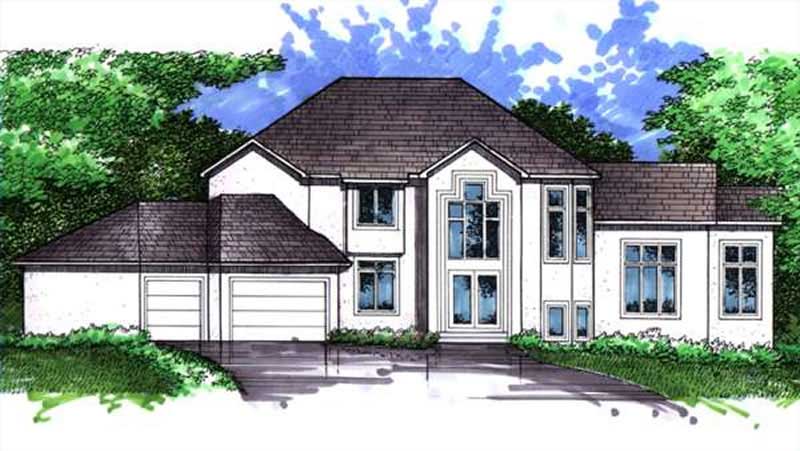
4-Bedroom, 4100 Sq Ft European House Plan - 146-1986 - Front Exterior
Plan Collection
4-Bedroom, 4100 Sq Ft European House Plan - 146-1986 - Front Exterior
Plan#146-1986
Starting at$1360
4100
Sq Ft
2
Story
4
Bed
4.5
Bath
3
Car
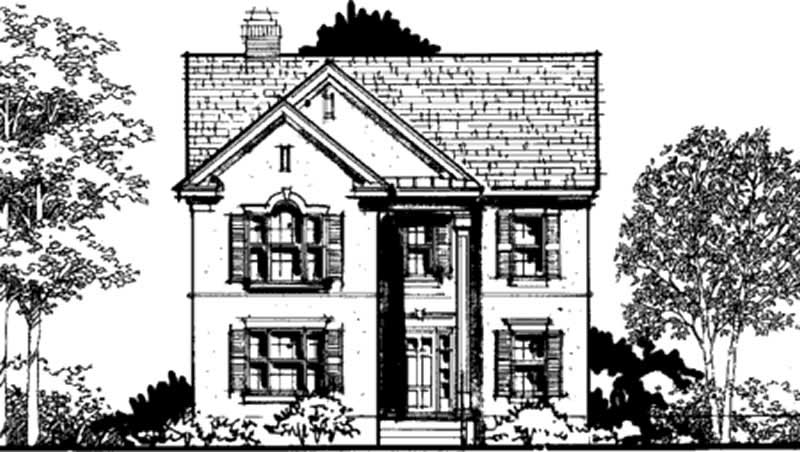
3-Bedroom, 2679 Sq Ft Colonial House Plan - 146-2244 - Front Exterior
Plan Collection
3-Bedroom, 2679 Sq Ft Colonial House Plan - 146-2244 - Front Exterior
Plan#146-2244
Starting at$1120
2679
Sq Ft
2
Story
3
Bed
2.5
Bath
2
Car
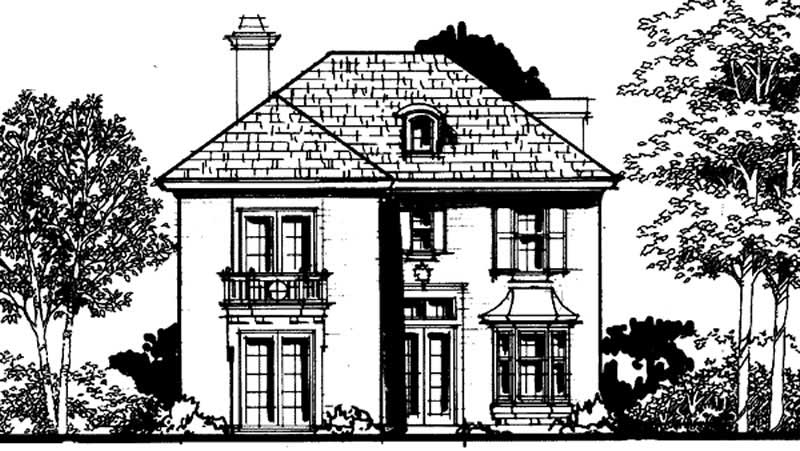
3-Bedroom, 2700 Sq Ft European House Plan - 146-2928 - Front Exterior
Plan Collection
3-Bedroom, 2700 Sq Ft European House Plan - 146-2928 - Front Exterior
Plan#146-2928
Starting at$1120
2700
Sq Ft
2
Story
3
Bed
2.5
Bath
2
Car
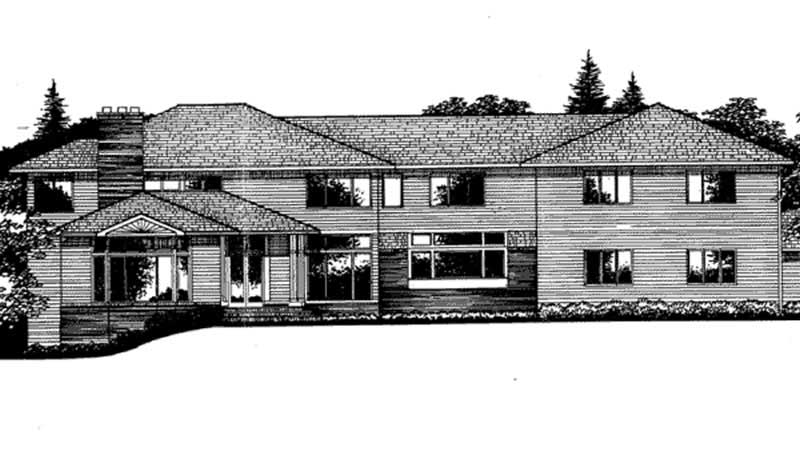
3-Bedroom, 5300 Sq Ft Colonial House Plan - 146-2864 - Front Exterior
Plan Collection
3-Bedroom, 5300 Sq Ft Colonial House Plan - 146-2864 - Front Exterior
Plan#146-2864
Starting at$1645
5300
Sq Ft
2
Story
3
Bed
3.5
Bath
4
Car
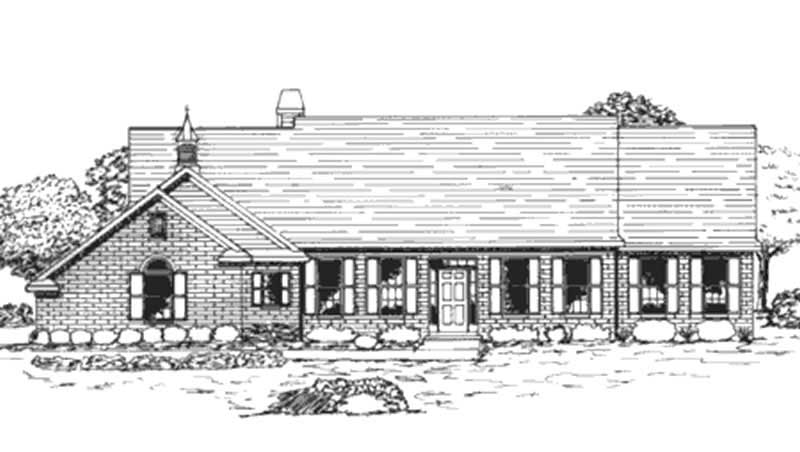
3-Bedroom, 2614 Sq Ft 1 1/2 Story House Plan - 146-2267 - Front Exterior
Plan Collection
3-Bedroom, 2614 Sq Ft 1 1/2 Story House Plan - 146-2267 - Front Exterior
Plan#146-2267
Starting at$1120
2614
Sq Ft
2
Story
3
Bed
2.5
Bath
3
Car
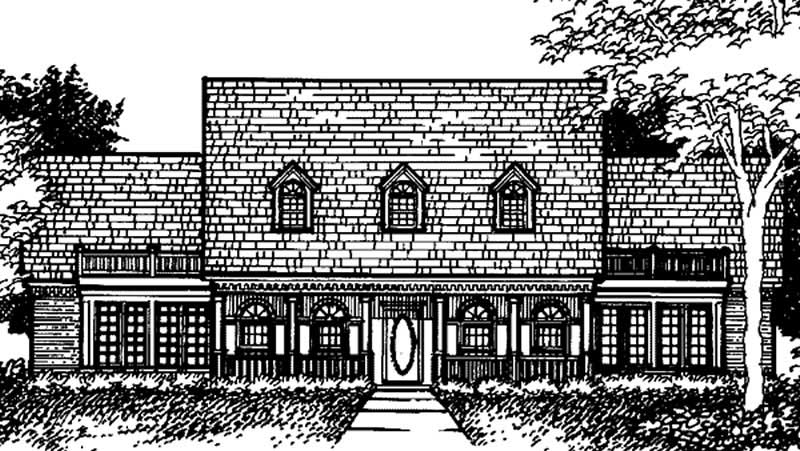
4-Bedroom, 3382 Sq Ft Colonial House Plan - 146-1963 - Front Exterior
Plan Collection
4-Bedroom, 3382 Sq Ft Colonial House Plan - 146-1963 - Front Exterior
Plan#146-1963
Starting at$1213
3382
Sq Ft
2
Story
4
Bed
3.5
Bath
3
Car
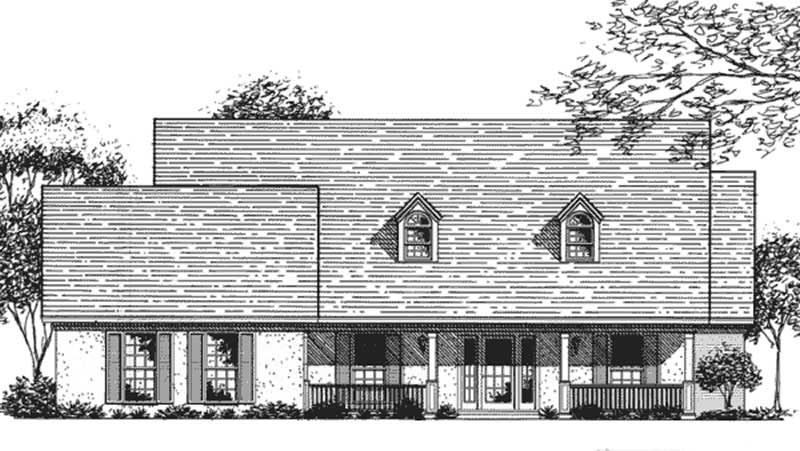
3-Bedroom, 2271 Sq Ft Country House Plan - 146-2270 - Front Exterior
Plan Collection
3-Bedroom, 2271 Sq Ft Country House Plan - 146-2270 - Front Exterior
Plan#146-2270
Starting at$1015
2271
Sq Ft
1
Story
3
Bed
2
Bath
2
Car
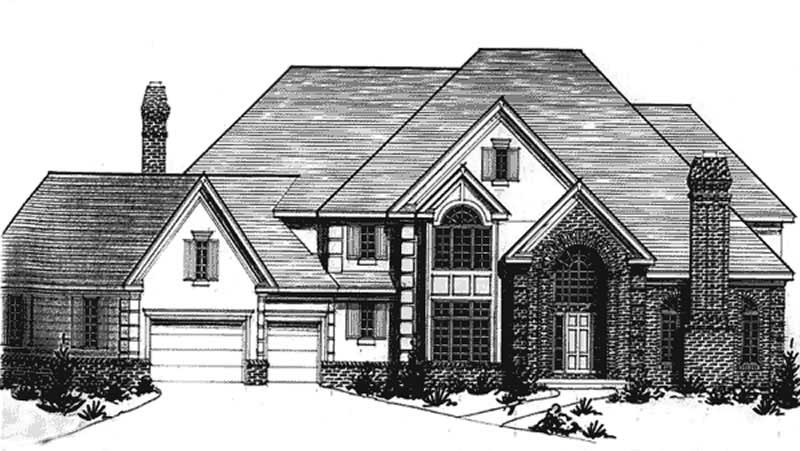
4-Bedroom, 4793 Sq Ft European House Plan - 146-2271 - Front Exterior
Plan Collection
4-Bedroom, 4793 Sq Ft European House Plan - 146-2271 - Front Exterior
Plan#146-2271
Starting at$1425
4793
Sq Ft
2
Story
4
Bed
3.5
Bath
3
Car
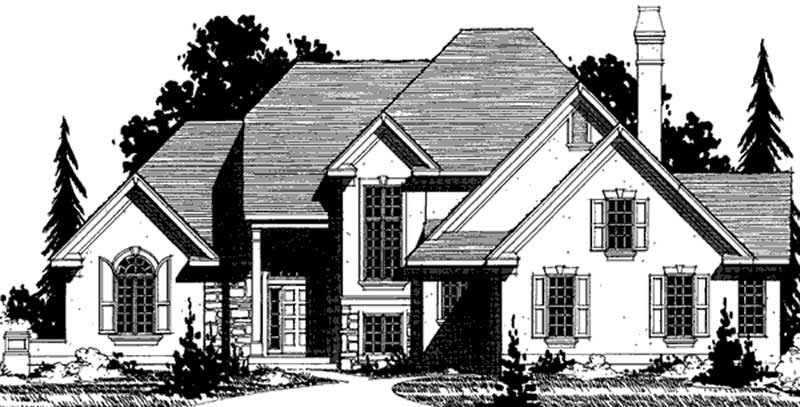
4-Bedroom, 3068 Sq Ft European House Plan - 146-2200 - Front Exterior
Plan Collection
4-Bedroom, 3068 Sq Ft European House Plan - 146-2200 - Front Exterior
Plan#146-2200
Starting at$1213
3068
Sq Ft
2
Story
4
Bed
2.5
Bath
0
Car
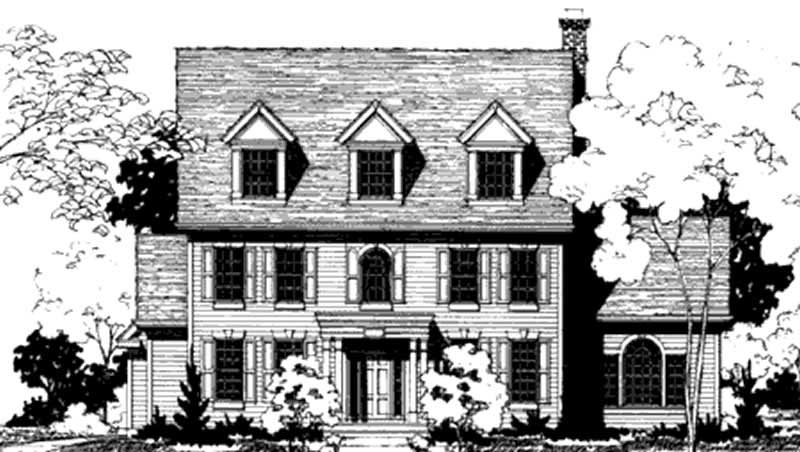
5-Bedroom, 3526 Sq Ft Colonial House Plan - 146-2281 - Front Exterior
Plan Collection
5-Bedroom, 3526 Sq Ft Colonial House Plan - 146-2281 - Front Exterior
Plan#146-2281
Starting at$1285
3526
Sq Ft
3
Story
5
Bed
3.5
Bath
3
Car
5-Bedroom, 5407 Sq Ft Luxury Home Plan - 117-1052 - Main Exterior
Plan Collection
5-Bedroom, 5407 Sq Ft Luxury Home Plan - 117-1052 - Main Exterior
Plan#117-1052
Starting at$1795
5407
Sq Ft
2
Story
5
Bed
6.5
Bath
3
Car
4-Bedroom, 4629 Sq Ft Home Plan - 117-1080 - Main Exterior
Plan Collection
4-Bedroom, 4629 Sq Ft Home Plan - 117-1080 - Main Exterior
Plan#117-1080
Starting at$1795
4629
Sq Ft
2
Story
4
Bed
4
Bath
0
Car
5-Bedroom, 4222 Sq Ft House Plan - 117-1089 - Front Exterior
Plan Collection
5-Bedroom, 4222 Sq Ft House Plan - 117-1089 - Front Exterior
Plan#117-1089
Starting at$1795
4222
Sq Ft
2
Story
5
Bed
3.5
Bath
2
Car
3-Bedroom, 3355 Sq Ft Home Plan - 117-1061 - Main Exterior
Plan Collection
3-Bedroom, 3355 Sq Ft Home Plan - 117-1061 - Main Exterior
Plan#117-1061
Starting at$1795
3355
Sq Ft
1
Story
3
Bed
3
Bath
3
Car
3-Bedroom, 2813 Sq Ft Prairie Home Plan - 117-1078 - Main Exterior
Plan Collection
3-Bedroom, 2813 Sq Ft Prairie Home Plan - 117-1078 - Main Exterior
Plan#117-1078
Starting at$1545
2813
Sq Ft
1
Story
3
Bed
2.5
Bath
3
Car
4-Bedroom, 3557 Sq Ft Southwest House Plan - 146-2361 - Front Exterior
Plan Collection
4-Bedroom, 3557 Sq Ft Southwest House Plan - 146-2361 - Front Exterior
Plan#146-2361
Starting at$1285
3557
Sq Ft
1
Story
4
Bed
3.5
Bath
3
Car
3-Bedroom, 2508 Sq Ft Florida Style House Plan - 146-1950 - Front Exterior
Plan Collection
3-Bedroom, 2508 Sq Ft Florida Style House Plan - 146-1950 - Front Exterior
Plan#146-1950
Starting at$1120
2508
Sq Ft
1
Story
3
Bed
2.5
Bath
3
Car
2-Bedroom, 2077 Sq Ft Duplex/Multi-Unit House Plan - 146-2435 - Front Exterior
Plan Collection
2-Bedroom, 2077 Sq Ft Duplex/Multi-Unit House Plan - 146-2435 - Front Exterior
Plan#146-2435
Starting at$1645
2077
Sq Ft
2
Story
2
Bed
2.5
Bath
2
Car
2-Bedroom, 1800 Sq Ft Duplex/Multi-Unit House Plan - 146-2751 - Front Exterior
Plan Collection
2-Bedroom, 1800 Sq Ft Duplex/Multi-Unit House Plan - 146-2751 - Front Exterior
Plan#146-2751
Starting at$1425
1800
Sq Ft
2
Story
2
Bed
2.5
Bath
2
Car
1-Bedroom, 1101 Sq Ft Duplex/Multi-Unit House Plan - 146-2029 - Front Exterior
Plan Collection
1-Bedroom, 1101 Sq Ft Duplex/Multi-Unit House Plan - 146-2029 - Front Exterior
Plan#146-2029
Starting at$885
1101
Sq Ft
2
Story
1
Bed
1.5
Bath
1
Car
5-Bedroom, 4124 Sq Ft Victorian House Plan - 146-2614 - Front Exterior
Plan Collection
5-Bedroom, 4124 Sq Ft Victorian House Plan - 146-2614 - Front Exterior
Plan#146-2614
Starting at$1360
4124
Sq Ft
2
Story
5
Bed
4.5
Bath
2
Car
3-Bedroom, 2949 Sq Ft Country House Plan - 146-2047 - Front Exterior
Plan Collection
3-Bedroom, 2949 Sq Ft Country House Plan - 146-2047 - Front Exterior
Plan#146-2047
Starting at$1120
2949
Sq Ft
2
Story
3
Bed
2.5
Bath
2
Car
3-Bedroom, 3412 Sq Ft Craftsman Home Plan - 108-1055 - Main Exterior
Plan Collection
3-Bedroom, 3412 Sq Ft Craftsman Home Plan - 108-1055 - Main Exterior
Plan#108-1055
Starting at$1510
3412
Sq Ft
1
Story
3
Bed
3
Bath
3
Car
3-Bedroom, 2827 Sq Ft Ranch House Plan - 108-1014 - Front Exterior
Plan Collection
3-Bedroom, 2827 Sq Ft Ranch House Plan - 108-1014 - Front Exterior
Plan#108-1014
Starting at$1280
2827
Sq Ft
2
Story
3
Bed
2.5
Bath
2
Car
4-Bedroom, 4100 Sq Ft European House Plan - 146-1986 - Front Exterior
Plan Collection
4-Bedroom, 4100 Sq Ft European House Plan - 146-1986 - Front Exterior
Plan#146-1986
Starting at$1360
4100
Sq Ft
2
Story
4
Bed
4.5
Bath
3
Car
3-Bedroom, 2679 Sq Ft Colonial House Plan - 146-2244 - Front Exterior
Plan Collection
3-Bedroom, 2679 Sq Ft Colonial House Plan - 146-2244 - Front Exterior
Plan#146-2244
Starting at$1120
2679
Sq Ft
2
Story
3
Bed
2.5
Bath
2
Car
3-Bedroom, 2700 Sq Ft European House Plan - 146-2928 - Front Exterior
Plan Collection
3-Bedroom, 2700 Sq Ft European House Plan - 146-2928 - Front Exterior
Plan#146-2928
Starting at$1120
2700
Sq Ft
2
Story
3
Bed
2.5
Bath
2
Car
3-Bedroom, 5300 Sq Ft Colonial House Plan - 146-2864 - Front Exterior
Plan Collection
3-Bedroom, 5300 Sq Ft Colonial House Plan - 146-2864 - Front Exterior
Plan#146-2864
Starting at$1645
5300
Sq Ft
2
Story
3
Bed
3.5
Bath
4
Car
3-Bedroom, 2614 Sq Ft 1 1/2 Story House Plan - 146-2267 - Front Exterior
Plan Collection
3-Bedroom, 2614 Sq Ft 1 1/2 Story House Plan - 146-2267 - Front Exterior
Plan#146-2267
Starting at$1120
2614
Sq Ft
2
Story
3
Bed
2.5
Bath
3
Car
4-Bedroom, 3382 Sq Ft Colonial House Plan - 146-1963 - Front Exterior
Plan Collection
4-Bedroom, 3382 Sq Ft Colonial House Plan - 146-1963 - Front Exterior
Plan#146-1963
Starting at$1213
3382
Sq Ft
2
Story
4
Bed
3.5
Bath
3
Car
3-Bedroom, 2271 Sq Ft Country House Plan - 146-2270 - Front Exterior
Plan Collection
3-Bedroom, 2271 Sq Ft Country House Plan - 146-2270 - Front Exterior
Plan#146-2270
Starting at$1015
2271
Sq Ft
1
Story
3
Bed
2
Bath
2
Car
4-Bedroom, 4793 Sq Ft European House Plan - 146-2271 - Front Exterior
Plan Collection
4-Bedroom, 4793 Sq Ft European House Plan - 146-2271 - Front Exterior
Plan#146-2271
Starting at$1425
4793
Sq Ft
2
Story
4
Bed
3.5
Bath
3
Car
4-Bedroom, 3068 Sq Ft European House Plan - 146-2200 - Front Exterior
Plan Collection
4-Bedroom, 3068 Sq Ft European House Plan - 146-2200 - Front Exterior
Plan#146-2200
Starting at$1213
3068
Sq Ft
2
Story
4
Bed
2.5
Bath
0
Car
5-Bedroom, 3526 Sq Ft Colonial House Plan - 146-2281 - Front Exterior
Plan Collection
5-Bedroom, 3526 Sq Ft Colonial House Plan - 146-2281 - Front Exterior
Plan#146-2281
Starting at$1285
3526
Sq Ft
3
Story
5
Bed
3.5
Bath
3
Car
5-Bedroom, 5407 Sq Ft Luxury Home Plan - 117-1052 - Main Exterior
Plan Collection
5-Bedroom, 5407 Sq Ft Luxury Home Plan - 117-1052 - Main Exterior
Plan#117-1052
Starting at$1795
5407
Sq Ft
2
Story
5
Bed
6.5
Bath
3
Car
4-Bedroom, 4629 Sq Ft Home Plan - 117-1080 - Main Exterior
Plan Collection
4-Bedroom, 4629 Sq Ft Home Plan - 117-1080 - Main Exterior
Plan#117-1080
Starting at$1795
4629
Sq Ft
2
Story
4
Bed
4
Bath
0
Car
5-Bedroom, 4222 Sq Ft House Plan - 117-1089 - Front Exterior
Plan Collection
5-Bedroom, 4222 Sq Ft House Plan - 117-1089 - Front Exterior
Plan#117-1089
Starting at$1795
4222
Sq Ft
2
Story
5
Bed
3.5
Bath
2
Car
3-Bedroom, 3355 Sq Ft Home Plan - 117-1061 - Main Exterior
Plan Collection
3-Bedroom, 3355 Sq Ft Home Plan - 117-1061 - Main Exterior
Plan#117-1061
Starting at$1795
3355
Sq Ft
1
Story
3
Bed
3
Bath
3
Car
3-Bedroom, 2813 Sq Ft Prairie Home Plan - 117-1078 - Main Exterior
Plan Collection
3-Bedroom, 2813 Sq Ft Prairie Home Plan - 117-1078 - Main Exterior
Plan#117-1078
Starting at$1545
2813
Sq Ft
1
Story
3
Bed
2.5
Bath
3
Car
4-Bedroom, 3557 Sq Ft Southwest House Plan - 146-2361 - Front Exterior
Plan Collection
4-Bedroom, 3557 Sq Ft Southwest House Plan - 146-2361 - Front Exterior
Plan#146-2361
Starting at$1285
3557
Sq Ft
1
Story
4
Bed
3.5
Bath
3
Car
3-Bedroom, 2508 Sq Ft Florida Style House Plan - 146-1950 - Front Exterior
Plan Collection
3-Bedroom, 2508 Sq Ft Florida Style House Plan - 146-1950 - Front Exterior
Plan#146-1950
Starting at$1120
2508
Sq Ft
1
Story
3
Bed
2.5
Bath
3
Car
1...4243444546...90