75-85 Foot Deep House Plans

2,159
Plan Results
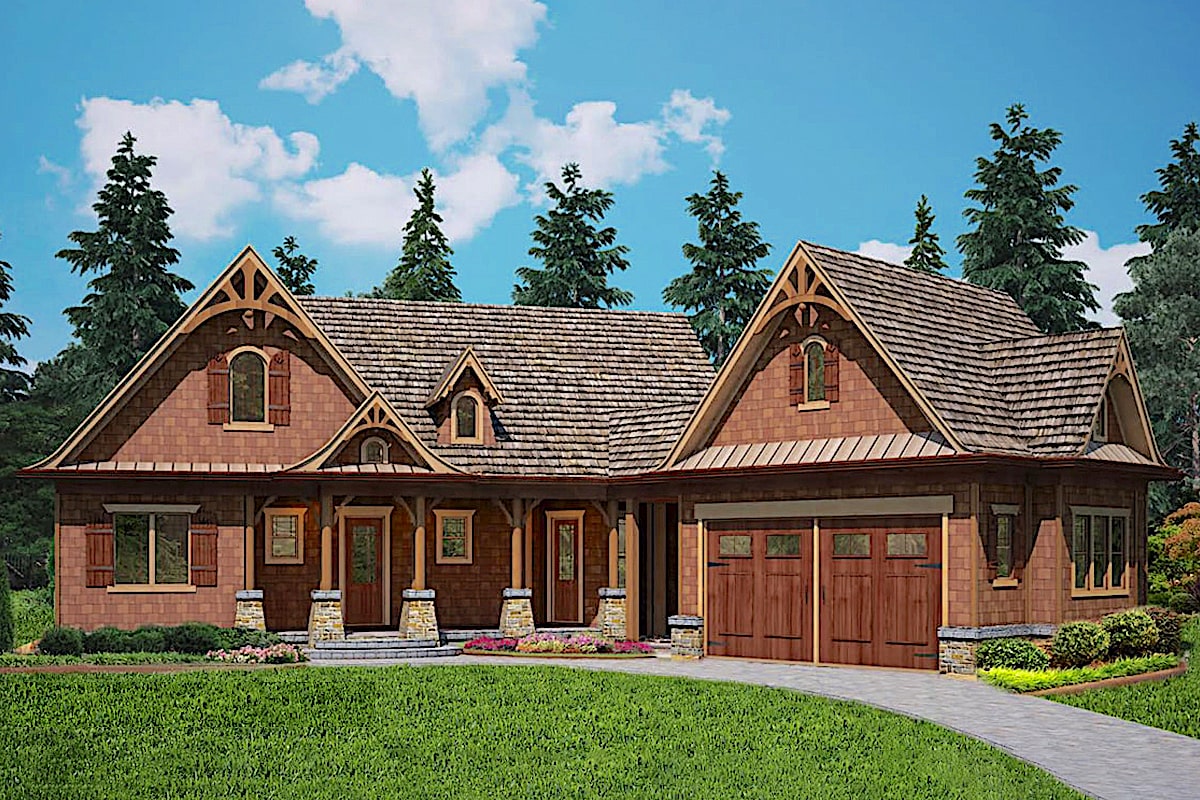
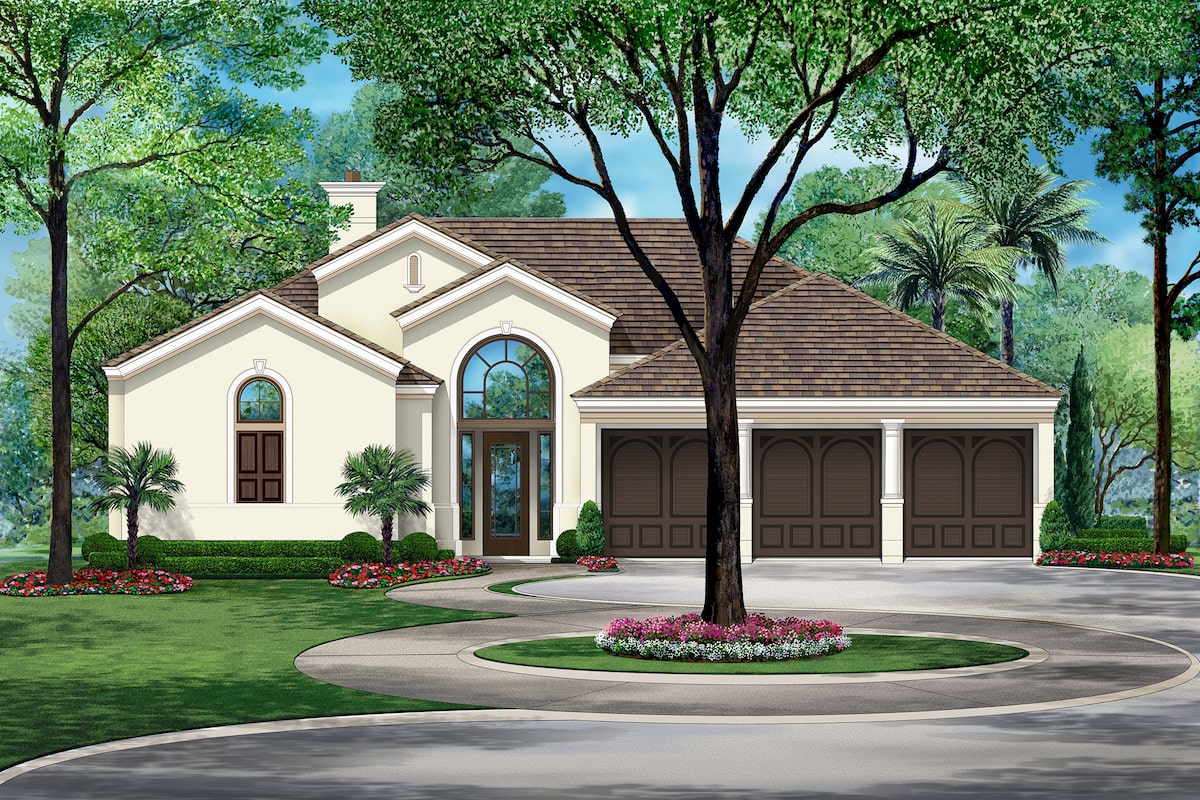
3-Bedroom, 2836 Sq Ft Tudor Home Plan - 195-1202 - Main Exterior
Plan Collection
3-Bedroom, 2836 Sq Ft Tudor Home Plan - 195-1202 - Main Exterior
Plan#195-1202
Starting at$1115
2836
Sq Ft
1
Story
3
Bed
3
Bath
3
Car
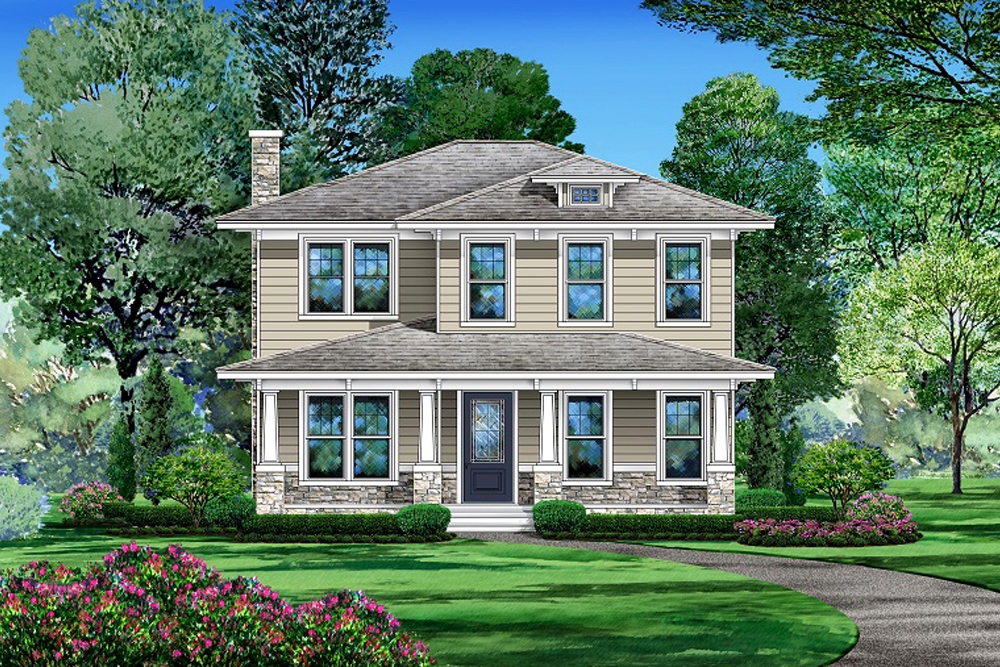
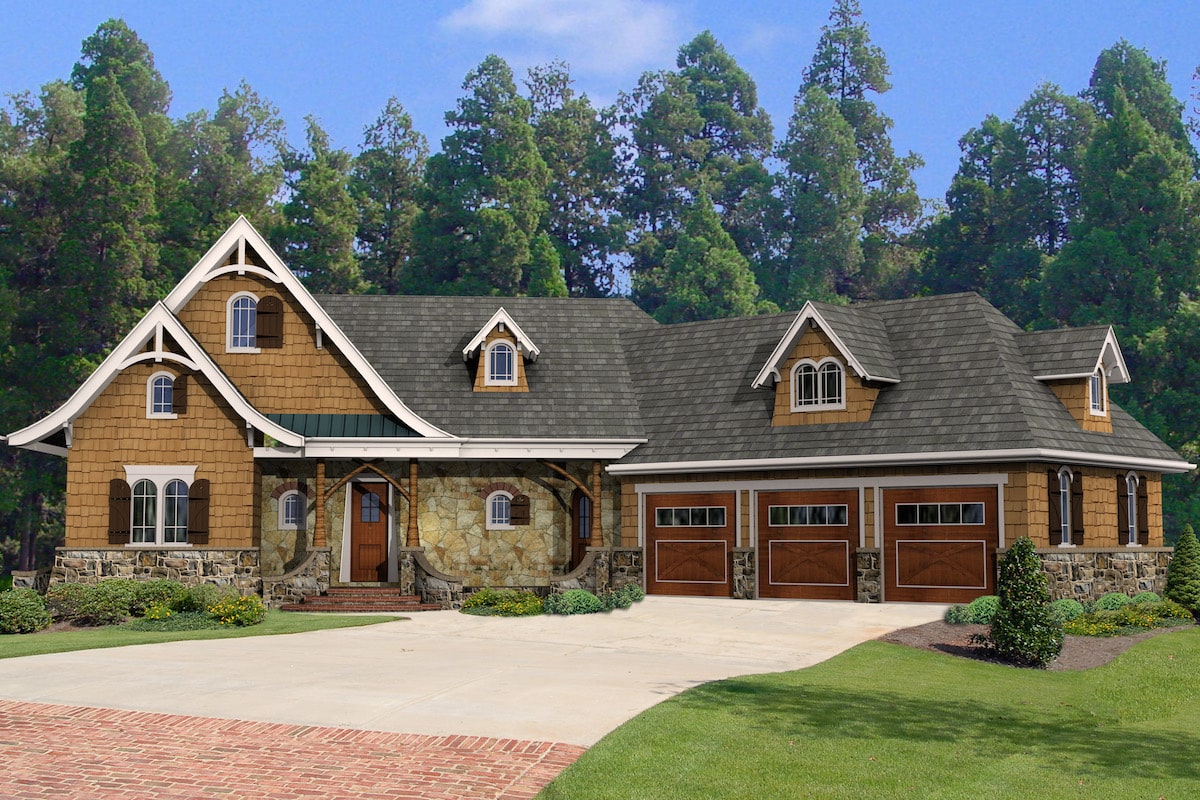
3-Bedroom, 3372 Sq Ft Craftsman House Plan - 195-1198 - Front Exterior
Plan Collection
3-Bedroom, 3372 Sq Ft Craftsman House Plan - 195-1198 - Front Exterior
Plan#195-1198
Starting at$1200
3372
Sq Ft
2
Story
3
Bed
3.5
Bath
0
Car
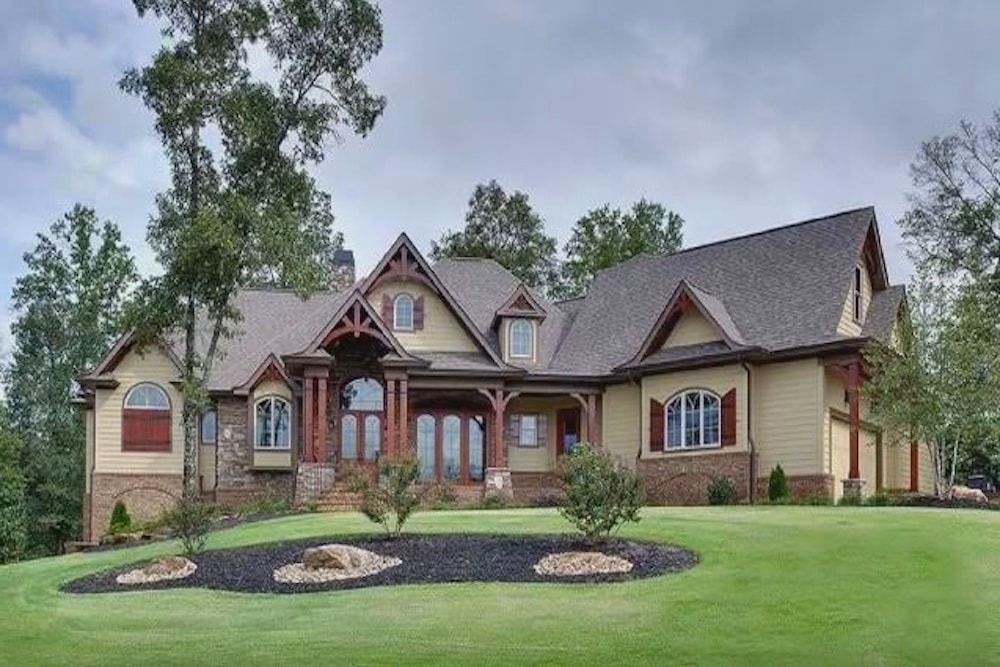
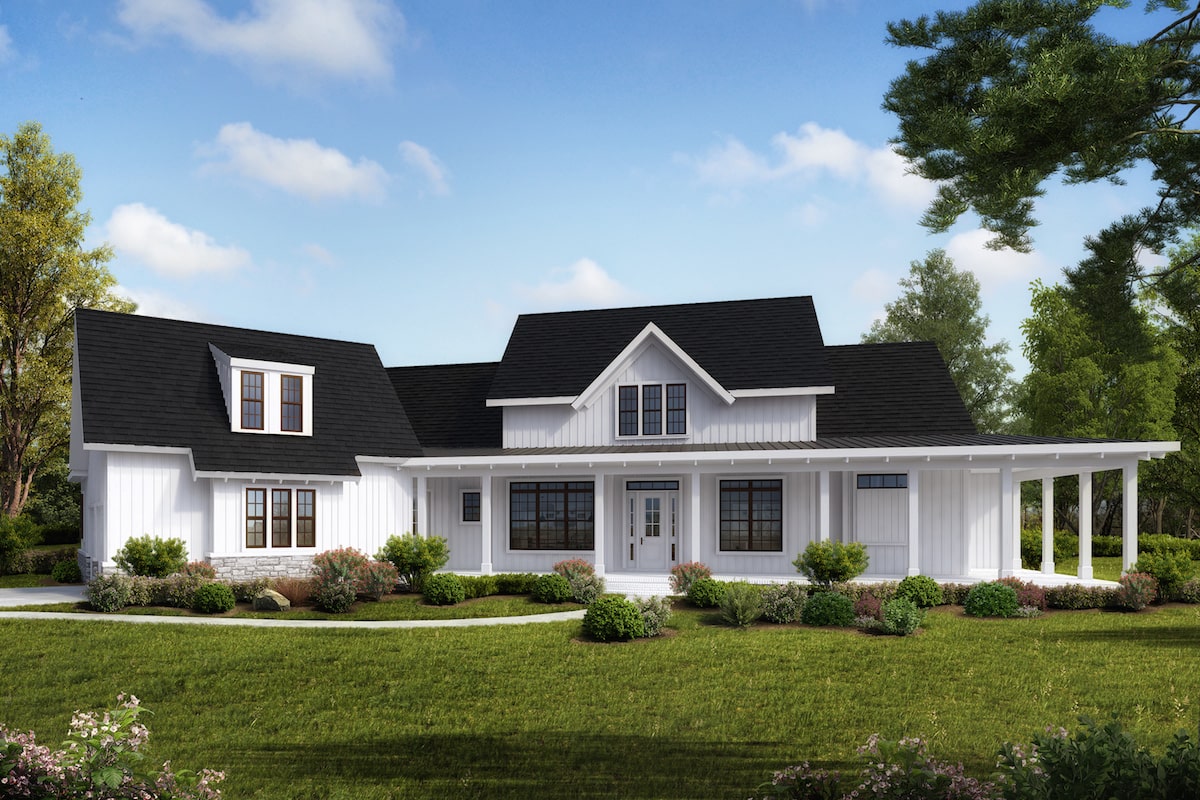
4-Bedroom, 3245 Sq Ft Cottage Home Plan - 198-1035 - Main Exterior
Plan Collection
4-Bedroom, 3245 Sq Ft Cottage Home Plan - 198-1035 - Main Exterior
Plan#198-1035
Starting at$2495
3245
Sq Ft
2
Story
4
Bed
3.5
Bath
3
Car
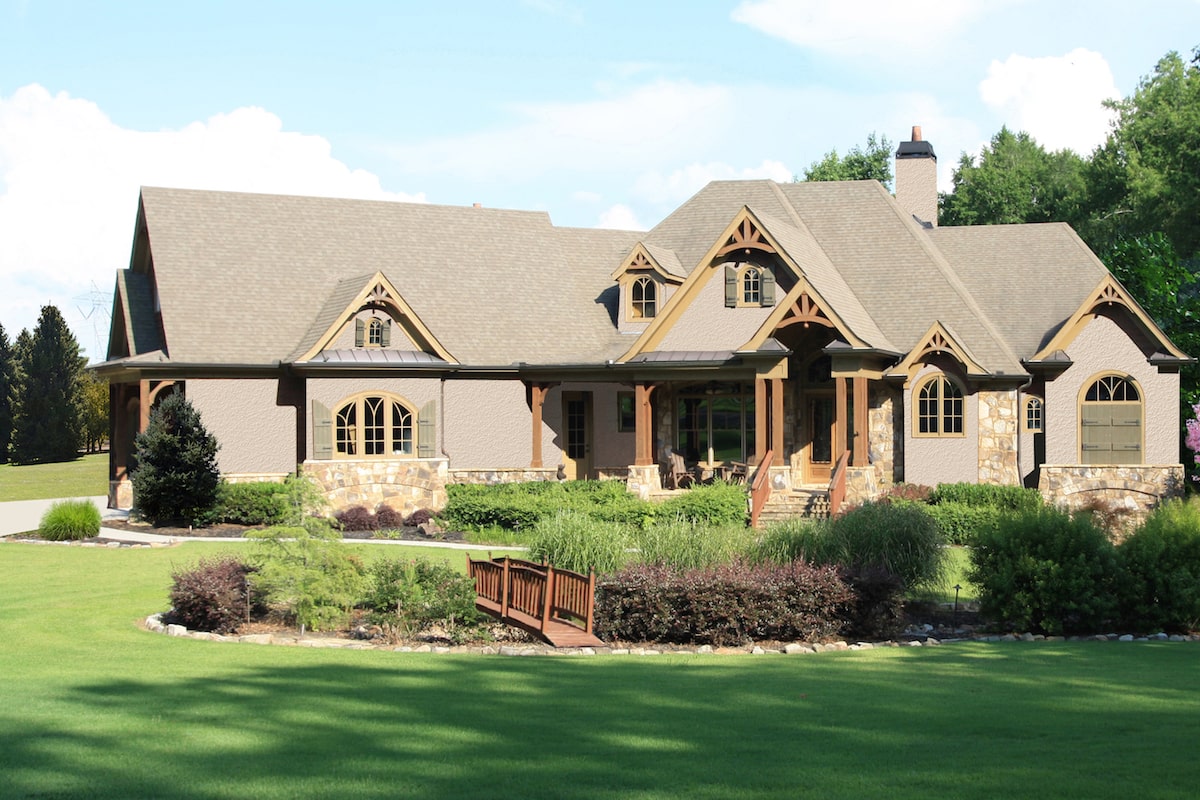
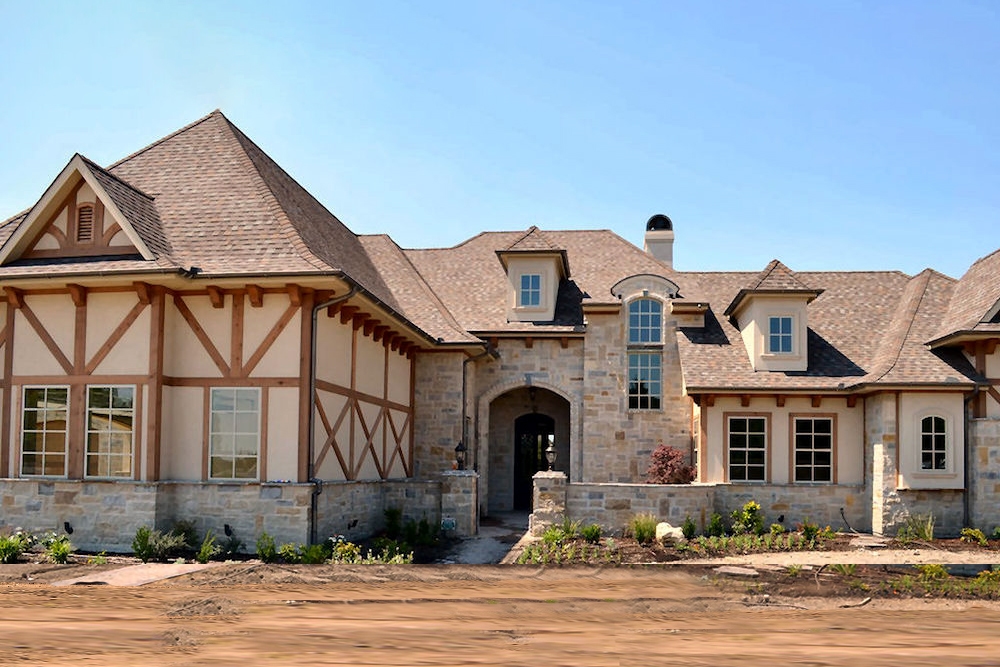
3-Bedroom, 3110 Sq Ft Cottage House Plan - 198-1034 - Front Exterior
Plan Collection
3-Bedroom, 3110 Sq Ft Cottage House Plan - 198-1034 - Front Exterior
Plan#198-1034
Starting at$2495
3110
Sq Ft
2
Story
3
Bed
3.5
Bath
3
Car
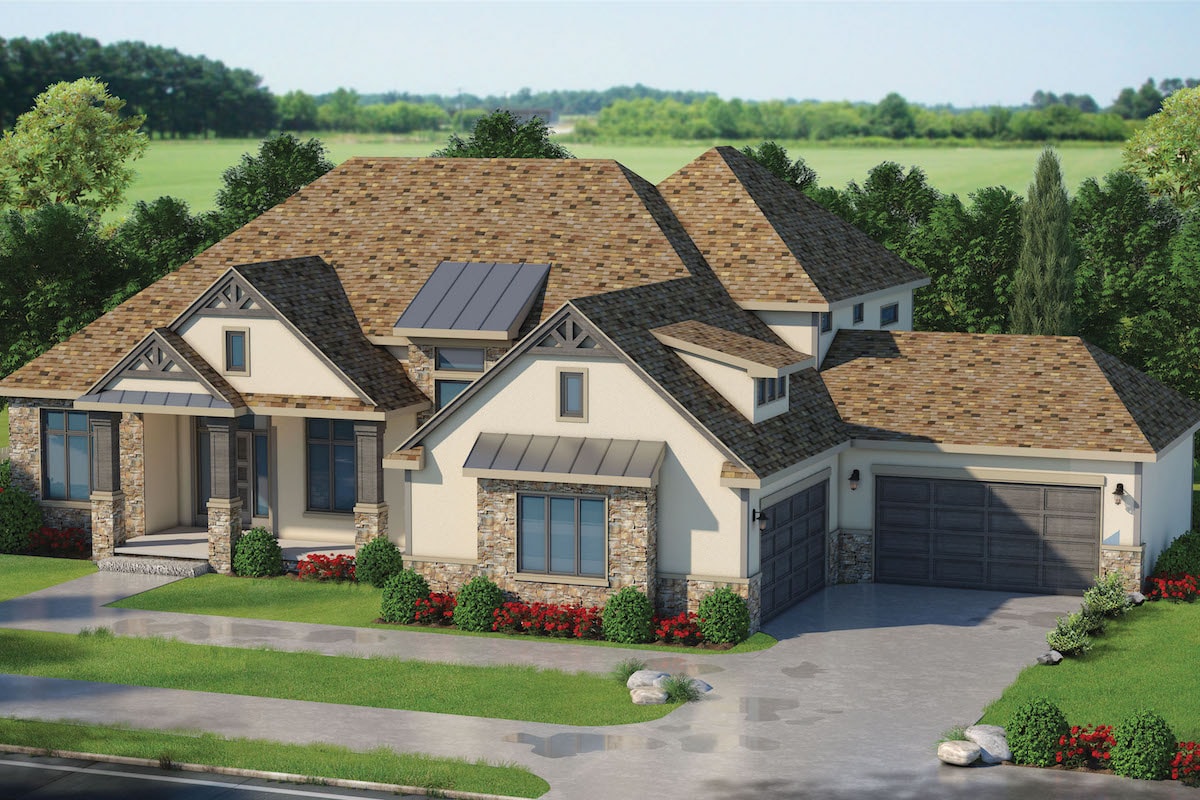
3-Bedroom, 4140 Sq Ft Traditional Home Plan - 120-2572 - Main Exterior
Plan Collection
3-Bedroom, 4140 Sq Ft Traditional Home Plan - 120-2572 - Main Exterior
Plan#120-2572
Starting at$2890
4140
Sq Ft
2
Story
3
Bed
3.5
Bath
4
Car
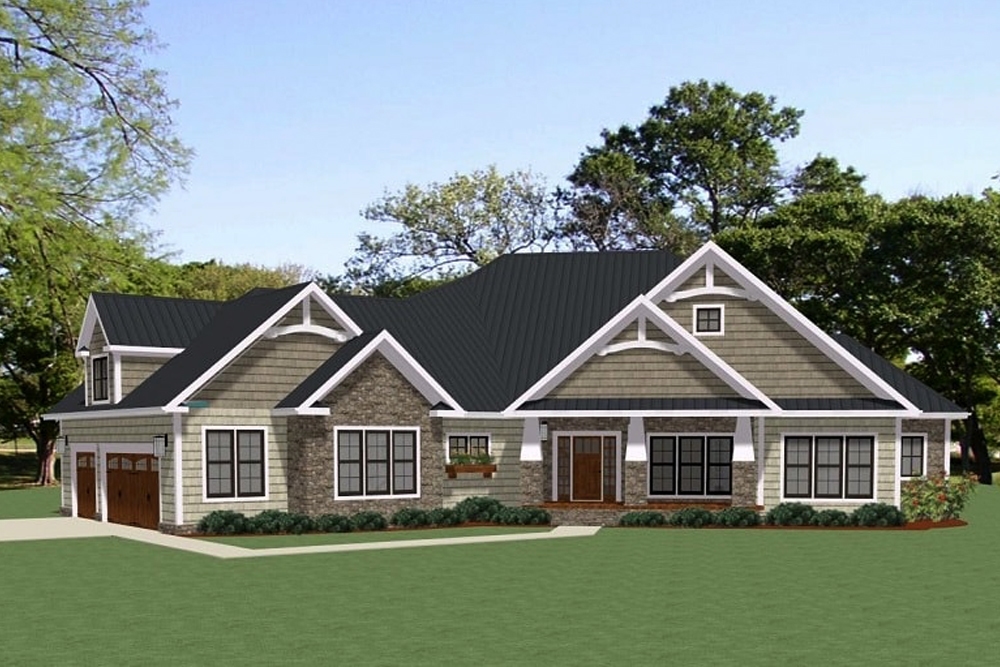
3-Bedroom, 3079 Sq Ft Craftsman House Plan - 189-1112 - Front Exterior
Plan Collection
3-Bedroom, 3079 Sq Ft Craftsman House Plan - 189-1112 - Front Exterior
Plan#189-1112
Starting at$2095
3079
Sq Ft
1
Story
3
Bed
2.5
Bath
3
Car
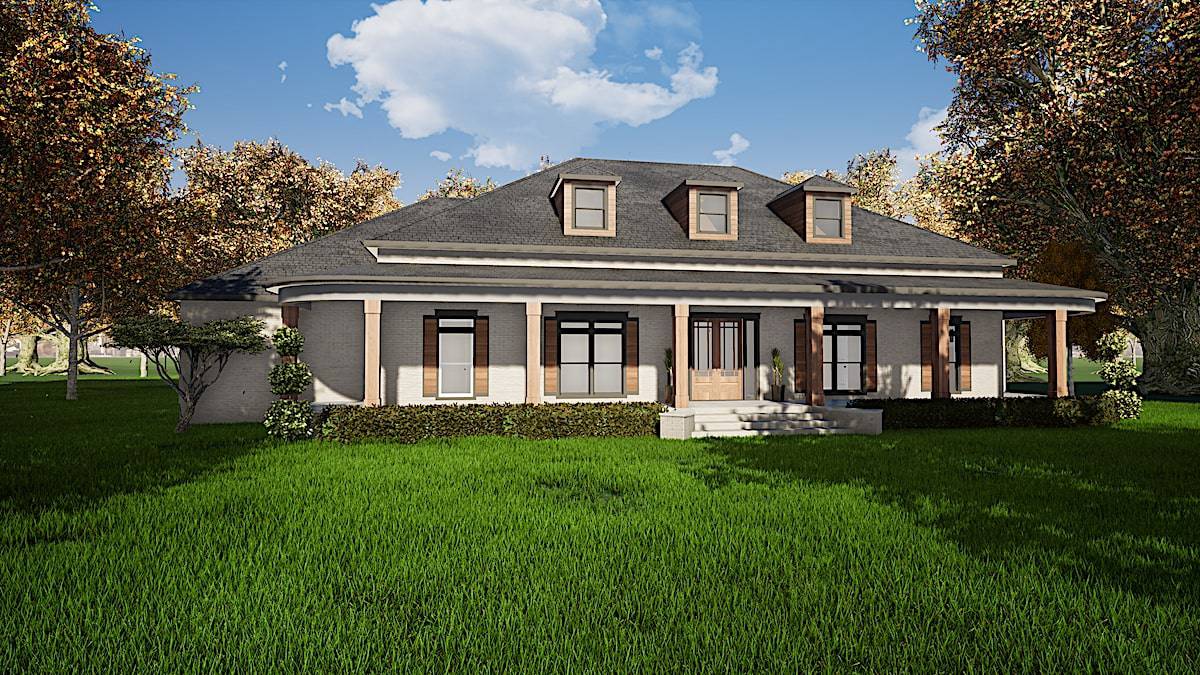
3-Bedroom, 4139 Sq Ft Southern House - Plan #193-1124 - Front Exterior
Plan Collection
3-Bedroom, 4139 Sq Ft Southern House - Plan #193-1124 - Front Exterior
Plan#193-1124
Starting at$1850
4139
Sq Ft
1
Story
3
Bed
3.5
Bath
3
Car
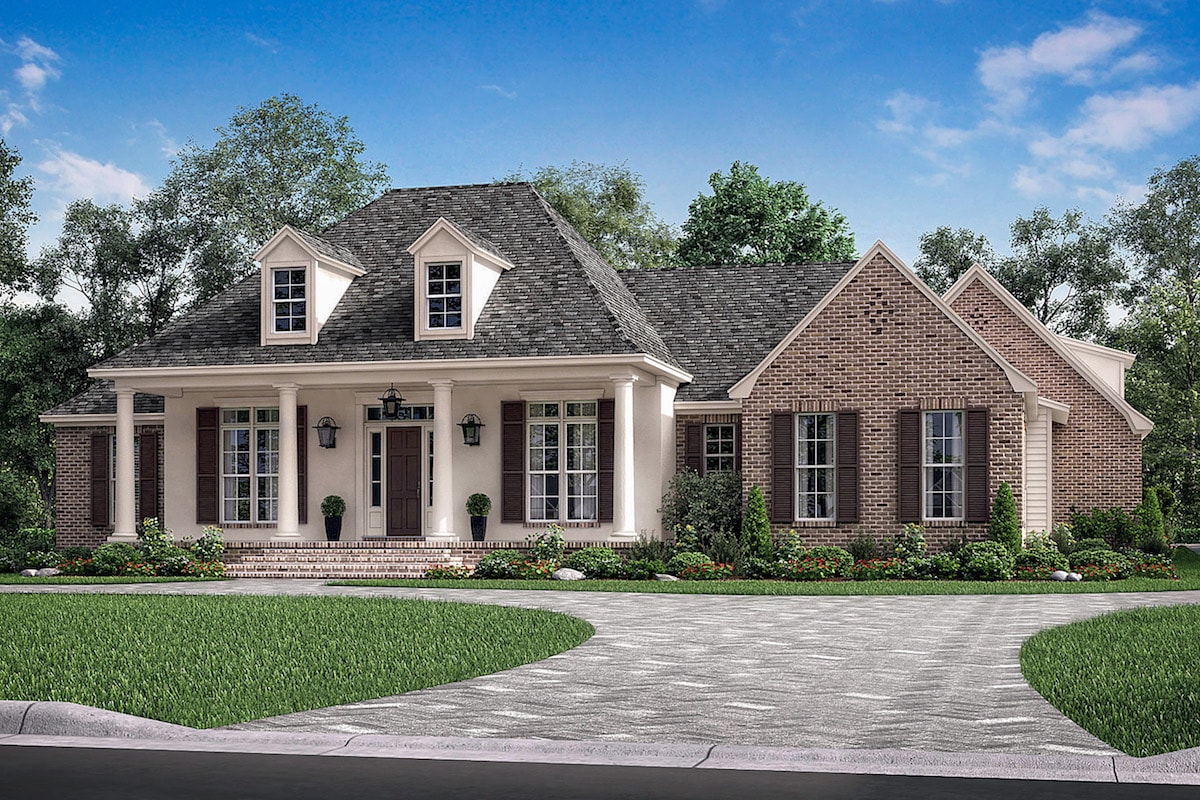
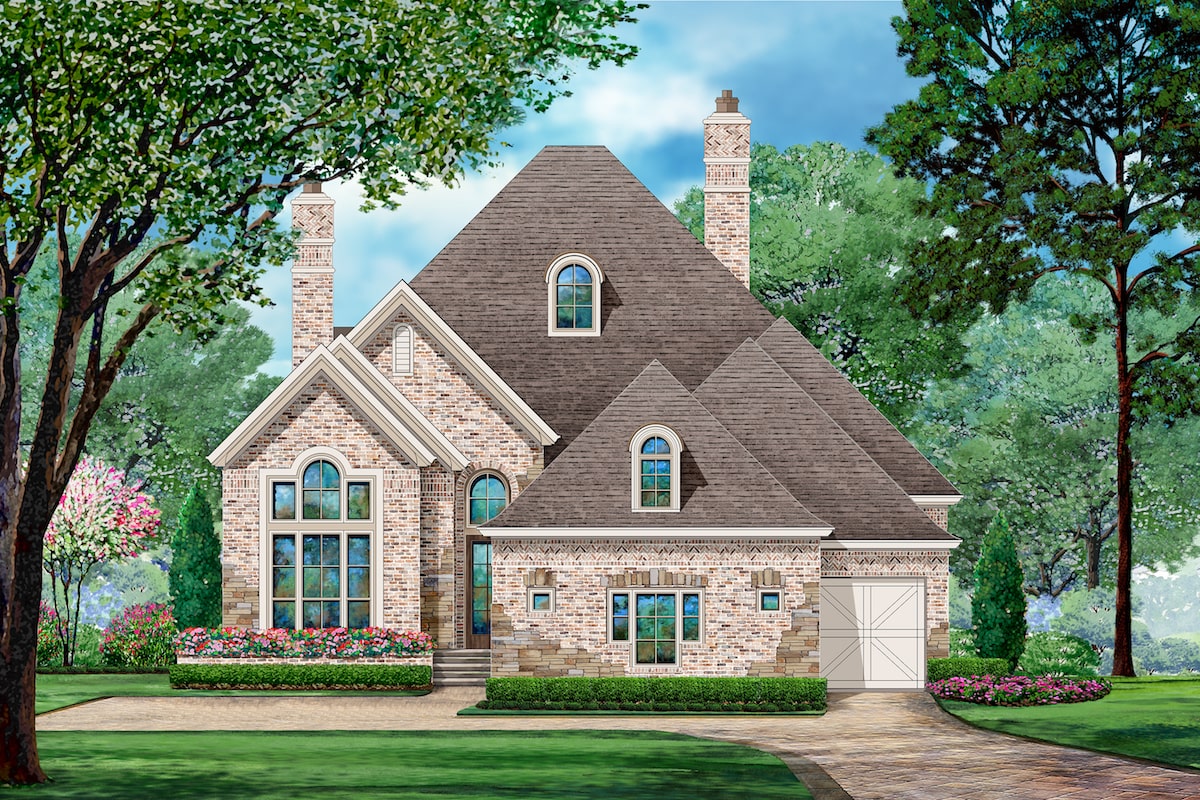
3-Bedroom, 2566 Sq Ft French Home Plan - 142-1190 - Main Exterior
Plan Collection
3-Bedroom, 2566 Sq Ft French Home Plan - 142-1190 - Main Exterior
Plan#142-1190
Starting at$1495
2566
Sq Ft
1.5
Story
3
Bed
2.5
Bath
2
Car
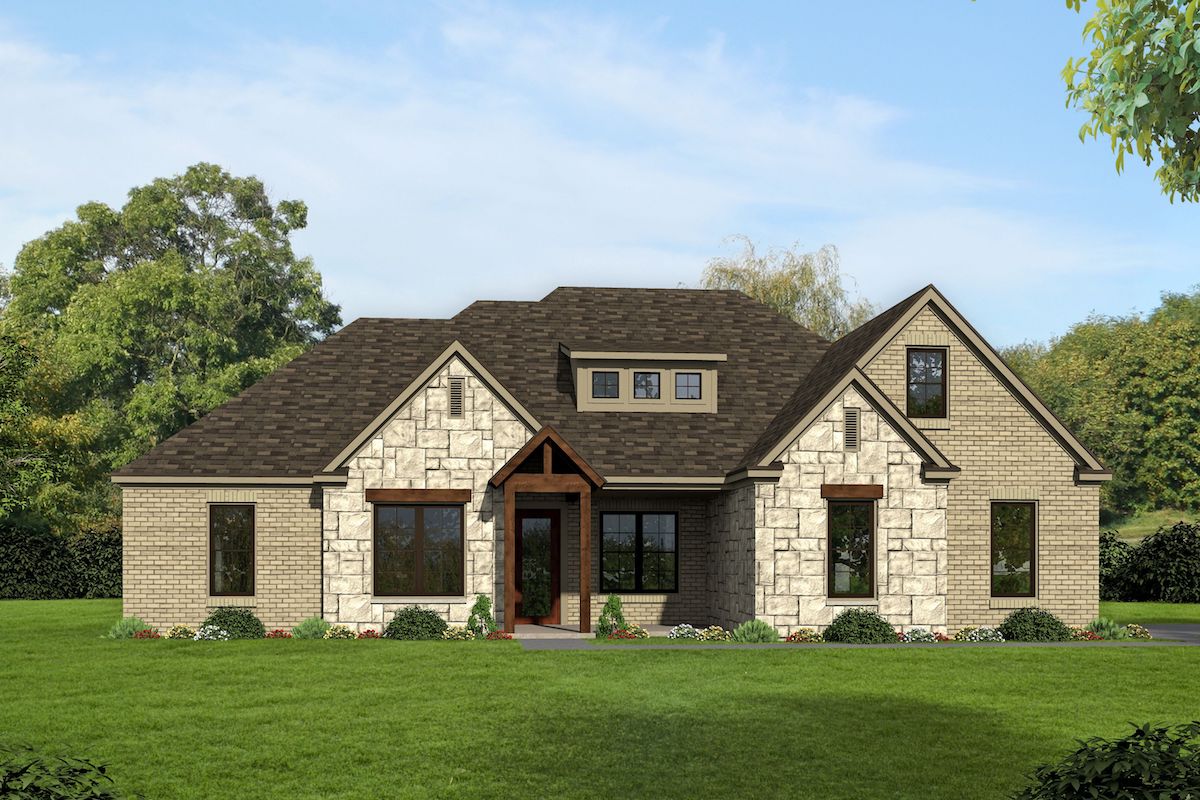
3-Bedroom, 3585 Sq Ft European House Plan - 196-1093 - Front Exterior
Plan Collection
3-Bedroom, 3585 Sq Ft European House Plan - 196-1093 - Front Exterior
Plan#196-1093
Starting at$1690
3585
Sq Ft
2
Story
3
Bed
3.5
Bath
2
Car
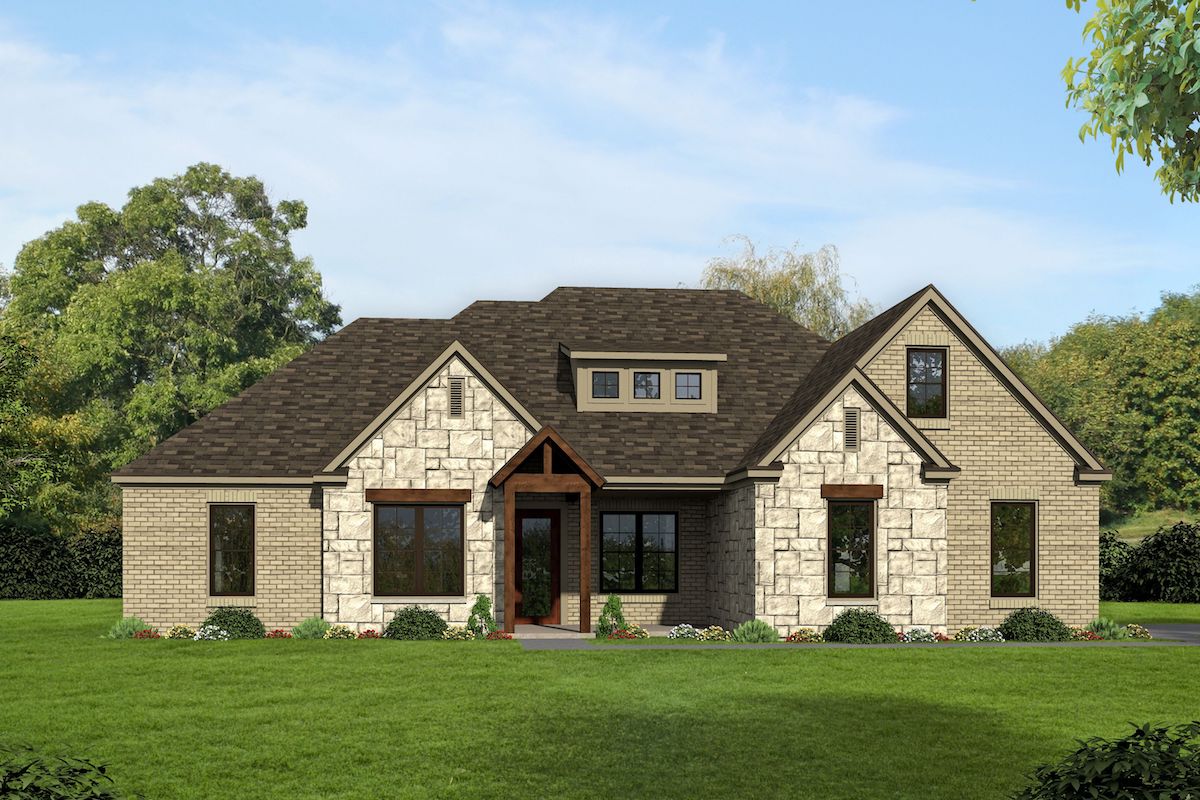
3-Bedroom, 2850 Sq Ft European House Plan - 196-1092 - Front Exterior
Plan Collection
3-Bedroom, 2850 Sq Ft European House Plan - 196-1092 - Front Exterior
Plan#196-1092
Starting at$1315
2850
Sq Ft
2
Story
3
Bed
2.5
Bath
2
Car
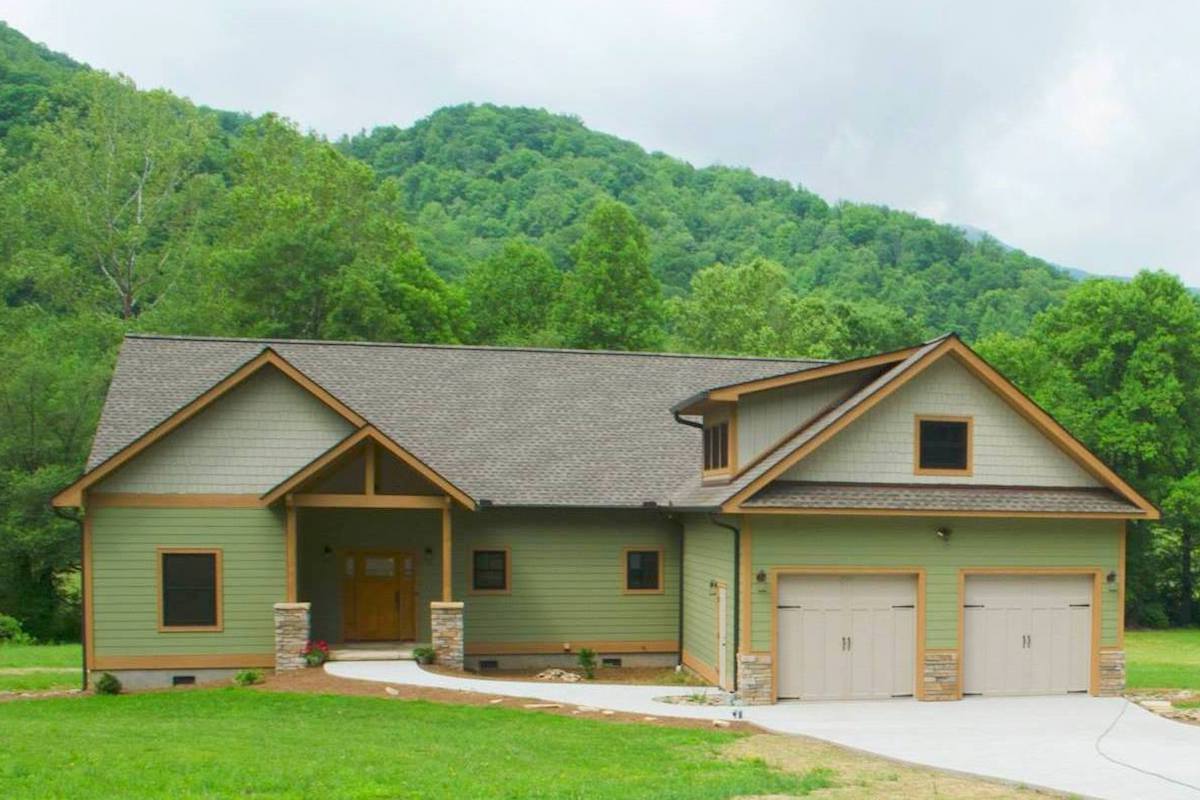
3-Bedroom, 2235 Sq Ft Ranch Home Plan - 196-1090 - Main Exterior
Plan Collection
3-Bedroom, 2235 Sq Ft Ranch Home Plan - 196-1090 - Main Exterior
Plan#196-1090
Starting at$1015
2235
Sq Ft
1.5
Story
3
Bed
2
Bath
2
Car
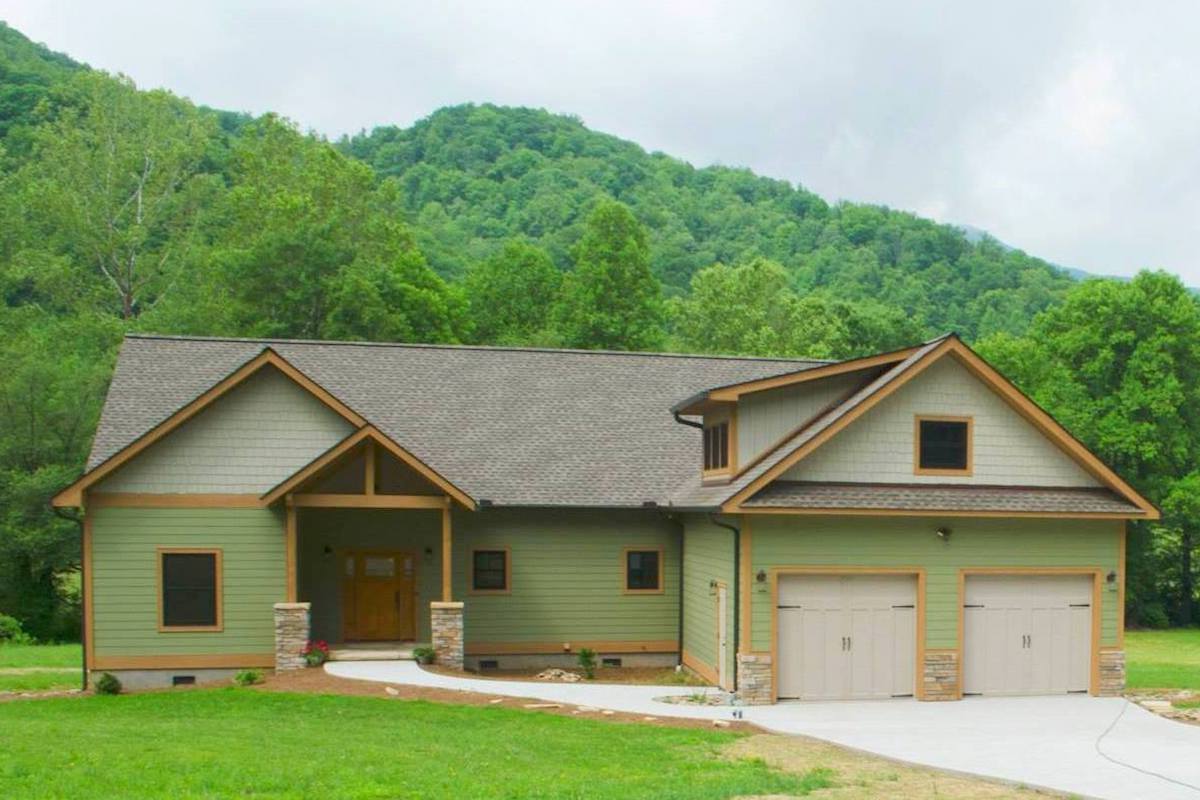
3-Bedroom, 2600 Sq Ft Ranch Home Plan - 196-1089 - Main Exterior
Plan Collection
3-Bedroom, 2600 Sq Ft Ranch Home Plan - 196-1089 - Main Exterior
Plan#196-1089
Starting at$1165
2600
Sq Ft
1.5
Story
3
Bed
2.5
Bath
2
Car
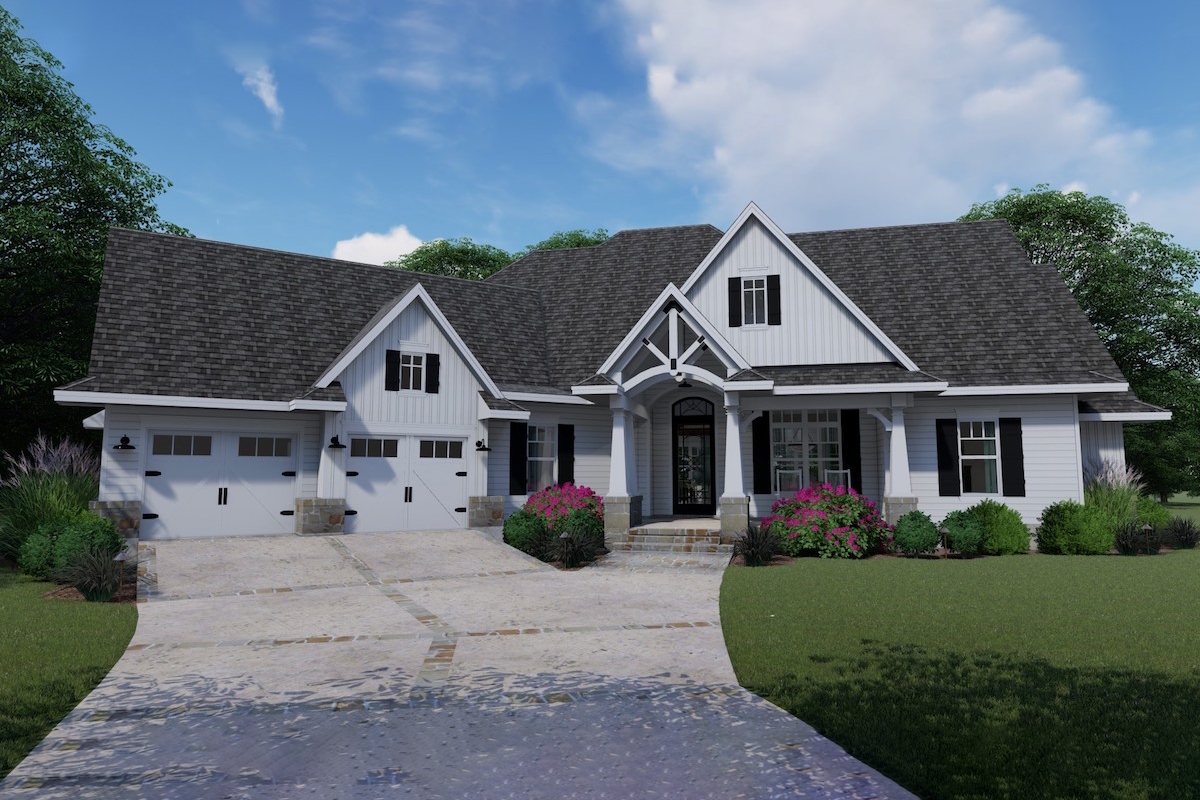
3-Bedroom, 2504 Sq Ft Country House Plan - 117-1128 - Front Exterior
Plan Collection
3-Bedroom, 2504 Sq Ft Country House Plan - 117-1128 - Front Exterior
Plan#117-1128
Starting at$1545
2504
Sq Ft
1
Story
3
Bed
2.5
Bath
2
Car
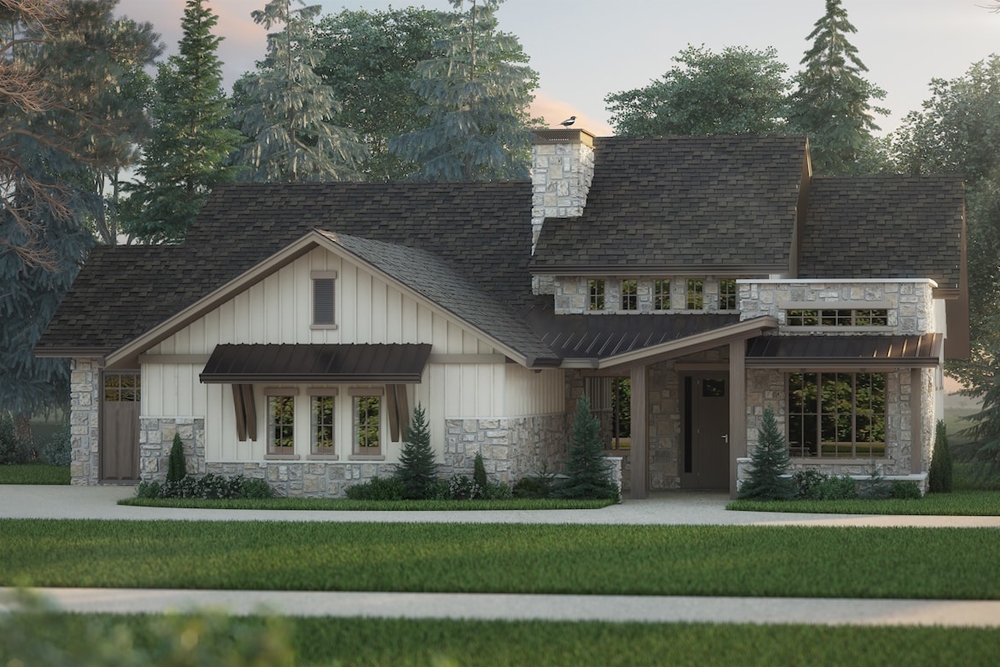
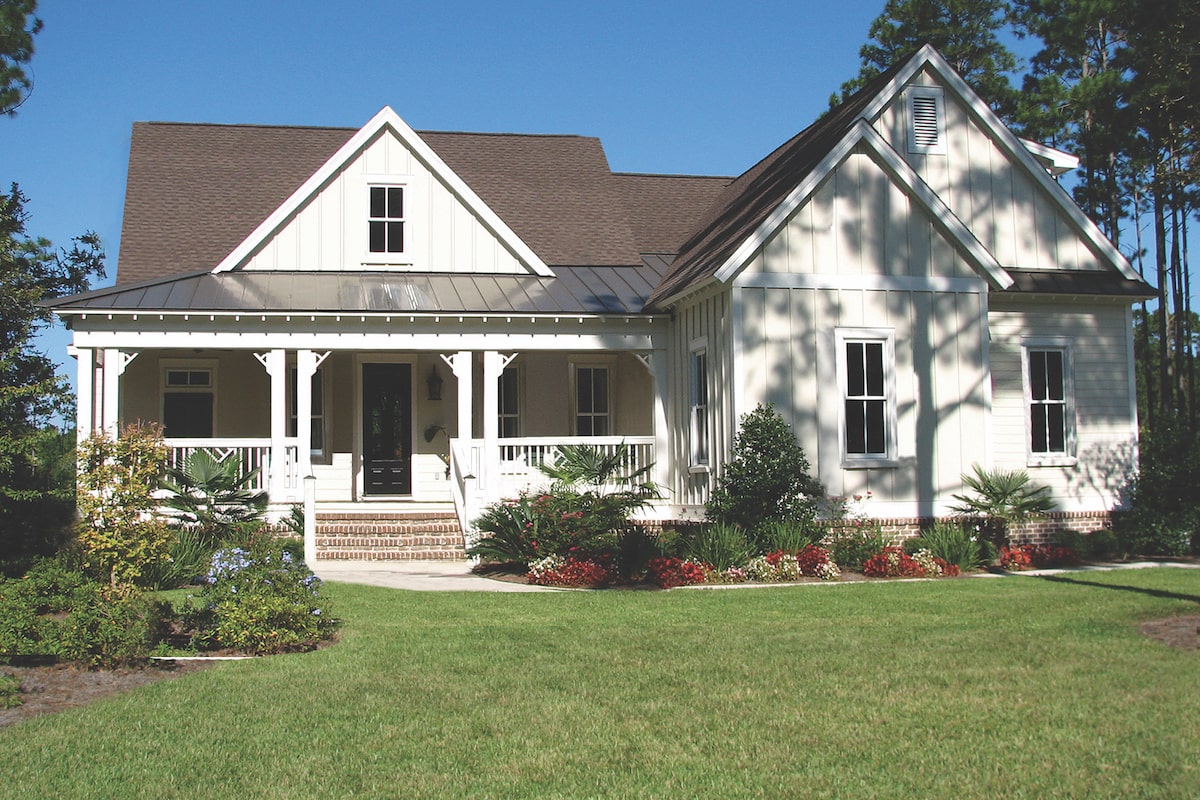
2–4-Bedroom, 2491 Sq Ft Cottage Home - Plan #161-1096 - Main Exterior
Plan Collection
2–4-Bedroom, 2491 Sq Ft Cottage Home - Plan #161-1096 - Main Exterior
Plan#161-1096
Starting at$1750
2491
Sq Ft
1
Story
2
Bed
2.5
Bath
3
Car
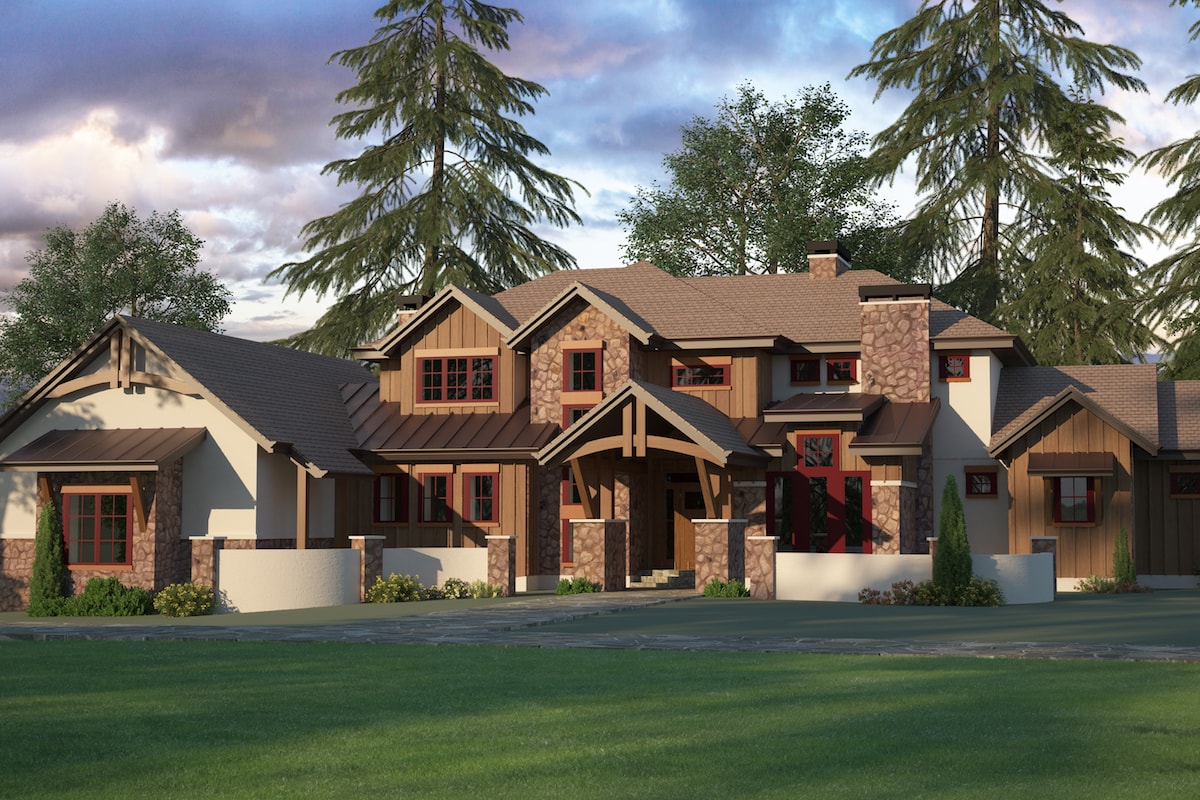
3-Bedroom, 3446 Sq Ft Country House Plan - 161-1095 - Front Exterior
Plan Collection
3-Bedroom, 3446 Sq Ft Country House Plan - 161-1095 - Front Exterior
Plan#161-1095
Starting at$2200
3446
Sq Ft
2
Story
3
Bed
3.5
Bath
3
Car
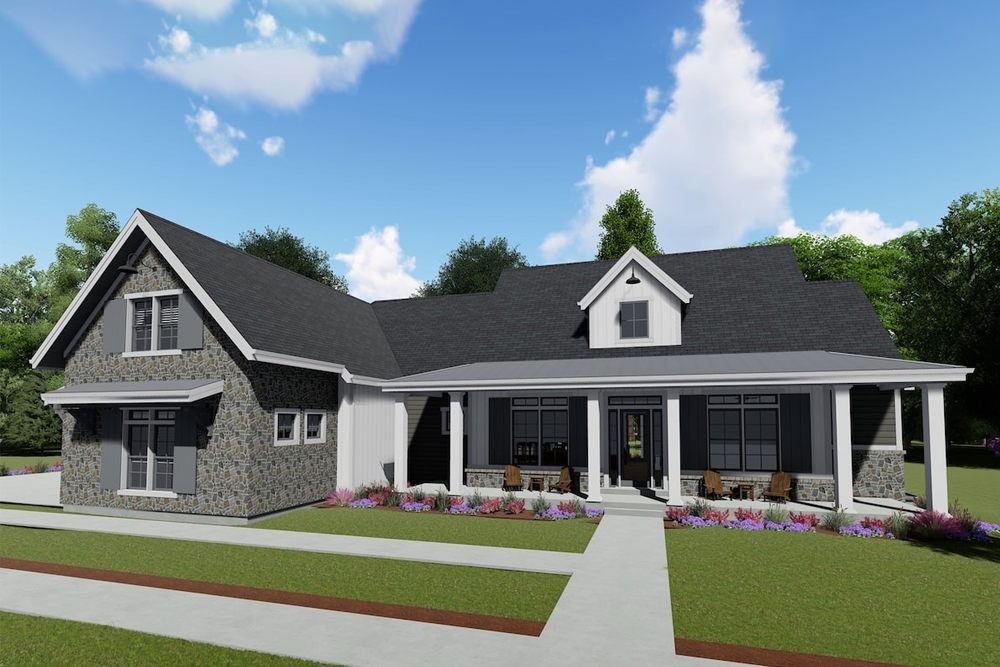
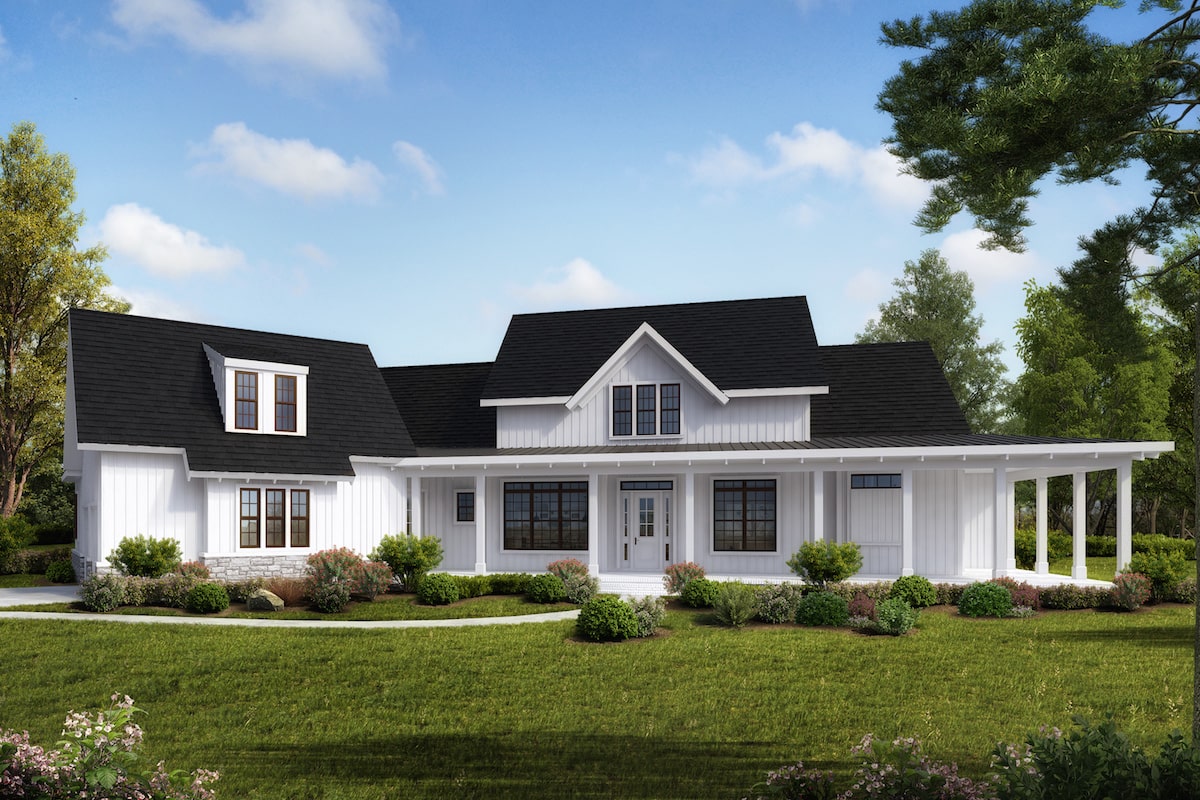
3-Bedroom, 3215 Sq Ft Farmhouse House Plan - 194-1023 - Front Exterior
Plan Collection
3-Bedroom, 3215 Sq Ft Farmhouse House Plan - 194-1023 - Front Exterior
Plan#194-1023
Starting at$1995
3215
Sq Ft
1
Story
3
Bed
2.5
Bath
3
Car

3-Bedroom, 2381 Sq Ft European House - Plan #193-1066 - Front Exterior
Plan Collection
3-Bedroom, 2381 Sq Ft European House - Plan #193-1066 - Front Exterior
Plan#193-1066
Starting at$1650
2381
Sq Ft
1
Story
3
Bed
2
Bath
3
Car
4-Bedroom, 3166 Sq Ft Victorian Home Plan - 198-1021 - Main Exterior
Plan Collection
4-Bedroom, 3166 Sq Ft Victorian Home Plan - 198-1021 - Main Exterior
Plan#198-1021
Starting at$1495
3166
Sq Ft
2
Story
4
Bed
3.5
Bath
2
Car
3-Bedroom, 3417 Sq Ft Craftsman House - Plan #153-2080 - Front Exterior
Plan Collection
3-Bedroom, 3417 Sq Ft Craftsman House - Plan #153-2080 - Front Exterior
Plan#153-2080
Starting at$2250
3417
Sq Ft
1.5
Story
3
Bed
3.5
Bath
3
Car
5-Bedroom, 5855 Sq Ft Traditional House Plan - 198-1018 - Front Exterior
Plan Collection
5-Bedroom, 5855 Sq Ft Traditional House Plan - 198-1018 - Front Exterior
Plan#198-1018
Starting at$2595
5855
Sq Ft
2
Story
5
Bed
5.5
Bath
3
Car
3-Bedroom, 5275 Sq Ft Traditional House Plan - 199-1020 - Front Exterior
Plan Collection
3-Bedroom, 5275 Sq Ft Traditional House Plan - 199-1020 - Front Exterior
Plan#199-1020
Starting at$1846
5275
Sq Ft
2
Story
3
Bed
3.5
Bath
4
Car
4-Bedroom, 3578 Sq Ft Traditional Home Plan - 199-1018 - Main Exterior
Plan Collection
4-Bedroom, 3578 Sq Ft Traditional Home Plan - 199-1018 - Main Exterior
Plan#199-1018
Starting at$1252
3578
Sq Ft
2
Story
4
Bed
3.5
Bath
3
Car
4-Bedroom, 4190 Sq Ft Luxury Home Plan - 199-1015 - Main Exterior
Plan Collection
4-Bedroom, 4190 Sq Ft Luxury Home Plan - 199-1015 - Main Exterior
Plan#199-1015
Starting at$1467
4190
Sq Ft
2
Story
4
Bed
4.5
Bath
4
Car
4-Bedroom, 3227 Sq Ft Traditional Home Plan - 199-1011 - Main Exterior
Plan Collection
4-Bedroom, 3227 Sq Ft Traditional Home Plan - 199-1011 - Main Exterior
Plan#199-1011
Starting at$1129
3227
Sq Ft
1
Story
4
Bed
3
Bath
3
Car
3-Bedroom, 2836 Sq Ft Tudor Home Plan - 195-1202 - Main Exterior
Plan Collection
3-Bedroom, 2836 Sq Ft Tudor Home Plan - 195-1202 - Main Exterior
Plan#195-1202
Starting at$1115
2836
Sq Ft
1
Story
3
Bed
3
Bath
3
Car
3-Bedroom, 3372 Sq Ft Craftsman House Plan - 195-1198 - Front Exterior
Plan Collection
3-Bedroom, 3372 Sq Ft Craftsman House Plan - 195-1198 - Front Exterior
Plan#195-1198
Starting at$1200
3372
Sq Ft
2
Story
3
Bed
3.5
Bath
0
Car
4-Bedroom, 3245 Sq Ft Cottage Home Plan - 198-1035 - Main Exterior
Plan Collection
4-Bedroom, 3245 Sq Ft Cottage Home Plan - 198-1035 - Main Exterior
Plan#198-1035
Starting at$2495
3245
Sq Ft
2
Story
4
Bed
3.5
Bath
3
Car
3-Bedroom, 3110 Sq Ft Cottage House Plan - 198-1034 - Front Exterior
Plan Collection
3-Bedroom, 3110 Sq Ft Cottage House Plan - 198-1034 - Front Exterior
Plan#198-1034
Starting at$2495
3110
Sq Ft
2
Story
3
Bed
3.5
Bath
3
Car
3-Bedroom, 4140 Sq Ft Traditional Home Plan - 120-2572 - Main Exterior
Plan Collection
3-Bedroom, 4140 Sq Ft Traditional Home Plan - 120-2572 - Main Exterior
Plan#120-2572
Starting at$2890
4140
Sq Ft
2
Story
3
Bed
3.5
Bath
4
Car
3-Bedroom, 3079 Sq Ft Craftsman House Plan - 189-1112 - Front Exterior
Plan Collection
3-Bedroom, 3079 Sq Ft Craftsman House Plan - 189-1112 - Front Exterior
Plan#189-1112
Starting at$2095
3079
Sq Ft
1
Story
3
Bed
2.5
Bath
3
Car
3-Bedroom, 4139 Sq Ft Southern House - Plan #193-1124 - Front Exterior
Plan Collection
3-Bedroom, 4139 Sq Ft Southern House - Plan #193-1124 - Front Exterior
Plan#193-1124
Starting at$1850
4139
Sq Ft
1
Story
3
Bed
3.5
Bath
3
Car
3-Bedroom, 2566 Sq Ft French Home Plan - 142-1190 - Main Exterior
Plan Collection
3-Bedroom, 2566 Sq Ft French Home Plan - 142-1190 - Main Exterior
Plan#142-1190
Starting at$1495
2566
Sq Ft
1.5
Story
3
Bed
2.5
Bath
2
Car
3-Bedroom, 3585 Sq Ft European House Plan - 196-1093 - Front Exterior
Plan Collection
3-Bedroom, 3585 Sq Ft European House Plan - 196-1093 - Front Exterior
Plan#196-1093
Starting at$1690
3585
Sq Ft
2
Story
3
Bed
3.5
Bath
2
Car
3-Bedroom, 2850 Sq Ft European House Plan - 196-1092 - Front Exterior
Plan Collection
3-Bedroom, 2850 Sq Ft European House Plan - 196-1092 - Front Exterior
Plan#196-1092
Starting at$1315
2850
Sq Ft
2
Story
3
Bed
2.5
Bath
2
Car
3-Bedroom, 2235 Sq Ft Ranch Home Plan - 196-1090 - Main Exterior
Plan Collection
3-Bedroom, 2235 Sq Ft Ranch Home Plan - 196-1090 - Main Exterior
Plan#196-1090
Starting at$1015
2235
Sq Ft
1.5
Story
3
Bed
2
Bath
2
Car
3-Bedroom, 2600 Sq Ft Ranch Home Plan - 196-1089 - Main Exterior
Plan Collection
3-Bedroom, 2600 Sq Ft Ranch Home Plan - 196-1089 - Main Exterior
Plan#196-1089
Starting at$1165
2600
Sq Ft
1.5
Story
3
Bed
2.5
Bath
2
Car
3-Bedroom, 2504 Sq Ft Country House Plan - 117-1128 - Front Exterior
Plan Collection
3-Bedroom, 2504 Sq Ft Country House Plan - 117-1128 - Front Exterior
Plan#117-1128
Starting at$1545
2504
Sq Ft
1
Story
3
Bed
2.5
Bath
2
Car
2–4-Bedroom, 2491 Sq Ft Cottage Home - Plan #161-1096 - Main Exterior
Plan Collection
2–4-Bedroom, 2491 Sq Ft Cottage Home - Plan #161-1096 - Main Exterior
Plan#161-1096
Starting at$1750
2491
Sq Ft
1
Story
2
Bed
2.5
Bath
3
Car
3-Bedroom, 3446 Sq Ft Country House Plan - 161-1095 - Front Exterior
Plan Collection
3-Bedroom, 3446 Sq Ft Country House Plan - 161-1095 - Front Exterior
Plan#161-1095
Starting at$2200
3446
Sq Ft
2
Story
3
Bed
3.5
Bath
3
Car
3-Bedroom, 3215 Sq Ft Farmhouse House Plan - 194-1023 - Front Exterior
Plan Collection
3-Bedroom, 3215 Sq Ft Farmhouse House Plan - 194-1023 - Front Exterior
Plan#194-1023
Starting at$1995
3215
Sq Ft
1
Story
3
Bed
2.5
Bath
3
Car
3-Bedroom, 2381 Sq Ft European House - Plan #193-1066 - Front Exterior
Plan Collection
3-Bedroom, 2381 Sq Ft European House - Plan #193-1066 - Front Exterior
Plan#193-1066
Starting at$1650
2381
Sq Ft
1
Story
3
Bed
2
Bath
3
Car
4-Bedroom, 3166 Sq Ft Victorian Home Plan - 198-1021 - Main Exterior
Plan Collection
4-Bedroom, 3166 Sq Ft Victorian Home Plan - 198-1021 - Main Exterior
Plan#198-1021
Starting at$1495
3166
Sq Ft
2
Story
4
Bed
3.5
Bath
2
Car
3-Bedroom, 3417 Sq Ft Craftsman House - Plan #153-2080 - Front Exterior
Plan Collection
3-Bedroom, 3417 Sq Ft Craftsman House - Plan #153-2080 - Front Exterior
Plan#153-2080
Starting at$2250
3417
Sq Ft
1.5
Story
3
Bed
3.5
Bath
3
Car
5-Bedroom, 5855 Sq Ft Traditional House Plan - 198-1018 - Front Exterior
Plan Collection
5-Bedroom, 5855 Sq Ft Traditional House Plan - 198-1018 - Front Exterior
Plan#198-1018
Starting at$2595
5855
Sq Ft
2
Story
5
Bed
5.5
Bath
3
Car
3-Bedroom, 5275 Sq Ft Traditional House Plan - 199-1020 - Front Exterior
Plan Collection
3-Bedroom, 5275 Sq Ft Traditional House Plan - 199-1020 - Front Exterior
Plan#199-1020
Starting at$1846
5275
Sq Ft
2
Story
3
Bed
3.5
Bath
4
Car
4-Bedroom, 3578 Sq Ft Traditional Home Plan - 199-1018 - Main Exterior
Plan Collection
4-Bedroom, 3578 Sq Ft Traditional Home Plan - 199-1018 - Main Exterior
Plan#199-1018
Starting at$1252
3578
Sq Ft
2
Story
4
Bed
3.5
Bath
3
Car
4-Bedroom, 4190 Sq Ft Luxury Home Plan - 199-1015 - Main Exterior
Plan Collection
4-Bedroom, 4190 Sq Ft Luxury Home Plan - 199-1015 - Main Exterior
Plan#199-1015
Starting at$1467
4190
Sq Ft
2
Story
4
Bed
4.5
Bath
4
Car
4-Bedroom, 3227 Sq Ft Traditional Home Plan - 199-1011 - Main Exterior
Plan Collection
4-Bedroom, 3227 Sq Ft Traditional Home Plan - 199-1011 - Main Exterior
Plan#199-1011
Starting at$1129
3227
Sq Ft
1
Story
4
Bed
3
Bath
3
Car
1...1819202122...90