75-85 Foot Deep House Plans
Clear AllSort ByTrending
2,167
Plan Results
Plan Results

Plan#170-2985
Starting at$770
1213
Sq Ft
1
Story
2
Bed
2
Bath
2
Car

Plan#170-2644
Starting at$770
1209
Sq Ft
1
Story
2
Bed
2
Bath
2
Car
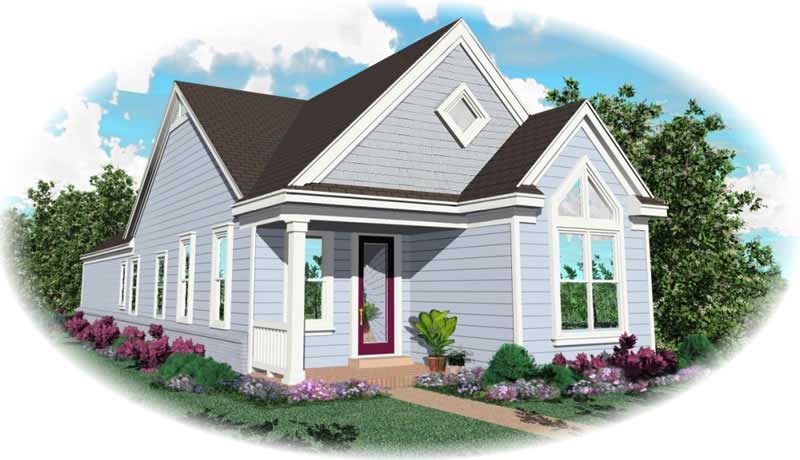
Plan#170-2841
Starting at$770
1200
Sq Ft
1
Story
2
Bed
2
Bath
2
Car
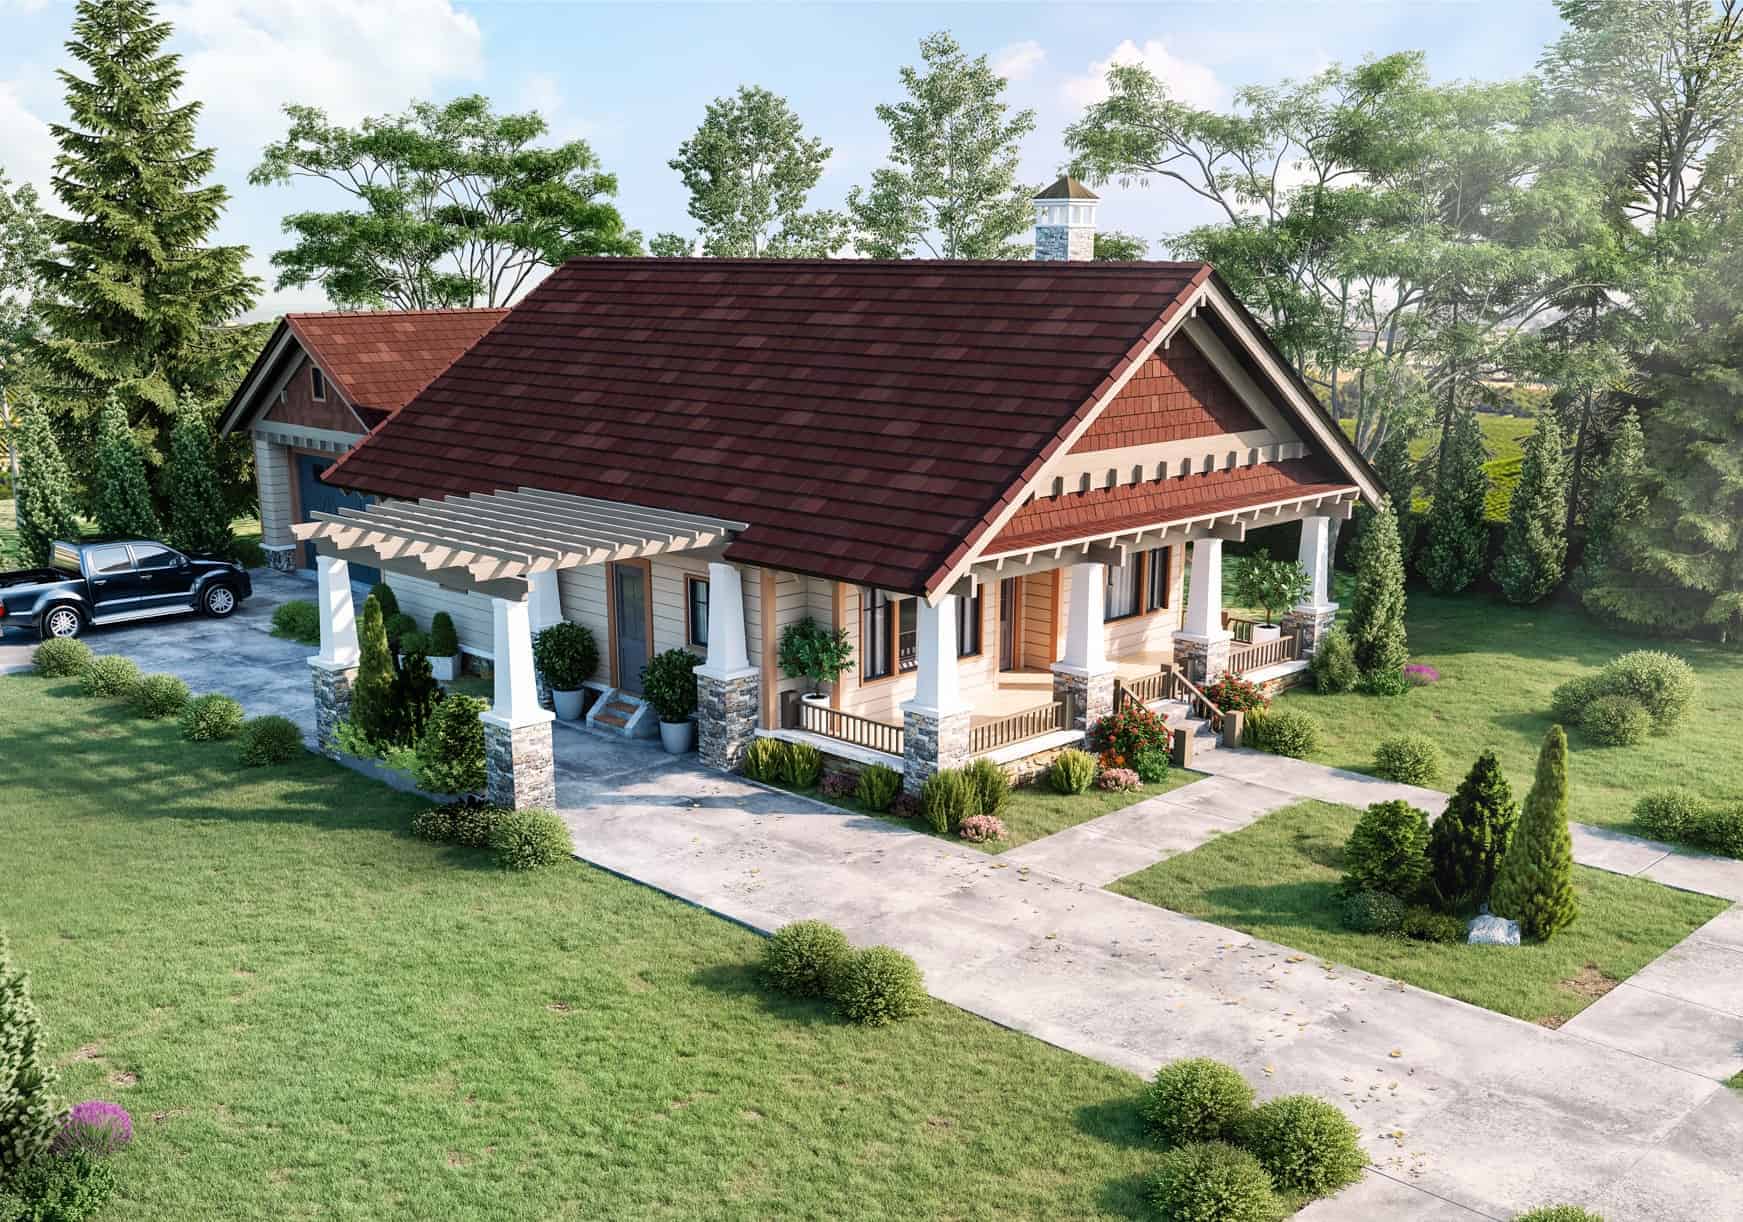
Plan#205-1228
Starting at$1375
1164
Sq Ft
1
Story
2
Bed
2
Bath
2
Car

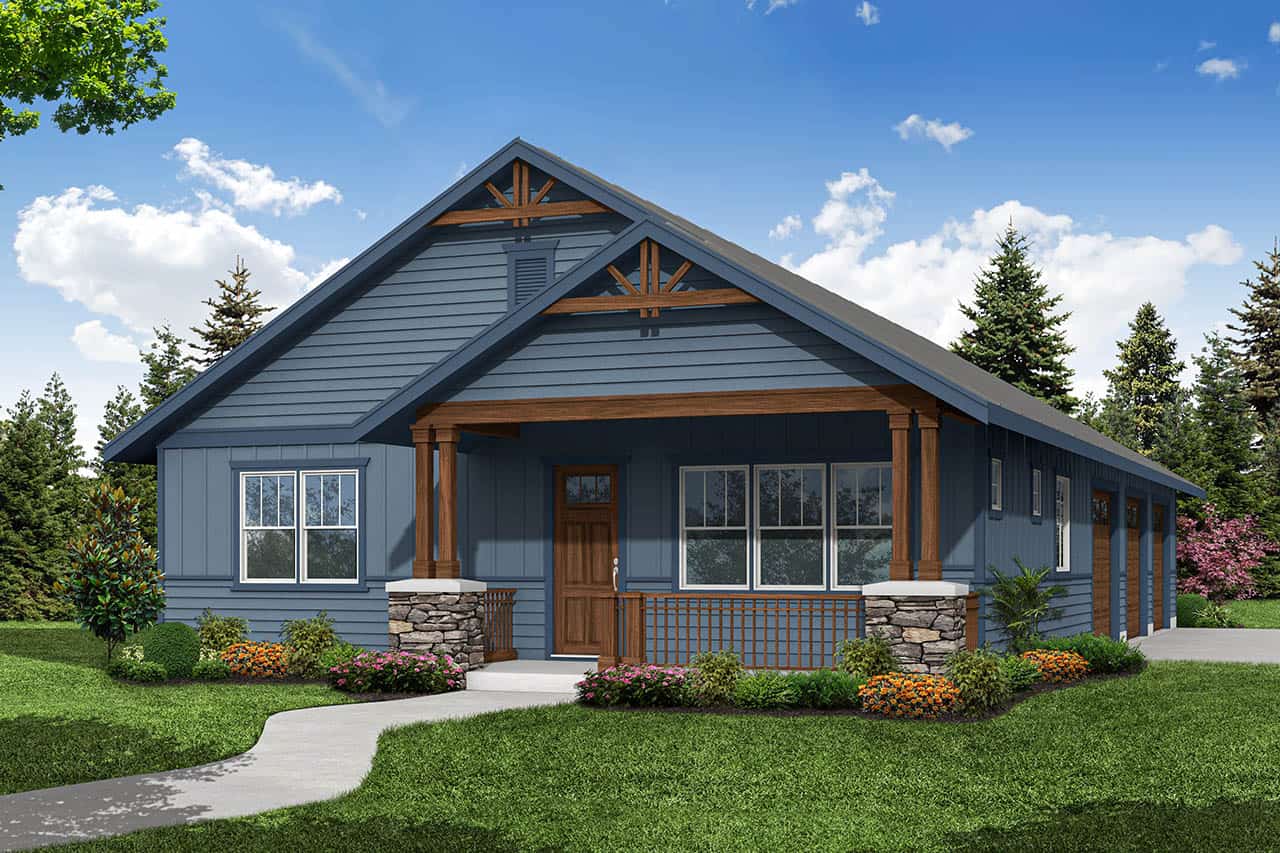
Plan#146-2029
Starting at$885
1101
Sq Ft
2
Story
1
Bed
1.5
Bath
1
Car
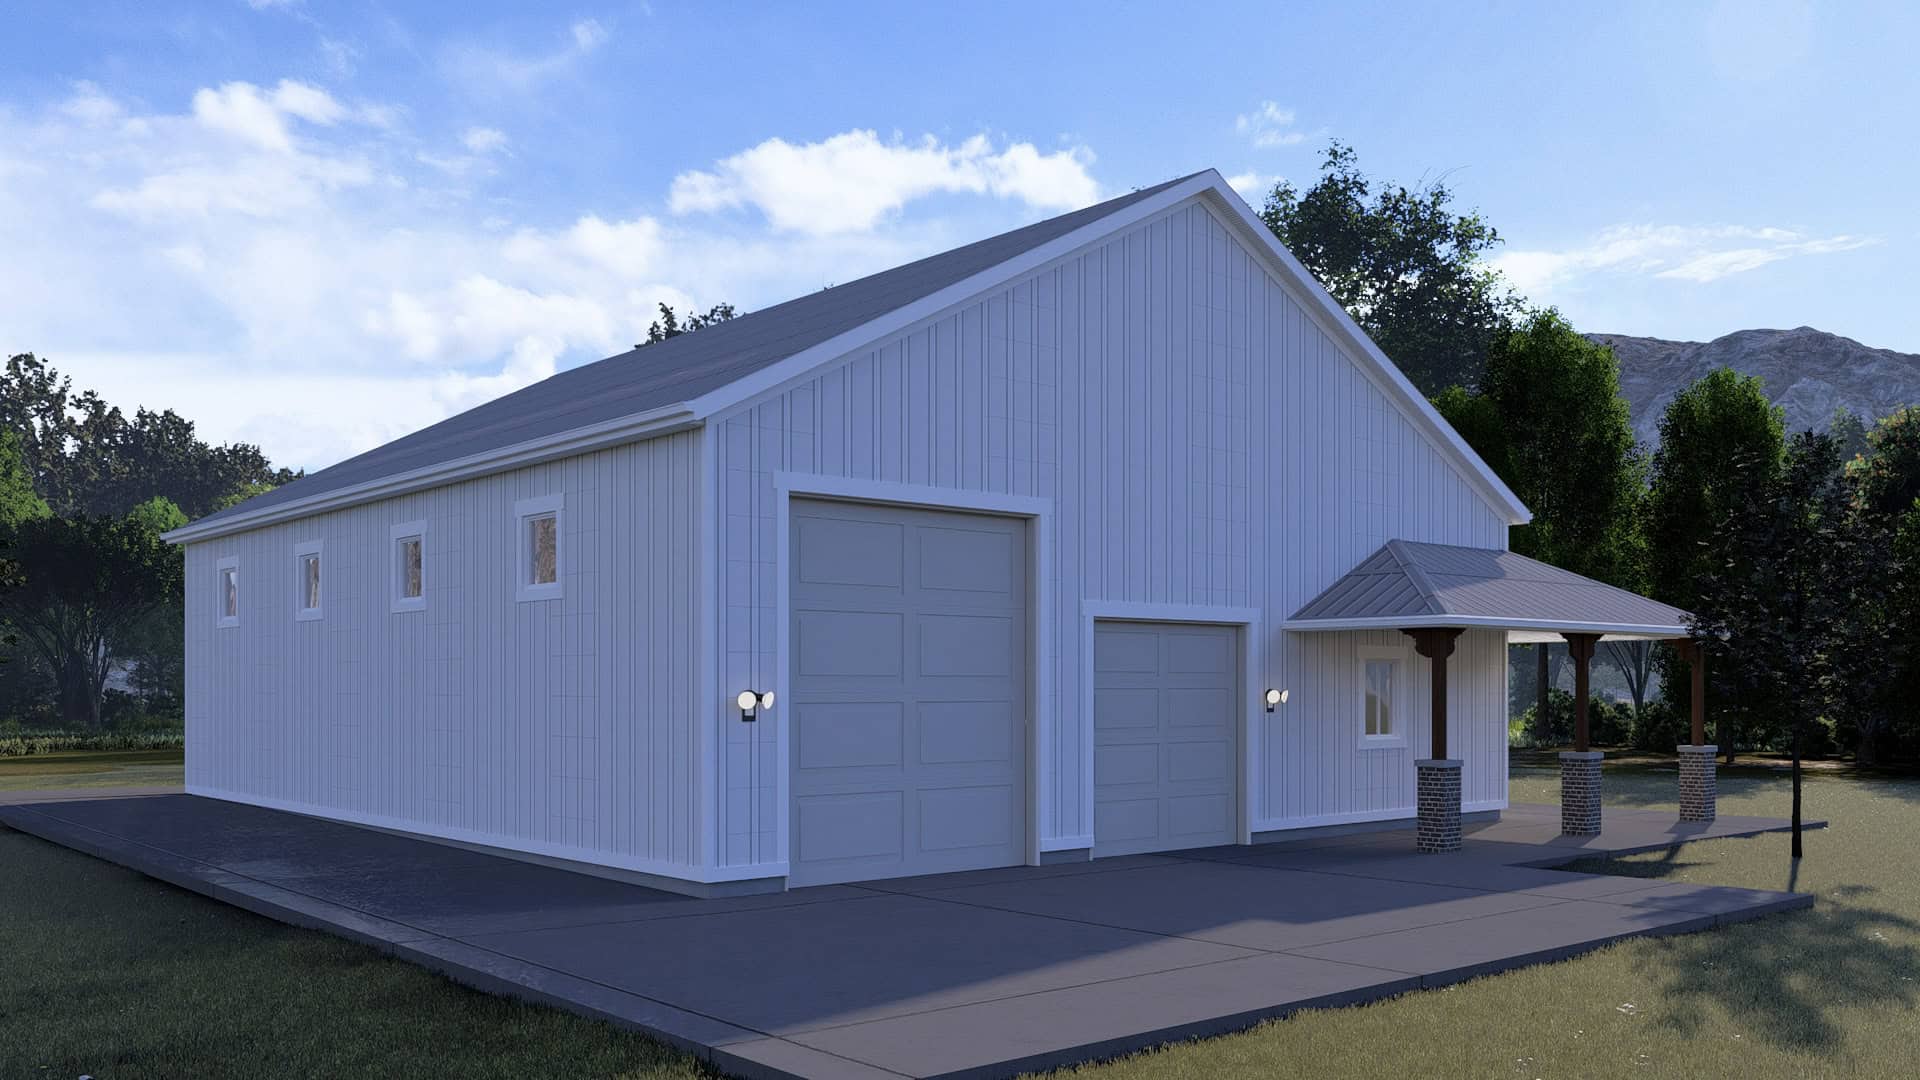
Plan#108-2135
Starting at$560
916
Sq Ft
1
Story
1
Bed
1
Bath
6
Car
Plan#187-1263
Starting at$575
1
Sq Ft
1
Story
0
Bed
1
Bath
4
Car
Plan#170-2985
Starting at$770
1213
Sq Ft
1
Story
2
Bed
2
Bath
2
Car
Plan#170-2644
Starting at$770
1209
Sq Ft
1
Story
2
Bed
2
Bath
2
Car
Plan#170-2841
Starting at$770
1200
Sq Ft
1
Story
2
Bed
2
Bath
2
Car
Plan#205-1228
Starting at$1375
1164
Sq Ft
1
Story
2
Bed
2
Bath
2
Car
Plan#146-2029
Starting at$885
1101
Sq Ft
2
Story
1
Bed
1.5
Bath
1
Car
Plan#108-2135
Starting at$560
916
Sq Ft
1
Story
1
Bed
1
Bath
6
Car
Plan#187-1263
Starting at$575
1
Sq Ft
1
Story
0
Bed
1
Bath
4
Car