65-75 Foot Deep House Plans

3,470
Plan Results
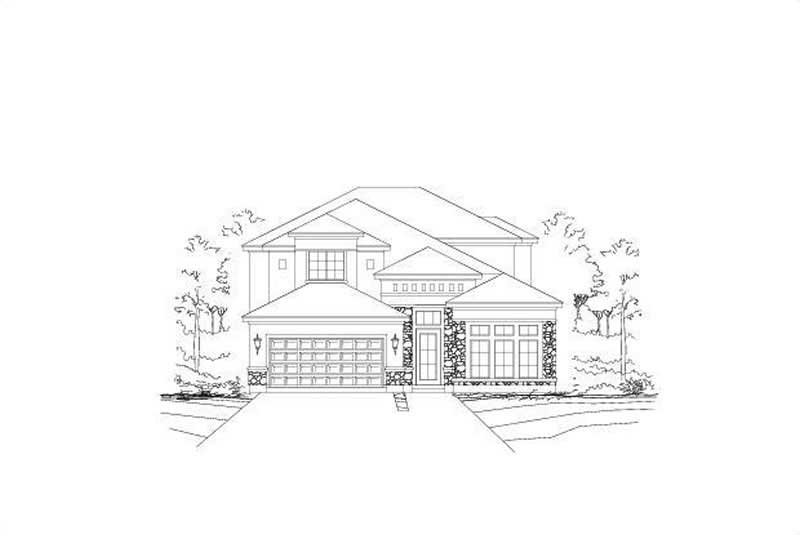
4-Bedroom, 3918 Sq Ft Tuscan House Plan - 156-1602 - Front Exterior
Plan Collection
4-Bedroom, 3918 Sq Ft Tuscan House Plan - 156-1602 - Front Exterior
Plan#156-1602
Starting at$1100
3918
Sq Ft
2
Story
4
Bed
4.5
Bath
2
Car
3-Bedroom, 3040 Sq Ft Contemporary House Plan - 137-1393 - Front Exterior
Plan Collection
3-Bedroom, 3040 Sq Ft Contemporary House Plan - 137-1393 - Front Exterior
Plan#137-1393
Starting at$1030
3040
Sq Ft
2
Story
3
Bed
2.5
Bath
2
Car

Modern Farmhouse home with board-and-batten siding, covered front porch, and oversized 6-car garage. Plan #161-1341.
Plan Collection
Modern Farmhouse home with board-and-batten siding, covered front porch, and oversized 6-car garage. Plan #161-1341.
Plan#161-1341
Starting at$2650
4052
Sq Ft
2
Story
4
Bed
3.5
Bath
6
Car
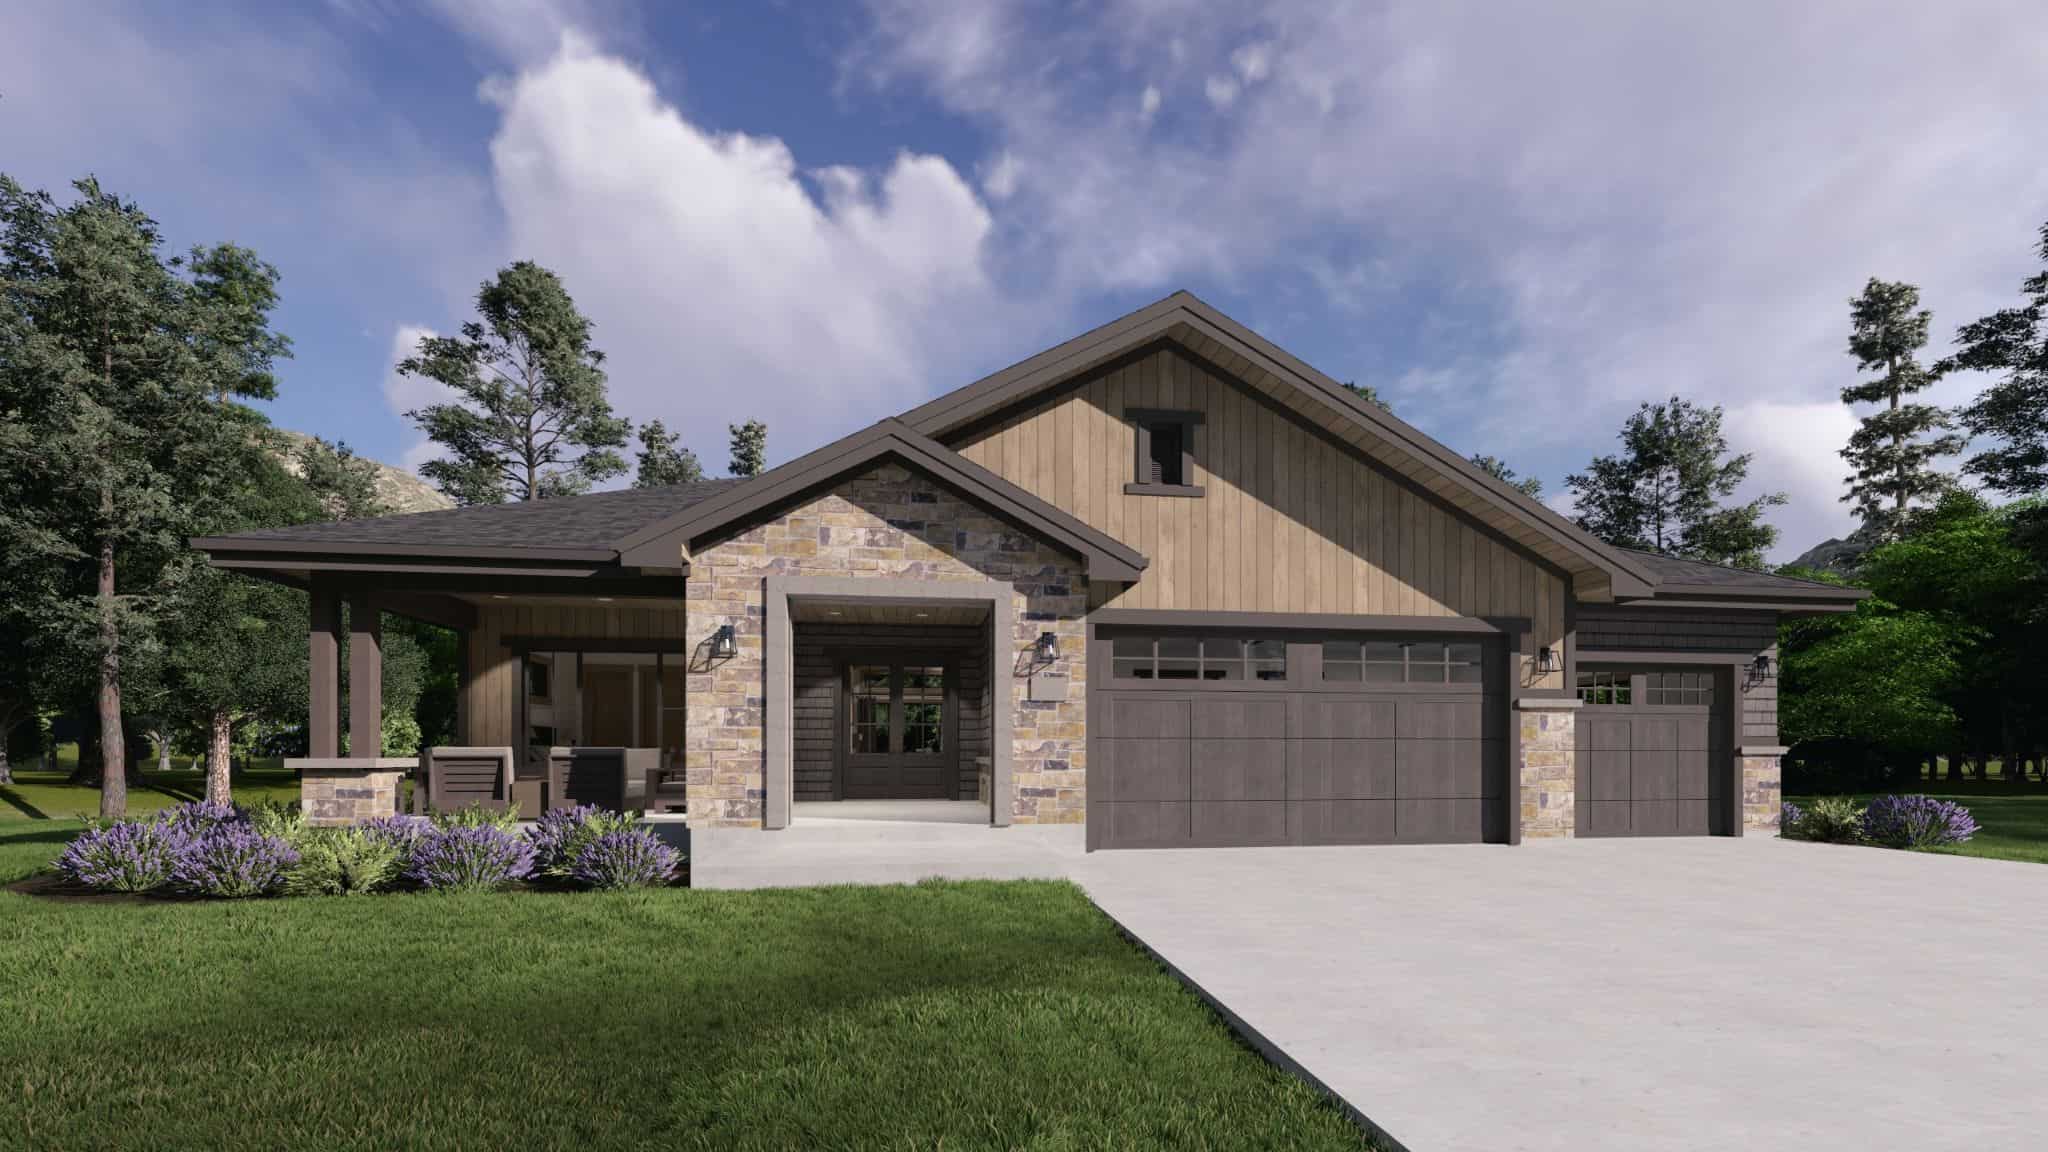
Craftsman ranch facade with board-and-batten siding, stone accents, covered front porch, gable dormers. Plan #161-1340.
Plan Collection
Craftsman ranch facade with board-and-batten siding, stone accents, covered front porch, gable dormers. Plan #161-1340.
Plan#161-1340
Starting at$1750
2561
Sq Ft
1
Story
3
Bed
2.5
Bath
3
Car
Craftsman home elevation with stone and board-and-batten siding, covered front porch, and gable roofline — Plan #161-1339
Plan Collection
Craftsman home elevation with stone and board-and-batten siding, covered front porch, and gable roofline — Plan #161-1339
Plan#161-1339
Starting at$1550
2240
Sq Ft
1
Story
1
Bed
1.5
Bath
3
Car
Craftsman Ranch home with stone accents, lap-siding exterior, gable roofline, covered porch, and front-entry garage — Plan #161-1337
Plan Collection
Craftsman Ranch home with stone accents, lap-siding exterior, gable roofline, covered porch, and front-entry garage — Plan #161-1337
Plan#161-1337
Starting at$1550
2140
Sq Ft
1
Story
3
Bed
2.5
Bath
3
Car
Ranch with gable roof, stone and board-and-batten siding, covered front porch. Plan #161-1334, 2 beds, 1,787 sq ft
Plan Collection
Ranch with gable roof, stone and board-and-batten siding, covered front porch. Plan #161-1334, 2 beds, 1,787 sq ft
Plan#161-1334
Starting at$1550
1787
Sq Ft
1
Story
2
Bed
2
Bath
2
Car
Craftsman facade with gable roofline, stone and lap siding accents, and covered entry porch. Plan #161-1328
Plan Collection
Craftsman facade with gable roofline, stone and lap siding accents, and covered entry porch. Plan #161-1328
Plan#161-1328
Starting at$1550
1948
Sq Ft
1
Story
3
Bed
2.5
Bath
3
Car
Ranch home with stucco and stone accents, covered front porch, hip roof, 3 bedrooms, 2,049 sq ft, Plan #161-1323.
Plan Collection
Ranch home with stucco and stone accents, covered front porch, hip roof, 3 bedrooms, 2,049 sq ft, Plan #161-1323.
Plan#161-1323
Starting at$1550
2049
Sq Ft
1
Story
3
Bed
2
Bath
2
Car
Modern Farmhouse elevation with board-and-batten siding, stone accents, gable roofline, covered front porch, Plan #161-1321
Plan Collection
Modern Farmhouse elevation with board-and-batten siding, stone accents, gable roofline, covered front porch, Plan #161-1321
Plan#161-1321
Starting at$1550
2163
Sq Ft
1
Story
2
Bed
2.5
Bath
3
Car
Front elevation of single-story Ranch home with stone and board-and-batten exterior and covered front porch - Plan #161-1319
Plan Collection
Front elevation of single-story Ranch home with stone and board-and-batten exterior and covered front porch - Plan #161-1319
Plan#161-1319
Starting at$1750
2662
Sq Ft
1
Story
3
Bed
2.5
Bath
3
Car
Front elevation of single-story Ranch house plan with stone base, board-and-batten gables, and three-car front-entry garage, Plan 161-1316
Plan Collection
Front elevation of single-story Ranch house plan with stone base, board-and-batten gables, and three-car front-entry garage, Plan 161-1316
Plan#161-1316
Starting at$1550
2284
Sq Ft
1
Story
3
Bed
2.5
Bath
3
Car
Front elevation of two-story Modern Farmhouse with gable roof, board-and-batten and stone exterior, covered front porch, Plan 161-1315
Plan Collection
Front elevation of two-story Modern Farmhouse with gable roof, board-and-batten and stone exterior, covered front porch, Plan 161-1315
Plan#161-1315
Starting at$1750
3143
Sq Ft
2
Story
3
Bed
2.5
Bath
5
Car
Craftsman ranch home with board and batten gables, stone wainscot, and covered front porch, Plan 161-1310
Plan Collection
Craftsman ranch home with board and batten gables, stone wainscot, and covered front porch, Plan 161-1310
Plan#161-1310
Starting at$1750
2561
Sq Ft
1
Story
3
Bed
2.5
Bath
3
Car
Craftsman home exterior with stone and shake siding, gabled rooflines, covered entry porch, and three-car garage, Plan 161-1306
Plan Collection
Craftsman home exterior with stone and shake siding, gabled rooflines, covered entry porch, and three-car garage, Plan 161-1306
Plan#161-1306
Starting at$1750
2500
Sq Ft
1
Story
2
Bed
2.5
Bath
3
Car
Two-story Craftsman home with gabled roofline, stone and wood siding, and covered front porch, House Plan 161-1304
Plan Collection
Two-story Craftsman home with gabled roofline, stone and wood siding, and covered front porch, House Plan 161-1304
Plan#161-1304
Starting at$1550
2279
Sq Ft
2
Story
3
Bed
2.5
Bath
2
Car
Southwest Ranch house plan with stucco and stone exterior, hip roof, and covered entry porch, Plan 161-1298
Plan Collection
Southwest Ranch house plan with stucco and stone exterior, hip roof, and covered entry porch, Plan 161-1298
Plan#161-1298
Starting at$1550
1756
Sq Ft
1
Story
3
Bed
2
Bath
2
Car
Stucco and stone Ranch home with covered entry porch, gable rooflines, and front-entry garage, Plan 161-1297
Plan Collection
Stucco and stone Ranch home with covered entry porch, gable rooflines, and front-entry garage, Plan 161-1297
Plan#161-1297
Starting at$1550
1802
Sq Ft
1
Story
2
Bed
2
Bath
2
Car
Front elevation of Craftsman Ranch home with stone accents, covered front porch, and gable-hip roofline, Plan 161-1294
Plan Collection
Front elevation of Craftsman Ranch home with stone accents, covered front porch, and gable-hip roofline, Plan 161-1294
Plan#161-1294
Starting at$1550
1801
Sq Ft
1
Story
3
Bed
2
Bath
2
Car
Craftsman Ranch exterior with stone accents, mixed siding, gabled roofline, and covered front porch, Plan 161-1293
Plan Collection
Craftsman Ranch exterior with stone accents, mixed siding, gabled roofline, and covered front porch, Plan 161-1293
Plan#161-1293
Starting at$1750
2468
Sq Ft
1
Story
2
Bed
2.5
Bath
3
Car
Craftsman Ranch home with board-and-batten gables, stone accents, covered front porch, and attached 4-car garage, Plan 161-1289
Plan Collection
Craftsman Ranch home with board-and-batten gables, stone accents, covered front porch, and attached 4-car garage, Plan 161-1289
Plan#161-1289
Starting at$1450
1654
Sq Ft
1
Story
3
Bed
2
Bath
4
Car
Modern two-story house exterior with stucco, stone, and wood cladding, courtyard entry, and attached in-law apartment, Plan 161-1286
Plan Collection
Modern two-story house exterior with stucco, stone, and wood cladding, courtyard entry, and attached in-law apartment, Plan 161-1286
Plan#161-1286
Starting at$3400
4589
Sq Ft
2
Story
6
Bed
5.5
Bath
3
Car
Modern Farmhouse elevation with board-and-batten siding, brick base, gabled covered front porch, and metal accent roof, Plan 142-1576
Plan Collection
Modern Farmhouse elevation with board-and-batten siding, brick base, gabled covered front porch, and metal accent roof, Plan 142-1576
Plan#142-1576
Starting at$1495
2570
Sq Ft
1.5
Story
3
Bed
2.5
Bath
2
Car
Contemporary Ranch home with stucco and stone exterior, hip roofline, covered front entry porch, and attached 2-car garage — Plan #196-2013.
Plan Collection
Contemporary Ranch home with stucco and stone exterior, hip roofline, covered front entry porch, and attached 2-car garage — Plan #196-2013.
Plan#196-2013
Starting at$1090
2332
Sq Ft
1
Story
3
Bed
3
Bath
2
Car
4-Bedroom, 3918 Sq Ft Tuscan House Plan - 156-1602 - Front Exterior
Plan Collection
4-Bedroom, 3918 Sq Ft Tuscan House Plan - 156-1602 - Front Exterior
Plan#156-1602
Starting at$1100
3918
Sq Ft
2
Story
4
Bed
4.5
Bath
2
Car
3-Bedroom, 3040 Sq Ft Contemporary House Plan - 137-1393 - Front Exterior
Plan Collection
3-Bedroom, 3040 Sq Ft Contemporary House Plan - 137-1393 - Front Exterior
Plan#137-1393
Starting at$1030
3040
Sq Ft
2
Story
3
Bed
2.5
Bath
2
Car
Modern Farmhouse home with board-and-batten siding, covered front porch, and oversized 6-car garage. Plan #161-1341.
Plan Collection
Modern Farmhouse home with board-and-batten siding, covered front porch, and oversized 6-car garage. Plan #161-1341.
Plan#161-1341
Starting at$2650
4052
Sq Ft
2
Story
4
Bed
3.5
Bath
6
Car
Craftsman ranch facade with board-and-batten siding, stone accents, covered front porch, gable dormers. Plan #161-1340.
Plan Collection
Craftsman ranch facade with board-and-batten siding, stone accents, covered front porch, gable dormers. Plan #161-1340.
Plan#161-1340
Starting at$1750
2561
Sq Ft
1
Story
3
Bed
2.5
Bath
3
Car
Craftsman home elevation with stone and board-and-batten siding, covered front porch, and gable roofline — Plan #161-1339
Plan Collection
Craftsman home elevation with stone and board-and-batten siding, covered front porch, and gable roofline — Plan #161-1339
Plan#161-1339
Starting at$1550
2240
Sq Ft
1
Story
1
Bed
1.5
Bath
3
Car
Craftsman Ranch home with stone accents, lap-siding exterior, gable roofline, covered porch, and front-entry garage — Plan #161-1337
Plan Collection
Craftsman Ranch home with stone accents, lap-siding exterior, gable roofline, covered porch, and front-entry garage — Plan #161-1337
Plan#161-1337
Starting at$1550
2140
Sq Ft
1
Story
3
Bed
2.5
Bath
3
Car
Ranch with gable roof, stone and board-and-batten siding, covered front porch. Plan #161-1334, 2 beds, 1,787 sq ft
Plan Collection
Ranch with gable roof, stone and board-and-batten siding, covered front porch. Plan #161-1334, 2 beds, 1,787 sq ft
Plan#161-1334
Starting at$1550
1787
Sq Ft
1
Story
2
Bed
2
Bath
2
Car
Craftsman facade with gable roofline, stone and lap siding accents, and covered entry porch. Plan #161-1328
Plan Collection
Craftsman facade with gable roofline, stone and lap siding accents, and covered entry porch. Plan #161-1328
Plan#161-1328
Starting at$1550
1948
Sq Ft
1
Story
3
Bed
2.5
Bath
3
Car
Ranch home with stucco and stone accents, covered front porch, hip roof, 3 bedrooms, 2,049 sq ft, Plan #161-1323.
Plan Collection
Ranch home with stucco and stone accents, covered front porch, hip roof, 3 bedrooms, 2,049 sq ft, Plan #161-1323.
Plan#161-1323
Starting at$1550
2049
Sq Ft
1
Story
3
Bed
2
Bath
2
Car
Modern Farmhouse elevation with board-and-batten siding, stone accents, gable roofline, covered front porch, Plan #161-1321
Plan Collection
Modern Farmhouse elevation with board-and-batten siding, stone accents, gable roofline, covered front porch, Plan #161-1321
Plan#161-1321
Starting at$1550
2163
Sq Ft
1
Story
2
Bed
2.5
Bath
3
Car
Front elevation of single-story Ranch home with stone and board-and-batten exterior and covered front porch - Plan #161-1319
Plan Collection
Front elevation of single-story Ranch home with stone and board-and-batten exterior and covered front porch - Plan #161-1319
Plan#161-1319
Starting at$1750
2662
Sq Ft
1
Story
3
Bed
2.5
Bath
3
Car
Front elevation of single-story Ranch house plan with stone base, board-and-batten gables, and three-car front-entry garage, Plan 161-1316
Plan Collection
Front elevation of single-story Ranch house plan with stone base, board-and-batten gables, and three-car front-entry garage, Plan 161-1316
Plan#161-1316
Starting at$1550
2284
Sq Ft
1
Story
3
Bed
2.5
Bath
3
Car
Front elevation of two-story Modern Farmhouse with gable roof, board-and-batten and stone exterior, covered front porch, Plan 161-1315
Plan Collection
Front elevation of two-story Modern Farmhouse with gable roof, board-and-batten and stone exterior, covered front porch, Plan 161-1315
Plan#161-1315
Starting at$1750
3143
Sq Ft
2
Story
3
Bed
2.5
Bath
5
Car
Craftsman ranch home with board and batten gables, stone wainscot, and covered front porch, Plan 161-1310
Plan Collection
Craftsman ranch home with board and batten gables, stone wainscot, and covered front porch, Plan 161-1310
Plan#161-1310
Starting at$1750
2561
Sq Ft
1
Story
3
Bed
2.5
Bath
3
Car
Craftsman home exterior with stone and shake siding, gabled rooflines, covered entry porch, and three-car garage, Plan 161-1306
Plan Collection
Craftsman home exterior with stone and shake siding, gabled rooflines, covered entry porch, and three-car garage, Plan 161-1306
Plan#161-1306
Starting at$1750
2500
Sq Ft
1
Story
2
Bed
2.5
Bath
3
Car
Two-story Craftsman home with gabled roofline, stone and wood siding, and covered front porch, House Plan 161-1304
Plan Collection
Two-story Craftsman home with gabled roofline, stone and wood siding, and covered front porch, House Plan 161-1304
Plan#161-1304
Starting at$1550
2279
Sq Ft
2
Story
3
Bed
2.5
Bath
2
Car
Southwest Ranch house plan with stucco and stone exterior, hip roof, and covered entry porch, Plan 161-1298
Plan Collection
Southwest Ranch house plan with stucco and stone exterior, hip roof, and covered entry porch, Plan 161-1298
Plan#161-1298
Starting at$1550
1756
Sq Ft
1
Story
3
Bed
2
Bath
2
Car
Stucco and stone Ranch home with covered entry porch, gable rooflines, and front-entry garage, Plan 161-1297
Plan Collection
Stucco and stone Ranch home with covered entry porch, gable rooflines, and front-entry garage, Plan 161-1297
Plan#161-1297
Starting at$1550
1802
Sq Ft
1
Story
2
Bed
2
Bath
2
Car
Front elevation of Craftsman Ranch home with stone accents, covered front porch, and gable-hip roofline, Plan 161-1294
Plan Collection
Front elevation of Craftsman Ranch home with stone accents, covered front porch, and gable-hip roofline, Plan 161-1294
Plan#161-1294
Starting at$1550
1801
Sq Ft
1
Story
3
Bed
2
Bath
2
Car
Craftsman Ranch exterior with stone accents, mixed siding, gabled roofline, and covered front porch, Plan 161-1293
Plan Collection
Craftsman Ranch exterior with stone accents, mixed siding, gabled roofline, and covered front porch, Plan 161-1293
Plan#161-1293
Starting at$1750
2468
Sq Ft
1
Story
2
Bed
2.5
Bath
3
Car
Craftsman Ranch home with board-and-batten gables, stone accents, covered front porch, and attached 4-car garage, Plan 161-1289
Plan Collection
Craftsman Ranch home with board-and-batten gables, stone accents, covered front porch, and attached 4-car garage, Plan 161-1289
Plan#161-1289
Starting at$1450
1654
Sq Ft
1
Story
3
Bed
2
Bath
4
Car
Modern two-story house exterior with stucco, stone, and wood cladding, courtyard entry, and attached in-law apartment, Plan 161-1286
Plan Collection
Modern two-story house exterior with stucco, stone, and wood cladding, courtyard entry, and attached in-law apartment, Plan 161-1286
Plan#161-1286
Starting at$3400
4589
Sq Ft
2
Story
6
Bed
5.5
Bath
3
Car
Modern Farmhouse elevation with board-and-batten siding, brick base, gabled covered front porch, and metal accent roof, Plan 142-1576
Plan Collection
Modern Farmhouse elevation with board-and-batten siding, brick base, gabled covered front porch, and metal accent roof, Plan 142-1576
Plan#142-1576
Starting at$1495
2570
Sq Ft
1.5
Story
3
Bed
2.5
Bath
2
Car
Contemporary Ranch home with stucco and stone exterior, hip roofline, covered front entry porch, and attached 2-car garage — Plan #196-2013.
Plan Collection
Contemporary Ranch home with stucco and stone exterior, hip roofline, covered front entry porch, and attached 2-car garage — Plan #196-2013.
Plan#196-2013
Starting at$1090
2332
Sq Ft
1
Story
3
Bed
3
Bath
2
Car
1...7980818283...145