45-55 Foot Deep House Plans

5,360
Plan Results
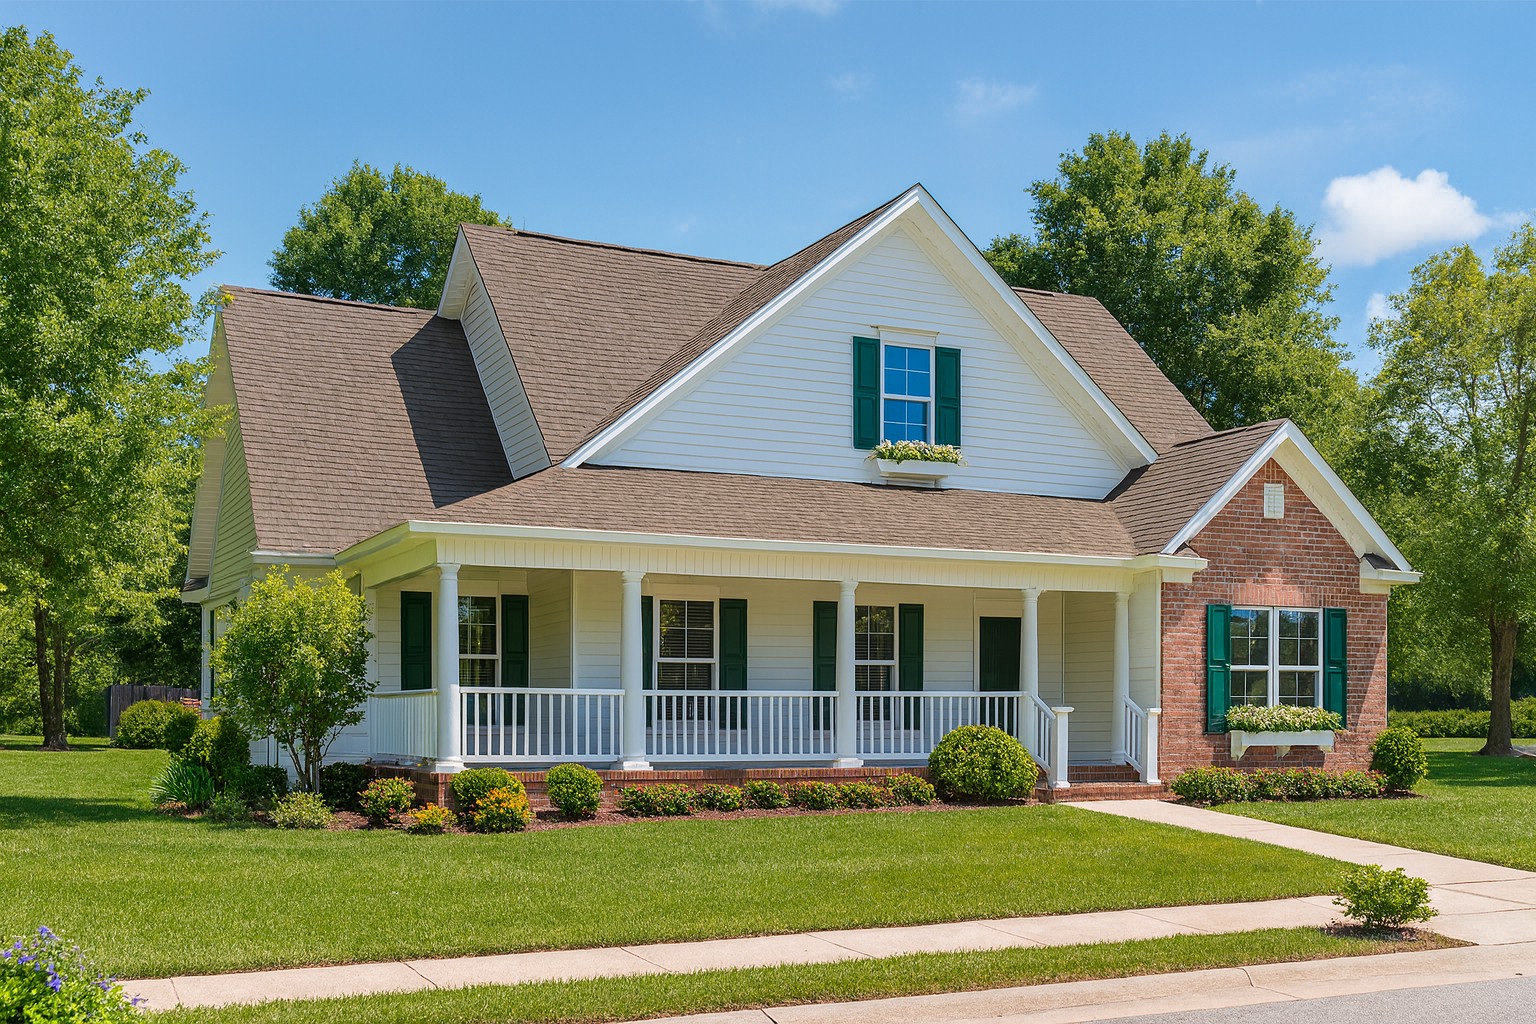
3-Bedroom, 1852 Sq Ft Ranch Home Plan - 101-1434 - Main Exterior
Plan Collection
3-Bedroom, 1852 Sq Ft Ranch Home Plan - 101-1434 - Main Exterior
Plan#101-1434
Starting at$1055
1852
Sq Ft
1
Story
3
Bed
2
Bath
3
Car
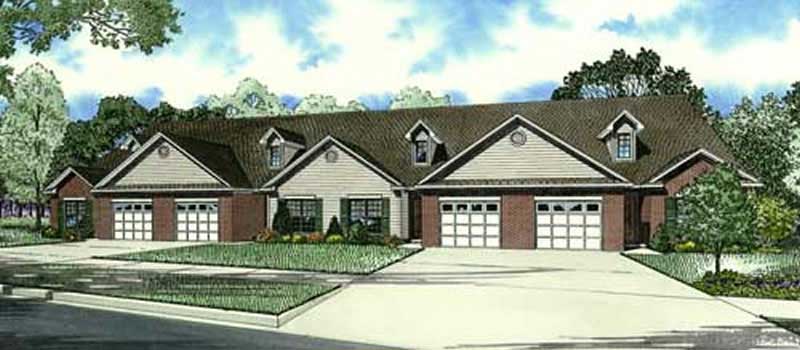
4-Bedroom, 2911 Sq Ft Multi-Level Home Plan - 157-1340 - Main Exterior
Plan Collection
4-Bedroom, 2911 Sq Ft Multi-Level Home Plan - 157-1340 - Main Exterior
Plan#157-1340
Starting at$1605
2911
Sq Ft
2
Story
4
Bed
3
Bath
2
Car
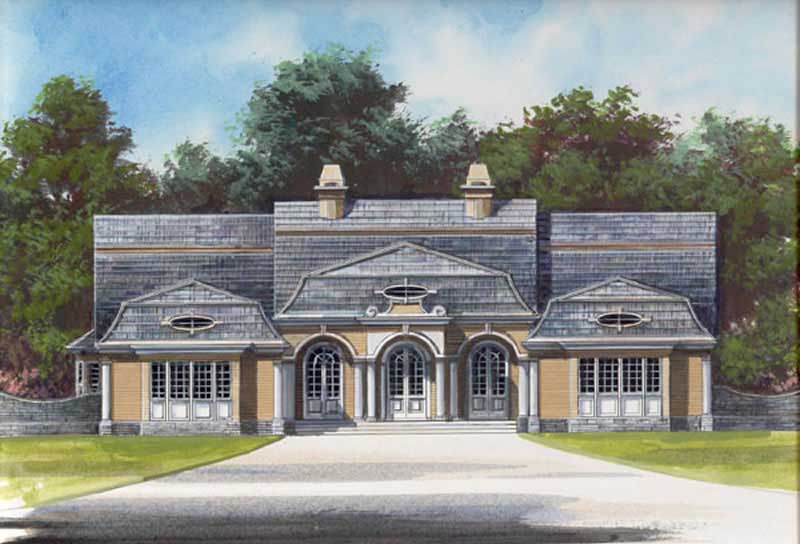
3-Bedroom, 1923 Sq Ft Ranch Home Plan - 120-1281 - Main Exterior
Plan Collection
3-Bedroom, 1923 Sq Ft Ranch Home Plan - 120-1281 - Main Exterior
Plan#120-1281
Starting at$1255
1923
Sq Ft
2
Story
3
Bed
2.5
Bath
2
Car
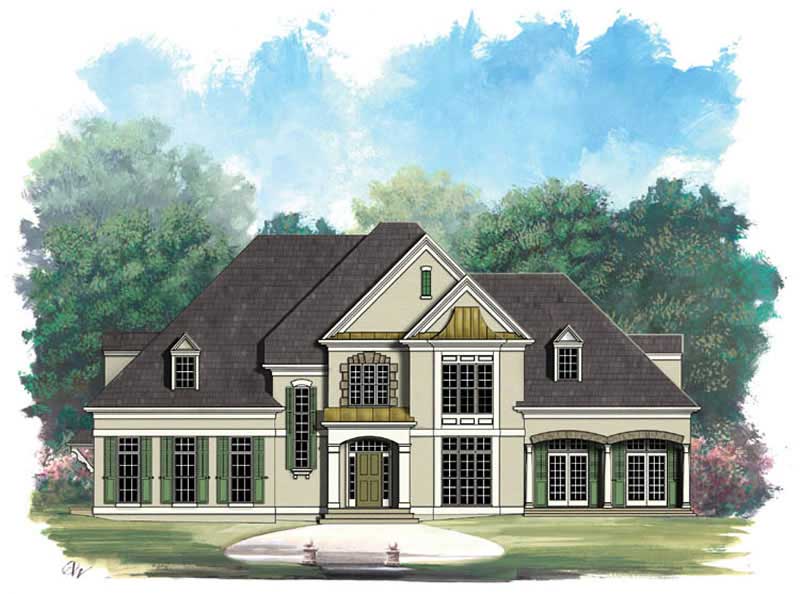
3-Bedroom, 2845 Sq Ft Colonial House Plan - 101-1069 - Front Exterior
Plan Collection
3-Bedroom, 2845 Sq Ft Colonial House Plan - 101-1069 - Front Exterior
Plan#101-1069
Starting at$1205
2845
Sq Ft
2
Story
3
Bed
3
Bath
3
Car
4-Bedroom, 2799 Sq Ft House Plan - 157-1522 - Front Exterior
Plan Collection
4-Bedroom, 2799 Sq Ft House Plan - 157-1522 - Front Exterior
Plan#157-1522
Starting at$1605
2799
Sq Ft
2
Story
4
Bed
2.5
Bath
2
Car
3-Bedroom, 1230 Sq Ft Ranch Home Plan - 103-1072 - Main Exterior
Plan Collection
3-Bedroom, 1230 Sq Ft Ranch Home Plan - 103-1072 - Main Exterior
Plan#103-1072
Starting at$895
1230
Sq Ft
1
Story
3
Bed
2
Bath
2
Car
4-Bedroom, 3607 Sq Ft Ranch House Plan - 101-1122 - Front Exterior
Plan Collection
4-Bedroom, 3607 Sq Ft Ranch House Plan - 101-1122 - Front Exterior
Plan#101-1122
Starting at$3535
3607
Sq Ft
1
Story
4
Bed
2
Bath
0
Car
3-Bedroom, 1934 Sq Ft Country Home Plan - 101-1349 - Main Exterior
Plan Collection
3-Bedroom, 1934 Sq Ft Country Home Plan - 101-1349 - Main Exterior
Plan#101-1349
Starting at$1055
1934
Sq Ft
1
Story
3
Bed
2
Bath
2
Car
4-Bedroom, 2044 Sq Ft Craftsman House Plan - 101-1243 - Front Exterior
Plan Collection
4-Bedroom, 2044 Sq Ft Craftsman House Plan - 101-1243 - Front Exterior
Plan#101-1243
Starting at$1090
2044
Sq Ft
2
Story
4
Bed
2
Bath
2
Car
3-Bedroom, 2298 Sq Ft Craftsman Home Plan - 157-1468 - Main Exterior
Plan Collection
3-Bedroom, 2298 Sq Ft Craftsman Home Plan - 157-1468 - Main Exterior
Plan#157-1468
Starting at$1455
2298
Sq Ft
2
Story
3
Bed
3
Bath
1
Car
3-Bedroom, 2245 Sq Ft Country Home Plan - 126-1583 - Main Exterior
Plan Collection
3-Bedroom, 2245 Sq Ft Country Home Plan - 126-1583 - Main Exterior
Plan#126-1583
Starting at$2200
2245
Sq Ft
2
Story
3
Bed
2
Bath
2
Car
4-Bedroom, 2705 Sq Ft Country House Plan - 120-1122 - Front Exterior
Plan Collection
4-Bedroom, 2705 Sq Ft Country House Plan - 120-1122 - Front Exterior
Plan#120-1122
Starting at$1355
2705
Sq Ft
2
Story
4
Bed
3
Bath
2
Car
4-Bedroom, 3054 Sq Ft European House Plan - 106-1144 - Front Exterior
Plan Collection
4-Bedroom, 3054 Sq Ft European House Plan - 106-1144 - Front Exterior
Plan#106-1144
Starting at$1695
3054
Sq Ft
2
Story
4
Bed
3.5
Bath
2
Car
3-Bedroom, 1746 Sq Ft European Home Plan - 106-1140 - Main Exterior
Plan Collection
3-Bedroom, 1746 Sq Ft European Home Plan - 106-1140 - Main Exterior
Plan#106-1140
Starting at$1295
1746
Sq Ft
2
Story
3
Bed
2.5
Bath
2
Car
3-Bedroom, 2533 Sq Ft Country Home Plan - 153-1694 - Main Exterior
Plan Collection
3-Bedroom, 2533 Sq Ft Country Home Plan - 153-1694 - Main Exterior
Plan#153-1694
Starting at$1350
2533
Sq Ft
2
Story
3
Bed
2
Bath
2
Car
4-Bedroom, 2170 Sq Ft Country Home Plan - 101-1304 - Main Exterior
Plan Collection
4-Bedroom, 2170 Sq Ft Country Home Plan - 101-1304 - Main Exterior
Plan#101-1304
Starting at$1090
2170
Sq Ft
2
Story
4
Bed
2
Bath
2
Car
4-Bedroom, 3606 Sq Ft European Home Plan - 120-2291 - Main Exterior
Plan Collection
4-Bedroom, 3606 Sq Ft European Home Plan - 120-2291 - Main Exterior
Plan#120-2291
Starting at$1625
3606
Sq Ft
2
Story
4
Bed
2.5
Bath
2
Car
4-Bedroom, 2940 Sq Ft Country House Plan - 101-1626 - Front Exterior
Plan Collection
4-Bedroom, 2940 Sq Ft Country House Plan - 101-1626 - Front Exterior
Plan#101-1626
Starting at$1205
2940
Sq Ft
2
Story
4
Bed
3.5
Bath
3
Car
4-Bedroom, 2765 Sq Ft Traditional Home Plan - 120-2095 - Main Exterior
Plan Collection
4-Bedroom, 2765 Sq Ft Traditional Home Plan - 120-2095 - Main Exterior
Plan#120-2095
Starting at$1355
2765
Sq Ft
2
Story
4
Bed
3
Bath
3
Car
3-Bedroom, 2650 Sq Ft Craftsman House Plan - 101-1754 - Front Exterior
Plan Collection
3-Bedroom, 2650 Sq Ft Craftsman House Plan - 101-1754 - Front Exterior
Plan#101-1754
Starting at$1155
2650
Sq Ft
2
Story
3
Bed
2
Bath
3
Car
4-Bedroom, 2493 Sq Ft European House Plan - 101-1755 - Front Exterior
Plan Collection
4-Bedroom, 2493 Sq Ft European House Plan - 101-1755 - Front Exterior
Plan#101-1755
Starting at$1130
2493
Sq Ft
2
Story
4
Bed
2
Bath
2
Car
3-Bedroom, 1960 Sq Ft Ranch House Plan - 101-1694 - Front Exterior
Plan Collection
3-Bedroom, 1960 Sq Ft Ranch House Plan - 101-1694 - Front Exterior
Plan#101-1694
Starting at$1055
1960
Sq Ft
1
Story
3
Bed
2
Bath
3
Car
3-Bedroom, 1611 Sq Ft Craftsman Ranch House - Plan #103-1156 - Front Exterior
Plan Collection
3-Bedroom, 1611 Sq Ft Craftsman Ranch House - Plan #103-1156 - Front Exterior
Plan#103-1156
Starting at$920
1611
Sq Ft
1
Story
3
Bed
2
Bath
2
Car
3-Bedroom, 1427 Sq Ft Ranch Home Plan - 103-1059 - Main Exterior
Plan Collection
3-Bedroom, 1427 Sq Ft Ranch Home Plan - 103-1059 - Main Exterior
Plan#103-1059
Starting at$895
1427
Sq Ft
1
Story
3
Bed
2
Bath
3
Car
3-Bedroom, 1852 Sq Ft Ranch Home Plan - 101-1434 - Main Exterior
Plan Collection
3-Bedroom, 1852 Sq Ft Ranch Home Plan - 101-1434 - Main Exterior
Plan#101-1434
Starting at$1055
1852
Sq Ft
1
Story
3
Bed
2
Bath
3
Car
4-Bedroom, 2911 Sq Ft Multi-Level Home Plan - 157-1340 - Main Exterior
Plan Collection
4-Bedroom, 2911 Sq Ft Multi-Level Home Plan - 157-1340 - Main Exterior
Plan#157-1340
Starting at$1605
2911
Sq Ft
2
Story
4
Bed
3
Bath
2
Car
3-Bedroom, 1923 Sq Ft Ranch Home Plan - 120-1281 - Main Exterior
Plan Collection
3-Bedroom, 1923 Sq Ft Ranch Home Plan - 120-1281 - Main Exterior
Plan#120-1281
Starting at$1255
1923
Sq Ft
2
Story
3
Bed
2.5
Bath
2
Car
3-Bedroom, 2845 Sq Ft Colonial House Plan - 101-1069 - Front Exterior
Plan Collection
3-Bedroom, 2845 Sq Ft Colonial House Plan - 101-1069 - Front Exterior
Plan#101-1069
Starting at$1205
2845
Sq Ft
2
Story
3
Bed
3
Bath
3
Car
4-Bedroom, 2799 Sq Ft House Plan - 157-1522 - Front Exterior
Plan Collection
4-Bedroom, 2799 Sq Ft House Plan - 157-1522 - Front Exterior
Plan#157-1522
Starting at$1605
2799
Sq Ft
2
Story
4
Bed
2.5
Bath
2
Car
3-Bedroom, 1230 Sq Ft Ranch Home Plan - 103-1072 - Main Exterior
Plan Collection
3-Bedroom, 1230 Sq Ft Ranch Home Plan - 103-1072 - Main Exterior
Plan#103-1072
Starting at$895
1230
Sq Ft
1
Story
3
Bed
2
Bath
2
Car
4-Bedroom, 3607 Sq Ft Ranch House Plan - 101-1122 - Front Exterior
Plan Collection
4-Bedroom, 3607 Sq Ft Ranch House Plan - 101-1122 - Front Exterior
Plan#101-1122
Starting at$3535
3607
Sq Ft
1
Story
4
Bed
2
Bath
0
Car
3-Bedroom, 1934 Sq Ft Country Home Plan - 101-1349 - Main Exterior
Plan Collection
3-Bedroom, 1934 Sq Ft Country Home Plan - 101-1349 - Main Exterior
Plan#101-1349
Starting at$1055
1934
Sq Ft
1
Story
3
Bed
2
Bath
2
Car
4-Bedroom, 2044 Sq Ft Craftsman House Plan - 101-1243 - Front Exterior
Plan Collection
4-Bedroom, 2044 Sq Ft Craftsman House Plan - 101-1243 - Front Exterior
Plan#101-1243
Starting at$1090
2044
Sq Ft
2
Story
4
Bed
2
Bath
2
Car
3-Bedroom, 2298 Sq Ft Craftsman Home Plan - 157-1468 - Main Exterior
Plan Collection
3-Bedroom, 2298 Sq Ft Craftsman Home Plan - 157-1468 - Main Exterior
Plan#157-1468
Starting at$1455
2298
Sq Ft
2
Story
3
Bed
3
Bath
1
Car
3-Bedroom, 2245 Sq Ft Country Home Plan - 126-1583 - Main Exterior
Plan Collection
3-Bedroom, 2245 Sq Ft Country Home Plan - 126-1583 - Main Exterior
Plan#126-1583
Starting at$2200
2245
Sq Ft
2
Story
3
Bed
2
Bath
2
Car
4-Bedroom, 2705 Sq Ft Country House Plan - 120-1122 - Front Exterior
Plan Collection
4-Bedroom, 2705 Sq Ft Country House Plan - 120-1122 - Front Exterior
Plan#120-1122
Starting at$1355
2705
Sq Ft
2
Story
4
Bed
3
Bath
2
Car
4-Bedroom, 3054 Sq Ft European House Plan - 106-1144 - Front Exterior
Plan Collection
4-Bedroom, 3054 Sq Ft European House Plan - 106-1144 - Front Exterior
Plan#106-1144
Starting at$1695
3054
Sq Ft
2
Story
4
Bed
3.5
Bath
2
Car
3-Bedroom, 1746 Sq Ft European Home Plan - 106-1140 - Main Exterior
Plan Collection
3-Bedroom, 1746 Sq Ft European Home Plan - 106-1140 - Main Exterior
Plan#106-1140
Starting at$1295
1746
Sq Ft
2
Story
3
Bed
2.5
Bath
2
Car
3-Bedroom, 2533 Sq Ft Country Home Plan - 153-1694 - Main Exterior
Plan Collection
3-Bedroom, 2533 Sq Ft Country Home Plan - 153-1694 - Main Exterior
Plan#153-1694
Starting at$1350
2533
Sq Ft
2
Story
3
Bed
2
Bath
2
Car
4-Bedroom, 2170 Sq Ft Country Home Plan - 101-1304 - Main Exterior
Plan Collection
4-Bedroom, 2170 Sq Ft Country Home Plan - 101-1304 - Main Exterior
Plan#101-1304
Starting at$1090
2170
Sq Ft
2
Story
4
Bed
2
Bath
2
Car
4-Bedroom, 3606 Sq Ft European Home Plan - 120-2291 - Main Exterior
Plan Collection
4-Bedroom, 3606 Sq Ft European Home Plan - 120-2291 - Main Exterior
Plan#120-2291
Starting at$1625
3606
Sq Ft
2
Story
4
Bed
2.5
Bath
2
Car
4-Bedroom, 2940 Sq Ft Country House Plan - 101-1626 - Front Exterior
Plan Collection
4-Bedroom, 2940 Sq Ft Country House Plan - 101-1626 - Front Exterior
Plan#101-1626
Starting at$1205
2940
Sq Ft
2
Story
4
Bed
3.5
Bath
3
Car
4-Bedroom, 2765 Sq Ft Traditional Home Plan - 120-2095 - Main Exterior
Plan Collection
4-Bedroom, 2765 Sq Ft Traditional Home Plan - 120-2095 - Main Exterior
Plan#120-2095
Starting at$1355
2765
Sq Ft
2
Story
4
Bed
3
Bath
3
Car
3-Bedroom, 2650 Sq Ft Craftsman House Plan - 101-1754 - Front Exterior
Plan Collection
3-Bedroom, 2650 Sq Ft Craftsman House Plan - 101-1754 - Front Exterior
Plan#101-1754
Starting at$1155
2650
Sq Ft
2
Story
3
Bed
2
Bath
3
Car
4-Bedroom, 2493 Sq Ft European House Plan - 101-1755 - Front Exterior
Plan Collection
4-Bedroom, 2493 Sq Ft European House Plan - 101-1755 - Front Exterior
Plan#101-1755
Starting at$1130
2493
Sq Ft
2
Story
4
Bed
2
Bath
2
Car
3-Bedroom, 1960 Sq Ft Ranch House Plan - 101-1694 - Front Exterior
Plan Collection
3-Bedroom, 1960 Sq Ft Ranch House Plan - 101-1694 - Front Exterior
Plan#101-1694
Starting at$1055
1960
Sq Ft
1
Story
3
Bed
2
Bath
3
Car
3-Bedroom, 1611 Sq Ft Craftsman Ranch House - Plan #103-1156 - Front Exterior
Plan Collection
3-Bedroom, 1611 Sq Ft Craftsman Ranch House - Plan #103-1156 - Front Exterior
Plan#103-1156
Starting at$920
1611
Sq Ft
1
Story
3
Bed
2
Bath
2
Car
3-Bedroom, 1427 Sq Ft Ranch Home Plan - 103-1059 - Main Exterior
Plan Collection
3-Bedroom, 1427 Sq Ft Ranch Home Plan - 103-1059 - Main Exterior
Plan#103-1059
Starting at$895
1427
Sq Ft
1
Story
3
Bed
2
Bath
3
Car
1...9293949596...224