45-55 Foot Deep House Plans

5,355
Plan Results
2-Bedroom, 1750 Sq Ft Country House Plan - 101-1442 - Front Exterior
Plan Collection
2-Bedroom, 1750 Sq Ft Country House Plan - 101-1442 - Front Exterior
Plan#101-1442
Starting at$1025
1750
Sq Ft
1
Story
2
Bed
2
Bath
3
Car
3-Bedroom, 1646 Sq Ft Small House Plans - 101-1059 - Main Exterior
Plan Collection
3-Bedroom, 1646 Sq Ft Small House Plans - 101-1059 - Main Exterior
Plan#101-1059
Starting at$1025
1646
Sq Ft
1
Story
3
Bed
2
Bath
2
Car
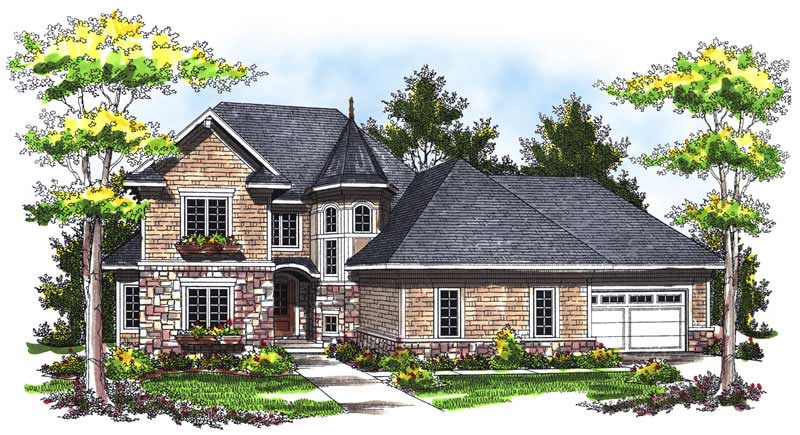
4-Bedroom, 2596 Sq Ft European Home Plan - 101-1710 - Main Exterior
Plan Collection
4-Bedroom, 2596 Sq Ft European Home Plan - 101-1710 - Main Exterior
Plan#101-1710
Starting at$1155
2596
Sq Ft
2
Story
4
Bed
3
Bath
3
Car
3-Bedroom, 1934 Sq Ft Ranch Home Plan - 101-1658 - Main Exterior
Plan Collection
3-Bedroom, 1934 Sq Ft Ranch Home Plan - 101-1658 - Main Exterior
Plan#101-1658
Starting at$1055
1934
Sq Ft
1
Story
3
Bed
2
Bath
3
Car
2-Bedroom, 1375 Sq Ft Small House Plans - 120-1079 - Main Exterior
Plan Collection
2-Bedroom, 1375 Sq Ft Small House Plans - 120-1079 - Main Exterior
Plan#120-1079
Starting at$1205
1375
Sq Ft
1
Story
2
Bed
1
Bath
1
Car
3-Bedroom, 1694 Sq Ft Craftsman House Plan - 101-1060 - Front Exterior
Plan Collection
3-Bedroom, 1694 Sq Ft Craftsman House Plan - 101-1060 - Front Exterior
Plan#101-1060
Starting at$1025
1694
Sq Ft
1
Story
3
Bed
1.5
Bath
3
Car
3-Bedroom, 1381 Sq Ft Small House Plans - 100-1100 - Main Exterior
Plan Collection
3-Bedroom, 1381 Sq Ft Small House Plans - 100-1100 - Main Exterior
Plan#100-1100
Starting at$1300
1381
Sq Ft
1
Story
3
Bed
2
Bath
2
Car
3-Bedroom, 1763 Sq Ft Ranch Home Plan - 101-1272 - Main Exterior
Plan Collection
3-Bedroom, 1763 Sq Ft Ranch Home Plan - 101-1272 - Main Exterior
Plan#101-1272
Starting at$1055
1763
Sq Ft
1
Story
3
Bed
2
Bath
2
Car
3-Bedroom, 2362 Sq Ft Ranch Home Plan - 101-1296 - Main Exterior
Plan Collection
3-Bedroom, 2362 Sq Ft Ranch Home Plan - 101-1296 - Main Exterior
Plan#101-1296
Starting at$1130
2362
Sq Ft
1
Story
3
Bed
2
Bath
2
Car
5-Bedroom, 2690 Sq Ft Ranch House Plan - 101-1190 - Front Exterior
Plan Collection
5-Bedroom, 2690 Sq Ft Ranch House Plan - 101-1190 - Front Exterior
Plan#101-1190
Starting at$1025
2690
Sq Ft
1
Story
5
Bed
2
Bath
3
Car
3-Bedroom, 1849 Sq Ft Ranch Home Plan - 101-1734 - Main Exterior
Plan Collection
3-Bedroom, 1849 Sq Ft Ranch Home Plan - 101-1734 - Main Exterior
Plan#101-1734
Starting at$1055
1849
Sq Ft
1
Story
3
Bed
2
Bath
2
Car

3-Bedroom, 2051 Sq Ft French House Plan - 120-1554 - Front Exterior
Plan Collection
3-Bedroom, 2051 Sq Ft French House Plan - 120-1554 - Front Exterior
Plan#120-1554
Starting at$2280
4102
Sq Ft
2
Story
3
Bed
2.5
Bath
2
Car
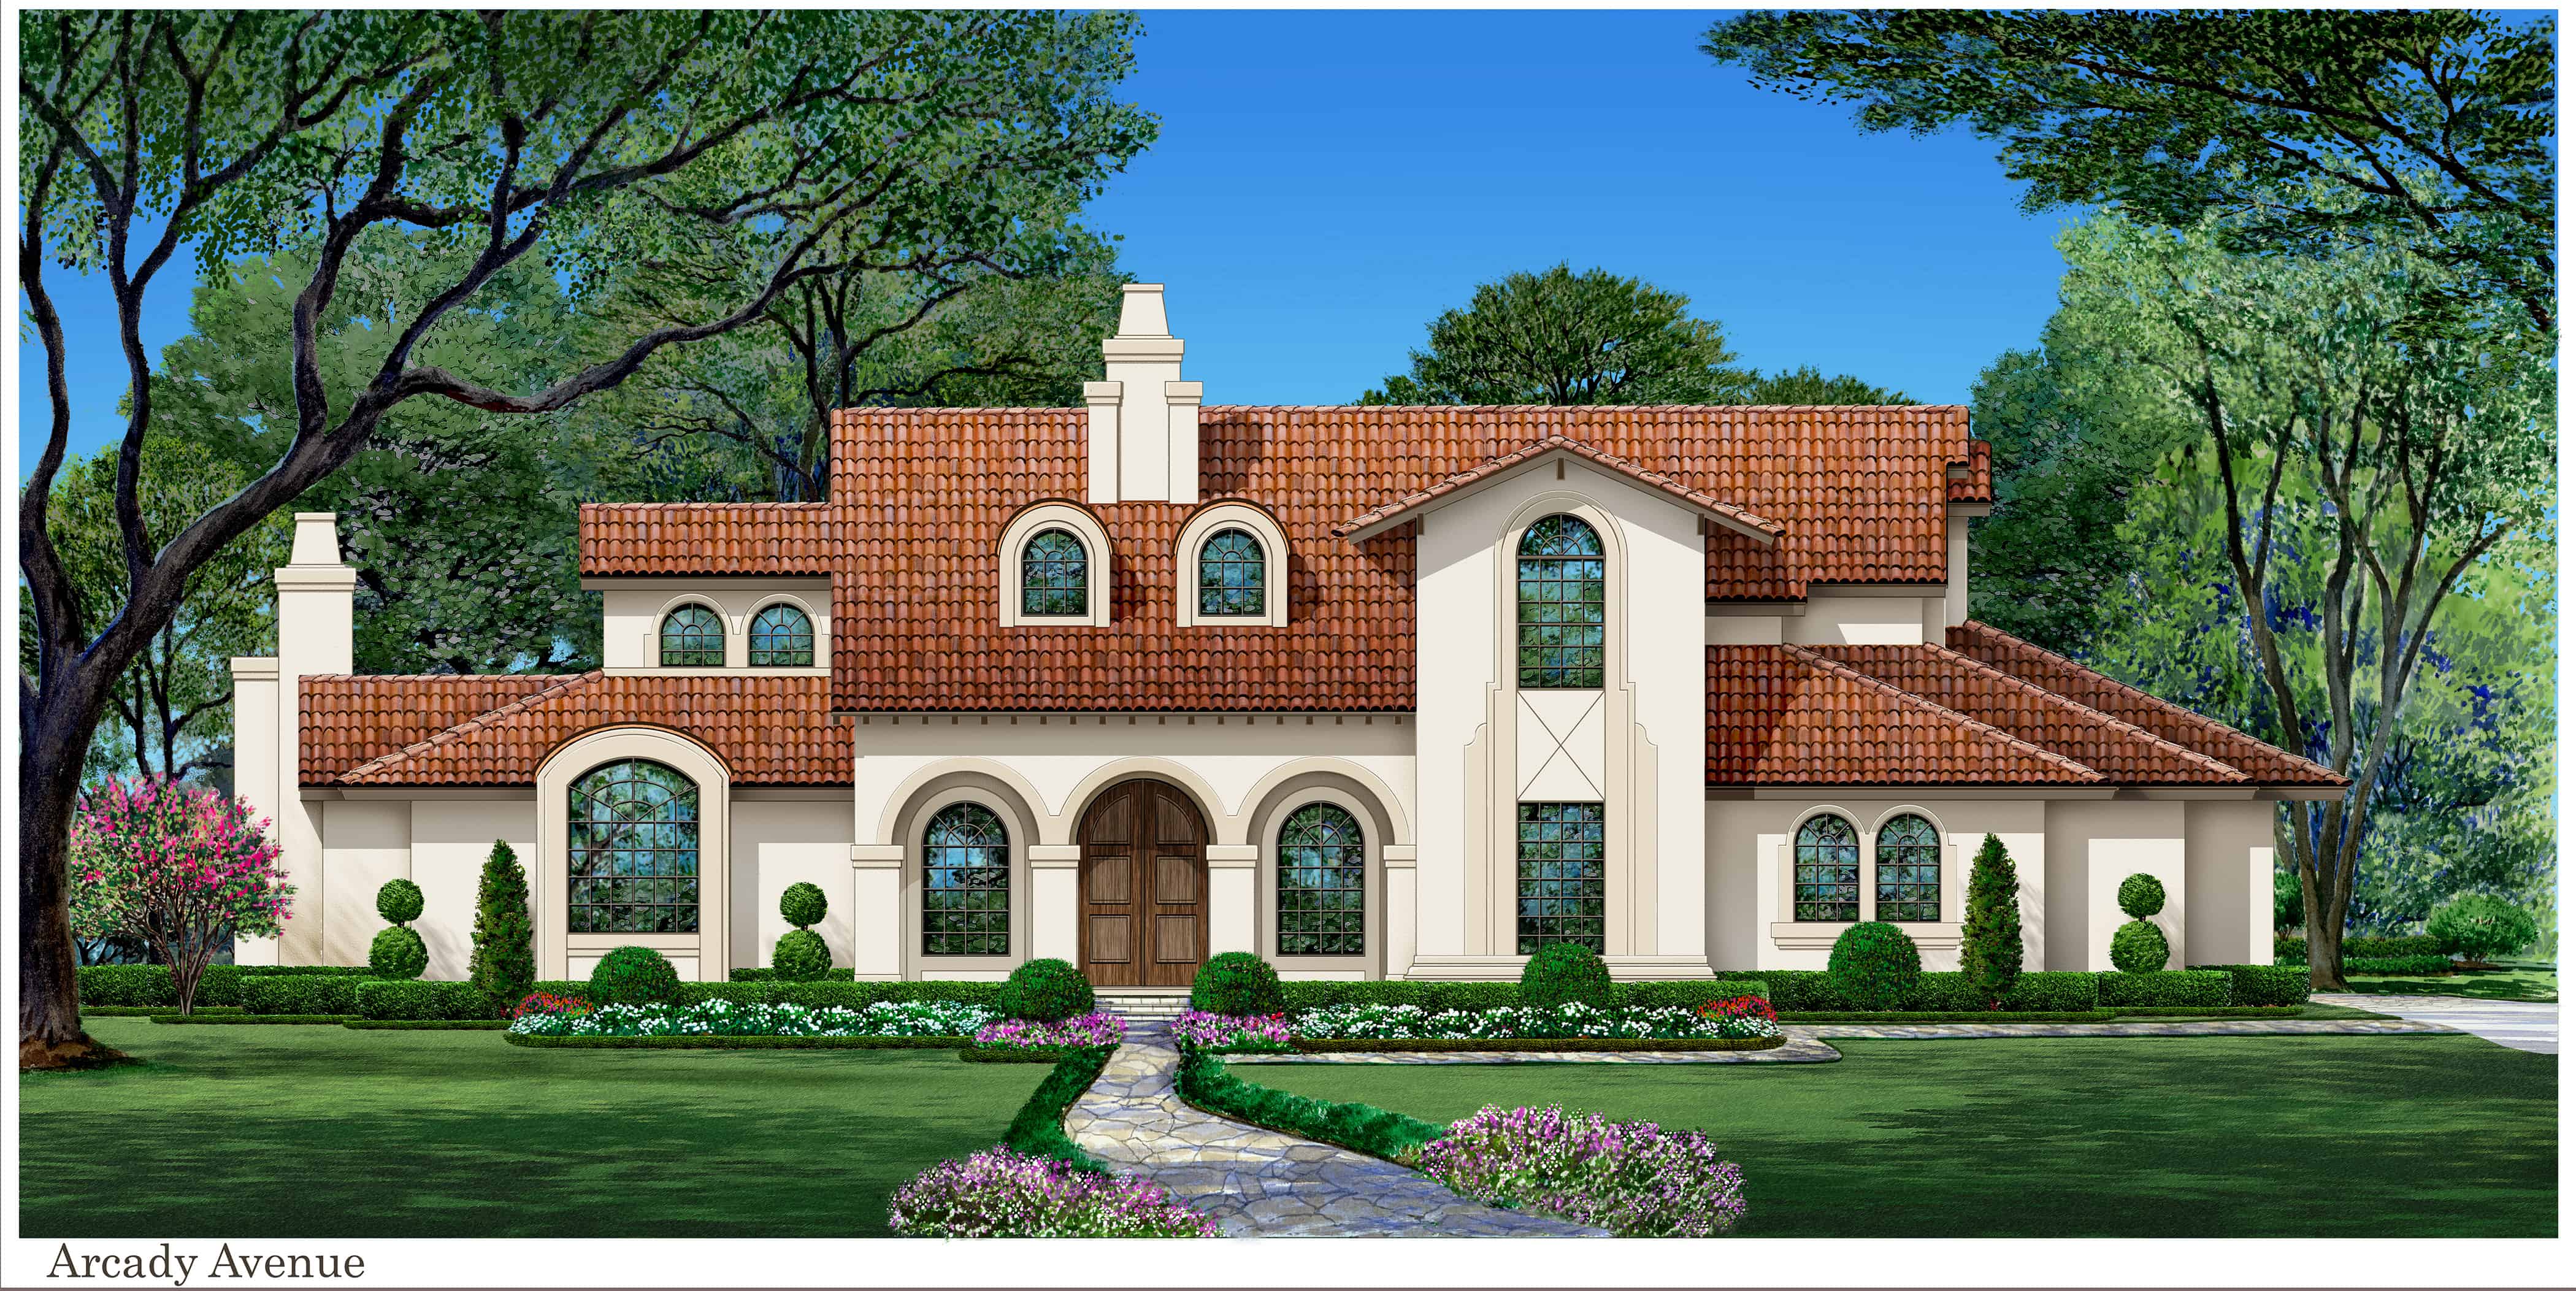
3-Bedroom, 3628 Sq Ft Spanish Home - Plan #195-1281 - Main Exterior
Plan Collection
3-Bedroom, 3628 Sq Ft Spanish Home - Plan #195-1281 - Main Exterior
Plan#195-1281
Starting at$1290
3628
Sq Ft
2
Story
3
Bed
3.5
Bath
3
Car
5-Bedroom, 2425 Sq Ft French House Plan - 120-1367 - Front Exterior
Plan Collection
5-Bedroom, 2425 Sq Ft French House Plan - 120-1367 - Front Exterior
Plan#120-1367
Starting at$1305
2425
Sq Ft
2
Story
5
Bed
2.5
Bath
2
Car
2-Bedroom, 1706 Sq Ft Ranch House Plan - 101-1555 - Front Exterior
Plan Collection
2-Bedroom, 1706 Sq Ft Ranch House Plan - 101-1555 - Front Exterior
Plan#101-1555
Starting at$1025
1706
Sq Ft
1
Story
2
Bed
2
Bath
3
Car
4-Bedroom, 2114 Sq Ft Ranch Home Plan - 101-1700 - Main Exterior
Plan Collection
4-Bedroom, 2114 Sq Ft Ranch Home Plan - 101-1700 - Main Exterior
Plan#101-1700
Starting at$1090
2114
Sq Ft
2
Story
4
Bed
2
Bath
2
Car
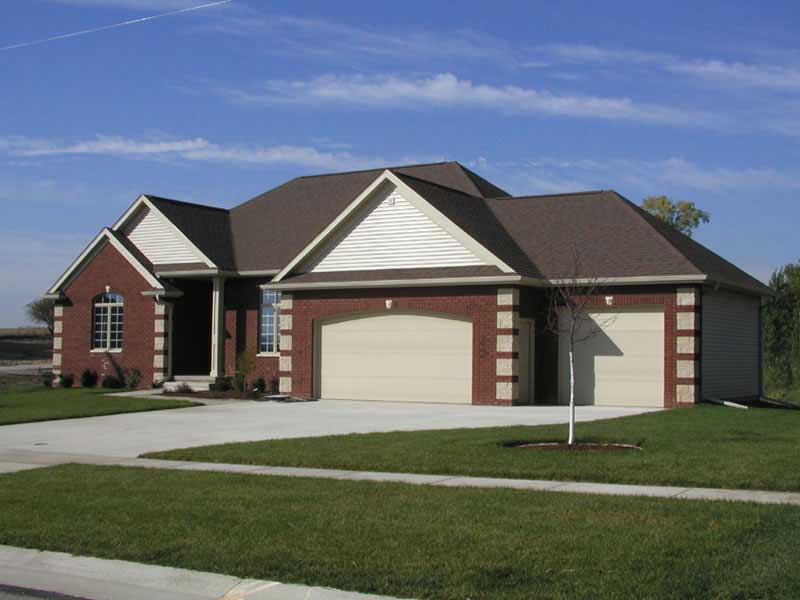
3-Bedroom, 1785 Sq Ft Ranch House Plan - 101-1834 - Front Exterior
Plan Collection
3-Bedroom, 1785 Sq Ft Ranch House Plan - 101-1834 - Front Exterior
Plan#101-1834
Starting at$1055
1785
Sq Ft
1
Story
3
Bed
2
Bath
2
Car

3-Bedroom, 1981 Sq Ft Ranch House Plan - 101-1788 - Front Exterior
Plan Collection
3-Bedroom, 1981 Sq Ft Ranch House Plan - 101-1788 - Front Exterior
Plan#101-1788
Starting at$1055
1981
Sq Ft
1
Story
3
Bed
2
Bath
2
Car

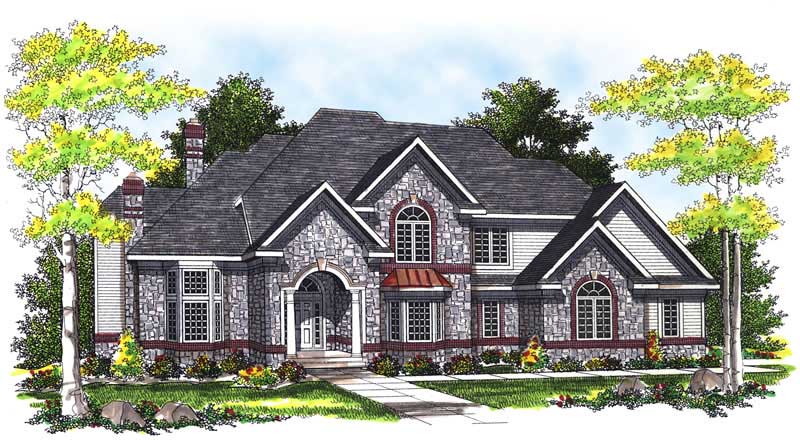
4-Bedroom, 2651 Sq Ft Traditional House Plan - 120-2113 - Front Exterior
Plan Collection
4-Bedroom, 2651 Sq Ft Traditional House Plan - 120-2113 - Front Exterior
Plan#120-2113
Starting at$1355
2651
Sq Ft
2
Story
4
Bed
2
Bath
3
Car
3-Bedroom, 1922 Sq Ft Country House Plan - 126-1282 - Front Exterior
Plan Collection
3-Bedroom, 1922 Sq Ft Country House Plan - 126-1282 - Front Exterior
Plan#126-1282
Starting at$1740
1922
Sq Ft
2
Story
3
Bed
2.5
Bath
2
Car

4-Bedroom, 3078 Sq Ft Country House Plan - 101-1048 - Front Exterior
Plan Collection
4-Bedroom, 3078 Sq Ft Country House Plan - 101-1048 - Front Exterior
Plan#101-1048
Starting at$1240
3078
Sq Ft
2
Story
4
Bed
2.5
Bath
2
Car
3-Bedroom, 2161 Sq Ft Ranch Home Plan - 101-1156 - Main Exterior
Plan Collection
3-Bedroom, 2161 Sq Ft Ranch Home Plan - 101-1156 - Main Exterior
Plan#101-1156
Starting at$1090
2161
Sq Ft
1
Story
3
Bed
2
Bath
2
Car
3-Bedroom, 1918 Sq Ft Bungalow House Plan - 101-1568 - Front Exterior
Plan Collection
3-Bedroom, 1918 Sq Ft Bungalow House Plan - 101-1568 - Front Exterior
Plan#101-1568
Starting at$1055
1918
Sq Ft
1
Story
3
Bed
2
Bath
2
Car
3-Bedroom, 1671 Sq Ft Traditional 3-Unit Plan - 100-1270 - Front Exterior
Plan Collection
3-Bedroom, 1671 Sq Ft Traditional 3-Unit Plan - 100-1270 - Front Exterior
Plan#100-1270
Starting at$2000
1671
Sq Ft
2
Story
3
Bed
2.5
Bath
2
Car
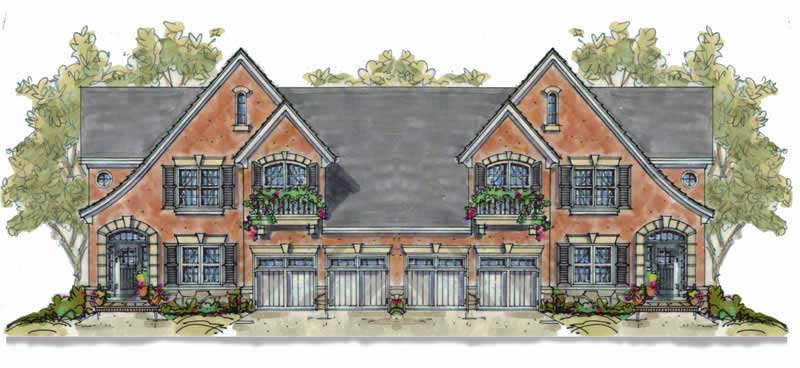
2-Bedroom, 1750 Sq Ft Country House Plan - 101-1442 - Front Exterior
Plan Collection
2-Bedroom, 1750 Sq Ft Country House Plan - 101-1442 - Front Exterior
Plan#101-1442
Starting at$1025
1750
Sq Ft
1
Story
2
Bed
2
Bath
3
Car
3-Bedroom, 1646 Sq Ft Small House Plans - 101-1059 - Main Exterior
Plan Collection
3-Bedroom, 1646 Sq Ft Small House Plans - 101-1059 - Main Exterior
Plan#101-1059
Starting at$1025
1646
Sq Ft
1
Story
3
Bed
2
Bath
2
Car
4-Bedroom, 2596 Sq Ft European Home Plan - 101-1710 - Main Exterior
Plan Collection
4-Bedroom, 2596 Sq Ft European Home Plan - 101-1710 - Main Exterior
Plan#101-1710
Starting at$1155
2596
Sq Ft
2
Story
4
Bed
3
Bath
3
Car
3-Bedroom, 1934 Sq Ft Ranch Home Plan - 101-1658 - Main Exterior
Plan Collection
3-Bedroom, 1934 Sq Ft Ranch Home Plan - 101-1658 - Main Exterior
Plan#101-1658
Starting at$1055
1934
Sq Ft
1
Story
3
Bed
2
Bath
3
Car
2-Bedroom, 1375 Sq Ft Small House Plans - 120-1079 - Main Exterior
Plan Collection
2-Bedroom, 1375 Sq Ft Small House Plans - 120-1079 - Main Exterior
Plan#120-1079
Starting at$1205
1375
Sq Ft
1
Story
2
Bed
1
Bath
1
Car
3-Bedroom, 1694 Sq Ft Craftsman House Plan - 101-1060 - Front Exterior
Plan Collection
3-Bedroom, 1694 Sq Ft Craftsman House Plan - 101-1060 - Front Exterior
Plan#101-1060
Starting at$1025
1694
Sq Ft
1
Story
3
Bed
1.5
Bath
3
Car
3-Bedroom, 1381 Sq Ft Small House Plans - 100-1100 - Main Exterior
Plan Collection
3-Bedroom, 1381 Sq Ft Small House Plans - 100-1100 - Main Exterior
Plan#100-1100
Starting at$1300
1381
Sq Ft
1
Story
3
Bed
2
Bath
2
Car
3-Bedroom, 1763 Sq Ft Ranch Home Plan - 101-1272 - Main Exterior
Plan Collection
3-Bedroom, 1763 Sq Ft Ranch Home Plan - 101-1272 - Main Exterior
Plan#101-1272
Starting at$1055
1763
Sq Ft
1
Story
3
Bed
2
Bath
2
Car
3-Bedroom, 2362 Sq Ft Ranch Home Plan - 101-1296 - Main Exterior
Plan Collection
3-Bedroom, 2362 Sq Ft Ranch Home Plan - 101-1296 - Main Exterior
Plan#101-1296
Starting at$1130
2362
Sq Ft
1
Story
3
Bed
2
Bath
2
Car
5-Bedroom, 2690 Sq Ft Ranch House Plan - 101-1190 - Front Exterior
Plan Collection
5-Bedroom, 2690 Sq Ft Ranch House Plan - 101-1190 - Front Exterior
Plan#101-1190
Starting at$1025
2690
Sq Ft
1
Story
5
Bed
2
Bath
3
Car
3-Bedroom, 1849 Sq Ft Ranch Home Plan - 101-1734 - Main Exterior
Plan Collection
3-Bedroom, 1849 Sq Ft Ranch Home Plan - 101-1734 - Main Exterior
Plan#101-1734
Starting at$1055
1849
Sq Ft
1
Story
3
Bed
2
Bath
2
Car
3-Bedroom, 2051 Sq Ft French House Plan - 120-1554 - Front Exterior
Plan Collection
3-Bedroom, 2051 Sq Ft French House Plan - 120-1554 - Front Exterior
Plan#120-1554
Starting at$2280
4102
Sq Ft
2
Story
3
Bed
2.5
Bath
2
Car

3-Bedroom, 3628 Sq Ft Spanish Home - Plan #195-1281 - Main Exterior
Plan Collection
3-Bedroom, 3628 Sq Ft Spanish Home - Plan #195-1281 - Main Exterior
Plan#195-1281
Starting at$1290
3628
Sq Ft
2
Story
3
Bed
3.5
Bath
3
Car
5-Bedroom, 2425 Sq Ft French House Plan - 120-1367 - Front Exterior
Plan Collection
5-Bedroom, 2425 Sq Ft French House Plan - 120-1367 - Front Exterior
Plan#120-1367
Starting at$1305
2425
Sq Ft
2
Story
5
Bed
2.5
Bath
2
Car
2-Bedroom, 1706 Sq Ft Ranch House Plan - 101-1555 - Front Exterior
Plan Collection
2-Bedroom, 1706 Sq Ft Ranch House Plan - 101-1555 - Front Exterior
Plan#101-1555
Starting at$1025
1706
Sq Ft
1
Story
2
Bed
2
Bath
3
Car
4-Bedroom, 2114 Sq Ft Ranch Home Plan - 101-1700 - Main Exterior
Plan Collection
4-Bedroom, 2114 Sq Ft Ranch Home Plan - 101-1700 - Main Exterior
Plan#101-1700
Starting at$1090
2114
Sq Ft
2
Story
4
Bed
2
Bath
2
Car
3-Bedroom, 1785 Sq Ft Ranch House Plan - 101-1834 - Front Exterior
Plan Collection
3-Bedroom, 1785 Sq Ft Ranch House Plan - 101-1834 - Front Exterior
Plan#101-1834
Starting at$1055
1785
Sq Ft
1
Story
3
Bed
2
Bath
2
Car
3-Bedroom, 1981 Sq Ft Ranch House Plan - 101-1788 - Front Exterior
Plan Collection
3-Bedroom, 1981 Sq Ft Ranch House Plan - 101-1788 - Front Exterior
Plan#101-1788
Starting at$1055
1981
Sq Ft
1
Story
3
Bed
2
Bath
2
Car
4-Bedroom, 2651 Sq Ft Traditional House Plan - 120-2113 - Front Exterior
Plan Collection
4-Bedroom, 2651 Sq Ft Traditional House Plan - 120-2113 - Front Exterior
Plan#120-2113
Starting at$1355
2651
Sq Ft
2
Story
4
Bed
2
Bath
3
Car
3-Bedroom, 1922 Sq Ft Country House Plan - 126-1282 - Front Exterior
Plan Collection
3-Bedroom, 1922 Sq Ft Country House Plan - 126-1282 - Front Exterior
Plan#126-1282
Starting at$1740
1922
Sq Ft
2
Story
3
Bed
2.5
Bath
2
Car
4-Bedroom, 3078 Sq Ft Country House Plan - 101-1048 - Front Exterior
Plan Collection
4-Bedroom, 3078 Sq Ft Country House Plan - 101-1048 - Front Exterior
Plan#101-1048
Starting at$1240
3078
Sq Ft
2
Story
4
Bed
2.5
Bath
2
Car
3-Bedroom, 2161 Sq Ft Ranch Home Plan - 101-1156 - Main Exterior
Plan Collection
3-Bedroom, 2161 Sq Ft Ranch Home Plan - 101-1156 - Main Exterior
Plan#101-1156
Starting at$1090
2161
Sq Ft
1
Story
3
Bed
2
Bath
2
Car
3-Bedroom, 1918 Sq Ft Bungalow House Plan - 101-1568 - Front Exterior
Plan Collection
3-Bedroom, 1918 Sq Ft Bungalow House Plan - 101-1568 - Front Exterior
Plan#101-1568
Starting at$1055
1918
Sq Ft
1
Story
3
Bed
2
Bath
2
Car

3-Bedroom, 1671 Sq Ft Traditional 3-Unit Plan - 100-1270 - Front Exterior
Plan Collection
3-Bedroom, 1671 Sq Ft Traditional 3-Unit Plan - 100-1270 - Front Exterior
Plan#100-1270
Starting at$2000
1671
Sq Ft
2
Story
3
Bed
2.5
Bath
2
Car
1...4950515253...224