45-55 Foot Deep House Plans

5,353
Plan Results
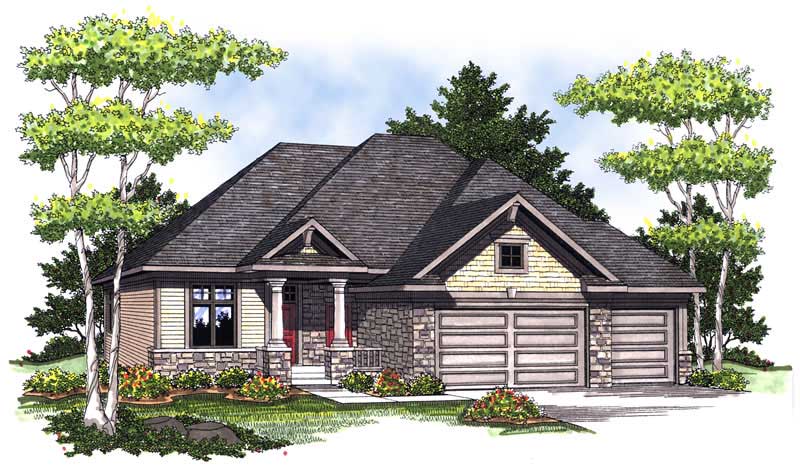
2-Bedroom, 1112 Sq Ft Ranch Home Plan - 103-1094 - Main Exterior
Plan Collection
2-Bedroom, 1112 Sq Ft Ranch Home Plan - 103-1094 - Main Exterior
Plan#103-1094
Starting at$870
1112
Sq Ft
1
Story
2
Bed
2
Bath
3
Car
3-Bedroom, 1819 Sq Ft Country House Plan - 120-2021 - Front Exterior
Plan Collection
3-Bedroom, 1819 Sq Ft Country House Plan - 120-2021 - Front Exterior
Plan#120-2021
Starting at$1255
1819
Sq Ft
2
Story
3
Bed
2.5
Bath
2
Car
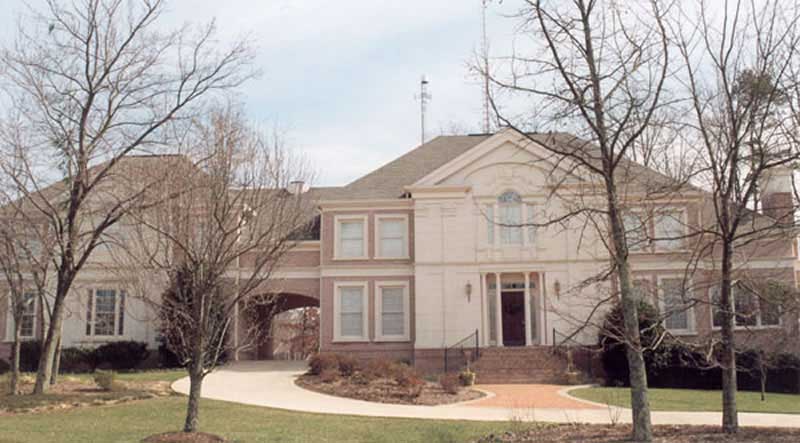
2-Bedroom, 1283 Sq Ft Transitional Home - Plan #126-1845 - Main Exterior
Plan Collection
2-Bedroom, 1283 Sq Ft Transitional Home - Plan #126-1845 - Main Exterior
Plan#126-1845
Starting at$1680
1283
Sq Ft
1
Story
2
Bed
1
Bath
1
Car
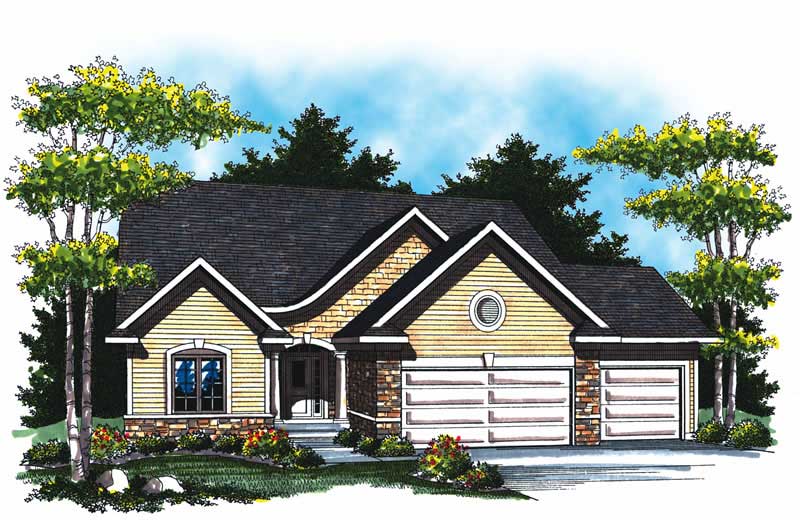
3-Bedroom, 1889 Sq Ft Traditional House Plan - 100-1301 - Front Exterior
Plan Collection
3-Bedroom, 1889 Sq Ft Traditional House Plan - 100-1301 - Front Exterior
Plan#100-1301
Starting at$1500
1889
Sq Ft
1
Story
3
Bed
2
Bath
2
Car
3-Bedroom, 2051 Sq Ft French House Plan - 120-1604 - Front Exterior
Plan Collection
3-Bedroom, 2051 Sq Ft French House Plan - 120-1604 - Front Exterior
Plan#120-1604
Starting at$1305
2051
Sq Ft
2
Story
3
Bed
2.5
Bath
2
Car
5-Bedroom, 5722 Sq Ft Colonial Home Plan - 120-2495 - Main Exterior
Plan Collection
5-Bedroom, 5722 Sq Ft Colonial Home Plan - 120-2495 - Main Exterior
Plan#120-2495
Starting at$4315
5722
Sq Ft
2
Story
5
Bed
5.5
Bath
3
Car
4-Bedroom, 2585 Sq Ft Traditional Home - Plan #153-1856 - Main Exterior
Plan Collection
4-Bedroom, 2585 Sq Ft Traditional Home - Plan #153-1856 - Main Exterior
Plan#153-1856
Starting at$1100
2585
Sq Ft
1.5
Story
4
Bed
3
Bath
2
Car
3-Bedroom, 2007 Sq Ft Country Home Plan - 101-1075 - Main Exterior
Plan Collection
3-Bedroom, 2007 Sq Ft Country Home Plan - 101-1075 - Main Exterior
Plan#101-1075
Starting at$1090
2007
Sq Ft
1
Story
3
Bed
2
Bath
3
Car
3-Bedroom, 1386 Sq Ft Ranch House Plan - 100-1115 - Front Exterior
Plan Collection
3-Bedroom, 1386 Sq Ft Ranch House Plan - 100-1115 - Front Exterior
Plan#100-1115
Starting at$1300
1386
Sq Ft
1
Story
3
Bed
2
Bath
2
Car
3-Bedroom, 2460 Sq Ft European House - Plan #195-1278 - Front Exterior
Plan Collection
3-Bedroom, 2460 Sq Ft European House - Plan #195-1278 - Front Exterior
Plan#195-1278
Starting at$1050
2460
Sq Ft
2
Story
3
Bed
3.5
Bath
2
Car

3-4 Bedroom, 2050–4156 Sq Ft Ranch House Plan - 187-1141 - Front Exterior
Plan Collection
3-4 Bedroom, 2050–4156 Sq Ft Ranch House Plan - 187-1141 - Front Exterior
Plan#187-1141
Starting at$1250
2050
Sq Ft
1
Story
3
Bed
2.5
Bath
3
Car
4-Bedroom, 3606 Sq Ft Craftsman Home Plan - 120-2290 - Main Exterior
Plan Collection
4-Bedroom, 3606 Sq Ft Craftsman Home Plan - 120-2290 - Main Exterior
Plan#120-2290
Starting at$1625
3606
Sq Ft
2
Story
4
Bed
2.5
Bath
2
Car
5-Bedroom, 4741 Sq Ft Traditional Home Plan - 120-2494 - Main Exterior
Plan Collection
5-Bedroom, 4741 Sq Ft Traditional Home Plan - 120-2494 - Main Exterior
Plan#120-2494
Starting at$3365
4741
Sq Ft
2
Story
5
Bed
4.5
Bath
3
Car
4-Bedroom, 4111 Sq Ft European Home Plan - 106-1089 - Main Exterior
Plan Collection
4-Bedroom, 4111 Sq Ft European Home Plan - 106-1089 - Main Exterior
Plan#106-1089
Starting at$1695
4111
Sq Ft
2
Story
4
Bed
3.5
Bath
3
Car
5-Bedroom, 3073 Sq Ft Colonial Home Plan - 106-1176 - Main Exterior
Plan Collection
5-Bedroom, 3073 Sq Ft Colonial Home Plan - 106-1176 - Main Exterior
Plan#106-1176
Starting at$1695
3073
Sq Ft
2
Story
5
Bed
4
Bath
3
Car
3-Bedroom, 2637 Sq Ft Country House - Plan #193-1061 - Front Exterior
Plan Collection
3-Bedroom, 2637 Sq Ft Country House - Plan #193-1061 - Front Exterior
Plan#193-1061
Starting at$1550
2637
Sq Ft
1.5
Story
3
Bed
2.5
Bath
0
Car
2-Bedroom, 1428 Sq Ft Small House Plans - 101-1356 - Main Exterior
Plan Collection
2-Bedroom, 1428 Sq Ft Small House Plans - 101-1356 - Main Exterior
Plan#101-1356
Starting at$985
1428
Sq Ft
1
Story
2
Bed
2
Bath
3
Car
2-Bedroom, 1568 Sq Ft Country Home Plan - 101-1841 - Main Exterior
Plan Collection
2-Bedroom, 1568 Sq Ft Country Home Plan - 101-1841 - Main Exterior
Plan#101-1841
Starting at$1025
1568
Sq Ft
1
Story
2
Bed
2
Bath
3
Car
2-Bedroom, 1600 Sq Ft Prairie Home Plan - 126-1874 - Main Exterior
Plan Collection
2-Bedroom, 1600 Sq Ft Prairie Home Plan - 126-1874 - Main Exterior
Plan#126-1874
Starting at$1740
1600
Sq Ft
1
Story
2
Bed
2
Bath
2
Car
3-Bedroom, 1438 Sq Ft Country Home Plan - 100-1168 - Main Exterior
Plan Collection
3-Bedroom, 1438 Sq Ft Country Home Plan - 100-1168 - Main Exterior
Plan#100-1168
Starting at$1400
1438
Sq Ft
1
Story
3
Bed
2
Bath
2
Car
2-Bedroom, 1275 Sq Ft Ranch Home Plan - 120-2109 - Main Exterior
Plan Collection
2-Bedroom, 1275 Sq Ft Ranch Home Plan - 120-2109 - Main Exterior
Plan#120-2109
Starting at$1205
1275
Sq Ft
1
Story
2
Bed
2
Bath
2
Car
2-Bedroom, 1426 Sq Ft Craftsman Home Plan - 101-1343 - Main Exterior
Plan Collection
2-Bedroom, 1426 Sq Ft Craftsman Home Plan - 101-1343 - Main Exterior
Plan#101-1343
Starting at$985
1426
Sq Ft
1
Story
2
Bed
2
Bath
3
Car
2-Bedroom, 1829 Sq Ft Country Home Plan - 101-1869 - Main Exterior
Plan Collection
2-Bedroom, 1829 Sq Ft Country Home Plan - 101-1869 - Main Exterior
Plan#101-1869
Starting at$1055
1829
Sq Ft
1
Story
2
Bed
2
Bath
3
Car
2-Bedroom, 1385 Sq Ft Ranch House Plan - 101-1425 - Front Exterior
Plan Collection
2-Bedroom, 1385 Sq Ft Ranch House Plan - 101-1425 - Front Exterior
Plan#101-1425
Starting at$985
1385
Sq Ft
1
Story
2
Bed
1
Bath
2
Car
2-Bedroom, 1112 Sq Ft Ranch Home Plan - 103-1094 - Main Exterior
Plan Collection
2-Bedroom, 1112 Sq Ft Ranch Home Plan - 103-1094 - Main Exterior
Plan#103-1094
Starting at$870
1112
Sq Ft
1
Story
2
Bed
2
Bath
3
Car

3-Bedroom, 1819 Sq Ft Country House Plan - 120-2021 - Front Exterior
Plan Collection
3-Bedroom, 1819 Sq Ft Country House Plan - 120-2021 - Front Exterior
Plan#120-2021
Starting at$1255
1819
Sq Ft
2
Story
3
Bed
2.5
Bath
2
Car
2-Bedroom, 1283 Sq Ft Transitional Home - Plan #126-1845 - Main Exterior
Plan Collection
2-Bedroom, 1283 Sq Ft Transitional Home - Plan #126-1845 - Main Exterior
Plan#126-1845
Starting at$1680
1283
Sq Ft
1
Story
2
Bed
1
Bath
1
Car
3-Bedroom, 1889 Sq Ft Traditional House Plan - 100-1301 - Front Exterior
Plan Collection
3-Bedroom, 1889 Sq Ft Traditional House Plan - 100-1301 - Front Exterior
Plan#100-1301
Starting at$1500
1889
Sq Ft
1
Story
3
Bed
2
Bath
2
Car

3-Bedroom, 2051 Sq Ft French House Plan - 120-1604 - Front Exterior
Plan Collection
3-Bedroom, 2051 Sq Ft French House Plan - 120-1604 - Front Exterior
Plan#120-1604
Starting at$1305
2051
Sq Ft
2
Story
3
Bed
2.5
Bath
2
Car
5-Bedroom, 5722 Sq Ft Colonial Home Plan - 120-2495 - Main Exterior
Plan Collection
5-Bedroom, 5722 Sq Ft Colonial Home Plan - 120-2495 - Main Exterior
Plan#120-2495
Starting at$4315
5722
Sq Ft
2
Story
5
Bed
5.5
Bath
3
Car
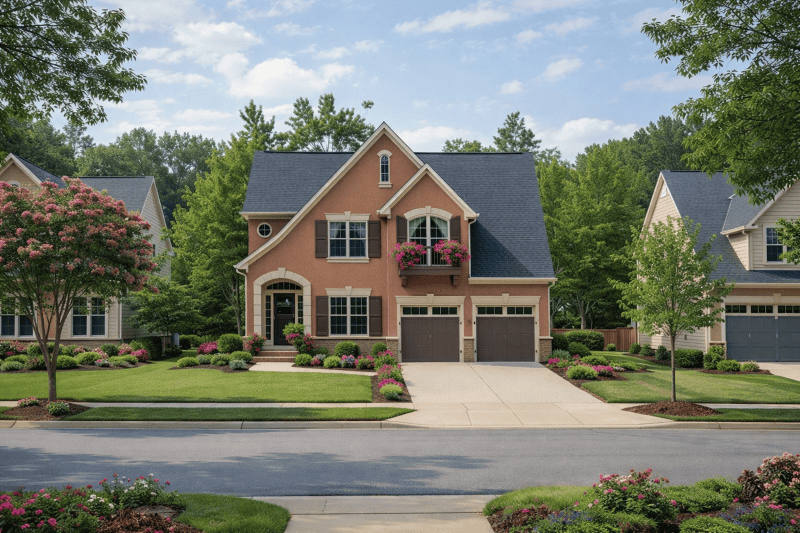
4-Bedroom, 2585 Sq Ft Traditional Home - Plan #153-1856 - Main Exterior
Plan Collection
4-Bedroom, 2585 Sq Ft Traditional Home - Plan #153-1856 - Main Exterior
Plan#153-1856
Starting at$1100
2585
Sq Ft
1.5
Story
4
Bed
3
Bath
2
Car
3-Bedroom, 2007 Sq Ft Country Home Plan - 101-1075 - Main Exterior
Plan Collection
3-Bedroom, 2007 Sq Ft Country Home Plan - 101-1075 - Main Exterior
Plan#101-1075
Starting at$1090
2007
Sq Ft
1
Story
3
Bed
2
Bath
3
Car
3-Bedroom, 1386 Sq Ft Ranch House Plan - 100-1115 - Front Exterior
Plan Collection
3-Bedroom, 1386 Sq Ft Ranch House Plan - 100-1115 - Front Exterior
Plan#100-1115
Starting at$1300
1386
Sq Ft
1
Story
3
Bed
2
Bath
2
Car
3-Bedroom, 2460 Sq Ft European House - Plan #195-1278 - Front Exterior
Plan Collection
3-Bedroom, 2460 Sq Ft European House - Plan #195-1278 - Front Exterior
Plan#195-1278
Starting at$1050
2460
Sq Ft
2
Story
3
Bed
3.5
Bath
2
Car
3-4 Bedroom, 2050–4156 Sq Ft Ranch House Plan - 187-1141 - Front Exterior
Plan Collection
3-4 Bedroom, 2050–4156 Sq Ft Ranch House Plan - 187-1141 - Front Exterior
Plan#187-1141
Starting at$1250
2050
Sq Ft
1
Story
3
Bed
2.5
Bath
3
Car
4-Bedroom, 3606 Sq Ft Craftsman Home Plan - 120-2290 - Main Exterior
Plan Collection
4-Bedroom, 3606 Sq Ft Craftsman Home Plan - 120-2290 - Main Exterior
Plan#120-2290
Starting at$1625
3606
Sq Ft
2
Story
4
Bed
2.5
Bath
2
Car
5-Bedroom, 4741 Sq Ft Traditional Home Plan - 120-2494 - Main Exterior
Plan Collection
5-Bedroom, 4741 Sq Ft Traditional Home Plan - 120-2494 - Main Exterior
Plan#120-2494
Starting at$3365
4741
Sq Ft
2
Story
5
Bed
4.5
Bath
3
Car
4-Bedroom, 4111 Sq Ft European Home Plan - 106-1089 - Main Exterior
Plan Collection
4-Bedroom, 4111 Sq Ft European Home Plan - 106-1089 - Main Exterior
Plan#106-1089
Starting at$1695
4111
Sq Ft
2
Story
4
Bed
3.5
Bath
3
Car
5-Bedroom, 3073 Sq Ft Colonial Home Plan - 106-1176 - Main Exterior
Plan Collection
5-Bedroom, 3073 Sq Ft Colonial Home Plan - 106-1176 - Main Exterior
Plan#106-1176
Starting at$1695
3073
Sq Ft
2
Story
5
Bed
4
Bath
3
Car
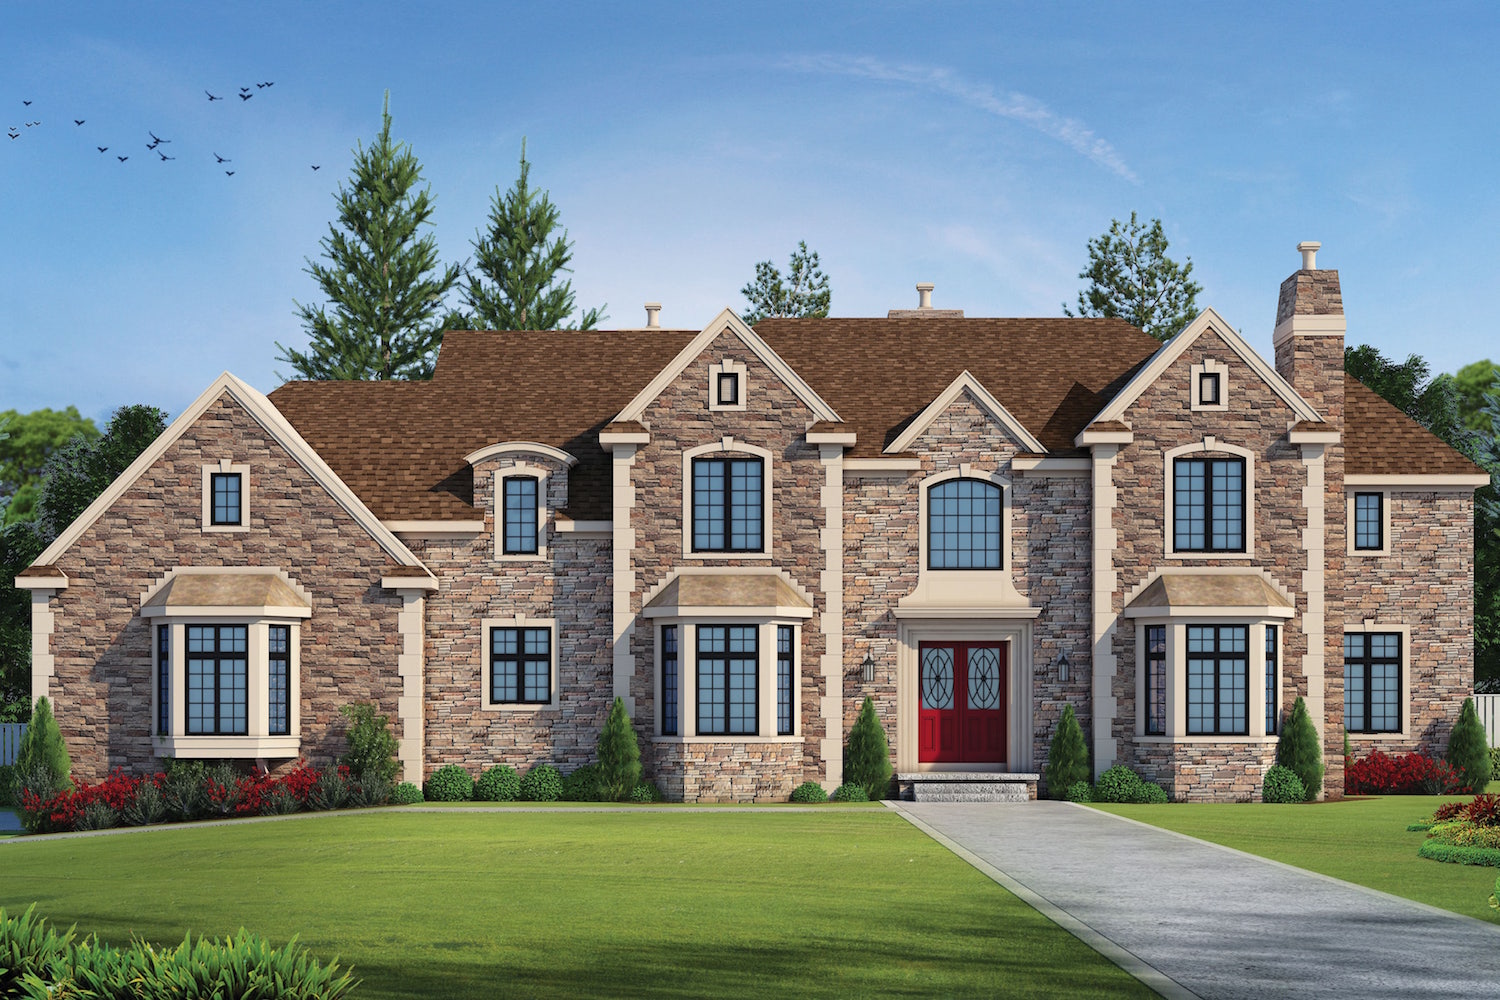
3-Bedroom, 2637 Sq Ft Country House - Plan #193-1061 - Front Exterior
Plan Collection
3-Bedroom, 2637 Sq Ft Country House - Plan #193-1061 - Front Exterior
Plan#193-1061
Starting at$1550
2637
Sq Ft
1.5
Story
3
Bed
2.5
Bath
0
Car
2-Bedroom, 1428 Sq Ft Small House Plans - 101-1356 - Main Exterior
Plan Collection
2-Bedroom, 1428 Sq Ft Small House Plans - 101-1356 - Main Exterior
Plan#101-1356
Starting at$985
1428
Sq Ft
1
Story
2
Bed
2
Bath
3
Car
2-Bedroom, 1568 Sq Ft Country Home Plan - 101-1841 - Main Exterior
Plan Collection
2-Bedroom, 1568 Sq Ft Country Home Plan - 101-1841 - Main Exterior
Plan#101-1841
Starting at$1025
1568
Sq Ft
1
Story
2
Bed
2
Bath
3
Car

2-Bedroom, 1600 Sq Ft Prairie Home Plan - 126-1874 - Main Exterior
Plan Collection
2-Bedroom, 1600 Sq Ft Prairie Home Plan - 126-1874 - Main Exterior
Plan#126-1874
Starting at$1740
1600
Sq Ft
1
Story
2
Bed
2
Bath
2
Car
3-Bedroom, 1438 Sq Ft Country Home Plan - 100-1168 - Main Exterior
Plan Collection
3-Bedroom, 1438 Sq Ft Country Home Plan - 100-1168 - Main Exterior
Plan#100-1168
Starting at$1400
1438
Sq Ft
1
Story
3
Bed
2
Bath
2
Car
2-Bedroom, 1275 Sq Ft Ranch Home Plan - 120-2109 - Main Exterior
Plan Collection
2-Bedroom, 1275 Sq Ft Ranch Home Plan - 120-2109 - Main Exterior
Plan#120-2109
Starting at$1205
1275
Sq Ft
1
Story
2
Bed
2
Bath
2
Car

2-Bedroom, 1426 Sq Ft Craftsman Home Plan - 101-1343 - Main Exterior
Plan Collection
2-Bedroom, 1426 Sq Ft Craftsman Home Plan - 101-1343 - Main Exterior
Plan#101-1343
Starting at$985
1426
Sq Ft
1
Story
2
Bed
2
Bath
3
Car
2-Bedroom, 1829 Sq Ft Country Home Plan - 101-1869 - Main Exterior
Plan Collection
2-Bedroom, 1829 Sq Ft Country Home Plan - 101-1869 - Main Exterior
Plan#101-1869
Starting at$1055
1829
Sq Ft
1
Story
2
Bed
2
Bath
3
Car
2-Bedroom, 1385 Sq Ft Ranch House Plan - 101-1425 - Front Exterior
Plan Collection
2-Bedroom, 1385 Sq Ft Ranch House Plan - 101-1425 - Front Exterior
Plan#101-1425
Starting at$985
1385
Sq Ft
1
Story
2
Bed
1
Bath
2
Car
1...4344454647...224