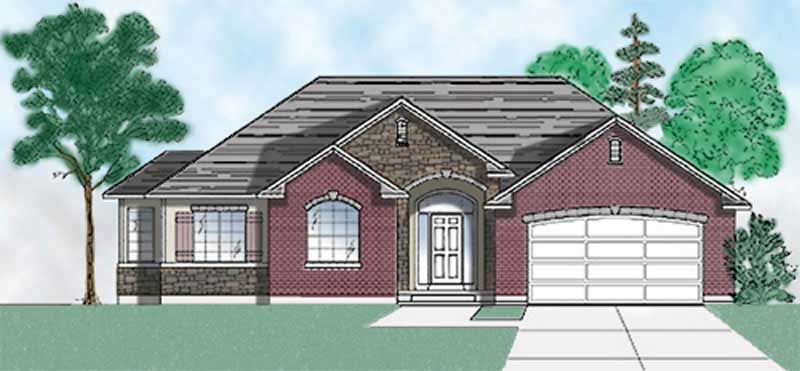
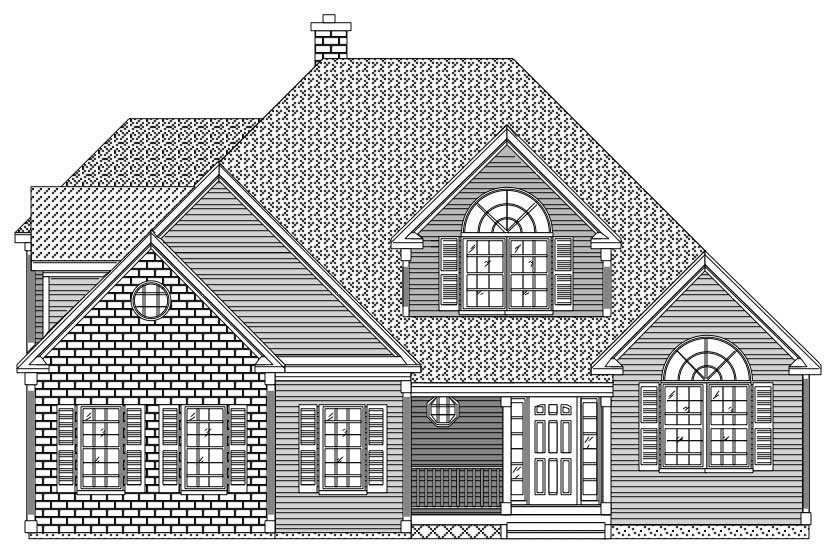
45-55 Foot Deep House Plans

5,361
Plan Results
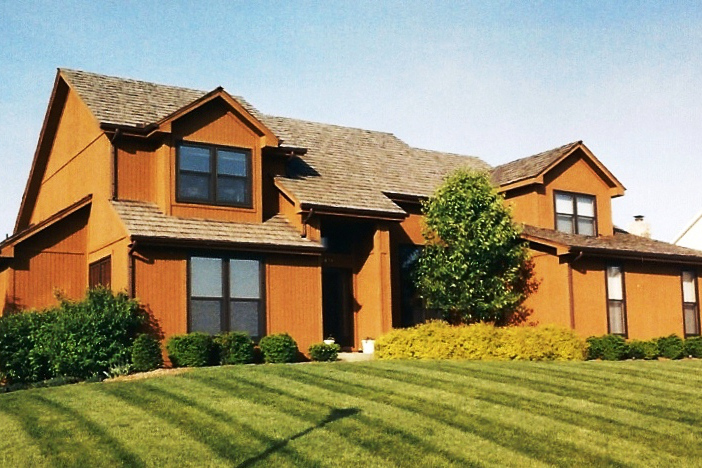
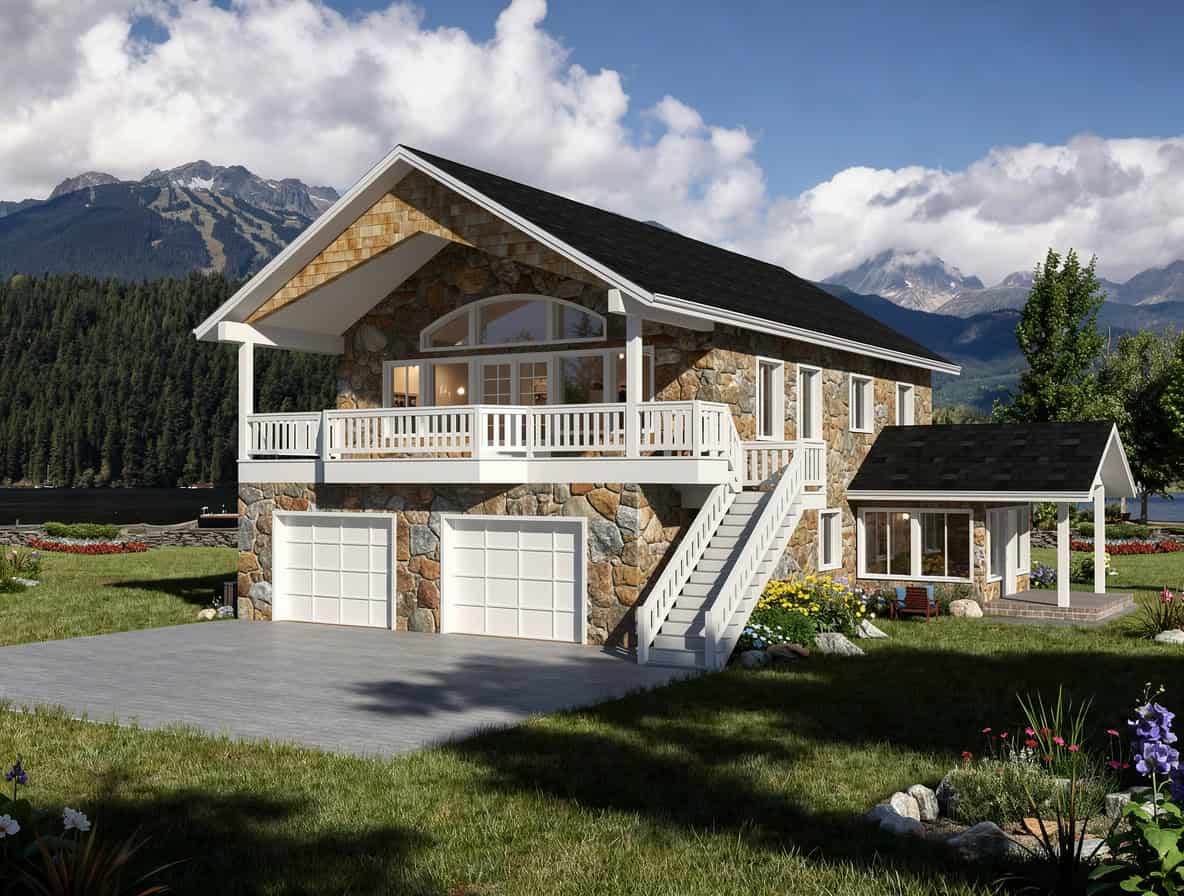
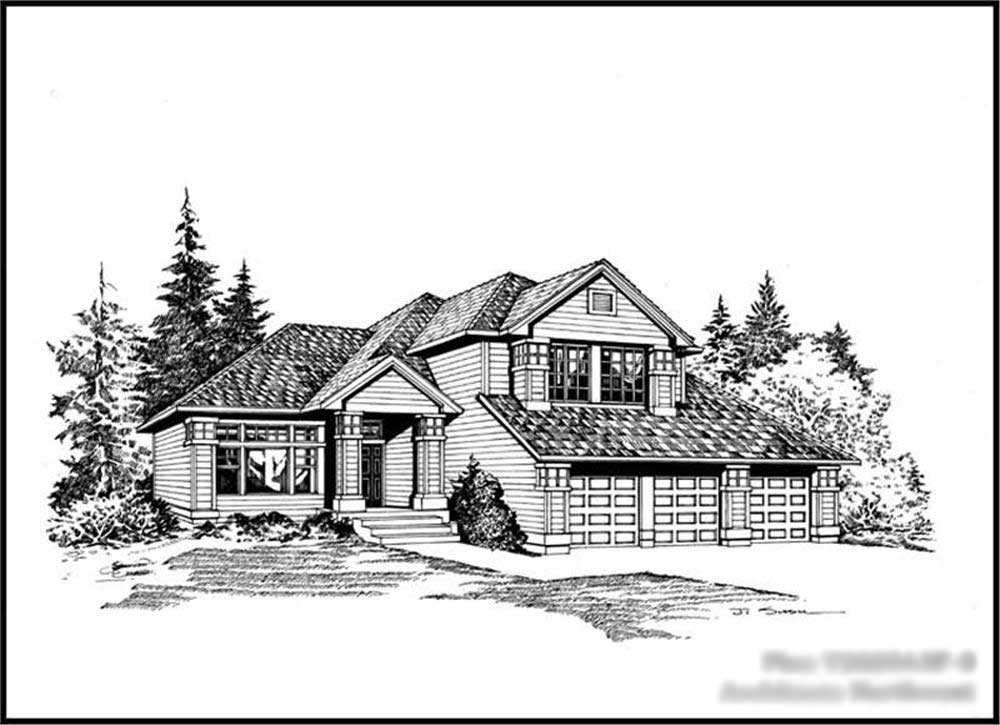
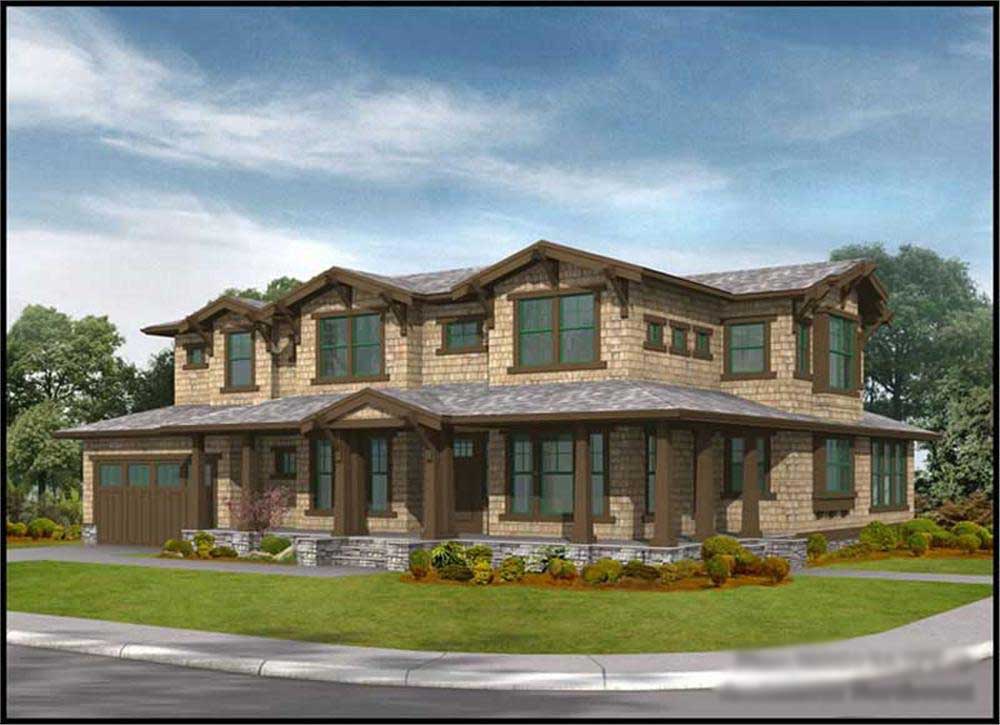
3-Bedroom, 1725 Sq Ft Craftsman Home Plan - 157-1227 - Main Exterior
Plan Collection
3-Bedroom, 1725 Sq Ft Craftsman Home Plan - 157-1227 - Main Exterior
Plan#157-1227
Starting at$1350
1725
Sq Ft
1
Story
3
Bed
1
Bath
2
Car
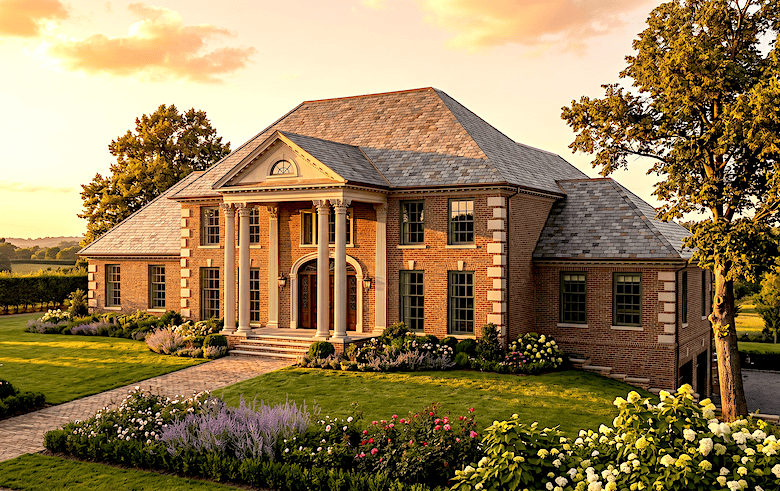
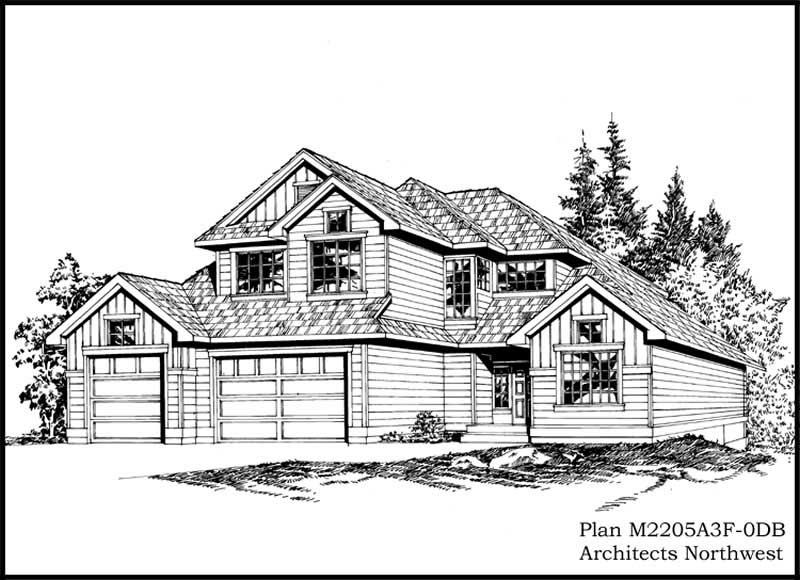
4-Bedroom, 3445 Sq Ft Craftsman House Plan - 115-1082 - Front Exterior
Plan Collection
4-Bedroom, 3445 Sq Ft Craftsman House Plan - 115-1082 - Front Exterior
Plan#115-1082
Starting at$2150
3445
Sq Ft
2
Story
4
Bed
2
Bath
3
Car
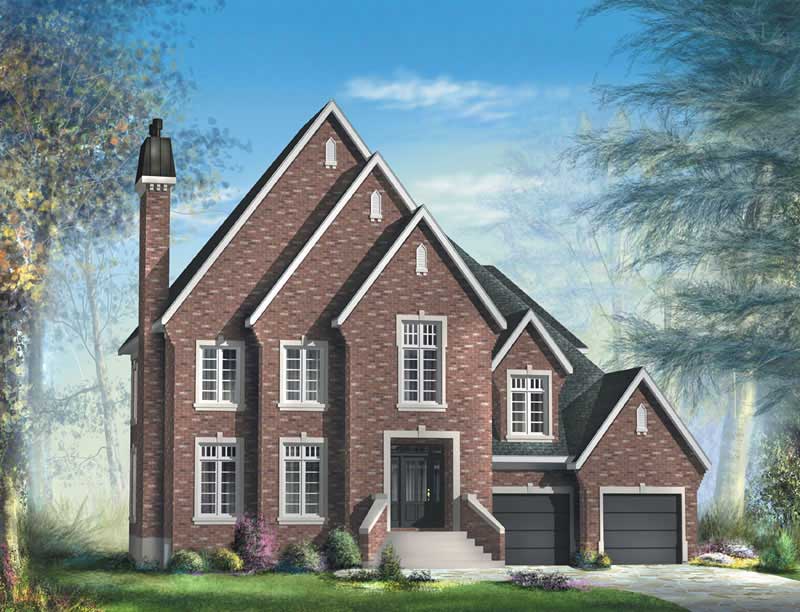
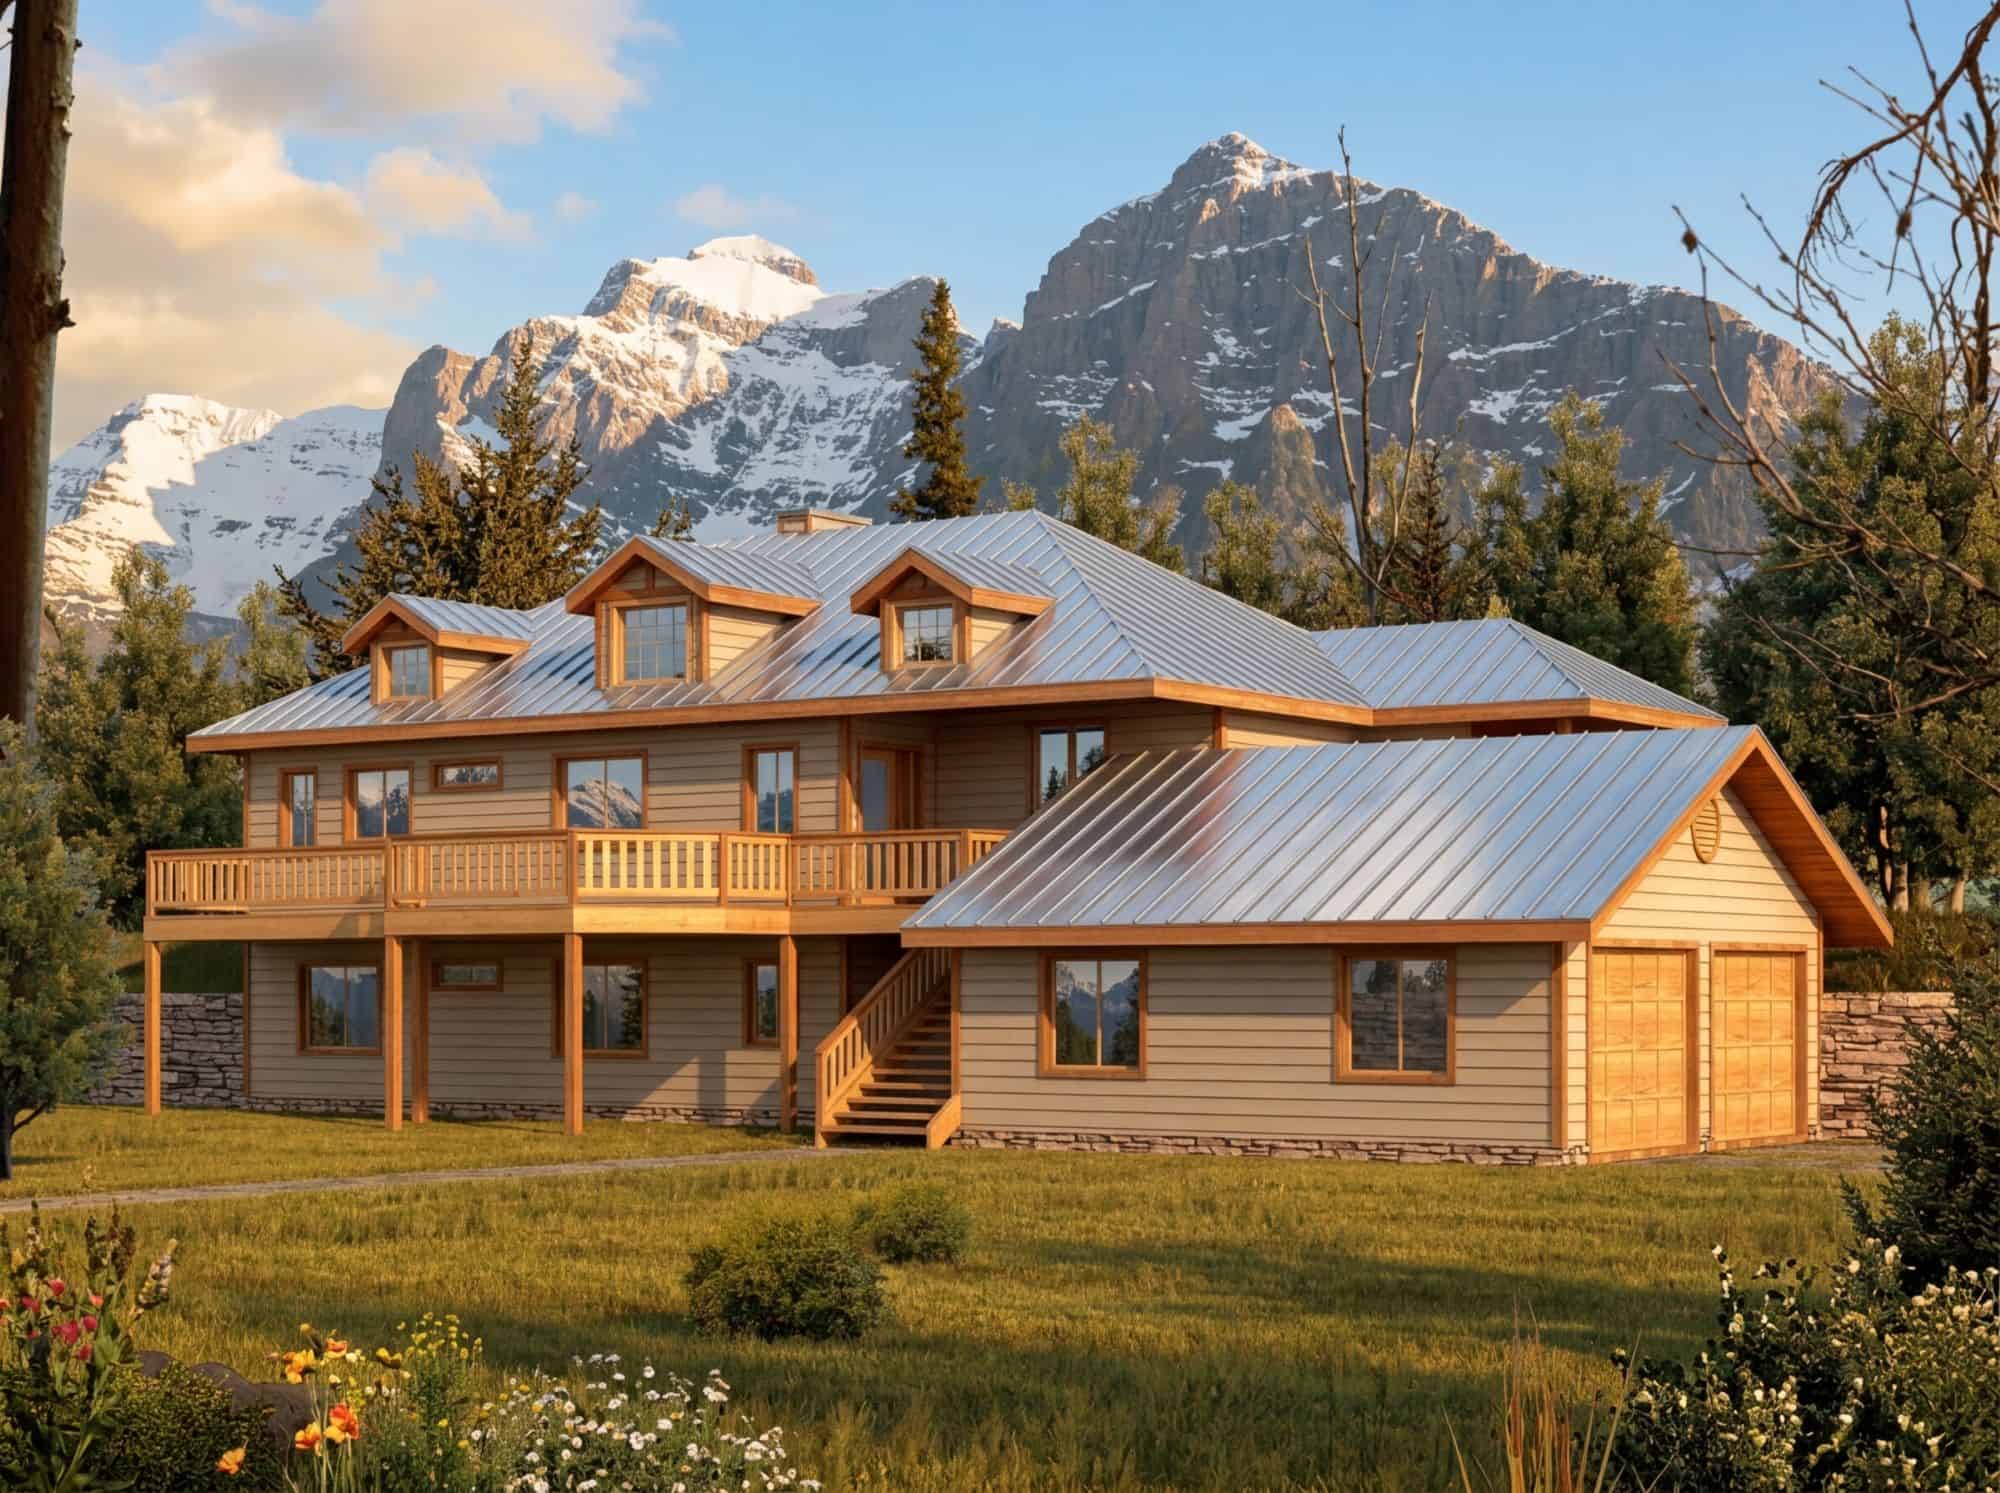
3-Bedroom, 2365 Sq Ft European House Plan - 157-1546 - Front Exterior
Plan Collection
3-Bedroom, 2365 Sq Ft European House Plan - 157-1546 - Front Exterior
Plan#157-1546
Starting at$1455
2365
Sq Ft
2
Story
3
Bed
1
Bath
2
Car
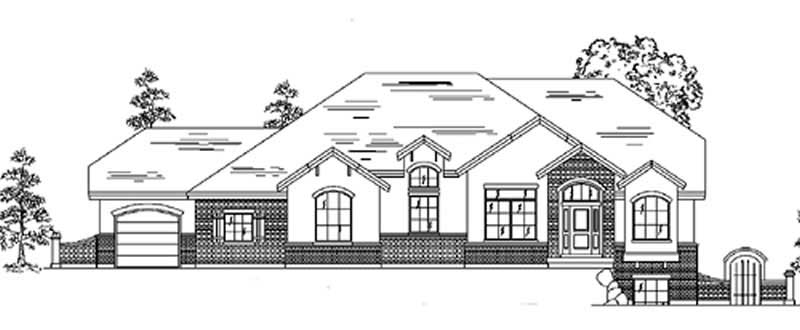
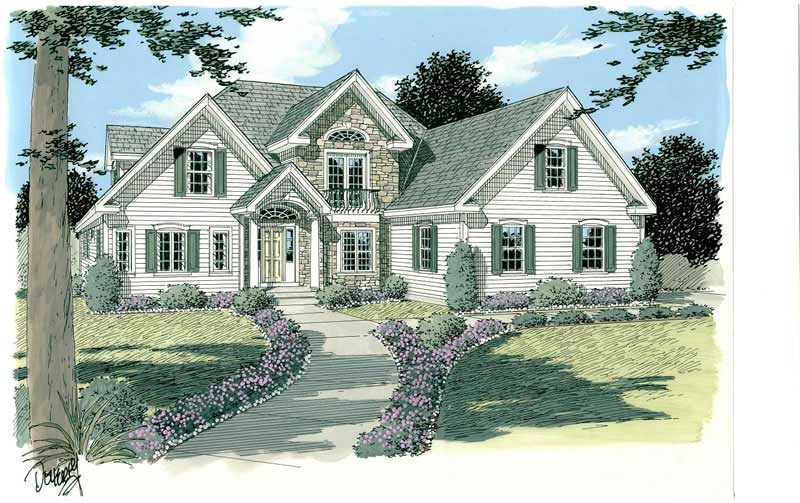
4-Bedroom, 2983 Sq Ft Craftsman Home Plan - 157-1111 - Main Exterior
Plan Collection
4-Bedroom, 2983 Sq Ft Craftsman Home Plan - 157-1111 - Main Exterior
Plan#157-1111
Starting at$1605
2983
Sq Ft
2
Story
4
Bed
2.5
Bath
2
Car
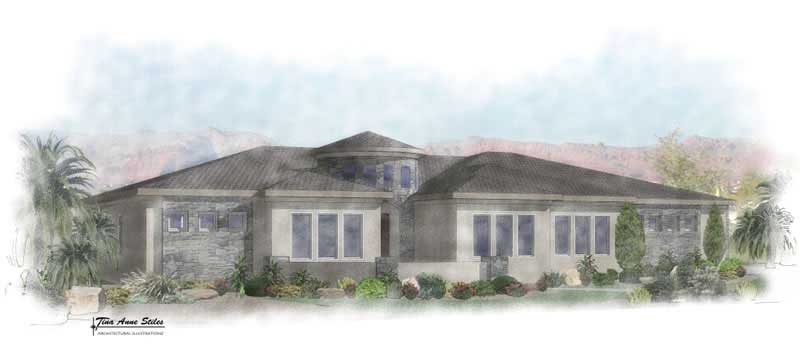
1-Bedroom, 3002 Sq Ft Contemporary House Plan - 132-1282 - Front Exterior
Plan Collection
1-Bedroom, 3002 Sq Ft Contemporary House Plan - 132-1282 - Front Exterior
Plan#132-1282
Starting at$1480
3002
Sq Ft
2
Story
1
Bed
1
Bath
0
Car
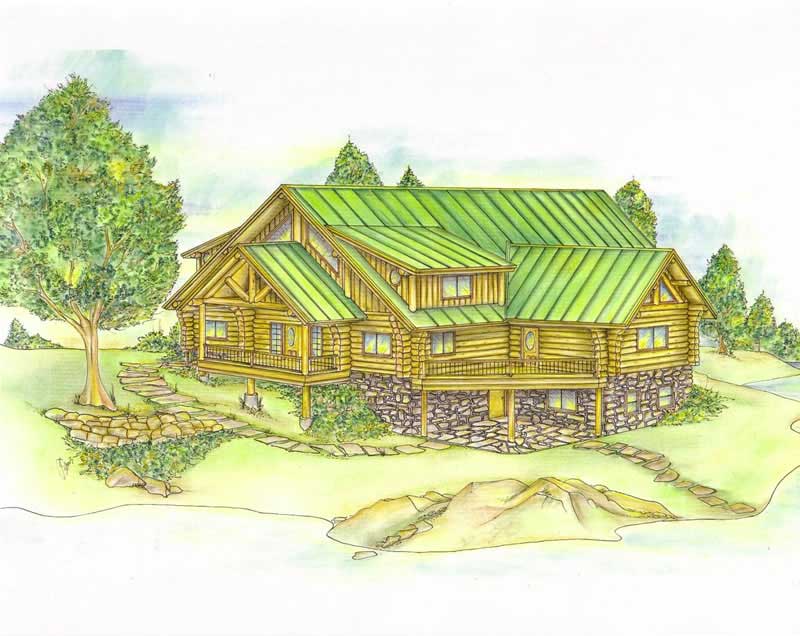
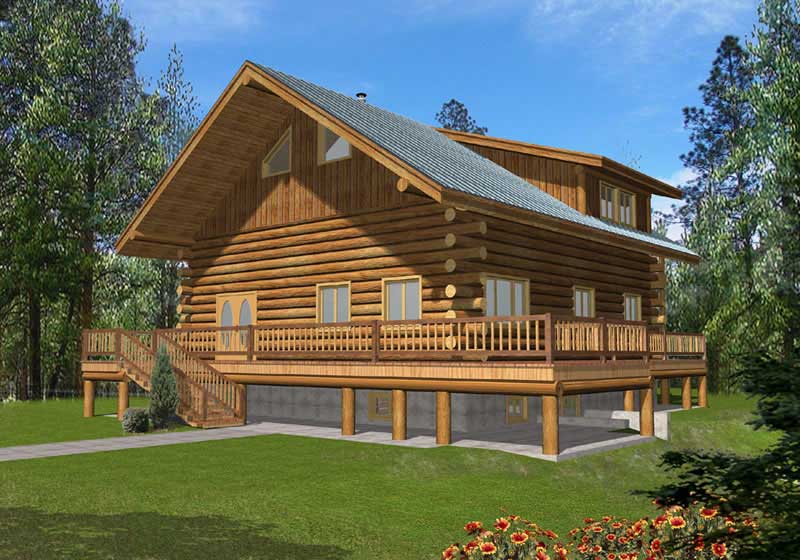
3-Bedroom, 2464 Sq Ft Log Cabin Home Plan - 132-1475 - Main Exterior
Plan Collection
3-Bedroom, 2464 Sq Ft Log Cabin Home Plan - 132-1475 - Main Exterior
Plan#132-1475
Starting at$1480
2464
Sq Ft
1
Story
3
Bed
2
Bath
0
Car
3-Bedroom, 1837 Sq Ft European House Plan - 135-1266 - Front Exterior
Plan Collection
3-Bedroom, 1837 Sq Ft European House Plan - 135-1266 - Front Exterior
Plan#135-1266
Starting at$1380
1837
Sq Ft
1
Story
3
Bed
3
Bath
3
Car
4-Bedroom, 2310 Sq Ft Country House Plan - 110-1059 - Front Exterior
Plan Collection
4-Bedroom, 2310 Sq Ft Country House Plan - 110-1059 - Front Exterior
Plan#110-1059
Starting at$840
2310
Sq Ft
2
Story
4
Bed
3
Bath
3
Car
3-Bedroom, 2462 Sq Ft European Home Plan - 157-1177 - Main Exterior
Plan Collection
3-Bedroom, 2462 Sq Ft European Home Plan - 157-1177 - Main Exterior
Plan#157-1177
Starting at$1455
2462
Sq Ft
2
Story
3
Bed
2
Bath
2
Car
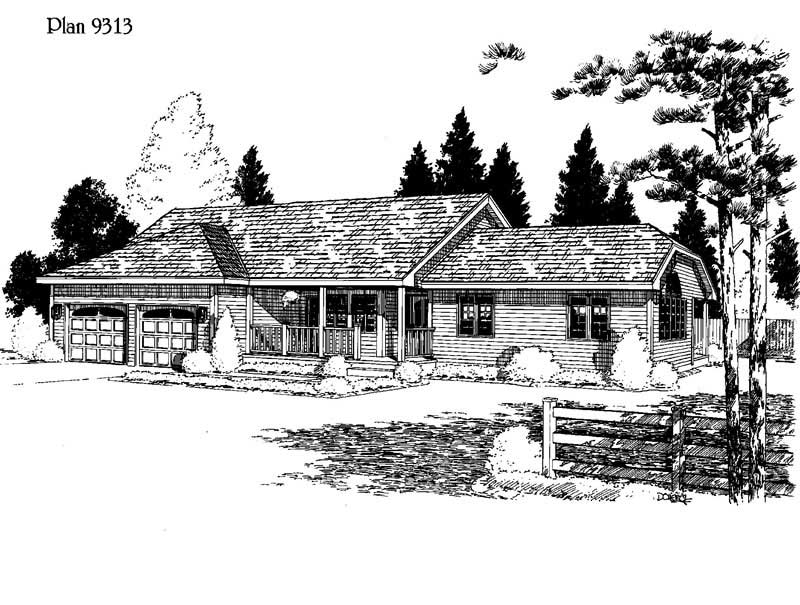
3-Bedroom, 1352 Sq Ft Ranch House Plan - 132-1412 - Front Exterior
Plan Collection
3-Bedroom, 1352 Sq Ft Ranch House Plan - 132-1412 - Front Exterior
Plan#132-1412
Starting at$1315
1352
Sq Ft
1
Story
3
Bed
2
Bath
2
Car
3-Bedroom, 3315 Sq Ft Country House Plan - 115-1183 - Front Exterior
Plan Collection
3-Bedroom, 3315 Sq Ft Country House Plan - 115-1183 - Front Exterior
Plan#115-1183
Starting at$2150
3315
Sq Ft
2
Story
3
Bed
2
Bath
3
Car
2-Bedroom, 1255 Sq Ft Bungalow Home Plan - 157-1236 - Main Exterior
Plan Collection
2-Bedroom, 1255 Sq Ft Bungalow Home Plan - 157-1236 - Main Exterior
Plan#157-1236
Starting at$1055
1255
Sq Ft
1
Story
2
Bed
1
Bath
1
Car
2-Bedroom, 3302 Sq Ft Concrete Block/ ICF Design House Plan - 132-1252 - Front Exterior
Plan Collection
2-Bedroom, 3302 Sq Ft Concrete Block/ ICF Design House Plan - 132-1252 - Front Exterior
Plan#132-1252
Starting at$1480
3302
Sq Ft
1
Story
2
Bed
4
Bath
2
Car
5-Bedroom, 3693 Sq Ft Ranch House Plan - 115-1095 - Front Exterior
Plan Collection
5-Bedroom, 3693 Sq Ft Ranch House Plan - 115-1095 - Front Exterior
Plan#115-1095
Starting at$2400
3693
Sq Ft
2
Story
5
Bed
3
Bath
3
Car
2-Bedroom, 3239 Sq Ft Traditional House Plan - 132-1524 - Front Exterior
Plan Collection
2-Bedroom, 3239 Sq Ft Traditional House Plan - 132-1524 - Front Exterior
Plan#132-1524
Starting at$1480
3239
Sq Ft
1
Story
2
Bed
2
Bath
0
Car
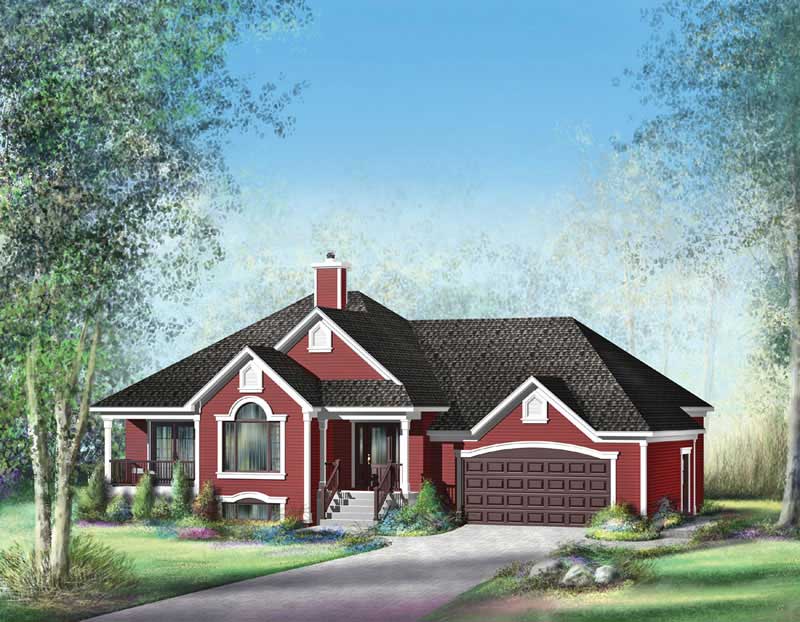
4-Bedroom, 2816 Sq Ft Country House Plan - 110-1070 - Front Exterior
Plan Collection
4-Bedroom, 2816 Sq Ft Country House Plan - 110-1070 - Front Exterior
Plan#110-1070
Starting at$840
2816
Sq Ft
2
Story
4
Bed
2.5
Bath
2
Car
2-Bedroom, 4215 Sq Ft Log Cabin Home Plan - 132-1287 - Main Exterior
Plan Collection
2-Bedroom, 4215 Sq Ft Log Cabin Home Plan - 132-1287 - Main Exterior
Plan#132-1287
Starting at$2085
4215
Sq Ft
3
Story
2
Bed
3
Bath
0
Car
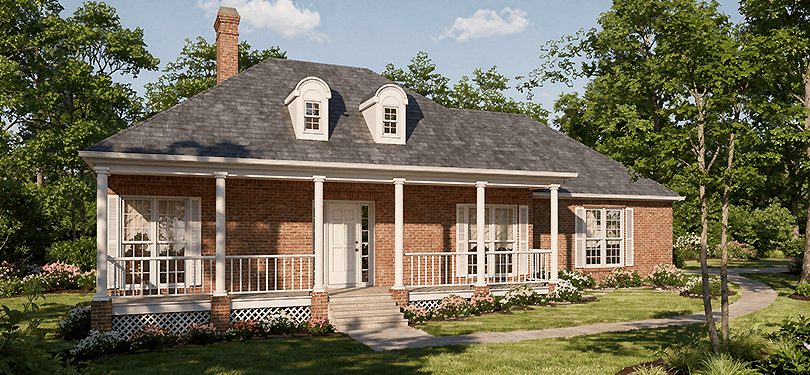
3-Bedroom, 2981 Sq Ft Country House Plan - 132-1508 - Front Exterior
Plan Collection
3-Bedroom, 2981 Sq Ft Country House Plan - 132-1508 - Front Exterior
Plan#132-1508
Starting at$1480
2981
Sq Ft
2
Story
3
Bed
2.5
Bath
2
Car
3-Bedroom, 1673 Sq Ft European House Plan - 135-1262 - Front Exterior
Plan Collection
3-Bedroom, 1673 Sq Ft European House Plan - 135-1262 - Front Exterior
Plan#135-1262
Starting at$1380
1673
Sq Ft
1
Story
3
Bed
3
Bath
2
Car
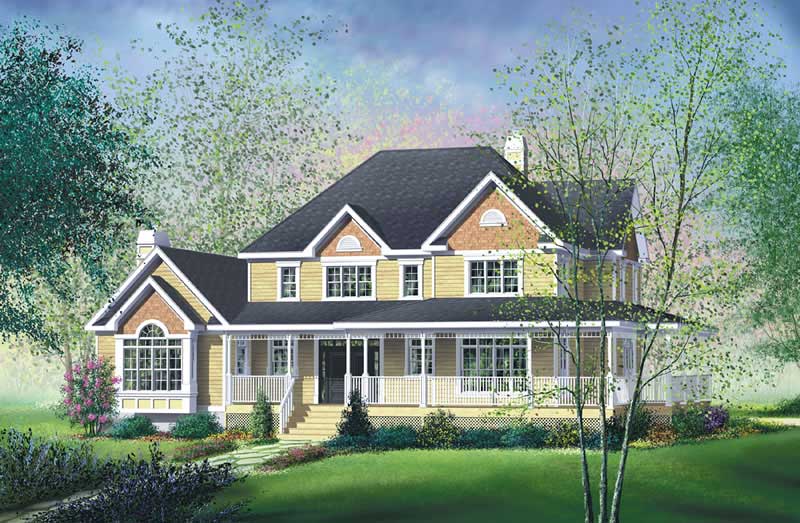
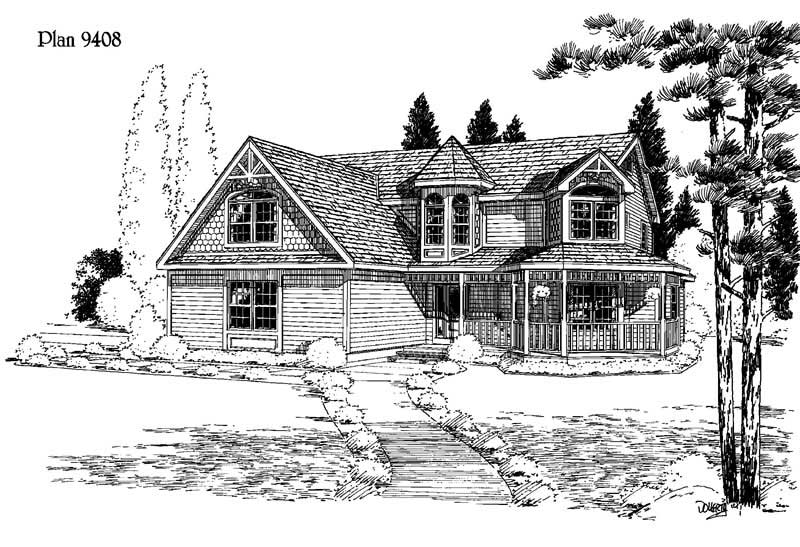
4-Bedroom, 3294 Sq Ft Victorian Home Plan - 124-1066 - Main Exterior
Plan Collection
4-Bedroom, 3294 Sq Ft Victorian Home Plan - 124-1066 - Main Exterior
Plan#124-1066
Starting at$1465
3294
Sq Ft
2
Story
4
Bed
2
Bath
2
Car
4-Bedroom, 4427 Sq Ft Mediterranean Home Plan - 195-1065 - Main Exterior
Plan Collection
4-Bedroom, 4427 Sq Ft Mediterranean Home Plan - 195-1065 - Main Exterior
Plan#195-1065
Starting at$1570
4427
Sq Ft
2
Story
4
Bed
4.5
Bath
2
Car
4-Bedroom, 4192 Sq Ft Prairie House Plan - 132-1422 - Front Exterior
Plan Collection
4-Bedroom, 4192 Sq Ft Prairie House Plan - 132-1422 - Front Exterior
Plan#132-1422
Starting at$2085
4192
Sq Ft
2
Story
4
Bed
3
Bath
2
Car
4-Bedroom, 2812 Sq Ft Ranch House Plan - 132-1377 - Front Exterior
Plan Collection
4-Bedroom, 2812 Sq Ft Ranch House Plan - 132-1377 - Front Exterior
Plan#132-1377
Starting at$1480
2812
Sq Ft
1
Story
4
Bed
2
Bath
2
Car
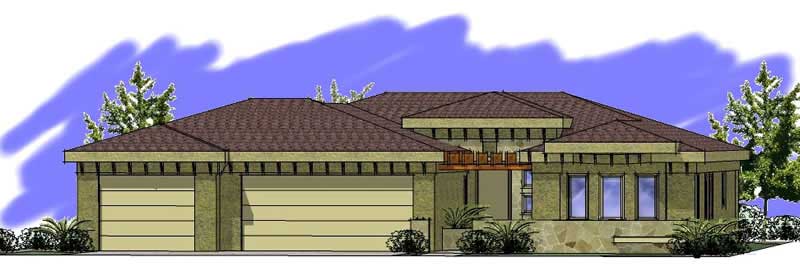
4-Bedroom, 3594 Sq Ft Country Home Plan - 115-1336 - Main Exterior
Plan Collection
4-Bedroom, 3594 Sq Ft Country Home Plan - 115-1336 - Main Exterior
Plan#115-1336
Starting at$2400
3594
Sq Ft
2
Story
4
Bed
3.5
Bath
3
Car
3-Bedroom, 1725 Sq Ft Craftsman Home Plan - 157-1227 - Main Exterior
Plan Collection
3-Bedroom, 1725 Sq Ft Craftsman Home Plan - 157-1227 - Main Exterior
Plan#157-1227
Starting at$1350
1725
Sq Ft
1
Story
3
Bed
1
Bath
2
Car
4-Bedroom, 3445 Sq Ft Craftsman House Plan - 115-1082 - Front Exterior
Plan Collection
4-Bedroom, 3445 Sq Ft Craftsman House Plan - 115-1082 - Front Exterior
Plan#115-1082
Starting at$2150
3445
Sq Ft
2
Story
4
Bed
2
Bath
3
Car
3-Bedroom, 2365 Sq Ft European House Plan - 157-1546 - Front Exterior
Plan Collection
3-Bedroom, 2365 Sq Ft European House Plan - 157-1546 - Front Exterior
Plan#157-1546
Starting at$1455
2365
Sq Ft
2
Story
3
Bed
1
Bath
2
Car
4-Bedroom, 2983 Sq Ft Craftsman Home Plan - 157-1111 - Main Exterior
Plan Collection
4-Bedroom, 2983 Sq Ft Craftsman Home Plan - 157-1111 - Main Exterior
Plan#157-1111
Starting at$1605
2983
Sq Ft
2
Story
4
Bed
2.5
Bath
2
Car
1-Bedroom, 3002 Sq Ft Contemporary House Plan - 132-1282 - Front Exterior
Plan Collection
1-Bedroom, 3002 Sq Ft Contemporary House Plan - 132-1282 - Front Exterior
Plan#132-1282
Starting at$1480
3002
Sq Ft
2
Story
1
Bed
1
Bath
0
Car
3-Bedroom, 2464 Sq Ft Log Cabin Home Plan - 132-1475 - Main Exterior
Plan Collection
3-Bedroom, 2464 Sq Ft Log Cabin Home Plan - 132-1475 - Main Exterior
Plan#132-1475
Starting at$1480
2464
Sq Ft
1
Story
3
Bed
2
Bath
0
Car
3-Bedroom, 1837 Sq Ft European House Plan - 135-1266 - Front Exterior
Plan Collection
3-Bedroom, 1837 Sq Ft European House Plan - 135-1266 - Front Exterior
Plan#135-1266
Starting at$1380
1837
Sq Ft
1
Story
3
Bed
3
Bath
3
Car
4-Bedroom, 2310 Sq Ft Country House Plan - 110-1059 - Front Exterior
Plan Collection
4-Bedroom, 2310 Sq Ft Country House Plan - 110-1059 - Front Exterior
Plan#110-1059
Starting at$840
2310
Sq Ft
2
Story
4
Bed
3
Bath
3
Car
3-Bedroom, 2462 Sq Ft European Home Plan - 157-1177 - Main Exterior
Plan Collection
3-Bedroom, 2462 Sq Ft European Home Plan - 157-1177 - Main Exterior
Plan#157-1177
Starting at$1455
2462
Sq Ft
2
Story
3
Bed
2
Bath
2
Car
3-Bedroom, 1352 Sq Ft Ranch House Plan - 132-1412 - Front Exterior
Plan Collection
3-Bedroom, 1352 Sq Ft Ranch House Plan - 132-1412 - Front Exterior
Plan#132-1412
Starting at$1315
1352
Sq Ft
1
Story
3
Bed
2
Bath
2
Car
3-Bedroom, 3315 Sq Ft Country House Plan - 115-1183 - Front Exterior
Plan Collection
3-Bedroom, 3315 Sq Ft Country House Plan - 115-1183 - Front Exterior
Plan#115-1183
Starting at$2150
3315
Sq Ft
2
Story
3
Bed
2
Bath
3
Car
2-Bedroom, 1255 Sq Ft Bungalow Home Plan - 157-1236 - Main Exterior
Plan Collection
2-Bedroom, 1255 Sq Ft Bungalow Home Plan - 157-1236 - Main Exterior
Plan#157-1236
Starting at$1055
1255
Sq Ft
1
Story
2
Bed
1
Bath
1
Car
2-Bedroom, 3302 Sq Ft Concrete Block/ ICF Design House Plan - 132-1252 - Front Exterior
Plan Collection
2-Bedroom, 3302 Sq Ft Concrete Block/ ICF Design House Plan - 132-1252 - Front Exterior
Plan#132-1252
Starting at$1480
3302
Sq Ft
1
Story
2
Bed
4
Bath
2
Car
5-Bedroom, 3693 Sq Ft Ranch House Plan - 115-1095 - Front Exterior
Plan Collection
5-Bedroom, 3693 Sq Ft Ranch House Plan - 115-1095 - Front Exterior
Plan#115-1095
Starting at$2400
3693
Sq Ft
2
Story
5
Bed
3
Bath
3
Car
2-Bedroom, 3239 Sq Ft Traditional House Plan - 132-1524 - Front Exterior
Plan Collection
2-Bedroom, 3239 Sq Ft Traditional House Plan - 132-1524 - Front Exterior
Plan#132-1524
Starting at$1480
3239
Sq Ft
1
Story
2
Bed
2
Bath
0
Car
4-Bedroom, 2816 Sq Ft Country House Plan - 110-1070 - Front Exterior
Plan Collection
4-Bedroom, 2816 Sq Ft Country House Plan - 110-1070 - Front Exterior
Plan#110-1070
Starting at$840
2816
Sq Ft
2
Story
4
Bed
2.5
Bath
2
Car
2-Bedroom, 4215 Sq Ft Log Cabin Home Plan - 132-1287 - Main Exterior
Plan Collection
2-Bedroom, 4215 Sq Ft Log Cabin Home Plan - 132-1287 - Main Exterior
Plan#132-1287
Starting at$2085
4215
Sq Ft
3
Story
2
Bed
3
Bath
0
Car
3-Bedroom, 2981 Sq Ft Country House Plan - 132-1508 - Front Exterior
Plan Collection
3-Bedroom, 2981 Sq Ft Country House Plan - 132-1508 - Front Exterior
Plan#132-1508
Starting at$1480
2981
Sq Ft
2
Story
3
Bed
2.5
Bath
2
Car
3-Bedroom, 1673 Sq Ft European House Plan - 135-1262 - Front Exterior
Plan Collection
3-Bedroom, 1673 Sq Ft European House Plan - 135-1262 - Front Exterior
Plan#135-1262
Starting at$1380
1673
Sq Ft
1
Story
3
Bed
3
Bath
2
Car
4-Bedroom, 3294 Sq Ft Victorian Home Plan - 124-1066 - Main Exterior
Plan Collection
4-Bedroom, 3294 Sq Ft Victorian Home Plan - 124-1066 - Main Exterior
Plan#124-1066
Starting at$1465
3294
Sq Ft
2
Story
4
Bed
2
Bath
2
Car
4-Bedroom, 4427 Sq Ft Mediterranean Home Plan - 195-1065 - Main Exterior
Plan Collection
4-Bedroom, 4427 Sq Ft Mediterranean Home Plan - 195-1065 - Main Exterior
Plan#195-1065
Starting at$1570
4427
Sq Ft
2
Story
4
Bed
4.5
Bath
2
Car
4-Bedroom, 4192 Sq Ft Prairie House Plan - 132-1422 - Front Exterior
Plan Collection
4-Bedroom, 4192 Sq Ft Prairie House Plan - 132-1422 - Front Exterior
Plan#132-1422
Starting at$2085
4192
Sq Ft
2
Story
4
Bed
3
Bath
2
Car
4-Bedroom, 2812 Sq Ft Ranch House Plan - 132-1377 - Front Exterior
Plan Collection
4-Bedroom, 2812 Sq Ft Ranch House Plan - 132-1377 - Front Exterior
Plan#132-1377
Starting at$1480
2812
Sq Ft
1
Story
4
Bed
2
Bath
2
Car
4-Bedroom, 3594 Sq Ft Country Home Plan - 115-1336 - Main Exterior
Plan Collection
4-Bedroom, 3594 Sq Ft Country Home Plan - 115-1336 - Main Exterior
Plan#115-1336
Starting at$2400
3594
Sq Ft
2
Story
4
Bed
3.5
Bath
3
Car
1...100101102103104...224