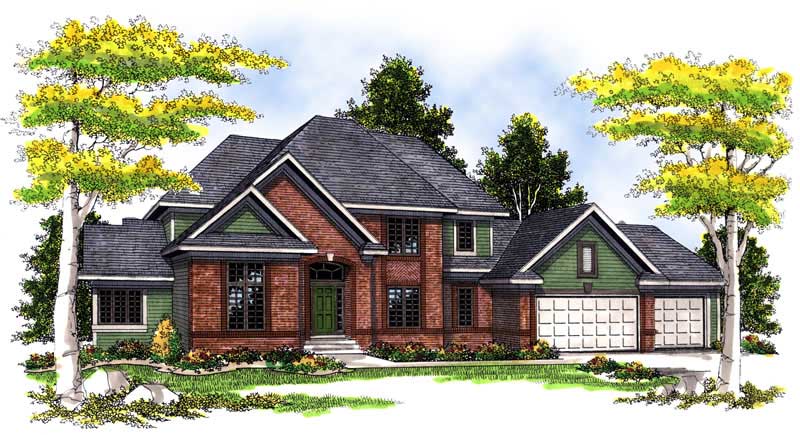
35-45 Foot Deep House Plans

3,832
Plan Results
3-Bedroom, 1666 Sq Ft Ranch House Plan - 101-1752 - Front Exterior
Plan Collection
3-Bedroom, 1666 Sq Ft Ranch House Plan - 101-1752 - Front Exterior
Plan#101-1752
Starting at$1025
1666
Sq Ft
2
Story
3
Bed
2
Bath
2
Car
2-Bedroom, 1711 Sq Ft Modern House Plan - 138-1059 - Front Exterior
Plan Collection
2-Bedroom, 1711 Sq Ft Modern House Plan - 138-1059 - Front Exterior
Plan#138-1059
Starting at$1300
1711
Sq Ft
2
Story
2
Bed
2.5
Bath
0
Car
3-Bedroom, 1585 Sq Ft European Home Plan - 106-1219 - Main Exterior
Plan Collection
3-Bedroom, 1585 Sq Ft European Home Plan - 106-1219 - Main Exterior
Plan#106-1219
Starting at$1295
1585
Sq Ft
2
Story
3
Bed
2.5
Bath
2
Car
4-Bedroom, 2451 Sq Ft Colonial Home Plan - 101-1736 - Main Exterior
Plan Collection
4-Bedroom, 2451 Sq Ft Colonial Home Plan - 101-1736 - Main Exterior
Plan#101-1736
Starting at$1130
2451
Sq Ft
2
Story
4
Bed
2
Bath
2
Car
4-Bedroom, 2394 Sq Ft Craftsman Home Plan - 101-1444 - Main Exterior
Plan Collection
4-Bedroom, 2394 Sq Ft Craftsman Home Plan - 101-1444 - Main Exterior
Plan#101-1444
Starting at$1130
2394
Sq Ft
2
Story
4
Bed
2
Bath
3
Car
4-Bedroom, 2410 Sq Ft Traditional House Plan - 101-1089 - Front Exterior
Plan Collection
4-Bedroom, 2410 Sq Ft Traditional House Plan - 101-1089 - Front Exterior
Plan#101-1089
Starting at$1130
2410
Sq Ft
2
Story
4
Bed
2
Bath
2
Car
2-Bedroom, 922 Sq Ft Ranch Home - Plan #103-1115 - Main Exterior
Plan Collection
2-Bedroom, 922 Sq Ft Ranch Home - Plan #103-1115 - Main Exterior
Plan#103-1115
Starting at$870
922
Sq Ft
1
Story
2
Bed
1
Bath
2
Car
3-Bedroom, 1852 Sq Ft Craftsman House Plan - 101-1251 - Front Exterior
Plan Collection
3-Bedroom, 1852 Sq Ft Craftsman House Plan - 101-1251 - Front Exterior
Plan#101-1251
Starting at$1055
1852
Sq Ft
2
Story
3
Bed
2
Bath
2
Car
3-Bedroom, 1709 Sq Ft Country Home Plan - 101-1599 - Main Exterior
Plan Collection
3-Bedroom, 1709 Sq Ft Country Home Plan - 101-1599 - Main Exterior
Plan#101-1599
Starting at$1025
1709
Sq Ft
2
Story
3
Bed
2
Bath
2
Car
3-Bedroom, 1212 Sq Ft Bungalow House Plan - 157-1455 - Front Exterior
Plan Collection
3-Bedroom, 1212 Sq Ft Bungalow House Plan - 157-1455 - Front Exterior
Plan#157-1455
Starting at$1055
1212
Sq Ft
1
Story
3
Bed
1
Bath
0
Car
3-Bedroom, 3510 Sq Ft Ranch Home Plan - 138-1112 - Main Exterior
Plan Collection
3-Bedroom, 3510 Sq Ft Ranch Home Plan - 138-1112 - Main Exterior
Plan#138-1112
Starting at$1600
3510
Sq Ft
1
Story
3
Bed
3
Bath
2
Car
0-Bedroom, 1508 Sq Ft Garage House Plan - 100-1181 - Front Exterior
Plan Collection
0-Bedroom, 1508 Sq Ft Garage House Plan - 100-1181 - Front Exterior
Plan#100-1181
Starting at$800
1508
Sq Ft
2
Story
0
Bed
0
Bath
2
Car
4-Bedroom, 2469 Sq Ft European Home Plan - 101-1181 - Main Exterior
Plan Collection
4-Bedroom, 2469 Sq Ft European Home Plan - 101-1181 - Main Exterior
Plan#101-1181
Starting at$1130
2469
Sq Ft
2
Story
4
Bed
2
Bath
3
Car

4-Bedroom, 3050 Sq Ft European Home Plan - 101-1630 - Main Exterior
Plan Collection
4-Bedroom, 3050 Sq Ft European Home Plan - 101-1630 - Main Exterior
Plan#101-1630
Starting at$1240
3050
Sq Ft
2
Story
4
Bed
3
Bath
3
Car
4-Bedroom, 3070 Sq Ft Colonial Home Plan - 101-1308 - Main Exterior
Plan Collection
4-Bedroom, 3070 Sq Ft Colonial Home Plan - 101-1308 - Main Exterior
Plan#101-1308
Starting at$1240
3070
Sq Ft
2
Story
4
Bed
3
Bath
3
Car
4-Bedroom, 2279 Sq Ft Country Home Plan - 120-1381 - Main Exterior
Plan Collection
4-Bedroom, 2279 Sq Ft Country Home Plan - 120-1381 - Main Exterior
Plan#120-1381
Starting at$1305
2279
Sq Ft
2
Story
4
Bed
2.5
Bath
2
Car
3-Bedroom, 1868 Sq Ft Contemporary Home Plan - 101-1002 - Main Exterior
Plan Collection
3-Bedroom, 1868 Sq Ft Contemporary Home Plan - 101-1002 - Main Exterior
Plan#101-1002
Starting at$1055
1868
Sq Ft
1
Story
3
Bed
2
Bath
2
Car
4-Bedroom, 2916 Sq Ft Multi-Level Home Plan - 157-1320 - Main Exterior
Plan Collection
4-Bedroom, 2916 Sq Ft Multi-Level Home Plan - 157-1320 - Main Exterior
Plan#157-1320
Starting at$1605
2916
Sq Ft
2
Story
4
Bed
3
Bath
2
Car
3-Bedroom, 1137 Sq Ft Country Home Plan - 138-1213 - Main Exterior
Plan Collection
3-Bedroom, 1137 Sq Ft Country Home Plan - 138-1213 - Main Exterior
Plan#138-1213
Starting at$1200
1137
Sq Ft
2
Story
3
Bed
2.5
Bath
2
Car
3-Bedroom, 2213 Sq Ft Country Home Plan - 138-1267 - Main Exterior
Plan Collection
3-Bedroom, 2213 Sq Ft Country Home Plan - 138-1267 - Main Exterior
Plan#138-1267
Starting at$1400
2213
Sq Ft
1
Story
3
Bed
2
Bath
8
Car
3-Bedroom, 1410 Sq Ft Ranch House Plan - 103-1037 - Front Exterior
Plan Collection
3-Bedroom, 1410 Sq Ft Ranch House Plan - 103-1037 - Front Exterior
Plan#103-1037
Starting at$895
1410
Sq Ft
1
Story
3
Bed
2
Bath
2
Car
3-Bedroom, 1267 Sq Ft Ranch House Plan - 103-1061 - Front Exterior
Plan Collection
3-Bedroom, 1267 Sq Ft Ranch House Plan - 103-1061 - Front Exterior
Plan#103-1061
Starting at$895
1267
Sq Ft
1
Story
3
Bed
2
Bath
2
Car
2-Bedroom, 1114 Sq Ft Bungalow Home Plan - 126-1479 - Main Exterior
Plan Collection
2-Bedroom, 1114 Sq Ft Bungalow Home Plan - 126-1479 - Main Exterior
Plan#126-1479
Starting at$1450
1114
Sq Ft
1
Story
2
Bed
1
Bath
0
Car
3-Bedroom, 1991 Sq Ft Ranch House Plan - 138-1146 - Front Exterior
Plan Collection
3-Bedroom, 1991 Sq Ft Ranch House Plan - 138-1146 - Front Exterior
Plan#138-1146
Starting at$1300
1991
Sq Ft
1
Story
3
Bed
3.5
Bath
2
Car
3-Bedroom, 1666 Sq Ft Ranch House Plan - 101-1752 - Front Exterior
Plan Collection
3-Bedroom, 1666 Sq Ft Ranch House Plan - 101-1752 - Front Exterior
Plan#101-1752
Starting at$1025
1666
Sq Ft
2
Story
3
Bed
2
Bath
2
Car
2-Bedroom, 1711 Sq Ft Modern House Plan - 138-1059 - Front Exterior
Plan Collection
2-Bedroom, 1711 Sq Ft Modern House Plan - 138-1059 - Front Exterior
Plan#138-1059
Starting at$1300
1711
Sq Ft
2
Story
2
Bed
2.5
Bath
0
Car
3-Bedroom, 1585 Sq Ft European Home Plan - 106-1219 - Main Exterior
Plan Collection
3-Bedroom, 1585 Sq Ft European Home Plan - 106-1219 - Main Exterior
Plan#106-1219
Starting at$1295
1585
Sq Ft
2
Story
3
Bed
2.5
Bath
2
Car
4-Bedroom, 2451 Sq Ft Colonial Home Plan - 101-1736 - Main Exterior
Plan Collection
4-Bedroom, 2451 Sq Ft Colonial Home Plan - 101-1736 - Main Exterior
Plan#101-1736
Starting at$1130
2451
Sq Ft
2
Story
4
Bed
2
Bath
2
Car
4-Bedroom, 2394 Sq Ft Craftsman Home Plan - 101-1444 - Main Exterior
Plan Collection
4-Bedroom, 2394 Sq Ft Craftsman Home Plan - 101-1444 - Main Exterior
Plan#101-1444
Starting at$1130
2394
Sq Ft
2
Story
4
Bed
2
Bath
3
Car
4-Bedroom, 2410 Sq Ft Traditional House Plan - 101-1089 - Front Exterior
Plan Collection
4-Bedroom, 2410 Sq Ft Traditional House Plan - 101-1089 - Front Exterior
Plan#101-1089
Starting at$1130
2410
Sq Ft
2
Story
4
Bed
2
Bath
2
Car
2-Bedroom, 922 Sq Ft Ranch Home - Plan #103-1115 - Main Exterior
Plan Collection
2-Bedroom, 922 Sq Ft Ranch Home - Plan #103-1115 - Main Exterior
Plan#103-1115
Starting at$870
922
Sq Ft
1
Story
2
Bed
1
Bath
2
Car
3-Bedroom, 1852 Sq Ft Craftsman House Plan - 101-1251 - Front Exterior
Plan Collection
3-Bedroom, 1852 Sq Ft Craftsman House Plan - 101-1251 - Front Exterior
Plan#101-1251
Starting at$1055
1852
Sq Ft
2
Story
3
Bed
2
Bath
2
Car
3-Bedroom, 1709 Sq Ft Country Home Plan - 101-1599 - Main Exterior
Plan Collection
3-Bedroom, 1709 Sq Ft Country Home Plan - 101-1599 - Main Exterior
Plan#101-1599
Starting at$1025
1709
Sq Ft
2
Story
3
Bed
2
Bath
2
Car
3-Bedroom, 1212 Sq Ft Bungalow House Plan - 157-1455 - Front Exterior
Plan Collection
3-Bedroom, 1212 Sq Ft Bungalow House Plan - 157-1455 - Front Exterior
Plan#157-1455
Starting at$1055
1212
Sq Ft
1
Story
3
Bed
1
Bath
0
Car
3-Bedroom, 3510 Sq Ft Ranch Home Plan - 138-1112 - Main Exterior
Plan Collection
3-Bedroom, 3510 Sq Ft Ranch Home Plan - 138-1112 - Main Exterior
Plan#138-1112
Starting at$1600
3510
Sq Ft
1
Story
3
Bed
3
Bath
2
Car
0-Bedroom, 1508 Sq Ft Garage House Plan - 100-1181 - Front Exterior
Plan Collection
0-Bedroom, 1508 Sq Ft Garage House Plan - 100-1181 - Front Exterior
Plan#100-1181
Starting at$800
1508
Sq Ft
2
Story
0
Bed
0
Bath
2
Car
4-Bedroom, 2469 Sq Ft European Home Plan - 101-1181 - Main Exterior
Plan Collection
4-Bedroom, 2469 Sq Ft European Home Plan - 101-1181 - Main Exterior
Plan#101-1181
Starting at$1130
2469
Sq Ft
2
Story
4
Bed
2
Bath
3
Car
4-Bedroom, 3050 Sq Ft European Home Plan - 101-1630 - Main Exterior
Plan Collection
4-Bedroom, 3050 Sq Ft European Home Plan - 101-1630 - Main Exterior
Plan#101-1630
Starting at$1240
3050
Sq Ft
2
Story
4
Bed
3
Bath
3
Car
4-Bedroom, 3070 Sq Ft Colonial Home Plan - 101-1308 - Main Exterior
Plan Collection
4-Bedroom, 3070 Sq Ft Colonial Home Plan - 101-1308 - Main Exterior
Plan#101-1308
Starting at$1240
3070
Sq Ft
2
Story
4
Bed
3
Bath
3
Car
4-Bedroom, 2279 Sq Ft Country Home Plan - 120-1381 - Main Exterior
Plan Collection
4-Bedroom, 2279 Sq Ft Country Home Plan - 120-1381 - Main Exterior
Plan#120-1381
Starting at$1305
2279
Sq Ft
2
Story
4
Bed
2.5
Bath
2
Car
3-Bedroom, 1868 Sq Ft Contemporary Home Plan - 101-1002 - Main Exterior
Plan Collection
3-Bedroom, 1868 Sq Ft Contemporary Home Plan - 101-1002 - Main Exterior
Plan#101-1002
Starting at$1055
1868
Sq Ft
1
Story
3
Bed
2
Bath
2
Car
4-Bedroom, 2916 Sq Ft Multi-Level Home Plan - 157-1320 - Main Exterior
Plan Collection
4-Bedroom, 2916 Sq Ft Multi-Level Home Plan - 157-1320 - Main Exterior
Plan#157-1320
Starting at$1605
2916
Sq Ft
2
Story
4
Bed
3
Bath
2
Car
3-Bedroom, 1137 Sq Ft Country Home Plan - 138-1213 - Main Exterior
Plan Collection
3-Bedroom, 1137 Sq Ft Country Home Plan - 138-1213 - Main Exterior
Plan#138-1213
Starting at$1200
1137
Sq Ft
2
Story
3
Bed
2.5
Bath
2
Car
3-Bedroom, 2213 Sq Ft Country Home Plan - 138-1267 - Main Exterior
Plan Collection
3-Bedroom, 2213 Sq Ft Country Home Plan - 138-1267 - Main Exterior
Plan#138-1267
Starting at$1400
2213
Sq Ft
1
Story
3
Bed
2
Bath
8
Car
3-Bedroom, 1410 Sq Ft Ranch House Plan - 103-1037 - Front Exterior
Plan Collection
3-Bedroom, 1410 Sq Ft Ranch House Plan - 103-1037 - Front Exterior
Plan#103-1037
Starting at$895
1410
Sq Ft
1
Story
3
Bed
2
Bath
2
Car
3-Bedroom, 1267 Sq Ft Ranch House Plan - 103-1061 - Front Exterior
Plan Collection
3-Bedroom, 1267 Sq Ft Ranch House Plan - 103-1061 - Front Exterior
Plan#103-1061
Starting at$895
1267
Sq Ft
1
Story
3
Bed
2
Bath
2
Car
2-Bedroom, 1114 Sq Ft Bungalow Home Plan - 126-1479 - Main Exterior
Plan Collection
2-Bedroom, 1114 Sq Ft Bungalow Home Plan - 126-1479 - Main Exterior
Plan#126-1479
Starting at$1450
1114
Sq Ft
1
Story
2
Bed
1
Bath
0
Car
3-Bedroom, 1991 Sq Ft Ranch House Plan - 138-1146 - Front Exterior
Plan Collection
3-Bedroom, 1991 Sq Ft Ranch House Plan - 138-1146 - Front Exterior
Plan#138-1146
Starting at$1300
1991
Sq Ft
1
Story
3
Bed
3.5
Bath
2
Car
1...6364656667...160