35-45 Foot Deep House Plans

3,832
Plan Results
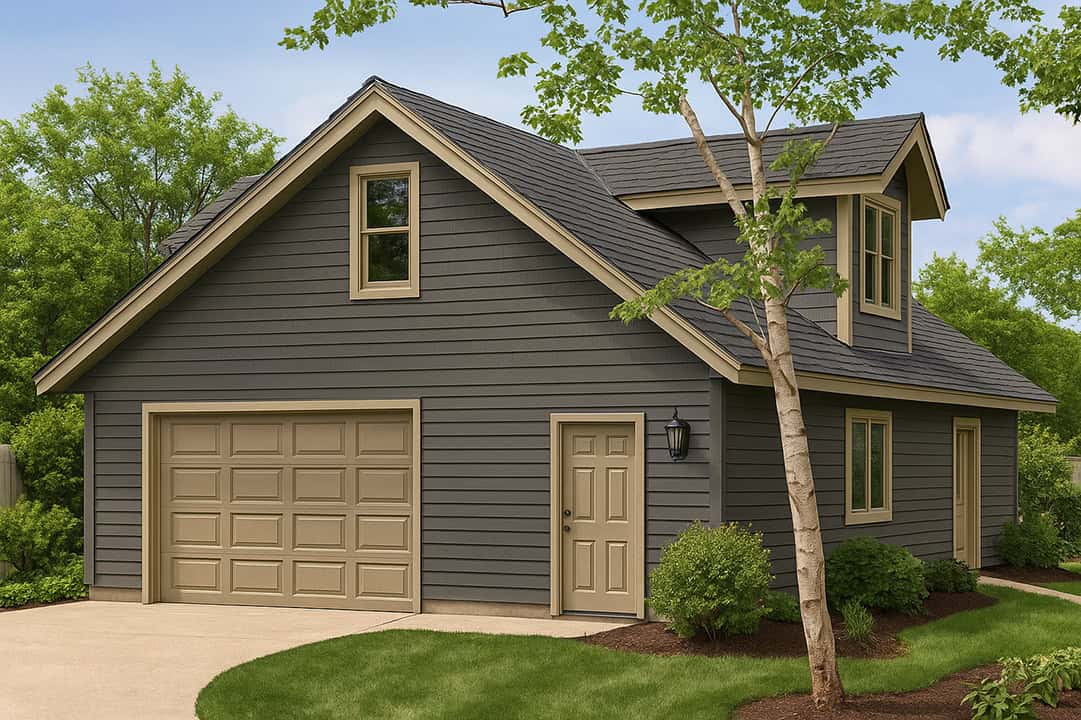
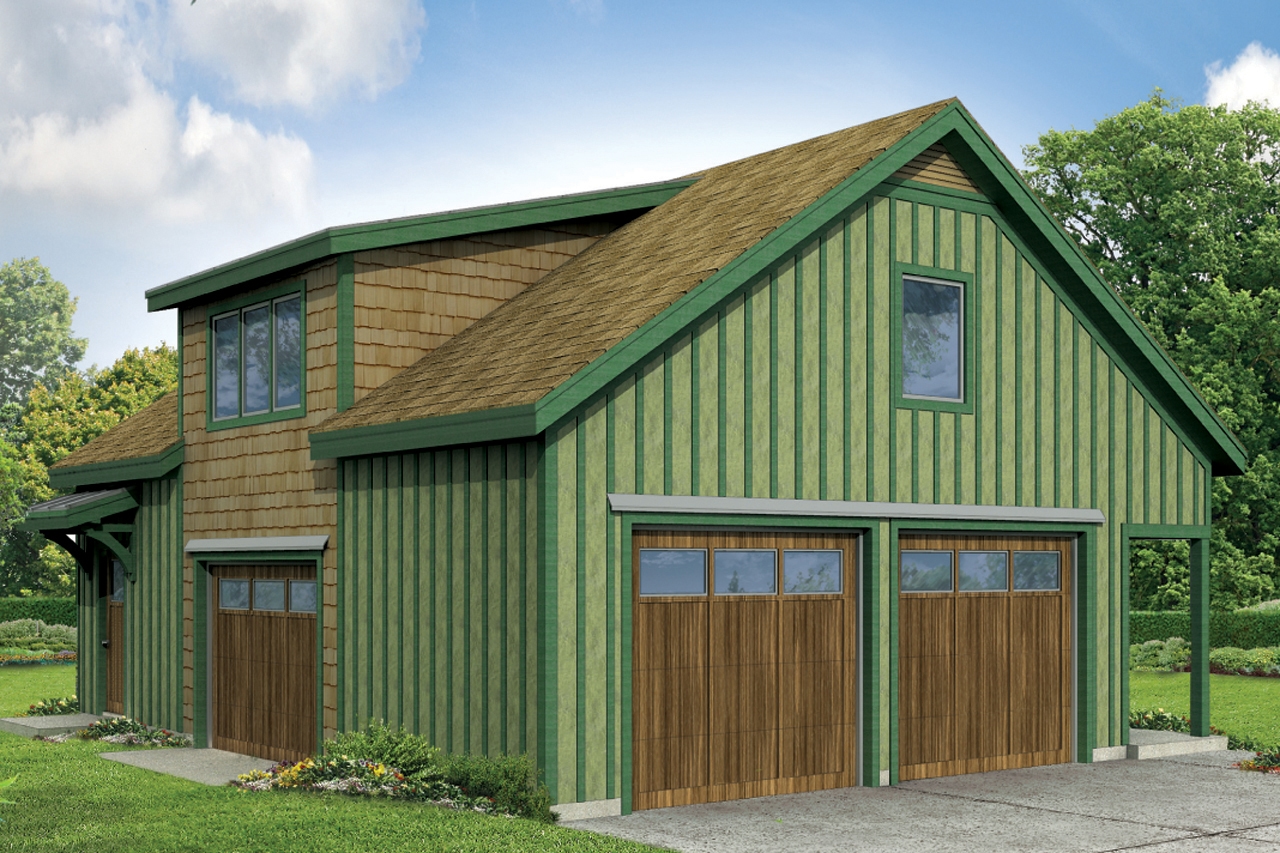
6-Car, 2280 Sq Ft Garage Home Plan - 108-1071 - Main Exterior
Plan Collection
6-Car, 2280 Sq Ft Garage Home Plan - 108-1071 - Main Exterior
Plan#108-1071
Starting at$485
2280
Sq Ft
1
Story
0
Bed
1
Bath
6
Car
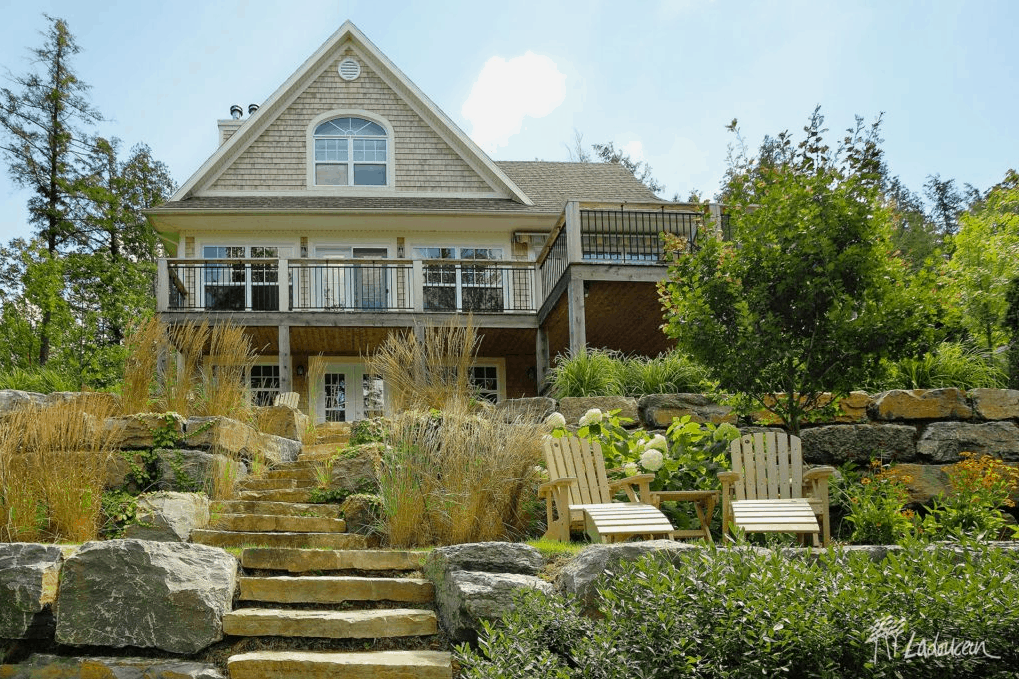
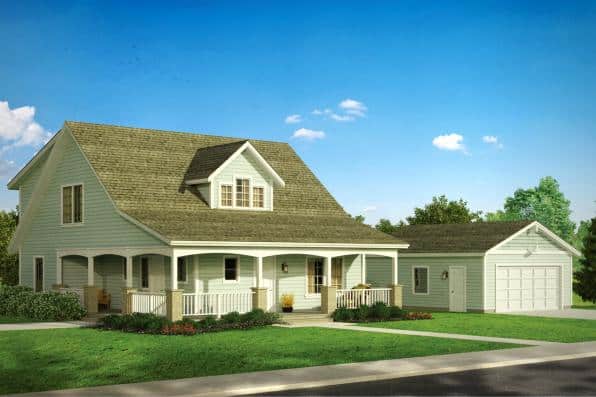
3-Bedroom, 1832 Sq Ft Country House - Plan #126-1281 - Front Exterior
Plan Collection
3-Bedroom, 1832 Sq Ft Country House - Plan #126-1281 - Front Exterior
Plan#126-1281
Starting at$1740
1832
Sq Ft
2
Story
3
Bed
2
Bath
0
Car
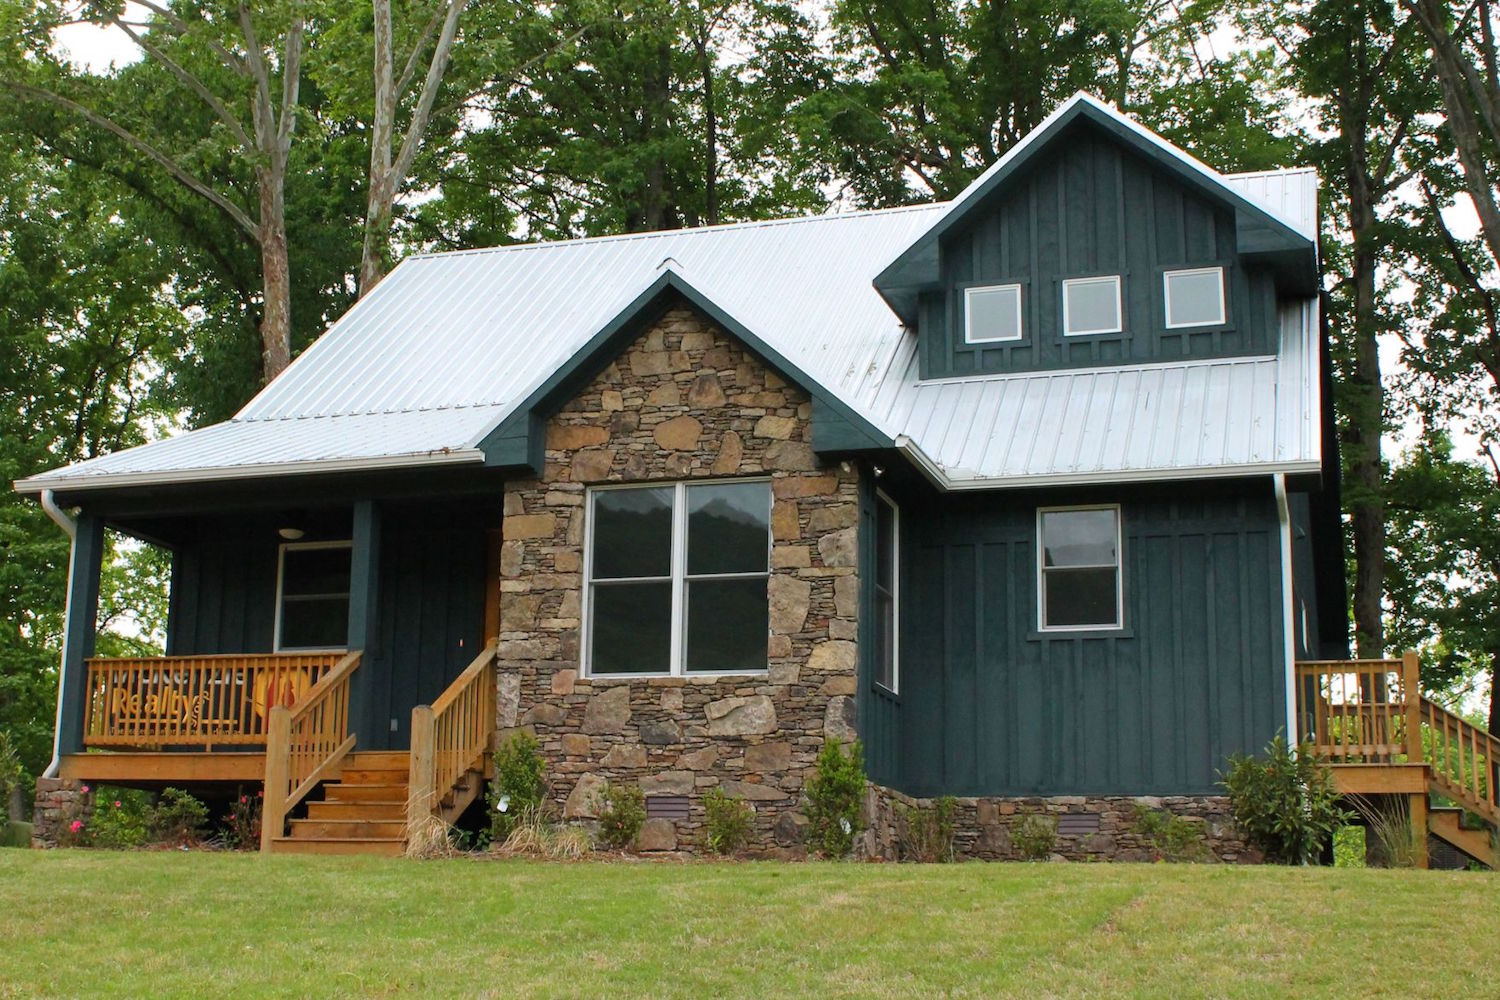
0-Bedroom, 756 Sq Ft Garage w/Apartments Home Plan - 100-1077 - Main Exterior
Plan Collection
0-Bedroom, 756 Sq Ft Garage w/Apartments Home Plan - 100-1077 - Main Exterior
Plan#100-1077
Starting at$600
756
Sq Ft
2
Story
0
Bed
0
Bath
2
Car
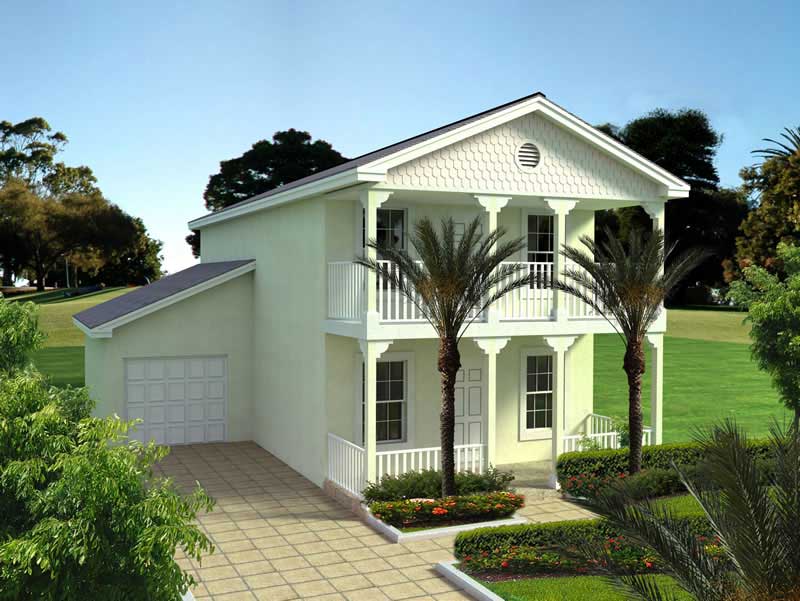
3-Bedroom, 1297 Sq Ft Farmhouse House - Plan #120-2630 - Front Exterior
Plan Collection
3-Bedroom, 1297 Sq Ft Farmhouse House - Plan #120-2630 - Front Exterior
Plan#120-2630
Starting at$1205
1297
Sq Ft
2
Story
3
Bed
2.5
Bath
0
Car
6-Bedroom Triplex , 2475 Sq Ft Southern House Plan - 141-1329 - Front Exterior
Plan Collection
6-Bedroom Triplex , 2475 Sq Ft Southern House Plan - 141-1329 - Front Exterior
Plan#141-1329
Starting at$1400
2475
Sq Ft
1
Story
6
Bed
6
Bath
0
Car
2-Bedroom, 799 Sq Ft Cottage Home Plan - 108-1778 - Main Exterior
Plan Collection
2-Bedroom, 799 Sq Ft Cottage Home Plan - 108-1778 - Main Exterior
Plan#108-1778
Starting at$560
799
Sq Ft
2
Story
2
Bed
1
Bath
2
Car
4-Bedroom, 1569 Sq Ft Country Home Plan - 105-1032 - Main Exterior
Plan Collection
4-Bedroom, 1569 Sq Ft Country Home Plan - 105-1032 - Main Exterior
Plan#105-1032
Starting at$530
1569
Sq Ft
2
Story
4
Bed
2
Bath
2
Car
3-Bedroom, 1451 Sq Ft Craftsman House Plan - 178-1358 - Front Exterior
Plan Collection
3-Bedroom, 1451 Sq Ft Craftsman House Plan - 178-1358 - Front Exterior
Plan#178-1358
Starting at$1065
1451
Sq Ft
1
Story
3
Bed
2
Bath
2
Car
3-Bedroom, 1458 Sq Ft Multi-Unit House Plan - 153-2018 - Front Exterior
Plan Collection
3-Bedroom, 1458 Sq Ft Multi-Unit House Plan - 153-2018 - Front Exterior
Plan#153-2018
Starting at$1850
1458
Sq Ft
1.5
Story
3
Bed
2
Bath
0
Car

3-Bedroom, 1992 Sq Ft Florida Style House - Plan #108-1040 - Front Exterior
Plan Collection
3-Bedroom, 1992 Sq Ft Florida Style House - Plan #108-1040 - Front Exterior
Plan#108-1040
Starting at$845
1992
Sq Ft
2
Story
3
Bed
2.5
Bath
2
Car
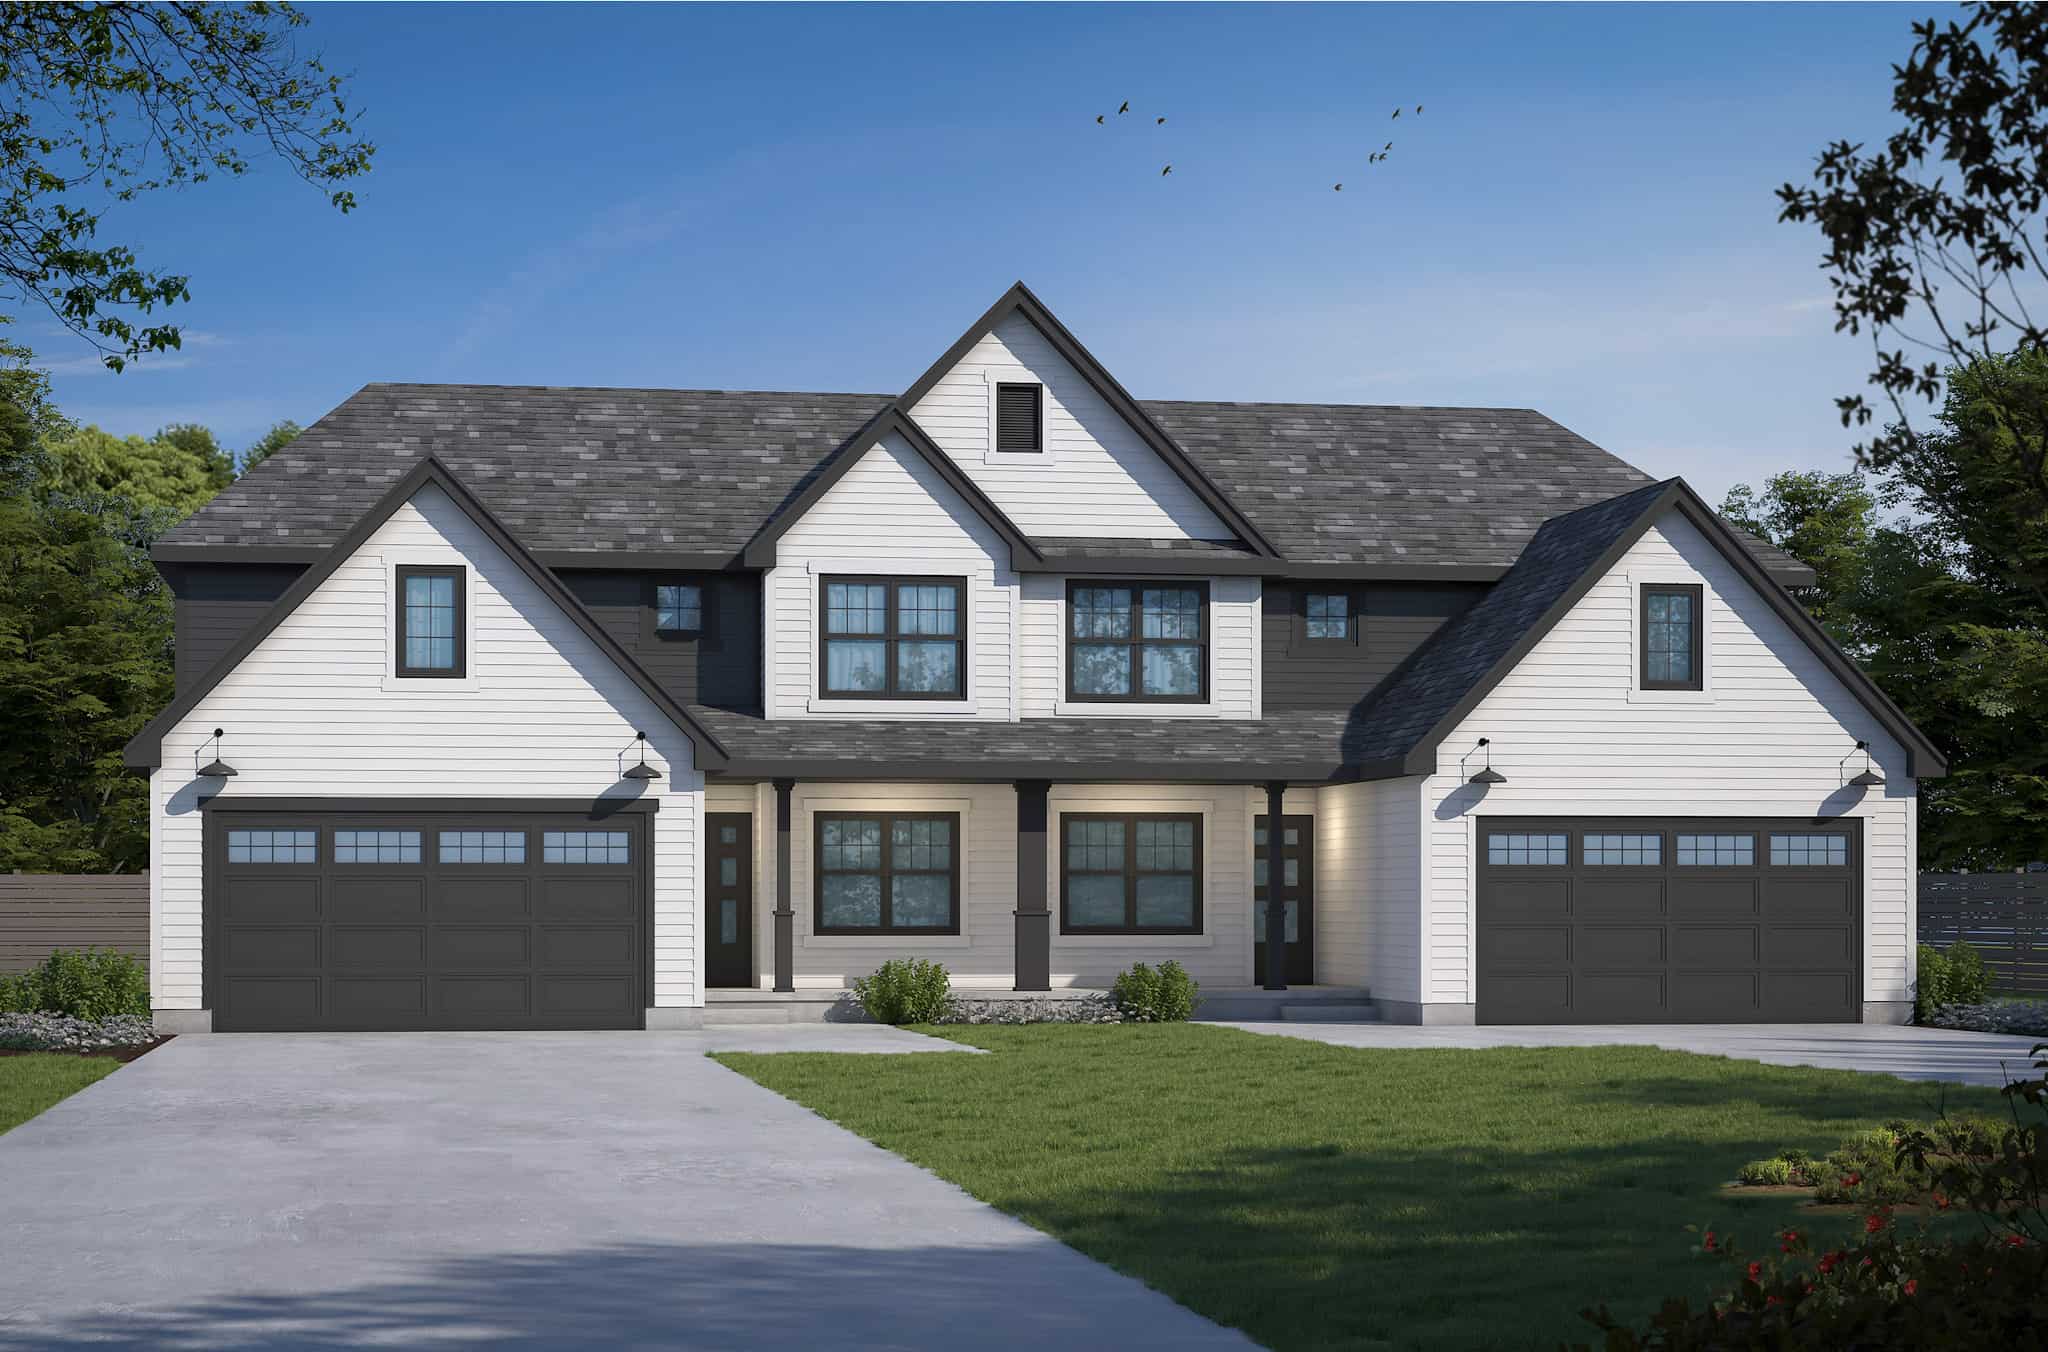
6-Bedroom, 1528 Sq Ft Traditional Duplex Plan - 120-2778 - Front Exterior
Plan Collection
6-Bedroom, 1528 Sq Ft Traditional Duplex Plan - 120-2778 - Front Exterior
Plan#120-2778
Starting at$2180
1528
Sq Ft
2
Story
6
Bed
4.5
Bath
2
Car
3-Bedroom, 1490 Sq Ft Country Home - Plan #129-1046 - Main Exterior
Plan Collection
3-Bedroom, 1490 Sq Ft Country Home - Plan #129-1046 - Main Exterior
Plan#129-1046
Starting at$1029
1490
Sq Ft
1
Story
3
Bed
2
Bath
3
Car
3-Bedroom, 2441 Sq Ft Florida Style Home Plan - 107-1088 - Main Exterior
Plan Collection
3-Bedroom, 2441 Sq Ft Florida Style Home Plan - 107-1088 - Main Exterior
Plan#107-1088
Starting at$1200
2441
Sq Ft
2
Story
3
Bed
2
Bath
2
Car
4-Bedroom, 2261 Sq Ft Colonial Home Plan - 105-1054 - Main Exterior
Plan Collection
4-Bedroom, 2261 Sq Ft Colonial Home Plan - 105-1054 - Main Exterior
Plan#105-1054
Starting at$575
2261
Sq Ft
2
Story
4
Bed
2
Bath
2
Car
2-Bedroom, 1344 Sq Ft Ranch House - Plan #126-1986 - Front Exterior
Plan Collection
2-Bedroom, 1344 Sq Ft Ranch House - Plan #126-1986 - Front Exterior
Plan#126-1986
Starting at$1510
1344
Sq Ft
1
Story
2
Bed
1
Bath
1
Car
3-Bedroom, 2679 Sq Ft Multi-Level House Plan - 126-1083 - Front Exterior
Plan Collection
3-Bedroom, 2679 Sq Ft Multi-Level House Plan - 126-1083 - Front Exterior
Plan#126-1083
Starting at$2200
2679
Sq Ft
2
Story
3
Bed
2.5
Bath
2
Car
3-Bedroom, 1597 Sq Ft Cottage House Plan - 178-1369 - Front Exterior
Plan Collection
3-Bedroom, 1597 Sq Ft Cottage House Plan - 178-1369 - Front Exterior
Plan#178-1369
Starting at$1065
1597
Sq Ft
1.5
Story
3
Bed
2.5
Bath
2
Car
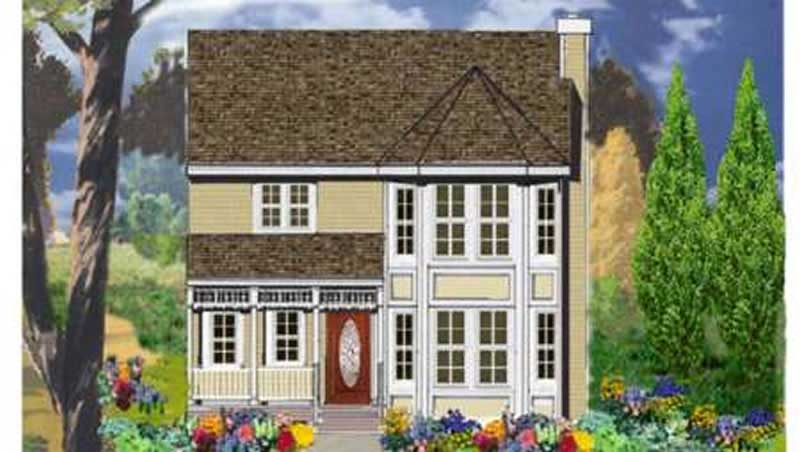
2-Bedroom, 1272 Sq Ft Contemporary House - Plan #126-1907 - Front Exterior
Plan Collection
2-Bedroom, 1272 Sq Ft Contemporary House - Plan #126-1907 - Front Exterior
Plan#126-1907
Starting at$1510
1272
Sq Ft
1
Story
2
Bed
1
Bath
0
Car
3-Bedroom, 1850 Sq Ft Cottage Home - Plan #196-1057 - Main Exterior
Plan Collection
3-Bedroom, 1850 Sq Ft Cottage Home - Plan #196-1057 - Main Exterior
Plan#196-1057
Starting at$940
1850
Sq Ft
1.5
Story
3
Bed
2
Bath
0
Car
3-Bedroom, 1750 Sq Ft Florida Style Home Plan - 108-1241 - Main Exterior
Plan Collection
3-Bedroom, 1750 Sq Ft Florida Style Home Plan - 108-1241 - Main Exterior
Plan#108-1241
Starting at$845
1750
Sq Ft
2
Story
3
Bed
2.5
Bath
2
Car
4-Bedroom, 1620 Sq Ft Ranch Home Plan - 108-1189 - Main Exterior
Plan Collection
4-Bedroom, 1620 Sq Ft Ranch Home Plan - 108-1189 - Main Exterior
Plan#108-1189
Starting at$920
1620
Sq Ft
1
Story
4
Bed
2
Bath
2
Car
840 Sq Ft Garage House Plan #108-2150 - Front Exterior
Plan Collection
840 Sq Ft Garage House Plan #108-2150 - Front Exterior
Plan#108-2150
Starting at$190
1
Sq Ft
1
Story
0
Bed
0
Bath
2
Car
3–5-Bedroom, 1555–3073 Sq Ft Traditional Home - Plan #187-1048 - Main Exterior
Plan Collection
3–5-Bedroom, 1555–3073 Sq Ft Traditional Home - Plan #187-1048 - Main Exterior
Plan#187-1048
Starting at$1050
1555
Sq Ft
1
Story
3
Bed
2
Bath
3
Car
4-Bedroom, 2231 Sq Ft Colonial Home Plan - 105-1084 - Main Exterior
Plan Collection
4-Bedroom, 2231 Sq Ft Colonial Home Plan - 105-1084 - Main Exterior
Plan#105-1084
Starting at$575
2231
Sq Ft
2
Story
4
Bed
2
Bath
2
Car
6-Car, 2280 Sq Ft Garage Home Plan - 108-1071 - Main Exterior
Plan Collection
6-Car, 2280 Sq Ft Garage Home Plan - 108-1071 - Main Exterior
Plan#108-1071
Starting at$485
2280
Sq Ft
1
Story
0
Bed
1
Bath
6
Car
3-Bedroom, 1832 Sq Ft Country House - Plan #126-1281 - Front Exterior
Plan Collection
3-Bedroom, 1832 Sq Ft Country House - Plan #126-1281 - Front Exterior
Plan#126-1281
Starting at$1740
1832
Sq Ft
2
Story
3
Bed
2
Bath
0
Car
0-Bedroom, 756 Sq Ft Garage w/Apartments Home Plan - 100-1077 - Main Exterior
Plan Collection
0-Bedroom, 756 Sq Ft Garage w/Apartments Home Plan - 100-1077 - Main Exterior
Plan#100-1077
Starting at$600
756
Sq Ft
2
Story
0
Bed
0
Bath
2
Car
3-Bedroom, 1297 Sq Ft Farmhouse House - Plan #120-2630 - Front Exterior
Plan Collection
3-Bedroom, 1297 Sq Ft Farmhouse House - Plan #120-2630 - Front Exterior
Plan#120-2630
Starting at$1205
1297
Sq Ft
2
Story
3
Bed
2.5
Bath
0
Car
6-Bedroom Triplex , 2475 Sq Ft Southern House Plan - 141-1329 - Front Exterior
Plan Collection
6-Bedroom Triplex , 2475 Sq Ft Southern House Plan - 141-1329 - Front Exterior
Plan#141-1329
Starting at$1400
2475
Sq Ft
1
Story
6
Bed
6
Bath
0
Car
2-Bedroom, 799 Sq Ft Cottage Home Plan - 108-1778 - Main Exterior
Plan Collection
2-Bedroom, 799 Sq Ft Cottage Home Plan - 108-1778 - Main Exterior
Plan#108-1778
Starting at$560
799
Sq Ft
2
Story
2
Bed
1
Bath
2
Car
4-Bedroom, 1569 Sq Ft Country Home Plan - 105-1032 - Main Exterior
Plan Collection
4-Bedroom, 1569 Sq Ft Country Home Plan - 105-1032 - Main Exterior
Plan#105-1032
Starting at$530
1569
Sq Ft
2
Story
4
Bed
2
Bath
2
Car

3-Bedroom, 1451 Sq Ft Craftsman House Plan - 178-1358 - Front Exterior
Plan Collection
3-Bedroom, 1451 Sq Ft Craftsman House Plan - 178-1358 - Front Exterior
Plan#178-1358
Starting at$1065
1451
Sq Ft
1
Story
3
Bed
2
Bath
2
Car
3-Bedroom, 1458 Sq Ft Multi-Unit House Plan - 153-2018 - Front Exterior
Plan Collection
3-Bedroom, 1458 Sq Ft Multi-Unit House Plan - 153-2018 - Front Exterior
Plan#153-2018
Starting at$1850
1458
Sq Ft
1.5
Story
3
Bed
2
Bath
0
Car
3-Bedroom, 1992 Sq Ft Florida Style House - Plan #108-1040 - Front Exterior
Plan Collection
3-Bedroom, 1992 Sq Ft Florida Style House - Plan #108-1040 - Front Exterior
Plan#108-1040
Starting at$845
1992
Sq Ft
2
Story
3
Bed
2.5
Bath
2
Car
6-Bedroom, 1528 Sq Ft Traditional Duplex Plan - 120-2778 - Front Exterior
Plan Collection
6-Bedroom, 1528 Sq Ft Traditional Duplex Plan - 120-2778 - Front Exterior
Plan#120-2778
Starting at$2180
1528
Sq Ft
2
Story
6
Bed
4.5
Bath
2
Car
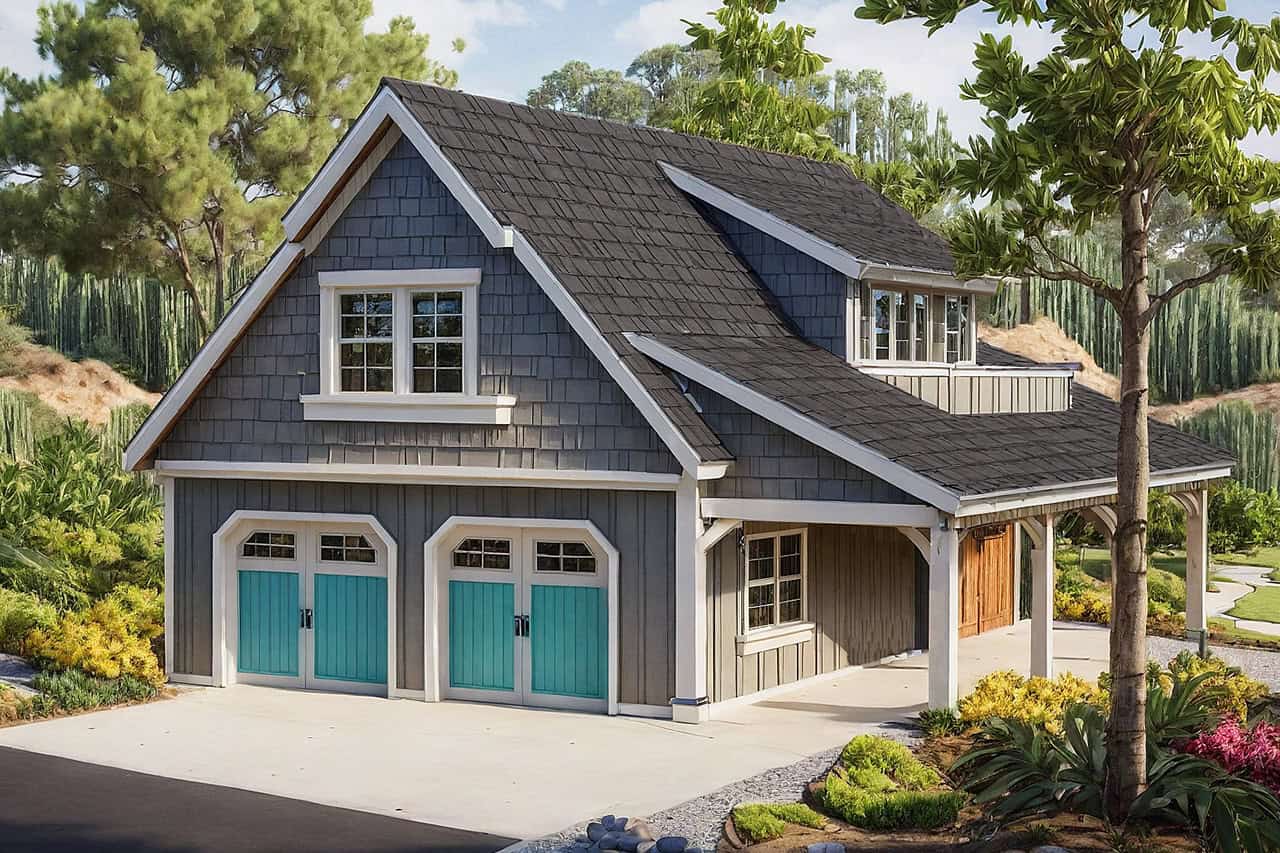
3-Bedroom, 1490 Sq Ft Country Home - Plan #129-1046 - Main Exterior
Plan Collection
3-Bedroom, 1490 Sq Ft Country Home - Plan #129-1046 - Main Exterior
Plan#129-1046
Starting at$1029
1490
Sq Ft
1
Story
3
Bed
2
Bath
3
Car
3-Bedroom, 2441 Sq Ft Florida Style Home Plan - 107-1088 - Main Exterior
Plan Collection
3-Bedroom, 2441 Sq Ft Florida Style Home Plan - 107-1088 - Main Exterior
Plan#107-1088
Starting at$1200
2441
Sq Ft
2
Story
3
Bed
2
Bath
2
Car
4-Bedroom, 2261 Sq Ft Colonial Home Plan - 105-1054 - Main Exterior
Plan Collection
4-Bedroom, 2261 Sq Ft Colonial Home Plan - 105-1054 - Main Exterior
Plan#105-1054
Starting at$575
2261
Sq Ft
2
Story
4
Bed
2
Bath
2
Car
2-Bedroom, 1344 Sq Ft Ranch House - Plan #126-1986 - Front Exterior
Plan Collection
2-Bedroom, 1344 Sq Ft Ranch House - Plan #126-1986 - Front Exterior
Plan#126-1986
Starting at$1510
1344
Sq Ft
1
Story
2
Bed
1
Bath
1
Car
3-Bedroom, 2679 Sq Ft Multi-Level House Plan - 126-1083 - Front Exterior
Plan Collection
3-Bedroom, 2679 Sq Ft Multi-Level House Plan - 126-1083 - Front Exterior
Plan#126-1083
Starting at$2200
2679
Sq Ft
2
Story
3
Bed
2.5
Bath
2
Car
3-Bedroom, 1597 Sq Ft Cottage House Plan - 178-1369 - Front Exterior
Plan Collection
3-Bedroom, 1597 Sq Ft Cottage House Plan - 178-1369 - Front Exterior
Plan#178-1369
Starting at$1065
1597
Sq Ft
1.5
Story
3
Bed
2.5
Bath
2
Car
2-Bedroom, 1272 Sq Ft Contemporary House - Plan #126-1907 - Front Exterior
Plan Collection
2-Bedroom, 1272 Sq Ft Contemporary House - Plan #126-1907 - Front Exterior
Plan#126-1907
Starting at$1510
1272
Sq Ft
1
Story
2
Bed
1
Bath
0
Car
3-Bedroom, 1850 Sq Ft Cottage Home - Plan #196-1057 - Main Exterior
Plan Collection
3-Bedroom, 1850 Sq Ft Cottage Home - Plan #196-1057 - Main Exterior
Plan#196-1057
Starting at$940
1850
Sq Ft
1.5
Story
3
Bed
2
Bath
0
Car

3-Bedroom, 1750 Sq Ft Florida Style Home Plan - 108-1241 - Main Exterior
Plan Collection
3-Bedroom, 1750 Sq Ft Florida Style Home Plan - 108-1241 - Main Exterior
Plan#108-1241
Starting at$845
1750
Sq Ft
2
Story
3
Bed
2.5
Bath
2
Car
4-Bedroom, 1620 Sq Ft Ranch Home Plan - 108-1189 - Main Exterior
Plan Collection
4-Bedroom, 1620 Sq Ft Ranch Home Plan - 108-1189 - Main Exterior
Plan#108-1189
Starting at$920
1620
Sq Ft
1
Story
4
Bed
2
Bath
2
Car
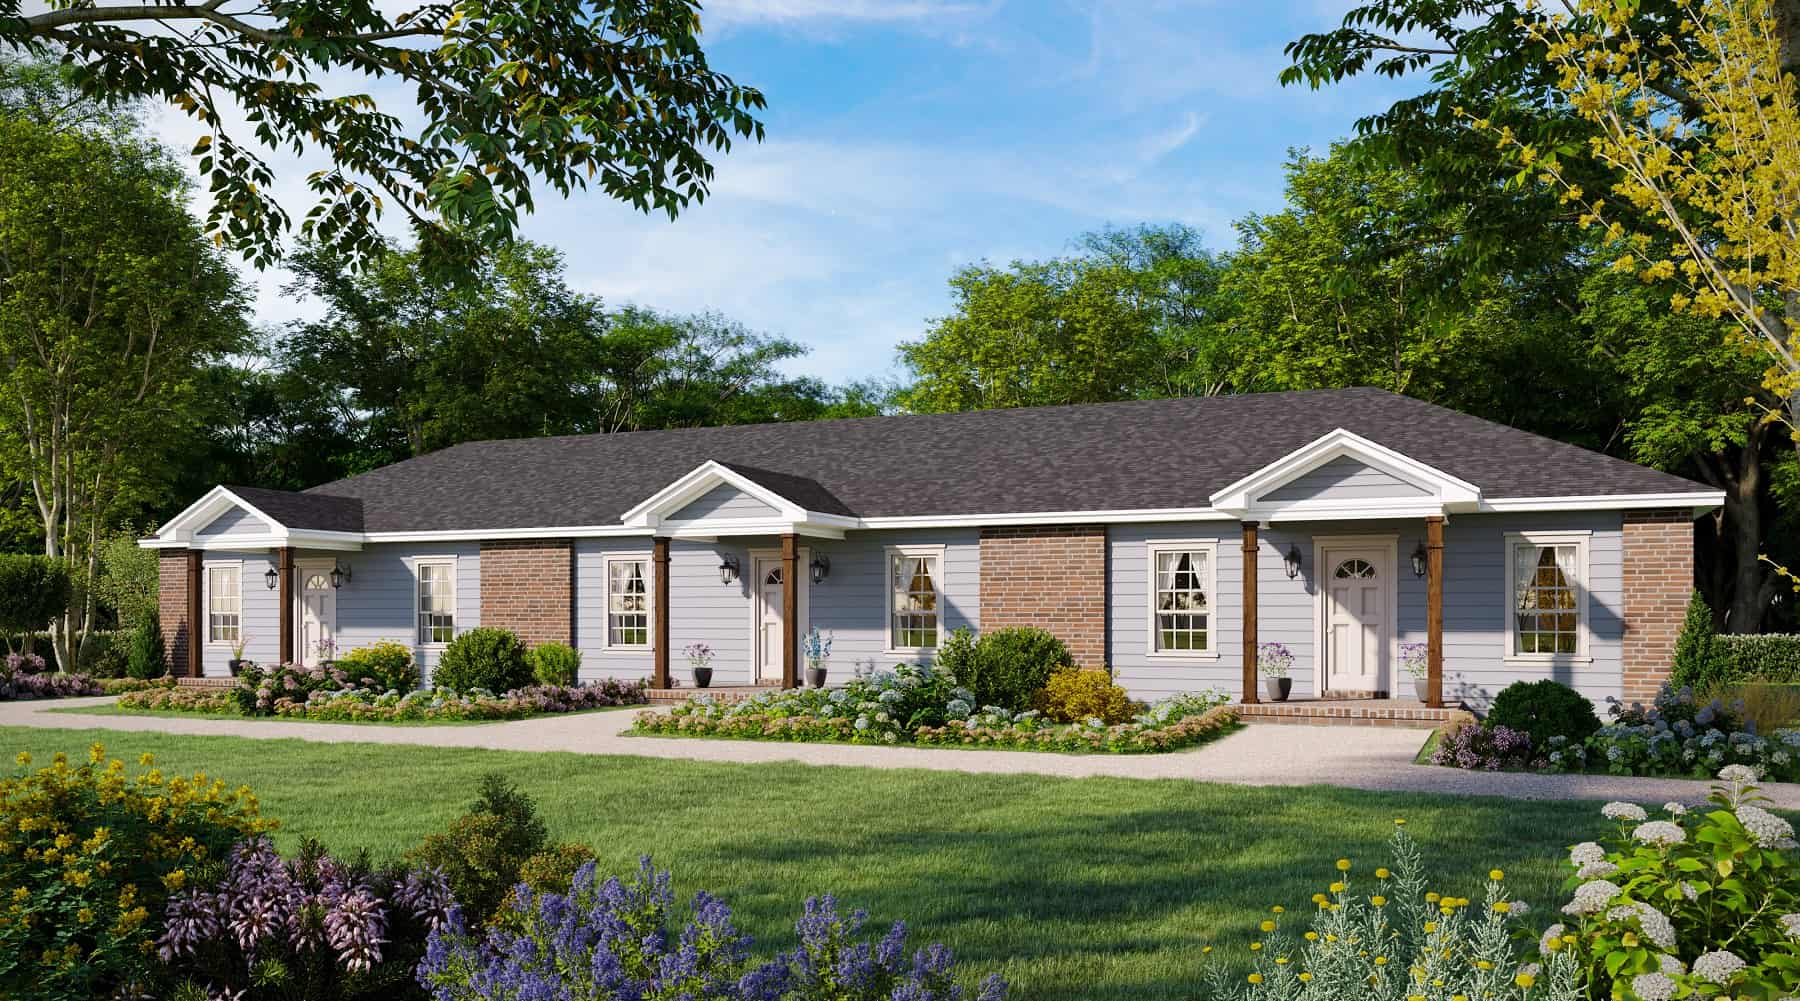
840 Sq Ft Garage House Plan #108-2150 - Front Exterior
Plan Collection
840 Sq Ft Garage House Plan #108-2150 - Front Exterior
Plan#108-2150
Starting at$190
1
Sq Ft
1
Story
0
Bed
0
Bath
2
Car
3–5-Bedroom, 1555–3073 Sq Ft Traditional Home - Plan #187-1048 - Main Exterior
Plan Collection
3–5-Bedroom, 1555–3073 Sq Ft Traditional Home - Plan #187-1048 - Main Exterior
Plan#187-1048
Starting at$1050
1555
Sq Ft
1
Story
3
Bed
2
Bath
3
Car
4-Bedroom, 2231 Sq Ft Colonial Home Plan - 105-1084 - Main Exterior
Plan Collection
4-Bedroom, 2231 Sq Ft Colonial Home Plan - 105-1084 - Main Exterior
Plan#105-1084
Starting at$575
2231
Sq Ft
2
Story
4
Bed
2
Bath
2
Car
1...1516171819...160