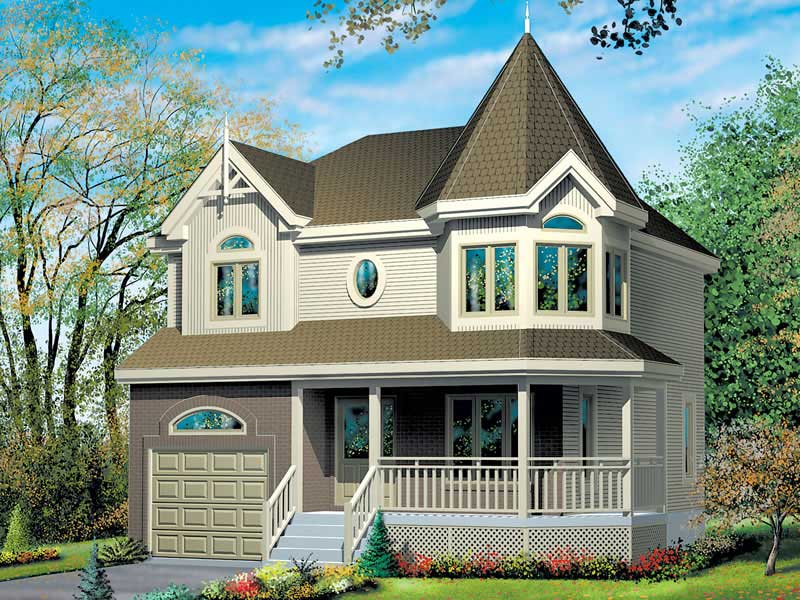
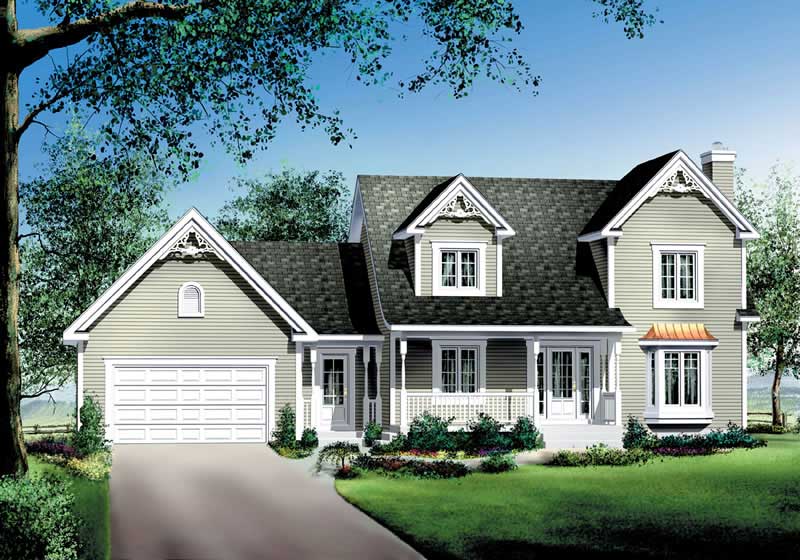
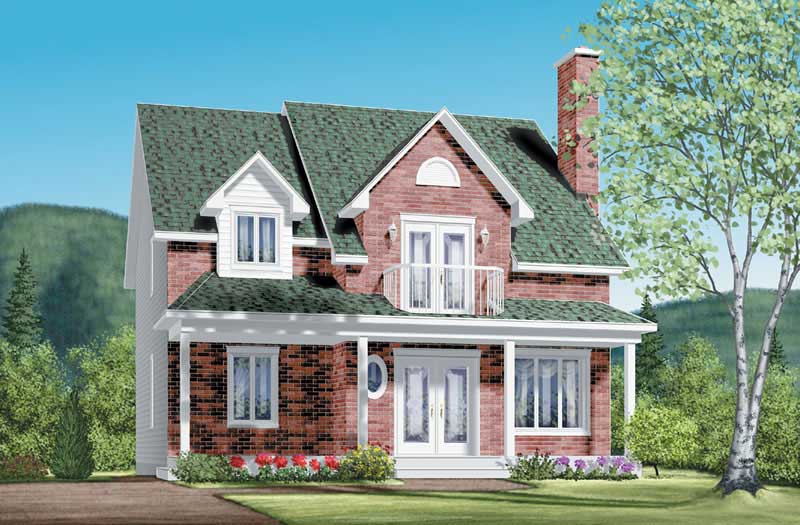
25-35 Foot Deep House Plans

2,129
Plan Results
3-Bedroom, 1368 Sq Ft Country House Plan - 138-1339 - Front Exterior
Plan Collection
3-Bedroom, 1368 Sq Ft Country House Plan - 138-1339 - Front Exterior
Plan#138-1339
Starting at$1200
1368
Sq Ft
1
Story
3
Bed
2
Bath
2
Car
3-Bedroom, 1166 Sq Ft Ranch Home Plan - 157-1298 - Main Exterior
Plan Collection
3-Bedroom, 1166 Sq Ft Ranch Home Plan - 157-1298 - Main Exterior
Plan#157-1298
Starting at$1055
1166
Sq Ft
1
Story
3
Bed
1
Bath
0
Car
3-Bedroom, 1053 Sq Ft Country House - Plan #126-1292 - Front Exterior
Plan Collection
3-Bedroom, 1053 Sq Ft Country House - Plan #126-1292 - Front Exterior
Plan#126-1292
Starting at$1450
1053
Sq Ft
1
Story
3
Bed
1
Bath
0
Car
3-Bedroom, 1349 Sq Ft Craftsman House Plan - 157-1198 - Front Exterior
Plan Collection
3-Bedroom, 1349 Sq Ft Craftsman House Plan - 157-1198 - Front Exterior
Plan#157-1198
Starting at$1255
1349
Sq Ft
2
Story
3
Bed
1
Bath
1
Car
3-Bedroom, 1292 Sq Ft Ranch House Plan - 157-1635 - Front Exterior
Plan Collection
3-Bedroom, 1292 Sq Ft Ranch House Plan - 157-1635 - Front Exterior
Plan#157-1635
Starting at$1055
1292
Sq Ft
1
Story
3
Bed
2
Bath
0
Car
3-Bedroom, 1564 Sq Ft Country Home Plan - 157-1179 - Main Exterior
Plan Collection
3-Bedroom, 1564 Sq Ft Country Home Plan - 157-1179 - Main Exterior
Plan#157-1179
Starting at$1350
1564
Sq Ft
2
Story
3
Bed
1
Bath
1
Car
3-Bedroom, 1706 Sq Ft Multi-Level Home Plan - 157-1383 - Main Exterior
Plan Collection
3-Bedroom, 1706 Sq Ft Multi-Level Home Plan - 157-1383 - Main Exterior
Plan#157-1383
Starting at$1350
1706
Sq Ft
2
Story
3
Bed
3
Bath
1
Car
4-Bedroom, 1294 Sq Ft Log Cabin House Plan - 157-1601 - Front Exterior
Plan Collection
4-Bedroom, 1294 Sq Ft Log Cabin House Plan - 157-1601 - Front Exterior
Plan#157-1601
Starting at$1055
1294
Sq Ft
2
Story
4
Bed
1
Bath
0
Car
4-Bedroom, 2004 Sq Ft European House Plan - 106-1128 - Front Exterior
Plan Collection
4-Bedroom, 2004 Sq Ft European House Plan - 106-1128 - Front Exterior
Plan#106-1128
Starting at$1295
2004
Sq Ft
2
Story
4
Bed
2.5
Bath
3
Car
3-Bedroom, 1344 Sq Ft Ranch Home Plan - 138-1372 - Main Exterior
Plan Collection
3-Bedroom, 1344 Sq Ft Ranch Home Plan - 138-1372 - Main Exterior
Plan#138-1372
Starting at$1200
1344
Sq Ft
1
Story
3
Bed
2
Bath
2
Car
3-Bedroom, 1769 Sq Ft Multi-Level Home Plan - 157-1488 - Main Exterior
Plan Collection
3-Bedroom, 1769 Sq Ft Multi-Level Home Plan - 157-1488 - Main Exterior
Plan#157-1488
Starting at$1350
1769
Sq Ft
2
Story
3
Bed
2
Bath
1
Car
2-Bedroom, 1464 Sq Ft Ranch Home Plan - 157-1599 - Main Exterior
Plan Collection
2-Bedroom, 1464 Sq Ft Ranch Home Plan - 157-1599 - Main Exterior
Plan#157-1599
Starting at$1255
1464
Sq Ft
2
Story
2
Bed
2
Bath
0
Car
4-Bedroom, 1730 Sq Ft European Home Plan - 157-1595 - Main Exterior
Plan Collection
4-Bedroom, 1730 Sq Ft European Home Plan - 157-1595 - Main Exterior
Plan#157-1595
Starting at$1350
1730
Sq Ft
2
Story
4
Bed
1
Bath
1
Car
4-Bedroom, 1823 Sq Ft Country Home Plan - 126-1521 - Main Exterior
Plan Collection
4-Bedroom, 1823 Sq Ft Country Home Plan - 126-1521 - Main Exterior
Plan#126-1521
Starting at$1740
1823
Sq Ft
2
Story
4
Bed
2
Bath
1
Car
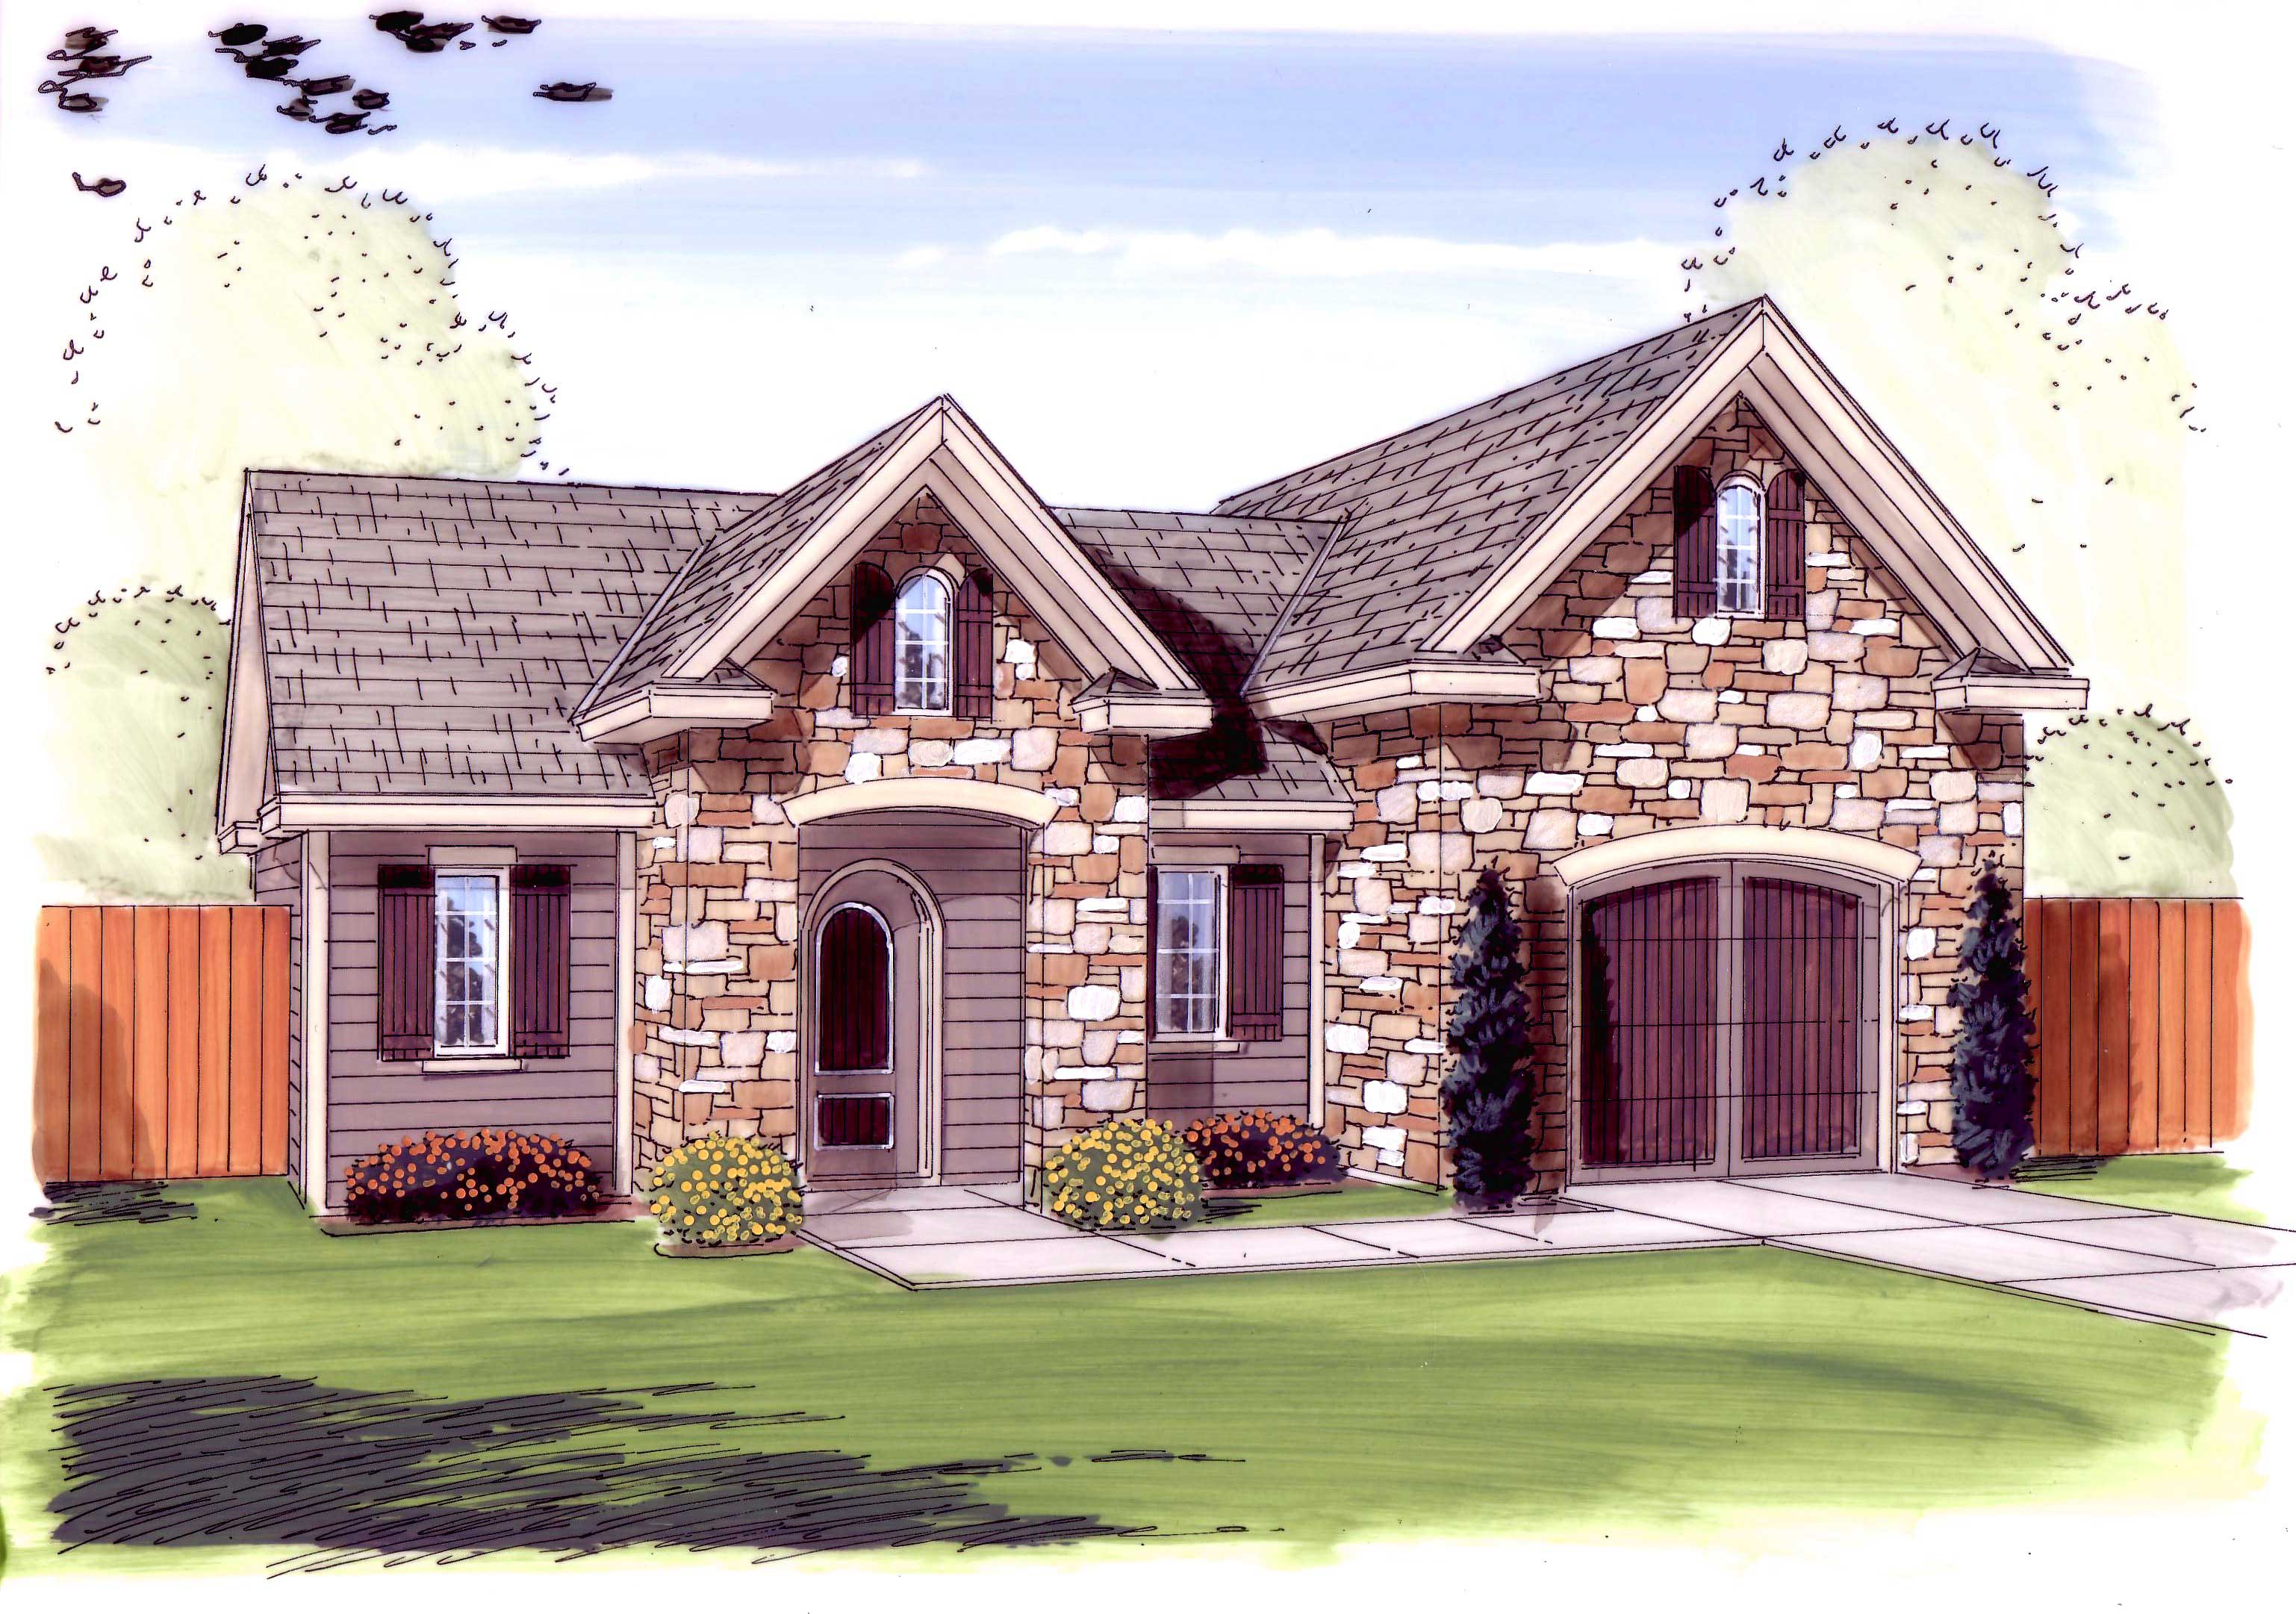
0-Bedroom, 888 Sq Ft Garage House Plan - 100-1164 - Front Exterior
Plan Collection
0-Bedroom, 888 Sq Ft Garage House Plan - 100-1164 - Front Exterior
Plan#100-1164
Starting at$600
888
Sq Ft
1
Story
0
Bed
0
Bath
3
Car
3-Bedroom, 1300 Sq Ft Ranch Home Plan - 157-1515 - Main Exterior
Plan Collection
3-Bedroom, 1300 Sq Ft Ranch Home Plan - 157-1515 - Main Exterior
Plan#157-1515
Starting at$1055
1300
Sq Ft
1
Story
3
Bed
1
Bath
2
Car
4-Bedroom, 2609 Sq Ft Country House Plan - 138-1356 - Front Exterior
Plan Collection
4-Bedroom, 2609 Sq Ft Country House Plan - 138-1356 - Front Exterior
Plan#138-1356
Starting at$1500
2609
Sq Ft
2
Story
4
Bed
2.5
Bath
2
Car
4-Bedroom, 2579 Sq Ft Multi-Level House Plan - 157-1380 - Front Exterior
Plan Collection
4-Bedroom, 2579 Sq Ft Multi-Level House Plan - 157-1380 - Front Exterior
Plan#157-1380
Starting at$1605
2579
Sq Ft
2
Story
4
Bed
3
Bath
1
Car
3-Bedroom, 1308 Sq Ft Country Home Plan - 138-1291 - Main Exterior
Plan Collection
3-Bedroom, 1308 Sq Ft Country Home Plan - 138-1291 - Main Exterior
Plan#138-1291
Starting at$1200
1308
Sq Ft
1
Story
3
Bed
2
Bath
2
Car
2-Bedroom, 1152 Sq Ft Craftsman Home Plan - 157-1297 - Main Exterior
Plan Collection
2-Bedroom, 1152 Sq Ft Craftsman Home Plan - 157-1297 - Main Exterior
Plan#157-1297
Starting at$1055
1152
Sq Ft
2
Story
2
Bed
1
Bath
1
Car
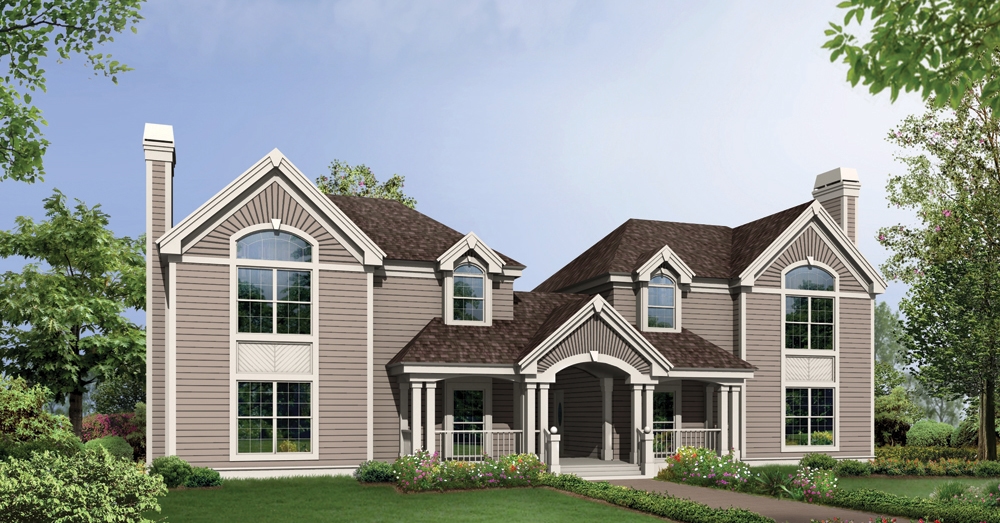
4-Bedroom, 2088 Sq Ft Multi-Unit Home Plan - 138-1255 - Main Exterior
Plan Collection
4-Bedroom, 2088 Sq Ft Multi-Unit Home Plan - 138-1255 - Main Exterior
Plan#138-1255
Starting at$1400
2088
Sq Ft
1
Story
4
Bed
2
Bath
0
Car
3-Bedroom, 1344 Sq Ft Ranch House Plan - 138-1025 - Front Exterior
Plan Collection
3-Bedroom, 1344 Sq Ft Ranch House Plan - 138-1025 - Front Exterior
Plan#138-1025
Starting at$1200
1344
Sq Ft
1
Story
3
Bed
2
Bath
0
Car
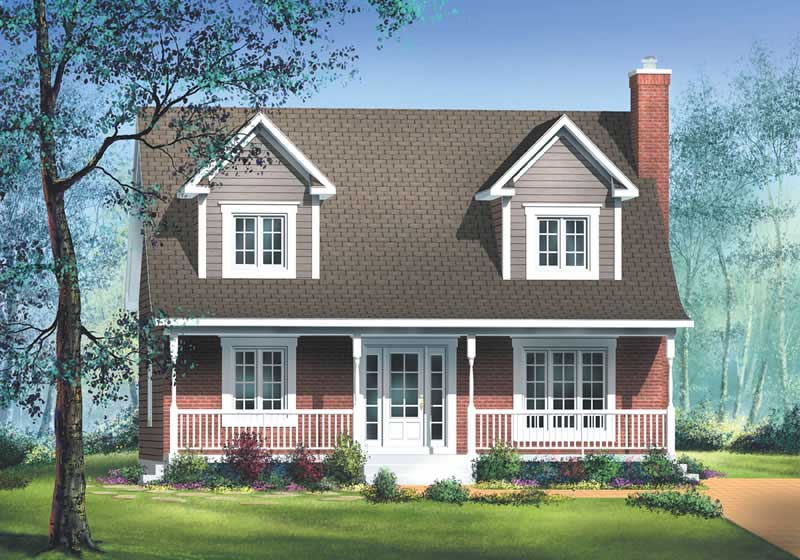
3-Bedroom, 1272 Sq Ft Ranch House Plan - 103-1041 - Front Exterior
Plan Collection
3-Bedroom, 1272 Sq Ft Ranch House Plan - 103-1041 - Front Exterior
Plan#103-1041
Starting at$895
1272
Sq Ft
1
Story
3
Bed
2
Bath
2
Car
3-Bedroom, 1182 Sq Ft Ranch Home Plan - 103-1093 - Main Exterior
Plan Collection
3-Bedroom, 1182 Sq Ft Ranch Home Plan - 103-1093 - Main Exterior
Plan#103-1093
Starting at$870
1182
Sq Ft
1
Story
3
Bed
2
Bath
2
Car
3-Bedroom, 1368 Sq Ft Country House Plan - 138-1339 - Front Exterior
Plan Collection
3-Bedroom, 1368 Sq Ft Country House Plan - 138-1339 - Front Exterior
Plan#138-1339
Starting at$1200
1368
Sq Ft
1
Story
3
Bed
2
Bath
2
Car
3-Bedroom, 1166 Sq Ft Ranch Home Plan - 157-1298 - Main Exterior
Plan Collection
3-Bedroom, 1166 Sq Ft Ranch Home Plan - 157-1298 - Main Exterior
Plan#157-1298
Starting at$1055
1166
Sq Ft
1
Story
3
Bed
1
Bath
0
Car
3-Bedroom, 1053 Sq Ft Country House - Plan #126-1292 - Front Exterior
Plan Collection
3-Bedroom, 1053 Sq Ft Country House - Plan #126-1292 - Front Exterior
Plan#126-1292
Starting at$1450
1053
Sq Ft
1
Story
3
Bed
1
Bath
0
Car
3-Bedroom, 1349 Sq Ft Craftsman House Plan - 157-1198 - Front Exterior
Plan Collection
3-Bedroom, 1349 Sq Ft Craftsman House Plan - 157-1198 - Front Exterior
Plan#157-1198
Starting at$1255
1349
Sq Ft
2
Story
3
Bed
1
Bath
1
Car
3-Bedroom, 1292 Sq Ft Ranch House Plan - 157-1635 - Front Exterior
Plan Collection
3-Bedroom, 1292 Sq Ft Ranch House Plan - 157-1635 - Front Exterior
Plan#157-1635
Starting at$1055
1292
Sq Ft
1
Story
3
Bed
2
Bath
0
Car
3-Bedroom, 1564 Sq Ft Country Home Plan - 157-1179 - Main Exterior
Plan Collection
3-Bedroom, 1564 Sq Ft Country Home Plan - 157-1179 - Main Exterior
Plan#157-1179
Starting at$1350
1564
Sq Ft
2
Story
3
Bed
1
Bath
1
Car

3-Bedroom, 1706 Sq Ft Multi-Level Home Plan - 157-1383 - Main Exterior
Plan Collection
3-Bedroom, 1706 Sq Ft Multi-Level Home Plan - 157-1383 - Main Exterior
Plan#157-1383
Starting at$1350
1706
Sq Ft
2
Story
3
Bed
3
Bath
1
Car
4-Bedroom, 1294 Sq Ft Log Cabin House Plan - 157-1601 - Front Exterior
Plan Collection
4-Bedroom, 1294 Sq Ft Log Cabin House Plan - 157-1601 - Front Exterior
Plan#157-1601
Starting at$1055
1294
Sq Ft
2
Story
4
Bed
1
Bath
0
Car
4-Bedroom, 2004 Sq Ft European House Plan - 106-1128 - Front Exterior
Plan Collection
4-Bedroom, 2004 Sq Ft European House Plan - 106-1128 - Front Exterior
Plan#106-1128
Starting at$1295
2004
Sq Ft
2
Story
4
Bed
2.5
Bath
3
Car
3-Bedroom, 1344 Sq Ft Ranch Home Plan - 138-1372 - Main Exterior
Plan Collection
3-Bedroom, 1344 Sq Ft Ranch Home Plan - 138-1372 - Main Exterior
Plan#138-1372
Starting at$1200
1344
Sq Ft
1
Story
3
Bed
2
Bath
2
Car
3-Bedroom, 1769 Sq Ft Multi-Level Home Plan - 157-1488 - Main Exterior
Plan Collection
3-Bedroom, 1769 Sq Ft Multi-Level Home Plan - 157-1488 - Main Exterior
Plan#157-1488
Starting at$1350
1769
Sq Ft
2
Story
3
Bed
2
Bath
1
Car
2-Bedroom, 1464 Sq Ft Ranch Home Plan - 157-1599 - Main Exterior
Plan Collection
2-Bedroom, 1464 Sq Ft Ranch Home Plan - 157-1599 - Main Exterior
Plan#157-1599
Starting at$1255
1464
Sq Ft
2
Story
2
Bed
2
Bath
0
Car
4-Bedroom, 1730 Sq Ft European Home Plan - 157-1595 - Main Exterior
Plan Collection
4-Bedroom, 1730 Sq Ft European Home Plan - 157-1595 - Main Exterior
Plan#157-1595
Starting at$1350
1730
Sq Ft
2
Story
4
Bed
1
Bath
1
Car
4-Bedroom, 1823 Sq Ft Country Home Plan - 126-1521 - Main Exterior
Plan Collection
4-Bedroom, 1823 Sq Ft Country Home Plan - 126-1521 - Main Exterior
Plan#126-1521
Starting at$1740
1823
Sq Ft
2
Story
4
Bed
2
Bath
1
Car
0-Bedroom, 888 Sq Ft Garage House Plan - 100-1164 - Front Exterior
Plan Collection
0-Bedroom, 888 Sq Ft Garage House Plan - 100-1164 - Front Exterior
Plan#100-1164
Starting at$600
888
Sq Ft
1
Story
0
Bed
0
Bath
3
Car
3-Bedroom, 1300 Sq Ft Ranch Home Plan - 157-1515 - Main Exterior
Plan Collection
3-Bedroom, 1300 Sq Ft Ranch Home Plan - 157-1515 - Main Exterior
Plan#157-1515
Starting at$1055
1300
Sq Ft
1
Story
3
Bed
1
Bath
2
Car
4-Bedroom, 2609 Sq Ft Country House Plan - 138-1356 - Front Exterior
Plan Collection
4-Bedroom, 2609 Sq Ft Country House Plan - 138-1356 - Front Exterior
Plan#138-1356
Starting at$1500
2609
Sq Ft
2
Story
4
Bed
2.5
Bath
2
Car
4-Bedroom, 2579 Sq Ft Multi-Level House Plan - 157-1380 - Front Exterior
Plan Collection
4-Bedroom, 2579 Sq Ft Multi-Level House Plan - 157-1380 - Front Exterior
Plan#157-1380
Starting at$1605
2579
Sq Ft
2
Story
4
Bed
3
Bath
1
Car
3-Bedroom, 1308 Sq Ft Country Home Plan - 138-1291 - Main Exterior
Plan Collection
3-Bedroom, 1308 Sq Ft Country Home Plan - 138-1291 - Main Exterior
Plan#138-1291
Starting at$1200
1308
Sq Ft
1
Story
3
Bed
2
Bath
2
Car
2-Bedroom, 1152 Sq Ft Craftsman Home Plan - 157-1297 - Main Exterior
Plan Collection
2-Bedroom, 1152 Sq Ft Craftsman Home Plan - 157-1297 - Main Exterior
Plan#157-1297
Starting at$1055
1152
Sq Ft
2
Story
2
Bed
1
Bath
1
Car
4-Bedroom, 2088 Sq Ft Multi-Unit Home Plan - 138-1255 - Main Exterior
Plan Collection
4-Bedroom, 2088 Sq Ft Multi-Unit Home Plan - 138-1255 - Main Exterior
Plan#138-1255
Starting at$1400
2088
Sq Ft
1
Story
4
Bed
2
Bath
0
Car
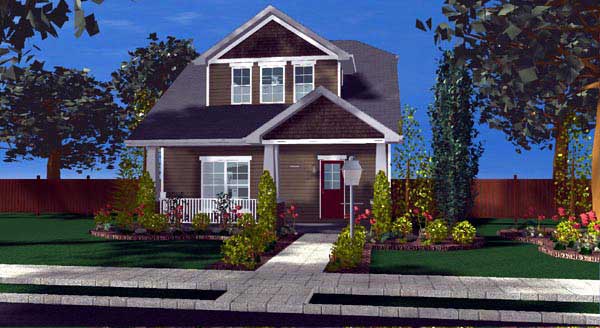
3-Bedroom, 1344 Sq Ft Ranch House Plan - 138-1025 - Front Exterior
Plan Collection
3-Bedroom, 1344 Sq Ft Ranch House Plan - 138-1025 - Front Exterior
Plan#138-1025
Starting at$1200
1344
Sq Ft
1
Story
3
Bed
2
Bath
0
Car
3-Bedroom, 1272 Sq Ft Ranch House Plan - 103-1041 - Front Exterior
Plan Collection
3-Bedroom, 1272 Sq Ft Ranch House Plan - 103-1041 - Front Exterior
Plan#103-1041
Starting at$895
1272
Sq Ft
1
Story
3
Bed
2
Bath
2
Car

3-Bedroom, 1182 Sq Ft Ranch Home Plan - 103-1093 - Main Exterior
Plan Collection
3-Bedroom, 1182 Sq Ft Ranch Home Plan - 103-1093 - Main Exterior
Plan#103-1093
Starting at$870
1182
Sq Ft
1
Story
3
Bed
2
Bath
2
Car
1...3738394041...89