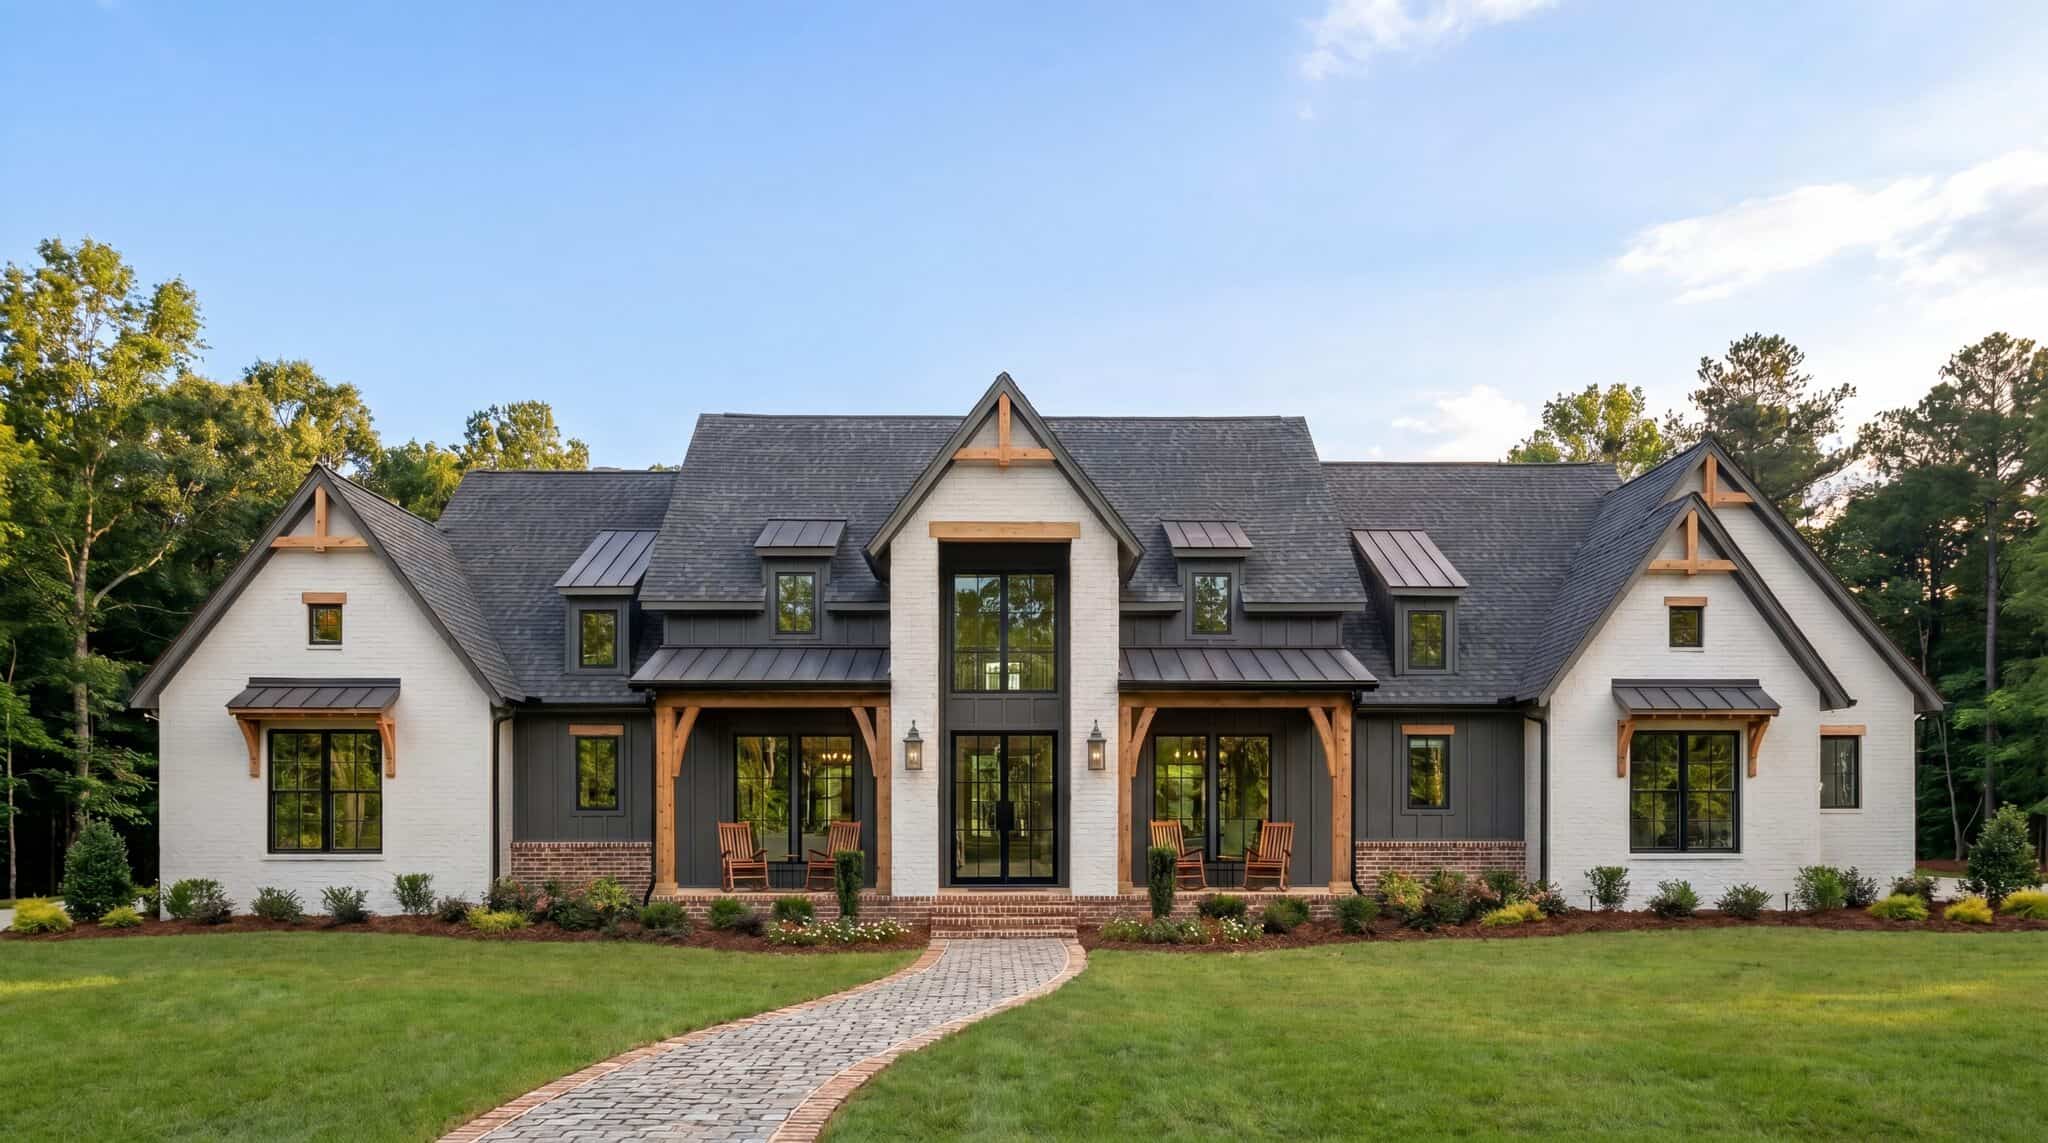
3 Garage, 75-85 Foot Deep House Plans

1,025
Plan Results
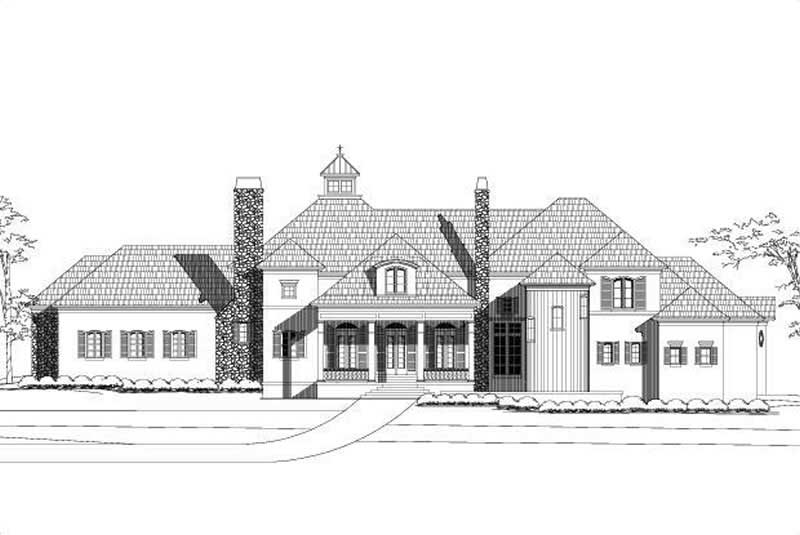
5-Bedroom, 4780 Sq Ft Country House Plan - 156-2205 - Front Exterior
Plan Collection
5-Bedroom, 4780 Sq Ft Country House Plan - 156-2205 - Front Exterior
Plan#156-2205
Starting at$1200
4780
Sq Ft
2
Story
5
Bed
4.5
Bath
3
Car
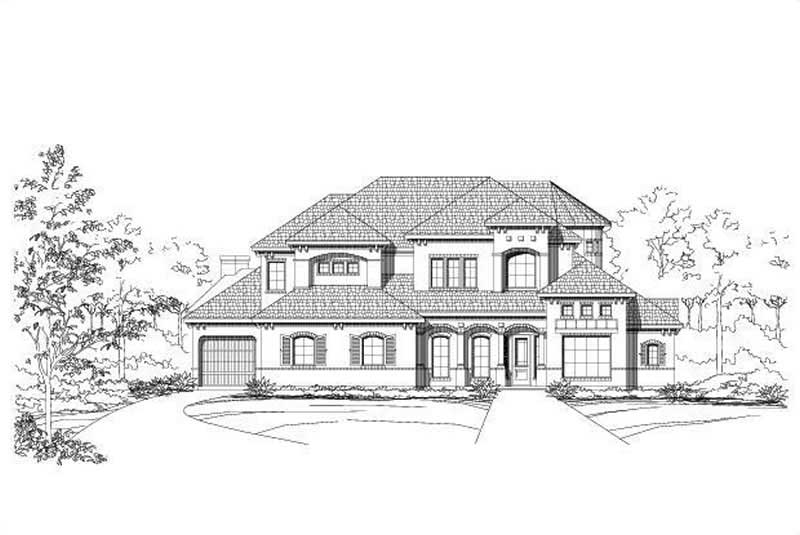
4-Bedroom, 5287 Sq Ft Luxury Home Plan - 156-1386 - Main Exterior
Plan Collection
4-Bedroom, 5287 Sq Ft Luxury Home Plan - 156-1386 - Main Exterior
Plan#156-1386
Starting at$1450
5287
Sq Ft
2
Story
4
Bed
4
Bath
3
Car
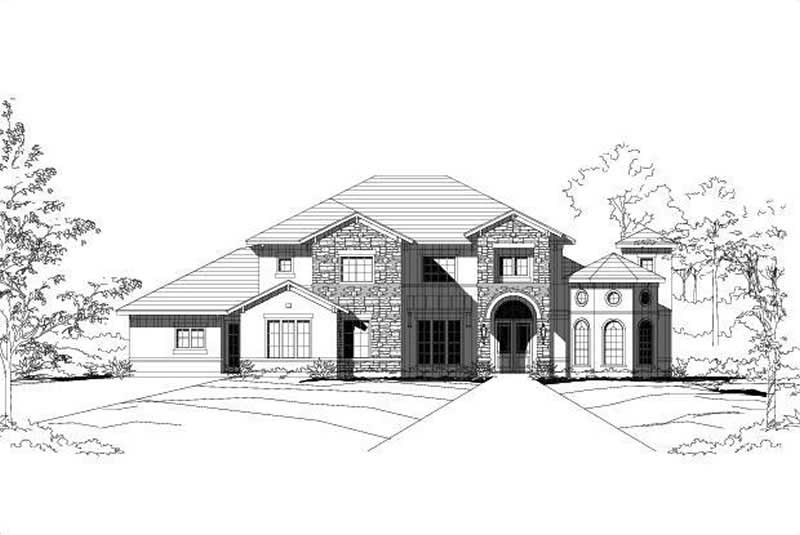
5-Bedroom, 4716 Sq Ft Tuscan House Plan - 156-1102 - Front Exterior
Plan Collection
5-Bedroom, 4716 Sq Ft Tuscan House Plan - 156-1102 - Front Exterior
Plan#156-1102
Starting at$1200
4716
Sq Ft
2
Story
5
Bed
4.5
Bath
3
Car
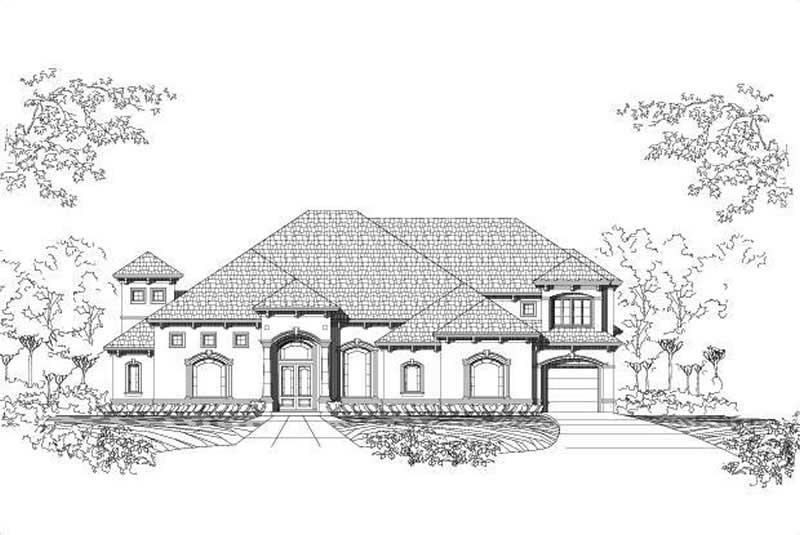
4-Bedroom, 5212 Sq Ft Luxury House Plan - 156-1921 - Front Exterior
Plan Collection
4-Bedroom, 5212 Sq Ft Luxury House Plan - 156-1921 - Front Exterior
Plan#156-1921
Starting at$1450
5212
Sq Ft
2
Story
4
Bed
4
Bath
3
Car

4-Bedroom, 2410 Sq Ft Ranch House Plan - 156-1520 - Front Exterior
Plan Collection
4-Bedroom, 2410 Sq Ft Ranch House Plan - 156-1520 - Front Exterior
Plan#156-1520
Starting at$900
2410
Sq Ft
1
Story
4
Bed
2.5
Bath
3
Car
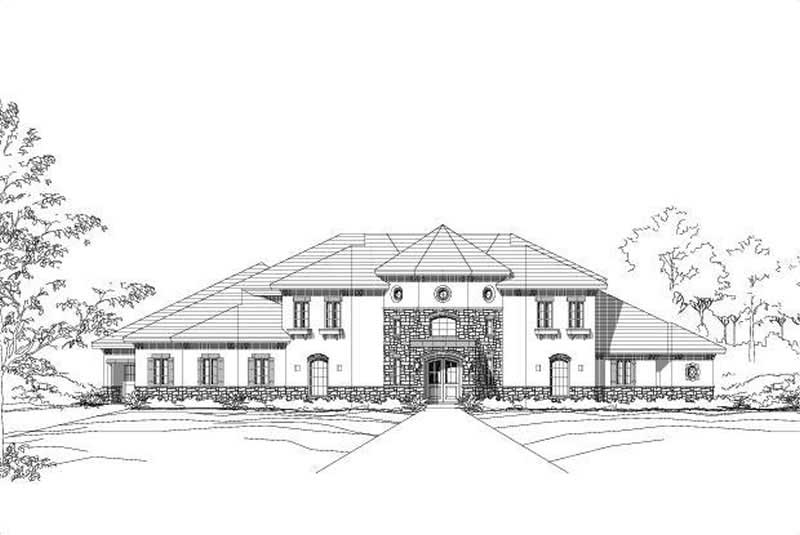
4-Bedroom, 5168 Sq Ft Spanish Home Plan - 156-1786 - Main Exterior
Plan Collection
4-Bedroom, 5168 Sq Ft Spanish Home Plan - 156-1786 - Main Exterior
Plan#156-1786
Starting at$1450
5168
Sq Ft
2
Story
4
Bed
4
Bath
3
Car
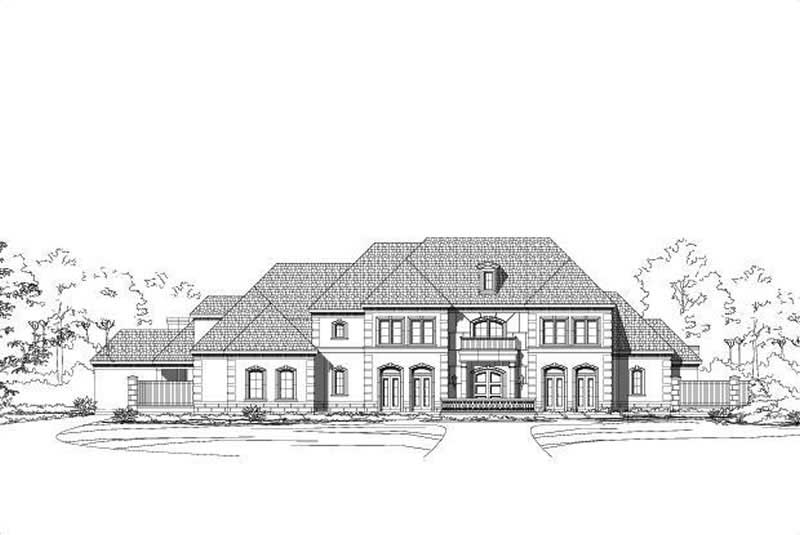
4-Bedroom, 7336 Sq Ft Luxury House Plan - 156-1883 - Front Exterior
Plan Collection
4-Bedroom, 7336 Sq Ft Luxury House Plan - 156-1883 - Front Exterior
Plan#156-1883
Starting at$1450
7336
Sq Ft
2
Story
4
Bed
5.5
Bath
3
Car
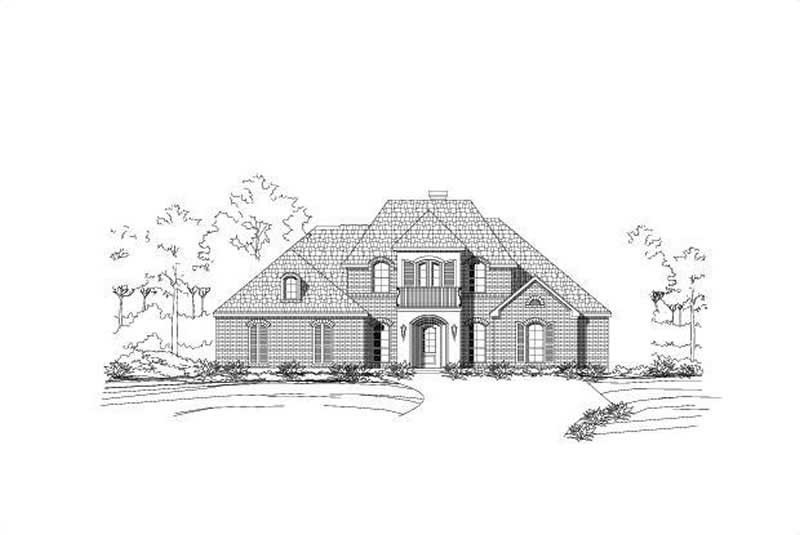
5-Bedroom, 3531 Sq Ft Luxury Home Plan - 156-1312 - Main Exterior
Plan Collection
5-Bedroom, 3531 Sq Ft Luxury Home Plan - 156-1312 - Main Exterior
Plan#156-1312
Starting at$1100
3531
Sq Ft
2
Story
5
Bed
3
Bath
3
Car
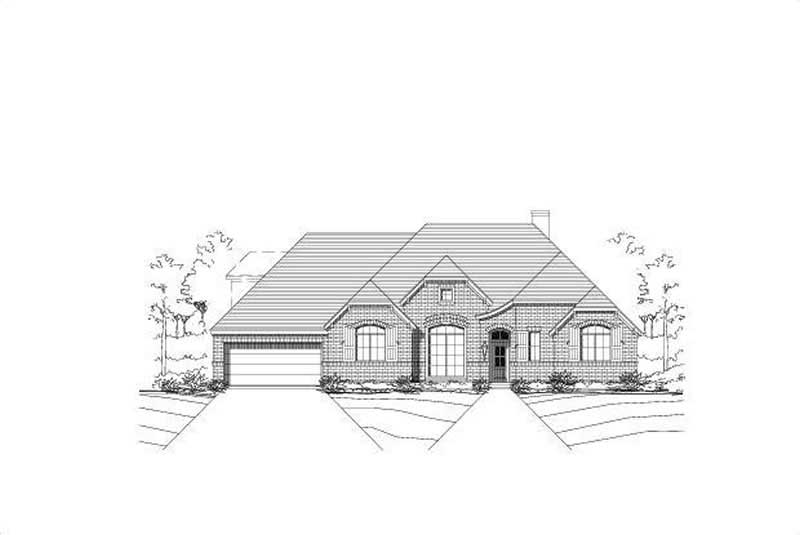
4-Bedroom, 3068 Sq Ft Ranch Home Plan - 156-2101 - Main Exterior
Plan Collection
4-Bedroom, 3068 Sq Ft Ranch Home Plan - 156-2101 - Main Exterior
Plan#156-2101
Starting at$1000
3068
Sq Ft
1
Story
4
Bed
3
Bath
3
Car

4-Bedroom, 4595 Sq Ft Southwest Home Plan - 156-1270 - Main Exterior
Plan Collection
4-Bedroom, 4595 Sq Ft Southwest Home Plan - 156-1270 - Main Exterior
Plan#156-1270
Starting at$1200
4595
Sq Ft
2
Story
4
Bed
4
Bath
3
Car

Board and batten modern farmhouse with stone accents, covered front porch, and front-entry 3-car garage—Plan #161-1332
Plan Collection
Board and batten modern farmhouse with stone accents, covered front porch, and front-entry 3-car garage—Plan #161-1332
Plan#161-1332
Starting at$1750
2516
Sq Ft
1
Story
3
Bed
2.5
Bath
3
Car

Ranch-style home with board-and-batten siding, stone accents, covered front porch, and gable roofline. Plan #161-1325.
Plan Collection
Ranch-style home with board-and-batten siding, stone accents, covered front porch, and gable roofline. Plan #161-1325.
Plan#161-1325
Starting at$1750
2485
Sq Ft
1
Story
3
Bed
2.5
Bath
3
Car
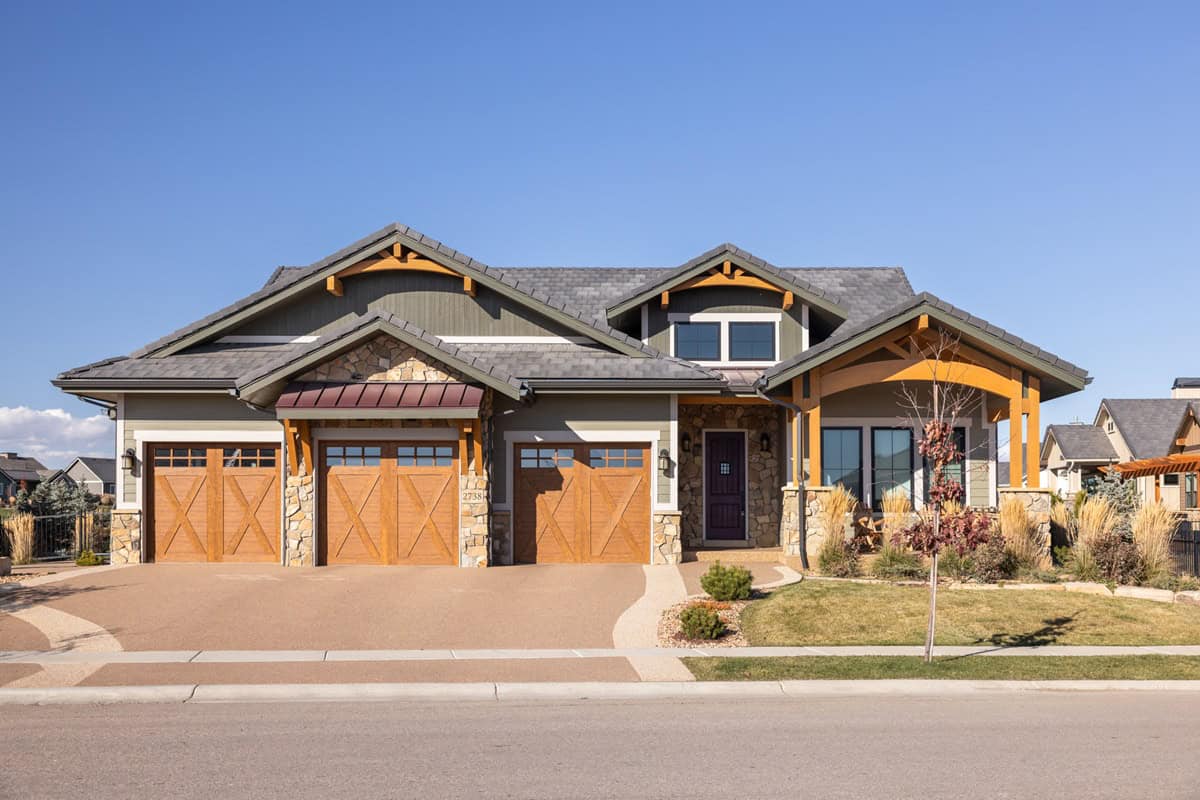
Rustic Craftsman ranch home with stone accents, board and batten siding, gabled roofline, and 3-car garage, Plan 161-1314
Plan Collection
Rustic Craftsman ranch home with stone accents, board and batten siding, gabled roofline, and 3-car garage, Plan 161-1314
Plan#161-1314
Starting at$1550
2395
Sq Ft
1
Story
3
Bed
2.5
Bath
3
Car

Modern Farmhouse ranch exterior with board-and-batten gables, stone accents, and covered entry porch, House Plan 161-1303
Plan Collection
Modern Farmhouse ranch exterior with board-and-batten gables, stone accents, and covered entry porch, House Plan 161-1303
Plan#161-1303
Starting at$2200
3214
Sq Ft
2
Story
2
Bed
2.5
Bath
3
Car

Two-story Modern Farmhouse with board-and-batten siding, stone accents, covered front porch, and gable metal roof, Plan 161-1283
Plan Collection
Two-story Modern Farmhouse with board-and-batten siding, stone accents, covered front porch, and gable metal roof, Plan 161-1283
Plan#161-1283
Starting at$3400
4543
Sq Ft
2
Story
5
Bed
4.5
Bath
3
Car

Farmhouse Floor Plan - 3 Bedrms, 3.5 Baths - 2579 Sq Ft - #193-1394
Plan Collection
Farmhouse Floor Plan - 3 Bedrms, 3.5 Baths - 2579 Sq Ft - #193-1394
Plan#193-1394
Starting at$1200
2579
Sq Ft
1
Story
3
Bed
3.5
Bath
3
Car

Farmhouse House Plan - 3 Bedrms, 3.5 Baths - 2692 Sq Ft - #193-1391
Plan Collection
Farmhouse House Plan - 3 Bedrms, 3.5 Baths - 2692 Sq Ft - #193-1391
Plan#193-1391
Starting at$1200
2692
Sq Ft
1
Story
3
Bed
3.5
Bath
3
Car

Modern Farmhouse Plan - 3 Bedrms, 3.5 Baths - 2716 Sq Ft - #193-1378
Plan Collection
Modern Farmhouse Plan - 3 Bedrms, 3.5 Baths - 2716 Sq Ft - #193-1378
Plan#193-1378
Starting at$1200
2716
Sq Ft
1
Story
3
Bed
3.5
Bath
3
Car
Farmhouse Floor Plan - 3 Bedrms, 3.5 Baths - 2849 Sq Ft - #193-1374
Plan Collection
Farmhouse Floor Plan - 3 Bedrms, 3.5 Baths - 2849 Sq Ft - #193-1374
Plan#193-1374
Starting at$1650
2849
Sq Ft
1.5
Story
3
Bed
3.5
Bath
3
Car
Two-story barndominium with RV garage, board and batten exterior, metal roof, wraparound porch, plan 196-1931.
Plan Collection
Two-story barndominium with RV garage, board and batten exterior, metal roof, wraparound porch, plan 196-1931.
Plan#196-1931
Starting at$940
2000
Sq Ft
2
Story
3
Bed
2
Bath
3
Car
Ranch House Plan - 3 Bedrms, 2.5 Baths - 2435 Sq Ft - #132-1749
Plan Collection
Ranch House Plan - 3 Bedrms, 2.5 Baths - 2435 Sq Ft - #132-1749
Plan#132-1749
Starting at$1425
2435
Sq Ft
1
Story
3
Bed
2.5
Bath
3
Car
Rustic House Plan - 4 Bedrms, 3 Baths - 3875 Sq Ft - #132-1746
Plan Collection
Rustic House Plan - 4 Bedrms, 3 Baths - 3875 Sq Ft - #132-1746
Plan#132-1746
Starting at$2085
3875
Sq Ft
2
Story
4
Bed
3
Bath
3
Car
Craftsman House Plan - 4 Bedrms, 3 Baths - 4084 Sq Ft - #132-1724
Plan Collection
Craftsman House Plan - 4 Bedrms, 3 Baths - 4084 Sq Ft - #132-1724
Plan#132-1724
Starting at$2525
4084
Sq Ft
2
Story
4
Bed
3
Bath
3
Car
Craftsman House Plan - 4 Bedrms, 3 Baths - 4084 Sq Ft - #132-1723
Plan Collection
Craftsman House Plan - 4 Bedrms, 3 Baths - 4084 Sq Ft - #132-1723
Plan#132-1723
Starting at$2525
4084
Sq Ft
1
Story
4
Bed
3
Bath
3
Car
5-Bedroom, 4780 Sq Ft Country House Plan - 156-2205 - Front Exterior
Plan Collection
5-Bedroom, 4780 Sq Ft Country House Plan - 156-2205 - Front Exterior
Plan#156-2205
Starting at$1200
4780
Sq Ft
2
Story
5
Bed
4.5
Bath
3
Car
4-Bedroom, 5287 Sq Ft Luxury Home Plan - 156-1386 - Main Exterior
Plan Collection
4-Bedroom, 5287 Sq Ft Luxury Home Plan - 156-1386 - Main Exterior
Plan#156-1386
Starting at$1450
5287
Sq Ft
2
Story
4
Bed
4
Bath
3
Car
5-Bedroom, 4716 Sq Ft Tuscan House Plan - 156-1102 - Front Exterior
Plan Collection
5-Bedroom, 4716 Sq Ft Tuscan House Plan - 156-1102 - Front Exterior
Plan#156-1102
Starting at$1200
4716
Sq Ft
2
Story
5
Bed
4.5
Bath
3
Car
4-Bedroom, 5212 Sq Ft Luxury House Plan - 156-1921 - Front Exterior
Plan Collection
4-Bedroom, 5212 Sq Ft Luxury House Plan - 156-1921 - Front Exterior
Plan#156-1921
Starting at$1450
5212
Sq Ft
2
Story
4
Bed
4
Bath
3
Car
4-Bedroom, 2410 Sq Ft Ranch House Plan - 156-1520 - Front Exterior
Plan Collection
4-Bedroom, 2410 Sq Ft Ranch House Plan - 156-1520 - Front Exterior
Plan#156-1520
Starting at$900
2410
Sq Ft
1
Story
4
Bed
2.5
Bath
3
Car
4-Bedroom, 5168 Sq Ft Spanish Home Plan - 156-1786 - Main Exterior
Plan Collection
4-Bedroom, 5168 Sq Ft Spanish Home Plan - 156-1786 - Main Exterior
Plan#156-1786
Starting at$1450
5168
Sq Ft
2
Story
4
Bed
4
Bath
3
Car
4-Bedroom, 7336 Sq Ft Luxury House Plan - 156-1883 - Front Exterior
Plan Collection
4-Bedroom, 7336 Sq Ft Luxury House Plan - 156-1883 - Front Exterior
Plan#156-1883
Starting at$1450
7336
Sq Ft
2
Story
4
Bed
5.5
Bath
3
Car
5-Bedroom, 3531 Sq Ft Luxury Home Plan - 156-1312 - Main Exterior
Plan Collection
5-Bedroom, 3531 Sq Ft Luxury Home Plan - 156-1312 - Main Exterior
Plan#156-1312
Starting at$1100
3531
Sq Ft
2
Story
5
Bed
3
Bath
3
Car
4-Bedroom, 3068 Sq Ft Ranch Home Plan - 156-2101 - Main Exterior
Plan Collection
4-Bedroom, 3068 Sq Ft Ranch Home Plan - 156-2101 - Main Exterior
Plan#156-2101
Starting at$1000
3068
Sq Ft
1
Story
4
Bed
3
Bath
3
Car
4-Bedroom, 4595 Sq Ft Southwest Home Plan - 156-1270 - Main Exterior
Plan Collection
4-Bedroom, 4595 Sq Ft Southwest Home Plan - 156-1270 - Main Exterior
Plan#156-1270
Starting at$1200
4595
Sq Ft
2
Story
4
Bed
4
Bath
3
Car
Board and batten modern farmhouse with stone accents, covered front porch, and front-entry 3-car garage—Plan #161-1332
Plan Collection
Board and batten modern farmhouse with stone accents, covered front porch, and front-entry 3-car garage—Plan #161-1332
Plan#161-1332
Starting at$1750
2516
Sq Ft
1
Story
3
Bed
2.5
Bath
3
Car
Ranch-style home with board-and-batten siding, stone accents, covered front porch, and gable roofline. Plan #161-1325.
Plan Collection
Ranch-style home with board-and-batten siding, stone accents, covered front porch, and gable roofline. Plan #161-1325.
Plan#161-1325
Starting at$1750
2485
Sq Ft
1
Story
3
Bed
2.5
Bath
3
Car
Rustic Craftsman ranch home with stone accents, board and batten siding, gabled roofline, and 3-car garage, Plan 161-1314
Plan Collection
Rustic Craftsman ranch home with stone accents, board and batten siding, gabled roofline, and 3-car garage, Plan 161-1314
Plan#161-1314
Starting at$1550
2395
Sq Ft
1
Story
3
Bed
2.5
Bath
3
Car
Modern Farmhouse ranch exterior with board-and-batten gables, stone accents, and covered entry porch, House Plan 161-1303
Plan Collection
Modern Farmhouse ranch exterior with board-and-batten gables, stone accents, and covered entry porch, House Plan 161-1303
Plan#161-1303
Starting at$2200
3214
Sq Ft
2
Story
2
Bed
2.5
Bath
3
Car
Two-story Modern Farmhouse with board-and-batten siding, stone accents, covered front porch, and gable metal roof, Plan 161-1283
Plan Collection
Two-story Modern Farmhouse with board-and-batten siding, stone accents, covered front porch, and gable metal roof, Plan 161-1283
Plan#161-1283
Starting at$3400
4543
Sq Ft
2
Story
5
Bed
4.5
Bath
3
Car
Farmhouse Floor Plan - 3 Bedrms, 3.5 Baths - 2579 Sq Ft - #193-1394
Plan Collection
Farmhouse Floor Plan - 3 Bedrms, 3.5 Baths - 2579 Sq Ft - #193-1394
Plan#193-1394
Starting at$1200
2579
Sq Ft
1
Story
3
Bed
3.5
Bath
3
Car
Farmhouse House Plan - 3 Bedrms, 3.5 Baths - 2692 Sq Ft - #193-1391
Plan Collection
Farmhouse House Plan - 3 Bedrms, 3.5 Baths - 2692 Sq Ft - #193-1391
Plan#193-1391
Starting at$1200
2692
Sq Ft
1
Story
3
Bed
3.5
Bath
3
Car
Modern Farmhouse Plan - 3 Bedrms, 3.5 Baths - 2716 Sq Ft - #193-1378
Plan Collection
Modern Farmhouse Plan - 3 Bedrms, 3.5 Baths - 2716 Sq Ft - #193-1378
Plan#193-1378
Starting at$1200
2716
Sq Ft
1
Story
3
Bed
3.5
Bath
3
Car
Farmhouse Floor Plan - 3 Bedrms, 3.5 Baths - 2849 Sq Ft - #193-1374
Plan Collection
Farmhouse Floor Plan - 3 Bedrms, 3.5 Baths - 2849 Sq Ft - #193-1374
Plan#193-1374
Starting at$1650
2849
Sq Ft
1.5
Story
3
Bed
3.5
Bath
3
Car
Two-story barndominium with RV garage, board and batten exterior, metal roof, wraparound porch, plan 196-1931.
Plan Collection
Two-story barndominium with RV garage, board and batten exterior, metal roof, wraparound porch, plan 196-1931.
Plan#196-1931
Starting at$940
2000
Sq Ft
2
Story
3
Bed
2
Bath
3
Car
Ranch House Plan - 3 Bedrms, 2.5 Baths - 2435 Sq Ft - #132-1749
Plan Collection
Ranch House Plan - 3 Bedrms, 2.5 Baths - 2435 Sq Ft - #132-1749
Plan#132-1749
Starting at$1425
2435
Sq Ft
1
Story
3
Bed
2.5
Bath
3
Car
Rustic House Plan - 4 Bedrms, 3 Baths - 3875 Sq Ft - #132-1746
Plan Collection
Rustic House Plan - 4 Bedrms, 3 Baths - 3875 Sq Ft - #132-1746
Plan#132-1746
Starting at$2085
3875
Sq Ft
2
Story
4
Bed
3
Bath
3
Car
Craftsman House Plan - 4 Bedrms, 3 Baths - 4084 Sq Ft - #132-1724
Plan Collection
Craftsman House Plan - 4 Bedrms, 3 Baths - 4084 Sq Ft - #132-1724
Plan#132-1724
Starting at$2525
4084
Sq Ft
2
Story
4
Bed
3
Bath
3
Car
Craftsman House Plan - 4 Bedrms, 3 Baths - 4084 Sq Ft - #132-1723
Plan Collection
Craftsman House Plan - 4 Bedrms, 3 Baths - 4084 Sq Ft - #132-1723
Plan#132-1723
Starting at$2525
4084
Sq Ft
1
Story
4
Bed
3
Bath
3
Car
1...2223242526...43