55-65 Foot Wide, 65-75 Foot Deep House Plans

729
Plan Results
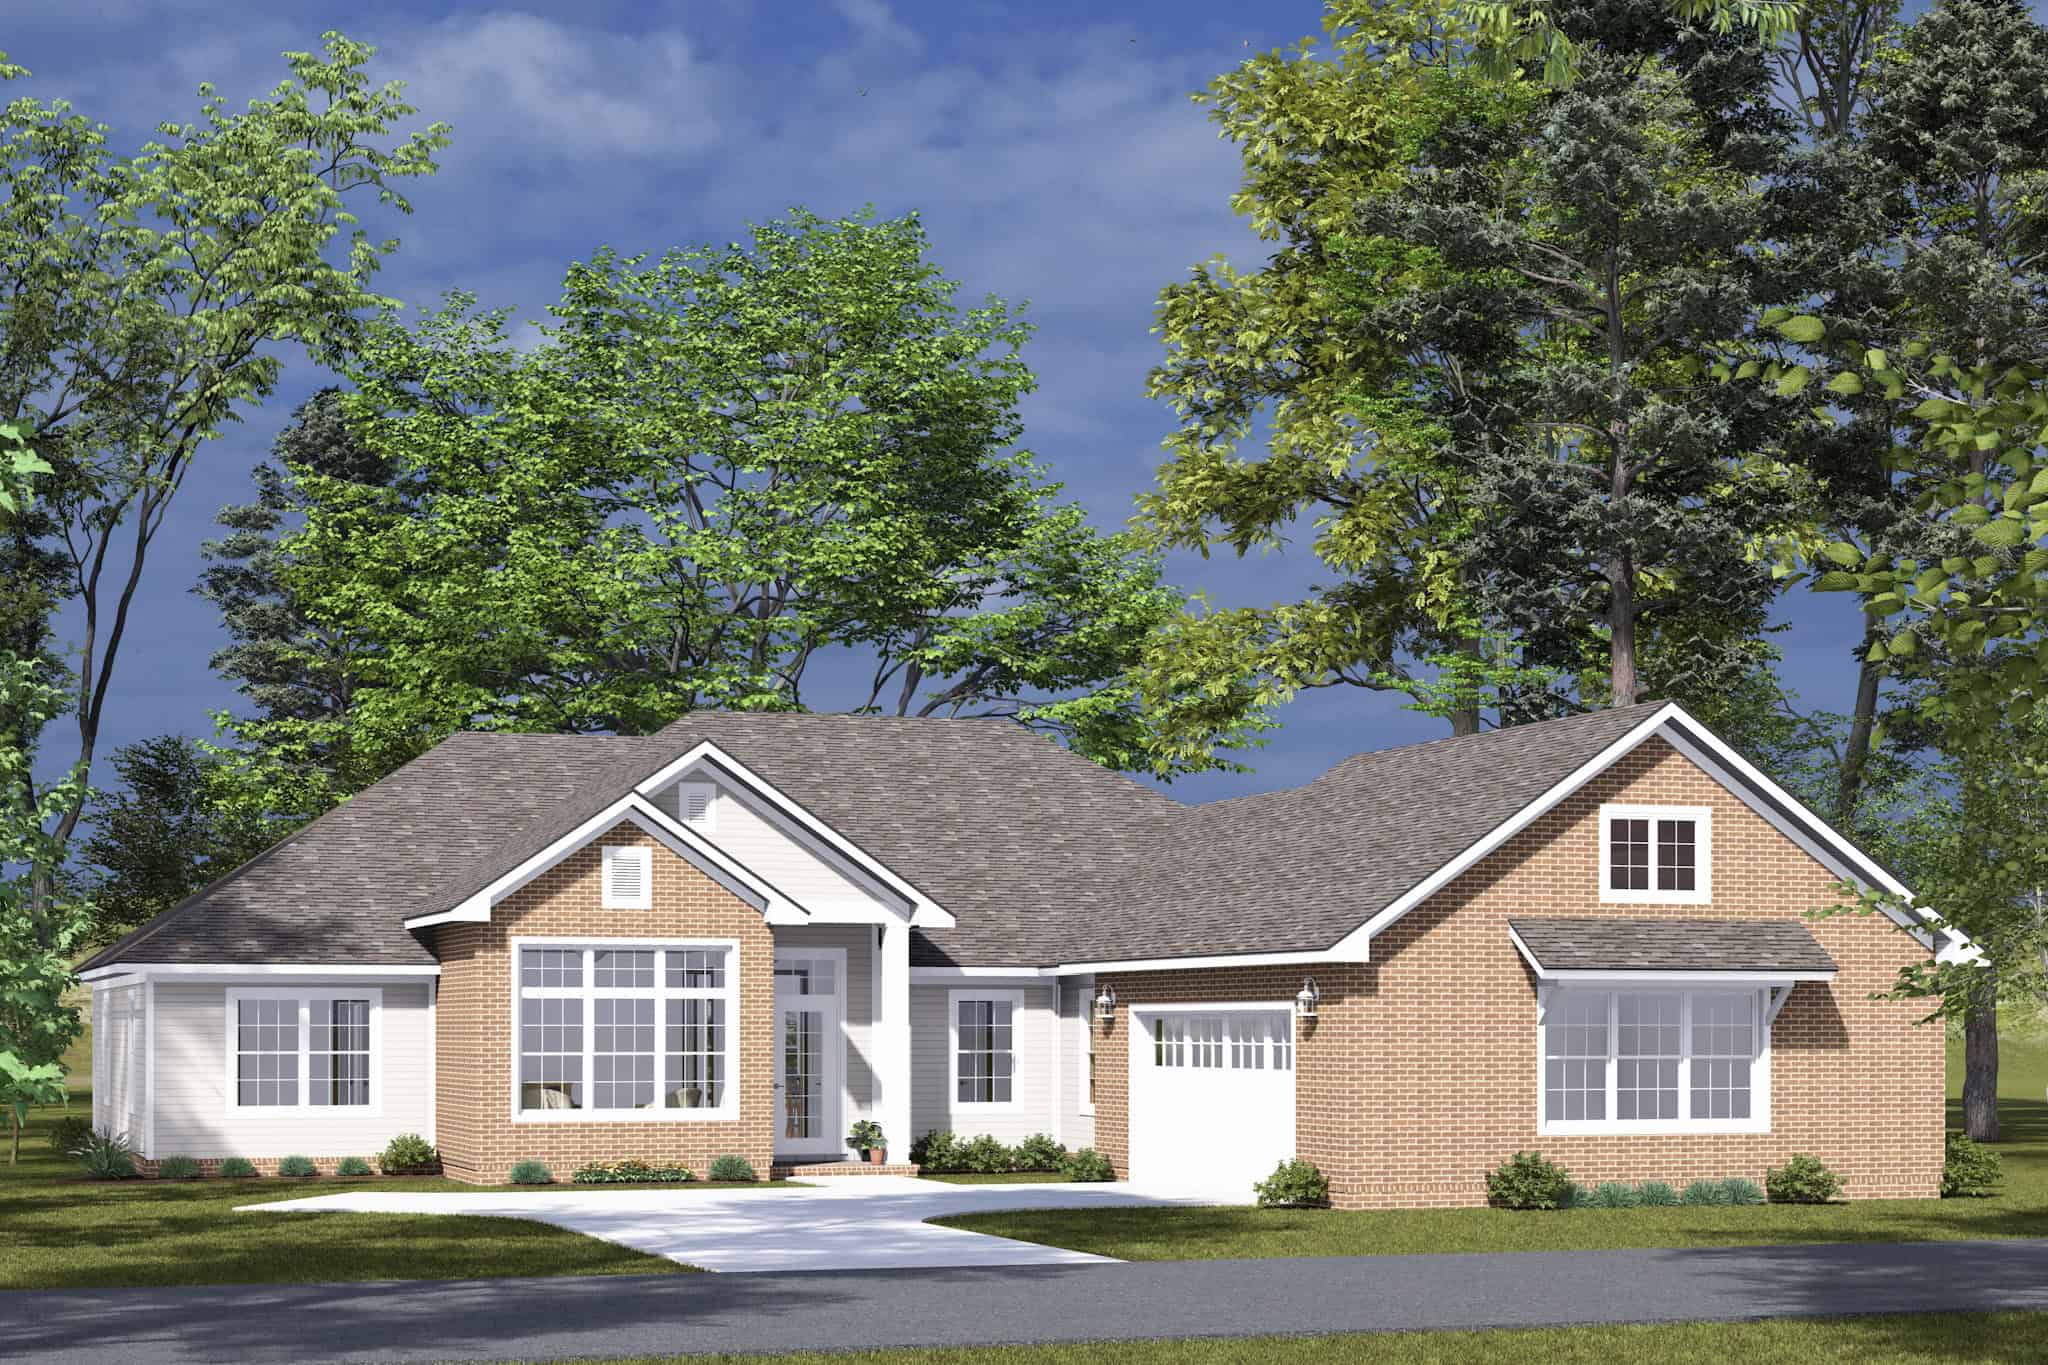
Traditional Home Plan - 4 Bedrms, 3.5 Baths - 2284 Sq Ft - #178-1501
Plan Collection
Traditional Home Plan - 4 Bedrms, 3.5 Baths - 2284 Sq Ft - #178-1501
Plan#178-1501
Starting at$1155
2284
Sq Ft
1
Story
4
Bed
3.5
Bath
2
Car
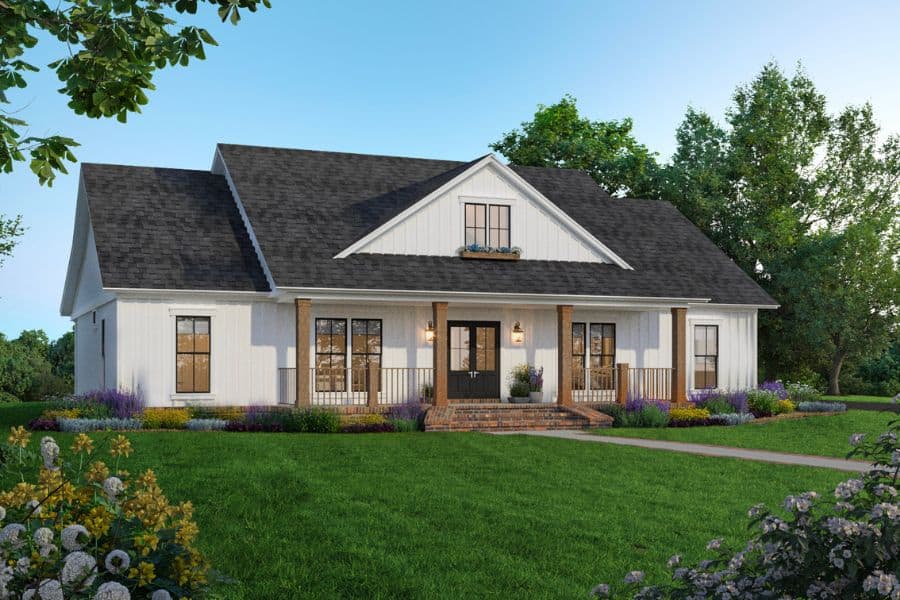
Country Home Plan - 3 Bedrms, 2.5 Baths - 1826 Sq Ft - #141-1351
Plan Collection
Country Home Plan - 3 Bedrms, 2.5 Baths - 1826 Sq Ft - #141-1351
Plan#141-1351
Starting at$1300
1826
Sq Ft
1
Story
3
Bed
2.5
Bath
2
Car
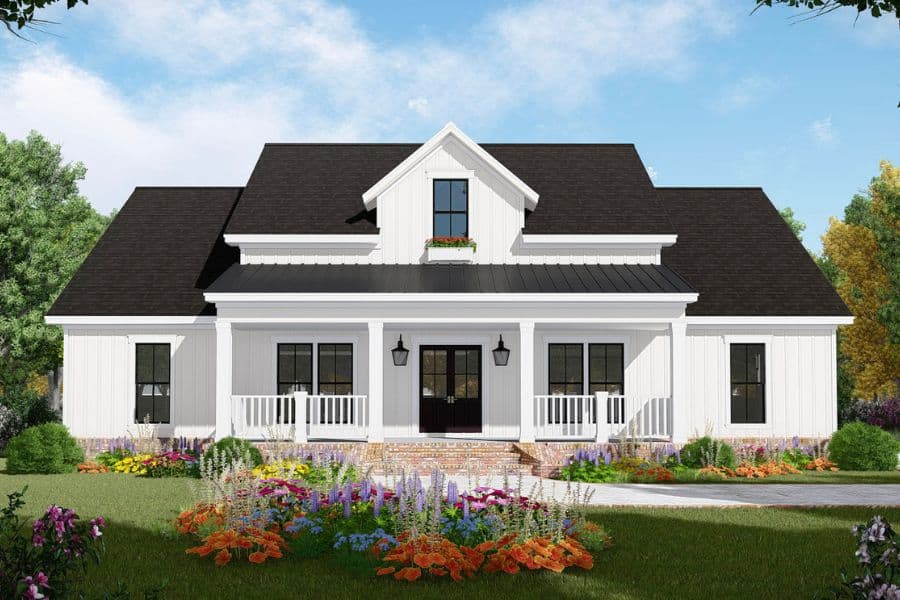
Country Floor Plan - 3 Bedrms, 2.5 Baths - 1826 Sq Ft - #141-1349
Plan Collection
Country Floor Plan - 3 Bedrms, 2.5 Baths - 1826 Sq Ft - #141-1349
Plan#141-1349
Starting at$1300
1826
Sq Ft
1
Story
3
Bed
2.5
Bath
2
Car
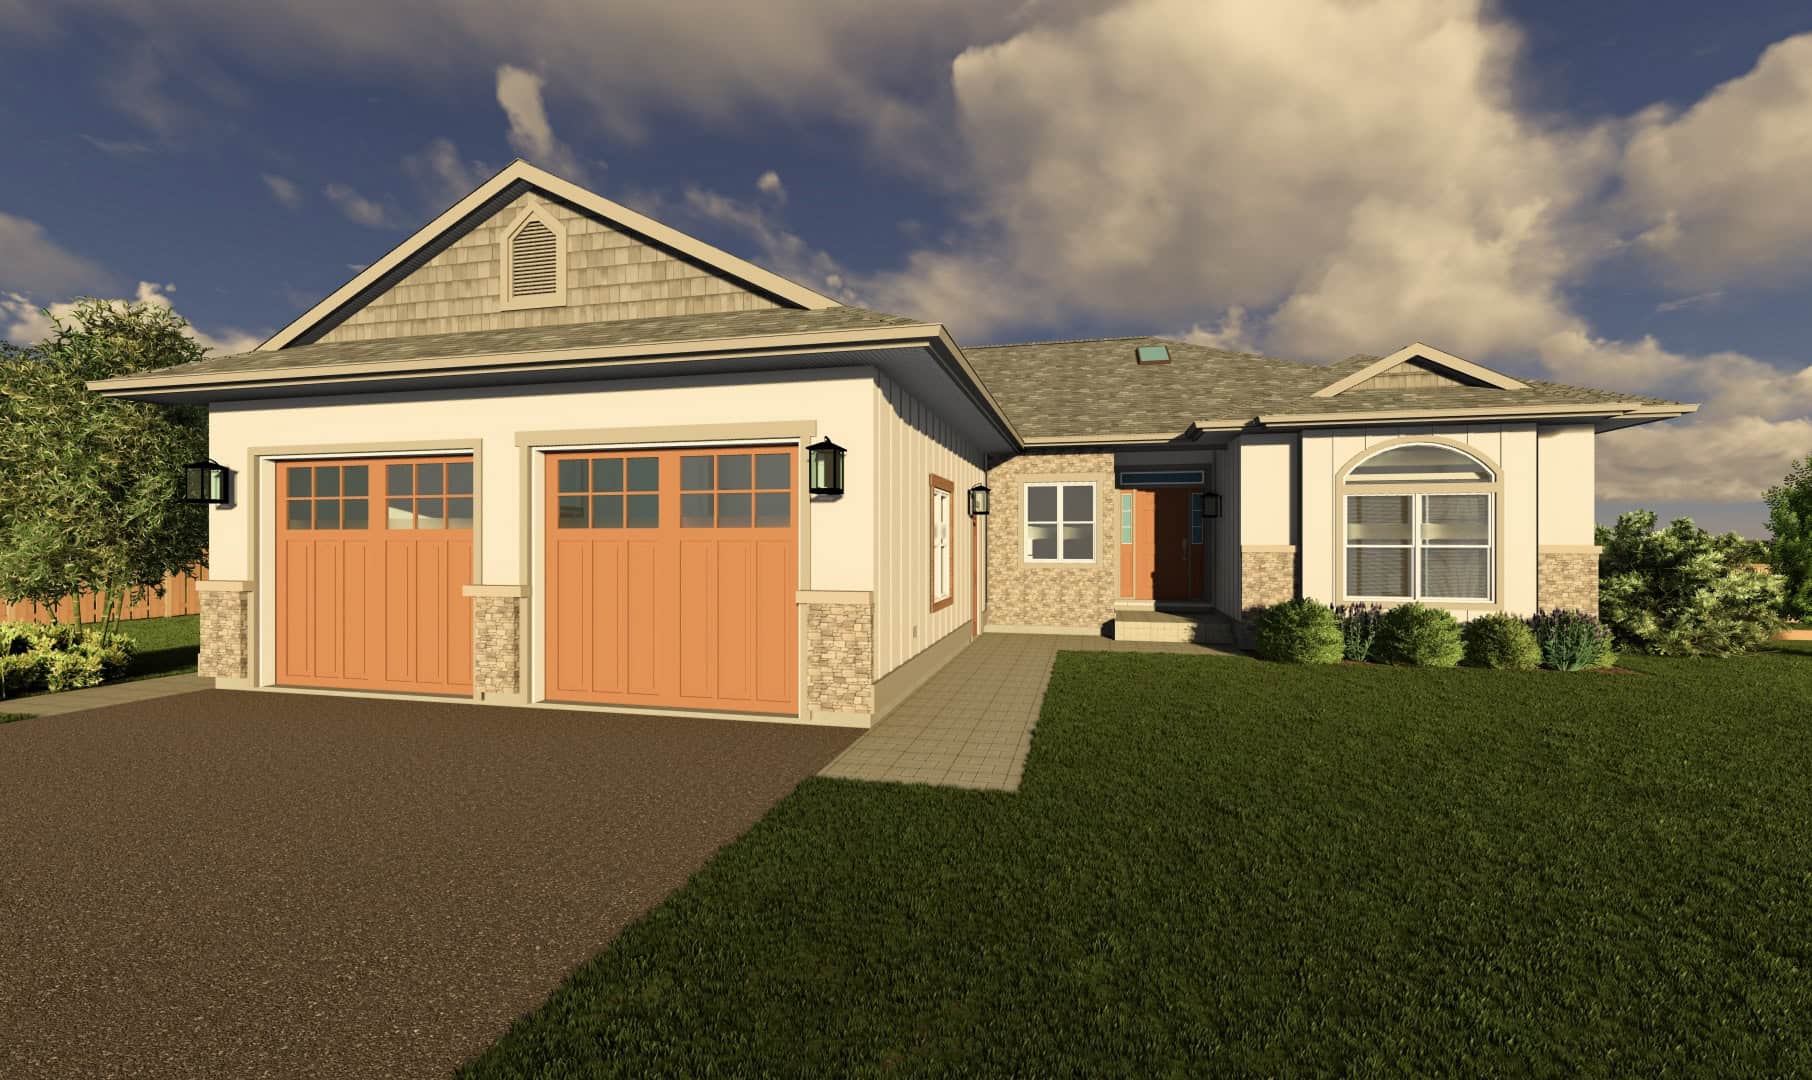
Traditional House Plan - 3 Bedrms, 2.5 Baths - 1980 Sq Ft - #177-1076
Plan Collection
Traditional House Plan - 3 Bedrms, 2.5 Baths - 1980 Sq Ft - #177-1076
Plan#177-1076
Starting at$1495
1980
Sq Ft
1
Story
3
Bed
2.5
Bath
2
Car
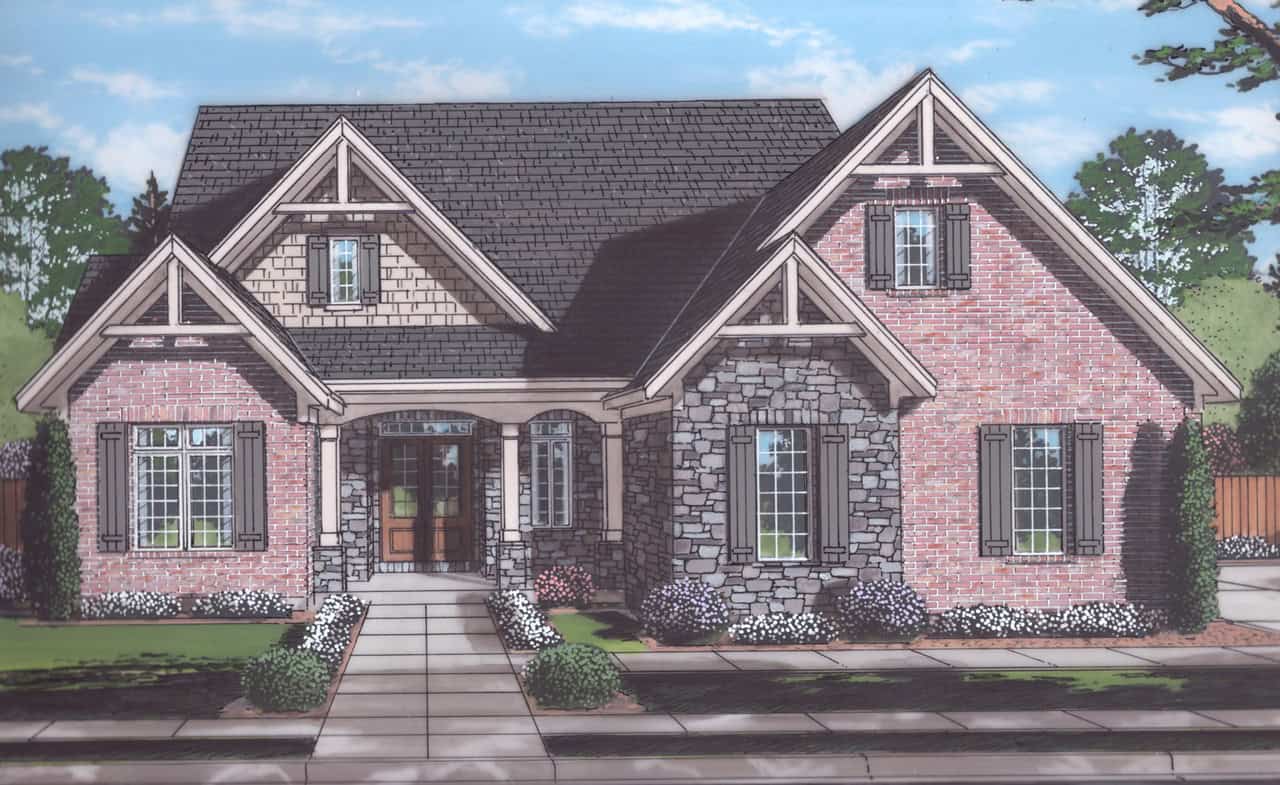
4-Bedroom, 2794 Sq Ft Craftsman House Plan - 169-1202 - Front Exterior
Plan Collection
4-Bedroom, 2794 Sq Ft Craftsman House Plan - 169-1202 - Front Exterior
Plan#169-1202
Starting at$870
2794
Sq Ft
2
Story
4
Bed
2.5
Bath
3
Car
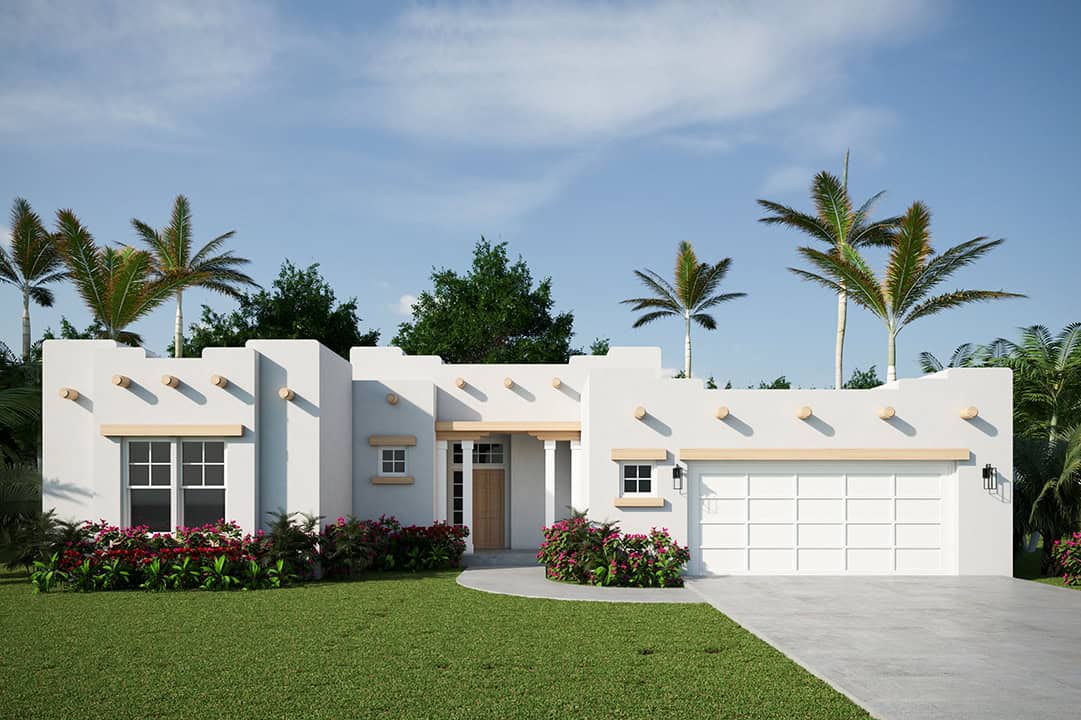
Southwest House Plan - 3 Bedrms, 2 Baths - 1760 Sq Ft - #108-2113
Plan Collection
Southwest House Plan - 3 Bedrms, 2 Baths - 1760 Sq Ft - #108-2113
Plan#108-2113
Starting at$845
1760
Sq Ft
1
Story
3
Bed
2
Bath
2
Car
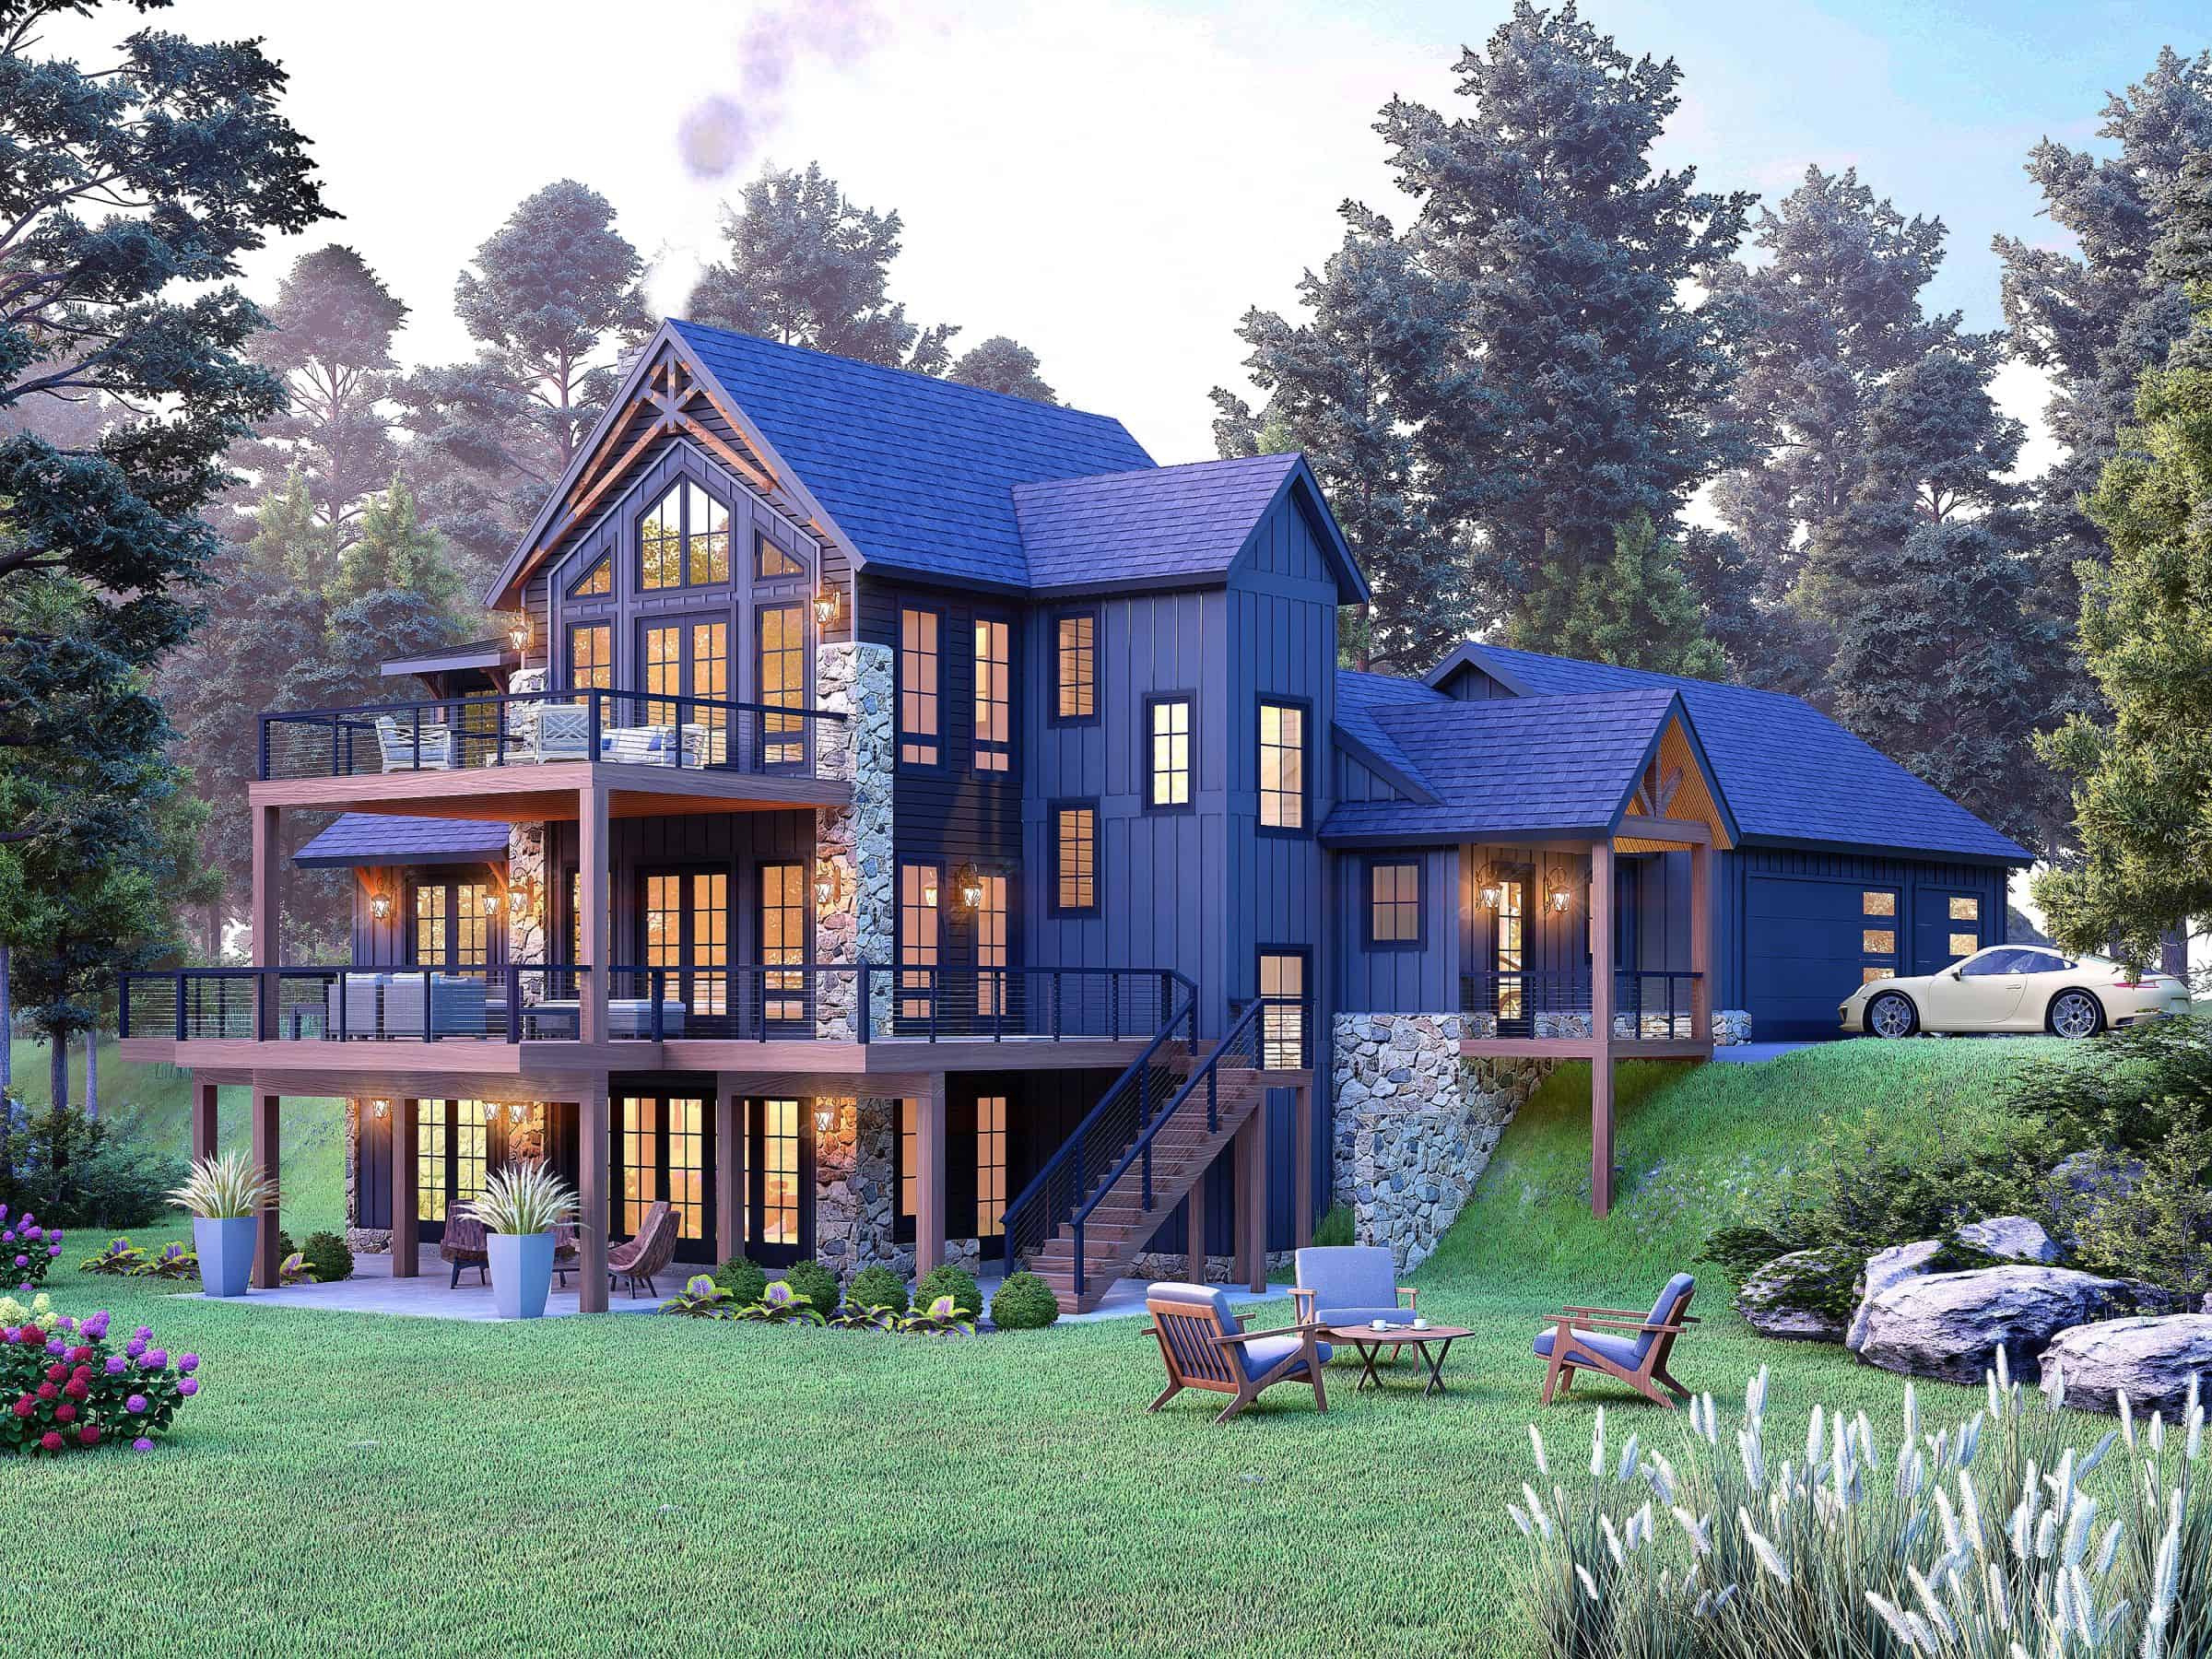
4-Bedroom, 4003 Sq Ft Transitional Home Plan - 196-1843 - Main Exterior
Plan Collection
4-Bedroom, 4003 Sq Ft Transitional Home Plan - 196-1843 - Main Exterior
Plan#196-1843
Starting at$1840
4003
Sq Ft
2
Story
4
Bed
3.5
Bath
0
Car
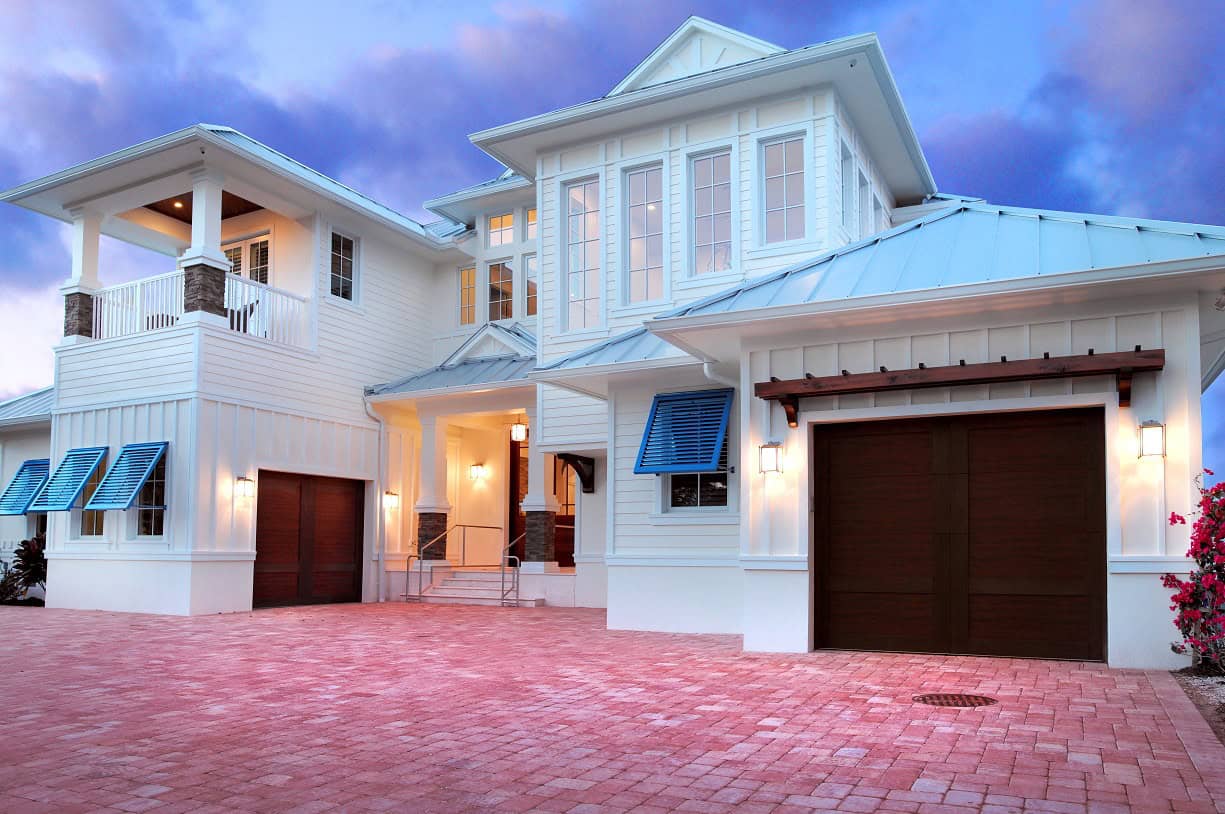
Florida Style Home Plan - 4 Bedrms, 5.5 Baths - 4450 Sq Ft - #219-1015
Plan Collection
Florida Style Home Plan - 4 Bedrms, 5.5 Baths - 4450 Sq Ft - #219-1015
Plan#219-1015
Starting at$5563
4450
Sq Ft
2
Story
4
Bed
5.5
Bath
2
Car
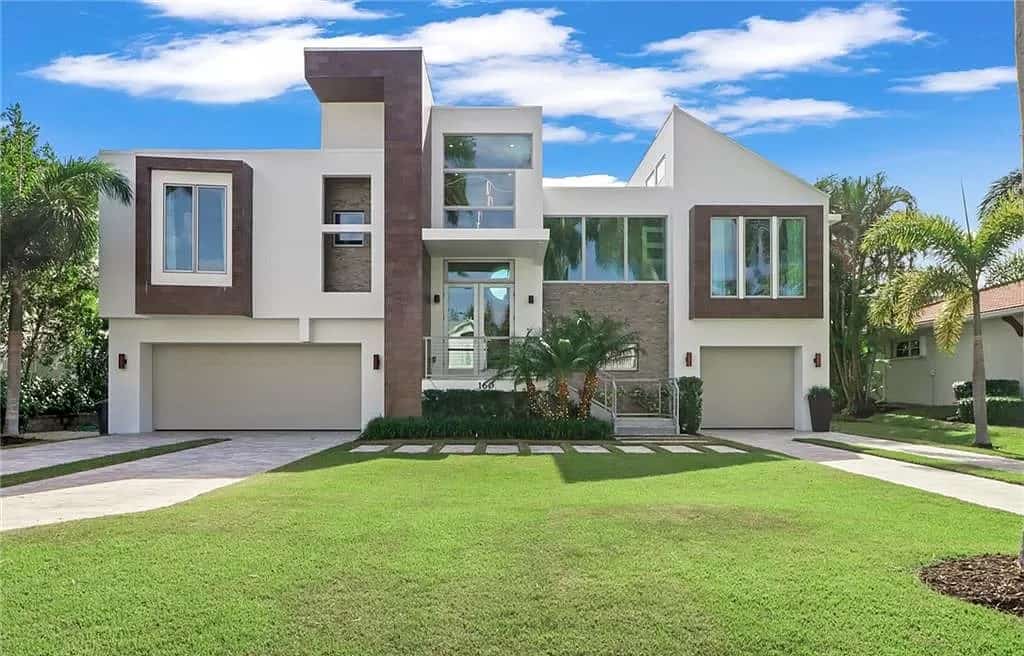
3-Bedroom, 2989 Sq Ft Contemporary House Plan - 219-1011 - Front Exterior
Plan Collection
3-Bedroom, 2989 Sq Ft Contemporary House Plan - 219-1011 - Front Exterior
Plan#219-1011
Starting at$3736
2989
Sq Ft
2
Story
3
Bed
3.5
Bath
3
Car
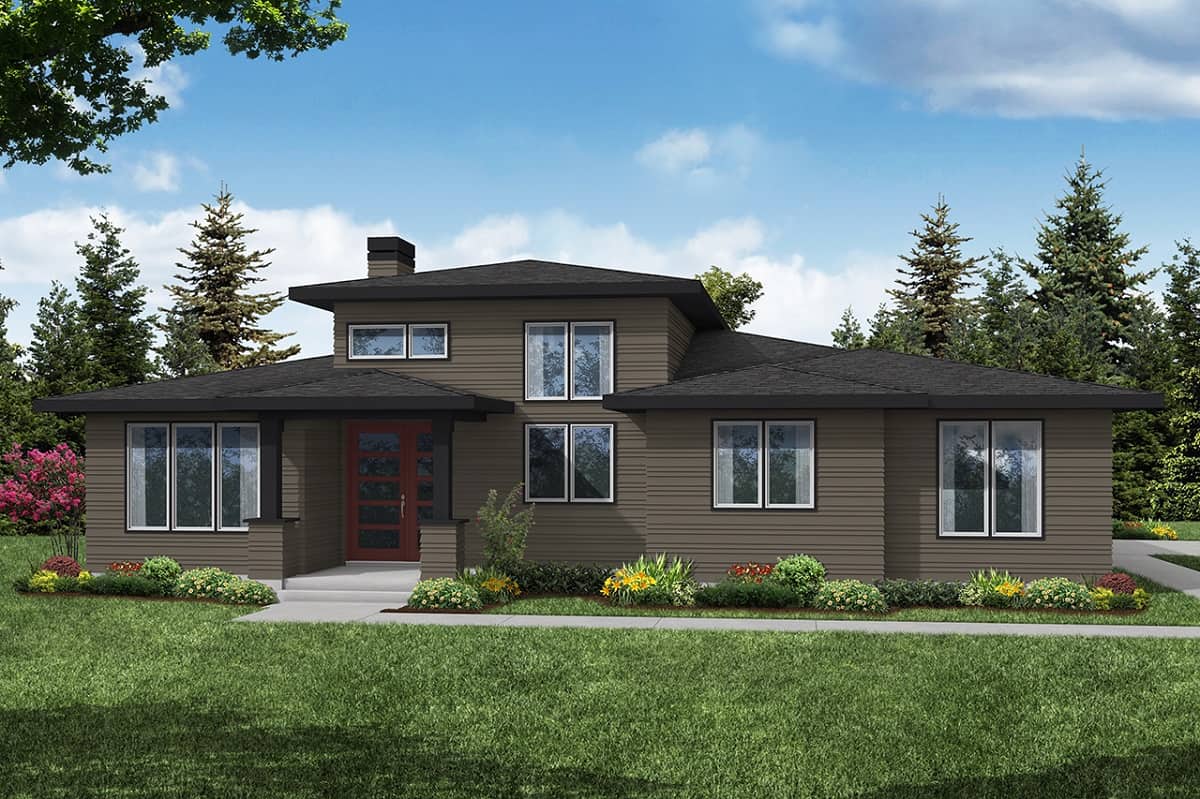
Contemporary House Plan - 3 Bedrms, 2.5 Baths - 2489 Sq Ft - #108-2087
Plan Collection
Contemporary House Plan - 3 Bedrms, 2.5 Baths - 2489 Sq Ft - #108-2087
Plan#108-2087
Starting at$1050
2489
Sq Ft
1
Story
3
Bed
2.5
Bath
2
Car
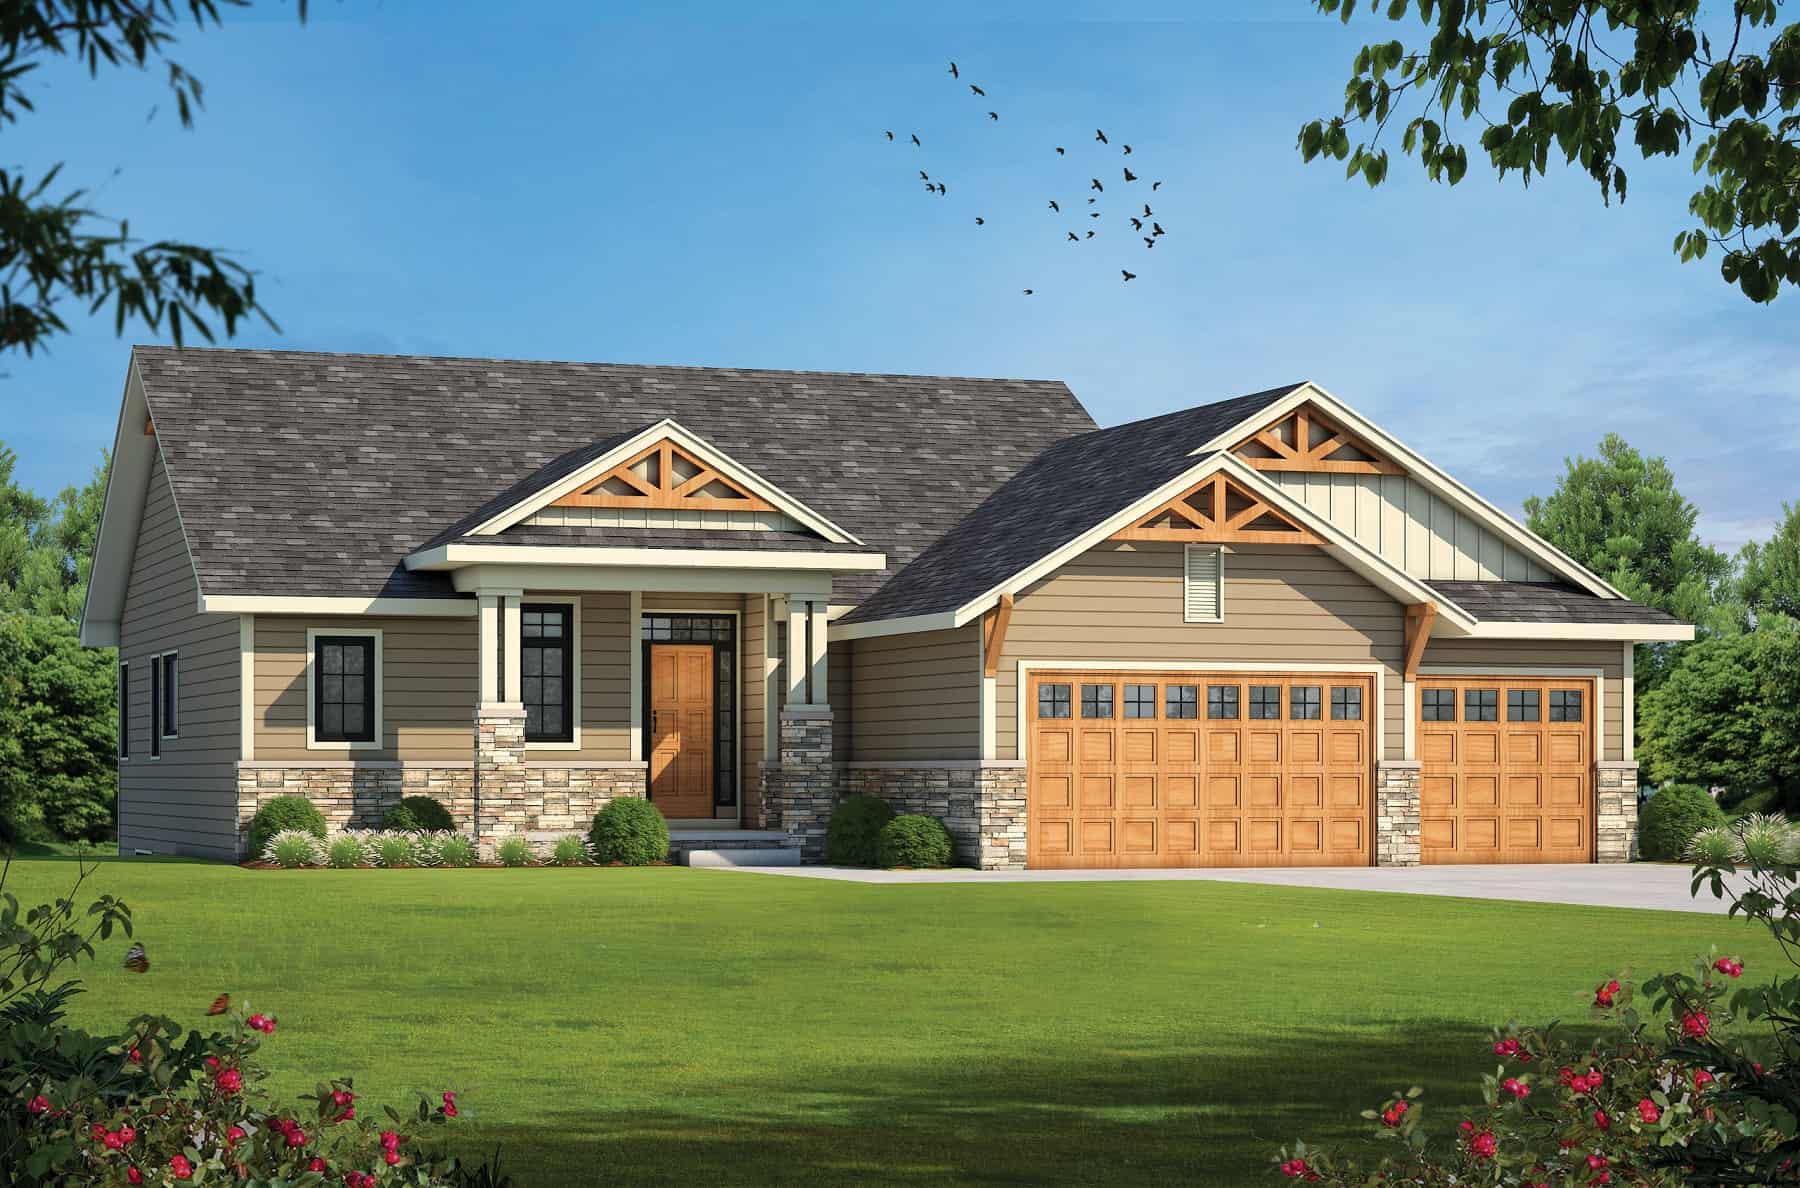
Craftsman Home Plan - 4 Bedrms, 3 Baths - 3139 Sq Ft
Plan Collection
Craftsman Home Plan - 4 Bedrms, 3 Baths - 3139 Sq Ft
Plan#120-2744
Starting at$1405
3139
Sq Ft
1
Story
4
Bed
3
Bath
3
Car
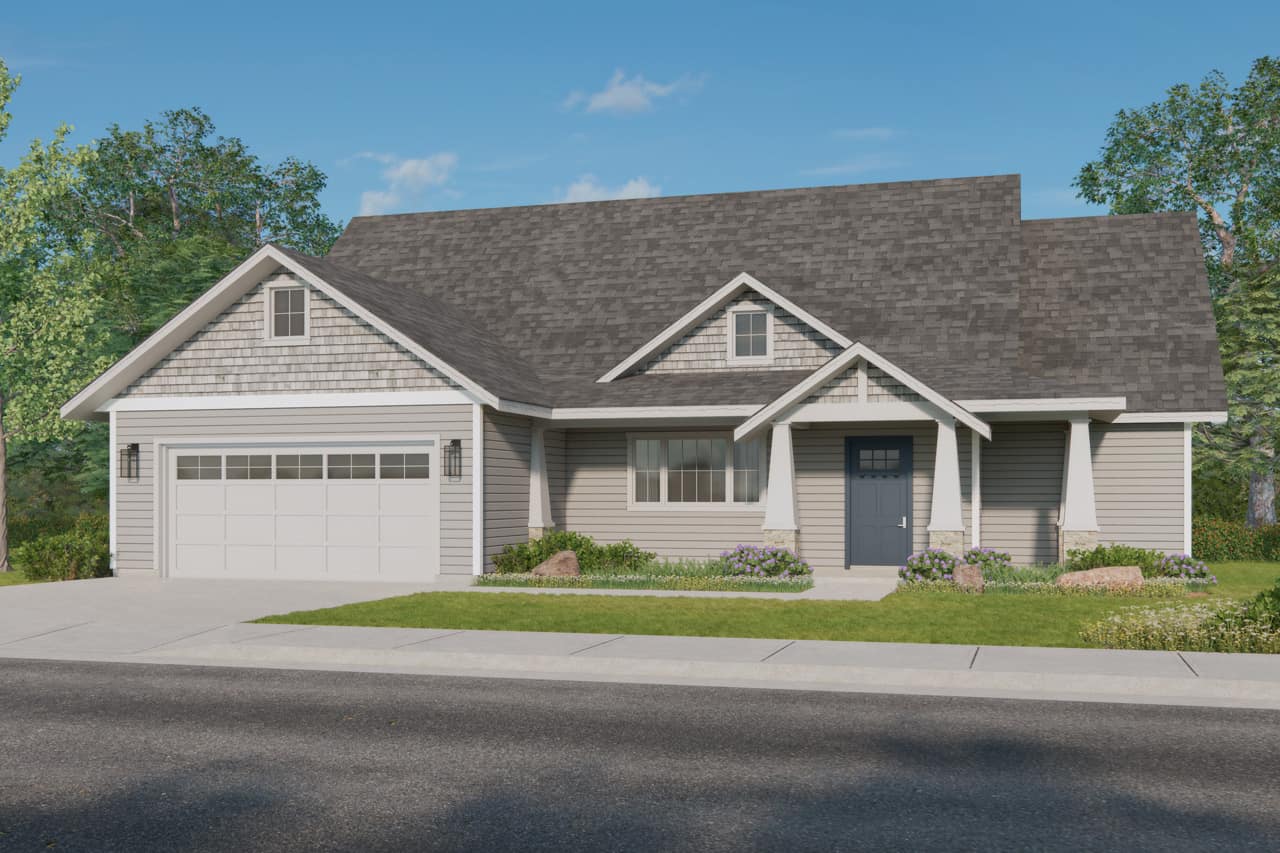
3-Bedroom, 2037 Sq Ft Ranch House Plan - 108-2041 - Front Exterior
Plan Collection
3-Bedroom, 2037 Sq Ft Ranch House Plan - 108-2041 - Front Exterior
Plan#108-2041
Starting at$945
2037
Sq Ft
1
Story
3
Bed
2.5
Bath
2
Car
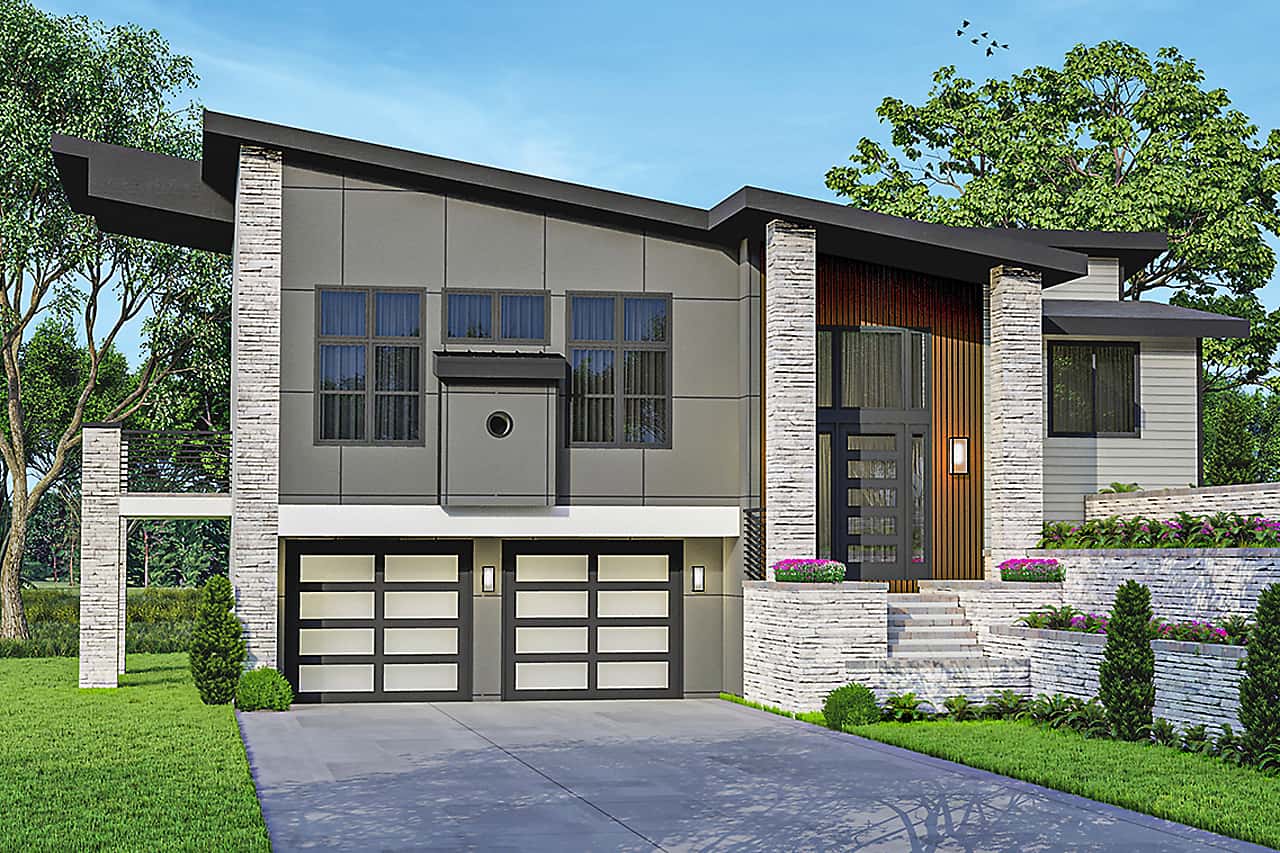
3-Bedroom, 2584 Sq Ft Contemporary House - Plan #108-2011 - Front Exterior
Plan Collection
3-Bedroom, 2584 Sq Ft Contemporary House - Plan #108-2011 - Front Exterior
Plan#108-2011
Starting at$1100
2584
Sq Ft
1
Story
3
Bed
2.5
Bath
2
Car
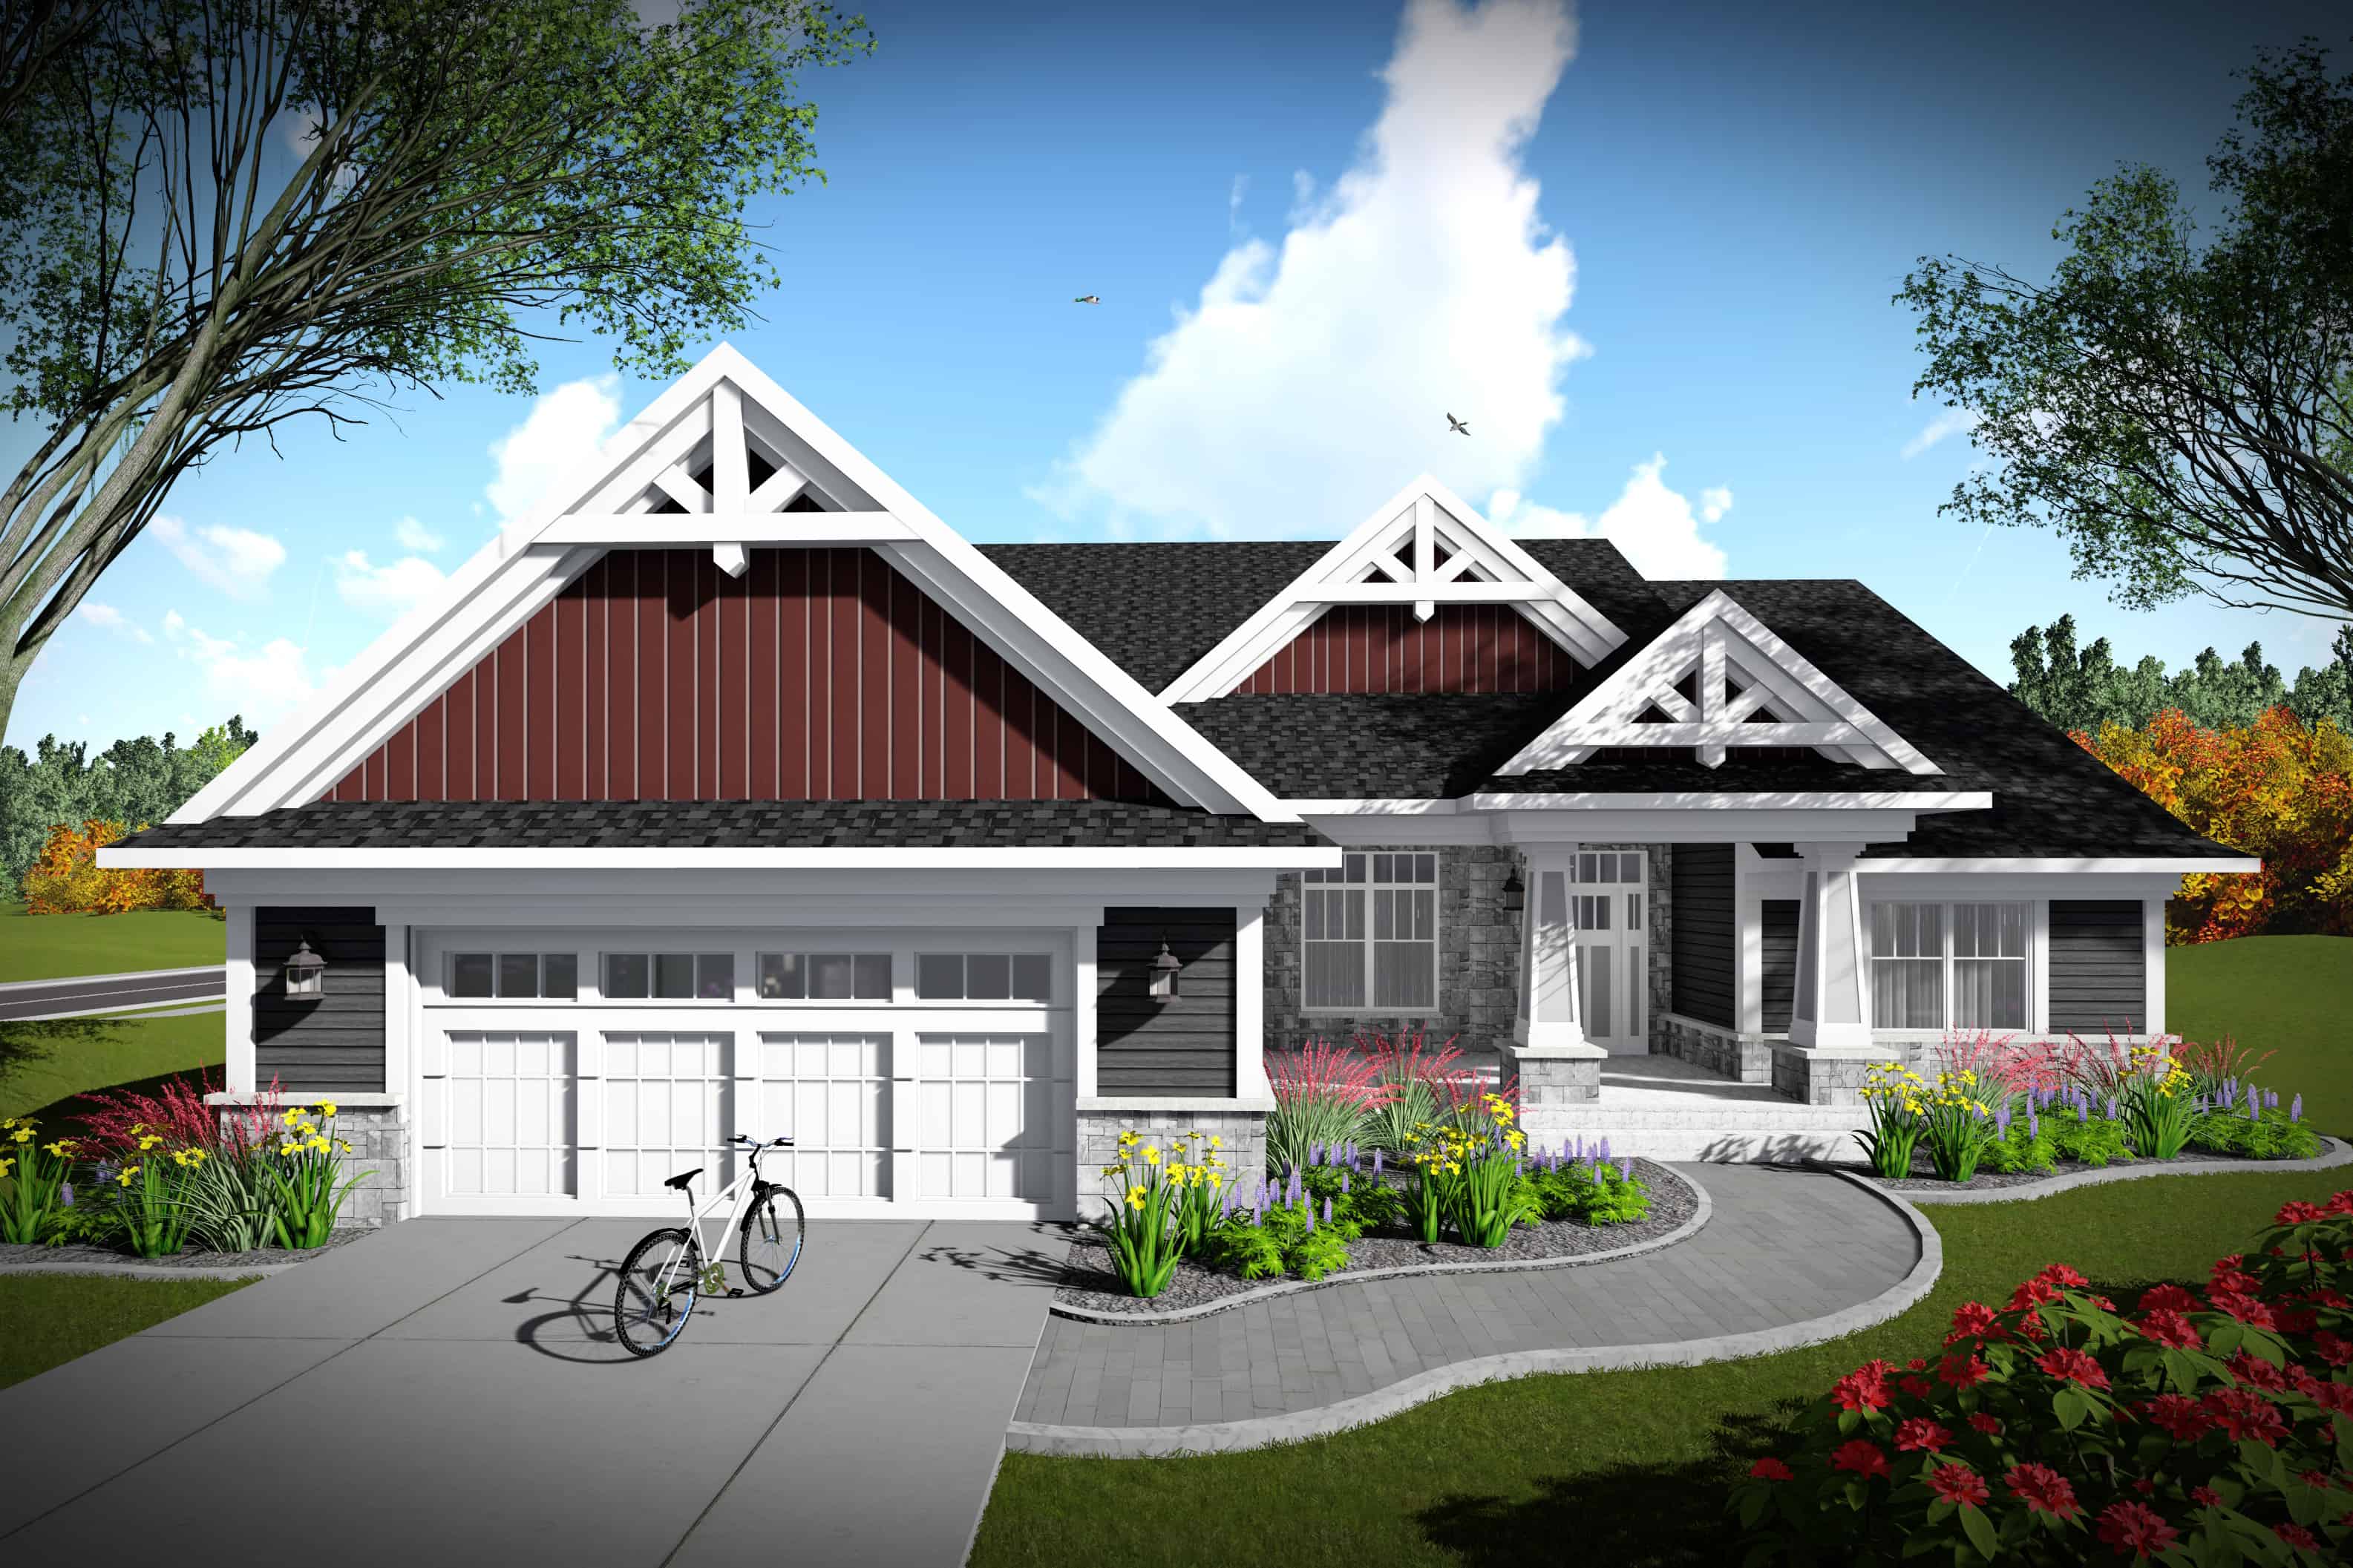
2-Bedroom, 2224 Sq Ft Southern Home Plan - 101-1977 - Main Exterior
Plan Collection
2-Bedroom, 2224 Sq Ft Southern Home Plan - 101-1977 - Main Exterior
Plan#101-1977
Starting at$1090
2224
Sq Ft
1
Story
2
Bed
2
Bath
2
Car
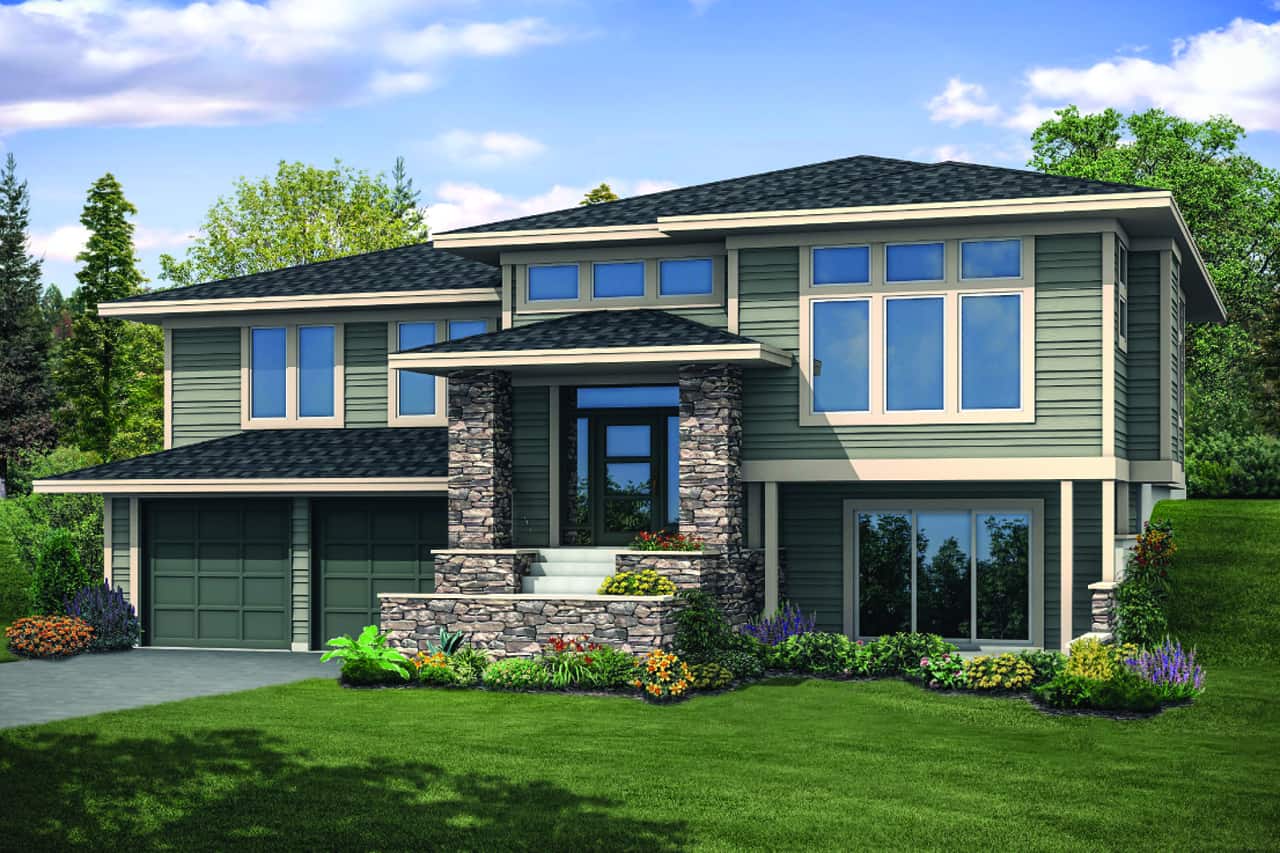
3-Bedroom, 2886 Sq Ft Contemporary Home Plan - 108-1931 - Main Exterior
Plan Collection
3-Bedroom, 2886 Sq Ft Contemporary Home Plan - 108-1931 - Main Exterior
Plan#108-1931
Starting at$1280
2886
Sq Ft
1
Story
3
Bed
3.5
Bath
2
Car
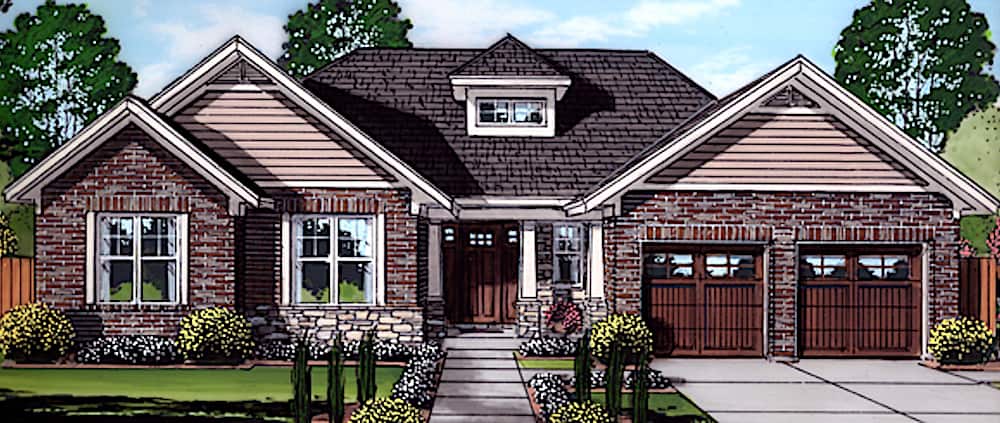
3-Bedroom, 1708 Sq Ft Ranch Home Plan - 169-1183 - Main Exterior
Plan Collection
3-Bedroom, 1708 Sq Ft Ranch Home Plan - 169-1183 - Main Exterior
Plan#169-1183
Starting at$770
1708
Sq Ft
1
Story
3
Bed
2
Bath
2
Car
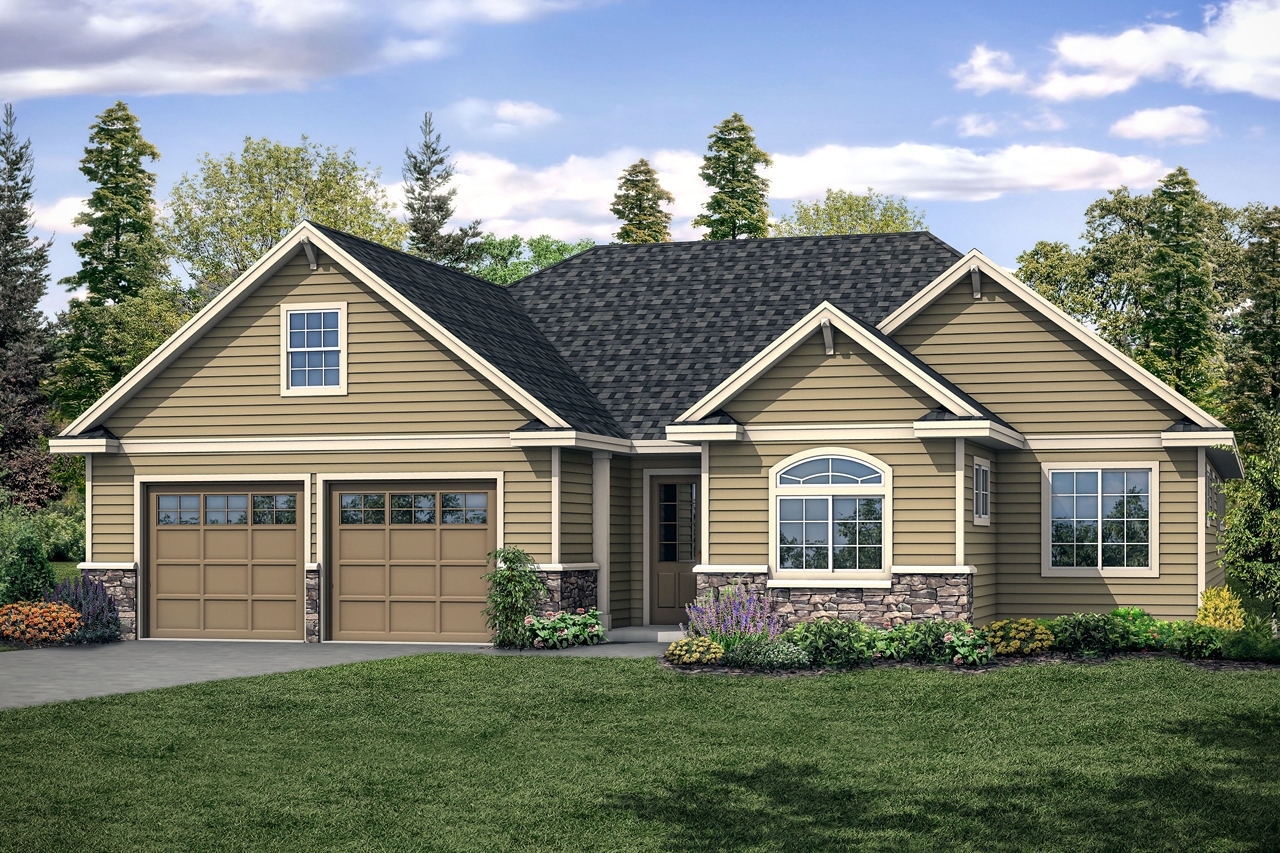
3-Bedroom, 2425 Sq Ft Ranch Home Plan - 108-1919 - Main Exterior
Plan Collection
3-Bedroom, 2425 Sq Ft Ranch Home Plan - 108-1919 - Main Exterior
Plan#108-1919
Starting at$1050
2425
Sq Ft
1
Story
3
Bed
2.5
Bath
2
Car

2-Bedroom, 1906 Sq Ft Ranch House Plan - 120-2602 - Front Exterior
Plan Collection
2-Bedroom, 1906 Sq Ft Ranch House Plan - 120-2602 - Front Exterior
Plan#120-2602
Starting at$1255
1906
Sq Ft
1
Story
2
Bed
2
Bath
3
Car
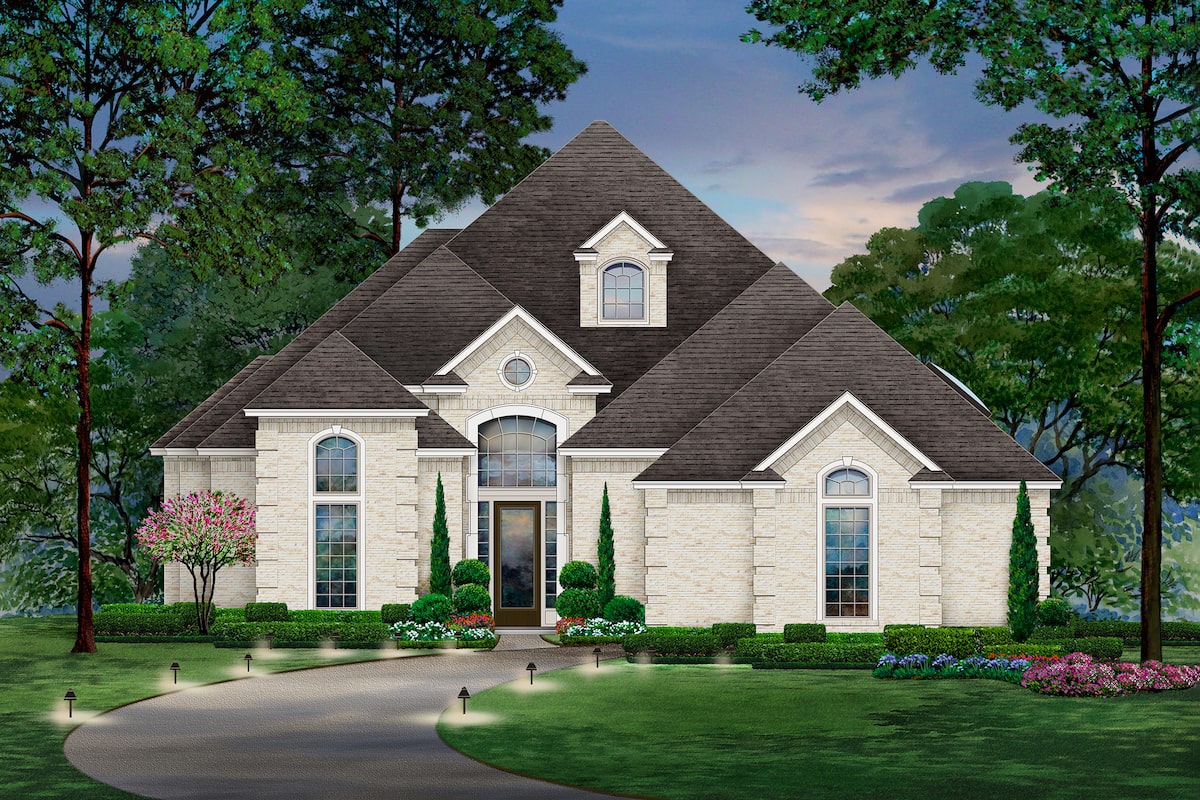
2-Bedroom, 2867 Sq Ft Tudor House Plan - 195-1208 - Front Exterior
Plan Collection
2-Bedroom, 2867 Sq Ft Tudor House Plan - 195-1208 - Front Exterior
Plan#195-1208
Starting at$1115
2867
Sq Ft
1
Story
2
Bed
3
Bath
2
Car
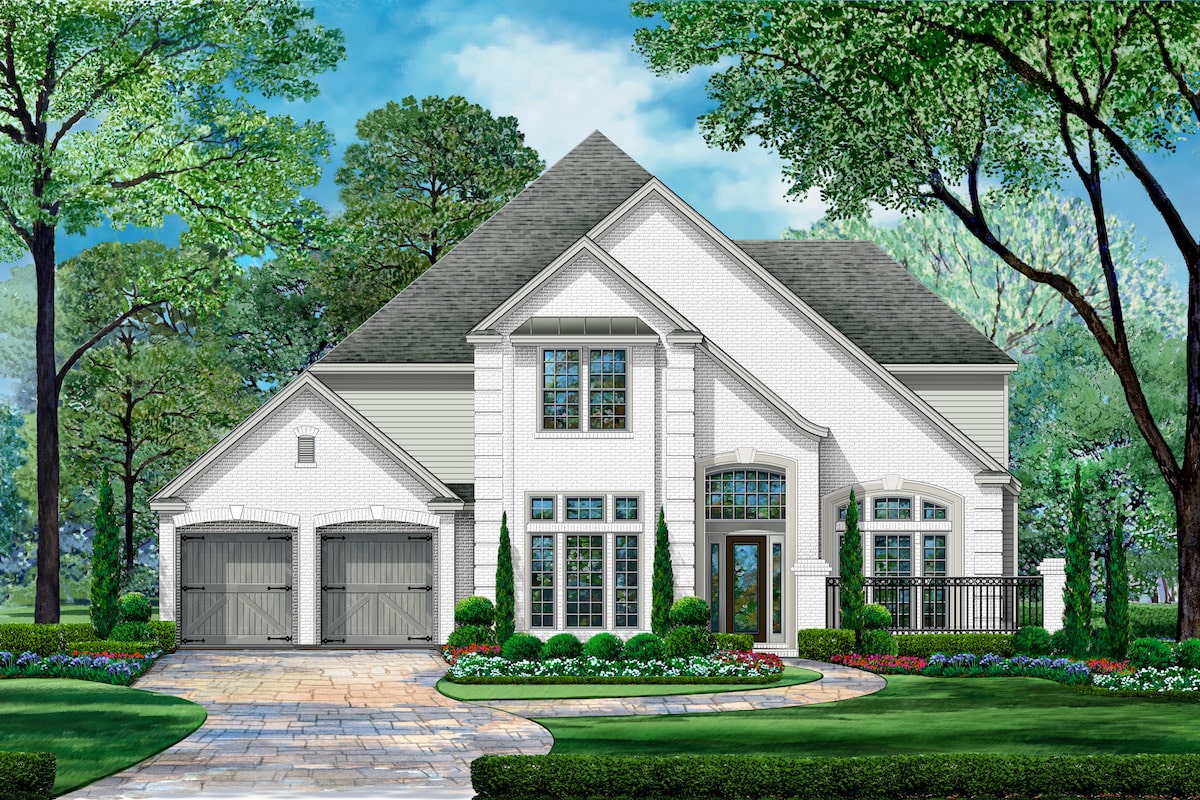
4-Bedroom, 3828 Sq Ft Tudor Home Plan - 195-1199 - Main Exterior
Plan Collection
4-Bedroom, 3828 Sq Ft Tudor Home Plan - 195-1199 - Main Exterior
Plan#195-1199
Starting at$1200
3828
Sq Ft
2
Story
4
Bed
4
Bath
2
Car
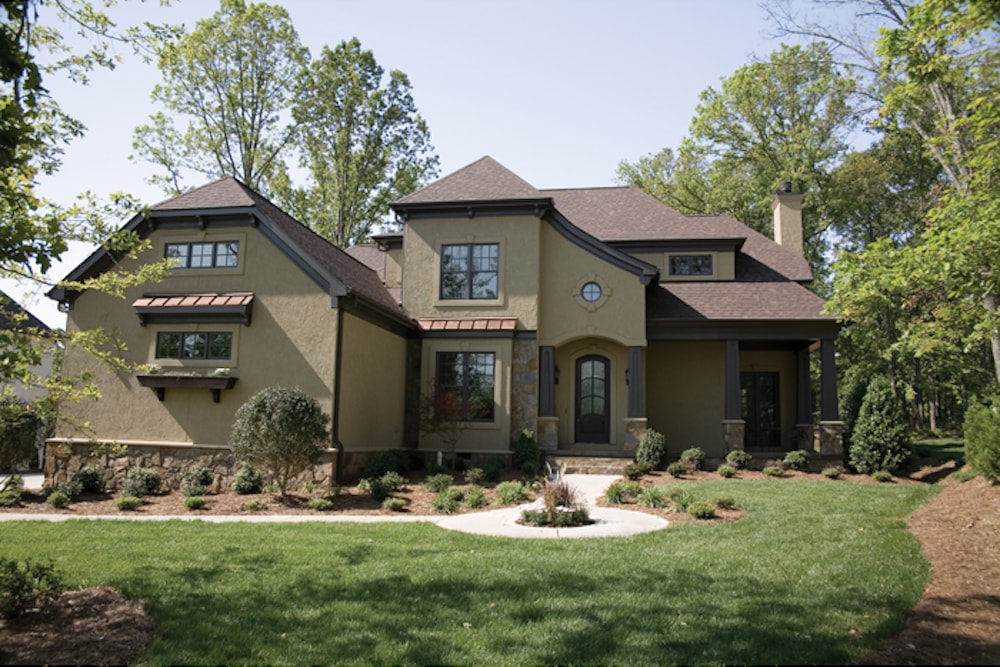
5-Bedroom, 5319 Sq Ft Cottage House Plan - 180-1050 - Front Exterior
Plan Collection
5-Bedroom, 5319 Sq Ft Cottage House Plan - 180-1050 - Front Exterior
Plan#180-1050
Starting at$2250
5319
Sq Ft
2
Story
5
Bed
4.5
Bath
3
Car
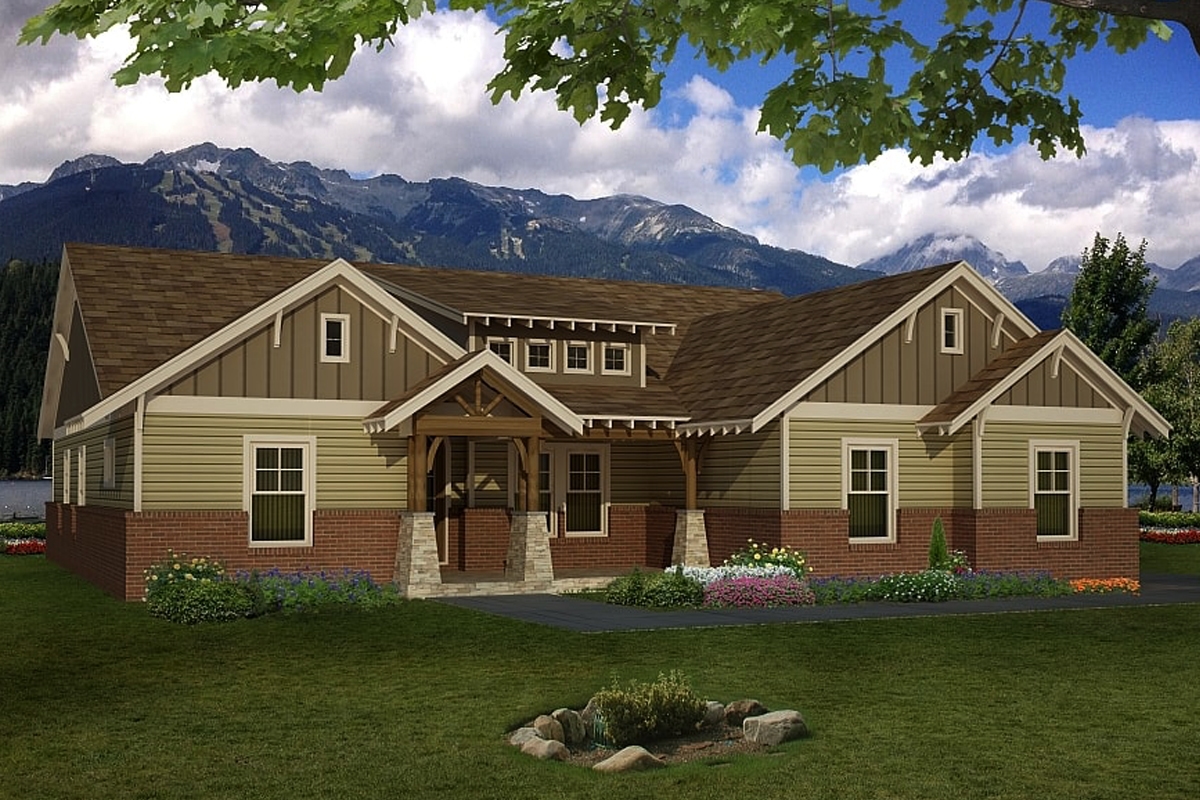
4-Bedroom, 2512 Sq Ft Cottage Home Plan - 196-1091 - Main Exterior
Plan Collection
4-Bedroom, 2512 Sq Ft Cottage Home Plan - 196-1091 - Main Exterior
Plan#196-1091
Starting at$1165
2512
Sq Ft
1
Story
4
Bed
3.5
Bath
3
Car
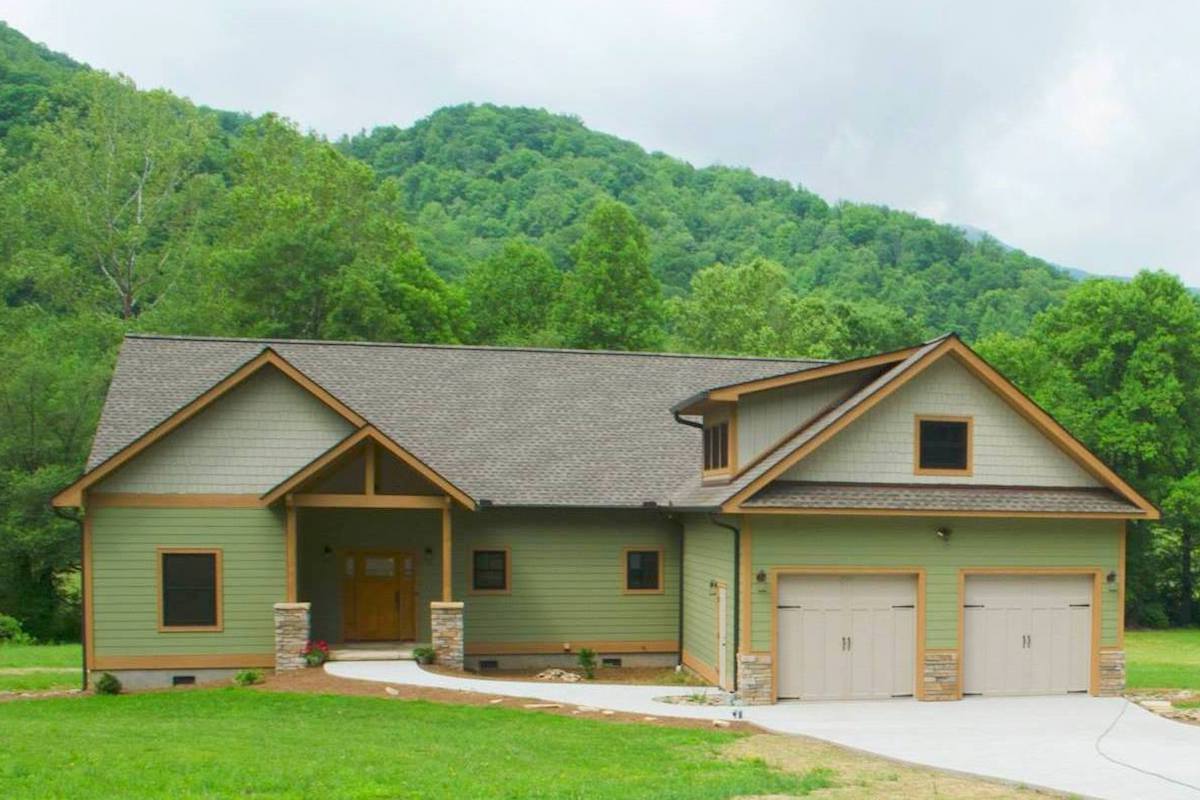
3-Bedroom, 2235 Sq Ft Ranch Home Plan - 196-1090 - Main Exterior
Plan Collection
3-Bedroom, 2235 Sq Ft Ranch Home Plan - 196-1090 - Main Exterior
Plan#196-1090
Starting at$1015
2235
Sq Ft
1.5
Story
3
Bed
2
Bath
2
Car
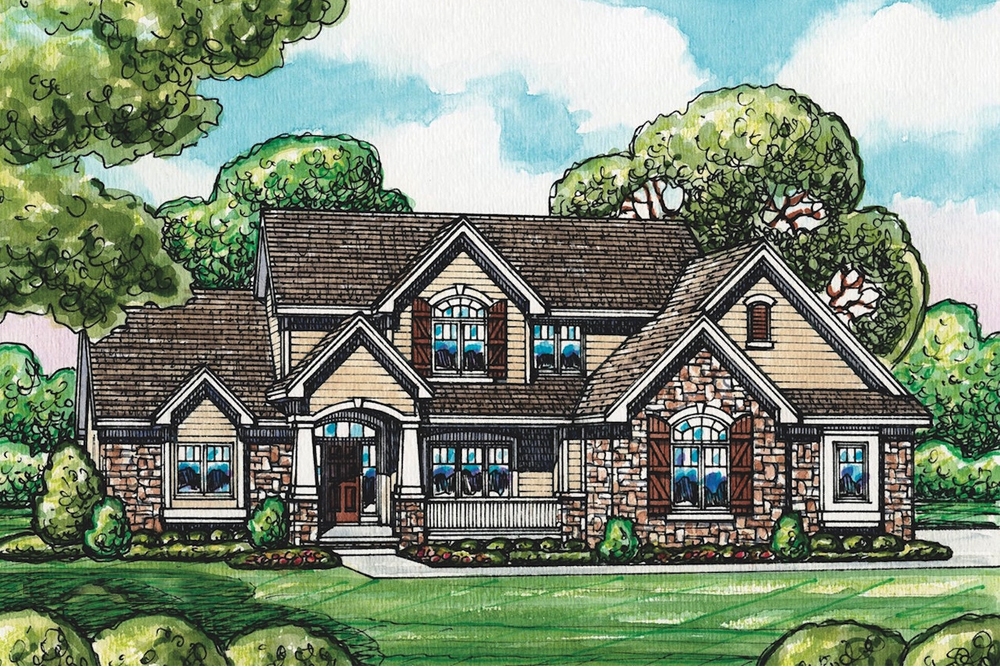
4-Bedroom, 3247 Sq Ft European House Plan - 120-2549 - Front Exterior
Plan Collection
4-Bedroom, 3247 Sq Ft European House Plan - 120-2549 - Front Exterior
Plan#120-2549
Starting at$1405
3247
Sq Ft
1.5
Story
4
Bed
2.5
Bath
3
Car
Traditional Home Plan - 4 Bedrms, 3.5 Baths - 2284 Sq Ft - #178-1501
Plan Collection
Traditional Home Plan - 4 Bedrms, 3.5 Baths - 2284 Sq Ft - #178-1501
Plan#178-1501
Starting at$1155
2284
Sq Ft
1
Story
4
Bed
3.5
Bath
2
Car
Country Home Plan - 3 Bedrms, 2.5 Baths - 1826 Sq Ft - #141-1351
Plan Collection
Country Home Plan - 3 Bedrms, 2.5 Baths - 1826 Sq Ft - #141-1351
Plan#141-1351
Starting at$1300
1826
Sq Ft
1
Story
3
Bed
2.5
Bath
2
Car
Country Floor Plan - 3 Bedrms, 2.5 Baths - 1826 Sq Ft - #141-1349
Plan Collection
Country Floor Plan - 3 Bedrms, 2.5 Baths - 1826 Sq Ft - #141-1349
Plan#141-1349
Starting at$1300
1826
Sq Ft
1
Story
3
Bed
2.5
Bath
2
Car
Traditional House Plan - 3 Bedrms, 2.5 Baths - 1980 Sq Ft - #177-1076
Plan Collection
Traditional House Plan - 3 Bedrms, 2.5 Baths - 1980 Sq Ft - #177-1076
Plan#177-1076
Starting at$1495
1980
Sq Ft
1
Story
3
Bed
2.5
Bath
2
Car
4-Bedroom, 2794 Sq Ft Craftsman House Plan - 169-1202 - Front Exterior
Plan Collection
4-Bedroom, 2794 Sq Ft Craftsman House Plan - 169-1202 - Front Exterior
Plan#169-1202
Starting at$870
2794
Sq Ft
2
Story
4
Bed
2.5
Bath
3
Car
Southwest House Plan - 3 Bedrms, 2 Baths - 1760 Sq Ft - #108-2113
Plan Collection
Southwest House Plan - 3 Bedrms, 2 Baths - 1760 Sq Ft - #108-2113
Plan#108-2113
Starting at$845
1760
Sq Ft
1
Story
3
Bed
2
Bath
2
Car
4-Bedroom, 4003 Sq Ft Transitional Home Plan - 196-1843 - Main Exterior
Plan Collection
4-Bedroom, 4003 Sq Ft Transitional Home Plan - 196-1843 - Main Exterior
Plan#196-1843
Starting at$1840
4003
Sq Ft
2
Story
4
Bed
3.5
Bath
0
Car
Florida Style Home Plan - 4 Bedrms, 5.5 Baths - 4450 Sq Ft - #219-1015
Plan Collection
Florida Style Home Plan - 4 Bedrms, 5.5 Baths - 4450 Sq Ft - #219-1015
Plan#219-1015
Starting at$5563
4450
Sq Ft
2
Story
4
Bed
5.5
Bath
2
Car
3-Bedroom, 2989 Sq Ft Contemporary House Plan - 219-1011 - Front Exterior
Plan Collection
3-Bedroom, 2989 Sq Ft Contemporary House Plan - 219-1011 - Front Exterior
Plan#219-1011
Starting at$3736
2989
Sq Ft
2
Story
3
Bed
3.5
Bath
3
Car
Contemporary House Plan - 3 Bedrms, 2.5 Baths - 2489 Sq Ft - #108-2087
Plan Collection
Contemporary House Plan - 3 Bedrms, 2.5 Baths - 2489 Sq Ft - #108-2087
Plan#108-2087
Starting at$1050
2489
Sq Ft
1
Story
3
Bed
2.5
Bath
2
Car
Craftsman Home Plan - 4 Bedrms, 3 Baths - 3139 Sq Ft
Plan Collection
Craftsman Home Plan - 4 Bedrms, 3 Baths - 3139 Sq Ft
Plan#120-2744
Starting at$1405
3139
Sq Ft
1
Story
4
Bed
3
Bath
3
Car
3-Bedroom, 2037 Sq Ft Ranch House Plan - 108-2041 - Front Exterior
Plan Collection
3-Bedroom, 2037 Sq Ft Ranch House Plan - 108-2041 - Front Exterior
Plan#108-2041
Starting at$945
2037
Sq Ft
1
Story
3
Bed
2.5
Bath
2
Car
3-Bedroom, 2584 Sq Ft Contemporary House - Plan #108-2011 - Front Exterior
Plan Collection
3-Bedroom, 2584 Sq Ft Contemporary House - Plan #108-2011 - Front Exterior
Plan#108-2011
Starting at$1100
2584
Sq Ft
1
Story
3
Bed
2.5
Bath
2
Car
2-Bedroom, 2224 Sq Ft Southern Home Plan - 101-1977 - Main Exterior
Plan Collection
2-Bedroom, 2224 Sq Ft Southern Home Plan - 101-1977 - Main Exterior
Plan#101-1977
Starting at$1090
2224
Sq Ft
1
Story
2
Bed
2
Bath
2
Car
3-Bedroom, 2886 Sq Ft Contemporary Home Plan - 108-1931 - Main Exterior
Plan Collection
3-Bedroom, 2886 Sq Ft Contemporary Home Plan - 108-1931 - Main Exterior
Plan#108-1931
Starting at$1280
2886
Sq Ft
1
Story
3
Bed
3.5
Bath
2
Car
3-Bedroom, 1708 Sq Ft Ranch Home Plan - 169-1183 - Main Exterior
Plan Collection
3-Bedroom, 1708 Sq Ft Ranch Home Plan - 169-1183 - Main Exterior
Plan#169-1183
Starting at$770
1708
Sq Ft
1
Story
3
Bed
2
Bath
2
Car
3-Bedroom, 2425 Sq Ft Ranch Home Plan - 108-1919 - Main Exterior
Plan Collection
3-Bedroom, 2425 Sq Ft Ranch Home Plan - 108-1919 - Main Exterior
Plan#108-1919
Starting at$1050
2425
Sq Ft
1
Story
3
Bed
2.5
Bath
2
Car
2-Bedroom, 1906 Sq Ft Ranch House Plan - 120-2602 - Front Exterior
Plan Collection
2-Bedroom, 1906 Sq Ft Ranch House Plan - 120-2602 - Front Exterior
Plan#120-2602
Starting at$1255
1906
Sq Ft
1
Story
2
Bed
2
Bath
3
Car
2-Bedroom, 2867 Sq Ft Tudor House Plan - 195-1208 - Front Exterior
Plan Collection
2-Bedroom, 2867 Sq Ft Tudor House Plan - 195-1208 - Front Exterior
Plan#195-1208
Starting at$1115
2867
Sq Ft
1
Story
2
Bed
3
Bath
2
Car
4-Bedroom, 3828 Sq Ft Tudor Home Plan - 195-1199 - Main Exterior
Plan Collection
4-Bedroom, 3828 Sq Ft Tudor Home Plan - 195-1199 - Main Exterior
Plan#195-1199
Starting at$1200
3828
Sq Ft
2
Story
4
Bed
4
Bath
2
Car
5-Bedroom, 5319 Sq Ft Cottage House Plan - 180-1050 - Front Exterior
Plan Collection
5-Bedroom, 5319 Sq Ft Cottage House Plan - 180-1050 - Front Exterior
Plan#180-1050
Starting at$2250
5319
Sq Ft
2
Story
5
Bed
4.5
Bath
3
Car
4-Bedroom, 2512 Sq Ft Cottage Home Plan - 196-1091 - Main Exterior
Plan Collection
4-Bedroom, 2512 Sq Ft Cottage Home Plan - 196-1091 - Main Exterior
Plan#196-1091
Starting at$1165
2512
Sq Ft
1
Story
4
Bed
3.5
Bath
3
Car
3-Bedroom, 2235 Sq Ft Ranch Home Plan - 196-1090 - Main Exterior
Plan Collection
3-Bedroom, 2235 Sq Ft Ranch Home Plan - 196-1090 - Main Exterior
Plan#196-1090
Starting at$1015
2235
Sq Ft
1.5
Story
3
Bed
2
Bath
2
Car
4-Bedroom, 3247 Sq Ft European House Plan - 120-2549 - Front Exterior
Plan Collection
4-Bedroom, 3247 Sq Ft European House Plan - 120-2549 - Front Exterior
Plan#120-2549
Starting at$1405
3247
Sq Ft
1.5
Story
4
Bed
2.5
Bath
3
Car
1...1617181920...31