35-45 Foot Wide, 65-75 Foot Deep House Plans

438
Plan Results
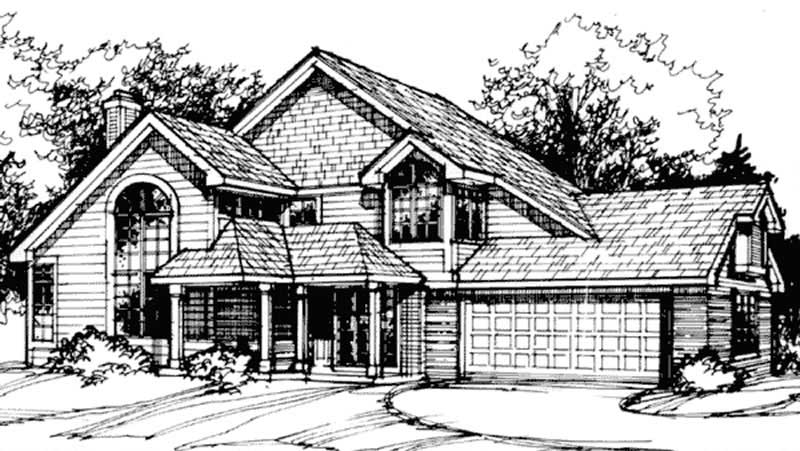
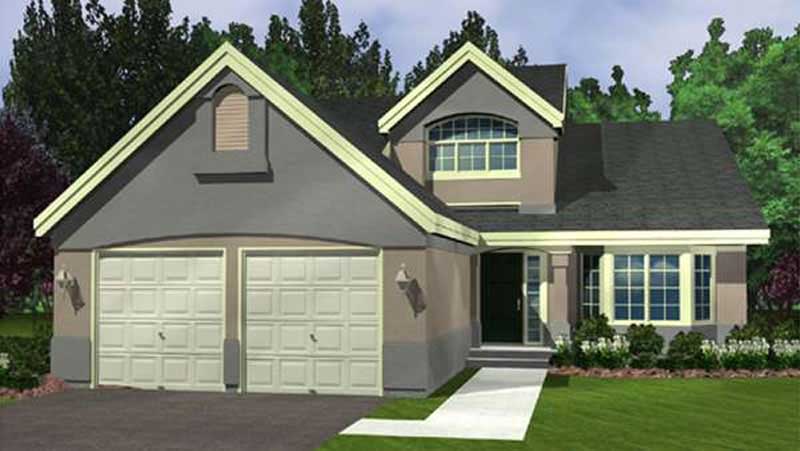
3-Bedroom, 2679 Sq Ft Colonial House Plan - 146-2244 - Front Exterior
Plan Collection
3-Bedroom, 2679 Sq Ft Colonial House Plan - 146-2244 - Front Exterior
Plan#146-2244
Starting at$1120
2679
Sq Ft
2
Story
3
Bed
2.5
Bath
2
Car
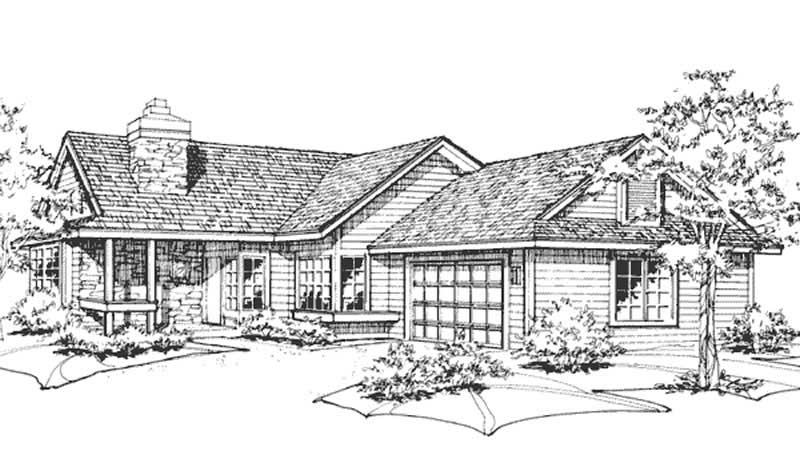
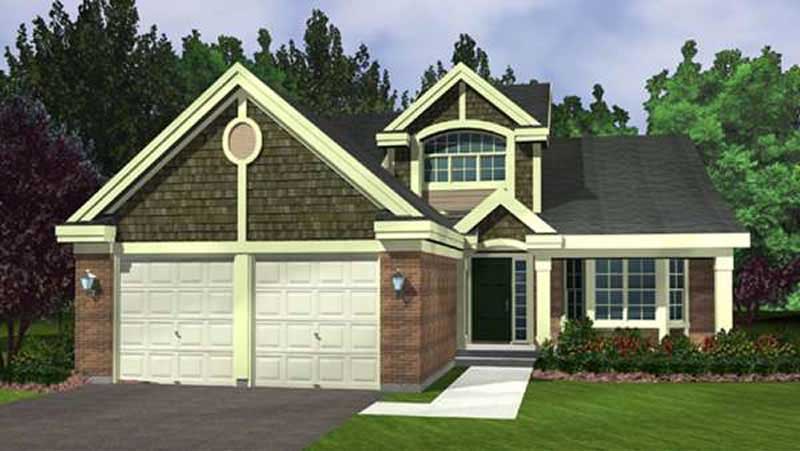
2-Bedroom, 2275 Sq Ft Country House Plan - 146-1946 - Front Exterior
Plan Collection
2-Bedroom, 2275 Sq Ft Country House Plan - 146-1946 - Front Exterior
Plan#146-1946
Starting at$1015
2275
Sq Ft
2
Story
2
Bed
2.5
Bath
2
Car
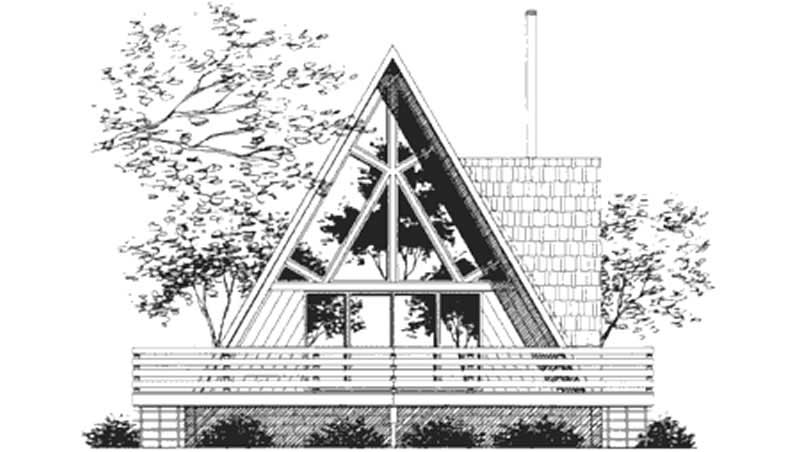
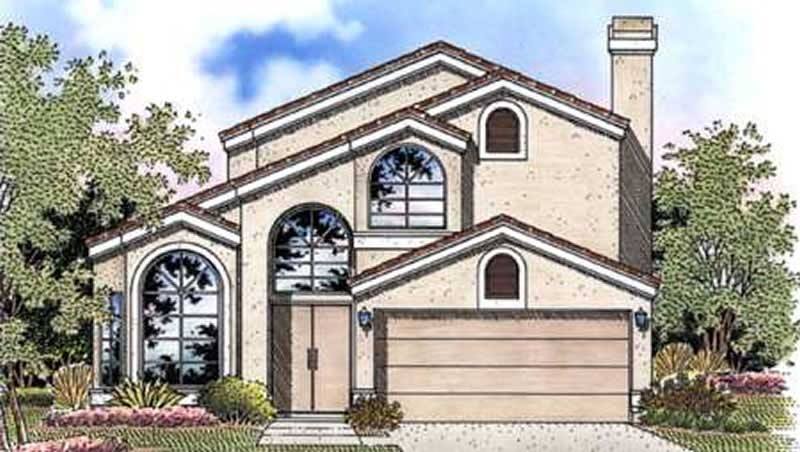
2-Bedroom, 2275 Sq Ft Cape Cod House Plan - 146-2943 - Front Exterior
Plan Collection
2-Bedroom, 2275 Sq Ft Cape Cod House Plan - 146-2943 - Front Exterior
Plan#146-2943
Starting at$1015
2275
Sq Ft
2
Story
2
Bed
2.5
Bath
2
Car
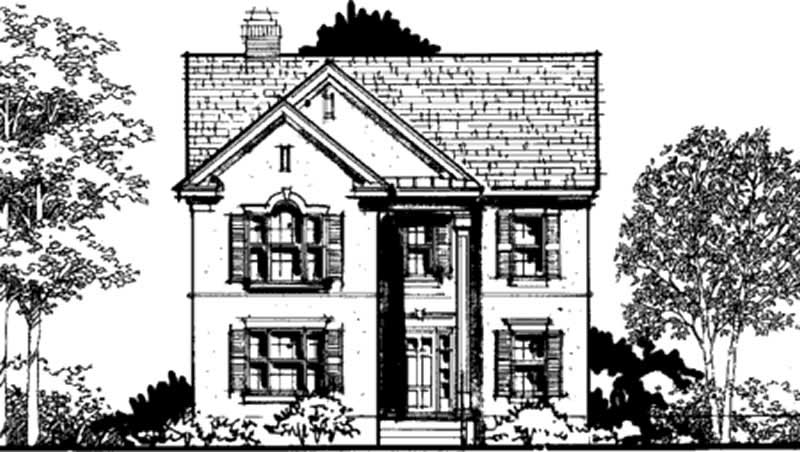
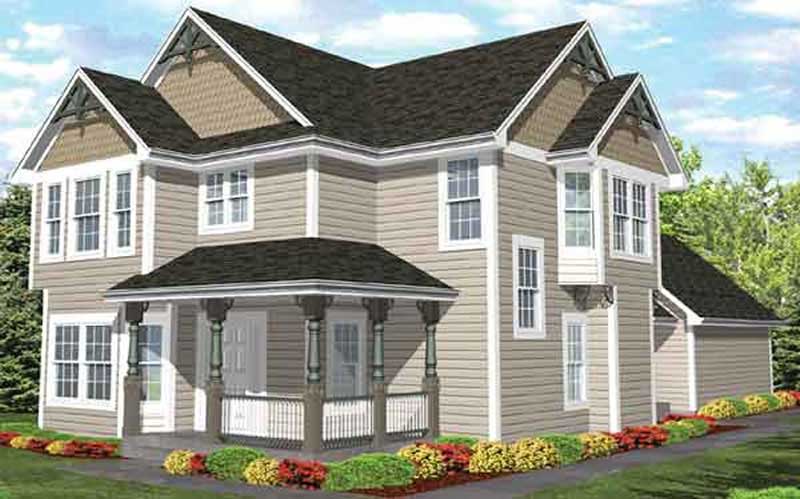
3-Bedroom, 2212 Sq Ft Florida Style House Plan - 146-2386 - Front Exterior
Plan Collection
3-Bedroom, 2212 Sq Ft Florida Style House Plan - 146-2386 - Front Exterior
Plan#146-2386
Starting at$1015
2212
Sq Ft
2
Story
3
Bed
3
Bath
2
Car
4-Bedroom, 2326 Sq Ft Country House Plan - 146-1981 - Front Exterior
Plan Collection
4-Bedroom, 2326 Sq Ft Country House Plan - 146-1981 - Front Exterior
Plan#146-1981
Starting at$1015
2326
Sq Ft
2
Story
4
Bed
2.5
Bath
2
Car
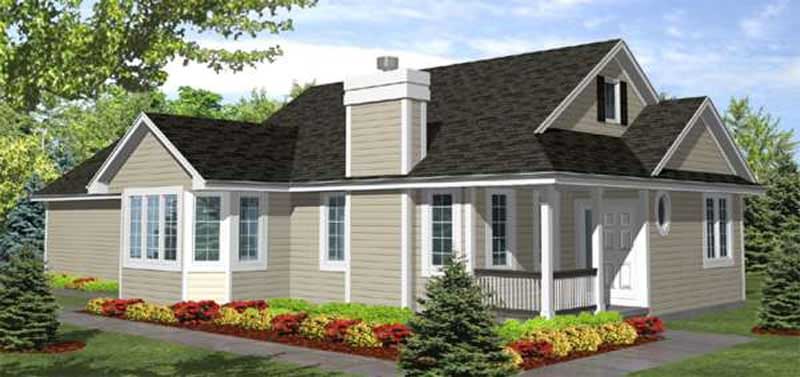
2-Bedroom, 1548 Sq Ft Country House Plan - 146-1909 - Front Exterior
Plan Collection
2-Bedroom, 1548 Sq Ft Country House Plan - 146-1909 - Front Exterior
Plan#146-1909
Starting at$980
1548
Sq Ft
1
Story
2
Bed
2
Bath
2
Car
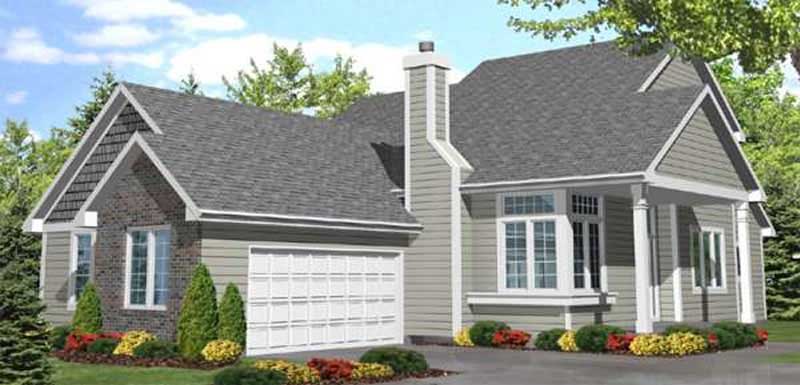
3-Bedroom, 1941 Sq Ft Country House Plan - 146-2422 - Front Exterior
Plan Collection
3-Bedroom, 1941 Sq Ft Country House Plan - 146-2422 - Front Exterior
Plan#146-2422
Starting at$980
1941
Sq Ft
2
Story
3
Bed
2.5
Bath
2
Car
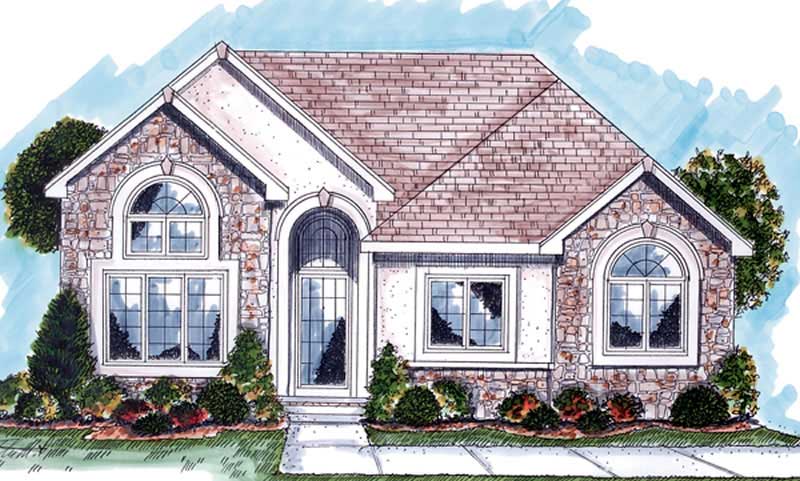
2-Bedroom, 1502 Sq Ft European House Plan - 100-1066 - Front Exterior
Plan Collection
2-Bedroom, 1502 Sq Ft European House Plan - 100-1066 - Front Exterior
Plan#100-1066
Starting at$1400
1502
Sq Ft
1
Story
2
Bed
1.5
Bath
0
Car
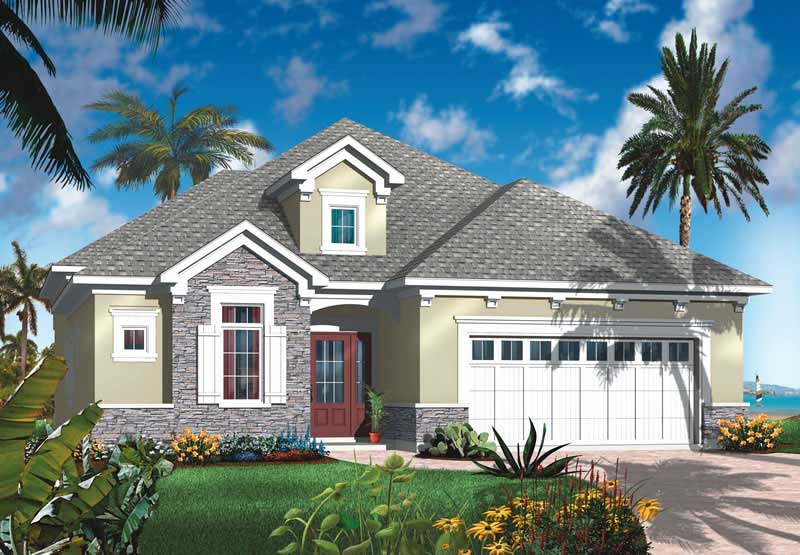
1-Bedroom, 2052 Sq Ft Bungalow House Plan - 126-1793 - Front Exterior
Plan Collection
1-Bedroom, 2052 Sq Ft Bungalow House Plan - 126-1793 - Front Exterior
Plan#126-1793
Starting at$1740
2052
Sq Ft
1
Story
1
Bed
0
Bath
2
Car
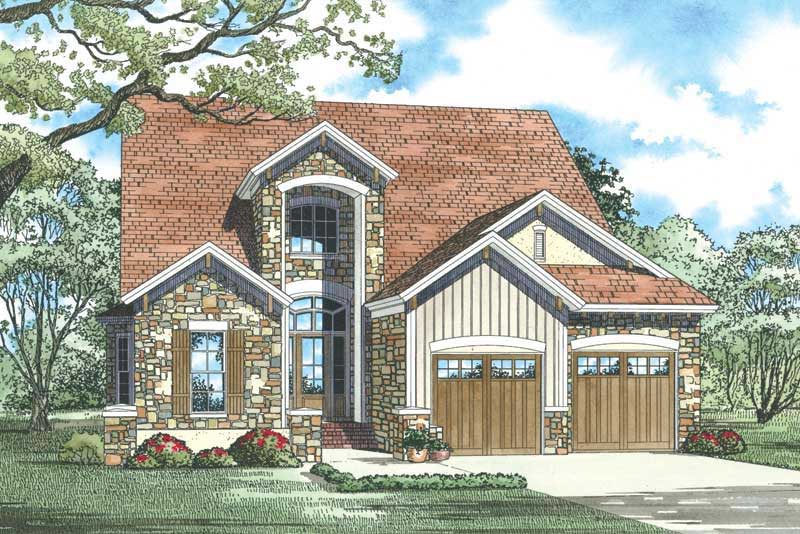
3-Bedroom, 2410 Sq Ft Country House Plan - 153-1883 - Front Exterior
Plan Collection
3-Bedroom, 2410 Sq Ft Country House Plan - 153-1883 - Front Exterior
Plan#153-1883
Starting at$1100
2410
Sq Ft
2
Story
3
Bed
2.5
Bath
2
Car
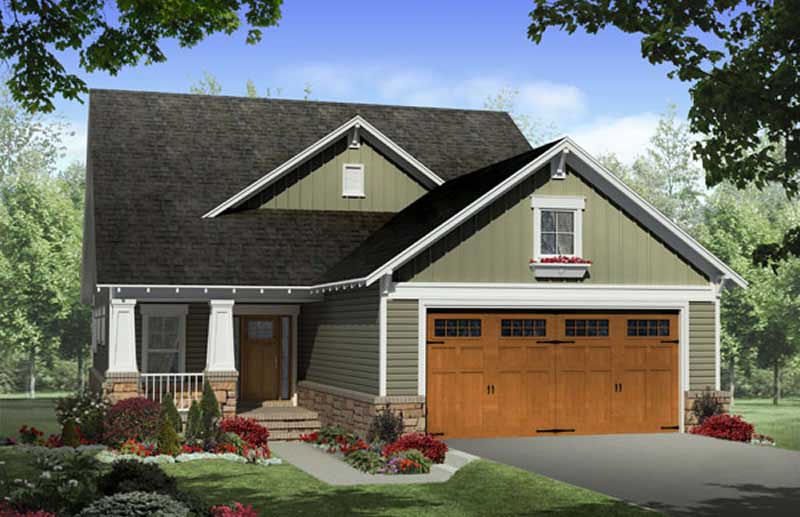
3-Bedroom, 2104 Sq Ft Country Home Plan - 141-1235 - Main Exterior
Plan Collection
3-Bedroom, 2104 Sq Ft Country Home Plan - 141-1235 - Main Exterior
Plan#141-1235
Starting at$1400
2104
Sq Ft
2
Story
3
Bed
2
Bath
2
Car
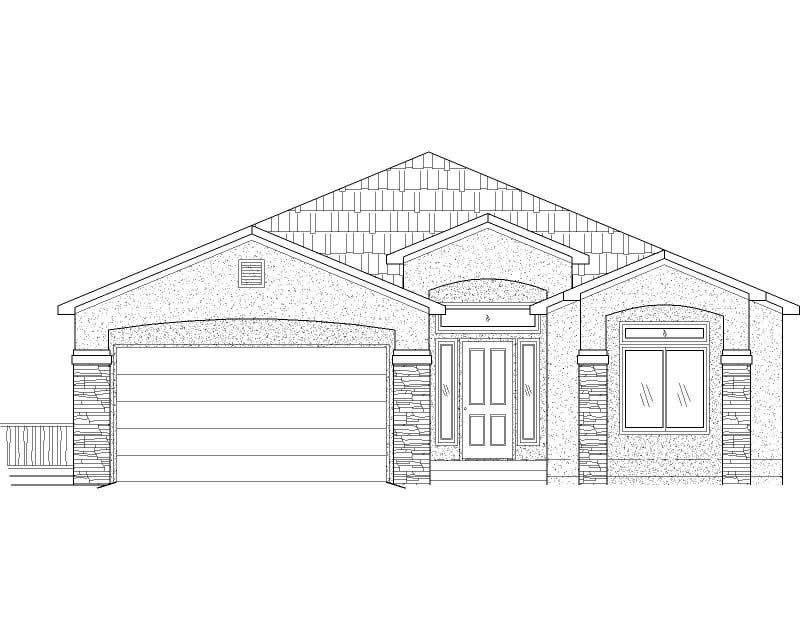
3-Bedroom, 3728 Sq Ft Southwest Home Plan - 125-1169 - Main Exterior
Plan Collection
3-Bedroom, 3728 Sq Ft Southwest Home Plan - 125-1169 - Main Exterior
Plan#125-1169
Starting at$2796
3728
Sq Ft
1
Story
3
Bed
2
Bath
2
Car
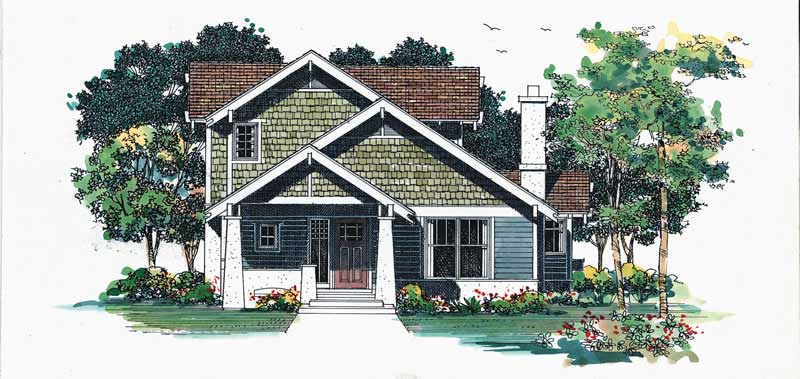
3-Bedroom, 2173 Sq Ft Craftsman House Plan - 137-1379 - Front Exterior
Plan Collection
3-Bedroom, 2173 Sq Ft Craftsman House Plan - 137-1379 - Front Exterior
Plan#137-1379
Starting at$925
2173
Sq Ft
2
Story
3
Bed
2.5
Bath
0
Car
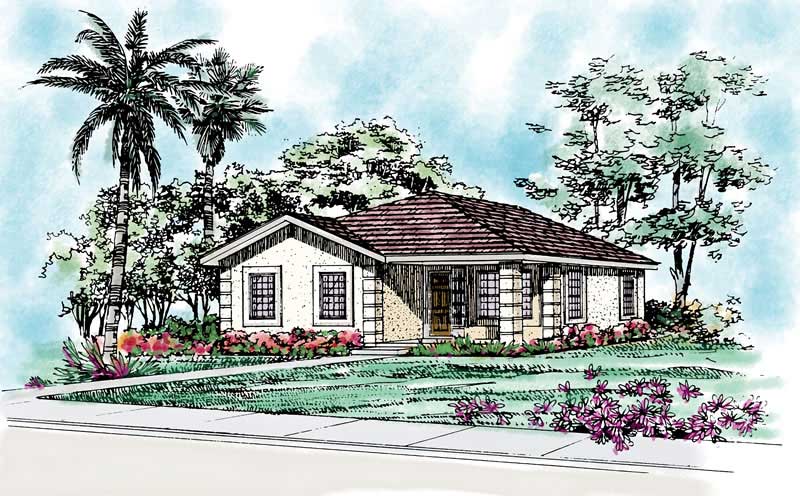
4-Bedroom, 1634 Sq Ft Bungalow Home Plan - 137-1196 - Main Exterior
Plan Collection
4-Bedroom, 1634 Sq Ft Bungalow Home Plan - 137-1196 - Main Exterior
Plan#137-1196
Starting at$735
1634
Sq Ft
1
Story
4
Bed
2
Bath
2
Car
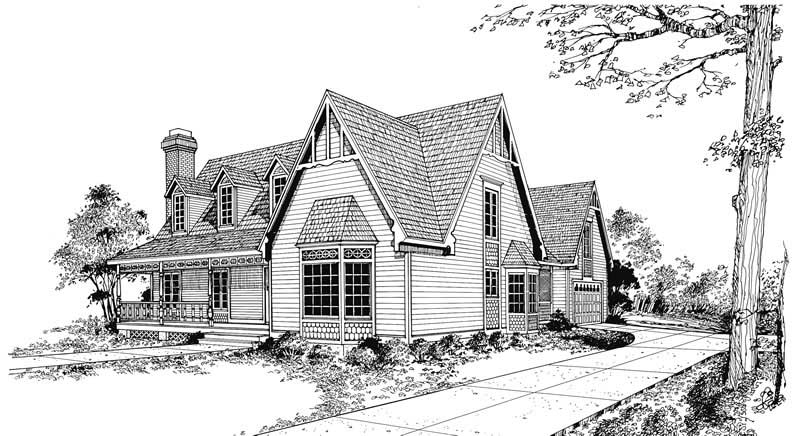
3-Bedroom, 2299 Sq Ft Victorian Home Plan - 137-1261 - Main Exterior
Plan Collection
3-Bedroom, 2299 Sq Ft Victorian Home Plan - 137-1261 - Main Exterior
Plan#137-1261
Starting at$865
2299
Sq Ft
2
Story
3
Bed
2.5
Bath
2
Car
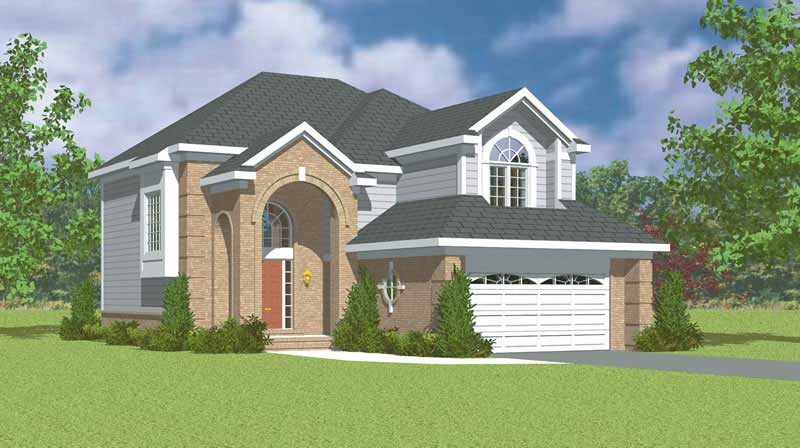
3-Bedroom, 2308 Sq Ft Traditional House Plan - 137-1132 - Front Exterior
Plan Collection
3-Bedroom, 2308 Sq Ft Traditional House Plan - 137-1132 - Front Exterior
Plan#137-1132
Starting at$865
2308
Sq Ft
2
Story
3
Bed
2.5
Bath
2
Car
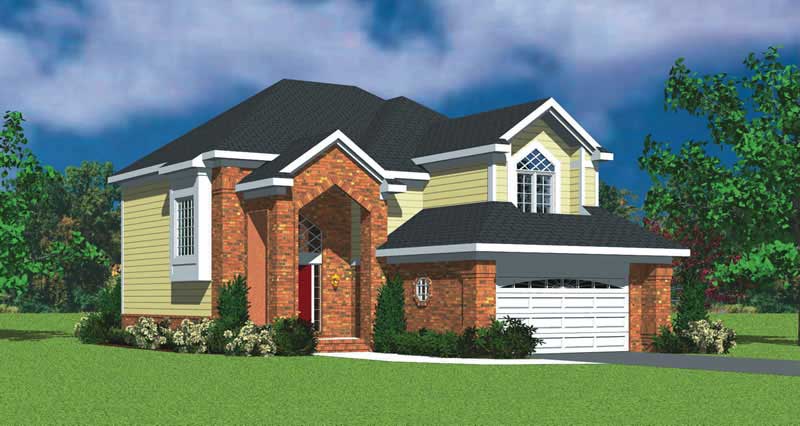
3-Bedroom, 2308 Sq Ft Traditional House Plan - 137-1134 - Front Exterior
Plan Collection
3-Bedroom, 2308 Sq Ft Traditional House Plan - 137-1134 - Front Exterior
Plan#137-1134
Starting at$865
2308
Sq Ft
2
Story
3
Bed
2.5
Bath
2
Car
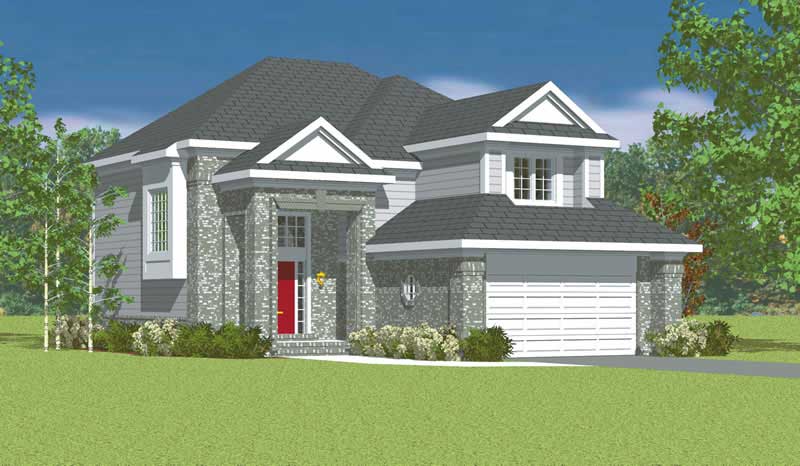
3-Bedroom, 2308 Sq Ft Traditional Home Plan - 137-1136 - Main Exterior
Plan Collection
3-Bedroom, 2308 Sq Ft Traditional Home Plan - 137-1136 - Main Exterior
Plan#137-1136
Starting at$865
2308
Sq Ft
2
Story
3
Bed
2.5
Bath
2
Car
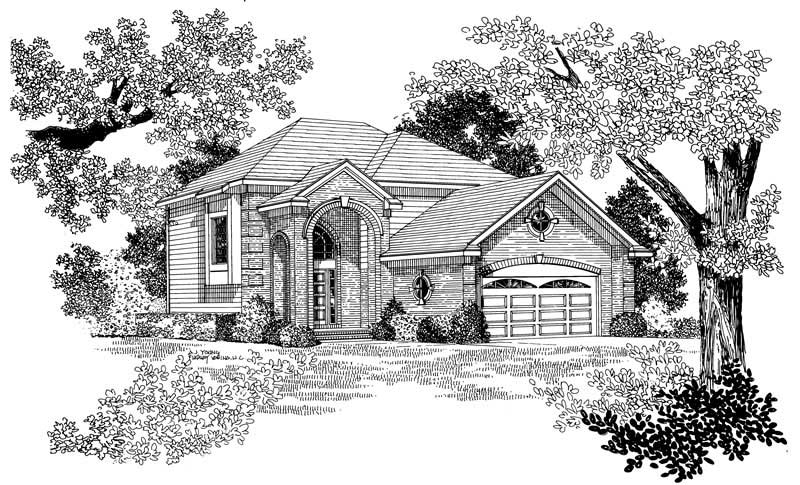
2-Bedroom, 2152 Sq Ft Traditional Home Plan - 137-1230 - Main Exterior
Plan Collection
2-Bedroom, 2152 Sq Ft Traditional Home Plan - 137-1230 - Main Exterior
Plan#137-1230
Starting at$865
2152
Sq Ft
2
Story
2
Bed
2.5
Bath
2
Car
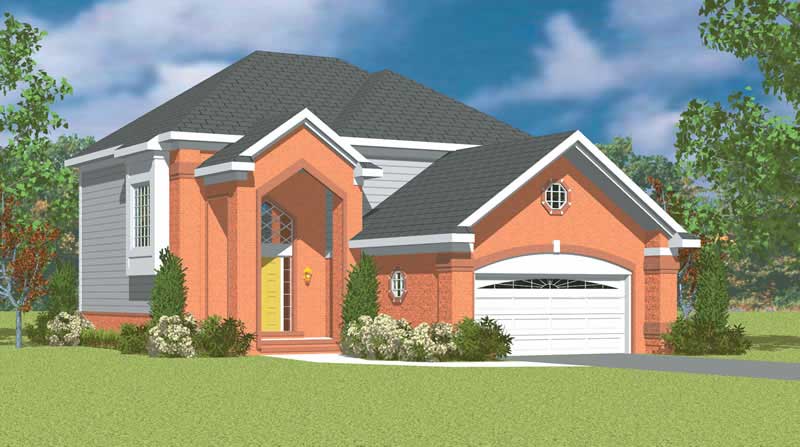
2-Bedroom, 2152 Sq Ft Traditional Home Plan - 137-1138 - Main Exterior
Plan Collection
2-Bedroom, 2152 Sq Ft Traditional Home Plan - 137-1138 - Main Exterior
Plan#137-1138
Starting at$800
2152
Sq Ft
2
Story
2
Bed
2.5
Bath
2
Car
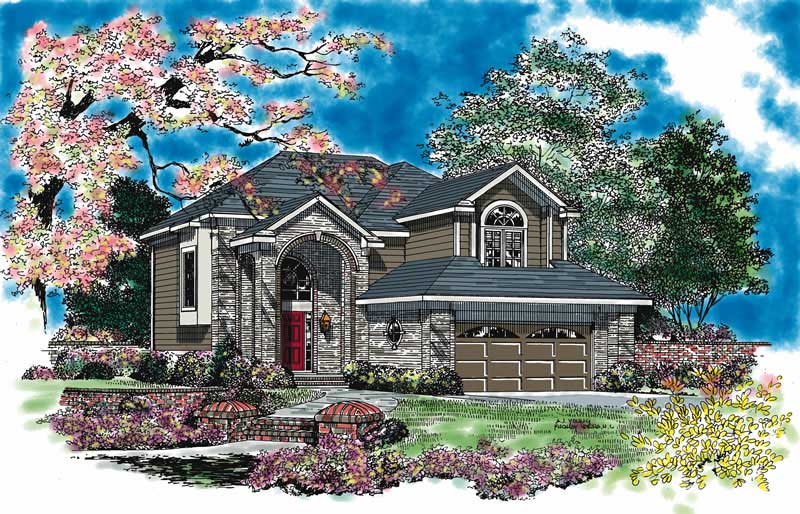
4-Bedroom, 2513 Sq Ft Traditional Home Plan - 137-1129 - Main Exterior
Plan Collection
4-Bedroom, 2513 Sq Ft Traditional Home Plan - 137-1129 - Main Exterior
Plan#137-1129
Starting at$925
2513
Sq Ft
2
Story
4
Bed
2.5
Bath
2
Car
4-Bedroom, 2513 Sq Ft Traditional House Plan - 137-1222 - Front Exterior
Plan Collection
4-Bedroom, 2513 Sq Ft Traditional House Plan - 137-1222 - Front Exterior
Plan#137-1222
Starting at$865
2513
Sq Ft
2
Story
4
Bed
2.5
Bath
2
Car
3-Bedroom, 1952 Sq Ft Country House Plan - 137-1231 - Front Exterior
Plan Collection
3-Bedroom, 1952 Sq Ft Country House Plan - 137-1231 - Front Exterior
Plan#137-1231
Starting at$800
1952
Sq Ft
1
Story
3
Bed
2
Bath
2
Car
3-Bedroom, 1968 Sq Ft Bungalow House Plan - 137-1223 - Front Exterior
Plan Collection
3-Bedroom, 1968 Sq Ft Bungalow House Plan - 137-1223 - Front Exterior
Plan#137-1223
Starting at$800
1968
Sq Ft
1
Story
3
Bed
2
Bath
2
Car
3-Bedroom, 2679 Sq Ft Colonial House Plan - 146-2244 - Front Exterior
Plan Collection
3-Bedroom, 2679 Sq Ft Colonial House Plan - 146-2244 - Front Exterior
Plan#146-2244
Starting at$1120
2679
Sq Ft
2
Story
3
Bed
2.5
Bath
2
Car
2-Bedroom, 2275 Sq Ft Country House Plan - 146-1946 - Front Exterior
Plan Collection
2-Bedroom, 2275 Sq Ft Country House Plan - 146-1946 - Front Exterior
Plan#146-1946
Starting at$1015
2275
Sq Ft
2
Story
2
Bed
2.5
Bath
2
Car
2-Bedroom, 2275 Sq Ft Cape Cod House Plan - 146-2943 - Front Exterior
Plan Collection
2-Bedroom, 2275 Sq Ft Cape Cod House Plan - 146-2943 - Front Exterior
Plan#146-2943
Starting at$1015
2275
Sq Ft
2
Story
2
Bed
2.5
Bath
2
Car
3-Bedroom, 2212 Sq Ft Florida Style House Plan - 146-2386 - Front Exterior
Plan Collection
3-Bedroom, 2212 Sq Ft Florida Style House Plan - 146-2386 - Front Exterior
Plan#146-2386
Starting at$1015
2212
Sq Ft
2
Story
3
Bed
3
Bath
2
Car
4-Bedroom, 2326 Sq Ft Country House Plan - 146-1981 - Front Exterior
Plan Collection
4-Bedroom, 2326 Sq Ft Country House Plan - 146-1981 - Front Exterior
Plan#146-1981
Starting at$1015
2326
Sq Ft
2
Story
4
Bed
2.5
Bath
2
Car
2-Bedroom, 1548 Sq Ft Country House Plan - 146-1909 - Front Exterior
Plan Collection
2-Bedroom, 1548 Sq Ft Country House Plan - 146-1909 - Front Exterior
Plan#146-1909
Starting at$980
1548
Sq Ft
1
Story
2
Bed
2
Bath
2
Car
3-Bedroom, 1941 Sq Ft Country House Plan - 146-2422 - Front Exterior
Plan Collection
3-Bedroom, 1941 Sq Ft Country House Plan - 146-2422 - Front Exterior
Plan#146-2422
Starting at$980
1941
Sq Ft
2
Story
3
Bed
2.5
Bath
2
Car
2-Bedroom, 1502 Sq Ft European House Plan - 100-1066 - Front Exterior
Plan Collection
2-Bedroom, 1502 Sq Ft European House Plan - 100-1066 - Front Exterior
Plan#100-1066
Starting at$1400
1502
Sq Ft
1
Story
2
Bed
1.5
Bath
0
Car
1-Bedroom, 2052 Sq Ft Bungalow House Plan - 126-1793 - Front Exterior
Plan Collection
1-Bedroom, 2052 Sq Ft Bungalow House Plan - 126-1793 - Front Exterior
Plan#126-1793
Starting at$1740
2052
Sq Ft
1
Story
1
Bed
0
Bath
2
Car
3-Bedroom, 2410 Sq Ft Country House Plan - 153-1883 - Front Exterior
Plan Collection
3-Bedroom, 2410 Sq Ft Country House Plan - 153-1883 - Front Exterior
Plan#153-1883
Starting at$1100
2410
Sq Ft
2
Story
3
Bed
2.5
Bath
2
Car
3-Bedroom, 2104 Sq Ft Country Home Plan - 141-1235 - Main Exterior
Plan Collection
3-Bedroom, 2104 Sq Ft Country Home Plan - 141-1235 - Main Exterior
Plan#141-1235
Starting at$1400
2104
Sq Ft
2
Story
3
Bed
2
Bath
2
Car
3-Bedroom, 3728 Sq Ft Southwest Home Plan - 125-1169 - Main Exterior
Plan Collection
3-Bedroom, 3728 Sq Ft Southwest Home Plan - 125-1169 - Main Exterior
Plan#125-1169
Starting at$2796
3728
Sq Ft
1
Story
3
Bed
2
Bath
2
Car
3-Bedroom, 2173 Sq Ft Craftsman House Plan - 137-1379 - Front Exterior
Plan Collection
3-Bedroom, 2173 Sq Ft Craftsman House Plan - 137-1379 - Front Exterior
Plan#137-1379
Starting at$925
2173
Sq Ft
2
Story
3
Bed
2.5
Bath
0
Car
4-Bedroom, 1634 Sq Ft Bungalow Home Plan - 137-1196 - Main Exterior
Plan Collection
4-Bedroom, 1634 Sq Ft Bungalow Home Plan - 137-1196 - Main Exterior
Plan#137-1196
Starting at$735
1634
Sq Ft
1
Story
4
Bed
2
Bath
2
Car
3-Bedroom, 2299 Sq Ft Victorian Home Plan - 137-1261 - Main Exterior
Plan Collection
3-Bedroom, 2299 Sq Ft Victorian Home Plan - 137-1261 - Main Exterior
Plan#137-1261
Starting at$865
2299
Sq Ft
2
Story
3
Bed
2.5
Bath
2
Car
3-Bedroom, 2308 Sq Ft Traditional House Plan - 137-1132 - Front Exterior
Plan Collection
3-Bedroom, 2308 Sq Ft Traditional House Plan - 137-1132 - Front Exterior
Plan#137-1132
Starting at$865
2308
Sq Ft
2
Story
3
Bed
2.5
Bath
2
Car
3-Bedroom, 2308 Sq Ft Traditional House Plan - 137-1134 - Front Exterior
Plan Collection
3-Bedroom, 2308 Sq Ft Traditional House Plan - 137-1134 - Front Exterior
Plan#137-1134
Starting at$865
2308
Sq Ft
2
Story
3
Bed
2.5
Bath
2
Car
3-Bedroom, 2308 Sq Ft Traditional Home Plan - 137-1136 - Main Exterior
Plan Collection
3-Bedroom, 2308 Sq Ft Traditional Home Plan - 137-1136 - Main Exterior
Plan#137-1136
Starting at$865
2308
Sq Ft
2
Story
3
Bed
2.5
Bath
2
Car
2-Bedroom, 2152 Sq Ft Traditional Home Plan - 137-1230 - Main Exterior
Plan Collection
2-Bedroom, 2152 Sq Ft Traditional Home Plan - 137-1230 - Main Exterior
Plan#137-1230
Starting at$865
2152
Sq Ft
2
Story
2
Bed
2.5
Bath
2
Car
2-Bedroom, 2152 Sq Ft Traditional Home Plan - 137-1138 - Main Exterior
Plan Collection
2-Bedroom, 2152 Sq Ft Traditional Home Plan - 137-1138 - Main Exterior
Plan#137-1138
Starting at$800
2152
Sq Ft
2
Story
2
Bed
2.5
Bath
2
Car
4-Bedroom, 2513 Sq Ft Traditional Home Plan - 137-1129 - Main Exterior
Plan Collection
4-Bedroom, 2513 Sq Ft Traditional Home Plan - 137-1129 - Main Exterior
Plan#137-1129
Starting at$925
2513
Sq Ft
2
Story
4
Bed
2.5
Bath
2
Car
4-Bedroom, 2513 Sq Ft Traditional House Plan - 137-1222 - Front Exterior
Plan Collection
4-Bedroom, 2513 Sq Ft Traditional House Plan - 137-1222 - Front Exterior
Plan#137-1222
Starting at$865
2513
Sq Ft
2
Story
4
Bed
2.5
Bath
2
Car
3-Bedroom, 1952 Sq Ft Country House Plan - 137-1231 - Front Exterior
Plan Collection
3-Bedroom, 1952 Sq Ft Country House Plan - 137-1231 - Front Exterior
Plan#137-1231
Starting at$800
1952
Sq Ft
1
Story
3
Bed
2
Bath
2
Car
3-Bedroom, 1968 Sq Ft Bungalow House Plan - 137-1223 - Front Exterior
Plan Collection
3-Bedroom, 1968 Sq Ft Bungalow House Plan - 137-1223 - Front Exterior
Plan#137-1223
Starting at$800
1968
Sq Ft
1
Story
3
Bed
2
Bath
2
Car
1...1112131415...19