Two+story, 65-75 Foot Deep House Plans

1,657
Plan Results
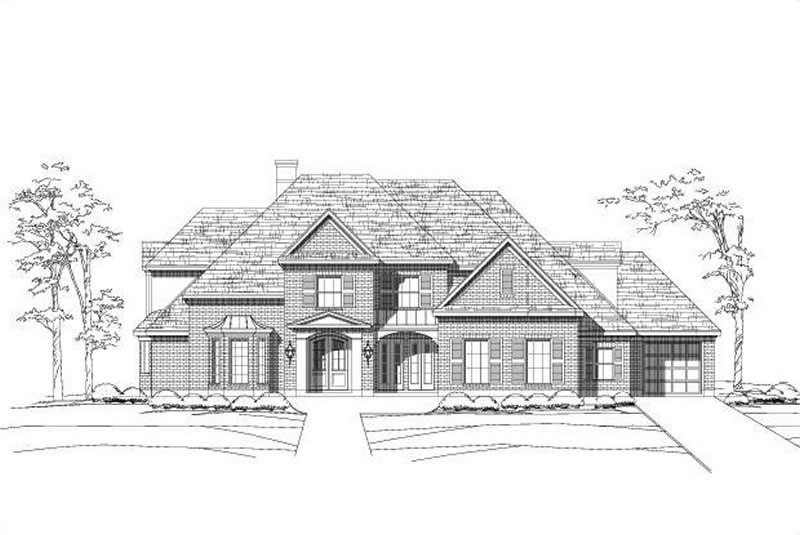
5-Bedroom, 5498 Sq Ft Luxury House Plan - 156-1368 - Front Exterior
Plan#156-1368
Starting at$1450
5498
Sq Ft
2
Story
5
Bed
3
Bath
3
Car
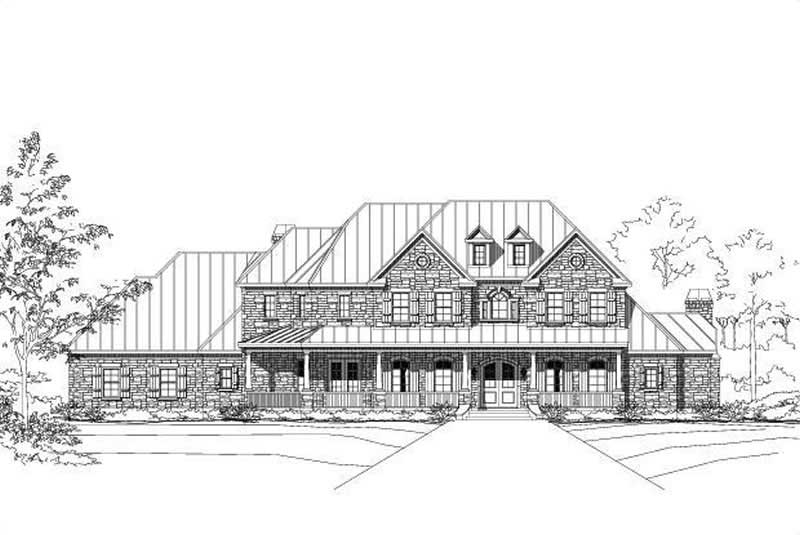
5-Bedroom, 5535 Sq Ft Country House Plan - 156-1170 - Front Exterior
Plan#156-1170
Starting at$1450
5535
Sq Ft
2
Story
5
Bed
5
Bath
4
Car
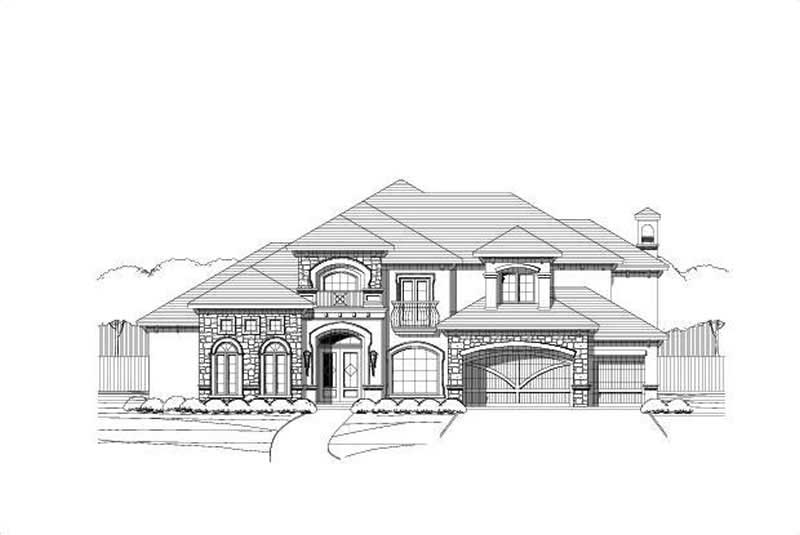
5-Bedroom, 5296 Sq Ft Luxury Home Plan - 156-1751 - Main Exterior
Plan#156-1751
Starting at$1450
5296
Sq Ft
2
Story
5
Bed
4.5
Bath
3
Car
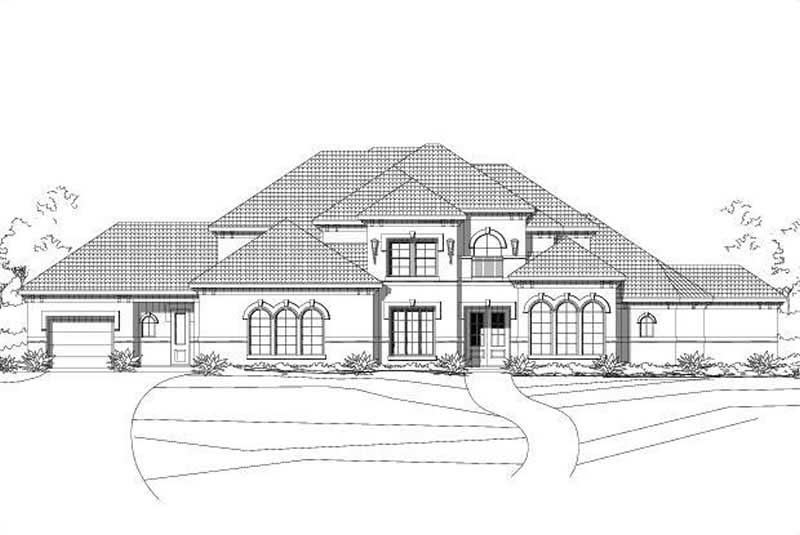
5-Bedroom, 4701 Sq Ft Mediterranean House Plan - 156-1340 - Front Exterior
Plan#156-1340
Starting at$1200
4701
Sq Ft
2
Story
5
Bed
3
Bath
3
Car
6-Bedroom, 5172 Sq Ft Colonial Home Plan - 156-2412 - Main Exterior
Plan#156-2412
Starting at$1450
5172
Sq Ft
2
Story
6
Bed
4.5
Bath
3
Car
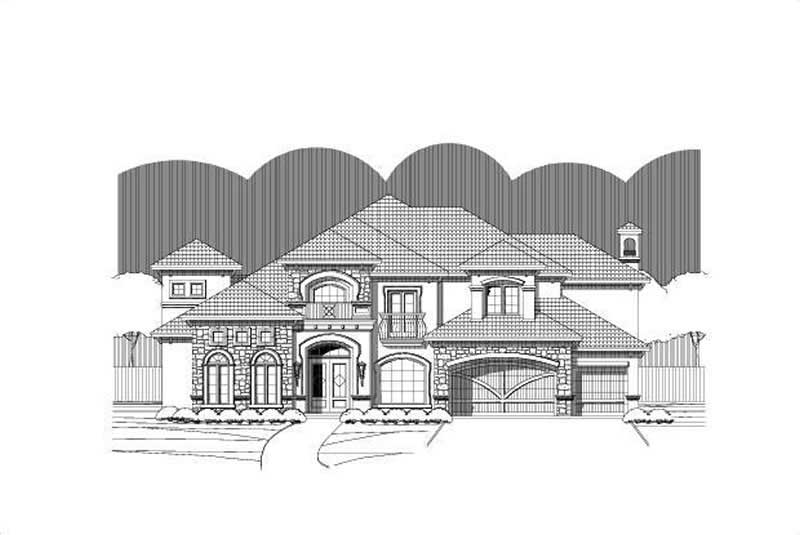
5-Bedroom, 5124 Sq Ft Luxury Home Plan - 156-1400 - Main Exterior
Plan#156-1400
Starting at$1450
5124
Sq Ft
2
Story
5
Bed
3
Bath
3
Car
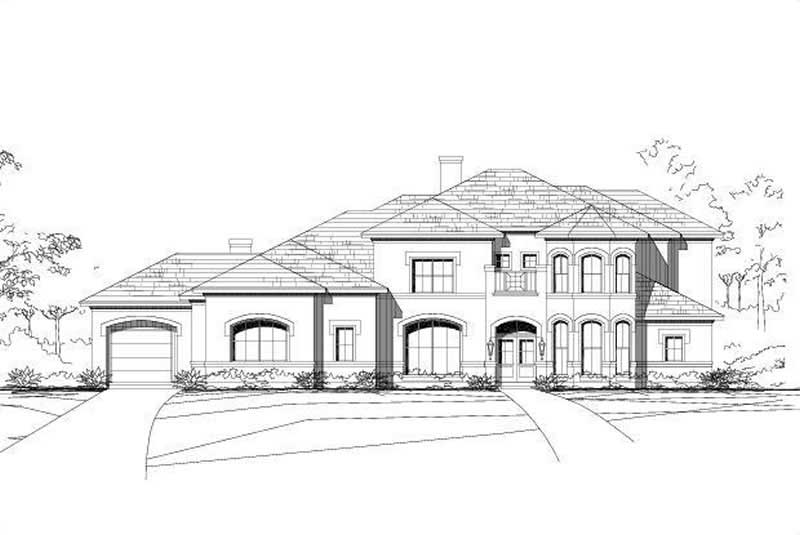
5-Bedroom, 5136 Sq Ft Luxury Home Plan - 156-1394 - Main Exterior
Plan#156-1394
Starting at$1450
5136
Sq Ft
2
Story
5
Bed
3
Bath
3
Car
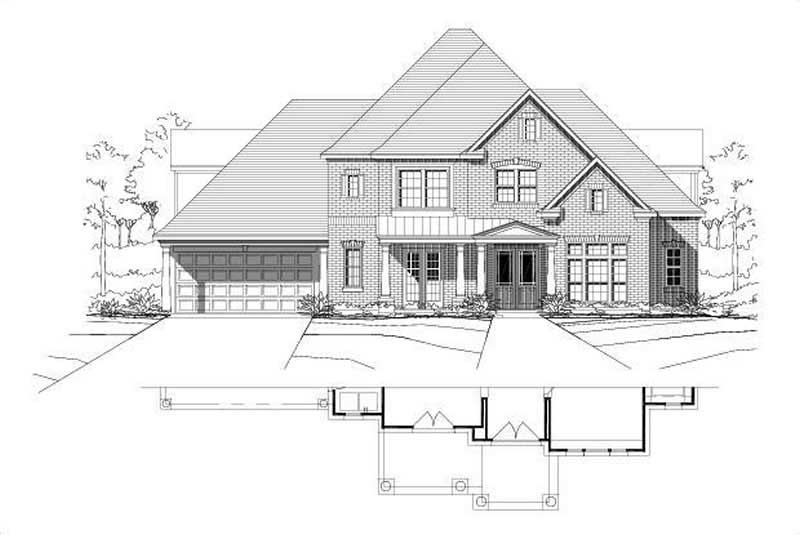
4-Bedroom, 4095 Sq Ft Country Home Plan - 156-1828 - Main Exterior
Plan#156-1828
Starting at$1150
4095
Sq Ft
2
Story
4
Bed
3
Bath
3
Car
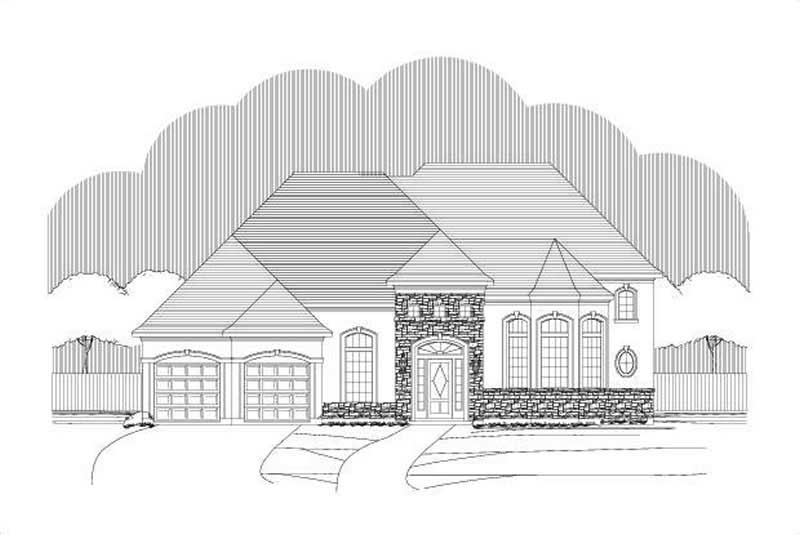
4-Bedroom, 4275 Sq Ft Tuscan House Plan - 156-2225 - Front Exterior
Plan#156-2225
Starting at$1150
4275
Sq Ft
2
Story
4
Bed
3.5
Bath
3
Car
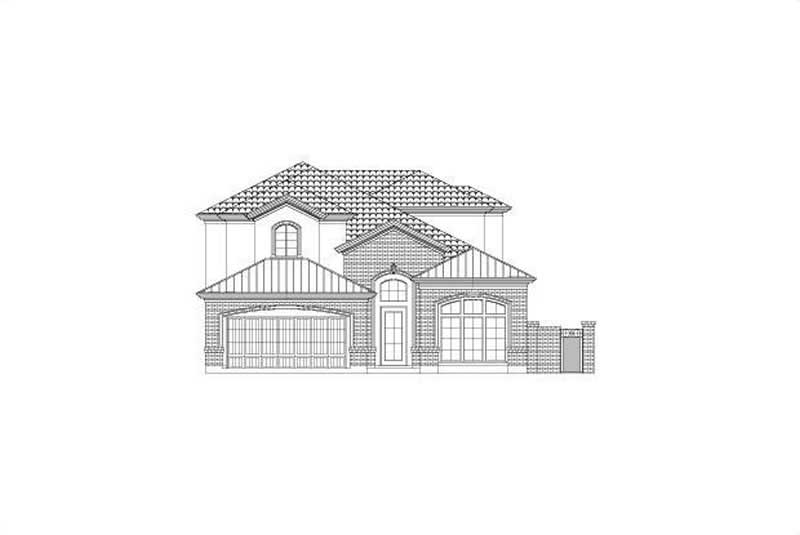
5-Bedroom, 3551 Sq Ft Luxury Home Plan - 156-2326 - Main Exterior
Plan#156-2326
Starting at$1100
3551
Sq Ft
2
Story
5
Bed
4
Bath
2
Car
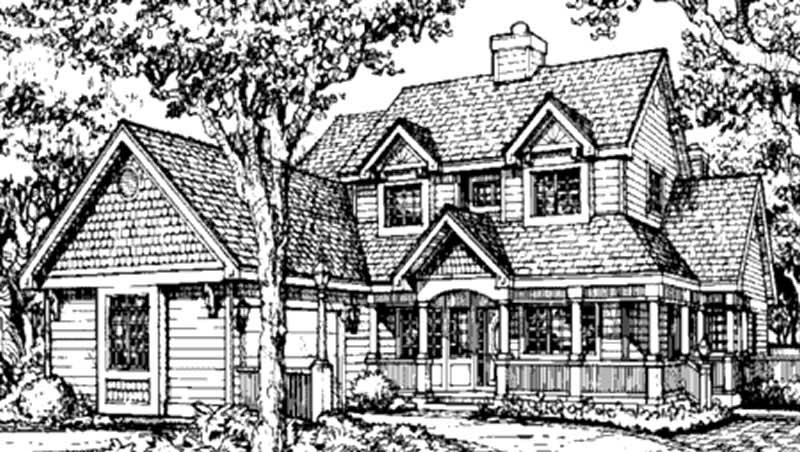
4-Bedroom, 3233 Sq Ft Country House Plan - 146-1333 - Front Exterior
Plan#146-1333
Starting at$1213
3233
Sq Ft
2
Story
4
Bed
4.5
Bath
2
Car
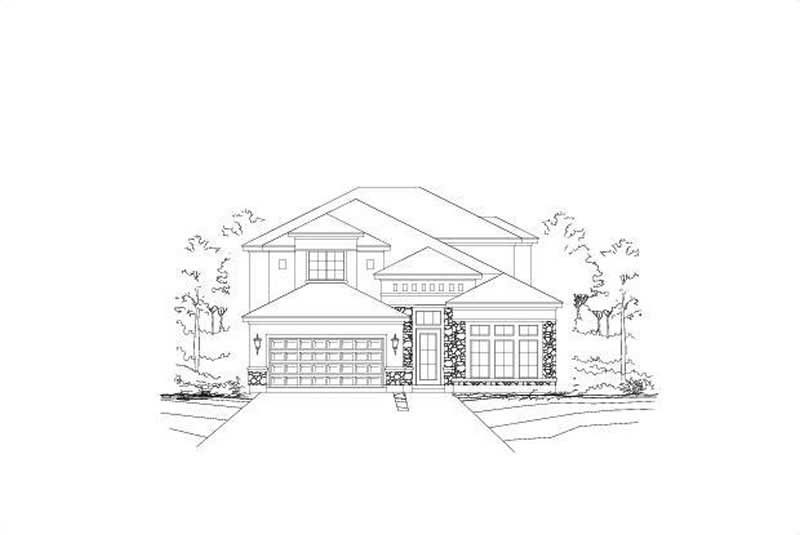
4-Bedroom, 3325 Sq Ft Spanish Home Plan - 156-1332 - Main Exterior
Plan#156-1332
Starting at$1000
3325
Sq Ft
2
Story
4
Bed
3
Bath
2
Car
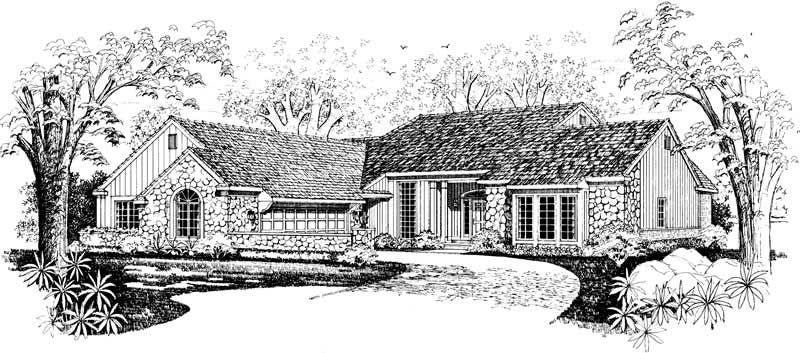
3-Bedroom, 3040 Sq Ft Contemporary House Plan - 137-1393 - Front Exterior
Plan#137-1393
Starting at$1030
3040
Sq Ft
2
Story
3
Bed
2.5
Bath
2
Car
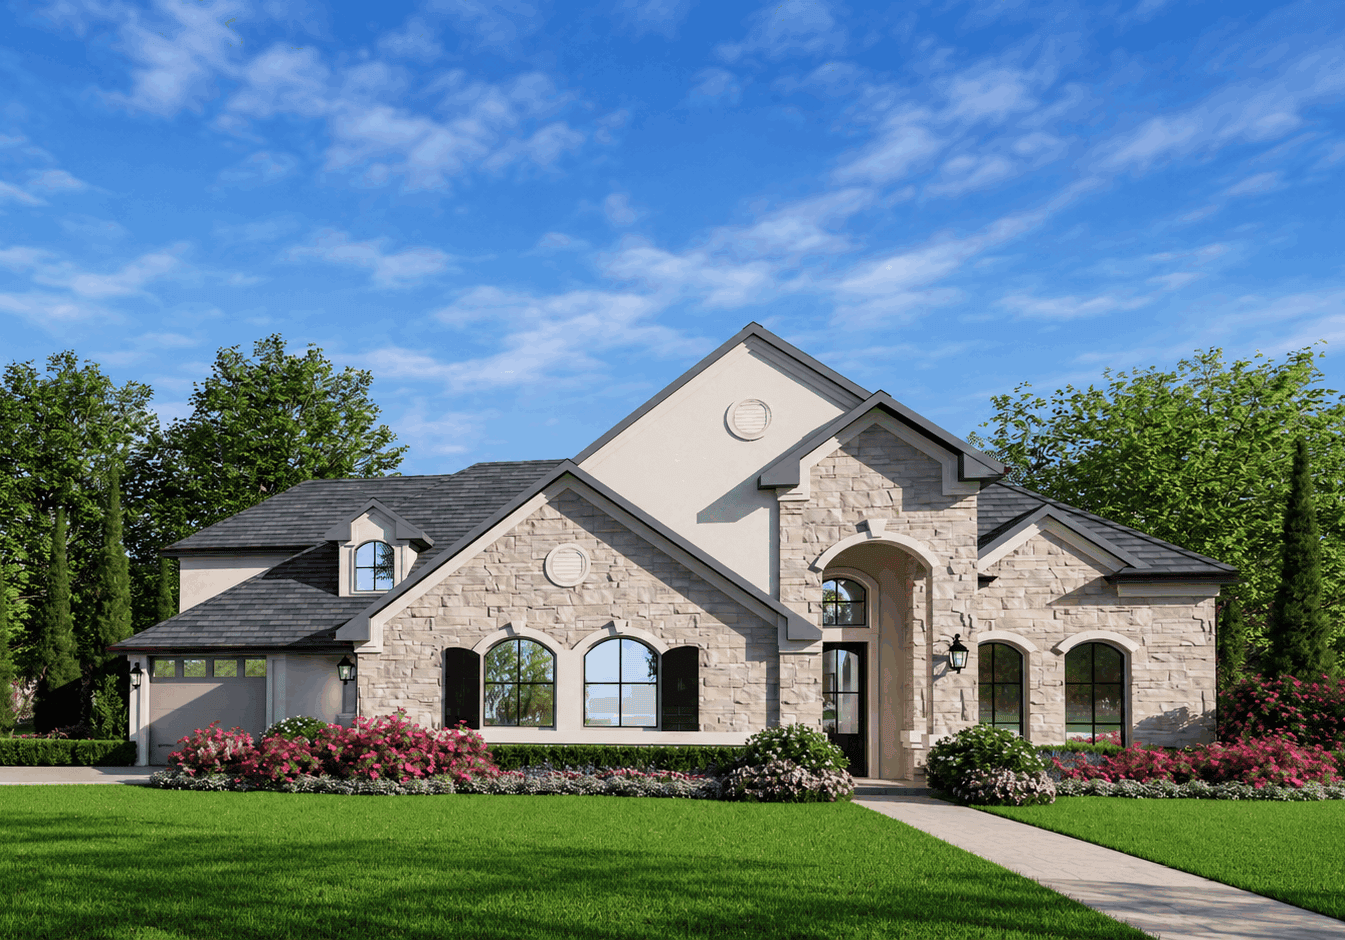
European house plan with a stone front gable, round medallion, shuttered arched windows, and an arched entry - 195-1371
Plan#195-1371
Starting at$1200
3165
Sq Ft
2
Story
4
Bed
4
Bath
3
Car
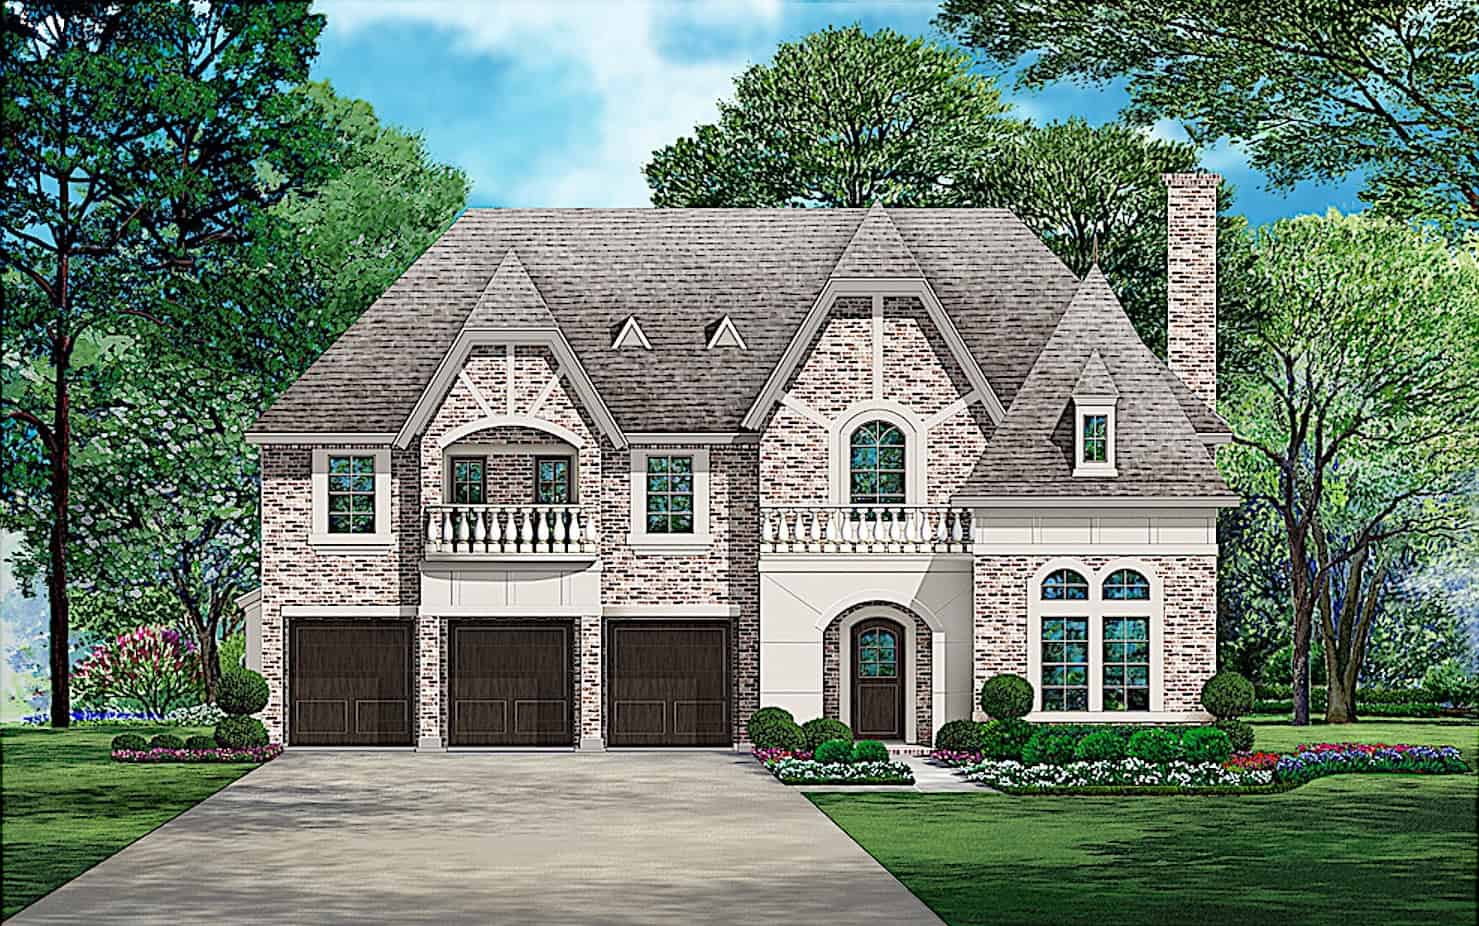
European house plan with steep gables, two balustrade balconies, and an arched entry beside three garage doors - 195-1370
Plan#195-1370
Starting at$2500
5104
Sq Ft
2
Story
5
Bed
4.5
Bath
3
Car
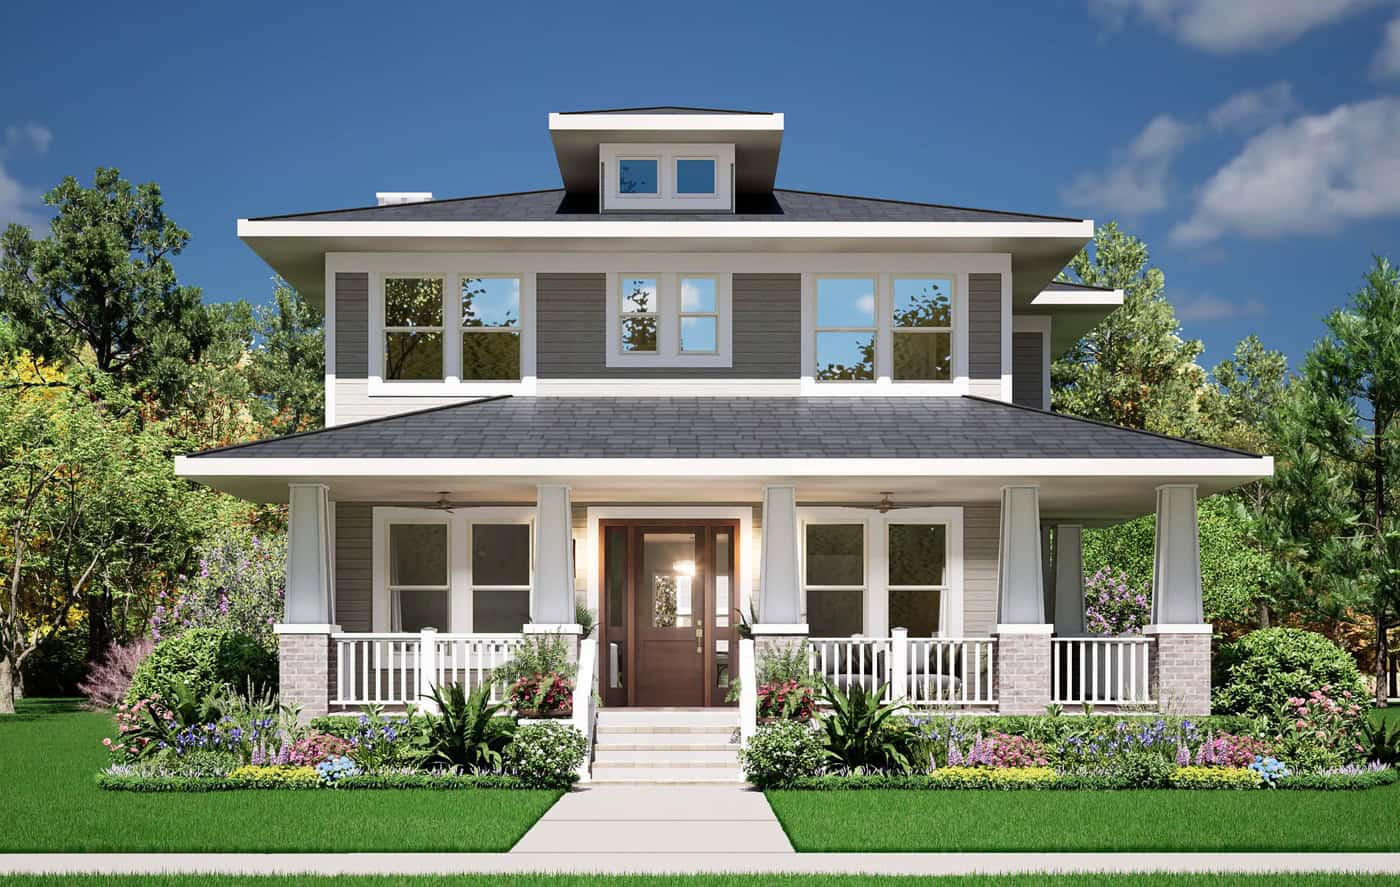
Craftsman house plan with a hipped roof, center dormer, and a full-width porch with white railings - 195-1363
Plan#195-1363
Starting at$1290
3245
Sq Ft
2
Story
4
Bed
4.5
Bath
2
Car
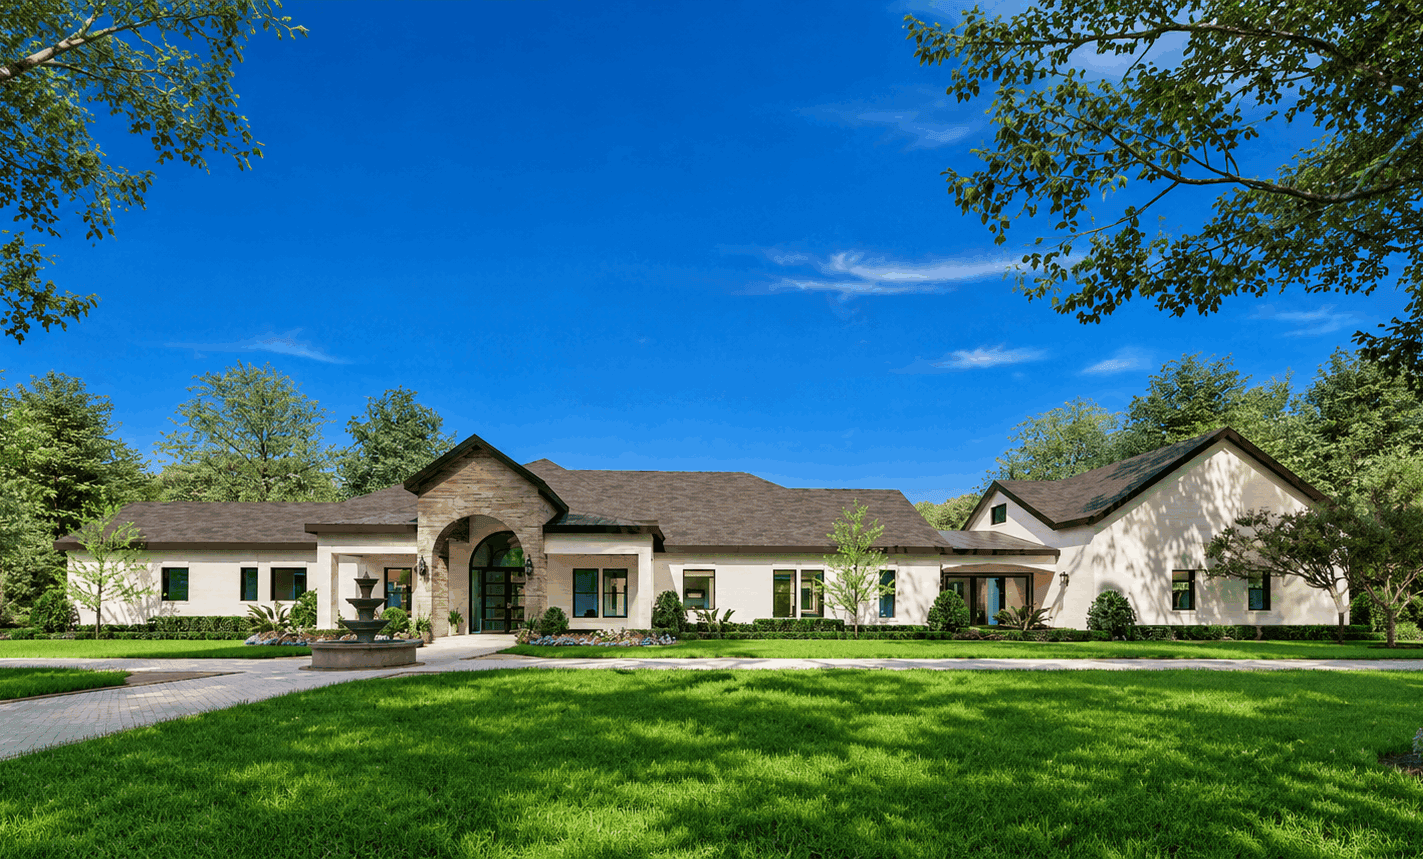
European house plan with an arched entry portico, hipped roofs, light stucco walls, and a covered porch - 195-1362
Plan#195-1362
Starting at$1570
4388
Sq Ft
2
Story
3
Bed
3.5
Bath
3
Car
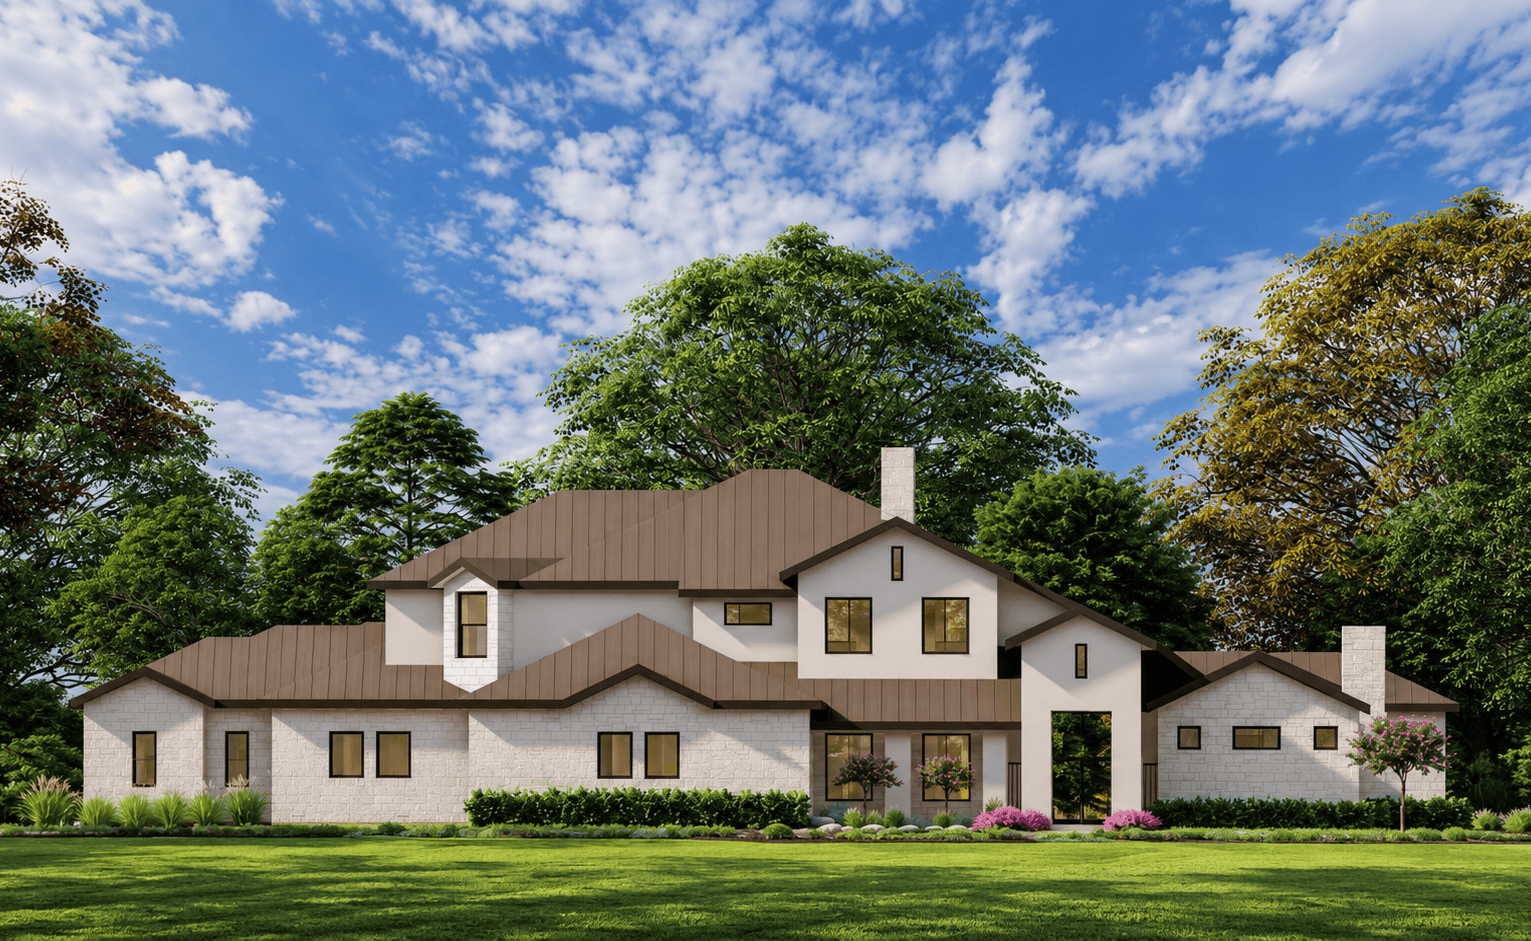
Transitional house plan with white stucco, stone chimneys, and a metal roof over hipped and gabled forms - 195-1360
Plan#195-1360
Starting at$1115
2918
Sq Ft
2
Story
3
Bed
2.5
Bath
2
Car
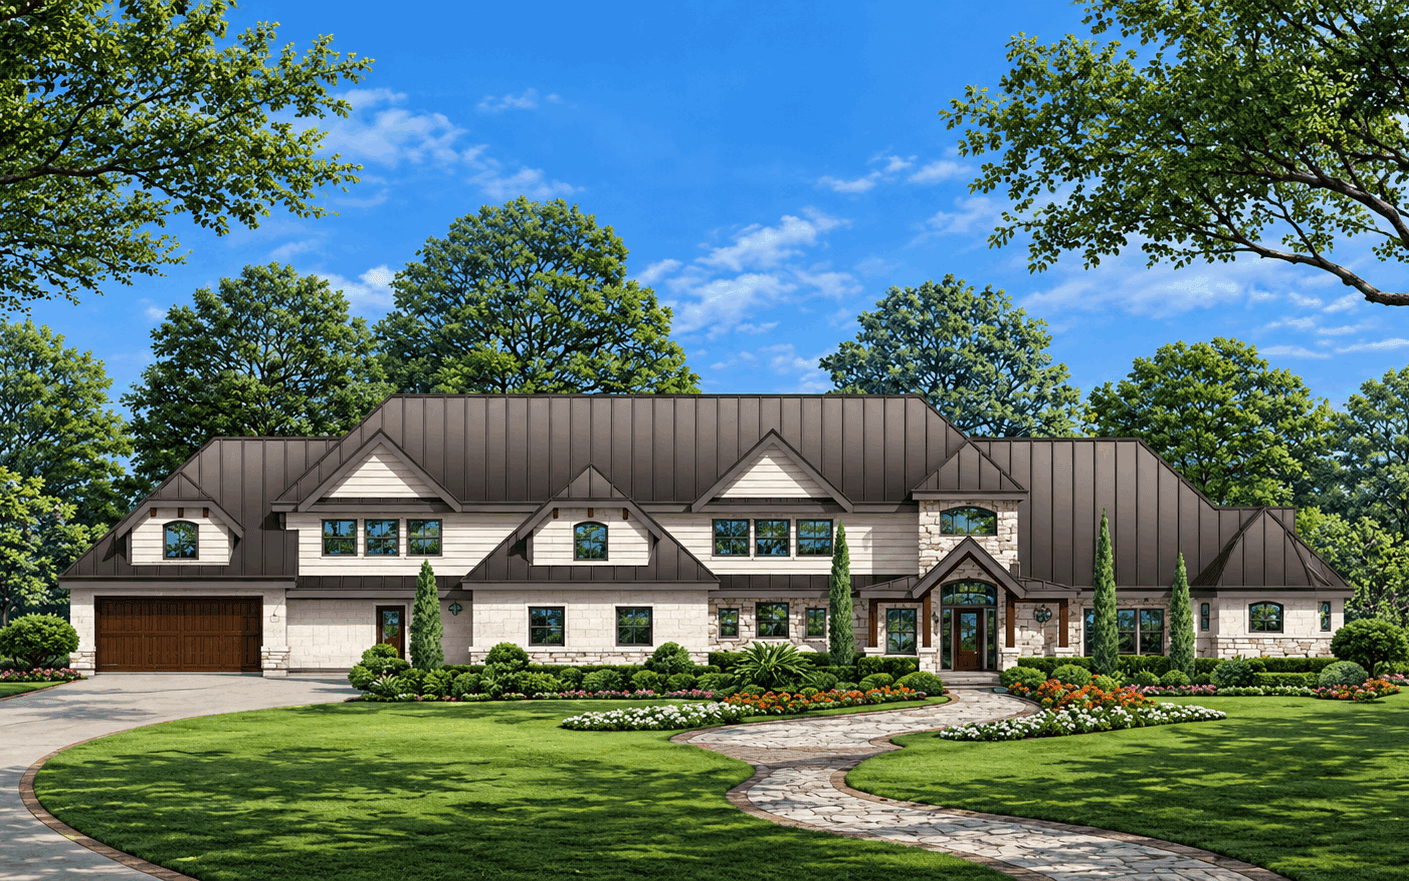
Transitional house plan with a dark standing-seam metal roof and three gabled dormers above stone-and-stucco walls - 195-1359
Plan#195-1359
Starting at$2500
5487
Sq Ft
2
Story
3
Bed
4
Bath
4
Car
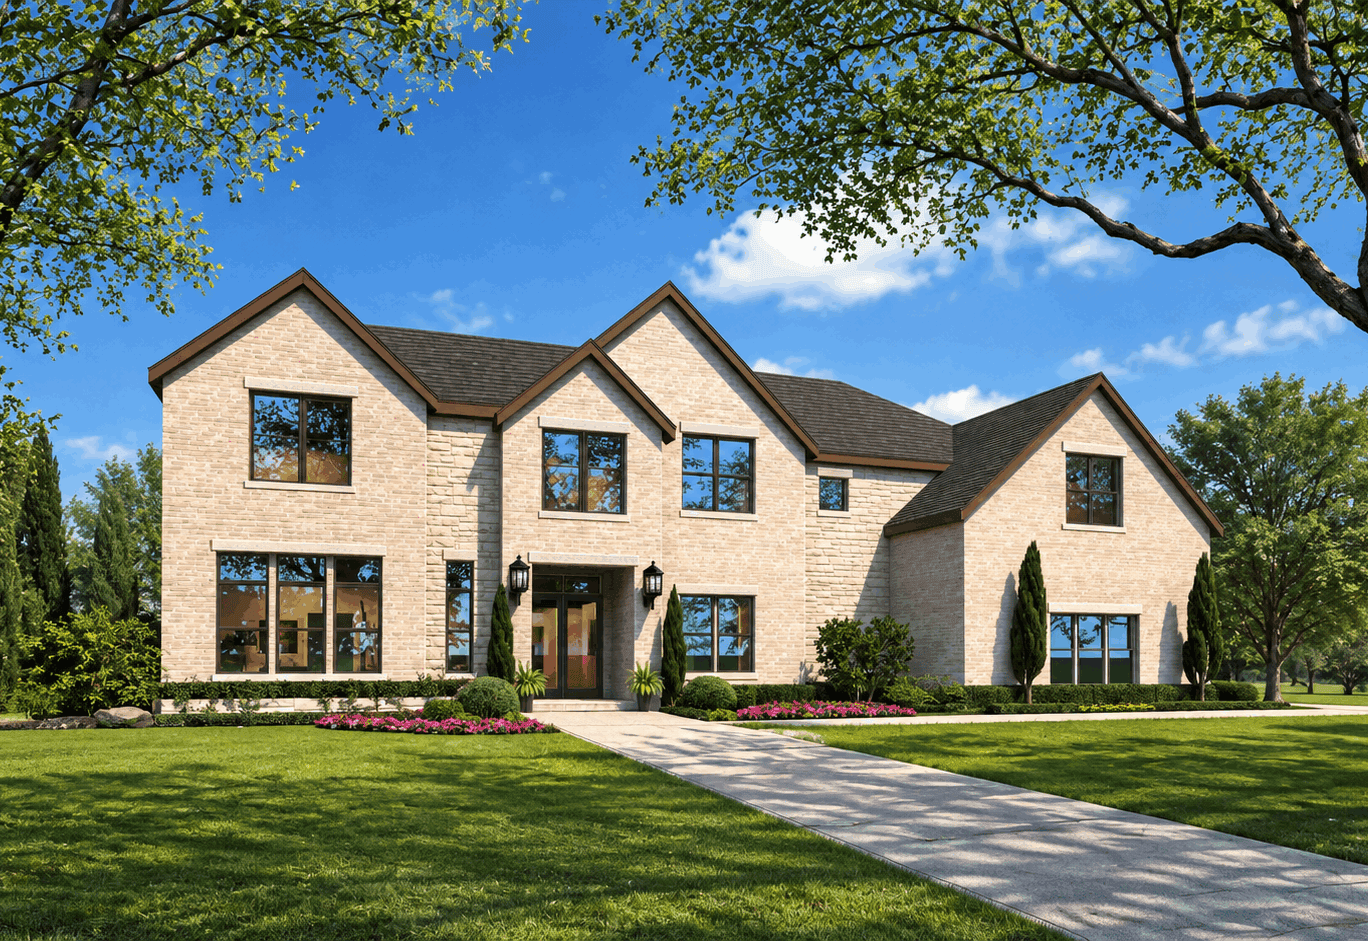
Transitional house plan with a light brick front, steep gables over large black-framed window groups - 195-1355
Plan#195-1355
Starting at$1700
4575
Sq Ft
2
Story
4
Bed
3.5
Bath
4
Car
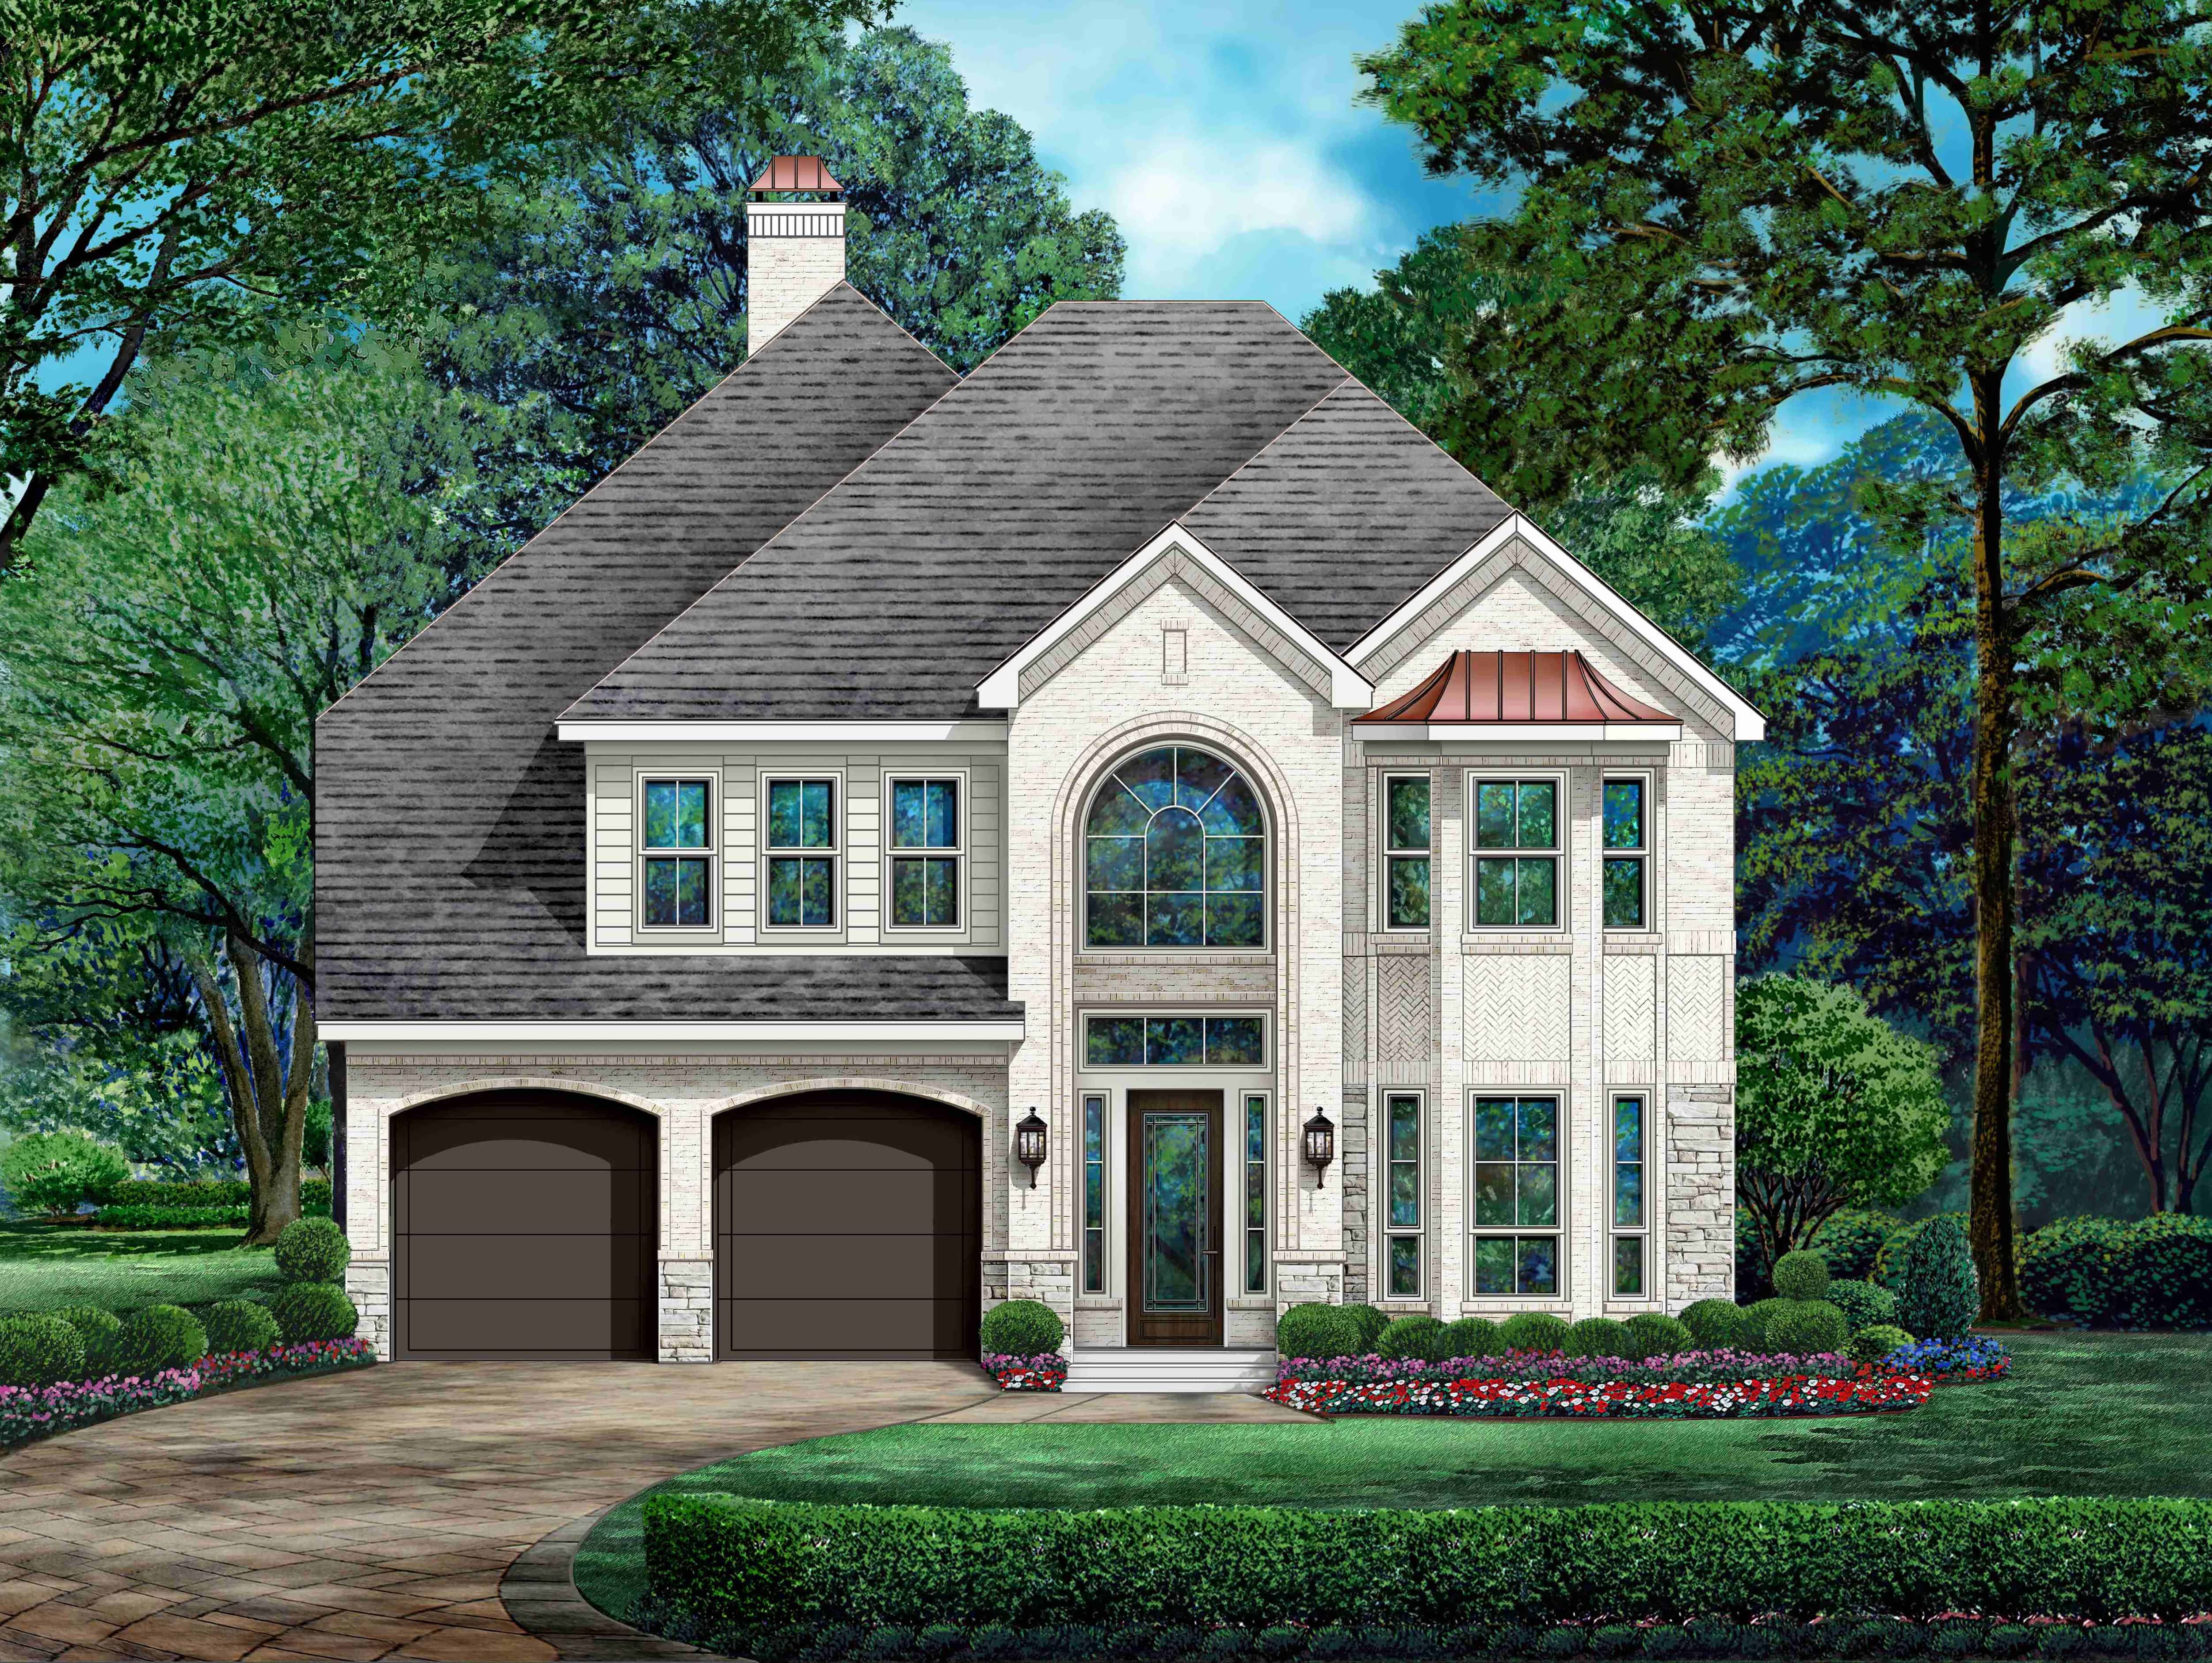
European house plan with steep hipped roof over brick and stone walls and an arched entry window - 195-1345
Plan#195-1345
Starting at$1200
3498
Sq Ft
2
Story
4
Bed
4
Bath
2
Car
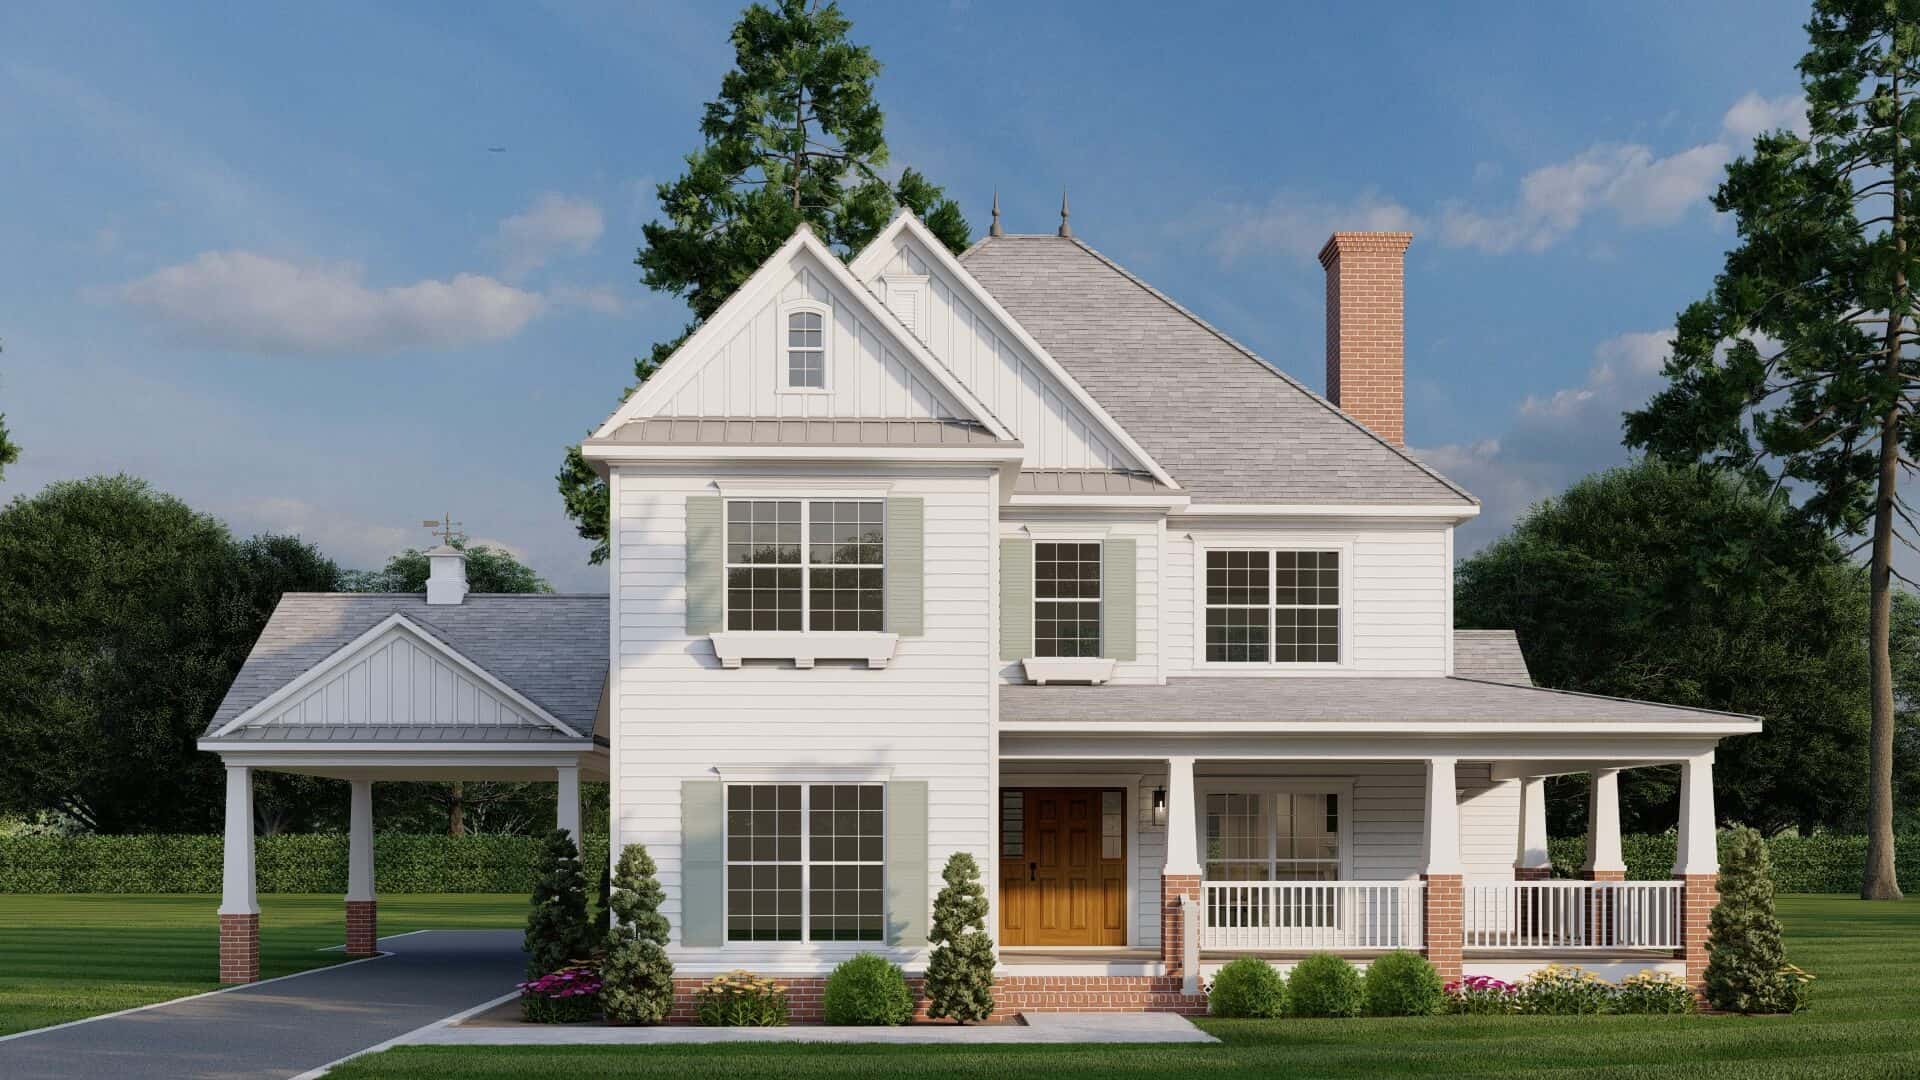
Arts and Crafts home with covered porte-cochere entry, wrap-around porch, and brick exterior details - Plan #153-2141
Plan#153-2141
Starting at$1100
2516
Sq Ft
2
Story
5
Bed
3.5
Bath
2
Car
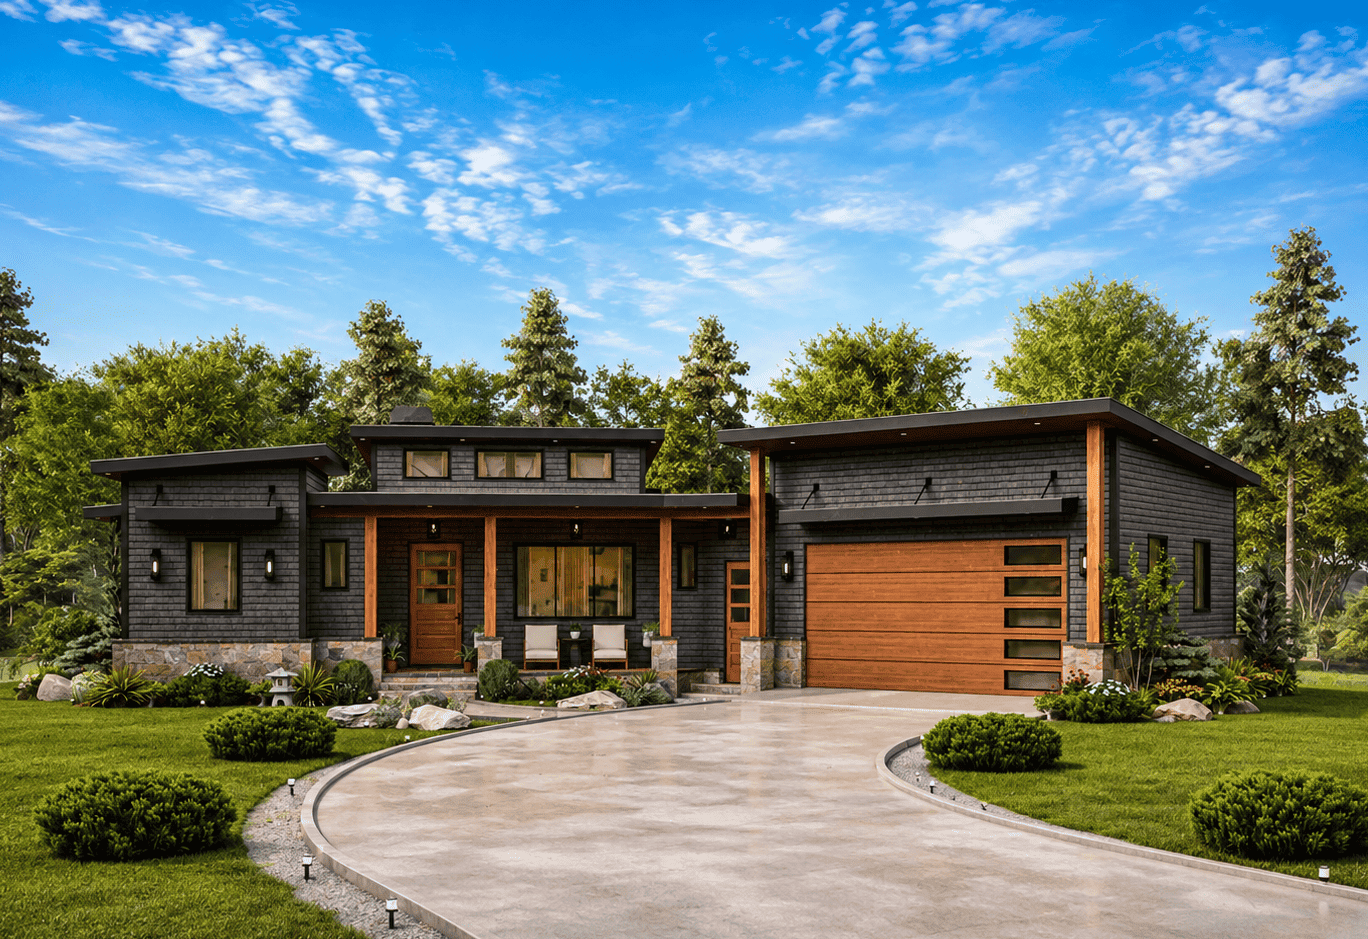
Contemporary facade with flat roof, stone shake siding, large windows, and covered entry porch. Plan #198-1291, 3 beds, 1,801 sq ft.
Plan#198-1291
Starting at$1295
1801
Sq Ft
2
Story
3
Bed
2
Bath
2
Car
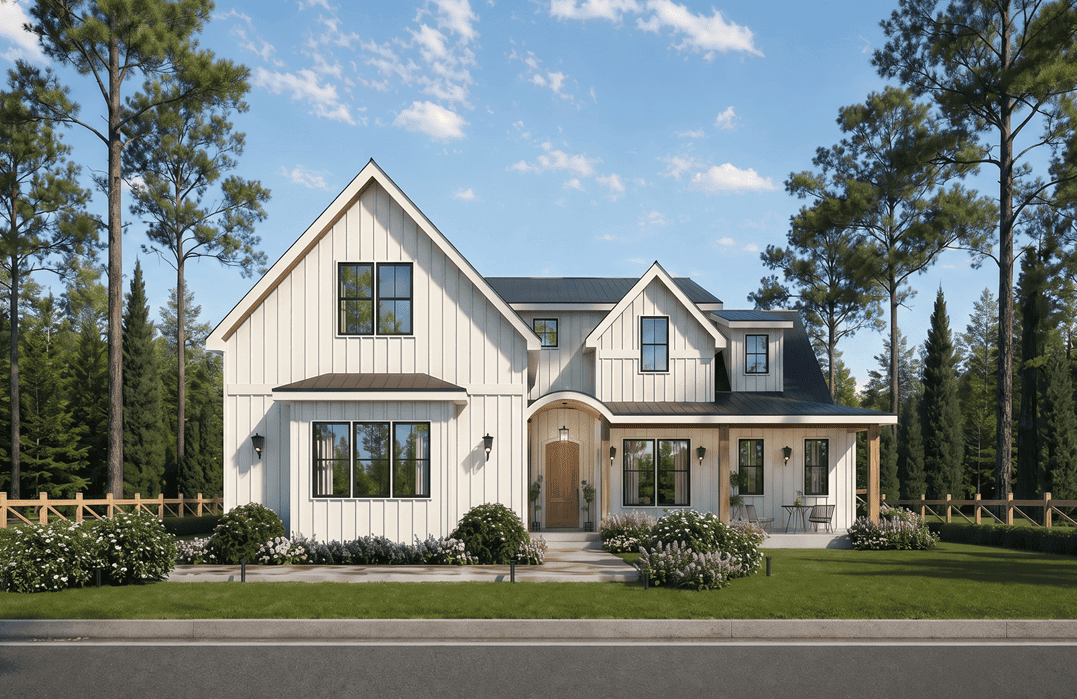
Modern Farmhouse facade with board-and-batten siding, covered porch, and metal roof. Plan #198-1282, 3 bedrooms, 2,616 sq ft.
Plan#198-1282
Starting at$1445
2616
Sq Ft
2
Story
3
Bed
3.5
Bath
2
Car
5-Bedroom, 5498 Sq Ft Luxury House Plan - 156-1368 - Front Exterior
Plan#156-1368
Starting at$1450
5498
Sq Ft
2
Story
5
Bed
3
Bath
3
Car
5-Bedroom, 5535 Sq Ft Country House Plan - 156-1170 - Front Exterior
Plan#156-1170
Starting at$1450
5535
Sq Ft
2
Story
5
Bed
5
Bath
4
Car
5-Bedroom, 5296 Sq Ft Luxury Home Plan - 156-1751 - Main Exterior
Plan#156-1751
Starting at$1450
5296
Sq Ft
2
Story
5
Bed
4.5
Bath
3
Car
5-Bedroom, 4701 Sq Ft Mediterranean House Plan - 156-1340 - Front Exterior
Plan#156-1340
Starting at$1200
4701
Sq Ft
2
Story
5
Bed
3
Bath
3
Car
6-Bedroom, 5172 Sq Ft Colonial Home Plan - 156-2412 - Main Exterior
Plan#156-2412
Starting at$1450
5172
Sq Ft
2
Story
6
Bed
4.5
Bath
3
Car
5-Bedroom, 5124 Sq Ft Luxury Home Plan - 156-1400 - Main Exterior
Plan#156-1400
Starting at$1450
5124
Sq Ft
2
Story
5
Bed
3
Bath
3
Car
5-Bedroom, 5136 Sq Ft Luxury Home Plan - 156-1394 - Main Exterior
Plan#156-1394
Starting at$1450
5136
Sq Ft
2
Story
5
Bed
3
Bath
3
Car
4-Bedroom, 4095 Sq Ft Country Home Plan - 156-1828 - Main Exterior
Plan#156-1828
Starting at$1150
4095
Sq Ft
2
Story
4
Bed
3
Bath
3
Car
4-Bedroom, 4275 Sq Ft Tuscan House Plan - 156-2225 - Front Exterior
Plan#156-2225
Starting at$1150
4275
Sq Ft
2
Story
4
Bed
3.5
Bath
3
Car
5-Bedroom, 3551 Sq Ft Luxury Home Plan - 156-2326 - Main Exterior
Plan#156-2326
Starting at$1100
3551
Sq Ft
2
Story
5
Bed
4
Bath
2
Car
4-Bedroom, 3233 Sq Ft Country House Plan - 146-1333 - Front Exterior
Plan#146-1333
Starting at$1213
3233
Sq Ft
2
Story
4
Bed
4.5
Bath
2
Car
4-Bedroom, 3325 Sq Ft Spanish Home Plan - 156-1332 - Main Exterior
Plan#156-1332
Starting at$1000
3325
Sq Ft
2
Story
4
Bed
3
Bath
2
Car
3-Bedroom, 3040 Sq Ft Contemporary House Plan - 137-1393 - Front Exterior
Plan#137-1393
Starting at$1030
3040
Sq Ft
2
Story
3
Bed
2.5
Bath
2
Car
European house plan with a stone front gable, round medallion, shuttered arched windows, and an arched entry - 195-1371
Plan#195-1371
Starting at$1200
3165
Sq Ft
2
Story
4
Bed
4
Bath
3
Car
European house plan with steep gables, two balustrade balconies, and an arched entry beside three garage doors - 195-1370
Plan#195-1370
Starting at$2500
5104
Sq Ft
2
Story
5
Bed
4.5
Bath
3
Car
Craftsman house plan with a hipped roof, center dormer, and a full-width porch with white railings - 195-1363
Plan#195-1363
Starting at$1290
3245
Sq Ft
2
Story
4
Bed
4.5
Bath
2
Car
European house plan with an arched entry portico, hipped roofs, light stucco walls, and a covered porch - 195-1362
Plan#195-1362
Starting at$1570
4388
Sq Ft
2
Story
3
Bed
3.5
Bath
3
Car
Transitional house plan with white stucco, stone chimneys, and a metal roof over hipped and gabled forms - 195-1360
Plan#195-1360
Starting at$1115
2918
Sq Ft
2
Story
3
Bed
2.5
Bath
2
Car
Transitional house plan with a dark standing-seam metal roof and three gabled dormers above stone-and-stucco walls - 195-1359
Plan#195-1359
Starting at$2500
5487
Sq Ft
2
Story
3
Bed
4
Bath
4
Car
Transitional house plan with a light brick front, steep gables over large black-framed window groups - 195-1355
Plan#195-1355
Starting at$1700
4575
Sq Ft
2
Story
4
Bed
3.5
Bath
4
Car
European house plan with steep hipped roof over brick and stone walls and an arched entry window - 195-1345
Plan#195-1345
Starting at$1200
3498
Sq Ft
2
Story
4
Bed
4
Bath
2
Car
Arts and Crafts home with covered porte-cochere entry, wrap-around porch, and brick exterior details - Plan #153-2141
Plan#153-2141
Starting at$1100
2516
Sq Ft
2
Story
5
Bed
3.5
Bath
2
Car
Contemporary facade with flat roof, stone shake siding, large windows, and covered entry porch. Plan #198-1291, 3 beds, 1,801 sq ft.
Plan#198-1291
Starting at$1295
1801
Sq Ft
2
Story
3
Bed
2
Bath
2
Car
Modern Farmhouse facade with board-and-batten siding, covered porch, and metal roof. Plan #198-1282, 3 bedrooms, 2,616 sq ft.
Plan#198-1282
Starting at$1445
2616
Sq Ft
2
Story
3
Bed
3.5
Bath
2
Car
1...3132333435...70