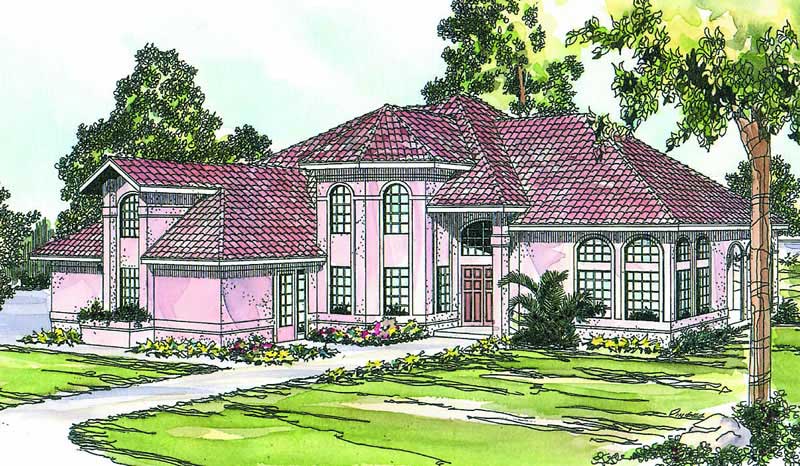
Two+story, 65-75 Foot Deep House Plans

1,650
Plan Results
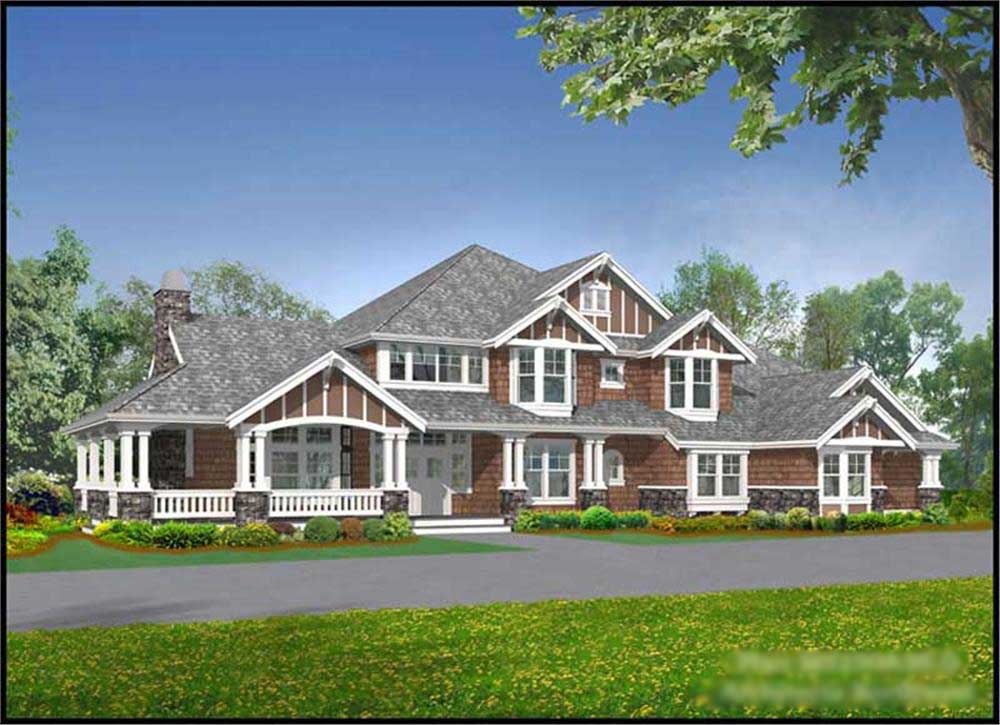
3-Bedroom, 2296 Sq Ft Cape Cod House Plan - 109-1052 - Front Exterior
Plan Collection
3-Bedroom, 2296 Sq Ft Cape Cod House Plan - 109-1052 - Front Exterior
Plan#109-1052
Starting at$1395
2296
Sq Ft
2
Story
3
Bed
3.5
Bath
2
Car
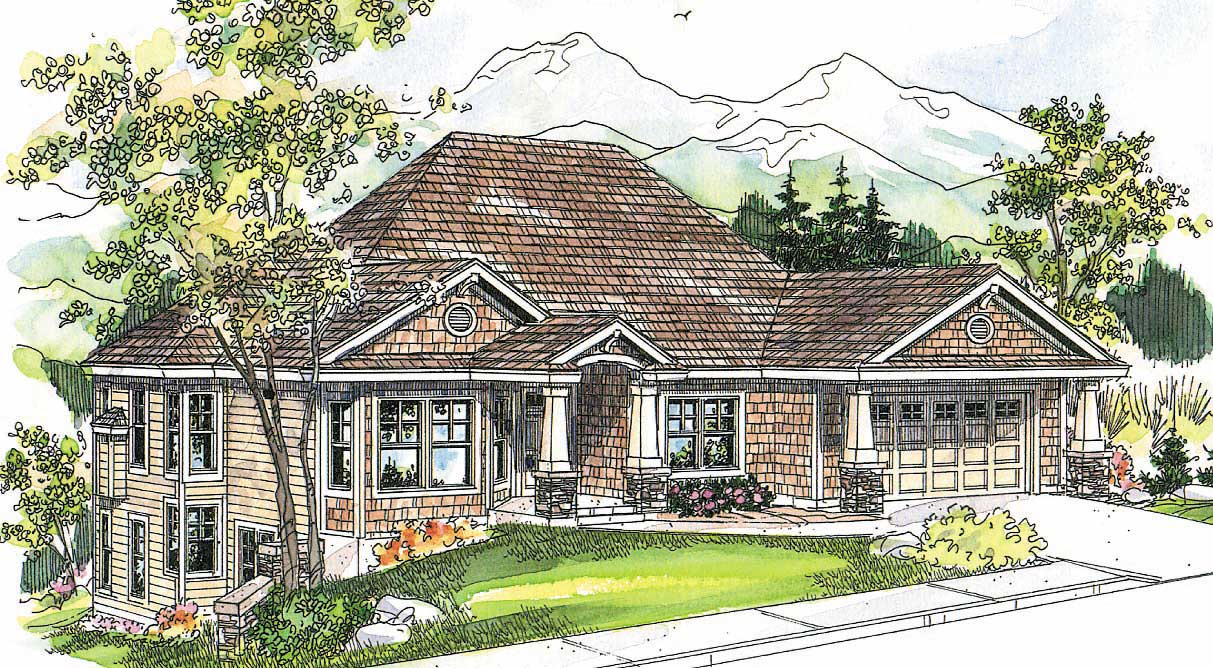
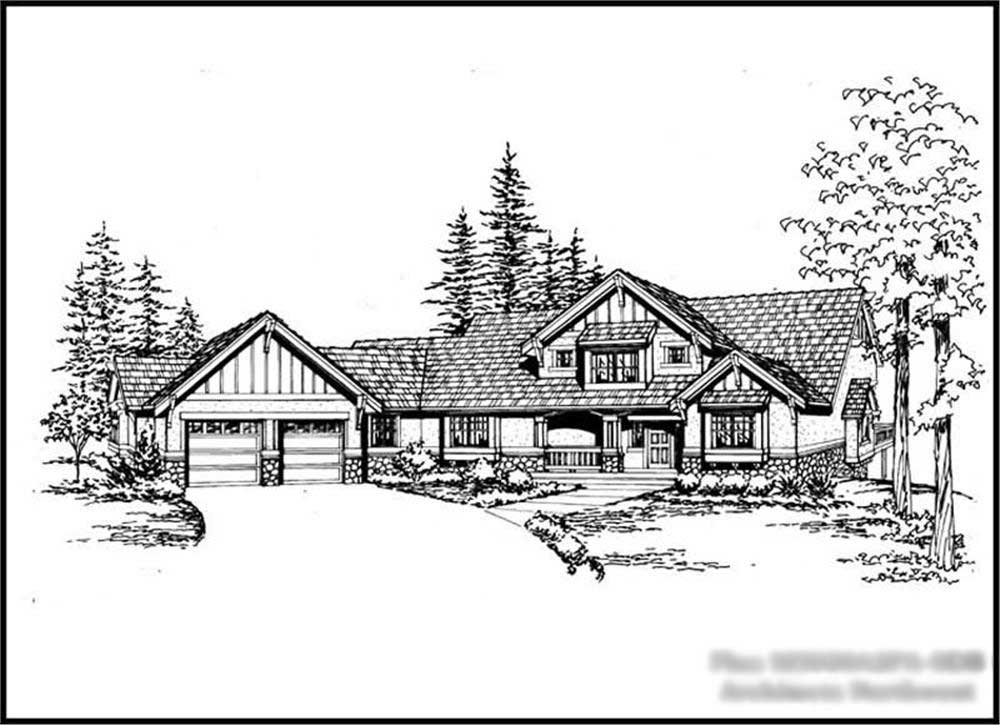
3-Bedroom, 2650 Sq Ft Ranch Home Plan - 115-1015 - Main Exterior
Plan Collection
3-Bedroom, 2650 Sq Ft Ranch Home Plan - 115-1015 - Main Exterior
Plan#115-1015
Starting at$1950
2650
Sq Ft
2
Story
3
Bed
2
Bath
3
Car
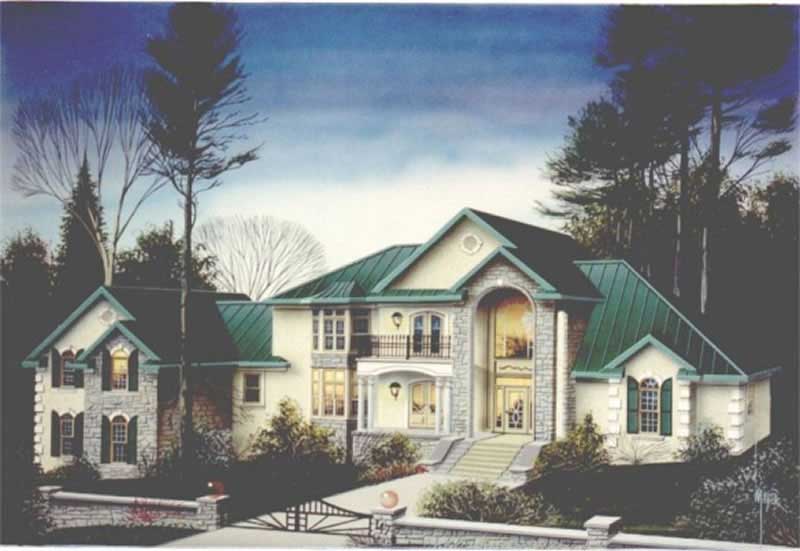
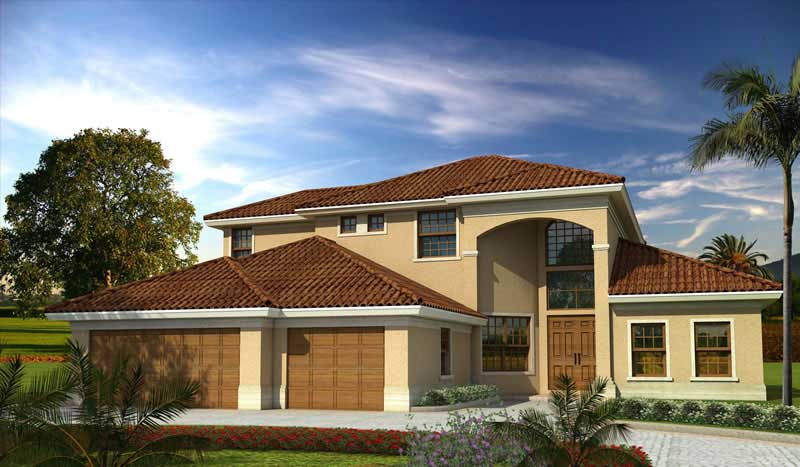
4-Bedroom, 3881 Sq Ft Mediterranean House Plan - 108-1578 - Front Exterior
Plan Collection
4-Bedroom, 3881 Sq Ft Mediterranean House Plan - 108-1578 - Front Exterior
Plan#108-1578
Starting at$1765
3881
Sq Ft
2
Story
4
Bed
3
Bath
3
Car
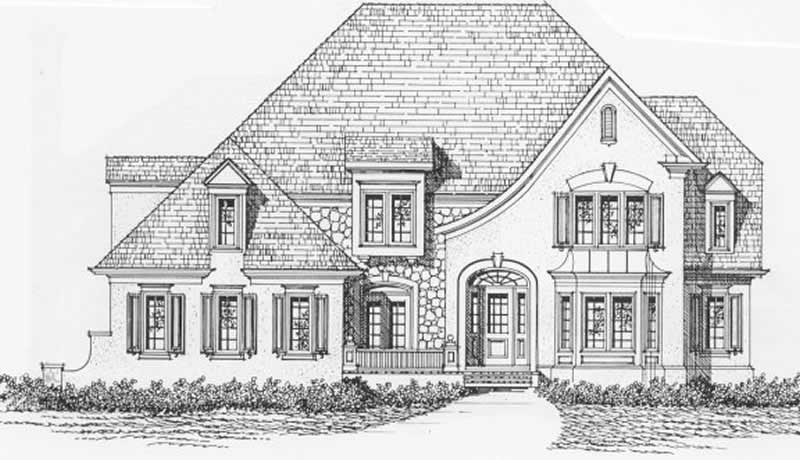
3-Bedroom, 2171 Sq Ft Mediterranean House Plan - 108-1471 - Front Exterior
Plan Collection
3-Bedroom, 2171 Sq Ft Mediterranean House Plan - 108-1471 - Front Exterior
Plan#108-1471
Starting at$945
2171
Sq Ft
2
Story
3
Bed
2.5
Bath
2
Car
5-Bedroom, 5193 Sq Ft Georgian Home Plan - 195-1038 - Main Exterior
Plan Collection
5-Bedroom, 5193 Sq Ft Georgian Home Plan - 195-1038 - Main Exterior
Plan#195-1038
Starting at$2500
5193
Sq Ft
2
Story
5
Bed
5
Bath
3
Car
3-Bedroom, 3310 Sq Ft Modern Home Plan - 132-1557 - Main Exterior
Plan Collection
3-Bedroom, 3310 Sq Ft Modern Home Plan - 132-1557 - Main Exterior
Plan#132-1557
Starting at$1480
3310
Sq Ft
2
Story
3
Bed
2.5
Bath
2
Car
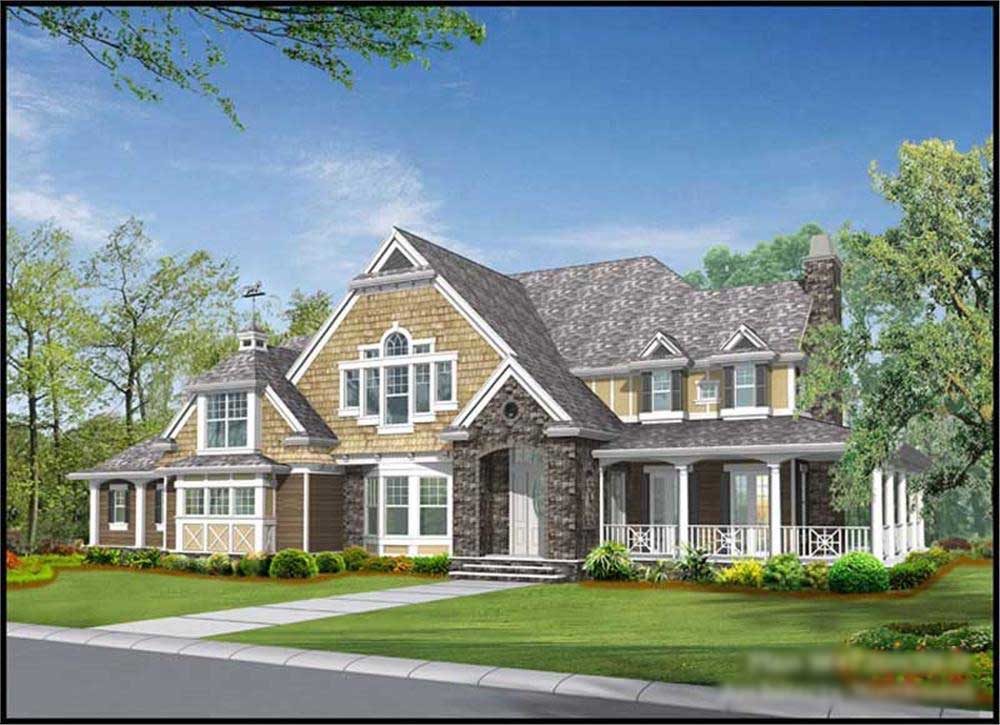
4-Bedroom, 4835 Sq Ft Country House Plan - 115-1272 - Front Exterior
Plan Collection
4-Bedroom, 4835 Sq Ft Country House Plan - 115-1272 - Front Exterior
Plan#115-1272
Starting at$2900
4835
Sq Ft
2
Story
4
Bed
3.5
Bath
3
Car
3-Bedroom, 2368 Sq Ft Traditional House Plan - 168-1114 - Front Exterior
Plan Collection
3-Bedroom, 2368 Sq Ft Traditional House Plan - 168-1114 - Front Exterior
Plan#168-1114
Starting at$2600
2368
Sq Ft
2
Story
3
Bed
2.5
Bath
3
Car
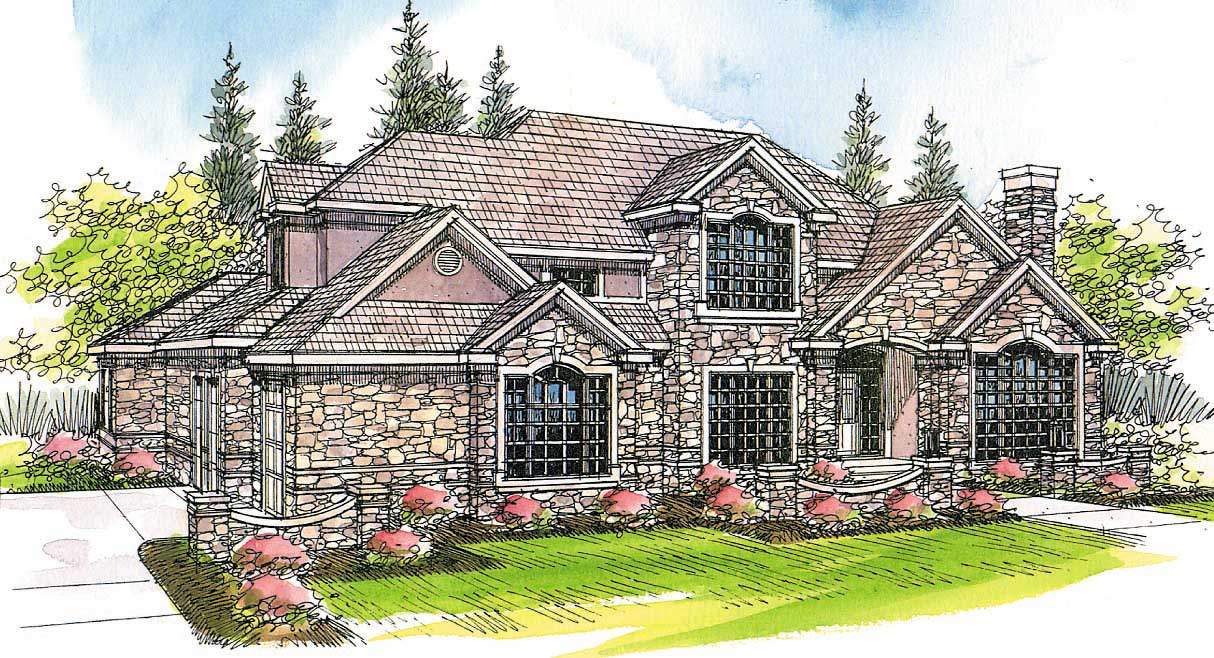
3-Bedroom, 3965 Sq Ft Tudor House Plan - 195-1175 - Front Exterior
Plan Collection
3-Bedroom, 3965 Sq Ft Tudor House Plan - 195-1175 - Front Exterior
Plan#195-1175
Starting at$1290
3965
Sq Ft
2
Story
3
Bed
3.5
Bath
3
Car
3-Bedroom, 6168 Sq Ft Country House Plan - 108-1557 - Front Exterior
Plan Collection
3-Bedroom, 6168 Sq Ft Country House Plan - 108-1557 - Front Exterior
Plan#108-1557
Starting at$2710
6168
Sq Ft
2
Story
3
Bed
3.5
Bath
2
Car
4-Bedroom, 5250 Sq Ft Country Home Plan - 115-1188 - Main Exterior
Plan Collection
4-Bedroom, 5250 Sq Ft Country Home Plan - 115-1188 - Main Exterior
Plan#115-1188
Starting at$3400
5250
Sq Ft
2
Story
4
Bed
4
Bath
3
Car
3-Bedroom, 3267 Sq Ft Mediterranean House Plan - 107-1110 - Front Exterior
Plan Collection
3-Bedroom, 3267 Sq Ft Mediterranean House Plan - 107-1110 - Front Exterior
Plan#107-1110
Starting at$1350
3267
Sq Ft
2
Story
3
Bed
3
Bath
3
Car
3-Bedroom, 3022 Sq Ft Ranch Home Plan - 108-1121 - Main Exterior
Plan Collection
3-Bedroom, 3022 Sq Ft Ranch Home Plan - 108-1121 - Main Exterior
Plan#108-1121
Starting at$1510
3022
Sq Ft
2
Story
3
Bed
3
Bath
2
Car

4-Bedroom, 2546 Sq Ft Colonial House Plan - 109-1185 - Front Exterior
Plan Collection
4-Bedroom, 2546 Sq Ft Colonial House Plan - 109-1185 - Front Exterior
Plan#109-1185
Starting at$1395
2546
Sq Ft
2
Story
4
Bed
3
Bath
0
Car
3-Bedroom, 3043 Sq Ft Georgian House Plan - 195-1049 - Front Exterior
Plan Collection
3-Bedroom, 3043 Sq Ft Georgian House Plan - 195-1049 - Front Exterior
Plan#195-1049
Starting at$1200
3043
Sq Ft
2
Story
3
Bed
3.5
Bath
3
Car
4-Bedroom, 5045 Sq Ft Country House Plan - 115-1195 - Front Exterior
Plan Collection
4-Bedroom, 5045 Sq Ft Country House Plan - 115-1195 - Front Exterior
Plan#115-1195
Starting at$3400
5045
Sq Ft
2
Story
4
Bed
3
Bath
3
Car
4-Bedroom, 4897 Sq Ft European House Plan - 195-1057 - Front Exterior
Plan Collection
4-Bedroom, 4897 Sq Ft European House Plan - 195-1057 - Front Exterior
Plan#195-1057
Starting at$1700
4897
Sq Ft
2
Story
4
Bed
4.5
Bath
3
Car
4-Bedroom, 4022 Sq Ft European House Plan - 108-1436 - Front Exterior
Plan Collection
4-Bedroom, 4022 Sq Ft European House Plan - 108-1436 - Front Exterior
Plan#108-1436
Starting at$1970
4022
Sq Ft
2
Story
4
Bed
3.5
Bath
3
Car
5-Bedroom, 4650 Sq Ft Craftsman House Plan - 115-1167 - Front Exterior
Plan Collection
5-Bedroom, 4650 Sq Ft Craftsman House Plan - 115-1167 - Front Exterior
Plan#115-1167
Starting at$2900
4650
Sq Ft
2
Story
5
Bed
4
Bath
3
Car
7-Bedroom, 3836 Sq Ft Mediterranean Home Plan - 125-1020 - Main Exterior
Plan Collection
7-Bedroom, 3836 Sq Ft Mediterranean Home Plan - 125-1020 - Main Exterior
Plan#125-1020
Starting at$2877
3836
Sq Ft
2
Story
7
Bed
4
Bath
3
Car
3-Bedroom, 4312 Sq Ft Traditional House Plan - 132-1535 - Front Exterior
Plan Collection
3-Bedroom, 4312 Sq Ft Traditional House Plan - 132-1535 - Front Exterior
Plan#132-1535
Starting at$2085
4312
Sq Ft
2
Story
3
Bed
3
Bath
3
Car
3-Bedroom, 3818 Sq Ft European Home Plan - 195-1073 - Main Exterior
Plan Collection
3-Bedroom, 3818 Sq Ft European Home Plan - 195-1073 - Main Exterior
Plan#195-1073
Starting at$1290
3818
Sq Ft
2
Story
3
Bed
3.5
Bath
2
Car
5-Bedroom, 4720 Sq Ft Craftsman Home Plan - 115-1173 - Main Exterior
Plan Collection
5-Bedroom, 4720 Sq Ft Craftsman Home Plan - 115-1173 - Main Exterior
Plan#115-1173
Starting at$2900
4720
Sq Ft
2
Story
5
Bed
4
Bath
2
Car
4-Bedroom, 3484 Sq Ft Craftsman House Plan - 108-1141 - Front Exterior
Plan Collection
4-Bedroom, 3484 Sq Ft Craftsman House Plan - 108-1141 - Front Exterior
Plan#108-1141
Starting at$1510
3484
Sq Ft
2
Story
4
Bed
3.5
Bath
3
Car
3-Bedroom, 2296 Sq Ft Cape Cod House Plan - 109-1052 - Front Exterior
Plan Collection
3-Bedroom, 2296 Sq Ft Cape Cod House Plan - 109-1052 - Front Exterior
Plan#109-1052
Starting at$1395
2296
Sq Ft
2
Story
3
Bed
3.5
Bath
2
Car
3-Bedroom, 2650 Sq Ft Ranch Home Plan - 115-1015 - Main Exterior
Plan Collection
3-Bedroom, 2650 Sq Ft Ranch Home Plan - 115-1015 - Main Exterior
Plan#115-1015
Starting at$1950
2650
Sq Ft
2
Story
3
Bed
2
Bath
3
Car
4-Bedroom, 3881 Sq Ft Mediterranean House Plan - 108-1578 - Front Exterior
Plan Collection
4-Bedroom, 3881 Sq Ft Mediterranean House Plan - 108-1578 - Front Exterior
Plan#108-1578
Starting at$1765
3881
Sq Ft
2
Story
4
Bed
3
Bath
3
Car
3-Bedroom, 2171 Sq Ft Mediterranean House Plan - 108-1471 - Front Exterior
Plan Collection
3-Bedroom, 2171 Sq Ft Mediterranean House Plan - 108-1471 - Front Exterior
Plan#108-1471
Starting at$945
2171
Sq Ft
2
Story
3
Bed
2.5
Bath
2
Car
5-Bedroom, 5193 Sq Ft Georgian Home Plan - 195-1038 - Main Exterior
Plan Collection
5-Bedroom, 5193 Sq Ft Georgian Home Plan - 195-1038 - Main Exterior
Plan#195-1038
Starting at$2500
5193
Sq Ft
2
Story
5
Bed
5
Bath
3
Car
3-Bedroom, 3310 Sq Ft Modern Home Plan - 132-1557 - Main Exterior
Plan Collection
3-Bedroom, 3310 Sq Ft Modern Home Plan - 132-1557 - Main Exterior
Plan#132-1557
Starting at$1480
3310
Sq Ft
2
Story
3
Bed
2.5
Bath
2
Car
4-Bedroom, 4835 Sq Ft Country House Plan - 115-1272 - Front Exterior
Plan Collection
4-Bedroom, 4835 Sq Ft Country House Plan - 115-1272 - Front Exterior
Plan#115-1272
Starting at$2900
4835
Sq Ft
2
Story
4
Bed
3.5
Bath
3
Car
3-Bedroom, 2368 Sq Ft Traditional House Plan - 168-1114 - Front Exterior
Plan Collection
3-Bedroom, 2368 Sq Ft Traditional House Plan - 168-1114 - Front Exterior
Plan#168-1114
Starting at$2600
2368
Sq Ft
2
Story
3
Bed
2.5
Bath
3
Car

3-Bedroom, 3965 Sq Ft Tudor House Plan - 195-1175 - Front Exterior
Plan Collection
3-Bedroom, 3965 Sq Ft Tudor House Plan - 195-1175 - Front Exterior
Plan#195-1175
Starting at$1290
3965
Sq Ft
2
Story
3
Bed
3.5
Bath
3
Car
3-Bedroom, 6168 Sq Ft Country House Plan - 108-1557 - Front Exterior
Plan Collection
3-Bedroom, 6168 Sq Ft Country House Plan - 108-1557 - Front Exterior
Plan#108-1557
Starting at$2710
6168
Sq Ft
2
Story
3
Bed
3.5
Bath
2
Car
4-Bedroom, 5250 Sq Ft Country Home Plan - 115-1188 - Main Exterior
Plan Collection
4-Bedroom, 5250 Sq Ft Country Home Plan - 115-1188 - Main Exterior
Plan#115-1188
Starting at$3400
5250
Sq Ft
2
Story
4
Bed
4
Bath
3
Car
3-Bedroom, 3267 Sq Ft Mediterranean House Plan - 107-1110 - Front Exterior
Plan Collection
3-Bedroom, 3267 Sq Ft Mediterranean House Plan - 107-1110 - Front Exterior
Plan#107-1110
Starting at$1350
3267
Sq Ft
2
Story
3
Bed
3
Bath
3
Car
3-Bedroom, 3022 Sq Ft Ranch Home Plan - 108-1121 - Main Exterior
Plan Collection
3-Bedroom, 3022 Sq Ft Ranch Home Plan - 108-1121 - Main Exterior
Plan#108-1121
Starting at$1510
3022
Sq Ft
2
Story
3
Bed
3
Bath
2
Car
4-Bedroom, 2546 Sq Ft Colonial House Plan - 109-1185 - Front Exterior
Plan Collection
4-Bedroom, 2546 Sq Ft Colonial House Plan - 109-1185 - Front Exterior
Plan#109-1185
Starting at$1395
2546
Sq Ft
2
Story
4
Bed
3
Bath
0
Car
3-Bedroom, 3043 Sq Ft Georgian House Plan - 195-1049 - Front Exterior
Plan Collection
3-Bedroom, 3043 Sq Ft Georgian House Plan - 195-1049 - Front Exterior
Plan#195-1049
Starting at$1200
3043
Sq Ft
2
Story
3
Bed
3.5
Bath
3
Car
4-Bedroom, 5045 Sq Ft Country House Plan - 115-1195 - Front Exterior
Plan Collection
4-Bedroom, 5045 Sq Ft Country House Plan - 115-1195 - Front Exterior
Plan#115-1195
Starting at$3400
5045
Sq Ft
2
Story
4
Bed
3
Bath
3
Car
4-Bedroom, 4897 Sq Ft European House Plan - 195-1057 - Front Exterior
Plan Collection
4-Bedroom, 4897 Sq Ft European House Plan - 195-1057 - Front Exterior
Plan#195-1057
Starting at$1700
4897
Sq Ft
2
Story
4
Bed
4.5
Bath
3
Car
4-Bedroom, 4022 Sq Ft European House Plan - 108-1436 - Front Exterior
Plan Collection
4-Bedroom, 4022 Sq Ft European House Plan - 108-1436 - Front Exterior
Plan#108-1436
Starting at$1970
4022
Sq Ft
2
Story
4
Bed
3.5
Bath
3
Car
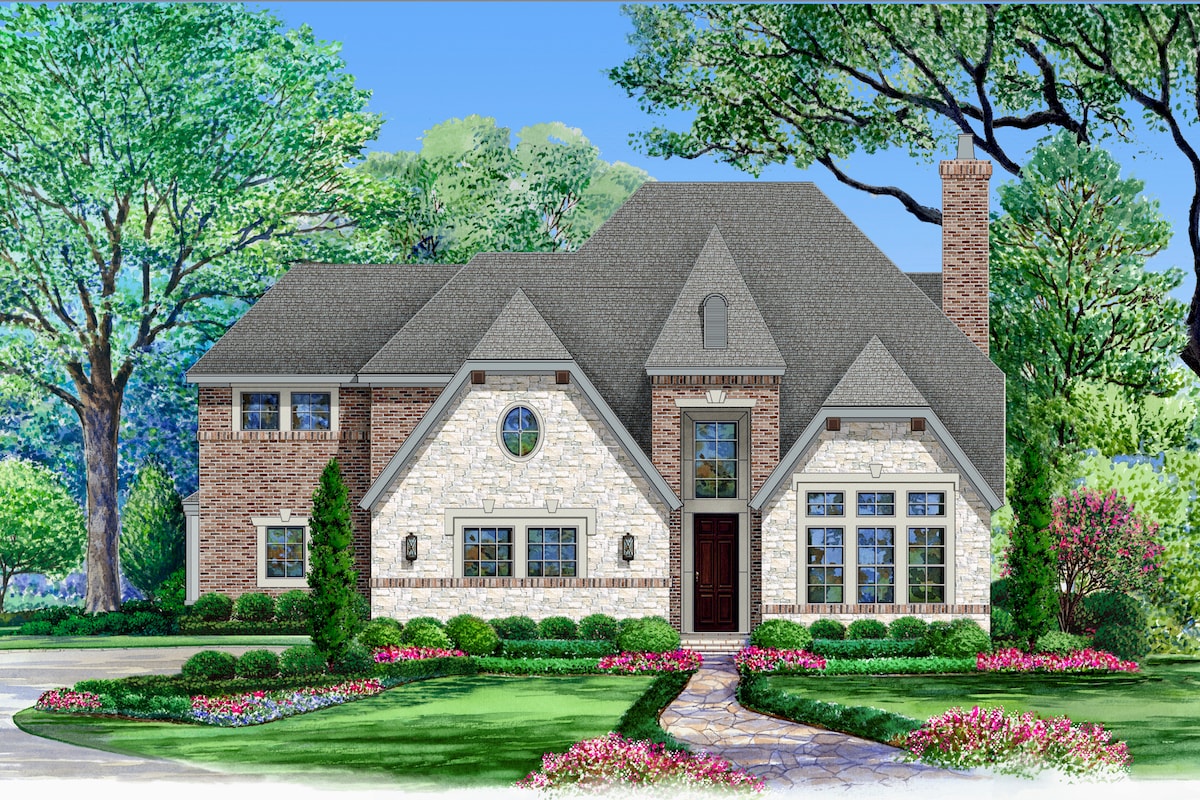
5-Bedroom, 4650 Sq Ft Craftsman House Plan - 115-1167 - Front Exterior
Plan Collection
5-Bedroom, 4650 Sq Ft Craftsman House Plan - 115-1167 - Front Exterior
Plan#115-1167
Starting at$2900
4650
Sq Ft
2
Story
5
Bed
4
Bath
3
Car
7-Bedroom, 3836 Sq Ft Mediterranean Home Plan - 125-1020 - Main Exterior
Plan Collection
7-Bedroom, 3836 Sq Ft Mediterranean Home Plan - 125-1020 - Main Exterior
Plan#125-1020
Starting at$2877
3836
Sq Ft
2
Story
7
Bed
4
Bath
3
Car
3-Bedroom, 4312 Sq Ft Traditional House Plan - 132-1535 - Front Exterior
Plan Collection
3-Bedroom, 4312 Sq Ft Traditional House Plan - 132-1535 - Front Exterior
Plan#132-1535
Starting at$2085
4312
Sq Ft
2
Story
3
Bed
3
Bath
3
Car
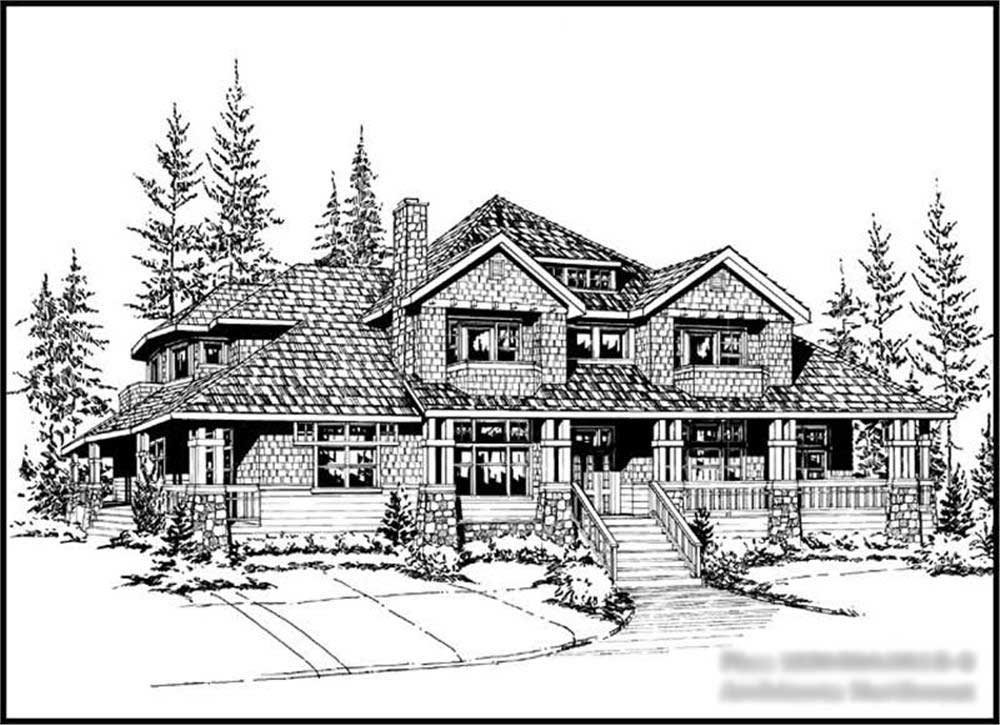
3-Bedroom, 3818 Sq Ft European Home Plan - 195-1073 - Main Exterior
Plan Collection
3-Bedroom, 3818 Sq Ft European Home Plan - 195-1073 - Main Exterior
Plan#195-1073
Starting at$1290
3818
Sq Ft
2
Story
3
Bed
3.5
Bath
2
Car

5-Bedroom, 4720 Sq Ft Craftsman Home Plan - 115-1173 - Main Exterior
Plan Collection
5-Bedroom, 4720 Sq Ft Craftsman Home Plan - 115-1173 - Main Exterior
Plan#115-1173
Starting at$2900
4720
Sq Ft
2
Story
5
Bed
4
Bath
2
Car
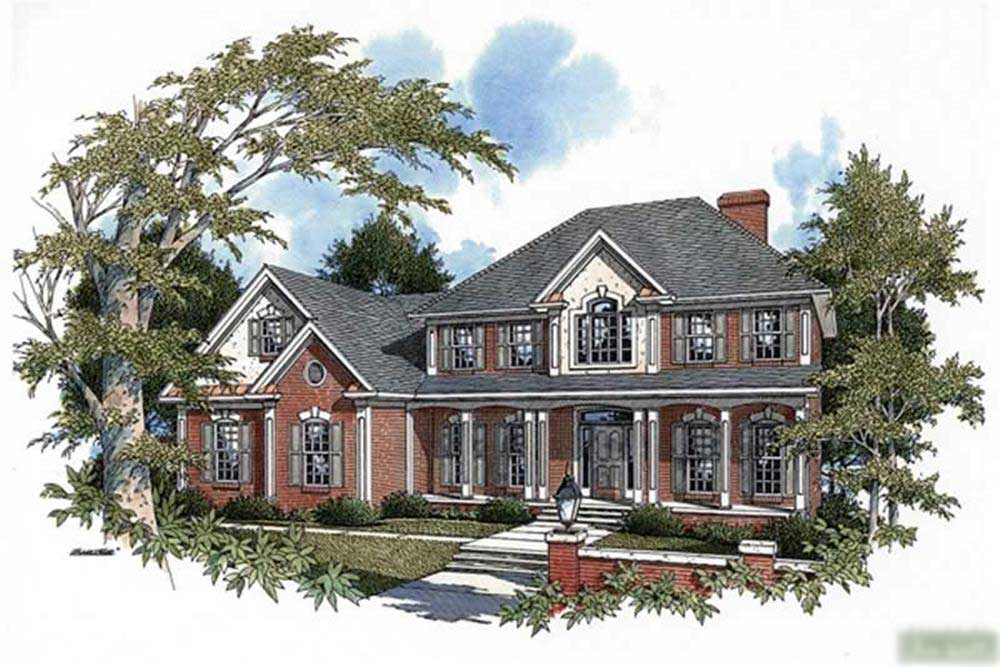
4-Bedroom, 3484 Sq Ft Craftsman House Plan - 108-1141 - Front Exterior
Plan Collection
4-Bedroom, 3484 Sq Ft Craftsman House Plan - 108-1141 - Front Exterior
Plan#108-1141
Starting at$1510
3484
Sq Ft
2
Story
4
Bed
3.5
Bath
3
Car
1...1617181920...69