65-75 Foot Deep House Plans

3,470
Plan Results
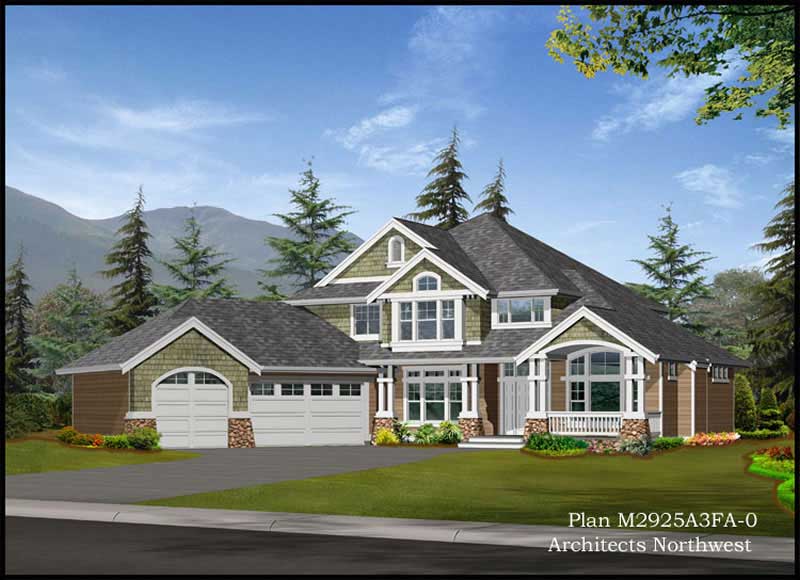
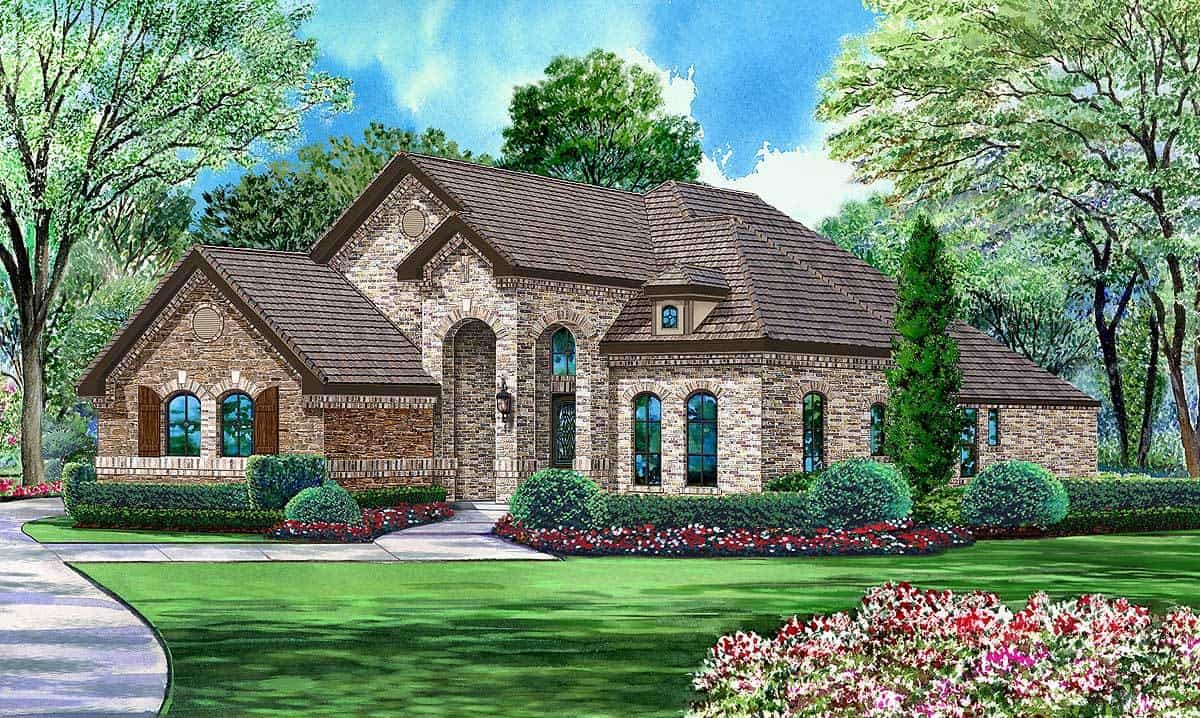
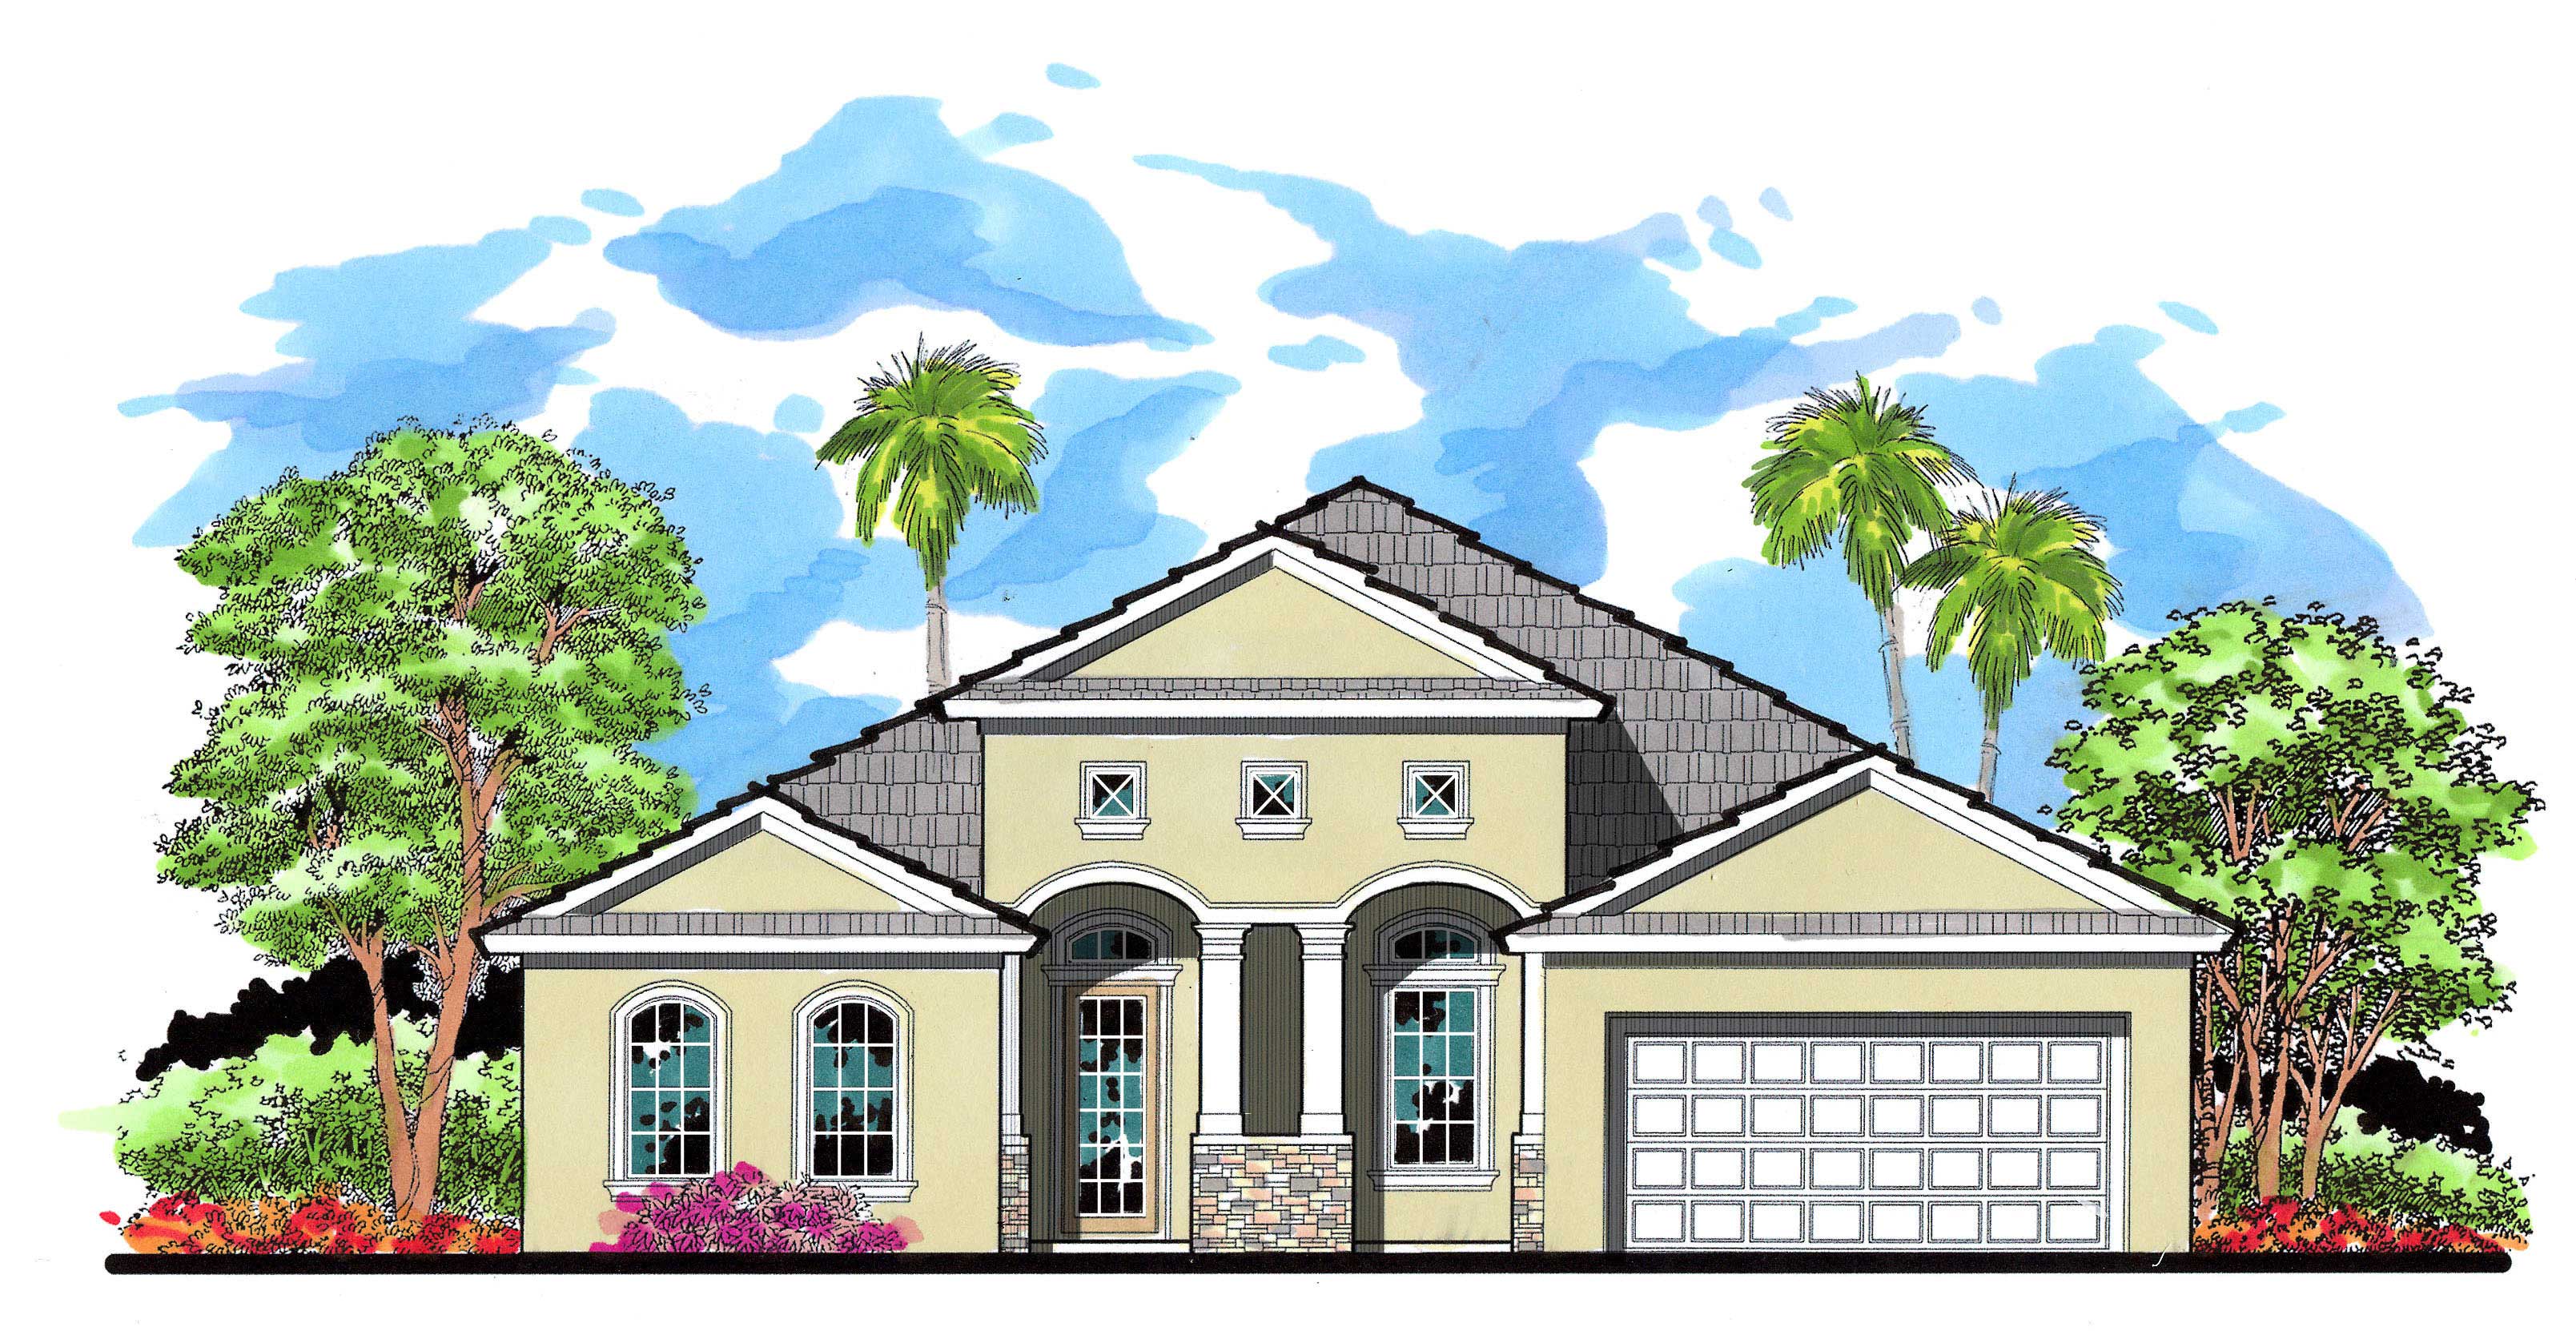
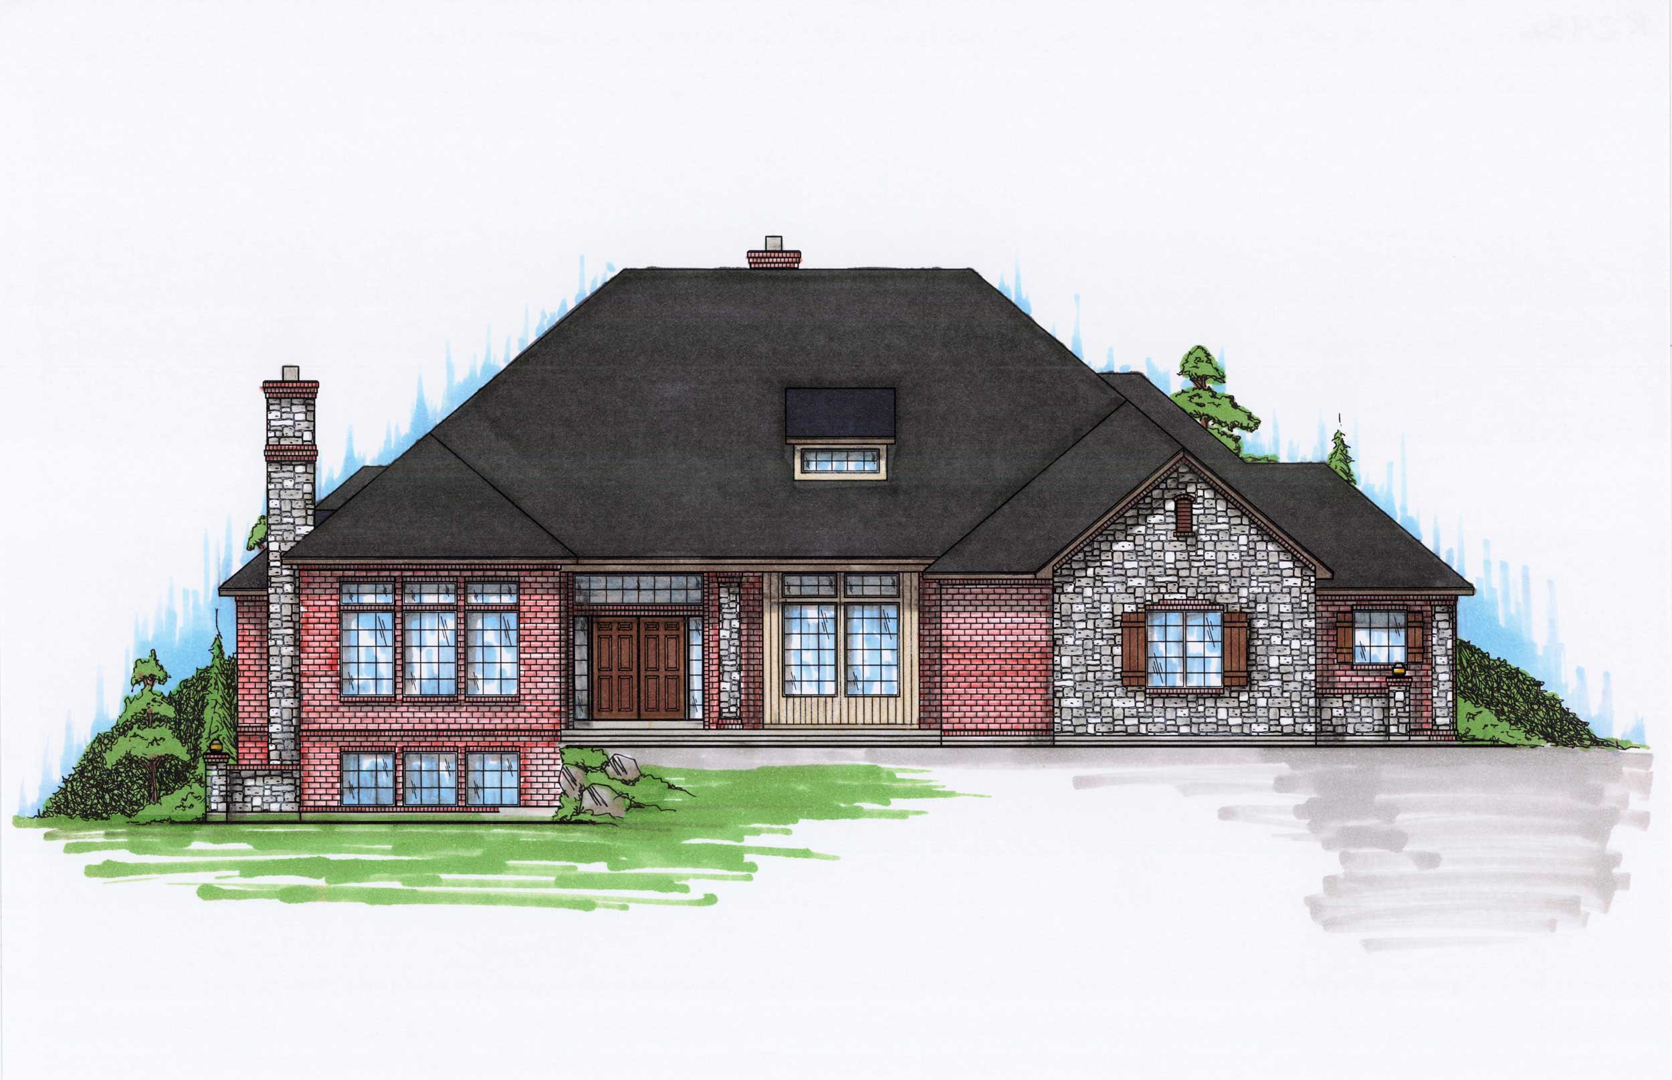
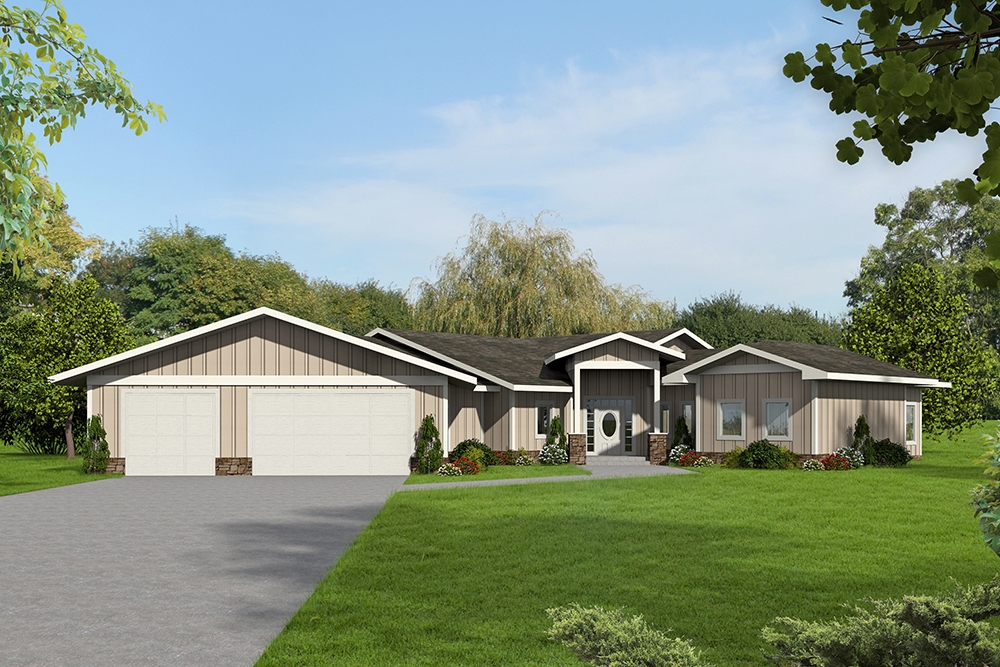
3-Bedroom, 2944 Sq Ft European Home Plan - 108-1449 - Main Exterior
Plan Collection
3-Bedroom, 2944 Sq Ft European Home Plan - 108-1449 - Main Exterior
Plan#108-1449
Starting at$1280
2944
Sq Ft
1
Story
3
Bed
3.5
Bath
3
Car
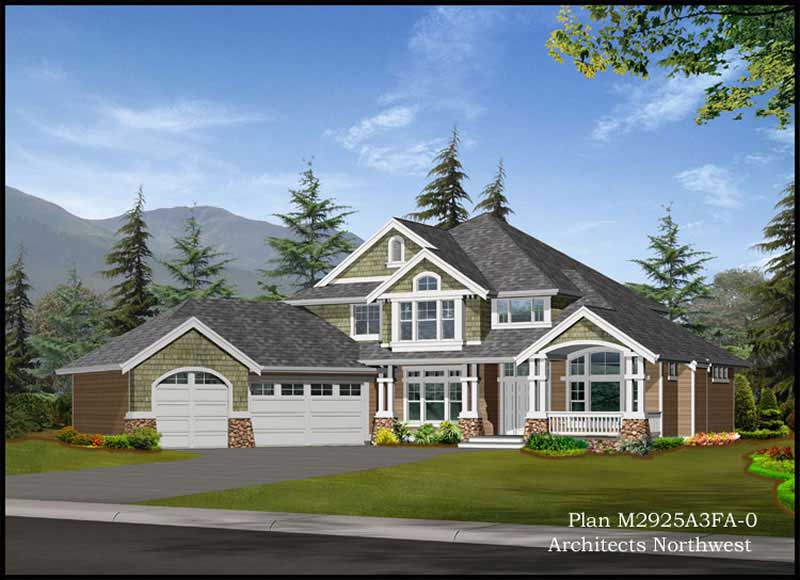
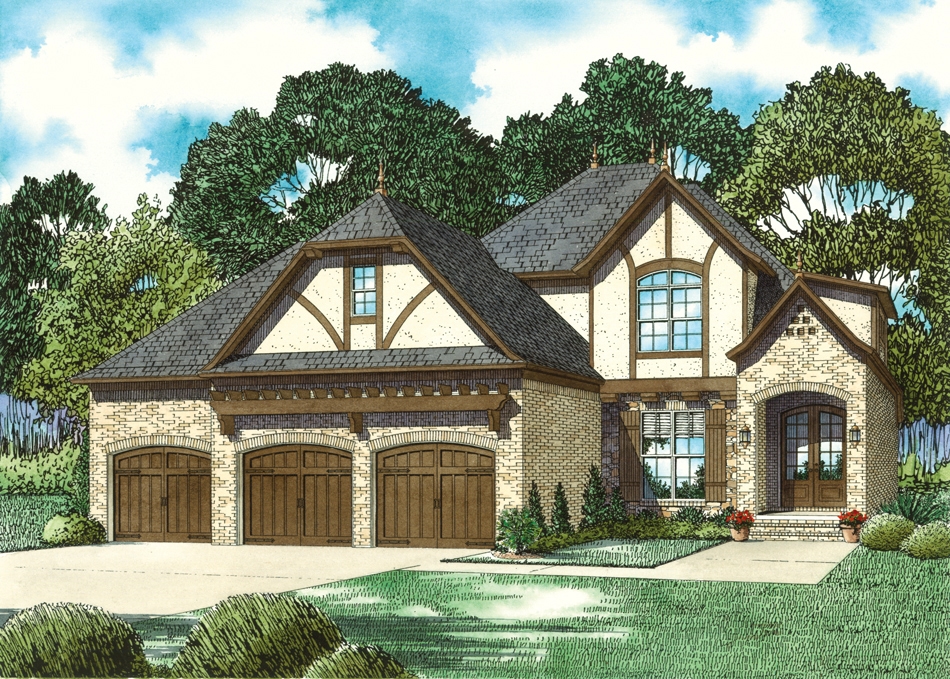
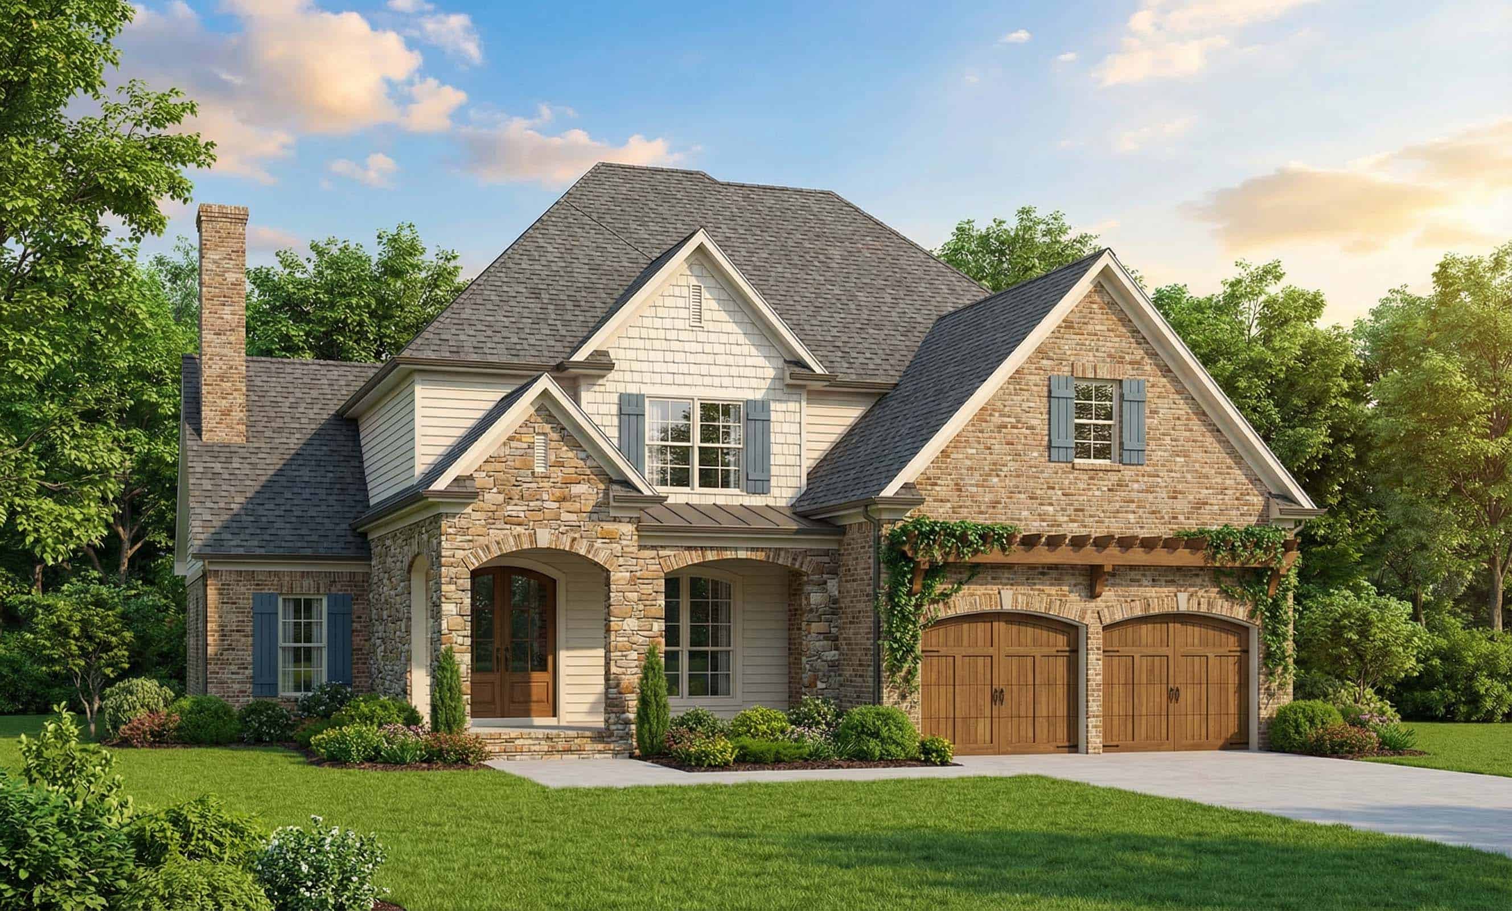
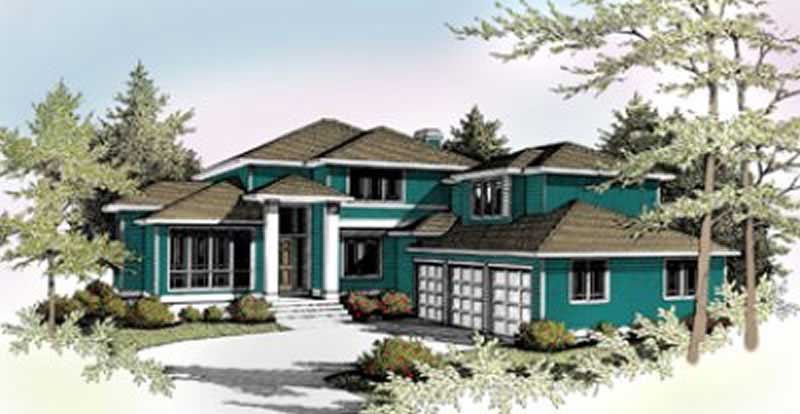
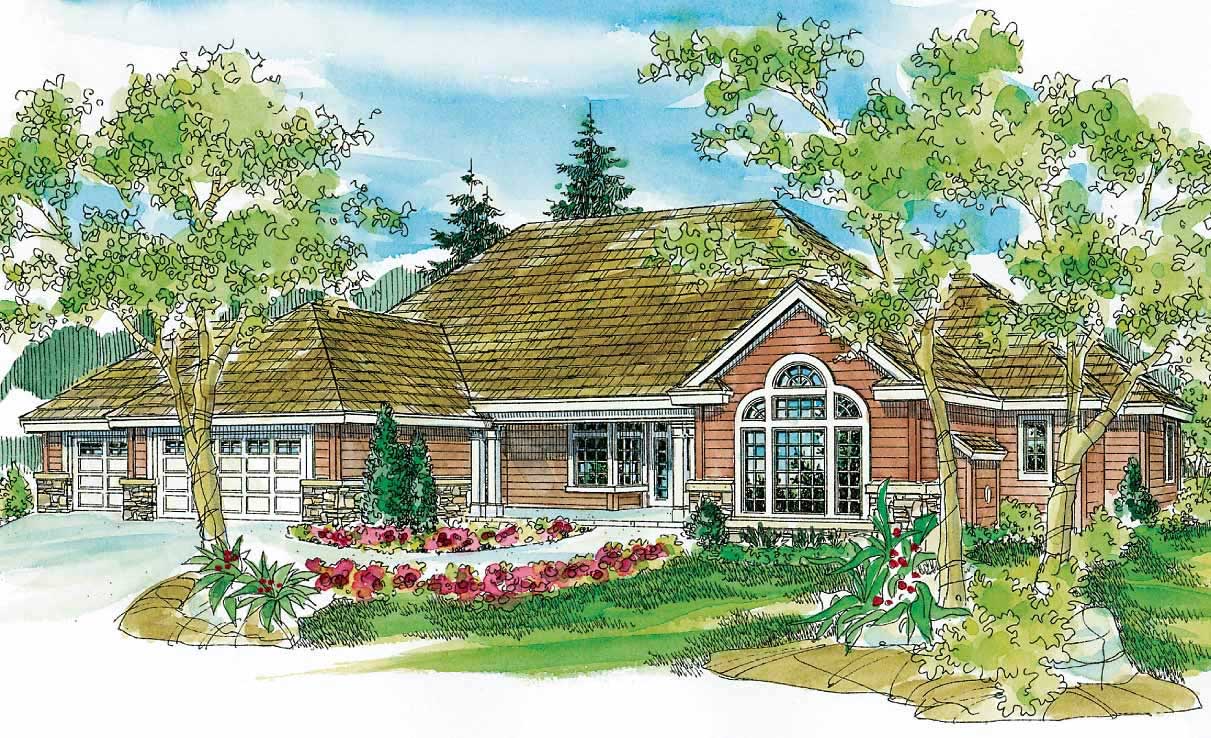
3-Bedroom, 2944 Sq Ft Country Home Plan - 156-1853 - Main Exterior
Plan Collection
3-Bedroom, 2944 Sq Ft Country Home Plan - 156-1853 - Main Exterior
Plan#156-1853
Starting at$975
2944
Sq Ft
2
Story
3
Bed
2
Bath
3
Car
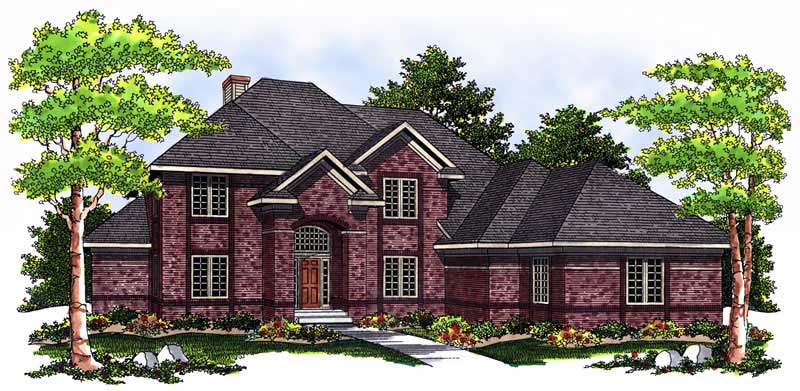
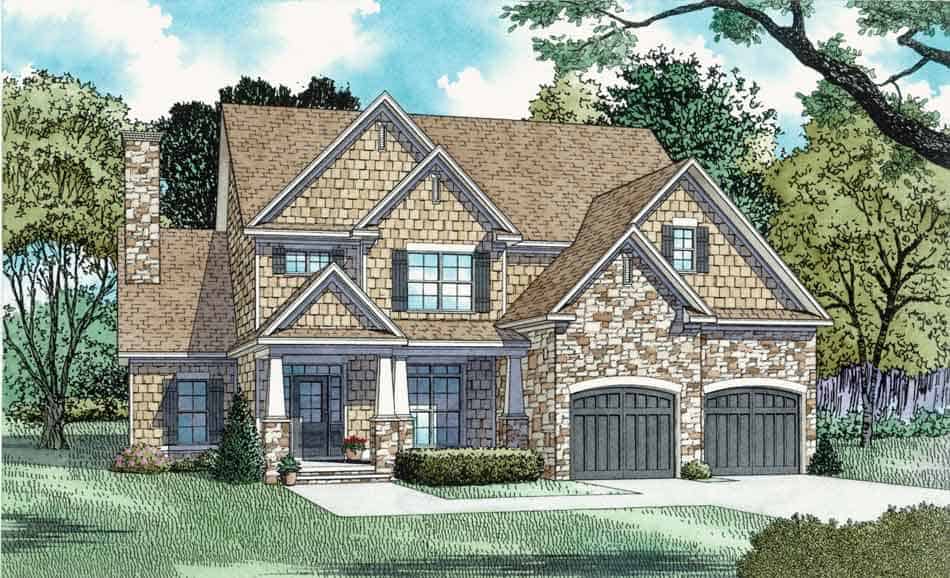
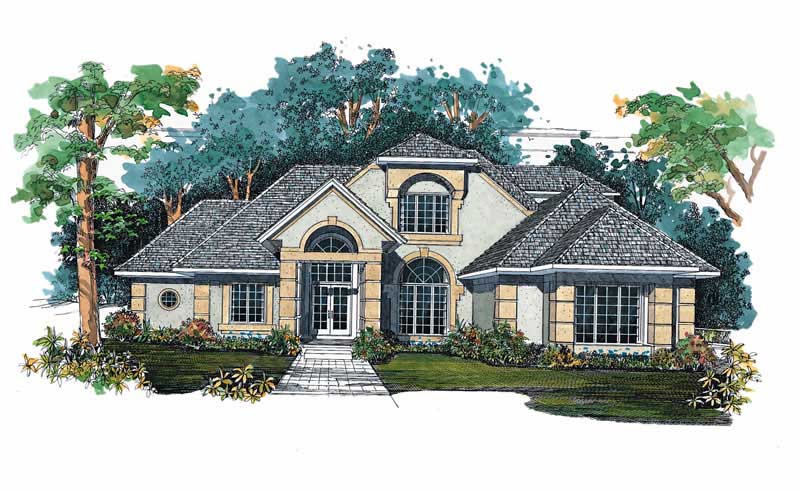
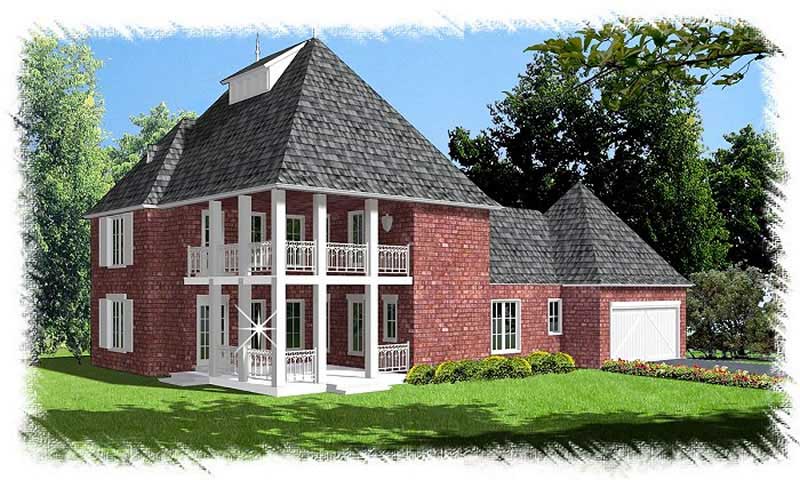
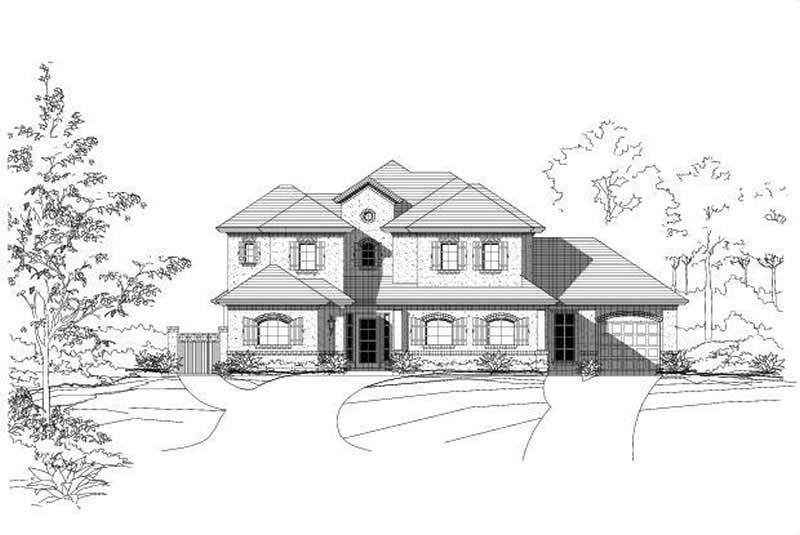
4-Bedroom, 2946 Sq Ft Colonial House Plan - 137-1427 - Front Exterior
Plan Collection
4-Bedroom, 2946 Sq Ft Colonial House Plan - 137-1427 - Front Exterior
Plan#137-1427
Starting at$925
2946
Sq Ft
1
Story
4
Bed
3
Bath
2
Car
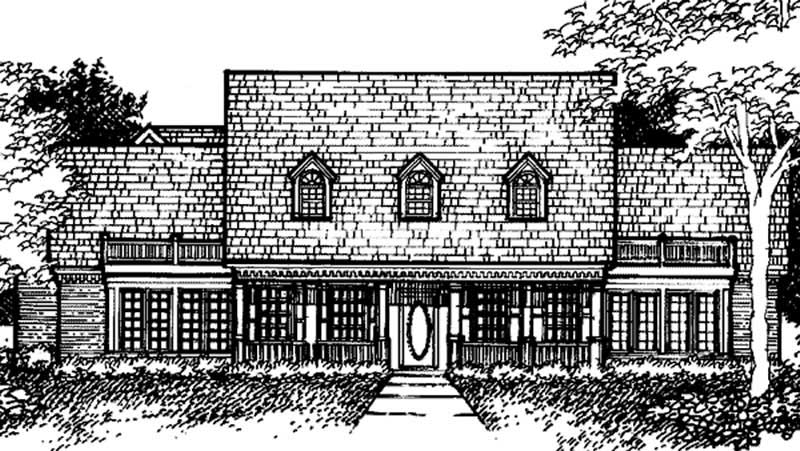
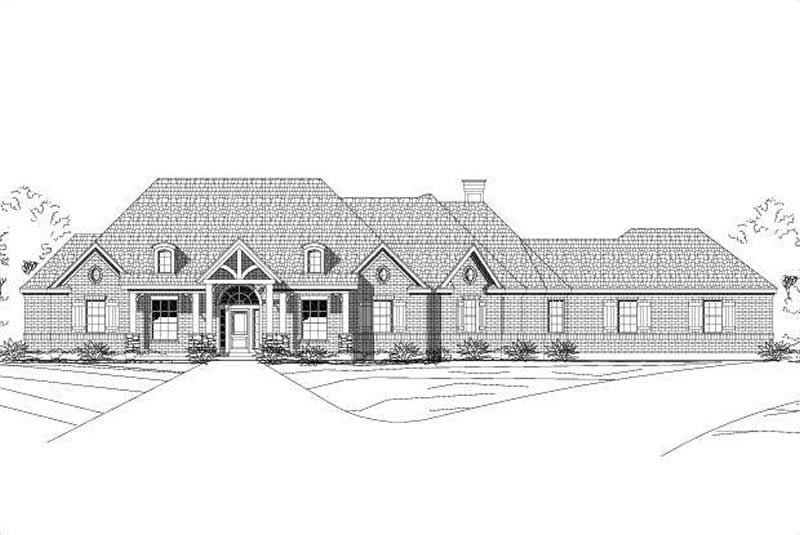
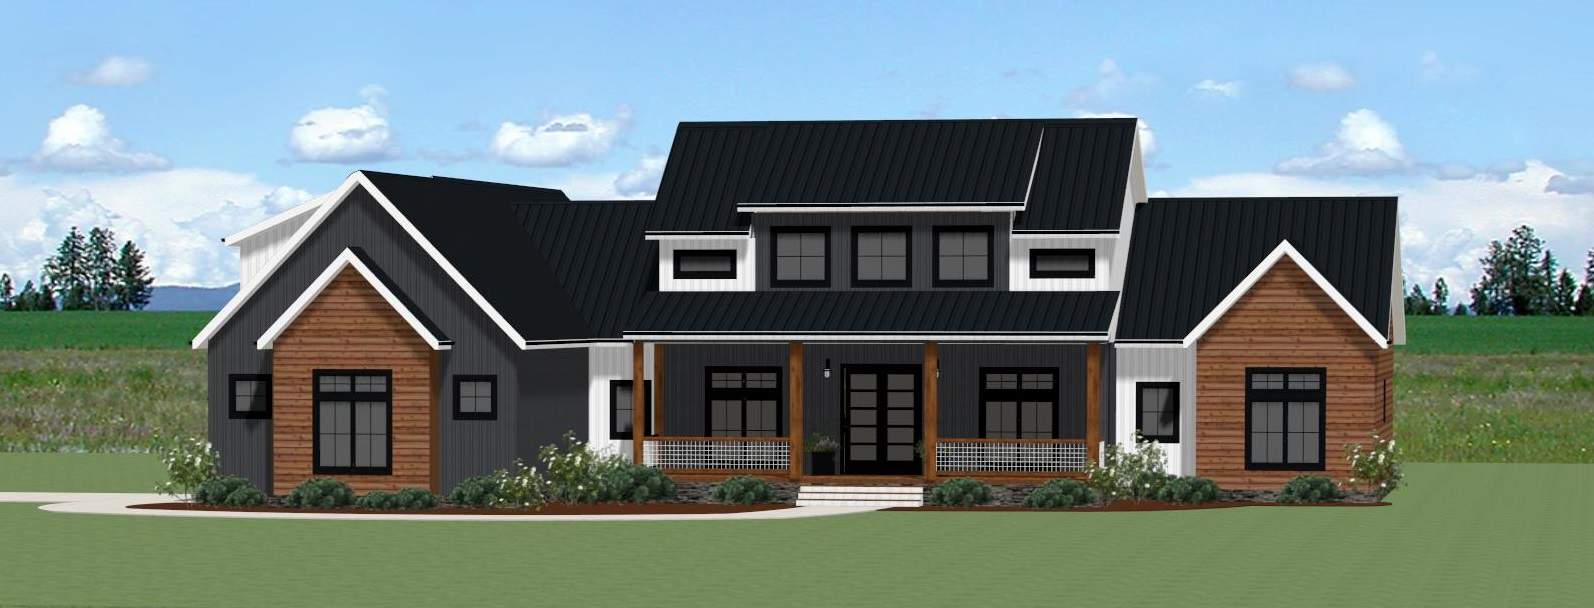
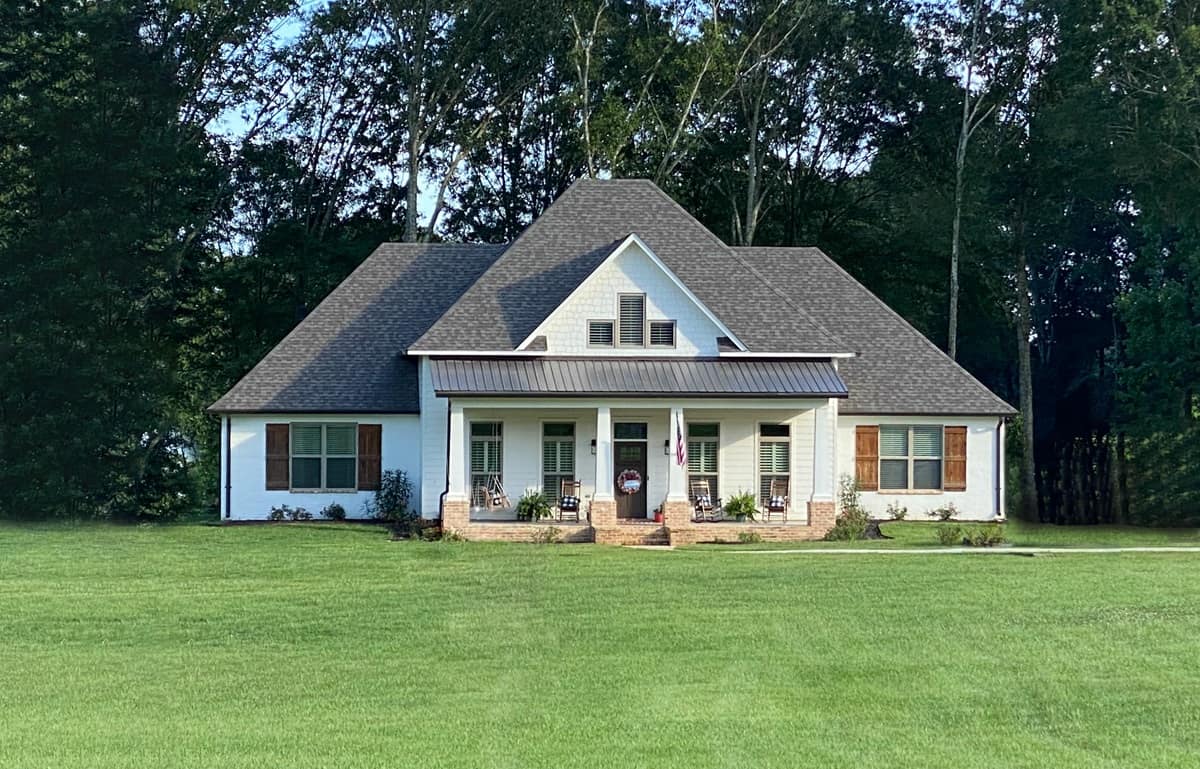
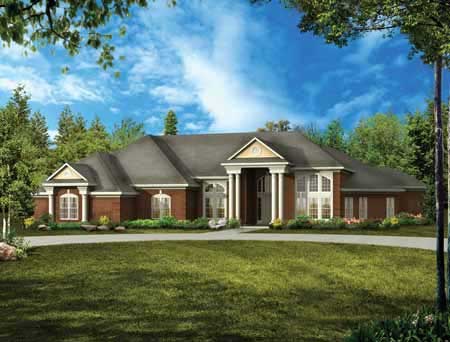
3-Bedroom, 2949 Sq Ft Country House Plan - 146-2047 - Front Exterior
Plan Collection
3-Bedroom, 2949 Sq Ft Country House Plan - 146-2047 - Front Exterior
Plan#146-2047
Starting at$1120
2949
Sq Ft
2
Story
3
Bed
2.5
Bath
2
Car

3-Bedroom, 2949 Sq Ft French Home Plan - 153-1670 - Main Exterior
Plan Collection
3-Bedroom, 2949 Sq Ft French Home Plan - 153-1670 - Main Exterior
Plan#153-1670
Starting at$1350
2949
Sq Ft
2
Story
3
Bed
3.5
Bath
3
Car
3-Bedroom, 2950 Sq Ft Craftsman Home - Plan #196-1153 - Main Exterior
Plan Collection
3-Bedroom, 2950 Sq Ft Craftsman Home - Plan #196-1153 - Main Exterior
Plan#196-1153
Starting at$1315
2950
Sq Ft
1.5
Story
3
Bed
2.5
Bath
3
Car
4-Bedroom, 2950 Sq Ft European House - Plan #196-1064 - Front Exterior
Plan Collection
4-Bedroom, 2950 Sq Ft European House - Plan #196-1064 - Front Exterior
Plan#196-1064
Starting at$1315
2950
Sq Ft
1.5
Story
4
Bed
3
Bath
2
Car
4-Bedroom, 2951 Sq Ft Farmhouse House Plan - 206-1069 - Front Exterior
Plan Collection
4-Bedroom, 2951 Sq Ft Farmhouse House Plan - 206-1069 - Front Exterior
Plan#206-1069
Starting at$1345
2951
Sq Ft
1
Story
4
Bed
3.5
Bath
3
Car
4-Bedroom, 2951 Sq Ft Traditional House Plan - 156-2065 - Front Exterior
Plan Collection
4-Bedroom, 2951 Sq Ft Traditional House Plan - 156-2065 - Front Exterior
Plan#156-2065
Starting at$975
2951
Sq Ft
2
Story
4
Bed
2
Bath
3
Car
4-Bedroom, 2951 Sq Ft Traditional House Plan - 156-1926 - Front Exterior
Plan Collection
4-Bedroom, 2951 Sq Ft Traditional House Plan - 156-1926 - Front Exterior
Plan#156-1926
Starting at$975
2951
Sq Ft
2
Story
4
Bed
2
Bath
3
Car
4-Bedroom, 2951 Sq Ft Traditional House Plan - 156-1845 - Front Exterior
Plan Collection
4-Bedroom, 2951 Sq Ft Traditional House Plan - 156-1845 - Front Exterior
Plan#156-1845
Starting at$975
2951
Sq Ft
2
Story
4
Bed
2
Bath
3
Car
4-Bedroom, 2852 Sq Ft Country Home Plan - 153-1806 - Main Exterior
Plan Collection
4-Bedroom, 2852 Sq Ft Country Home Plan - 153-1806 - Main Exterior
Plan#153-1806
Starting at$1350
2952
Sq Ft
1
Story
4
Bed
3.5
Bath
3
Car
4-Bedroom, 2958 Sq Ft Southern House Plan - 170-1071 - Front Exterior
Plan Collection
4-Bedroom, 2958 Sq Ft Southern House Plan - 170-1071 - Front Exterior
Plan#170-1071
Starting at$1205
2958
Sq Ft
2
Story
4
Bed
3
Bath
3
Car
3-Bedroom, 2958 Sq Ft Country House Plan - 134-1208 - Front Exterior
Plan Collection
3-Bedroom, 2958 Sq Ft Country House Plan - 134-1208 - Front Exterior
Plan#134-1208
Starting at$9761
2958
Sq Ft
1
Story
3
Bed
2.5
Bath
3
Car
4-Bedroom, 2959 Sq Ft Contemporary House Plan - 167-1159 - Front Exterior
Plan Collection
4-Bedroom, 2959 Sq Ft Contemporary House Plan - 167-1159 - Front Exterior
Plan#167-1159
Starting at$970
2959
Sq Ft
1
Story
4
Bed
3
Bath
2
Car
3-Bedroom, 2961 Sq Ft Ranch Home Plan - 108-1103 - Main Exterior
Plan Collection
3-Bedroom, 2961 Sq Ft Ranch Home Plan - 108-1103 - Main Exterior
Plan#108-1103
Starting at$1280
2961
Sq Ft
2
Story
3
Bed
2
Bath
2
Car
3-Bedroom, 2962 Sq Ft Craftsman Home Plan - 163-1066 - Main Exterior
Plan Collection
3-Bedroom, 2962 Sq Ft Craftsman Home Plan - 163-1066 - Main Exterior
Plan#163-1066
Starting at$1230
2962
Sq Ft
1
Story
3
Bed
3
Bath
3
Car
2-4 Bedroom, 1703-2964 Sq Ft Ranch House - Plan #101-2019 - Front Exterior
Plan Collection
2-4 Bedroom, 1703-2964 Sq Ft Ranch House - Plan #101-2019 - Front Exterior
Plan#101-2019
Starting at$1205
2964
Sq Ft
1
Story
4
Bed
3.5
Bath
3
Car
4-Bedroom, 2967 Sq Ft Traditional House Plan - 115-1418 - Front Exterior
Plan Collection
4-Bedroom, 2967 Sq Ft Traditional House Plan - 115-1418 - Front Exterior
Plan#115-1418
Starting at$1950
2967
Sq Ft
2
Story
4
Bed
2
Bath
2
Car
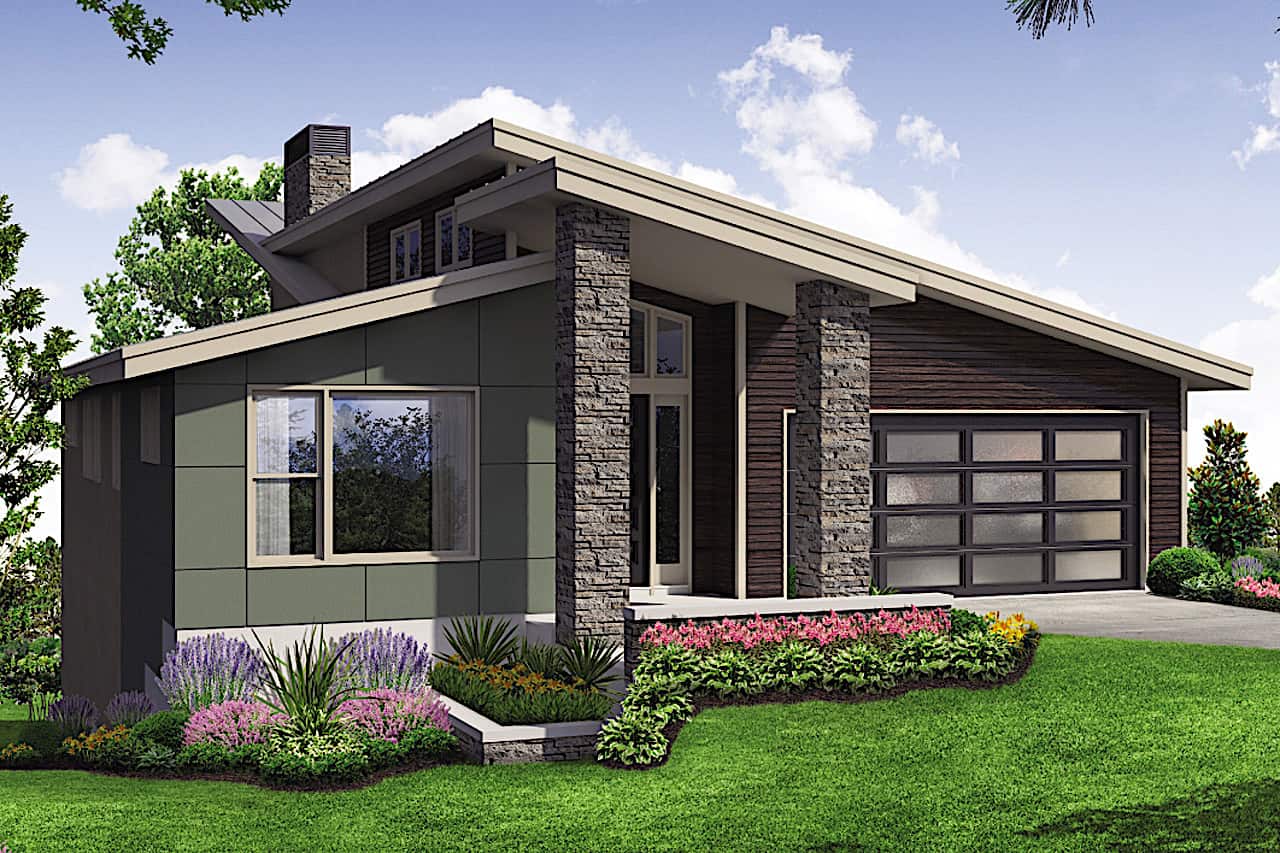
Modern Home Plan - 4 Bedrms, 4 Baths - 2968 Sq Ft - #223-1015
Plan Collection
Modern Home Plan - 4 Bedrms, 4 Baths - 2968 Sq Ft - #223-1015
Plan#223-1015
Starting at$1650
2968
Sq Ft
2
Story
4
Bed
4
Bath
2
Car
4-Bedroom, 2968 Sq Ft Southern House Plan - 170-1024 - Front Exterior
Plan Collection
4-Bedroom, 2968 Sq Ft Southern House Plan - 170-1024 - Front Exterior
Plan#170-1024
Starting at$1205
2968
Sq Ft
2
Story
4
Bed
3
Bath
3
Car
4-Bedroom, 2969 Sq Ft Country Home Plan - 100-1209 - Main Exterior
Plan Collection
4-Bedroom, 2969 Sq Ft Country Home Plan - 100-1209 - Main Exterior
Plan#100-1209
Starting at$1800
2969
Sq Ft
2
Story
4
Bed
3.5
Bath
3
Car
3–6-Bedroom, 2970–4984 Sq Ft Ranch House - Plan #161-1143 - Front Exterior
Plan Collection
3–6-Bedroom, 2970–4984 Sq Ft Ranch House - Plan #161-1143 - Front Exterior
Plan#161-1143
Starting at$1950
2970
Sq Ft
1
Story
3
Bed
2.5
Bath
3
Car
3-Bedroom, 2970 Sq Ft Farmhouse House Plan - 108-1921 - Front Exterior
Plan Collection
3-Bedroom, 2970 Sq Ft Farmhouse House Plan - 108-1921 - Front Exterior
Plan#108-1921
Starting at$1280
2970
Sq Ft
2
Story
3
Bed
2.5
Bath
2
Car
3-Bedroom, 2944 Sq Ft European Home Plan - 108-1449 - Main Exterior
Plan Collection
3-Bedroom, 2944 Sq Ft European Home Plan - 108-1449 - Main Exterior
Plan#108-1449
Starting at$1280
2944
Sq Ft
1
Story
3
Bed
3.5
Bath
3
Car
3-Bedroom, 2944 Sq Ft Country Home Plan - 156-1853 - Main Exterior
Plan Collection
3-Bedroom, 2944 Sq Ft Country Home Plan - 156-1853 - Main Exterior
Plan#156-1853
Starting at$975
2944
Sq Ft
2
Story
3
Bed
2
Bath
3
Car
4-Bedroom, 2946 Sq Ft Colonial House Plan - 137-1427 - Front Exterior
Plan Collection
4-Bedroom, 2946 Sq Ft Colonial House Plan - 137-1427 - Front Exterior
Plan#137-1427
Starting at$925
2946
Sq Ft
1
Story
4
Bed
3
Bath
2
Car
3-Bedroom, 2949 Sq Ft Country House Plan - 146-2047 - Front Exterior
Plan Collection
3-Bedroom, 2949 Sq Ft Country House Plan - 146-2047 - Front Exterior
Plan#146-2047
Starting at$1120
2949
Sq Ft
2
Story
3
Bed
2.5
Bath
2
Car
3-Bedroom, 2949 Sq Ft French Home Plan - 153-1670 - Main Exterior
Plan Collection
3-Bedroom, 2949 Sq Ft French Home Plan - 153-1670 - Main Exterior
Plan#153-1670
Starting at$1350
2949
Sq Ft
2
Story
3
Bed
3.5
Bath
3
Car
3-Bedroom, 2950 Sq Ft Craftsman Home - Plan #196-1153 - Main Exterior
Plan Collection
3-Bedroom, 2950 Sq Ft Craftsman Home - Plan #196-1153 - Main Exterior
Plan#196-1153
Starting at$1315
2950
Sq Ft
1.5
Story
3
Bed
2.5
Bath
3
Car
4-Bedroom, 2950 Sq Ft European House - Plan #196-1064 - Front Exterior
Plan Collection
4-Bedroom, 2950 Sq Ft European House - Plan #196-1064 - Front Exterior
Plan#196-1064
Starting at$1315
2950
Sq Ft
1.5
Story
4
Bed
3
Bath
2
Car
4-Bedroom, 2951 Sq Ft Farmhouse House Plan - 206-1069 - Front Exterior
Plan Collection
4-Bedroom, 2951 Sq Ft Farmhouse House Plan - 206-1069 - Front Exterior
Plan#206-1069
Starting at$1345
2951
Sq Ft
1
Story
4
Bed
3.5
Bath
3
Car
4-Bedroom, 2951 Sq Ft Traditional House Plan - 156-2065 - Front Exterior
Plan Collection
4-Bedroom, 2951 Sq Ft Traditional House Plan - 156-2065 - Front Exterior
Plan#156-2065
Starting at$975
2951
Sq Ft
2
Story
4
Bed
2
Bath
3
Car
4-Bedroom, 2951 Sq Ft Traditional House Plan - 156-1926 - Front Exterior
Plan Collection
4-Bedroom, 2951 Sq Ft Traditional House Plan - 156-1926 - Front Exterior
Plan#156-1926
Starting at$975
2951
Sq Ft
2
Story
4
Bed
2
Bath
3
Car
4-Bedroom, 2951 Sq Ft Traditional House Plan - 156-1845 - Front Exterior
Plan Collection
4-Bedroom, 2951 Sq Ft Traditional House Plan - 156-1845 - Front Exterior
Plan#156-1845
Starting at$975
2951
Sq Ft
2
Story
4
Bed
2
Bath
3
Car
4-Bedroom, 2852 Sq Ft Country Home Plan - 153-1806 - Main Exterior
Plan Collection
4-Bedroom, 2852 Sq Ft Country Home Plan - 153-1806 - Main Exterior
Plan#153-1806
Starting at$1350
2952
Sq Ft
1
Story
4
Bed
3.5
Bath
3
Car
4-Bedroom, 2958 Sq Ft Southern House Plan - 170-1071 - Front Exterior
Plan Collection
4-Bedroom, 2958 Sq Ft Southern House Plan - 170-1071 - Front Exterior
Plan#170-1071
Starting at$1205
2958
Sq Ft
2
Story
4
Bed
3
Bath
3
Car
3-Bedroom, 2958 Sq Ft Country House Plan - 134-1208 - Front Exterior
Plan Collection
3-Bedroom, 2958 Sq Ft Country House Plan - 134-1208 - Front Exterior
Plan#134-1208
Starting at$9761
2958
Sq Ft
1
Story
3
Bed
2.5
Bath
3
Car
4-Bedroom, 2959 Sq Ft Contemporary House Plan - 167-1159 - Front Exterior
Plan Collection
4-Bedroom, 2959 Sq Ft Contemporary House Plan - 167-1159 - Front Exterior
Plan#167-1159
Starting at$970
2959
Sq Ft
1
Story
4
Bed
3
Bath
2
Car
3-Bedroom, 2961 Sq Ft Ranch Home Plan - 108-1103 - Main Exterior
Plan Collection
3-Bedroom, 2961 Sq Ft Ranch Home Plan - 108-1103 - Main Exterior
Plan#108-1103
Starting at$1280
2961
Sq Ft
2
Story
3
Bed
2
Bath
2
Car
3-Bedroom, 2962 Sq Ft Craftsman Home Plan - 163-1066 - Main Exterior
Plan Collection
3-Bedroom, 2962 Sq Ft Craftsman Home Plan - 163-1066 - Main Exterior
Plan#163-1066
Starting at$1230
2962
Sq Ft
1
Story
3
Bed
3
Bath
3
Car
2-4 Bedroom, 1703-2964 Sq Ft Ranch House - Plan #101-2019 - Front Exterior
Plan Collection
2-4 Bedroom, 1703-2964 Sq Ft Ranch House - Plan #101-2019 - Front Exterior
Plan#101-2019
Starting at$1205
2964
Sq Ft
1
Story
4
Bed
3.5
Bath
3
Car
4-Bedroom, 2967 Sq Ft Traditional House Plan - 115-1418 - Front Exterior
Plan Collection
4-Bedroom, 2967 Sq Ft Traditional House Plan - 115-1418 - Front Exterior
Plan#115-1418
Starting at$1950
2967
Sq Ft
2
Story
4
Bed
2
Bath
2
Car
Modern Home Plan - 4 Bedrms, 4 Baths - 2968 Sq Ft - #223-1015
Plan Collection
Modern Home Plan - 4 Bedrms, 4 Baths - 2968 Sq Ft - #223-1015
Plan#223-1015
Starting at$1650
2968
Sq Ft
2
Story
4
Bed
4
Bath
2
Car
4-Bedroom, 2968 Sq Ft Southern House Plan - 170-1024 - Front Exterior
Plan Collection
4-Bedroom, 2968 Sq Ft Southern House Plan - 170-1024 - Front Exterior
Plan#170-1024
Starting at$1205
2968
Sq Ft
2
Story
4
Bed
3
Bath
3
Car
4-Bedroom, 2969 Sq Ft Country Home Plan - 100-1209 - Main Exterior
Plan Collection
4-Bedroom, 2969 Sq Ft Country Home Plan - 100-1209 - Main Exterior
Plan#100-1209
Starting at$1800
2969
Sq Ft
2
Story
4
Bed
3.5
Bath
3
Car
3–6-Bedroom, 2970–4984 Sq Ft Ranch House - Plan #161-1143 - Front Exterior
Plan Collection
3–6-Bedroom, 2970–4984 Sq Ft Ranch House - Plan #161-1143 - Front Exterior
Plan#161-1143
Starting at$1950
2970
Sq Ft
1
Story
3
Bed
2.5
Bath
3
Car
3-Bedroom, 2970 Sq Ft Farmhouse House Plan - 108-1921 - Front Exterior
Plan Collection
3-Bedroom, 2970 Sq Ft Farmhouse House Plan - 108-1921 - Front Exterior
Plan#108-1921
Starting at$1280
2970
Sq Ft
2
Story
3
Bed
2.5
Bath
2
Car
1...7980818283...145