65-75 Foot Deep House Plans

3,470
Plan Results
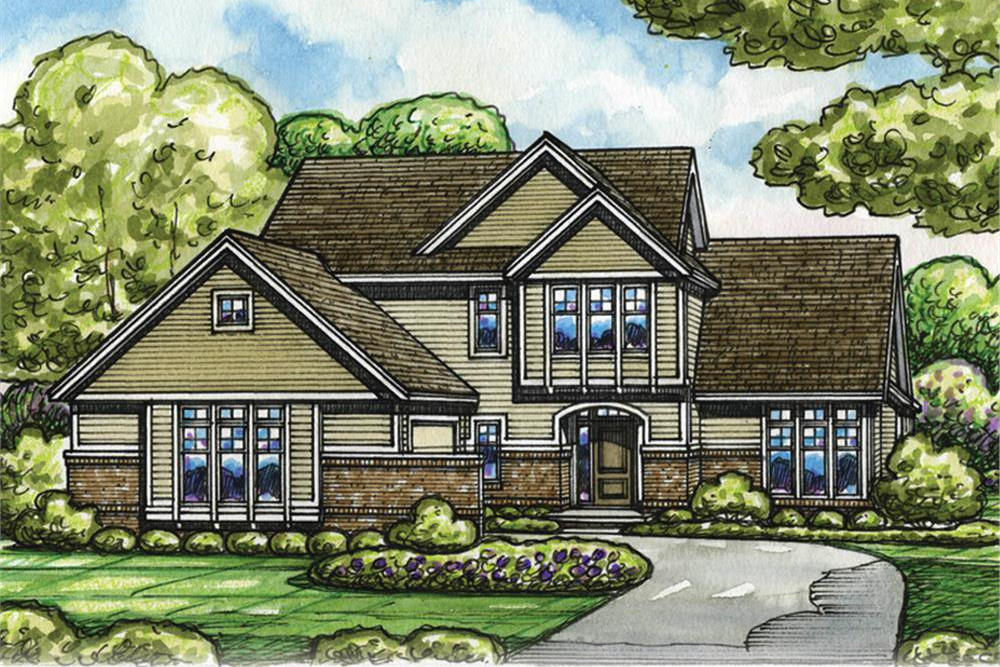
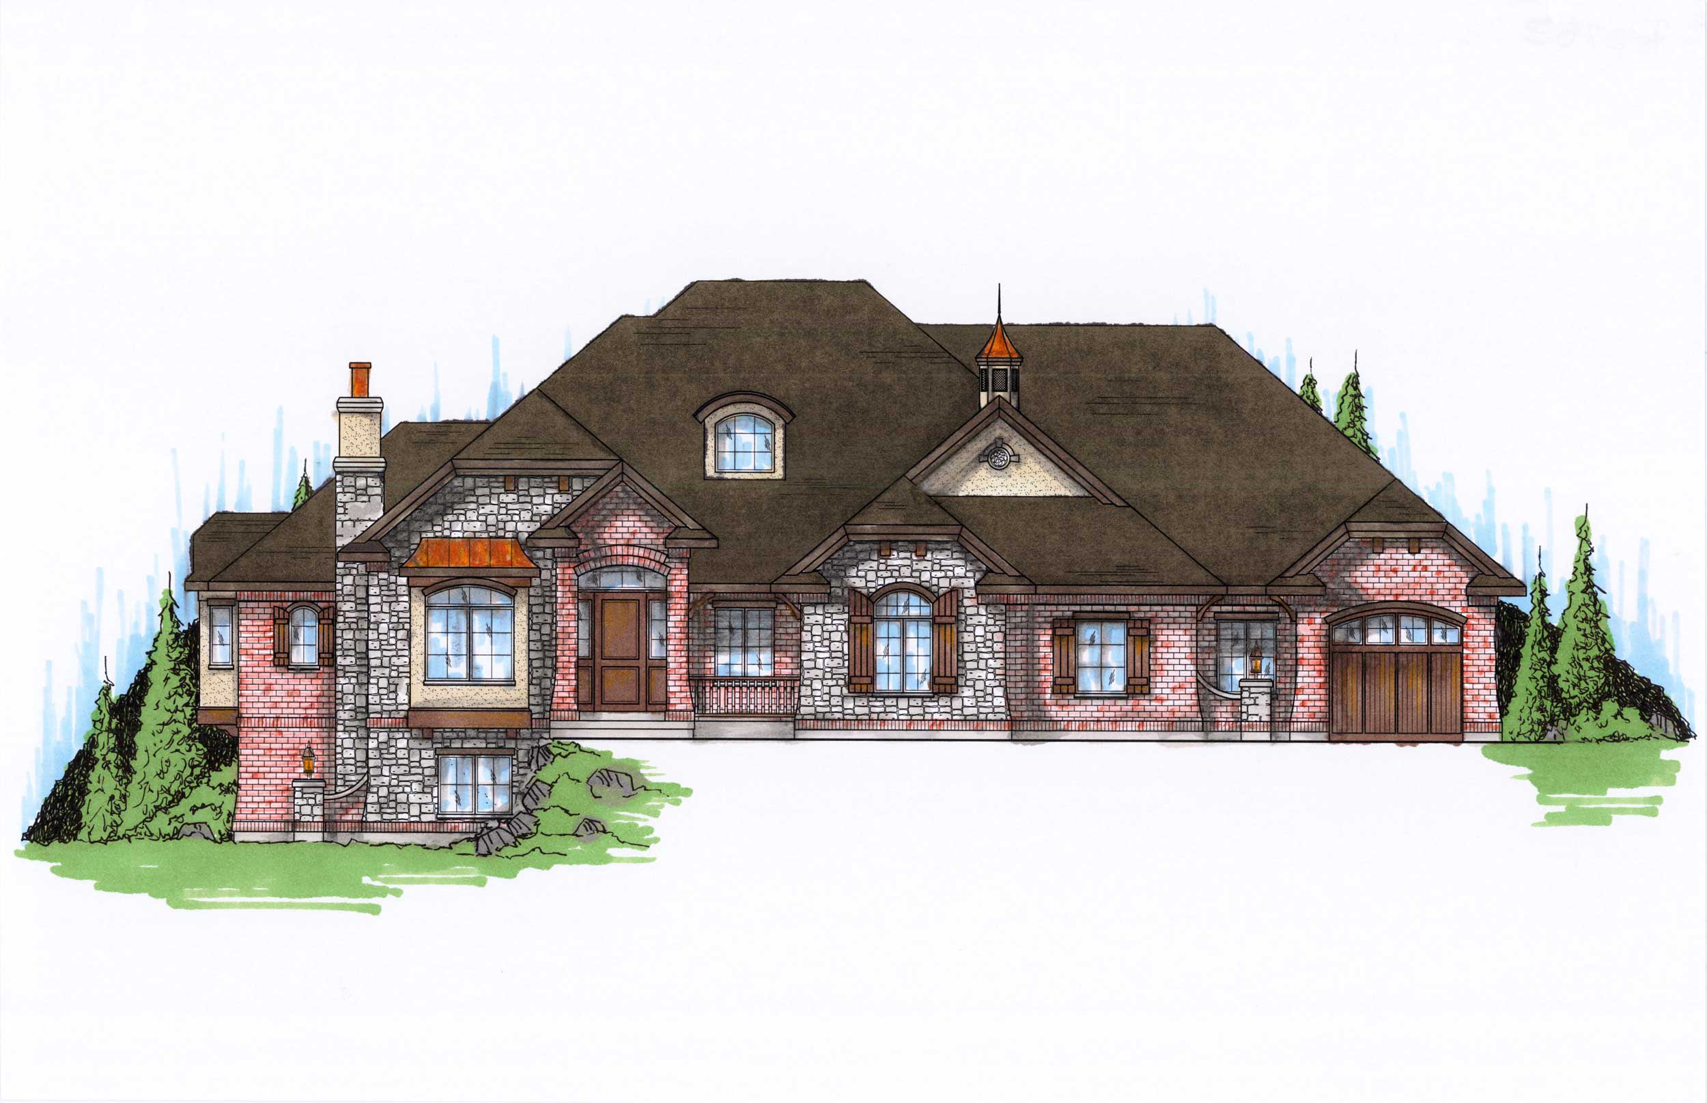
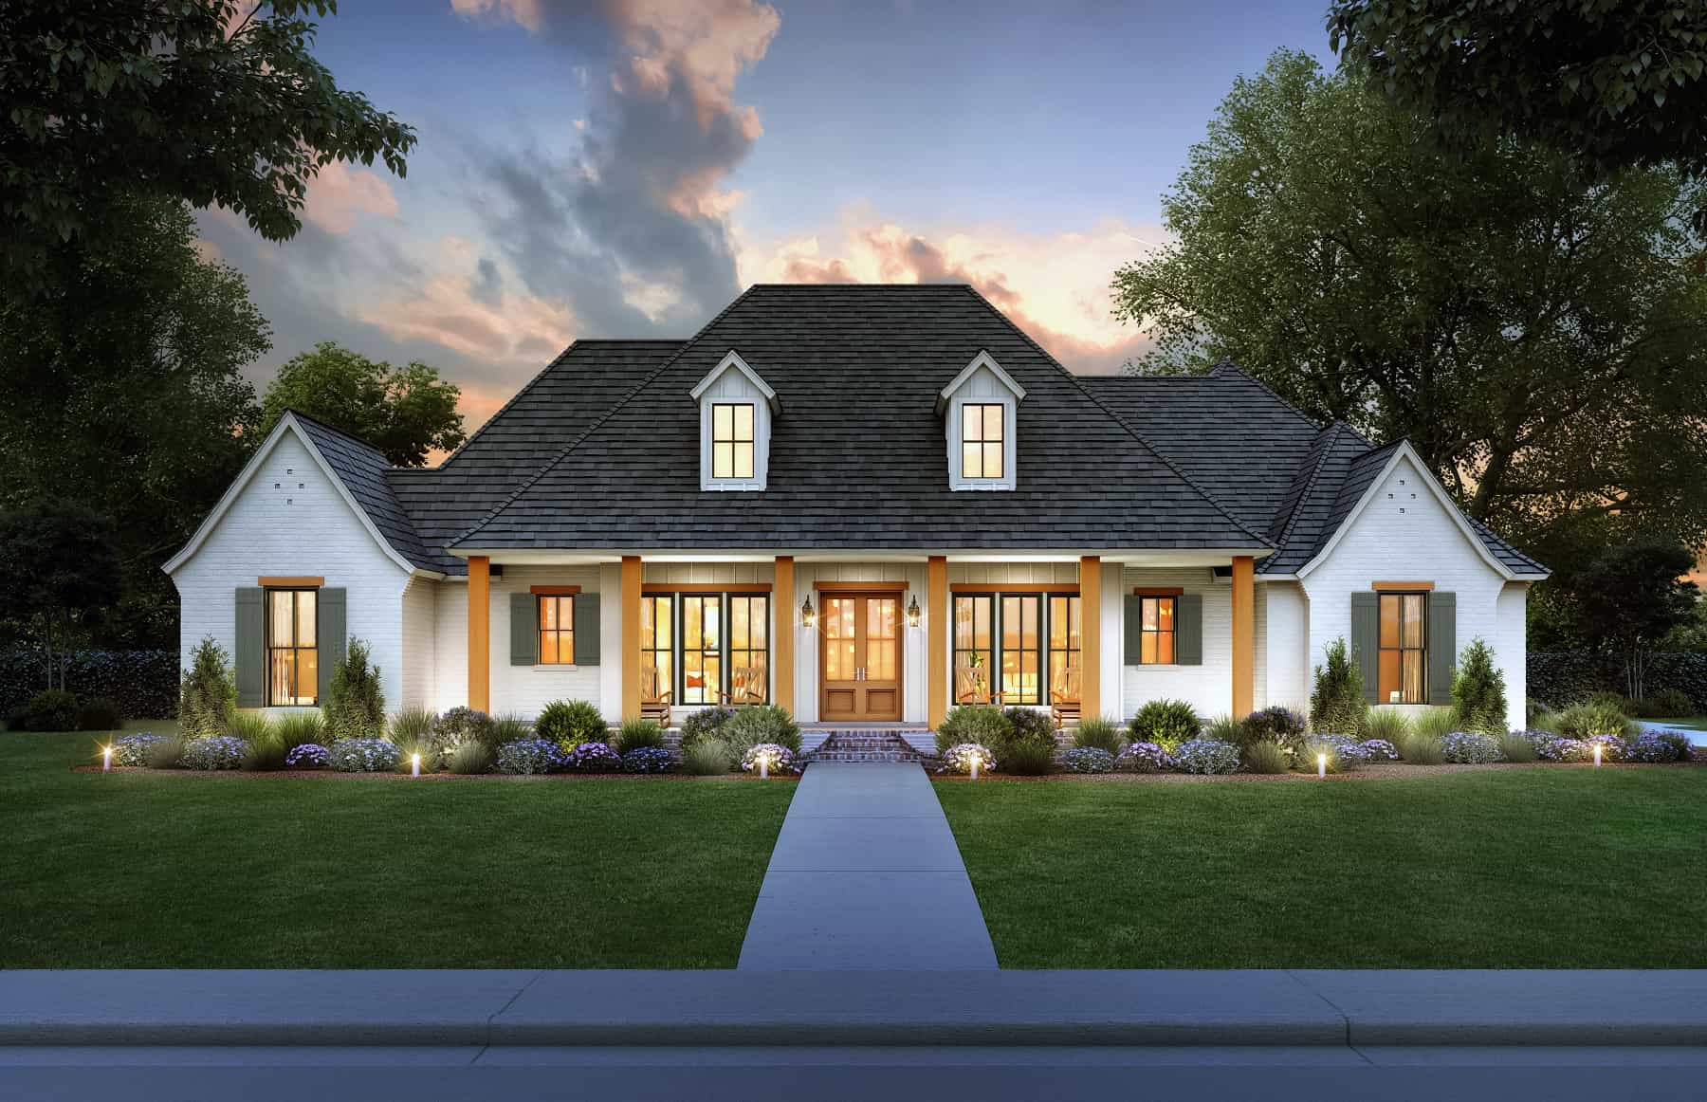
4-Bedroom, 2789 Sq Ft Acadian House Plan - 206-1063 - Front Exterior
Plan Collection
4-Bedroom, 2789 Sq Ft Acadian House Plan - 206-1063 - Front Exterior
Plan#206-1063
Starting at$1345
2789
Sq Ft
1
Story
4
Bed
3.5
Bath
2
Car
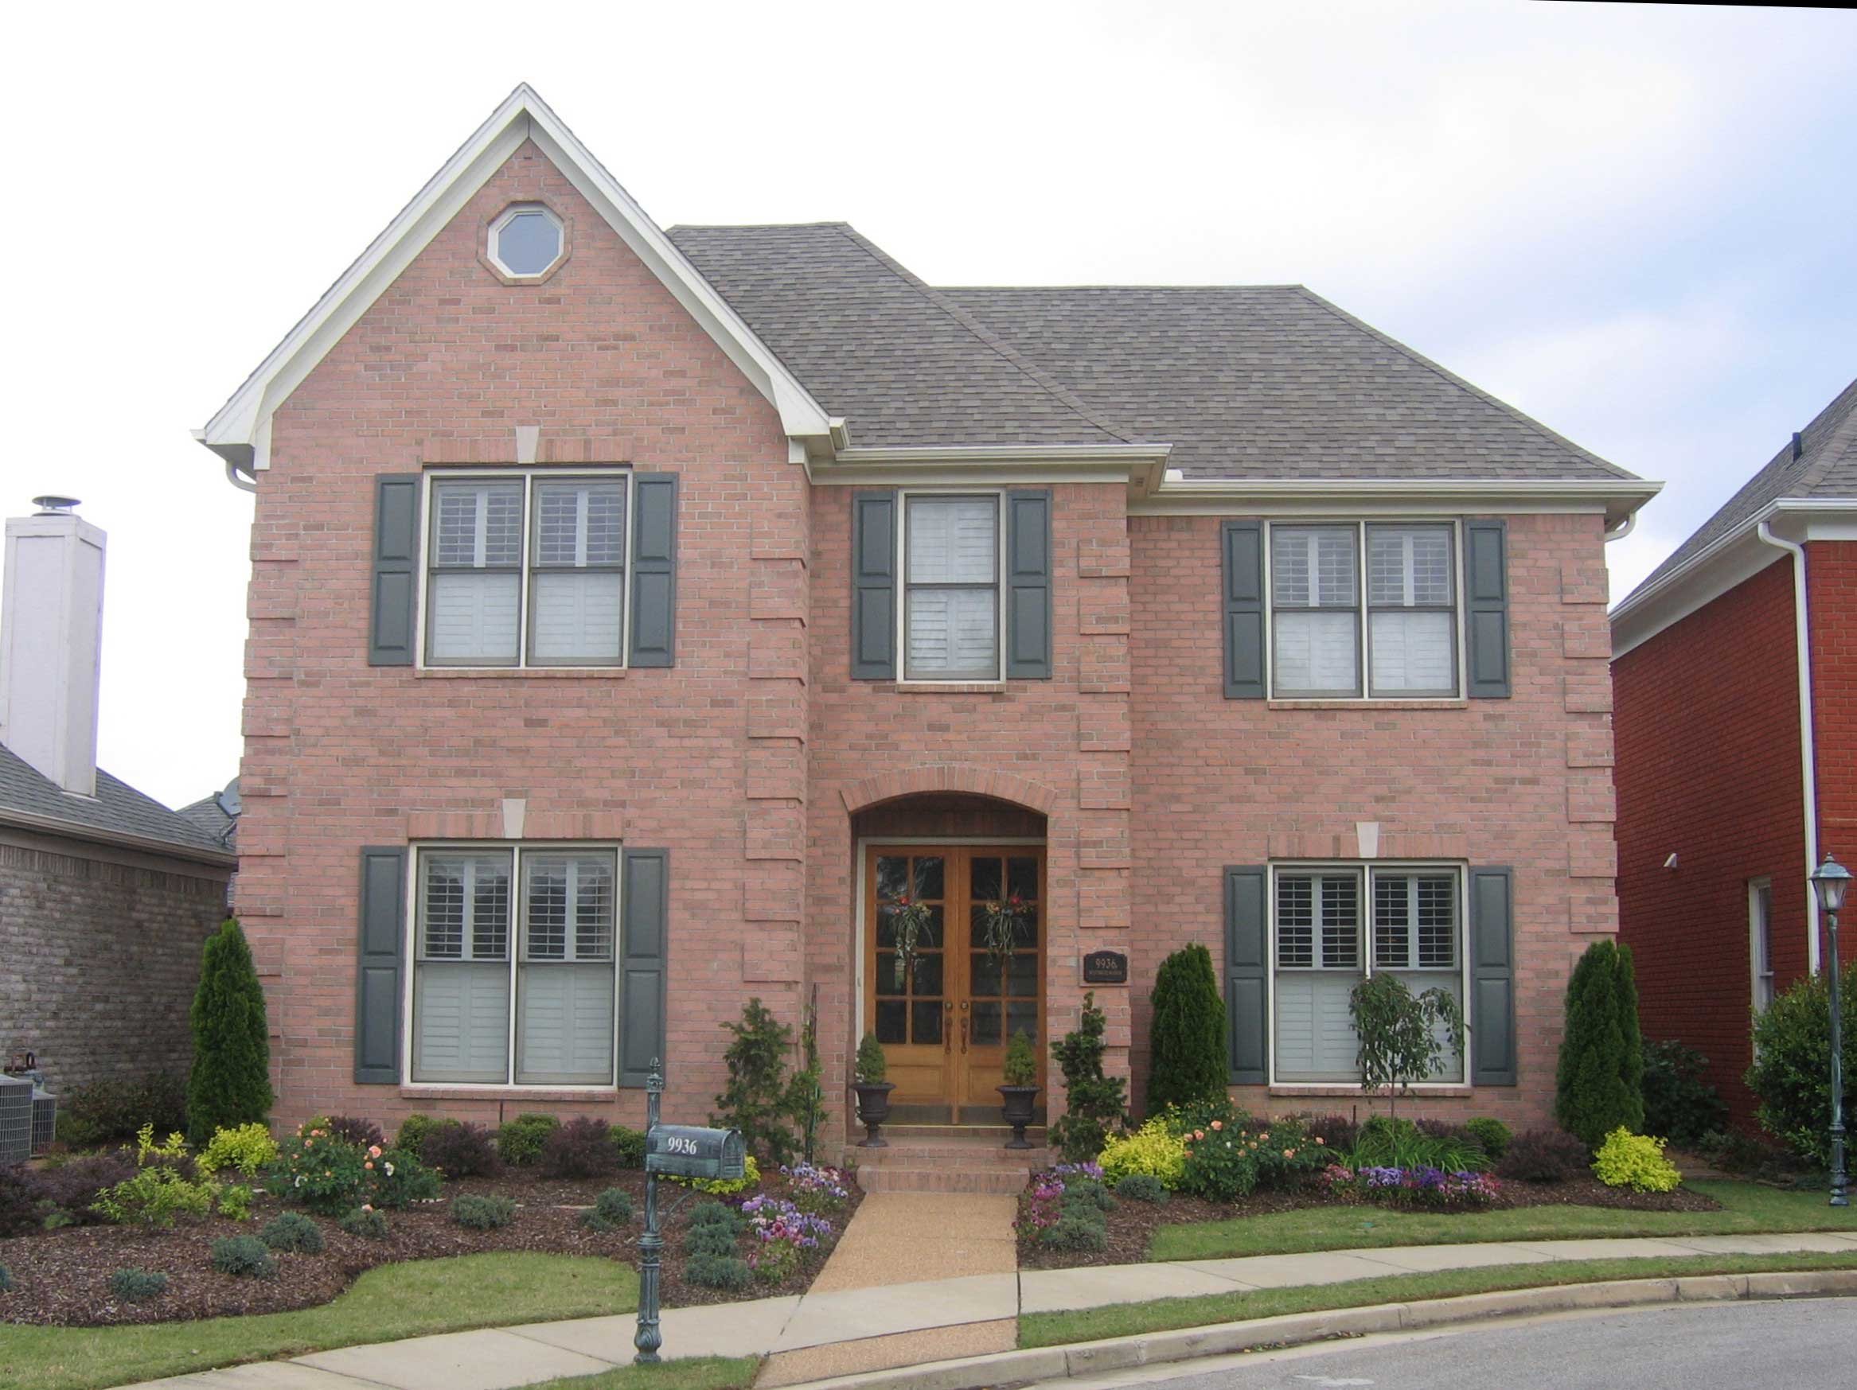
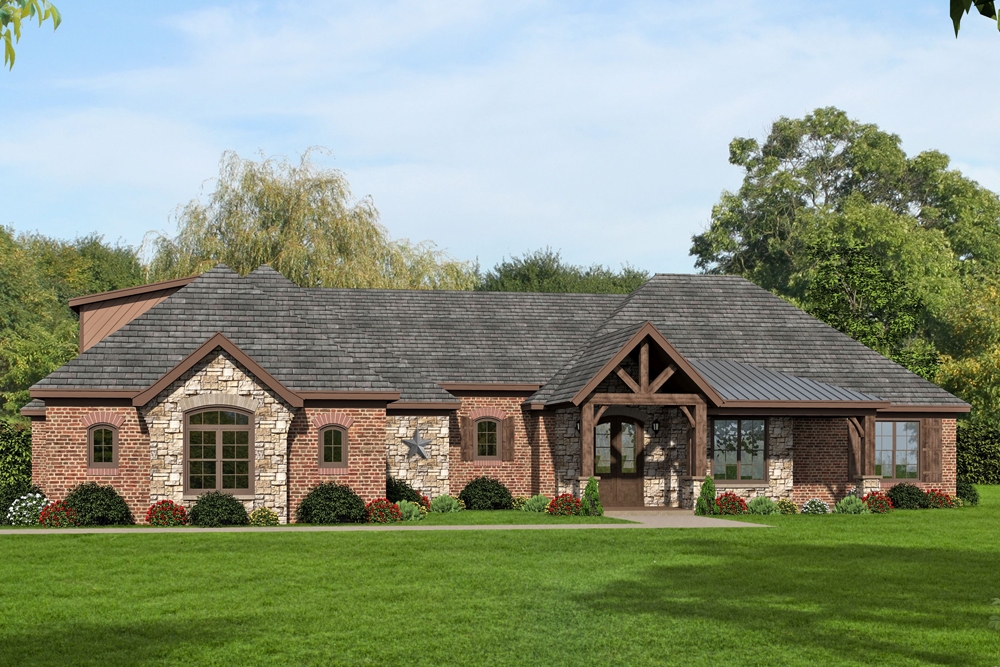
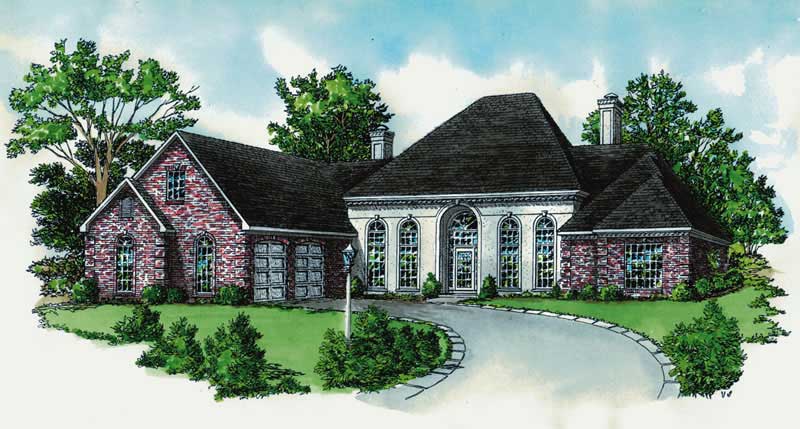
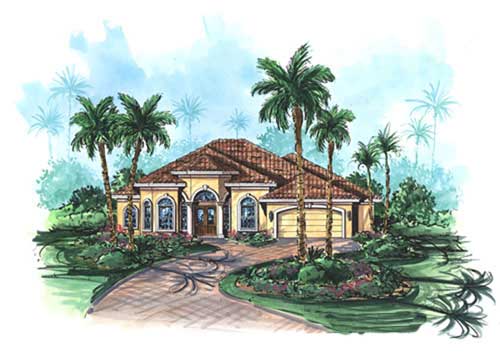
3-Bedroom, 2789 Sq Ft French House Plan - 170-1458 - Front Exterior
Plan Collection
3-Bedroom, 2789 Sq Ft French House Plan - 170-1458 - Front Exterior
Plan#170-1458
Starting at$1390
2789
Sq Ft
2
Story
3
Bed
2.5
Bath
2
Car
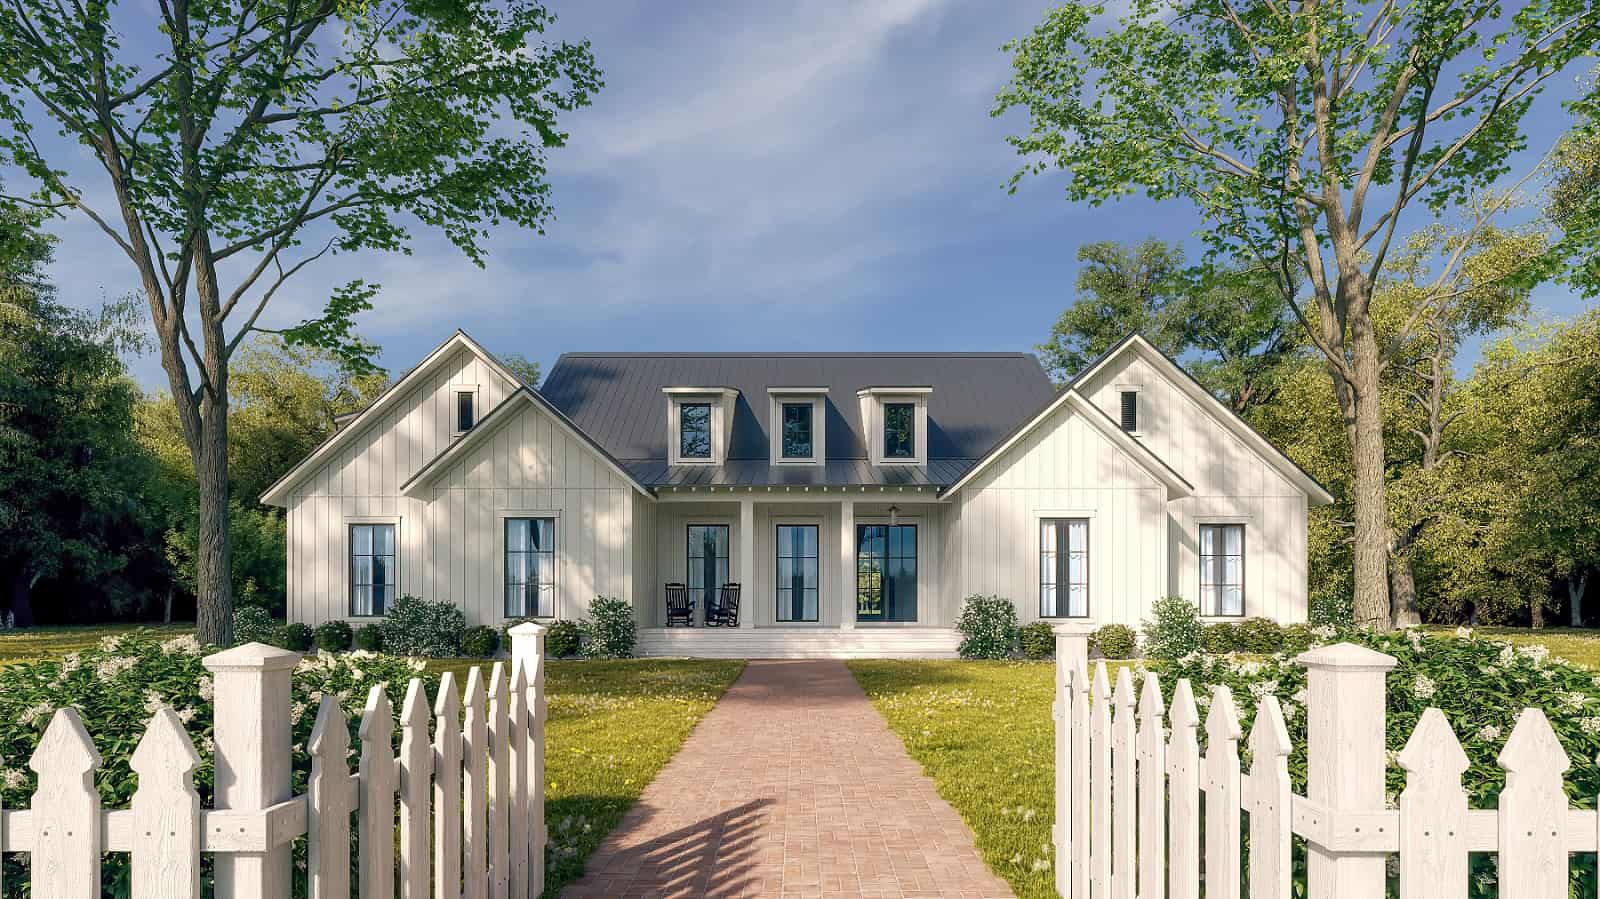
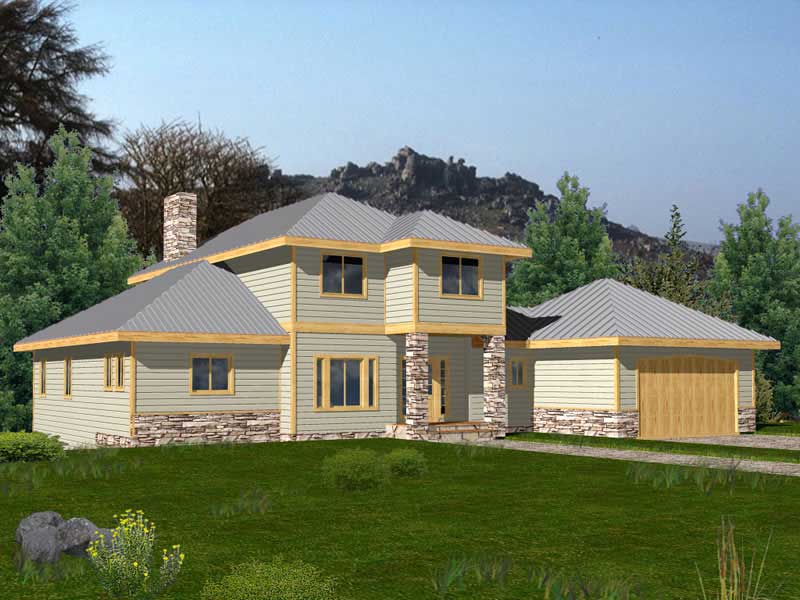
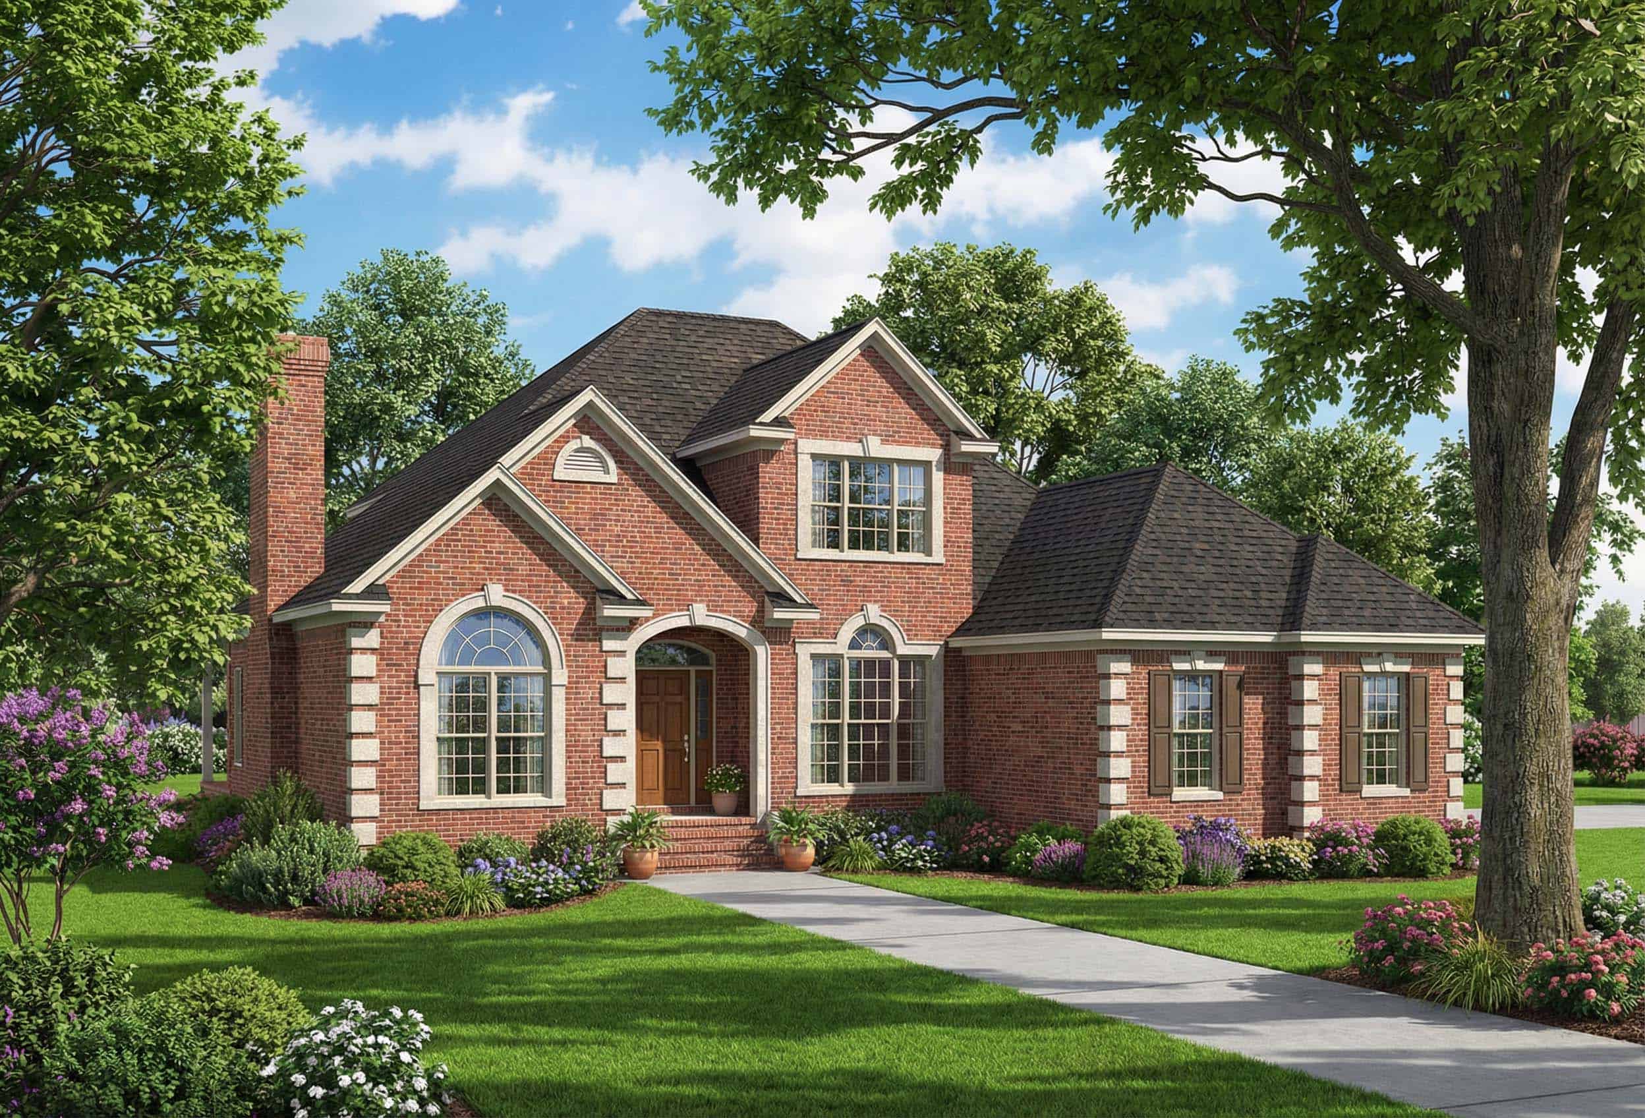
3-Bedroom, 2792 Sq Ft Contemporary House Plan - 142-1436 - Front Exterior
Plan Collection
3-Bedroom, 2792 Sq Ft Contemporary House Plan - 142-1436 - Front Exterior
Plan#142-1436
Starting at$1495
2792
Sq Ft
1
Story
3
Bed
3.5
Bath
2
Car
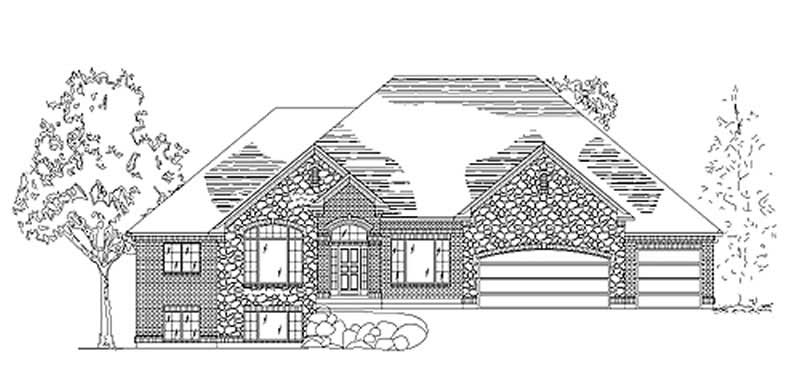
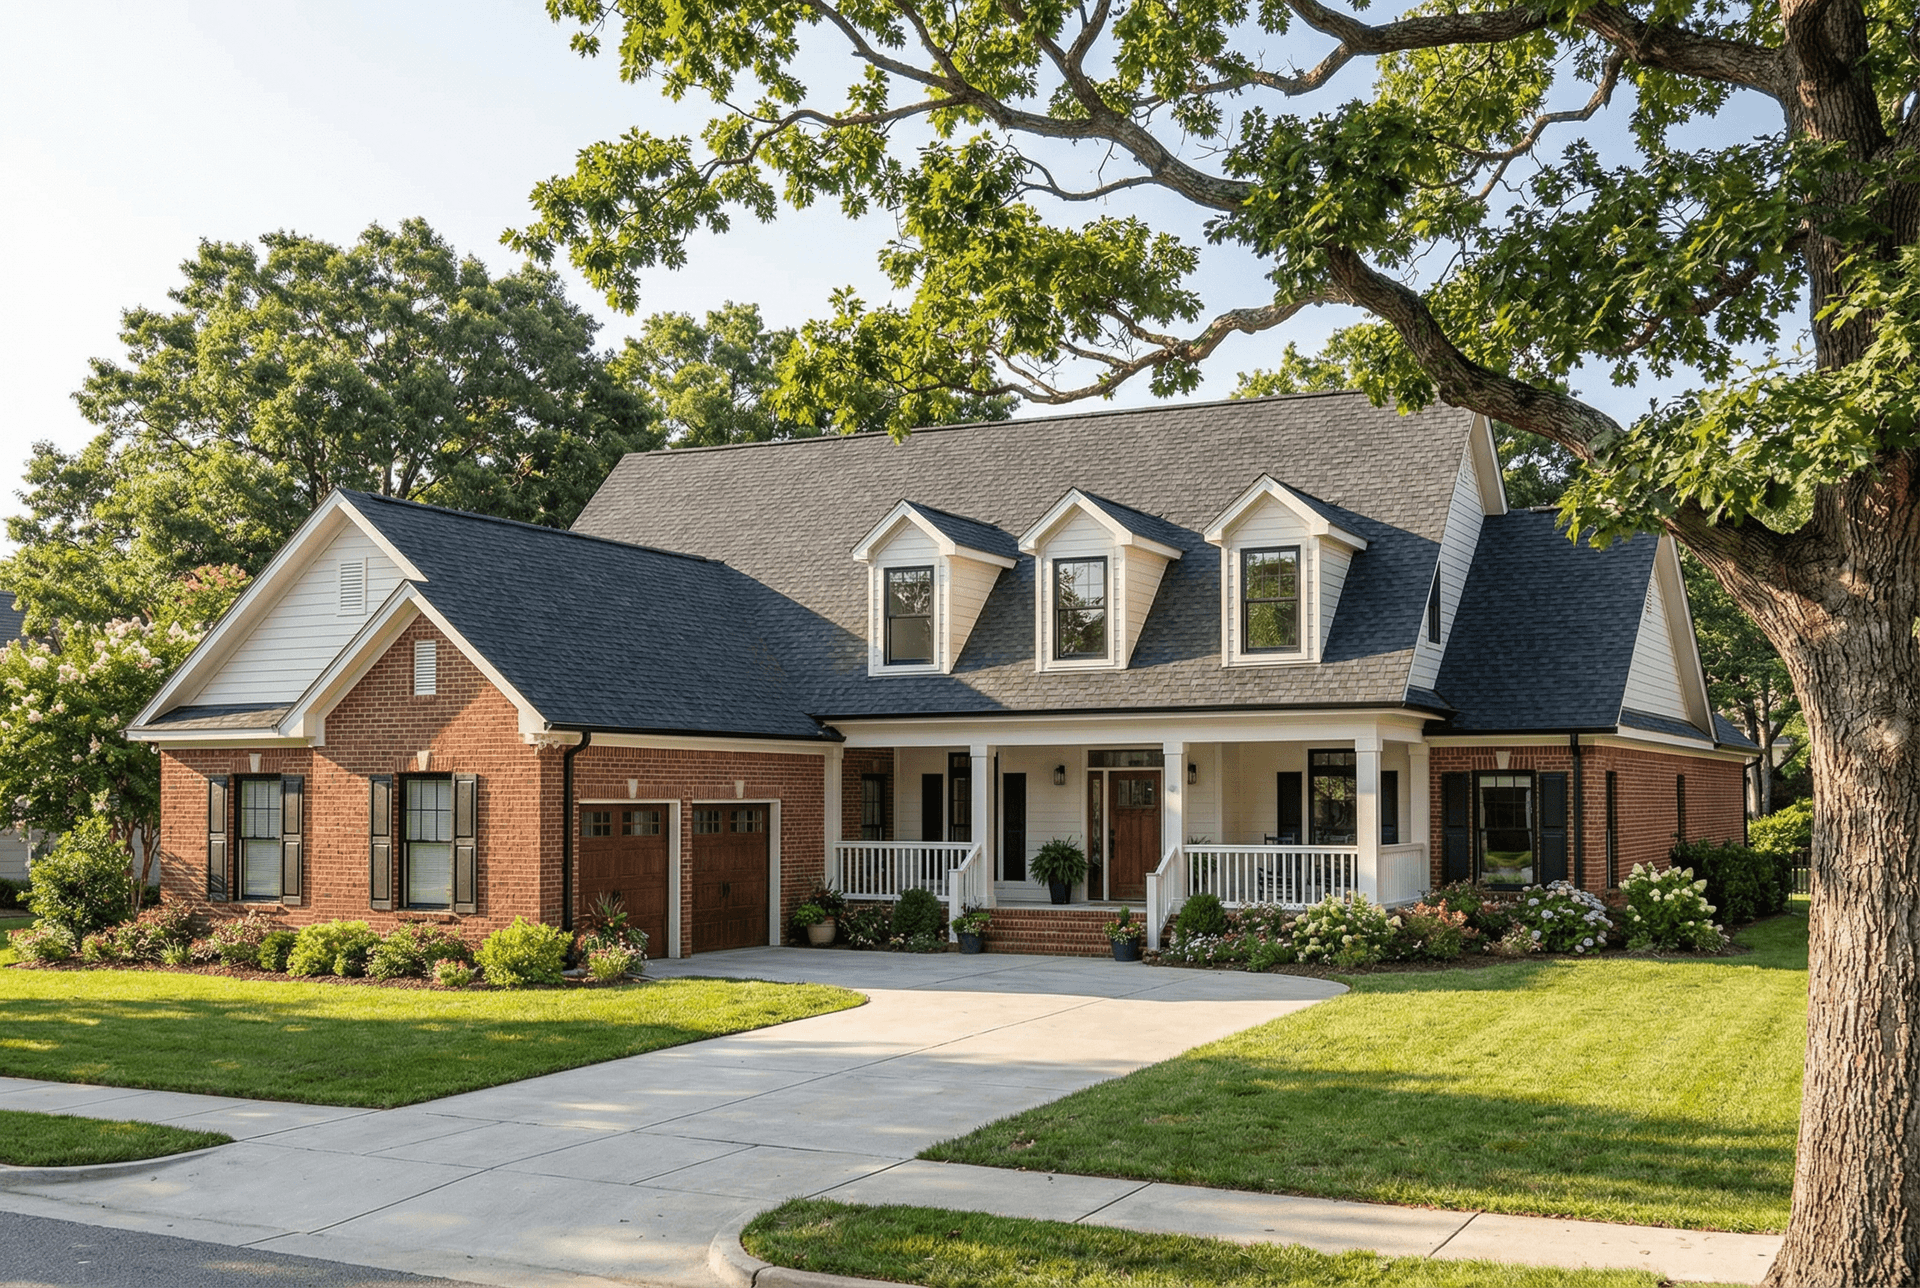
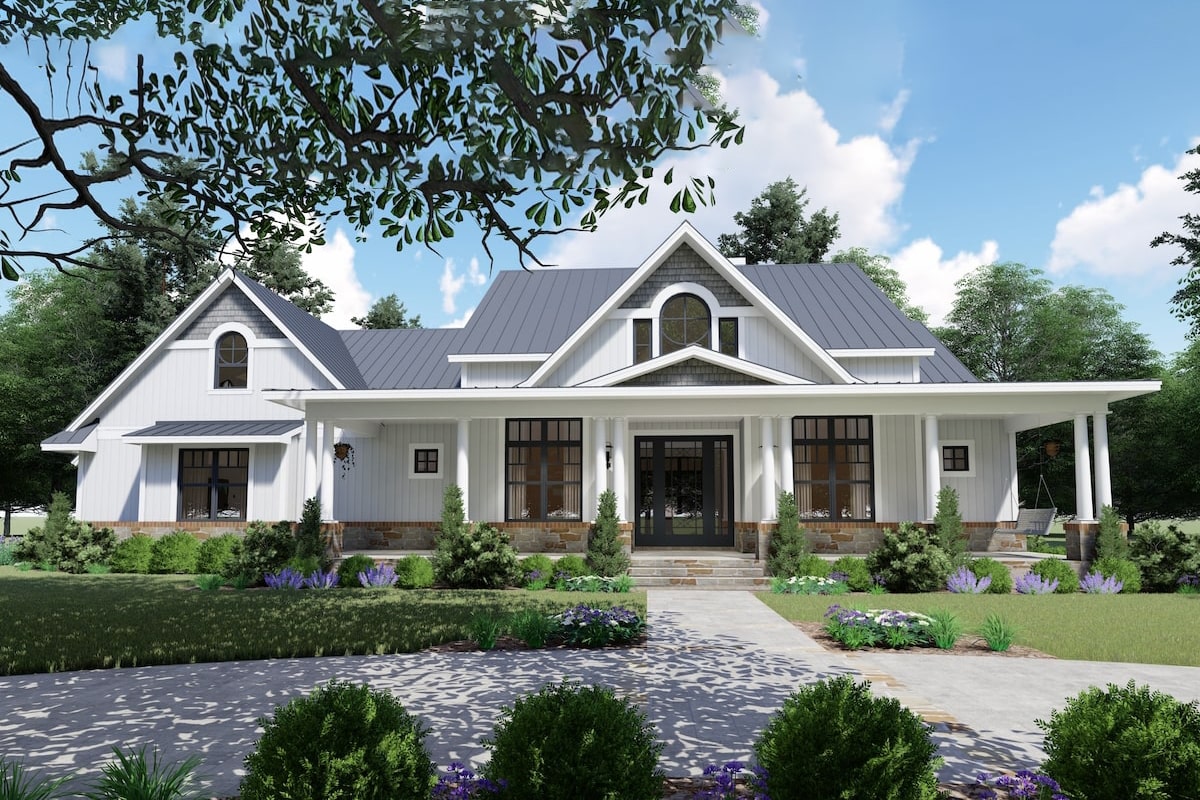
4-Bedroom, 2792 Sq Ft European House Plan - 135-1341 - Front Exterior
Plan Collection
4-Bedroom, 2792 Sq Ft European House Plan - 135-1341 - Front Exterior
Plan#135-1341
Starting at$1725
2792
Sq Ft
1
Story
4
Bed
4
Bath
3
Car
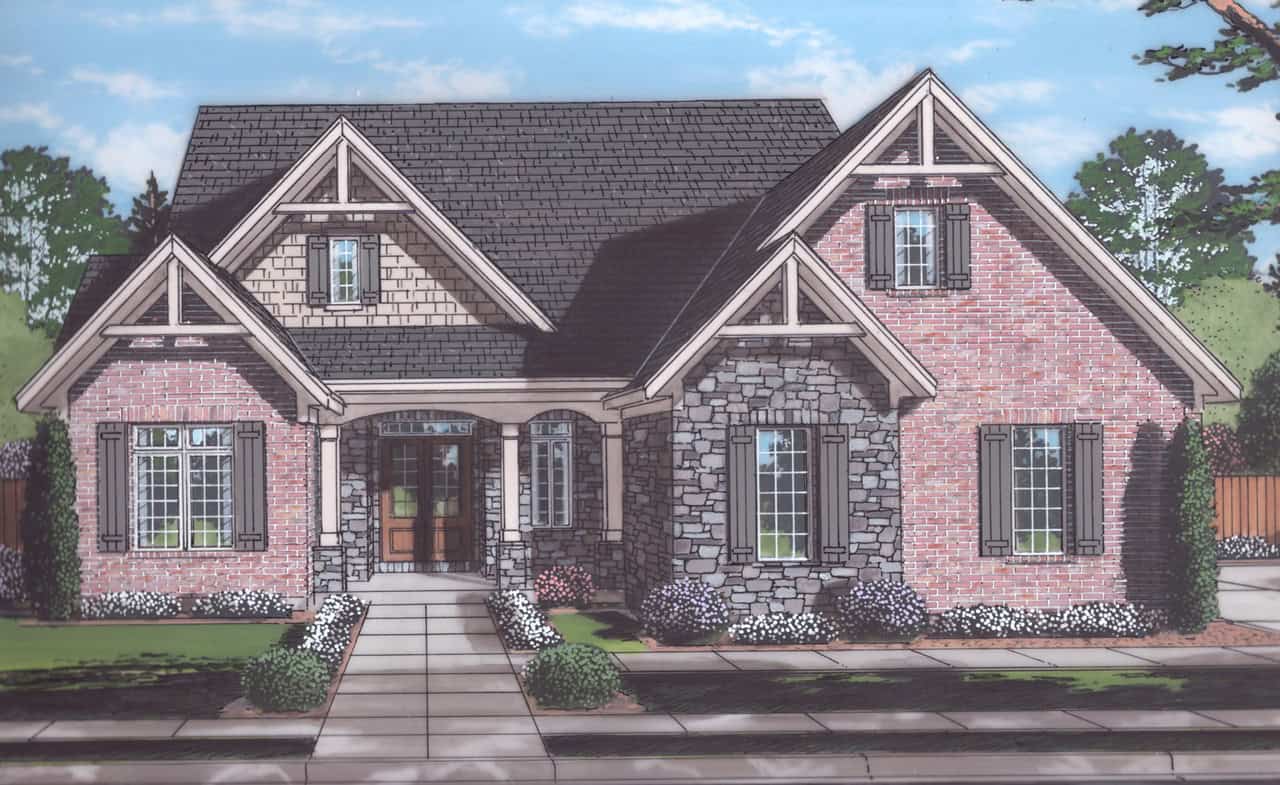
4-Bedroom, 2794 Sq Ft Craftsman House Plan - 169-1202 - Front Exterior
Plan Collection
4-Bedroom, 2794 Sq Ft Craftsman House Plan - 169-1202 - Front Exterior
Plan#169-1202
Starting at$870
2794
Sq Ft
2
Story
4
Bed
2.5
Bath
3
Car
4-Bedroom, 2797 Sq Ft Country House Plan - 170-1158 - Front Exterior
Plan Collection
4-Bedroom, 2797 Sq Ft Country House Plan - 170-1158 - Front Exterior
Plan#170-1158
Starting at$1390
2797
Sq Ft
2
Story
4
Bed
3.5
Bath
3
Car
3-Bedroom, 2797 Sq Ft Country House Plan - 134-1147 - Front Exterior
Plan Collection
3-Bedroom, 2797 Sq Ft Country House Plan - 134-1147 - Front Exterior
Plan#134-1147
Starting at$9230
2797
Sq Ft
1
Story
3
Bed
2.5
Bath
3
Car
3-Bedroom, 2799 Sq Ft Tudor House Plan - 195-1147 - Front Exterior
Plan Collection
3-Bedroom, 2799 Sq Ft Tudor House Plan - 195-1147 - Front Exterior
Plan#195-1147
Starting at$1115
2799
Sq Ft
1
Story
3
Bed
3
Bath
2
Car
3-Bedroom, 2801 Sq Ft Cottage Home Plan - 165-1187 - Main Exterior
Plan Collection
3-Bedroom, 2801 Sq Ft Cottage Home Plan - 165-1187 - Main Exterior
Plan#165-1187
Starting at$2050
2801
Sq Ft
2
Story
3
Bed
3.5
Bath
2
Car
4-Bedroom, 2802 Sq Ft Ranch Home Plan - 144-1065 - Main Exterior
Plan Collection
4-Bedroom, 2802 Sq Ft Ranch Home Plan - 144-1065 - Main Exterior
Plan#144-1065
Starting at$1350
2802
Sq Ft
1
Story
4
Bed
2
Bath
2
Car
2-4 Bedroom, 1575 - 2804 Sq Ft Contemporary House Plan - 211-1032 - Front Exterior
Plan Collection
2-4 Bedroom, 1575 - 2804 Sq Ft Contemporary House Plan - 211-1032 - Front Exterior
Plan#211-1032
Starting at$1000
2804
Sq Ft
1
Story
4
Bed
3
Bath
2
Car
3-Bedroom, 2805 Sq Ft Contemporary House Plan - 137-1550 - Front Exterior
Plan Collection
3-Bedroom, 2805 Sq Ft Contemporary House Plan - 137-1550 - Front Exterior
Plan#137-1550
Starting at$865
2805
Sq Ft
1
Story
3
Bed
2.5
Bath
2
Car
4-Bedroom, 2805 Sq Ft Country House Plan - 141-1130 - Front Exterior
Plan Collection
4-Bedroom, 2805 Sq Ft Country House Plan - 141-1130 - Front Exterior
Plan#141-1130
Starting at$1550
2805
Sq Ft
1
Story
4
Bed
3
Bath
2
Car
4-Bedroom, 2809 Sq Ft French House Plan - 170-1472 - Front Exterior
Plan Collection
4-Bedroom, 2809 Sq Ft French House Plan - 170-1472 - Front Exterior
Plan#170-1472
Starting at$1205
2809
Sq Ft
2
Story
4
Bed
3
Bath
2
Car
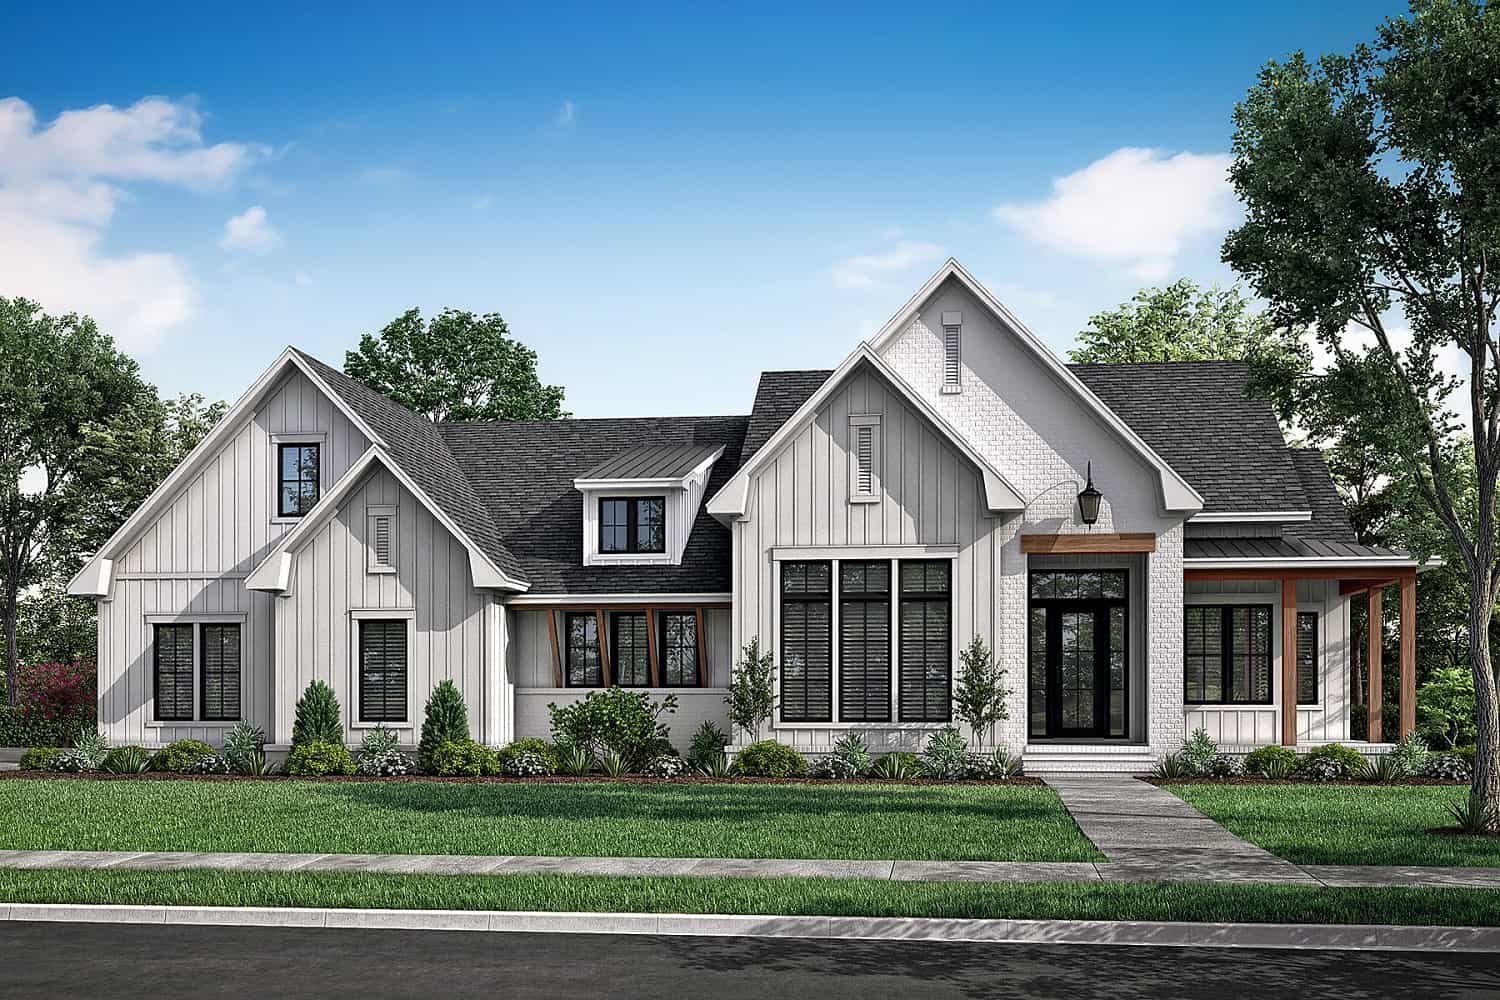
Modern Farmhouse, 3-5 Bedrms, 3.5-5.5 Baths, 2810-4576 Sq Ft #161-1274
Plan Collection
Modern Farmhouse, 3-5 Bedrms, 3.5-5.5 Baths, 2810-4576 Sq Ft #161-1274
Plan#161-1274
Starting at$1950
2810
Sq Ft
1
Story
3
Bed
3.5
Bath
4
Car
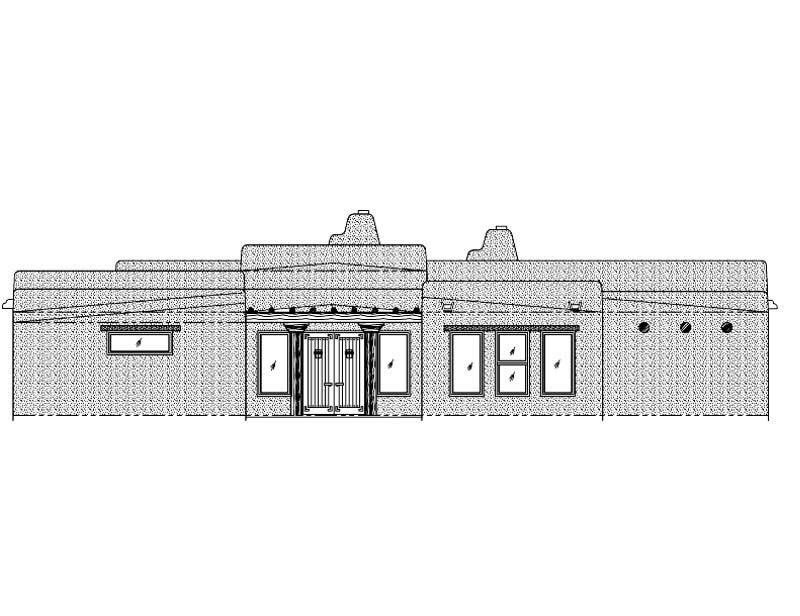
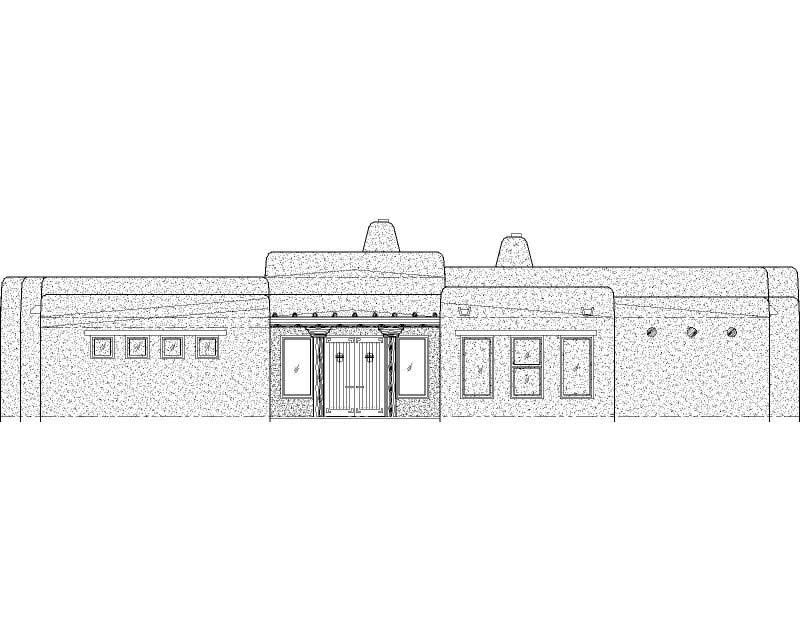
4-Bedroom, 2810 Sq Ft Southwest House Plan - 125-1001 - Front Exterior
Plan Collection
4-Bedroom, 2810 Sq Ft Southwest House Plan - 125-1001 - Front Exterior
Plan#125-1001
Starting at$2108
2810
Sq Ft
1
Story
4
Bed
3
Bath
3
Car
4-Bedroom, 2811 Sq Ft European House Plan - 135-1086 - Front Exterior
Plan Collection
4-Bedroom, 2811 Sq Ft European House Plan - 135-1086 - Front Exterior
Plan#135-1086
Starting at$1725
2811
Sq Ft
2
Story
4
Bed
3.5
Bath
3
Car
3-Bedroom, 2813 Sq Ft Contemporary House - Plan #108-2023 - Front Exterior
Plan Collection
3-Bedroom, 2813 Sq Ft Contemporary House - Plan #108-2023 - Front Exterior
Plan#108-2023
Starting at$1280
2813
Sq Ft
1
Story
3
Bed
2
Bath
3
Car
3-Bedroom, 2814 Sq Ft Ranch House Plan - 138-1303 - Front Exterior
Plan Collection
3-Bedroom, 2814 Sq Ft Ranch House Plan - 138-1303 - Front Exterior
Plan#138-1303
Starting at$1500
2814
Sq Ft
1
Story
3
Bed
3.5
Bath
2
Car
1–5-Bedroom, 2815 Sq Ft Ranch House - Plan #161-1101 - Front Exterior
Plan Collection
1–5-Bedroom, 2815 Sq Ft Ranch House - Plan #161-1101 - Front Exterior
Plan#161-1101
Starting at$1950
2815
Sq Ft
1
Story
1
Bed
1.5
Bath
3
Car
3-Bedroom, 2816 Sq Ft Traditional House - Plan #196-1077 - Front Exterior
Plan Collection
3-Bedroom, 2816 Sq Ft Traditional House - Plan #196-1077 - Front Exterior
Plan#196-1077
Starting at$1315
2816
Sq Ft
1
Story
3
Bed
2.5
Bath
3
Car
3-Bedroom, 2816 Sq Ft Ranch House Plan - 146-1460 - Front Exterior
Plan Collection
3-Bedroom, 2816 Sq Ft Ranch House Plan - 146-1460 - Front Exterior
Plan#146-1460
Starting at$1120
2816
Sq Ft
1
Story
3
Bed
3.5
Bath
3
Car
4-Bedroom, 2816 Sq Ft Country Home Plan - 153-1712 - Main Exterior
Plan Collection
4-Bedroom, 2816 Sq Ft Country Home Plan - 153-1712 - Main Exterior
Plan#153-1712
Starting at$1850
2816
Sq Ft
1
Story
4
Bed
3.5
Bath
3
Car
4-Bedroom, 2817 Sq Ft Country Home Plan - 174-1030 - Main Exterior
Plan Collection
4-Bedroom, 2817 Sq Ft Country Home Plan - 174-1030 - Main Exterior
Plan#174-1030
Starting at$810
2817
Sq Ft
2
Story
4
Bed
2
Bath
2
Car
4-Bedroom, 2789 Sq Ft Acadian House Plan - 206-1063 - Front Exterior
Plan Collection
4-Bedroom, 2789 Sq Ft Acadian House Plan - 206-1063 - Front Exterior
Plan#206-1063
Starting at$1345
2789
Sq Ft
1
Story
4
Bed
3.5
Bath
2
Car
3-Bedroom, 2789 Sq Ft French House Plan - 170-1458 - Front Exterior
Plan Collection
3-Bedroom, 2789 Sq Ft French House Plan - 170-1458 - Front Exterior
Plan#170-1458
Starting at$1390
2789
Sq Ft
2
Story
3
Bed
2.5
Bath
2
Car
3-Bedroom, 2792 Sq Ft Contemporary House Plan - 142-1436 - Front Exterior
Plan Collection
3-Bedroom, 2792 Sq Ft Contemporary House Plan - 142-1436 - Front Exterior
Plan#142-1436
Starting at$1495
2792
Sq Ft
1
Story
3
Bed
3.5
Bath
2
Car
4-Bedroom, 2792 Sq Ft European House Plan - 135-1341 - Front Exterior
Plan Collection
4-Bedroom, 2792 Sq Ft European House Plan - 135-1341 - Front Exterior
Plan#135-1341
Starting at$1725
2792
Sq Ft
1
Story
4
Bed
4
Bath
3
Car
4-Bedroom, 2794 Sq Ft Craftsman House Plan - 169-1202 - Front Exterior
Plan Collection
4-Bedroom, 2794 Sq Ft Craftsman House Plan - 169-1202 - Front Exterior
Plan#169-1202
Starting at$870
2794
Sq Ft
2
Story
4
Bed
2.5
Bath
3
Car
4-Bedroom, 2797 Sq Ft Country House Plan - 170-1158 - Front Exterior
Plan Collection
4-Bedroom, 2797 Sq Ft Country House Plan - 170-1158 - Front Exterior
Plan#170-1158
Starting at$1390
2797
Sq Ft
2
Story
4
Bed
3.5
Bath
3
Car
3-Bedroom, 2797 Sq Ft Country House Plan - 134-1147 - Front Exterior
Plan Collection
3-Bedroom, 2797 Sq Ft Country House Plan - 134-1147 - Front Exterior
Plan#134-1147
Starting at$9230
2797
Sq Ft
1
Story
3
Bed
2.5
Bath
3
Car
3-Bedroom, 2799 Sq Ft Tudor House Plan - 195-1147 - Front Exterior
Plan Collection
3-Bedroom, 2799 Sq Ft Tudor House Plan - 195-1147 - Front Exterior
Plan#195-1147
Starting at$1115
2799
Sq Ft
1
Story
3
Bed
3
Bath
2
Car
3-Bedroom, 2801 Sq Ft Cottage Home Plan - 165-1187 - Main Exterior
Plan Collection
3-Bedroom, 2801 Sq Ft Cottage Home Plan - 165-1187 - Main Exterior
Plan#165-1187
Starting at$2050
2801
Sq Ft
2
Story
3
Bed
3.5
Bath
2
Car
4-Bedroom, 2802 Sq Ft Ranch Home Plan - 144-1065 - Main Exterior
Plan Collection
4-Bedroom, 2802 Sq Ft Ranch Home Plan - 144-1065 - Main Exterior
Plan#144-1065
Starting at$1350
2802
Sq Ft
1
Story
4
Bed
2
Bath
2
Car
2-4 Bedroom, 1575 - 2804 Sq Ft Contemporary House Plan - 211-1032 - Front Exterior
Plan Collection
2-4 Bedroom, 1575 - 2804 Sq Ft Contemporary House Plan - 211-1032 - Front Exterior
Plan#211-1032
Starting at$1000
2804
Sq Ft
1
Story
4
Bed
3
Bath
2
Car
3-Bedroom, 2805 Sq Ft Contemporary House Plan - 137-1550 - Front Exterior
Plan Collection
3-Bedroom, 2805 Sq Ft Contemporary House Plan - 137-1550 - Front Exterior
Plan#137-1550
Starting at$865
2805
Sq Ft
1
Story
3
Bed
2.5
Bath
2
Car
4-Bedroom, 2805 Sq Ft Country House Plan - 141-1130 - Front Exterior
Plan Collection
4-Bedroom, 2805 Sq Ft Country House Plan - 141-1130 - Front Exterior
Plan#141-1130
Starting at$1550
2805
Sq Ft
1
Story
4
Bed
3
Bath
2
Car
4-Bedroom, 2809 Sq Ft French House Plan - 170-1472 - Front Exterior
Plan Collection
4-Bedroom, 2809 Sq Ft French House Plan - 170-1472 - Front Exterior
Plan#170-1472
Starting at$1205
2809
Sq Ft
2
Story
4
Bed
3
Bath
2
Car
Modern Farmhouse, 3-5 Bedrms, 3.5-5.5 Baths, 2810-4576 Sq Ft #161-1274
Plan Collection
Modern Farmhouse, 3-5 Bedrms, 3.5-5.5 Baths, 2810-4576 Sq Ft #161-1274
Plan#161-1274
Starting at$1950
2810
Sq Ft
1
Story
3
Bed
3.5
Bath
4
Car
4-Bedroom, 2810 Sq Ft Southwest House Plan - 125-1001 - Front Exterior
Plan Collection
4-Bedroom, 2810 Sq Ft Southwest House Plan - 125-1001 - Front Exterior
Plan#125-1001
Starting at$2108
2810
Sq Ft
1
Story
4
Bed
3
Bath
3
Car
4-Bedroom, 2811 Sq Ft European House Plan - 135-1086 - Front Exterior
Plan Collection
4-Bedroom, 2811 Sq Ft European House Plan - 135-1086 - Front Exterior
Plan#135-1086
Starting at$1725
2811
Sq Ft
2
Story
4
Bed
3.5
Bath
3
Car
3-Bedroom, 2813 Sq Ft Contemporary House - Plan #108-2023 - Front Exterior
Plan Collection
3-Bedroom, 2813 Sq Ft Contemporary House - Plan #108-2023 - Front Exterior
Plan#108-2023
Starting at$1280
2813
Sq Ft
1
Story
3
Bed
2
Bath
3
Car
3-Bedroom, 2814 Sq Ft Ranch House Plan - 138-1303 - Front Exterior
Plan Collection
3-Bedroom, 2814 Sq Ft Ranch House Plan - 138-1303 - Front Exterior
Plan#138-1303
Starting at$1500
2814
Sq Ft
1
Story
3
Bed
3.5
Bath
2
Car
1–5-Bedroom, 2815 Sq Ft Ranch House - Plan #161-1101 - Front Exterior
Plan Collection
1–5-Bedroom, 2815 Sq Ft Ranch House - Plan #161-1101 - Front Exterior
Plan#161-1101
Starting at$1950
2815
Sq Ft
1
Story
1
Bed
1.5
Bath
3
Car
3-Bedroom, 2816 Sq Ft Traditional House - Plan #196-1077 - Front Exterior
Plan Collection
3-Bedroom, 2816 Sq Ft Traditional House - Plan #196-1077 - Front Exterior
Plan#196-1077
Starting at$1315
2816
Sq Ft
1
Story
3
Bed
2.5
Bath
3
Car
3-Bedroom, 2816 Sq Ft Ranch House Plan - 146-1460 - Front Exterior
Plan Collection
3-Bedroom, 2816 Sq Ft Ranch House Plan - 146-1460 - Front Exterior
Plan#146-1460
Starting at$1120
2816
Sq Ft
1
Story
3
Bed
3.5
Bath
3
Car
4-Bedroom, 2816 Sq Ft Country Home Plan - 153-1712 - Main Exterior
Plan Collection
4-Bedroom, 2816 Sq Ft Country Home Plan - 153-1712 - Main Exterior
Plan#153-1712
Starting at$1850
2816
Sq Ft
1
Story
4
Bed
3.5
Bath
3
Car
4-Bedroom, 2817 Sq Ft Country Home Plan - 174-1030 - Main Exterior
Plan Collection
4-Bedroom, 2817 Sq Ft Country Home Plan - 174-1030 - Main Exterior
Plan#174-1030
Starting at$810
2817
Sq Ft
2
Story
4
Bed
2
Bath
2
Car
1...7273747576...145