65-75 Foot Deep House Plans
Clear AllSort ByTrending
3,499
Plan Results
Plan Results
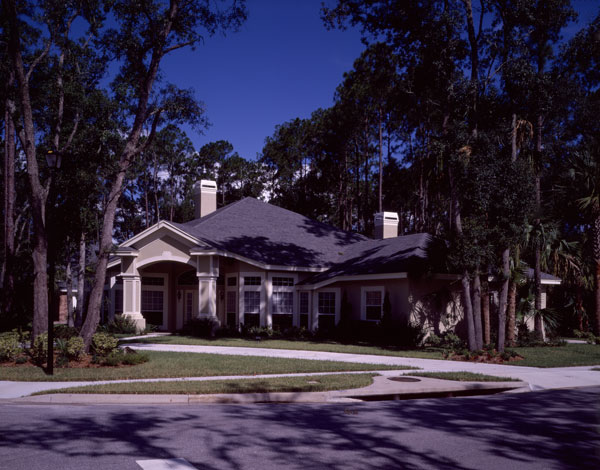
Plan#190-1015
Starting at$1150
2656
Sq Ft
1
Story
3
Bed
2.5
Bath
2
Car
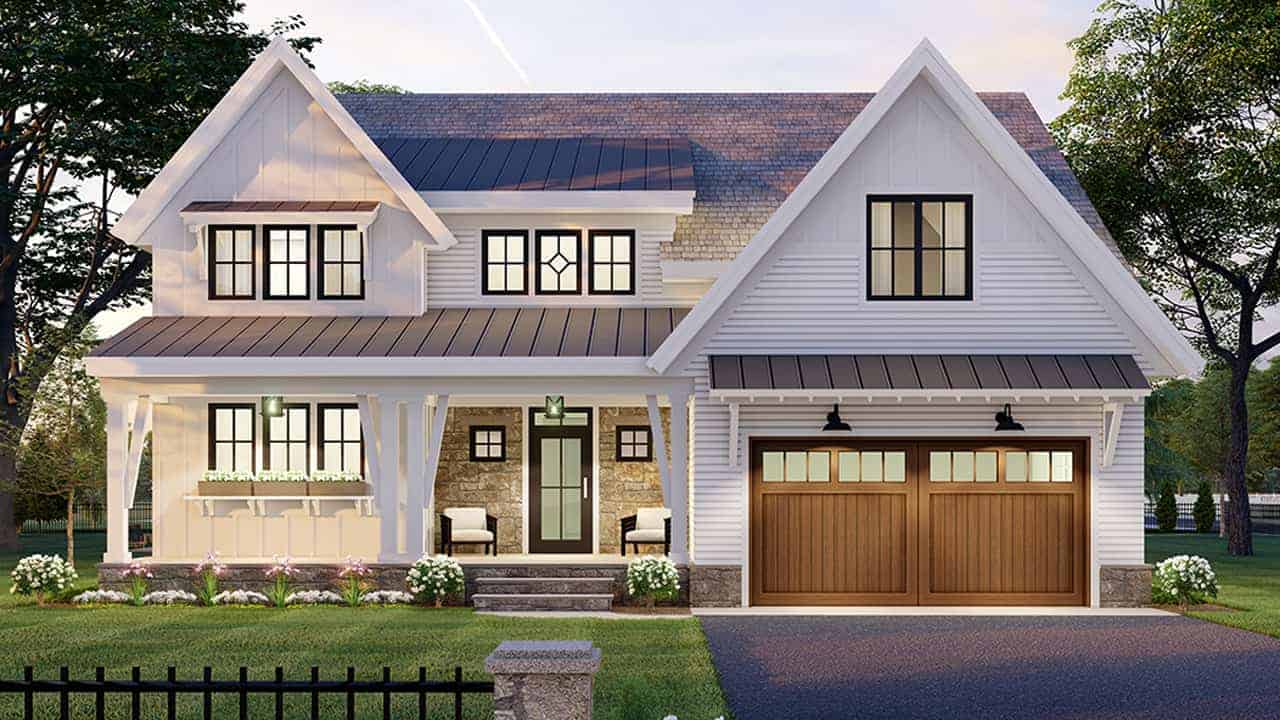
Plan#165-1156
Starting at$2050
2657
Sq Ft
2
Story
3
Bed
2.5
Bath
2
Car
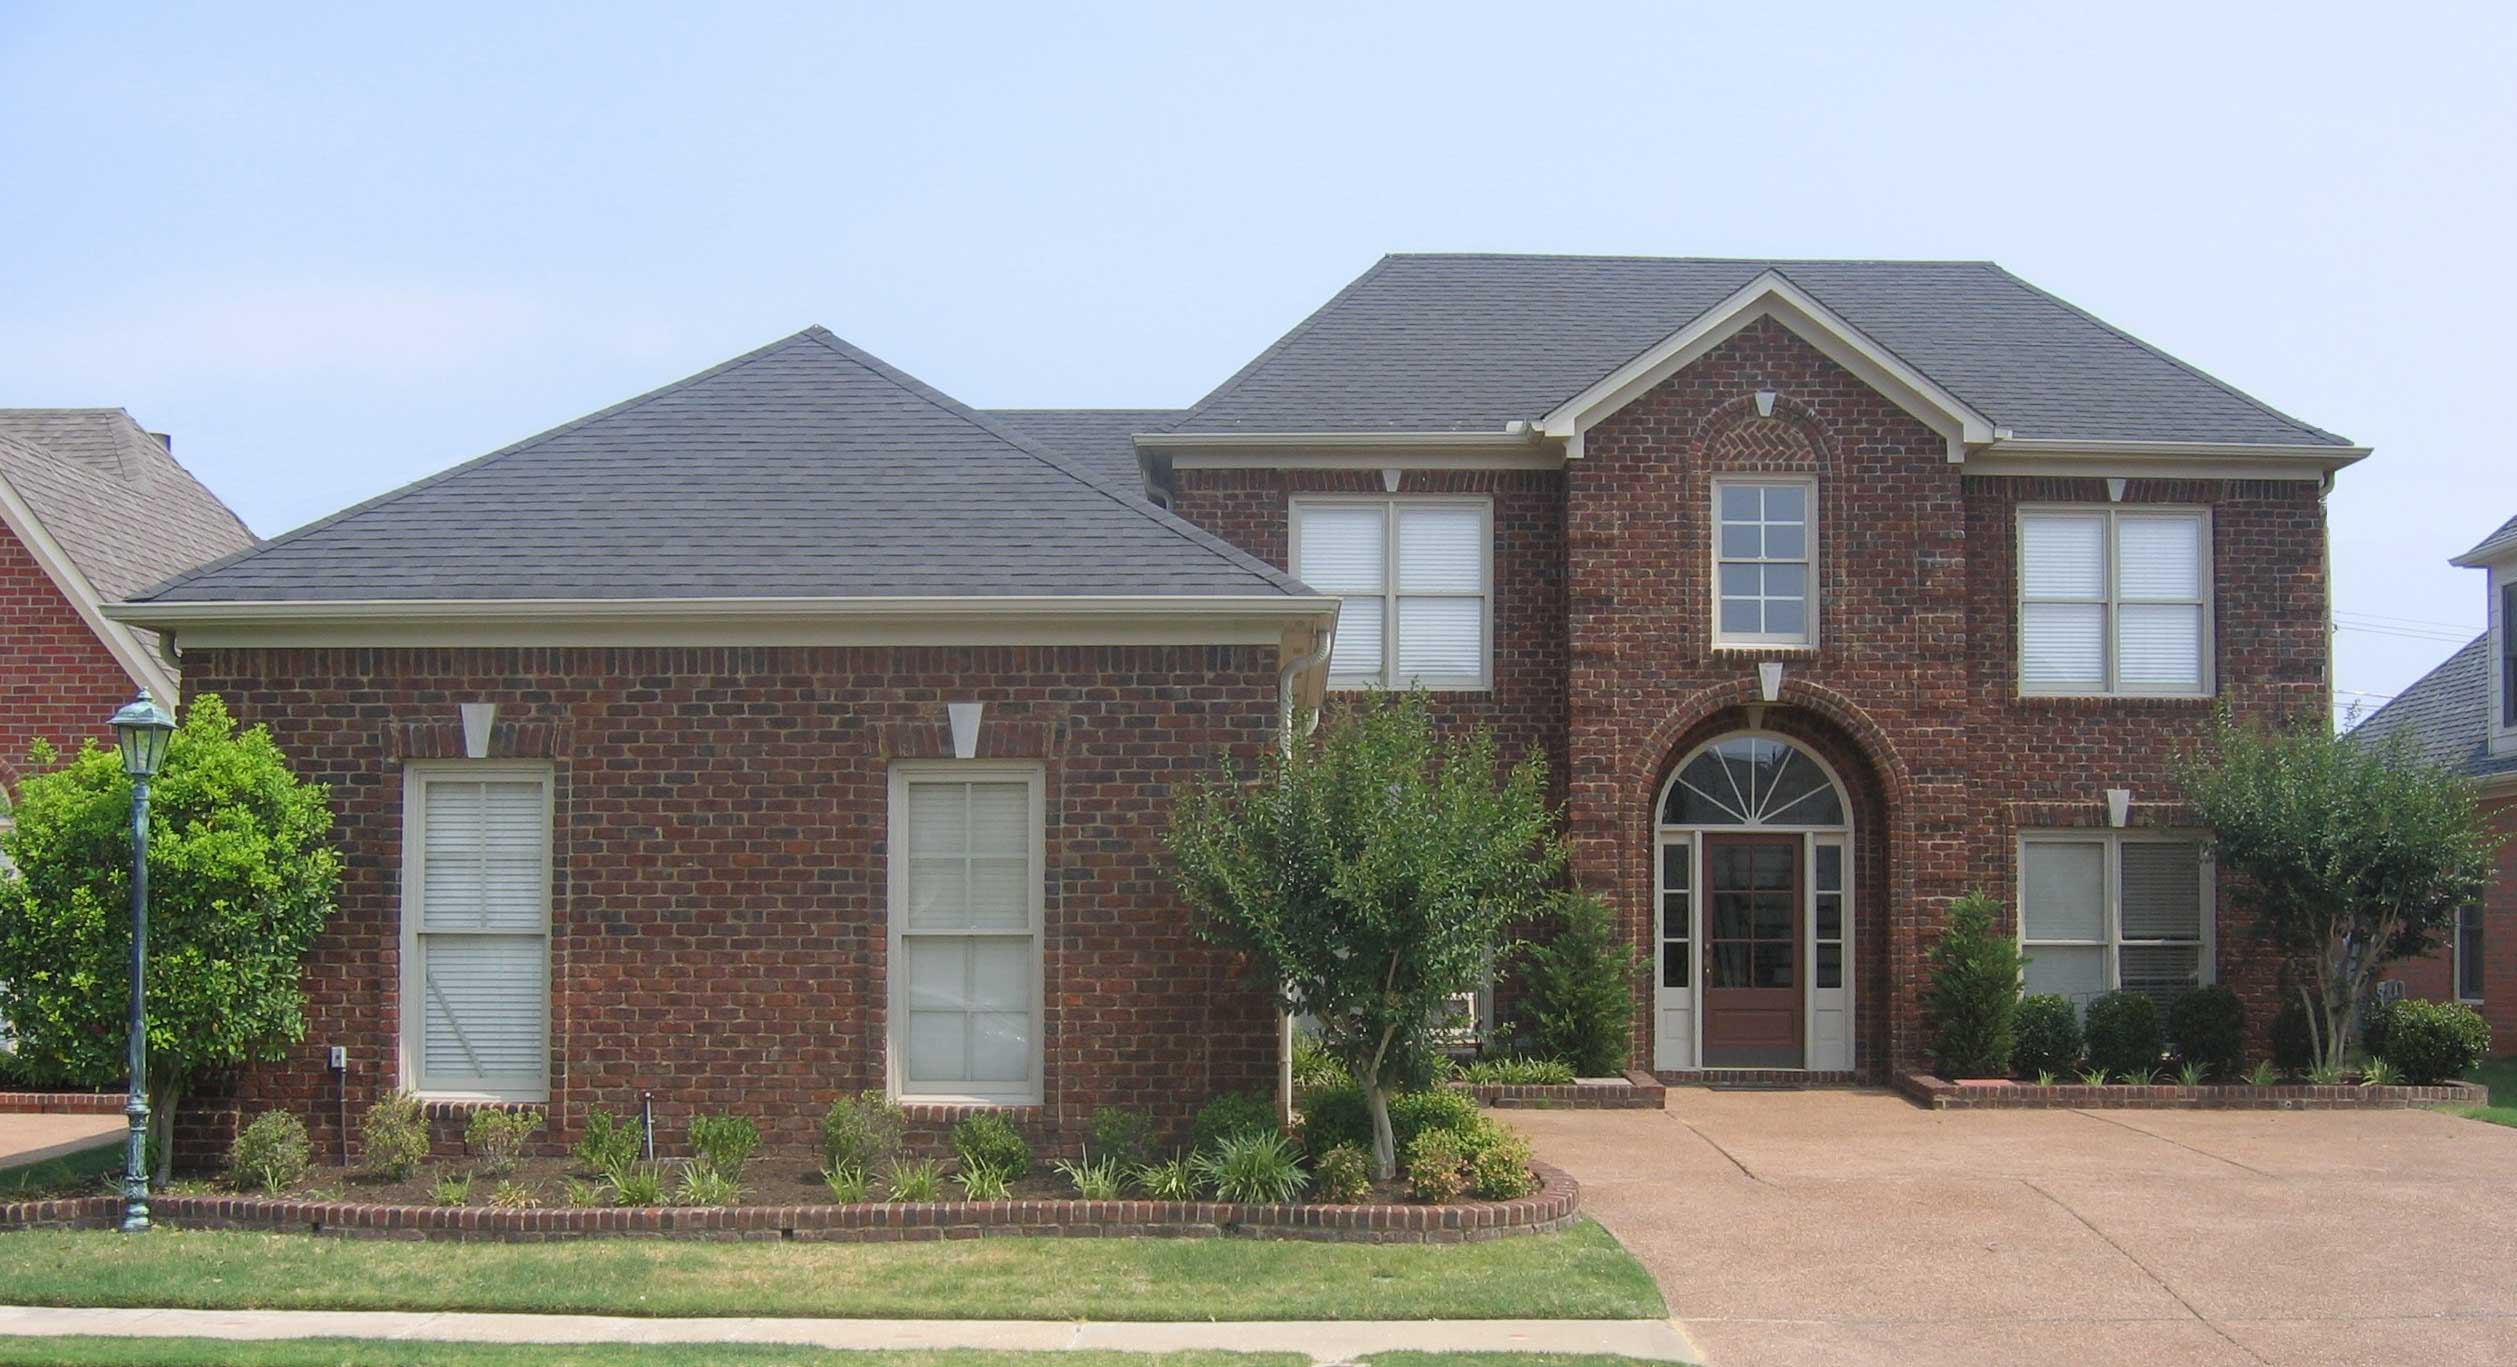
Plan#170-1828
Starting at$1145
2657
Sq Ft
2
Story
4
Bed
3
Bath
2
Car
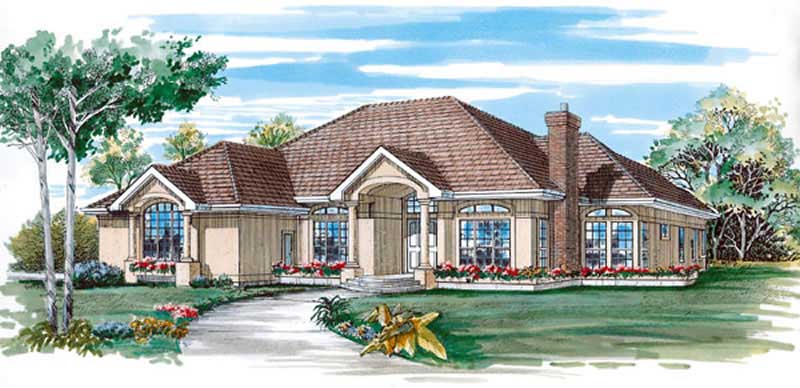
Plan#167-1394
Starting at$970
2657
Sq Ft
1
Story
3
Bed
3
Bath
2
Car
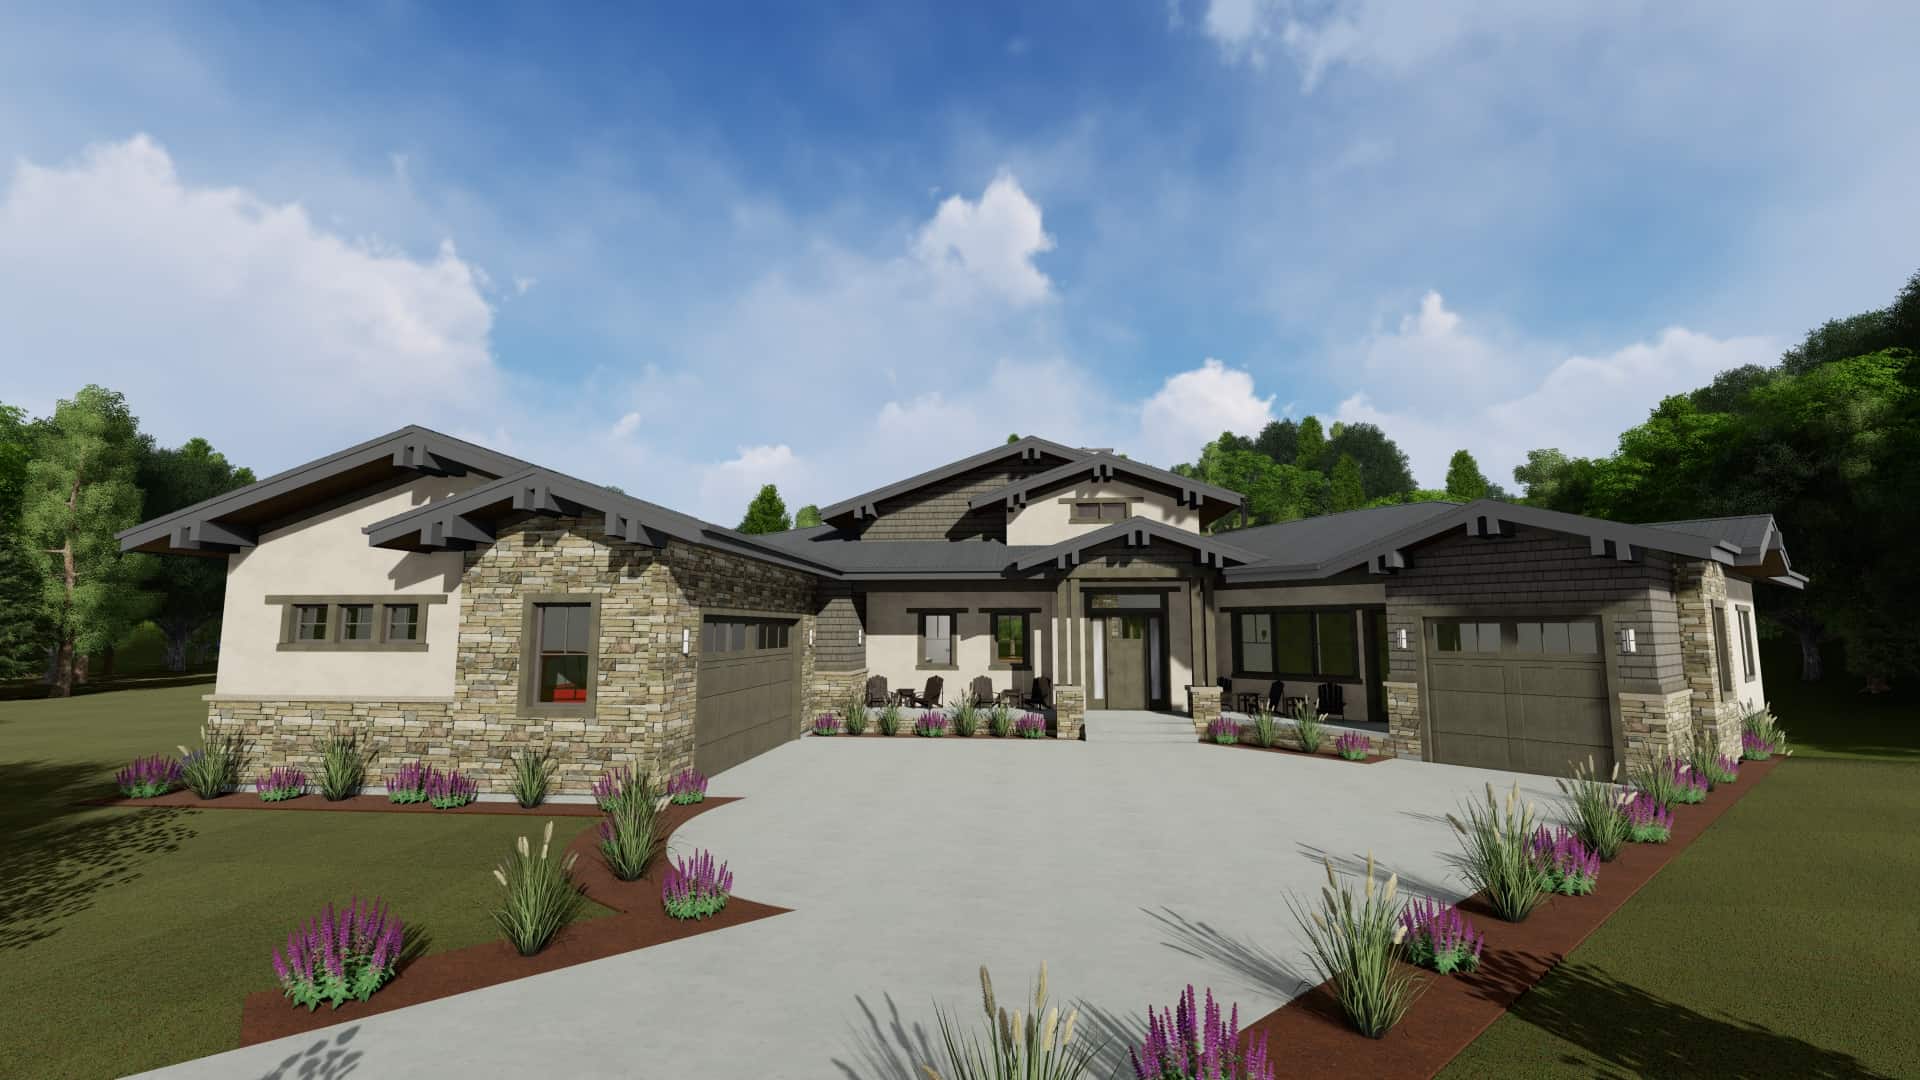
Plan#194-1045
Starting at$1195
2659
Sq Ft
1
Story
2
Bed
2.5
Bath
3
Car
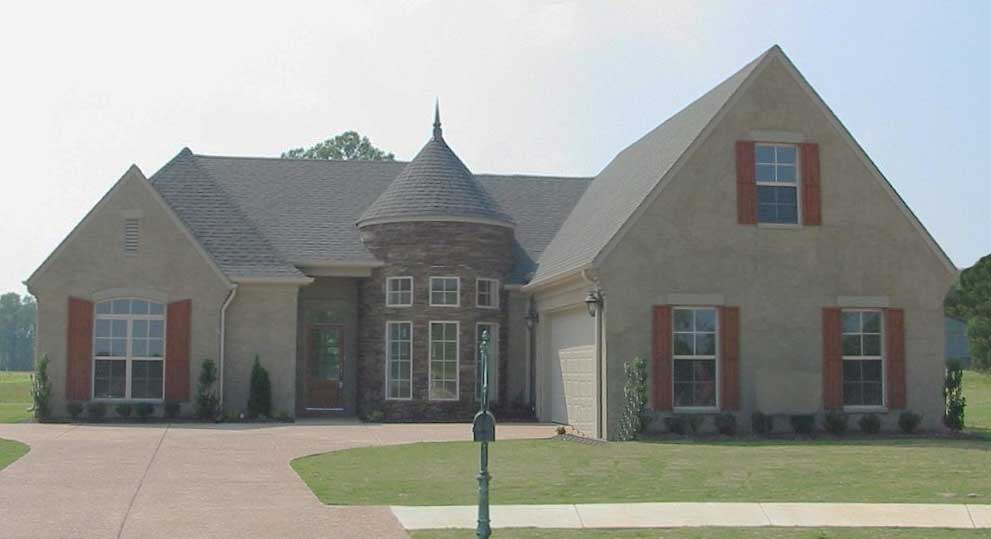
Plan#170-1819
Starting at$1145
2659
Sq Ft
2
Story
3
Bed
3
Bath
2
Car
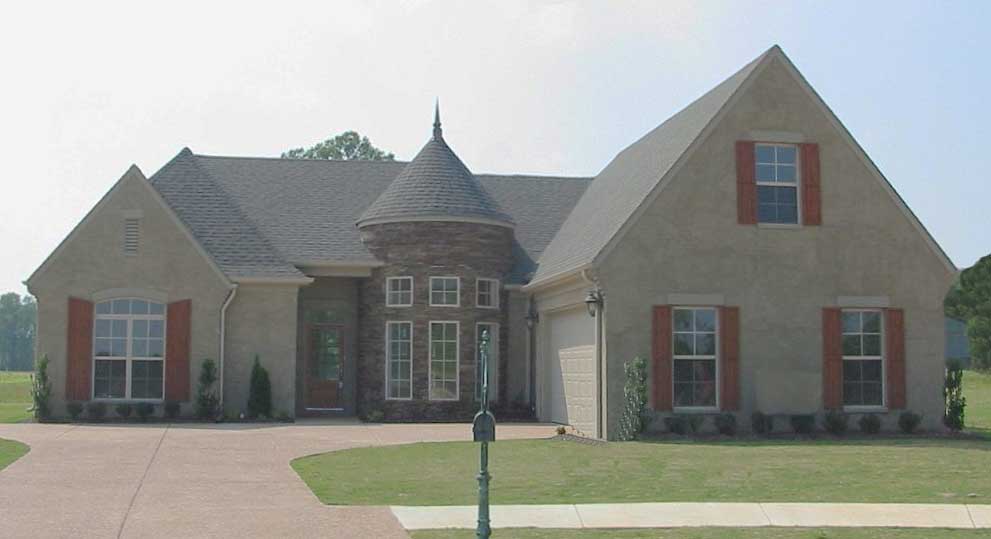
Plan#170-1256
Starting at$1145
2659
Sq Ft
2
Story
3
Bed
2
Bath
2
Car
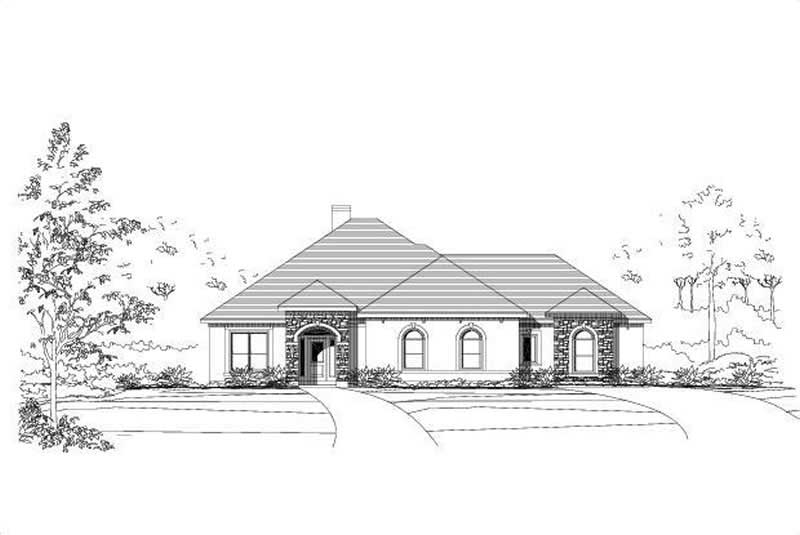
Plan#156-2022
Starting at$975
2659
Sq Ft
1
Story
3
Bed
2
Bath
1
Car
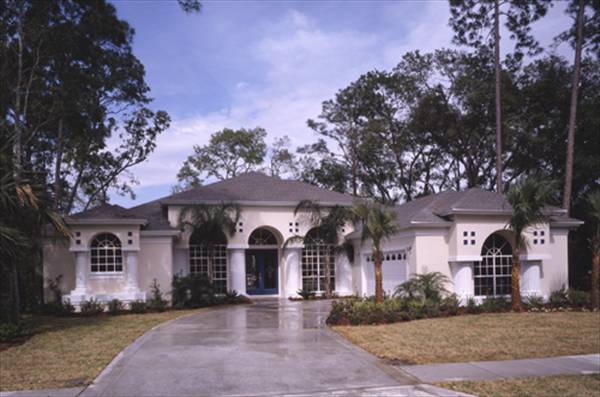
Plan#190-1000
Starting at$1150
2660
Sq Ft
1
Story
4
Bed
3
Bath
2
Car
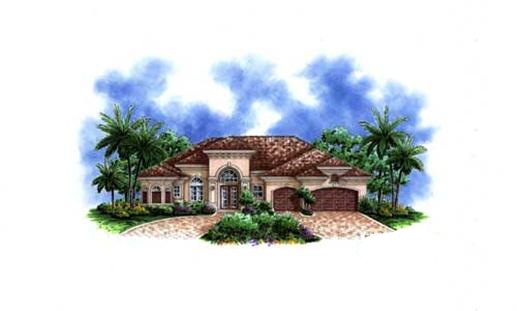
Plan#175-1059
Starting at$1100
2660
Sq Ft
1
Story
3
Bed
3
Bath
3
Car
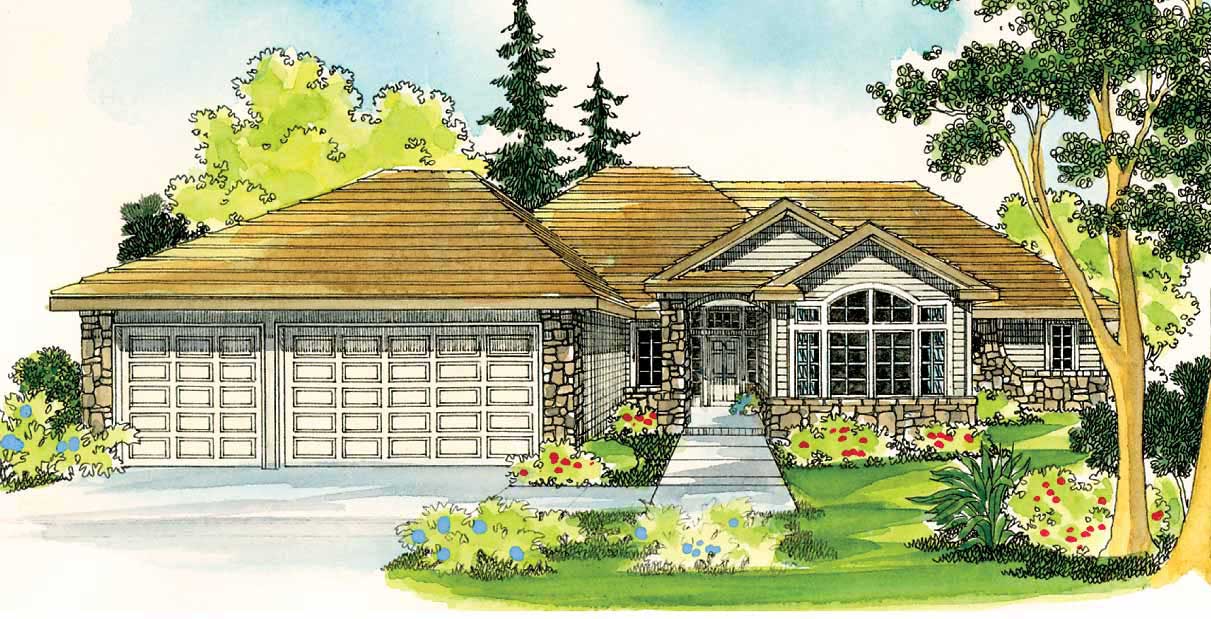
Plan#108-1294
Starting at$1100
2660
Sq Ft
1
Story
4
Bed
2.5
Bath
3
Car
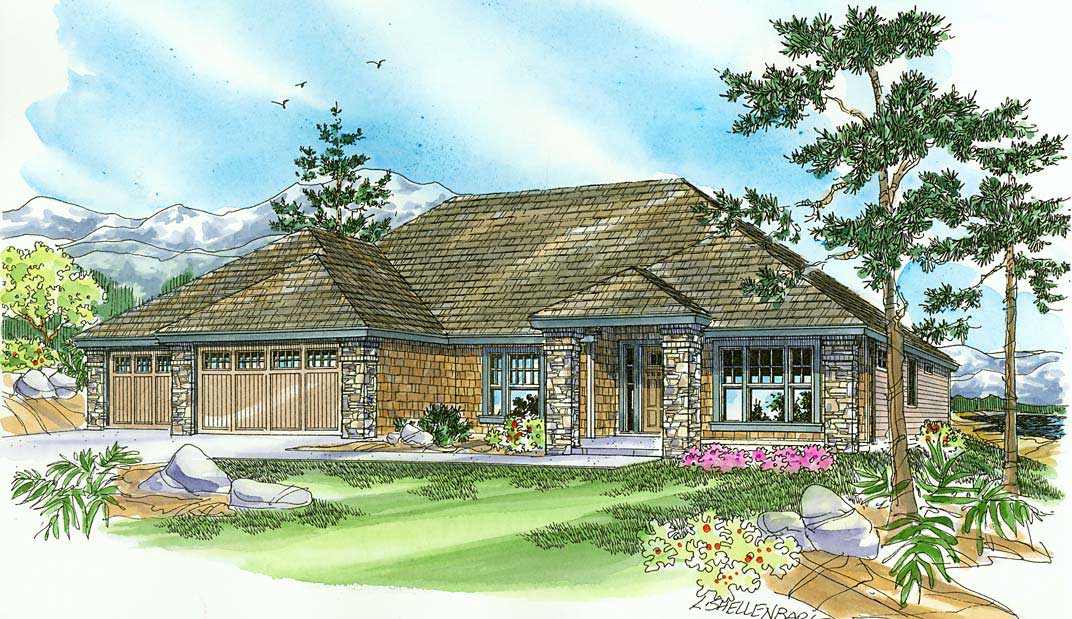
Plan#108-1092
Starting at$1100
2661
Sq Ft
1
Story
3
Bed
2.5
Bath
3
Car
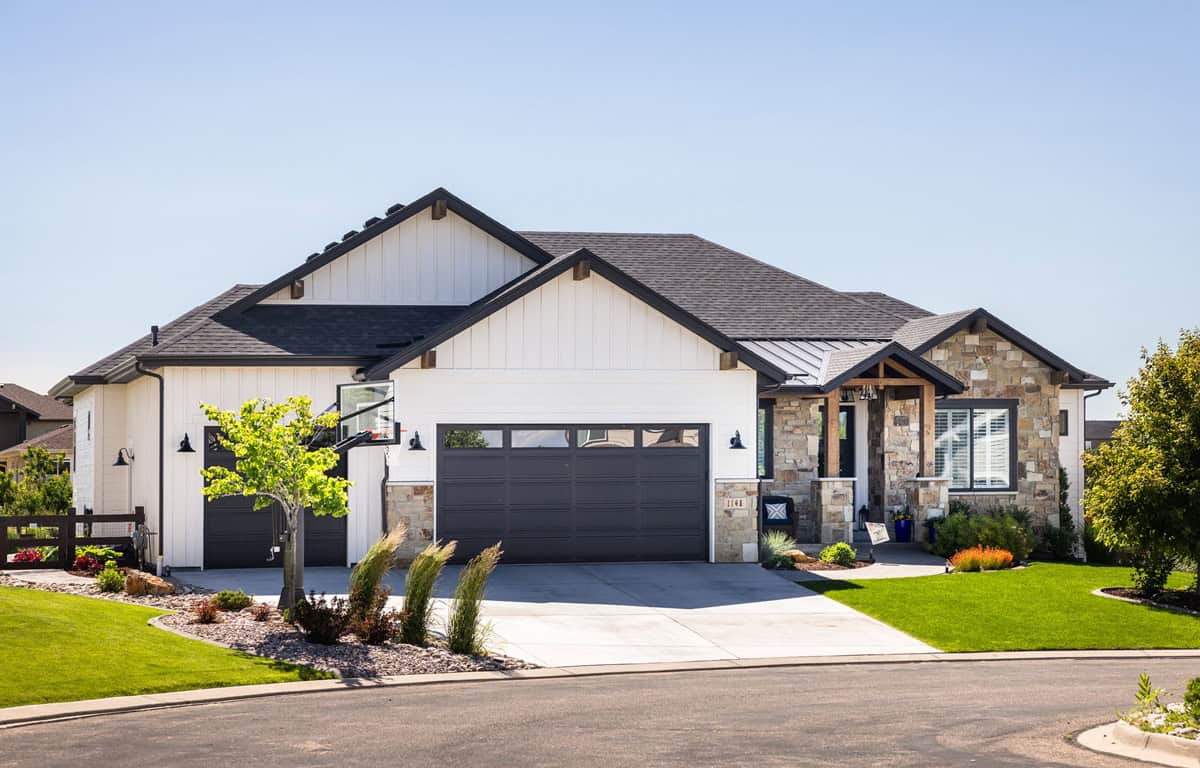
Plan#161-1319
Starting at$1750
2662
Sq Ft
1
Story
3
Bed
2.5
Bath
3
Car
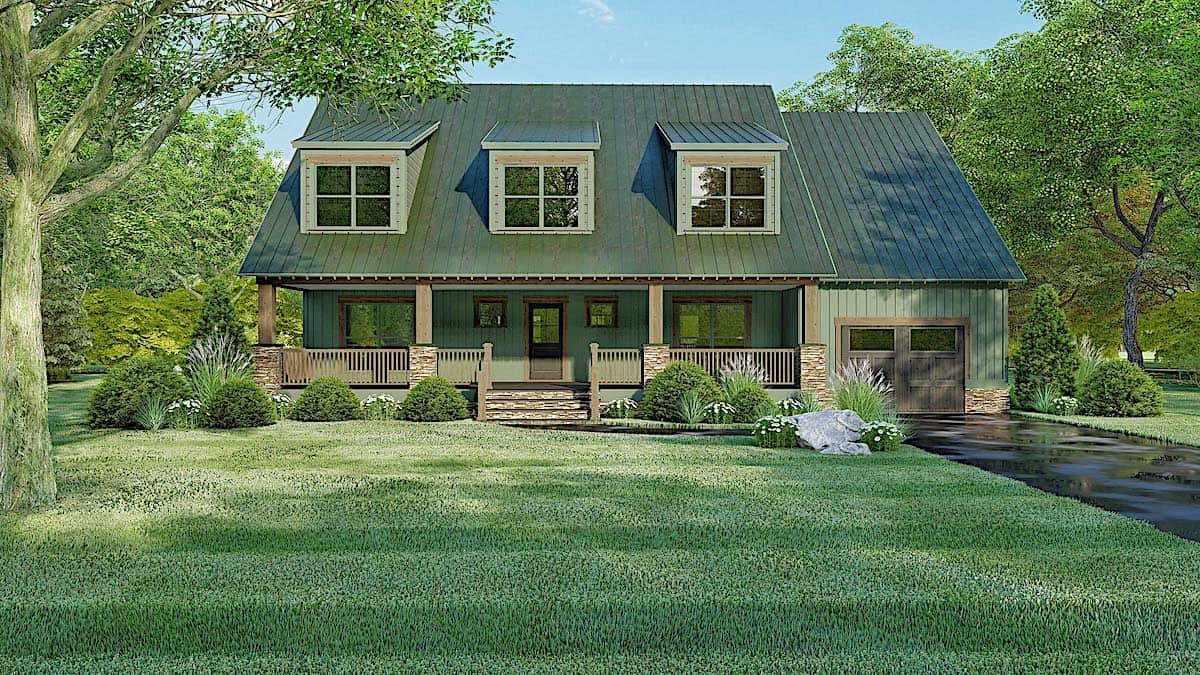
Plan#193-1096
Starting at$1550
2663
Sq Ft
1.5
Story
4
Bed
3
Bath
1
Car

Plan#108-1998
Starting at$1100
2664
Sq Ft
1
Story
4
Bed
3
Bath
2
Car
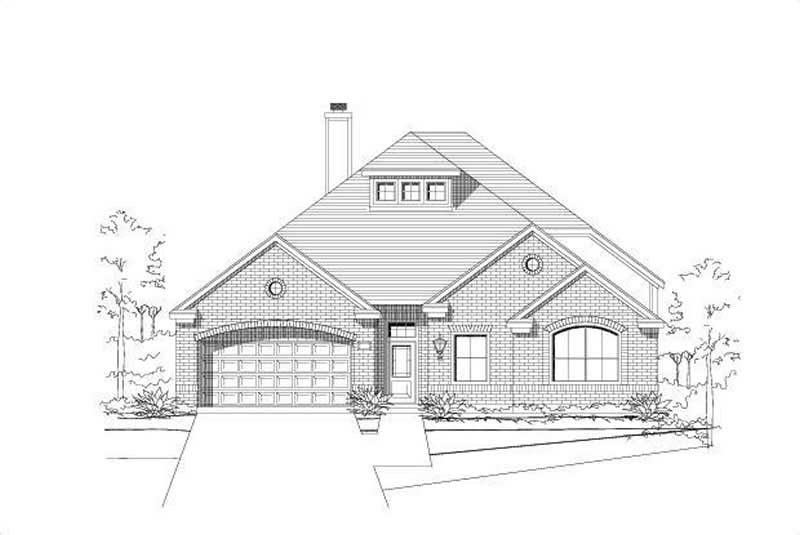
Plan#156-1361
Starting at$975
2665
Sq Ft
2
Story
3
Bed
3
Bath
2
Car
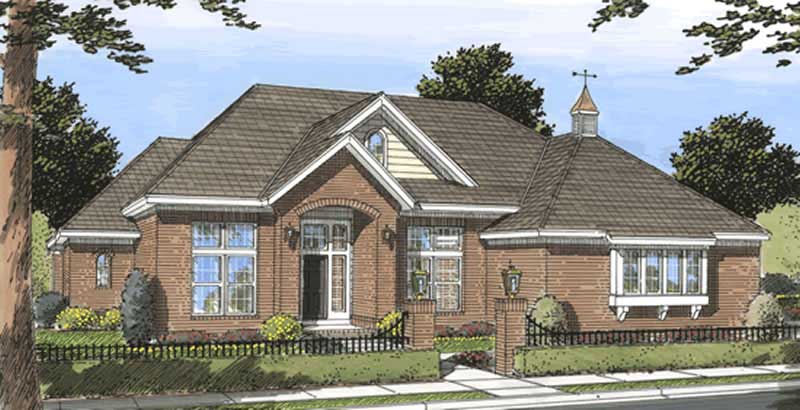
Plan#178-1187
Starting at$1155
2665
Sq Ft
1
Story
3
Bed
3
Bath
3
Car
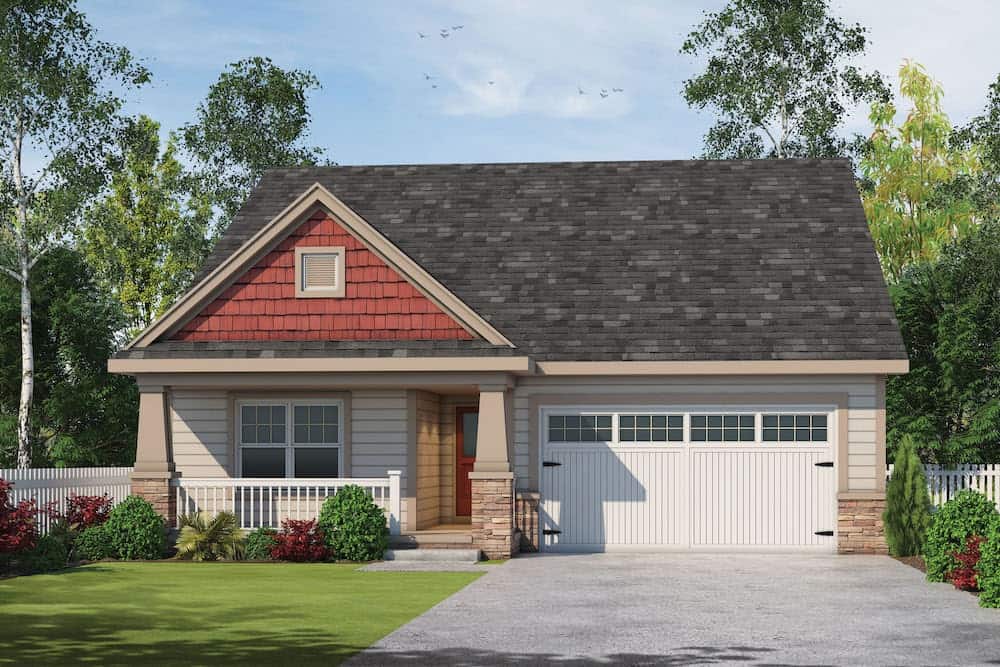
Plan#120-2597
Starting at$1355
2666
Sq Ft
1.5
Story
3
Bed
3
Bath
2
Car
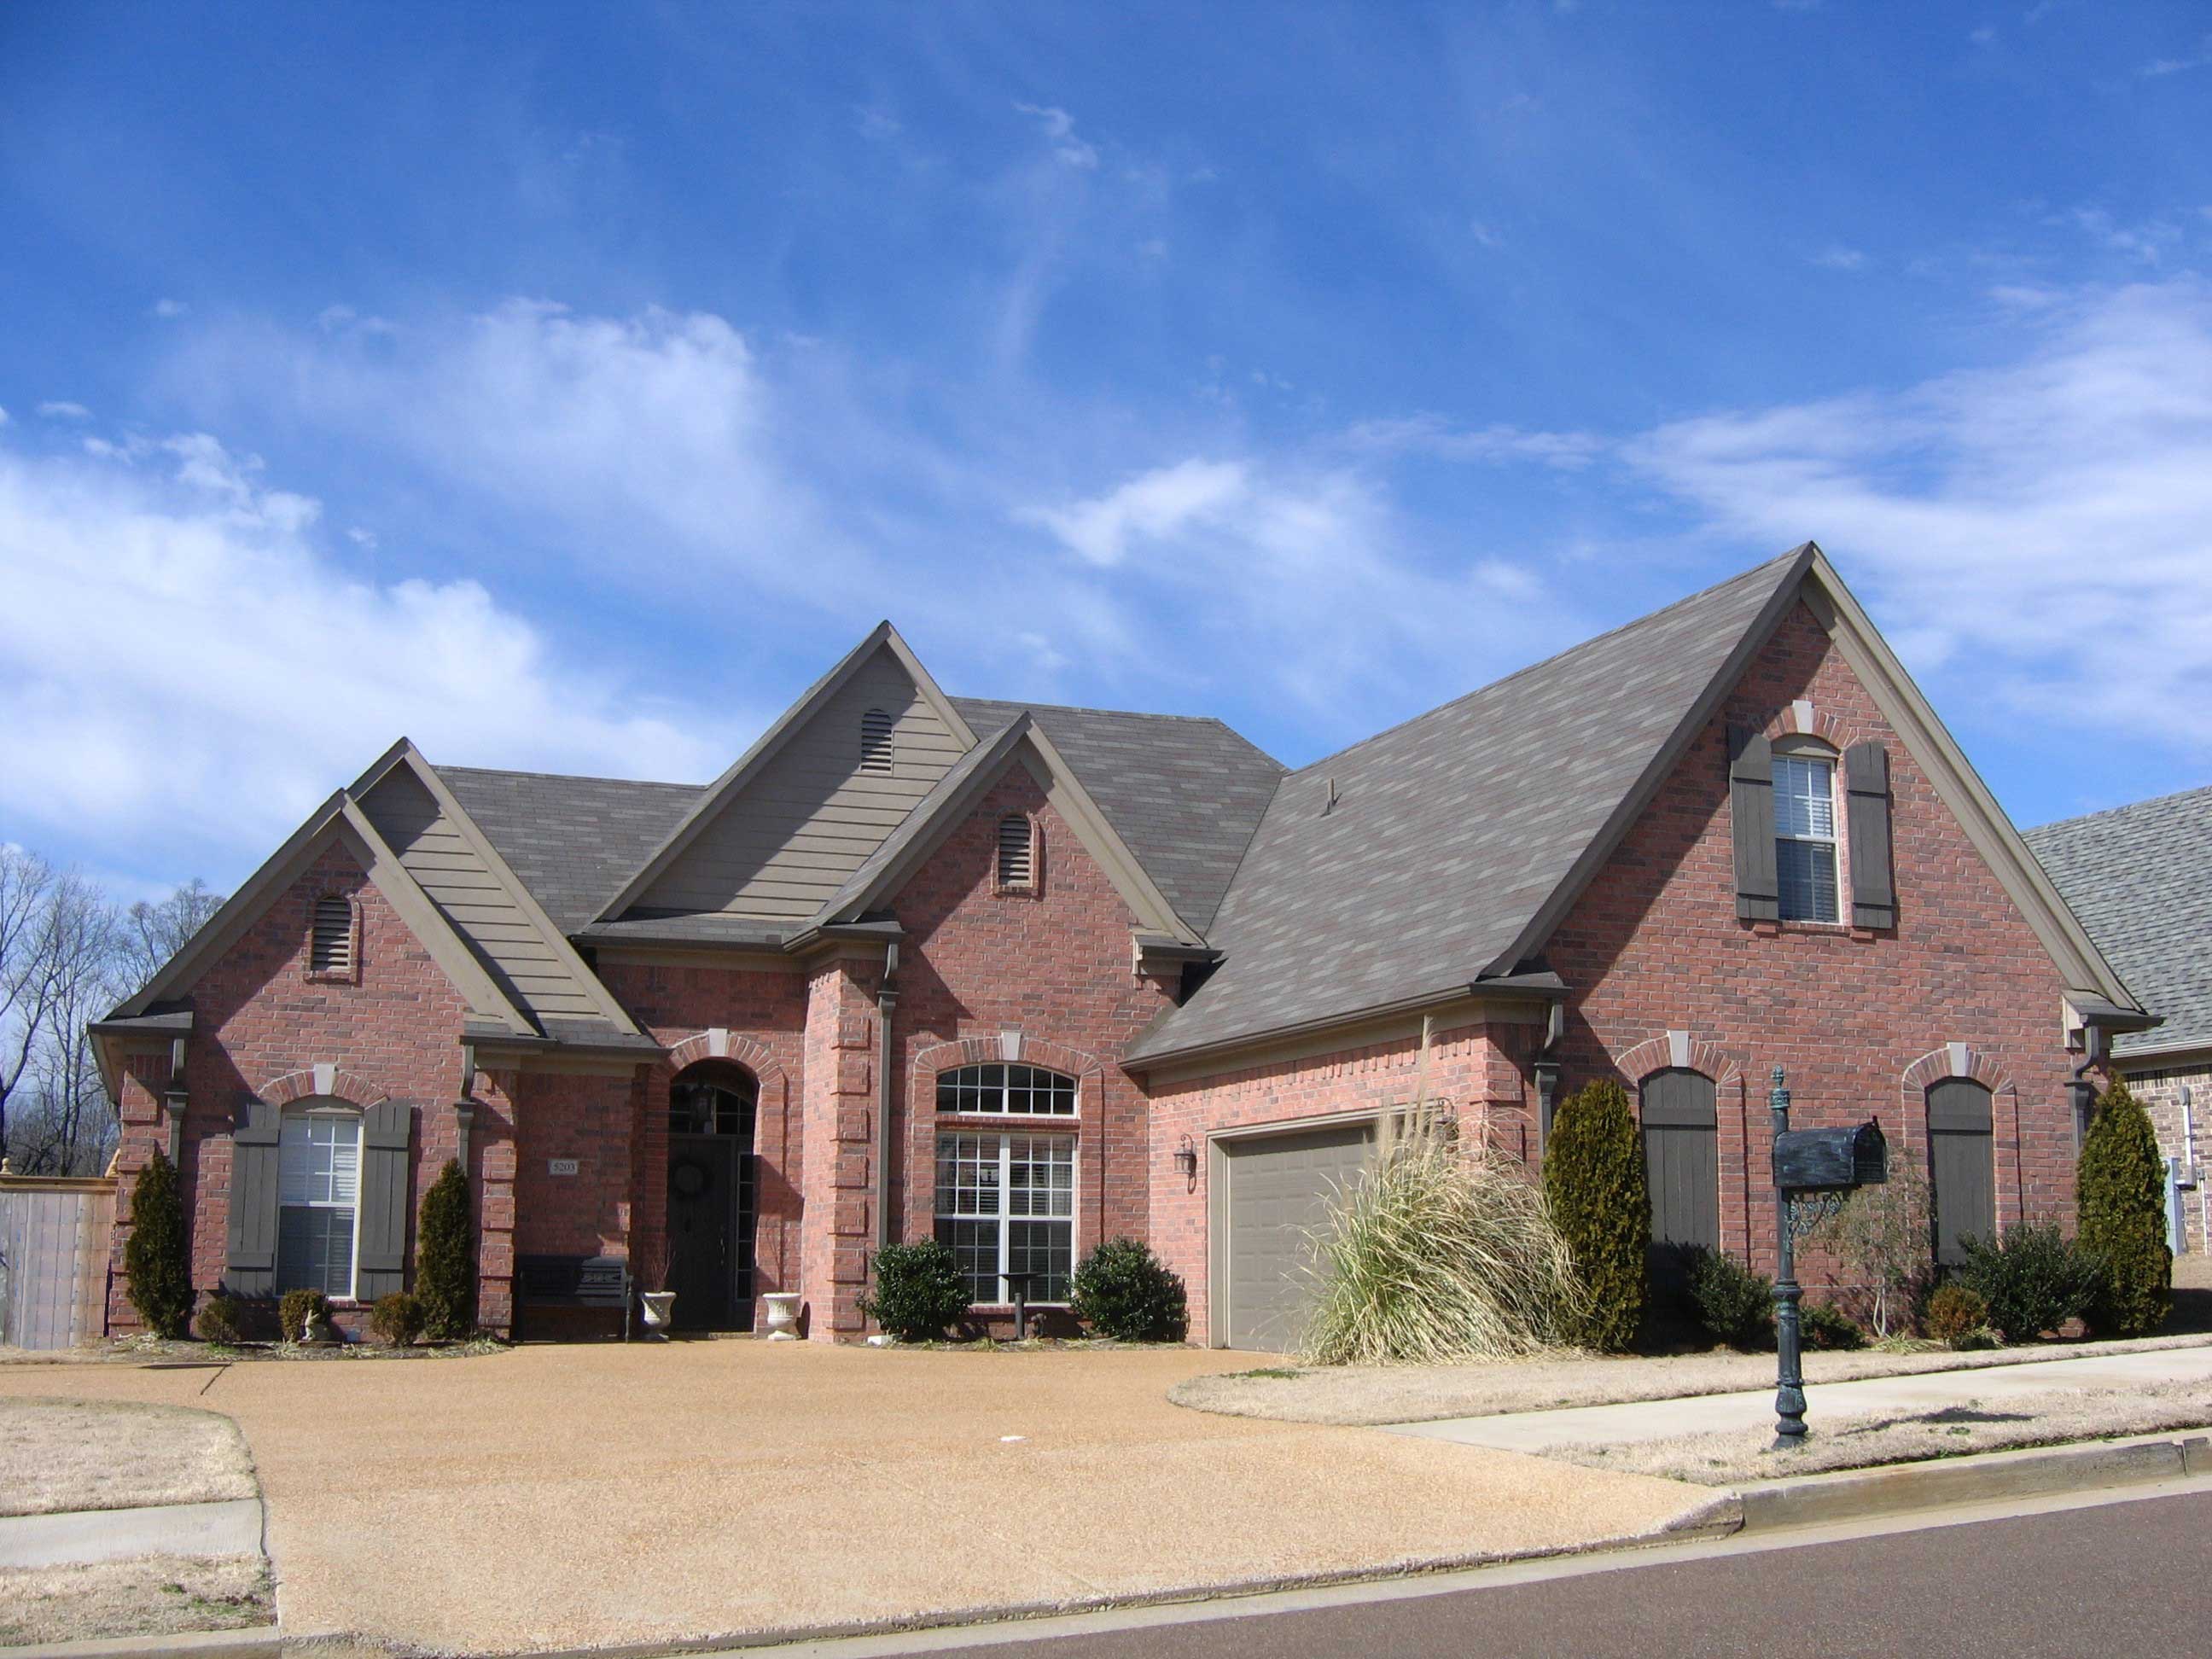
Plan#170-1455
Starting at$1145
2666
Sq Ft
2
Story
4
Bed
3
Bath
2
Car
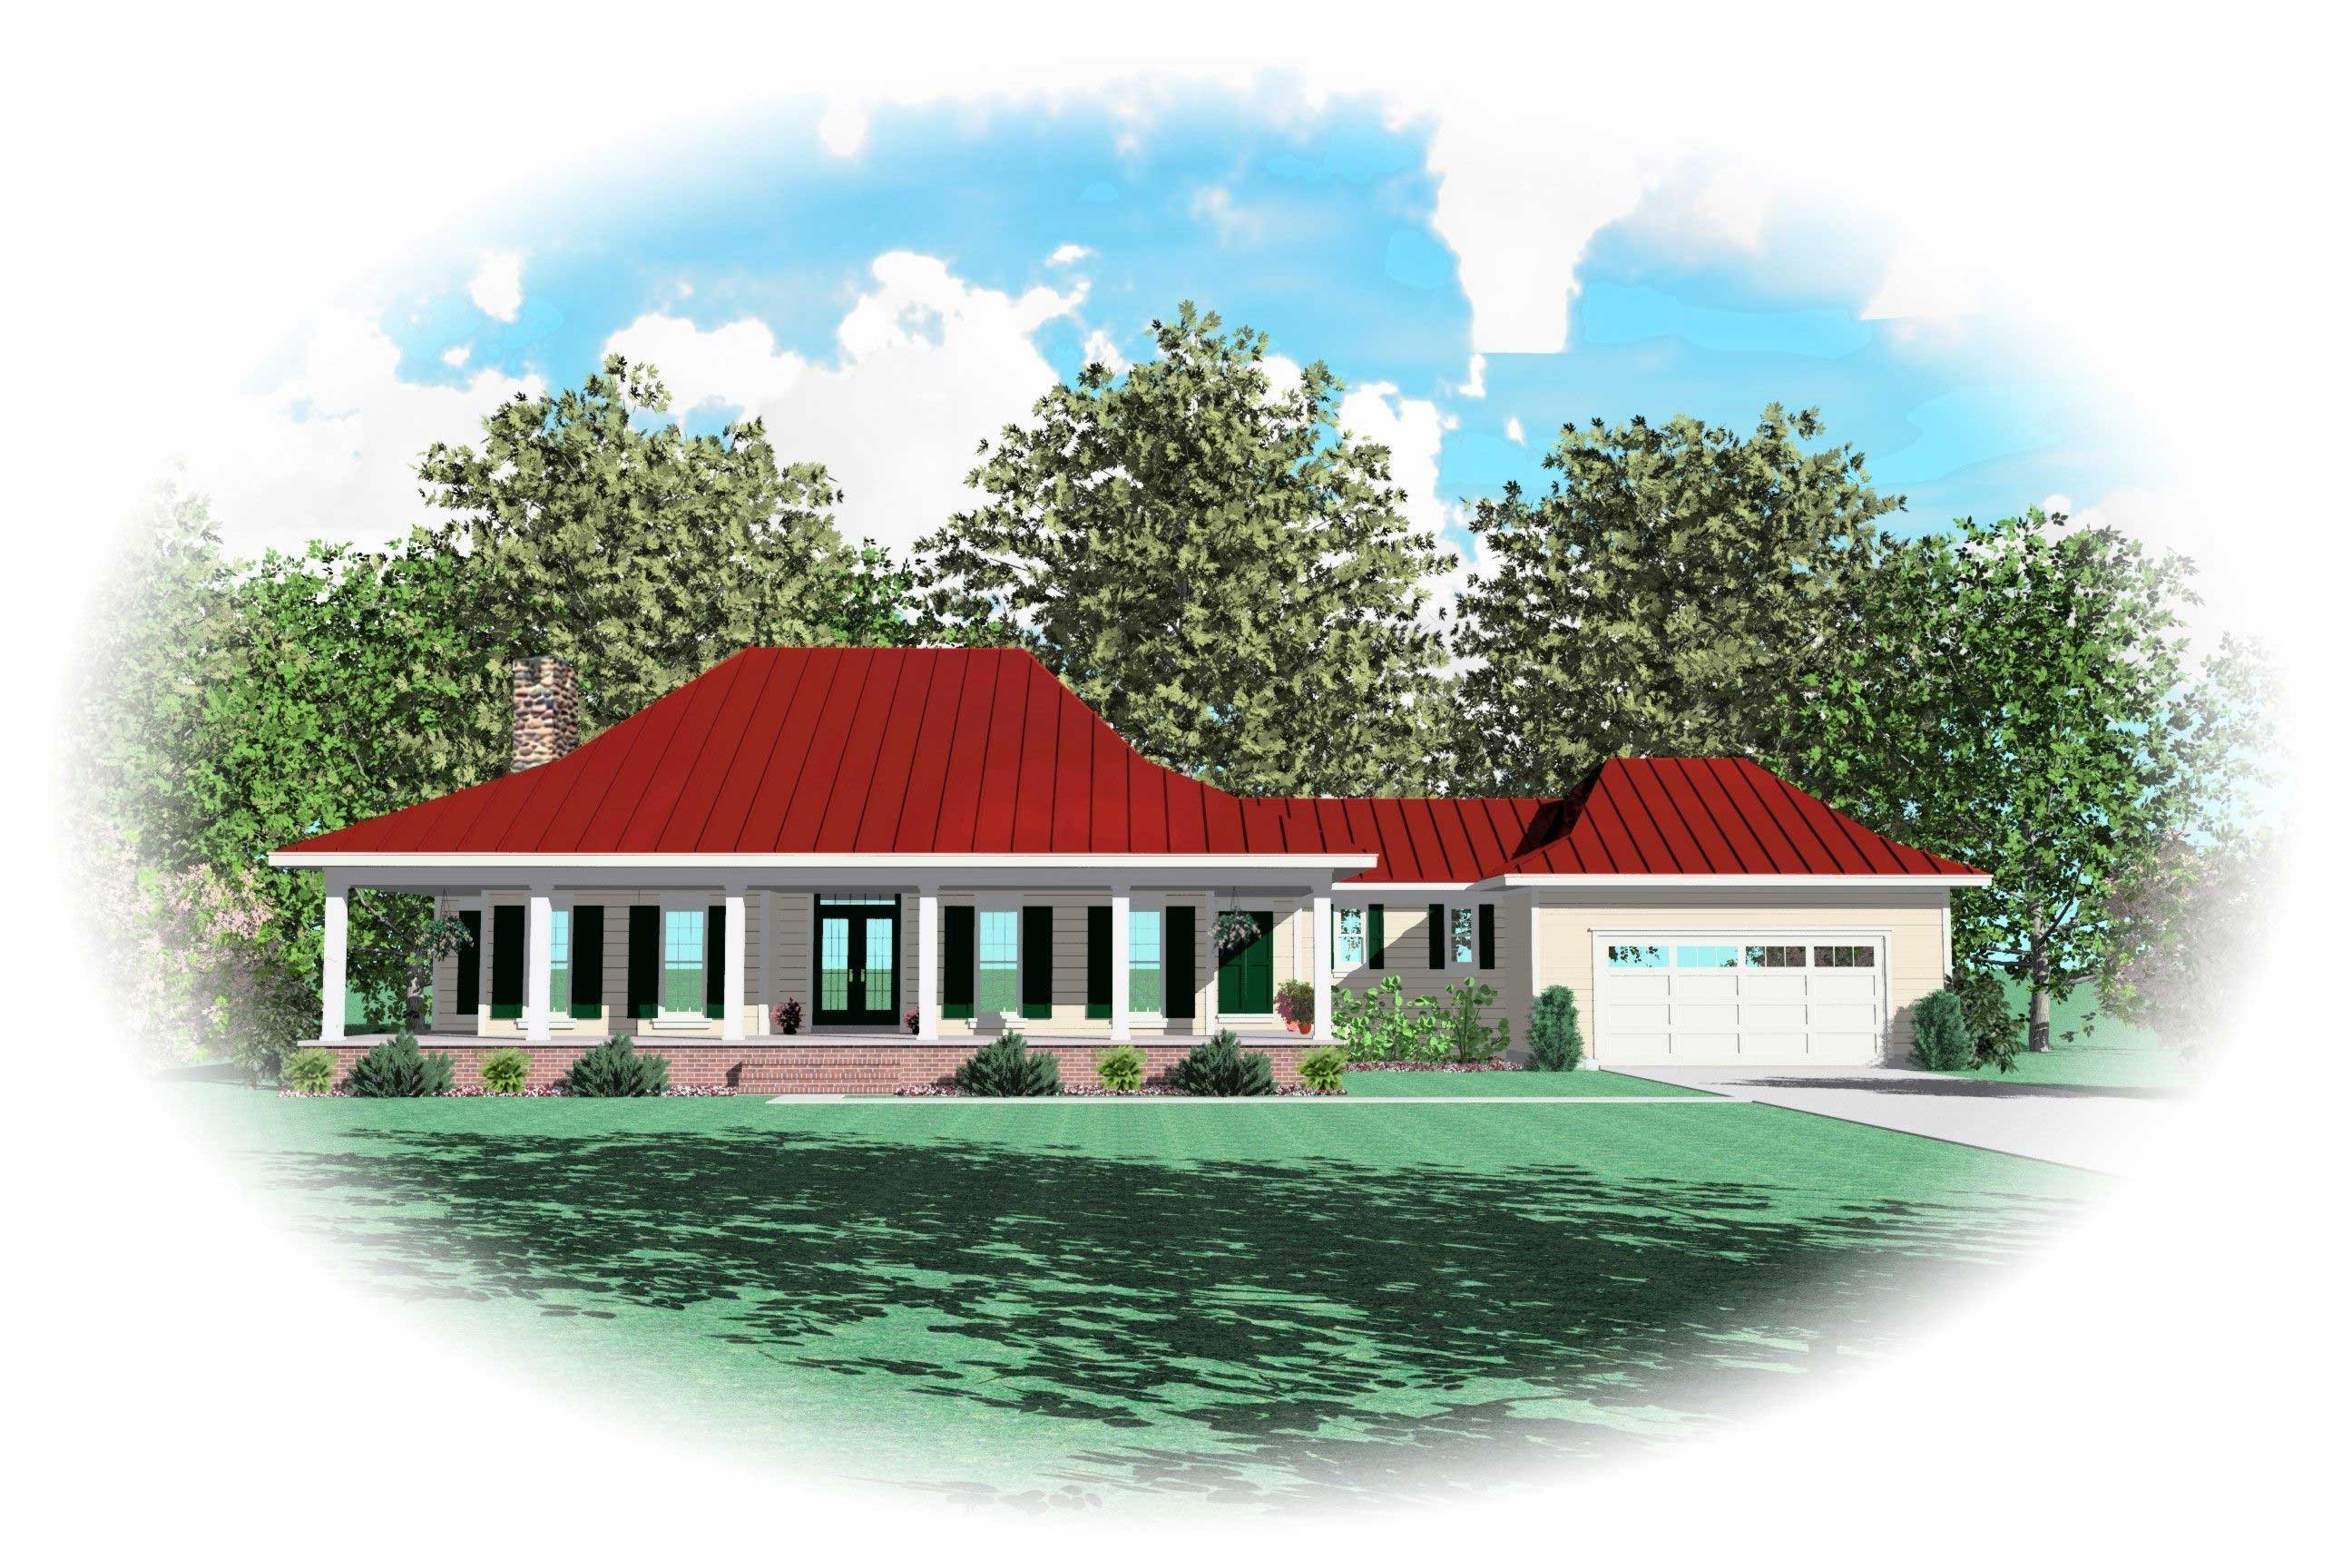
Plan#170-1643
Starting at$1145
2666
Sq Ft
1
Story
2
Bed
2.5
Bath
2
Car
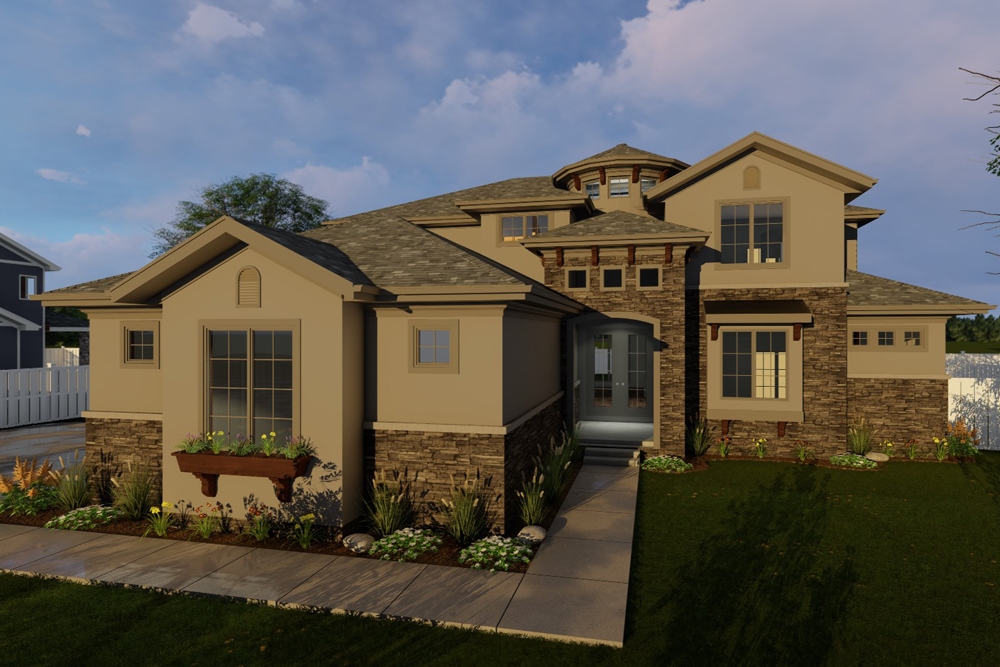
Plan#100-1309
Starting at$1800
2667
Sq Ft
1.5
Story
4
Bed
3.5
Bath
3
Car
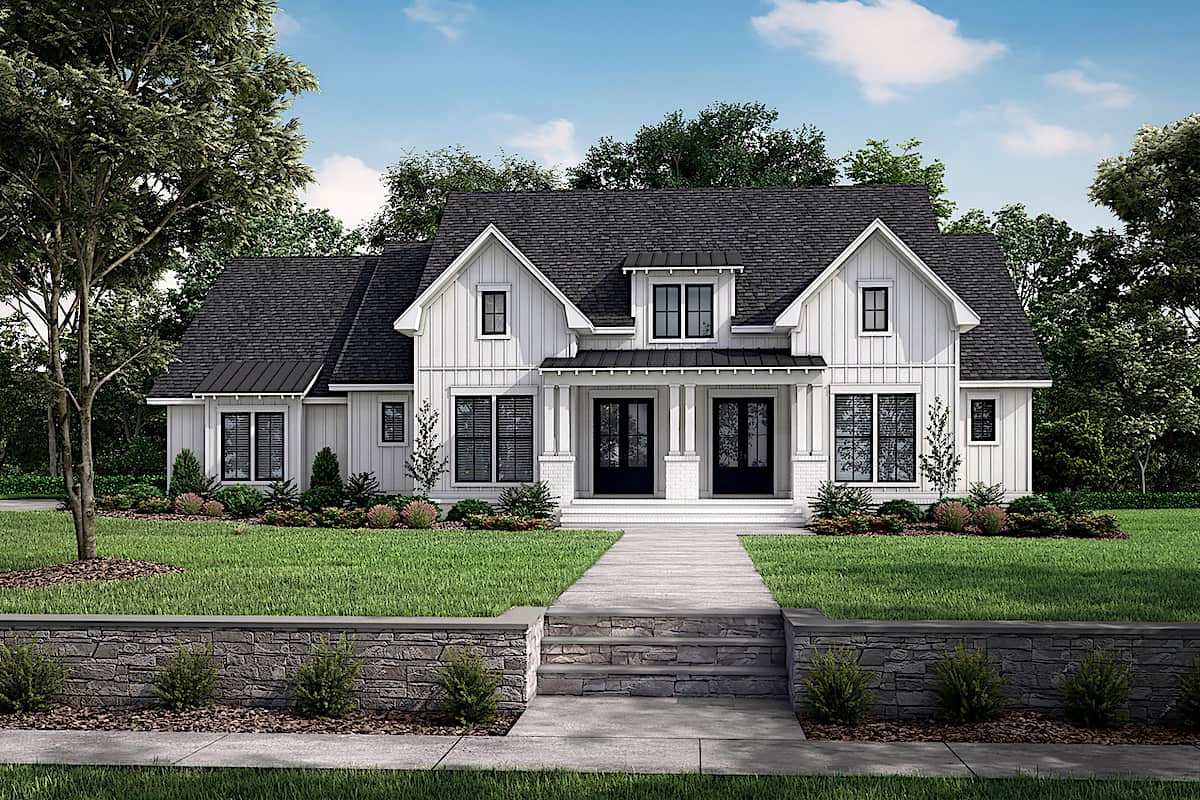
Plan#142-1259
Starting at$1495
2668
Sq Ft
1.5
Story
3
Bed
2
Bath
2
Car

Plan#195-1227
Starting at$1115
2668
Sq Ft
2
Story
3
Bed
2.5
Bath
3
Car

Plan#108-1745
Starting at$1100
2668
Sq Ft
1
Story
3
Bed
2.5
Bath
3
Car
Plan#190-1015
Starting at$1150
2656
Sq Ft
1
Story
3
Bed
2.5
Bath
2
Car
Plan#165-1156
Starting at$2050
2657
Sq Ft
2
Story
3
Bed
2.5
Bath
2
Car
Plan#170-1828
Starting at$1145
2657
Sq Ft
2
Story
4
Bed
3
Bath
2
Car
Plan#167-1394
Starting at$970
2657
Sq Ft
1
Story
3
Bed
3
Bath
2
Car
Plan#194-1045
Starting at$1195
2659
Sq Ft
1
Story
2
Bed
2.5
Bath
3
Car
Plan#170-1819
Starting at$1145
2659
Sq Ft
2
Story
3
Bed
3
Bath
2
Car
Plan#170-1256
Starting at$1145
2659
Sq Ft
2
Story
3
Bed
2
Bath
2
Car
Plan#156-2022
Starting at$975
2659
Sq Ft
1
Story
3
Bed
2
Bath
1
Car
Plan#190-1000
Starting at$1150
2660
Sq Ft
1
Story
4
Bed
3
Bath
2
Car
Plan#175-1059
Starting at$1100
2660
Sq Ft
1
Story
3
Bed
3
Bath
3
Car
Plan#108-1294
Starting at$1100
2660
Sq Ft
1
Story
4
Bed
2.5
Bath
3
Car
Plan#108-1092
Starting at$1100
2661
Sq Ft
1
Story
3
Bed
2.5
Bath
3
Car
Plan#161-1319
Starting at$1750
2662
Sq Ft
1
Story
3
Bed
2.5
Bath
3
Car
Plan#193-1096
Starting at$1550
2663
Sq Ft
1.5
Story
4
Bed
3
Bath
1
Car
Plan#108-1998
Starting at$1100
2664
Sq Ft
1
Story
4
Bed
3
Bath
2
Car
Plan#156-1361
Starting at$975
2665
Sq Ft
2
Story
3
Bed
3
Bath
2
Car
Plan#178-1187
Starting at$1155
2665
Sq Ft
1
Story
3
Bed
3
Bath
3
Car
Plan#120-2597
Starting at$1355
2666
Sq Ft
1.5
Story
3
Bed
3
Bath
2
Car
Plan#170-1455
Starting at$1145
2666
Sq Ft
2
Story
4
Bed
3
Bath
2
Car
Plan#170-1643
Starting at$1145
2666
Sq Ft
1
Story
2
Bed
2.5
Bath
2
Car
Plan#100-1309
Starting at$1800
2667
Sq Ft
1.5
Story
4
Bed
3.5
Bath
3
Car
Plan#142-1259
Starting at$1495
2668
Sq Ft
1.5
Story
3
Bed
2
Bath
2
Car
Plan#195-1227
Starting at$1115
2668
Sq Ft
2
Story
3
Bed
2.5
Bath
3
Car
Plan#108-1745
Starting at$1100
2668
Sq Ft
1
Story
3
Bed
2.5
Bath
3
Car