65-75 Foot Deep House Plans

3,470
Plan Results
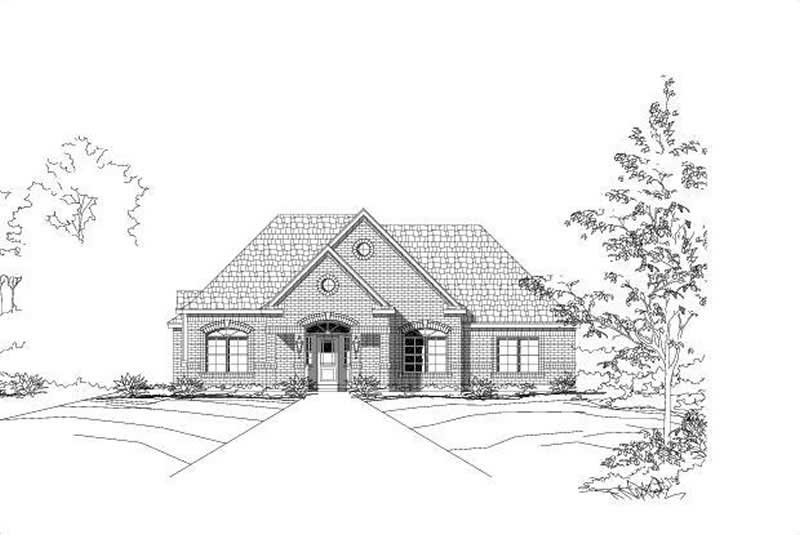
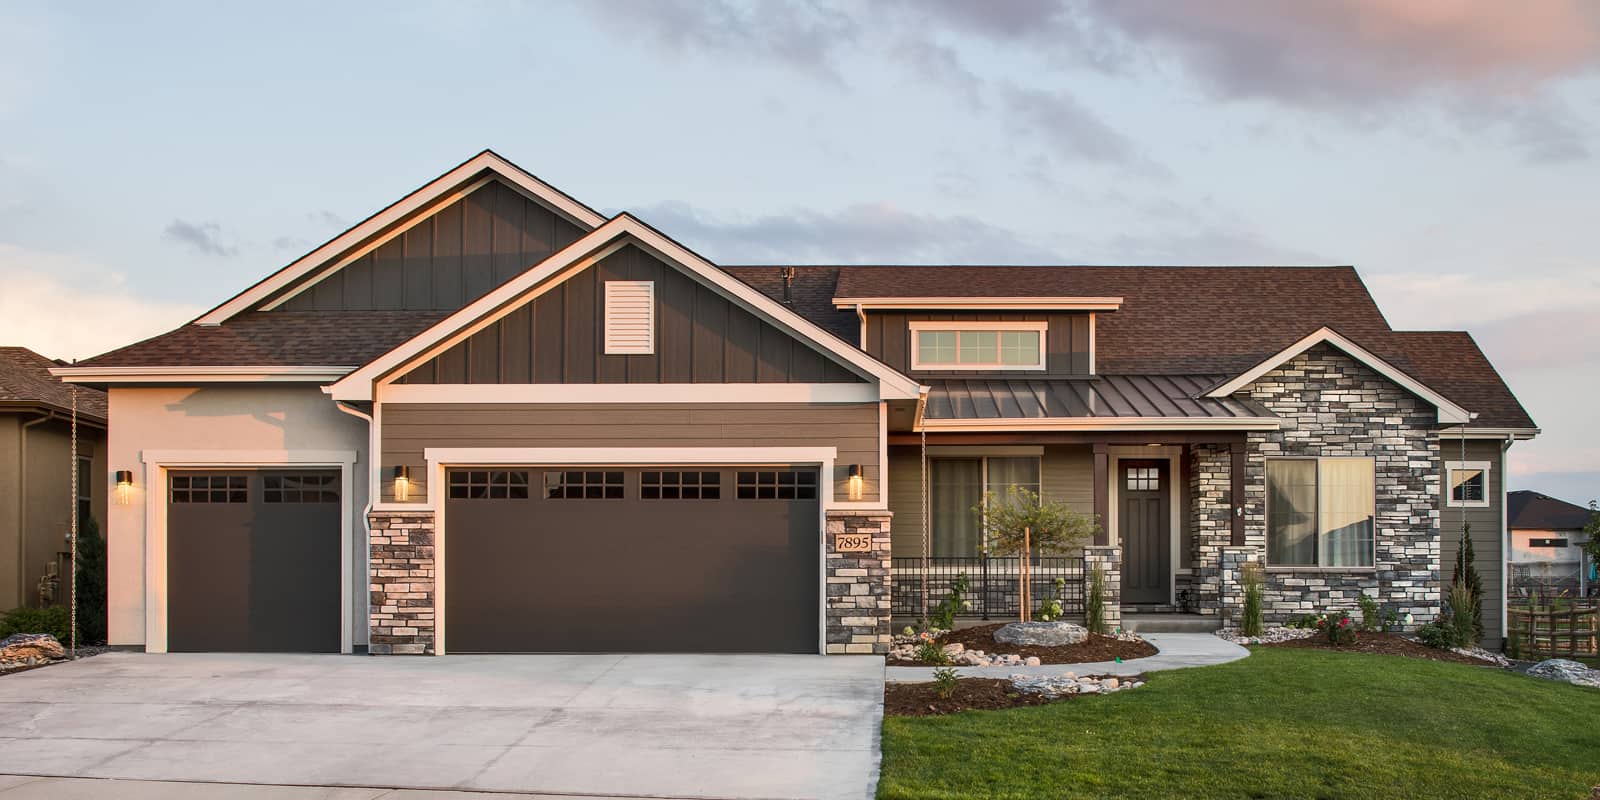
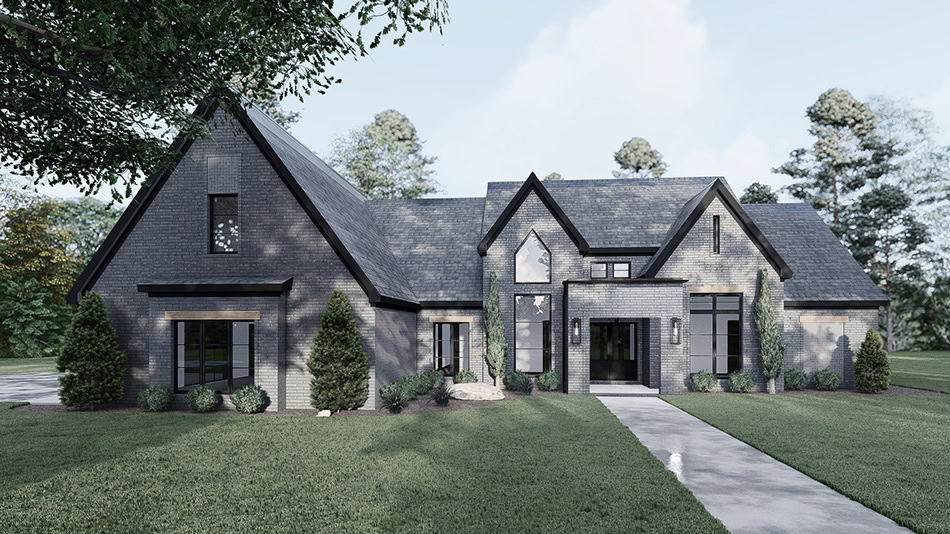
3-Bedroom, 2653 Sq Ft Contemporary House - Plan #193-1115 - Front Exterior
Plan Collection
3-Bedroom, 2653 Sq Ft Contemporary House - Plan #193-1115 - Front Exterior
Plan#193-1115
Starting at$1550
2653
Sq Ft
1
Story
3
Bed
2
Bath
2
Car
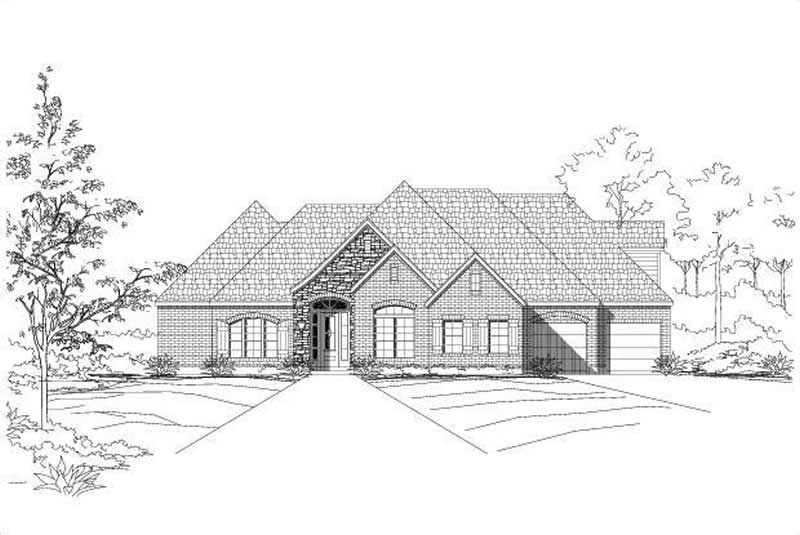
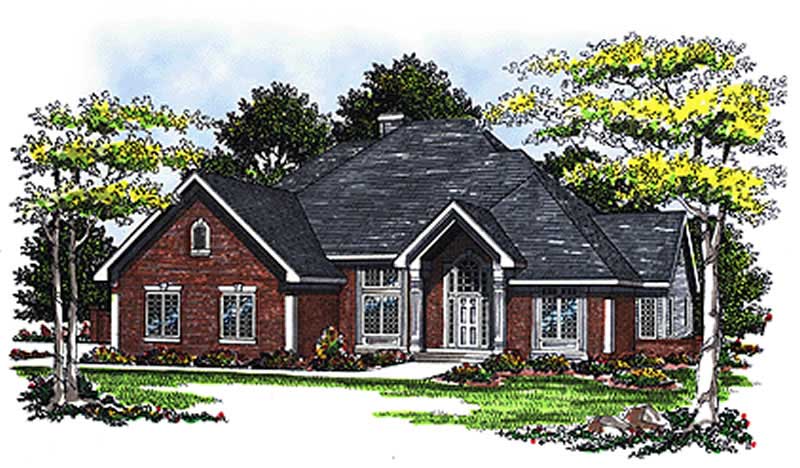
4-Bedroom, 2653 Sq Ft Ranch House Plan - 156-1604 - Front Exterior
Plan Collection
4-Bedroom, 2653 Sq Ft Ranch House Plan - 156-1604 - Front Exterior
Plan#156-1604
Starting at$900
2653
Sq Ft
1
Story
4
Bed
3
Bath
3
Car
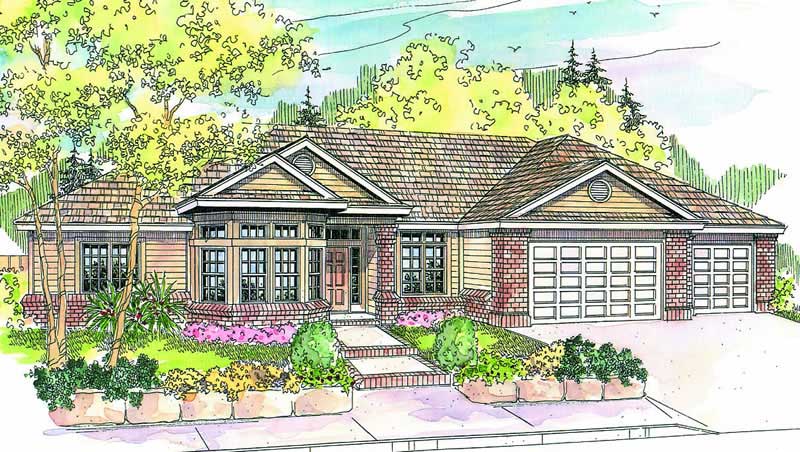
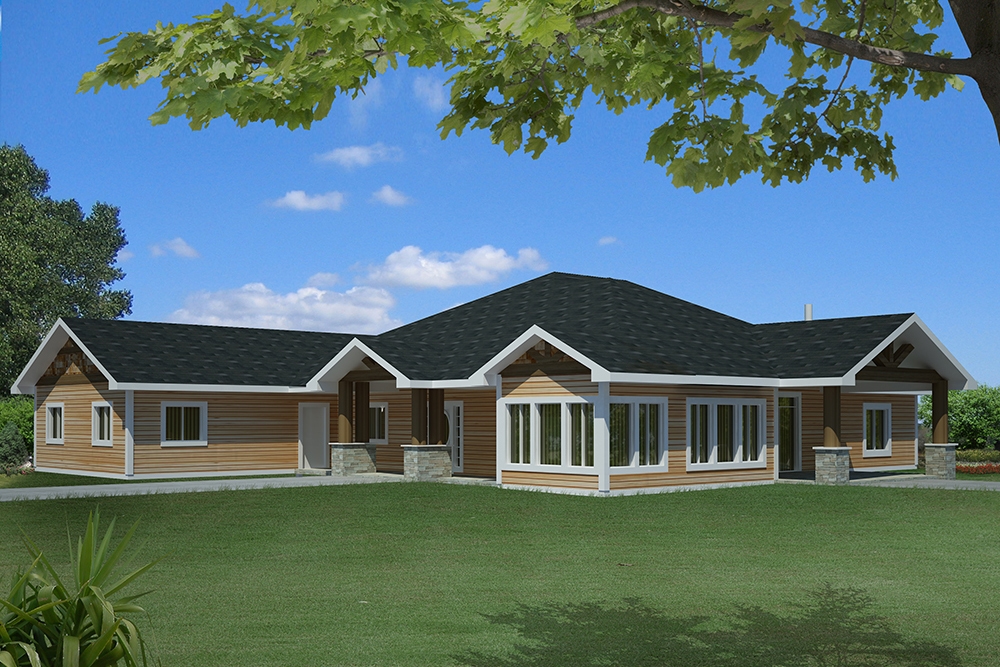
3-Bedroom, 2653 Sq Ft Ranch Home Plan - 108-1643 - Main Exterior
Plan Collection
3-Bedroom, 2653 Sq Ft Ranch Home Plan - 108-1643 - Main Exterior
Plan#108-1643
Starting at$1100
2653
Sq Ft
1
Story
3
Bed
2
Bath
3
Car
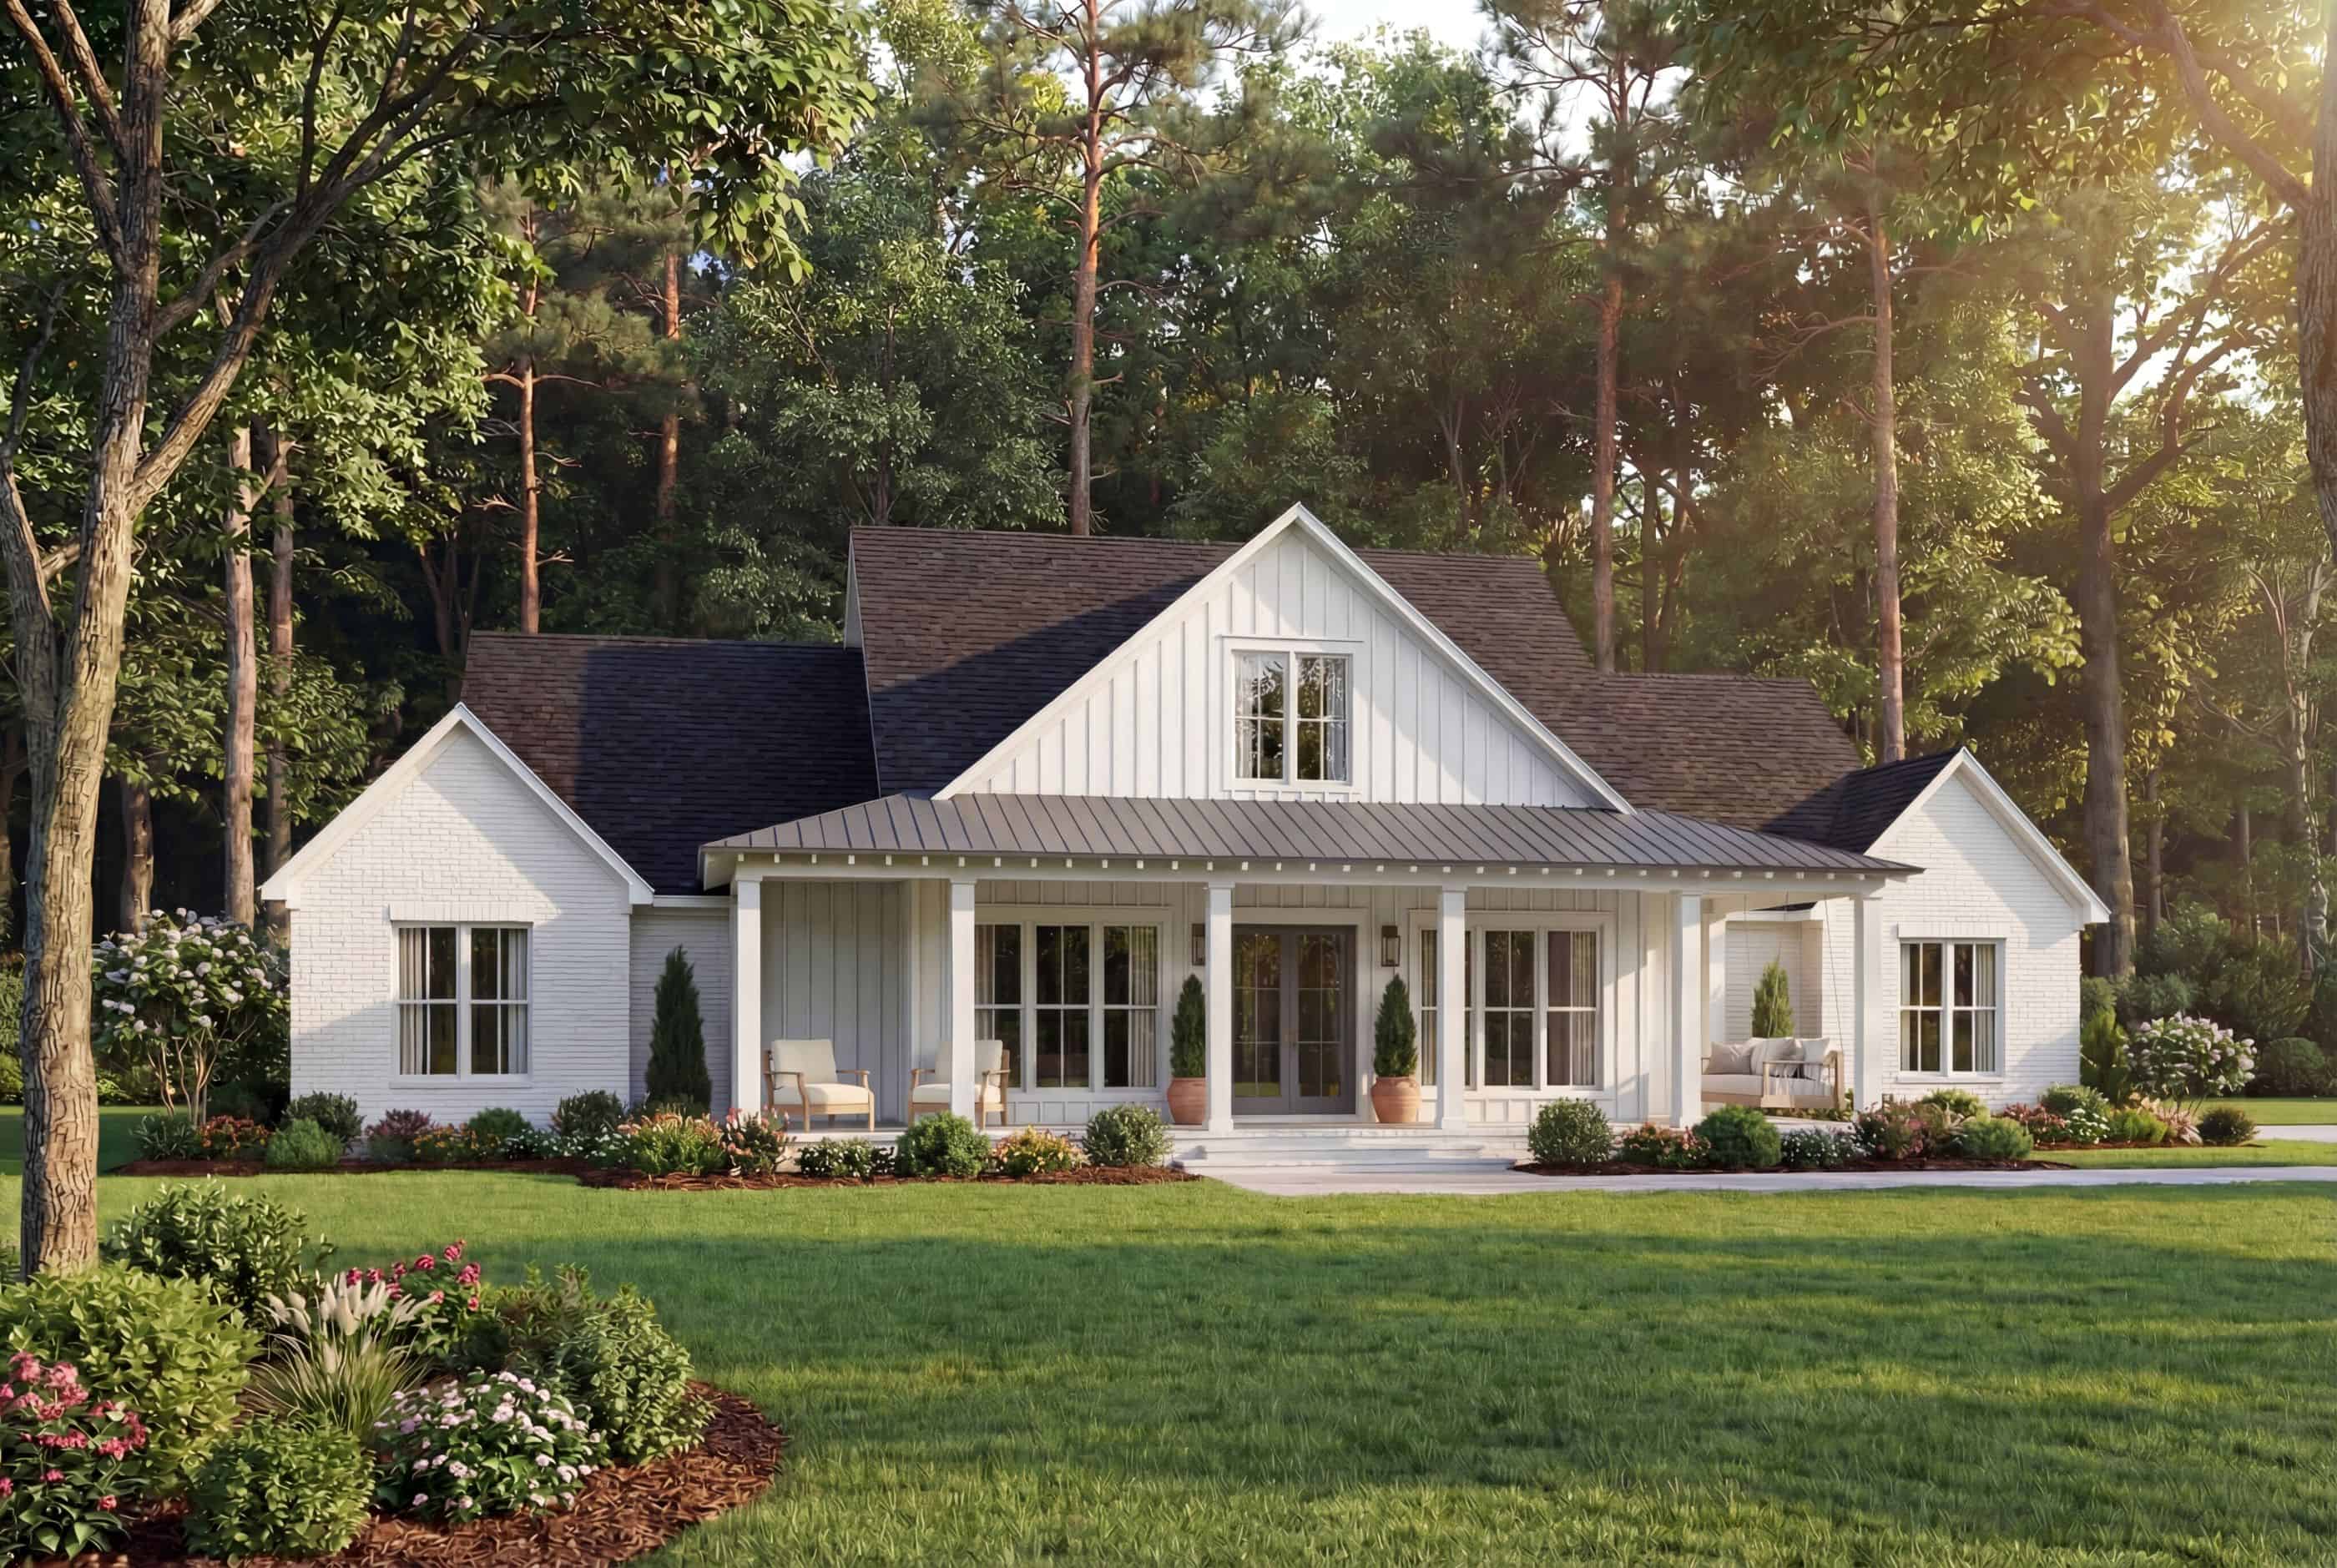
Modern Farmhouse Plan - 4 Bedrms, 3.5 Baths - 2655 Sq Ft #142-1538
Plan Collection
Modern Farmhouse Plan - 4 Bedrms, 3.5 Baths - 2655 Sq Ft #142-1538
Plan#142-1538
Starting at$1495
2655
Sq Ft
1
Story
4
Bed
3.5
Bath
2
Car
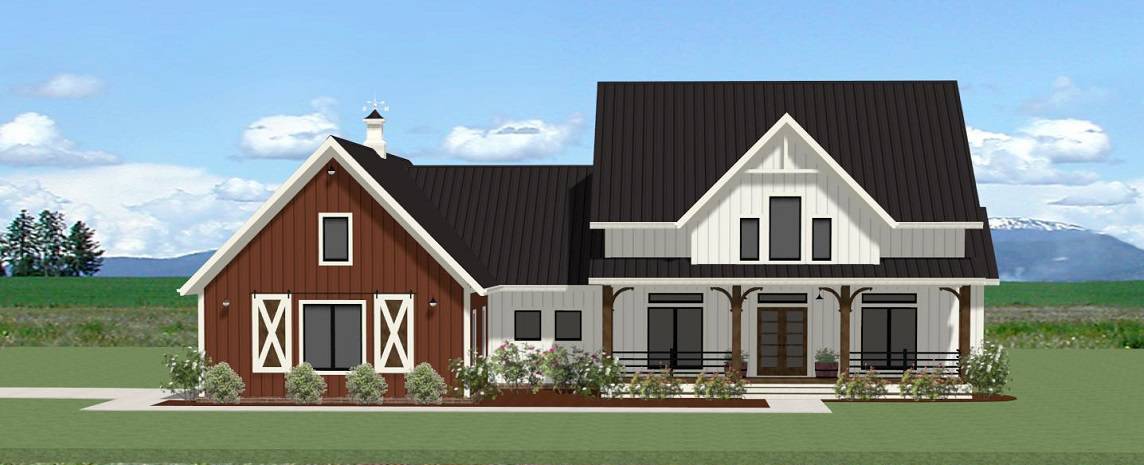
Modern Farmhouse House Plan - 3 Bedrms, 2.5 Baths - 2655 Sq Ft - #189-1144
Plan Collection
Modern Farmhouse House Plan - 3 Bedrms, 2.5 Baths - 2655 Sq Ft - #189-1144
Plan#189-1144
Starting at$1895
2655
Sq Ft
1
Story
3
Bed
2.5
Bath
2
Car
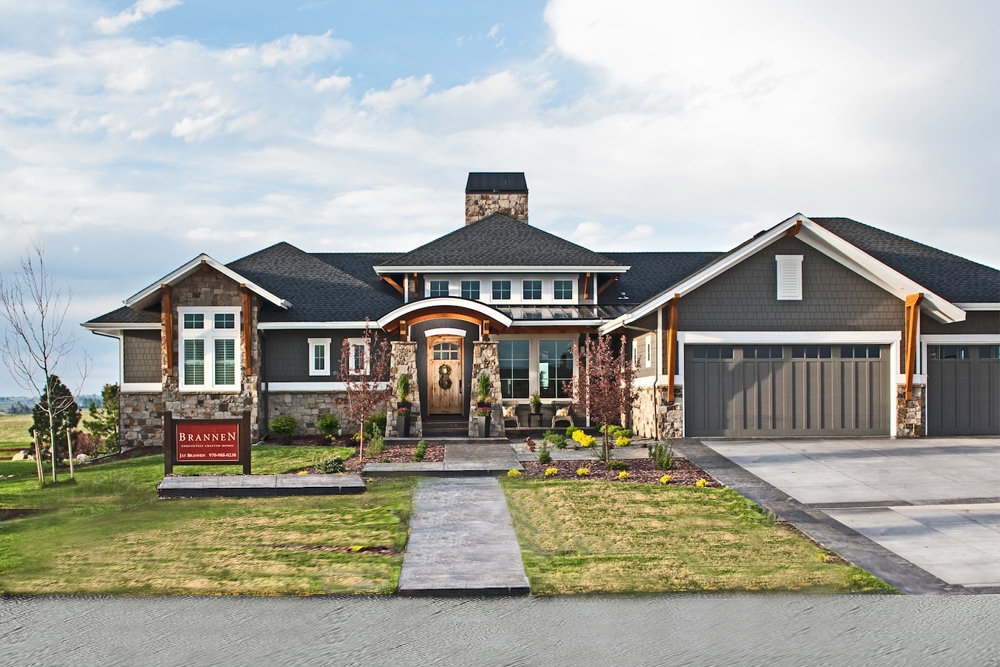
2-4 Bedroom, 2656-4424 Sq Ft Ranch Home Plan - 161-1089 - Main Exterior
Plan Collection
2-4 Bedroom, 2656-4424 Sq Ft Ranch Home Plan - 161-1089 - Main Exterior
Plan#161-1089
Starting at$1750
2656
Sq Ft
1
Story
2
Bed
2.5
Bath
3
Car
3-Bedroom, 2656 Sq Ft Contemporary Home Plan - 190-1015 - Main Exterior
Plan Collection
3-Bedroom, 2656 Sq Ft Contemporary Home Plan - 190-1015 - Main Exterior
Plan#190-1015
Starting at$1150
2656
Sq Ft
1
Story
3
Bed
2.5
Bath
2
Car
3-Bedroom, 2657 Sq Ft Modern Farmhouse Home Plan - 165-1156 - Main Exterior
Plan Collection
3-Bedroom, 2657 Sq Ft Modern Farmhouse Home Plan - 165-1156 - Main Exterior
Plan#165-1156
Starting at$2050
2657
Sq Ft
2
Story
3
Bed
2.5
Bath
2
Car
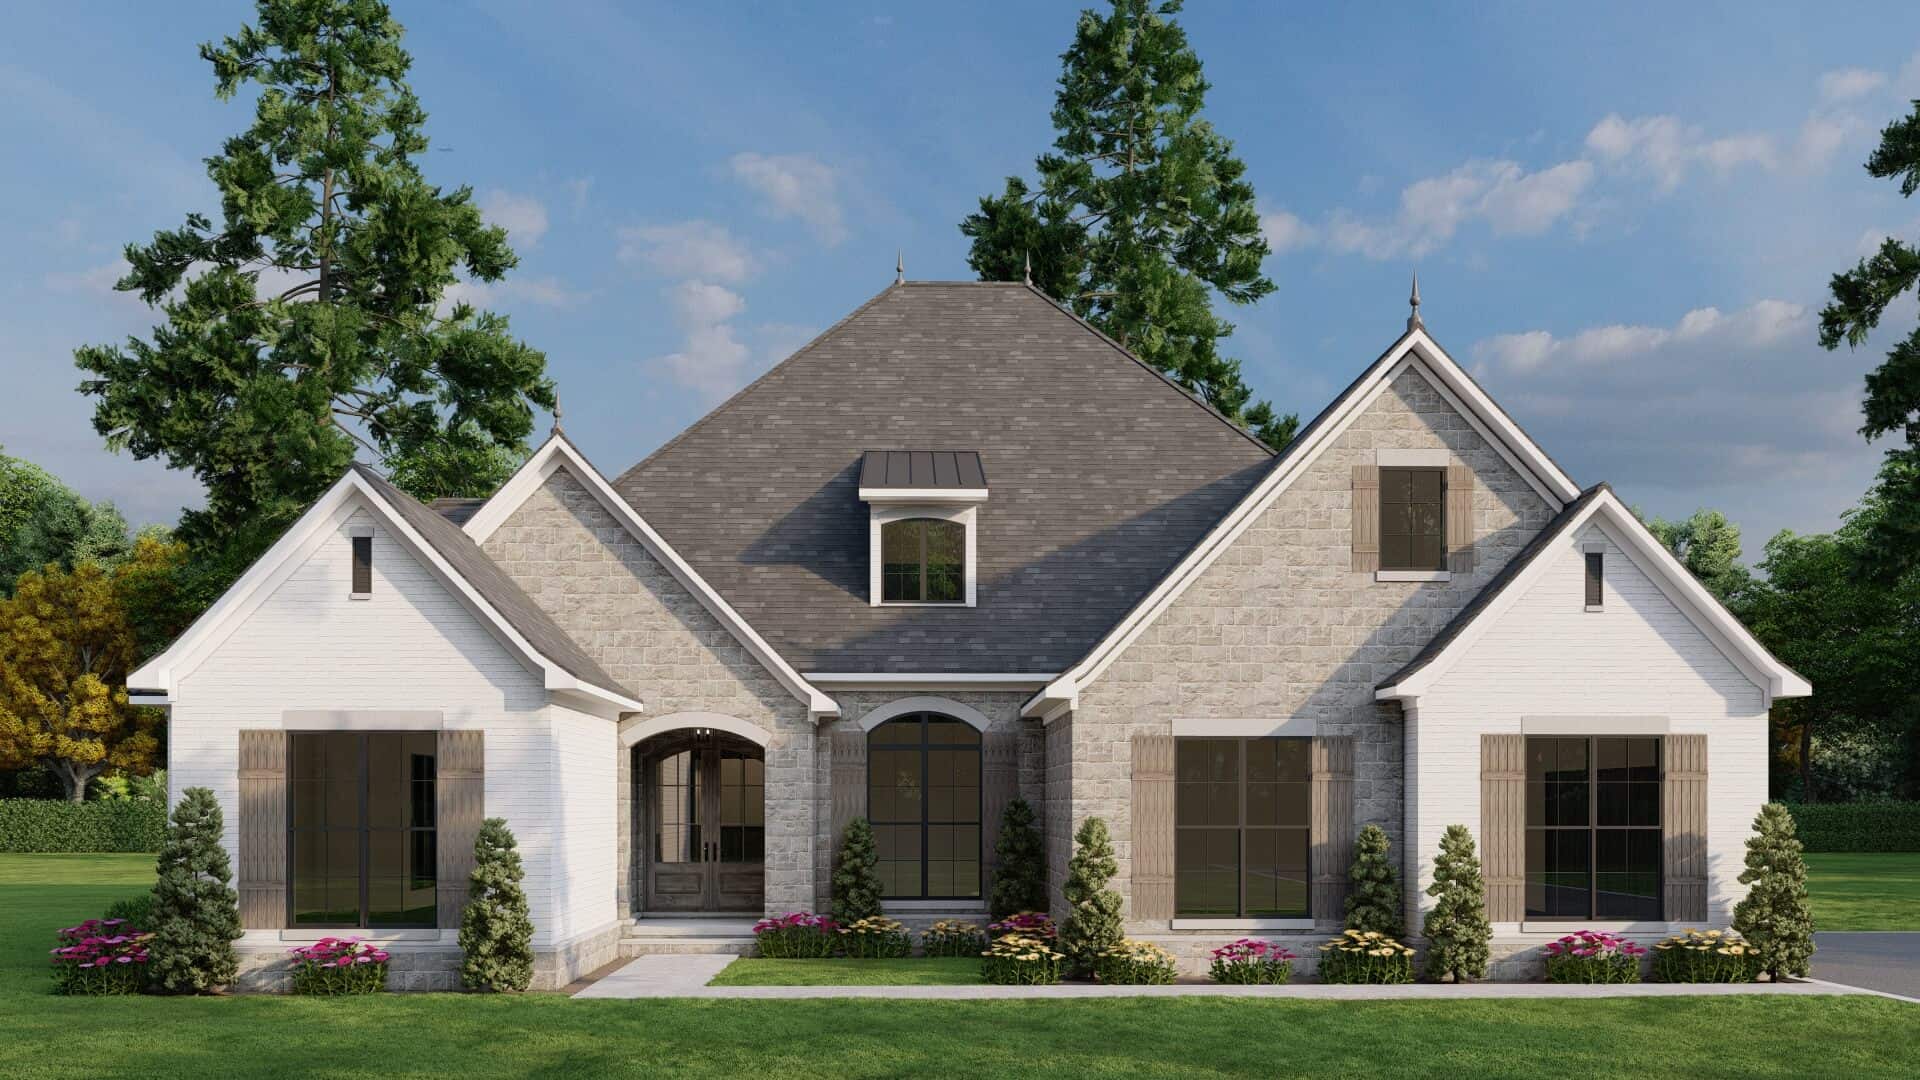
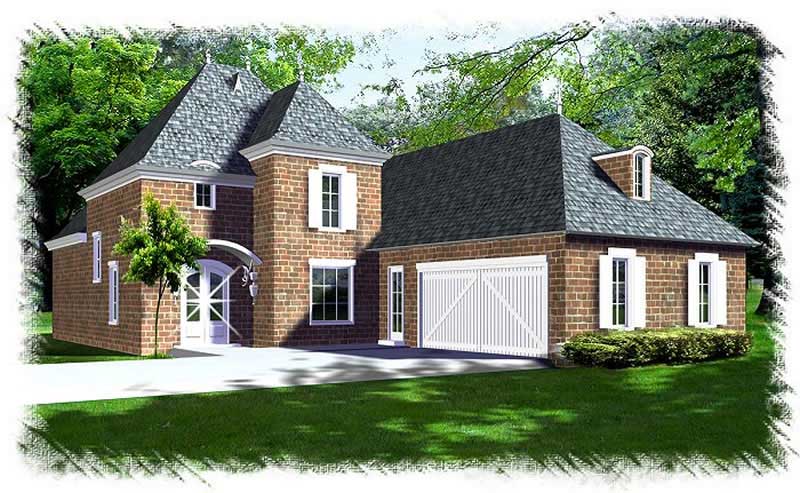
4-Bedroom, 2657 Sq Ft French House Plan - 170-1828 - Front Exterior
Plan Collection
4-Bedroom, 2657 Sq Ft French House Plan - 170-1828 - Front Exterior
Plan#170-1828
Starting at$1145
2657
Sq Ft
2
Story
4
Bed
3
Bath
2
Car
3-Bedroom, 2657 Sq Ft Contemporary Home Plan - 167-1394 - Main Exterior
Plan Collection
3-Bedroom, 2657 Sq Ft Contemporary Home Plan - 167-1394 - Main Exterior
Plan#167-1394
Starting at$970
2657
Sq Ft
1
Story
3
Bed
3
Bath
2
Car
2-Bedroom, 2659 Sq Ft Ranch House - Plan #194-1045 - Front Exterior
Plan Collection
2-Bedroom, 2659 Sq Ft Ranch House - Plan #194-1045 - Front Exterior
Plan#194-1045
Starting at$1195
2659
Sq Ft
1
Story
2
Bed
2.5
Bath
3
Car
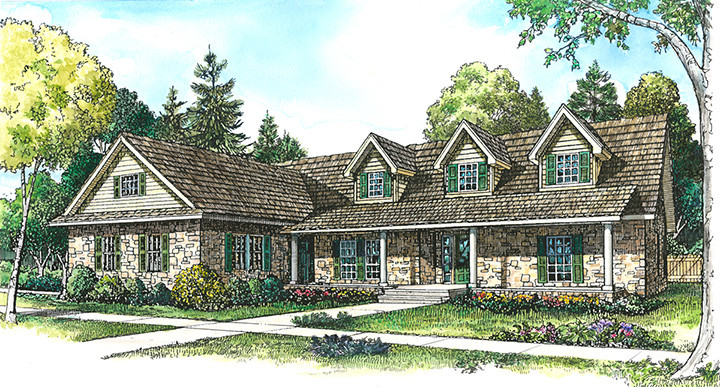
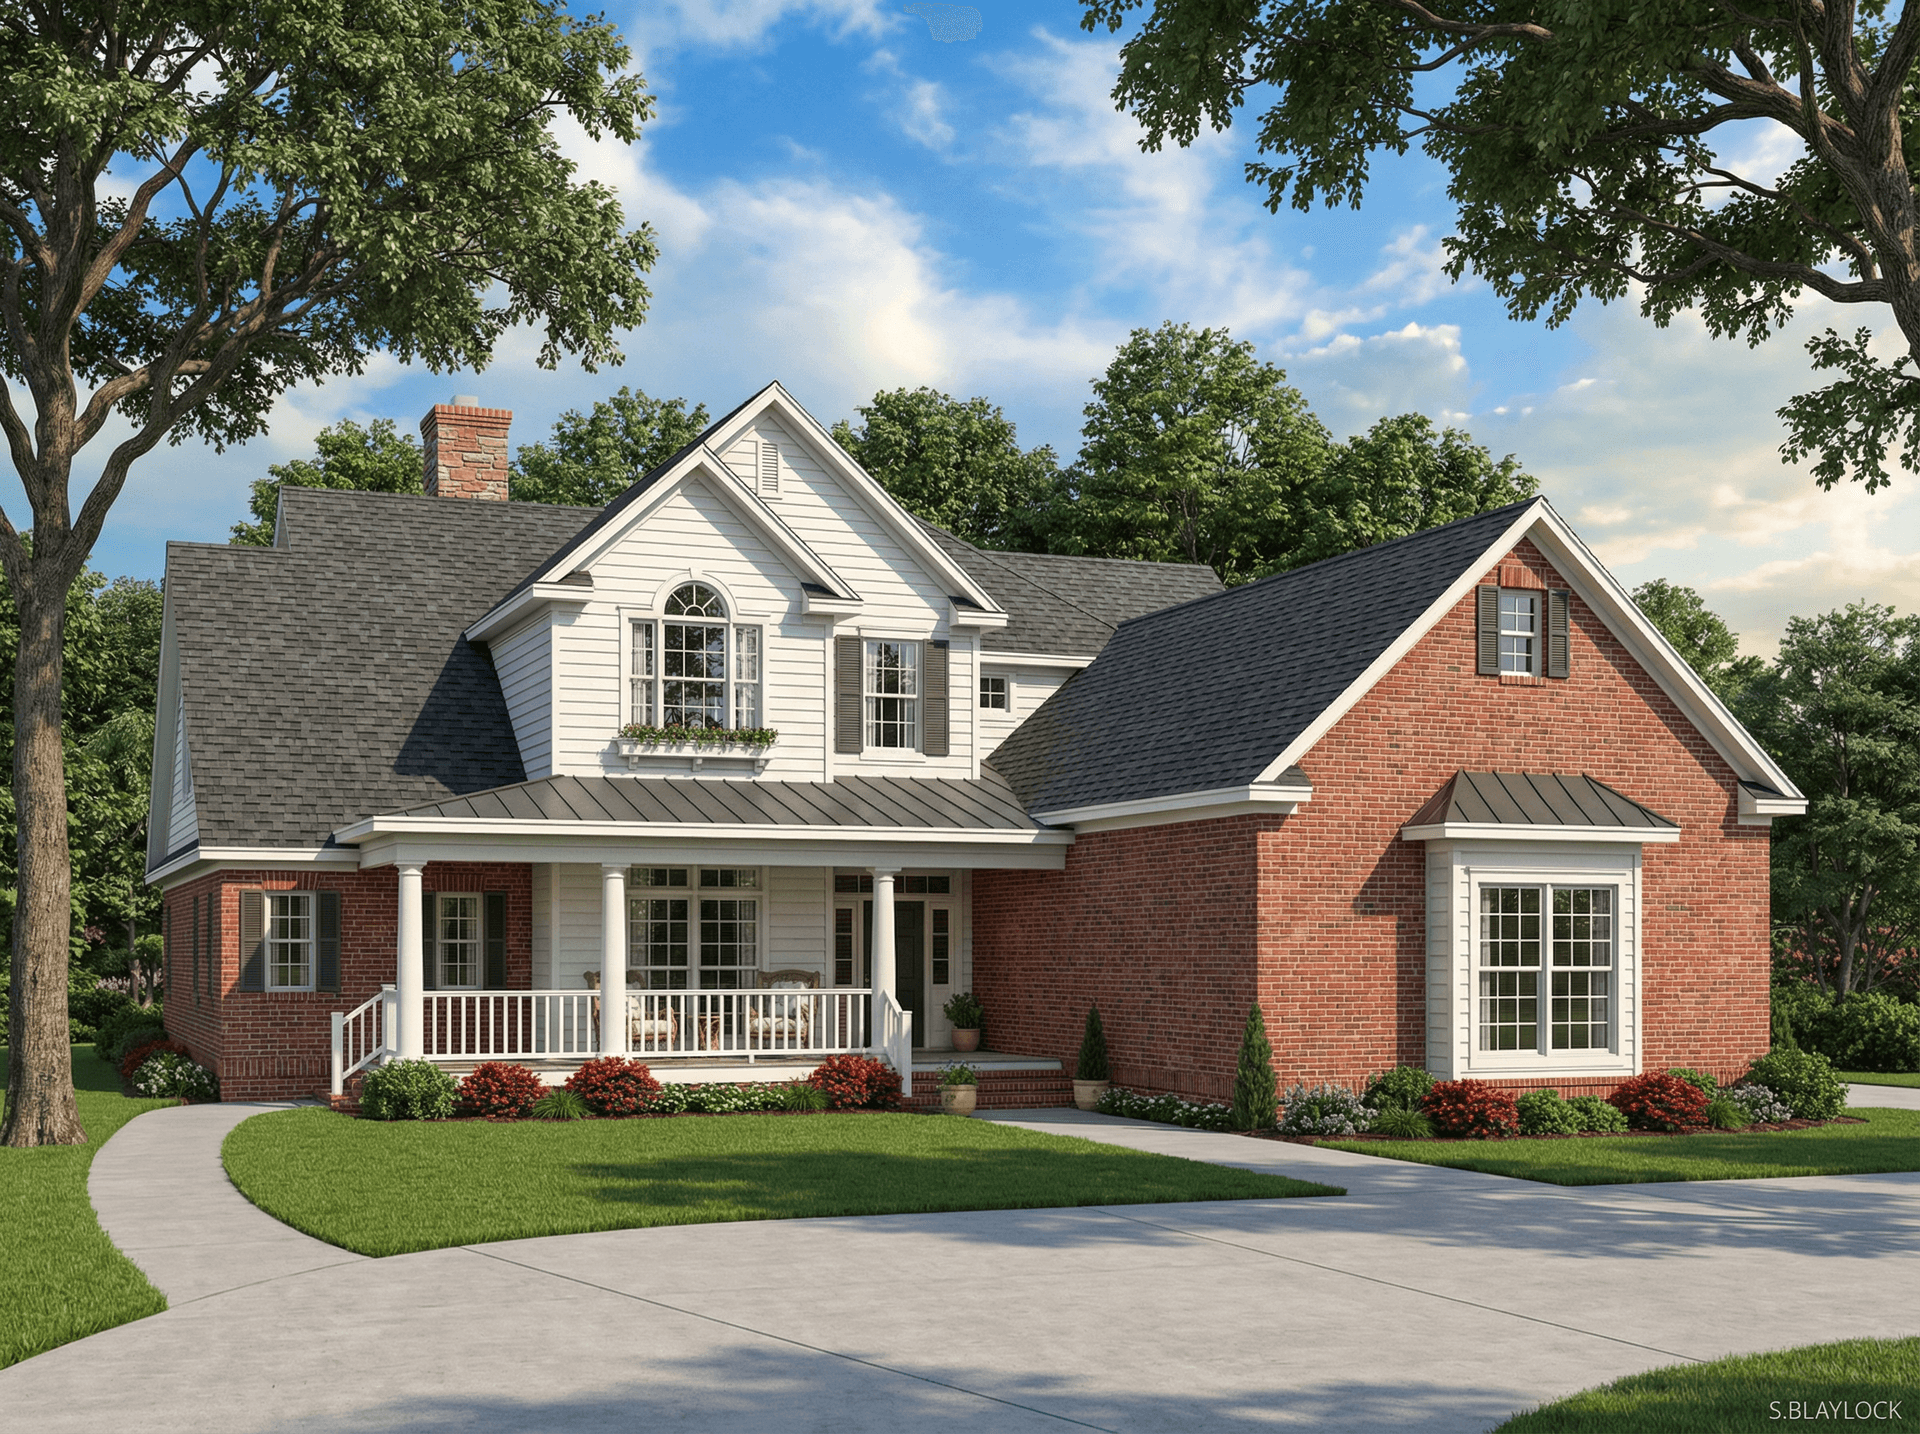
3-Bedroom, 2659 Sq Ft Cape Cod House Plan - 170-1819 - Front Exterior
Plan Collection
3-Bedroom, 2659 Sq Ft Cape Cod House Plan - 170-1819 - Front Exterior
Plan#170-1819
Starting at$1145
2659
Sq Ft
2
Story
3
Bed
3
Bath
2
Car
3-Bedroom, 2659 Sq Ft Cape Cod House Plan - 170-1256 - Front Exterior
Plan Collection
3-Bedroom, 2659 Sq Ft Cape Cod House Plan - 170-1256 - Front Exterior
Plan#170-1256
Starting at$1145
2659
Sq Ft
2
Story
3
Bed
2
Bath
2
Car
3-Bedroom, 2659 Sq Ft Ranch Home Plan - 156-2022 - Main Exterior
Plan Collection
3-Bedroom, 2659 Sq Ft Ranch Home Plan - 156-2022 - Main Exterior
Plan#156-2022
Starting at$975
2659
Sq Ft
1
Story
3
Bed
2
Bath
1
Car
4-Bedroom, 2660 Sq Ft Mediterranean House Plan - 190-1000 - Front Exterior
Plan Collection
4-Bedroom, 2660 Sq Ft Mediterranean House Plan - 190-1000 - Front Exterior
Plan#190-1000
Starting at$1150
2660
Sq Ft
1
Story
4
Bed
3
Bath
2
Car
3-Bedroom, 2660 Sq Ft Florida Style Home Plan - 175-1059 - Main Exterior
Plan Collection
3-Bedroom, 2660 Sq Ft Florida Style Home Plan - 175-1059 - Main Exterior
Plan#175-1059
Starting at$1100
2660
Sq Ft
1
Story
3
Bed
3
Bath
3
Car
4-Bedroom, 2660 Sq Ft Home Plan - 108-1294 - Main Exterior
Plan Collection
4-Bedroom, 2660 Sq Ft Home Plan - 108-1294 - Main Exterior
Plan#108-1294
Starting at$1100
2660
Sq Ft
1
Story
4
Bed
2.5
Bath
3
Car
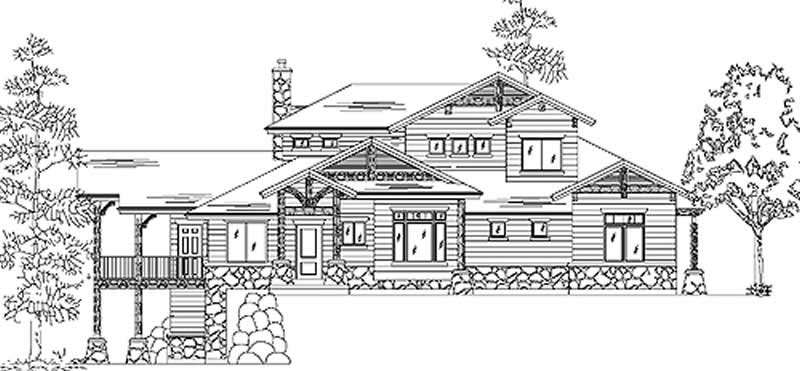
3-Bedroom, 2661 Sq Ft Craftsman Home Plan - 108-1092 - Main Exterior
Plan Collection
3-Bedroom, 2661 Sq Ft Craftsman Home Plan - 108-1092 - Main Exterior
Plan#108-1092
Starting at$1100
2661
Sq Ft
1
Story
3
Bed
2.5
Bath
3
Car
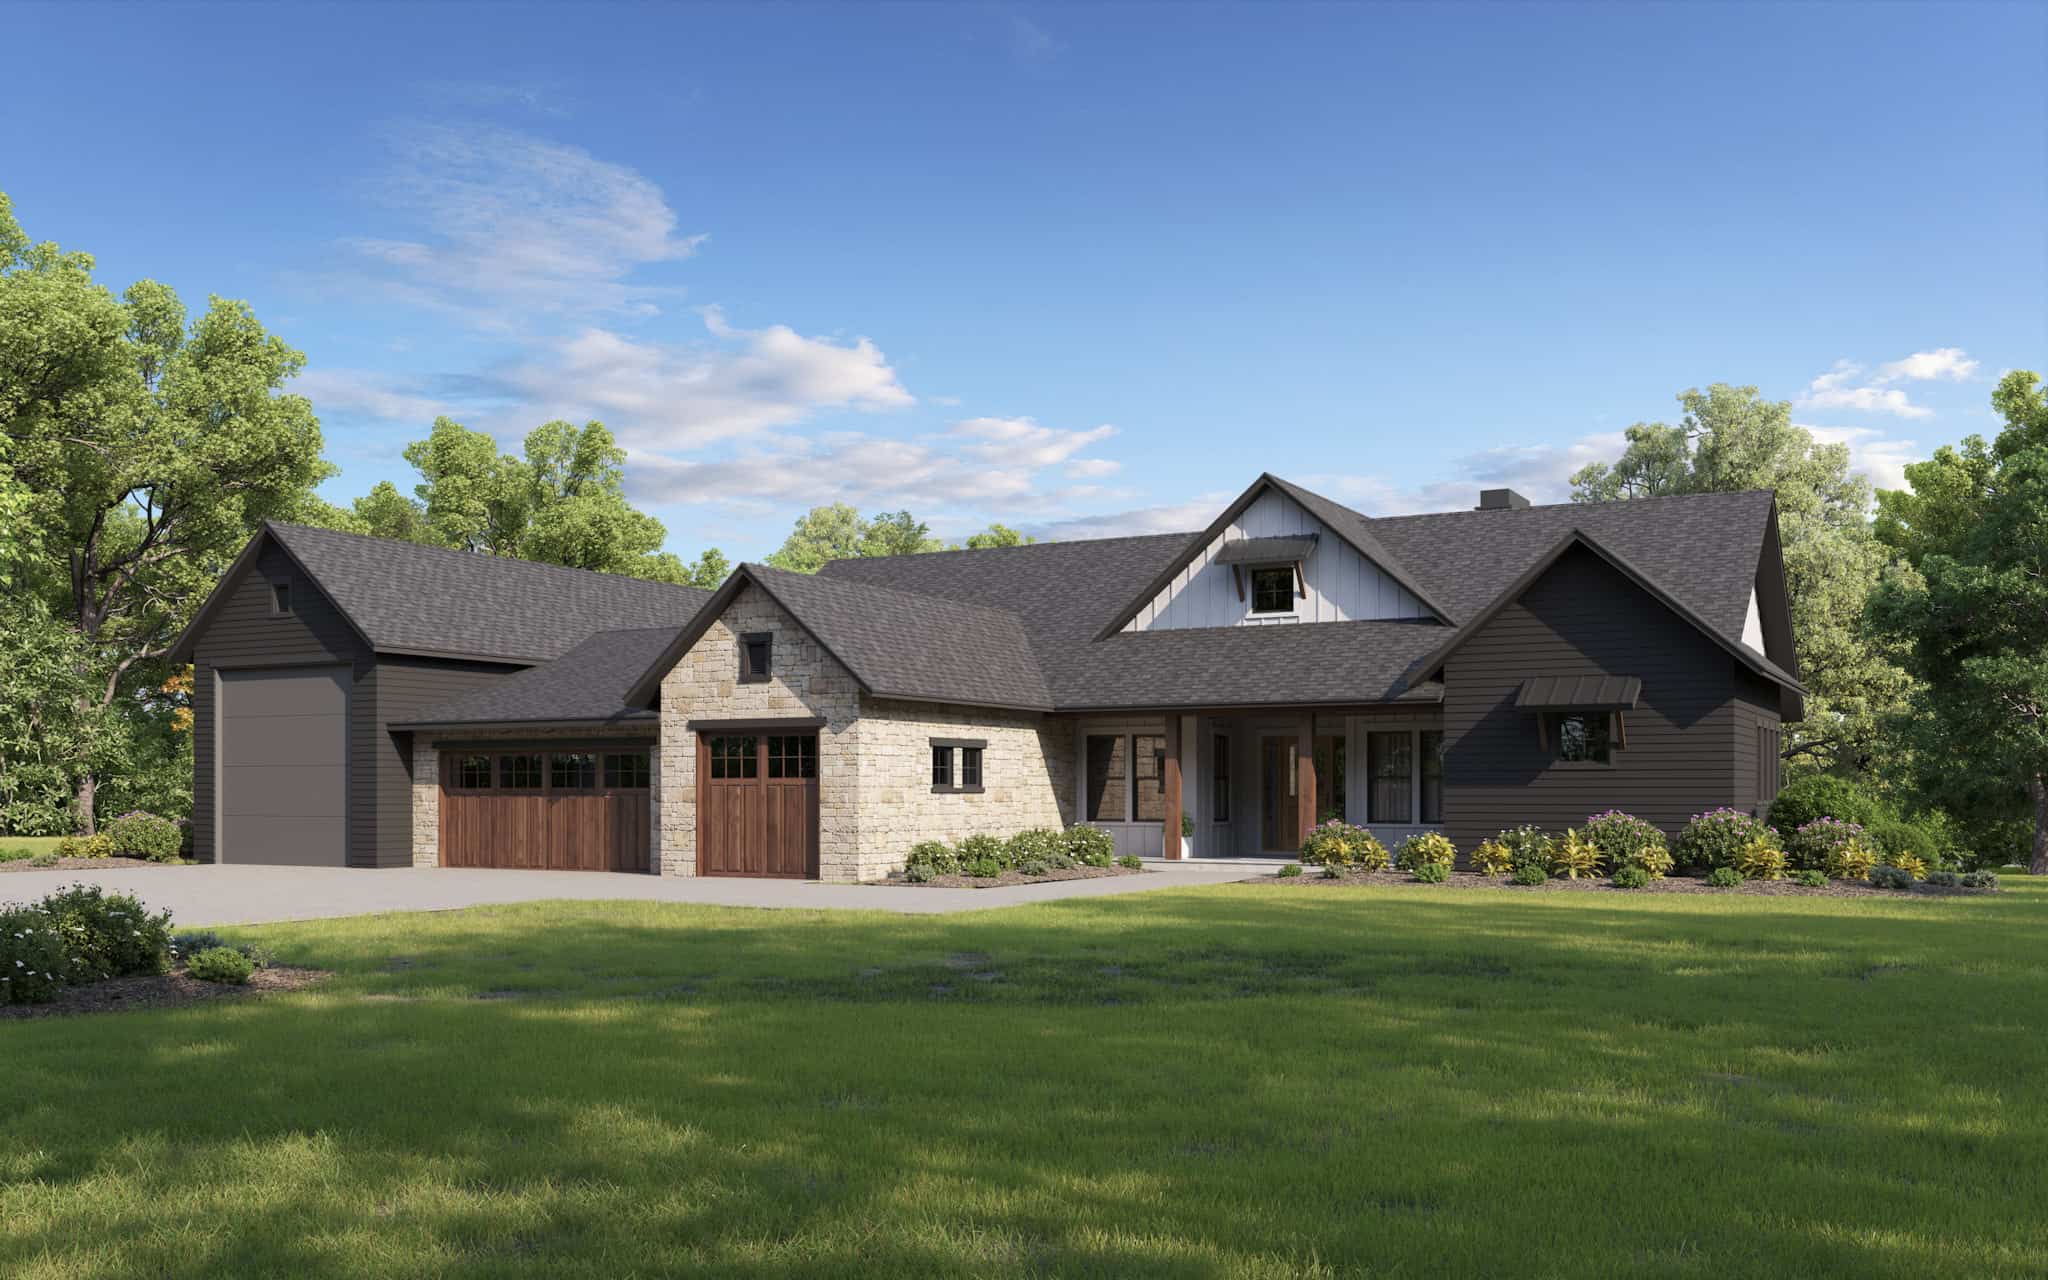
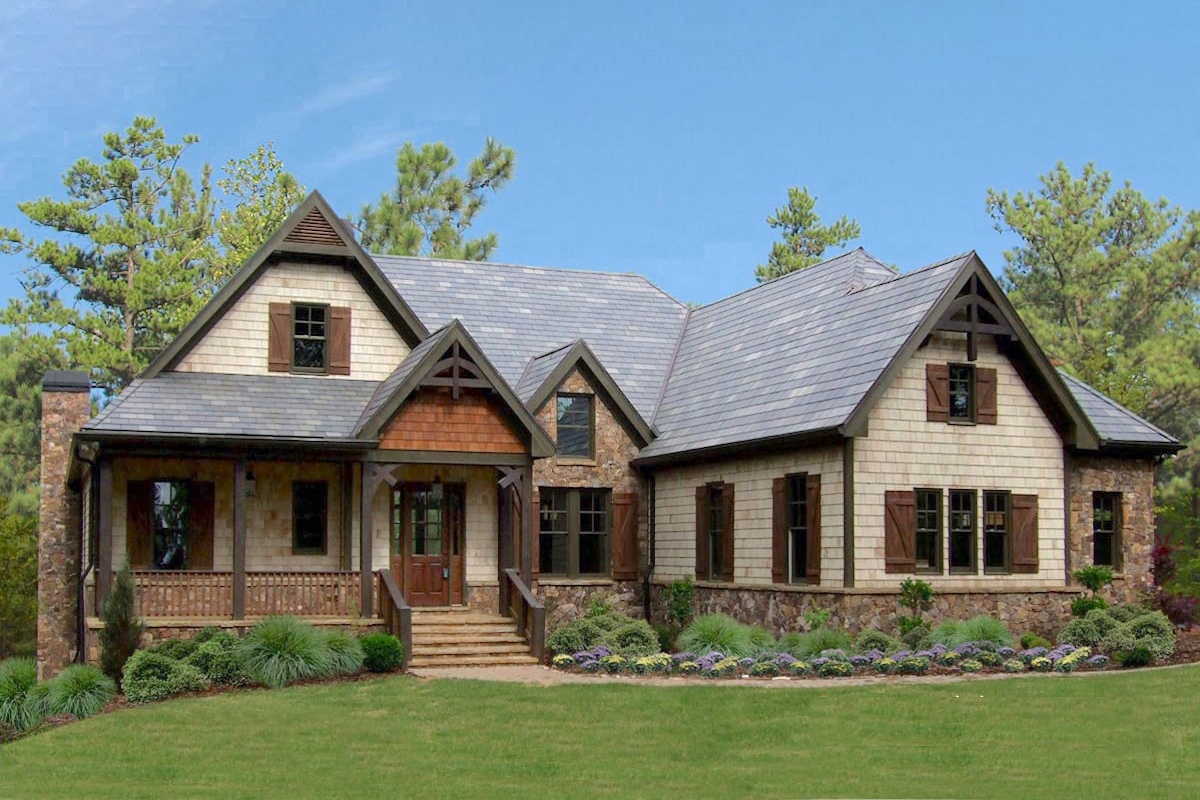
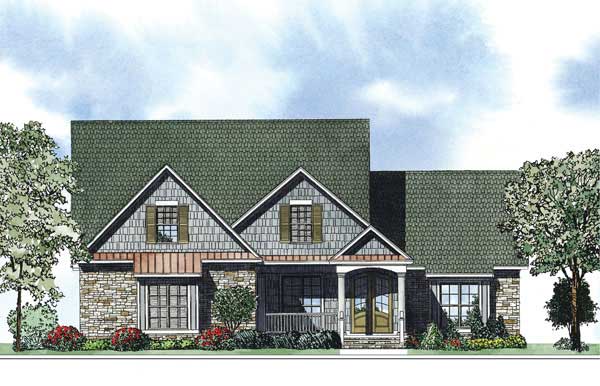
Front elevation of single-story Ranch home with stone and board-and-batten exterior and covered front porch - Plan #161-1319
Plan Collection
Front elevation of single-story Ranch home with stone and board-and-batten exterior and covered front porch - Plan #161-1319
Plan#161-1319
Starting at$1750
2662
Sq Ft
1
Story
3
Bed
2.5
Bath
3
Car
4-Bedroom, 2663 Sq Ft Cape Cod Home - Plan #193-1096 - Main Exterior
Plan Collection
4-Bedroom, 2663 Sq Ft Cape Cod Home - Plan #193-1096 - Main Exterior
Plan#193-1096
Starting at$1550
2663
Sq Ft
1.5
Story
4
Bed
3
Bath
1
Car
4–5-Bedroom, 2664 Sq Ft Ranch Home - Plan #108-1998 - Main Exterior
Plan Collection
4–5-Bedroom, 2664 Sq Ft Ranch Home - Plan #108-1998 - Main Exterior
Plan#108-1998
Starting at$1100
2664
Sq Ft
1
Story
4
Bed
3
Bath
2
Car
3-Bedroom, 2665 Sq Ft Traditional House Plan - 156-1361 - Front Exterior
Plan Collection
3-Bedroom, 2665 Sq Ft Traditional House Plan - 156-1361 - Front Exterior
Plan#156-1361
Starting at$975
2665
Sq Ft
2
Story
3
Bed
3
Bath
2
Car
3-Bedroom, 2665 Sq Ft Ranch Home Plan - 178-1187 - Main Exterior
Plan Collection
3-Bedroom, 2665 Sq Ft Ranch Home Plan - 178-1187 - Main Exterior
Plan#178-1187
Starting at$1155
2665
Sq Ft
1
Story
3
Bed
3
Bath
3
Car
3-Bedroom, 2666 Sq Ft Ranch Home Plan - 120-2597 - Main Exterior
Plan Collection
3-Bedroom, 2666 Sq Ft Ranch Home Plan - 120-2597 - Main Exterior
Plan#120-2597
Starting at$1355
2666
Sq Ft
1.5
Story
3
Bed
3
Bath
2
Car
3-Bedroom, 2653 Sq Ft Contemporary House - Plan #193-1115 - Front Exterior
Plan Collection
3-Bedroom, 2653 Sq Ft Contemporary House - Plan #193-1115 - Front Exterior
Plan#193-1115
Starting at$1550
2653
Sq Ft
1
Story
3
Bed
2
Bath
2
Car
4-Bedroom, 2653 Sq Ft Ranch House Plan - 156-1604 - Front Exterior
Plan Collection
4-Bedroom, 2653 Sq Ft Ranch House Plan - 156-1604 - Front Exterior
Plan#156-1604
Starting at$900
2653
Sq Ft
1
Story
4
Bed
3
Bath
3
Car
3-Bedroom, 2653 Sq Ft Ranch Home Plan - 108-1643 - Main Exterior
Plan Collection
3-Bedroom, 2653 Sq Ft Ranch Home Plan - 108-1643 - Main Exterior
Plan#108-1643
Starting at$1100
2653
Sq Ft
1
Story
3
Bed
2
Bath
3
Car
Modern Farmhouse Plan - 4 Bedrms, 3.5 Baths - 2655 Sq Ft #142-1538
Plan Collection
Modern Farmhouse Plan - 4 Bedrms, 3.5 Baths - 2655 Sq Ft #142-1538
Plan#142-1538
Starting at$1495
2655
Sq Ft
1
Story
4
Bed
3.5
Bath
2
Car
Modern Farmhouse House Plan - 3 Bedrms, 2.5 Baths - 2655 Sq Ft - #189-1144
Plan Collection
Modern Farmhouse House Plan - 3 Bedrms, 2.5 Baths - 2655 Sq Ft - #189-1144
Plan#189-1144
Starting at$1895
2655
Sq Ft
1
Story
3
Bed
2.5
Bath
2
Car
2-4 Bedroom, 2656-4424 Sq Ft Ranch Home Plan - 161-1089 - Main Exterior
Plan Collection
2-4 Bedroom, 2656-4424 Sq Ft Ranch Home Plan - 161-1089 - Main Exterior
Plan#161-1089
Starting at$1750
2656
Sq Ft
1
Story
2
Bed
2.5
Bath
3
Car
3-Bedroom, 2656 Sq Ft Contemporary Home Plan - 190-1015 - Main Exterior
Plan Collection
3-Bedroom, 2656 Sq Ft Contemporary Home Plan - 190-1015 - Main Exterior
Plan#190-1015
Starting at$1150
2656
Sq Ft
1
Story
3
Bed
2.5
Bath
2
Car
3-Bedroom, 2657 Sq Ft Modern Farmhouse Home Plan - 165-1156 - Main Exterior
Plan Collection
3-Bedroom, 2657 Sq Ft Modern Farmhouse Home Plan - 165-1156 - Main Exterior
Plan#165-1156
Starting at$2050
2657
Sq Ft
2
Story
3
Bed
2.5
Bath
2
Car
4-Bedroom, 2657 Sq Ft French House Plan - 170-1828 - Front Exterior
Plan Collection
4-Bedroom, 2657 Sq Ft French House Plan - 170-1828 - Front Exterior
Plan#170-1828
Starting at$1145
2657
Sq Ft
2
Story
4
Bed
3
Bath
2
Car
3-Bedroom, 2657 Sq Ft Contemporary Home Plan - 167-1394 - Main Exterior
Plan Collection
3-Bedroom, 2657 Sq Ft Contemporary Home Plan - 167-1394 - Main Exterior
Plan#167-1394
Starting at$970
2657
Sq Ft
1
Story
3
Bed
3
Bath
2
Car
2-Bedroom, 2659 Sq Ft Ranch House - Plan #194-1045 - Front Exterior
Plan Collection
2-Bedroom, 2659 Sq Ft Ranch House - Plan #194-1045 - Front Exterior
Plan#194-1045
Starting at$1195
2659
Sq Ft
1
Story
2
Bed
2.5
Bath
3
Car
3-Bedroom, 2659 Sq Ft Cape Cod House Plan - 170-1819 - Front Exterior
Plan Collection
3-Bedroom, 2659 Sq Ft Cape Cod House Plan - 170-1819 - Front Exterior
Plan#170-1819
Starting at$1145
2659
Sq Ft
2
Story
3
Bed
3
Bath
2
Car
3-Bedroom, 2659 Sq Ft Cape Cod House Plan - 170-1256 - Front Exterior
Plan Collection
3-Bedroom, 2659 Sq Ft Cape Cod House Plan - 170-1256 - Front Exterior
Plan#170-1256
Starting at$1145
2659
Sq Ft
2
Story
3
Bed
2
Bath
2
Car
3-Bedroom, 2659 Sq Ft Ranch Home Plan - 156-2022 - Main Exterior
Plan Collection
3-Bedroom, 2659 Sq Ft Ranch Home Plan - 156-2022 - Main Exterior
Plan#156-2022
Starting at$975
2659
Sq Ft
1
Story
3
Bed
2
Bath
1
Car
4-Bedroom, 2660 Sq Ft Mediterranean House Plan - 190-1000 - Front Exterior
Plan Collection
4-Bedroom, 2660 Sq Ft Mediterranean House Plan - 190-1000 - Front Exterior
Plan#190-1000
Starting at$1150
2660
Sq Ft
1
Story
4
Bed
3
Bath
2
Car
3-Bedroom, 2660 Sq Ft Florida Style Home Plan - 175-1059 - Main Exterior
Plan Collection
3-Bedroom, 2660 Sq Ft Florida Style Home Plan - 175-1059 - Main Exterior
Plan#175-1059
Starting at$1100
2660
Sq Ft
1
Story
3
Bed
3
Bath
3
Car
4-Bedroom, 2660 Sq Ft Home Plan - 108-1294 - Main Exterior
Plan Collection
4-Bedroom, 2660 Sq Ft Home Plan - 108-1294 - Main Exterior
Plan#108-1294
Starting at$1100
2660
Sq Ft
1
Story
4
Bed
2.5
Bath
3
Car
3-Bedroom, 2661 Sq Ft Craftsman Home Plan - 108-1092 - Main Exterior
Plan Collection
3-Bedroom, 2661 Sq Ft Craftsman Home Plan - 108-1092 - Main Exterior
Plan#108-1092
Starting at$1100
2661
Sq Ft
1
Story
3
Bed
2.5
Bath
3
Car
Front elevation of single-story Ranch home with stone and board-and-batten exterior and covered front porch - Plan #161-1319
Plan Collection
Front elevation of single-story Ranch home with stone and board-and-batten exterior and covered front porch - Plan #161-1319
Plan#161-1319
Starting at$1750
2662
Sq Ft
1
Story
3
Bed
2.5
Bath
3
Car
4-Bedroom, 2663 Sq Ft Cape Cod Home - Plan #193-1096 - Main Exterior
Plan Collection
4-Bedroom, 2663 Sq Ft Cape Cod Home - Plan #193-1096 - Main Exterior
Plan#193-1096
Starting at$1550
2663
Sq Ft
1.5
Story
4
Bed
3
Bath
1
Car
4–5-Bedroom, 2664 Sq Ft Ranch Home - Plan #108-1998 - Main Exterior
Plan Collection
4–5-Bedroom, 2664 Sq Ft Ranch Home - Plan #108-1998 - Main Exterior
Plan#108-1998
Starting at$1100
2664
Sq Ft
1
Story
4
Bed
3
Bath
2
Car
3-Bedroom, 2665 Sq Ft Traditional House Plan - 156-1361 - Front Exterior
Plan Collection
3-Bedroom, 2665 Sq Ft Traditional House Plan - 156-1361 - Front Exterior
Plan#156-1361
Starting at$975
2665
Sq Ft
2
Story
3
Bed
3
Bath
2
Car
3-Bedroom, 2665 Sq Ft Ranch Home Plan - 178-1187 - Main Exterior
Plan Collection
3-Bedroom, 2665 Sq Ft Ranch Home Plan - 178-1187 - Main Exterior
Plan#178-1187
Starting at$1155
2665
Sq Ft
1
Story
3
Bed
3
Bath
3
Car
3-Bedroom, 2666 Sq Ft Ranch Home Plan - 120-2597 - Main Exterior
Plan Collection
3-Bedroom, 2666 Sq Ft Ranch Home Plan - 120-2597 - Main Exterior
Plan#120-2597
Starting at$1355
2666
Sq Ft
1.5
Story
3
Bed
3
Bath
2
Car
1...6465666768...145