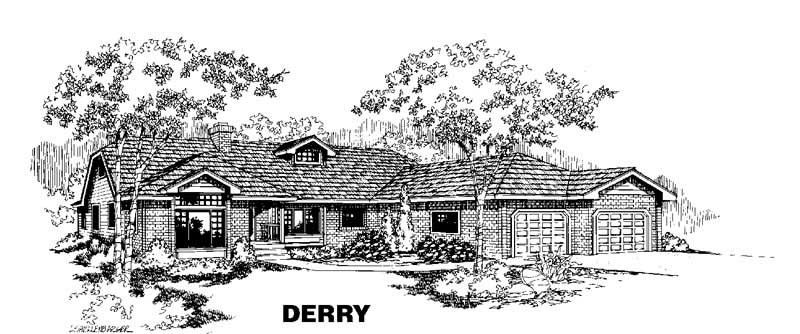
65-75 Foot Deep House Plans

3,470
Plan Results
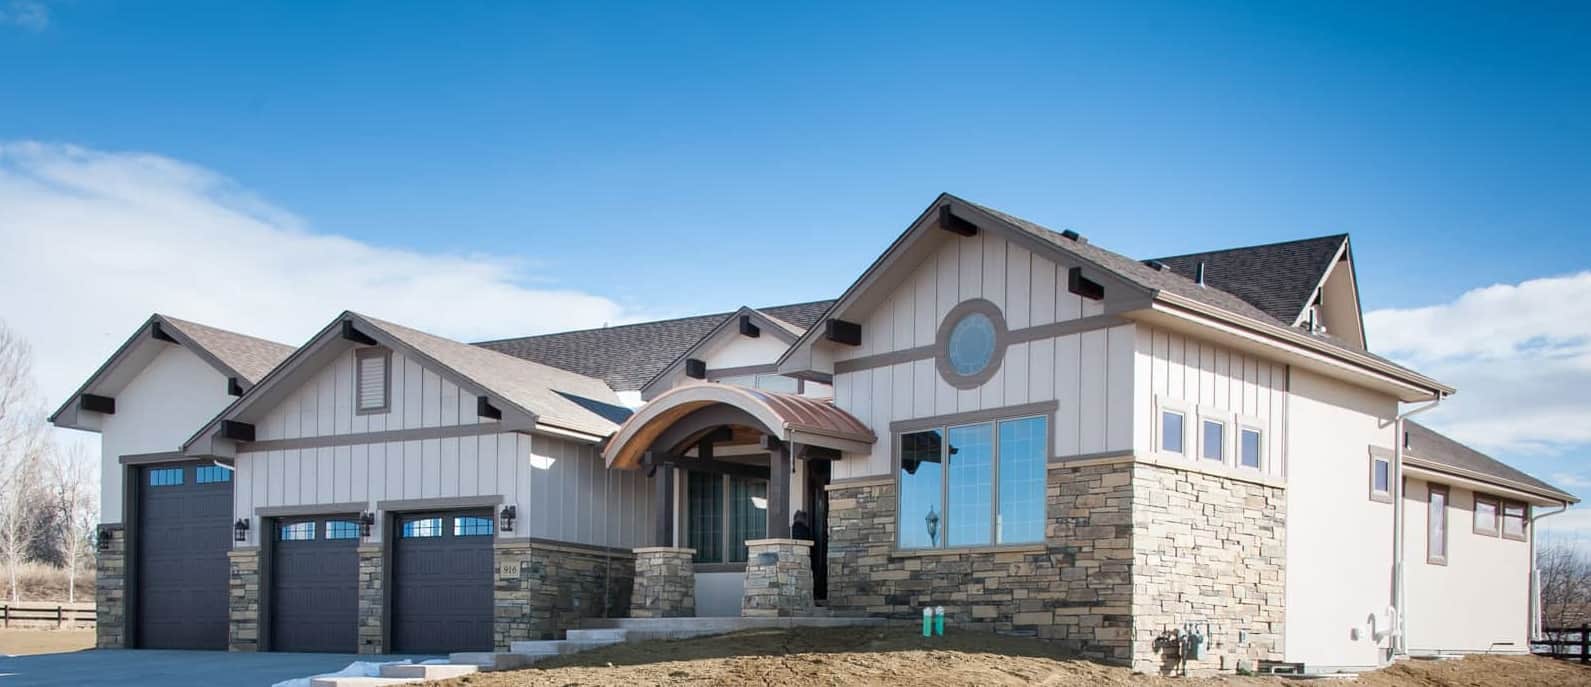
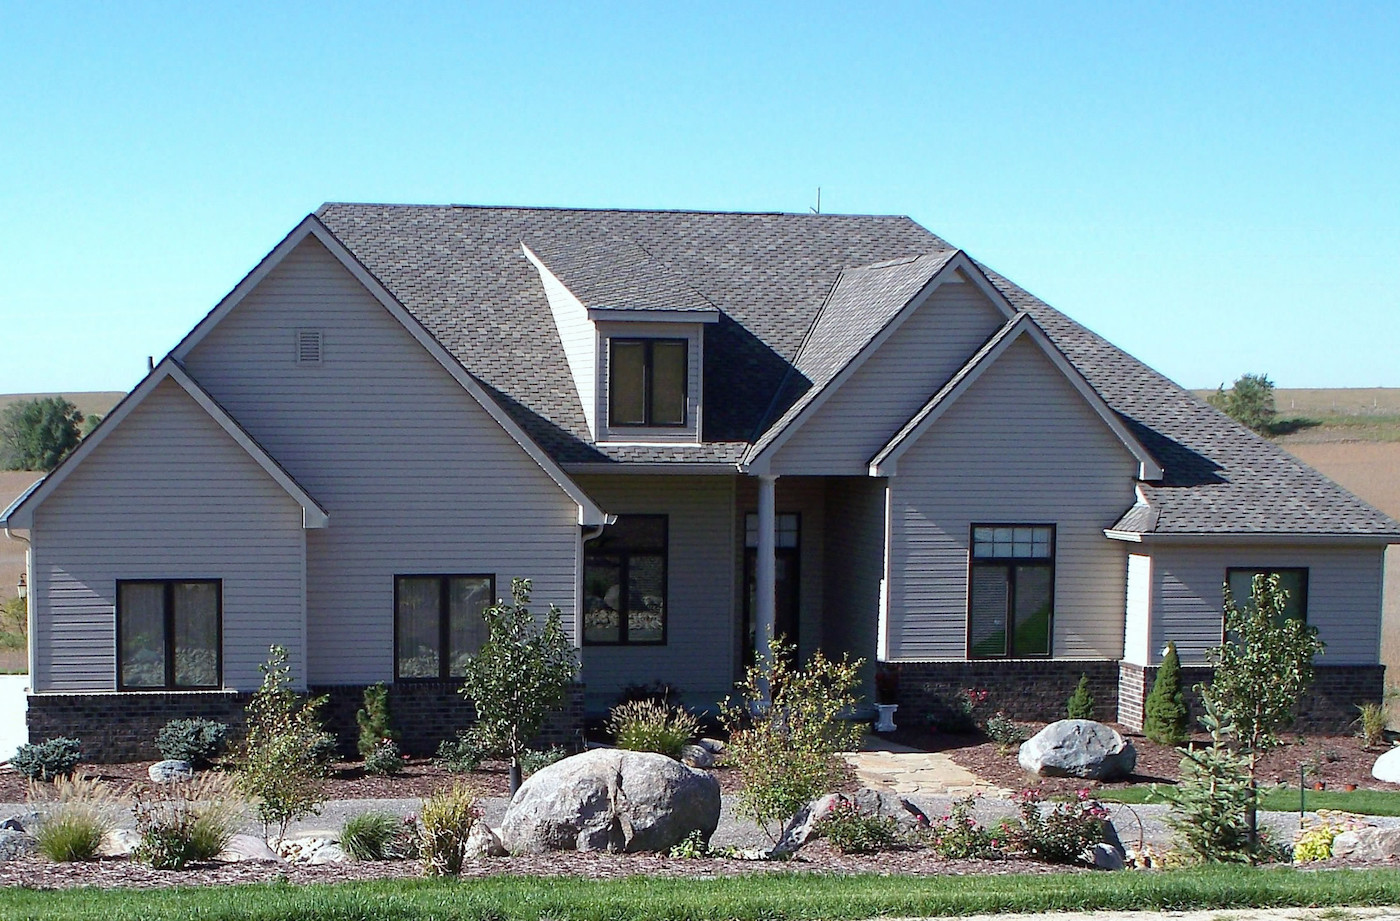
4-Bedroom, 2607 Sq Ft Farmhouse Home - Plan #142-1245 - Front Exterior
Plan Collection
4-Bedroom, 2607 Sq Ft Farmhouse Home - Plan #142-1245 - Front Exterior
Plan#142-1245
Starting at$1495
2607
Sq Ft
1
Story
4
Bed
2.5
Bath
2
Car
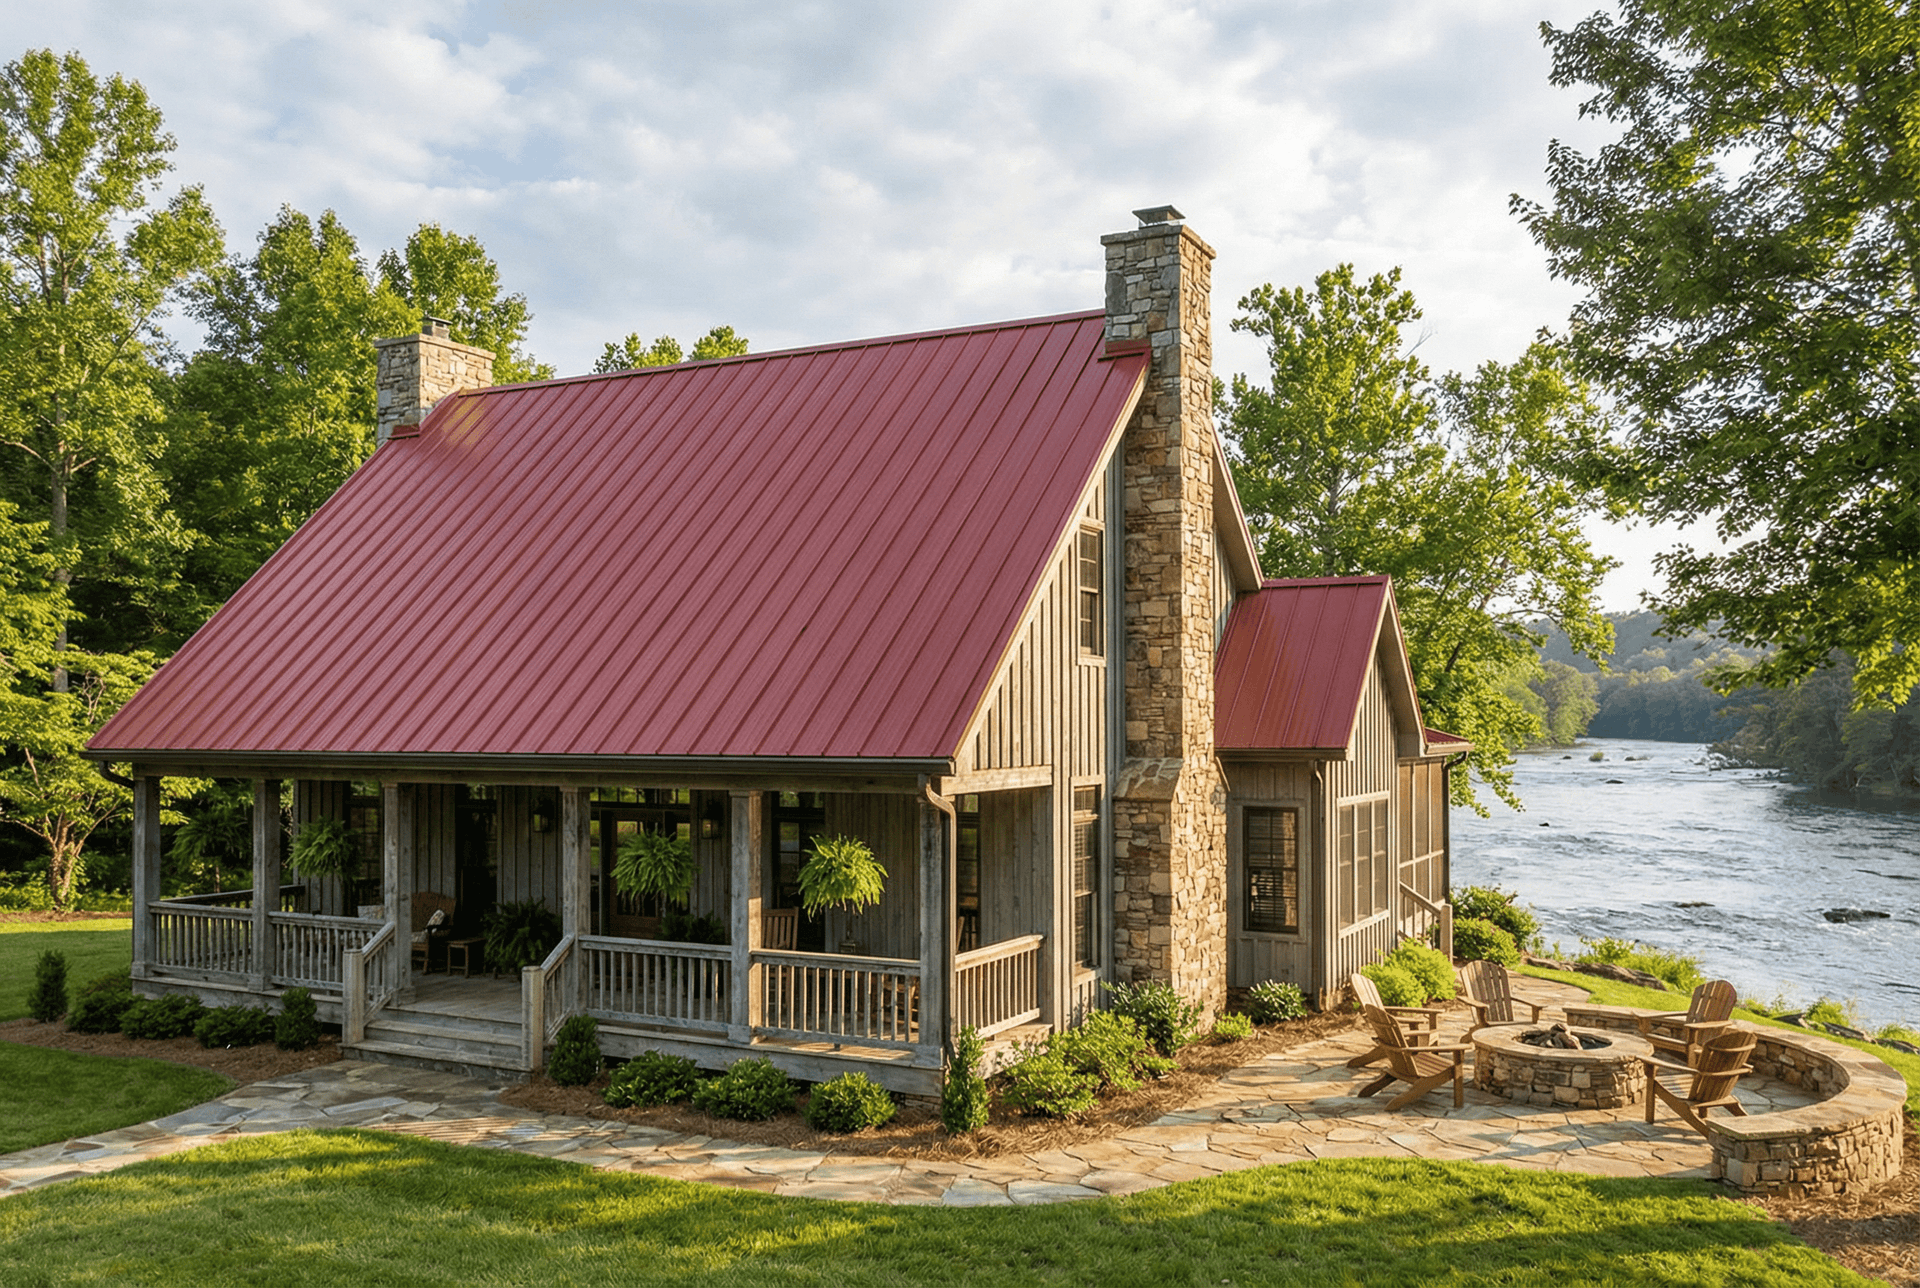
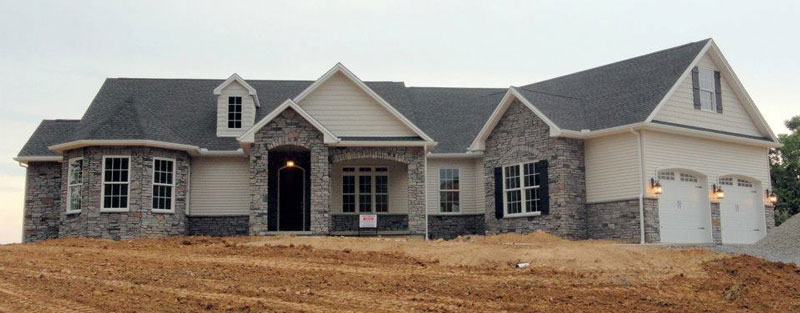
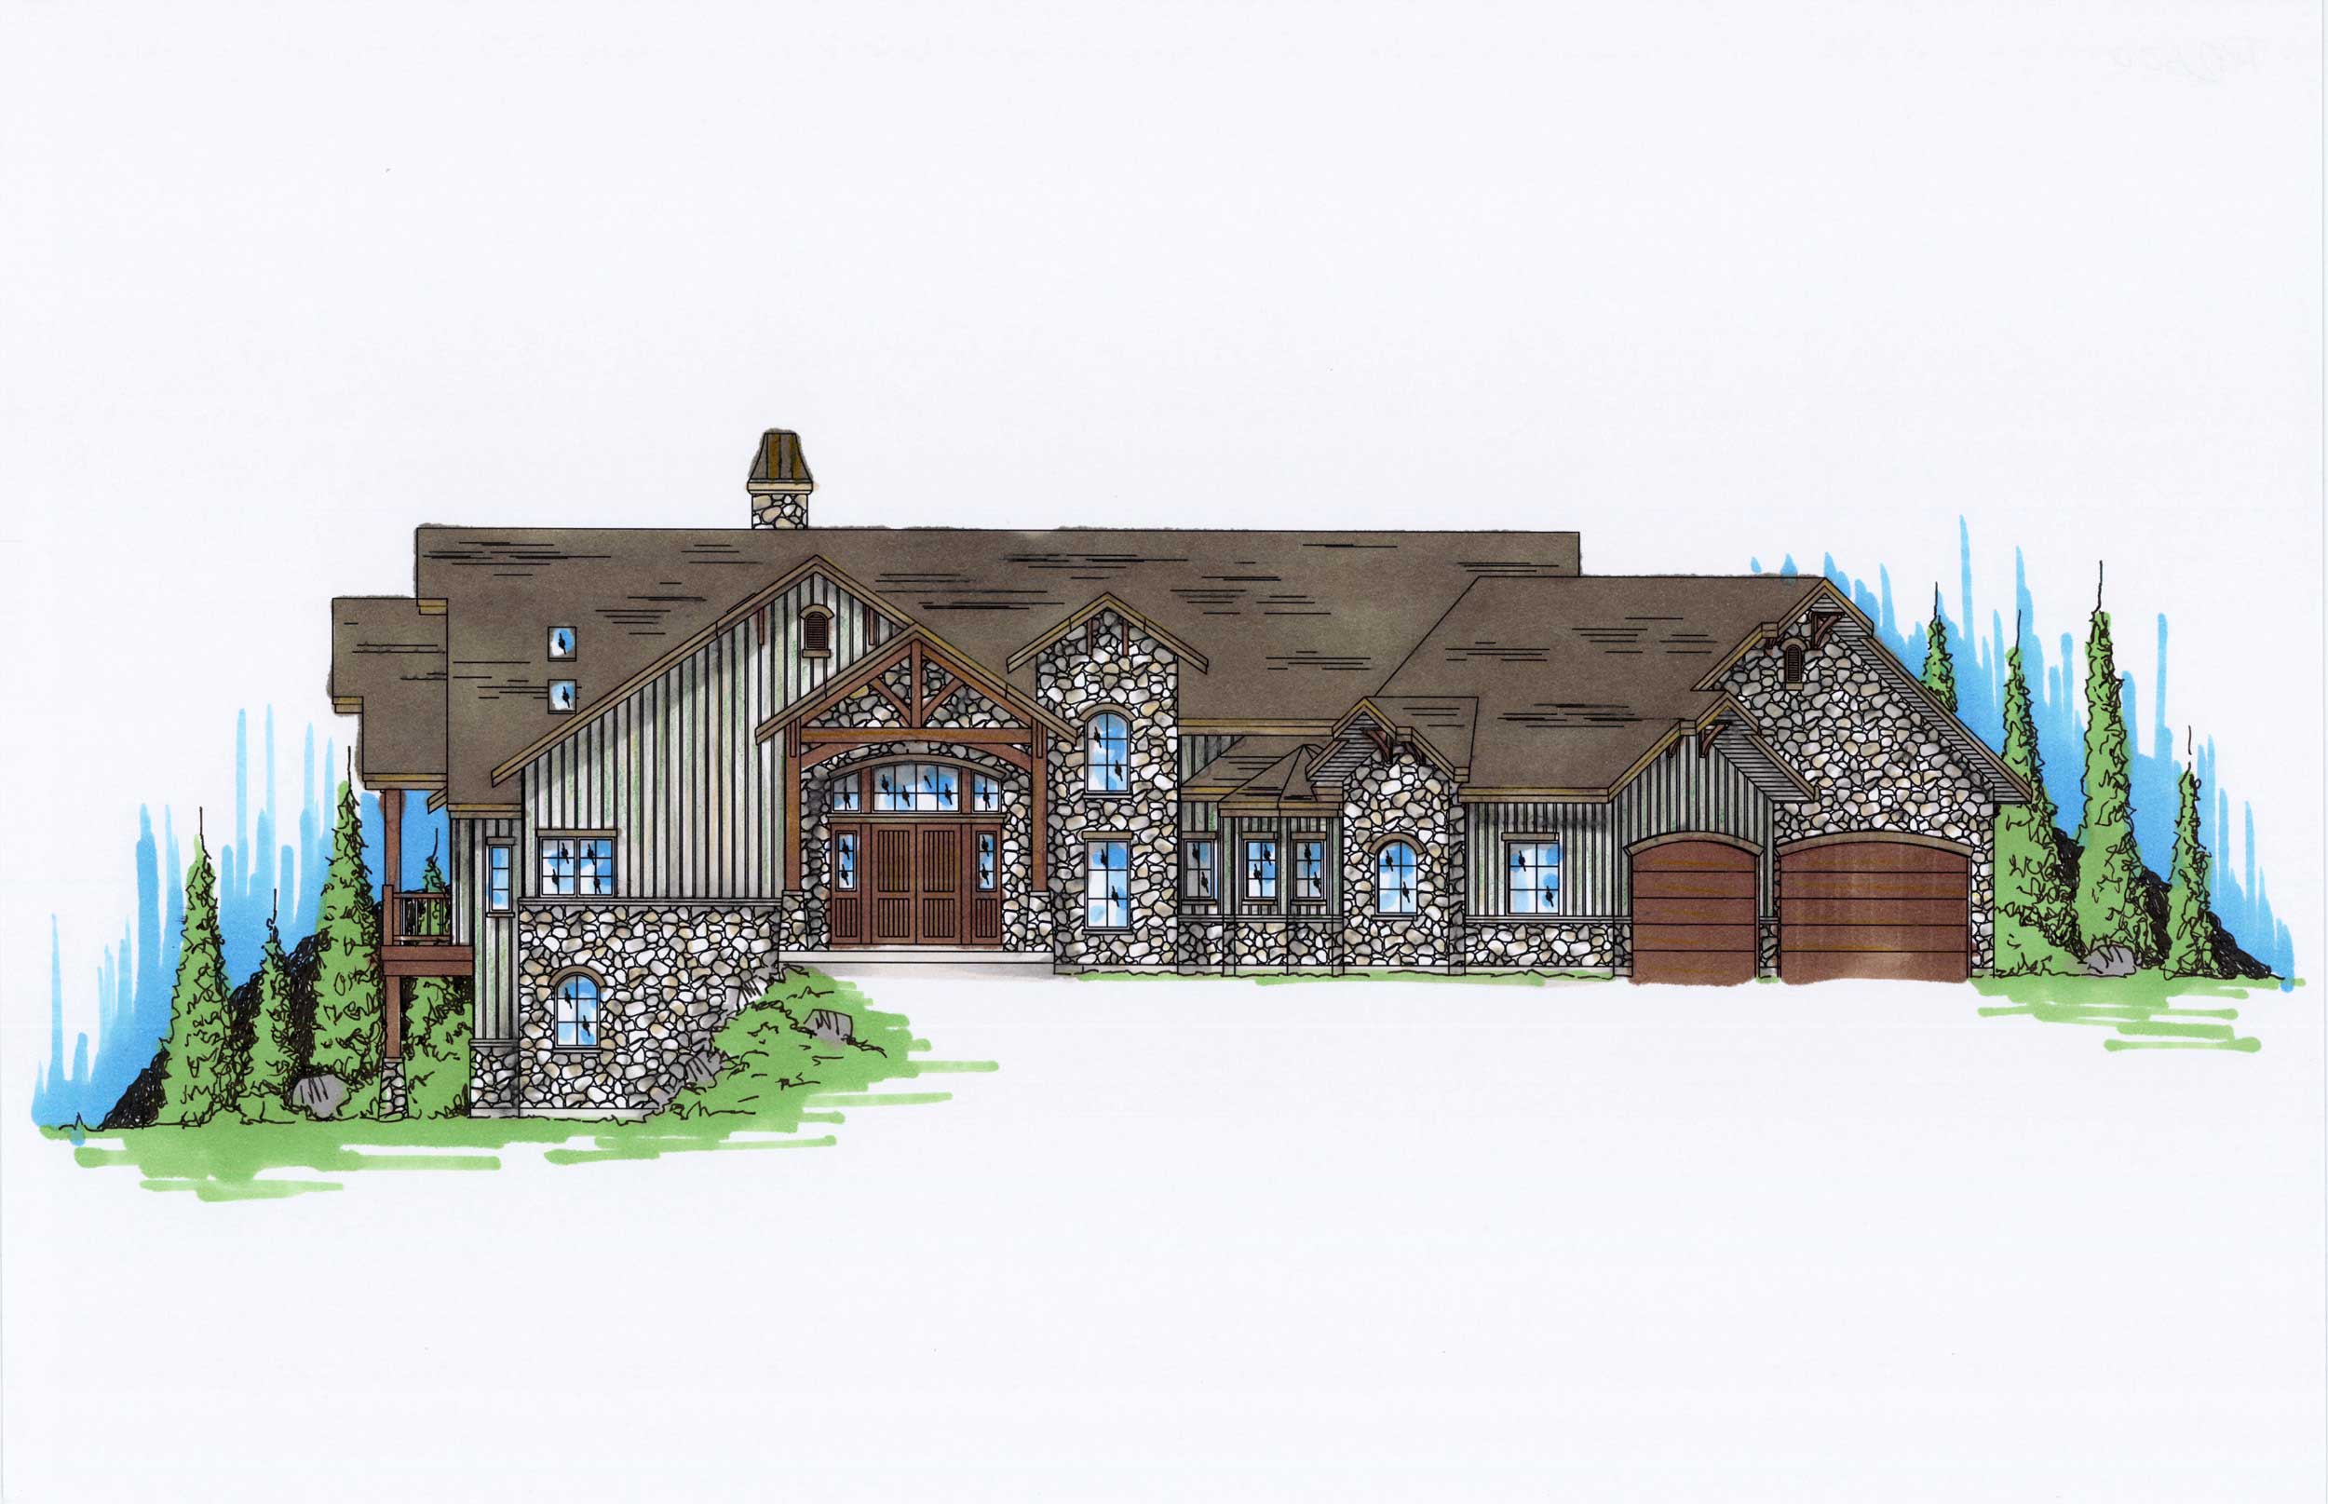
3-Bedroom, 2607 Sq Ft Country Home Plan - 153-1136 - Main Exterior
Plan Collection
3-Bedroom, 2607 Sq Ft Country Home Plan - 153-1136 - Main Exterior
Plan#153-1136
Starting at$1550
2607
Sq Ft
2
Story
3
Bed
2.5
Bath
0
Car
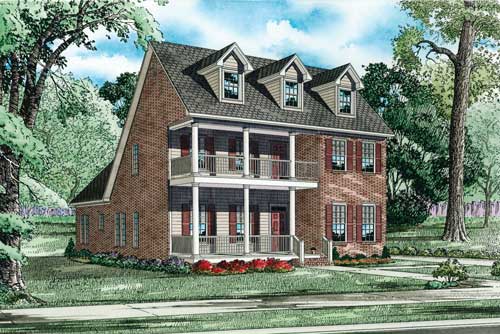
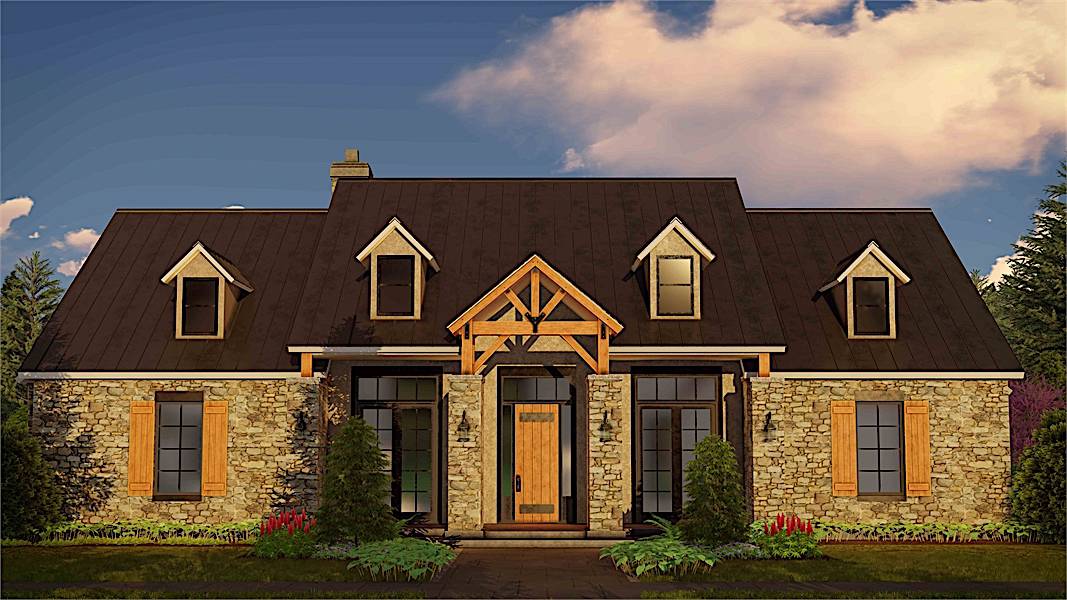
4-Bedroom, 2607 Sq Ft Cape Cod House Plan - 153-1797 - Front Exterior
Plan Collection
4-Bedroom, 2607 Sq Ft Cape Cod House Plan - 153-1797 - Front Exterior
Plan#153-1797
Starting at$1350
2607
Sq Ft
2
Story
4
Bed
3
Bath
2
Car
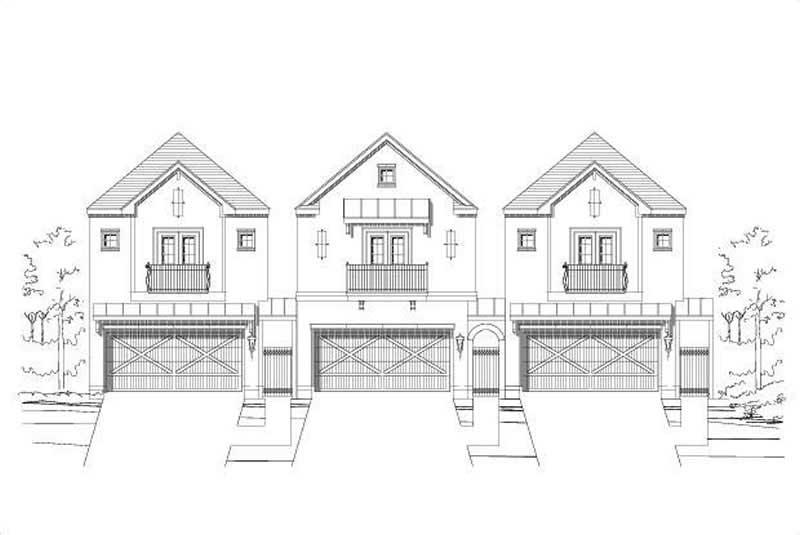
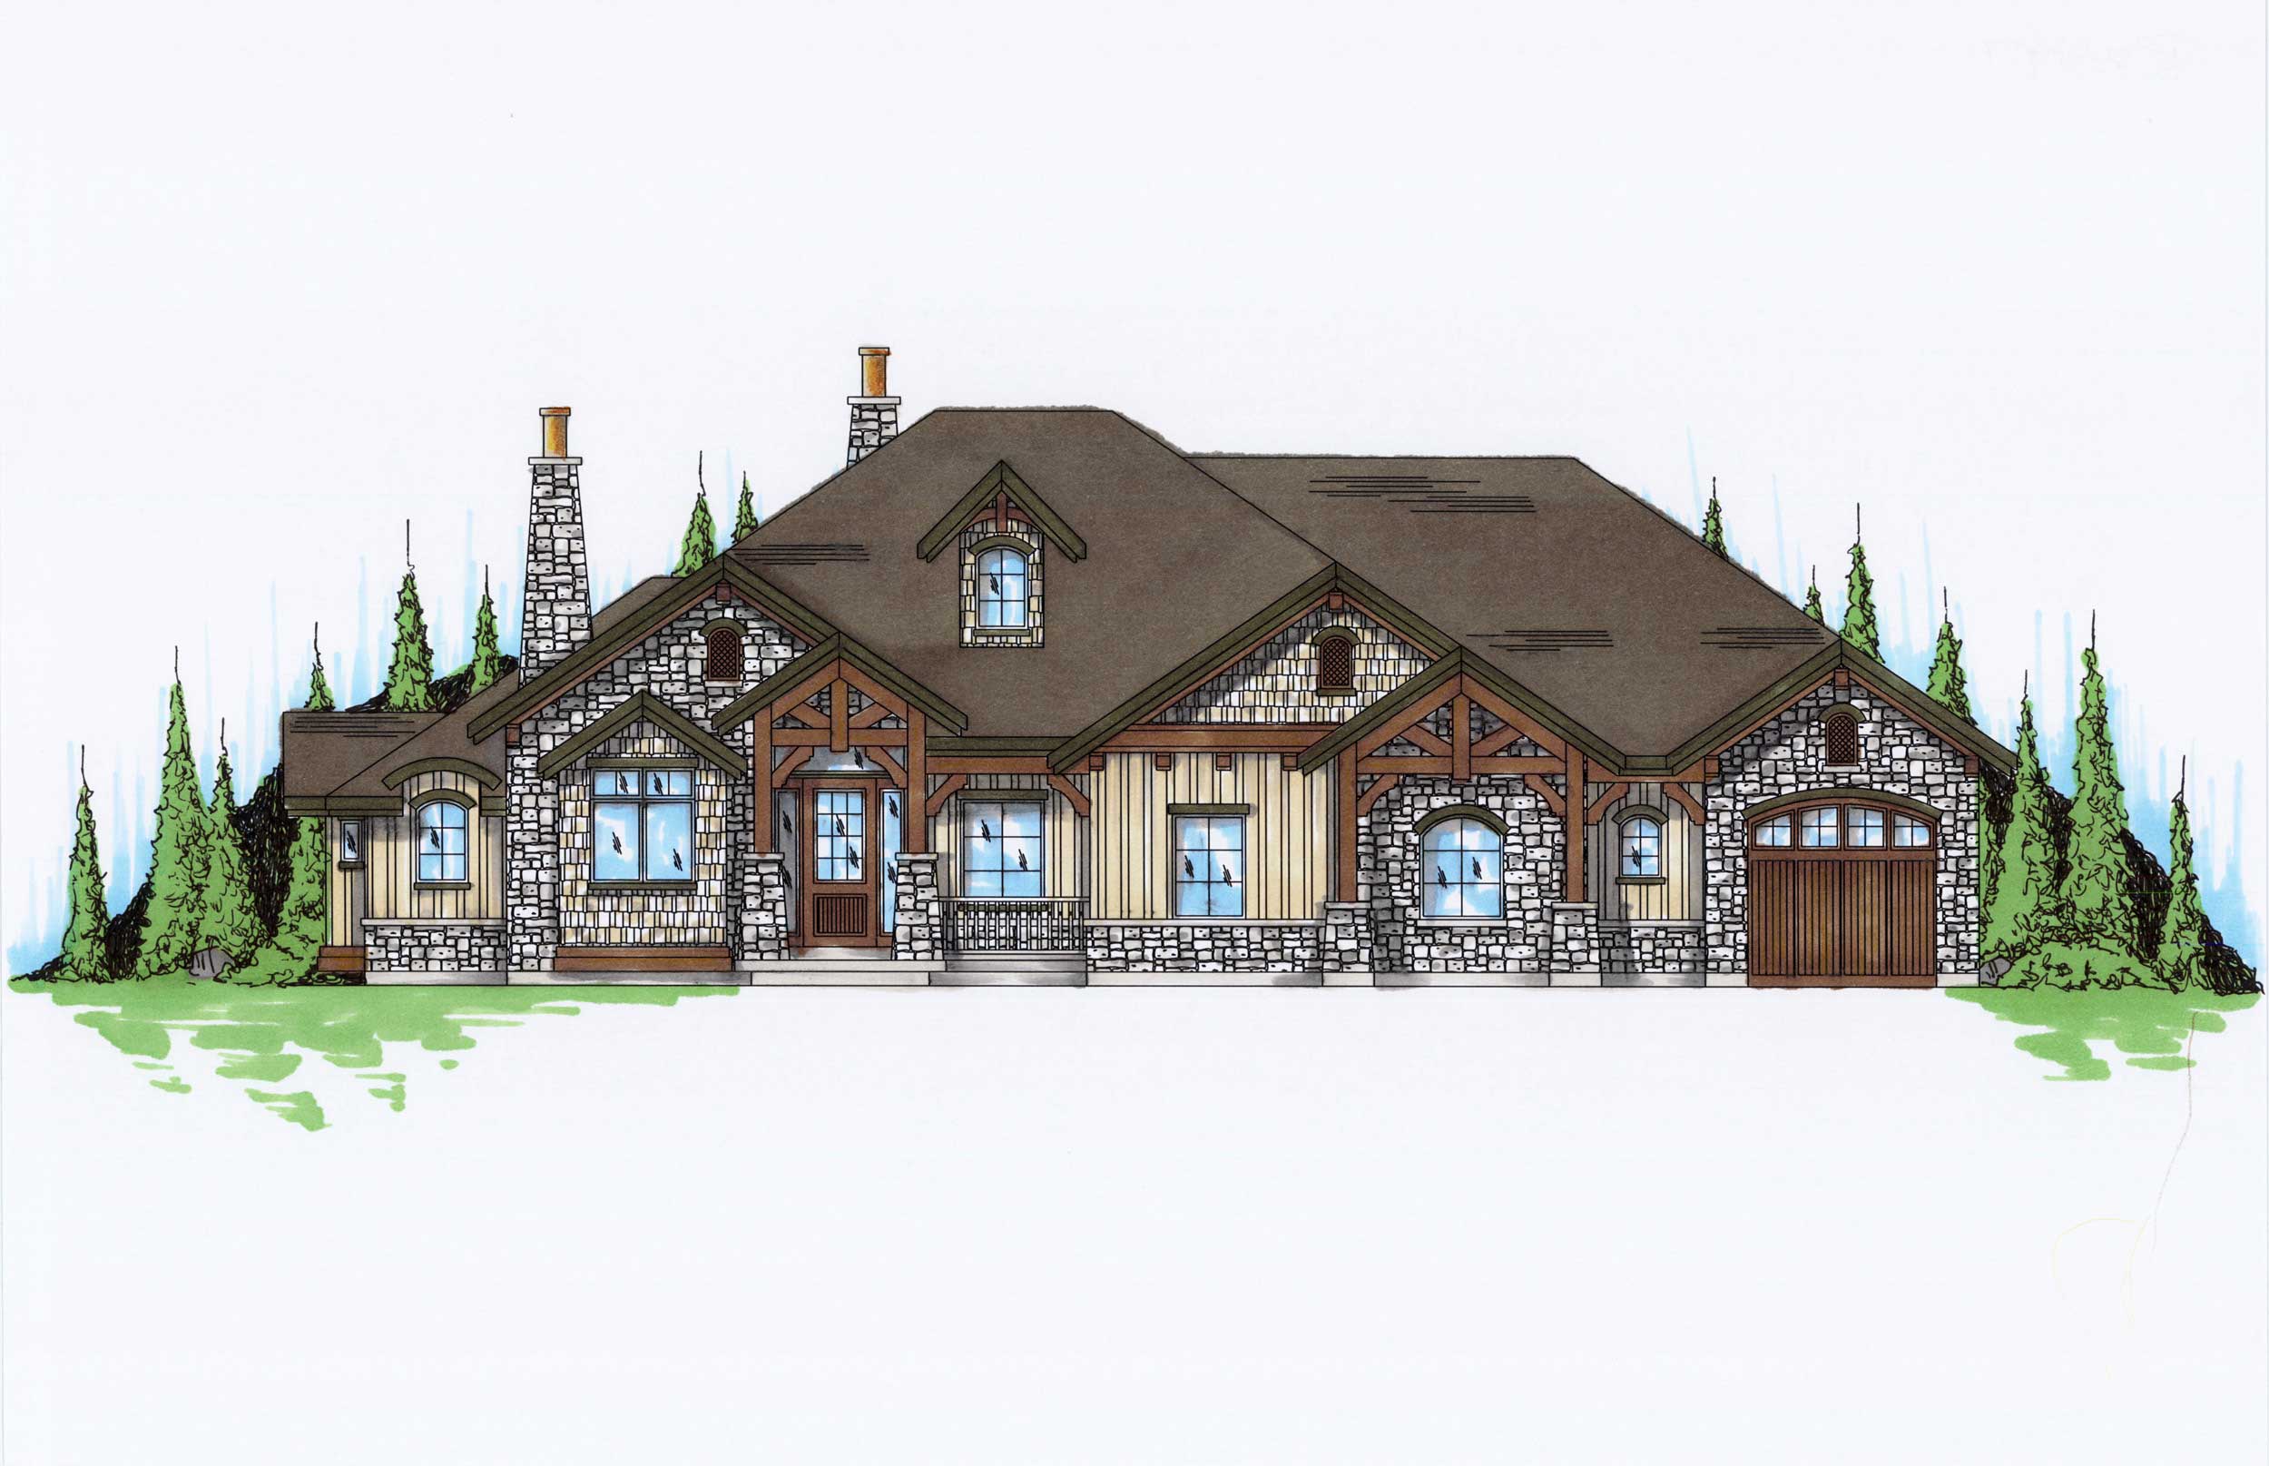
3-Bedroom, 2607 Sq Ft Traditional Home Plan - 156-1475 - Main Exterior
Plan Collection
3-Bedroom, 2607 Sq Ft Traditional Home Plan - 156-1475 - Main Exterior
Plan#156-1475
Starting at$975
2607
Sq Ft
2
Story
3
Bed
2
Bath
2
Car
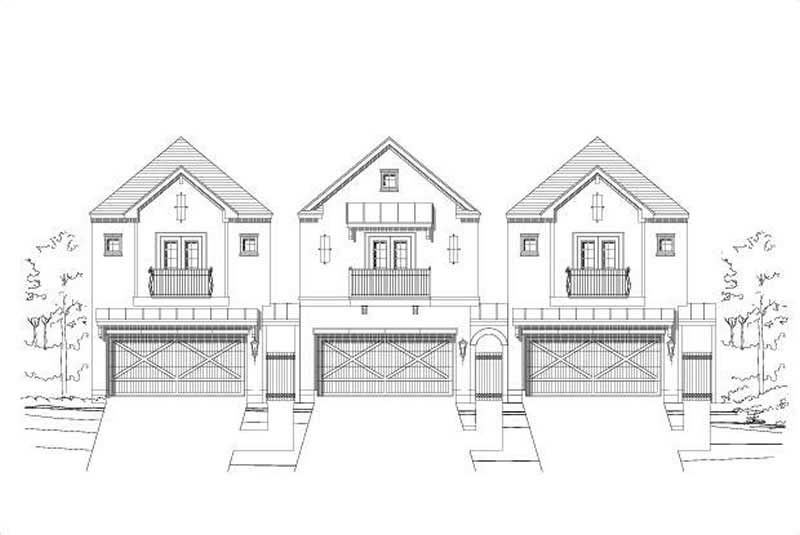
3-Bedroom, 2607 Sq Ft Traditional Home Plan - 156-1463 - Main Exterior
Plan Collection
3-Bedroom, 2607 Sq Ft Traditional Home Plan - 156-1463 - Main Exterior
Plan#156-1463
Starting at$975
2607
Sq Ft
2
Story
3
Bed
2
Bath
2
Car
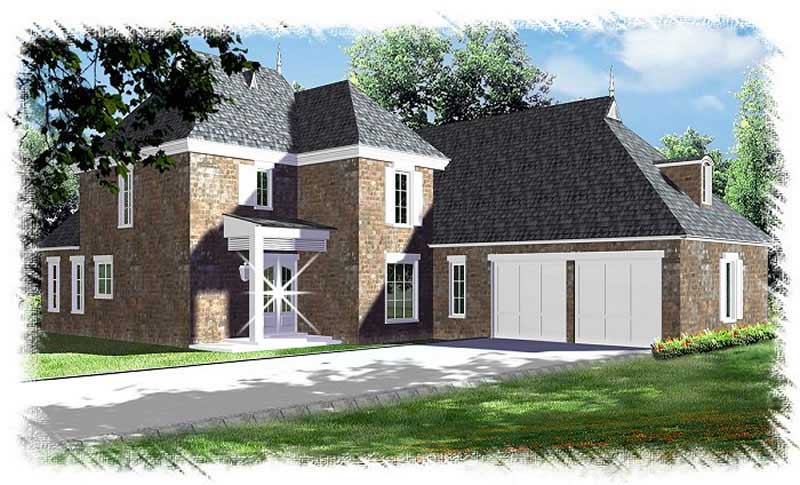
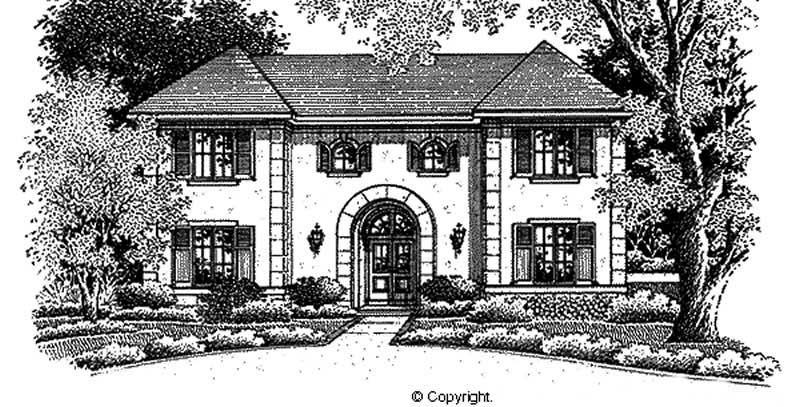
4-Bedroom, 2607 Sq Ft French Home Plan - 113-1102 - Main Exterior
Plan Collection
4-Bedroom, 2607 Sq Ft French Home Plan - 113-1102 - Main Exterior
Plan#113-1102
Starting at$400
2607
Sq Ft
2
Story
4
Bed
3
Bath
0
Car
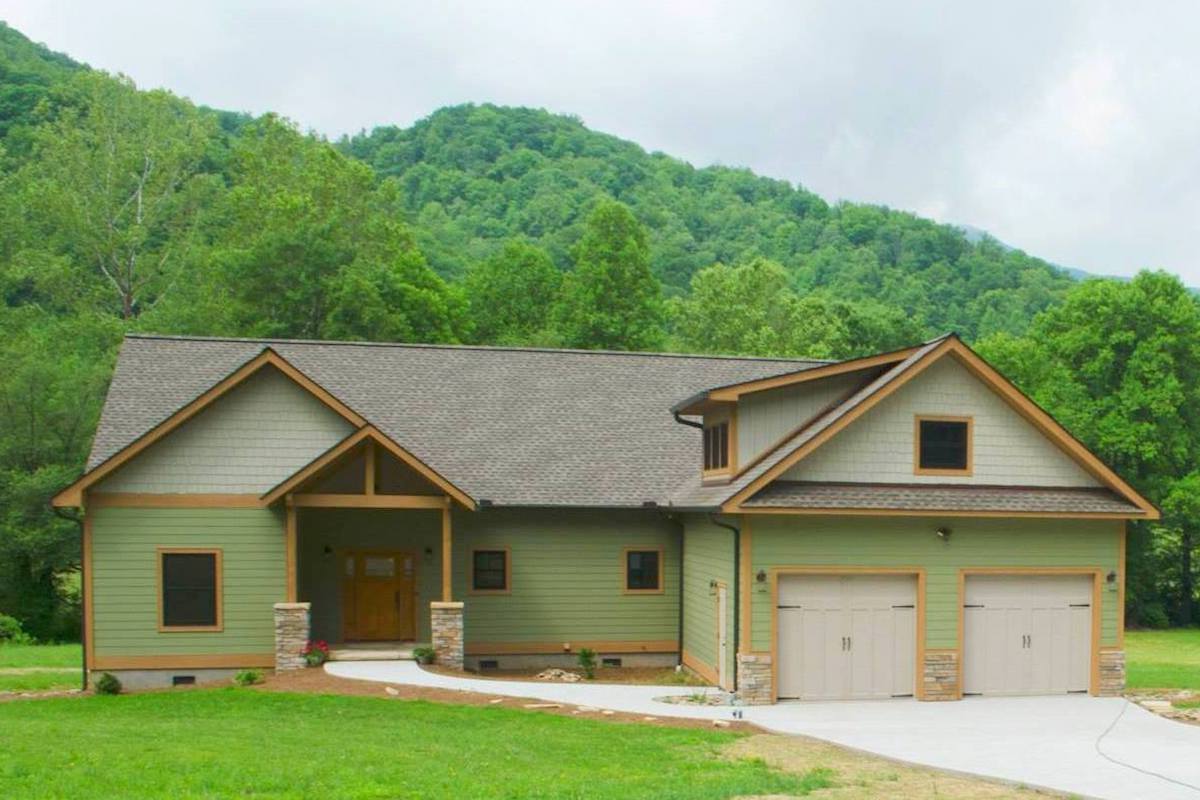
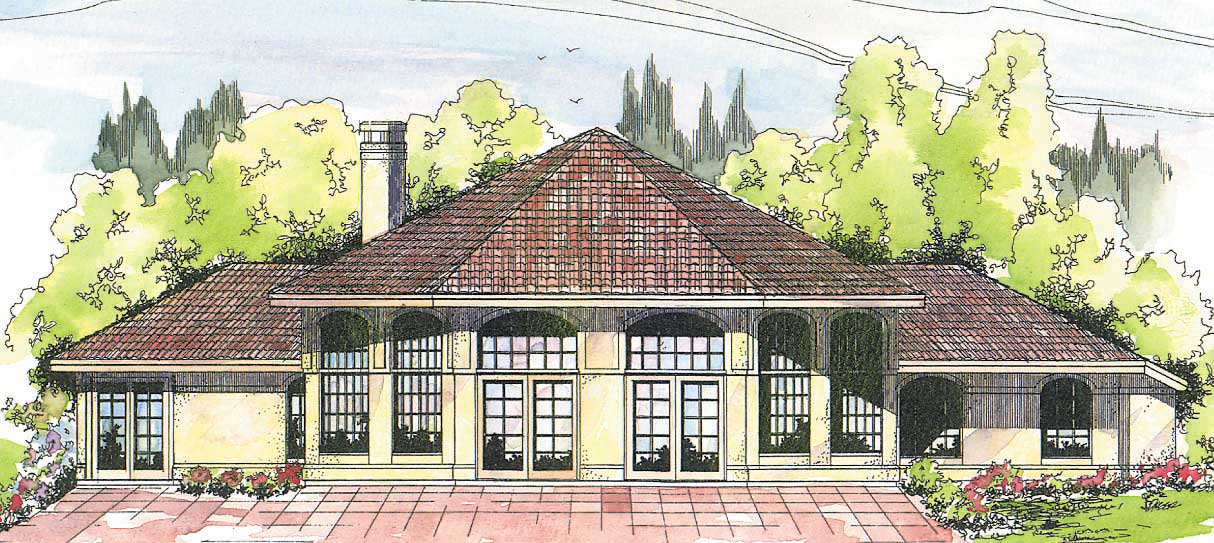
3-Bedroom, 2607 Sq Ft Florida Style House Plan - 108-1360 - Front Exterior
Plan Collection
3-Bedroom, 2607 Sq Ft Florida Style House Plan - 108-1360 - Front Exterior
Plan#108-1360
Starting at$1100
2607
Sq Ft
2
Story
3
Bed
3.5
Bath
2
Car
4-Bedroom, 2608 Sq Ft European Home Plan - 142-1235 - Main Exterior
Plan Collection
4-Bedroom, 2608 Sq Ft European Home Plan - 142-1235 - Main Exterior
Plan#142-1235
Starting at$1495
2608
Sq Ft
1
Story
4
Bed
3
Bath
2
Car
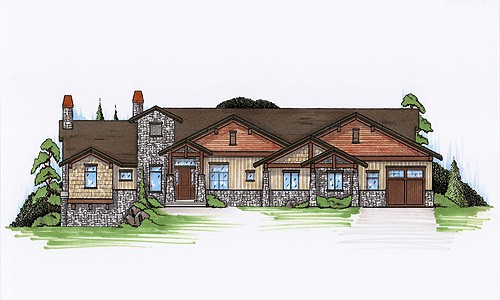
Front exterior of a 2,609 sq ft Contemporary bungalow with clean lines, 2-car garage, and modern detailing
Plan Collection
Front exterior of a 2,609 sq ft Contemporary bungalow with clean lines, 2-car garage, and modern detailing
Plan#193-1325
Starting at$1850
2609
Sq Ft
3
Story
3
Bed
3.5
Bath
2
Car
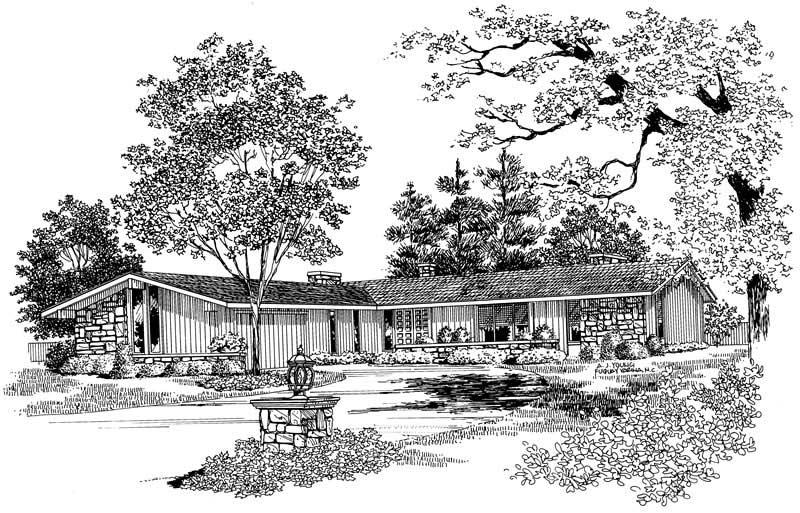
4-Bedroom, 2609 Sq Ft Ranch House Plan - 108-1490 - Front Exterior
Plan Collection
4-Bedroom, 2609 Sq Ft Ranch House Plan - 108-1490 - Front Exterior
Plan#108-1490
Starting at$1100
2609
Sq Ft
1
Story
4
Bed
2.5
Bath
3
Car
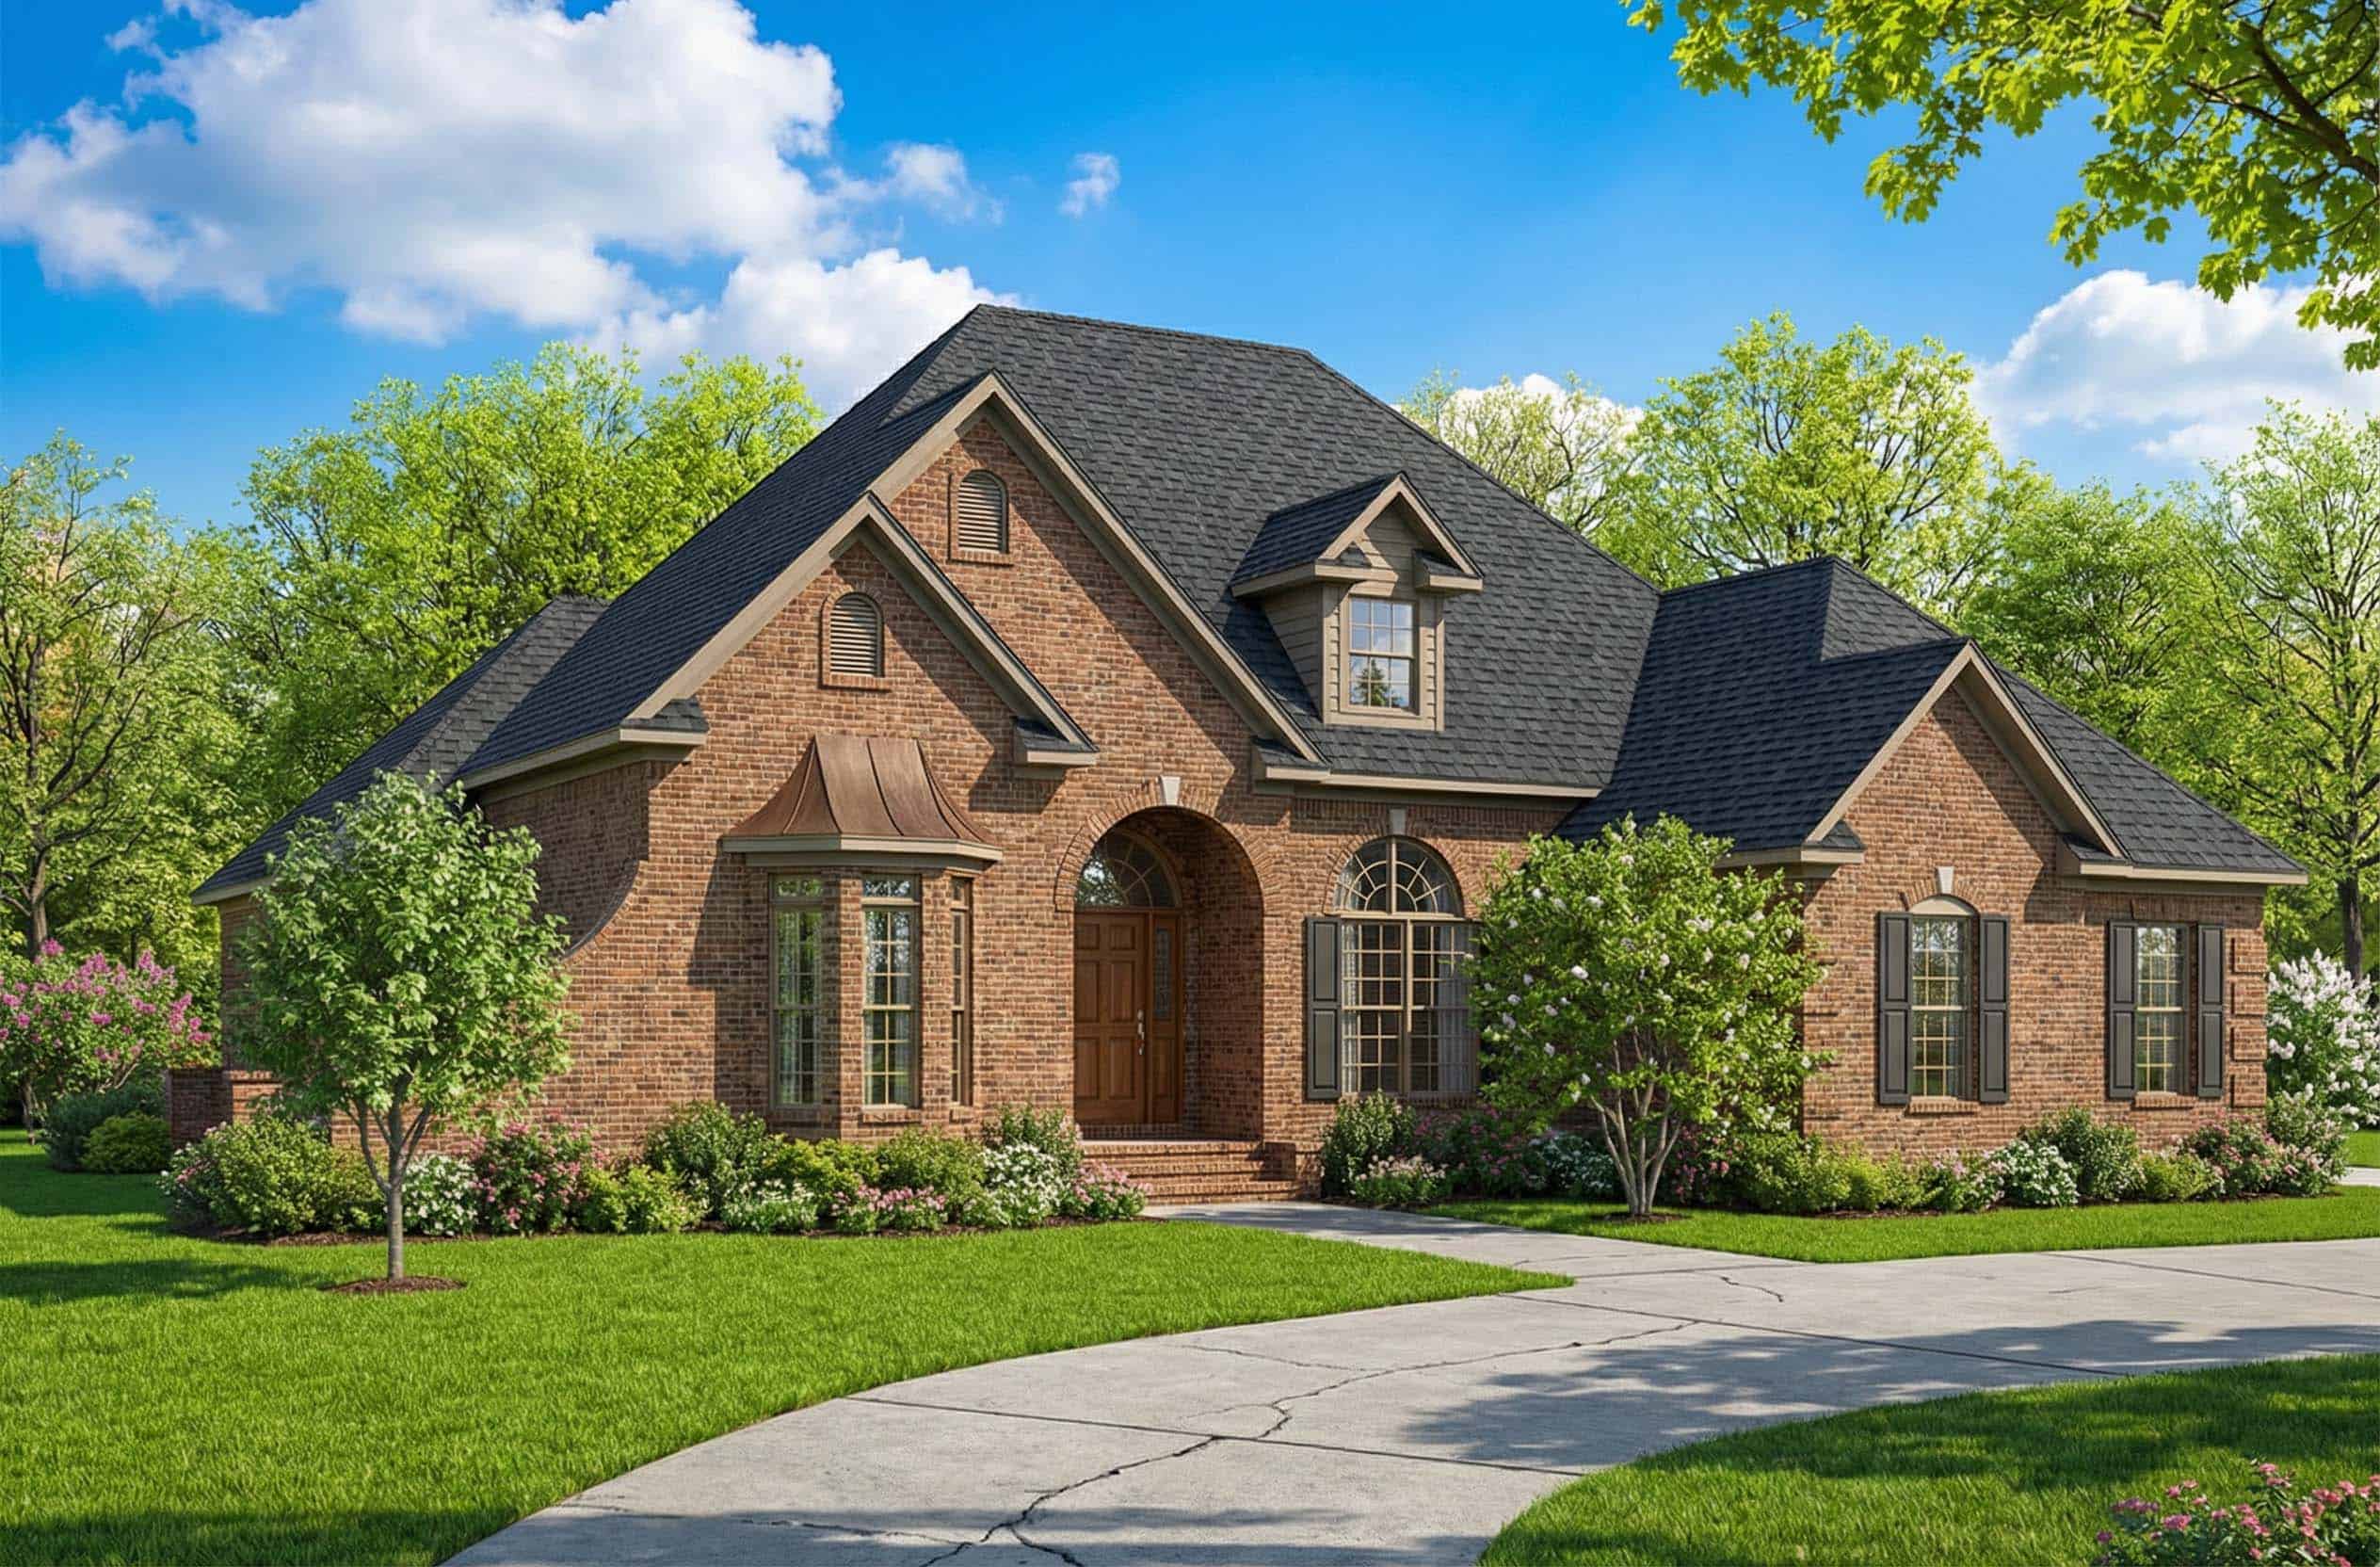
3-Bedroom, 2609 Sq Ft European Home Plan - 108-1162 - Main Exterior
Plan Collection
3-Bedroom, 2609 Sq Ft European Home Plan - 108-1162 - Main Exterior
Plan#108-1162
Starting at$1100
2609
Sq Ft
2
Story
3
Bed
2.5
Bath
2
Car
Farmhouse House Plan - 3 Bedrms, 2.5 Baths - 2610 Sq Ft - #193-1343
Plan Collection
Farmhouse House Plan - 3 Bedrms, 2.5 Baths - 2610 Sq Ft - #193-1343
Plan#193-1343
Starting at$1550
2610
Sq Ft
1
Story
3
Bed
2.5
Bath
3
Car
3-Bedroom, 2611 Sq Ft Arts and Crafts House Plan - 198-1010 - Front Exterior
Plan Collection
3-Bedroom, 2611 Sq Ft Arts and Crafts House Plan - 198-1010 - Front Exterior
Plan#198-1010
Starting at$2495
2611
Sq Ft
2
Story
3
Bed
2.5
Bath
2
Car
3-Bedroom, 2611 Sq Ft Arts and Crafts House Plan - 198-1009 - Front Exterior
Plan Collection
3-Bedroom, 2611 Sq Ft Arts and Crafts House Plan - 198-1009 - Front Exterior
Plan#198-1009
Starting at$2495
2611
Sq Ft
2
Story
3
Bed
2.5
Bath
2
Car
2-4 Bedroom, 2611 Sq Ft Country Home Plan - 161-1072 - Main Exterior
Plan Collection
2-4 Bedroom, 2611 Sq Ft Country Home Plan - 161-1072 - Main Exterior
Plan#161-1072
Starting at$1750
2611
Sq Ft
1
Story
2
Bed
2.5
Bath
3
Car
4-Bedroom, 2611 Sq Ft Mediterranean House Plan - 159-1068 - Front Exterior
Plan Collection
4-Bedroom, 2611 Sq Ft Mediterranean House Plan - 159-1068 - Front Exterior
Plan#159-1068
Starting at$1250
2611
Sq Ft
2
Story
4
Bed
2.5
Bath
2
Car
1-3 Bedroom, 1573 - 2612 Sq Ft Contemporary Home Plan - 211-1031 - Main Exterior
Plan Collection
1-3 Bedroom, 1573 - 2612 Sq Ft Contemporary Home Plan - 211-1031 - Main Exterior
Plan#211-1031
Starting at$1000
2612
Sq Ft
1
Story
3
Bed
3
Bath
2
Car
2-Bedroom, 2612 Sq Ft European House Plan - 146-2268 - Front Exterior
Plan Collection
2-Bedroom, 2612 Sq Ft European House Plan - 146-2268 - Front Exterior
Plan#146-2268
Starting at$1120
2612
Sq Ft
2
Story
2
Bed
2.5
Bath
3
Car
3-Bedroom, 2612 Sq Ft Country House Plan - 170-2178 - Front Exterior
Plan Collection
3-Bedroom, 2612 Sq Ft Country House Plan - 170-2178 - Front Exterior
Plan#170-2178
Starting at$1145
2612
Sq Ft
1
Story
3
Bed
2
Bath
2
Car
4-Bedroom, 2612 Sq Ft Farmhouse House Plan - 145-1369 - Front Exterior
Plan Collection
4-Bedroom, 2612 Sq Ft Farmhouse House Plan - 145-1369 - Front Exterior
Plan#145-1369
Starting at$1000
2612
Sq Ft
2
Story
4
Bed
2.5
Bath
2
Car
1-Bedroom, 2613 Sq Ft Mediterranean Home Plan - 100-1007 - Main Exterior
Plan Collection
1-Bedroom, 2613 Sq Ft Mediterranean Home Plan - 100-1007 - Main Exterior
Plan#100-1007
Starting at$1800
2613
Sq Ft
1
Story
1
Bed
1.5
Bath
3
Car
3-Bedroom, 2613 Sq Ft Cape Cod Home Plan - 174-1006 - Main Exterior
Plan Collection
3-Bedroom, 2613 Sq Ft Cape Cod Home Plan - 174-1006 - Main Exterior
Plan#174-1006
Starting at$810
2613
Sq Ft
2
Story
3
Bed
2
Bath
2
Car
3-Bedroom, 2614 Sq Ft 1 1/2 Story House Plan - 146-2267 - Front Exterior
Plan Collection
3-Bedroom, 2614 Sq Ft 1 1/2 Story House Plan - 146-2267 - Front Exterior
Plan#146-2267
Starting at$1120
2614
Sq Ft
2
Story
3
Bed
2.5
Bath
3
Car
Country Home Plan - 4 Bedrms, 3.5 Baths - 2615 Sq Ft - #142-1523
Plan Collection
Country Home Plan - 4 Bedrms, 3.5 Baths - 2615 Sq Ft - #142-1523
Plan#142-1523
Starting at$1495
2615
Sq Ft
1.5
Story
4
Bed
3.5
Bath
2
Car
4-Bedroom, 2607 Sq Ft Farmhouse Home - Plan #142-1245 - Front Exterior
Plan Collection
4-Bedroom, 2607 Sq Ft Farmhouse Home - Plan #142-1245 - Front Exterior
Plan#142-1245
Starting at$1495
2607
Sq Ft
1
Story
4
Bed
2.5
Bath
2
Car
3-Bedroom, 2607 Sq Ft Country Home Plan - 153-1136 - Main Exterior
Plan Collection
3-Bedroom, 2607 Sq Ft Country Home Plan - 153-1136 - Main Exterior
Plan#153-1136
Starting at$1550
2607
Sq Ft
2
Story
3
Bed
2.5
Bath
0
Car
4-Bedroom, 2607 Sq Ft Cape Cod House Plan - 153-1797 - Front Exterior
Plan Collection
4-Bedroom, 2607 Sq Ft Cape Cod House Plan - 153-1797 - Front Exterior
Plan#153-1797
Starting at$1350
2607
Sq Ft
2
Story
4
Bed
3
Bath
2
Car
3-Bedroom, 2607 Sq Ft Traditional Home Plan - 156-1475 - Main Exterior
Plan Collection
3-Bedroom, 2607 Sq Ft Traditional Home Plan - 156-1475 - Main Exterior
Plan#156-1475
Starting at$975
2607
Sq Ft
2
Story
3
Bed
2
Bath
2
Car
3-Bedroom, 2607 Sq Ft Traditional Home Plan - 156-1463 - Main Exterior
Plan Collection
3-Bedroom, 2607 Sq Ft Traditional Home Plan - 156-1463 - Main Exterior
Plan#156-1463
Starting at$975
2607
Sq Ft
2
Story
3
Bed
2
Bath
2
Car
4-Bedroom, 2607 Sq Ft French Home Plan - 113-1102 - Main Exterior
Plan Collection
4-Bedroom, 2607 Sq Ft French Home Plan - 113-1102 - Main Exterior
Plan#113-1102
Starting at$400
2607
Sq Ft
2
Story
4
Bed
3
Bath
0
Car
3-Bedroom, 2607 Sq Ft Florida Style House Plan - 108-1360 - Front Exterior
Plan Collection
3-Bedroom, 2607 Sq Ft Florida Style House Plan - 108-1360 - Front Exterior
Plan#108-1360
Starting at$1100
2607
Sq Ft
2
Story
3
Bed
3.5
Bath
2
Car
4-Bedroom, 2608 Sq Ft European Home Plan - 142-1235 - Main Exterior
Plan Collection
4-Bedroom, 2608 Sq Ft European Home Plan - 142-1235 - Main Exterior
Plan#142-1235
Starting at$1495
2608
Sq Ft
1
Story
4
Bed
3
Bath
2
Car
Front exterior of a 2,609 sq ft Contemporary bungalow with clean lines, 2-car garage, and modern detailing
Plan Collection
Front exterior of a 2,609 sq ft Contemporary bungalow with clean lines, 2-car garage, and modern detailing
Plan#193-1325
Starting at$1850
2609
Sq Ft
3
Story
3
Bed
3.5
Bath
2
Car
4-Bedroom, 2609 Sq Ft Ranch House Plan - 108-1490 - Front Exterior
Plan Collection
4-Bedroom, 2609 Sq Ft Ranch House Plan - 108-1490 - Front Exterior
Plan#108-1490
Starting at$1100
2609
Sq Ft
1
Story
4
Bed
2.5
Bath
3
Car
3-Bedroom, 2609 Sq Ft European Home Plan - 108-1162 - Main Exterior
Plan Collection
3-Bedroom, 2609 Sq Ft European Home Plan - 108-1162 - Main Exterior
Plan#108-1162
Starting at$1100
2609
Sq Ft
2
Story
3
Bed
2.5
Bath
2
Car
Farmhouse House Plan - 3 Bedrms, 2.5 Baths - 2610 Sq Ft - #193-1343
Plan Collection
Farmhouse House Plan - 3 Bedrms, 2.5 Baths - 2610 Sq Ft - #193-1343
Plan#193-1343
Starting at$1550
2610
Sq Ft
1
Story
3
Bed
2.5
Bath
3
Car
3-Bedroom, 2611 Sq Ft Arts and Crafts House Plan - 198-1010 - Front Exterior
Plan Collection
3-Bedroom, 2611 Sq Ft Arts and Crafts House Plan - 198-1010 - Front Exterior
Plan#198-1010
Starting at$2495
2611
Sq Ft
2
Story
3
Bed
2.5
Bath
2
Car
3-Bedroom, 2611 Sq Ft Arts and Crafts House Plan - 198-1009 - Front Exterior
Plan Collection
3-Bedroom, 2611 Sq Ft Arts and Crafts House Plan - 198-1009 - Front Exterior
Plan#198-1009
Starting at$2495
2611
Sq Ft
2
Story
3
Bed
2.5
Bath
2
Car
2-4 Bedroom, 2611 Sq Ft Country Home Plan - 161-1072 - Main Exterior
Plan Collection
2-4 Bedroom, 2611 Sq Ft Country Home Plan - 161-1072 - Main Exterior
Plan#161-1072
Starting at$1750
2611
Sq Ft
1
Story
2
Bed
2.5
Bath
3
Car
4-Bedroom, 2611 Sq Ft Mediterranean House Plan - 159-1068 - Front Exterior
Plan Collection
4-Bedroom, 2611 Sq Ft Mediterranean House Plan - 159-1068 - Front Exterior
Plan#159-1068
Starting at$1250
2611
Sq Ft
2
Story
4
Bed
2.5
Bath
2
Car
1-3 Bedroom, 1573 - 2612 Sq Ft Contemporary Home Plan - 211-1031 - Main Exterior
Plan Collection
1-3 Bedroom, 1573 - 2612 Sq Ft Contemporary Home Plan - 211-1031 - Main Exterior
Plan#211-1031
Starting at$1000
2612
Sq Ft
1
Story
3
Bed
3
Bath
2
Car
2-Bedroom, 2612 Sq Ft European House Plan - 146-2268 - Front Exterior
Plan Collection
2-Bedroom, 2612 Sq Ft European House Plan - 146-2268 - Front Exterior
Plan#146-2268
Starting at$1120
2612
Sq Ft
2
Story
2
Bed
2.5
Bath
3
Car
3-Bedroom, 2612 Sq Ft Country House Plan - 170-2178 - Front Exterior
Plan Collection
3-Bedroom, 2612 Sq Ft Country House Plan - 170-2178 - Front Exterior
Plan#170-2178
Starting at$1145
2612
Sq Ft
1
Story
3
Bed
2
Bath
2
Car
4-Bedroom, 2612 Sq Ft Farmhouse House Plan - 145-1369 - Front Exterior
Plan Collection
4-Bedroom, 2612 Sq Ft Farmhouse House Plan - 145-1369 - Front Exterior
Plan#145-1369
Starting at$1000
2612
Sq Ft
2
Story
4
Bed
2.5
Bath
2
Car
1-Bedroom, 2613 Sq Ft Mediterranean Home Plan - 100-1007 - Main Exterior
Plan Collection
1-Bedroom, 2613 Sq Ft Mediterranean Home Plan - 100-1007 - Main Exterior
Plan#100-1007
Starting at$1800
2613
Sq Ft
1
Story
1
Bed
1.5
Bath
3
Car
3-Bedroom, 2613 Sq Ft Cape Cod Home Plan - 174-1006 - Main Exterior
Plan Collection
3-Bedroom, 2613 Sq Ft Cape Cod Home Plan - 174-1006 - Main Exterior
Plan#174-1006
Starting at$810
2613
Sq Ft
2
Story
3
Bed
2
Bath
2
Car
3-Bedroom, 2614 Sq Ft 1 1/2 Story House Plan - 146-2267 - Front Exterior
Plan Collection
3-Bedroom, 2614 Sq Ft 1 1/2 Story House Plan - 146-2267 - Front Exterior
Plan#146-2267
Starting at$1120
2614
Sq Ft
2
Story
3
Bed
2.5
Bath
3
Car
Country Home Plan - 4 Bedrms, 3.5 Baths - 2615 Sq Ft - #142-1523
Plan Collection
Country Home Plan - 4 Bedrms, 3.5 Baths - 2615 Sq Ft - #142-1523
Plan#142-1523
Starting at$1495
2615
Sq Ft
1.5
Story
4
Bed
3.5
Bath
2
Car
1...6162636465...145