65-75 Foot Deep House Plans

3,470
Plan Results
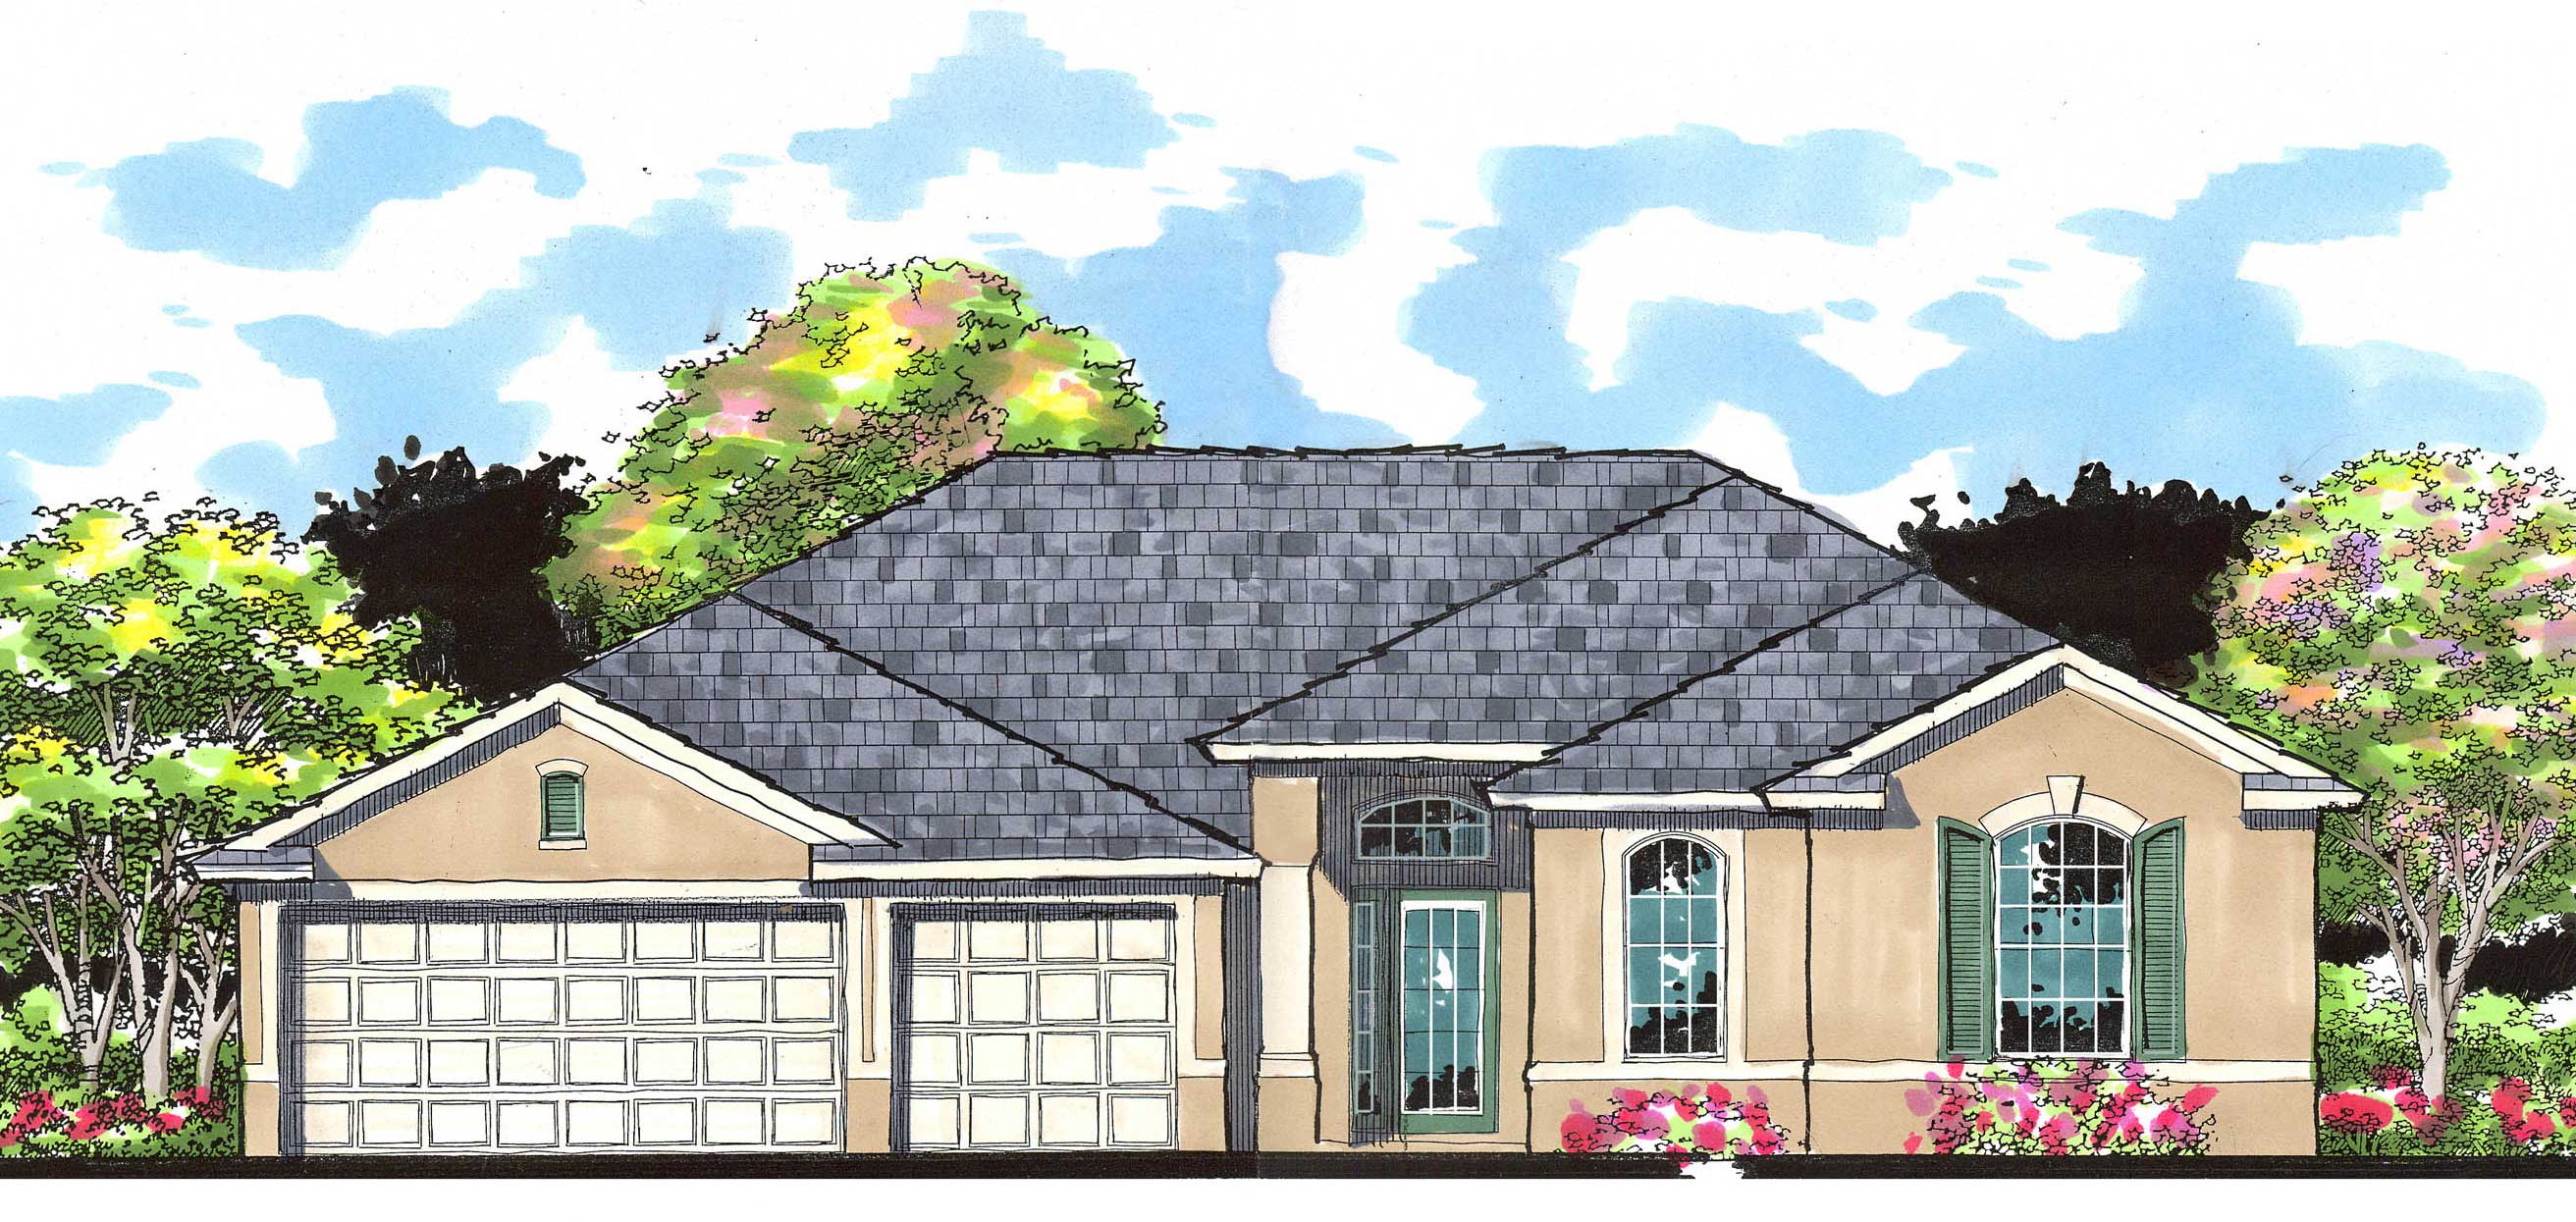
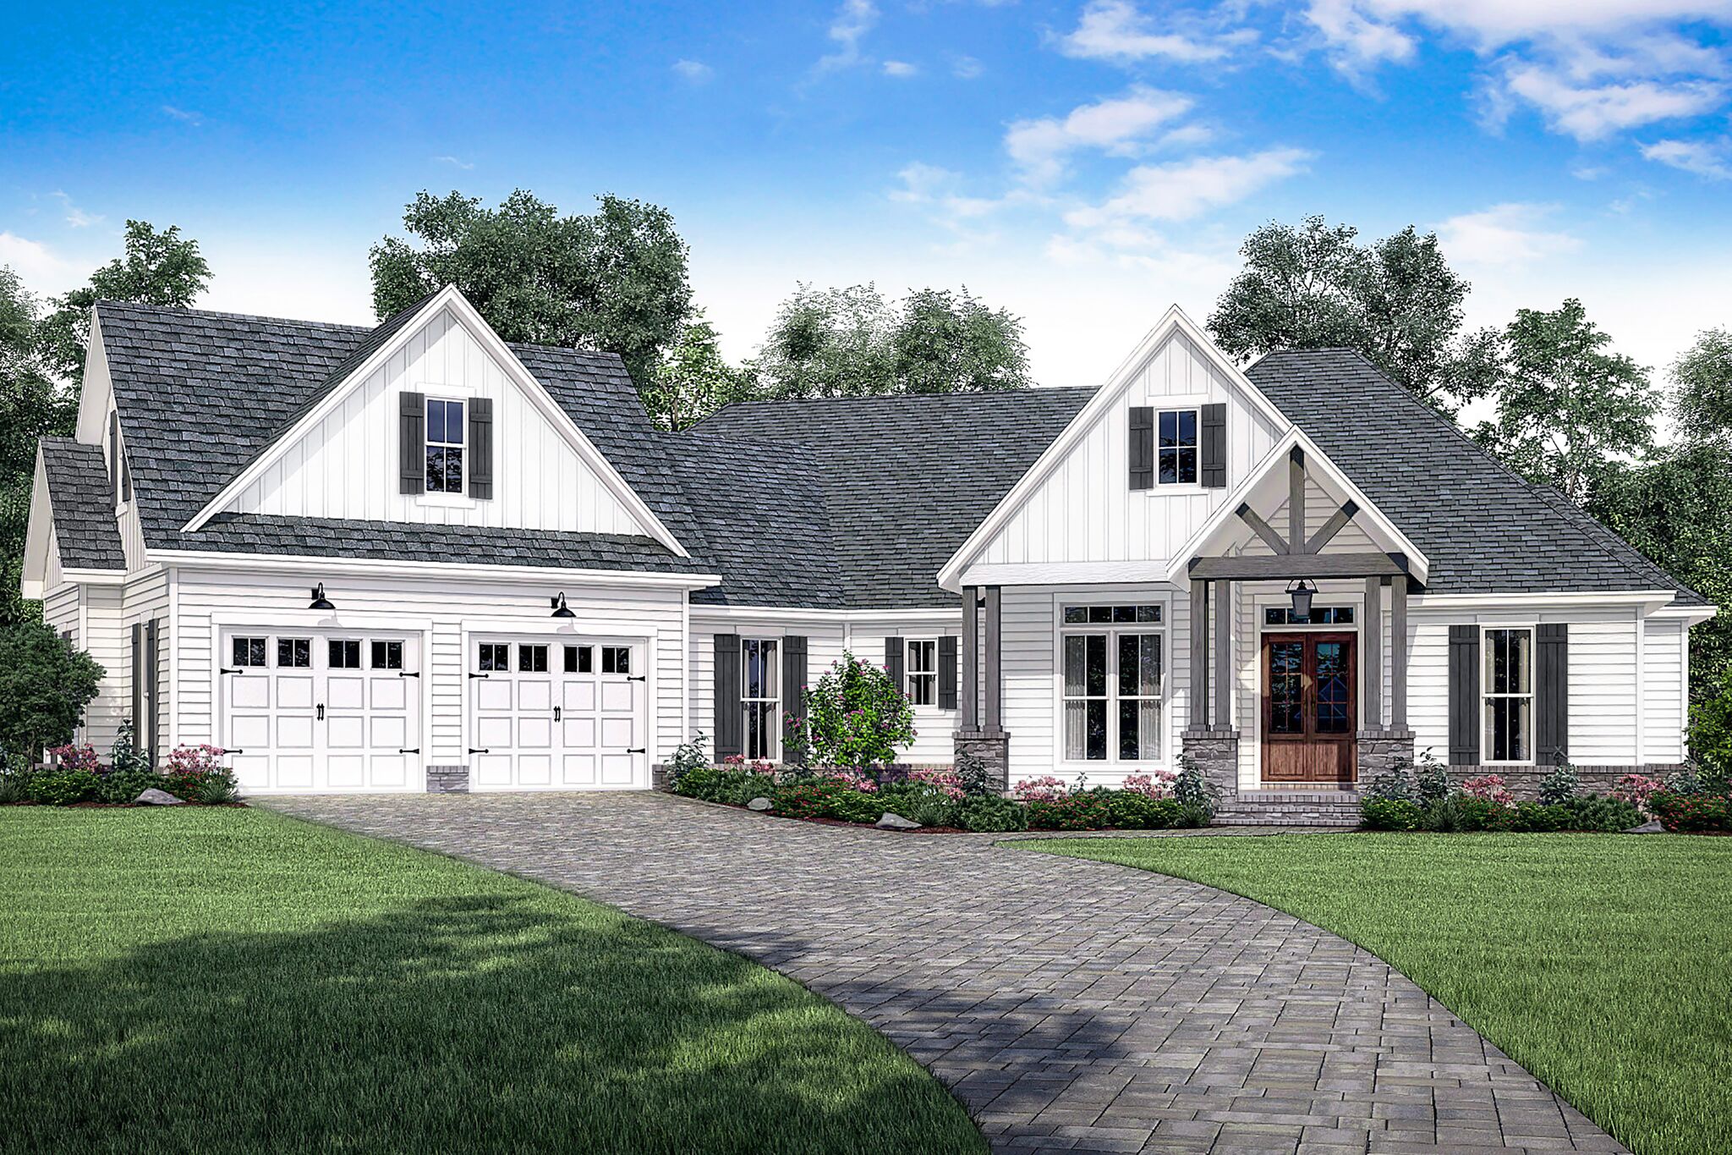
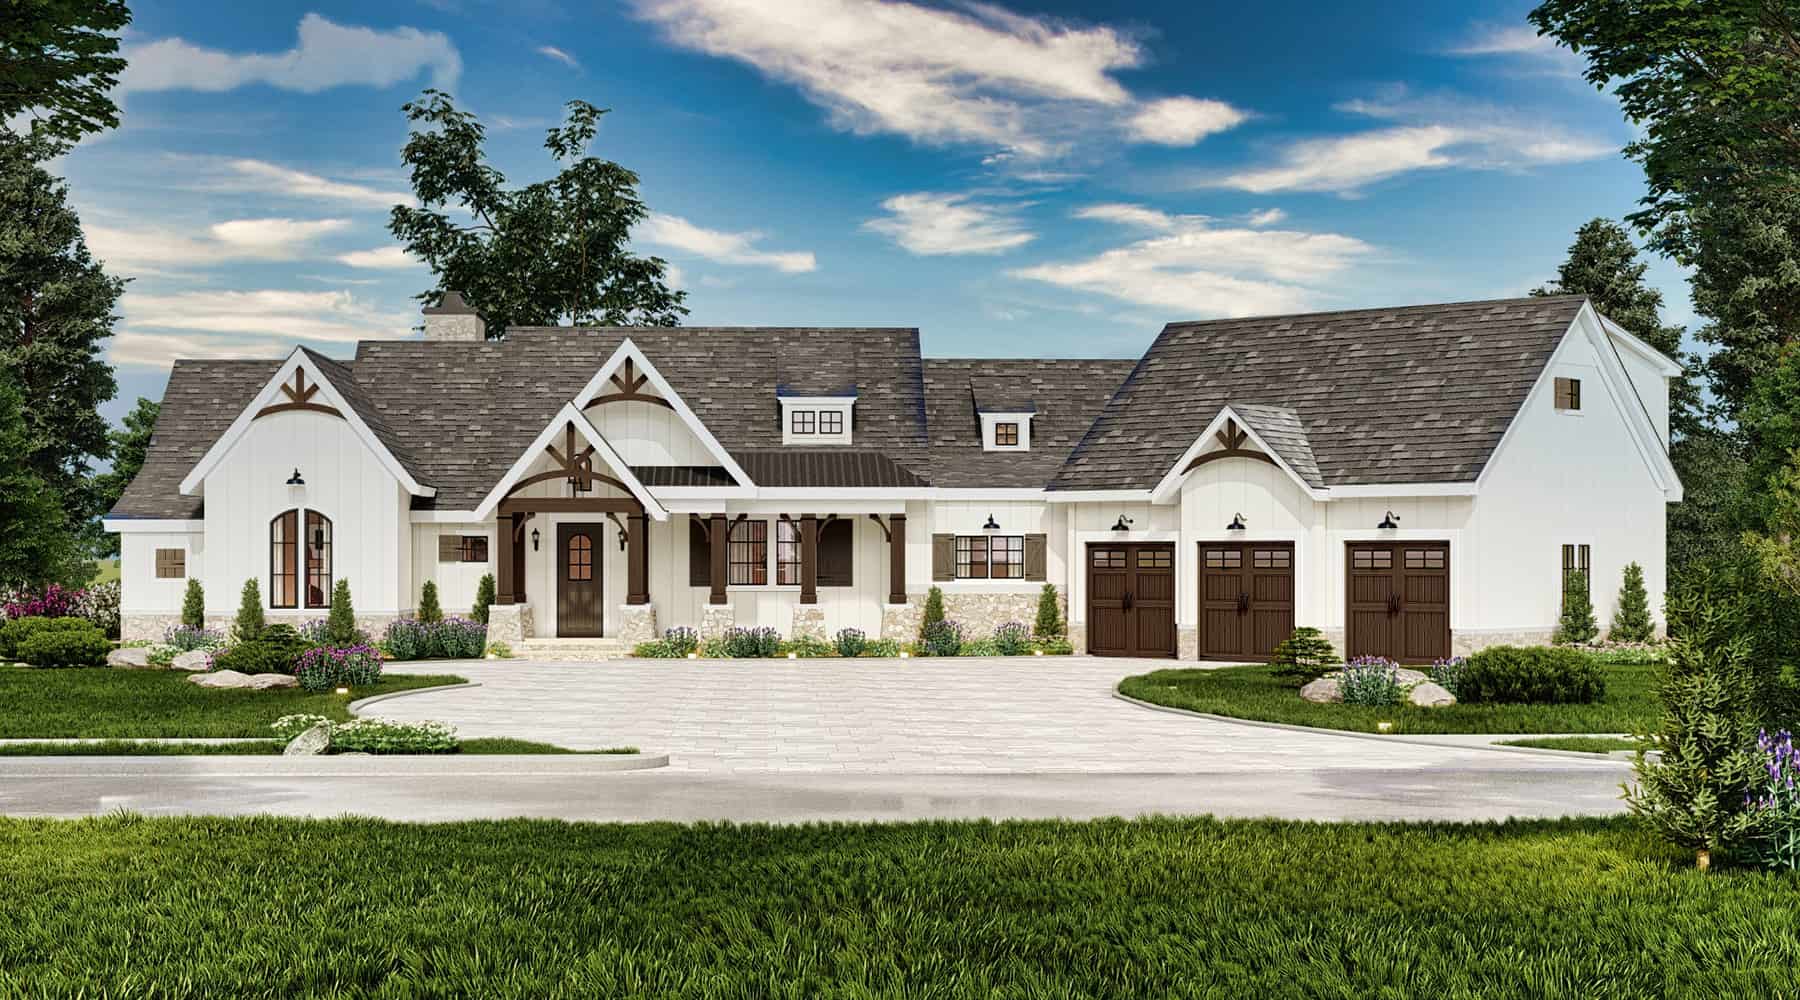
3-Bedroom, 2537 Sq Ft Contemporary House Plan - 106-1336 - Front Exterior
Plan Collection
3-Bedroom, 2537 Sq Ft Contemporary House Plan - 106-1336 - Front Exterior
Plan#106-1336
Starting at$1295
2537
Sq Ft
1
Story
3
Bed
2.5
Bath
3
Car
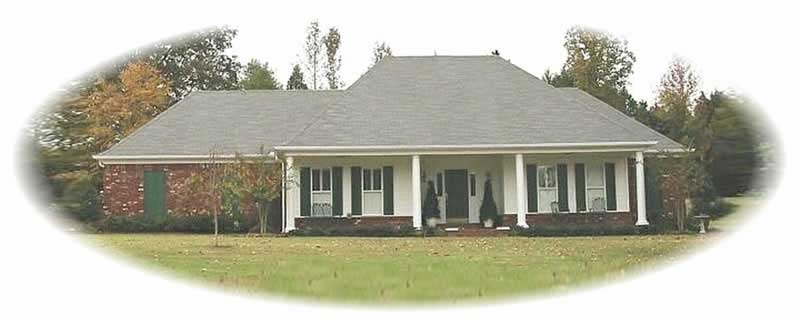
4-Bedroom, 2537 Sq Ft Ranch House Plan - 153-1446 - Front Exterior
Plan Collection
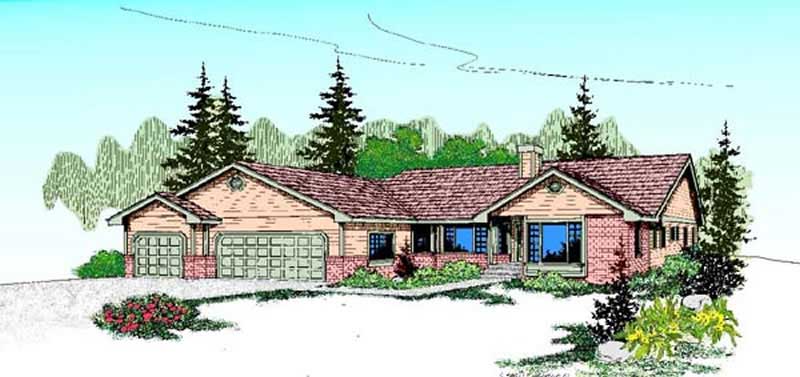
4-Bedroom, 2537 Sq Ft Ranch House Plan - 153-1446 - Front Exterior
Plan#153-1446
Starting at$1100
2537
Sq Ft
1
Story
4
Bed
2.5
Bath
2
Car

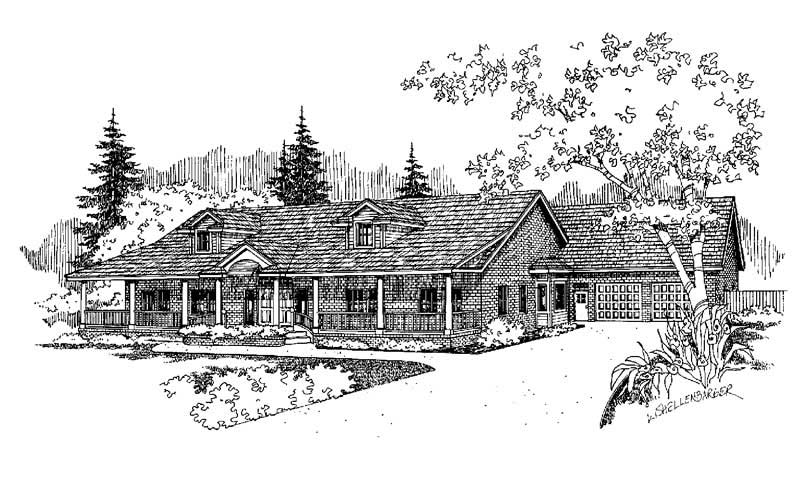
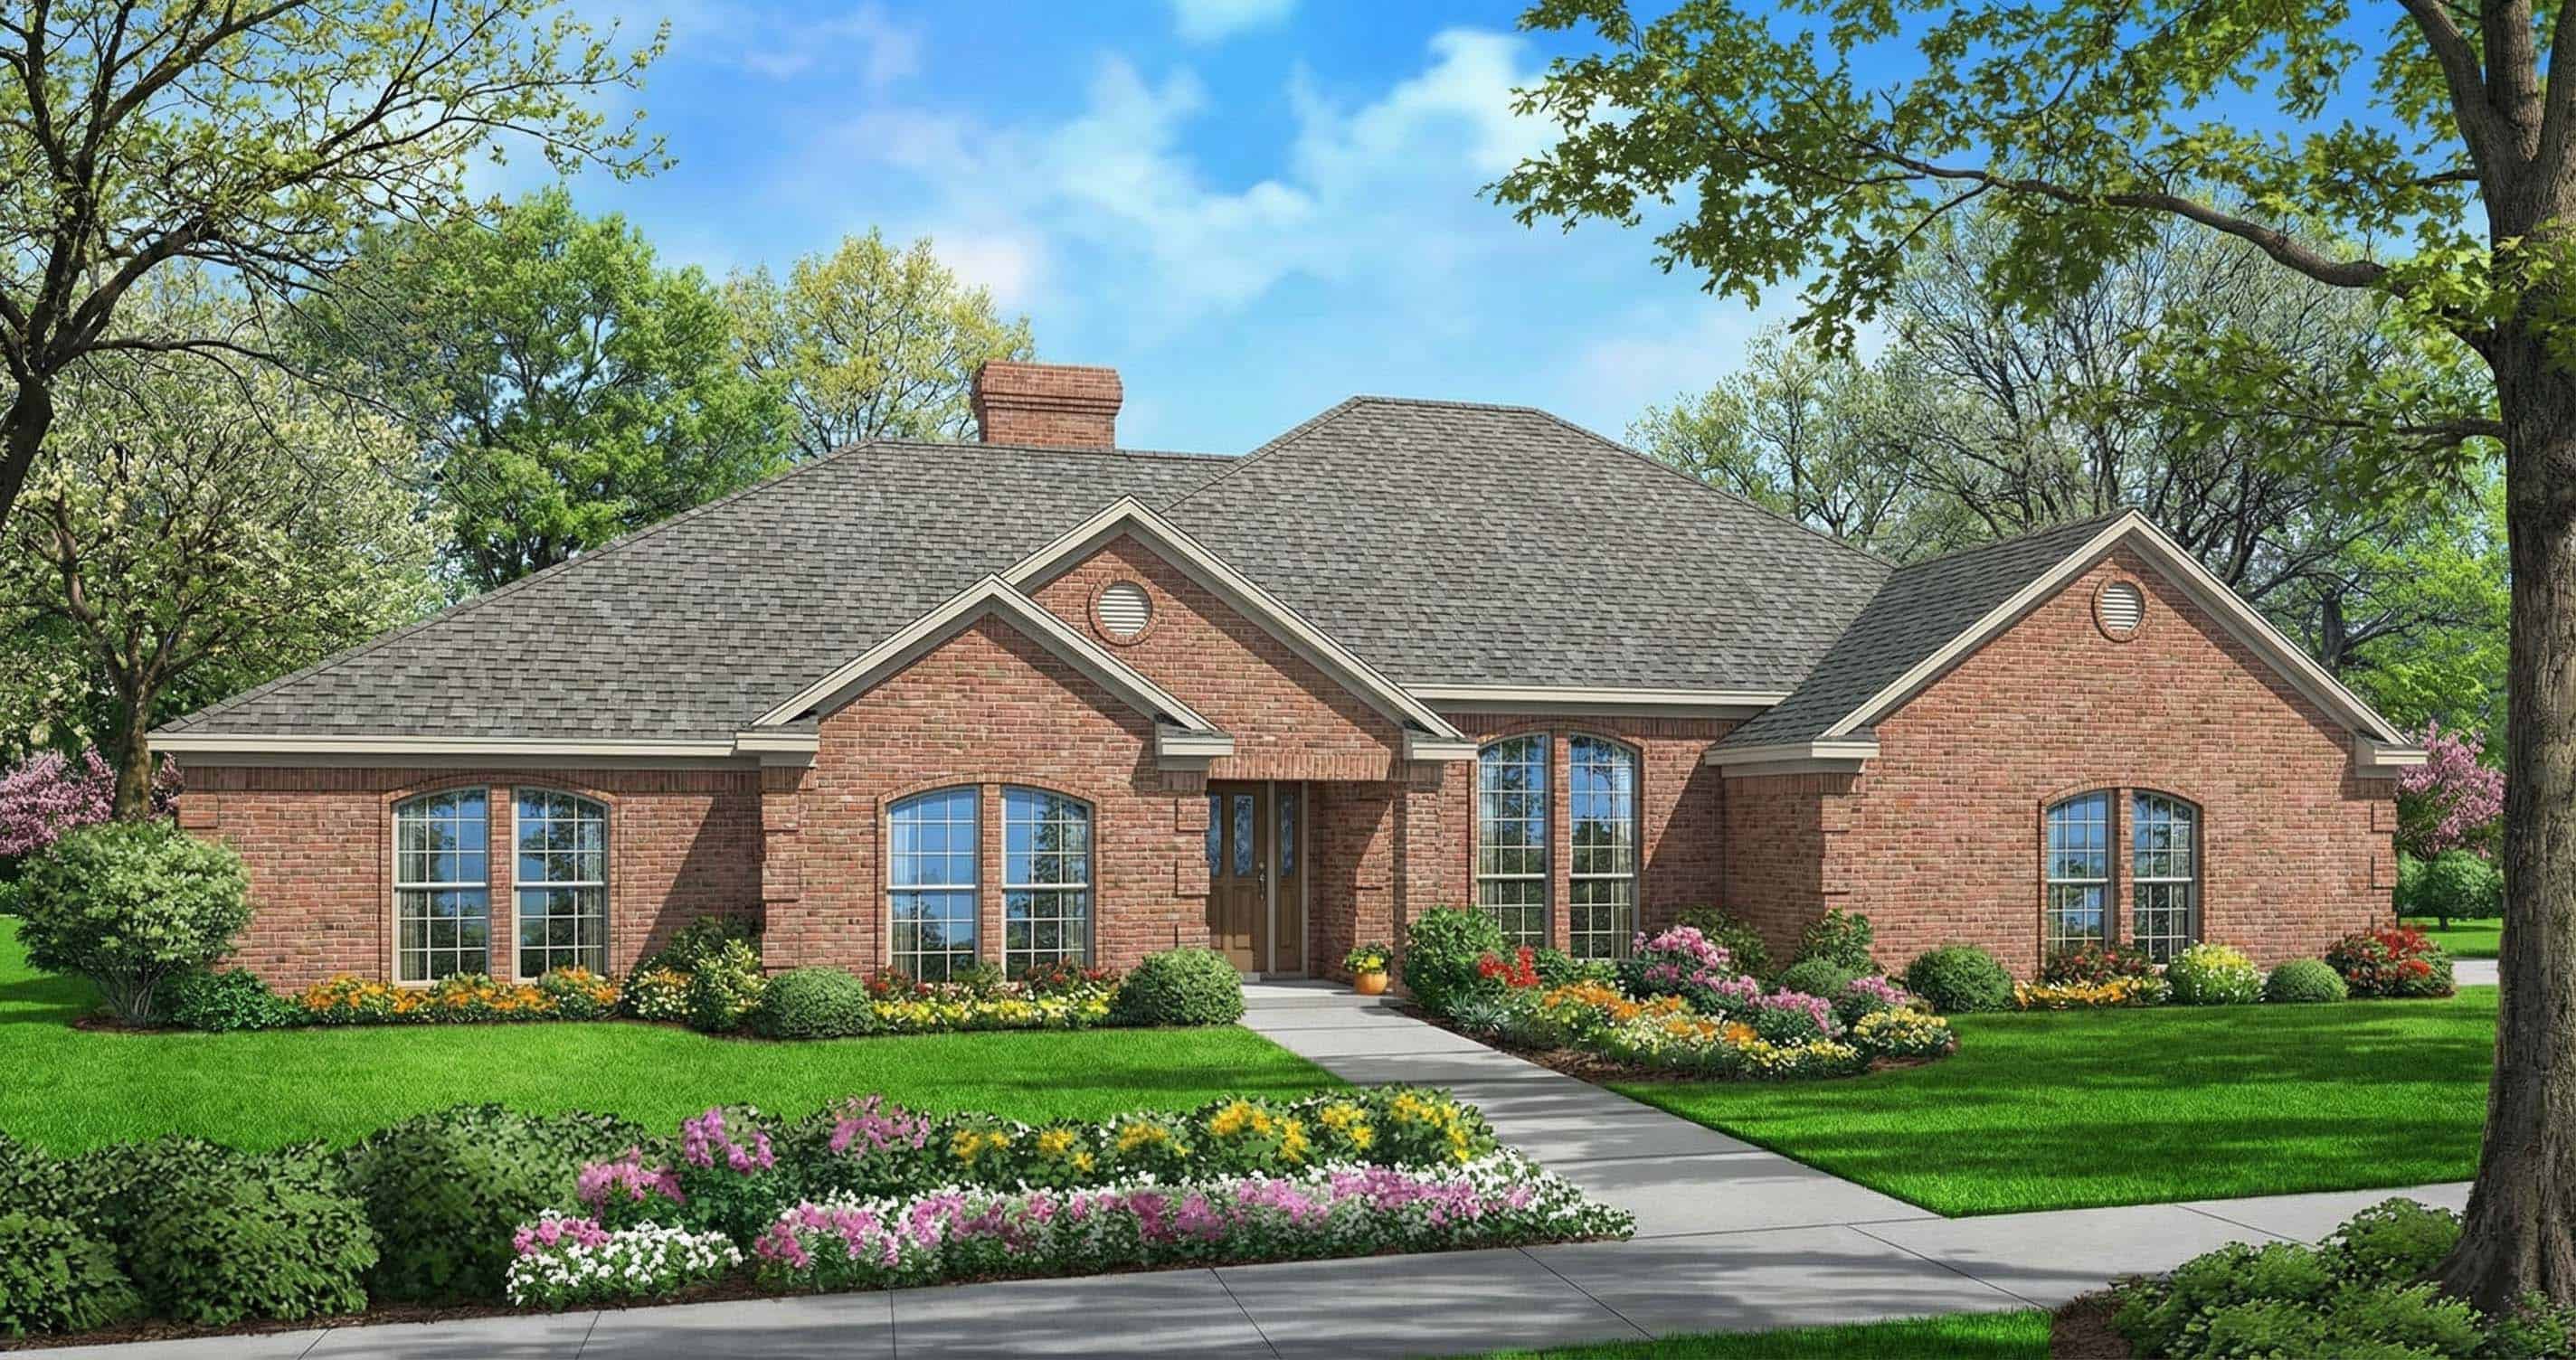
4-Bedroom, 2538 Sq Ft French House - Plan #193-1053 - Front Exterior
Plan Collection
4-Bedroom, 2538 Sq Ft French House - Plan #193-1053 - Front Exterior
Plan#193-1053
Starting at$1550
2538
Sq Ft
1
Story
4
Bed
3.5
Bath
2
Car
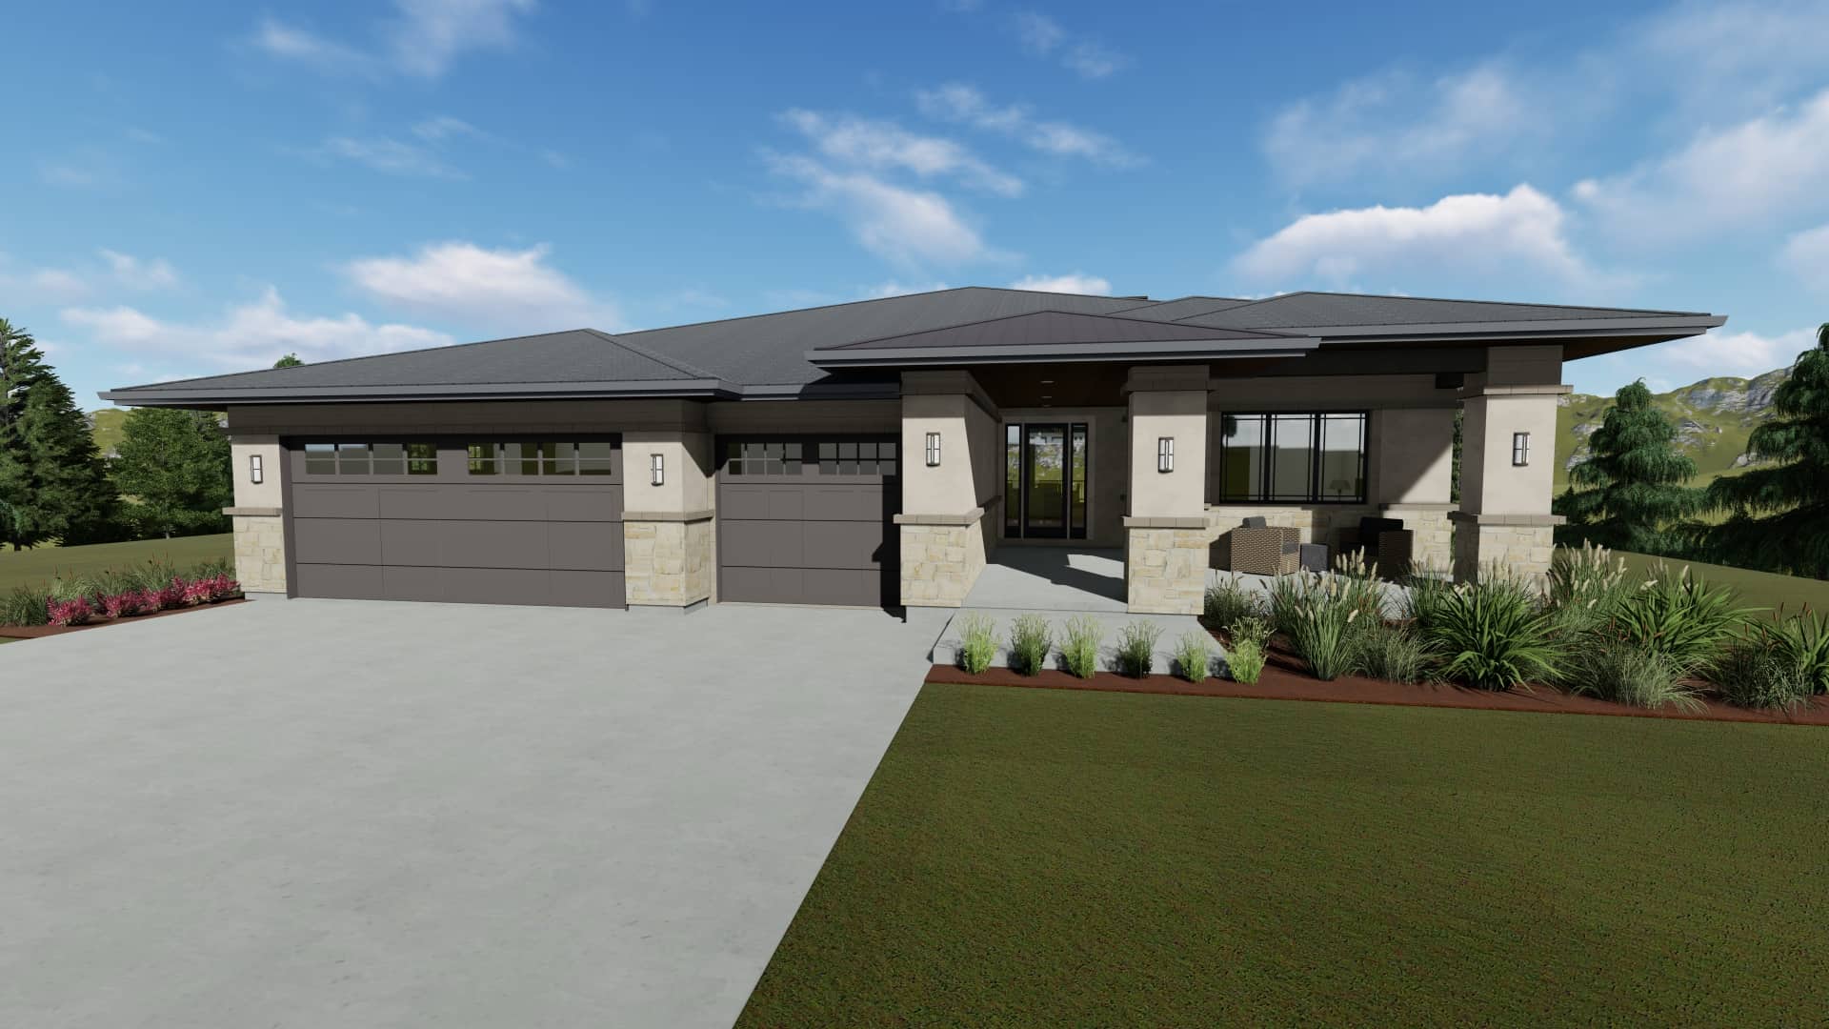
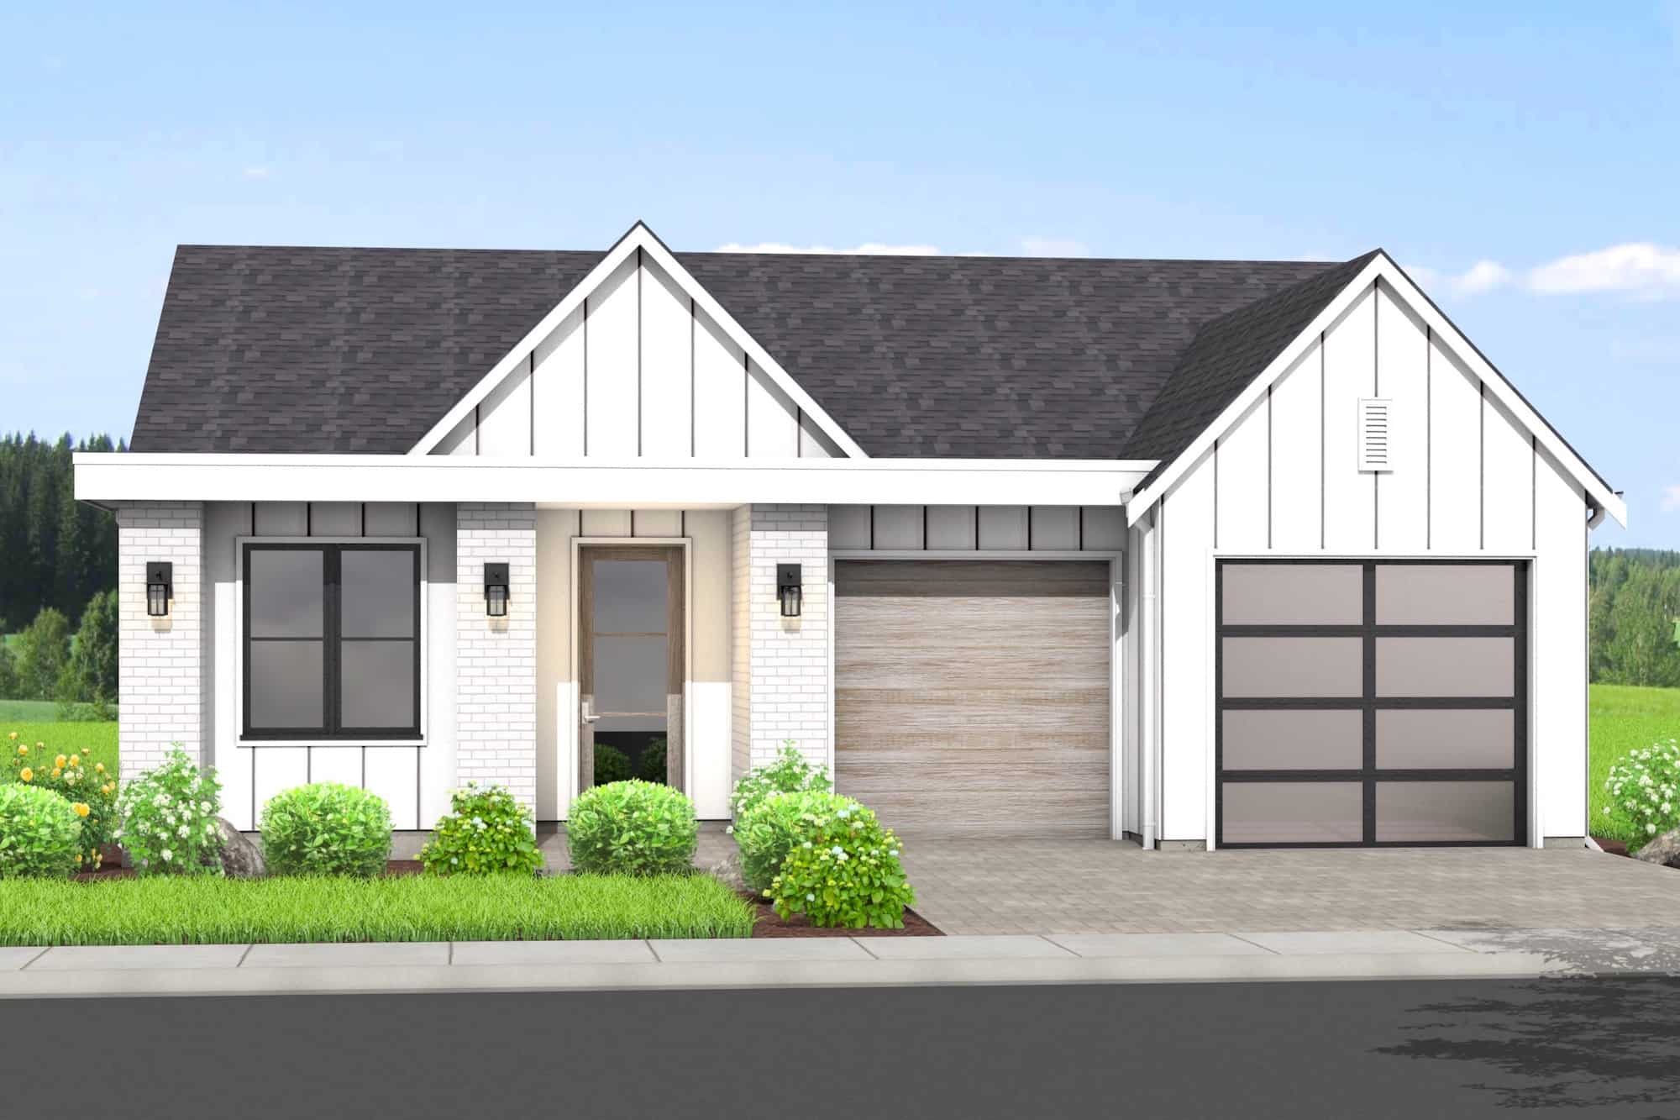
3–7-Bedroom, 2539 Sq Ft Prairie-Contemporary Home - Plan #194-1054 - Main Exterior
Plan Collection
3–7-Bedroom, 2539 Sq Ft Prairie-Contemporary Home - Plan #194-1054 - Main Exterior
Plan#194-1054
Starting at$1195
2539
Sq Ft
1
Story
3
Bed
2.5
Bath
3
Car

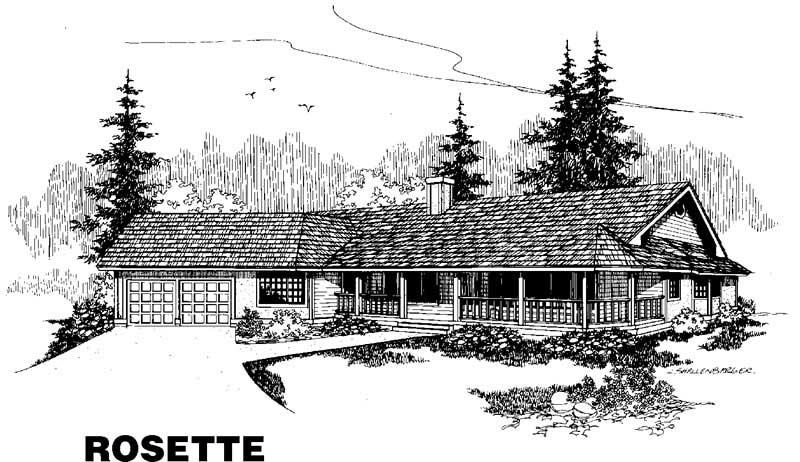
3-Bedroom, 2544 Sq Ft Ranch House Plan - 145-1135 - Front Exterior
Plan Collection
3-Bedroom, 2544 Sq Ft Ranch House Plan - 145-1135 - Front Exterior
Plan#145-1135
Starting at$1000
2544
Sq Ft
1
Story
3
Bed
3
Bath
3
Car

4-Bedroom, 2545 Sq Ft Ranch House Plan - 153-1864 - Front Exterior
Plan Collection
4-Bedroom, 2545 Sq Ft Ranch House Plan - 153-1864 - Front Exterior
Plan#153-1864
Starting at$1100
2545
Sq Ft
1
Story
4
Bed
2
Bath
3
Car
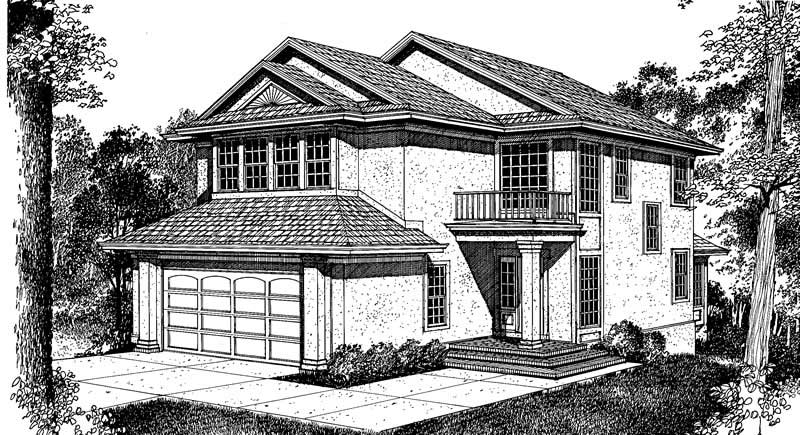
3-Bedroom, 2546 Sq Ft Country Home Plan - 137-1262 - Main Exterior
Plan Collection
3-Bedroom, 2546 Sq Ft Country Home Plan - 137-1262 - Main Exterior
Plan#137-1262
Starting at$1030
2546
Sq Ft
2
Story
3
Bed
2.5
Bath
2
Car
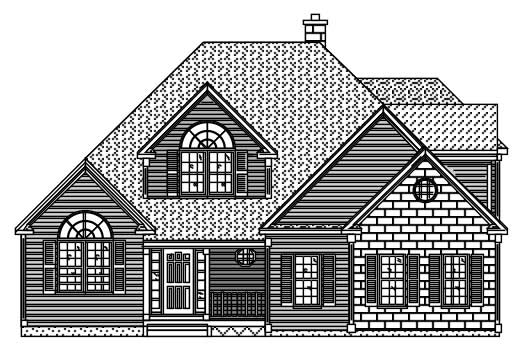
4-Bedroom, 2546 Sq Ft Colonial House Plan - 109-1185 - Front Exterior
Plan Collection
4-Bedroom, 2546 Sq Ft Colonial House Plan - 109-1185 - Front Exterior
Plan#109-1185
Starting at$1395
2546
Sq Ft
2
Story
4
Bed
3
Bath
0
Car
4-Bedroom, 2547 Sq Ft Ranch House Plan - 138-1141 - Front Exterior
Plan Collection
4-Bedroom, 2547 Sq Ft Ranch House Plan - 138-1141 - Front Exterior
Plan#138-1141
Starting at$1500
2547
Sq Ft
1
Story
4
Bed
2.5
Bath
3
Car
3-Bedroom, 2549 Sq Ft Cape Cod House Plan - 170-1131 - Front Exterior
Plan Collection
3-Bedroom, 2549 Sq Ft Cape Cod House Plan - 170-1131 - Front Exterior
Plan#170-1131
Starting at$1145
2549
Sq Ft
2
Story
3
Bed
2
Bath
2
Car
3-Bedroom, 2549 Sq Ft Country Home Plan - 156-2268 - Main Exterior
Plan Collection
3-Bedroom, 2549 Sq Ft Country Home Plan - 156-2268 - Main Exterior
Plan#156-2268
Starting at$975
2549
Sq Ft
1
Story
3
Bed
2
Bath
2
Car
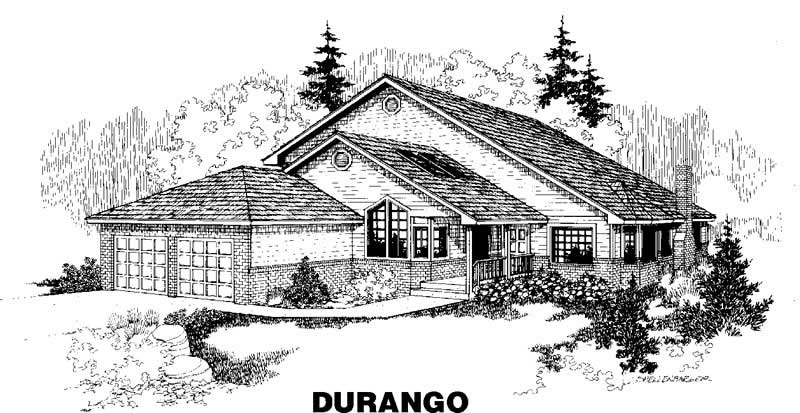
3-Bedroom, 2550 Sq Ft Ranch House Plan - 115-1134 - Front Exterior
Plan Collection
3-Bedroom, 2550 Sq Ft Ranch House Plan - 115-1134 - Front Exterior
Plan#115-1134
Starting at$1950
2550
Sq Ft
2
Story
3
Bed
3
Bath
3
Car
4-Bedroom, 2550 Sq Ft Colonial House Plan - 113-1027 - Front Exterior
Plan Collection
4-Bedroom, 2550 Sq Ft Colonial House Plan - 113-1027 - Front Exterior
Plan#113-1027
Starting at$400
2550
Sq Ft
2
Story
4
Bed
3
Bath
2
Car
2-Bedroom, 2551 Sq Ft Country Home Plan - 101-1451 - Main Exterior
Plan Collection
2-Bedroom, 2551 Sq Ft Country Home Plan - 101-1451 - Main Exterior
Plan#101-1451
Starting at$1155
2551
Sq Ft
1
Story
2
Bed
2
Bath
3
Car
3-Bedroom, 2551 Sq Ft European Home Plan - 108-1584 - Main Exterior
Plan Collection
3-Bedroom, 2551 Sq Ft European Home Plan - 108-1584 - Main Exterior
Plan#108-1584
Starting at$1100
2551
Sq Ft
1
Story
3
Bed
2
Bath
2
Car
4-Bedroom, 2552 Sq Ft Farmhouse House Plan - 193-1318 - Front Exterior
Plan Collection
4-Bedroom, 2552 Sq Ft Farmhouse House Plan - 193-1318 - Front Exterior
Plan#193-1318
Starting at$1550
2552
Sq Ft
1
Story
4
Bed
2.5
Bath
2
Car
3-Bedroom, 2552 Sq Ft Country Home Plan - 117-1120 - Main Exterior
Plan Collection
3-Bedroom, 2552 Sq Ft Country Home Plan - 117-1120 - Main Exterior
Plan#117-1120
Starting at$1545
2552
Sq Ft
2
Story
3
Bed
2.5
Bath
2
Car
3-Bedroom, 2554 Sq Ft Traditional House Plan - 169-1140 - Front Exterior
Plan Collection
3-Bedroom, 2554 Sq Ft Traditional House Plan - 169-1140 - Front Exterior
Plan#169-1140
Starting at$870
2554
Sq Ft
1
Story
3
Bed
2.5
Bath
2
Car
3-Bedroom, 2555 Sq Ft French House Plan - 170-3022 - Front Exterior
Plan Collection
3-Bedroom, 2555 Sq Ft French House Plan - 170-3022 - Front Exterior
Plan#170-3022
Starting at$1145
2555
Sq Ft
1
Story
3
Bed
3
Bath
2
Car
3-Bedroom, 2555 Sq Ft French House Plan - 170-2805 - Front Exterior
Plan Collection
3-Bedroom, 2555 Sq Ft French House Plan - 170-2805 - Front Exterior
Plan#170-2805
Starting at$1145
2555
Sq Ft
1
Story
3
Bed
3
Bath
2
Car
Contemporary House Plan - 4 Bedrms, 2.5 Baths - 2556 Sq Ft - #193-1273
Plan Collection
Contemporary House Plan - 4 Bedrms, 2.5 Baths - 2556 Sq Ft - #193-1273
Plan#193-1273
Starting at$1550
2556
Sq Ft
1
Story
4
Bed
2.5
Bath
3
Car
4-Bedroom, 2556 Sq Ft European Home - Plan #193-1063 - Main Exterior
Plan Collection
4-Bedroom, 2556 Sq Ft European Home - Plan #193-1063 - Main Exterior
Plan#193-1063
Starting at$1550
2556
Sq Ft
1
Story
4
Bed
2.5
Bath
3
Car
4-Bedroom, 2556 Sq Ft French Home Plan - 153-1188 - Main Exterior
Plan Collection
4-Bedroom, 2556 Sq Ft French Home Plan - 153-1188 - Main Exterior
Plan#153-1188
Starting at$1350
2556
Sq Ft
1
Story
4
Bed
3
Bath
3
Car
3-Bedroom, 2556 Sq Ft Ranch House Plan - 108-1469 - Front Exterior
Plan Collection
3-Bedroom, 2556 Sq Ft Ranch House Plan - 108-1469 - Front Exterior
Plan#108-1469
Starting at$1100
2556
Sq Ft
1
Story
3
Bed
2.5
Bath
2
Car
3-Bedroom, 2537 Sq Ft Contemporary House Plan - 106-1336 - Front Exterior
Plan Collection
3-Bedroom, 2537 Sq Ft Contemporary House Plan - 106-1336 - Front Exterior
Plan#106-1336
Starting at$1295
2537
Sq Ft
1
Story
3
Bed
2.5
Bath
3
Car
4-Bedroom, 2537 Sq Ft Ranch House Plan - 153-1446 - Front Exterior
Plan Collection
4-Bedroom, 2537 Sq Ft Ranch House Plan - 153-1446 - Front Exterior
Plan#153-1446
Starting at$1100
2537
Sq Ft
1
Story
4
Bed
2.5
Bath
2
Car
4-Bedroom, 2538 Sq Ft French House - Plan #193-1053 - Front Exterior
Plan Collection
4-Bedroom, 2538 Sq Ft French House - Plan #193-1053 - Front Exterior
Plan#193-1053
Starting at$1550
2538
Sq Ft
1
Story
4
Bed
3.5
Bath
2
Car
3–7-Bedroom, 2539 Sq Ft Prairie-Contemporary Home - Plan #194-1054 - Main Exterior
Plan Collection
3–7-Bedroom, 2539 Sq Ft Prairie-Contemporary Home - Plan #194-1054 - Main Exterior
Plan#194-1054
Starting at$1195
2539
Sq Ft
1
Story
3
Bed
2.5
Bath
3
Car
3-Bedroom, 2544 Sq Ft Ranch House Plan - 145-1135 - Front Exterior
Plan Collection
3-Bedroom, 2544 Sq Ft Ranch House Plan - 145-1135 - Front Exterior
Plan#145-1135
Starting at$1000
2544
Sq Ft
1
Story
3
Bed
3
Bath
3
Car
4-Bedroom, 2545 Sq Ft Ranch House Plan - 153-1864 - Front Exterior
Plan Collection
4-Bedroom, 2545 Sq Ft Ranch House Plan - 153-1864 - Front Exterior
Plan#153-1864
Starting at$1100
2545
Sq Ft
1
Story
4
Bed
2
Bath
3
Car
3-Bedroom, 2546 Sq Ft Country Home Plan - 137-1262 - Main Exterior
Plan Collection
3-Bedroom, 2546 Sq Ft Country Home Plan - 137-1262 - Main Exterior
Plan#137-1262
Starting at$1030
2546
Sq Ft
2
Story
3
Bed
2.5
Bath
2
Car
4-Bedroom, 2546 Sq Ft Colonial House Plan - 109-1185 - Front Exterior
Plan Collection
4-Bedroom, 2546 Sq Ft Colonial House Plan - 109-1185 - Front Exterior
Plan#109-1185
Starting at$1395
2546
Sq Ft
2
Story
4
Bed
3
Bath
0
Car
4-Bedroom, 2547 Sq Ft Ranch House Plan - 138-1141 - Front Exterior
Plan Collection
4-Bedroom, 2547 Sq Ft Ranch House Plan - 138-1141 - Front Exterior
Plan#138-1141
Starting at$1500
2547
Sq Ft
1
Story
4
Bed
2.5
Bath
3
Car
3-Bedroom, 2549 Sq Ft Cape Cod House Plan - 170-1131 - Front Exterior
Plan Collection
3-Bedroom, 2549 Sq Ft Cape Cod House Plan - 170-1131 - Front Exterior
Plan#170-1131
Starting at$1145
2549
Sq Ft
2
Story
3
Bed
2
Bath
2
Car
3-Bedroom, 2549 Sq Ft Country Home Plan - 156-2268 - Main Exterior
Plan Collection
3-Bedroom, 2549 Sq Ft Country Home Plan - 156-2268 - Main Exterior
Plan#156-2268
Starting at$975
2549
Sq Ft
1
Story
3
Bed
2
Bath
2
Car
3-Bedroom, 2550 Sq Ft Ranch House Plan - 115-1134 - Front Exterior
Plan Collection
3-Bedroom, 2550 Sq Ft Ranch House Plan - 115-1134 - Front Exterior
Plan#115-1134
Starting at$1950
2550
Sq Ft
2
Story
3
Bed
3
Bath
3
Car
4-Bedroom, 2550 Sq Ft Colonial House Plan - 113-1027 - Front Exterior
Plan Collection
4-Bedroom, 2550 Sq Ft Colonial House Plan - 113-1027 - Front Exterior
Plan#113-1027
Starting at$400
2550
Sq Ft
2
Story
4
Bed
3
Bath
2
Car
2-Bedroom, 2551 Sq Ft Country Home Plan - 101-1451 - Main Exterior
Plan Collection
2-Bedroom, 2551 Sq Ft Country Home Plan - 101-1451 - Main Exterior
Plan#101-1451
Starting at$1155
2551
Sq Ft
1
Story
2
Bed
2
Bath
3
Car
3-Bedroom, 2551 Sq Ft European Home Plan - 108-1584 - Main Exterior
Plan Collection
3-Bedroom, 2551 Sq Ft European Home Plan - 108-1584 - Main Exterior
Plan#108-1584
Starting at$1100
2551
Sq Ft
1
Story
3
Bed
2
Bath
2
Car
4-Bedroom, 2552 Sq Ft Farmhouse House Plan - 193-1318 - Front Exterior
Plan Collection
4-Bedroom, 2552 Sq Ft Farmhouse House Plan - 193-1318 - Front Exterior
Plan#193-1318
Starting at$1550
2552
Sq Ft
1
Story
4
Bed
2.5
Bath
2
Car
3-Bedroom, 2552 Sq Ft Country Home Plan - 117-1120 - Main Exterior
Plan Collection
3-Bedroom, 2552 Sq Ft Country Home Plan - 117-1120 - Main Exterior
Plan#117-1120
Starting at$1545
2552
Sq Ft
2
Story
3
Bed
2.5
Bath
2
Car
3-Bedroom, 2554 Sq Ft Traditional House Plan - 169-1140 - Front Exterior
Plan Collection
3-Bedroom, 2554 Sq Ft Traditional House Plan - 169-1140 - Front Exterior
Plan#169-1140
Starting at$870
2554
Sq Ft
1
Story
3
Bed
2.5
Bath
2
Car
3-Bedroom, 2555 Sq Ft French House Plan - 170-3022 - Front Exterior
Plan Collection
3-Bedroom, 2555 Sq Ft French House Plan - 170-3022 - Front Exterior
Plan#170-3022
Starting at$1145
2555
Sq Ft
1
Story
3
Bed
3
Bath
2
Car
3-Bedroom, 2555 Sq Ft French House Plan - 170-2805 - Front Exterior
Plan Collection
3-Bedroom, 2555 Sq Ft French House Plan - 170-2805 - Front Exterior
Plan#170-2805
Starting at$1145
2555
Sq Ft
1
Story
3
Bed
3
Bath
2
Car
Contemporary House Plan - 4 Bedrms, 2.5 Baths - 2556 Sq Ft - #193-1273
Plan Collection
Contemporary House Plan - 4 Bedrms, 2.5 Baths - 2556 Sq Ft - #193-1273
Plan#193-1273
Starting at$1550
2556
Sq Ft
1
Story
4
Bed
2.5
Bath
3
Car
4-Bedroom, 2556 Sq Ft European Home - Plan #193-1063 - Main Exterior
Plan Collection
4-Bedroom, 2556 Sq Ft European Home - Plan #193-1063 - Main Exterior
Plan#193-1063
Starting at$1550
2556
Sq Ft
1
Story
4
Bed
2.5
Bath
3
Car
4-Bedroom, 2556 Sq Ft French Home Plan - 153-1188 - Main Exterior
Plan Collection
4-Bedroom, 2556 Sq Ft French Home Plan - 153-1188 - Main Exterior
Plan#153-1188
Starting at$1350
2556
Sq Ft
1
Story
4
Bed
3
Bath
3
Car
3-Bedroom, 2556 Sq Ft Ranch House Plan - 108-1469 - Front Exterior
Plan Collection
3-Bedroom, 2556 Sq Ft Ranch House Plan - 108-1469 - Front Exterior
Plan#108-1469
Starting at$1100
2556
Sq Ft
1
Story
3
Bed
2.5
Bath
2
Car
1...5758596061...145