65-75 Foot Deep House Plans

3,470
Plan Results
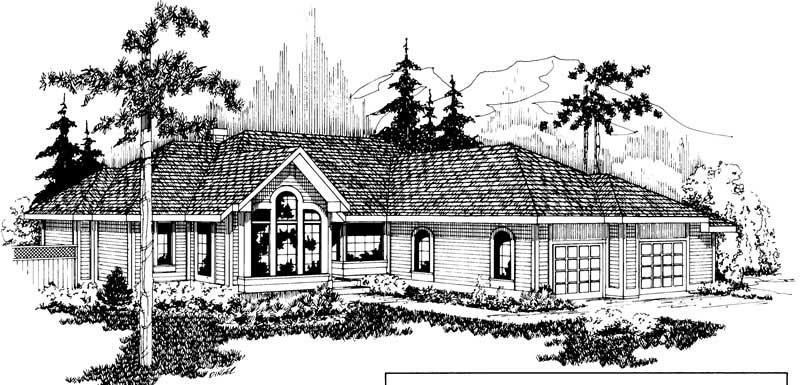
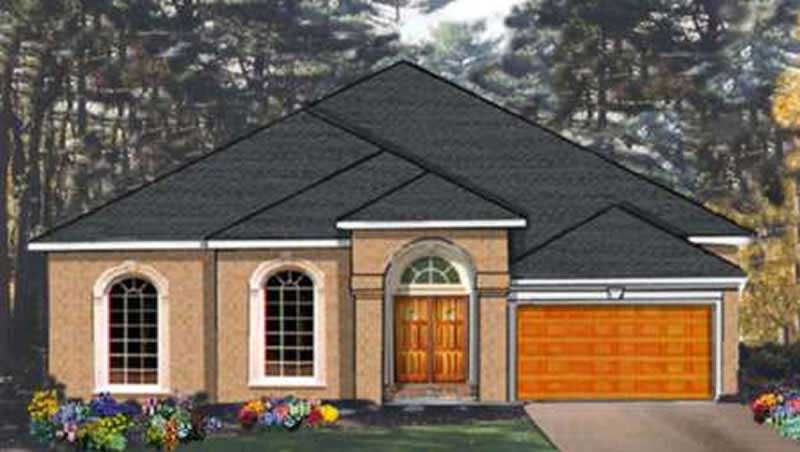
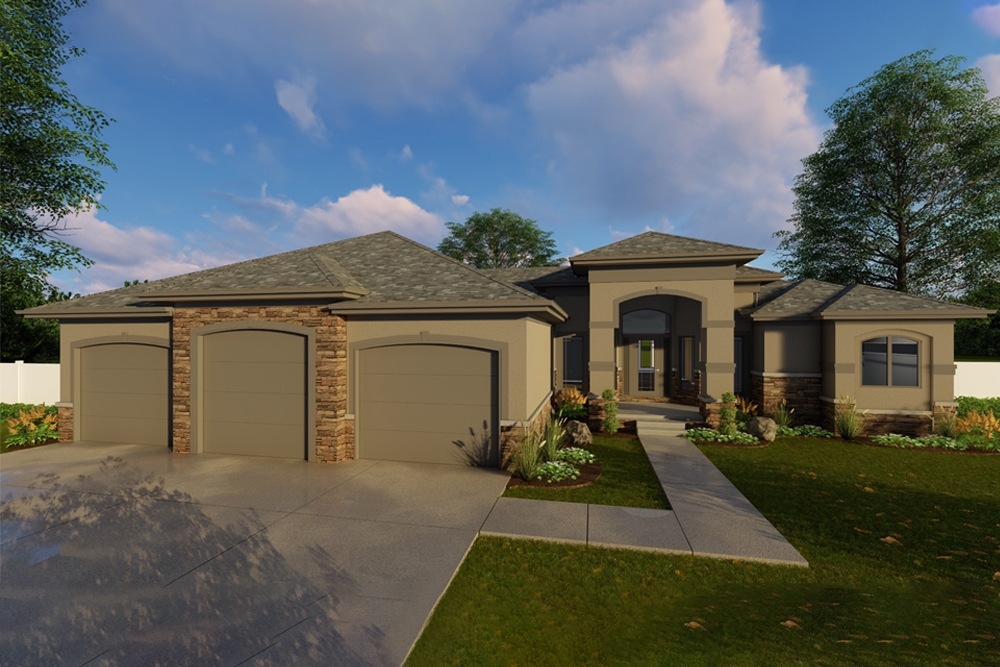
3-Bedroom, 2270 Sq Ft Mediterranean House Plan - 100-1307 - Front Exterior
Plan Collection
3-Bedroom, 2270 Sq Ft Mediterranean House Plan - 100-1307 - Front Exterior
Plan#100-1307
Starting at$1600
2270
Sq Ft
1
Story
3
Bed
2
Bath
3
Car
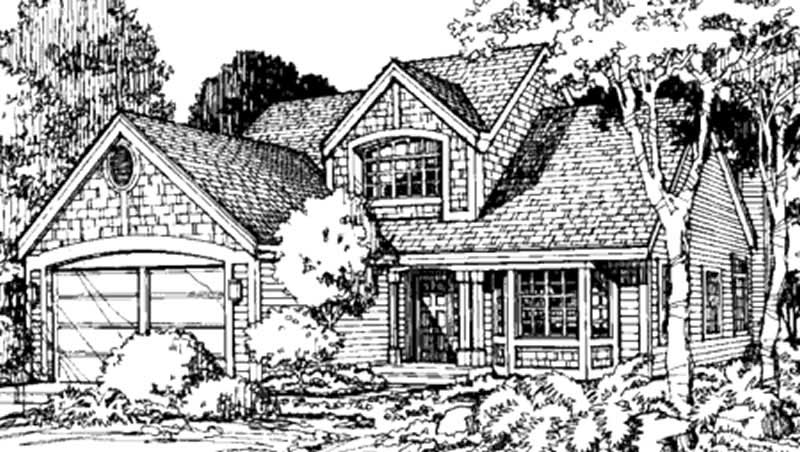
4-Bedroom, 2270 Sq Ft European House Plan - 135-1138 - Front Exterior
Plan Collection
4-Bedroom, 2270 Sq Ft European House Plan - 135-1138 - Front Exterior
Plan#135-1138
Starting at$1610
2270
Sq Ft
1
Story
4
Bed
3.5
Bath
3
Car
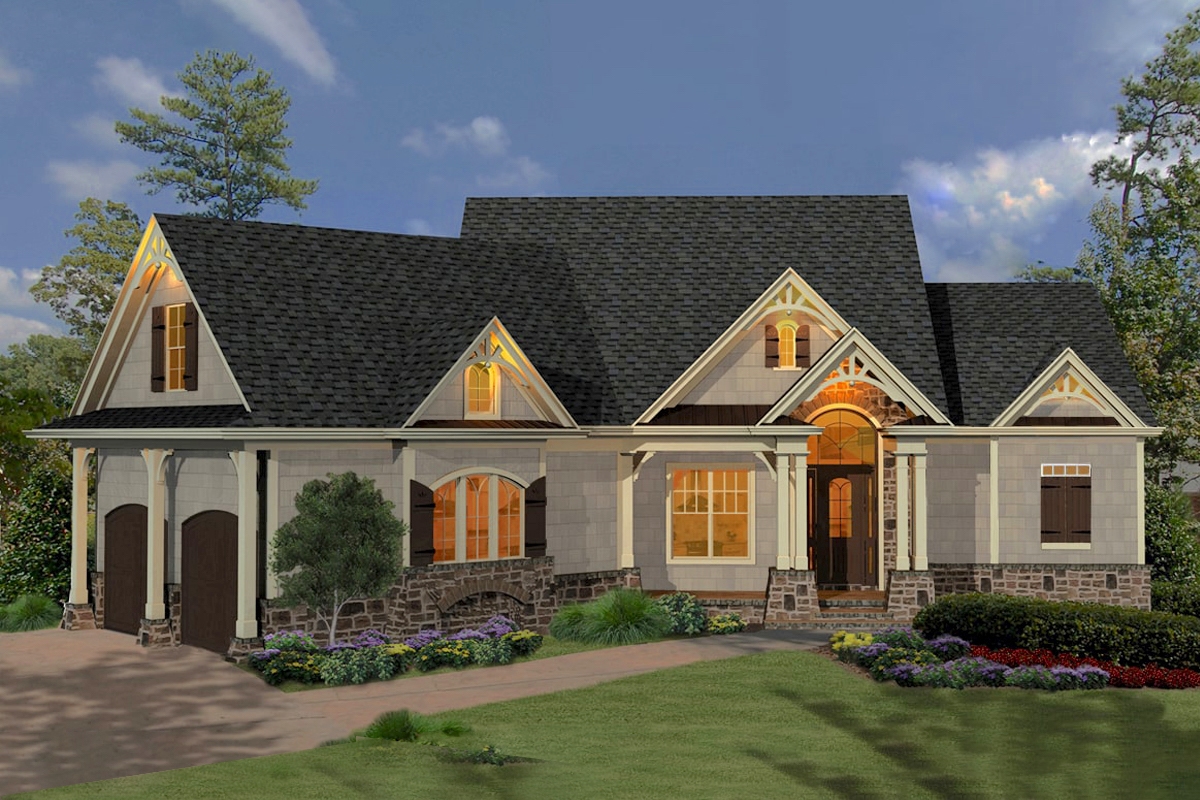
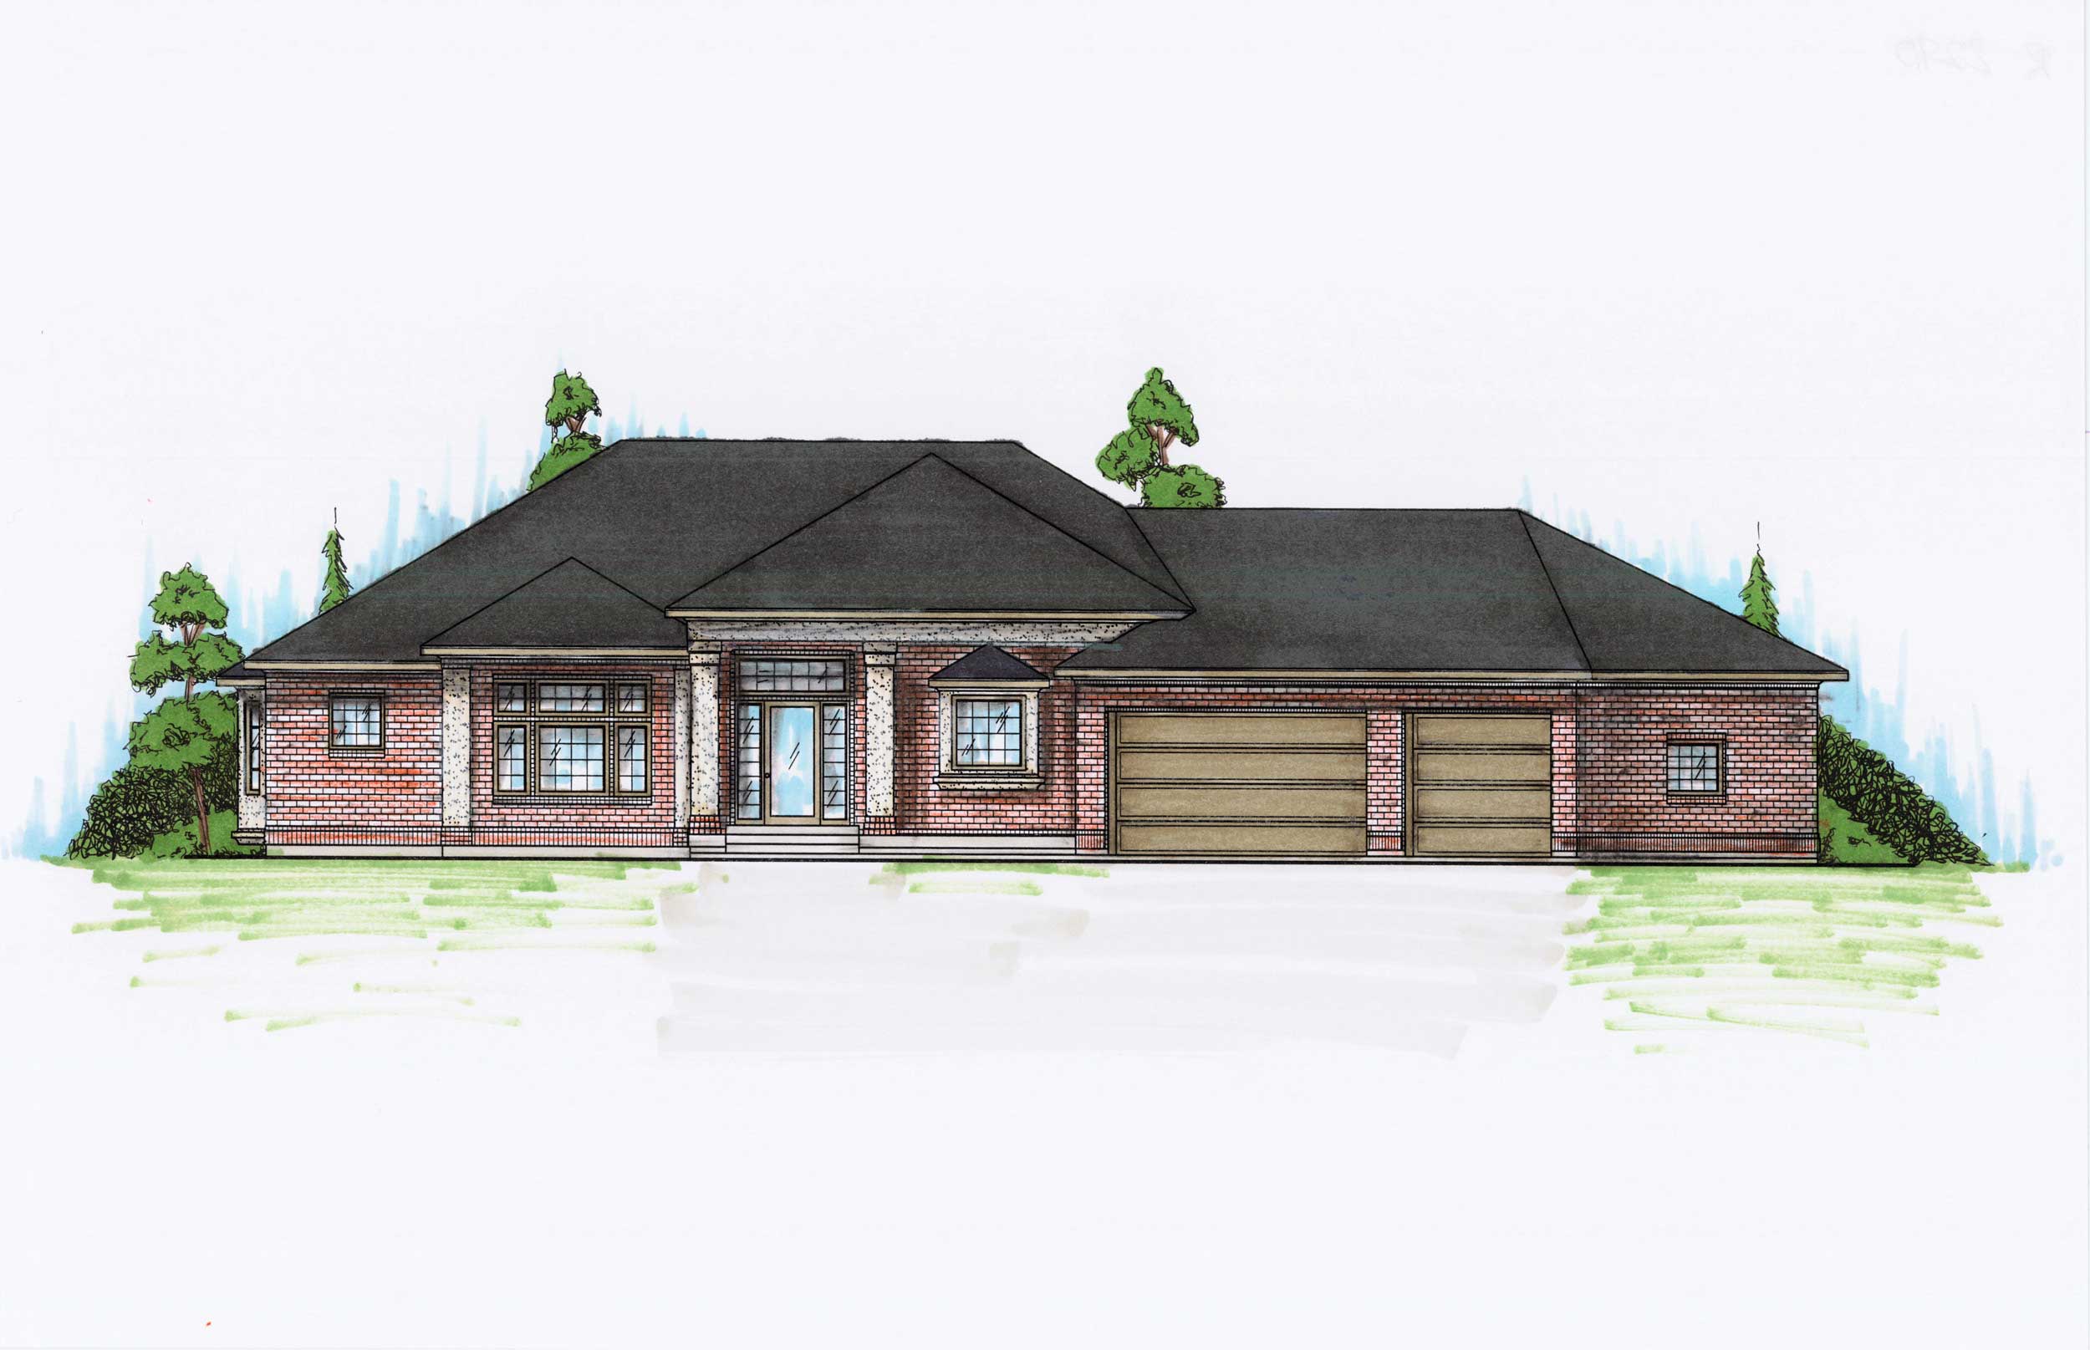
3-Bedroom, 2270 Sq Ft Craftsman Home Plan - 108-1577 - Main Exterior
Plan Collection
3-Bedroom, 2270 Sq Ft Craftsman Home Plan - 108-1577 - Main Exterior
Plan#108-1577
Starting at$945
2270
Sq Ft
1
Story
3
Bed
2
Bath
3
Car
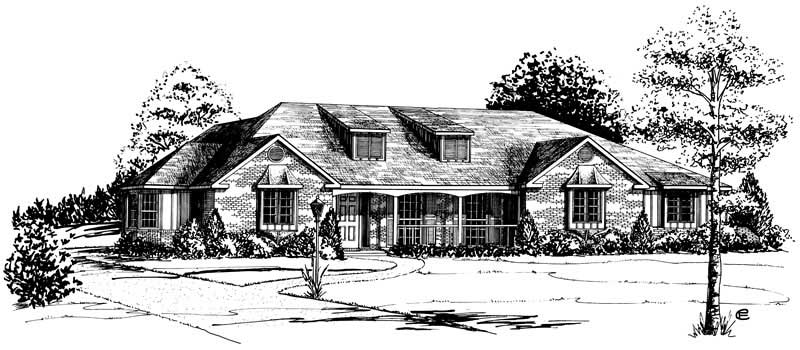
4-Bedroom, 2271 Sq Ft Country House Plan - 164-1076 - Front Exterior
Plan Collection
4-Bedroom, 2271 Sq Ft Country House Plan - 164-1076 - Front Exterior
Plan#164-1076
Starting at$1313
2271
Sq Ft
1
Story
4
Bed
2
Bath
2
Car
2-Bedroom, 2272 Sq Ft Contemporary House Plan - 146-2513 - Front Exterior
Plan Collection
2-Bedroom, 2272 Sq Ft Contemporary House Plan - 146-2513 - Front Exterior
Plan#146-2513
Starting at$1015
2272
Sq Ft
2
Story
2
Bed
2.5
Bath
2
Car

3-Bedroom, 2274 Sq Ft Country House Plan - 138-1358 - Front Exterior
Plan Collection
3-Bedroom, 2274 Sq Ft Country House Plan - 138-1358 - Front Exterior
Plan#138-1358
Starting at$1300
2274
Sq Ft
1
Story
3
Bed
3
Bath
2
Car

3-Bedroom, 2275 Sq Ft French House - Plan #193-1052 - Front Exterior
Plan Collection
3-Bedroom, 2275 Sq Ft French House - Plan #193-1052 - Front Exterior
Plan#193-1052
Starting at$1550
2275
Sq Ft
1
Story
3
Bed
2
Bath
2
Car

3-Bedroom, 2275 Sq Ft Craftsman House - Plan #142-1179 - Front Exterior
Plan Collection
3-Bedroom, 2275 Sq Ft Craftsman House - Plan #142-1179 - Front Exterior
Plan#142-1179
Starting at$1445
2275
Sq Ft
1
Story
3
Bed
2.5
Bath
2
Car
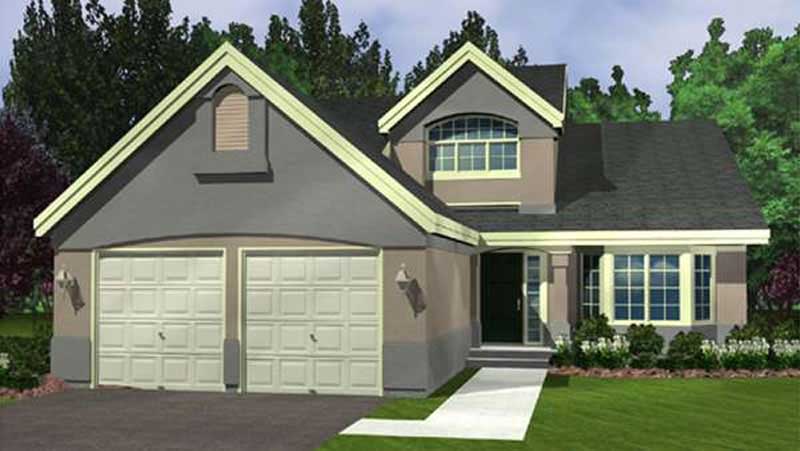
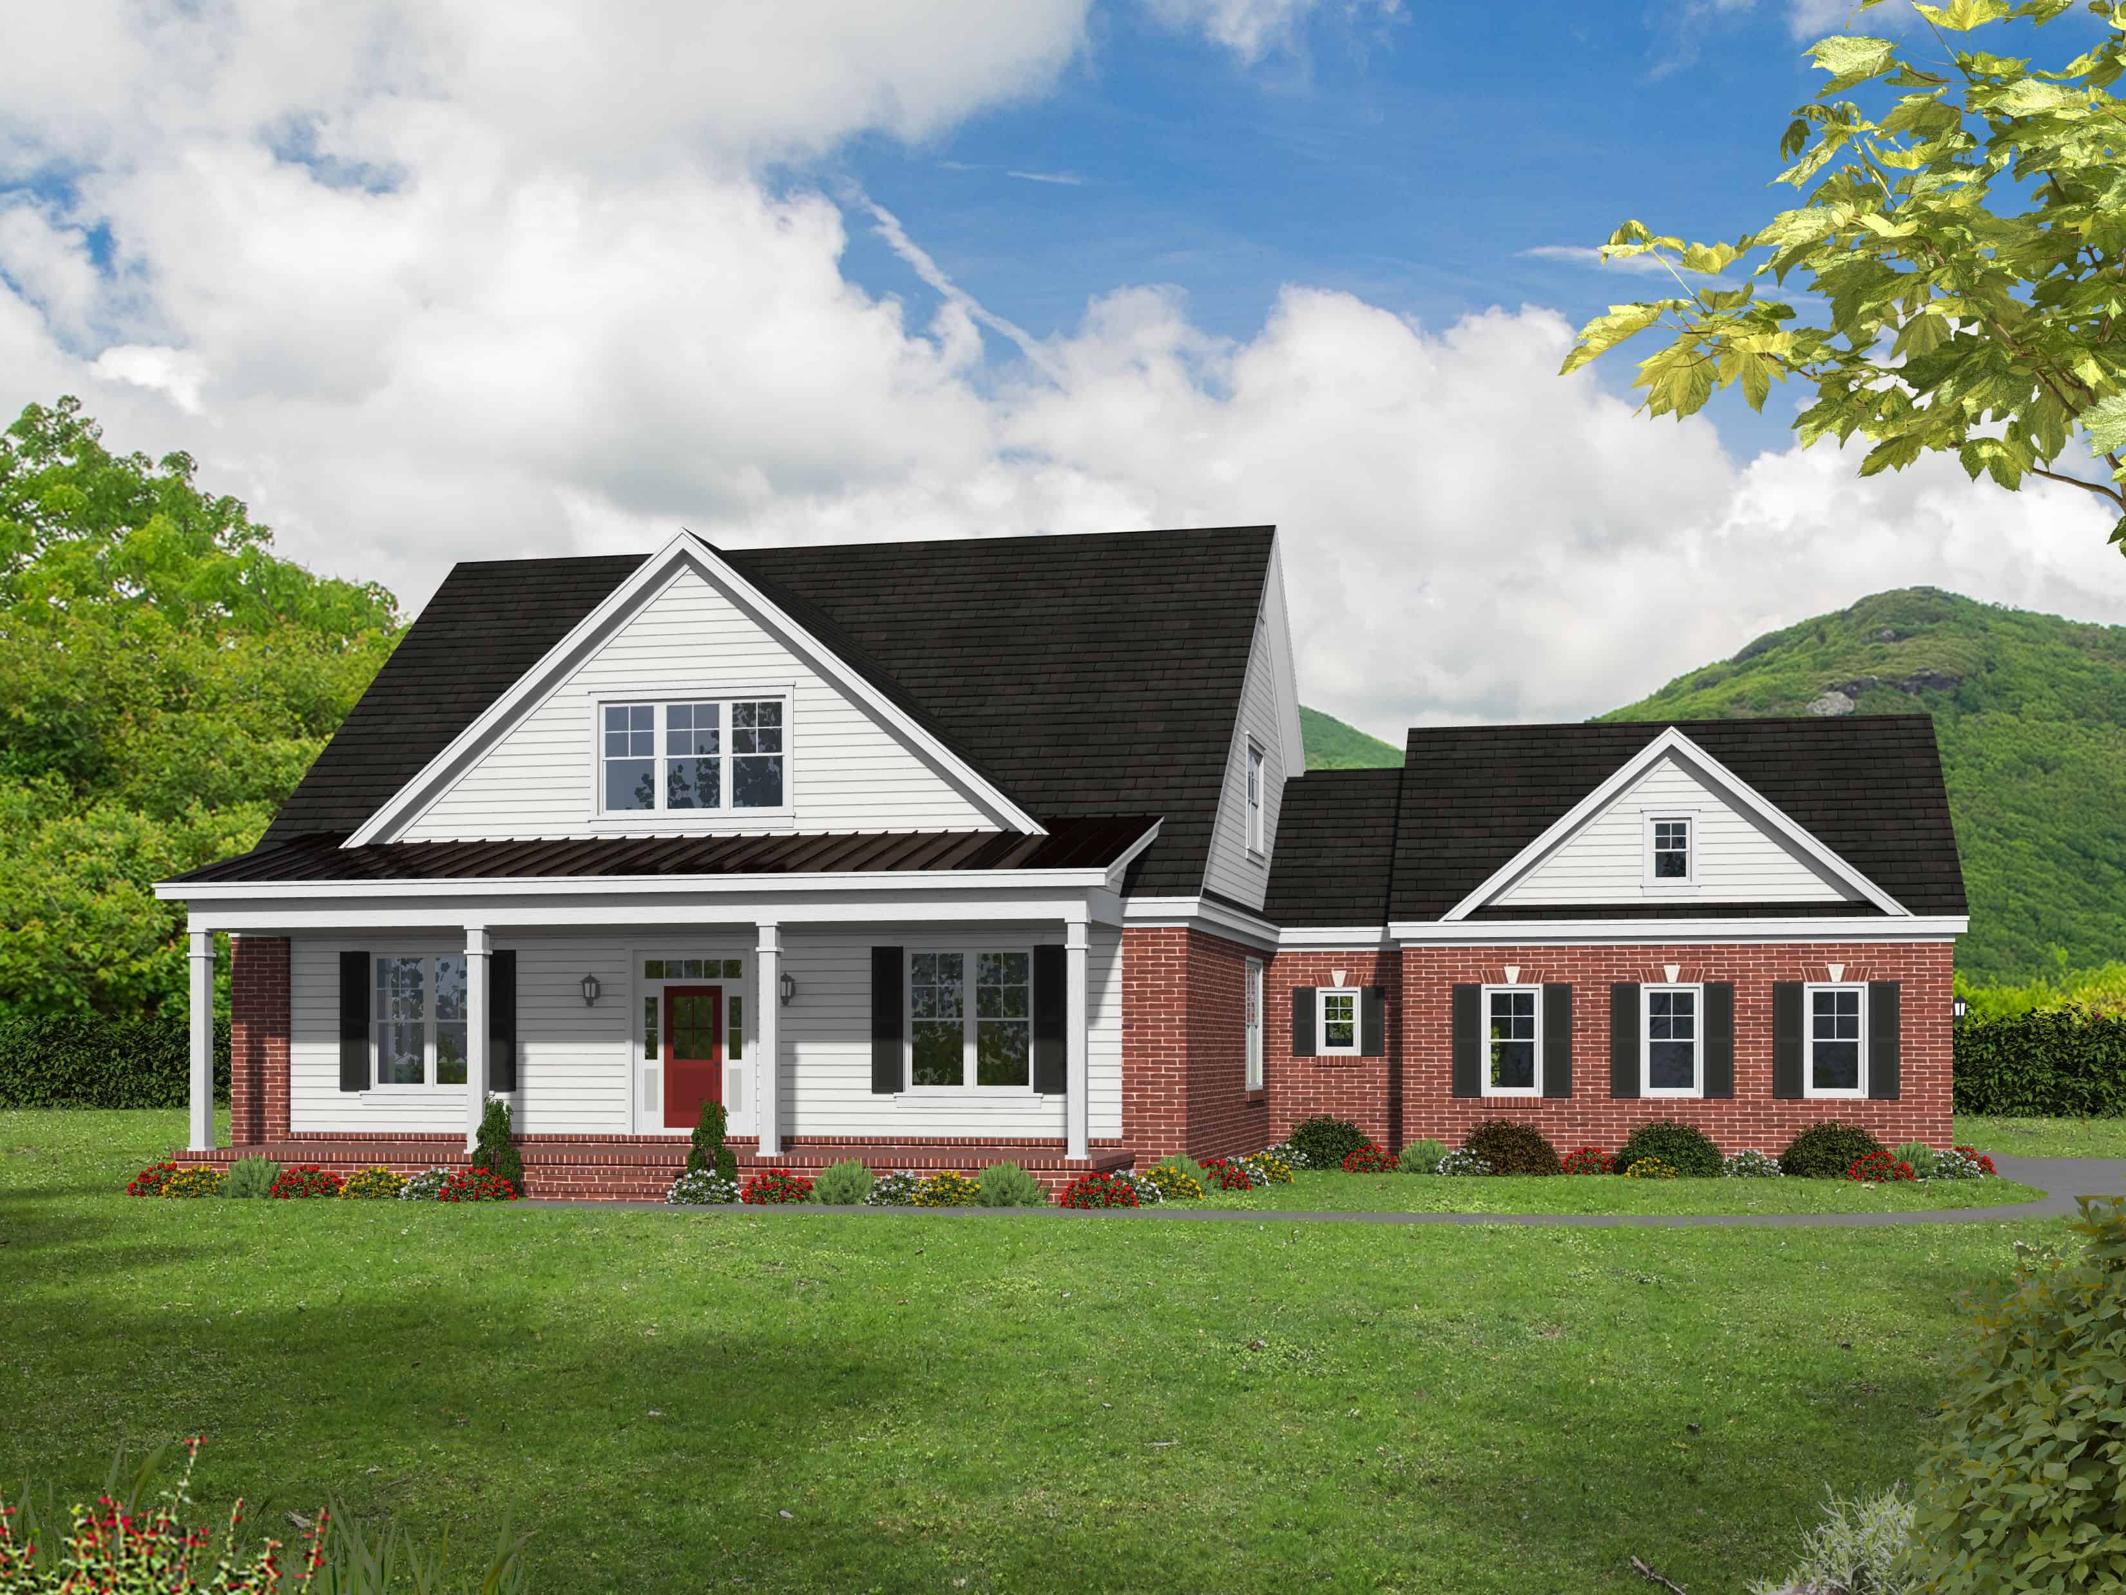
2-Bedroom, 2275 Sq Ft Country House Plan - 146-1946 - Front Exterior
Plan Collection
2-Bedroom, 2275 Sq Ft Country House Plan - 146-1946 - Front Exterior
Plan#146-1946
Starting at$1015
2275
Sq Ft
2
Story
2
Bed
2.5
Bath
2
Car
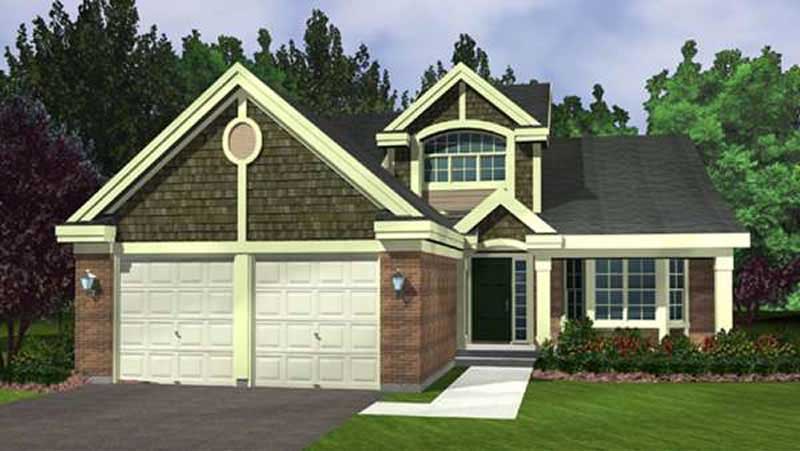
2-Bedroom, 2275 Sq Ft Cape Cod House Plan - 146-2943 - Front Exterior
Plan Collection
2-Bedroom, 2275 Sq Ft Cape Cod House Plan - 146-2943 - Front Exterior
Plan#146-2943
Starting at$1015
2275
Sq Ft
2
Story
2
Bed
2.5
Bath
2
Car

3-Bedroom, 2275 Sq Ft European Home Plan - 106-1153 - Main Exterior
Plan Collection
3-Bedroom, 2275 Sq Ft European Home Plan - 106-1153 - Main Exterior
Plan#106-1153
Starting at$1295
2275
Sq Ft
1
Story
3
Bed
3
Bath
4
Car
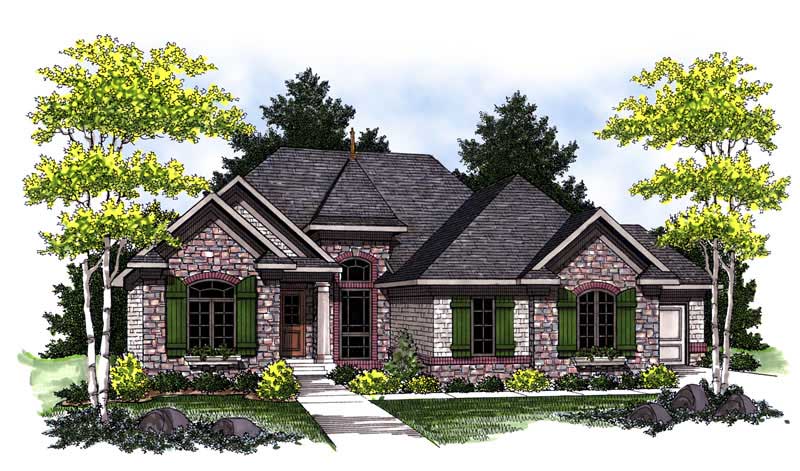
3-Bedroom, 2275 Sq Ft European Home Plan - 101-1653 - Main Exterior
Plan Collection
3-Bedroom, 2275 Sq Ft European Home Plan - 101-1653 - Main Exterior
Plan#101-1653
Starting at$1130
2275
Sq Ft
1
Story
3
Bed
2
Bath
3
Car
4-Bedroom, 2278 Sq Ft Modern Farmhouse House Plan - 142-1487 - Front Exterior
Plan Collection
4-Bedroom, 2278 Sq Ft Modern Farmhouse House Plan - 142-1487 - Front Exterior
Plan#142-1487
Starting at$1445
2278
Sq Ft
1.5
Story
4
Bed
3
Bath
2
Car
3-Bedroom, 2278 Sq Ft Modern Farmhouse House Plan - 142-1482 - Front Exterior
Plan Collection
3-Bedroom, 2278 Sq Ft Modern Farmhouse House Plan - 142-1482 - Front Exterior
Plan#142-1482
Starting at$1445
2278
Sq Ft
1.5
Story
3
Bed
3.5
Bath
2
Car
3-Bedroom, 2278 Sq Ft Craftsman House Plan - 146-2064 - Front Exterior
Plan Collection
3-Bedroom, 2278 Sq Ft Craftsman House Plan - 146-2064 - Front Exterior
Plan#146-2064
Starting at$1015
2278
Sq Ft
1
Story
3
Bed
2
Bath
2
Car
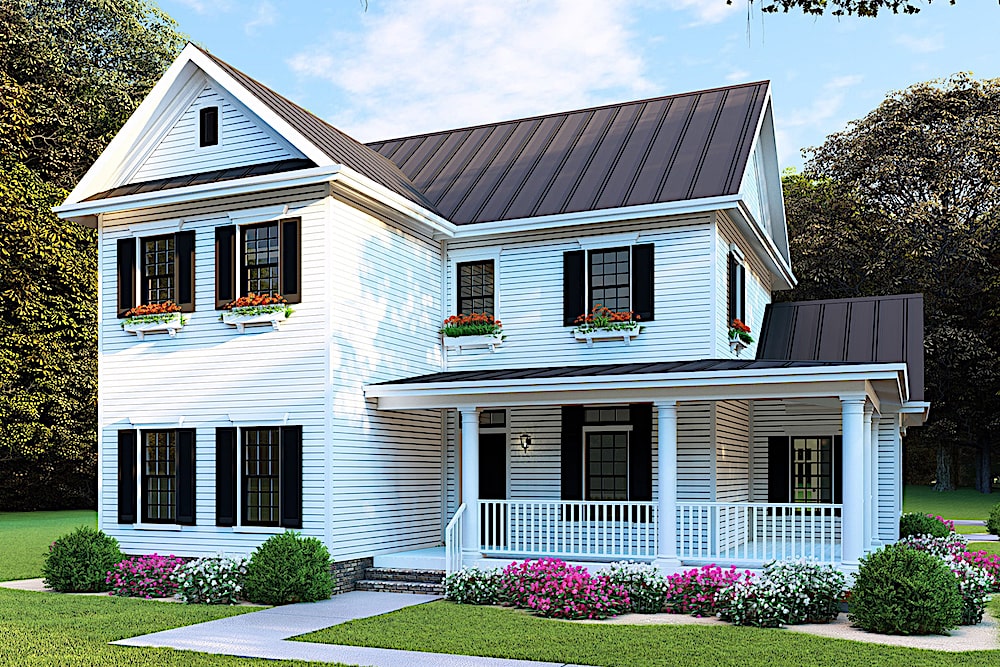
Two-story Craftsman home with gabled roofline, stone and wood siding, and covered front porch, House Plan 161-1304
Plan Collection
Two-story Craftsman home with gabled roofline, stone and wood siding, and covered front porch, House Plan 161-1304
Plan#161-1304
Starting at$1550
2279
Sq Ft
2
Story
3
Bed
2.5
Bath
2
Car
3-Bedroom, 2279 Sq Ft Prairie House Plan - 108-1792 - Front Exterior
Plan Collection
3-Bedroom, 2279 Sq Ft Prairie House Plan - 108-1792 - Front Exterior
Plan#108-1792
Starting at$945
2279
Sq Ft
1
Story
3
Bed
2
Bath
2
Car
3-Bedroom, 2279 Sq Ft Country House Plan - 145-1371 - Front Exterior
Plan Collection
3-Bedroom, 2279 Sq Ft Country House Plan - 145-1371 - Front Exterior
Plan#145-1371
Starting at$950
2279
Sq Ft
2
Story
3
Bed
2.5
Bath
2
Car
3-Bedroom, 2280 Sq Ft Ranch Home Plan - 101-1404 - Main Exterior
Plan Collection
3-Bedroom, 2280 Sq Ft Ranch Home Plan - 101-1404 - Main Exterior
Plan#101-1404
Starting at$1090
2280
Sq Ft
2
Story
3
Bed
3
Bath
2
Car
3-Bedroom, 2281 Sq Ft Country House Plan - 134-1366 - Front Exterior
Plan Collection
3-Bedroom, 2281 Sq Ft Country House Plan - 134-1366 - Front Exterior
Plan#134-1366
Starting at$5474
2281
Sq Ft
1
Story
3
Bed
2.5
Bath
2
Car
4-Bedroom, 2282 Sq Ft Country Home Plan - 135-1137 - Main Exterior
Plan Collection
4-Bedroom, 2282 Sq Ft Country Home Plan - 135-1137 - Main Exterior
Plan#135-1137
Starting at$1610
2282
Sq Ft
1
Story
4
Bed
5.5
Bath
2
Car
2-4-Bedroom, 2282 Sq Ft Rustic House Plan - 135-1122 - Front Exterior
Plan Collection
2-4-Bedroom, 2282 Sq Ft Rustic House Plan - 135-1122 - Front Exterior
Plan#135-1122
Starting at$1610
2282
Sq Ft
1
Story
4
Bed
5.5
Bath
2
Car
3-Bedroom, 2283 Sq Ft Country House Plan - 193-1361 - Front Exterior
Plan Collection
3-Bedroom, 2283 Sq Ft Country House Plan - 193-1361 - Front Exterior
Plan#193-1361
Starting at$1550
2283
Sq Ft
1
Story
3
Bed
2.5
Bath
3
Car
Front elevation of single-story Ranch house plan with stone base, board-and-batten gables, and three-car front-entry garage, Plan 161-1316
Plan Collection
Front elevation of single-story Ranch house plan with stone base, board-and-batten gables, and three-car front-entry garage, Plan 161-1316
Plan#161-1316
Starting at$1550
2284
Sq Ft
1
Story
3
Bed
2.5
Bath
3
Car
3-Bedroom, 2270 Sq Ft Mediterranean House Plan - 100-1307 - Front Exterior
Plan Collection
3-Bedroom, 2270 Sq Ft Mediterranean House Plan - 100-1307 - Front Exterior
Plan#100-1307
Starting at$1600
2270
Sq Ft
1
Story
3
Bed
2
Bath
3
Car
4-Bedroom, 2270 Sq Ft European House Plan - 135-1138 - Front Exterior
Plan Collection
4-Bedroom, 2270 Sq Ft European House Plan - 135-1138 - Front Exterior
Plan#135-1138
Starting at$1610
2270
Sq Ft
1
Story
4
Bed
3.5
Bath
3
Car
3-Bedroom, 2270 Sq Ft Craftsman Home Plan - 108-1577 - Main Exterior
Plan Collection
3-Bedroom, 2270 Sq Ft Craftsman Home Plan - 108-1577 - Main Exterior
Plan#108-1577
Starting at$945
2270
Sq Ft
1
Story
3
Bed
2
Bath
3
Car
4-Bedroom, 2271 Sq Ft Country House Plan - 164-1076 - Front Exterior
Plan Collection
4-Bedroom, 2271 Sq Ft Country House Plan - 164-1076 - Front Exterior
Plan#164-1076
Starting at$1313
2271
Sq Ft
1
Story
4
Bed
2
Bath
2
Car
2-Bedroom, 2272 Sq Ft Contemporary House Plan - 146-2513 - Front Exterior
Plan Collection
2-Bedroom, 2272 Sq Ft Contemporary House Plan - 146-2513 - Front Exterior
Plan#146-2513
Starting at$1015
2272
Sq Ft
2
Story
2
Bed
2.5
Bath
2
Car
3-Bedroom, 2274 Sq Ft Country House Plan - 138-1358 - Front Exterior
Plan Collection
3-Bedroom, 2274 Sq Ft Country House Plan - 138-1358 - Front Exterior
Plan#138-1358
Starting at$1300
2274
Sq Ft
1
Story
3
Bed
3
Bath
2
Car
3-Bedroom, 2275 Sq Ft French House - Plan #193-1052 - Front Exterior
Plan Collection
3-Bedroom, 2275 Sq Ft French House - Plan #193-1052 - Front Exterior
Plan#193-1052
Starting at$1550
2275
Sq Ft
1
Story
3
Bed
2
Bath
2
Car
3-Bedroom, 2275 Sq Ft Craftsman House - Plan #142-1179 - Front Exterior
Plan Collection
3-Bedroom, 2275 Sq Ft Craftsman House - Plan #142-1179 - Front Exterior
Plan#142-1179
Starting at$1445
2275
Sq Ft
1
Story
3
Bed
2.5
Bath
2
Car
2-Bedroom, 2275 Sq Ft Country House Plan - 146-1946 - Front Exterior
Plan Collection
2-Bedroom, 2275 Sq Ft Country House Plan - 146-1946 - Front Exterior
Plan#146-1946
Starting at$1015
2275
Sq Ft
2
Story
2
Bed
2.5
Bath
2
Car
2-Bedroom, 2275 Sq Ft Cape Cod House Plan - 146-2943 - Front Exterior
Plan Collection
2-Bedroom, 2275 Sq Ft Cape Cod House Plan - 146-2943 - Front Exterior
Plan#146-2943
Starting at$1015
2275
Sq Ft
2
Story
2
Bed
2.5
Bath
2
Car
3-Bedroom, 2275 Sq Ft European Home Plan - 106-1153 - Main Exterior
Plan Collection
3-Bedroom, 2275 Sq Ft European Home Plan - 106-1153 - Main Exterior
Plan#106-1153
Starting at$1295
2275
Sq Ft
1
Story
3
Bed
3
Bath
4
Car
3-Bedroom, 2275 Sq Ft European Home Plan - 101-1653 - Main Exterior
Plan Collection
3-Bedroom, 2275 Sq Ft European Home Plan - 101-1653 - Main Exterior
Plan#101-1653
Starting at$1130
2275
Sq Ft
1
Story
3
Bed
2
Bath
3
Car
4-Bedroom, 2278 Sq Ft Modern Farmhouse House Plan - 142-1487 - Front Exterior
Plan Collection
4-Bedroom, 2278 Sq Ft Modern Farmhouse House Plan - 142-1487 - Front Exterior
Plan#142-1487
Starting at$1445
2278
Sq Ft
1.5
Story
4
Bed
3
Bath
2
Car
3-Bedroom, 2278 Sq Ft Modern Farmhouse House Plan - 142-1482 - Front Exterior
Plan Collection
3-Bedroom, 2278 Sq Ft Modern Farmhouse House Plan - 142-1482 - Front Exterior
Plan#142-1482
Starting at$1445
2278
Sq Ft
1.5
Story
3
Bed
3.5
Bath
2
Car
3-Bedroom, 2278 Sq Ft Craftsman House Plan - 146-2064 - Front Exterior
Plan Collection
3-Bedroom, 2278 Sq Ft Craftsman House Plan - 146-2064 - Front Exterior
Plan#146-2064
Starting at$1015
2278
Sq Ft
1
Story
3
Bed
2
Bath
2
Car
Two-story Craftsman home with gabled roofline, stone and wood siding, and covered front porch, House Plan 161-1304
Plan Collection
Two-story Craftsman home with gabled roofline, stone and wood siding, and covered front porch, House Plan 161-1304
Plan#161-1304
Starting at$1550
2279
Sq Ft
2
Story
3
Bed
2.5
Bath
2
Car
3-Bedroom, 2279 Sq Ft Prairie House Plan - 108-1792 - Front Exterior
Plan Collection
3-Bedroom, 2279 Sq Ft Prairie House Plan - 108-1792 - Front Exterior
Plan#108-1792
Starting at$945
2279
Sq Ft
1
Story
3
Bed
2
Bath
2
Car
3-Bedroom, 2279 Sq Ft Country House Plan - 145-1371 - Front Exterior
Plan Collection
3-Bedroom, 2279 Sq Ft Country House Plan - 145-1371 - Front Exterior
Plan#145-1371
Starting at$950
2279
Sq Ft
2
Story
3
Bed
2.5
Bath
2
Car
3-Bedroom, 2280 Sq Ft Ranch Home Plan - 101-1404 - Main Exterior
Plan Collection
3-Bedroom, 2280 Sq Ft Ranch Home Plan - 101-1404 - Main Exterior
Plan#101-1404
Starting at$1090
2280
Sq Ft
2
Story
3
Bed
3
Bath
2
Car
3-Bedroom, 2281 Sq Ft Country House Plan - 134-1366 - Front Exterior
Plan Collection
3-Bedroom, 2281 Sq Ft Country House Plan - 134-1366 - Front Exterior
Plan#134-1366
Starting at$5474
2281
Sq Ft
1
Story
3
Bed
2.5
Bath
2
Car
4-Bedroom, 2282 Sq Ft Country Home Plan - 135-1137 - Main Exterior
Plan Collection
4-Bedroom, 2282 Sq Ft Country Home Plan - 135-1137 - Main Exterior
Plan#135-1137
Starting at$1610
2282
Sq Ft
1
Story
4
Bed
5.5
Bath
2
Car
2-4-Bedroom, 2282 Sq Ft Rustic House Plan - 135-1122 - Front Exterior
Plan Collection
2-4-Bedroom, 2282 Sq Ft Rustic House Plan - 135-1122 - Front Exterior
Plan#135-1122
Starting at$1610
2282
Sq Ft
1
Story
4
Bed
5.5
Bath
2
Car
3-Bedroom, 2283 Sq Ft Country House Plan - 193-1361 - Front Exterior
Plan Collection
3-Bedroom, 2283 Sq Ft Country House Plan - 193-1361 - Front Exterior
Plan#193-1361
Starting at$1550
2283
Sq Ft
1
Story
3
Bed
2.5
Bath
3
Car
Front elevation of single-story Ranch house plan with stone base, board-and-batten gables, and three-car front-entry garage, Plan 161-1316
Plan Collection
Front elevation of single-story Ranch house plan with stone base, board-and-batten gables, and three-car front-entry garage, Plan 161-1316
Plan#161-1316
Starting at$1550
2284
Sq Ft
1
Story
3
Bed
2.5
Bath
3
Car
1...3738394041...145