65-75 Foot Deep House Plans

3,483
Plan Results
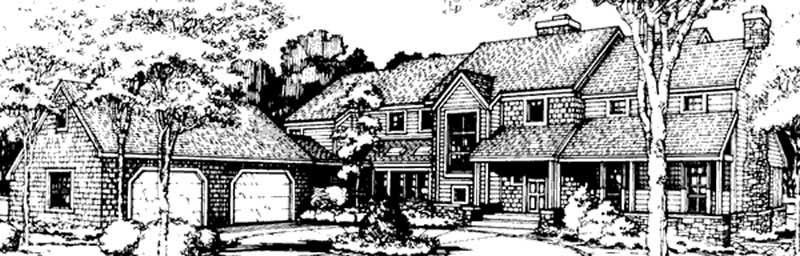
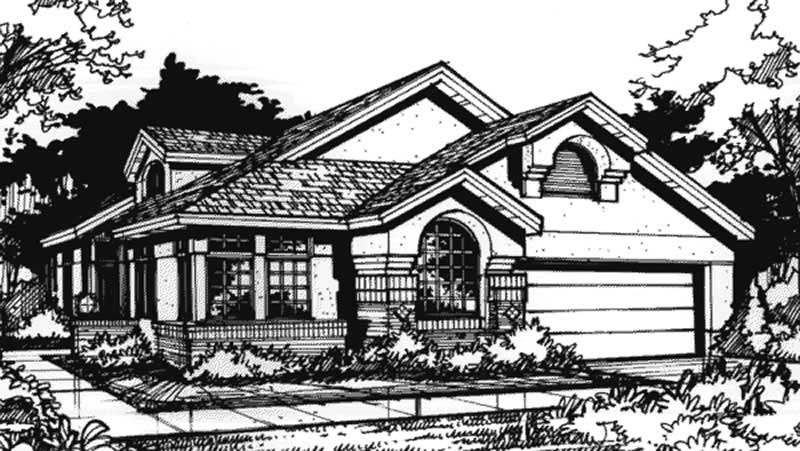
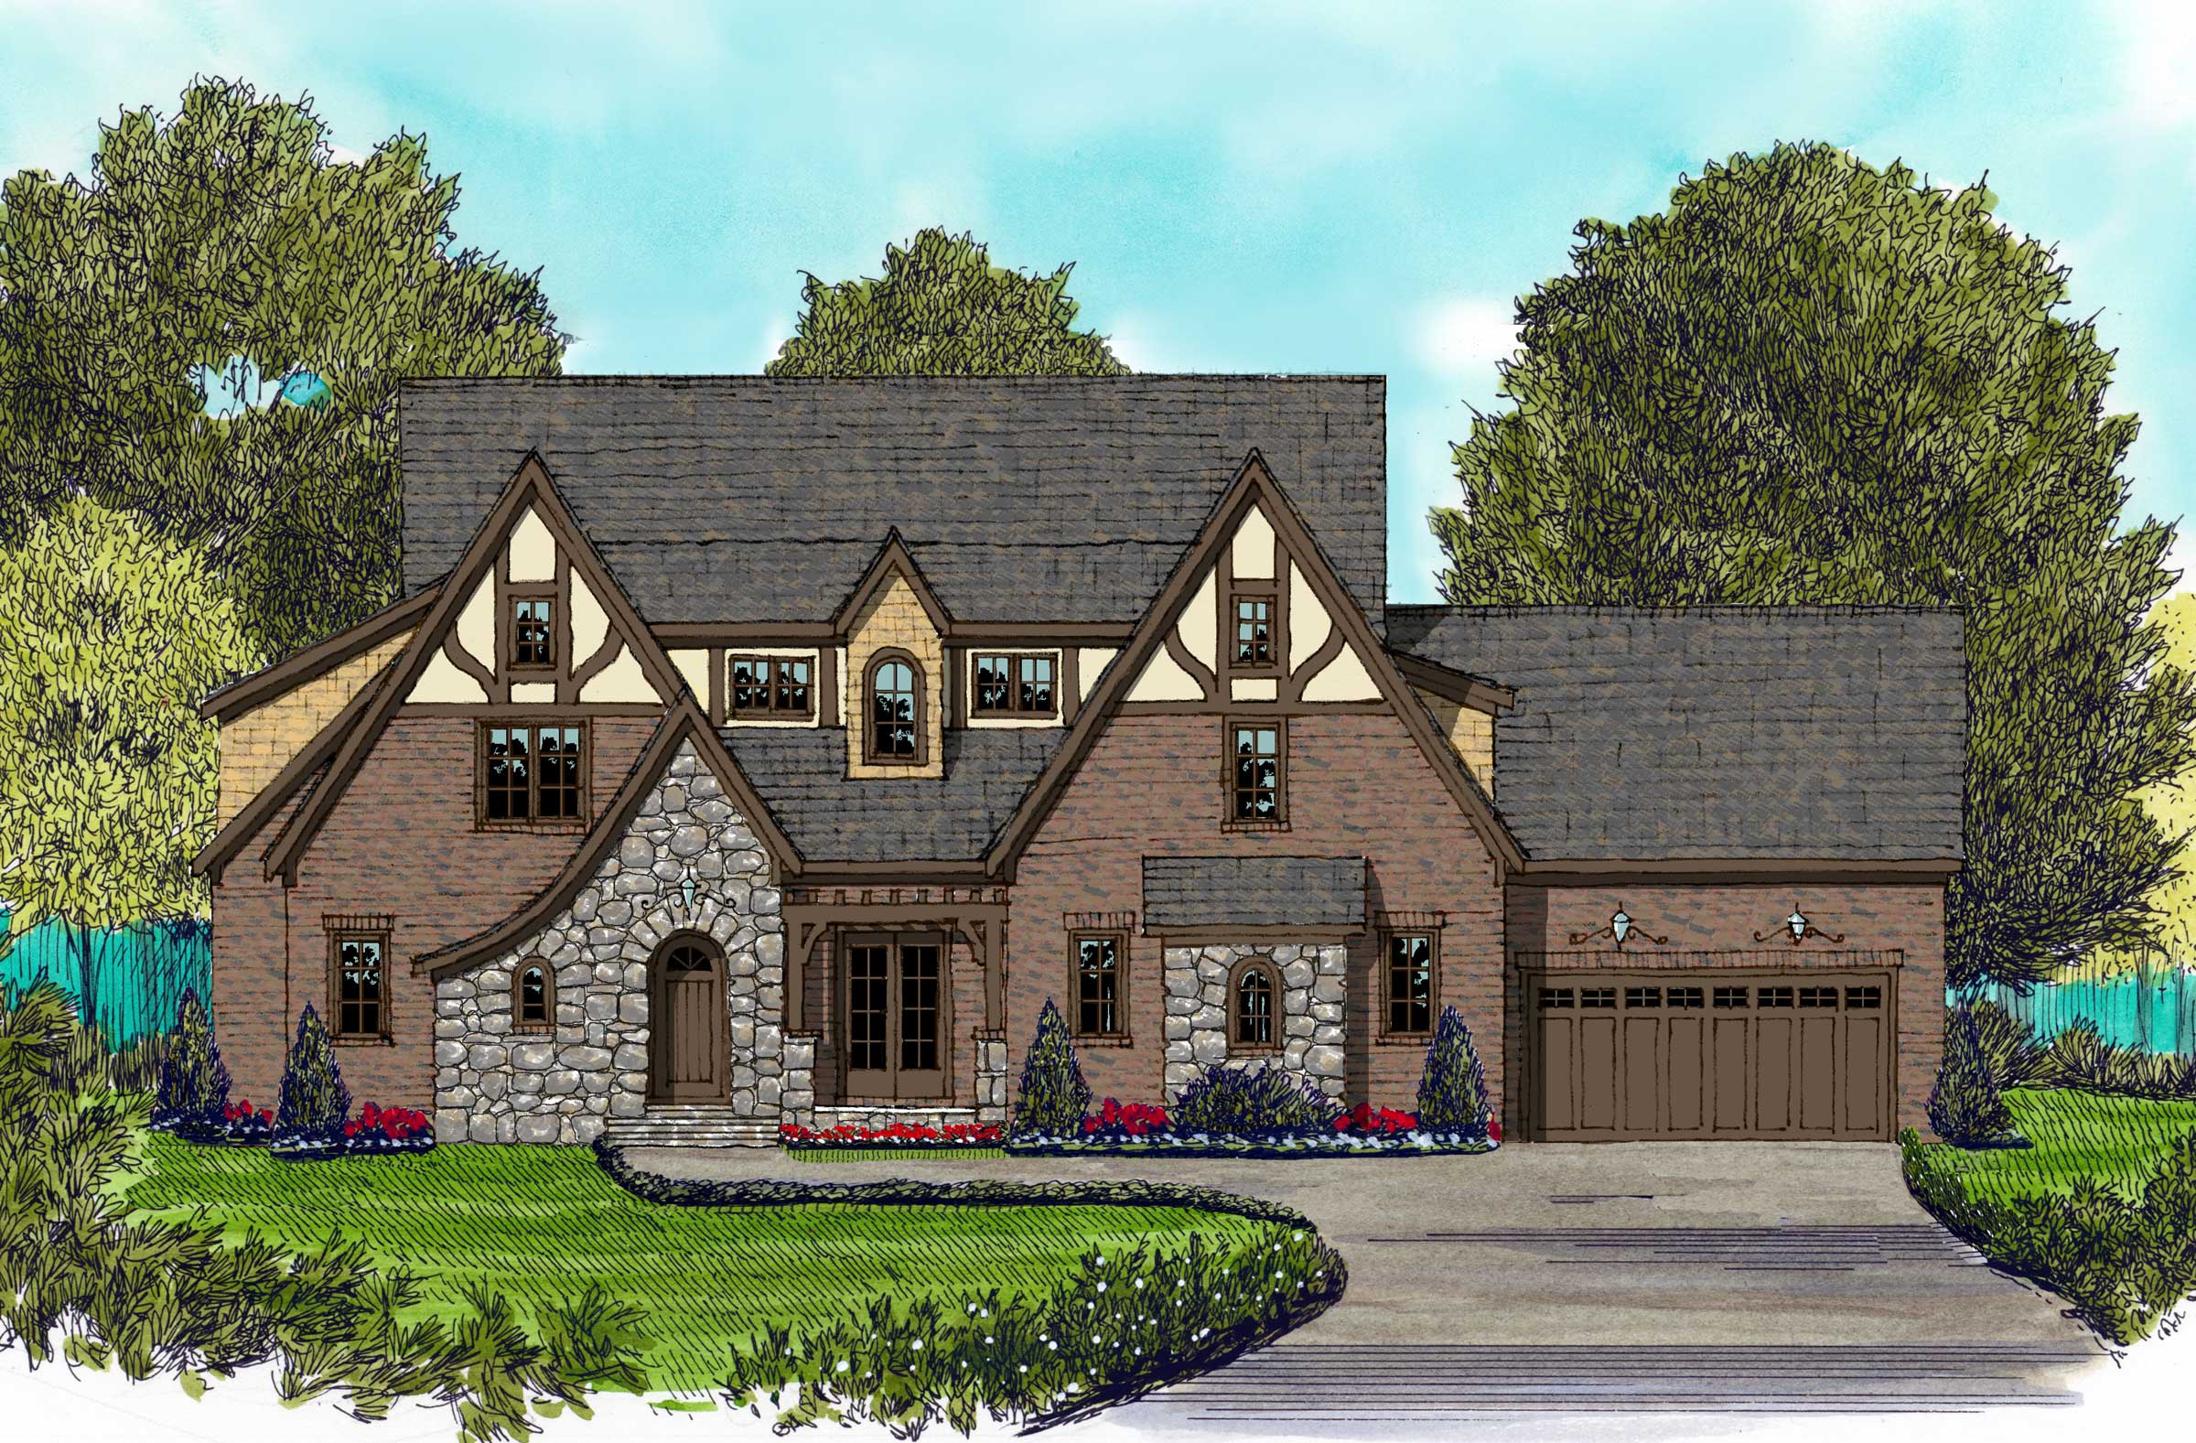
4-Bedroom, 3734 Sq Ft Contemporary House Plan - 127-1018 - Front Exterior
Plan Collection
4-Bedroom, 3734 Sq Ft Contemporary House Plan - 127-1018 - Front Exterior
Plan#127-1018
Starting at$2300
3734
Sq Ft
2
Story
4
Bed
4.5
Bath
3
Car
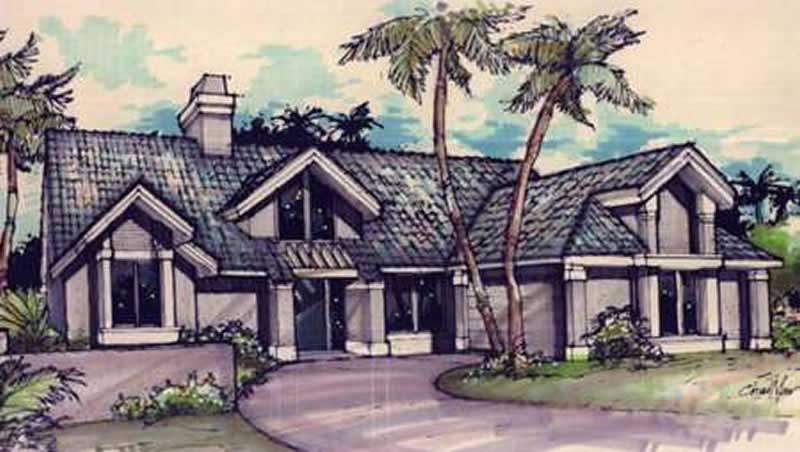
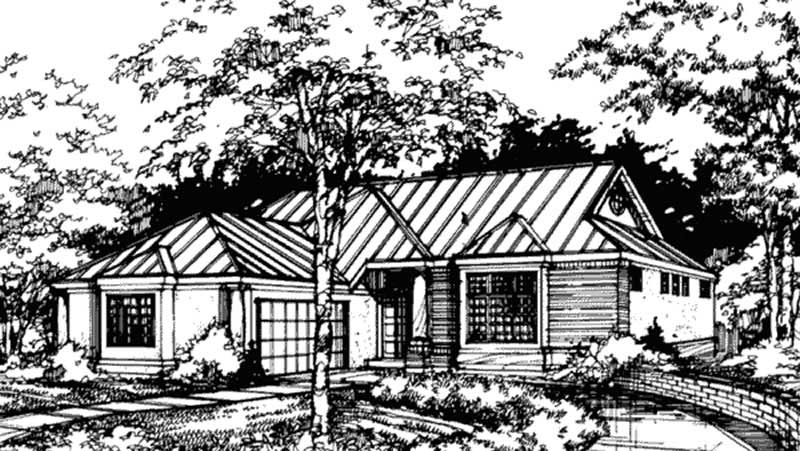
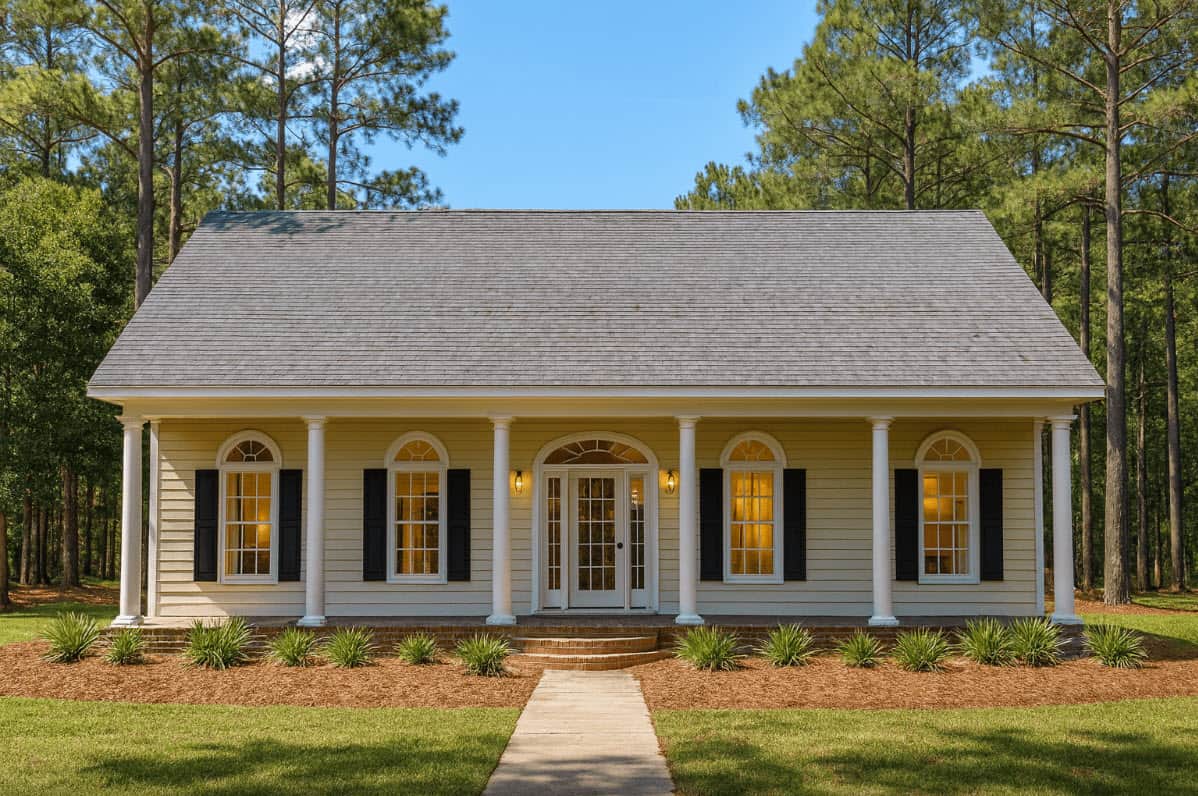
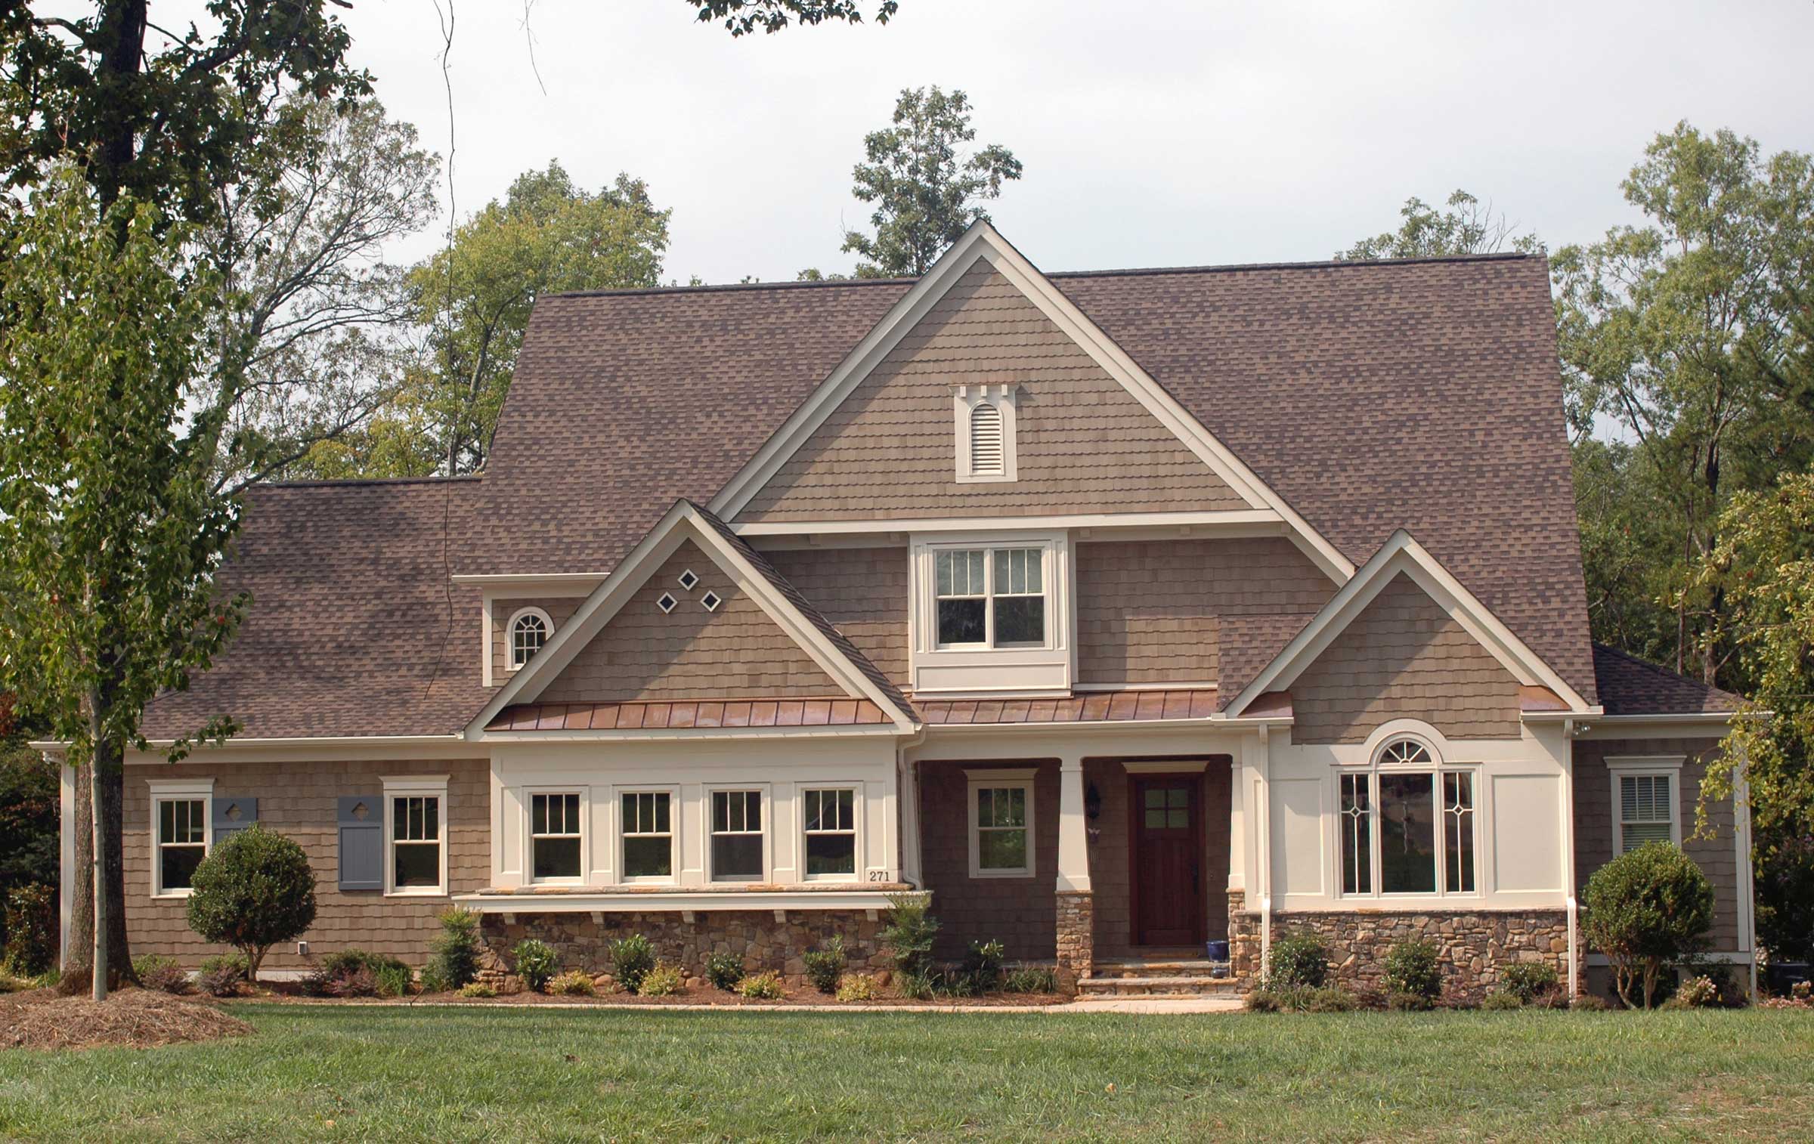
2-Bedroom, 1958 Sq Ft Florida Style House Plan - 146-1411 - Front Exterior
Plan Collection
2-Bedroom, 1958 Sq Ft Florida Style House Plan - 146-1411 - Front Exterior
Plan#146-1411
Starting at$980
1958
Sq Ft
1
Story
2
Bed
3
Bath
2
Car
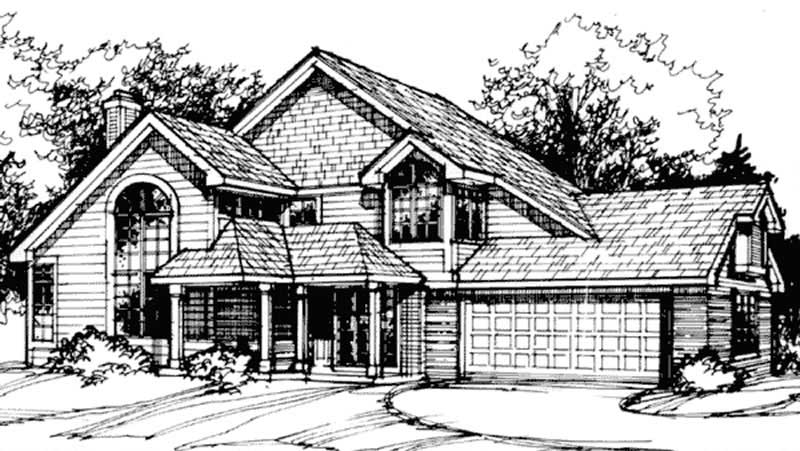
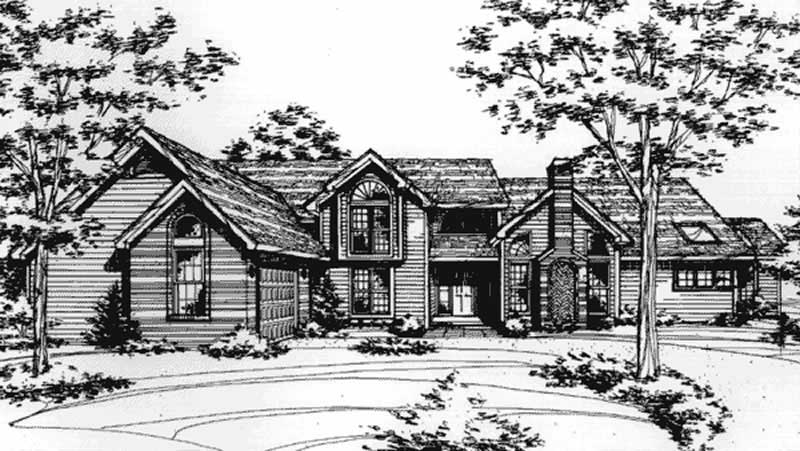
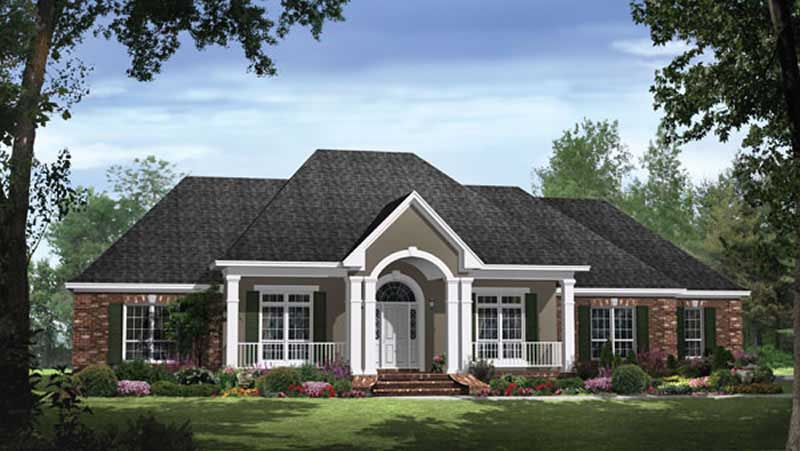
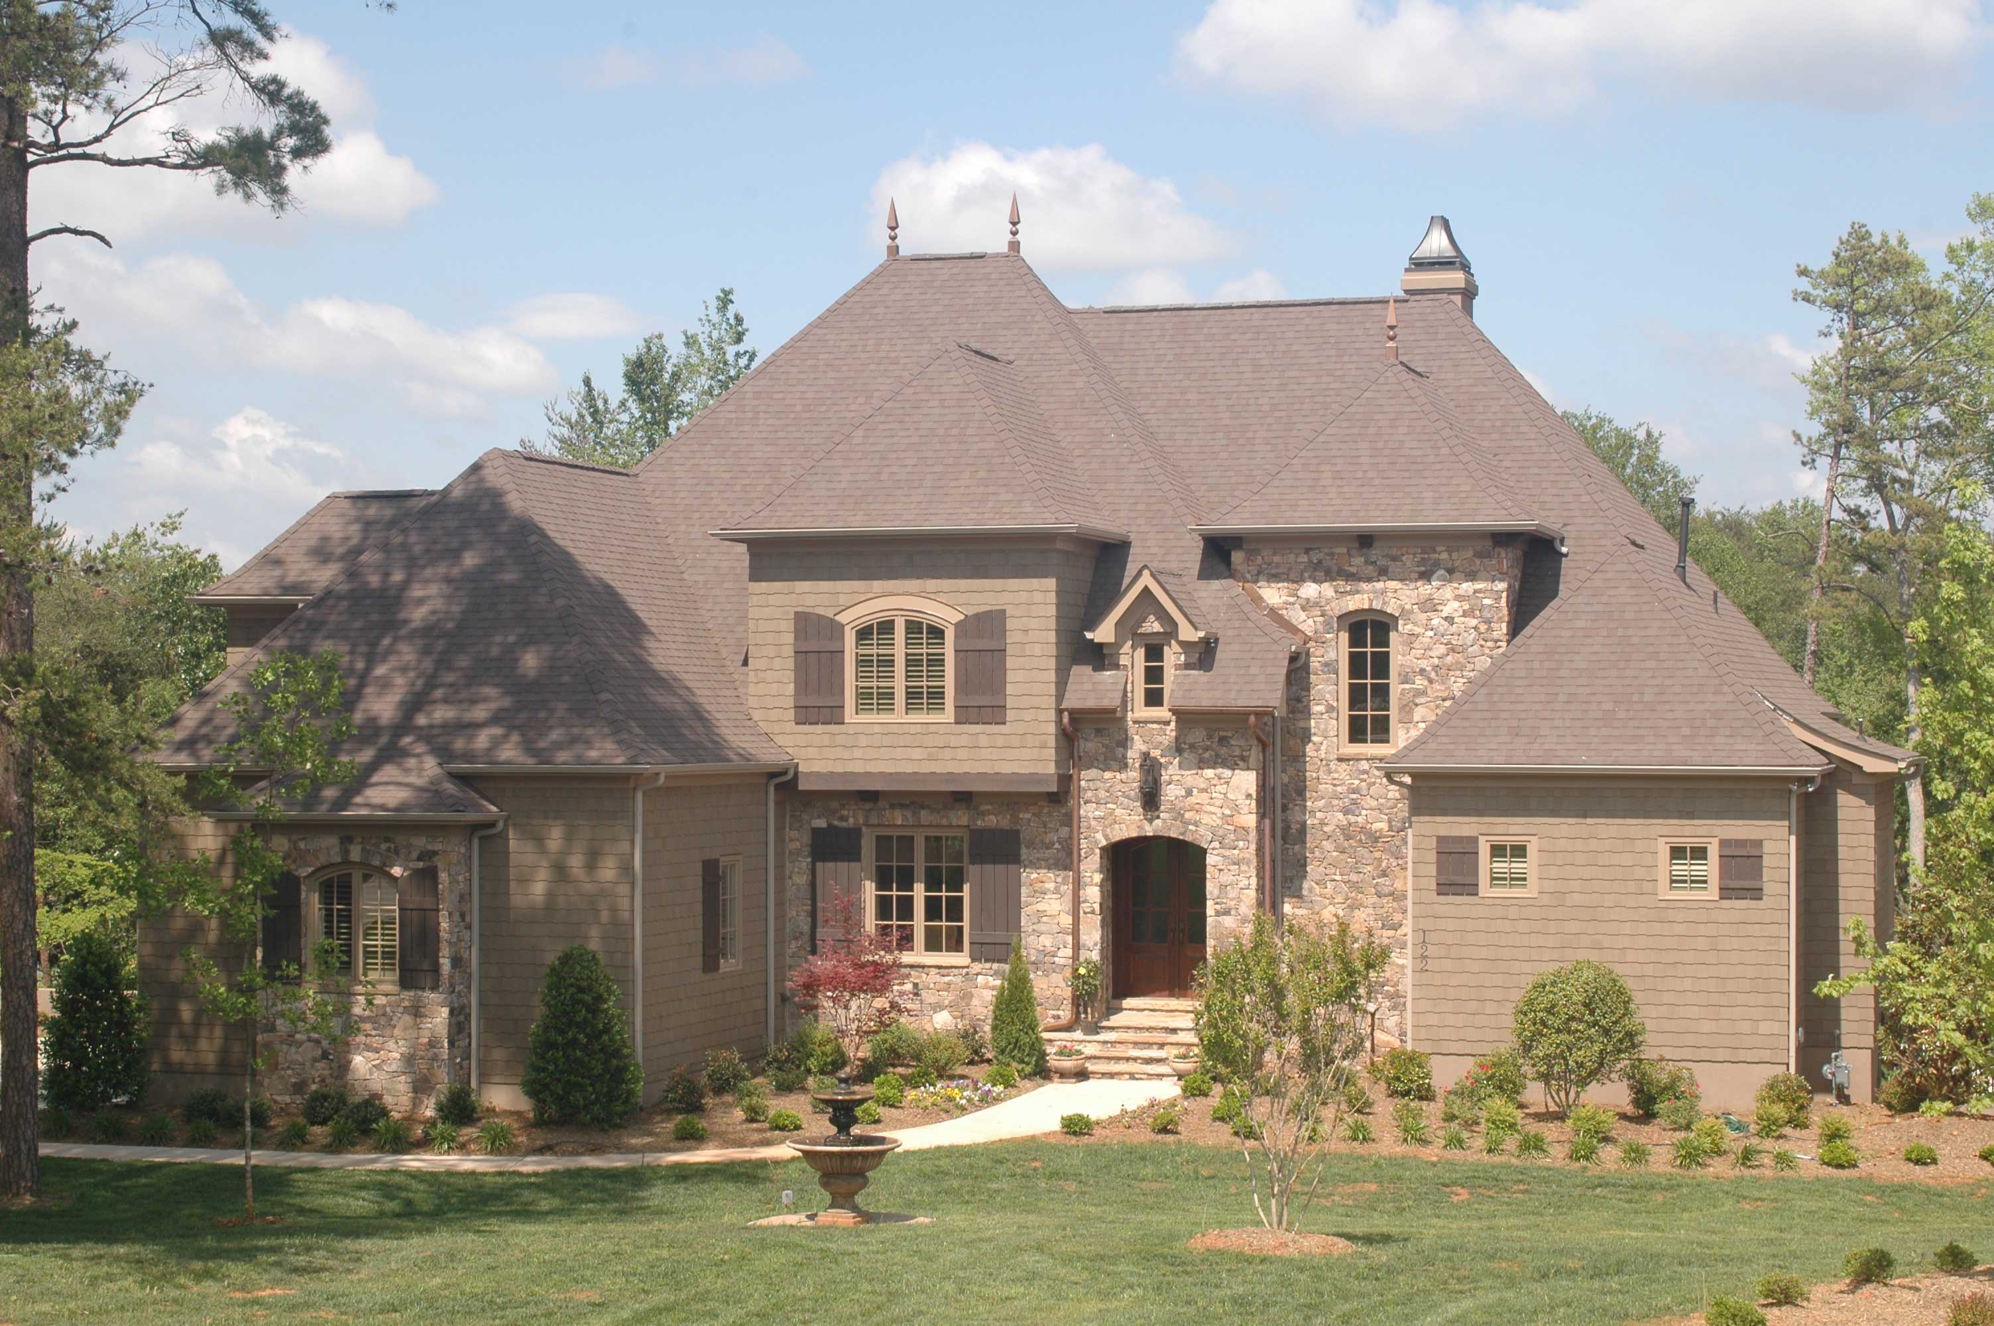
2-Bedroom, 2189 Sq Ft Country House Plan - 146-1414 - Front Exterior
Plan Collection
2-Bedroom, 2189 Sq Ft Country House Plan - 146-1414 - Front Exterior
Plan#146-1414
Starting at$1015
2189
Sq Ft
2
Story
2
Bed
2.5
Bath
2
Car
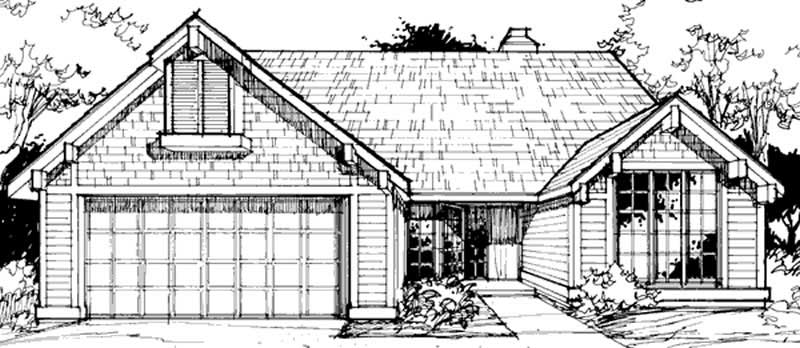
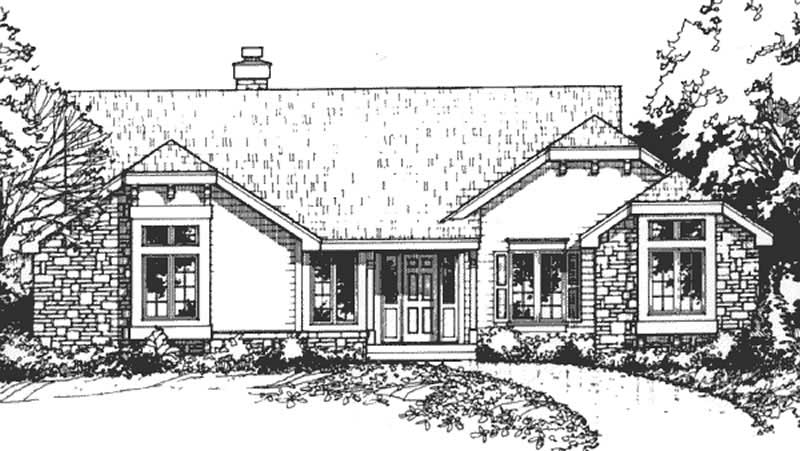
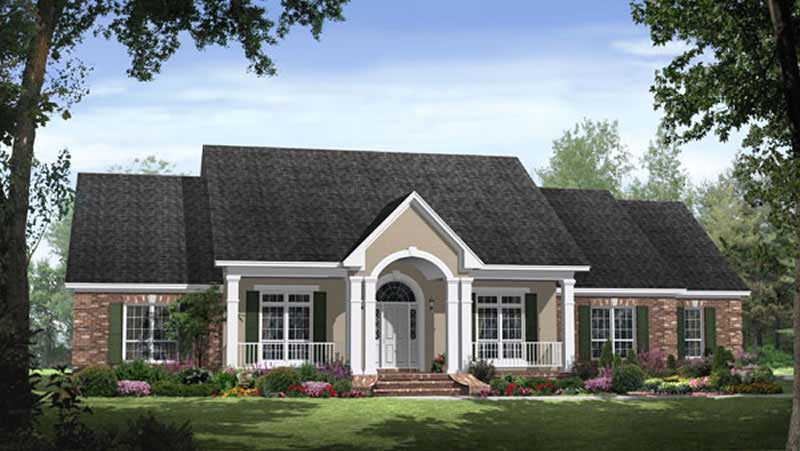
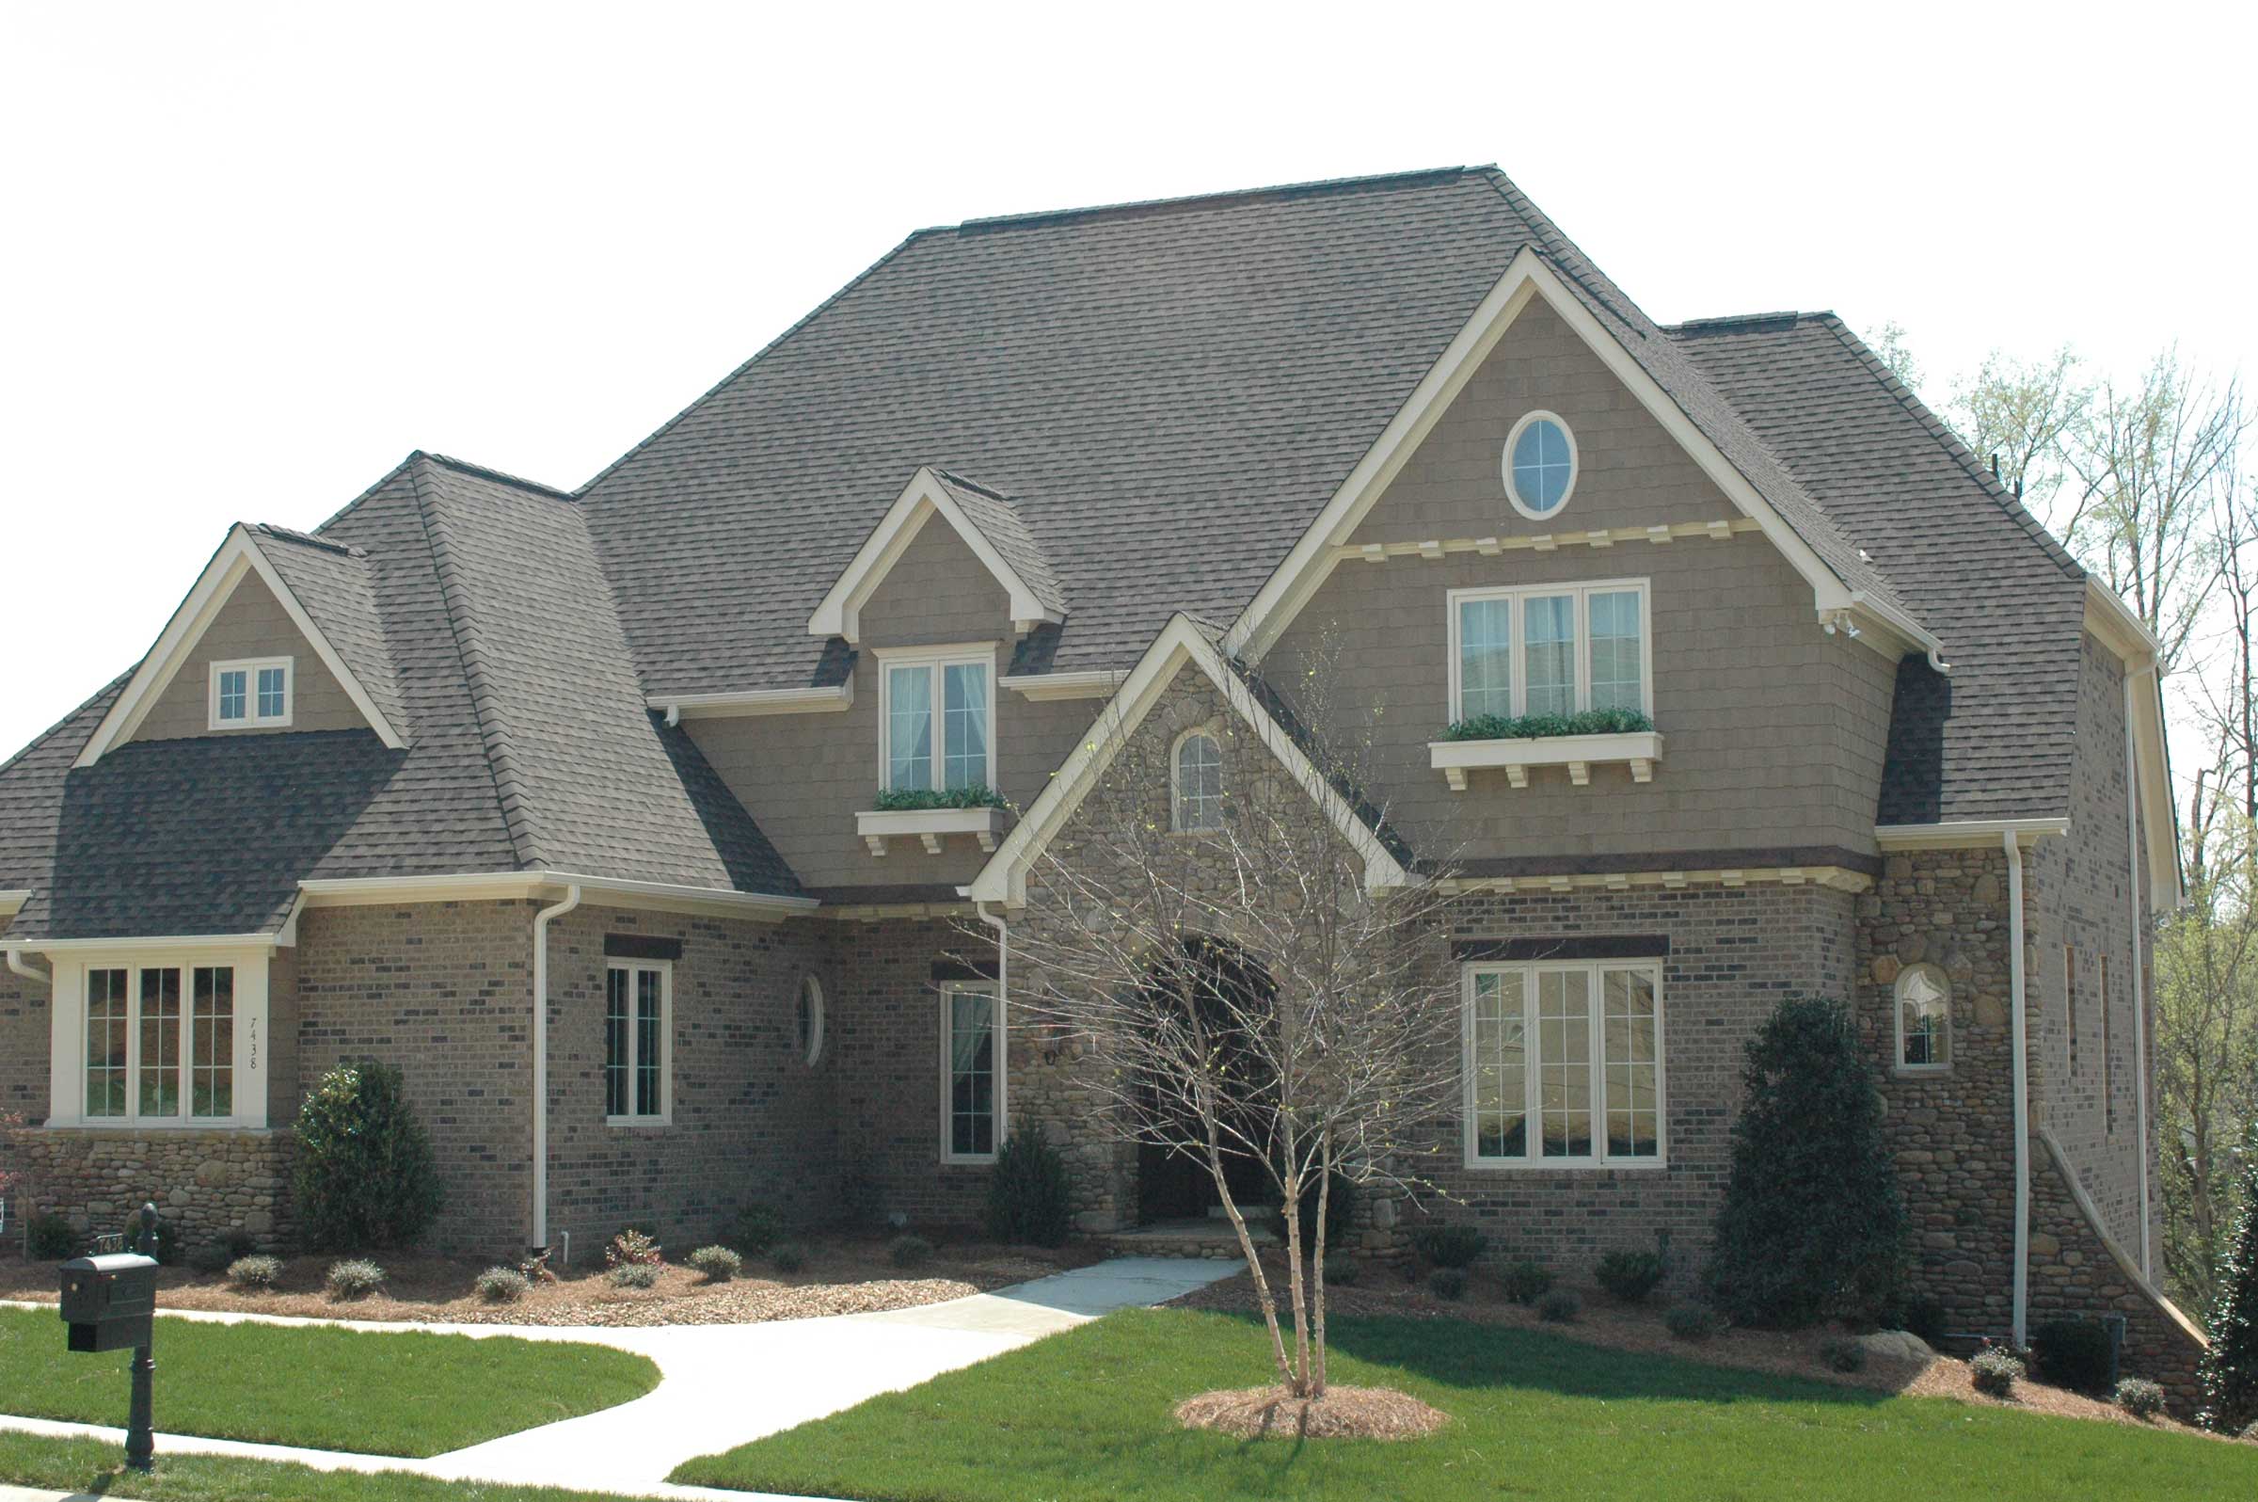
3-Bedroom, 1846 Sq Ft Country House Plan - 146-1124 - Front Exterior
Plan Collection
3-Bedroom, 1846 Sq Ft Country House Plan - 146-1124 - Front Exterior
Plan#146-1124
Starting at$980
1846
Sq Ft
1
Story
3
Bed
2
Bath
2
Car
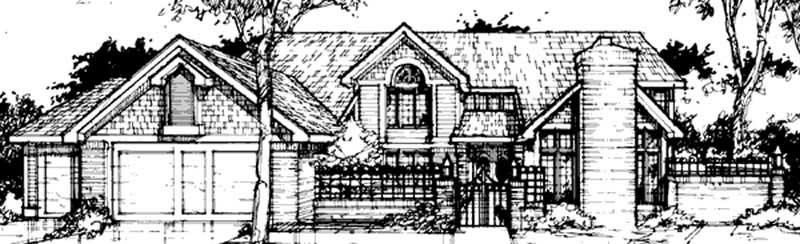
4-Bedroom, 4487 Sq Ft Country House Plan - 146-1123 - Front Exterior
Plan Collection
4-Bedroom, 4487 Sq Ft Country House Plan - 146-1123 - Front Exterior
Plan#146-1123
Starting at$1360
4487
Sq Ft
2
Story
4
Bed
3.5
Bath
3
Car
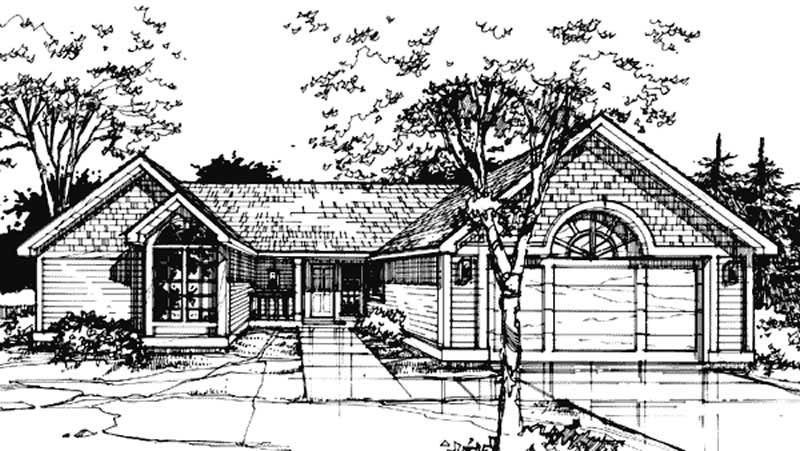
3-Bedroom, 1960 Sq Ft Country House Plan - 146-1128 - Front Exterior
Plan Collection
3-Bedroom, 1960 Sq Ft Country House Plan - 146-1128 - Front Exterior
Plan#146-1128
Starting at$980
1960
Sq Ft
1
Story
3
Bed
2.5
Bath
2
Car
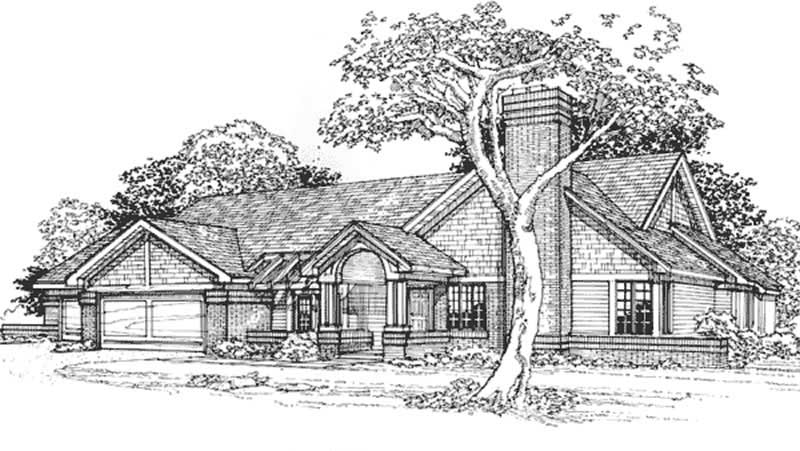
3-Bedroom, 2770 Sq Ft Country House Plan - 146-1829 - Front Exterior
Plan Collection
3-Bedroom, 2770 Sq Ft Country House Plan - 146-1829 - Front Exterior
Plan#146-1829
Starting at$1120
2770
Sq Ft
1
Story
3
Bed
3
Bath
3
Car
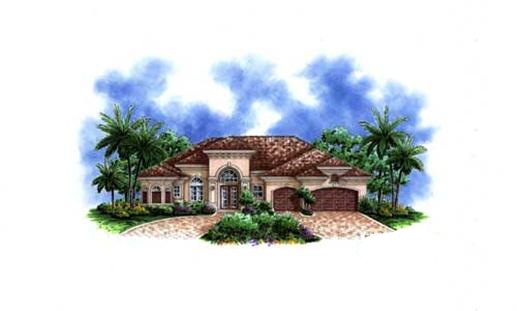
3-Bedroom, 2660 Sq Ft Florida Style Home Plan - 175-1059 - Main Exterior
Plan Collection
3-Bedroom, 2660 Sq Ft Florida Style Home Plan - 175-1059 - Main Exterior
Plan#175-1059
Starting at$1100
2660
Sq Ft
1
Story
3
Bed
3
Bath
3
Car
2-Bedroom, 1700 Sq Ft Ranch House Plan - 146-1831 - Front Exterior
Plan Collection
2-Bedroom, 1700 Sq Ft Ranch House Plan - 146-1831 - Front Exterior
Plan#146-1831
Starting at$980
1700
Sq Ft
1
Story
2
Bed
2
Bath
2
Car
1-Bedroom, 1194 Sq Ft Duplex/Multi-Unit House Plan - 146-2966 - Front Exterior
Plan Collection
1-Bedroom, 1194 Sq Ft Duplex/Multi-Unit House Plan - 146-2966 - Front Exterior
Plan#146-2966
Starting at$885
1194
Sq Ft
2
Story
1
Bed
2
Bath
0
Car
4-Bedroom, 3484 Sq Ft Craftsman House Plan - 108-1141 - Front Exterior
Plan Collection
4-Bedroom, 3484 Sq Ft Craftsman House Plan - 108-1141 - Front Exterior
Plan#108-1141
Starting at$1510
3484
Sq Ft
2
Story
4
Bed
3.5
Bath
3
Car
4-Bedroom, 3840 Sq Ft Country House Plan - 146-2867 - Front Exterior
Plan Collection
4-Bedroom, 3840 Sq Ft Country House Plan - 146-2867 - Front Exterior
Plan#146-2867
Starting at$1285
3840
Sq Ft
2
Story
4
Bed
3.5
Bath
3
Car
4-Bedroom, 3659 Sq Ft Country House Plan - 146-2858 - Front Exterior
Plan Collection
4-Bedroom, 3659 Sq Ft Country House Plan - 146-2858 - Front Exterior
Plan#146-2858
Starting at$1285
3659
Sq Ft
2
Story
4
Bed
3.5
Bath
3
Car
2-Bedroom, 1495 Sq Ft Country House Plan - 146-1357 - Front Exterior
Plan Collection
2-Bedroom, 1495 Sq Ft Country House Plan - 146-1357 - Front Exterior
Plan#146-1357
Starting at$885
1495
Sq Ft
1
Story
2
Bed
2
Bath
2
Car
4-Bedroom, 3343 Sq Ft Craftsman Home Plan - 108-1020 - Main Exterior
Plan Collection
4-Bedroom, 3343 Sq Ft Craftsman Home Plan - 108-1020 - Main Exterior
Plan#108-1020
Starting at$1510
3343
Sq Ft
2
Story
4
Bed
3
Bath
3
Car
3-Bedroom, 2506 Sq Ft Contemporary House Plan - 108-1684 - Front Exterior
Plan Collection
3-Bedroom, 2506 Sq Ft Contemporary House Plan - 108-1684 - Front Exterior
Plan#108-1684
Starting at$1100
2506
Sq Ft
2
Story
3
Bed
2.5
Bath
2
Car
2-Bedroom, 1194 Sq Ft Per Unit Eightplex Multi-Unit Plan - 146-1216 - Front Exterior
Plan Collection
2-Bedroom, 1194 Sq Ft Per Unit Eightplex Multi-Unit Plan - 146-1216 - Front Exterior
Plan#146-1216
Starting at$885
1194
Sq Ft
2
Story
2
Bed
2
Bath
0
Car
3-Bedroom, 2197 Sq Ft Contemporary House Plan - 108-1105 - Front Exterior
Plan Collection
3-Bedroom, 2197 Sq Ft Contemporary House Plan - 108-1105 - Front Exterior
Plan#108-1105
Starting at$945
2197
Sq Ft
1
Story
3
Bed
2
Bath
2
Car
3-Bedroom, 3022 Sq Ft Ranch Home Plan - 108-1121 - Main Exterior
Plan Collection
3-Bedroom, 3022 Sq Ft Ranch Home Plan - 108-1121 - Main Exterior
Plan#108-1121
Starting at$1510
3022
Sq Ft
2
Story
3
Bed
3
Bath
2
Car
3-Bedroom, 2961 Sq Ft Ranch Home Plan - 108-1103 - Main Exterior
Plan Collection
3-Bedroom, 2961 Sq Ft Ranch Home Plan - 108-1103 - Main Exterior
Plan#108-1103
Starting at$1280
2961
Sq Ft
2
Story
3
Bed
2
Bath
2
Car
2-Bedroom, 1678 Sq Ft Ranch House Plan - 146-1494 - Front Exterior
Plan Collection
2-Bedroom, 1678 Sq Ft Ranch House Plan - 146-1494 - Front Exterior
Plan#146-1494
Starting at$980
1678
Sq Ft
1
Story
2
Bed
2
Bath
2
Car
1-Bedroom, 1140 Sq Ft Duplex/Multi-Unit House Plan - 146-1510 - Front Exterior
Plan Collection
1-Bedroom, 1140 Sq Ft Duplex/Multi-Unit House Plan - 146-1510 - Front Exterior
Plan#146-1510
Starting at$885
1140
Sq Ft
1
Story
1
Bed
2
Bath
2
Car
1-Bedroom, 960 Sq Ft Duplex/Multi-Unit House Plan - 146-1458 - Front Exterior
Plan Collection
1-Bedroom, 960 Sq Ft Duplex/Multi-Unit House Plan - 146-1458 - Front Exterior
Plan#146-1458
Starting at$885
960
Sq Ft
2
Story
1
Bed
1
Bath
0
Car
3-Bedroom, 2816 Sq Ft Ranch House Plan - 146-1460 - Front Exterior
Plan Collection
3-Bedroom, 2816 Sq Ft Ranch House Plan - 146-1460 - Front Exterior
Plan#146-1460
Starting at$1120
2816
Sq Ft
1
Story
3
Bed
3.5
Bath
3
Car
4-Bedroom, 3734 Sq Ft Contemporary House Plan - 127-1018 - Front Exterior
Plan Collection
4-Bedroom, 3734 Sq Ft Contemporary House Plan - 127-1018 - Front Exterior
Plan#127-1018
Starting at$2300
3734
Sq Ft
2
Story
4
Bed
4.5
Bath
3
Car
2-Bedroom, 1958 Sq Ft Florida Style House Plan - 146-1411 - Front Exterior
Plan Collection
2-Bedroom, 1958 Sq Ft Florida Style House Plan - 146-1411 - Front Exterior
Plan#146-1411
Starting at$980
1958
Sq Ft
1
Story
2
Bed
3
Bath
2
Car
2-Bedroom, 2189 Sq Ft Country House Plan - 146-1414 - Front Exterior
Plan Collection
2-Bedroom, 2189 Sq Ft Country House Plan - 146-1414 - Front Exterior
Plan#146-1414
Starting at$1015
2189
Sq Ft
2
Story
2
Bed
2.5
Bath
2
Car
3-Bedroom, 1846 Sq Ft Country House Plan - 146-1124 - Front Exterior
Plan Collection
3-Bedroom, 1846 Sq Ft Country House Plan - 146-1124 - Front Exterior
Plan#146-1124
Starting at$980
1846
Sq Ft
1
Story
3
Bed
2
Bath
2
Car
4-Bedroom, 4487 Sq Ft Country House Plan - 146-1123 - Front Exterior
Plan Collection
4-Bedroom, 4487 Sq Ft Country House Plan - 146-1123 - Front Exterior
Plan#146-1123
Starting at$1360
4487
Sq Ft
2
Story
4
Bed
3.5
Bath
3
Car
3-Bedroom, 1960 Sq Ft Country House Plan - 146-1128 - Front Exterior
Plan Collection
3-Bedroom, 1960 Sq Ft Country House Plan - 146-1128 - Front Exterior
Plan#146-1128
Starting at$980
1960
Sq Ft
1
Story
3
Bed
2.5
Bath
2
Car
3-Bedroom, 2770 Sq Ft Country House Plan - 146-1829 - Front Exterior
Plan Collection
3-Bedroom, 2770 Sq Ft Country House Plan - 146-1829 - Front Exterior
Plan#146-1829
Starting at$1120
2770
Sq Ft
1
Story
3
Bed
3
Bath
3
Car
3-Bedroom, 2660 Sq Ft Florida Style Home Plan - 175-1059 - Main Exterior
Plan Collection
3-Bedroom, 2660 Sq Ft Florida Style Home Plan - 175-1059 - Main Exterior
Plan#175-1059
Starting at$1100
2660
Sq Ft
1
Story
3
Bed
3
Bath
3
Car
2-Bedroom, 1700 Sq Ft Ranch House Plan - 146-1831 - Front Exterior
Plan Collection
2-Bedroom, 1700 Sq Ft Ranch House Plan - 146-1831 - Front Exterior
Plan#146-1831
Starting at$980
1700
Sq Ft
1
Story
2
Bed
2
Bath
2
Car
1-Bedroom, 1194 Sq Ft Duplex/Multi-Unit House Plan - 146-2966 - Front Exterior
Plan Collection
1-Bedroom, 1194 Sq Ft Duplex/Multi-Unit House Plan - 146-2966 - Front Exterior
Plan#146-2966
Starting at$885
1194
Sq Ft
2
Story
1
Bed
2
Bath
0
Car
4-Bedroom, 3484 Sq Ft Craftsman House Plan - 108-1141 - Front Exterior
Plan Collection
4-Bedroom, 3484 Sq Ft Craftsman House Plan - 108-1141 - Front Exterior
Plan#108-1141
Starting at$1510
3484
Sq Ft
2
Story
4
Bed
3.5
Bath
3
Car
4-Bedroom, 3840 Sq Ft Country House Plan - 146-2867 - Front Exterior
Plan Collection
4-Bedroom, 3840 Sq Ft Country House Plan - 146-2867 - Front Exterior
Plan#146-2867
Starting at$1285
3840
Sq Ft
2
Story
4
Bed
3.5
Bath
3
Car
4-Bedroom, 3659 Sq Ft Country House Plan - 146-2858 - Front Exterior
Plan Collection
4-Bedroom, 3659 Sq Ft Country House Plan - 146-2858 - Front Exterior
Plan#146-2858
Starting at$1285
3659
Sq Ft
2
Story
4
Bed
3.5
Bath
3
Car
2-Bedroom, 1495 Sq Ft Country House Plan - 146-1357 - Front Exterior
Plan Collection
2-Bedroom, 1495 Sq Ft Country House Plan - 146-1357 - Front Exterior
Plan#146-1357
Starting at$885
1495
Sq Ft
1
Story
2
Bed
2
Bath
2
Car
4-Bedroom, 3343 Sq Ft Craftsman Home Plan - 108-1020 - Main Exterior
Plan Collection
4-Bedroom, 3343 Sq Ft Craftsman Home Plan - 108-1020 - Main Exterior
Plan#108-1020
Starting at$1510
3343
Sq Ft
2
Story
4
Bed
3
Bath
3
Car
3-Bedroom, 2506 Sq Ft Contemporary House Plan - 108-1684 - Front Exterior
Plan Collection
3-Bedroom, 2506 Sq Ft Contemporary House Plan - 108-1684 - Front Exterior
Plan#108-1684
Starting at$1100
2506
Sq Ft
2
Story
3
Bed
2.5
Bath
2
Car
2-Bedroom, 1194 Sq Ft Per Unit Eightplex Multi-Unit Plan - 146-1216 - Front Exterior
Plan Collection
2-Bedroom, 1194 Sq Ft Per Unit Eightplex Multi-Unit Plan - 146-1216 - Front Exterior
Plan#146-1216
Starting at$885
1194
Sq Ft
2
Story
2
Bed
2
Bath
0
Car
3-Bedroom, 2197 Sq Ft Contemporary House Plan - 108-1105 - Front Exterior
Plan Collection
3-Bedroom, 2197 Sq Ft Contemporary House Plan - 108-1105 - Front Exterior
Plan#108-1105
Starting at$945
2197
Sq Ft
1
Story
3
Bed
2
Bath
2
Car
3-Bedroom, 3022 Sq Ft Ranch Home Plan - 108-1121 - Main Exterior
Plan Collection
3-Bedroom, 3022 Sq Ft Ranch Home Plan - 108-1121 - Main Exterior
Plan#108-1121
Starting at$1510
3022
Sq Ft
2
Story
3
Bed
3
Bath
2
Car
3-Bedroom, 2961 Sq Ft Ranch Home Plan - 108-1103 - Main Exterior
Plan Collection
3-Bedroom, 2961 Sq Ft Ranch Home Plan - 108-1103 - Main Exterior
Plan#108-1103
Starting at$1280
2961
Sq Ft
2
Story
3
Bed
2
Bath
2
Car
2-Bedroom, 1678 Sq Ft Ranch House Plan - 146-1494 - Front Exterior
Plan Collection
2-Bedroom, 1678 Sq Ft Ranch House Plan - 146-1494 - Front Exterior
Plan#146-1494
Starting at$980
1678
Sq Ft
1
Story
2
Bed
2
Bath
2
Car
1-Bedroom, 1140 Sq Ft Duplex/Multi-Unit House Plan - 146-1510 - Front Exterior
Plan Collection
1-Bedroom, 1140 Sq Ft Duplex/Multi-Unit House Plan - 146-1510 - Front Exterior
Plan#146-1510
Starting at$885
1140
Sq Ft
1
Story
1
Bed
2
Bath
2
Car
1-Bedroom, 960 Sq Ft Duplex/Multi-Unit House Plan - 146-1458 - Front Exterior
Plan Collection
1-Bedroom, 960 Sq Ft Duplex/Multi-Unit House Plan - 146-1458 - Front Exterior
Plan#146-1458
Starting at$885
960
Sq Ft
2
Story
1
Bed
1
Bath
0
Car
3-Bedroom, 2816 Sq Ft Ranch House Plan - 146-1460 - Front Exterior
Plan Collection
3-Bedroom, 2816 Sq Ft Ranch House Plan - 146-1460 - Front Exterior
Plan#146-1460
Starting at$1120
2816
Sq Ft
1
Story
3
Bed
3.5
Bath
3
Car
1...6566676869...146