65-75 Foot Deep House Plans

3,483
Plan Results
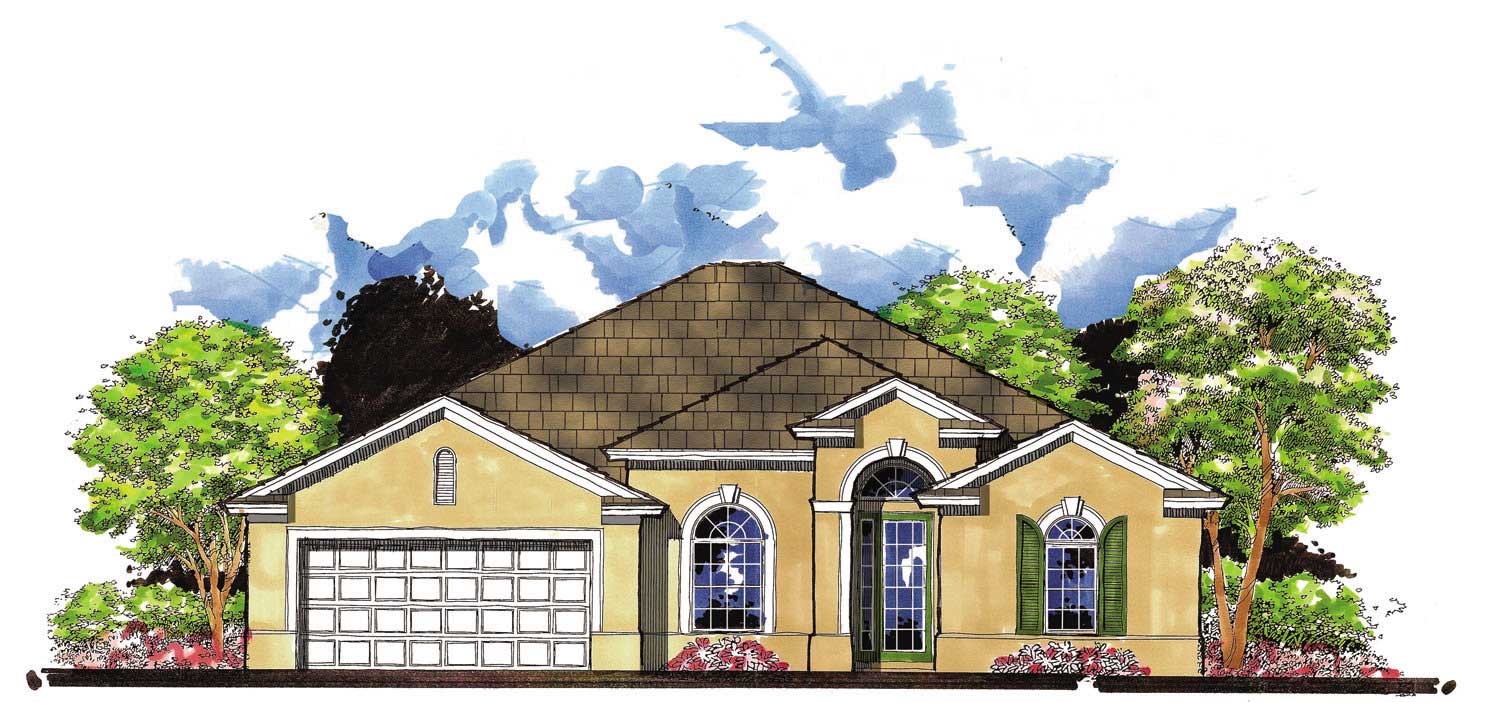
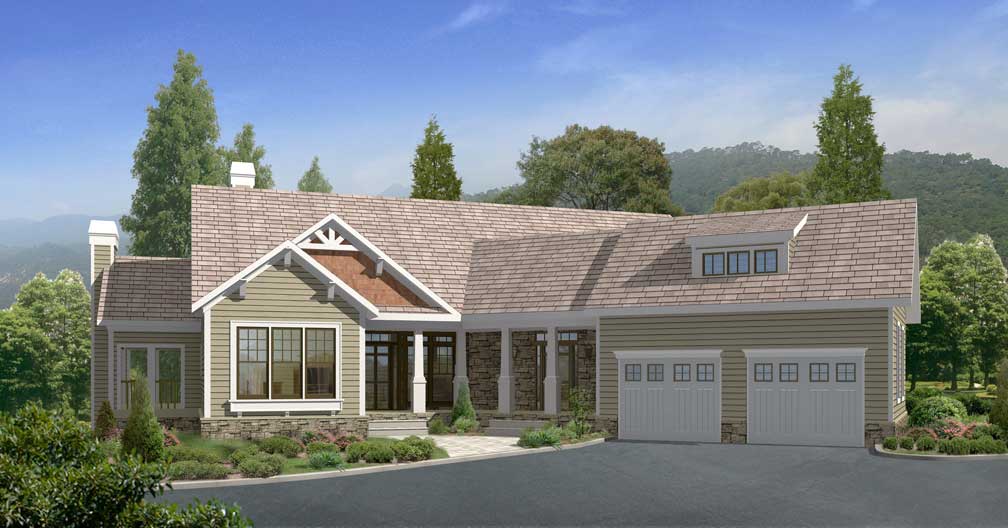
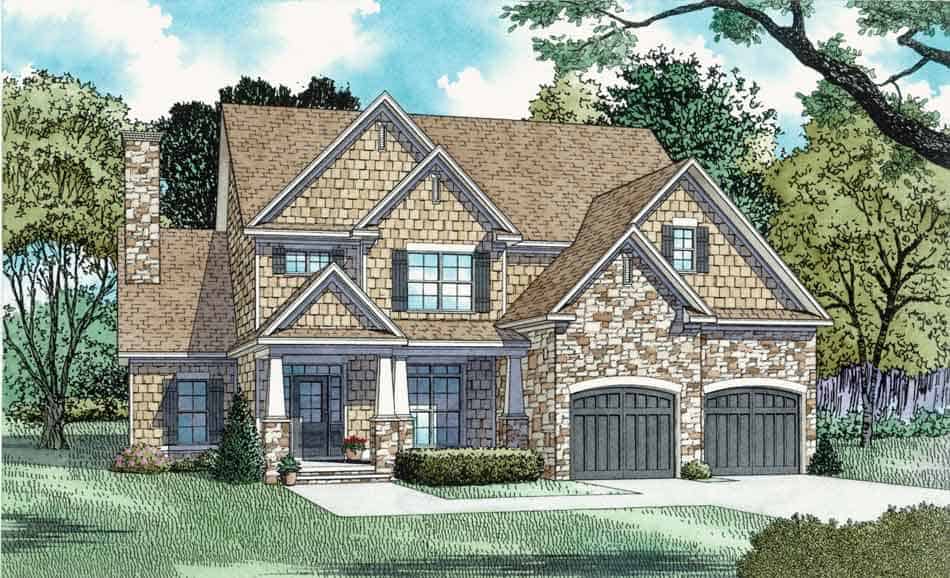
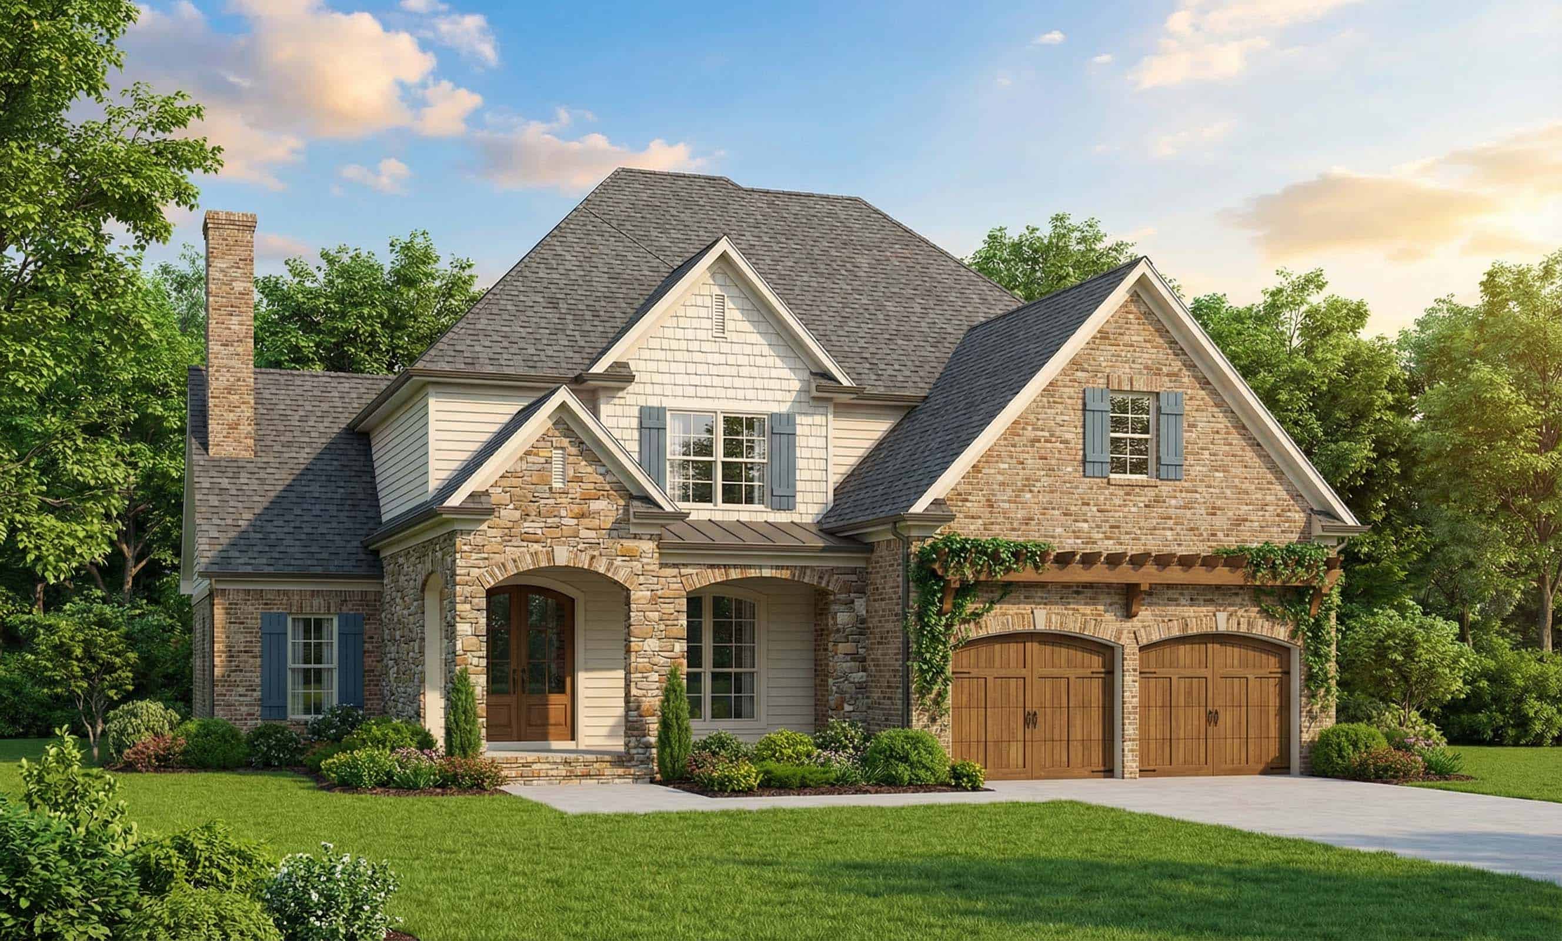
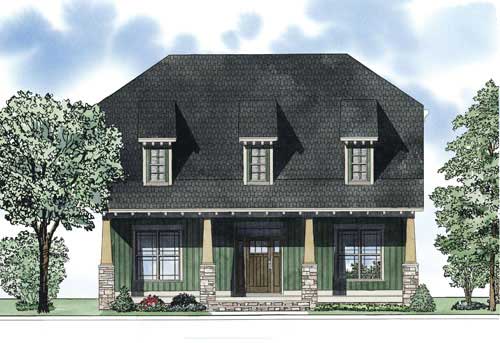
3-Bedroom, 2296 Sq Ft Craftsman Home Plan - 153-1042 - Main Exterior
Plan Collection
3-Bedroom, 2296 Sq Ft Craftsman Home Plan - 153-1042 - Main Exterior
Plan#153-1042
Starting at$1000
2296
Sq Ft
2
Story
3
Bed
3
Bath
2
Car
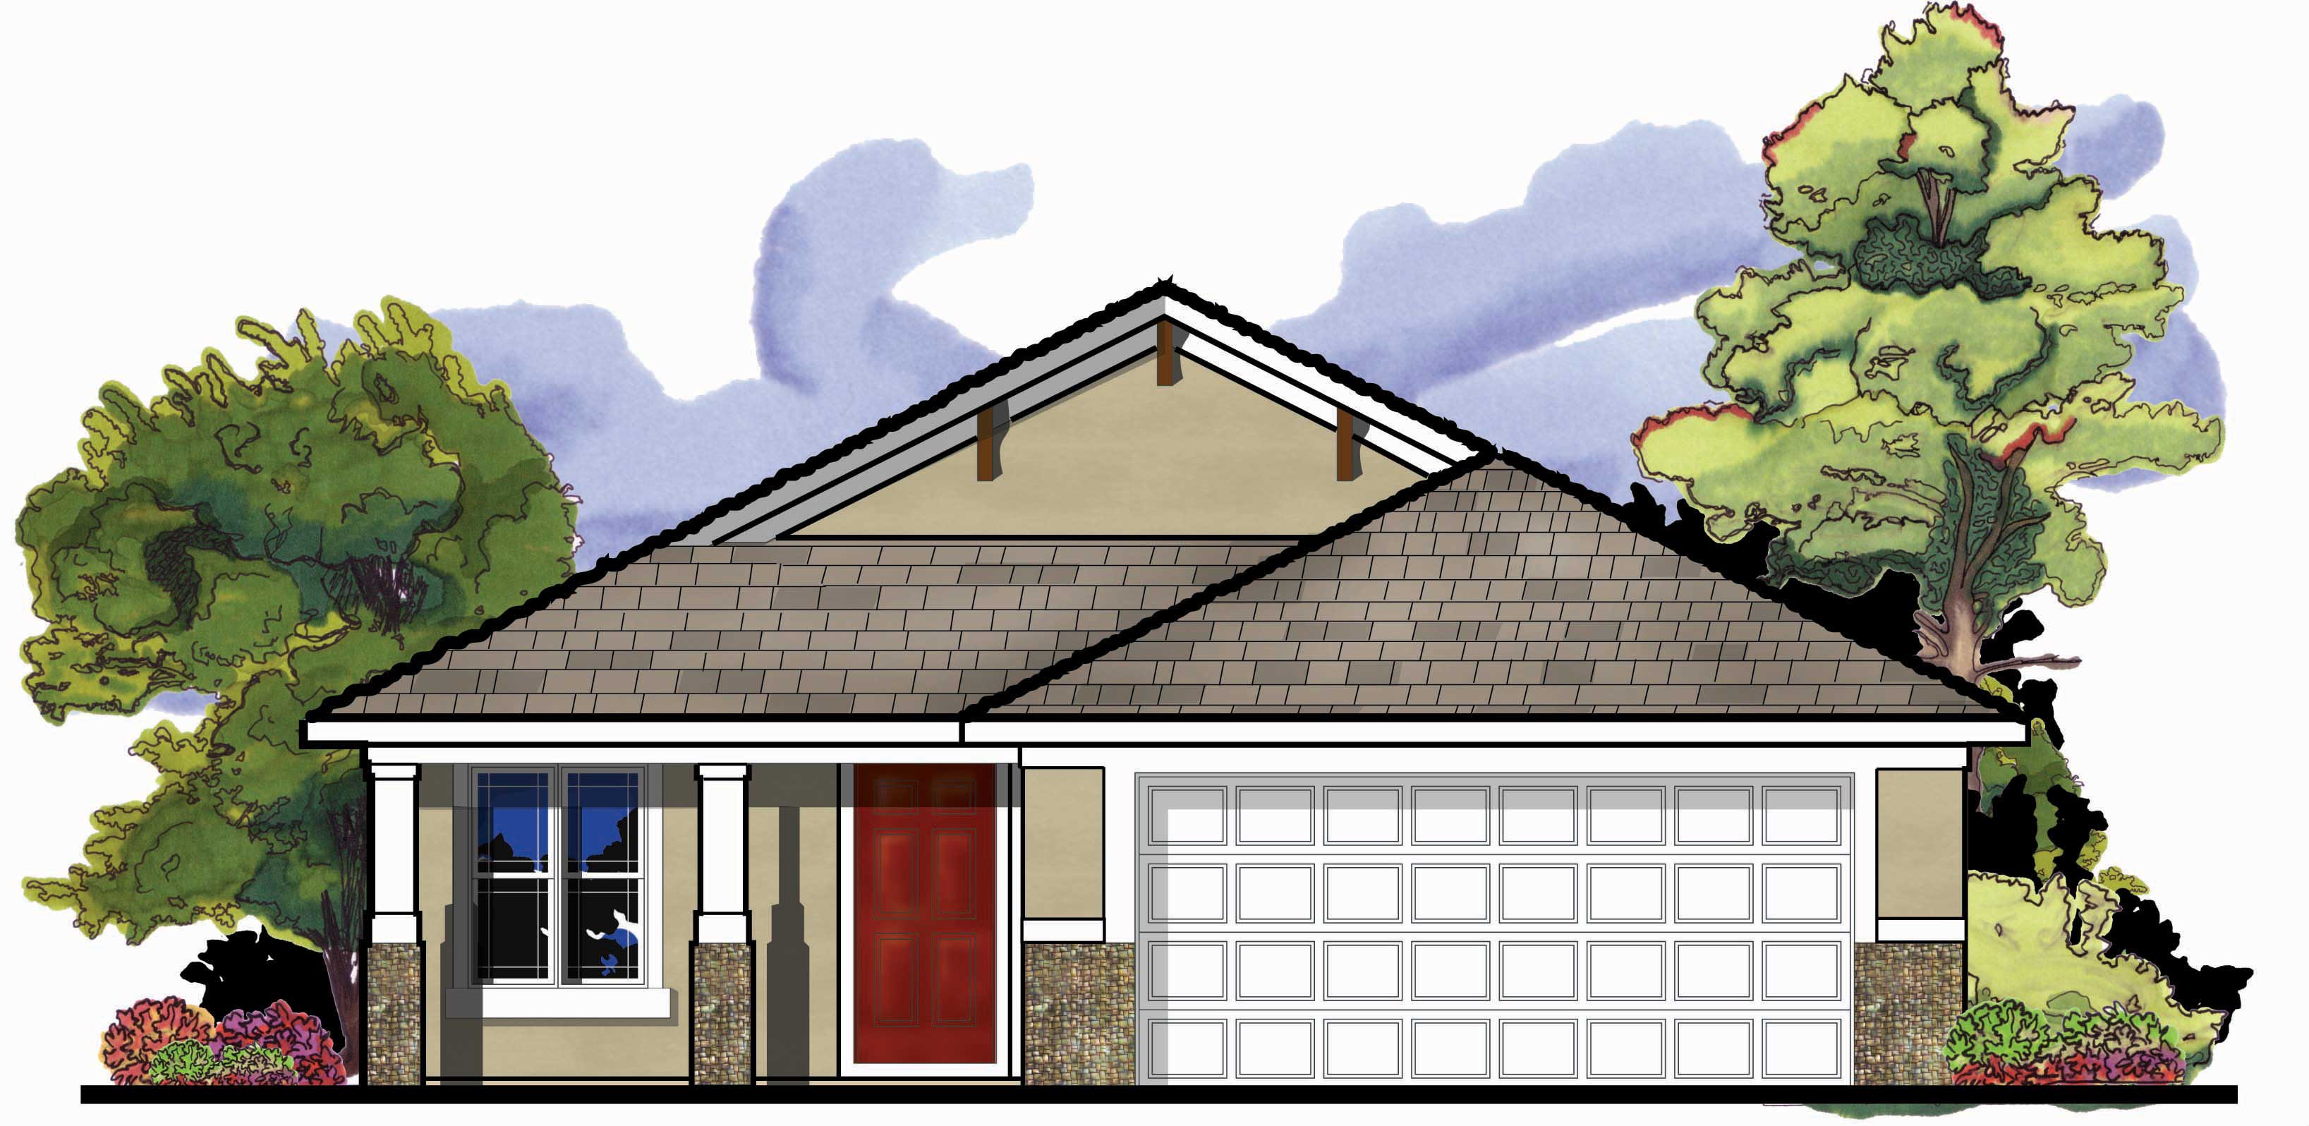
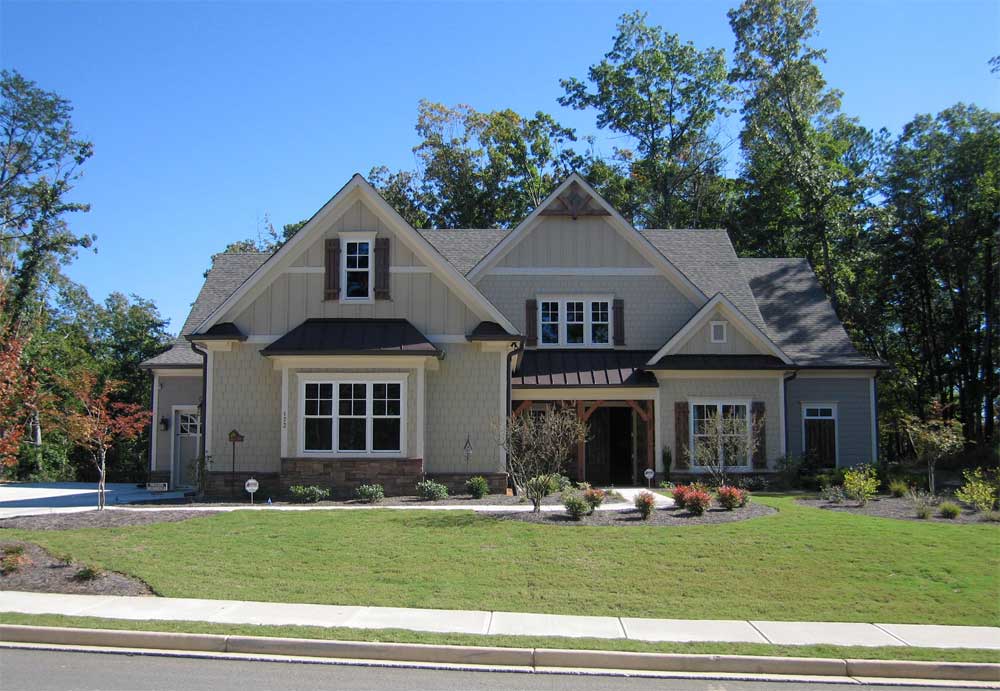
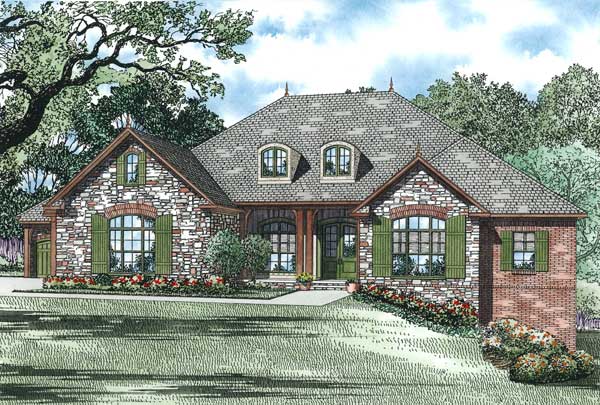
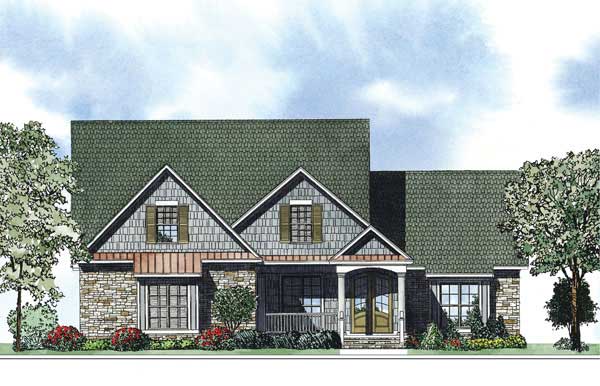
3-Bedroom, 3570 Sq Ft European Home Plan - 158-1123 - Main Exterior
Plan Collection
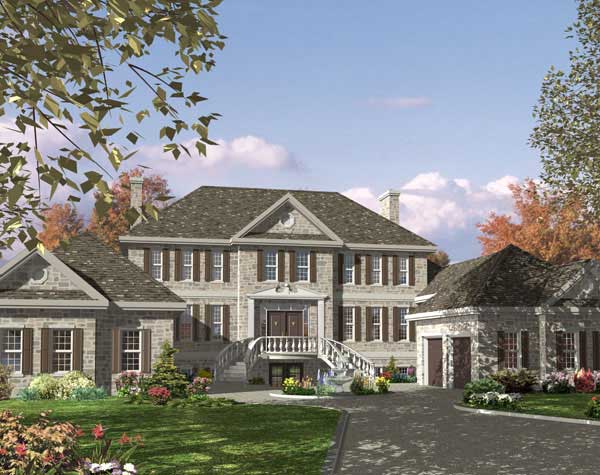
3-Bedroom, 3570 Sq Ft European Home Plan - 158-1123 - Main Exterior
Plan#158-1123
Starting at$2260
3570
Sq Ft
2
Story
3
Bed
2.5
Bath
4
Car
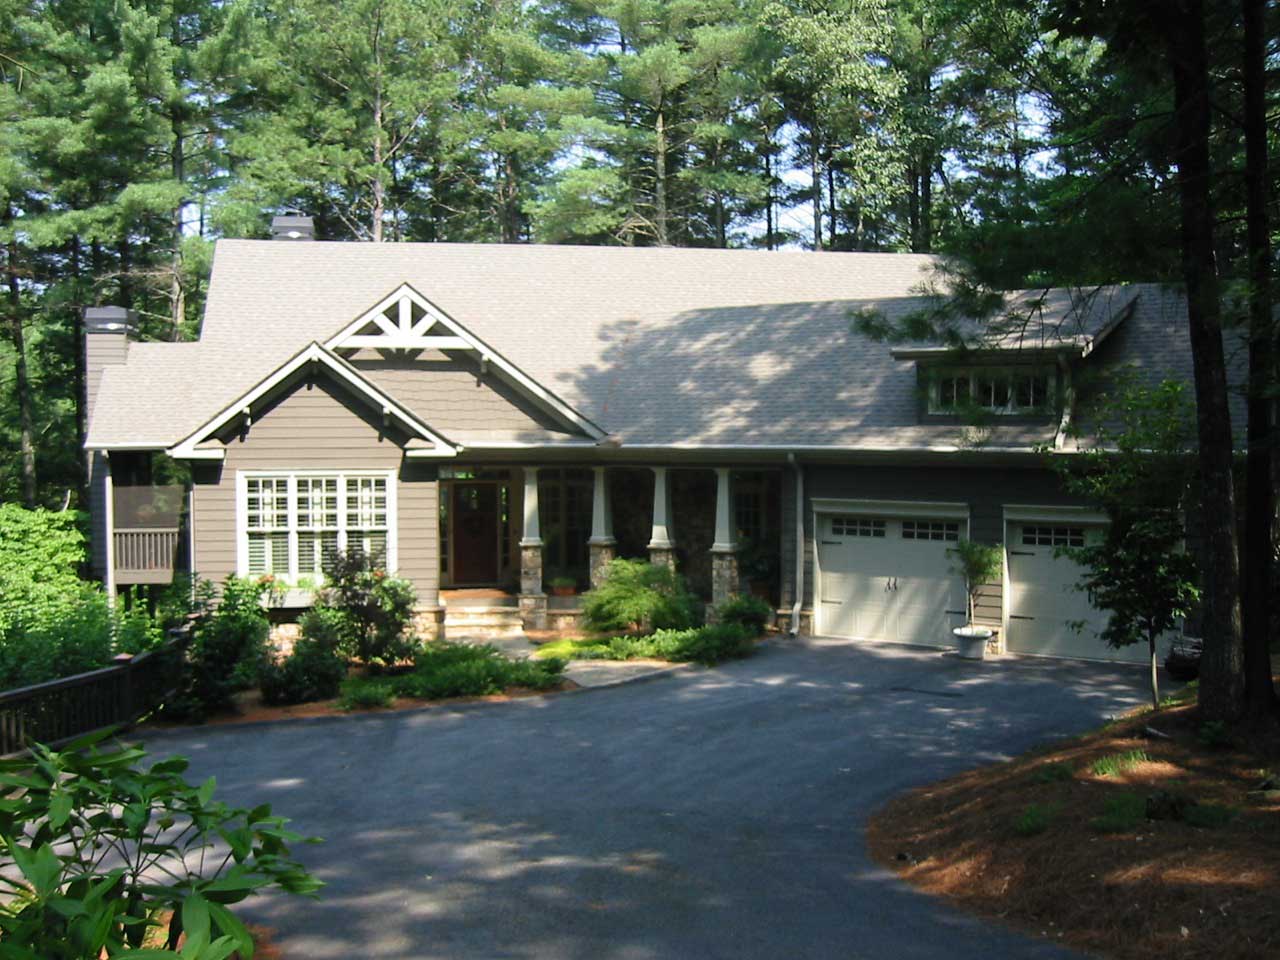
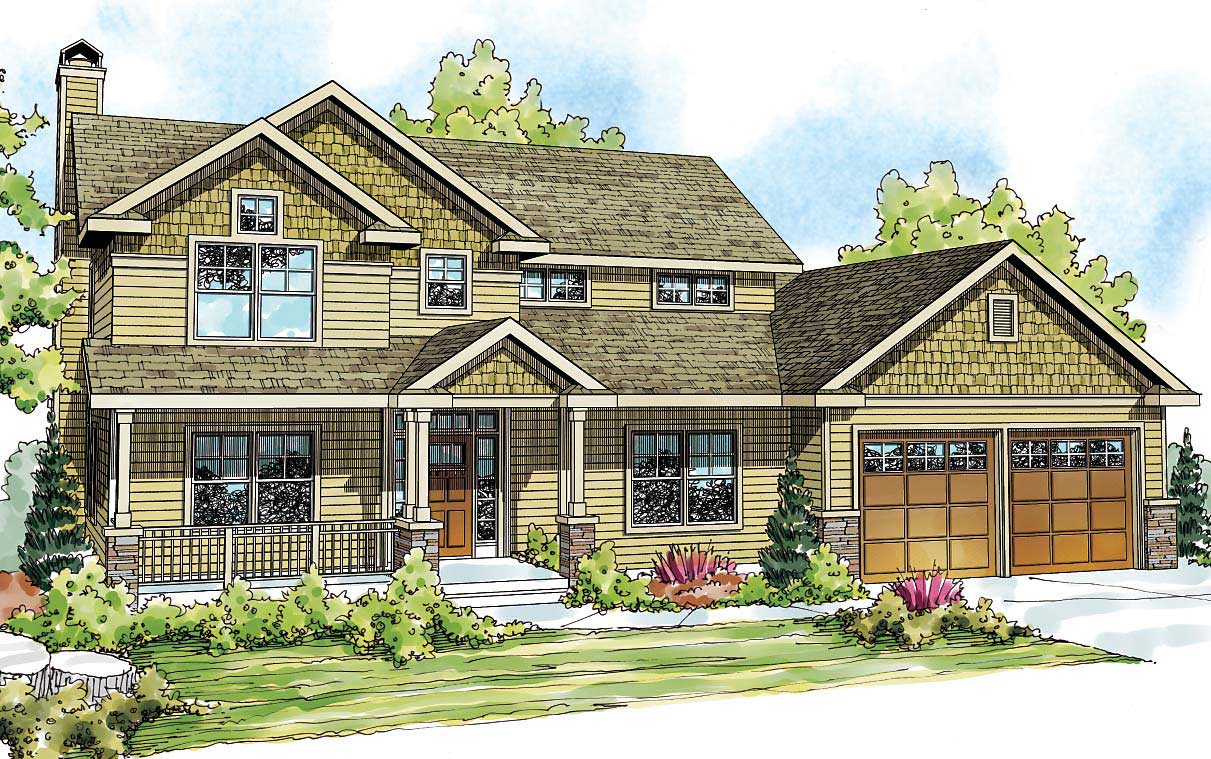
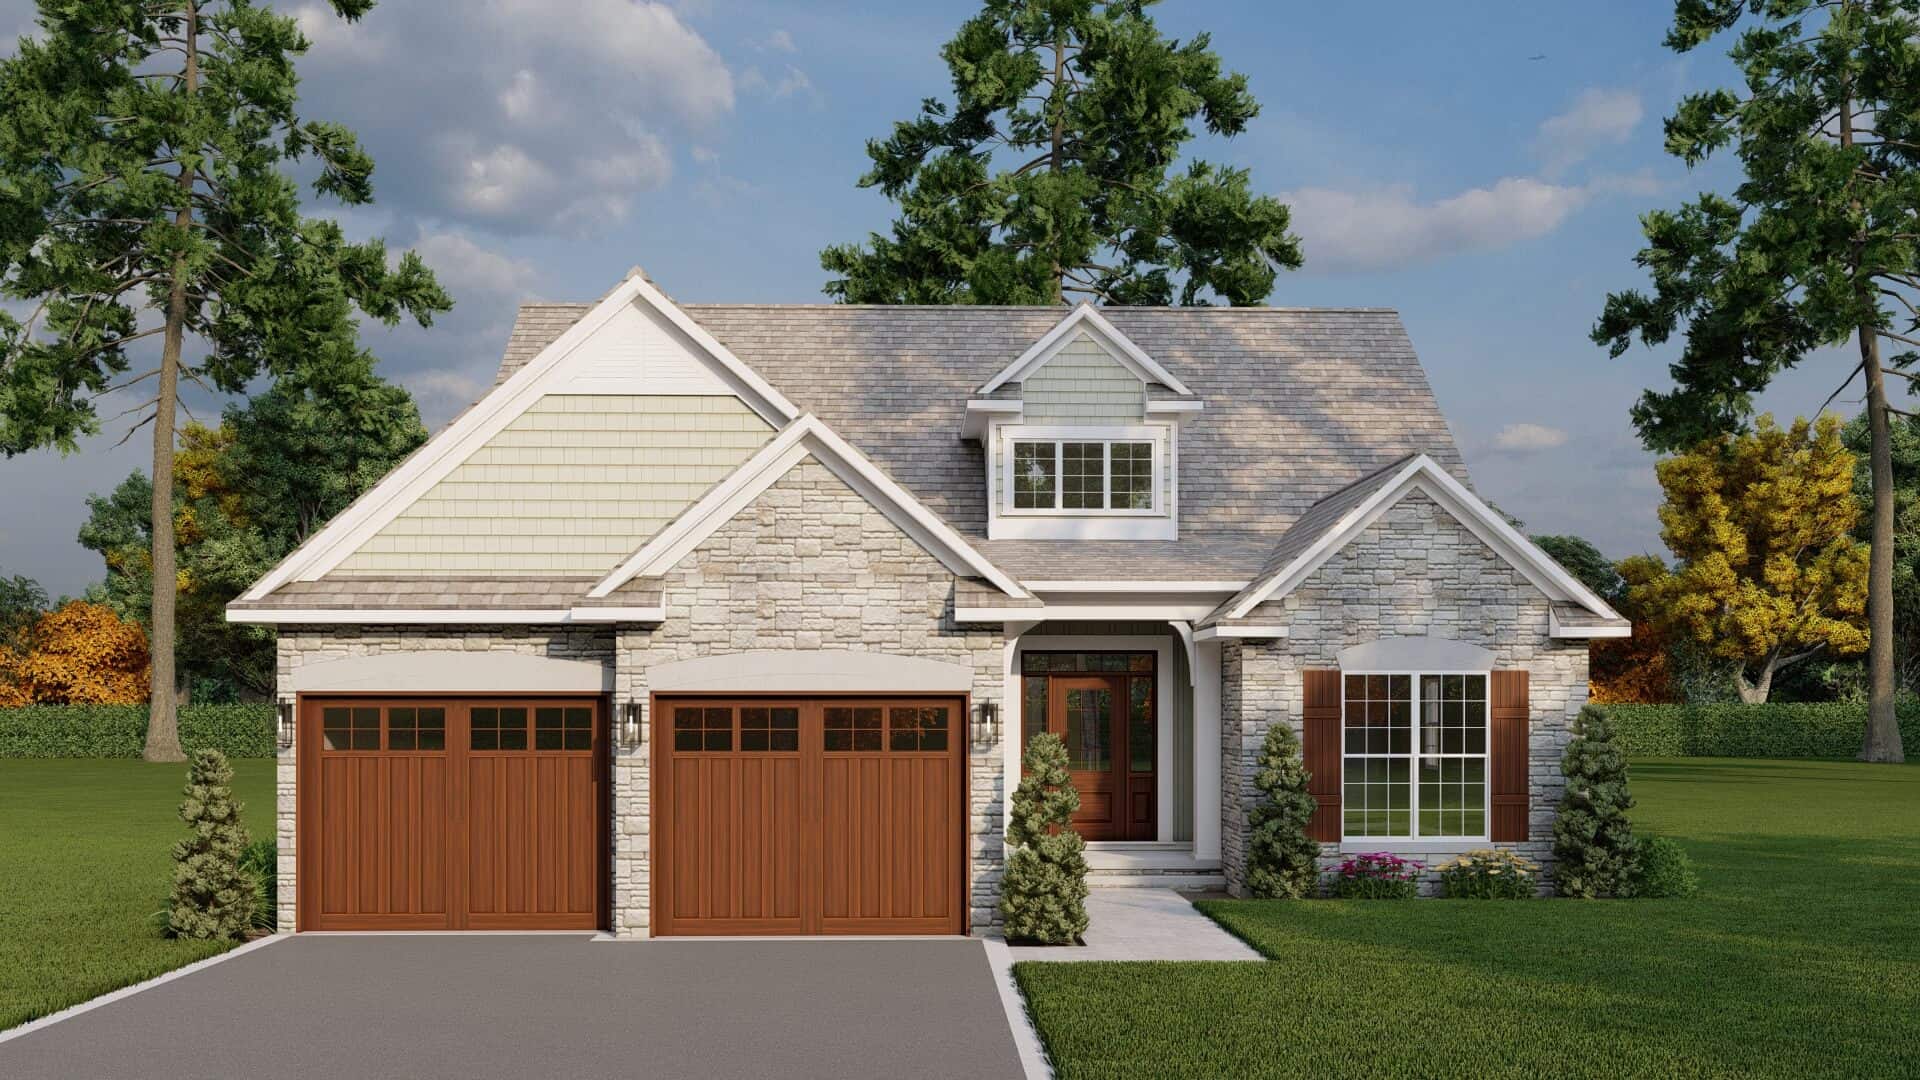
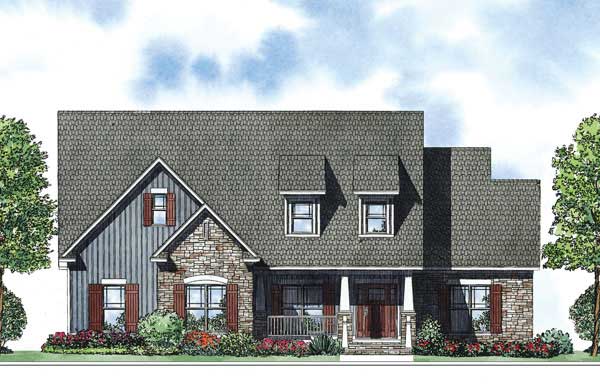
3-Bedroom, 2318 Sq Ft Ranch Home Plan - 108-1506 - Main Exterior
Plan Collection
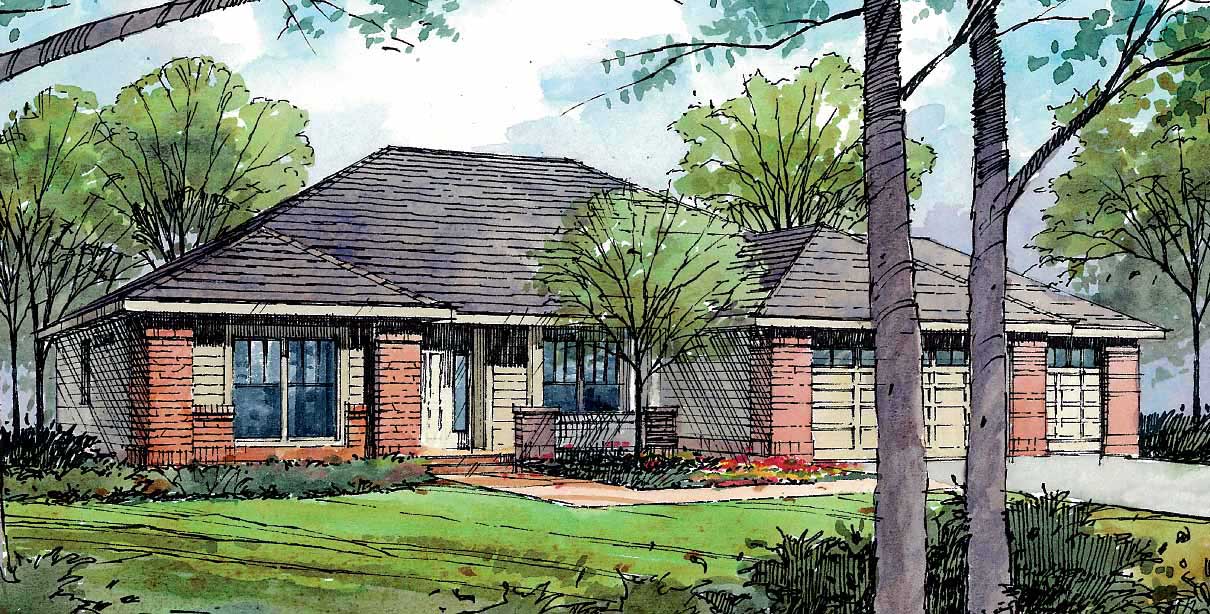
3-Bedroom, 2318 Sq Ft Ranch Home Plan - 108-1506 - Main Exterior
Plan#108-1506
Starting at$1050
2318
Sq Ft
1
Story
3
Bed
2
Bath
3
Car
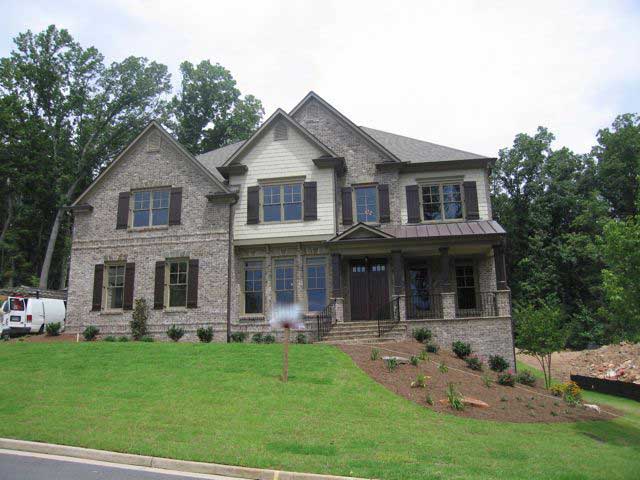
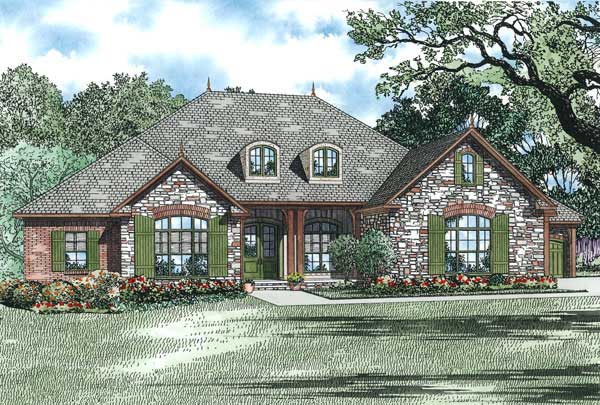
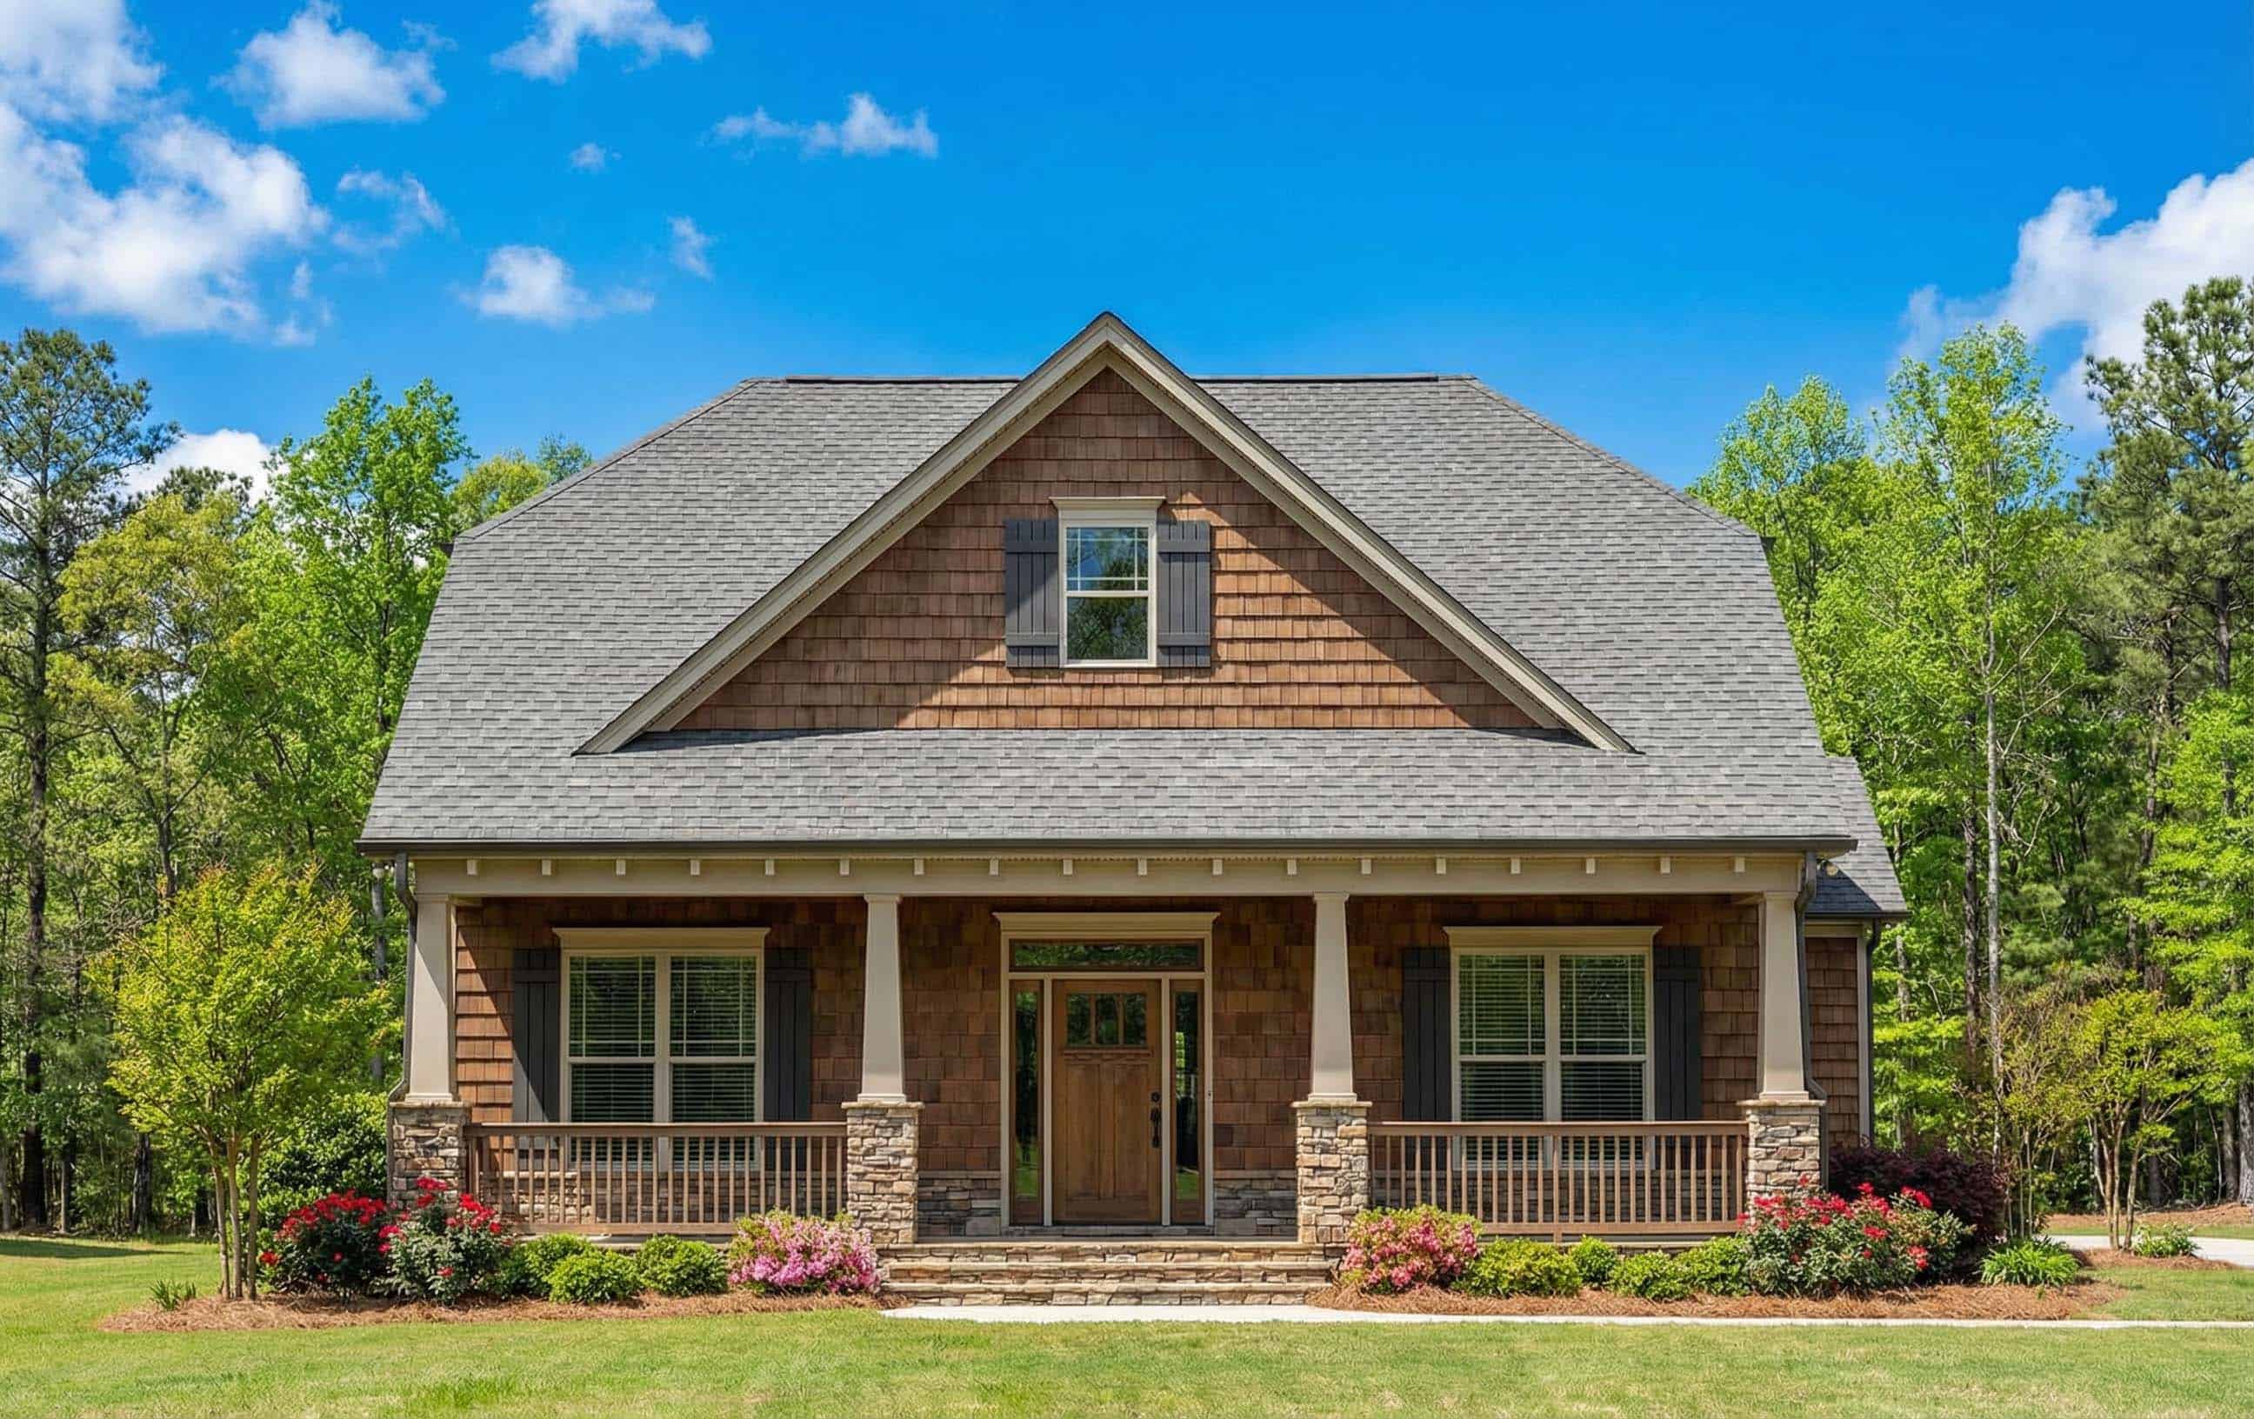
3-Bedroom, 2316 Sq Ft Ranch Home Plan - 108-1508 - Main Exterior
Plan Collection
3-Bedroom, 2316 Sq Ft Ranch Home Plan - 108-1508 - Main Exterior
Plan#108-1508
Starting at$1050
2316
Sq Ft
1
Story
3
Bed
2
Bath
3
Car
3-Bedroom, 2590 Sq Ft Country Home Plan - 108-1519 - Main Exterior
Plan Collection
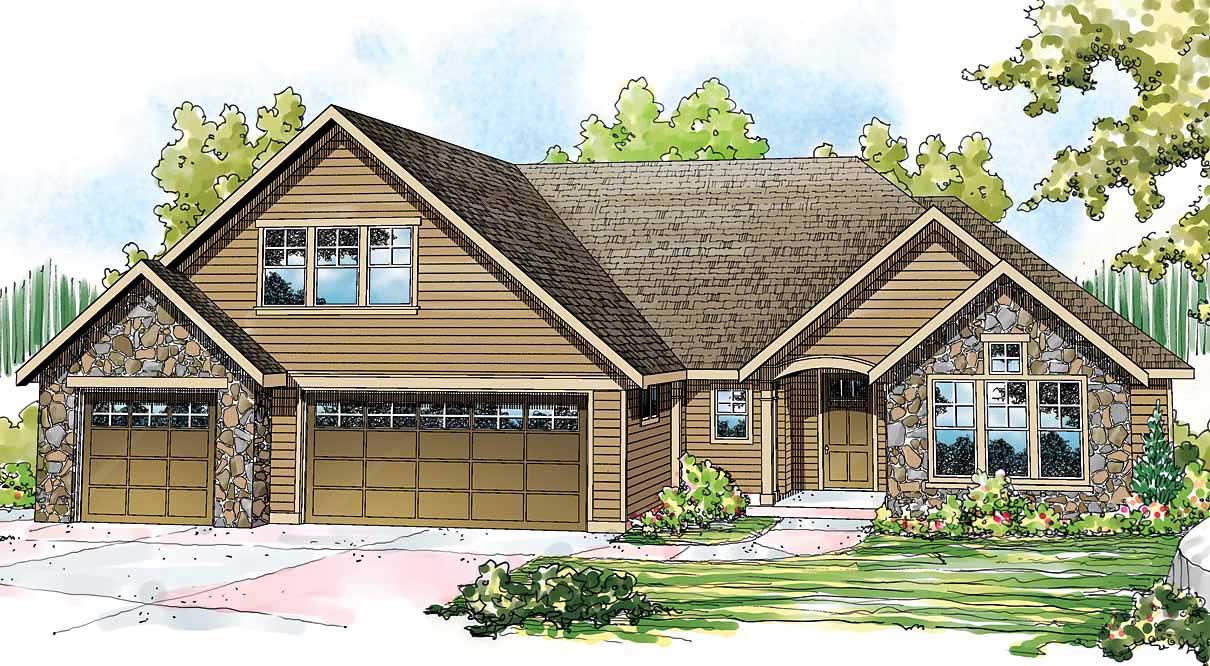
3-Bedroom, 2590 Sq Ft Country Home Plan - 108-1519 - Main Exterior
Plan#108-1519
Starting at$1100
2590
Sq Ft
1
Story
3
Bed
3
Bath
3
Car
3-Bedroom, 2316 Sq Ft Craftsman Home Plan - 108-1520 - Main Exterior
Plan Collection
3-Bedroom, 2316 Sq Ft Craftsman Home Plan - 108-1520 - Main Exterior
Plan#108-1520
Starting at$1050
2316
Sq Ft
1
Story
3
Bed
2
Bath
3
Car
3-Bedroom, 2762 Sq Ft Ranch Home Plan - 108-1502 - Main Exterior
Plan Collection
3-Bedroom, 2762 Sq Ft Ranch Home Plan - 108-1502 - Main Exterior
Plan#108-1502
Starting at$1100
2762
Sq Ft
1
Story
3
Bed
2.5
Bath
3
Car
3-Bedroom, 2876 Sq Ft European Home Plan - 108-1523 - Main Exterior
Plan Collection
3-Bedroom, 2876 Sq Ft European Home Plan - 108-1523 - Main Exterior
Plan#108-1523
Starting at$1280
2876
Sq Ft
1
Story
3
Bed
2.5
Bath
2
Car
3-Bedroom, 6192 Sq Ft Cape Cod Home Plan - 108-1095 - Main Exterior
Plan Collection
3-Bedroom, 6192 Sq Ft Cape Cod Home Plan - 108-1095 - Main Exterior
Plan#108-1095
Starting at$2710
6192
Sq Ft
2
Story
3
Bed
3.5
Bath
4
Car
4-Bedroom, 2400 Sq Ft Country House Plan - 108-1077 - Front Exterior
Plan Collection
4-Bedroom, 2400 Sq Ft Country House Plan - 108-1077 - Front Exterior
Plan#108-1077
Starting at$1050
2400
Sq Ft
1
Story
4
Bed
2.5
Bath
2
Car
3-Bedroom, 3957 Sq Ft Luxury Home Plan - 108-1079 - Main Exterior
Plan Collection
3-Bedroom, 3957 Sq Ft Luxury Home Plan - 108-1079 - Main Exterior
Plan#108-1079
Starting at$1765
3957
Sq Ft
1
Story
3
Bed
2.5
Bath
0
Car
2-Bedroom, 2303 Sq Ft Craftsman Home Plan - 108-1080 - Main Exterior
Plan Collection
2-Bedroom, 2303 Sq Ft Craftsman Home Plan - 108-1080 - Main Exterior
Plan#108-1080
Starting at$1050
2303
Sq Ft
1
Story
2
Bed
2.5
Bath
1
Car
3-Bedroom, 3202 Sq Ft Craftsman House Plan - 153-1156 - Front Exterior
Plan Collection
3-Bedroom, 3202 Sq Ft Craftsman House Plan - 153-1156 - Front Exterior
Plan#153-1156
Starting at$1550
3202
Sq Ft
1
Story
3
Bed
3
Bath
2
Car
4-Bedroom, 1875 Sq Ft Per Unit Multi-Unit Home Plan - 153-1081 - Main Exterior
Plan Collection
4-Bedroom, 1875 Sq Ft Per Unit Multi-Unit Home Plan - 153-1081 - Main Exterior
Plan#153-1081
Starting at$2450
1875
Sq Ft
2
Story
4
Bed
3
Bath
2
Car
3-Bedroom, 2226 Sq Ft Multi-Unit Home Plan - 153-1158 - Main Exterior
Plan Collection
3-Bedroom, 2226 Sq Ft Multi-Unit Home Plan - 153-1158 - Main Exterior
Plan#153-1158
Starting at$2450
2226
Sq Ft
2
Story
3
Bed
2.5
Bath
2
Car
4-Bedroom, 3345 Sq Ft Country House Plan - 153-1123 - Front Exterior
Plan Collection
4-Bedroom, 3345 Sq Ft Country House Plan - 153-1123 - Front Exterior
Plan#153-1123
Starting at$1550
3345
Sq Ft
2
Story
4
Bed
3
Bath
3
Car
4-Bedroom, 3783 Sq Ft Country House Plan - 153-1092 - Front Exterior
Plan Collection
4-Bedroom, 3783 Sq Ft Country House Plan - 153-1092 - Front Exterior
Plan#153-1092
Starting at$1650
3783
Sq Ft
2
Story
4
Bed
3
Bath
3
Car
5-Bedroom, 3500 Sq Ft Luxury Home Plan - 100-1013 - Main Exterior
Plan Collection
5-Bedroom, 3500 Sq Ft Luxury Home Plan - 100-1013 - Main Exterior
Plan#100-1013
Starting at$1900
3500
Sq Ft
2
Story
5
Bed
3.5
Bath
3
Car
3-Bedroom, 2459 Sq Ft Modern House - Plan #116-1015 - Front Exterior
Plan Collection
3-Bedroom, 2459 Sq Ft Modern House - Plan #116-1015 - Front Exterior
Plan#116-1015
Starting at$2080
2459
Sq Ft
2
Story
3
Bed
2.5
Bath
2
Car
3-Bedroom, 6168 Sq Ft Country House Plan - 108-1557 - Front Exterior
Plan Collection
3-Bedroom, 6168 Sq Ft Country House Plan - 108-1557 - Front Exterior
Plan#108-1557
Starting at$2710
6168
Sq Ft
2
Story
3
Bed
3.5
Bath
2
Car
3-Bedroom, 2828 Sq Ft Cape Cod Home Plan - 108-1561 - Main Exterior
Plan Collection
3-Bedroom, 2828 Sq Ft Cape Cod Home Plan - 108-1561 - Main Exterior
Plan#108-1561
Starting at$1280
2828
Sq Ft
2
Story
3
Bed
3
Bath
2
Car
3-Bedroom, 2700 Sq Ft European House Plan - 108-1117 - Front Exterior
Plan Collection
3-Bedroom, 2700 Sq Ft European House Plan - 108-1117 - Front Exterior
Plan#108-1117
Starting at$1100
2700
Sq Ft
1
Story
3
Bed
2.5
Bath
3
Car
3-Bedroom, 2913 Sq Ft Craftsman Home - Plan #108-1123 - Main Exterior
Plan Collection
3-Bedroom, 2913 Sq Ft Craftsman Home - Plan #108-1123 - Main Exterior
Plan#108-1123
Starting at$1280
2913
Sq Ft
1
Story
3
Bed
3.5
Bath
2
Car
1-Bedroom, 3888 Sq Ft Barn Style House Plan - 108-1053 - Front Exterior
Plan Collection
1-Bedroom, 3888 Sq Ft Barn Style House Plan - 108-1053 - Front Exterior
Plan#108-1053
Starting at$560
3888
Sq Ft
2
Story
1
Bed
1
Bath
0
Car
3-Bedroom, 2296 Sq Ft Craftsman Home Plan - 153-1042 - Main Exterior
Plan Collection
3-Bedroom, 2296 Sq Ft Craftsman Home Plan - 153-1042 - Main Exterior
Plan#153-1042
Starting at$1000
2296
Sq Ft
2
Story
3
Bed
3
Bath
2
Car
3-Bedroom, 3570 Sq Ft European Home Plan - 158-1123 - Main Exterior
Plan Collection
3-Bedroom, 3570 Sq Ft European Home Plan - 158-1123 - Main Exterior
Plan#158-1123
Starting at$2260
3570
Sq Ft
2
Story
3
Bed
2.5
Bath
4
Car

3-Bedroom, 2318 Sq Ft Ranch Home Plan - 108-1506 - Main Exterior
Plan Collection
3-Bedroom, 2318 Sq Ft Ranch Home Plan - 108-1506 - Main Exterior
Plan#108-1506
Starting at$1050
2318
Sq Ft
1
Story
3
Bed
2
Bath
3
Car
3-Bedroom, 2316 Sq Ft Ranch Home Plan - 108-1508 - Main Exterior
Plan Collection
3-Bedroom, 2316 Sq Ft Ranch Home Plan - 108-1508 - Main Exterior
Plan#108-1508
Starting at$1050
2316
Sq Ft
1
Story
3
Bed
2
Bath
3
Car
3-Bedroom, 2590 Sq Ft Country Home Plan - 108-1519 - Main Exterior
Plan Collection
3-Bedroom, 2590 Sq Ft Country Home Plan - 108-1519 - Main Exterior
Plan#108-1519
Starting at$1100
2590
Sq Ft
1
Story
3
Bed
3
Bath
3
Car
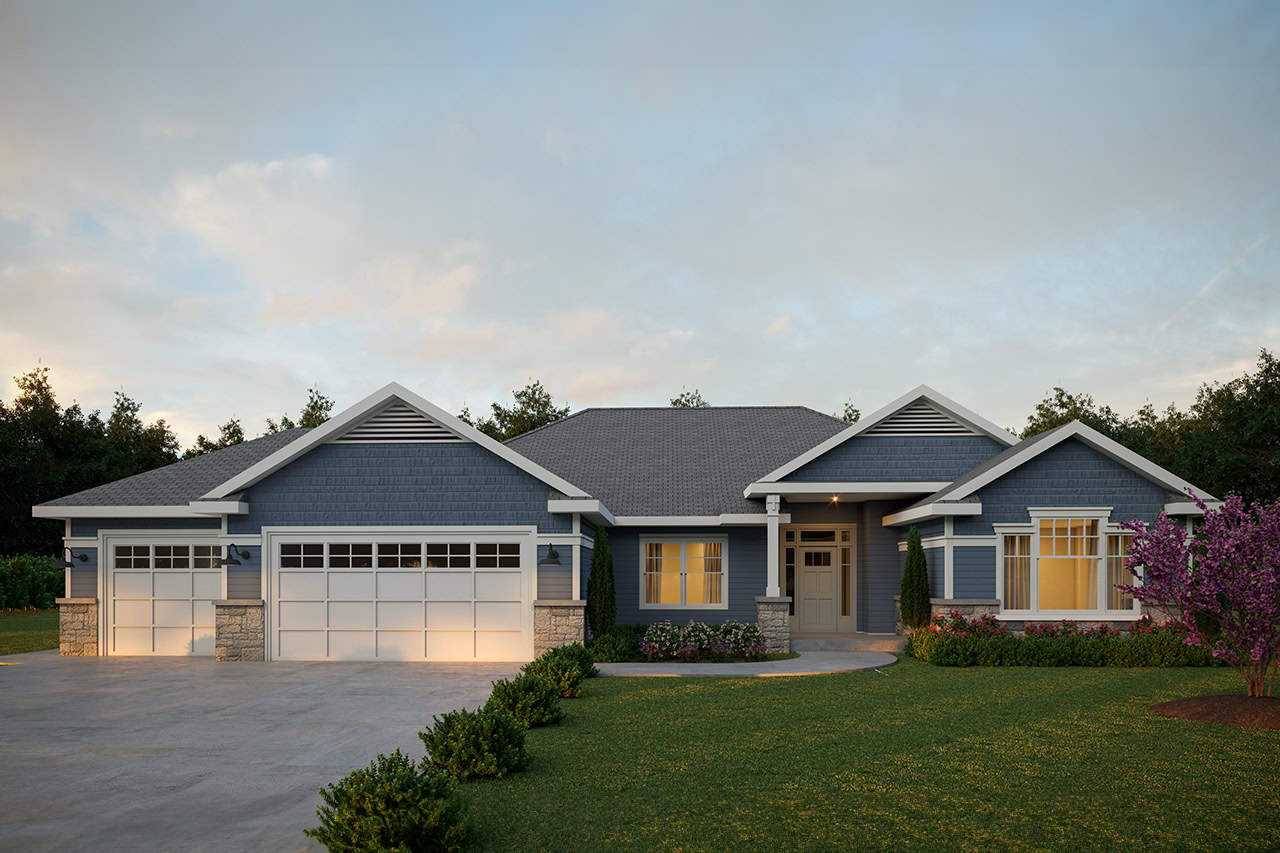
3-Bedroom, 2316 Sq Ft Craftsman Home Plan - 108-1520 - Main Exterior
Plan Collection
3-Bedroom, 2316 Sq Ft Craftsman Home Plan - 108-1520 - Main Exterior
Plan#108-1520
Starting at$1050
2316
Sq Ft
1
Story
3
Bed
2
Bath
3
Car
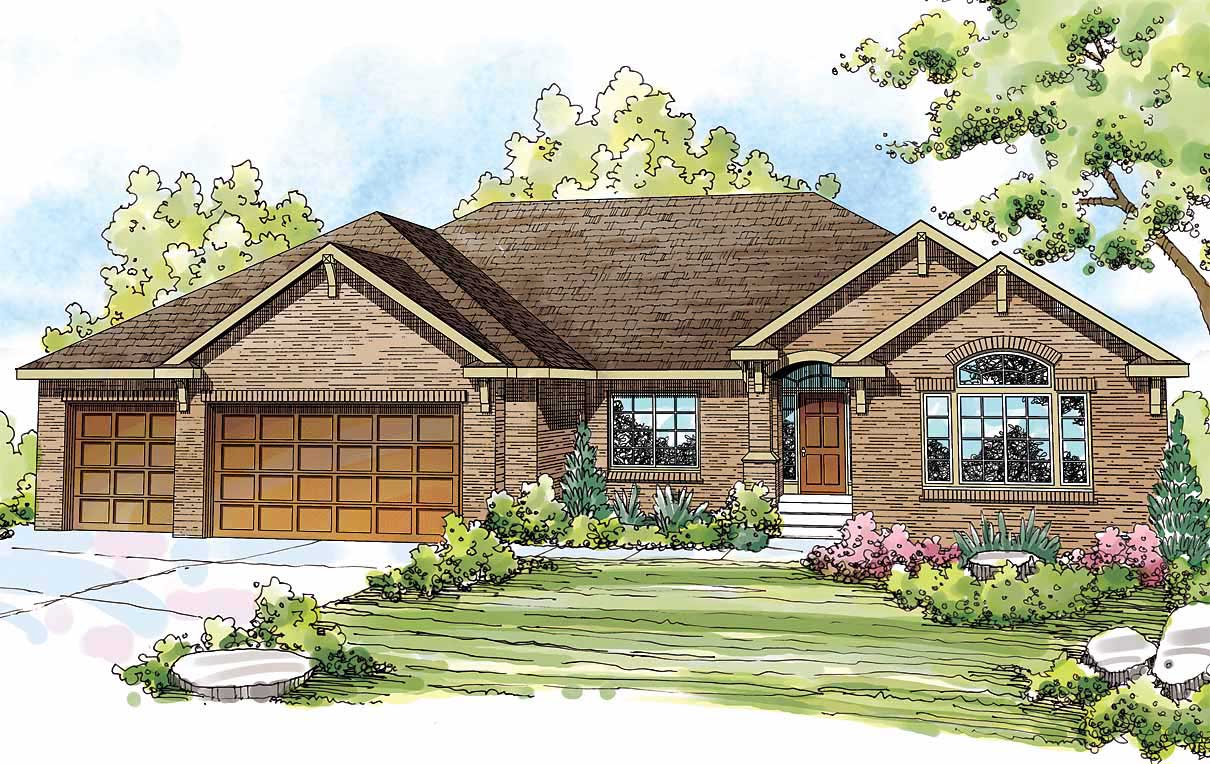
3-Bedroom, 2762 Sq Ft Ranch Home Plan - 108-1502 - Main Exterior
Plan Collection
3-Bedroom, 2762 Sq Ft Ranch Home Plan - 108-1502 - Main Exterior
Plan#108-1502
Starting at$1100
2762
Sq Ft
1
Story
3
Bed
2.5
Bath
3
Car

3-Bedroom, 2876 Sq Ft European Home Plan - 108-1523 - Main Exterior
Plan Collection
3-Bedroom, 2876 Sq Ft European Home Plan - 108-1523 - Main Exterior
Plan#108-1523
Starting at$1280
2876
Sq Ft
1
Story
3
Bed
2.5
Bath
2
Car
3-Bedroom, 6192 Sq Ft Cape Cod Home Plan - 108-1095 - Main Exterior
Plan Collection
3-Bedroom, 6192 Sq Ft Cape Cod Home Plan - 108-1095 - Main Exterior
Plan#108-1095
Starting at$2710
6192
Sq Ft
2
Story
3
Bed
3.5
Bath
4
Car
4-Bedroom, 2400 Sq Ft Country House Plan - 108-1077 - Front Exterior
Plan Collection
4-Bedroom, 2400 Sq Ft Country House Plan - 108-1077 - Front Exterior
Plan#108-1077
Starting at$1050
2400
Sq Ft
1
Story
4
Bed
2.5
Bath
2
Car
3-Bedroom, 3957 Sq Ft Luxury Home Plan - 108-1079 - Main Exterior
Plan Collection
3-Bedroom, 3957 Sq Ft Luxury Home Plan - 108-1079 - Main Exterior
Plan#108-1079
Starting at$1765
3957
Sq Ft
1
Story
3
Bed
2.5
Bath
0
Car
2-Bedroom, 2303 Sq Ft Craftsman Home Plan - 108-1080 - Main Exterior
Plan Collection
2-Bedroom, 2303 Sq Ft Craftsman Home Plan - 108-1080 - Main Exterior
Plan#108-1080
Starting at$1050
2303
Sq Ft
1
Story
2
Bed
2.5
Bath
1
Car
3-Bedroom, 3202 Sq Ft Craftsman House Plan - 153-1156 - Front Exterior
Plan Collection
3-Bedroom, 3202 Sq Ft Craftsman House Plan - 153-1156 - Front Exterior
Plan#153-1156
Starting at$1550
3202
Sq Ft
1
Story
3
Bed
3
Bath
2
Car
4-Bedroom, 1875 Sq Ft Per Unit Multi-Unit Home Plan - 153-1081 - Main Exterior
Plan Collection
4-Bedroom, 1875 Sq Ft Per Unit Multi-Unit Home Plan - 153-1081 - Main Exterior
Plan#153-1081
Starting at$2450
1875
Sq Ft
2
Story
4
Bed
3
Bath
2
Car
3-Bedroom, 2226 Sq Ft Multi-Unit Home Plan - 153-1158 - Main Exterior
Plan Collection
3-Bedroom, 2226 Sq Ft Multi-Unit Home Plan - 153-1158 - Main Exterior
Plan#153-1158
Starting at$2450
2226
Sq Ft
2
Story
3
Bed
2.5
Bath
2
Car
4-Bedroom, 3345 Sq Ft Country House Plan - 153-1123 - Front Exterior
Plan Collection
4-Bedroom, 3345 Sq Ft Country House Plan - 153-1123 - Front Exterior
Plan#153-1123
Starting at$1550
3345
Sq Ft
2
Story
4
Bed
3
Bath
3
Car
4-Bedroom, 3783 Sq Ft Country House Plan - 153-1092 - Front Exterior
Plan Collection
4-Bedroom, 3783 Sq Ft Country House Plan - 153-1092 - Front Exterior
Plan#153-1092
Starting at$1650
3783
Sq Ft
2
Story
4
Bed
3
Bath
3
Car
5-Bedroom, 3500 Sq Ft Luxury Home Plan - 100-1013 - Main Exterior
Plan Collection
5-Bedroom, 3500 Sq Ft Luxury Home Plan - 100-1013 - Main Exterior
Plan#100-1013
Starting at$1900
3500
Sq Ft
2
Story
5
Bed
3.5
Bath
3
Car
3-Bedroom, 2459 Sq Ft Modern House - Plan #116-1015 - Front Exterior
Plan Collection
3-Bedroom, 2459 Sq Ft Modern House - Plan #116-1015 - Front Exterior
Plan#116-1015
Starting at$2080
2459
Sq Ft
2
Story
3
Bed
2.5
Bath
2
Car
3-Bedroom, 6168 Sq Ft Country House Plan - 108-1557 - Front Exterior
Plan Collection
3-Bedroom, 6168 Sq Ft Country House Plan - 108-1557 - Front Exterior
Plan#108-1557
Starting at$2710
6168
Sq Ft
2
Story
3
Bed
3.5
Bath
2
Car
3-Bedroom, 2828 Sq Ft Cape Cod Home Plan - 108-1561 - Main Exterior
Plan Collection
3-Bedroom, 2828 Sq Ft Cape Cod Home Plan - 108-1561 - Main Exterior
Plan#108-1561
Starting at$1280
2828
Sq Ft
2
Story
3
Bed
3
Bath
2
Car
3-Bedroom, 2700 Sq Ft European House Plan - 108-1117 - Front Exterior
Plan Collection
3-Bedroom, 2700 Sq Ft European House Plan - 108-1117 - Front Exterior
Plan#108-1117
Starting at$1100
2700
Sq Ft
1
Story
3
Bed
2.5
Bath
3
Car
3-Bedroom, 2913 Sq Ft Craftsman Home - Plan #108-1123 - Main Exterior
Plan Collection
3-Bedroom, 2913 Sq Ft Craftsman Home - Plan #108-1123 - Main Exterior
Plan#108-1123
Starting at$1280
2913
Sq Ft
1
Story
3
Bed
3.5
Bath
2
Car
1-Bedroom, 3888 Sq Ft Barn Style House Plan - 108-1053 - Front Exterior
Plan Collection
1-Bedroom, 3888 Sq Ft Barn Style House Plan - 108-1053 - Front Exterior
Plan#108-1053
Starting at$560
3888
Sq Ft
2
Story
1
Bed
1
Bath
0
Car
1...4950515253...146