65-75 Foot Deep House Plans

3,483
Plan Results
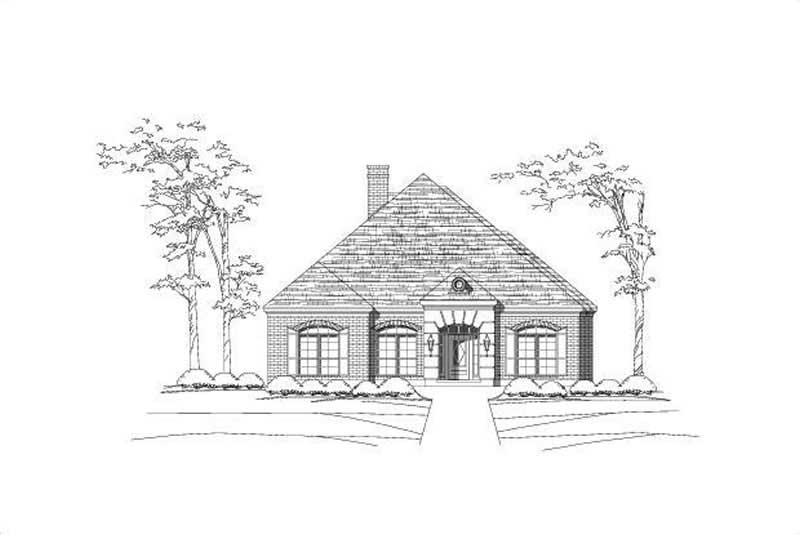
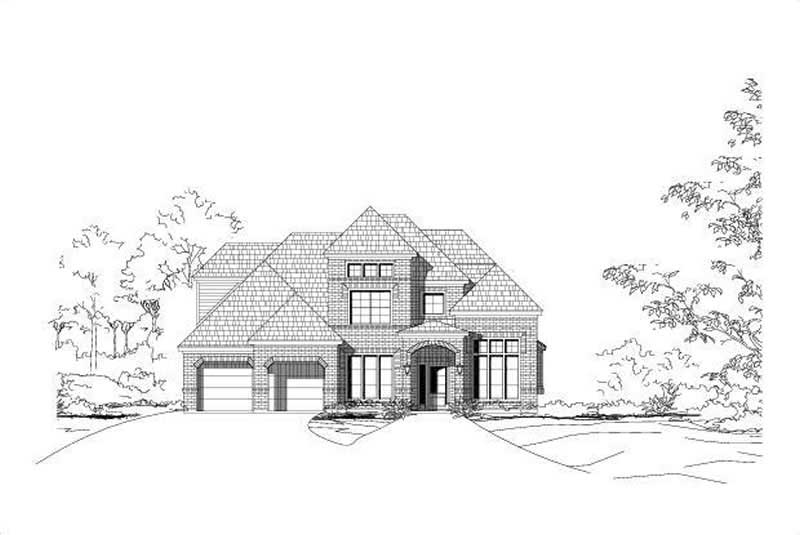
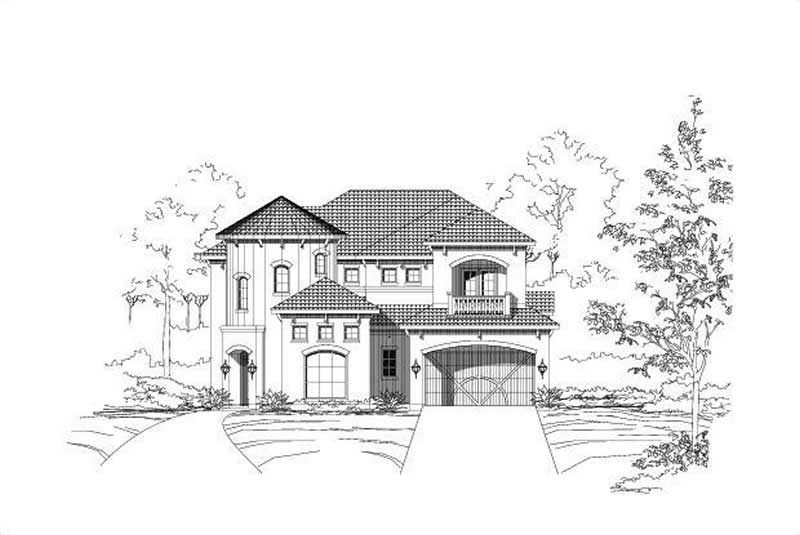
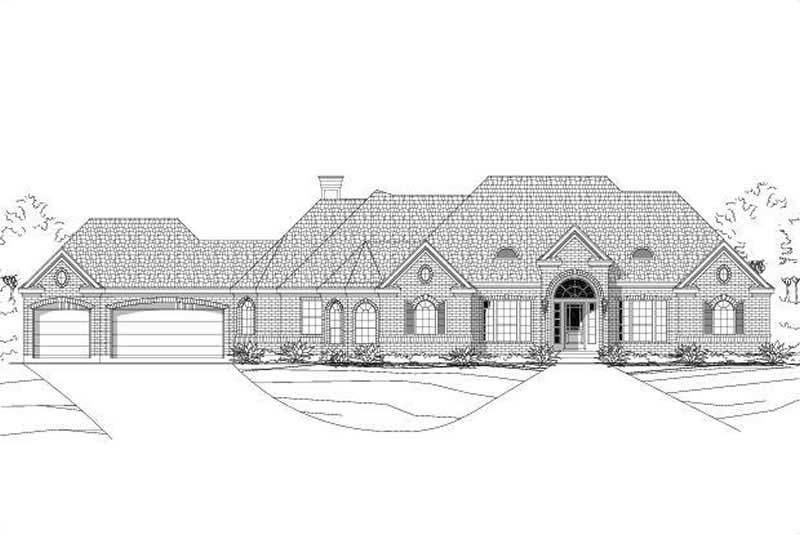
3-Bedroom, 2757 Sq Ft Ranch Home Plan - 156-2372 - Main Exterior
Plan Collection
3-Bedroom, 2757 Sq Ft Ranch Home Plan - 156-2372 - Main Exterior
Plan#156-2372
Starting at$975
2757
Sq Ft
1
Story
3
Bed
2
Bath
3
Car
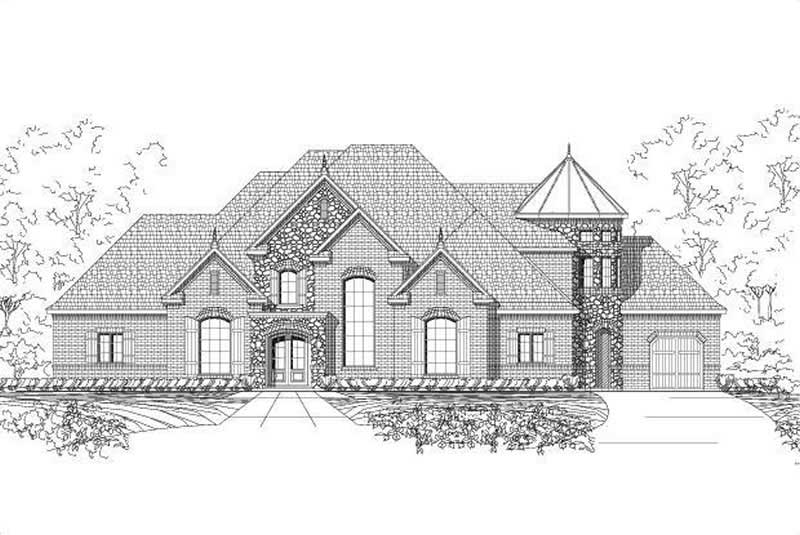
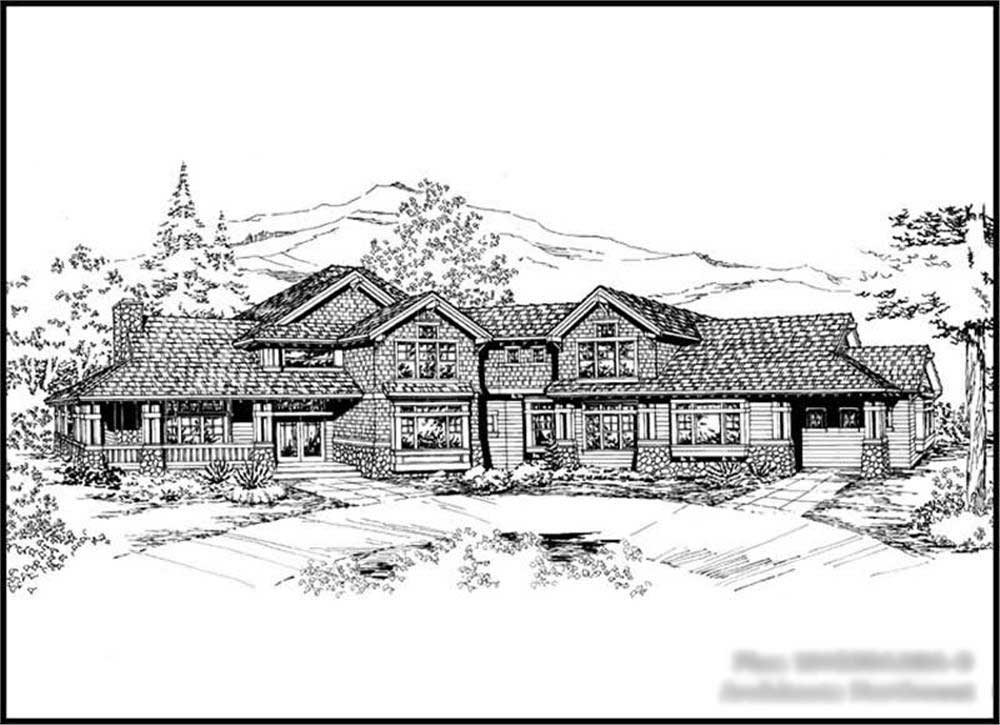
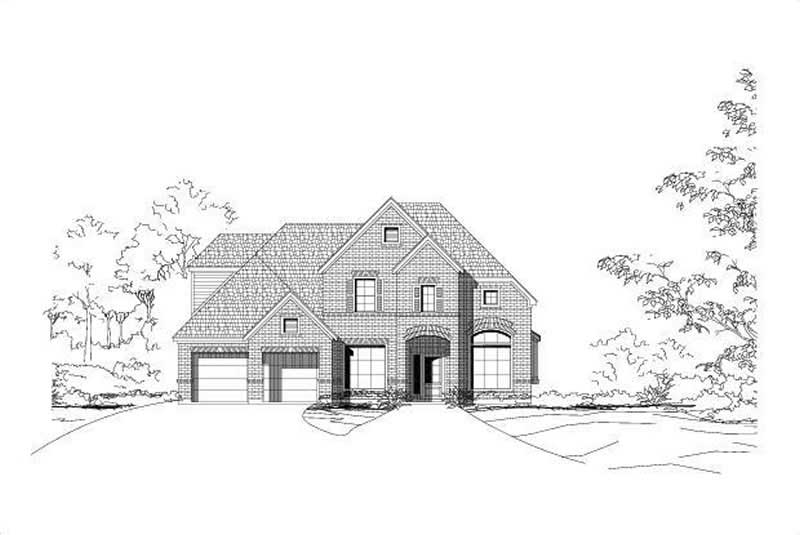

4-Bedroom, 5126 Sq Ft Country Home Plan - 156-2379 - Main Exterior
Plan Collection
4-Bedroom, 5126 Sq Ft Country Home Plan - 156-2379 - Main Exterior
Plan#156-2379
Starting at$1450
5126
Sq Ft
2
Story
4
Bed
4
Bath
3
Car
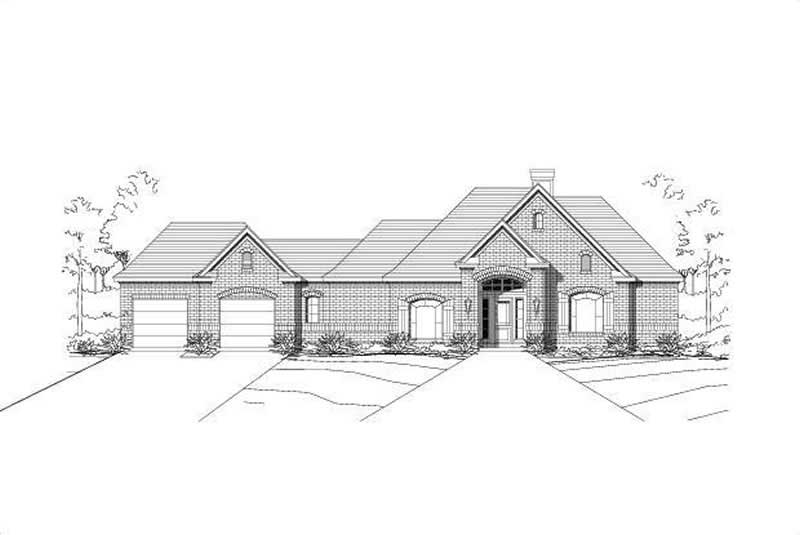
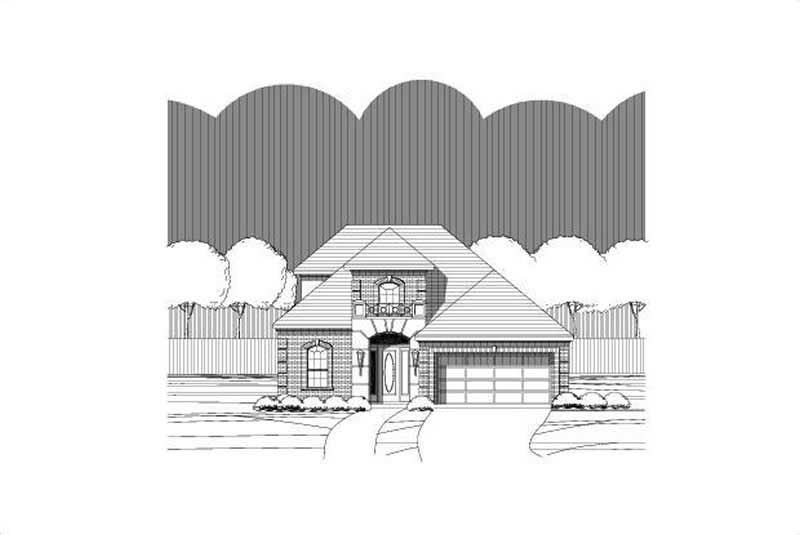
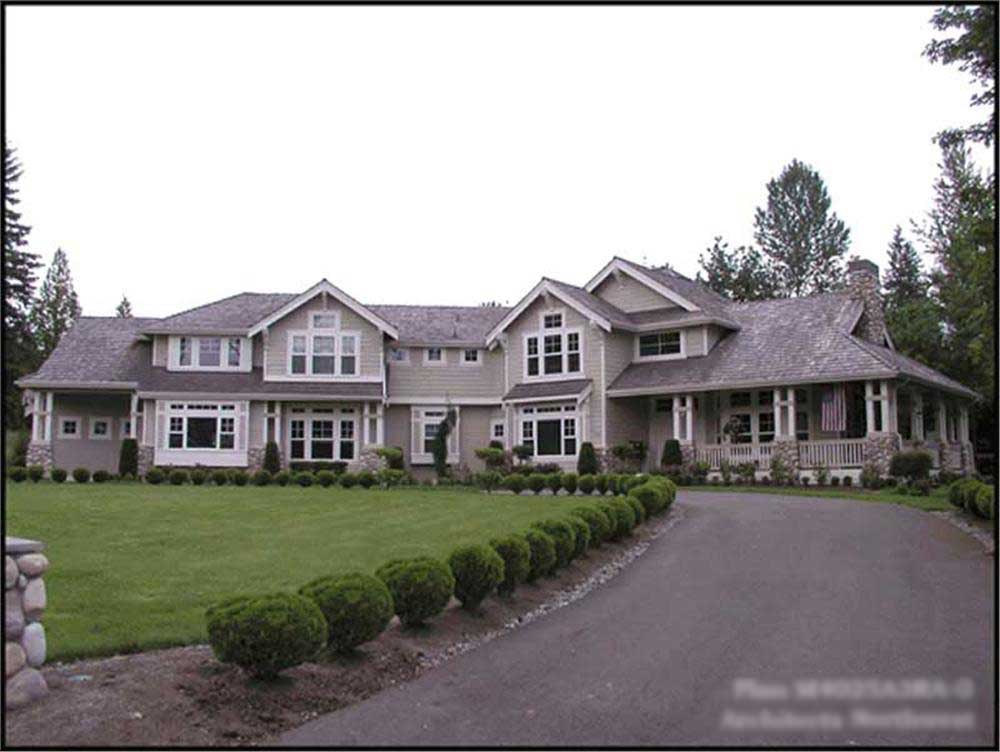
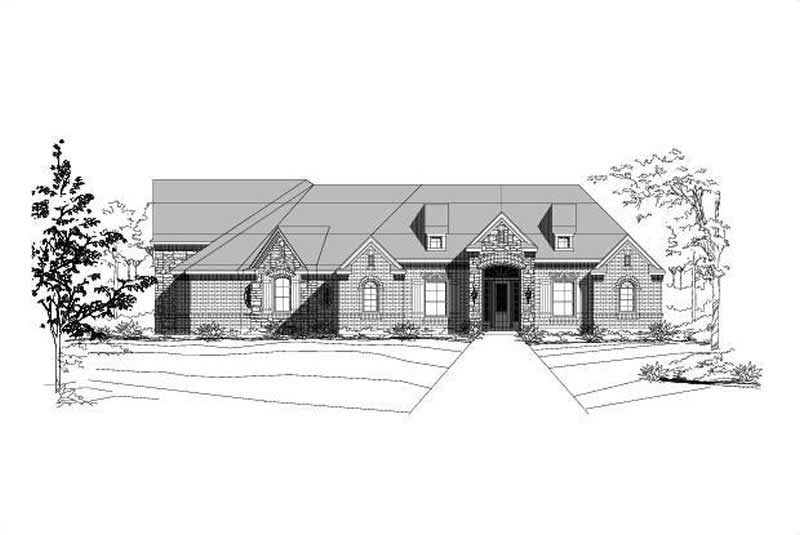
4-Bedroom, 2309 Sq Ft Ranch House Plan - 156-2423 - Front Exterior
Plan Collection
4-Bedroom, 2309 Sq Ft Ranch House Plan - 156-2423 - Front Exterior
Plan#156-2423
Starting at$900
2309
Sq Ft
1
Story
4
Bed
2
Bath
3
Car
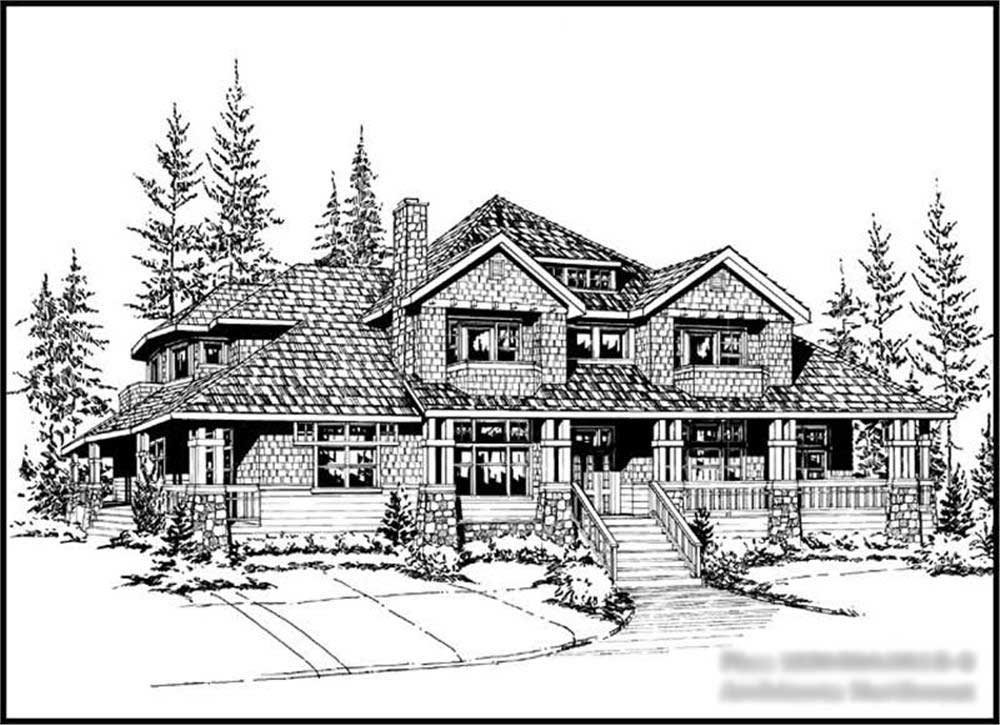
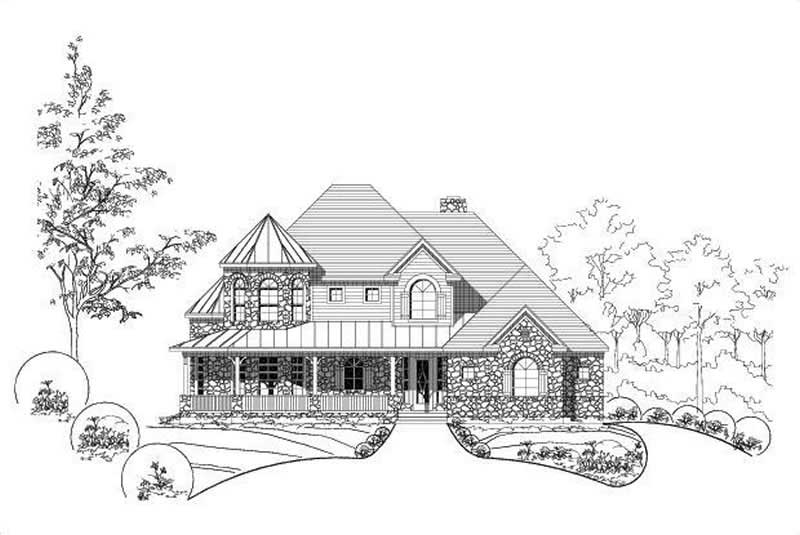
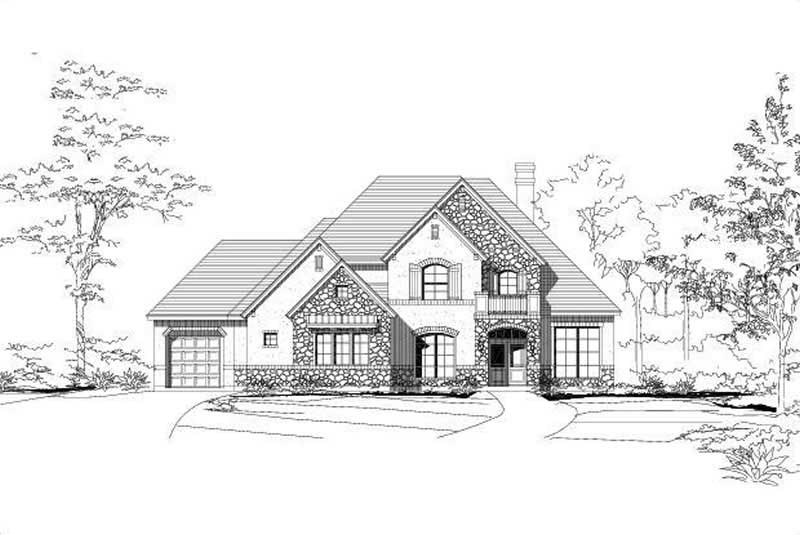
3-Bedroom, 3650 Sq Ft Country Home Plan - 115-1037 - Main Exterior
Plan Collection
3-Bedroom, 3650 Sq Ft Country Home Plan - 115-1037 - Main Exterior
Plan#115-1037
Starting at$2400
3650
Sq Ft
2
Story
3
Bed
3
Bath
3
Car
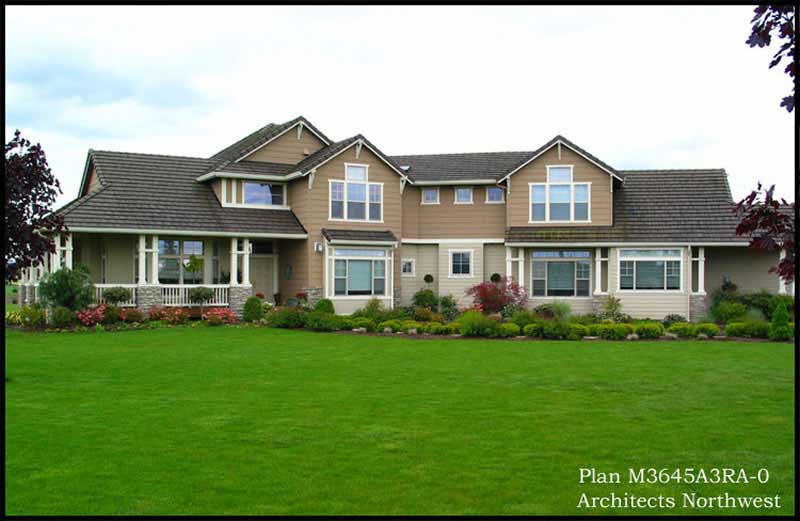
3-Bedroom, 3645 Sq Ft European Home Plan - 115-1286 - Main Exterior
Plan Collection
3-Bedroom, 3645 Sq Ft European Home Plan - 115-1286 - Main Exterior
Plan#115-1286
Starting at$2400
3645
Sq Ft
2
Story
3
Bed
2
Bath
3
Car
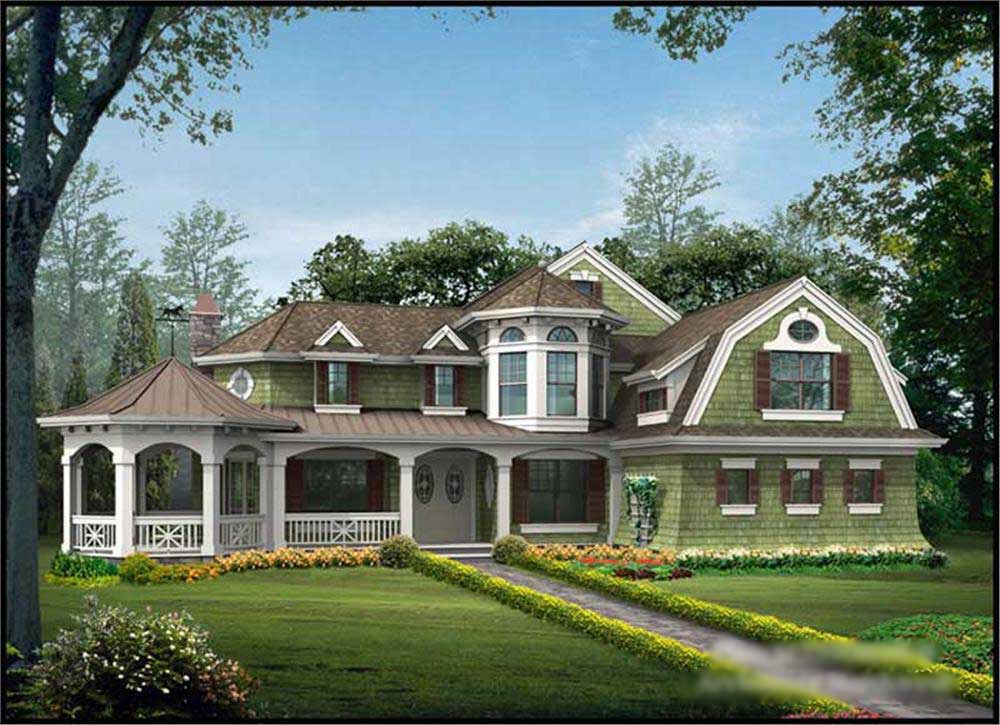
4-Bedroom, 3592 Sq Ft Country Home Plan - 115-1274 - Main Exterior
Plan Collection
4-Bedroom, 3592 Sq Ft Country Home Plan - 115-1274 - Main Exterior
Plan#115-1274
Starting at$2400
3592
Sq Ft
2
Story
4
Bed
3
Bath
3
Car
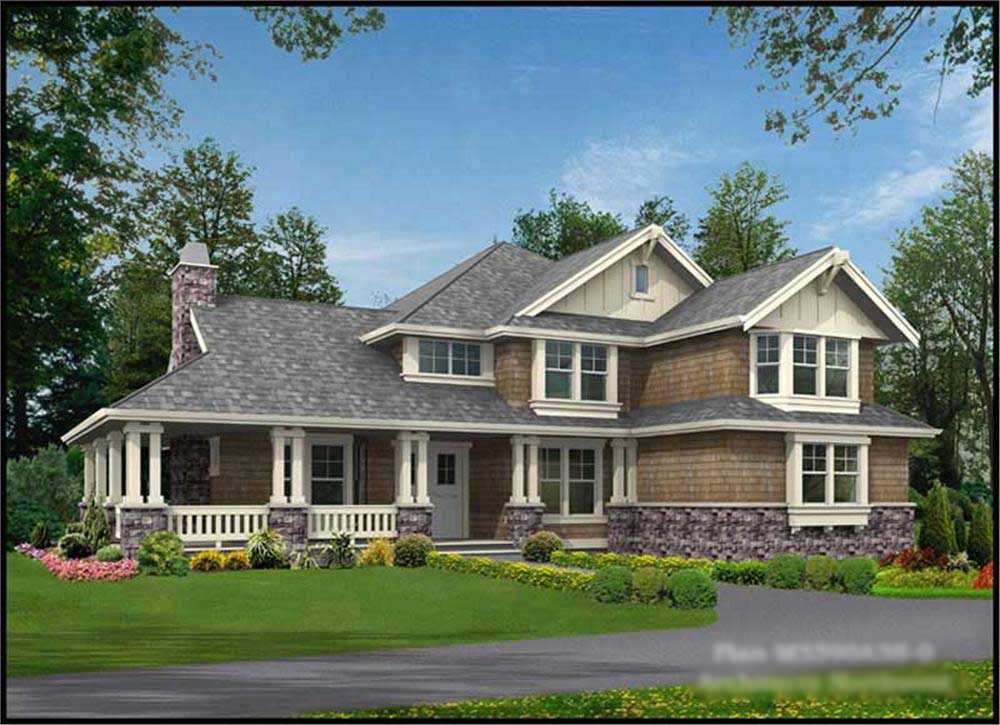
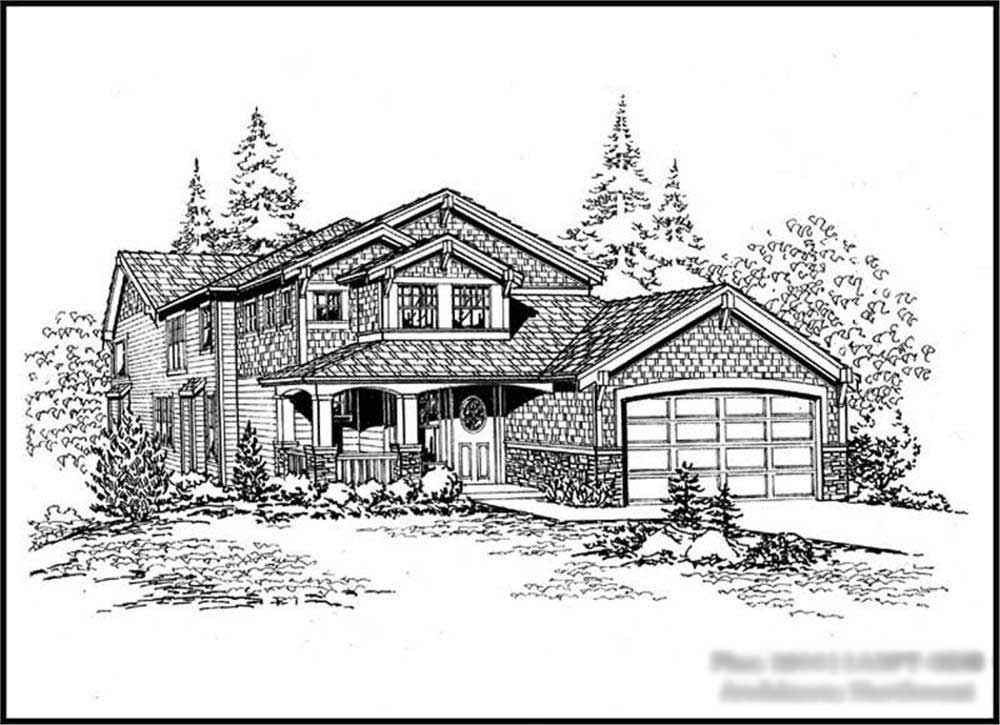
4-Bedroom, 3590 Sq Ft Shingle House Plan - 115-1329 - Front Exterior
Plan Collection
4-Bedroom, 3590 Sq Ft Shingle House Plan - 115-1329 - Front Exterior
Plan#115-1329
Starting at$2400
3590
Sq Ft
2
Story
4
Bed
3.5
Bath
3
Car
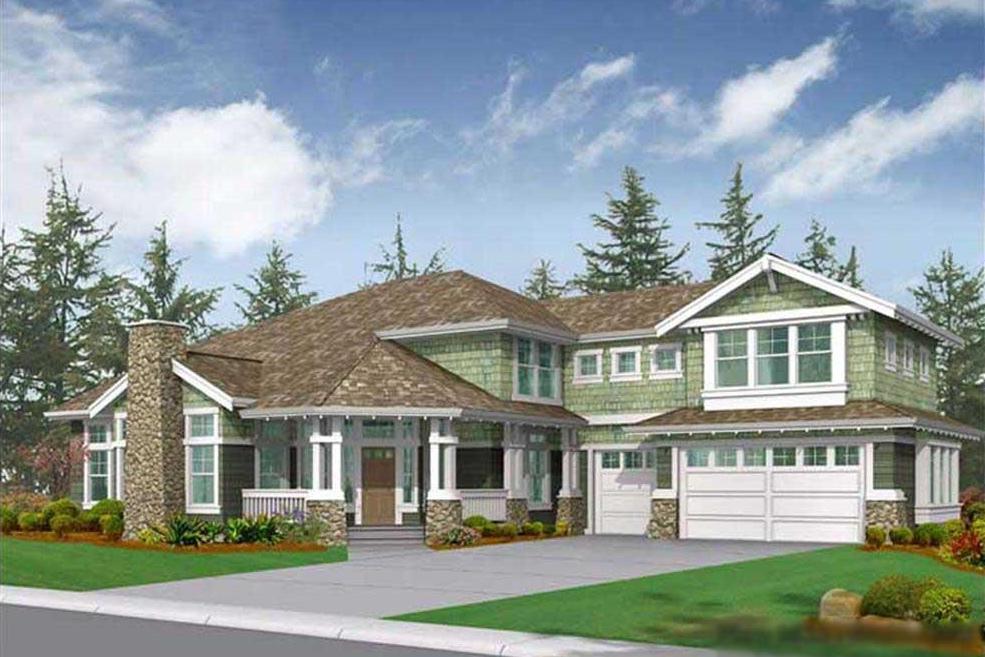
6-Bedroom, 4634 Sq Ft Craftsman Home Plan - 115-1042 - Main Exterior
Plan Collection
6-Bedroom, 4634 Sq Ft Craftsman Home Plan - 115-1042 - Main Exterior
Plan#115-1042
Starting at$2900
4634
Sq Ft
2
Story
6
Bed
2.5
Bath
3
Car
3-Bedroom, 3217 Sq Ft European Home Plan - 115-1170 - Main Exterior
Plan Collection
3-Bedroom, 3217 Sq Ft European Home Plan - 115-1170 - Main Exterior
Plan#115-1170
Starting at$2150
3217
Sq Ft
2
Story
3
Bed
2
Bath
3
Car
3-Bedroom, 3800 Sq Ft European House Plan - 115-1171 - Front Exterior
Plan Collection
3-Bedroom, 3800 Sq Ft European House Plan - 115-1171 - Front Exterior
Plan#115-1171
Starting at$2400
3800
Sq Ft
2
Story
3
Bed
2
Bath
4
Car
3-Bedroom, 3235 Sq Ft Ranch Home Plan - 115-1053 - Main Exterior
Plan Collection
3-Bedroom, 3235 Sq Ft Ranch Home Plan - 115-1053 - Main Exterior
Plan#115-1053
Starting at$2150
3235
Sq Ft
2
Story
3
Bed
3
Bath
2
Car
3-Bedroom, 3020 Sq Ft Craftsman House Plan - 115-1004 - Front Exterior
Plan Collection
3-Bedroom, 3020 Sq Ft Craftsman House Plan - 115-1004 - Front Exterior
Plan#115-1004
Starting at$2150
3020
Sq Ft
2
Story
3
Bed
3
Bath
2
Car
5-Bedroom, 4720 Sq Ft Craftsman Home Plan - 115-1173 - Main Exterior
Plan Collection
5-Bedroom, 4720 Sq Ft Craftsman Home Plan - 115-1173 - Main Exterior
Plan#115-1173
Starting at$2900
4720
Sq Ft
2
Story
5
Bed
4
Bath
2
Car
4-Bedroom, 2925 Sq Ft European House Plan - 115-1093 - Front Exterior
Plan Collection
4-Bedroom, 2925 Sq Ft European House Plan - 115-1093 - Front Exterior
Plan#115-1093
Starting at$1950
2925
Sq Ft
2
Story
4
Bed
3
Bath
3
Car
4-Bedroom, 3095 Sq Ft Ranch Home Plan - 115-1139 - Main Exterior
Plan Collection
4-Bedroom, 3095 Sq Ft Ranch Home Plan - 115-1139 - Main Exterior
Plan#115-1139
Starting at$2150
3095
Sq Ft
2
Story
4
Bed
2
Bath
2
Car
4-Bedroom, 2967 Sq Ft Traditional House Plan - 115-1418 - Front Exterior
Plan Collection
4-Bedroom, 2967 Sq Ft Traditional House Plan - 115-1418 - Front Exterior
Plan#115-1418
Starting at$1950
2967
Sq Ft
2
Story
4
Bed
2
Bath
2
Car
4-Bedroom, 2925 Sq Ft Shingle House Plan - 115-1338 - Front Exterior
Plan Collection
4-Bedroom, 2925 Sq Ft Shingle House Plan - 115-1338 - Front Exterior
Plan#115-1338
Starting at$1950
2925
Sq Ft
2
Story
4
Bed
3
Bath
3
Car
3-Bedroom, 2845 Sq Ft Country Home Plan - 115-1422 - Main Exterior
Plan Collection
3-Bedroom, 2845 Sq Ft Country Home Plan - 115-1422 - Main Exterior
Plan#115-1422
Starting at$1950
2845
Sq Ft
2
Story
3
Bed
2.5
Bath
3
Car
3-Bedroom, 2830 Sq Ft Shingle Home Plan - 115-1330 - Main Exterior
Plan Collection
3-Bedroom, 2830 Sq Ft Shingle Home Plan - 115-1330 - Main Exterior
Plan#115-1330
Starting at$1950
2830
Sq Ft
2
Story
3
Bed
2.5
Bath
0
Car
5-Bedroom, 4582 Sq Ft Ranch Home Plan - 115-1213 - Main Exterior
Plan Collection
5-Bedroom, 4582 Sq Ft Ranch Home Plan - 115-1213 - Main Exterior
Plan#115-1213
Starting at$2900
4582
Sq Ft
2
Story
5
Bed
3
Bath
3
Car
3-Bedroom, 4369 Sq Ft Ranch House Plan - 115-1345 - Front Exterior
Plan Collection
3-Bedroom, 4369 Sq Ft Ranch House Plan - 115-1345 - Front Exterior
Plan#115-1345
Starting at$2600
4369
Sq Ft
2
Story
3
Bed
2
Bath
3
Car
3-Bedroom, 3676 Sq Ft Ranch Home Plan - 115-1028 - Main Exterior
Plan Collection
3-Bedroom, 3676 Sq Ft Ranch Home Plan - 115-1028 - Main Exterior
Plan#115-1028
Starting at$2400
3676
Sq Ft
2
Story
3
Bed
2
Bath
3
Car
3-Bedroom, 2650 Sq Ft Ranch Home Plan - 115-1015 - Main Exterior
Plan Collection
3-Bedroom, 2650 Sq Ft Ranch Home Plan - 115-1015 - Main Exterior
Plan#115-1015
Starting at$1950
2650
Sq Ft
2
Story
3
Bed
2
Bath
3
Car
3-Bedroom, 2505 Sq Ft Ranch Home Plan - 115-1085 - Main Exterior
Plan Collection
3-Bedroom, 2505 Sq Ft Ranch Home Plan - 115-1085 - Main Exterior
Plan#115-1085
Starting at$1950
2505
Sq Ft
2
Story
3
Bed
2
Bath
3
Car
3-Bedroom, 2757 Sq Ft Ranch Home Plan - 156-2372 - Main Exterior
Plan Collection
3-Bedroom, 2757 Sq Ft Ranch Home Plan - 156-2372 - Main Exterior
Plan#156-2372
Starting at$975
2757
Sq Ft
1
Story
3
Bed
2
Bath
3
Car
4-Bedroom, 5126 Sq Ft Country Home Plan - 156-2379 - Main Exterior
Plan Collection
4-Bedroom, 5126 Sq Ft Country Home Plan - 156-2379 - Main Exterior
Plan#156-2379
Starting at$1450
5126
Sq Ft
2
Story
4
Bed
4
Bath
3
Car
4-Bedroom, 2309 Sq Ft Ranch House Plan - 156-2423 - Front Exterior
Plan Collection
4-Bedroom, 2309 Sq Ft Ranch House Plan - 156-2423 - Front Exterior
Plan#156-2423
Starting at$900
2309
Sq Ft
1
Story
4
Bed
2
Bath
3
Car
3-Bedroom, 3650 Sq Ft Country Home Plan - 115-1037 - Main Exterior
Plan Collection
3-Bedroom, 3650 Sq Ft Country Home Plan - 115-1037 - Main Exterior
Plan#115-1037
Starting at$2400
3650
Sq Ft
2
Story
3
Bed
3
Bath
3
Car
3-Bedroom, 3645 Sq Ft European Home Plan - 115-1286 - Main Exterior
Plan Collection
3-Bedroom, 3645 Sq Ft European Home Plan - 115-1286 - Main Exterior
Plan#115-1286
Starting at$2400
3645
Sq Ft
2
Story
3
Bed
2
Bath
3
Car
4-Bedroom, 3592 Sq Ft Country Home Plan - 115-1274 - Main Exterior
Plan Collection
4-Bedroom, 3592 Sq Ft Country Home Plan - 115-1274 - Main Exterior
Plan#115-1274
Starting at$2400
3592
Sq Ft
2
Story
4
Bed
3
Bath
3
Car
4-Bedroom, 3590 Sq Ft Shingle House Plan - 115-1329 - Front Exterior
Plan Collection
4-Bedroom, 3590 Sq Ft Shingle House Plan - 115-1329 - Front Exterior
Plan#115-1329
Starting at$2400
3590
Sq Ft
2
Story
4
Bed
3.5
Bath
3
Car
6-Bedroom, 4634 Sq Ft Craftsman Home Plan - 115-1042 - Main Exterior
Plan Collection
6-Bedroom, 4634 Sq Ft Craftsman Home Plan - 115-1042 - Main Exterior
Plan#115-1042
Starting at$2900
4634
Sq Ft
2
Story
6
Bed
2.5
Bath
3
Car
3-Bedroom, 3217 Sq Ft European Home Plan - 115-1170 - Main Exterior
Plan Collection
3-Bedroom, 3217 Sq Ft European Home Plan - 115-1170 - Main Exterior
Plan#115-1170
Starting at$2150
3217
Sq Ft
2
Story
3
Bed
2
Bath
3
Car
3-Bedroom, 3800 Sq Ft European House Plan - 115-1171 - Front Exterior
Plan Collection
3-Bedroom, 3800 Sq Ft European House Plan - 115-1171 - Front Exterior
Plan#115-1171
Starting at$2400
3800
Sq Ft
2
Story
3
Bed
2
Bath
4
Car
3-Bedroom, 3235 Sq Ft Ranch Home Plan - 115-1053 - Main Exterior
Plan Collection
3-Bedroom, 3235 Sq Ft Ranch Home Plan - 115-1053 - Main Exterior
Plan#115-1053
Starting at$2150
3235
Sq Ft
2
Story
3
Bed
3
Bath
2
Car
3-Bedroom, 3020 Sq Ft Craftsman House Plan - 115-1004 - Front Exterior
Plan Collection
3-Bedroom, 3020 Sq Ft Craftsman House Plan - 115-1004 - Front Exterior
Plan#115-1004
Starting at$2150
3020
Sq Ft
2
Story
3
Bed
3
Bath
2
Car
5-Bedroom, 4720 Sq Ft Craftsman Home Plan - 115-1173 - Main Exterior
Plan Collection
5-Bedroom, 4720 Sq Ft Craftsman Home Plan - 115-1173 - Main Exterior
Plan#115-1173
Starting at$2900
4720
Sq Ft
2
Story
5
Bed
4
Bath
2
Car
4-Bedroom, 2925 Sq Ft European House Plan - 115-1093 - Front Exterior
Plan Collection
4-Bedroom, 2925 Sq Ft European House Plan - 115-1093 - Front Exterior
Plan#115-1093
Starting at$1950
2925
Sq Ft
2
Story
4
Bed
3
Bath
3
Car
4-Bedroom, 3095 Sq Ft Ranch Home Plan - 115-1139 - Main Exterior
Plan Collection
4-Bedroom, 3095 Sq Ft Ranch Home Plan - 115-1139 - Main Exterior
Plan#115-1139
Starting at$2150
3095
Sq Ft
2
Story
4
Bed
2
Bath
2
Car
4-Bedroom, 2967 Sq Ft Traditional House Plan - 115-1418 - Front Exterior
Plan Collection
4-Bedroom, 2967 Sq Ft Traditional House Plan - 115-1418 - Front Exterior
Plan#115-1418
Starting at$1950
2967
Sq Ft
2
Story
4
Bed
2
Bath
2
Car
4-Bedroom, 2925 Sq Ft Shingle House Plan - 115-1338 - Front Exterior
Plan Collection
4-Bedroom, 2925 Sq Ft Shingle House Plan - 115-1338 - Front Exterior
Plan#115-1338
Starting at$1950
2925
Sq Ft
2
Story
4
Bed
3
Bath
3
Car
3-Bedroom, 2845 Sq Ft Country Home Plan - 115-1422 - Main Exterior
Plan Collection
3-Bedroom, 2845 Sq Ft Country Home Plan - 115-1422 - Main Exterior
Plan#115-1422
Starting at$1950
2845
Sq Ft
2
Story
3
Bed
2.5
Bath
3
Car
3-Bedroom, 2830 Sq Ft Shingle Home Plan - 115-1330 - Main Exterior
Plan Collection
3-Bedroom, 2830 Sq Ft Shingle Home Plan - 115-1330 - Main Exterior
Plan#115-1330
Starting at$1950
2830
Sq Ft
2
Story
3
Bed
2.5
Bath
0
Car
5-Bedroom, 4582 Sq Ft Ranch Home Plan - 115-1213 - Main Exterior
Plan Collection
5-Bedroom, 4582 Sq Ft Ranch Home Plan - 115-1213 - Main Exterior
Plan#115-1213
Starting at$2900
4582
Sq Ft
2
Story
5
Bed
3
Bath
3
Car
3-Bedroom, 4369 Sq Ft Ranch House Plan - 115-1345 - Front Exterior
Plan Collection
3-Bedroom, 4369 Sq Ft Ranch House Plan - 115-1345 - Front Exterior
Plan#115-1345
Starting at$2600
4369
Sq Ft
2
Story
3
Bed
2
Bath
3
Car
3-Bedroom, 3676 Sq Ft Ranch Home Plan - 115-1028 - Main Exterior
Plan Collection
3-Bedroom, 3676 Sq Ft Ranch Home Plan - 115-1028 - Main Exterior
Plan#115-1028
Starting at$2400
3676
Sq Ft
2
Story
3
Bed
2
Bath
3
Car
3-Bedroom, 2650 Sq Ft Ranch Home Plan - 115-1015 - Main Exterior
Plan Collection
3-Bedroom, 2650 Sq Ft Ranch Home Plan - 115-1015 - Main Exterior
Plan#115-1015
Starting at$1950
2650
Sq Ft
2
Story
3
Bed
2
Bath
3
Car
3-Bedroom, 2505 Sq Ft Ranch Home Plan - 115-1085 - Main Exterior
Plan Collection
3-Bedroom, 2505 Sq Ft Ranch Home Plan - 115-1085 - Main Exterior
Plan#115-1085
Starting at$1950
2505
Sq Ft
2
Story
3
Bed
2
Bath
3
Car
1...103104105106107...146