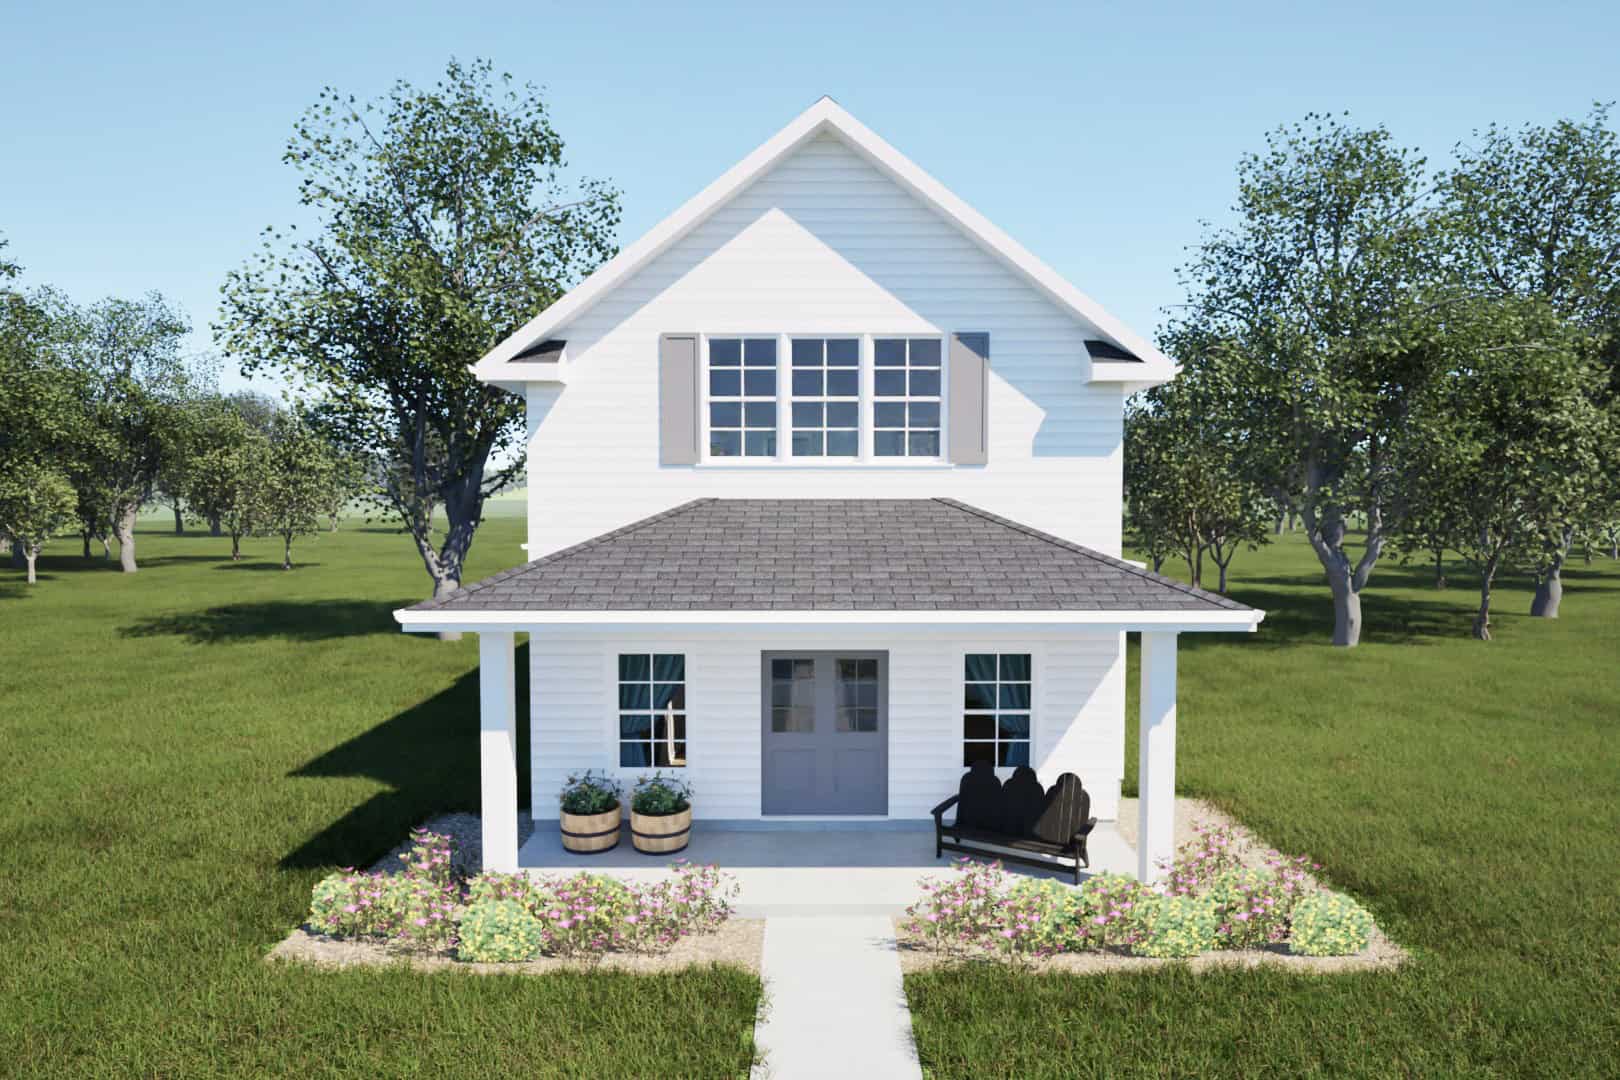
65-75 Foot Deep House Plans

3,470
Plan Results
Southwest Ranch house plan with stucco and stone exterior, hip roof, and covered entry porch, Plan 161-1298
Plan Collection
Southwest Ranch house plan with stucco and stone exterior, hip roof, and covered entry porch, Plan 161-1298
Plan#161-1298
Starting at$1550
1756
Sq Ft
1
Story
3
Bed
2
Bath
2
Car
Stucco and stone Ranch home with covered entry porch, gable rooflines, and front-entry garage, Plan 161-1297
Plan Collection
Stucco and stone Ranch home with covered entry porch, gable rooflines, and front-entry garage, Plan 161-1297
Plan#161-1297
Starting at$1550
1802
Sq Ft
1
Story
2
Bed
2
Bath
2
Car

Front elevation of Craftsman Ranch home with stone accents, covered front porch, and gable-hip roofline, Plan 161-1294
Plan Collection
Front elevation of Craftsman Ranch home with stone accents, covered front porch, and gable-hip roofline, Plan 161-1294
Plan#161-1294
Starting at$1550
1801
Sq Ft
1
Story
3
Bed
2
Bath
2
Car

4-Bedroom, 3065 Sq Ft Modern Farmhouse Home Plan - 189-1167 - Main Exterior
Plan Collection
4-Bedroom, 3065 Sq Ft Modern Farmhouse Home Plan - 189-1167 - Main Exterior
Plan#189-1167
Starting at$2095
3065
Sq Ft
2
Story
4
Bed
3.5
Bath
0
Car
4-Bedroom, 3459 Sq Ft California Style House Plan - 195-1342 - Front Exterior
Plan Collection
4-Bedroom, 3459 Sq Ft California Style House Plan - 195-1342 - Front Exterior
Plan#195-1342
Starting at$1200
3459
Sq Ft
2
Story
4
Bed
4
Bath
2
Car
Farmhouse Home Plan - 3 Bedrms, 2.5 Baths - 2056 Sq Ft - #203-1064
Plan Collection
Farmhouse Home Plan - 3 Bedrms, 2.5 Baths - 2056 Sq Ft - #203-1064
Plan#203-1064
Starting at$1500
2056
Sq Ft
2
Story
3
Bed
2.5
Bath
2
Car
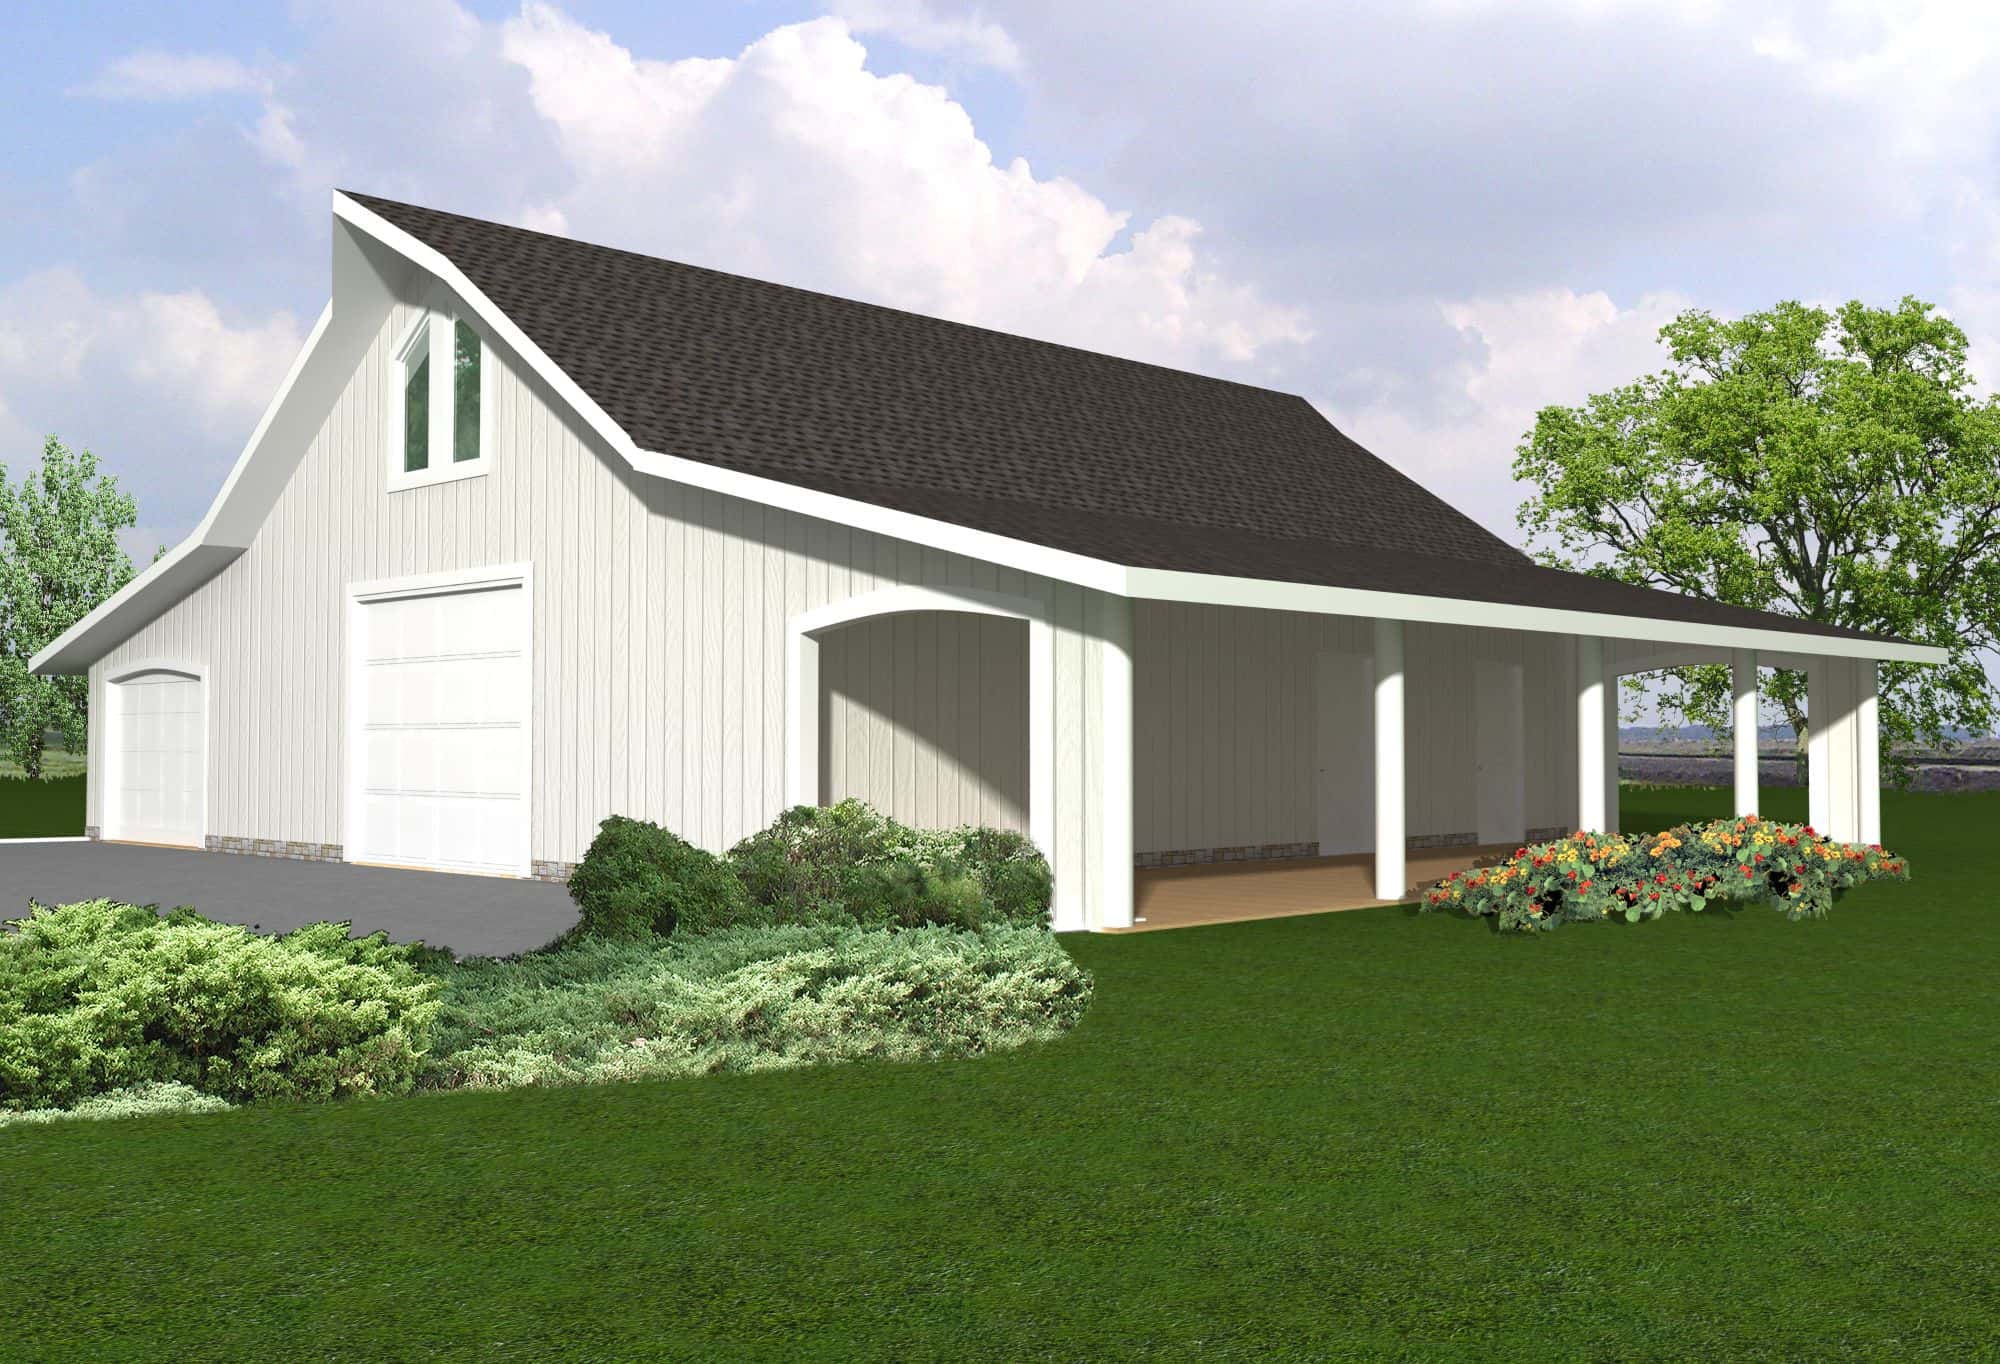
1-Bedroom, 954 Sq Ft Garage w/Apartments Home Plan - 132-1796 - Main Exterior
Plan Collection
1-Bedroom, 954 Sq Ft Garage w/Apartments Home Plan - 132-1796 - Main Exterior
Plan#132-1796
Starting at$820
954
Sq Ft
2
Story
1
Bed
1
Bath
4
Car
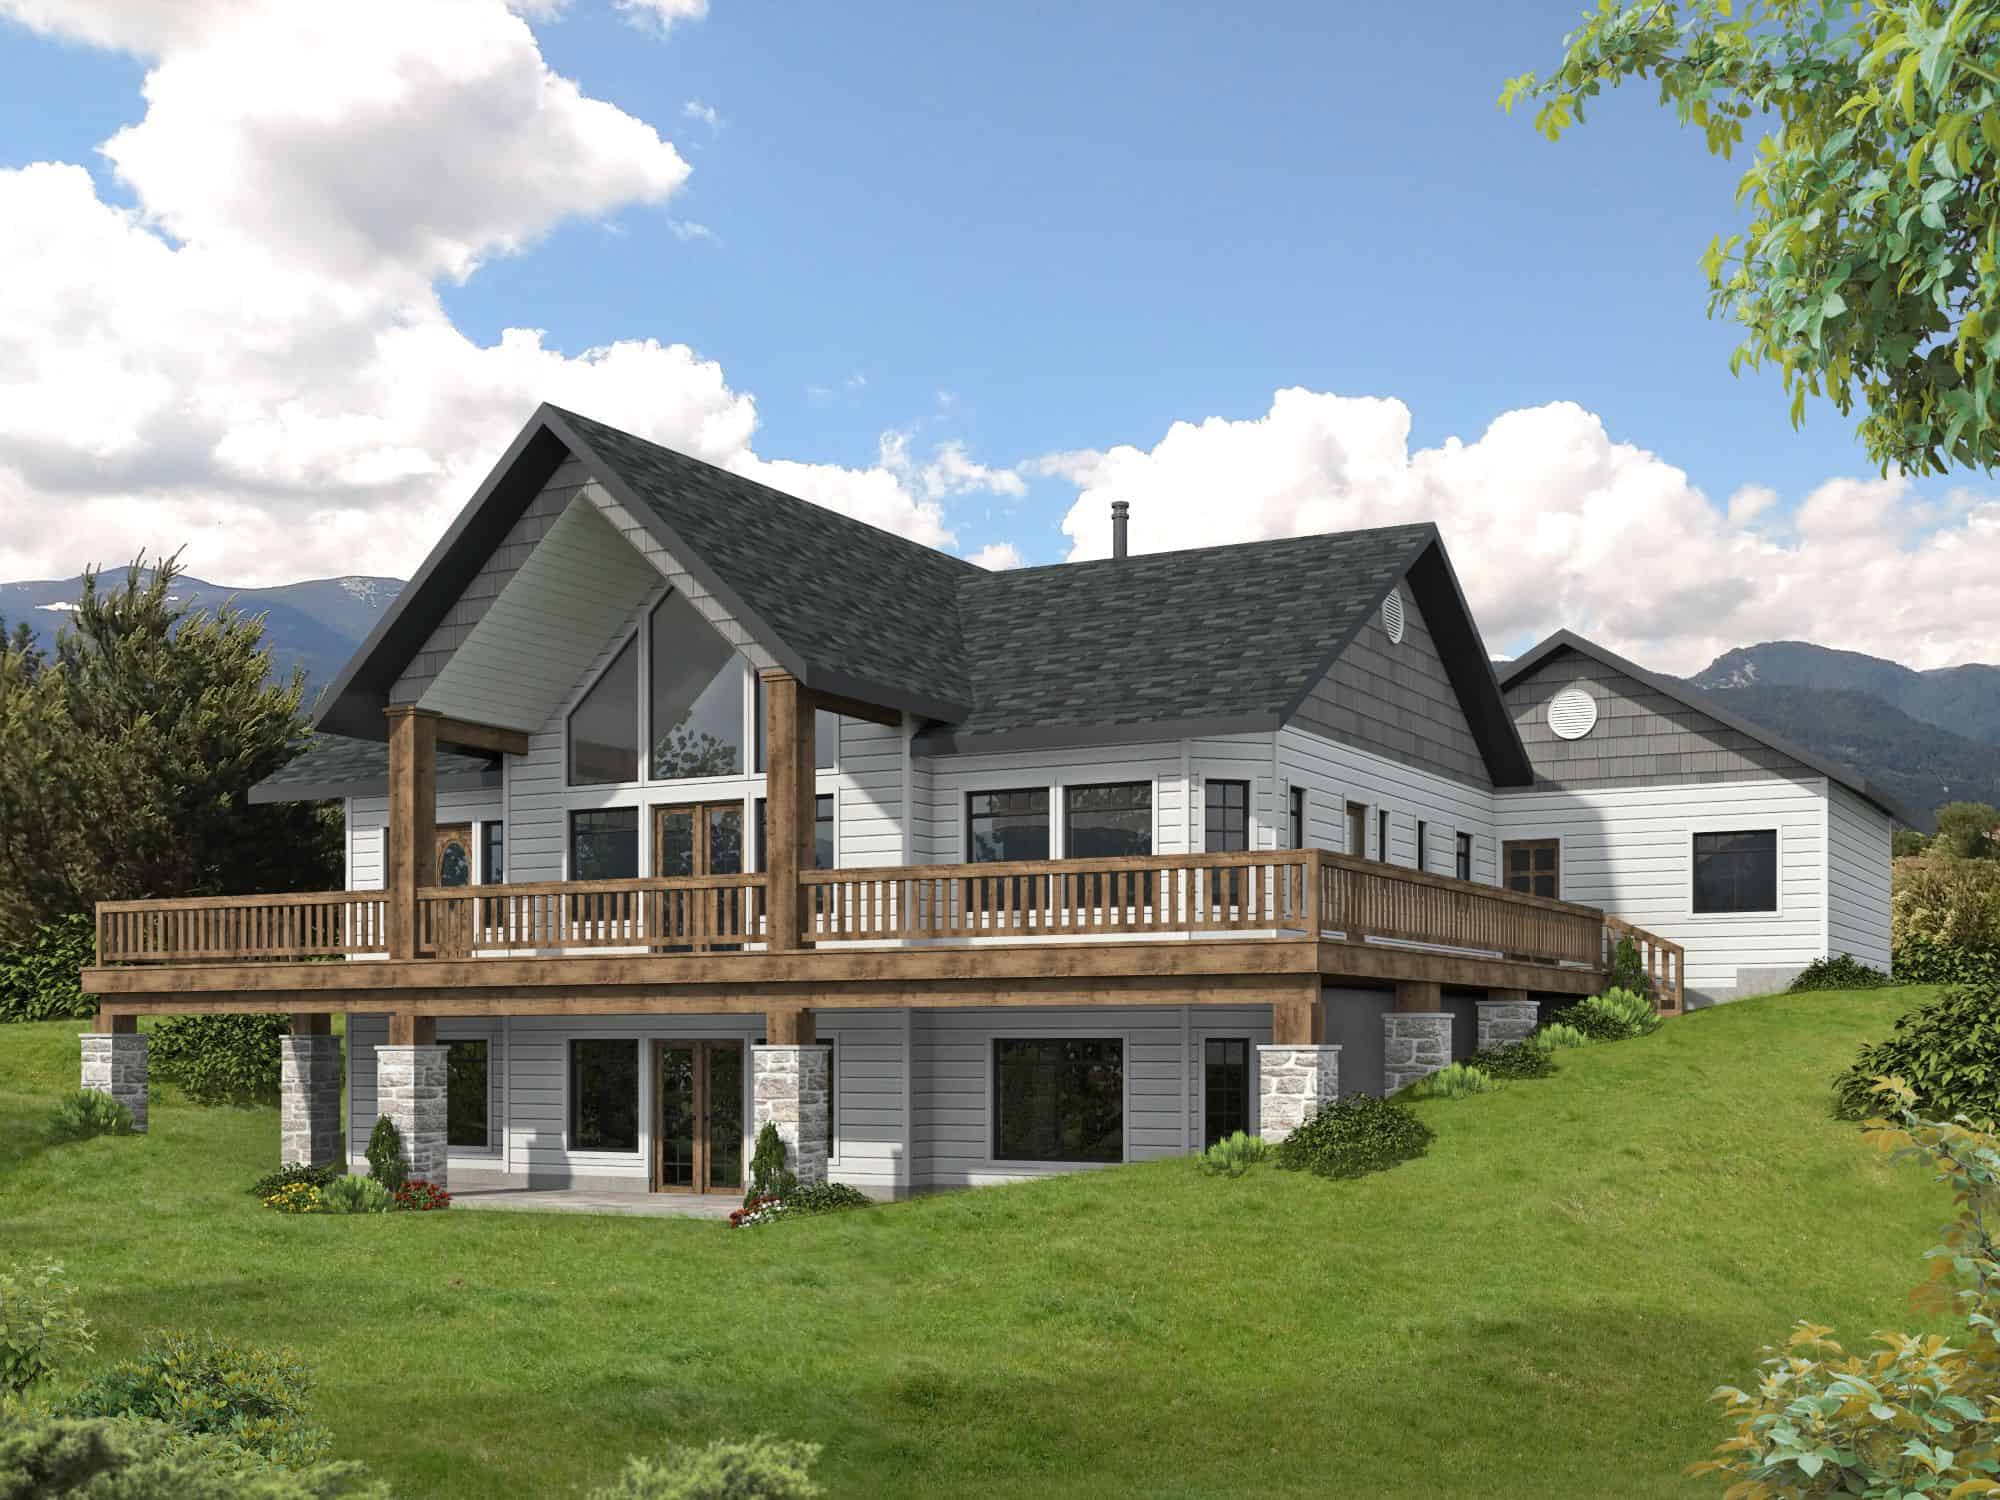
Modern Farmhouse Plan - 2 Bedrms, 3 Baths - 3294 Sq Ft - #132-1765
Plan Collection
Modern Farmhouse Plan - 2 Bedrms, 3 Baths - 3294 Sq Ft - #132-1765
Plan#132-1765
Starting at$1645
3294
Sq Ft
2
Story
2
Bed
3
Bath
3
Car
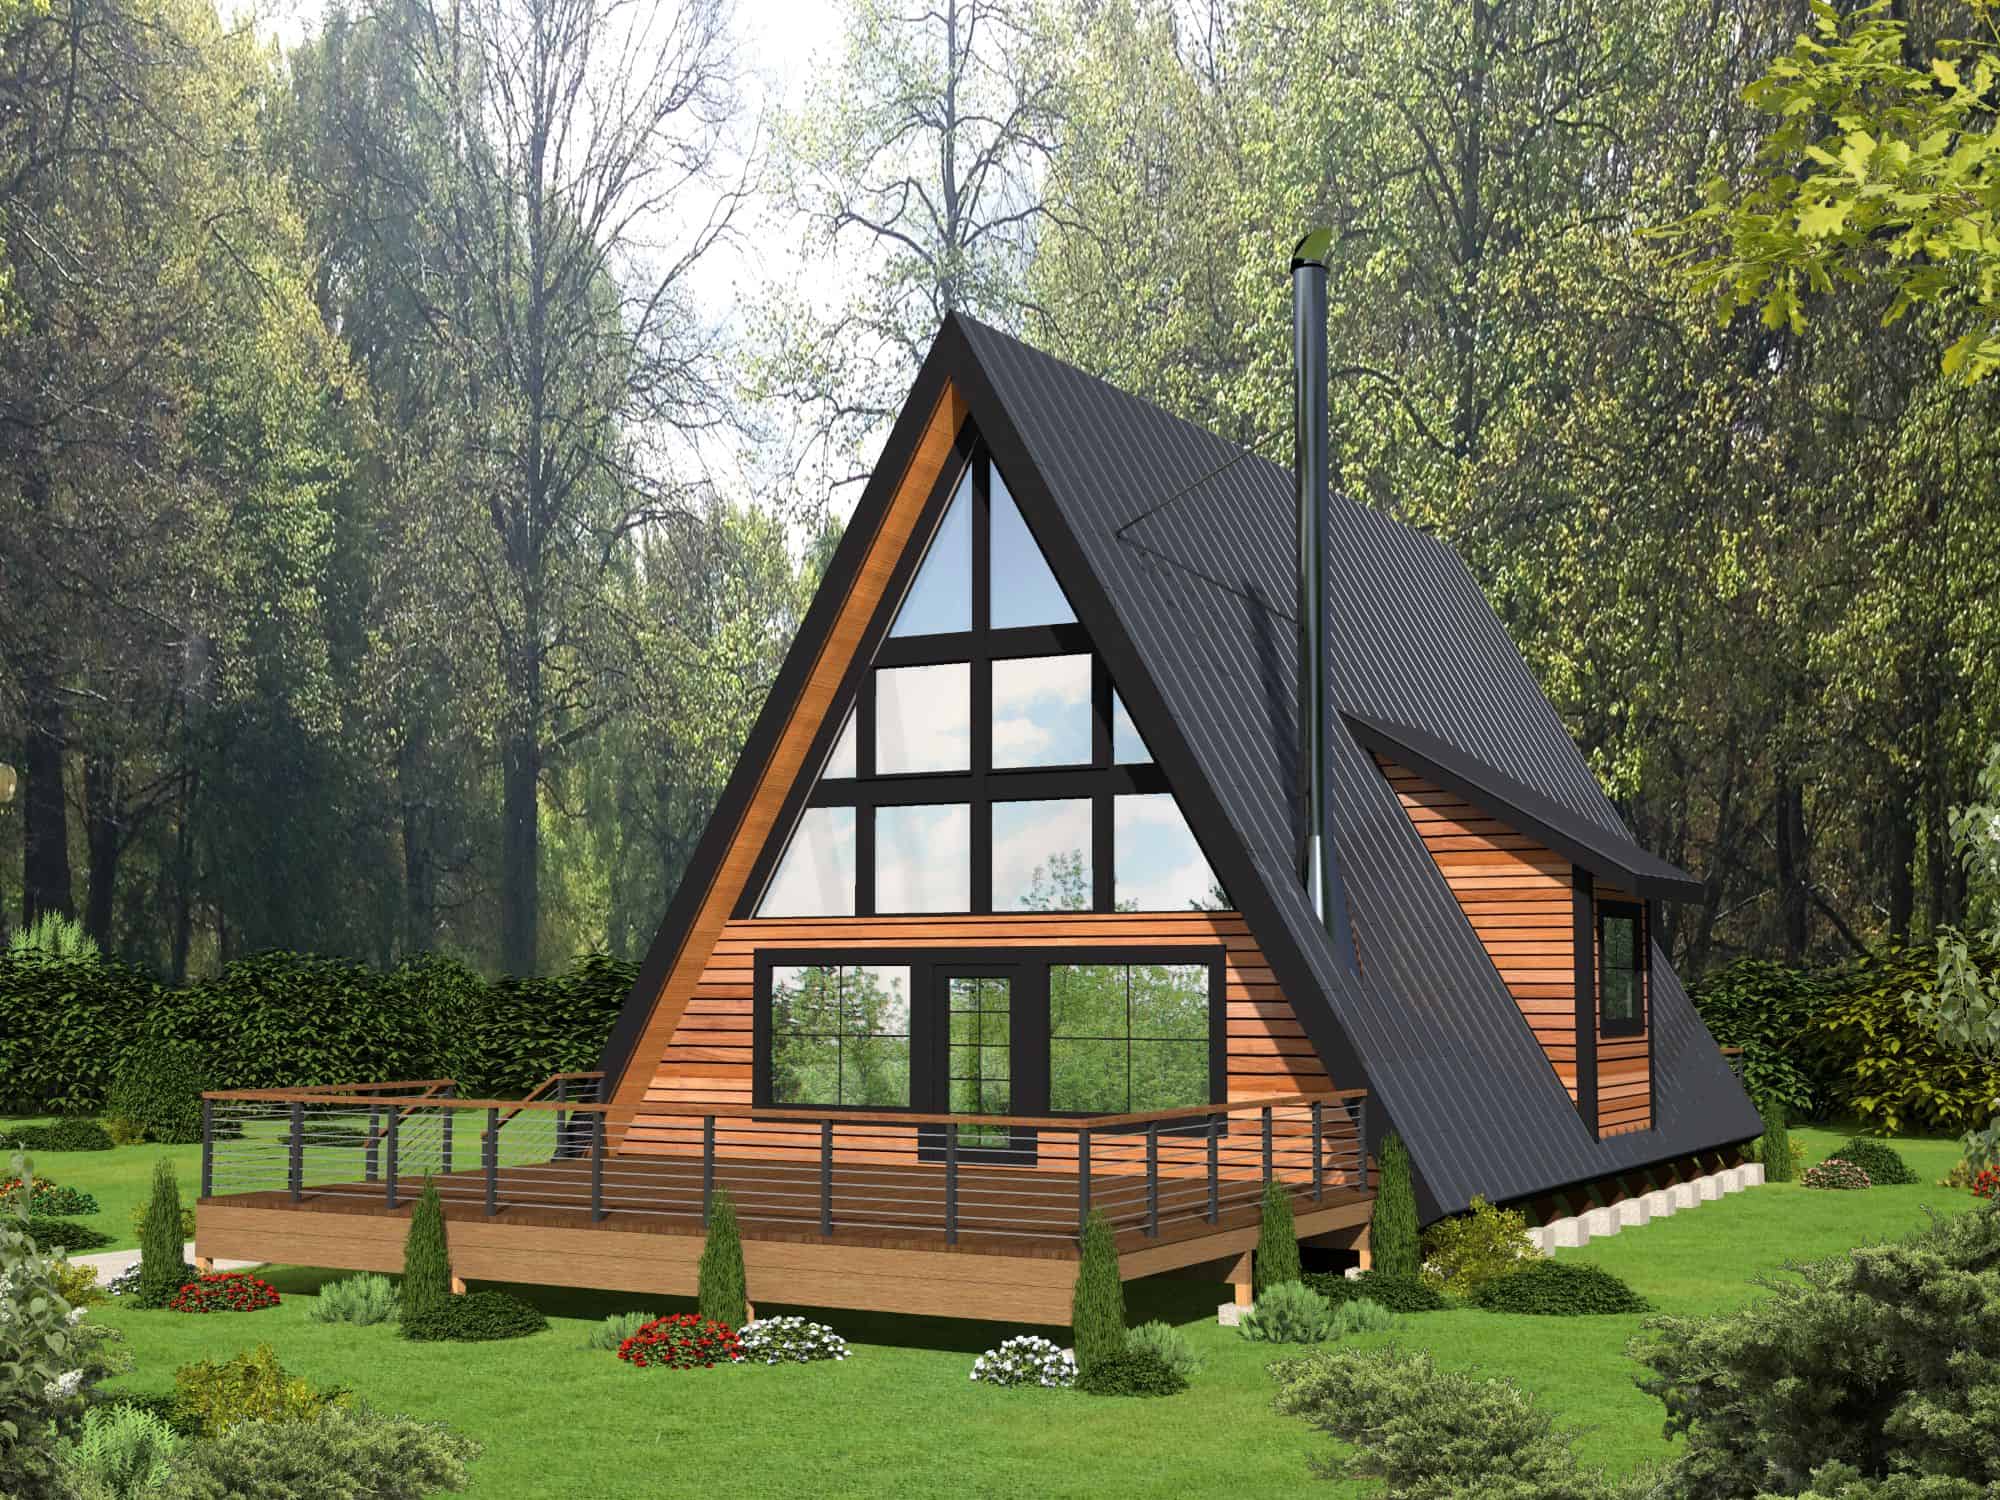
A Frame Floor Plan - 2 Bedrms, 2 Baths - 2906 Sq Ft - #132-1748
Plan Collection
A Frame Floor Plan - 2 Bedrms, 2 Baths - 2906 Sq Ft - #132-1748
Plan#132-1748
Starting at$1480
2906
Sq Ft
3
Story
2
Bed
2
Bath
0
Car
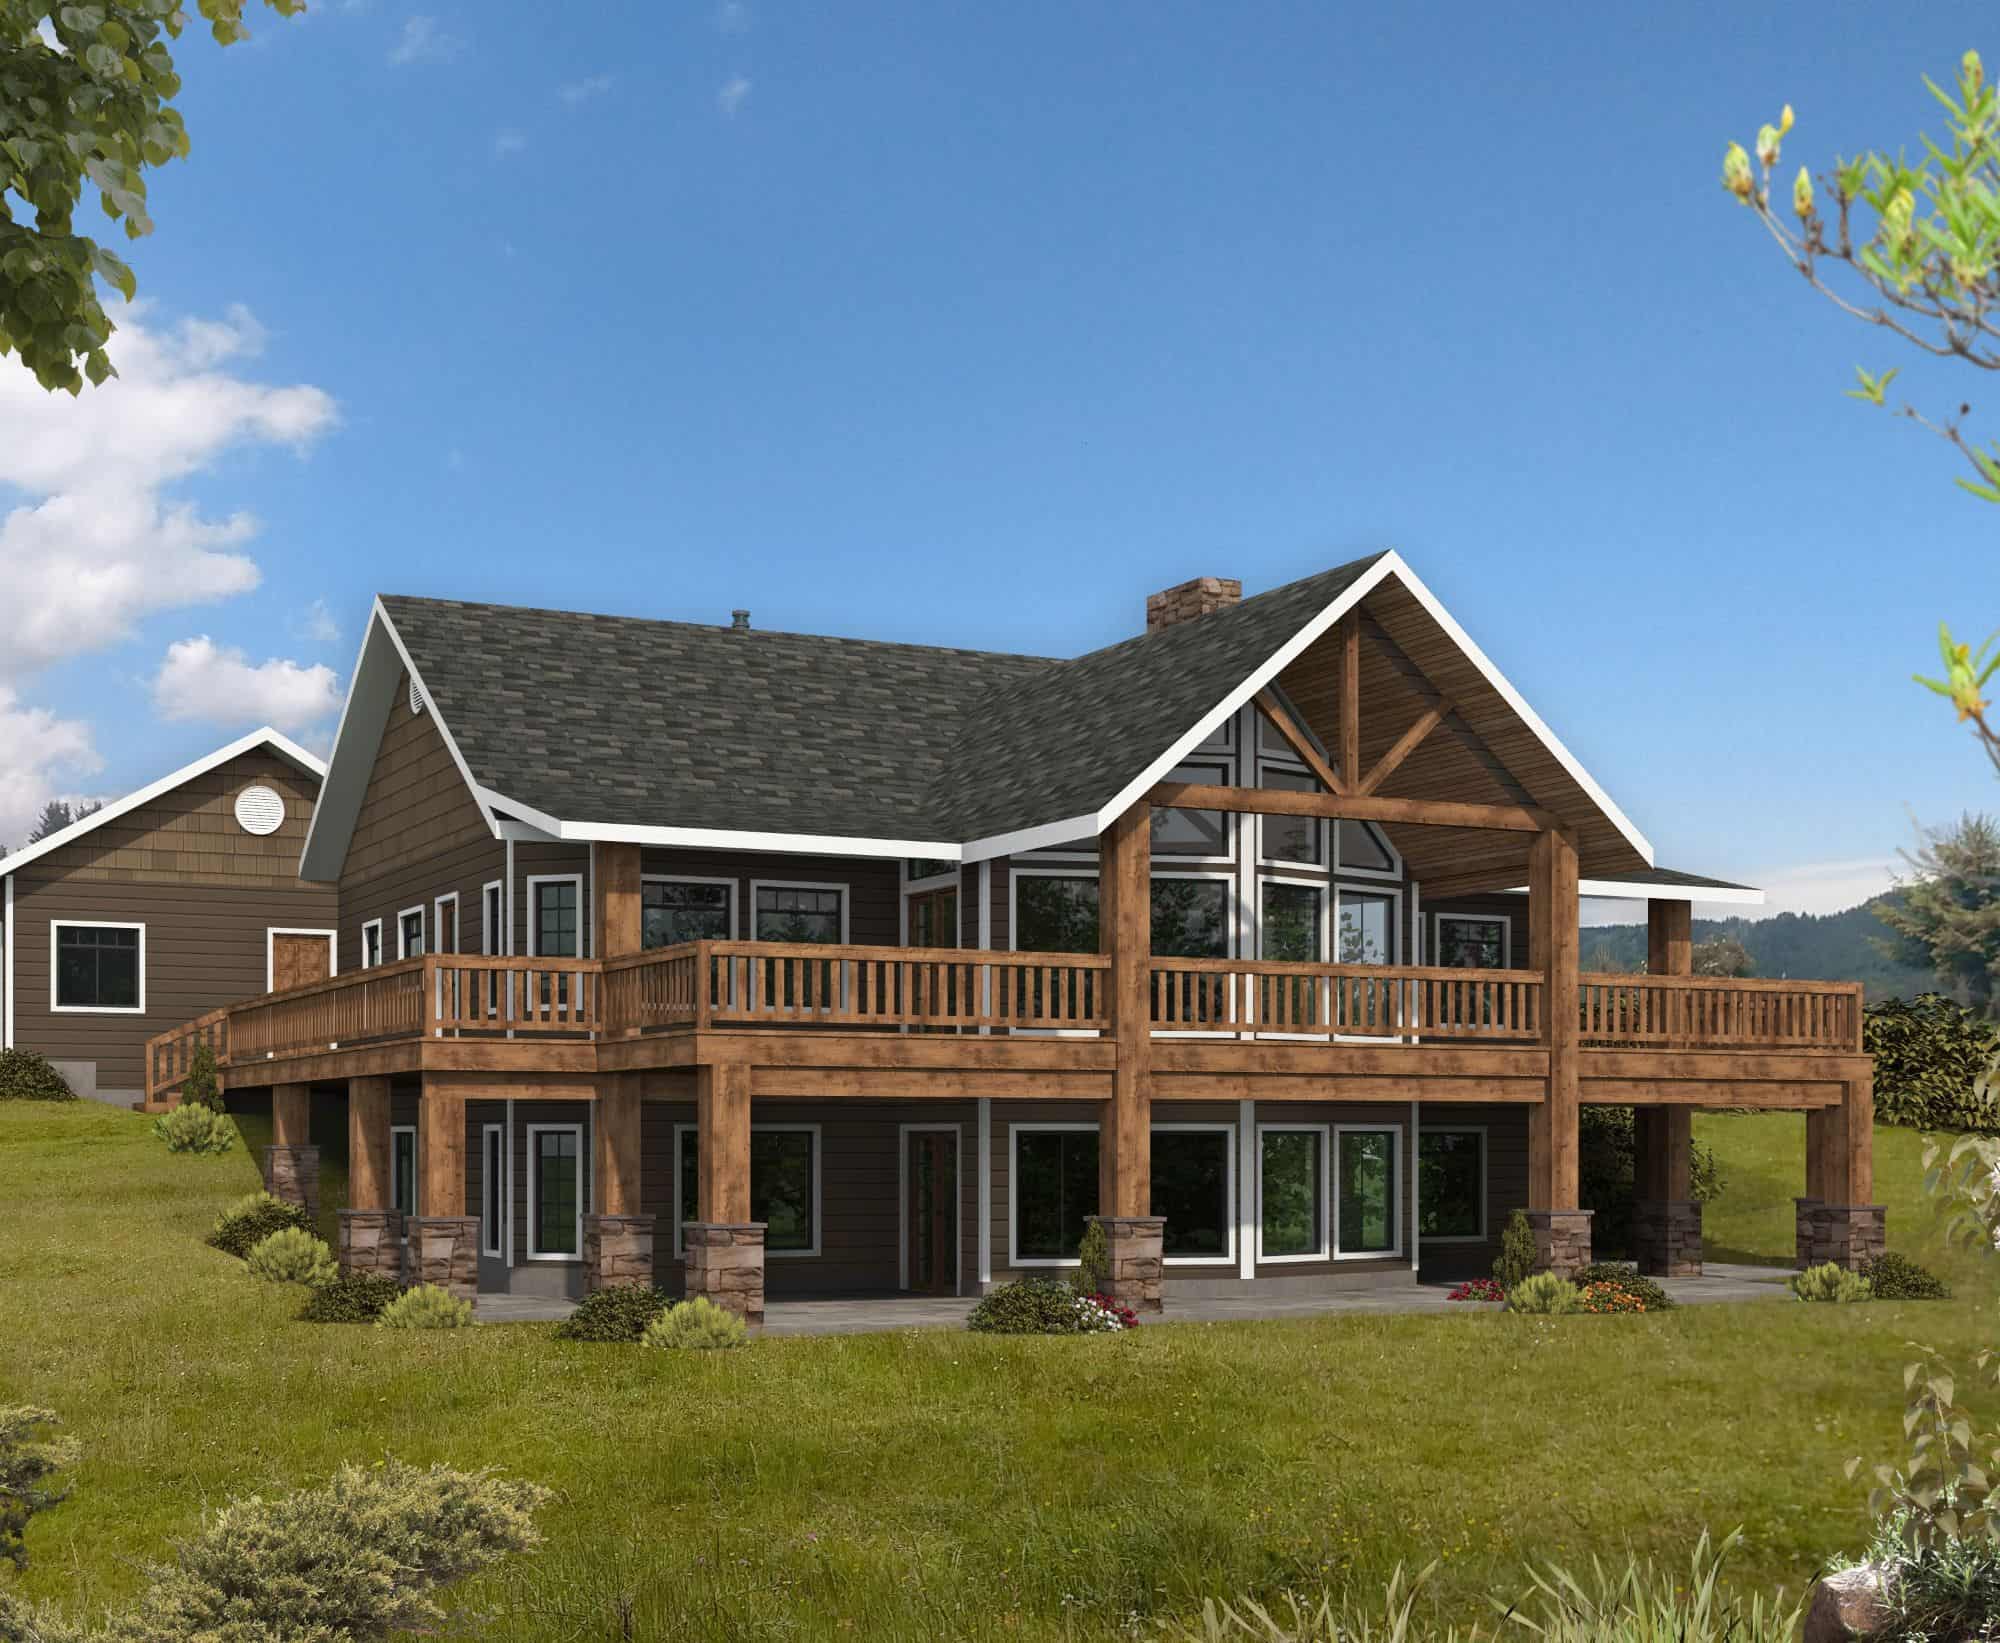
Rustic House Plan - 4 Bedrms, 3 Baths - 3875 Sq Ft - #132-1746
Plan Collection
Rustic House Plan - 4 Bedrms, 3 Baths - 3875 Sq Ft - #132-1746
Plan#132-1746
Starting at$2085
3875
Sq Ft
2
Story
4
Bed
3
Bath
3
Car
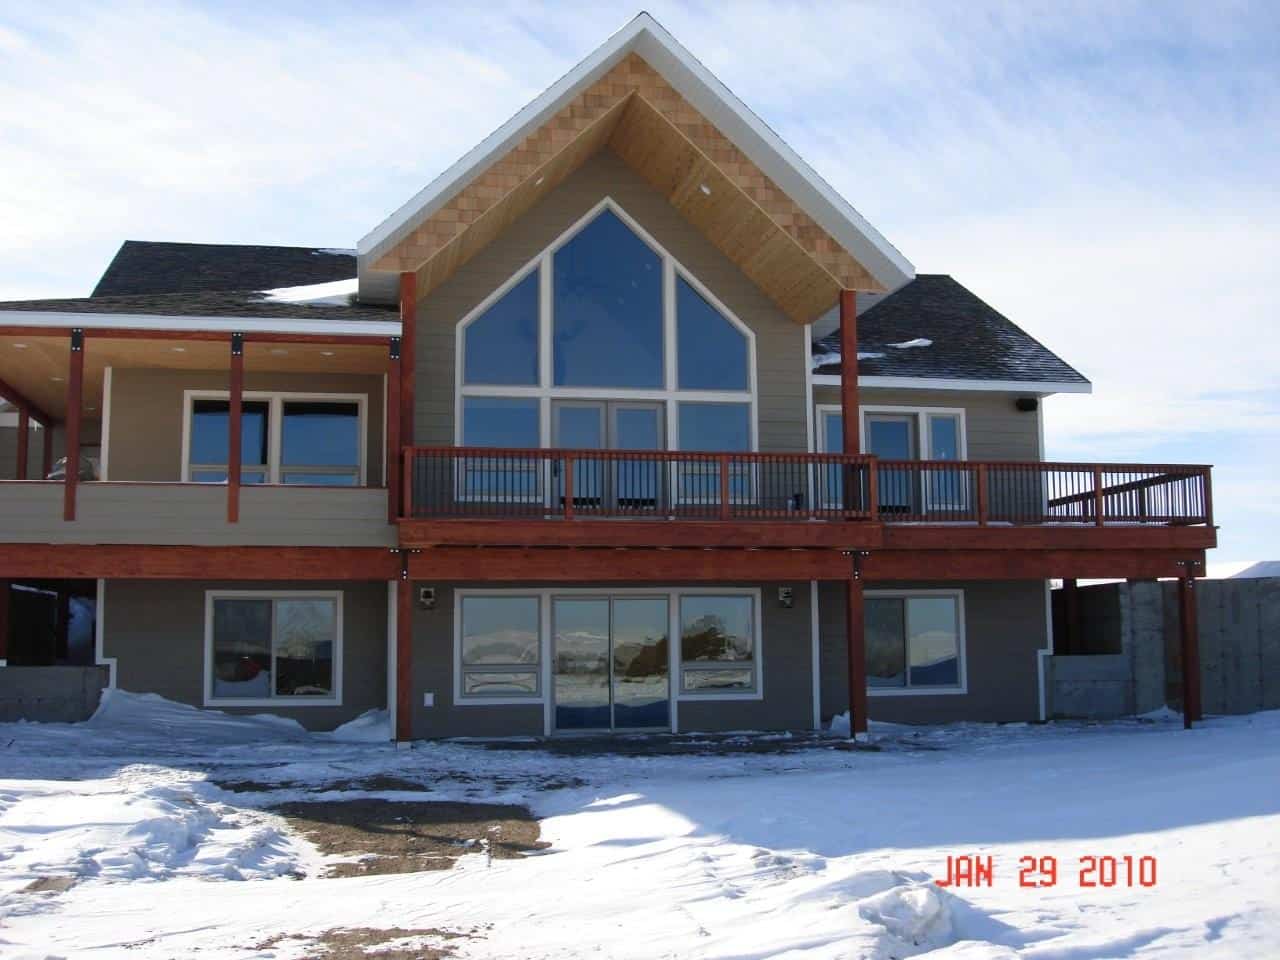
Craftsman Home Plan - 4 Bedrms, 3.5 Baths - 3313 Sq Ft - #132-1745
Plan Collection
Craftsman Home Plan - 4 Bedrms, 3.5 Baths - 3313 Sq Ft - #132-1745
Plan#132-1745
Starting at$1645
3313
Sq Ft
2
Story
4
Bed
3.5
Bath
2
Car
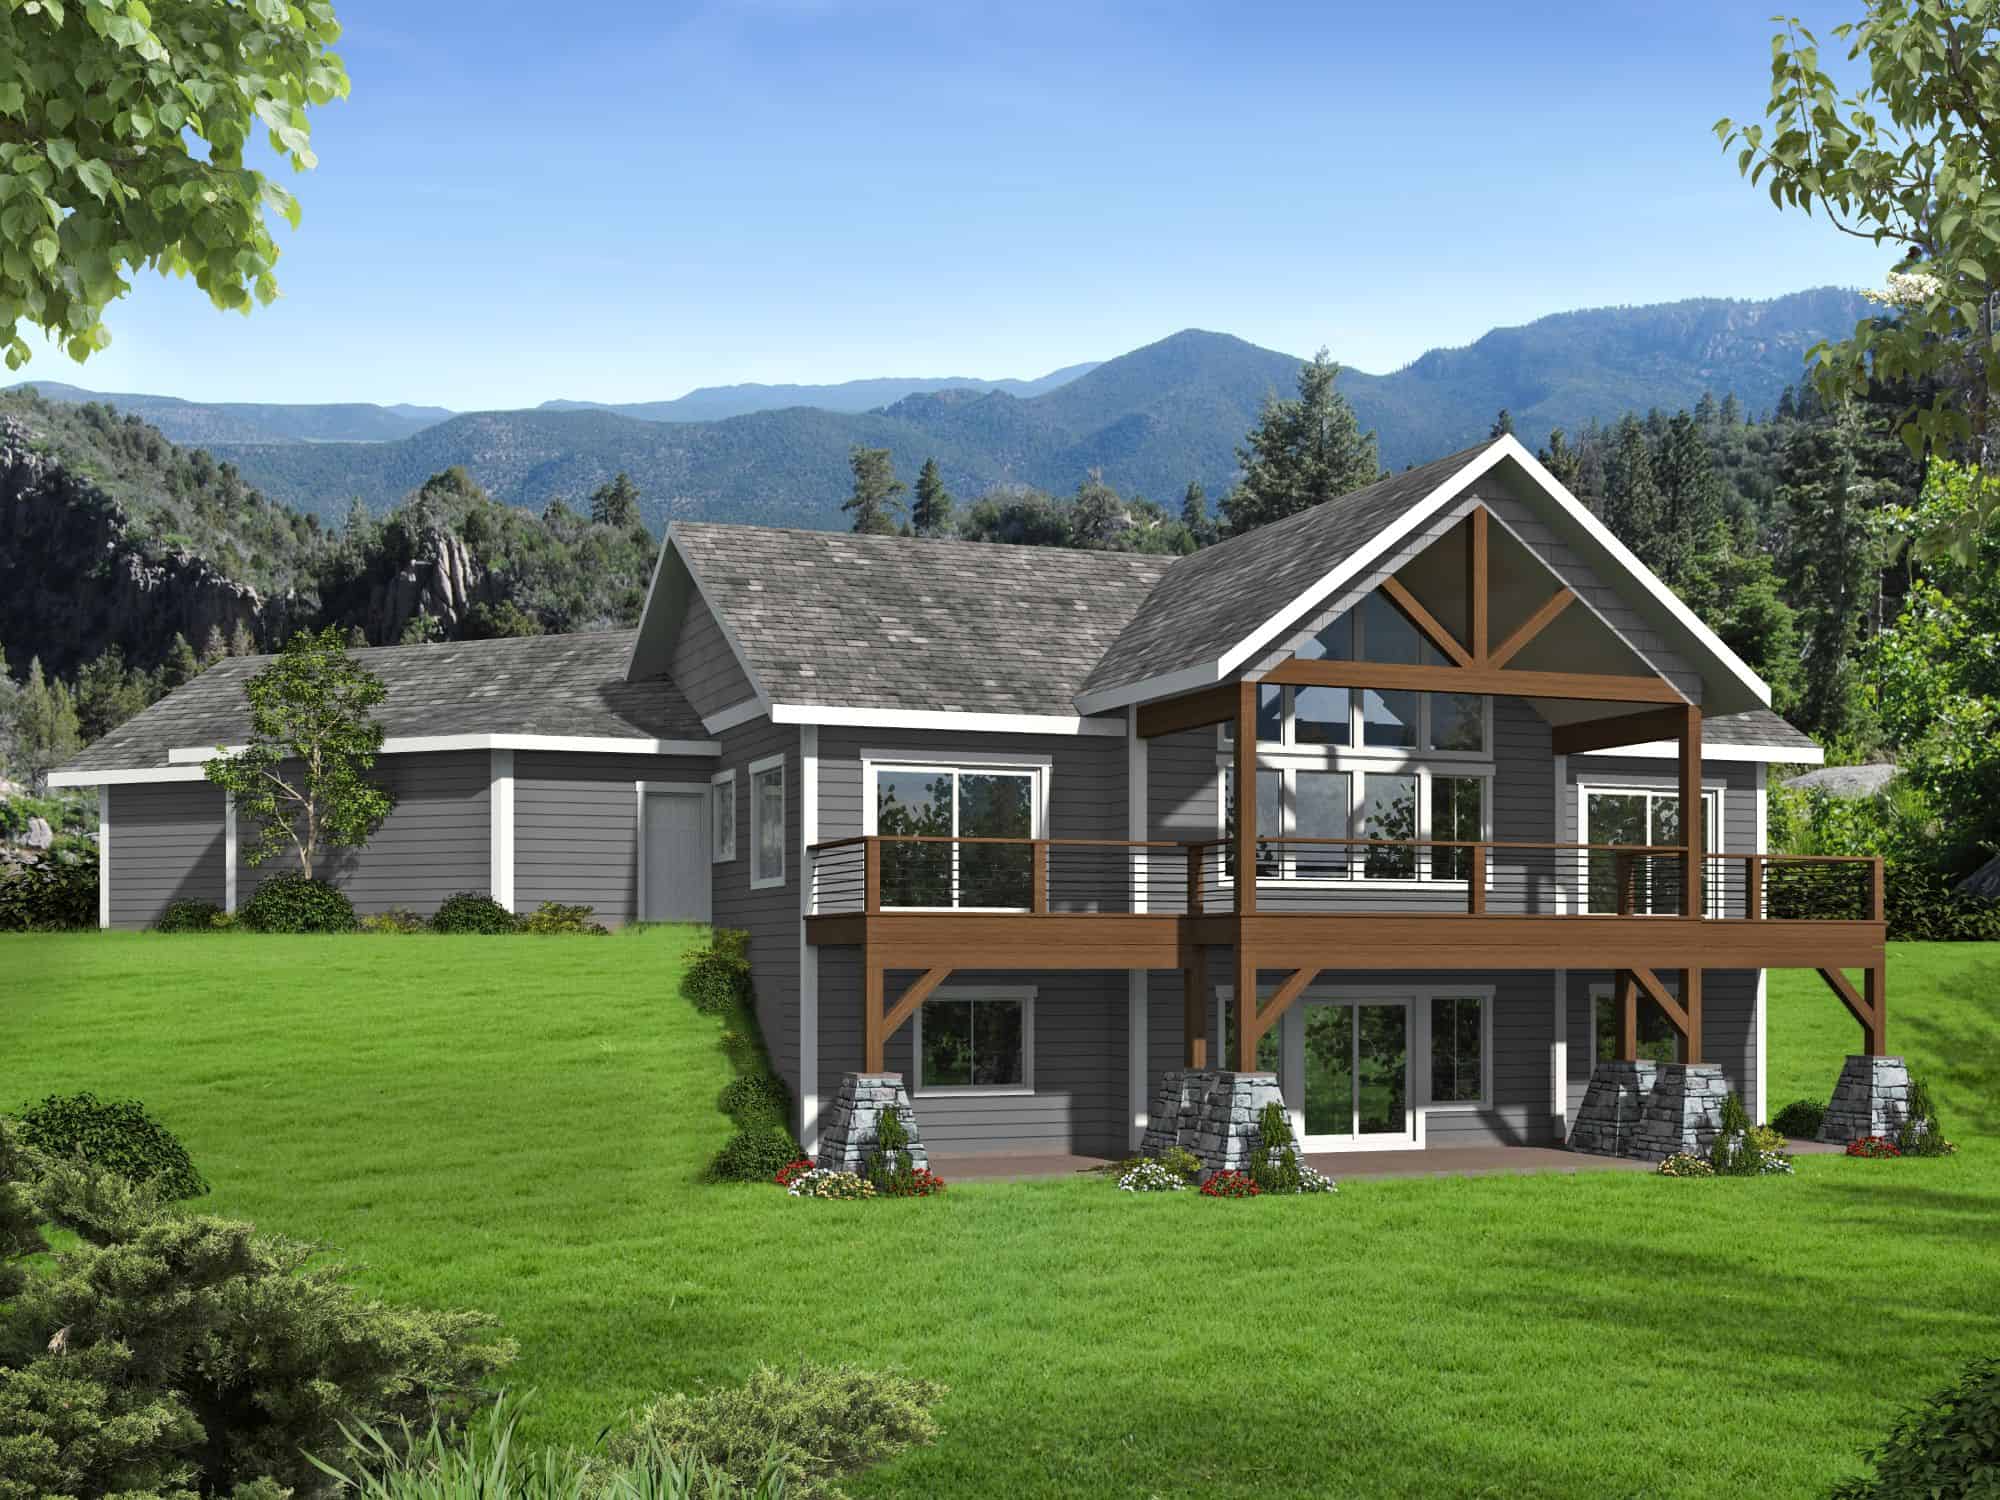
Craftsman Home Plan - 3 Bedrms, 3.5 Baths - 2735 Sq Ft - #132-1737
Plan Collection
Craftsman Home Plan - 3 Bedrms, 3.5 Baths - 2735 Sq Ft - #132-1737
Plan#132-1737
Starting at$1480
2735
Sq Ft
2
Story
3
Bed
3.5
Bath
4
Car
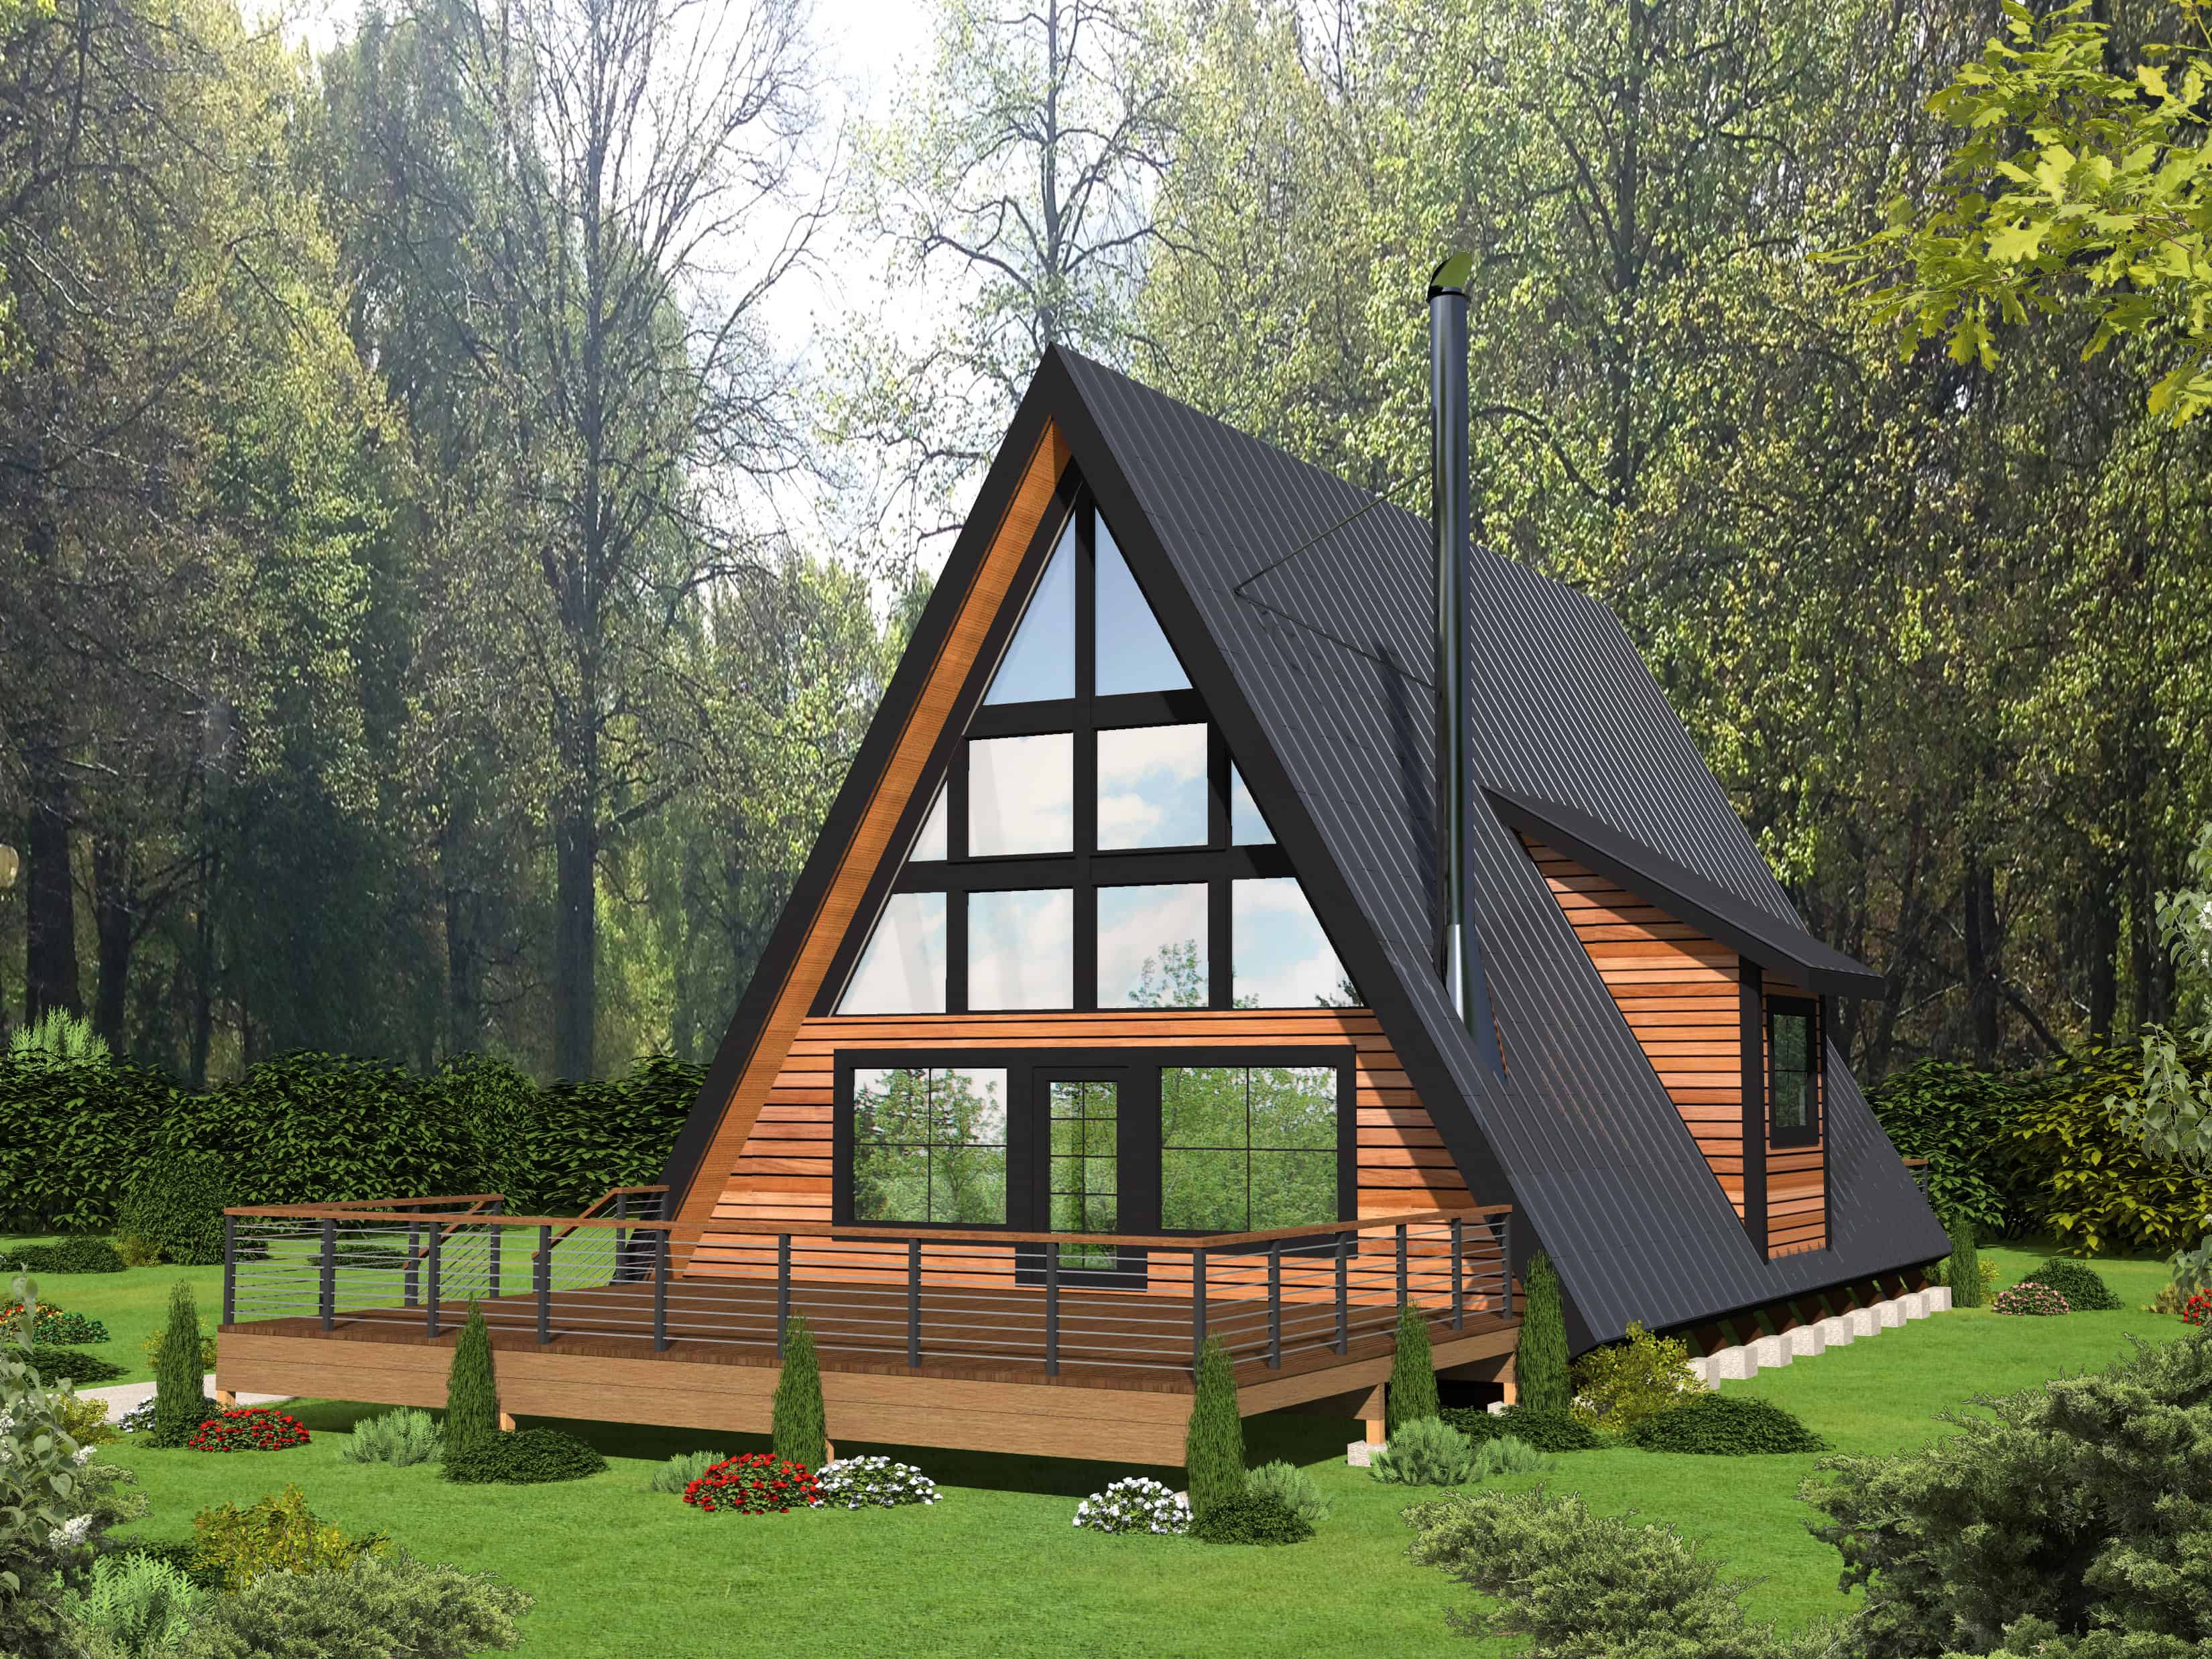
Cabin Floor Plan - 2 Bedrms, 2 Baths - 1599 Sq Ft - #132-1733
Plan Collection
Cabin Floor Plan - 2 Bedrms, 2 Baths - 1599 Sq Ft - #132-1733
Plan#132-1733
Starting at$1370
1599
Sq Ft
2
Story
2
Bed
2
Bath
0
Car
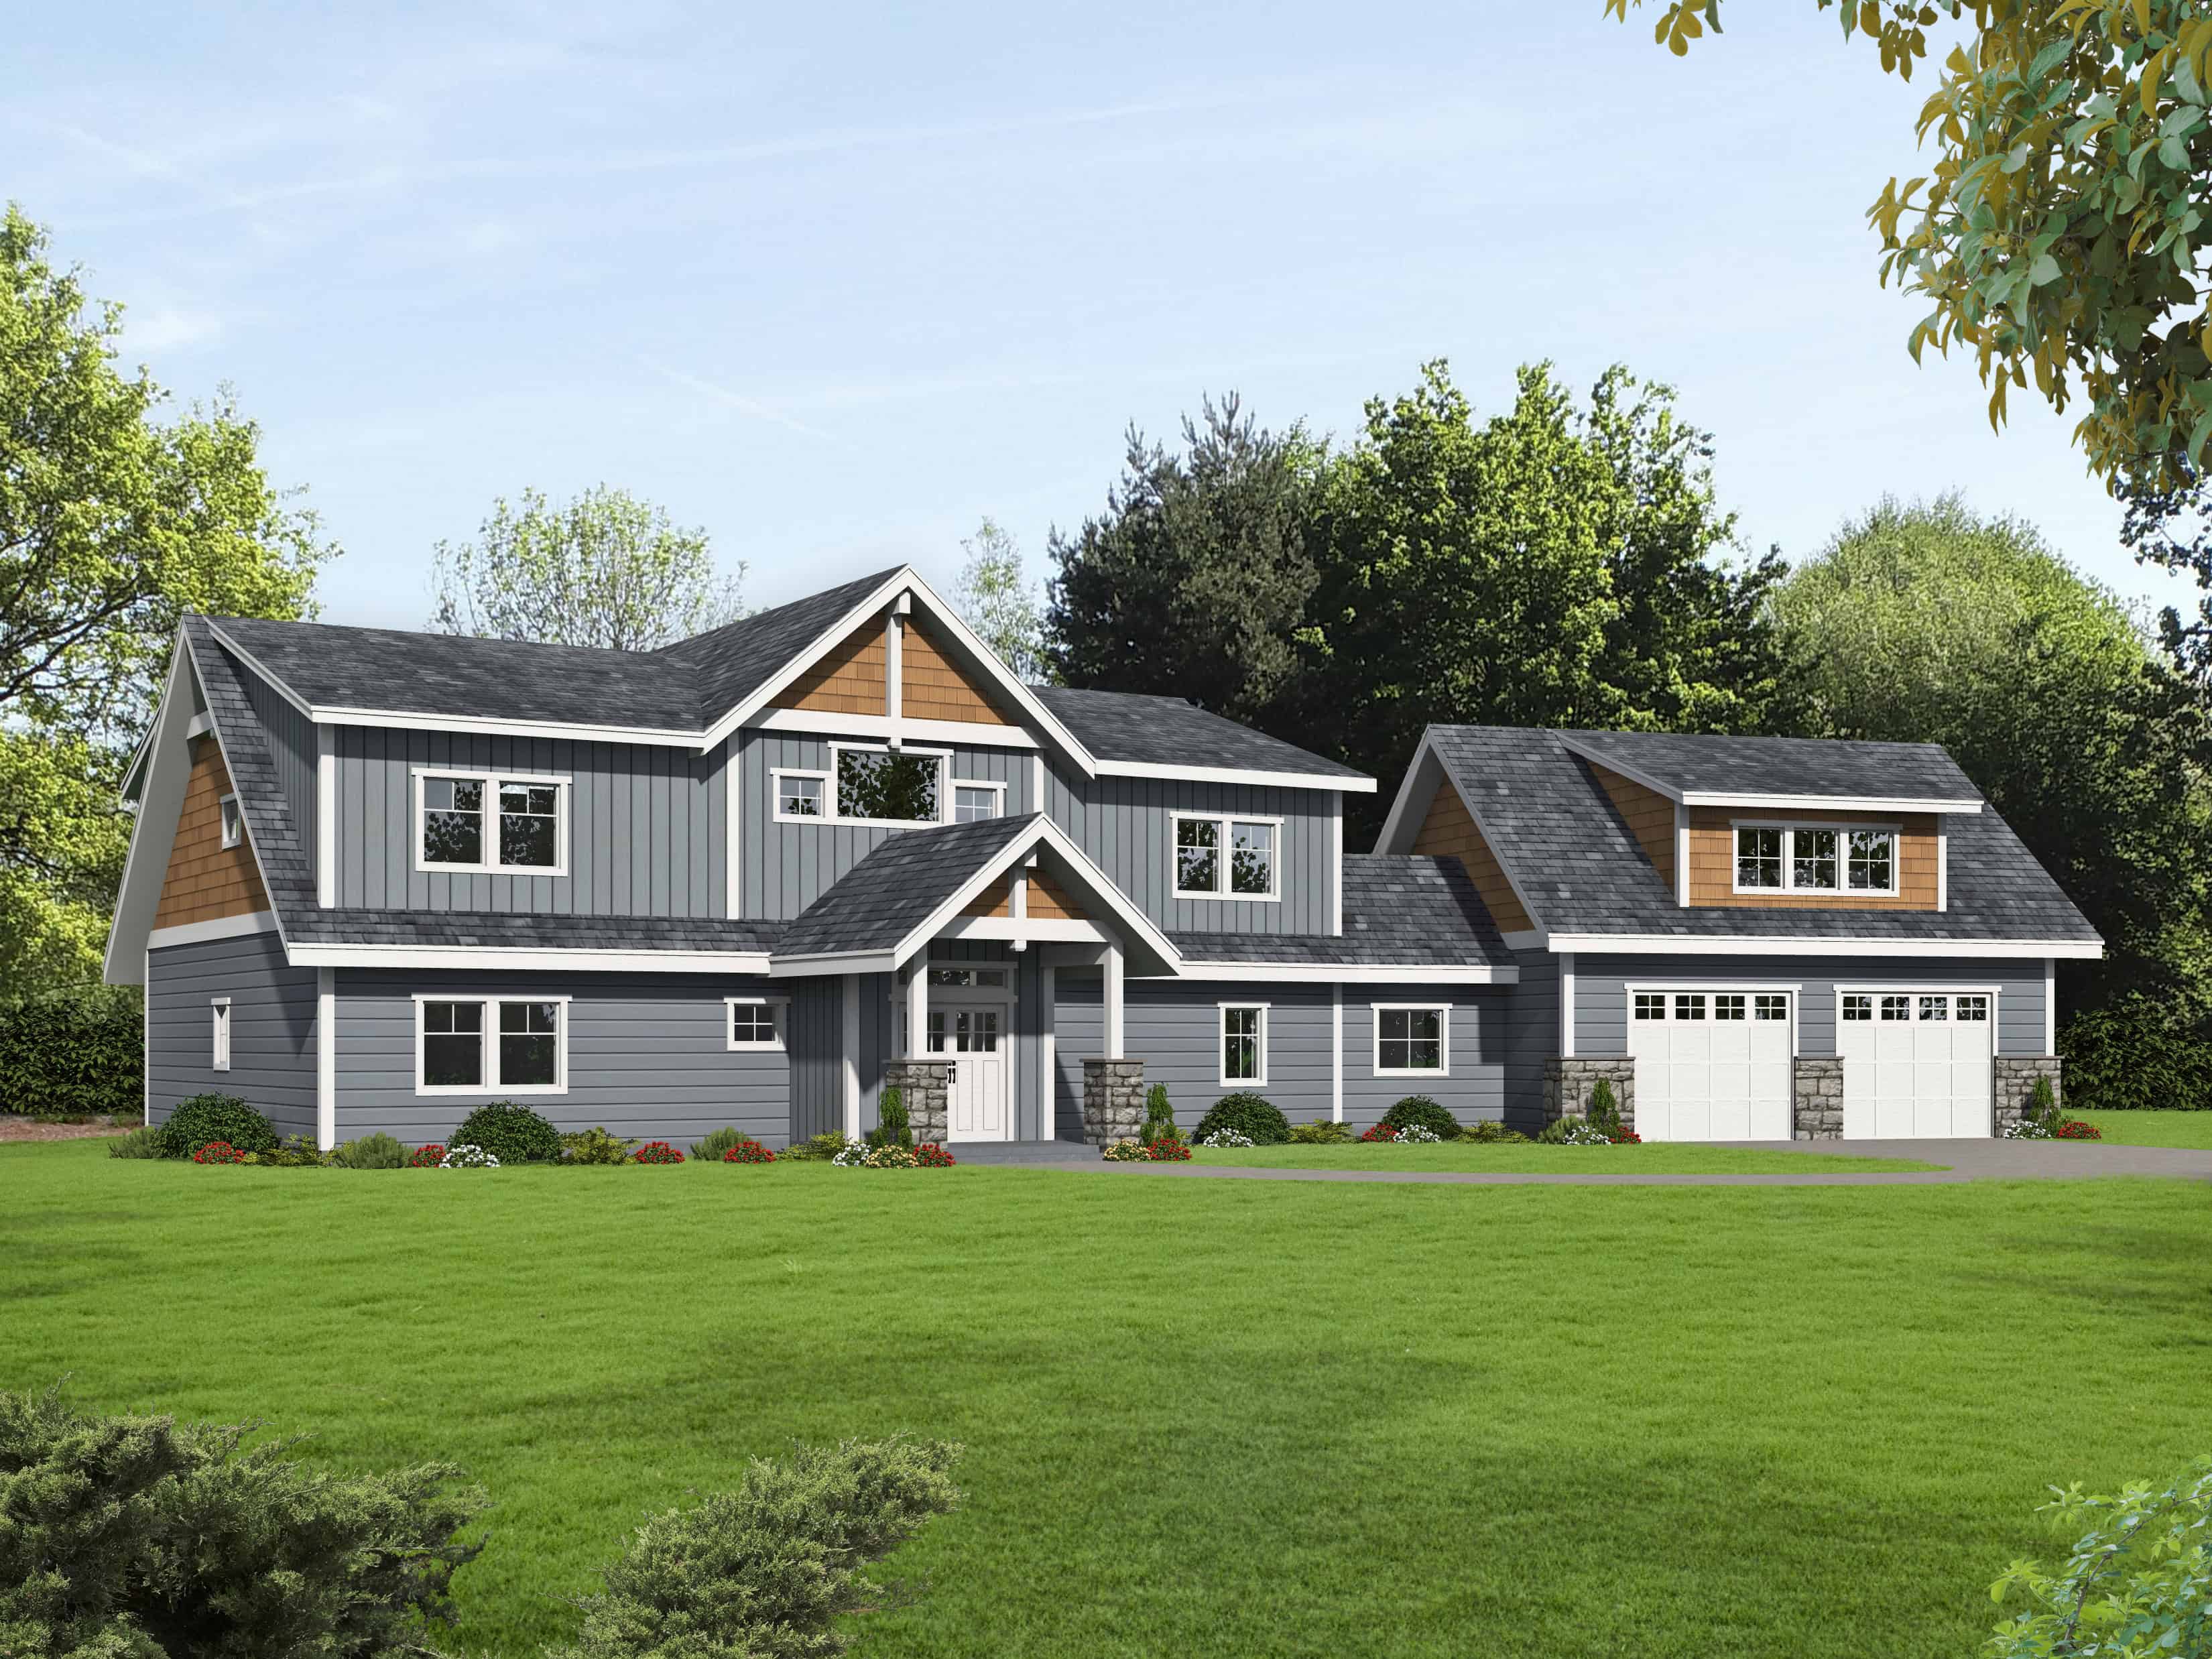
3-Bedroom, 3811 Sq Ft Traditional House Plan - 132-1722 - Front Exterior
Plan Collection
3-Bedroom, 3811 Sq Ft Traditional House Plan - 132-1722 - Front Exterior
Plan#132-1722
Starting at$2085
3811
Sq Ft
2
Story
3
Bed
2.5
Bath
2
Car
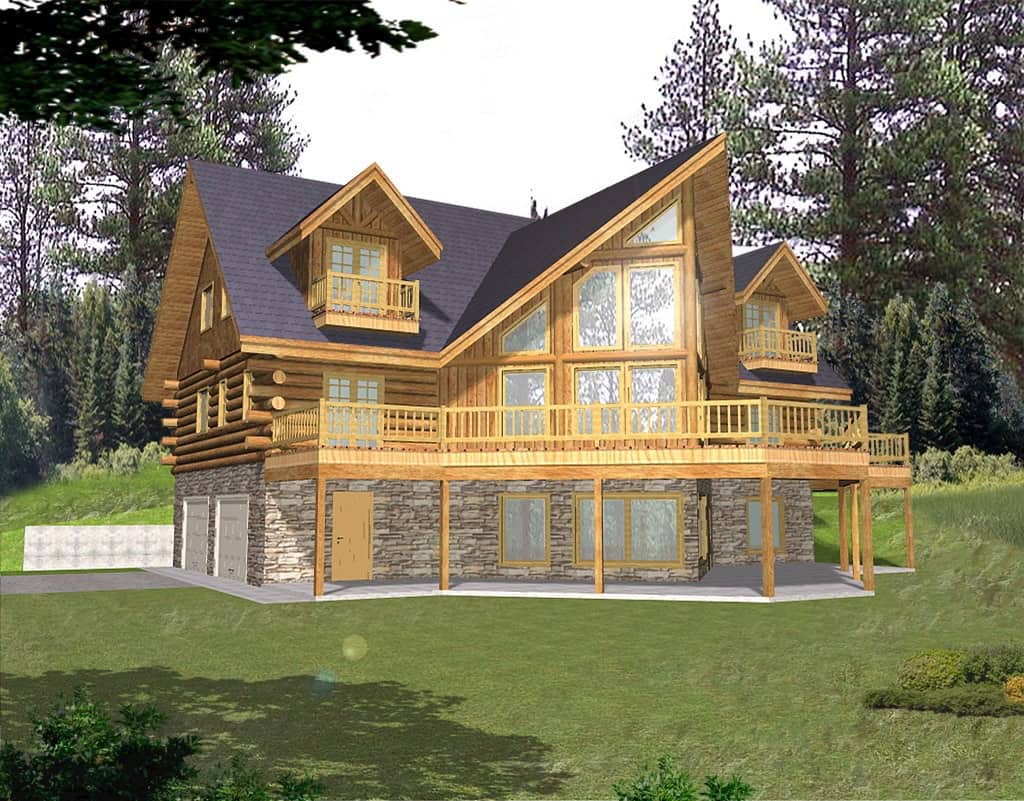
Cabin Floor Plan - 3 Bedrms, 3.5 Baths - 3362 Sq Ft - #132-1720
Plan Collection
Cabin Floor Plan - 3 Bedrms, 3.5 Baths - 3362 Sq Ft - #132-1720
Plan#132-1720
Starting at$1645
3362
Sq Ft
2
Story
3
Bed
3.5
Bath
2
Car
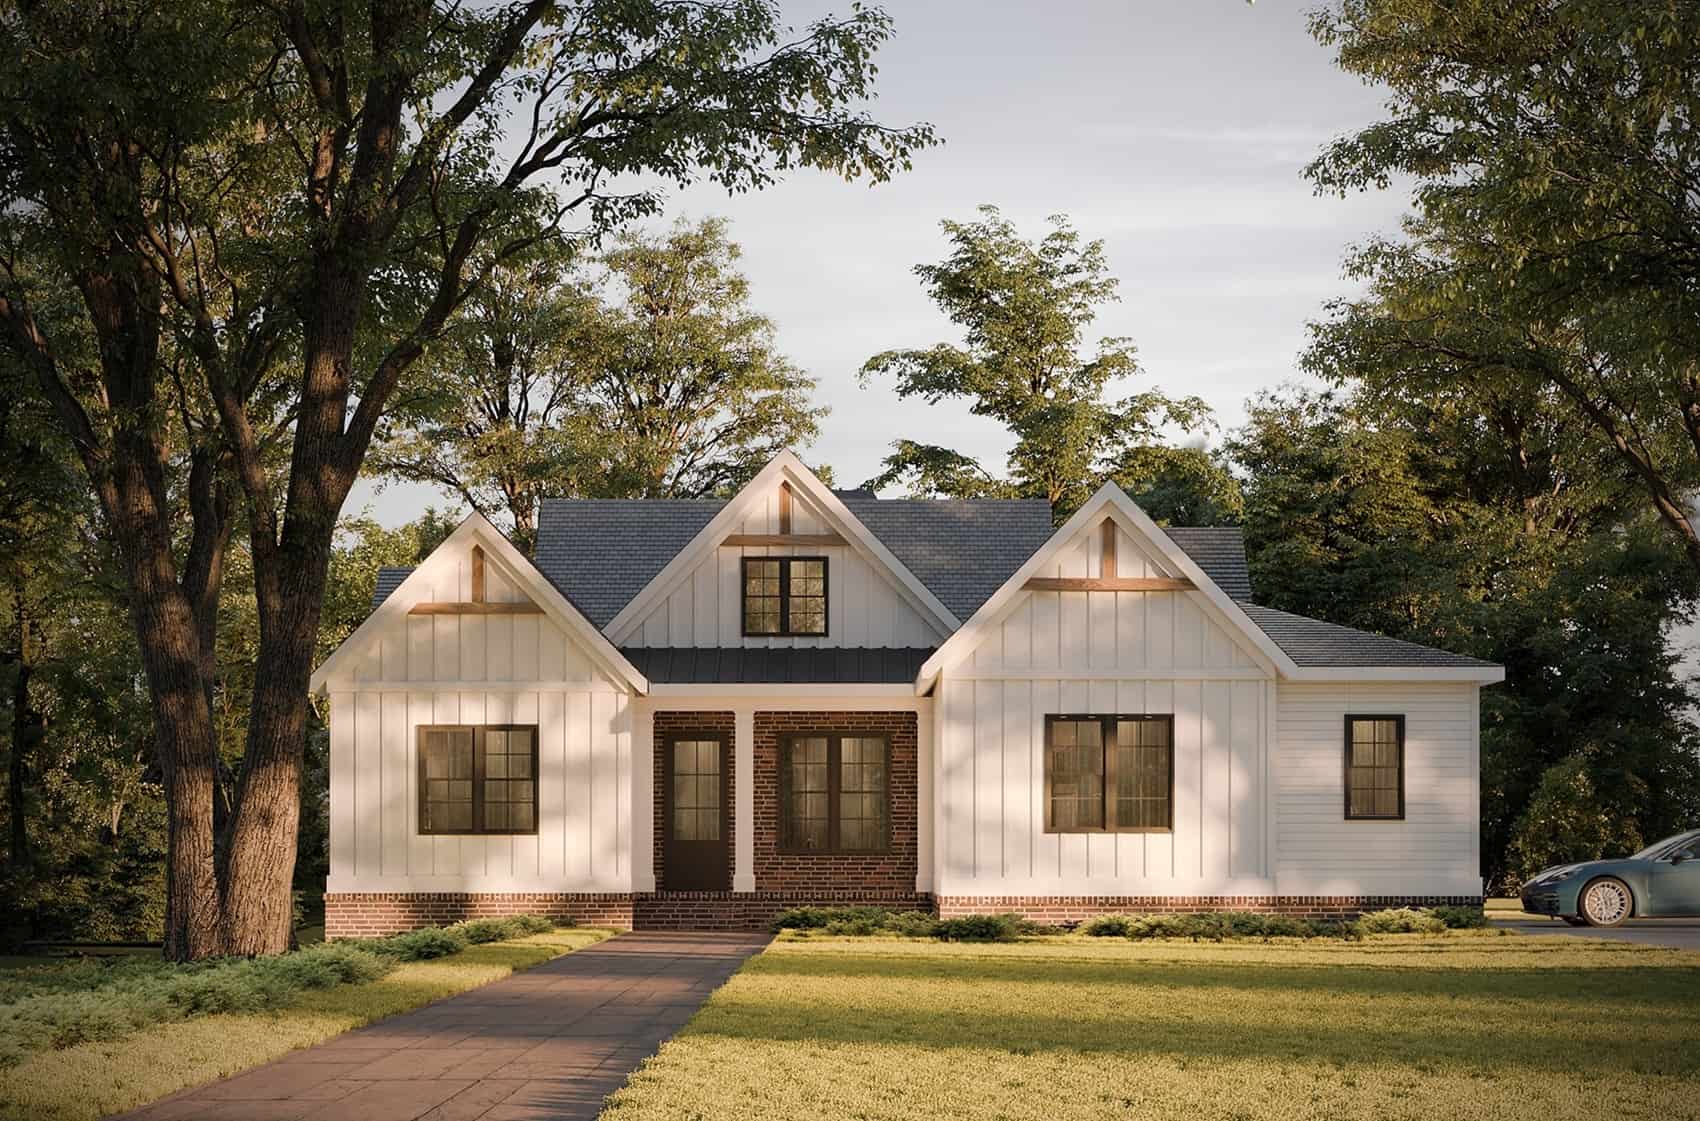
3-Bedroom, 2090 Sq Ft Modern Farmhouse Home Plan - 225-1116 - Main Exterior
Plan Collection
3-Bedroom, 2090 Sq Ft Modern Farmhouse Home Plan - 225-1116 - Main Exterior
Plan#225-1116
Starting at$1150
2090
Sq Ft
1
Story
3
Bed
2
Bath
3
Car
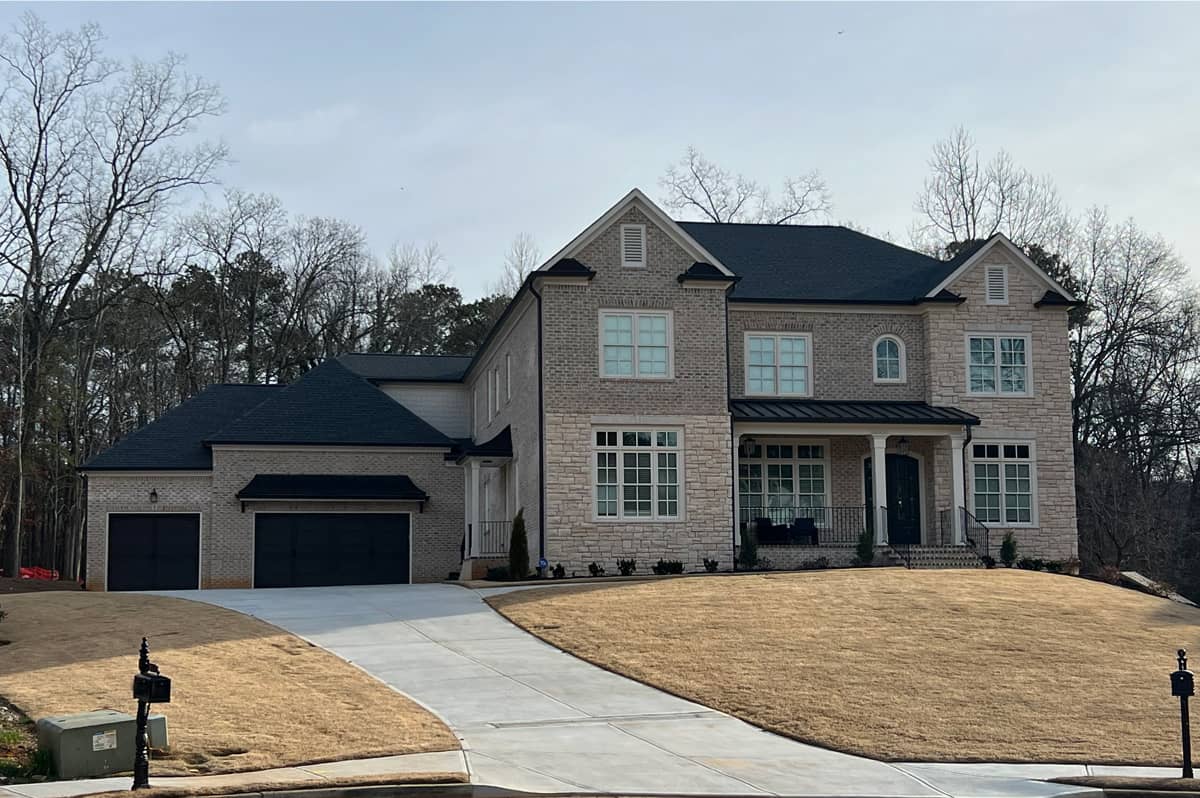
5-Bedroom, 4560 Sq Ft Transitional Home Plan - 225-1106 - Main Exterior
Plan Collection
5-Bedroom, 4560 Sq Ft Transitional Home Plan - 225-1106 - Main Exterior
Plan#225-1106
Starting at$1540
4560
Sq Ft
2
Story
5
Bed
5
Bath
3
Car
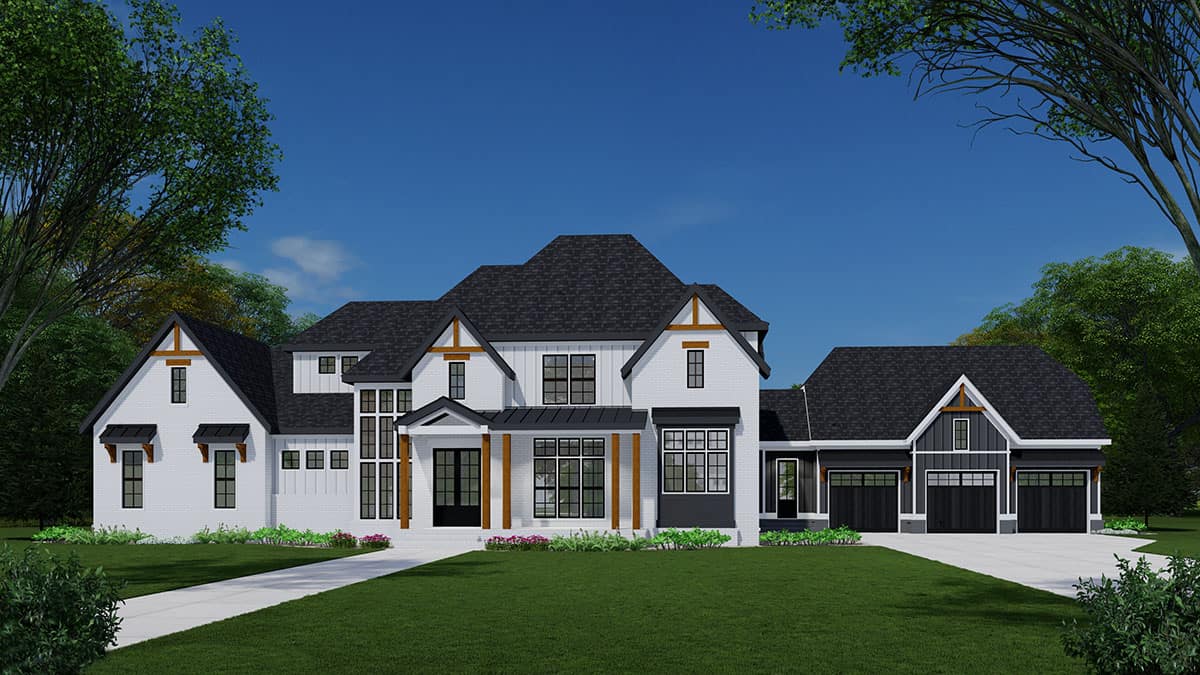
4-Bedroom, 4380 Sq Ft Modern Farmhouse House Plan - 225-1102 - Front Exterior
Plan Collection
4-Bedroom, 4380 Sq Ft Modern Farmhouse House Plan - 225-1102 - Front Exterior
Plan#225-1102
Starting at$1440
4380
Sq Ft
2
Story
4
Bed
4.5
Bath
3
Car
Country Floor Plan - 3 Bedrms, 2.5 Baths - 2107 Sq Ft - #141-1385
Plan Collection
Country Floor Plan - 3 Bedrms, 2.5 Baths - 2107 Sq Ft - #141-1385
Plan#141-1385
Starting at$1400
2107
Sq Ft
2
Story
3
Bed
2.5
Bath
2
Car
3-Bedroom, 2992 Sq Ft Farmhouse Home Plan - 123-1168 - Main Exterior
Plan Collection
3-Bedroom, 2992 Sq Ft Farmhouse Home Plan - 123-1168 - Main Exterior
Plan#123-1168
Starting at$1290
2992
Sq Ft
1
Story
3
Bed
3.5
Bath
1
Car
4-Bedroom, 2750 Sq Ft Southern Farmhouse Home Plan - 141-1380 - Main Exterior
Plan Collection
4-Bedroom, 2750 Sq Ft Southern Farmhouse Home Plan - 141-1380 - Main Exterior
Plan#141-1380
Starting at$1550
2750
Sq Ft
1.5
Story
4
Bed
3.5
Bath
2
Car
3-Bedroom, 2418 Sq Ft Farmhouse Home Plan - 141-1379 - Main Exterior
Plan Collection
3-Bedroom, 2418 Sq Ft Farmhouse Home Plan - 141-1379 - Main Exterior
Plan#141-1379
Starting at$1400
2418
Sq Ft
1.5
Story
3
Bed
2.5
Bath
2
Car
3-Bedroom, 2104 Sq Ft Craftsman House Plan - 141-1377 - Front Exterior
Plan Collection
3-Bedroom, 2104 Sq Ft Craftsman House Plan - 141-1377 - Front Exterior
Plan#141-1377
Starting at$1400
2104
Sq Ft
2
Story
3
Bed
2.5
Bath
2
Car
5-Bedroom, 3500 Sq Ft Transitional House Plan - 142-1548 - Front Exterior
Plan Collection
5-Bedroom, 3500 Sq Ft Transitional House Plan - 142-1548 - Front Exterior
Plan#142-1548
Starting at$2045
3500
Sq Ft
1
Story
5
Bed
3.5
Bath
3
Car
Southwest Ranch house plan with stucco and stone exterior, hip roof, and covered entry porch, Plan 161-1298
Plan Collection
Southwest Ranch house plan with stucco and stone exterior, hip roof, and covered entry porch, Plan 161-1298
Plan#161-1298
Starting at$1550
1756
Sq Ft
1
Story
3
Bed
2
Bath
2
Car
Stucco and stone Ranch home with covered entry porch, gable rooflines, and front-entry garage, Plan 161-1297
Plan Collection
Stucco and stone Ranch home with covered entry porch, gable rooflines, and front-entry garage, Plan 161-1297
Plan#161-1297
Starting at$1550
1802
Sq Ft
1
Story
2
Bed
2
Bath
2
Car
Front elevation of Craftsman Ranch home with stone accents, covered front porch, and gable-hip roofline, Plan 161-1294
Plan Collection
Front elevation of Craftsman Ranch home with stone accents, covered front porch, and gable-hip roofline, Plan 161-1294
Plan#161-1294
Starting at$1550
1801
Sq Ft
1
Story
3
Bed
2
Bath
2
Car
4-Bedroom, 3065 Sq Ft Modern Farmhouse Home Plan - 189-1167 - Main Exterior
Plan Collection
4-Bedroom, 3065 Sq Ft Modern Farmhouse Home Plan - 189-1167 - Main Exterior
Plan#189-1167
Starting at$2095
3065
Sq Ft
2
Story
4
Bed
3.5
Bath
0
Car
4-Bedroom, 3459 Sq Ft California Style House Plan - 195-1342 - Front Exterior
Plan Collection
4-Bedroom, 3459 Sq Ft California Style House Plan - 195-1342 - Front Exterior
Plan#195-1342
Starting at$1200
3459
Sq Ft
2
Story
4
Bed
4
Bath
2
Car
Farmhouse Home Plan - 3 Bedrms, 2.5 Baths - 2056 Sq Ft - #203-1064
Plan Collection
Farmhouse Home Plan - 3 Bedrms, 2.5 Baths - 2056 Sq Ft - #203-1064
Plan#203-1064
Starting at$1500
2056
Sq Ft
2
Story
3
Bed
2.5
Bath
2
Car
1-Bedroom, 954 Sq Ft Garage w/Apartments Home Plan - 132-1796 - Main Exterior
Plan Collection
1-Bedroom, 954 Sq Ft Garage w/Apartments Home Plan - 132-1796 - Main Exterior
Plan#132-1796
Starting at$820
954
Sq Ft
2
Story
1
Bed
1
Bath
4
Car
Modern Farmhouse Plan - 2 Bedrms, 3 Baths - 3294 Sq Ft - #132-1765
Plan Collection
Modern Farmhouse Plan - 2 Bedrms, 3 Baths - 3294 Sq Ft - #132-1765
Plan#132-1765
Starting at$1645
3294
Sq Ft
2
Story
2
Bed
3
Bath
3
Car
A Frame Floor Plan - 2 Bedrms, 2 Baths - 2906 Sq Ft - #132-1748
Plan Collection
A Frame Floor Plan - 2 Bedrms, 2 Baths - 2906 Sq Ft - #132-1748
Plan#132-1748
Starting at$1480
2906
Sq Ft
3
Story
2
Bed
2
Bath
0
Car
Rustic House Plan - 4 Bedrms, 3 Baths - 3875 Sq Ft - #132-1746
Plan Collection
Rustic House Plan - 4 Bedrms, 3 Baths - 3875 Sq Ft - #132-1746
Plan#132-1746
Starting at$2085
3875
Sq Ft
2
Story
4
Bed
3
Bath
3
Car
Craftsman Home Plan - 4 Bedrms, 3.5 Baths - 3313 Sq Ft - #132-1745
Plan Collection
Craftsman Home Plan - 4 Bedrms, 3.5 Baths - 3313 Sq Ft - #132-1745
Plan#132-1745
Starting at$1645
3313
Sq Ft
2
Story
4
Bed
3.5
Bath
2
Car
Craftsman Home Plan - 3 Bedrms, 3.5 Baths - 2735 Sq Ft - #132-1737
Plan Collection
Craftsman Home Plan - 3 Bedrms, 3.5 Baths - 2735 Sq Ft - #132-1737
Plan#132-1737
Starting at$1480
2735
Sq Ft
2
Story
3
Bed
3.5
Bath
4
Car
Cabin Floor Plan - 2 Bedrms, 2 Baths - 1599 Sq Ft - #132-1733
Plan Collection
Cabin Floor Plan - 2 Bedrms, 2 Baths - 1599 Sq Ft - #132-1733
Plan#132-1733
Starting at$1370
1599
Sq Ft
2
Story
2
Bed
2
Bath
0
Car
3-Bedroom, 3811 Sq Ft Traditional House Plan - 132-1722 - Front Exterior
Plan Collection
3-Bedroom, 3811 Sq Ft Traditional House Plan - 132-1722 - Front Exterior
Plan#132-1722
Starting at$2085
3811
Sq Ft
2
Story
3
Bed
2.5
Bath
2
Car
Cabin Floor Plan - 3 Bedrms, 3.5 Baths - 3362 Sq Ft - #132-1720
Plan Collection
Cabin Floor Plan - 3 Bedrms, 3.5 Baths - 3362 Sq Ft - #132-1720
Plan#132-1720
Starting at$1645
3362
Sq Ft
2
Story
3
Bed
3.5
Bath
2
Car
3-Bedroom, 2090 Sq Ft Modern Farmhouse Home Plan - 225-1116 - Main Exterior
Plan Collection
3-Bedroom, 2090 Sq Ft Modern Farmhouse Home Plan - 225-1116 - Main Exterior
Plan#225-1116
Starting at$1150
2090
Sq Ft
1
Story
3
Bed
2
Bath
3
Car
5-Bedroom, 4560 Sq Ft Transitional Home Plan - 225-1106 - Main Exterior
Plan Collection
5-Bedroom, 4560 Sq Ft Transitional Home Plan - 225-1106 - Main Exterior
Plan#225-1106
Starting at$1540
4560
Sq Ft
2
Story
5
Bed
5
Bath
3
Car
4-Bedroom, 4380 Sq Ft Modern Farmhouse House Plan - 225-1102 - Front Exterior
Plan Collection
4-Bedroom, 4380 Sq Ft Modern Farmhouse House Plan - 225-1102 - Front Exterior
Plan#225-1102
Starting at$1440
4380
Sq Ft
2
Story
4
Bed
4.5
Bath
3
Car
Country Floor Plan - 3 Bedrms, 2.5 Baths - 2107 Sq Ft - #141-1385
Plan Collection
Country Floor Plan - 3 Bedrms, 2.5 Baths - 2107 Sq Ft - #141-1385
Plan#141-1385
Starting at$1400
2107
Sq Ft
2
Story
3
Bed
2.5
Bath
2
Car
3-Bedroom, 2992 Sq Ft Farmhouse Home Plan - 123-1168 - Main Exterior
Plan Collection
3-Bedroom, 2992 Sq Ft Farmhouse Home Plan - 123-1168 - Main Exterior
Plan#123-1168
Starting at$1290
2992
Sq Ft
1
Story
3
Bed
3.5
Bath
1
Car
4-Bedroom, 2750 Sq Ft Southern Farmhouse Home Plan - 141-1380 - Main Exterior
Plan Collection
4-Bedroom, 2750 Sq Ft Southern Farmhouse Home Plan - 141-1380 - Main Exterior
Plan#141-1380
Starting at$1550
2750
Sq Ft
1.5
Story
4
Bed
3.5
Bath
2
Car
3-Bedroom, 2418 Sq Ft Farmhouse Home Plan - 141-1379 - Main Exterior
Plan Collection
3-Bedroom, 2418 Sq Ft Farmhouse Home Plan - 141-1379 - Main Exterior
Plan#141-1379
Starting at$1400
2418
Sq Ft
1.5
Story
3
Bed
2.5
Bath
2
Car
3-Bedroom, 2104 Sq Ft Craftsman House Plan - 141-1377 - Front Exterior
Plan Collection
3-Bedroom, 2104 Sq Ft Craftsman House Plan - 141-1377 - Front Exterior
Plan#141-1377
Starting at$1400
2104
Sq Ft
2
Story
3
Bed
2.5
Bath
2
Car
5-Bedroom, 3500 Sq Ft Transitional House Plan - 142-1548 - Front Exterior
Plan Collection
5-Bedroom, 3500 Sq Ft Transitional House Plan - 142-1548 - Front Exterior
Plan#142-1548
Starting at$2045
3500
Sq Ft
1
Story
5
Bed
3.5
Bath
3
Car
12345...145