65-75 Foot Deep House Plans

3,483
Plan Results
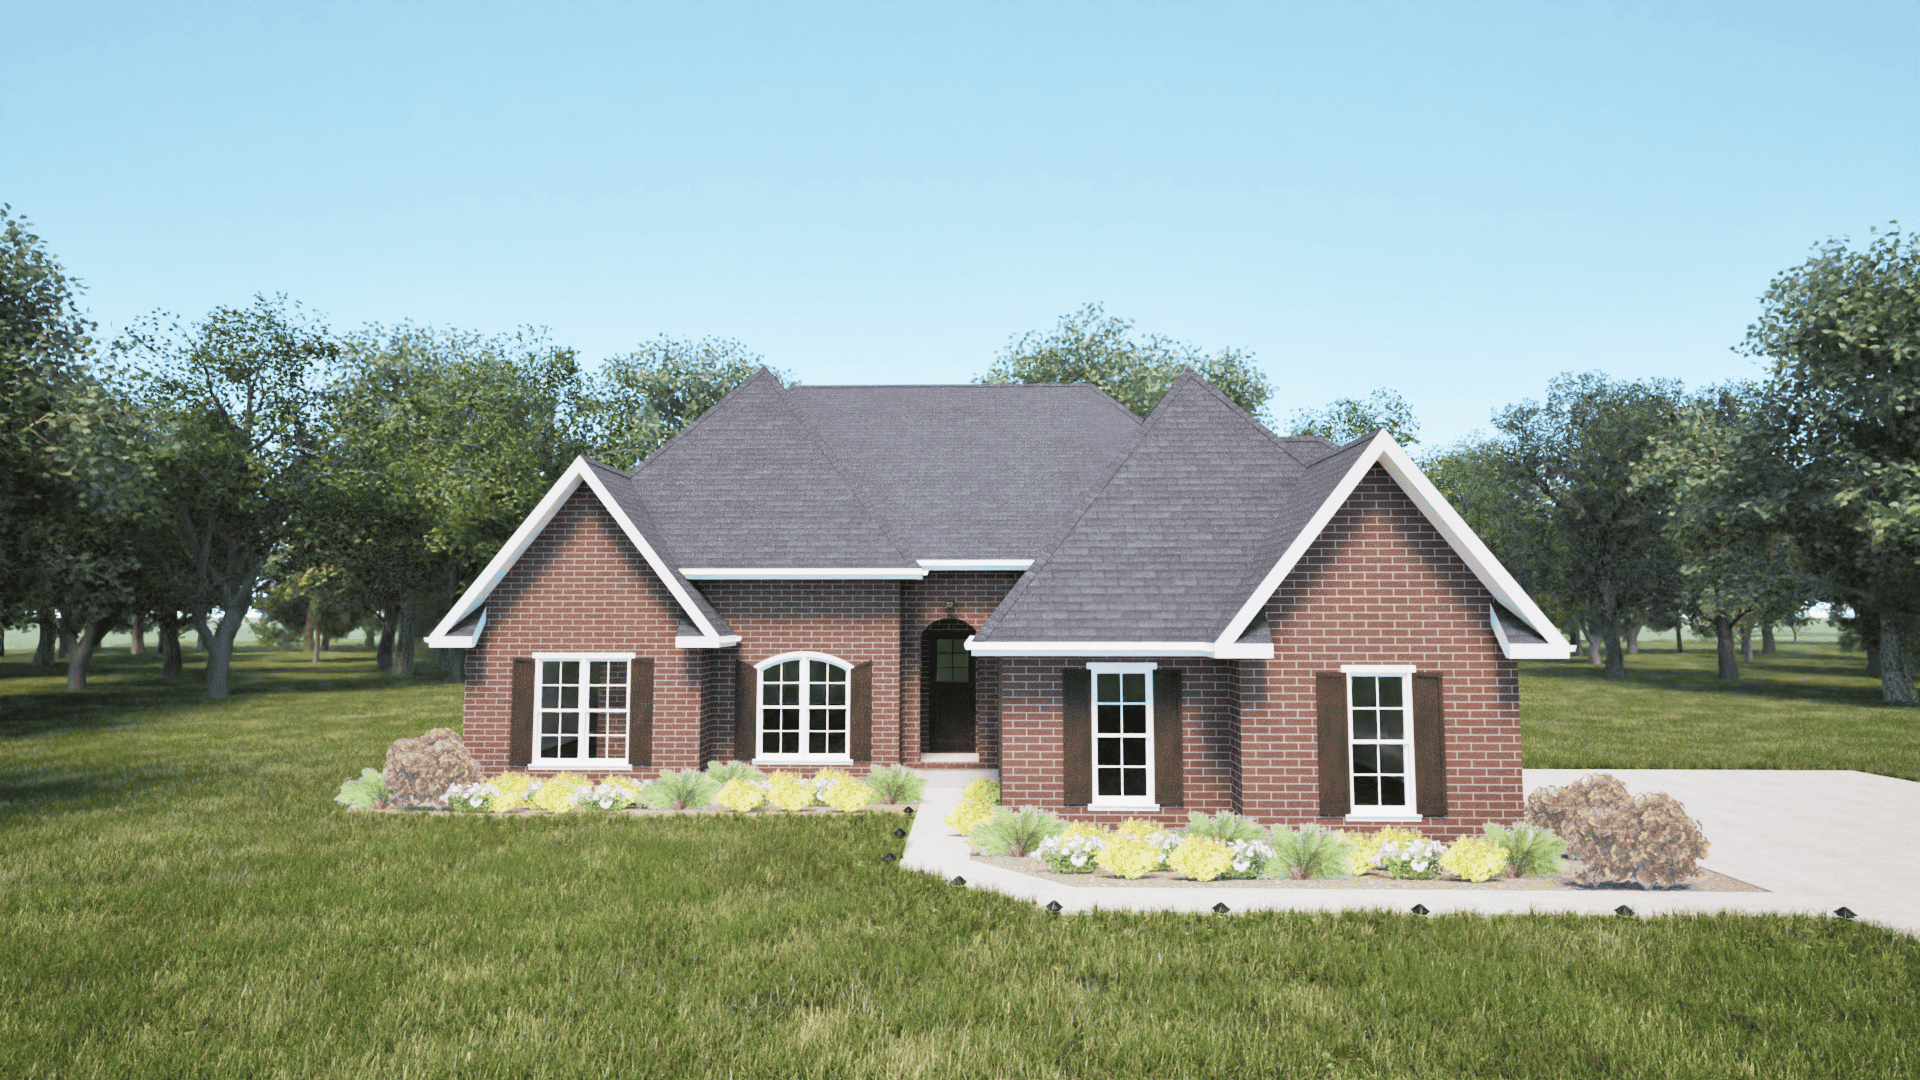
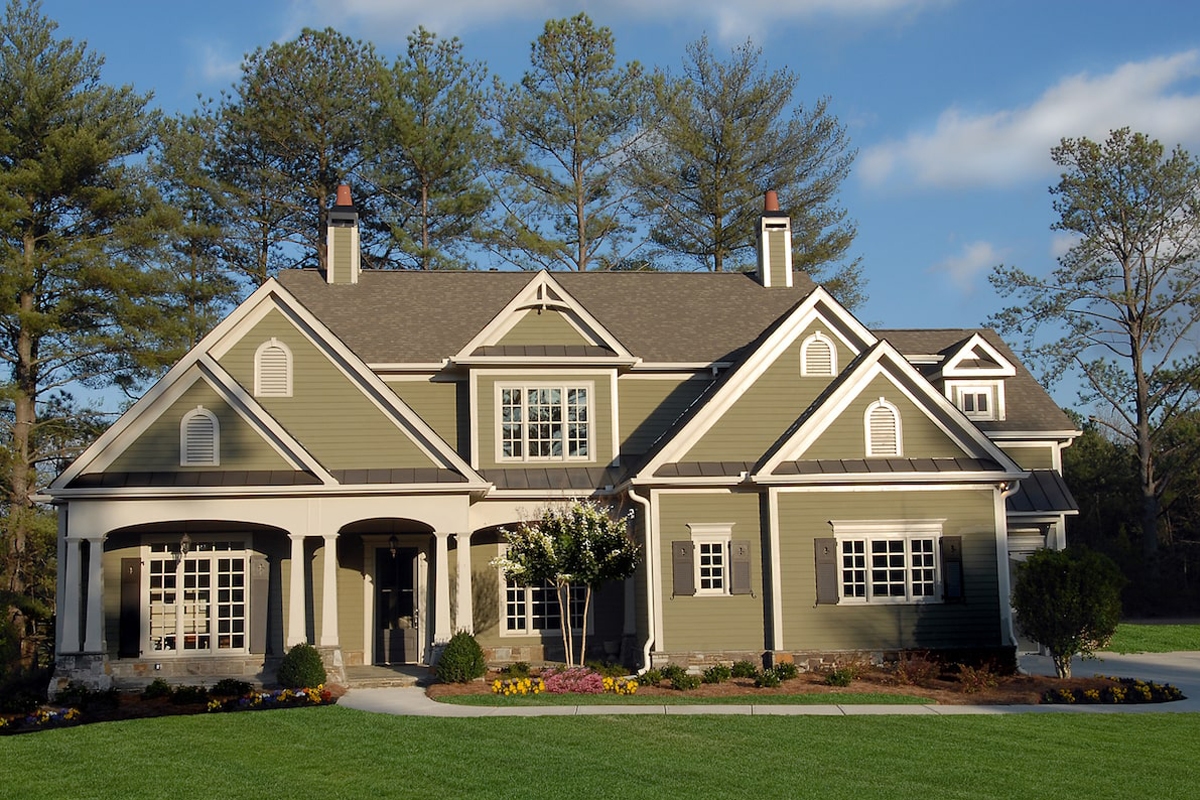
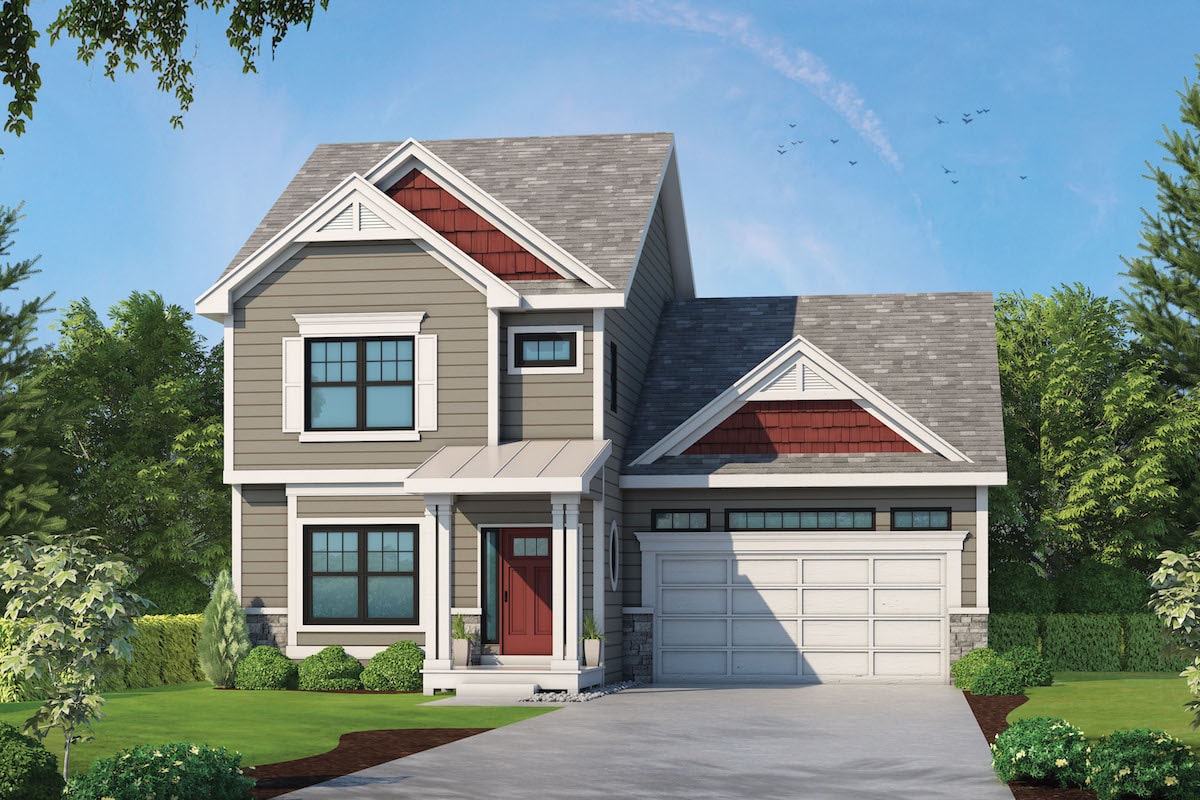
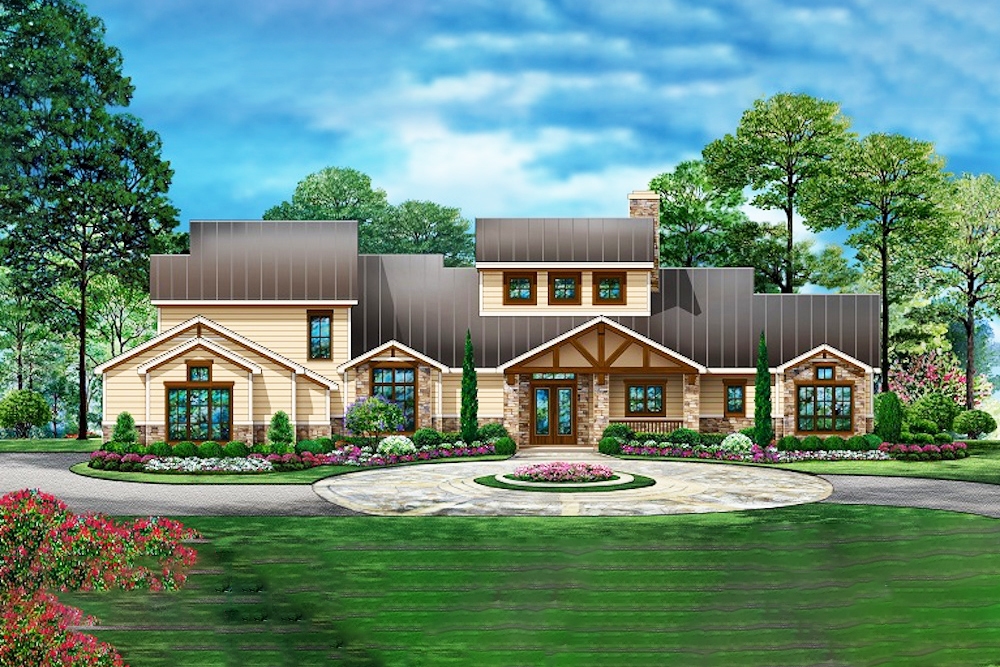
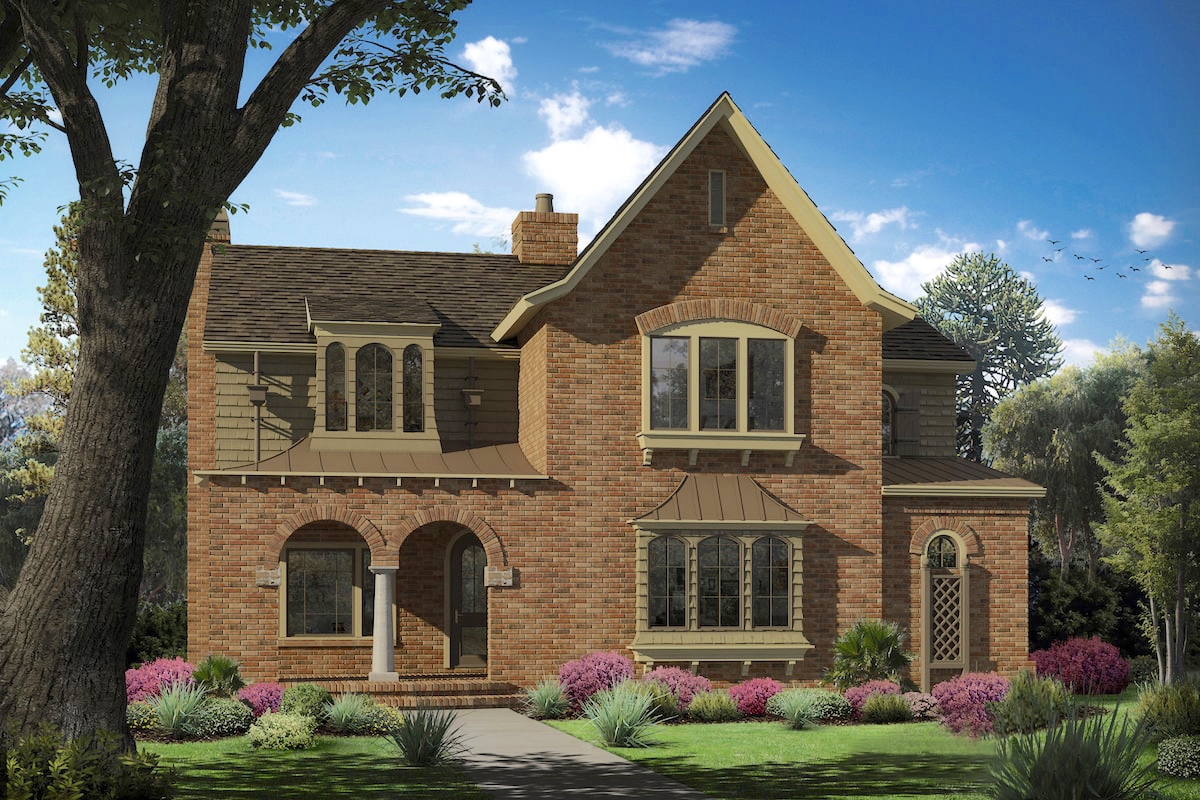
4-Bedroom, 3286 Sq Ft Cottage House Plan - 198-1029 - Front Exterior
Plan Collection
4-Bedroom, 3286 Sq Ft Cottage House Plan - 198-1029 - Front Exterior
Plan#198-1029
Starting at$1295
3286
Sq Ft
2
Story
4
Bed
3.5
Bath
2
Car
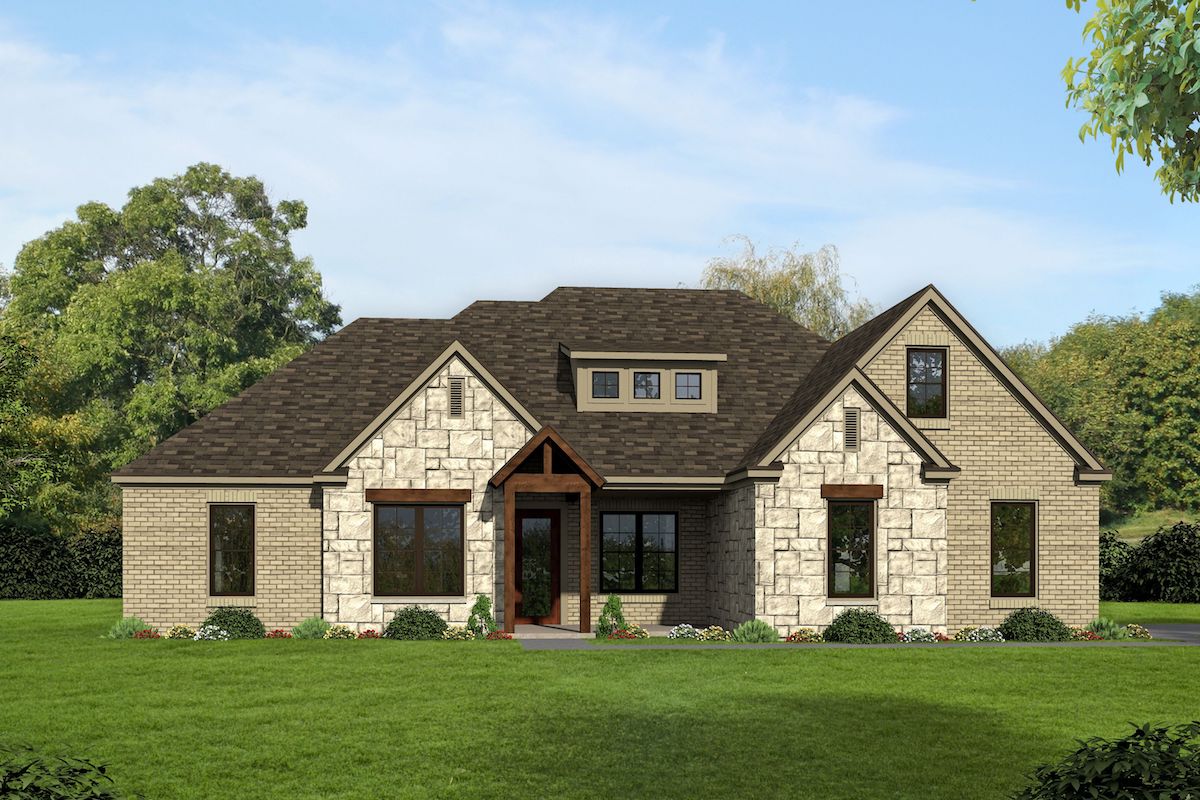
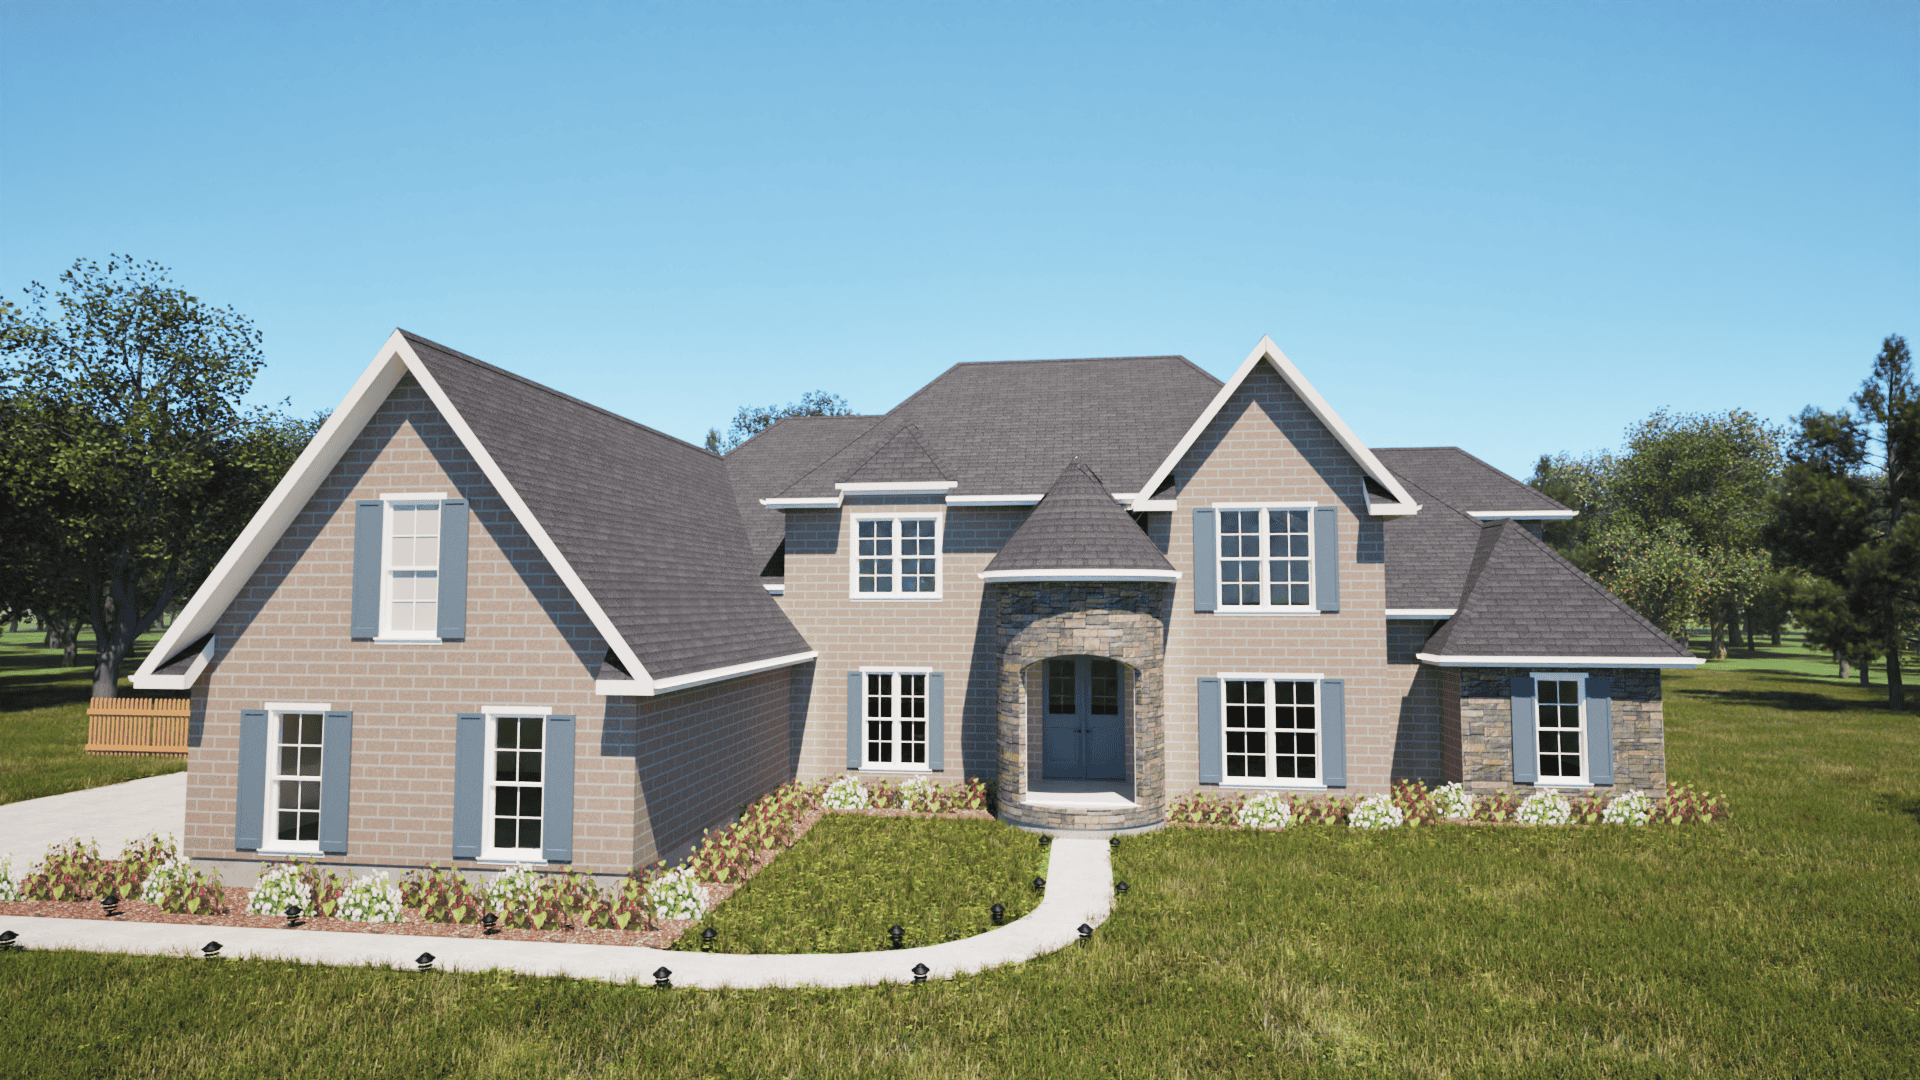
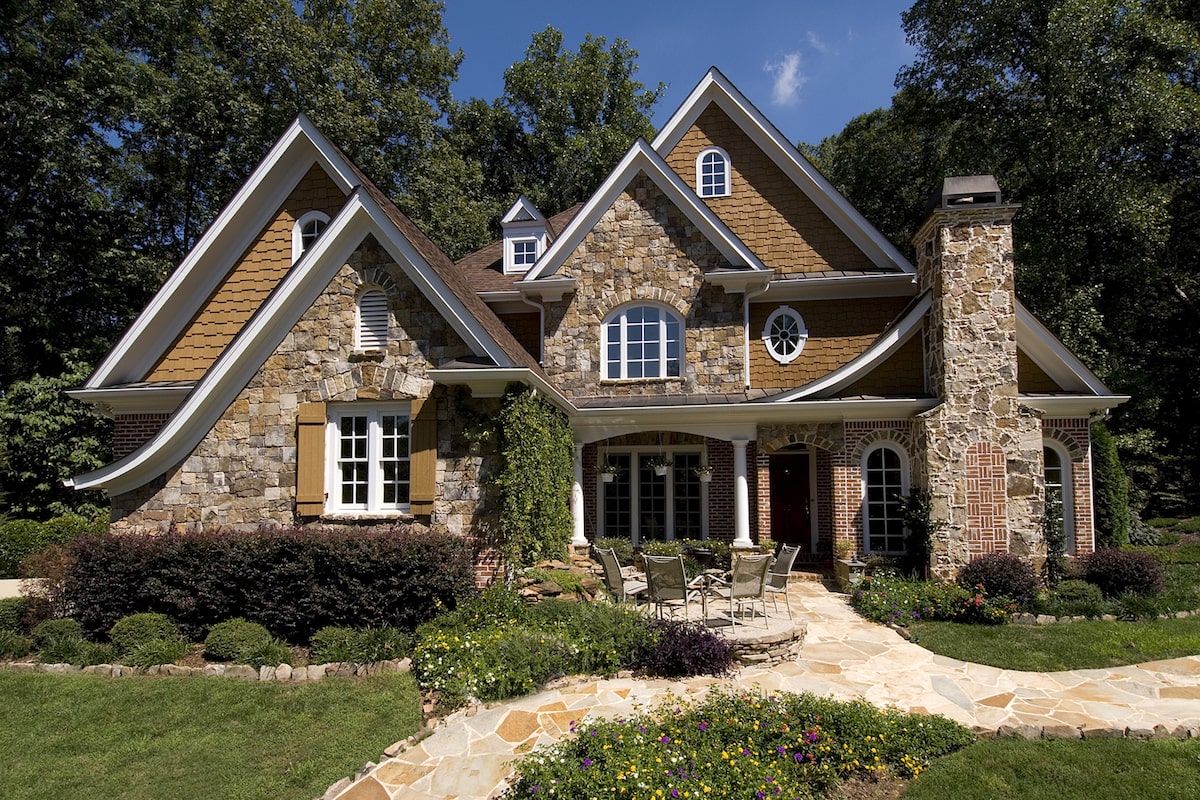
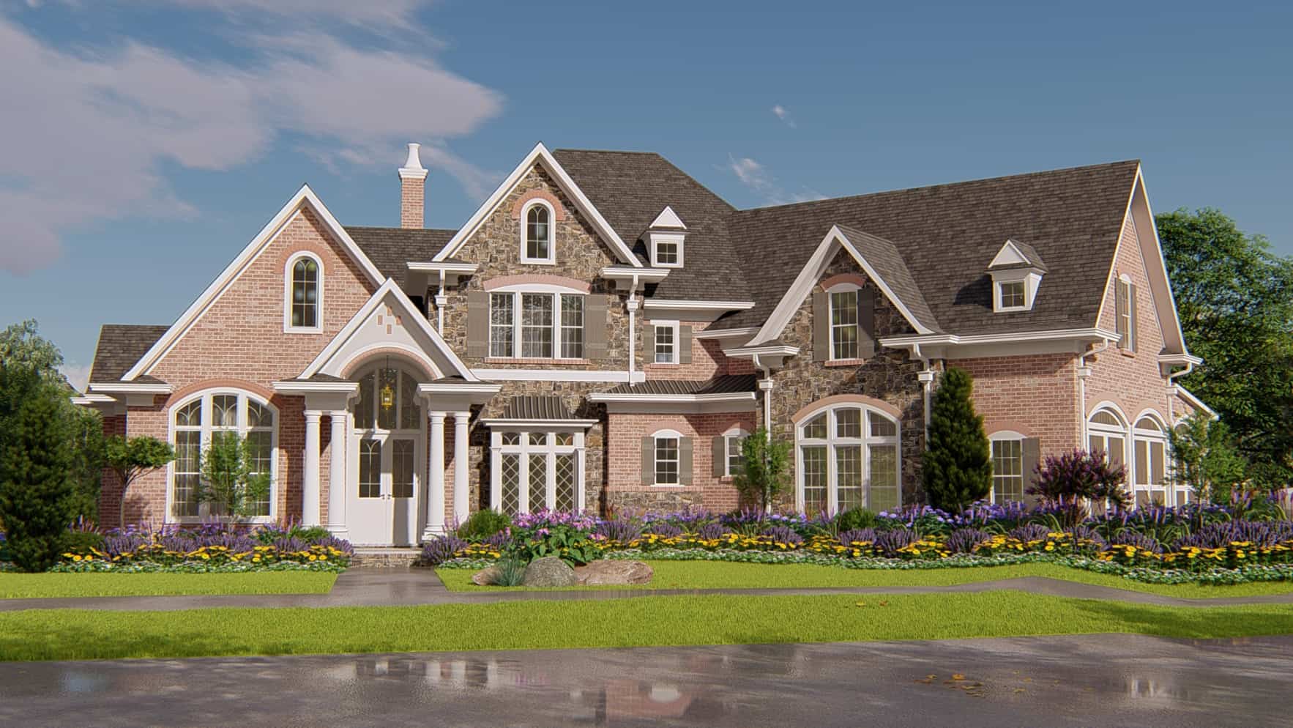
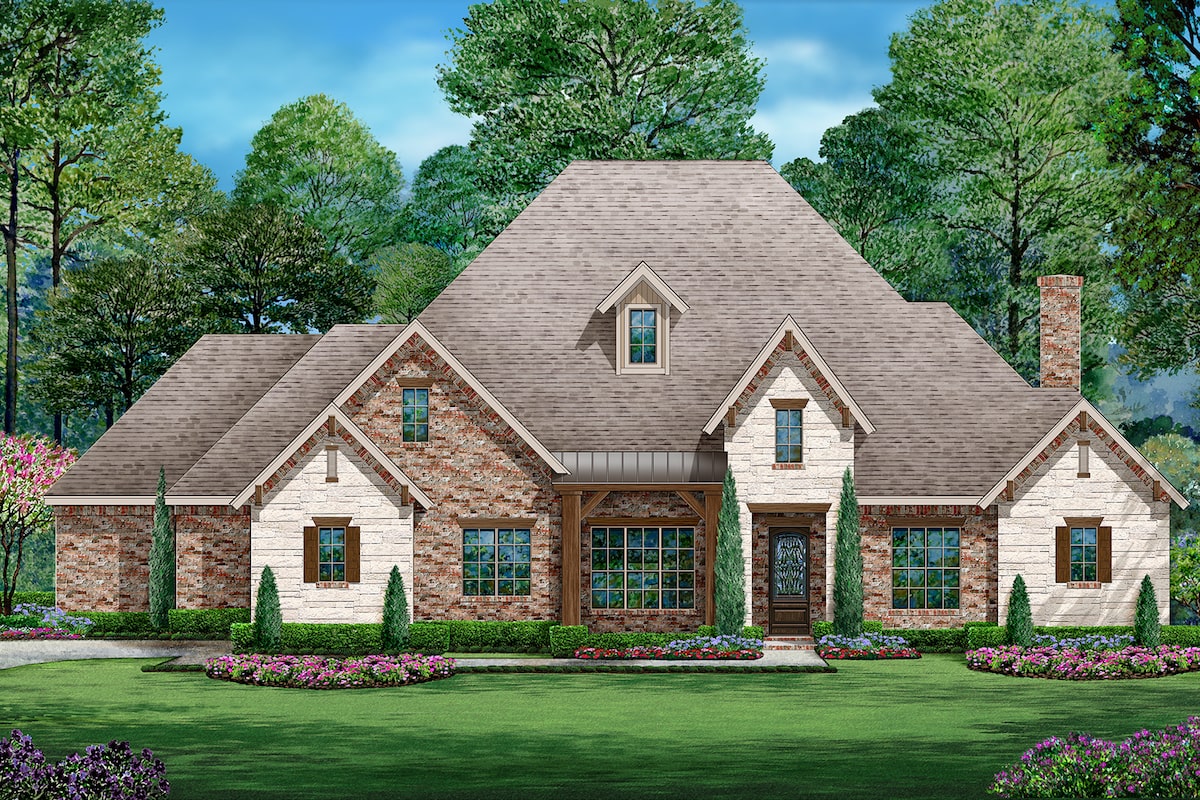
3-Bedroom, 3585 Sq Ft European House Plan - 196-1093 - Front Exterior
Plan Collection
3-Bedroom, 3585 Sq Ft European House Plan - 196-1093 - Front Exterior
Plan#196-1093
Starting at$1690
3585
Sq Ft
2
Story
3
Bed
3.5
Bath
2
Car
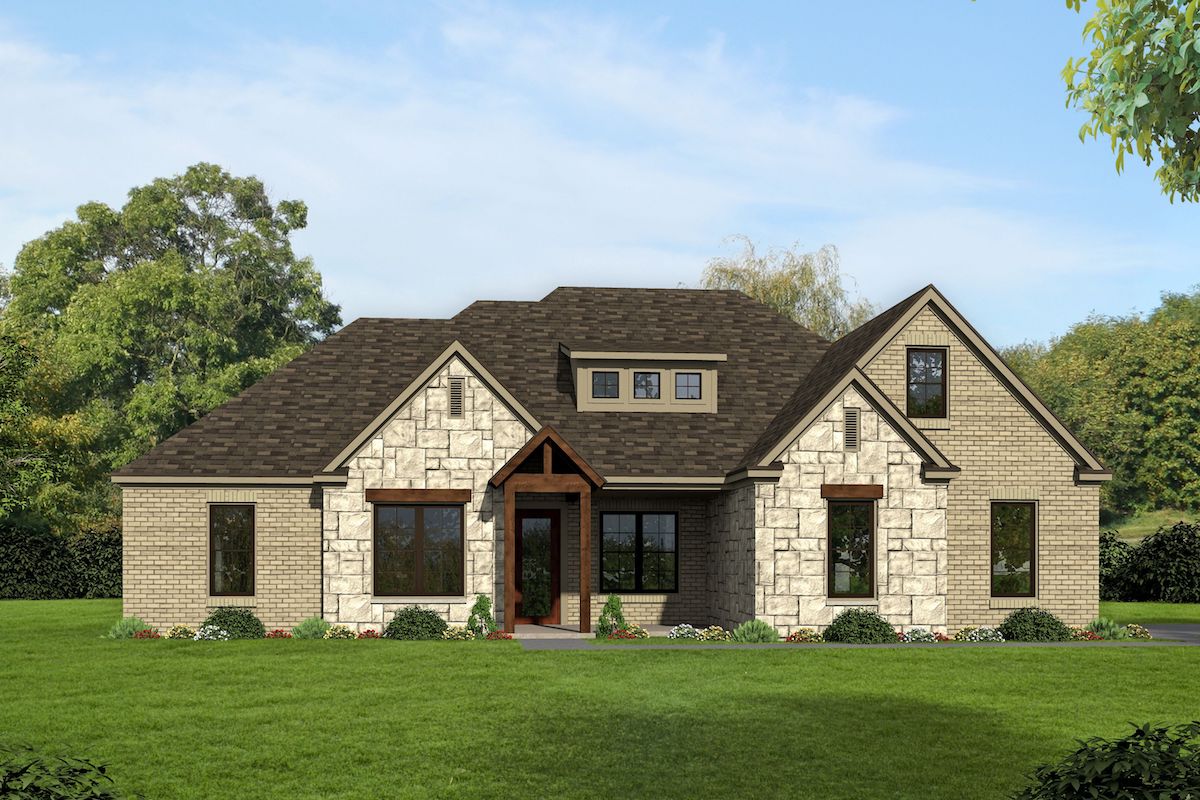
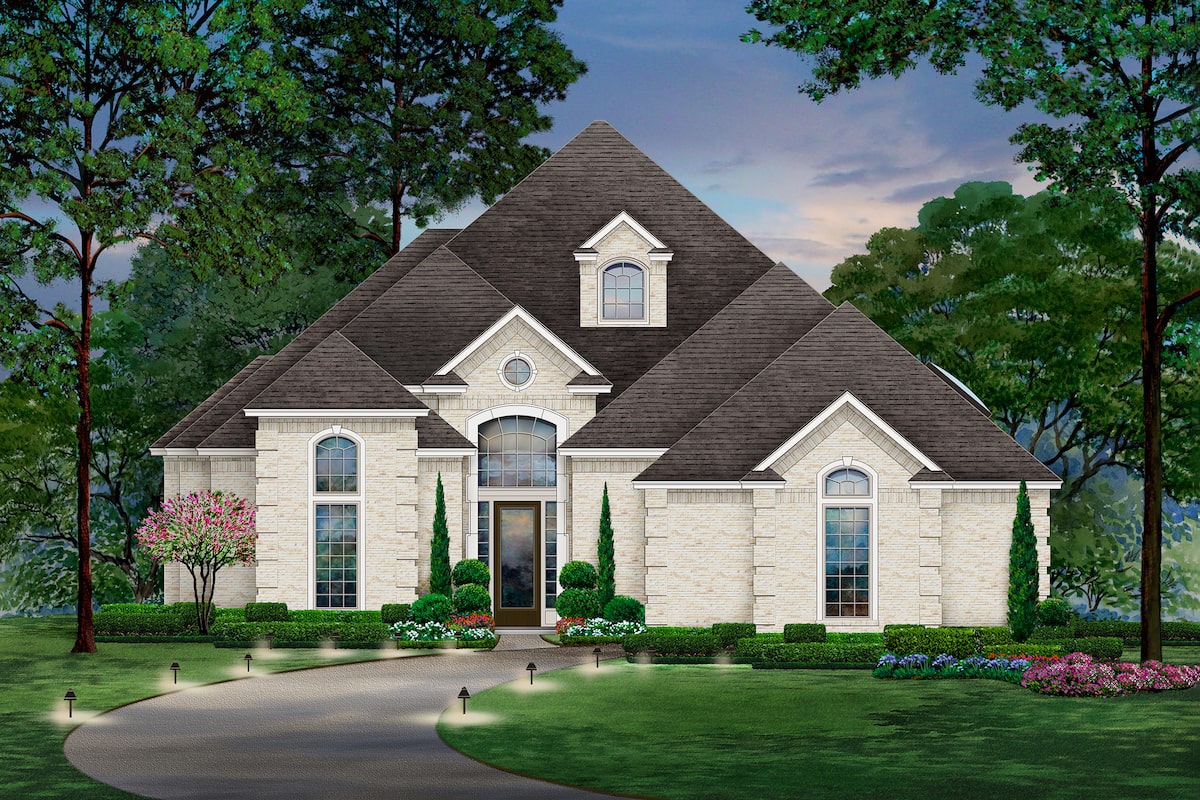
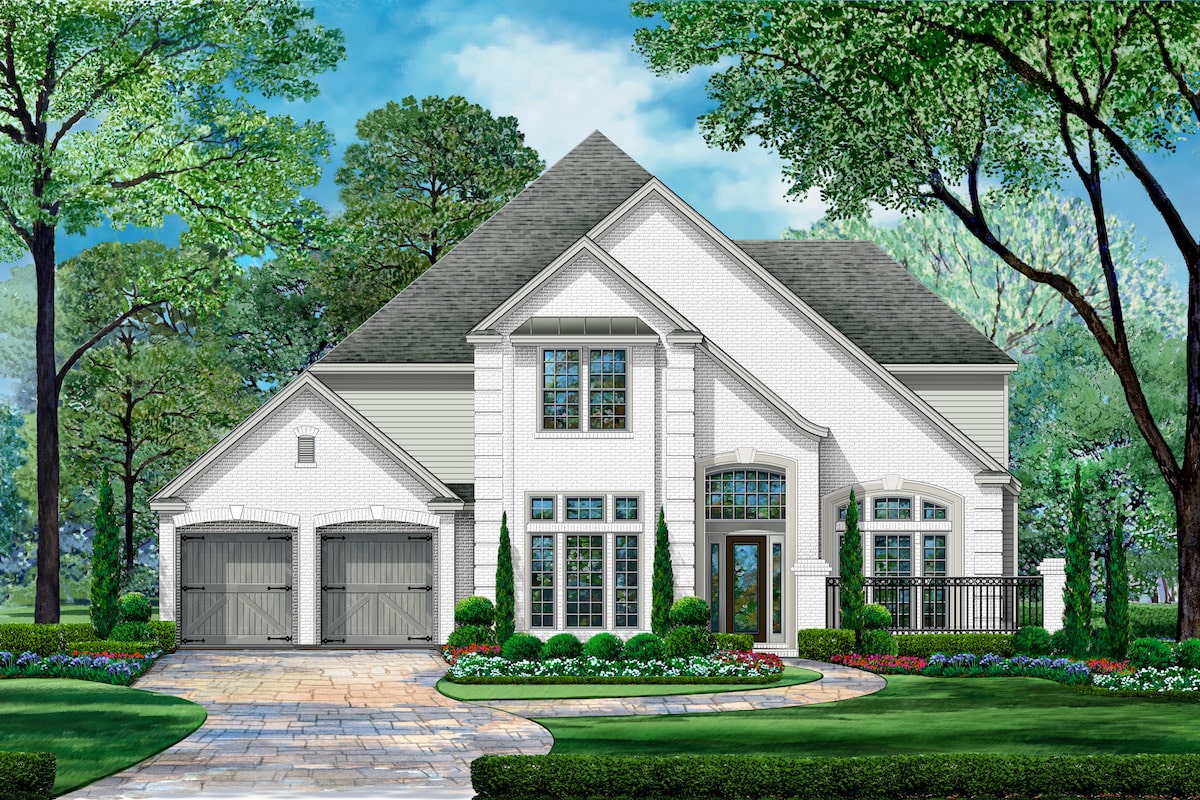
3-Bedroom, 2850 Sq Ft European House Plan - 196-1092 - Front Exterior
Plan Collection
3-Bedroom, 2850 Sq Ft European House Plan - 196-1092 - Front Exterior
Plan#196-1092
Starting at$1315
2850
Sq Ft
2
Story
3
Bed
2.5
Bath
2
Car
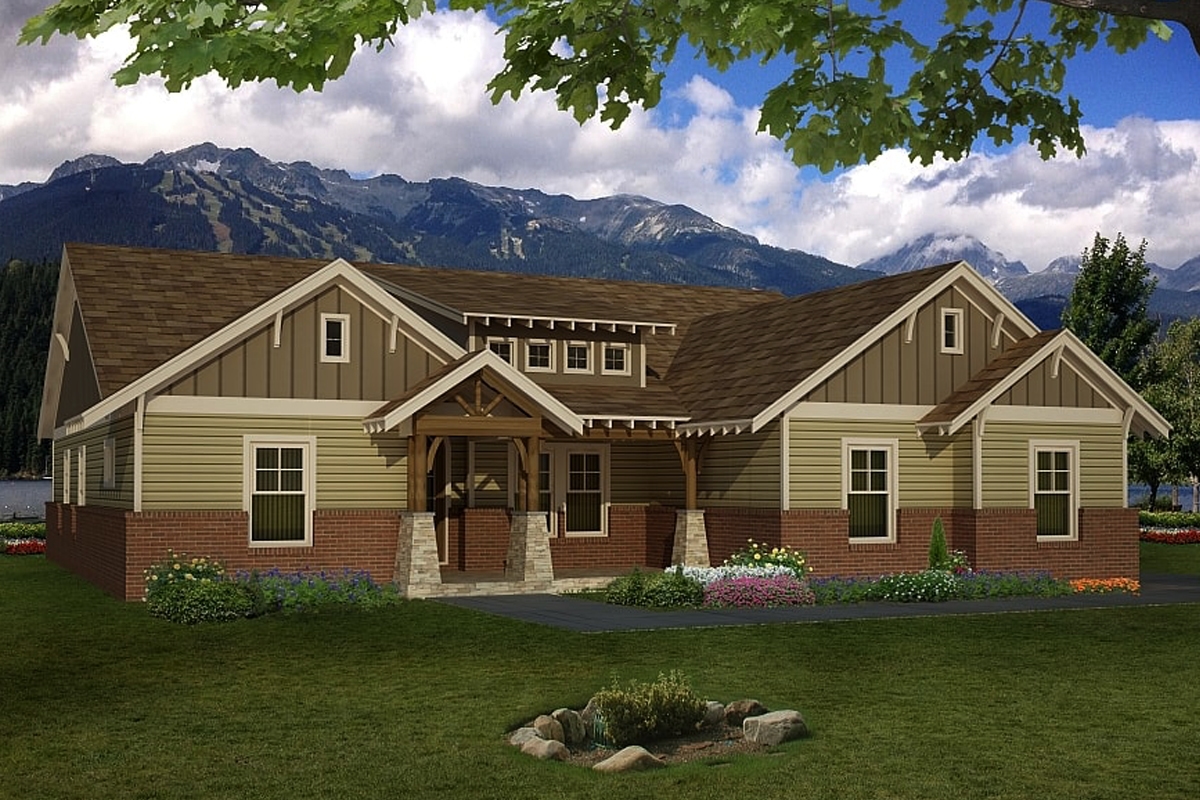
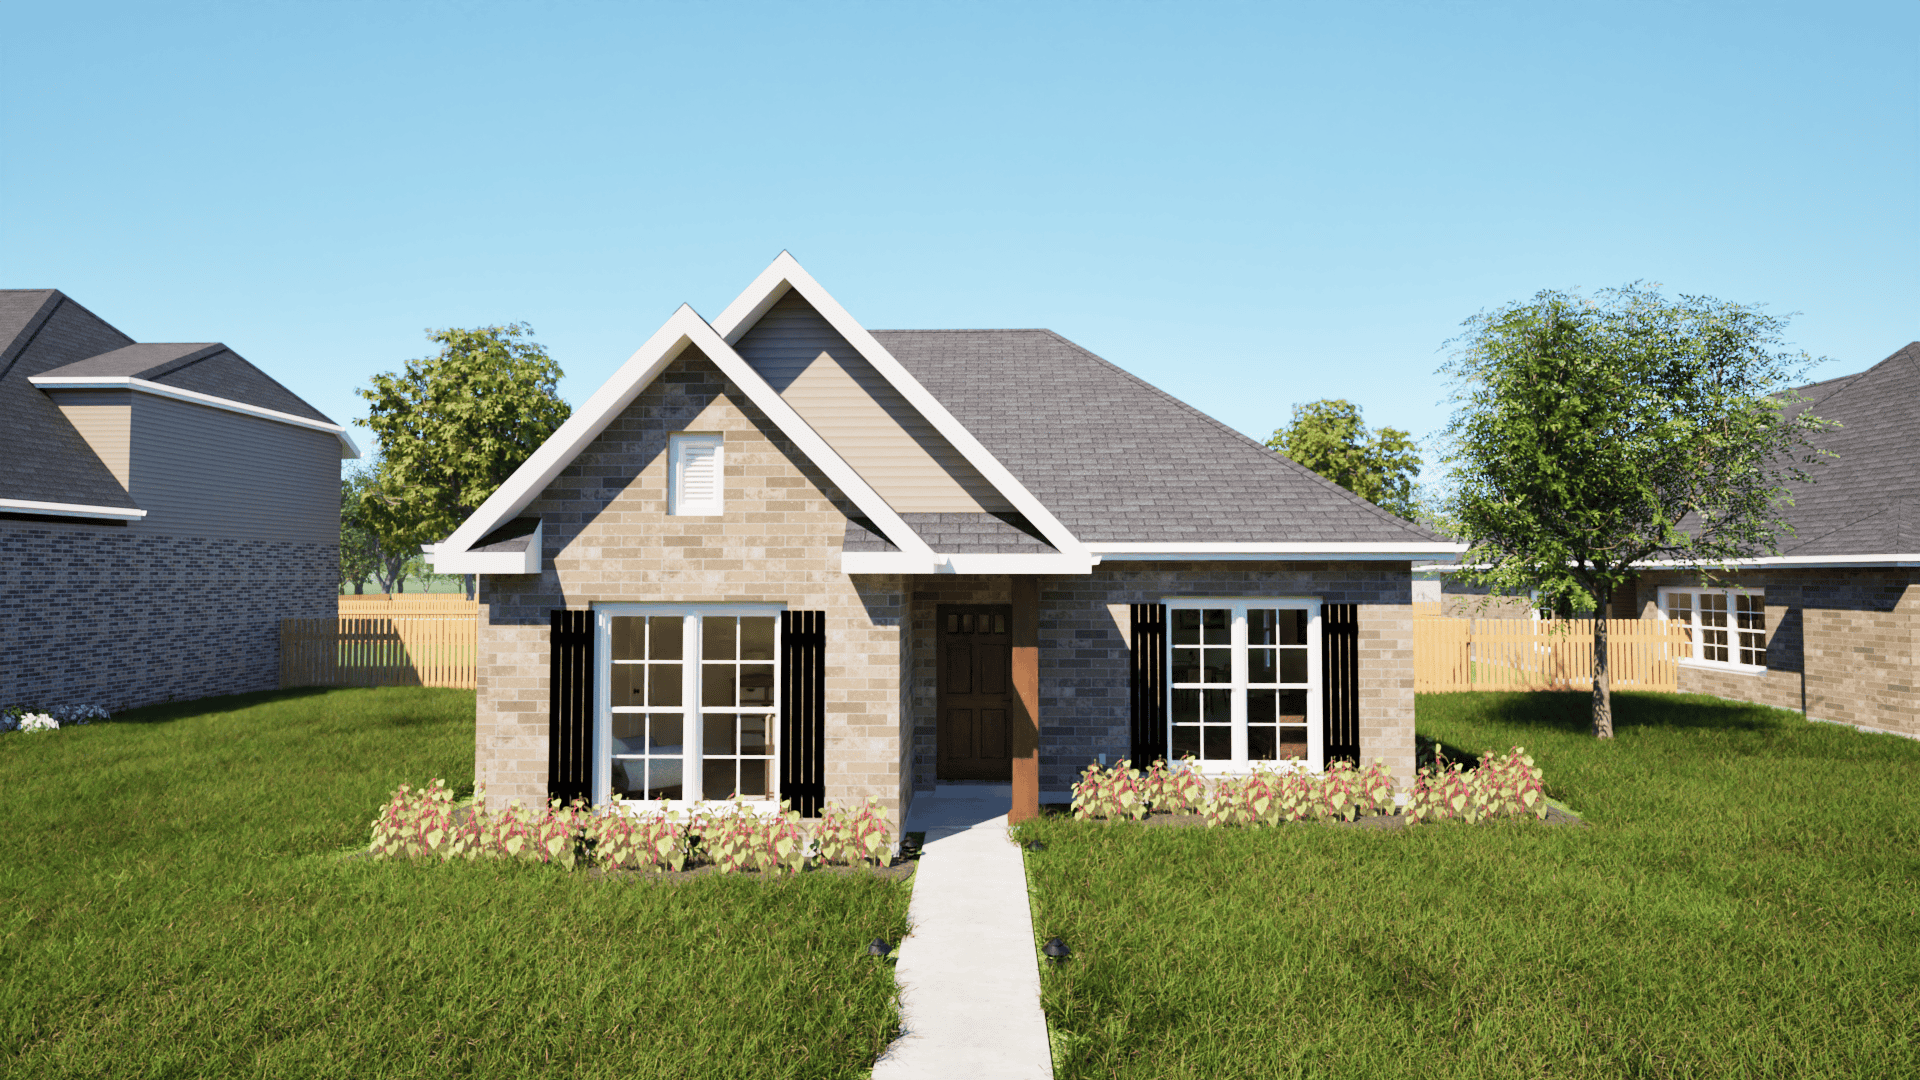
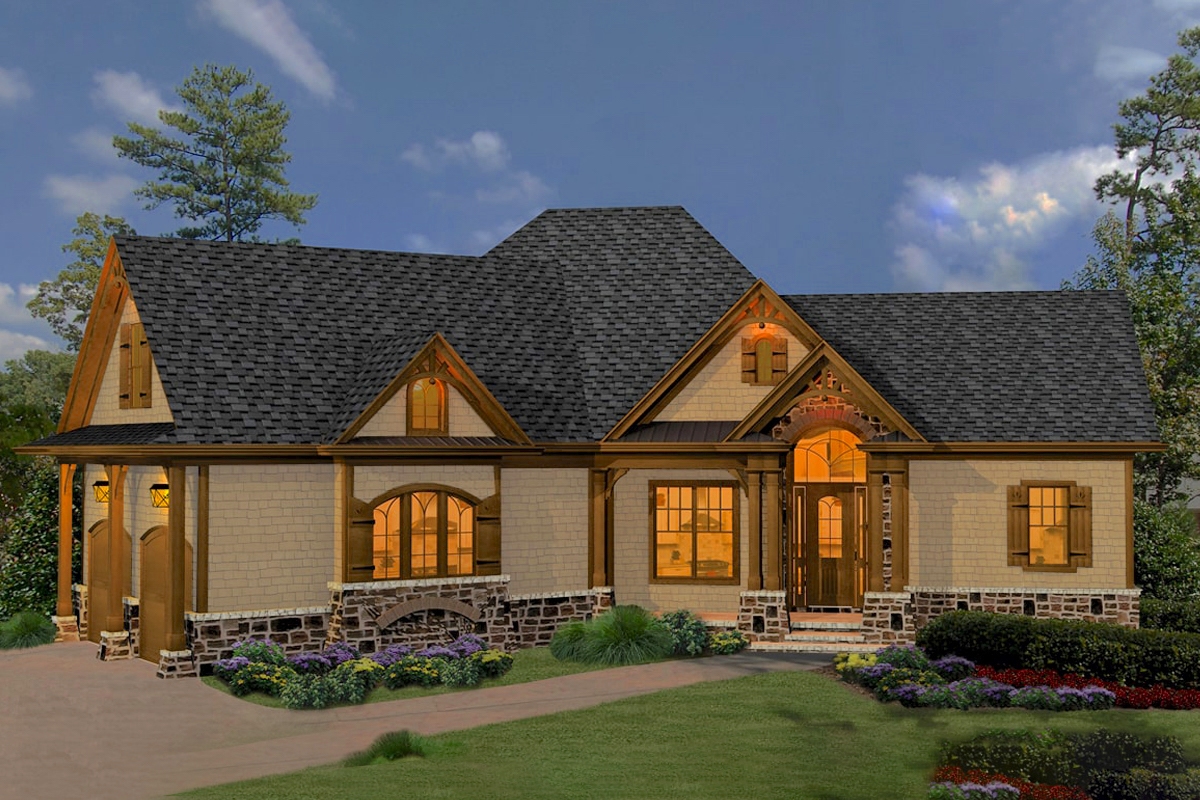
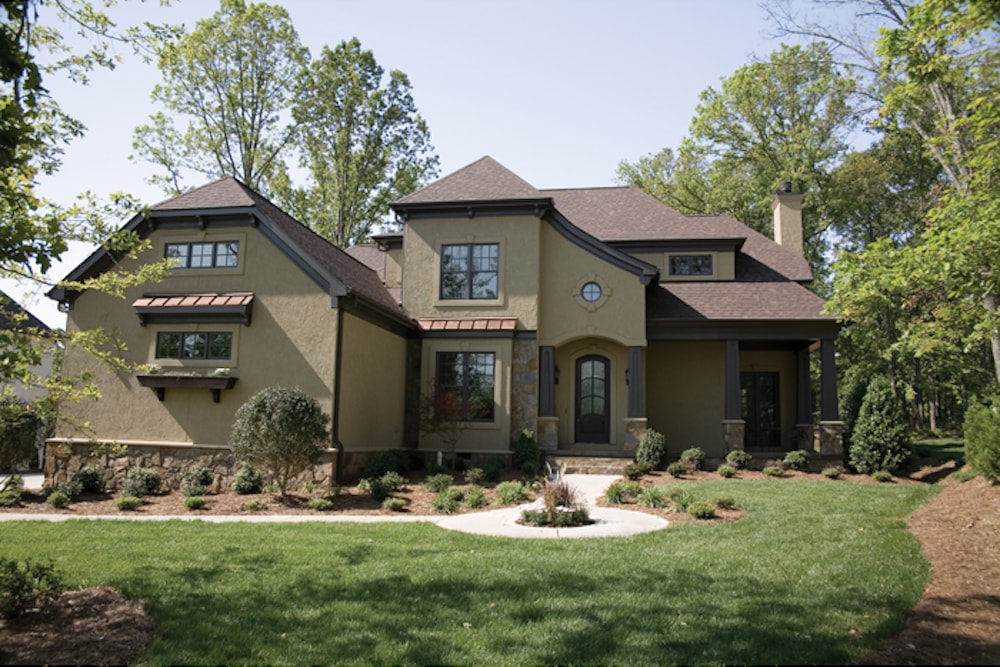
4-Bedroom, 2512 Sq Ft Cottage Home Plan - 196-1091 - Main Exterior
Plan Collection
4-Bedroom, 2512 Sq Ft Cottage Home Plan - 196-1091 - Main Exterior
Plan#196-1091
Starting at$1165
2512
Sq Ft
1
Story
4
Bed
3.5
Bath
3
Car
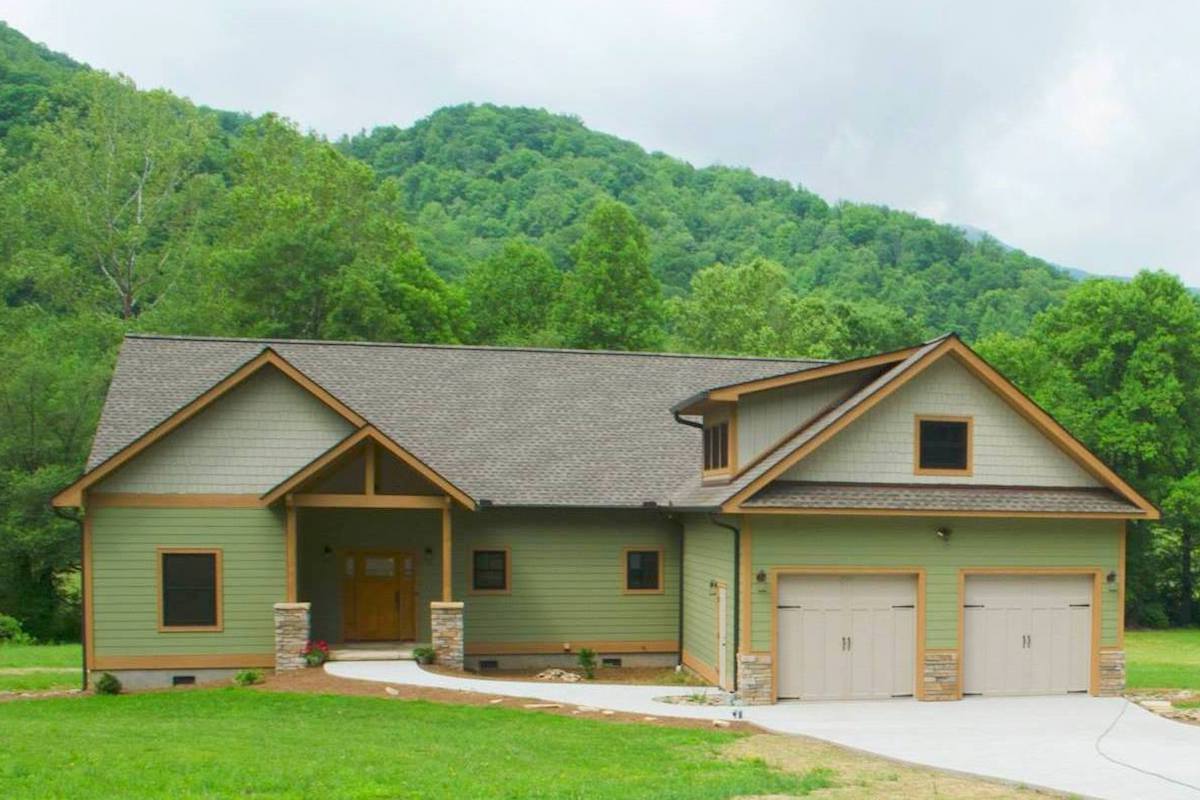
3-Bedroom, 2235 Sq Ft Ranch Home Plan - 196-1090 - Main Exterior
Plan Collection
3-Bedroom, 2235 Sq Ft Ranch Home Plan - 196-1090 - Main Exterior
Plan#196-1090
Starting at$1015
2235
Sq Ft
1.5
Story
3
Bed
2
Bath
2
Car
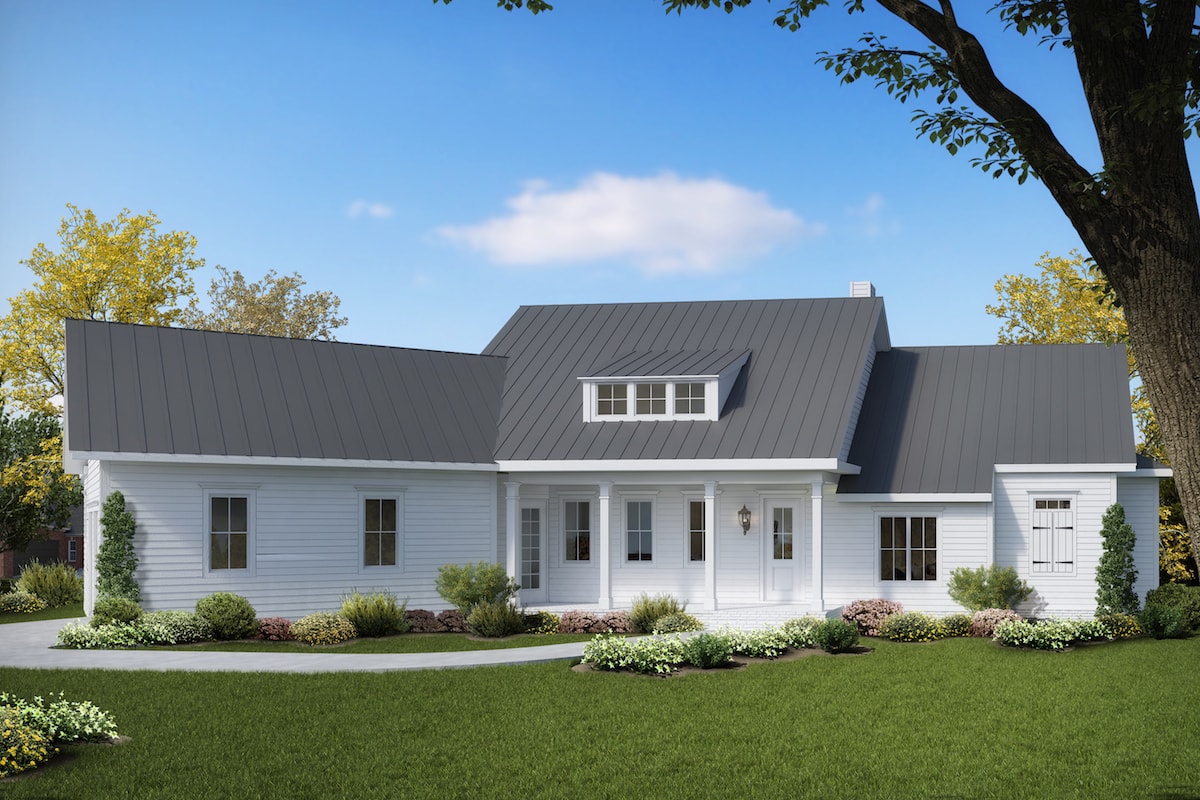
3-Bedroom, 2510 Sq Ft Cottage Home Plan - 198-1026 - Main Exterior
Plan Collection
3-Bedroom, 2510 Sq Ft Cottage Home Plan - 198-1026 - Main Exterior
Plan#198-1026
Starting at$2295
2510
Sq Ft
1
Story
3
Bed
2.5
Bath
2
Car
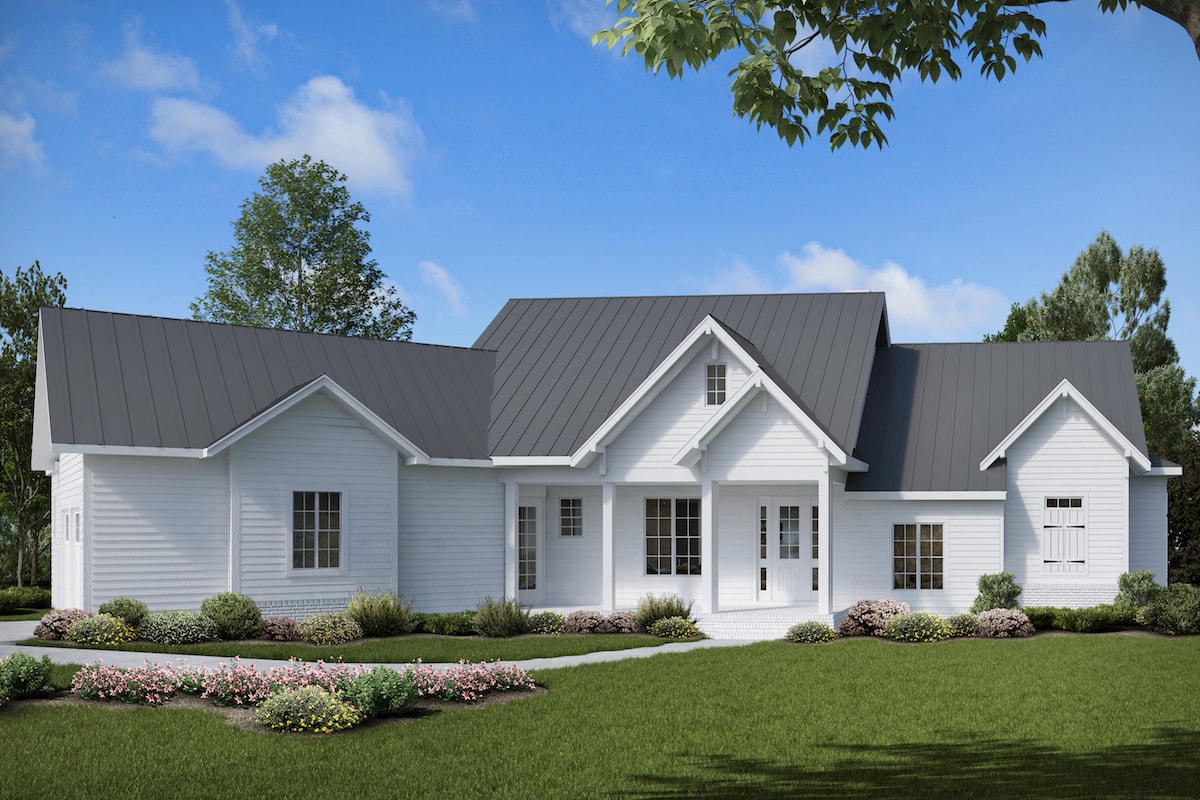
3-Bedroom, 2510 Sq Ft Cottage Home Plan - 198-1025 - Main Exterior
Plan Collection
3-Bedroom, 2510 Sq Ft Cottage Home Plan - 198-1025 - Main Exterior
Plan#198-1025
Starting at$2295
2510
Sq Ft
1
Story
3
Bed
2.5
Bath
2
Car
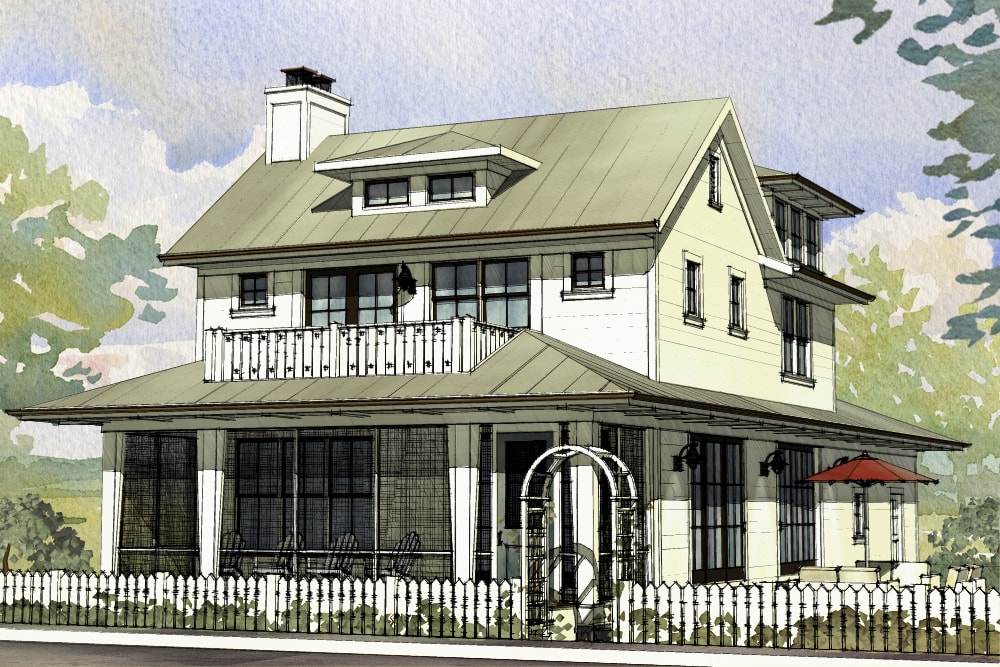
3-Bedroom, 2170 Sq Ft Traditional House Plan - 168-1139 - Front Exterior
Plan Collection
3-Bedroom, 2170 Sq Ft Traditional House Plan - 168-1139 - Front Exterior
Plan#168-1139
Starting at$2500
2170
Sq Ft
3
Story
3
Bed
2.5
Bath
2
Car
4-Bedroom, 3247 Sq Ft European House Plan - 120-2549 - Front Exterior
Plan Collection
4-Bedroom, 3247 Sq Ft European House Plan - 120-2549 - Front Exterior
Plan#120-2549
Starting at$1405
3247
Sq Ft
1.5
Story
4
Bed
2.5
Bath
3
Car
3-Bedroom, 2435 Sq Ft Traditional House Plan - 199-1007 - Front Exterior
Plan Collection
3-Bedroom, 2435 Sq Ft Traditional House Plan - 199-1007 - Front Exterior
Plan#199-1007
Starting at$852
2435
Sq Ft
1
Story
3
Bed
2.5
Bath
3
Car
3-Bedroom, 2101 Sq Ft Traditional Home Plan - 199-1004 - Main Exterior
Plan Collection
3-Bedroom, 2101 Sq Ft Traditional Home Plan - 199-1004 - Main Exterior
Plan#199-1004
Starting at$735
2101
Sq Ft
1
Story
3
Bed
2
Bath
3
Car
3-Bedroom, 2361 Sq Ft European Home Plan - 199-1003 - Main Exterior
Plan Collection
3-Bedroom, 2361 Sq Ft European Home Plan - 199-1003 - Main Exterior
Plan#199-1003
Starting at$826
2361
Sq Ft
1
Story
3
Bed
2.5
Bath
2
Car
3-Bedroom, 2095 Sq Ft Traditional House Plan - 196-1084 - Front Exterior
Plan Collection
3-Bedroom, 2095 Sq Ft Traditional House Plan - 196-1084 - Front Exterior
Plan#196-1084
Starting at$1015
2095
Sq Ft
1
Story
3
Bed
2.5
Bath
2
Car
3-Bedroom, 2820 Sq Ft Traditional House Plan - 196-1080 - Front Exterior
Plan Collection
3-Bedroom, 2820 Sq Ft Traditional House Plan - 196-1080 - Front Exterior
Plan#196-1080
Starting at$1315
2820
Sq Ft
1
Story
3
Bed
2.5
Bath
3
Car
2-Bedroom, 1996 Sq Ft Cottage Home Plan - 100-1320 - Main Exterior
Plan Collection
2-Bedroom, 1996 Sq Ft Cottage Home Plan - 100-1320 - Main Exterior
Plan#100-1320
Starting at$1500
1996
Sq Ft
1
Story
2
Bed
2.5
Bath
2
Car
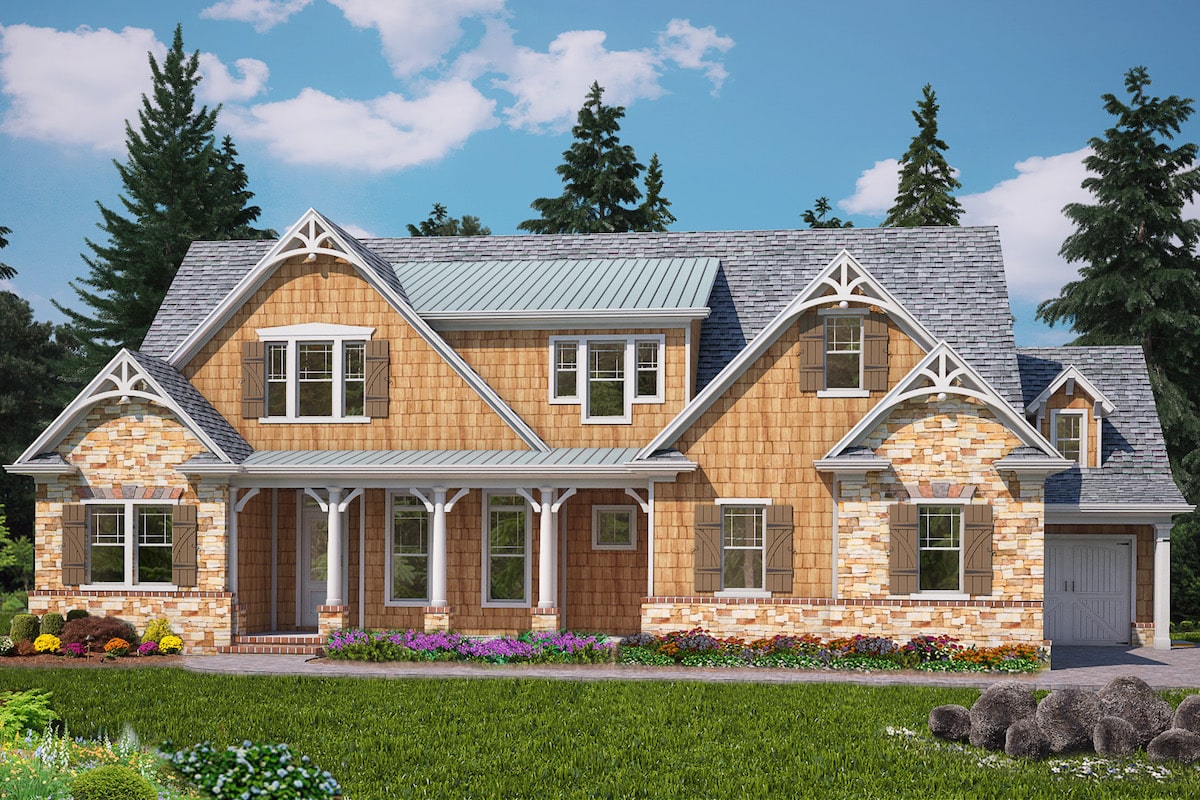
4-Bedroom, 3808 Sq Ft Craftsman House Plan - 100-1313 - Front Exterior
Plan Collection
4-Bedroom, 3808 Sq Ft Craftsman House Plan - 100-1313 - Front Exterior
Plan#100-1313
Starting at$2000
3808
Sq Ft
1.5
Story
4
Bed
4.5
Bath
3
Car
3-Bedroom, 2448 Sq Ft Craftsman Home Plan - 100-1306 - Main Exterior
Plan Collection
3-Bedroom, 2448 Sq Ft Craftsman Home Plan - 100-1306 - Main Exterior
Plan#100-1306
Starting at$1700
2448
Sq Ft
1
Story
3
Bed
2.5
Bath
2
Car
2-Bedroom, 1904 Sq Ft Craftsman House Plan - 100-1302 - Front Exterior
Plan Collection
2-Bedroom, 1904 Sq Ft Craftsman House Plan - 100-1302 - Front Exterior
Plan#100-1302
Starting at$1500
1904
Sq Ft
1
Story
2
Bed
2
Bath
3
Car
3-Bedroom, 2307 Sq Ft Craftsman House Plan - 100-1285 - Front Exterior
Plan Collection
3-Bedroom, 2307 Sq Ft Craftsman House Plan - 100-1285 - Front Exterior
Plan#100-1285
Starting at$1700
2307
Sq Ft
2
Story
3
Bed
2.5
Bath
2
Car
4-Bedroom, 3208 Sq Ft Traditional House Plan - 100-1282 - Front Exterior
Plan Collection
4-Bedroom, 3208 Sq Ft Traditional House Plan - 100-1282 - Front Exterior
Plan#100-1282
Starting at$1900
3208
Sq Ft
2
Story
4
Bed
2.5
Bath
2
Car
4-Bedroom, 3549 Sq Ft French House Plan - 100-1280 - Front Exterior
Plan Collection
4-Bedroom, 3549 Sq Ft French House Plan - 100-1280 - Front Exterior
Plan#100-1280
Starting at$2000
3549
Sq Ft
2
Story
4
Bed
3.5
Bath
2
Car
1-Bedroom, 2127 Sq Ft Tuscan Home Plan - 100-1249 - Main Exterior
Plan Collection
1-Bedroom, 2127 Sq Ft Tuscan Home Plan - 100-1249 - Main Exterior
Plan#100-1249
Starting at$1600
2127
Sq Ft
1
Story
1
Bed
1.5
Bath
3
Car
2-Bedroom, 2512 Sq Ft Contemporary House Plan - 100-1246 - Front Exterior
Plan Collection
2-Bedroom, 2512 Sq Ft Contemporary House Plan - 100-1246 - Front Exterior
Plan#100-1246
Starting at$1700
2512
Sq Ft
1
Story
2
Bed
2.5
Bath
3
Car
4-Bedroom, 3012 Sq Ft Mediterranean Home Plan - 100-1243 - Main Exterior
Plan Collection
4-Bedroom, 3012 Sq Ft Mediterranean Home Plan - 100-1243 - Main Exterior
Plan#100-1243
Starting at$1900
3012
Sq Ft
2
Story
4
Bed
3
Bath
3
Car
4-Bedroom, 3286 Sq Ft Cottage House Plan - 198-1029 - Front Exterior
Plan Collection
4-Bedroom, 3286 Sq Ft Cottage House Plan - 198-1029 - Front Exterior
Plan#198-1029
Starting at$1295
3286
Sq Ft
2
Story
4
Bed
3.5
Bath
2
Car
3-Bedroom, 3585 Sq Ft European House Plan - 196-1093 - Front Exterior
Plan Collection
3-Bedroom, 3585 Sq Ft European House Plan - 196-1093 - Front Exterior
Plan#196-1093
Starting at$1690
3585
Sq Ft
2
Story
3
Bed
3.5
Bath
2
Car
3-Bedroom, 2850 Sq Ft European House Plan - 196-1092 - Front Exterior
Plan Collection
3-Bedroom, 2850 Sq Ft European House Plan - 196-1092 - Front Exterior
Plan#196-1092
Starting at$1315
2850
Sq Ft
2
Story
3
Bed
2.5
Bath
2
Car
4-Bedroom, 2512 Sq Ft Cottage Home Plan - 196-1091 - Main Exterior
Plan Collection
4-Bedroom, 2512 Sq Ft Cottage Home Plan - 196-1091 - Main Exterior
Plan#196-1091
Starting at$1165
2512
Sq Ft
1
Story
4
Bed
3.5
Bath
3
Car
3-Bedroom, 2235 Sq Ft Ranch Home Plan - 196-1090 - Main Exterior
Plan Collection
3-Bedroom, 2235 Sq Ft Ranch Home Plan - 196-1090 - Main Exterior
Plan#196-1090
Starting at$1015
2235
Sq Ft
1.5
Story
3
Bed
2
Bath
2
Car
3-Bedroom, 2510 Sq Ft Cottage Home Plan - 198-1026 - Main Exterior
Plan Collection
3-Bedroom, 2510 Sq Ft Cottage Home Plan - 198-1026 - Main Exterior
Plan#198-1026
Starting at$2295
2510
Sq Ft
1
Story
3
Bed
2.5
Bath
2
Car
3-Bedroom, 2510 Sq Ft Cottage Home Plan - 198-1025 - Main Exterior
Plan Collection
3-Bedroom, 2510 Sq Ft Cottage Home Plan - 198-1025 - Main Exterior
Plan#198-1025
Starting at$2295
2510
Sq Ft
1
Story
3
Bed
2.5
Bath
2
Car
3-Bedroom, 2170 Sq Ft Traditional House Plan - 168-1139 - Front Exterior
Plan Collection
3-Bedroom, 2170 Sq Ft Traditional House Plan - 168-1139 - Front Exterior
Plan#168-1139
Starting at$2500
2170
Sq Ft
3
Story
3
Bed
2.5
Bath
2
Car
4-Bedroom, 3247 Sq Ft European House Plan - 120-2549 - Front Exterior
Plan Collection
4-Bedroom, 3247 Sq Ft European House Plan - 120-2549 - Front Exterior
Plan#120-2549
Starting at$1405
3247
Sq Ft
1.5
Story
4
Bed
2.5
Bath
3
Car
3-Bedroom, 2435 Sq Ft Traditional House Plan - 199-1007 - Front Exterior
Plan Collection
3-Bedroom, 2435 Sq Ft Traditional House Plan - 199-1007 - Front Exterior
Plan#199-1007
Starting at$852
2435
Sq Ft
1
Story
3
Bed
2.5
Bath
3
Car
3-Bedroom, 2101 Sq Ft Traditional Home Plan - 199-1004 - Main Exterior
Plan Collection
3-Bedroom, 2101 Sq Ft Traditional Home Plan - 199-1004 - Main Exterior
Plan#199-1004
Starting at$735
2101
Sq Ft
1
Story
3
Bed
2
Bath
3
Car
3-Bedroom, 2361 Sq Ft European Home Plan - 199-1003 - Main Exterior
Plan Collection
3-Bedroom, 2361 Sq Ft European Home Plan - 199-1003 - Main Exterior
Plan#199-1003
Starting at$826
2361
Sq Ft
1
Story
3
Bed
2.5
Bath
2
Car
3-Bedroom, 2095 Sq Ft Traditional House Plan - 196-1084 - Front Exterior
Plan Collection
3-Bedroom, 2095 Sq Ft Traditional House Plan - 196-1084 - Front Exterior
Plan#196-1084
Starting at$1015
2095
Sq Ft
1
Story
3
Bed
2.5
Bath
2
Car
3-Bedroom, 2820 Sq Ft Traditional House Plan - 196-1080 - Front Exterior
Plan Collection
3-Bedroom, 2820 Sq Ft Traditional House Plan - 196-1080 - Front Exterior
Plan#196-1080
Starting at$1315
2820
Sq Ft
1
Story
3
Bed
2.5
Bath
3
Car
2-Bedroom, 1996 Sq Ft Cottage Home Plan - 100-1320 - Main Exterior
Plan Collection
2-Bedroom, 1996 Sq Ft Cottage Home Plan - 100-1320 - Main Exterior
Plan#100-1320
Starting at$1500
1996
Sq Ft
1
Story
2
Bed
2.5
Bath
2
Car
4-Bedroom, 3808 Sq Ft Craftsman House Plan - 100-1313 - Front Exterior
Plan Collection
4-Bedroom, 3808 Sq Ft Craftsman House Plan - 100-1313 - Front Exterior
Plan#100-1313
Starting at$2000
3808
Sq Ft
1.5
Story
4
Bed
4.5
Bath
3
Car
3-Bedroom, 2448 Sq Ft Craftsman Home Plan - 100-1306 - Main Exterior
Plan Collection
3-Bedroom, 2448 Sq Ft Craftsman Home Plan - 100-1306 - Main Exterior
Plan#100-1306
Starting at$1700
2448
Sq Ft
1
Story
3
Bed
2.5
Bath
2
Car
2-Bedroom, 1904 Sq Ft Craftsman House Plan - 100-1302 - Front Exterior
Plan Collection
2-Bedroom, 1904 Sq Ft Craftsman House Plan - 100-1302 - Front Exterior
Plan#100-1302
Starting at$1500
1904
Sq Ft
1
Story
2
Bed
2
Bath
3
Car
3-Bedroom, 2307 Sq Ft Craftsman House Plan - 100-1285 - Front Exterior
Plan Collection
3-Bedroom, 2307 Sq Ft Craftsman House Plan - 100-1285 - Front Exterior
Plan#100-1285
Starting at$1700
2307
Sq Ft
2
Story
3
Bed
2.5
Bath
2
Car
4-Bedroom, 3208 Sq Ft Traditional House Plan - 100-1282 - Front Exterior
Plan Collection
4-Bedroom, 3208 Sq Ft Traditional House Plan - 100-1282 - Front Exterior
Plan#100-1282
Starting at$1900
3208
Sq Ft
2
Story
4
Bed
2.5
Bath
2
Car
4-Bedroom, 3549 Sq Ft French House Plan - 100-1280 - Front Exterior
Plan Collection
4-Bedroom, 3549 Sq Ft French House Plan - 100-1280 - Front Exterior
Plan#100-1280
Starting at$2000
3549
Sq Ft
2
Story
4
Bed
3.5
Bath
2
Car
1-Bedroom, 2127 Sq Ft Tuscan Home Plan - 100-1249 - Main Exterior
Plan Collection
1-Bedroom, 2127 Sq Ft Tuscan Home Plan - 100-1249 - Main Exterior
Plan#100-1249
Starting at$1600
2127
Sq Ft
1
Story
1
Bed
1.5
Bath
3
Car
2-Bedroom, 2512 Sq Ft Contemporary House Plan - 100-1246 - Front Exterior
Plan Collection
2-Bedroom, 2512 Sq Ft Contemporary House Plan - 100-1246 - Front Exterior
Plan#100-1246
Starting at$1700
2512
Sq Ft
1
Story
2
Bed
2.5
Bath
3
Car
4-Bedroom, 3012 Sq Ft Mediterranean Home Plan - 100-1243 - Main Exterior
Plan Collection
4-Bedroom, 3012 Sq Ft Mediterranean Home Plan - 100-1243 - Main Exterior
Plan#100-1243
Starting at$1900
3012
Sq Ft
2
Story
4
Bed
3
Bath
3
Car
1...8990919293...146