65-75 Foot Deep House Plans

3,483
Plan Results
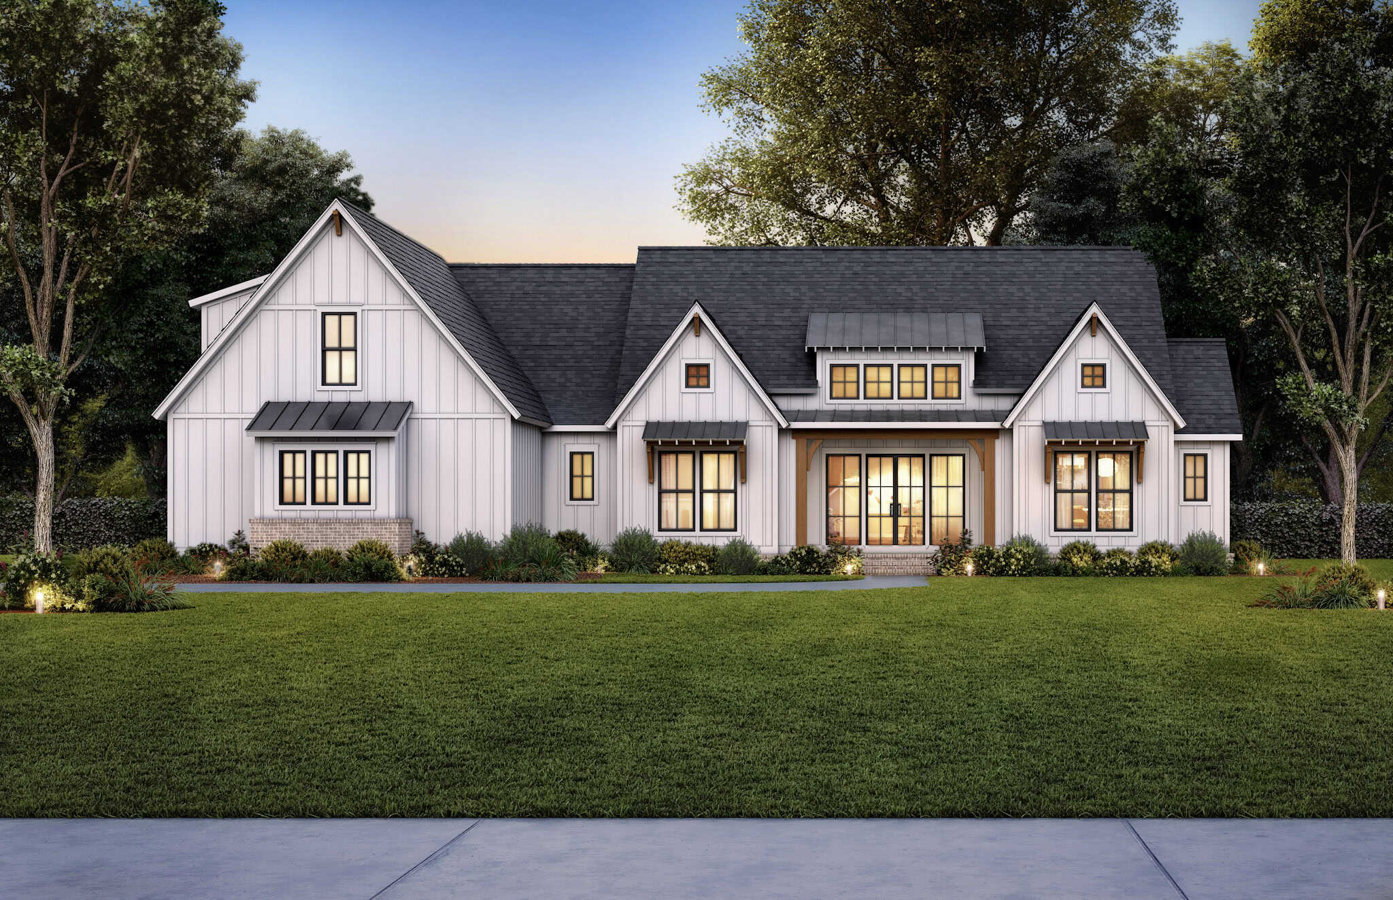

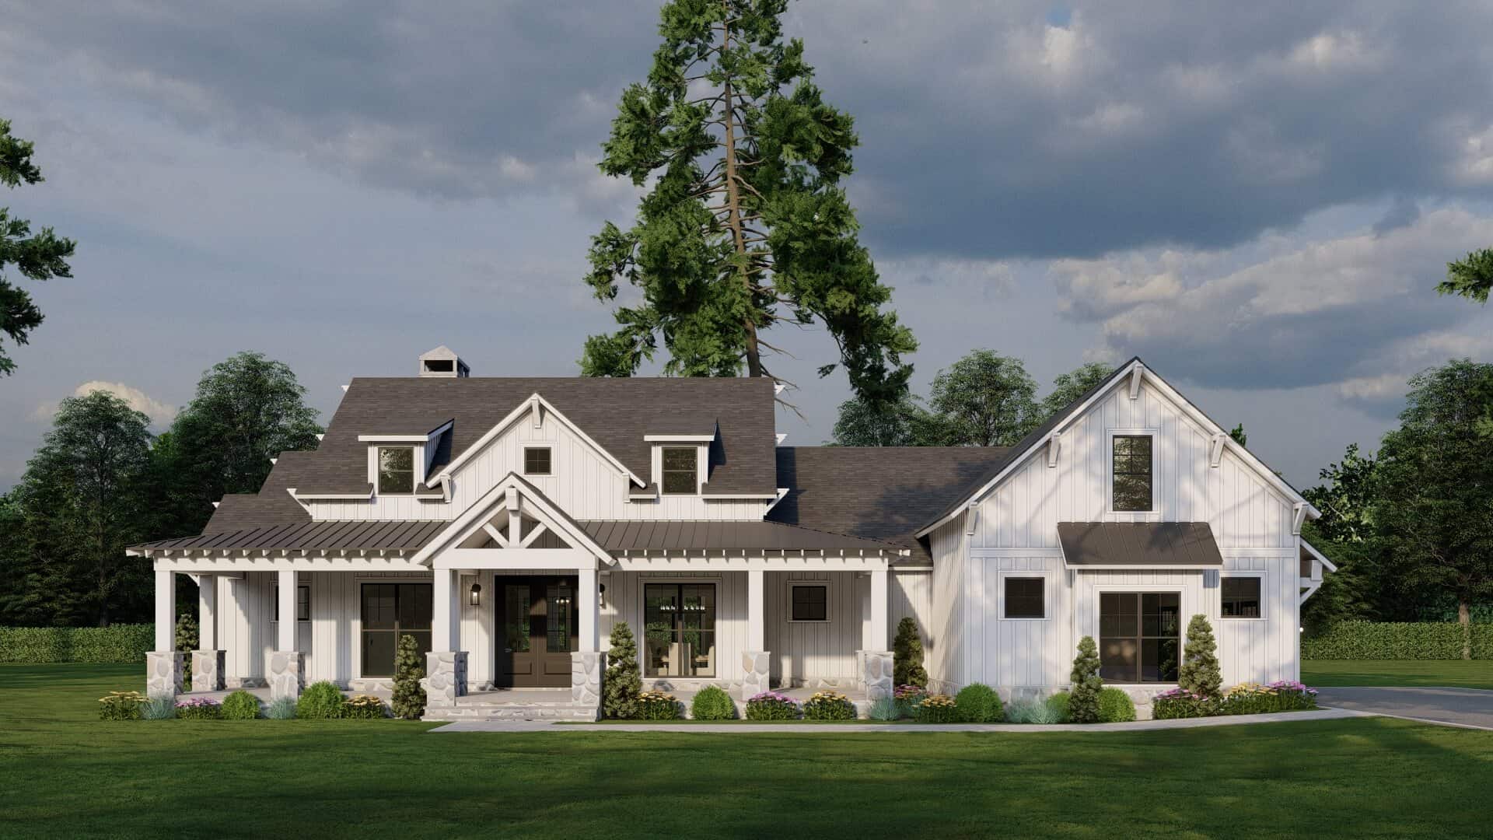
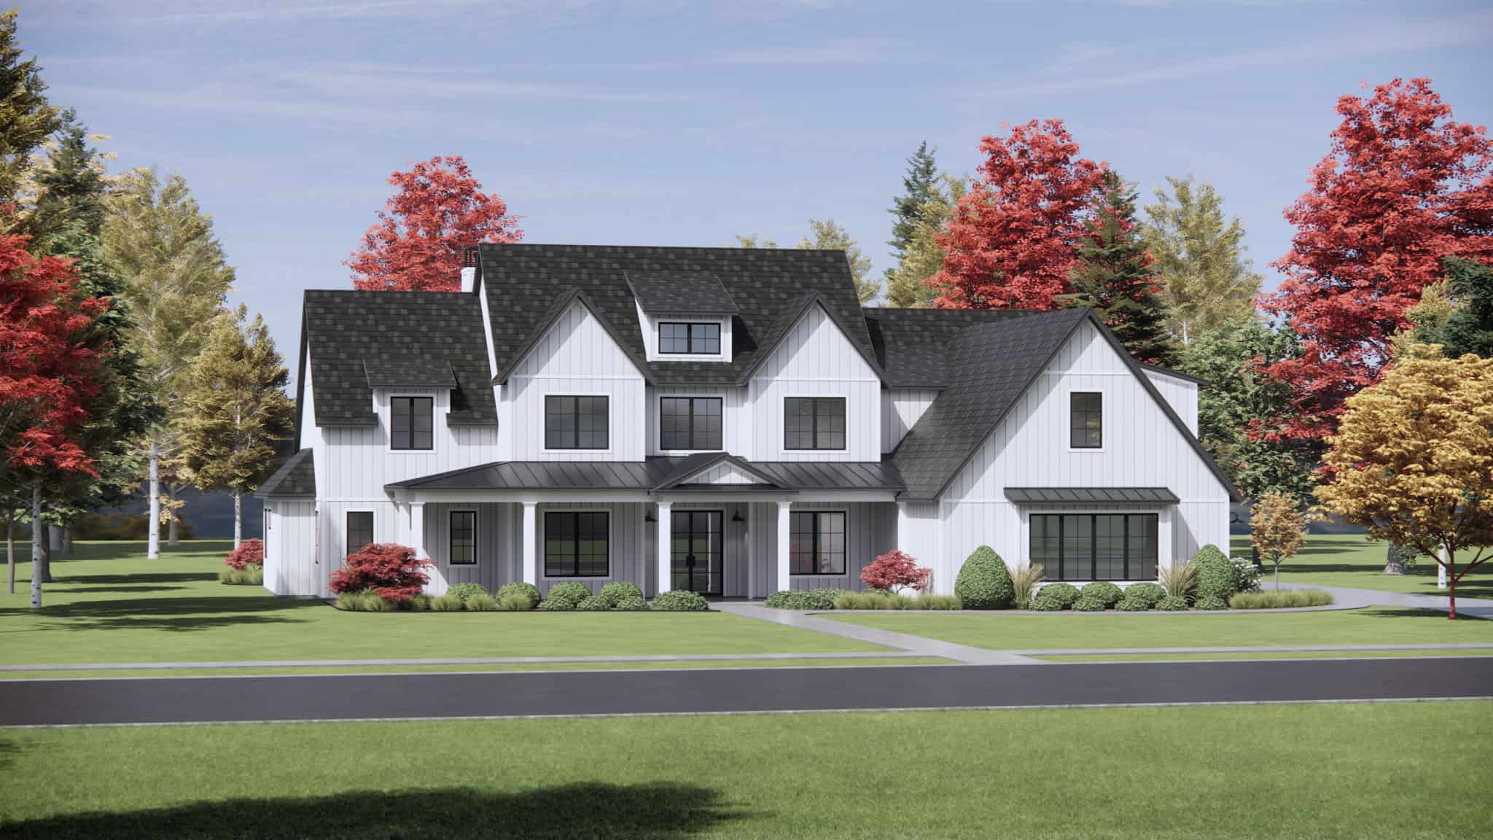
Front exterior of a 4,164 sq ft Modern Farmhouse with wraparound porch, gabled rooflines, and 3-car garage
Plan Collection
Front exterior of a 4,164 sq ft Modern Farmhouse with wraparound porch, gabled rooflines, and 3-car garage
Plan#220-1013
Starting at$2330
4164
Sq Ft
2
Story
4
Bed
4.5
Bath
3
Car
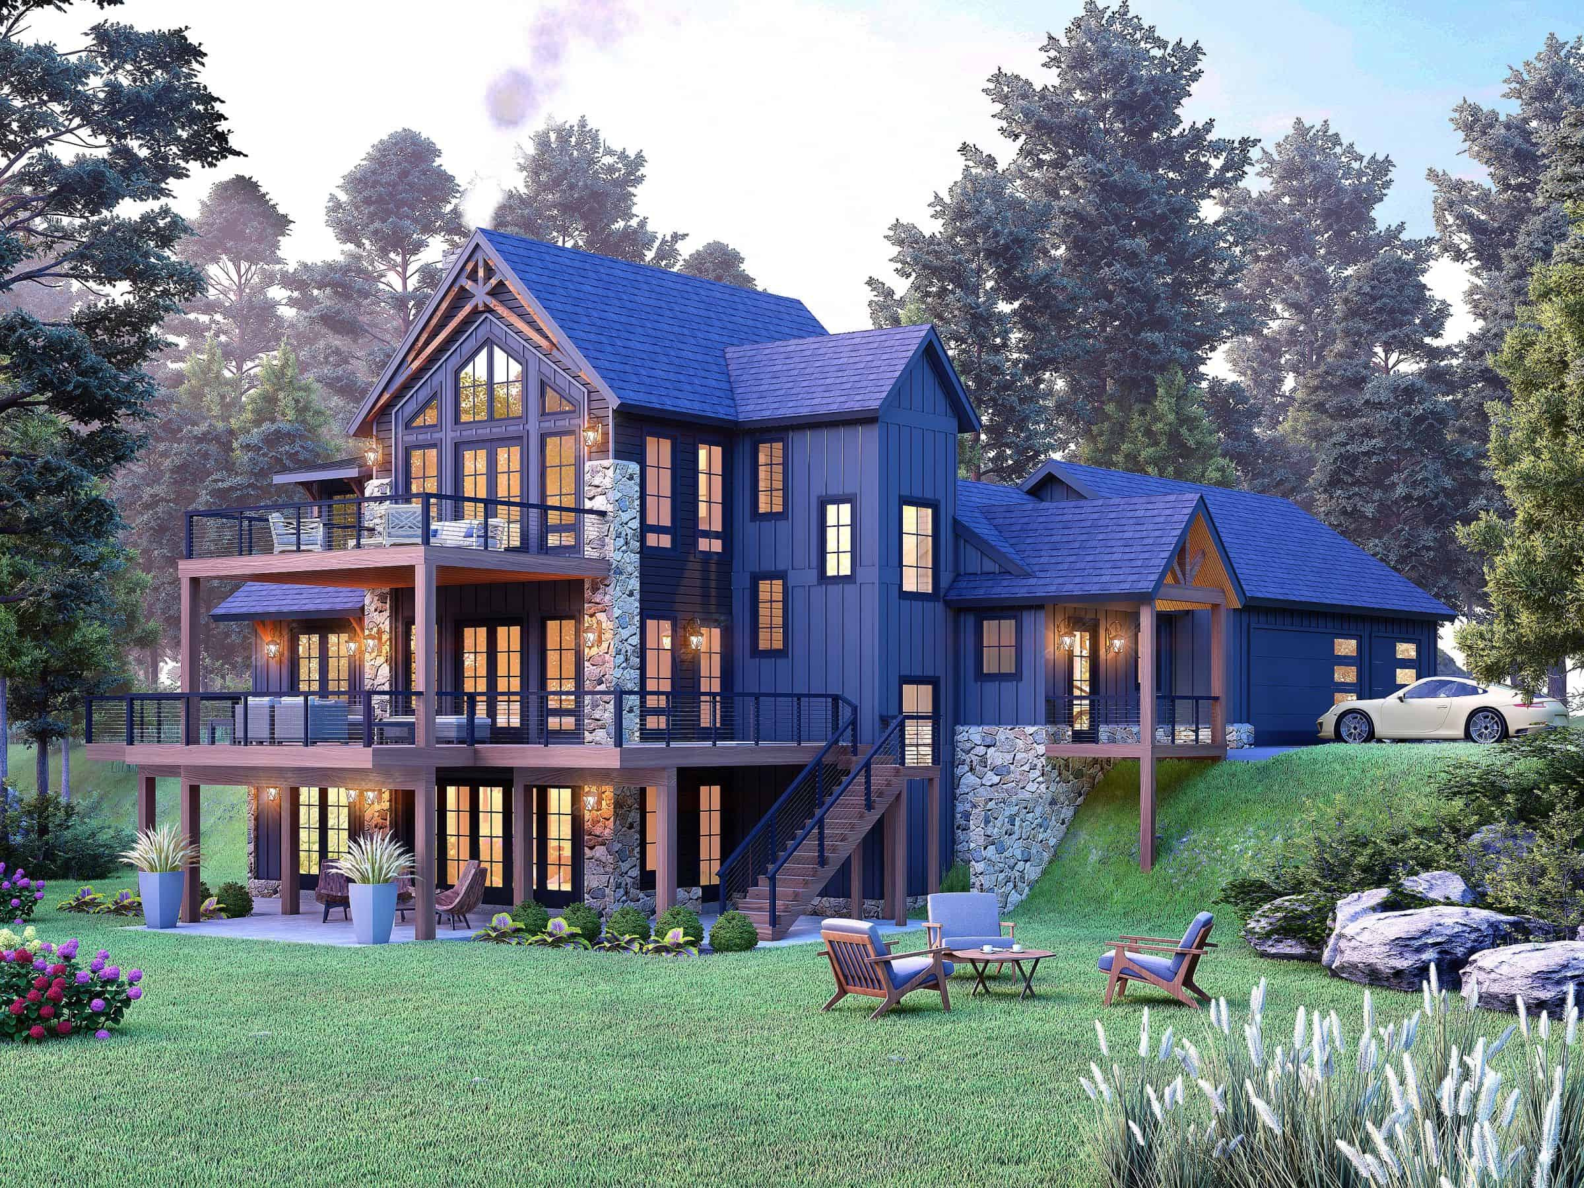
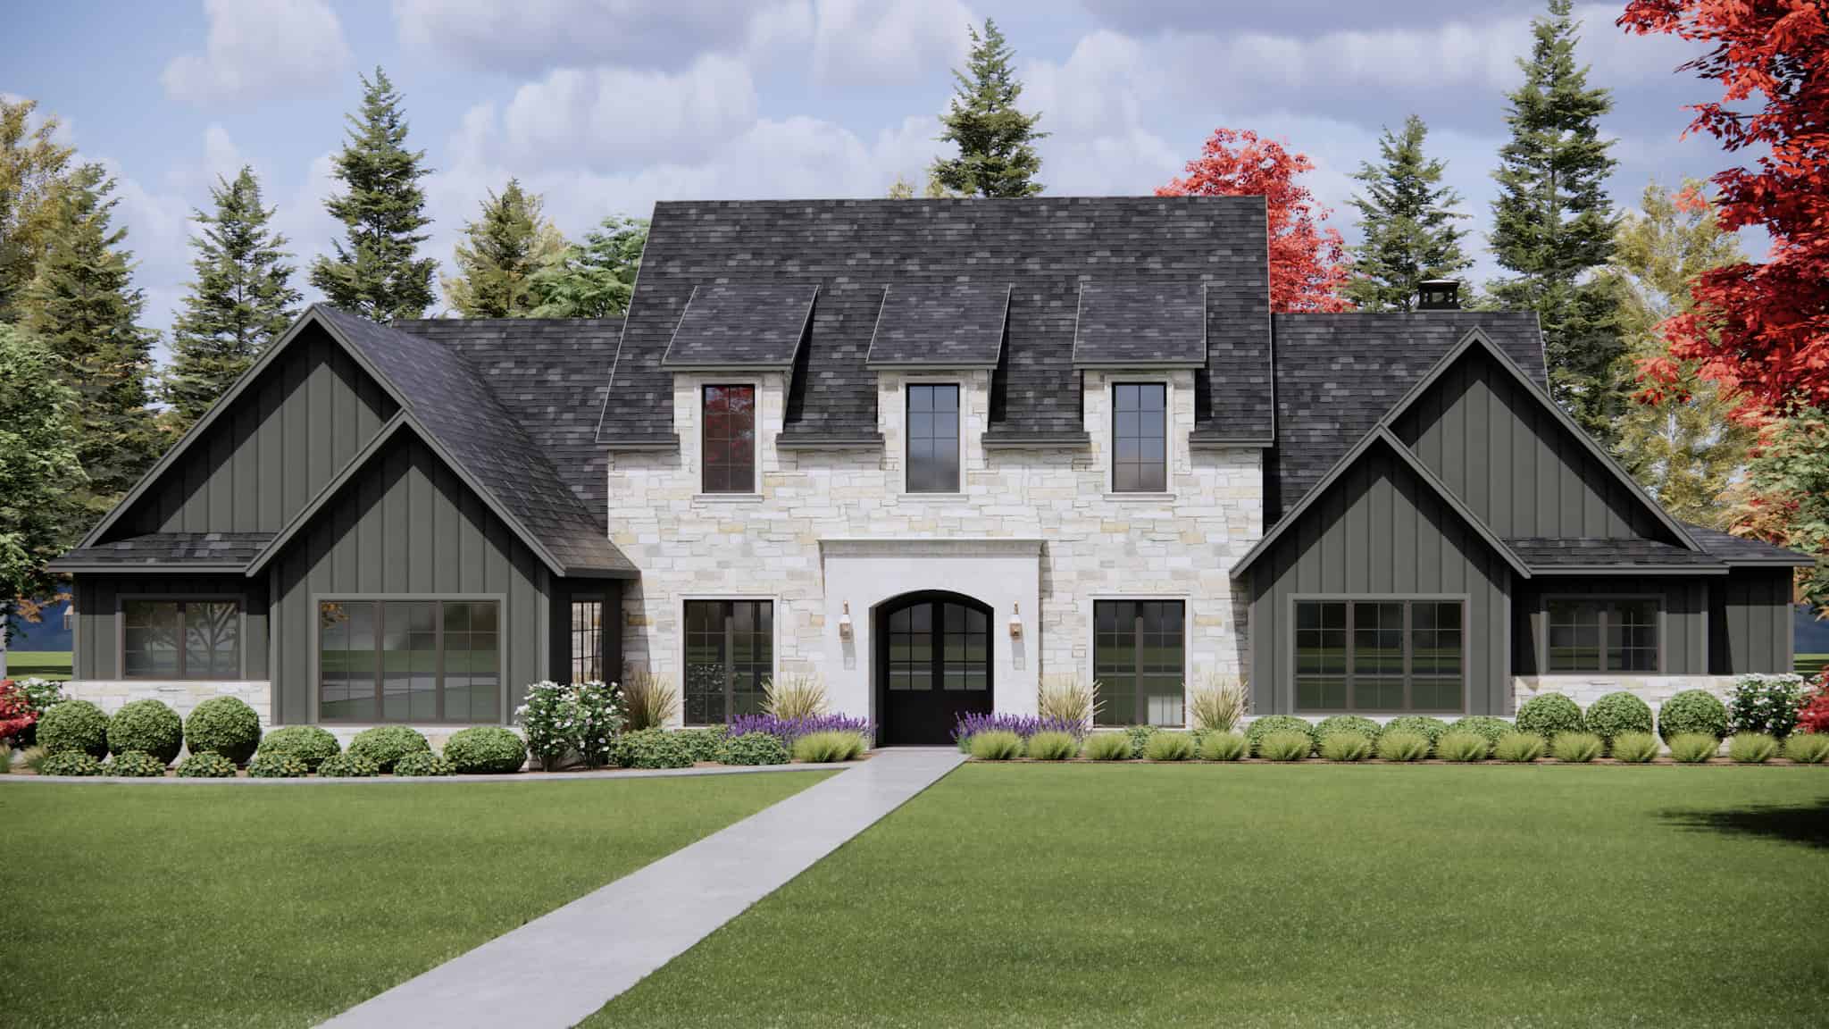
4-Bedroom, 4003 Sq Ft Transitional Home Plan - 196-1843 - Main Exterior
Plan Collection
4-Bedroom, 4003 Sq Ft Transitional Home Plan - 196-1843 - Main Exterior
Plan#196-1843
Starting at$1840
4003
Sq Ft
2
Story
4
Bed
3.5
Bath
0
Car
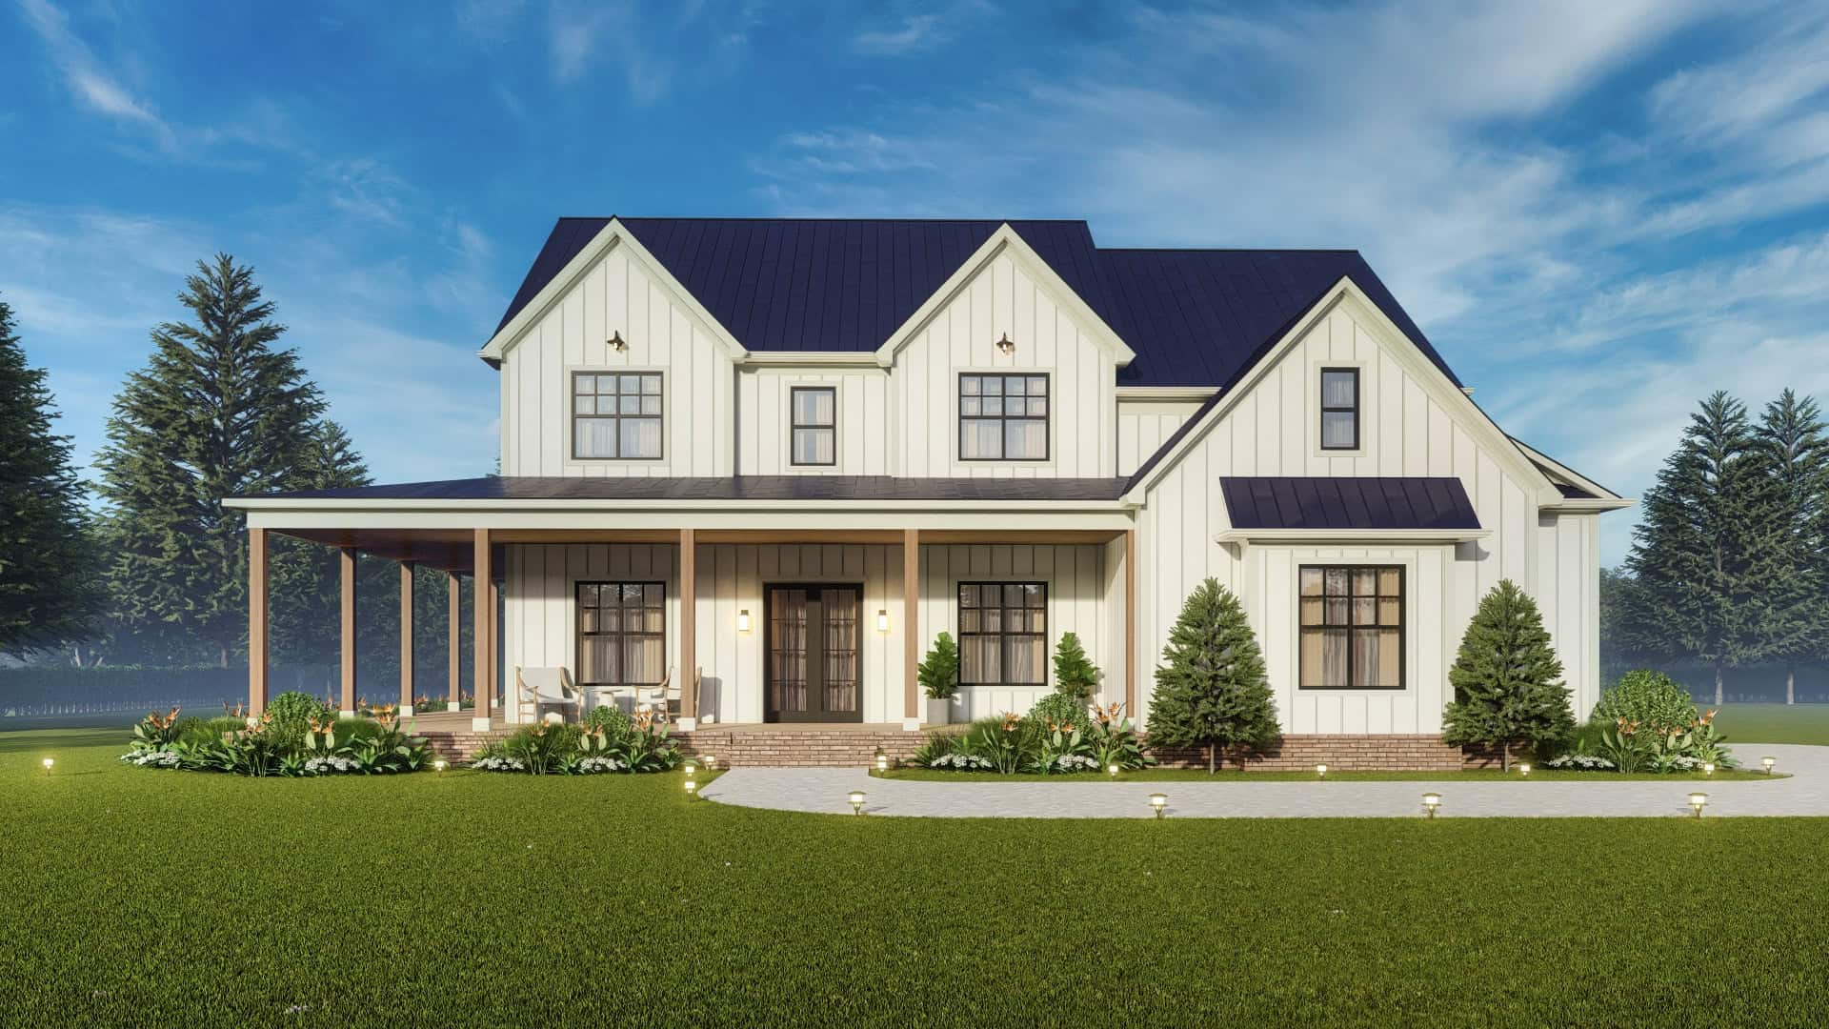
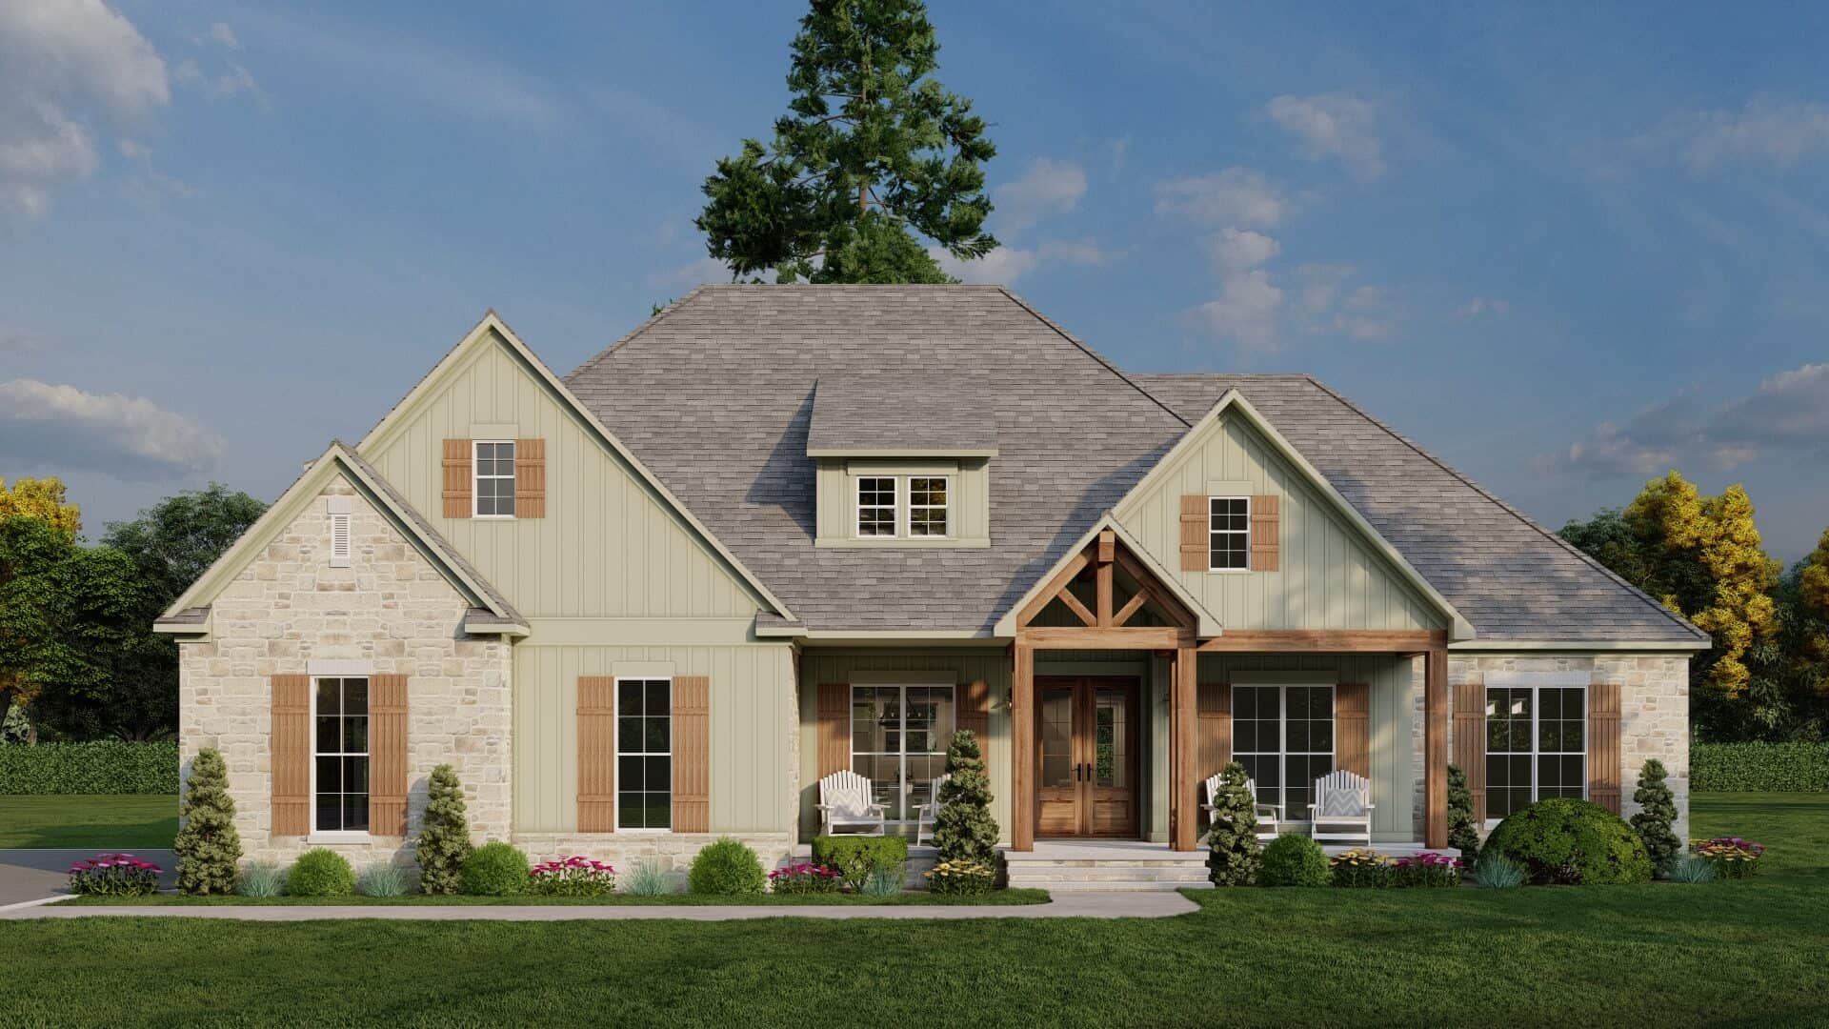
4-Bedroom, 3694 Sq Ft Modern Farmhouse House Plan - 198-1168 - Front Exterior
Plan Collection
4-Bedroom, 3694 Sq Ft Modern Farmhouse House Plan - 198-1168 - Front Exterior
Plan#198-1168
Starting at$1195
3694
Sq Ft
2
Story
4
Bed
3
Bath
2
Car
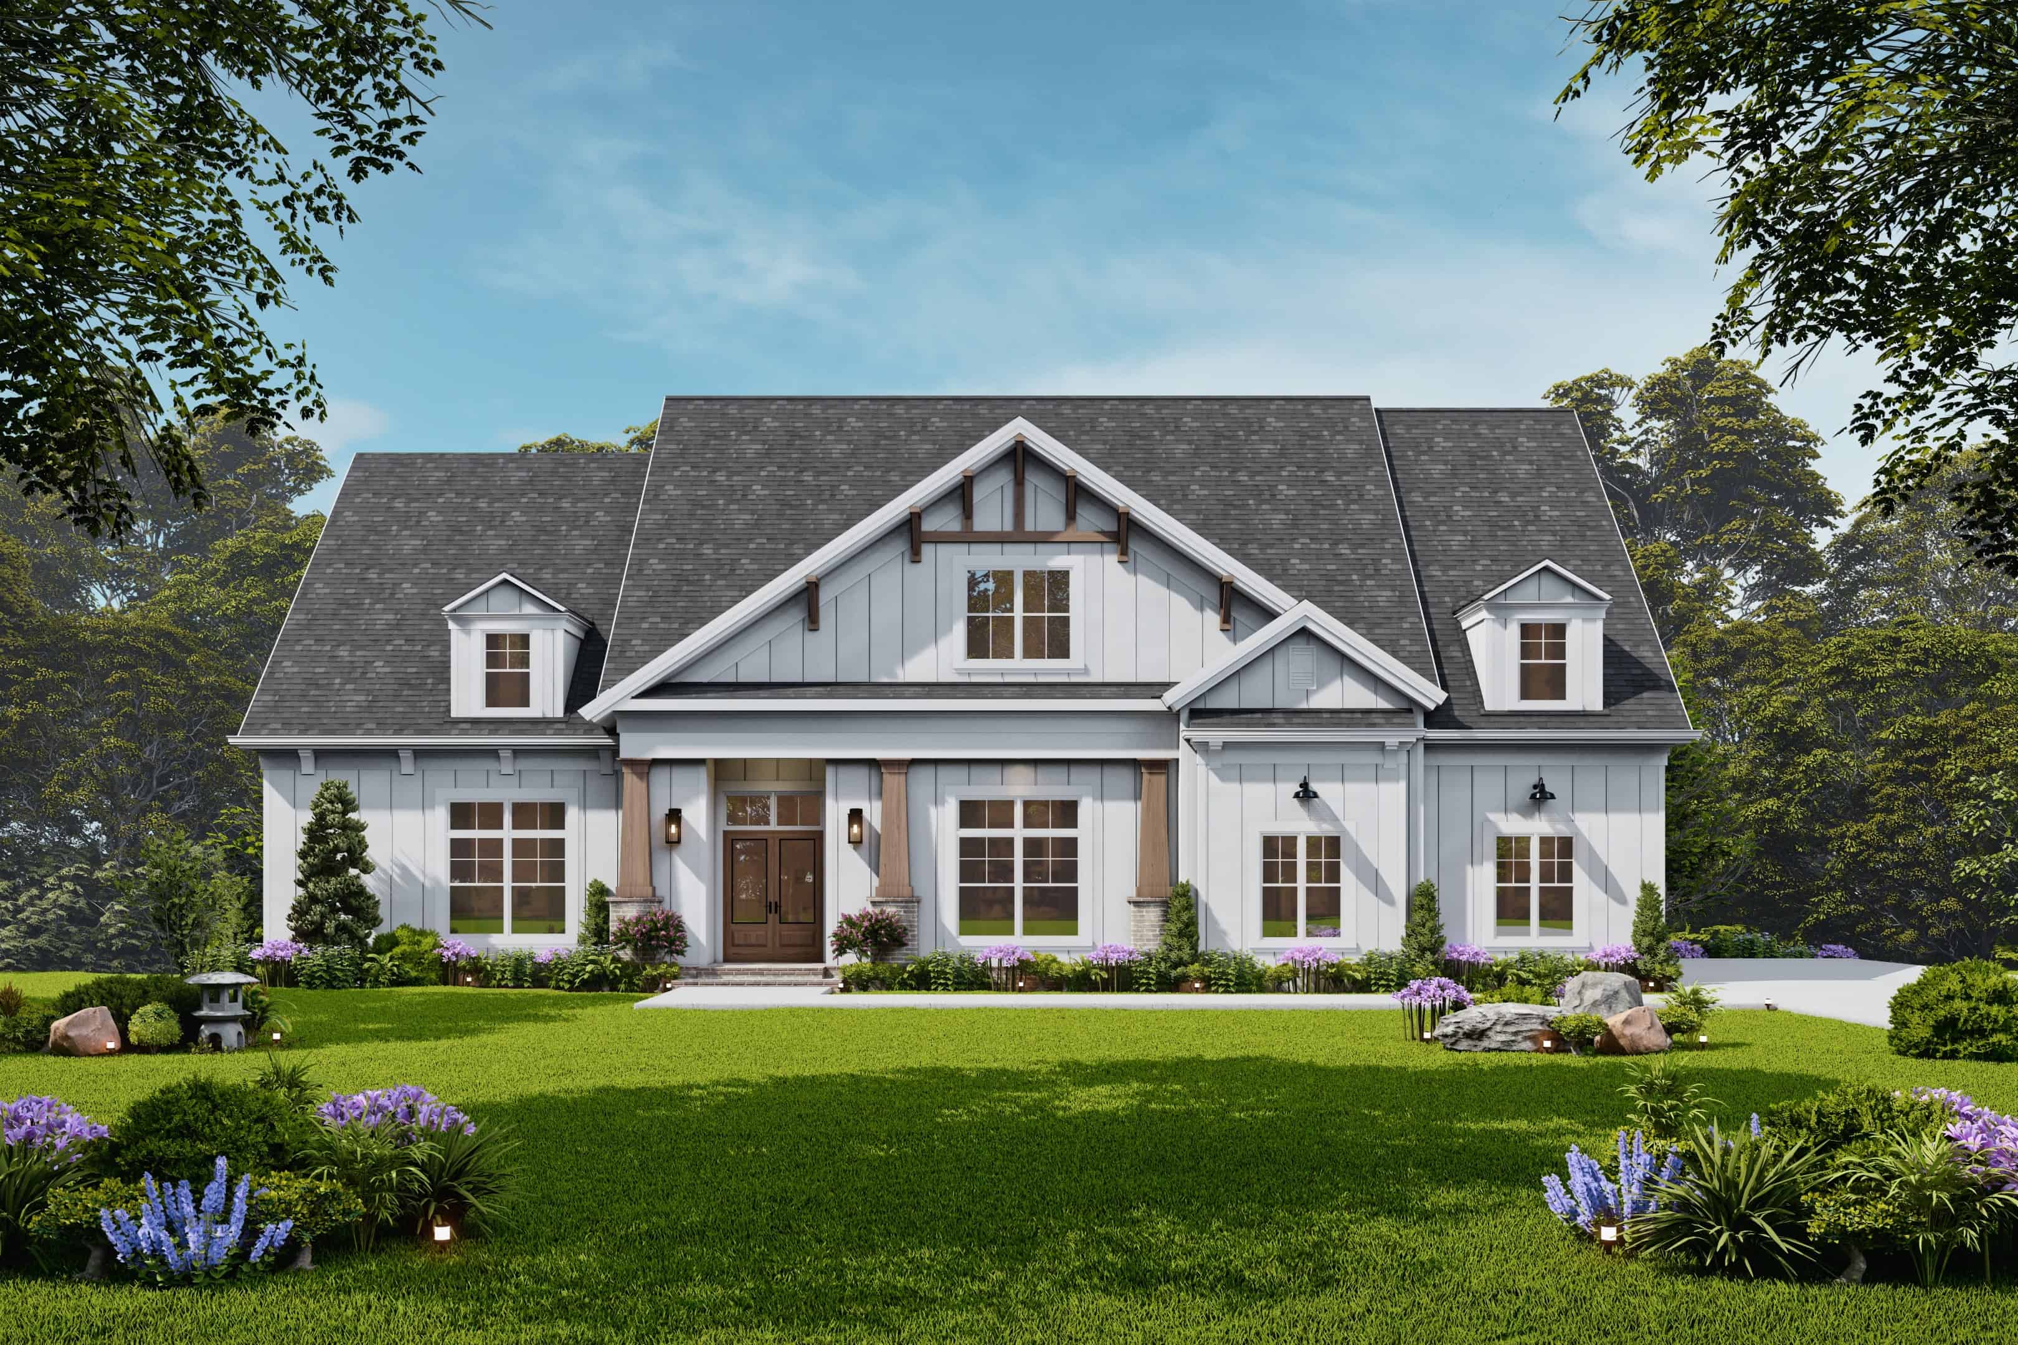
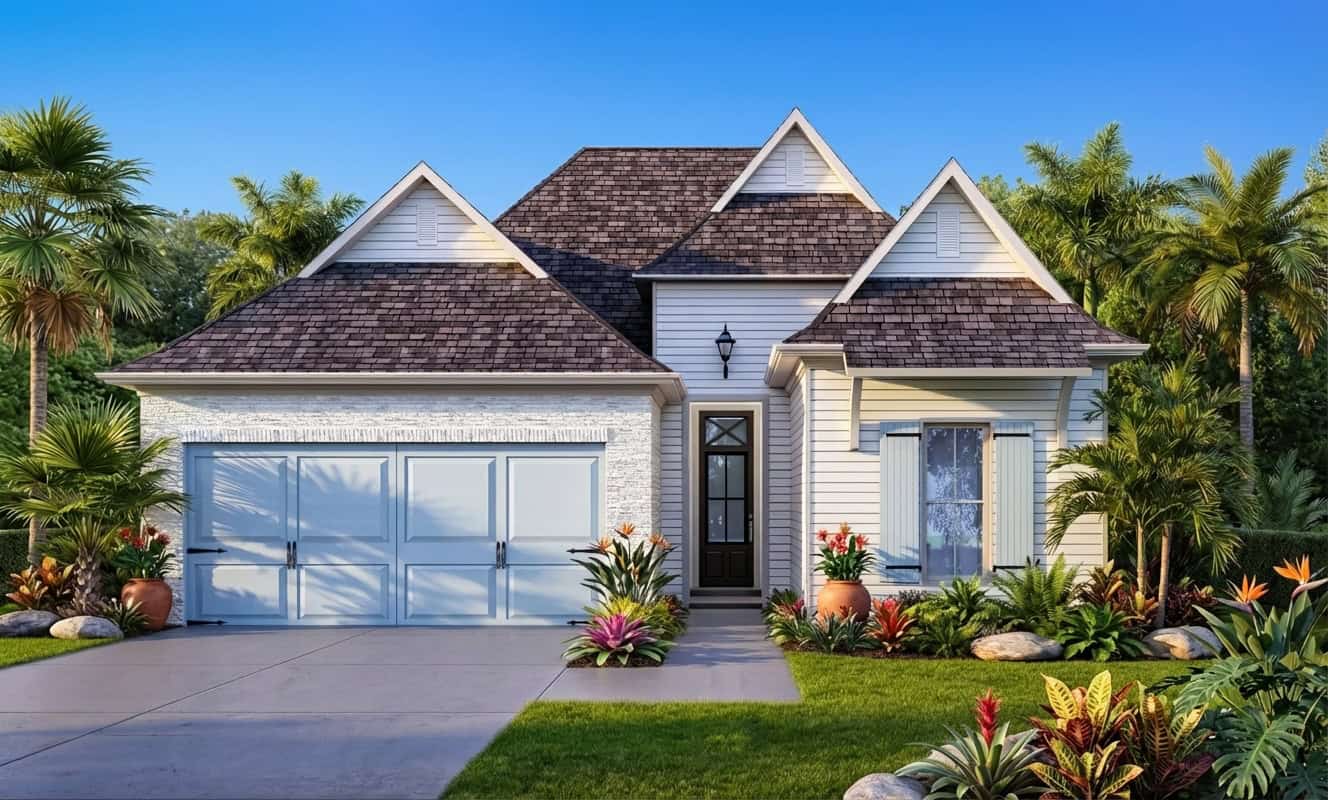
4-Bedroom, 3350 Sq Ft Modern Farmhouse House Plan - 106-1350 - Front Exterior
Plan Collection
4-Bedroom, 3350 Sq Ft Modern Farmhouse House Plan - 106-1350 - Front Exterior
Plan#106-1350
Starting at$1695
3350
Sq Ft
2
Story
4
Bed
4.5
Bath
2
Car

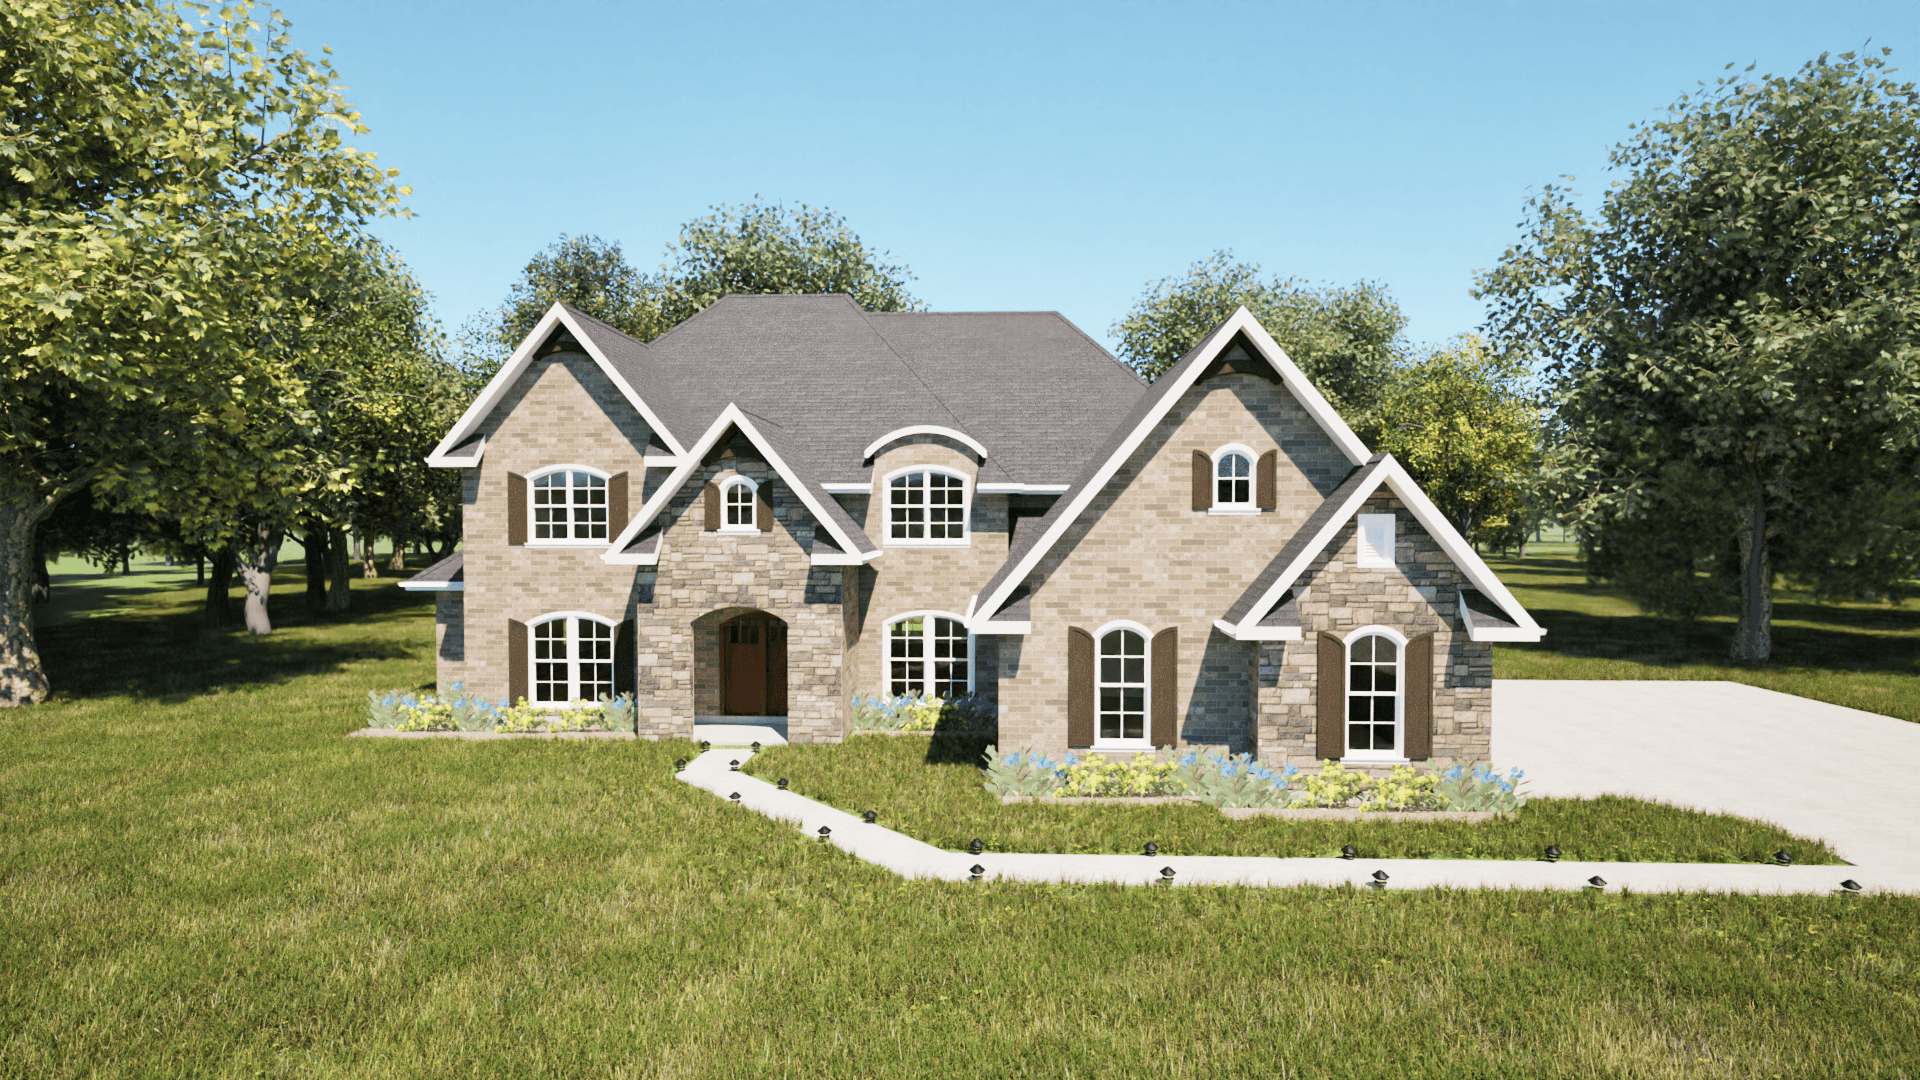
4-Bedroom, 2570 Sq Ft European Home Plan - 221-1002 - Main Exterior
Plan Collection
4-Bedroom, 2570 Sq Ft European Home Plan - 221-1002 - Main Exterior
Plan#221-1002
Starting at$1550
2570
Sq Ft
1.5
Story
4
Bed
4.5
Bath
2
Car
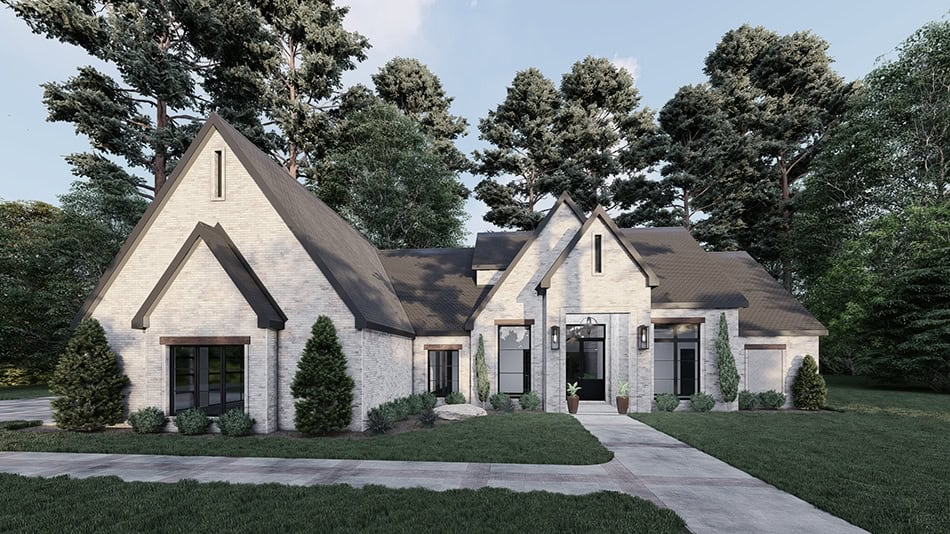
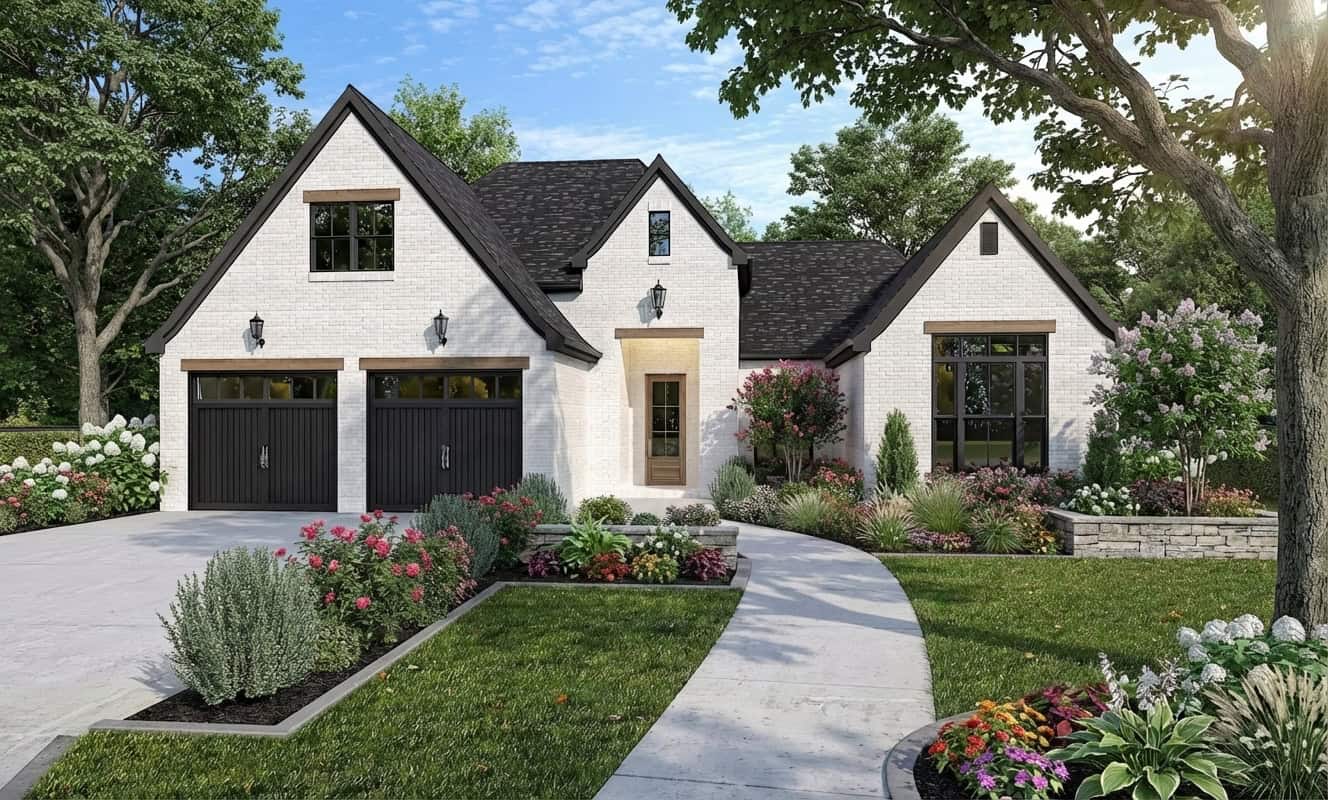
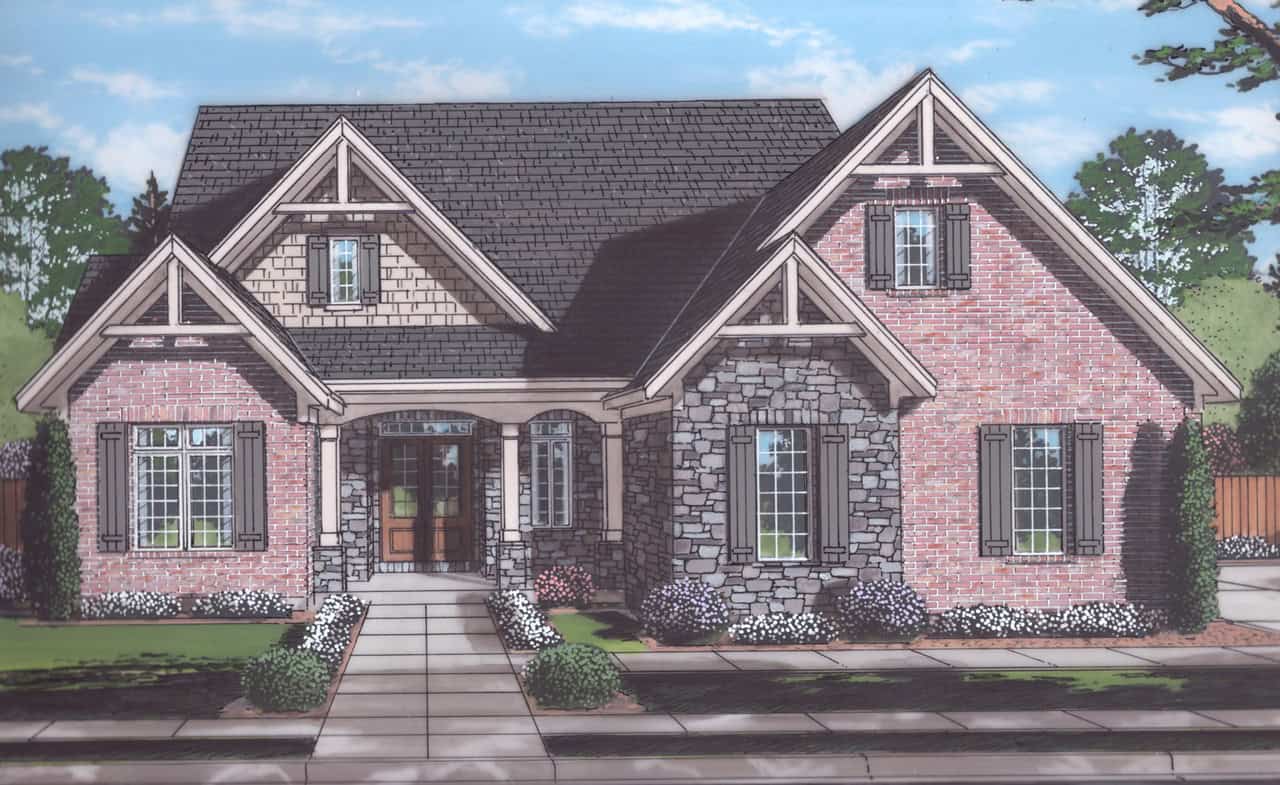
Image of brick european style home with 3 bedrooms, 3 baths, 2 car garage, and 2383 square feet
Plan Collection
Image of brick european style home with 3 bedrooms, 3 baths, 2 car garage, and 2383 square feet
Plan#221-1001
Starting at$1550
2383
Sq Ft
1
Story
3
Bed
3
Bath
2
Car
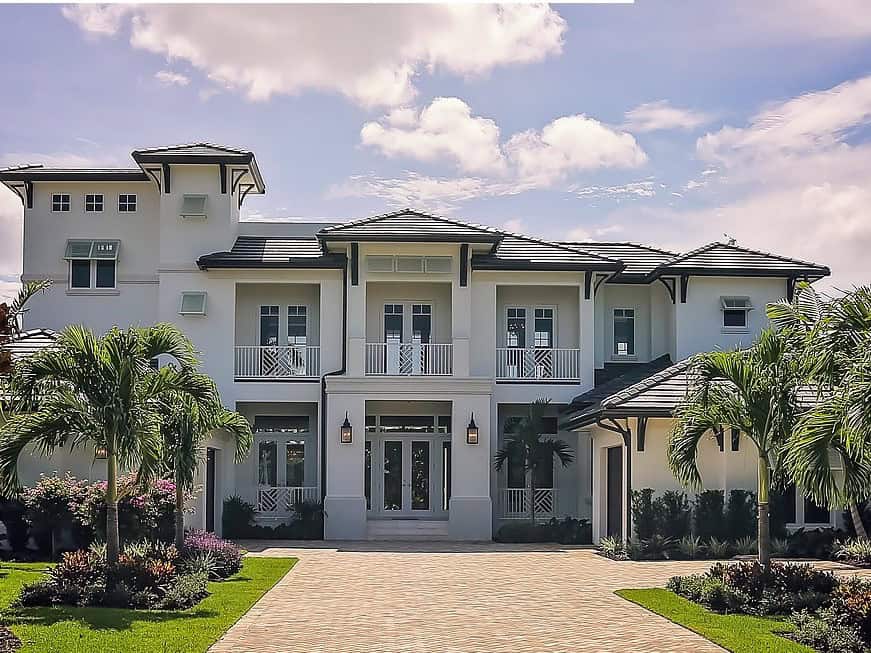
4-Bedroom, 5093 Sq Ft Transitional Home Plan - 219-1020 - Main Exterior
Plan Collection
4-Bedroom, 5093 Sq Ft Transitional Home Plan - 219-1020 - Main Exterior
Plan#219-1020
Starting at$6366
5093
Sq Ft
3
Story
4
Bed
5.5
Bath
3
Car
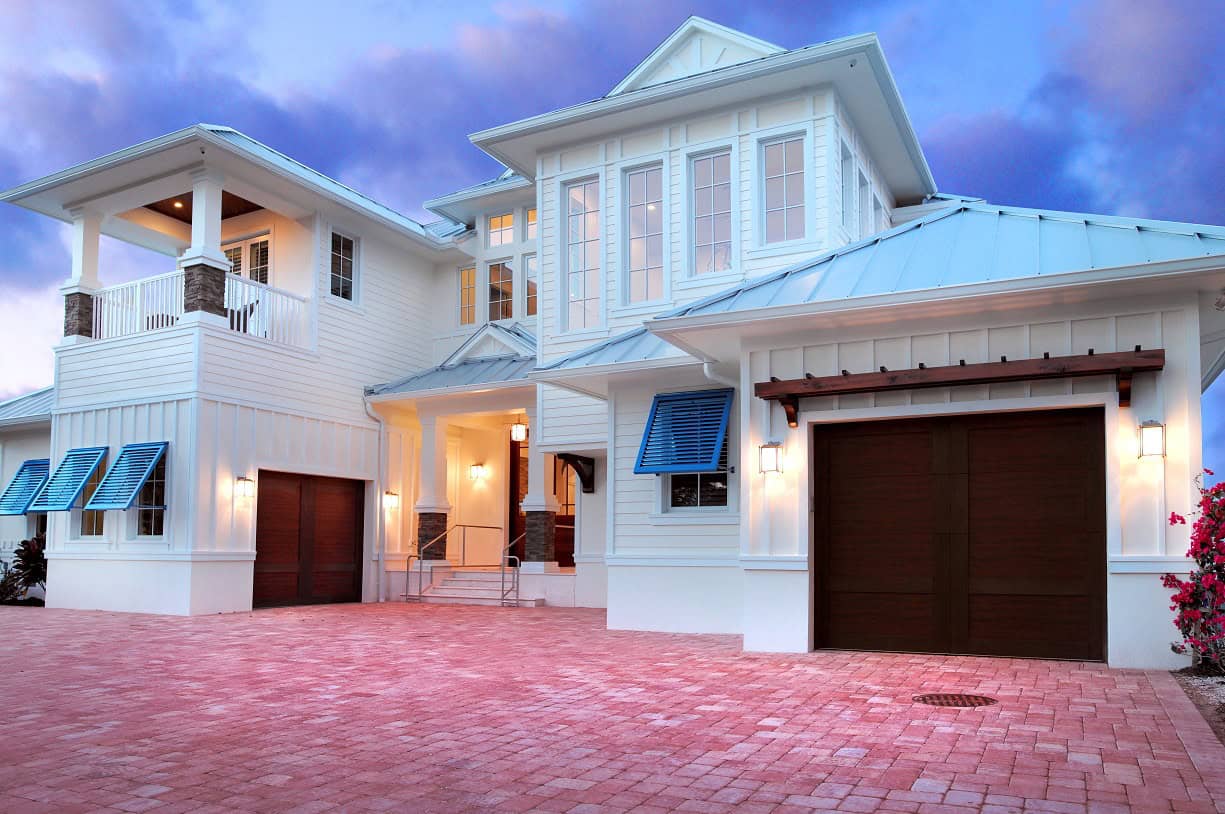
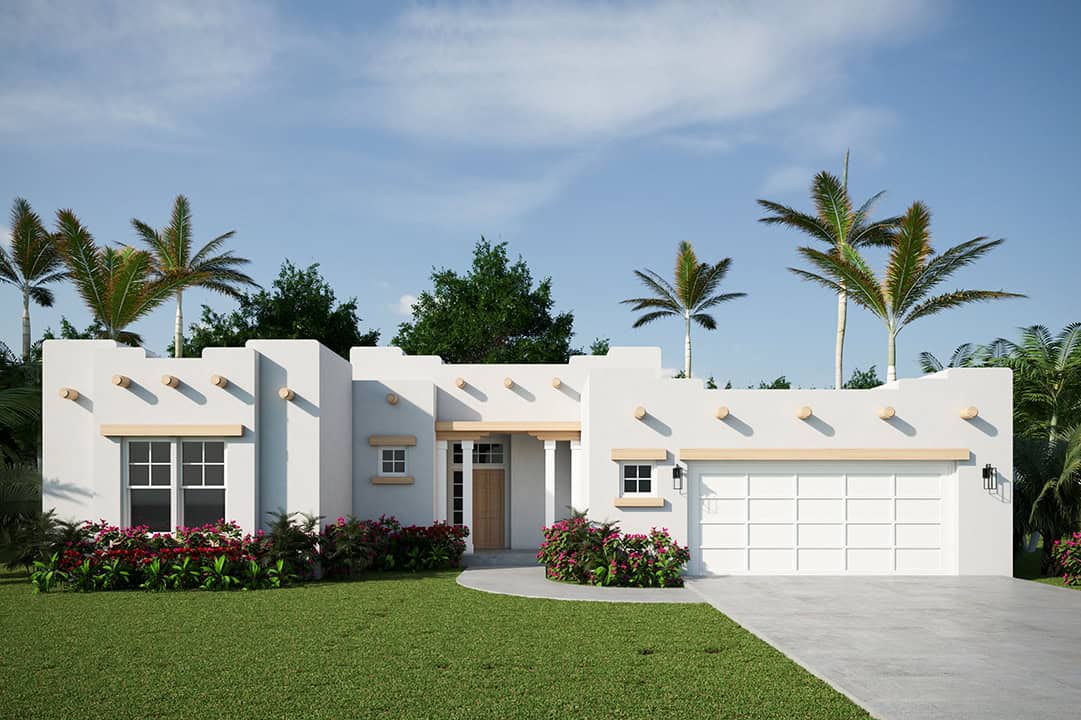
Florida Style Home Plan - 4 Bedrms, 5.5 Baths - 4450 Sq Ft - #219-1015
Plan Collection
Florida Style Home Plan - 4 Bedrms, 5.5 Baths - 4450 Sq Ft - #219-1015
Plan#219-1015
Starting at$5563
4450
Sq Ft
2
Story
4
Bed
5.5
Bath
2
Car
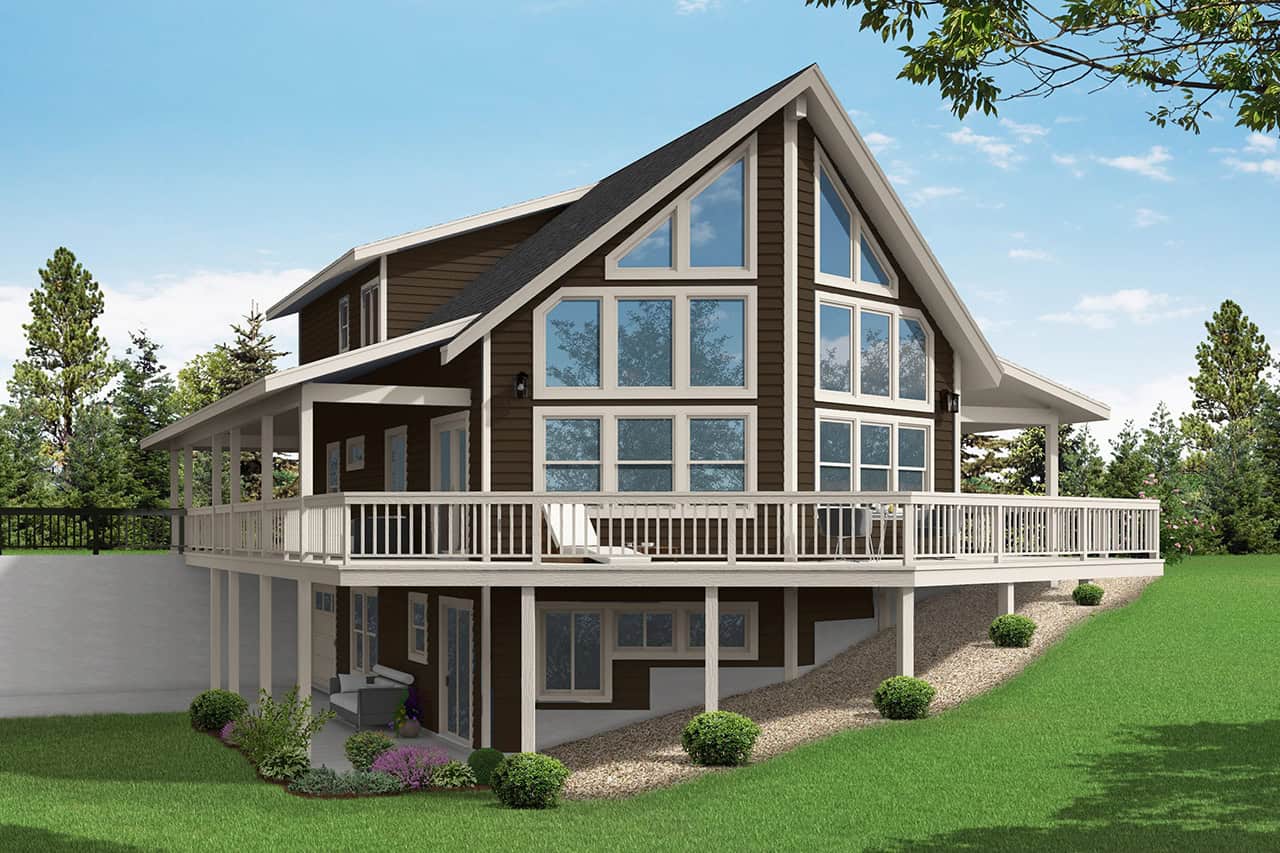
6-Bedroom, 4090 Sq Ft Craftsman Duplex  Plan #120-2804
Plan Collection
6-Bedroom, 4090 Sq Ft Craftsman Duplex  Plan #120-2804
Plan#120-2804
Starting at$2280
4090
Sq Ft
2
Story
6
Bed
6
Bath
4
Car
3-Bedroom, 2989 Sq Ft Contemporary House Plan - 219-1011 - Front Exterior
Plan Collection
3-Bedroom, 2989 Sq Ft Contemporary House Plan - 219-1011 - Front Exterior
Plan#219-1011
Starting at$3736
2989
Sq Ft
2
Story
3
Bed
3.5
Bath
3
Car
4-Bedroom, 2552 Sq Ft Farmhouse House Plan - 193-1318 - Front Exterior
Plan Collection
4-Bedroom, 2552 Sq Ft Farmhouse House Plan - 193-1318 - Front Exterior
Plan#193-1318
Starting at$1550
2552
Sq Ft
1
Story
4
Bed
2.5
Bath
2
Car
Farmhouse House Plan - 4 Bedrms, 3.5 Baths - 4903 Sq Ft - #189-1162
Plan Collection
Farmhouse House Plan - 4 Bedrms, 3.5 Baths - 4903 Sq Ft - #189-1162
Plan#189-1162
Starting at$2495
4903
Sq Ft
2
Story
4
Bed
3.5
Bath
3
Car
Barn Style House Plan - 4 Bedrms, 3.5 Baths - 3399 Sq Ft - #189-1152
Plan Collection
Barn Style House Plan - 4 Bedrms, 3.5 Baths - 3399 Sq Ft - #189-1152
Plan#189-1152
Starting at$2095
3399
Sq Ft
2
Story
4
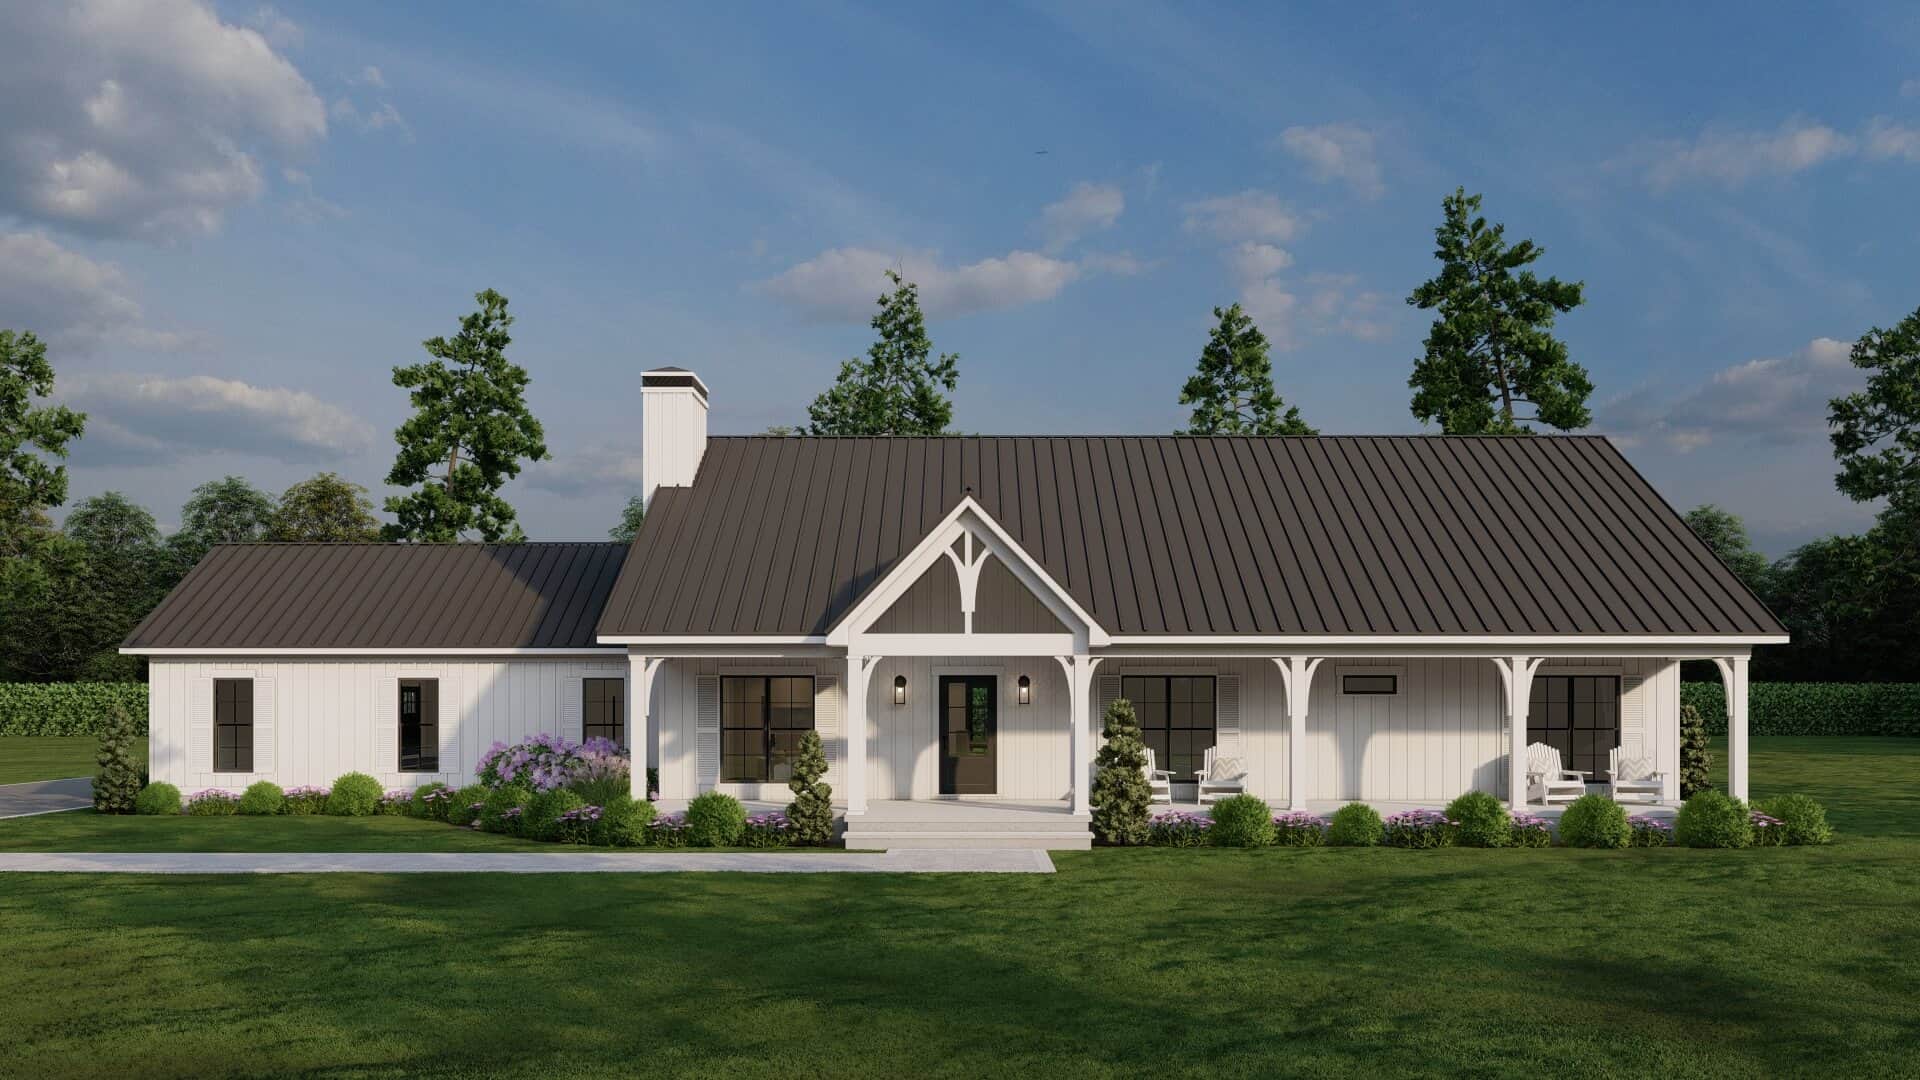
Bed
3.5
Bath
4
Car
Contemporary House Plan - 3 Bedrms, 2.5 Baths - 2489 Sq Ft - #108-2087
Plan Collection
Contemporary House Plan - 3 Bedrms, 2.5 Baths - 2489 Sq Ft - #108-2087
Plan#108-2087
Starting at$1050
2489
Sq Ft
1
Story
3
Bed
2.5
Bath
2
Car
Craftsman Floor Plan - 3-6 Bedrms, 3.5-6 Baths - 2876-4939 Sq Ft - #161-1229
Plan Collection
Craftsman Floor Plan - 3-6 Bedrms, 3.5-6 Baths - 2876-4939 Sq Ft - #161-1229
Plan#161-1229
Starting at$1950
2876
Sq Ft
2
Story
3
Bed
3.5
Bath
4
Car
Rustic Home Plan - 4 Bedrms, 4.5 Baths - 2638 Sq Ft - #193-1261
Plan Collection
Rustic Home Plan - 4 Bedrms, 4.5 Baths - 2638 Sq Ft - #193-1261
Plan#193-1261
Starting at$1200
2638
Sq Ft
1
Story
4
Bed
4.5
Bath
2
Car
4-Bedroom, 3027 Sq Ft European House Plan - 106-1334 - Front Exterior
Plan Collection
4-Bedroom, 3027 Sq Ft European House Plan - 106-1334 - Front Exterior
Plan#106-1334
Starting at$1695
3027
Sq Ft
2
Story
4
Bed
4.5
Bath
5
Car
4-Bedroom, 3514 Sq Ft Acadian Home Plan - 206-1064 - Main Exterior
Plan Collection
4-Bedroom, 3514 Sq Ft Acadian Home Plan - 206-1064 - Main Exterior
Plan#206-1064
Starting at$1845
3514
Sq Ft
1
Story
4
Bed
3.5
Bath
3
Car
2-Bedroom, 2339 Sq Ft Ranch House Plan - 163-1091 - Front Exterior
Plan Collection
2-Bedroom, 2339 Sq Ft Ranch House Plan - 163-1091 - Front Exterior
Plan#163-1091
Starting at$990
2339
Sq Ft
1
Story
2
Bed
2
Bath
3
Car
4-Bedroom, 3082 Sq Ft Contemporary Home Plan - 214-1003 - Main Exterior
Plan Collection
4-Bedroom, 3082 Sq Ft Contemporary Home Plan - 214-1003 - Main Exterior
Plan#214-1003
Starting at$1275
3082
Sq Ft
1.5
Story
4
Bed
2.5
Bath
2
Car
Craftsman Home Plan - 1-4 Bedrms, 1.5 Baths-3.5 - 2606-4538 Sq Ft - #161-1215
Plan Collection
Craftsman Home Plan - 1-4 Bedrms, 1.5 Baths-3.5 - 2606-4538 Sq Ft - #161-1215
Plan#161-1215
Starting at$1750
2606
Sq Ft
1
Story
1
Bed
1.5
Bath
3
Car
Craftsman Home Plan - 4 Bedrms, 3 Baths - 3139 Sq Ft
Plan Collection
Craftsman Home Plan - 4 Bedrms, 3 Baths - 3139 Sq Ft
Plan#120-2744
Starting at$1405
3139
Sq Ft
1
Story
4
Bed
3
Bath
3
Car
Craftsman House Plan - 3 Bedrms, 2 Baths - 2070 Sq Ft
Plan Collection
Craftsman House Plan - 3 Bedrms, 2 Baths - 2070 Sq Ft
Plan#213-1014
Starting at$1895
2070
Sq Ft
1
Story
3
Bed
2
Bath
2
Car
Traditional Floor Plan - 1-3 Bedrms, 1.5-3.5 Baths - 2299-3801 Sq Ft - #161-1199
Plan Collection
Traditional Floor Plan - 1-3 Bedrms, 1.5-3.5 Baths - 2299-3801 Sq Ft - #161-1199
Plan#161-1199
Starting at$1550
2299
Sq Ft
1
Story
1
Bed
1.5
Bath
3
Car
Front exterior of a 4,164 sq ft Modern Farmhouse with wraparound porch, gabled rooflines, and 3-car garage
Plan Collection
Front exterior of a 4,164 sq ft Modern Farmhouse with wraparound porch, gabled rooflines, and 3-car garage
Plan#220-1013
Starting at$2330
4164
Sq Ft
2
Story
4
Bed
4.5
Bath
3
Car
4-Bedroom, 4003 Sq Ft Transitional Home Plan - 196-1843 - Main Exterior
Plan Collection
4-Bedroom, 4003 Sq Ft Transitional Home Plan - 196-1843 - Main Exterior
Plan#196-1843
Starting at$1840
4003
Sq Ft
2
Story
4
Bed
3.5
Bath
0
Car
4-Bedroom, 3694 Sq Ft Modern Farmhouse House Plan - 198-1168 - Front Exterior
Plan Collection
4-Bedroom, 3694 Sq Ft Modern Farmhouse House Plan - 198-1168 - Front Exterior
Plan#198-1168
Starting at$1195
3694
Sq Ft
2
Story
4
Bed
3
Bath
2
Car
4-Bedroom, 3350 Sq Ft Modern Farmhouse House Plan - 106-1350 - Front Exterior
Plan Collection
4-Bedroom, 3350 Sq Ft Modern Farmhouse House Plan - 106-1350 - Front Exterior
Plan#106-1350
Starting at$1695
3350
Sq Ft
2
Story
4
Bed
4.5
Bath
2
Car
4-Bedroom, 2570 Sq Ft European Home Plan - 221-1002 - Main Exterior
Plan Collection
4-Bedroom, 2570 Sq Ft European Home Plan - 221-1002 - Main Exterior
Plan#221-1002
Starting at$1550
2570
Sq Ft
1.5
Story
4
Bed
4.5
Bath
2
Car
Image of brick european style home with 3 bedrooms, 3 baths, 2 car garage, and 2383 square feet
Plan Collection
Image of brick european style home with 3 bedrooms, 3 baths, 2 car garage, and 2383 square feet
Plan#221-1001
Starting at$1550
2383
Sq Ft
1
Story
3
Bed
3
Bath
2
Car
4-Bedroom, 5093 Sq Ft Transitional Home Plan - 219-1020 - Main Exterior
Plan Collection
4-Bedroom, 5093 Sq Ft Transitional Home Plan - 219-1020 - Main Exterior
Plan#219-1020
Starting at$6366
5093
Sq Ft
3
Story
4
Bed
5.5
Bath
3
Car
Florida Style Home Plan - 4 Bedrms, 5.5 Baths - 4450 Sq Ft - #219-1015
Plan Collection
Florida Style Home Plan - 4 Bedrms, 5.5 Baths - 4450 Sq Ft - #219-1015
Plan#219-1015
Starting at$5563
4450
Sq Ft
2
Story
4
Bed
5.5
Bath
2
Car
6-Bedroom, 4090 Sq Ft Craftsman Duplex  Plan #120-2804
Plan Collection
6-Bedroom, 4090 Sq Ft Craftsman Duplex  Plan #120-2804
Plan#120-2804
Starting at$2280
4090
Sq Ft
2
Story
6
Bed
6
Bath
4
Car
3-Bedroom, 2989 Sq Ft Contemporary House Plan - 219-1011 - Front Exterior
Plan Collection
3-Bedroom, 2989 Sq Ft Contemporary House Plan - 219-1011 - Front Exterior
Plan#219-1011
Starting at$3736
2989
Sq Ft
2
Story
3
Bed
3.5
Bath
3
Car
4-Bedroom, 2552 Sq Ft Farmhouse House Plan - 193-1318 - Front Exterior
Plan Collection
4-Bedroom, 2552 Sq Ft Farmhouse House Plan - 193-1318 - Front Exterior
Plan#193-1318
Starting at$1550
2552
Sq Ft
1
Story
4
Bed
2.5
Bath
2
Car
Farmhouse House Plan - 4 Bedrms, 3.5 Baths - 4903 Sq Ft - #189-1162
Plan Collection
Farmhouse House Plan - 4 Bedrms, 3.5 Baths - 4903 Sq Ft - #189-1162
Plan#189-1162
Starting at$2495
4903
Sq Ft
2
Story
4
Bed
3.5
Bath
3
Car
Barn Style House Plan - 4 Bedrms, 3.5 Baths - 3399 Sq Ft - #189-1152
Plan Collection
Barn Style House Plan - 4 Bedrms, 3.5 Baths - 3399 Sq Ft - #189-1152
Plan#189-1152
Starting at$2095
3399
Sq Ft
2
Story
4
Bed
3.5
Bath
4
Car
Contemporary House Plan - 3 Bedrms, 2.5 Baths - 2489 Sq Ft - #108-2087
Plan Collection
Contemporary House Plan - 3 Bedrms, 2.5 Baths - 2489 Sq Ft - #108-2087
Plan#108-2087
Starting at$1050
2489
Sq Ft
1
Story
3
Bed
2.5
Bath
2
Car
Craftsman Floor Plan - 3-6 Bedrms, 3.5-6 Baths - 2876-4939 Sq Ft - #161-1229
Plan Collection
Craftsman Floor Plan - 3-6 Bedrms, 3.5-6 Baths - 2876-4939 Sq Ft - #161-1229
Plan#161-1229
Starting at$1950
2876
Sq Ft
2
Story
3
Bed
3.5
Bath
4
Car
Rustic Home Plan - 4 Bedrms, 4.5 Baths - 2638 Sq Ft - #193-1261
Plan Collection
Rustic Home Plan - 4 Bedrms, 4.5 Baths - 2638 Sq Ft - #193-1261
Plan#193-1261
Starting at$1200
2638
Sq Ft
1
Story
4
Bed
4.5
Bath
2
Car
4-Bedroom, 3027 Sq Ft European House Plan - 106-1334 - Front Exterior
Plan Collection
4-Bedroom, 3027 Sq Ft European House Plan - 106-1334 - Front Exterior
Plan#106-1334
Starting at$1695
3027
Sq Ft
2
Story
4
Bed
4.5
Bath
5
Car
4-Bedroom, 3514 Sq Ft Acadian Home Plan - 206-1064 - Main Exterior
Plan Collection
4-Bedroom, 3514 Sq Ft Acadian Home Plan - 206-1064 - Main Exterior
Plan#206-1064
Starting at$1845
3514
Sq Ft
1
Story
4
Bed
3.5
Bath
3
Car
2-Bedroom, 2339 Sq Ft Ranch House Plan - 163-1091 - Front Exterior
Plan Collection
2-Bedroom, 2339 Sq Ft Ranch House Plan - 163-1091 - Front Exterior
Plan#163-1091
Starting at$990
2339
Sq Ft
1
Story
2
Bed
2
Bath
3
Car
4-Bedroom, 3082 Sq Ft Contemporary Home Plan - 214-1003 - Main Exterior
Plan Collection
4-Bedroom, 3082 Sq Ft Contemporary Home Plan - 214-1003 - Main Exterior
Plan#214-1003
Starting at$1275
3082
Sq Ft
1.5
Story
4
Bed
2.5
Bath
2
Car
Craftsman Home Plan - 1-4 Bedrms, 1.5 Baths-3.5 - 2606-4538 Sq Ft - #161-1215
Plan Collection
Craftsman Home Plan - 1-4 Bedrms, 1.5 Baths-3.5 - 2606-4538 Sq Ft - #161-1215
Plan#161-1215
Starting at$1750
2606
Sq Ft
1
Story
1
Bed
1.5
Bath
3
Car
Craftsman Home Plan - 4 Bedrms, 3 Baths - 3139 Sq Ft
Plan Collection
Craftsman Home Plan - 4 Bedrms, 3 Baths - 3139 Sq Ft
Plan#120-2744
Starting at$1405
3139
Sq Ft
1
Story
4
Bed
3
Bath
3
Car
Craftsman House Plan - 3 Bedrms, 2 Baths - 2070 Sq Ft
Plan Collection
Craftsman House Plan - 3 Bedrms, 2 Baths - 2070 Sq Ft
Plan#213-1014
Starting at$1895
2070
Sq Ft
1
Story
3
Bed
2
Bath
2
Car
Traditional Floor Plan - 1-3 Bedrms, 1.5-3.5 Baths - 2299-3801 Sq Ft - #161-1199
Plan Collection
Traditional Floor Plan - 1-3 Bedrms, 1.5-3.5 Baths - 2299-3801 Sq Ft - #161-1199
Plan#161-1199
Starting at$1550
2299
Sq Ft
1
Story
1
Bed
1.5
Bath
3
Car
1...8687888990...146