65-75 Foot Deep House Plans

3,481
Plan Results
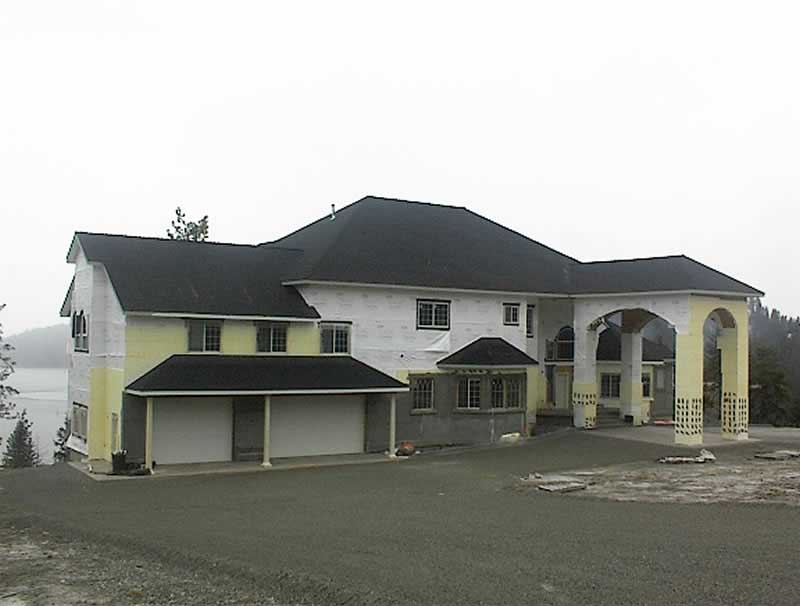
4-Bedroom, 5987 Sq Ft Contemporary Home Plan - 132-1691 - Main Exterior
Plan Collection
4-Bedroom, 5987 Sq Ft Contemporary Home Plan - 132-1691 - Main Exterior
Plan#132-1691
Starting at$1870
5987
Sq Ft
1
Story
4
Bed
4
Bath
0
Car
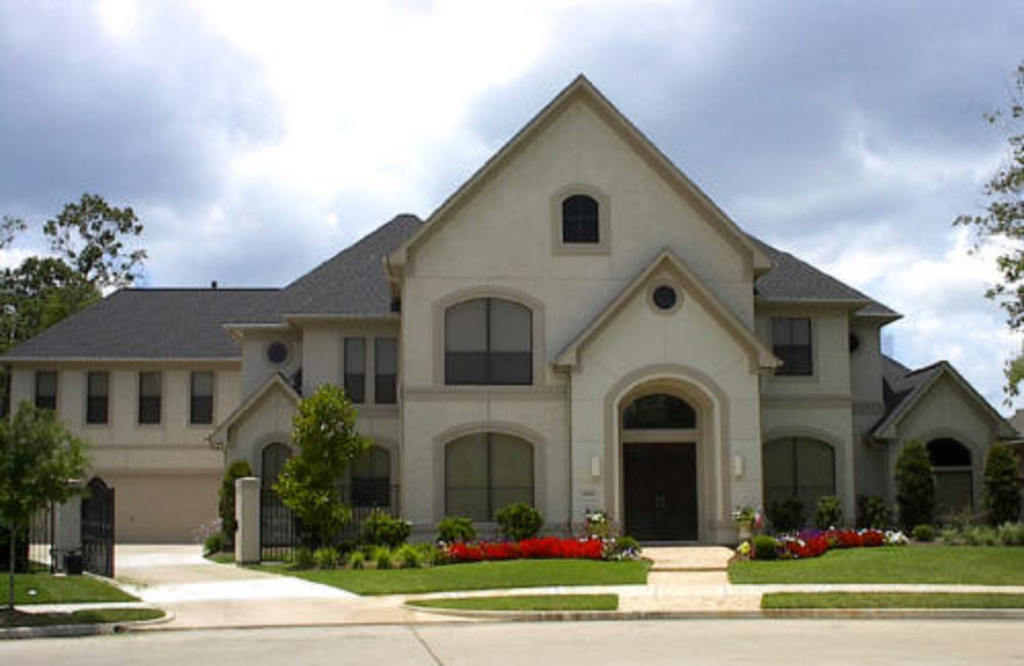
4-Bedroom, 4308 Sq Ft Luxury House Plan - 134-1362 - Front Exterior
Plan Collection
4-Bedroom, 4308 Sq Ft Luxury House Plan - 134-1362 - Front Exterior
Plan#134-1362
Starting at$10339
4308
Sq Ft
2
Story
4
Bed
5.5
Bath
3
Car
3-Bedroom, 2737 Sq Ft Modern Home Plan - 132-1550 - Main Exterior
Plan Collection
3-Bedroom, 2737 Sq Ft Modern Home Plan - 132-1550 - Main Exterior
Plan#132-1550
Starting at$1480
2737
Sq Ft
2
Story
3
Bed
2.5
Bath
2
Car
3-Bedroom, 1504 Sq Ft Multi-Unit Home Plan - 153-1014 - Main Exterior
Plan Collection
3-Bedroom, 1504 Sq Ft Multi-Unit Home Plan - 153-1014 - Main Exterior
Plan#153-1014
Starting at$1850
1504
Sq Ft
1
Story
3
Bed
2
Bath
2
Car
4-Bedroom, 3777 Sq Ft European Home Plan - 106-1301 - Main Exterior
Plan Collection
4-Bedroom, 3777 Sq Ft European Home Plan - 106-1301 - Main Exterior
Plan#106-1301
Starting at$1695
3777
Sq Ft
2
Story
4
Bed
5.5
Bath
3
Car
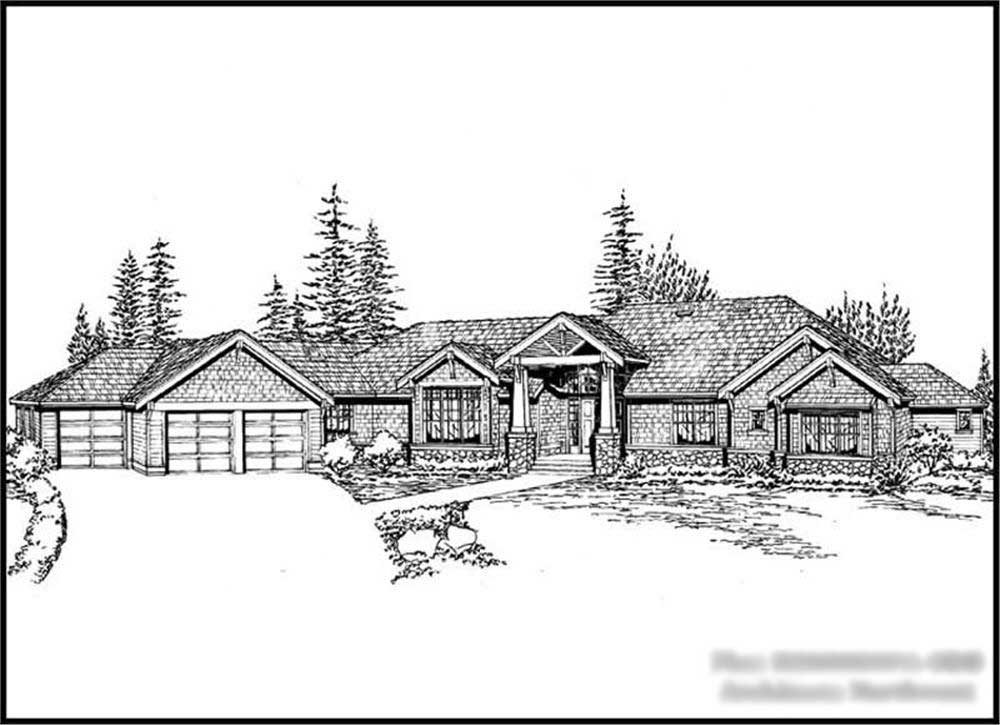
4-Bedroom, 4484 Sq Ft Ranch House Plan - 132-1409 - Front Exterior
Plan Collection
4-Bedroom, 4484 Sq Ft Ranch House Plan - 132-1409 - Front Exterior
Plan#132-1409
Starting at$2085
4484
Sq Ft
1
Story
4
Bed
3
Bath
2
Car
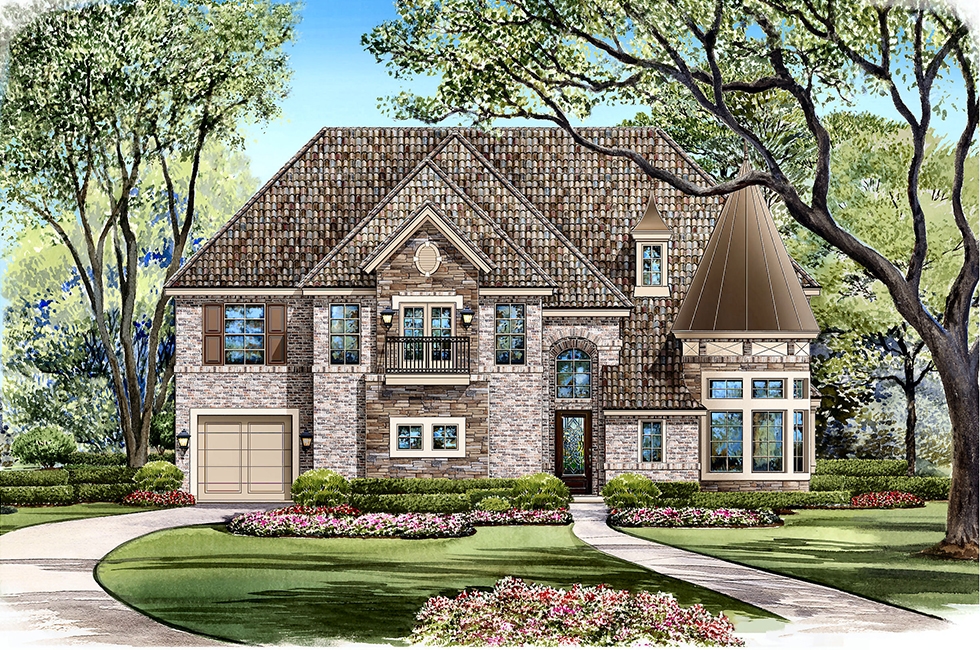
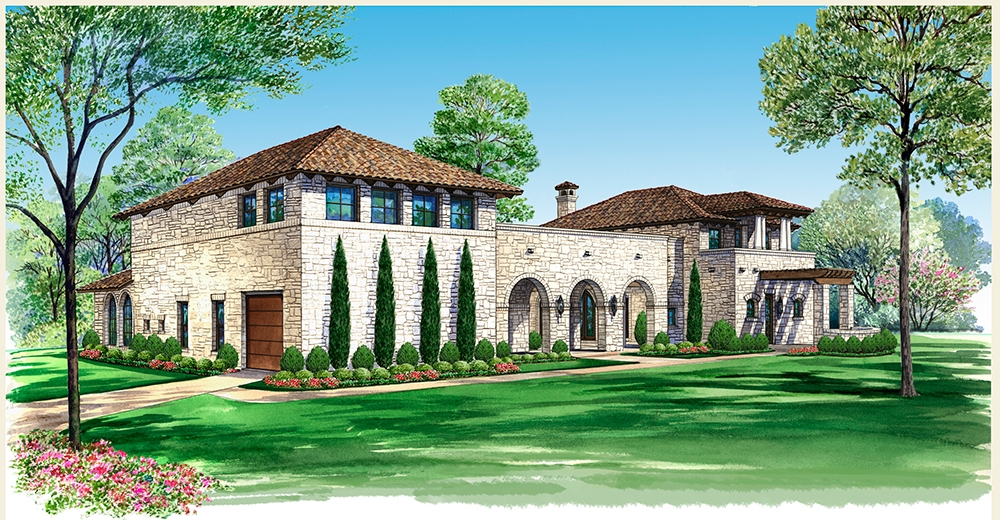
4-Bedroom, 4623 Sq Ft Mediterranean House Plan - 195-1070 - Front Exterior
Plan Collection
4-Bedroom, 4623 Sq Ft Mediterranean House Plan - 195-1070 - Front Exterior
Plan#195-1070
Starting at$1700
4623
Sq Ft
2
Story
4
Bed
4.5
Bath
3
Car
3-Bedroom, 2098 Sq Ft Country Home Plan - 132-1474 - Main Exterior
Plan Collection
3-Bedroom, 2098 Sq Ft Country Home Plan - 132-1474 - Main Exterior
Plan#132-1474
Starting at$2085
2098
Sq Ft
1
Story
3
Bed
3
Bath
3
Car
4-Bedroom, 4354 Sq Ft Luxury Home Plan - 134-1115 - Main Exterior
Plan Collection
4-Bedroom, 4354 Sq Ft Luxury Home Plan - 134-1115 - Main Exterior
Plan#134-1115
Starting at$10450
4354
Sq Ft
2
Story
4
Bed
4.5
Bath
3
Car
2-Bedroom, 3005 Sq Ft Country House Plan - 132-1701 - Front Exterior
Plan Collection
2-Bedroom, 3005 Sq Ft Country House Plan - 132-1701 - Front Exterior
Plan#132-1701
Starting at$1480
3005
Sq Ft
3
Story
2
Bed
3
Bath
3
Car
3-Bedroom, 2215 Sq Ft Concrete Block/ ICF Design Home Plan - 132-1258 - Main Exterior
Plan Collection
3-Bedroom, 2215 Sq Ft Concrete Block/ ICF Design Home Plan - 132-1258 - Main Exterior
Plan#132-1258
Starting at$2085
2215
Sq Ft
3
Story
3
Bed
4
Bath
2
Car
5-Bedroom, 4550 Sq Ft Luxury Home Plan - 134-1130 - Main Exterior
Plan Collection
5-Bedroom, 4550 Sq Ft Luxury Home Plan - 134-1130 - Main Exterior
Plan#134-1130
Starting at$15015
4550
Sq Ft
2
Story
5
Bed
5.5
Bath
3
Car
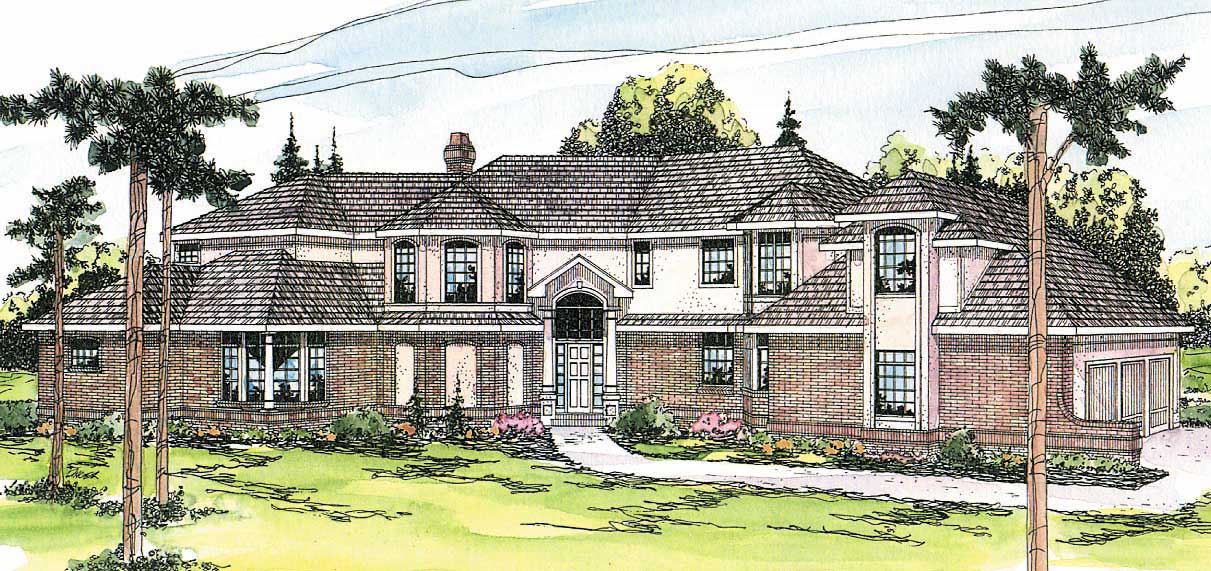
4-Bedroom, 2845 Sq Ft Tudor Home Plan - 195-1030 - Main Exterior
Plan Collection
4-Bedroom, 2845 Sq Ft Tudor Home Plan - 195-1030 - Main Exterior
Plan#195-1030
Starting at$1115
2845
Sq Ft
2
Story
4
Bed
3.5
Bath
3
Car
3-Bedroom, 1768 Sq Ft Multi-Unit House Plan - 119-1125 - Front Exterior
Plan Collection
3-Bedroom, 1768 Sq Ft Multi-Unit House Plan - 119-1125 - Front Exterior
Plan#119-1125
Starting at$1245
1768
Sq Ft
1
Story
3
Bed
2.5
Bath
2
Car
4-Bedroom, 3801 Sq Ft Traditional House Plan - 132-1533 - Front Exterior
Plan Collection
4-Bedroom, 3801 Sq Ft Traditional House Plan - 132-1533 - Front Exterior
Plan#132-1533
Starting at$2085
3801
Sq Ft
1
Story
4
Bed
4
Bath
3
Car
4-Bedroom, 3000 Sq Ft French Home Plan - 113-1088 - Main Exterior
Plan Collection
4-Bedroom, 3000 Sq Ft French Home Plan - 113-1088 - Main Exterior
Plan#113-1088
Starting at$400
3000
Sq Ft
2
Story
4
Bed
4
Bath
0
Car
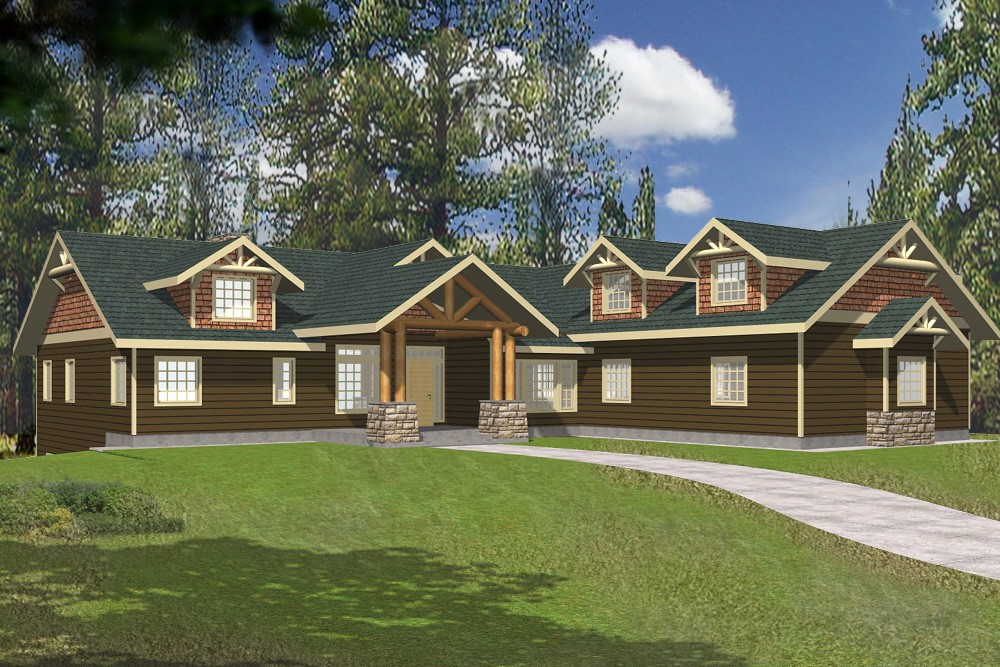
4-Bedroom, 4645 Sq Ft Luxury House Plan - 115-1159 - Front Exterior
Plan Collection
4-Bedroom, 4645 Sq Ft Luxury House Plan - 115-1159 - Front Exterior
Plan#115-1159
Starting at$2900
4645
Sq Ft
2
Story
4
Bed
4
Bath
4
Car
3-Bedroom, 2093 Sq Ft Craftsman House Plan - 180-1008 - Front Exterior
Plan Collection
3-Bedroom, 2093 Sq Ft Craftsman House Plan - 180-1008 - Front Exterior
Plan#180-1008
Starting at$1250
2093
Sq Ft
1
Story
3
Bed
3.5
Bath
2
Car
5-Bedroom, 5491 Sq Ft Luxury House Plan - 115-1200 - Front Exterior
Plan Collection
5-Bedroom, 5491 Sq Ft Luxury House Plan - 115-1200 - Front Exterior
Plan#115-1200
Starting at$3400
5491
Sq Ft
2
Story
5
Bed
5.5
Bath
3
Car
4-Bedroom, 5101 Sq Ft Tudor Home Plan - 195-1021 - Main Exterior
Plan Collection
4-Bedroom, 5101 Sq Ft Tudor Home Plan - 195-1021 - Main Exterior
Plan#195-1021
Starting at$1700
5101
Sq Ft
2
Story
4
Bed
3.5
Bath
3
Car
3-Bedroom, 3773 Sq Ft Craftsman Home Plan - 195-1158 - Main Exterior
Plan Collection
3-Bedroom, 3773 Sq Ft Craftsman Home Plan - 195-1158 - Main Exterior
Plan#195-1158
Starting at$1290
3773
Sq Ft
2
Story
3
Bed
3.5
Bath
3
Car
4-Bedroom, 4147 Sq Ft Tudor Home Plan - 108-1305 - Main Exterior
Plan Collection
4-Bedroom, 4147 Sq Ft Tudor Home Plan - 108-1305 - Main Exterior
Plan#108-1305
Starting at$1970
4147
Sq Ft
2
Story
4
Bed
3.5
Bath
3
Car
4-Bedroom, 4897 Sq Ft Tudor House Plan - 195-1058 - Front Exterior
Plan Collection
4-Bedroom, 4897 Sq Ft Tudor House Plan - 195-1058 - Front Exterior
Plan#195-1058
Starting at$1700
4897
Sq Ft
2
Story
4
Bed
4.5
Bath
3
Car
3-Bedroom, 2703 Sq Ft Tudor House Plan - 195-1032 - Front Exterior
Plan Collection
3-Bedroom, 2703 Sq Ft Tudor House Plan - 195-1032 - Front Exterior
Plan#195-1032
Starting at$1115
2703
Sq Ft
1
Story
3
Bed
3
Bath
3
Car
4-Bedroom, 5987 Sq Ft Contemporary Home Plan - 132-1691 - Main Exterior
Plan Collection
4-Bedroom, 5987 Sq Ft Contemporary Home Plan - 132-1691 - Main Exterior
Plan#132-1691
Starting at$1870
5987
Sq Ft
1
Story
4
Bed
4
Bath
0
Car
4-Bedroom, 4308 Sq Ft Luxury House Plan - 134-1362 - Front Exterior
Plan Collection
4-Bedroom, 4308 Sq Ft Luxury House Plan - 134-1362 - Front Exterior
Plan#134-1362
Starting at$10339
4308
Sq Ft
2
Story
4
Bed
5.5
Bath
3
Car
3-Bedroom, 2737 Sq Ft Modern Home Plan - 132-1550 - Main Exterior
Plan Collection
3-Bedroom, 2737 Sq Ft Modern Home Plan - 132-1550 - Main Exterior
Plan#132-1550
Starting at$1480
2737
Sq Ft
2
Story
3
Bed
2.5
Bath
2
Car
3-Bedroom, 1504 Sq Ft Multi-Unit Home Plan - 153-1014 - Main Exterior
Plan Collection
3-Bedroom, 1504 Sq Ft Multi-Unit Home Plan - 153-1014 - Main Exterior
Plan#153-1014
Starting at$1850
1504
Sq Ft
1
Story
3
Bed
2
Bath
2
Car
4-Bedroom, 3777 Sq Ft European Home Plan - 106-1301 - Main Exterior
Plan Collection
4-Bedroom, 3777 Sq Ft European Home Plan - 106-1301 - Main Exterior
Plan#106-1301
Starting at$1695
3777
Sq Ft
2
Story
4
Bed
5.5
Bath
3
Car
4-Bedroom, 4484 Sq Ft Ranch House Plan - 132-1409 - Front Exterior
Plan Collection
4-Bedroom, 4484 Sq Ft Ranch House Plan - 132-1409 - Front Exterior
Plan#132-1409
Starting at$2085
4484
Sq Ft
1
Story
4
Bed
3
Bath
2
Car
4-Bedroom, 4623 Sq Ft Mediterranean House Plan - 195-1070 - Front Exterior
Plan Collection
4-Bedroom, 4623 Sq Ft Mediterranean House Plan - 195-1070 - Front Exterior
Plan#195-1070
Starting at$1700
4623
Sq Ft
2
Story
4
Bed
4.5
Bath
3
Car
3-Bedroom, 2098 Sq Ft Country Home Plan - 132-1474 - Main Exterior
Plan Collection
3-Bedroom, 2098 Sq Ft Country Home Plan - 132-1474 - Main Exterior
Plan#132-1474
Starting at$2085
2098
Sq Ft
1
Story
3
Bed
3
Bath
3
Car
4-Bedroom, 4354 Sq Ft Luxury Home Plan - 134-1115 - Main Exterior
Plan Collection
4-Bedroom, 4354 Sq Ft Luxury Home Plan - 134-1115 - Main Exterior
Plan#134-1115
Starting at$10450
4354
Sq Ft
2
Story
4
Bed
4.5
Bath
3
Car
2-Bedroom, 3005 Sq Ft Country House Plan - 132-1701 - Front Exterior
Plan Collection
2-Bedroom, 3005 Sq Ft Country House Plan - 132-1701 - Front Exterior
Plan#132-1701
Starting at$1480
3005
Sq Ft
3
Story
2
Bed
3
Bath
3
Car
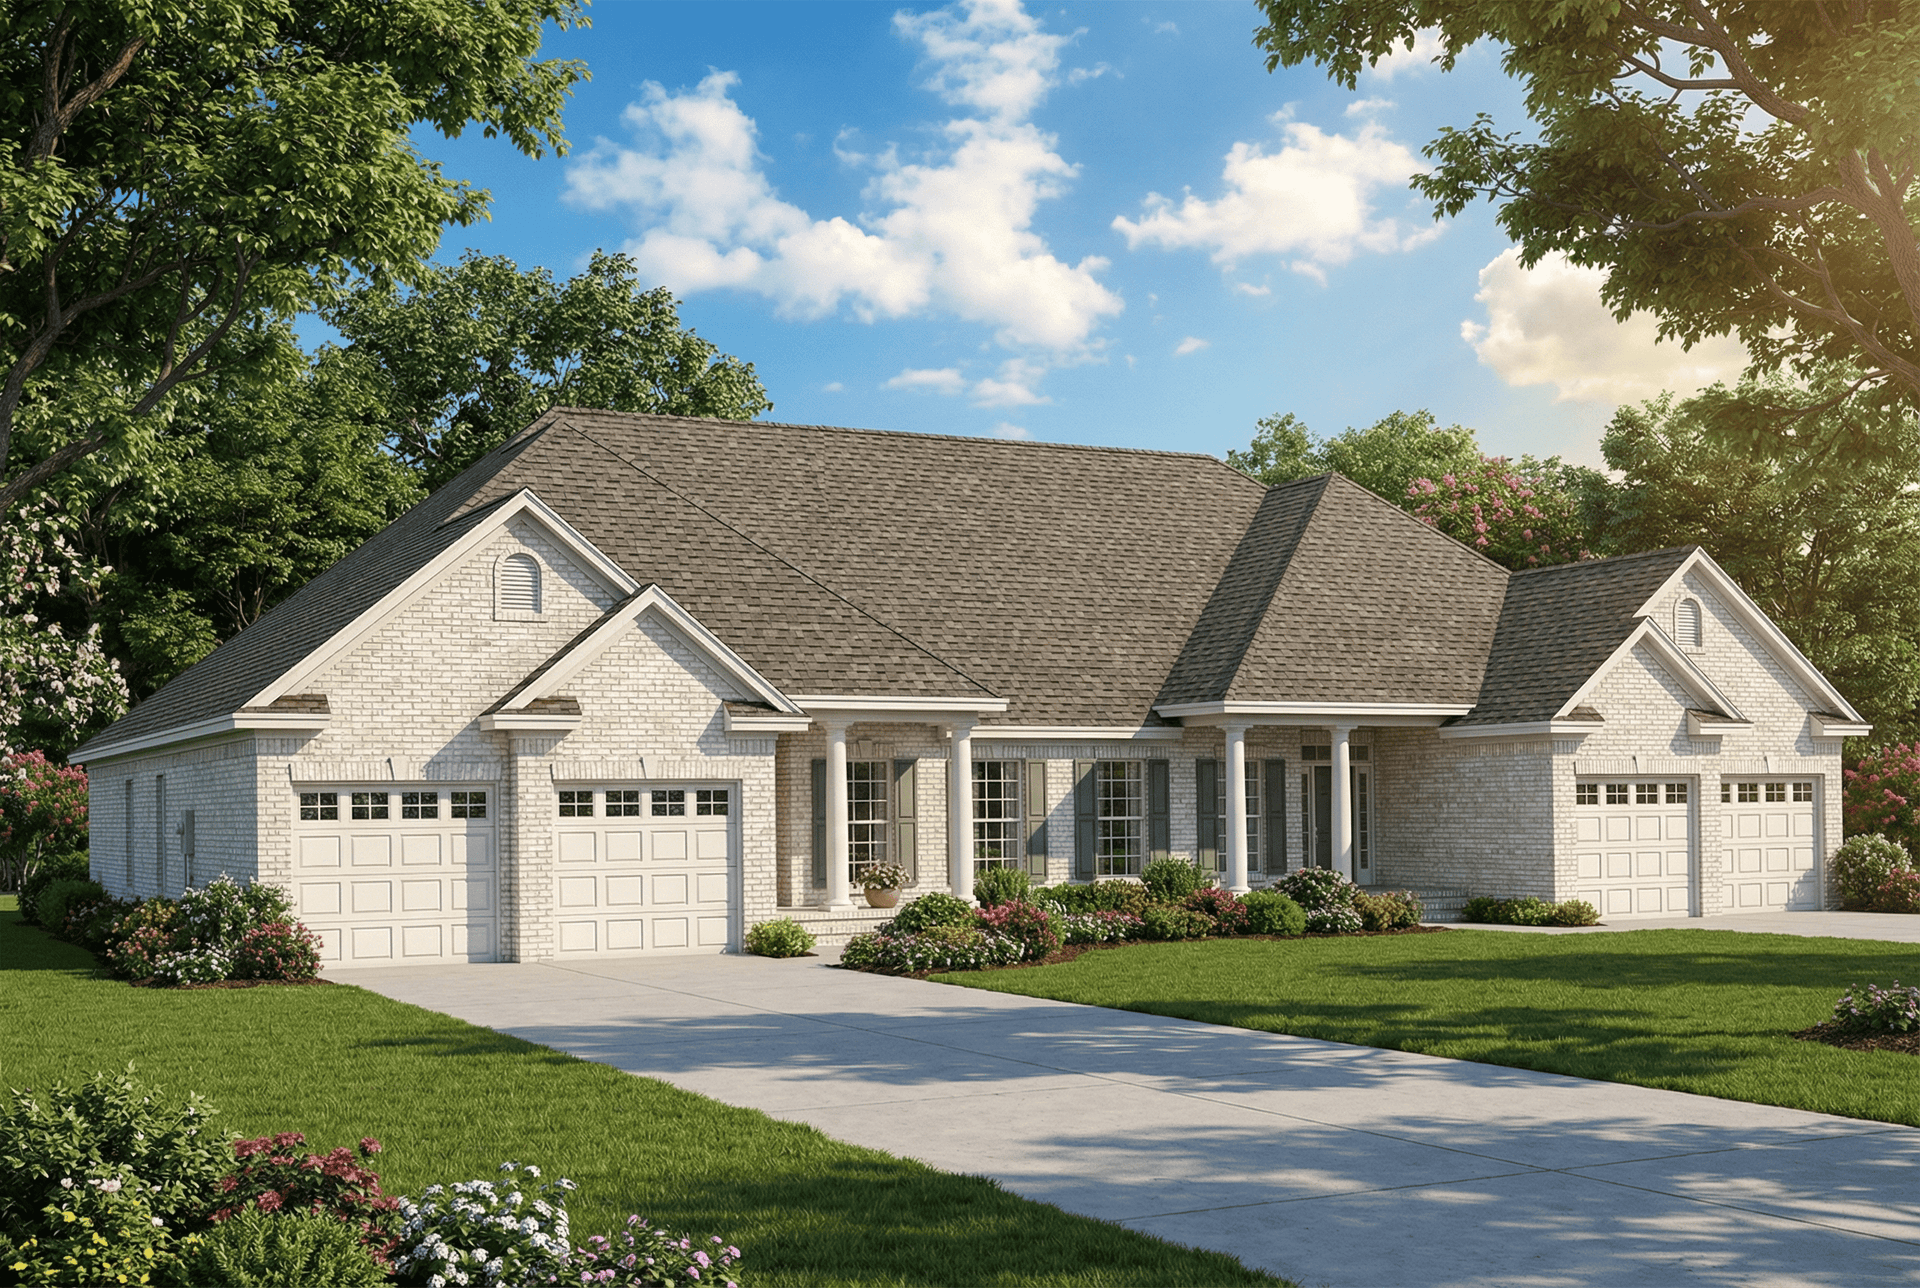
3-Bedroom, 2215 Sq Ft Concrete Block/ ICF Design Home Plan - 132-1258 - Main Exterior
Plan Collection
3-Bedroom, 2215 Sq Ft Concrete Block/ ICF Design Home Plan - 132-1258 - Main Exterior
Plan#132-1258
Starting at$2085
2215
Sq Ft
3
Story
3
Bed
4
Bath
2
Car
5-Bedroom, 4550 Sq Ft Luxury Home Plan - 134-1130 - Main Exterior
Plan Collection
5-Bedroom, 4550 Sq Ft Luxury Home Plan - 134-1130 - Main Exterior
Plan#134-1130
Starting at$15015
4550
Sq Ft
2
Story
5
Bed
5.5
Bath
3
Car
4-Bedroom, 2845 Sq Ft Tudor Home Plan - 195-1030 - Main Exterior
Plan Collection
4-Bedroom, 2845 Sq Ft Tudor Home Plan - 195-1030 - Main Exterior
Plan#195-1030
Starting at$1115
2845
Sq Ft
2
Story
4
Bed
3.5
Bath
3
Car
3-Bedroom, 1768 Sq Ft Multi-Unit House Plan - 119-1125 - Front Exterior
Plan Collection
3-Bedroom, 1768 Sq Ft Multi-Unit House Plan - 119-1125 - Front Exterior
Plan#119-1125
Starting at$1245
1768
Sq Ft
1
Story
3
Bed
2.5
Bath
2
Car
4-Bedroom, 3801 Sq Ft Traditional House Plan - 132-1533 - Front Exterior
Plan Collection
4-Bedroom, 3801 Sq Ft Traditional House Plan - 132-1533 - Front Exterior
Plan#132-1533
Starting at$2085
3801
Sq Ft
1
Story
4
Bed
4
Bath
3
Car
4-Bedroom, 3000 Sq Ft French Home Plan - 113-1088 - Main Exterior
Plan Collection
4-Bedroom, 3000 Sq Ft French Home Plan - 113-1088 - Main Exterior
Plan#113-1088
Starting at$400
3000
Sq Ft
2
Story
4
Bed
4
Bath
0
Car
4-Bedroom, 4645 Sq Ft Luxury House Plan - 115-1159 - Front Exterior
Plan Collection
4-Bedroom, 4645 Sq Ft Luxury House Plan - 115-1159 - Front Exterior
Plan#115-1159
Starting at$2900
4645
Sq Ft
2
Story
4
Bed
4
Bath
4
Car
3-Bedroom, 2093 Sq Ft Craftsman House Plan - 180-1008 - Front Exterior
Plan Collection
3-Bedroom, 2093 Sq Ft Craftsman House Plan - 180-1008 - Front Exterior
Plan#180-1008
Starting at$1250
2093
Sq Ft
1
Story
3
Bed
3.5
Bath
2
Car
5-Bedroom, 5491 Sq Ft Luxury House Plan - 115-1200 - Front Exterior
Plan Collection
5-Bedroom, 5491 Sq Ft Luxury House Plan - 115-1200 - Front Exterior
Plan#115-1200
Starting at$3400
5491
Sq Ft
2
Story
5
Bed
5.5
Bath
3
Car
4-Bedroom, 5101 Sq Ft Tudor Home Plan - 195-1021 - Main Exterior
Plan Collection
4-Bedroom, 5101 Sq Ft Tudor Home Plan - 195-1021 - Main Exterior
Plan#195-1021
Starting at$1700
5101
Sq Ft
2
Story
4
Bed
3.5
Bath
3
Car

3-Bedroom, 3773 Sq Ft Craftsman Home Plan - 195-1158 - Main Exterior
Plan Collection
3-Bedroom, 3773 Sq Ft Craftsman Home Plan - 195-1158 - Main Exterior
Plan#195-1158
Starting at$1290
3773
Sq Ft
2
Story
3
Bed
3.5
Bath
3
Car
4-Bedroom, 4147 Sq Ft Tudor Home Plan - 108-1305 - Main Exterior
Plan Collection
4-Bedroom, 4147 Sq Ft Tudor Home Plan - 108-1305 - Main Exterior
Plan#108-1305
Starting at$1970
4147
Sq Ft
2
Story
4
Bed
3.5
Bath
3
Car
4-Bedroom, 4897 Sq Ft Tudor House Plan - 195-1058 - Front Exterior
Plan Collection
4-Bedroom, 4897 Sq Ft Tudor House Plan - 195-1058 - Front Exterior
Plan#195-1058
Starting at$1700
4897
Sq Ft
2
Story
4
Bed
4.5
Bath
3
Car
3-Bedroom, 2703 Sq Ft Tudor House Plan - 195-1032 - Front Exterior
Plan Collection
3-Bedroom, 2703 Sq Ft Tudor House Plan - 195-1032 - Front Exterior
Plan#195-1032
Starting at$1115
2703
Sq Ft
1
Story
3
Bed
3
Bath
3
Car
1...4849505152...146