4-Bedroom, 65-75 Foot Deep House Plans

1,275
Plan Results
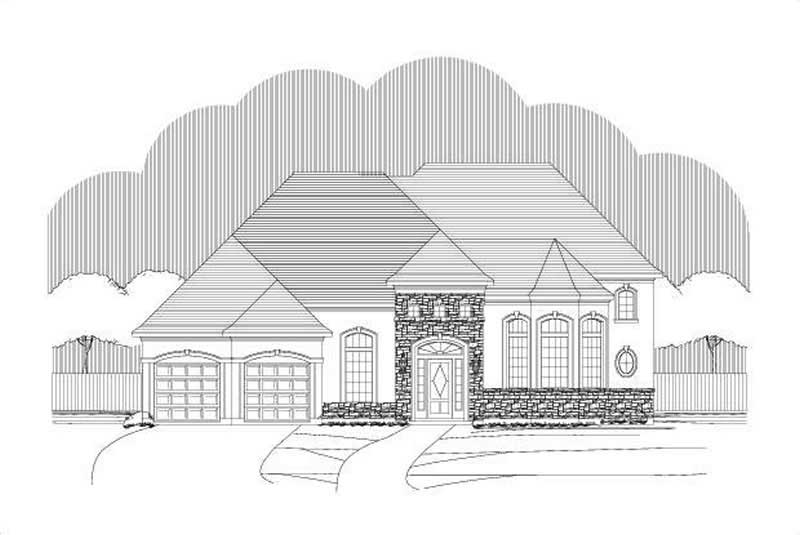
4-Bedroom, 4275 Sq Ft Tuscan House Plan - 156-2225 - Front Exterior
Plan#156-2225
Starting at$1150
4275
Sq Ft
2
Story
4
Bed
3.5
Bath
3
Car
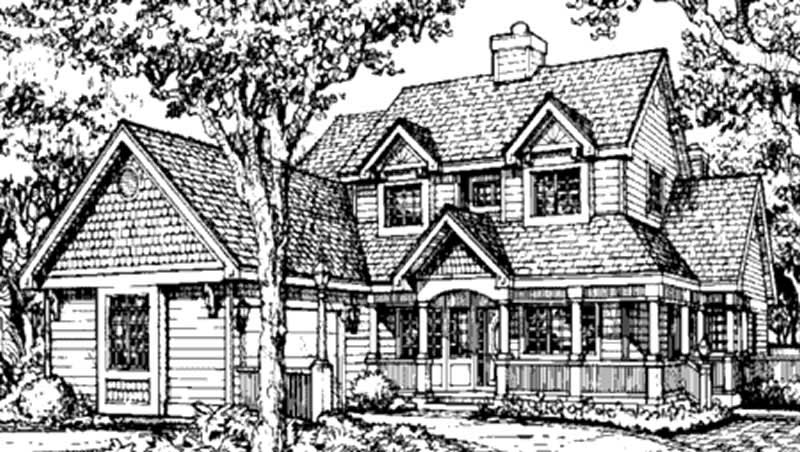
4-Bedroom, 3233 Sq Ft Country House Plan - 146-1333 - Front Exterior
Plan#146-1333
Starting at$1213
3233
Sq Ft
2
Story
4
Bed
4.5
Bath
2
Car
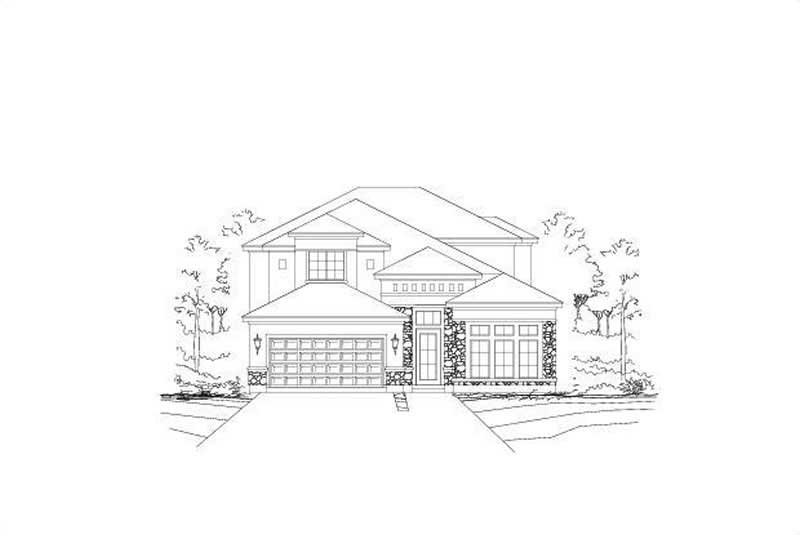
4-Bedroom, 3325 Sq Ft Spanish Home Plan - 156-1332 - Main Exterior
Plan#156-1332
Starting at$1000
3325
Sq Ft
2
Story
4
Bed
3
Bath
2
Car

European facade with brick, stone, gable roofline, arched entry, covered front porch, side-entry garage. Plan #221-1022.
Plan#221-1022
Starting at$1650
2985
Sq Ft
1.5
Story
4
Bed
3.5
Bath
3
Car

Craftsman elevation with stone siding, gable roofline, and covered front porch - 4 beds, 3 baths, 1,942 sq ft - Plan #162-1167
Plan#162-1167
Starting at$1000
1942
Sq Ft
1
Story
4
Bed
3
Bath
2
Car

Single-story Craftsman home with covered front porch, gabled overhang, substantial columns, and mixed stone and siding exterior.
Plan#162-1154
Starting at$1000
1724
Sq Ft
1
Story
4
Bed
2
Bath
2
Car

Prairie home with hip roofline, stone accents, lap siding, and covered entry porch. 4 beds, 3,136 sq ft - Plan #162-1150.
Plan#162-1150
Starting at$1000
3136
Sq Ft
1
Story
4
Bed
3
Bath
2
Car

Modern Farmhouse with board-and-batten siding, stone accents, covered porch. 4 beds, 3,236 sq ft - Plan #193-1417
Plan#193-1417
Starting at$1550
3236
Sq Ft
1
Story
4
Bed
3.5
Bath
2
Car

Cottage facade with stucco and stone siding, dramatic gable roofline, and covered front porch.
Plan#193-1416
Starting at$1550
3420
Sq Ft
1.5
Story
4
Bed
4.5
Bath
3
Car

Board and batten farmhouse with brick accents, gable roofline, and covered porch. 4 beds, 2,427 sq ft - Plan #142-1581
Plan#142-1581
Starting at$1445
2427
Sq Ft
1
Story
4
Bed
2.5
Bath
2
Car

4-Bedroom, 1778 Sq Ft Craftsman Duplex Plan – 177-1089 – Main Exterior
Plan#177-1089
Starting at$1495
1778
Sq Ft
2
Story
4
Bed
2
Bath
0
Car

Front elevation of a metal-roofed Farmhouse with a center gable between two dormers over a brick-pier porch - 206-1127
Plan#206-1127
Starting at$1445
3121
Sq Ft
1
Story
4
Bed
4.5
Bath
2
Car

One-story Modern Farmhouse house plan with three board-and-batten front gables trimmed with white decorative trusses - 206-1124
Plan#206-1124
Starting at$1295
2083
Sq Ft
1
Story
4
Bed
2.5
Bath
2
Car

Dark board-and-batten Barndominium house plan with a black metal roof and a cedar timber-framed entry gable - 206-1122
Plan#206-1122
Starting at$1295
2249
Sq Ft
1
Story
4
Bed
3
Bath
2
Car

Cedar timber-framed porch gable with an exposed king-post truss on a white board-and-batten Modern Farmhouse house plan - 206-1121
Plan#206-1121
Starting at$1295
2185
Sq Ft
1
Story
4
Bed
3
Bath
2
Car

Modern Farmhouse front elevation with three board-and-batten gables and two small dormers above a timber-post porch - 206-1120
Plan#206-1120
Starting at$1345
2542
Sq Ft
1
Story
4
Bed
3.5
Bath
2
Car
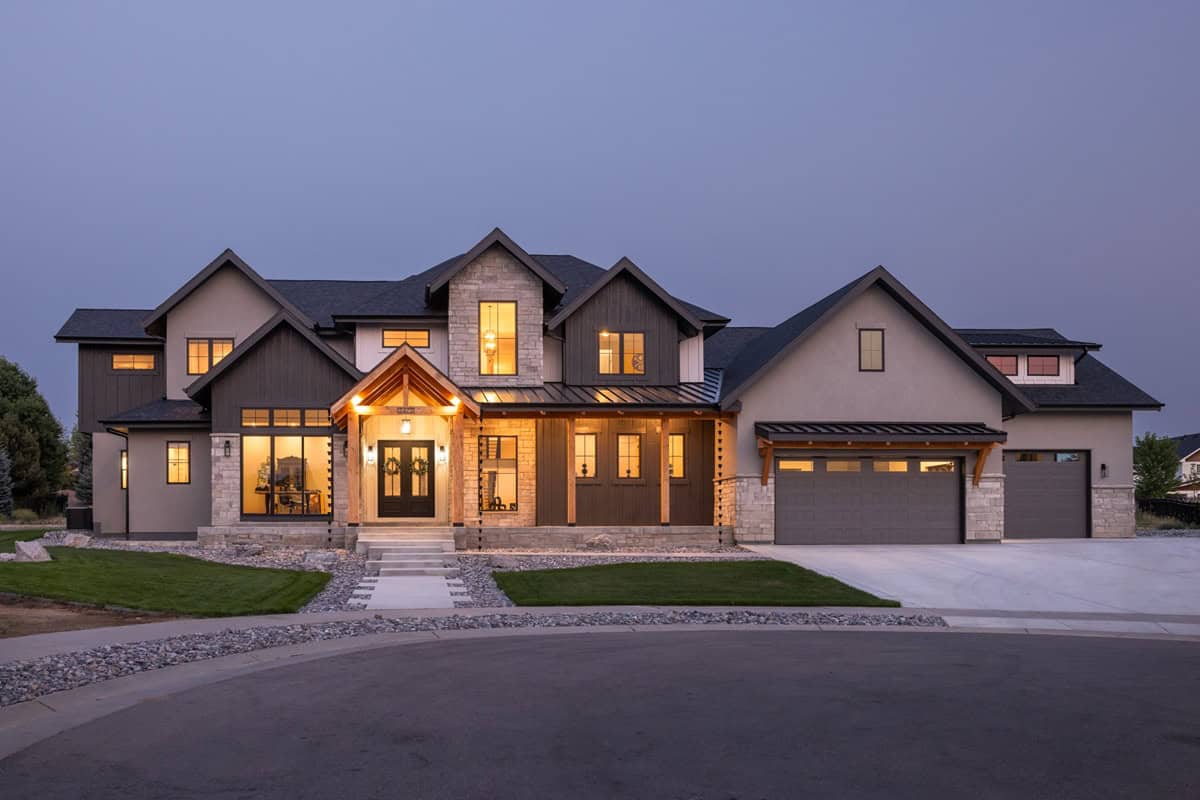
Modern Farmhouse home with board-and-batten siding, covered front porch, and oversized 6-car garage. Plan #161-1341.
Plan#161-1341
Starting at$2650
4052
Sq Ft
2
Story
4
Bed
3.5
Bath
6
Car

Two-story Farmhouse home with wraparound porch, lap siding, gable roofline, and attached front-entry garage — Plan #196-1988.
Plan#196-1988
Starting at$1540
2772
Sq Ft
2
Story
4
Bed
2.5
Bath
2
Car

Country Home Plan - 4 Bedrms, 2.5 Baths - 2336 Sq Ft - #141-1439
Plan#141-1439
Starting at$1400
2336
Sq Ft
1.5
Story
4
Bed
2.5
Bath
2
Car

Country House Plan - 4 Bedrms, 3 Baths - 2250 Sq Ft - #141-1438
Plan#141-1438
Starting at$1400
2250
Sq Ft
1.5
Story
4
Bed
3
Bath
2
Car
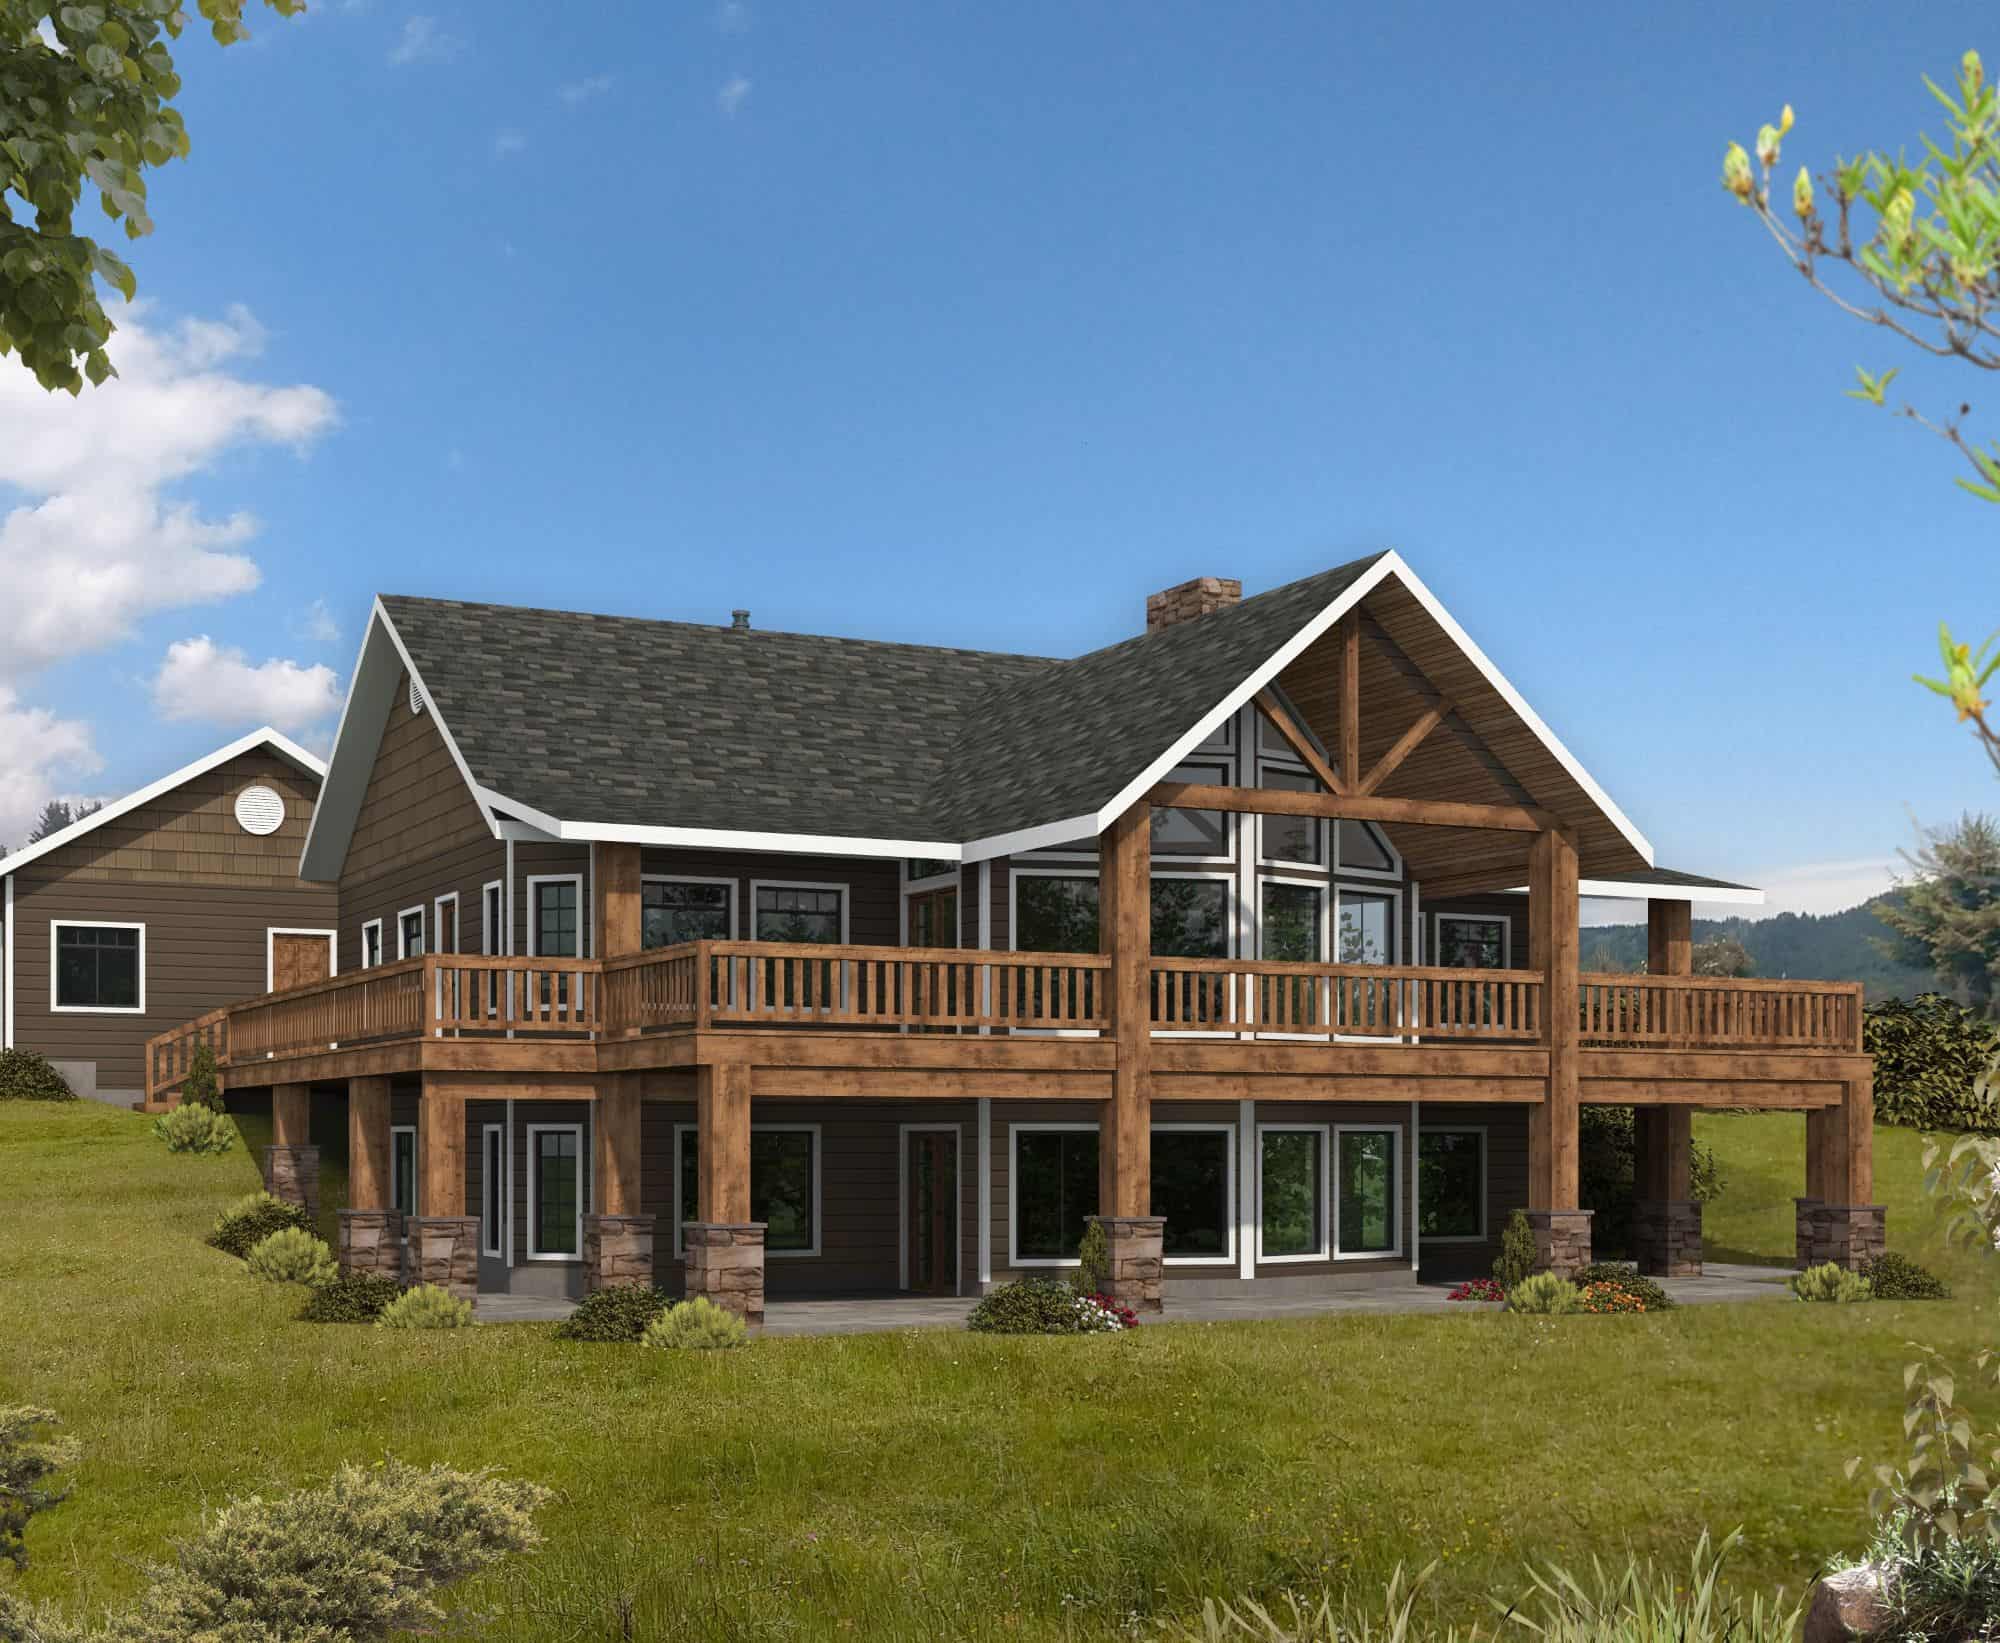
Rustic House Plan - 4 Bedrms, 3 Baths - 3875 Sq Ft - #132-1746
Plan#132-1746
Starting at$2085
3875
Sq Ft
2
Story
4
Bed
3
Bath
3
Car
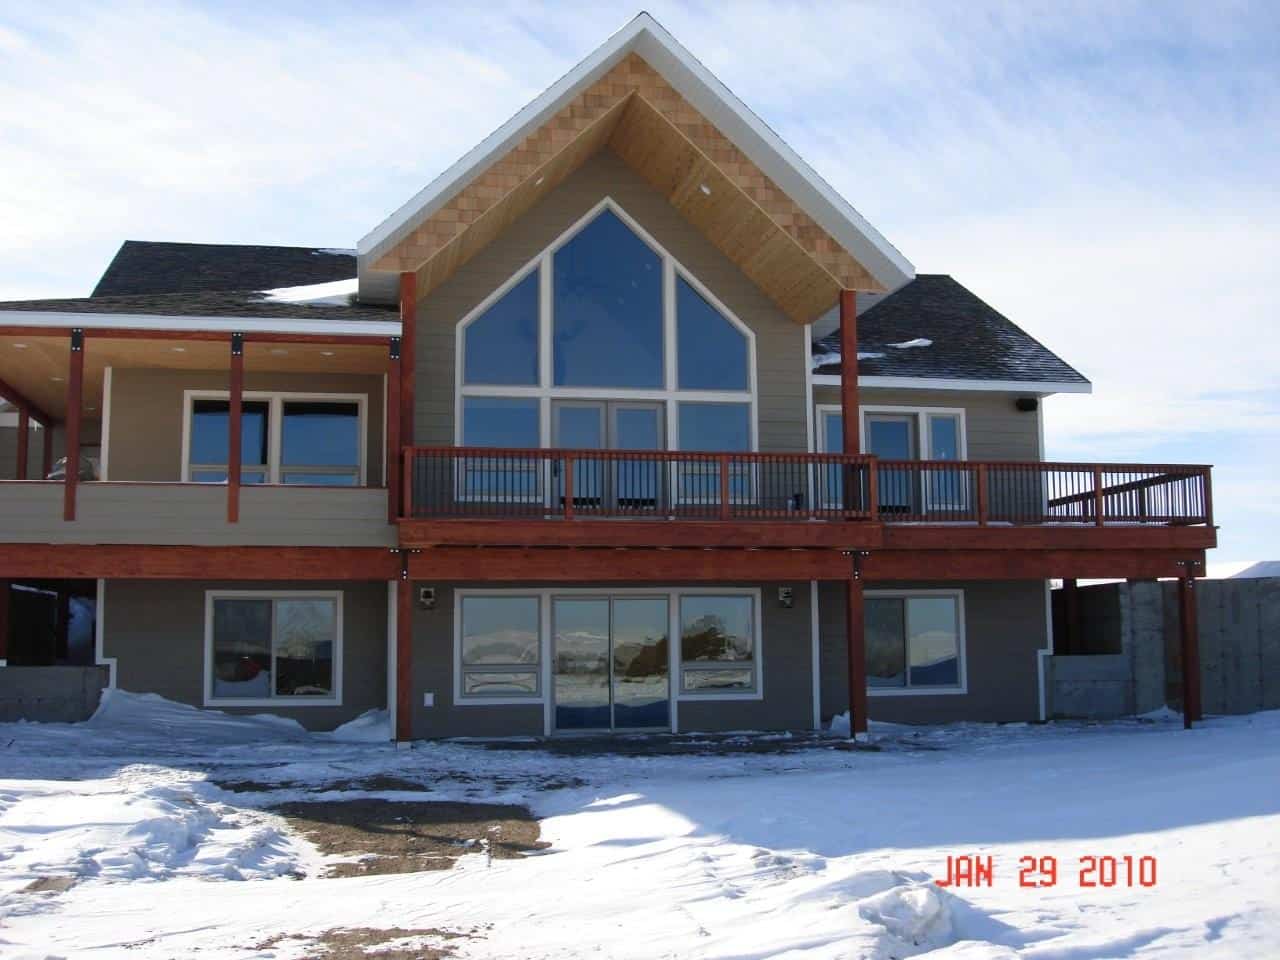
Craftsman Home Plan - 4 Bedrms, 3.5 Baths - 3313 Sq Ft - #132-1745
Plan#132-1745
Starting at$1645
3313
Sq Ft
2
Story
4
Bed
3.5
Bath
2
Car
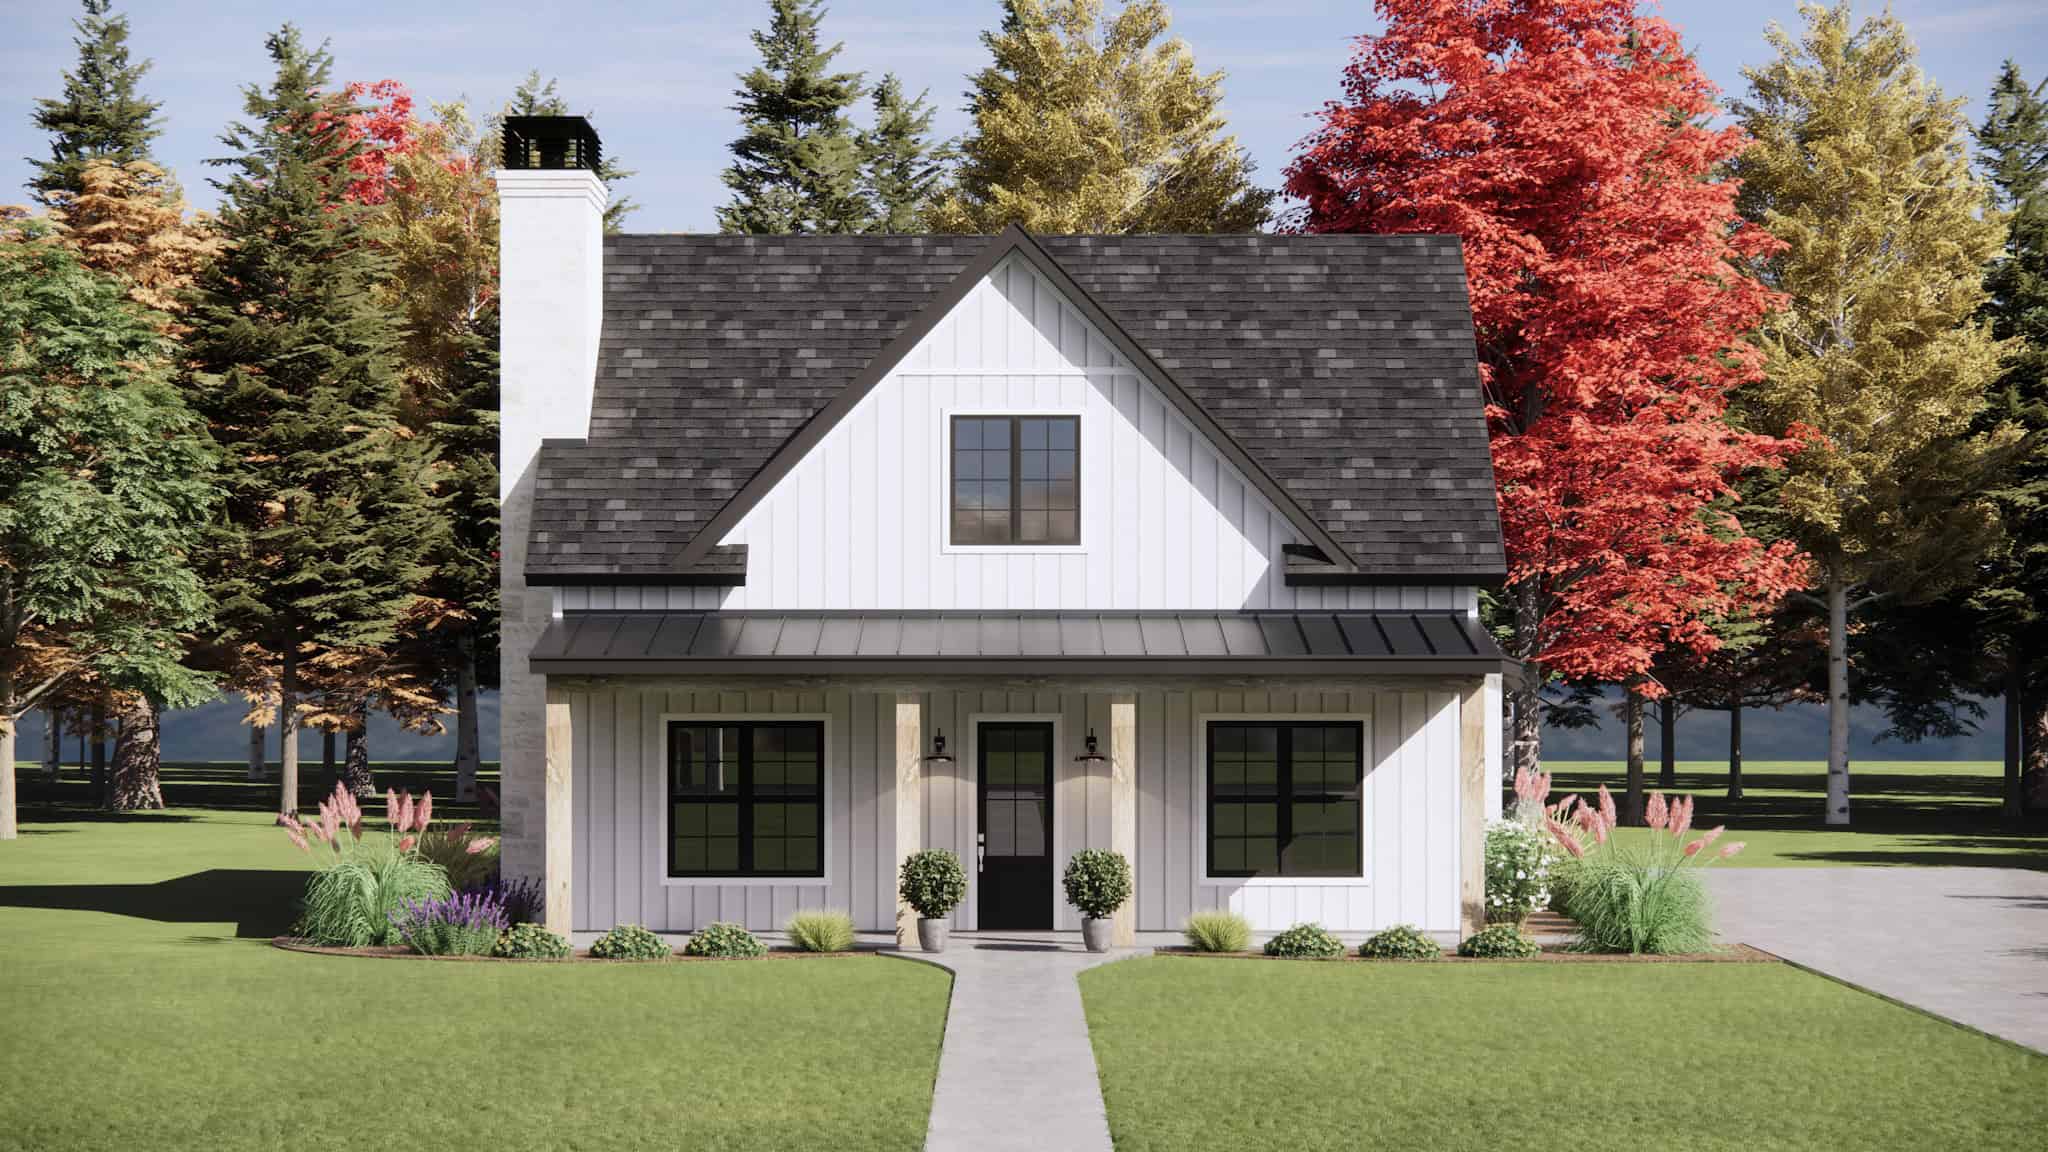
Modern Farmhouse Plan - 4 Bedrms, 2.5 Baths - 2033 Sq Ft - #220-1032
Plan#220-1032
Starting at$1480
2033
Sq Ft
2
Story
4
Bed
2.5
Bath
2
Car
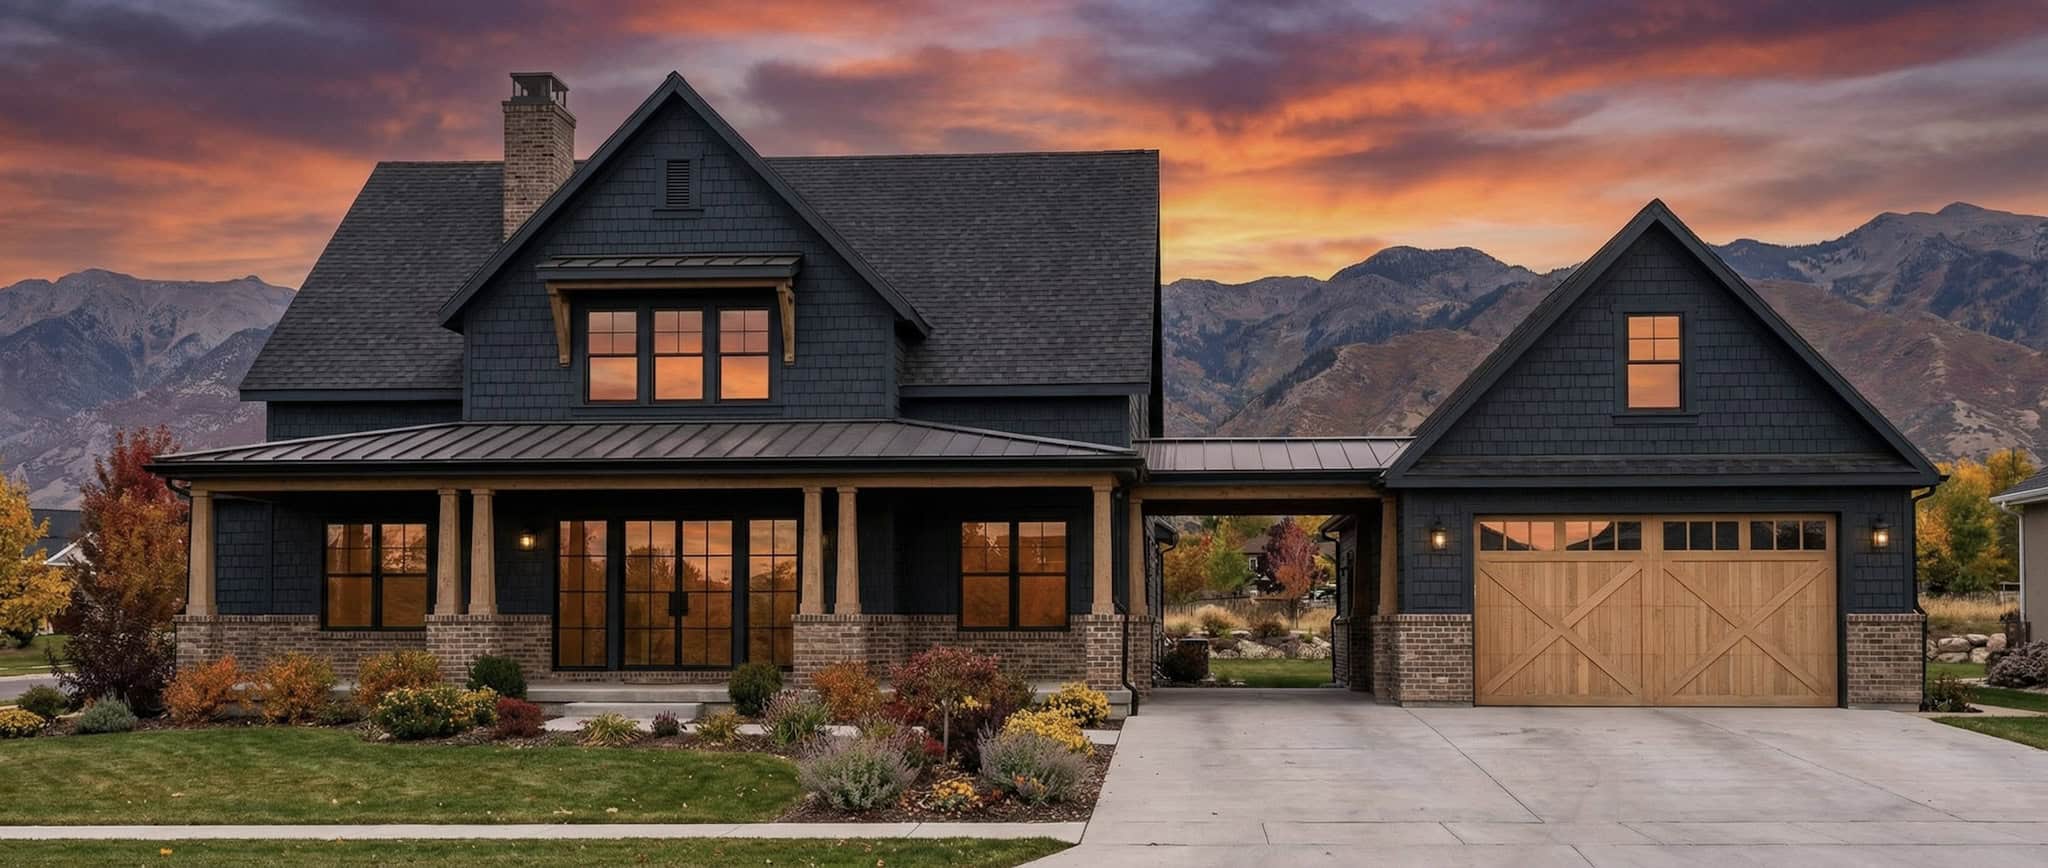
Rustic Home Plan - 4 Bedrms, 3.5 Baths - 3543 Sq Ft - #220-1030
Plan#220-1030
Starting at$2115
3543
Sq Ft
2
Story
4
Bed
3.5
Bath
2
Car
4-Bedroom, 4275 Sq Ft Tuscan House Plan - 156-2225 - Front Exterior
Plan#156-2225
Starting at$1150
4275
Sq Ft
2
Story
4
Bed
3.5
Bath
3
Car
4-Bedroom, 3233 Sq Ft Country House Plan - 146-1333 - Front Exterior
Plan#146-1333
Starting at$1213
3233
Sq Ft
2
Story
4
Bed
4.5
Bath
2
Car
4-Bedroom, 3325 Sq Ft Spanish Home Plan - 156-1332 - Main Exterior
Plan#156-1332
Starting at$1000
3325
Sq Ft
2
Story
4
Bed
3
Bath
2
Car
European facade with brick, stone, gable roofline, arched entry, covered front porch, side-entry garage. Plan #221-1022.
Plan#221-1022
Starting at$1650
2985
Sq Ft
1.5
Story
4
Bed
3.5
Bath
3
Car
Craftsman elevation with stone siding, gable roofline, and covered front porch - 4 beds, 3 baths, 1,942 sq ft - Plan #162-1167
Plan#162-1167
Starting at$1000
1942
Sq Ft
1
Story
4
Bed
3
Bath
2
Car
Single-story Craftsman home with covered front porch, gabled overhang, substantial columns, and mixed stone and siding exterior.
Plan#162-1154
Starting at$1000
1724
Sq Ft
1
Story
4
Bed
2
Bath
2
Car
Prairie home with hip roofline, stone accents, lap siding, and covered entry porch. 4 beds, 3,136 sq ft - Plan #162-1150.
Plan#162-1150
Starting at$1000
3136
Sq Ft
1
Story
4
Bed
3
Bath
2
Car
Modern Farmhouse with board-and-batten siding, stone accents, covered porch. 4 beds, 3,236 sq ft - Plan #193-1417
Plan#193-1417
Starting at$1550
3236
Sq Ft
1
Story
4
Bed
3.5
Bath
2
Car
Cottage facade with stucco and stone siding, dramatic gable roofline, and covered front porch.
Plan#193-1416
Starting at$1550
3420
Sq Ft
1.5
Story
4
Bed
4.5
Bath
3
Car
Board and batten farmhouse with brick accents, gable roofline, and covered porch. 4 beds, 2,427 sq ft - Plan #142-1581
Plan#142-1581
Starting at$1445
2427
Sq Ft
1
Story
4
Bed
2.5
Bath
2
Car
4-Bedroom, 1778 Sq Ft Craftsman Duplex Plan – 177-1089 – Main Exterior
Plan#177-1089
Starting at$1495
1778
Sq Ft
2
Story
4
Bed
2
Bath
0
Car
Front elevation of a metal-roofed Farmhouse with a center gable between two dormers over a brick-pier porch - 206-1127
Plan#206-1127
Starting at$1445
3121
Sq Ft
1
Story
4
Bed
4.5
Bath
2
Car
One-story Modern Farmhouse house plan with three board-and-batten front gables trimmed with white decorative trusses - 206-1124
Plan#206-1124
Starting at$1295
2083
Sq Ft
1
Story
4
Bed
2.5
Bath
2
Car
Dark board-and-batten Barndominium house plan with a black metal roof and a cedar timber-framed entry gable - 206-1122
Plan#206-1122
Starting at$1295
2249
Sq Ft
1
Story
4
Bed
3
Bath
2
Car
Cedar timber-framed porch gable with an exposed king-post truss on a white board-and-batten Modern Farmhouse house plan - 206-1121
Plan#206-1121
Starting at$1295
2185
Sq Ft
1
Story
4
Bed
3
Bath
2
Car
Modern Farmhouse front elevation with three board-and-batten gables and two small dormers above a timber-post porch - 206-1120
Plan#206-1120
Starting at$1345
2542
Sq Ft
1
Story
4
Bed
3.5
Bath
2
Car
Modern Farmhouse home with board-and-batten siding, covered front porch, and oversized 6-car garage. Plan #161-1341.
Plan#161-1341
Starting at$2650
4052
Sq Ft
2
Story
4
Bed
3.5
Bath
6
Car
Two-story Farmhouse home with wraparound porch, lap siding, gable roofline, and attached front-entry garage — Plan #196-1988.
Plan#196-1988
Starting at$1540
2772
Sq Ft
2
Story
4
Bed
2.5
Bath
2
Car
Country Home Plan - 4 Bedrms, 2.5 Baths - 2336 Sq Ft - #141-1439
Plan#141-1439
Starting at$1400
2336
Sq Ft
1.5
Story
4
Bed
2.5
Bath
2
Car
Country House Plan - 4 Bedrms, 3 Baths - 2250 Sq Ft - #141-1438
Plan#141-1438
Starting at$1400
2250
Sq Ft
1.5
Story
4
Bed
3
Bath
2
Car
Rustic House Plan - 4 Bedrms, 3 Baths - 3875 Sq Ft - #132-1746
Plan#132-1746
Starting at$2085
3875
Sq Ft
2
Story
4
Bed
3
Bath
3
Car
Craftsman Home Plan - 4 Bedrms, 3.5 Baths - 3313 Sq Ft - #132-1745
Plan#132-1745
Starting at$1645
3313
Sq Ft
2
Story
4
Bed
3.5
Bath
2
Car
Modern Farmhouse Plan - 4 Bedrms, 2.5 Baths - 2033 Sq Ft - #220-1032
Plan#220-1032
Starting at$1480
2033
Sq Ft
2
Story
4
Bed
2.5
Bath
2
Car
Rustic Home Plan - 4 Bedrms, 3.5 Baths - 3543 Sq Ft - #220-1030
Plan#220-1030
Starting at$2115
3543
Sq Ft
2
Story
4
Bed
3.5
Bath
2
Car
1...2728293031...54