55-65 Foot Wide, 55-65 Foot Deep House Plans

1,264
Plan Results
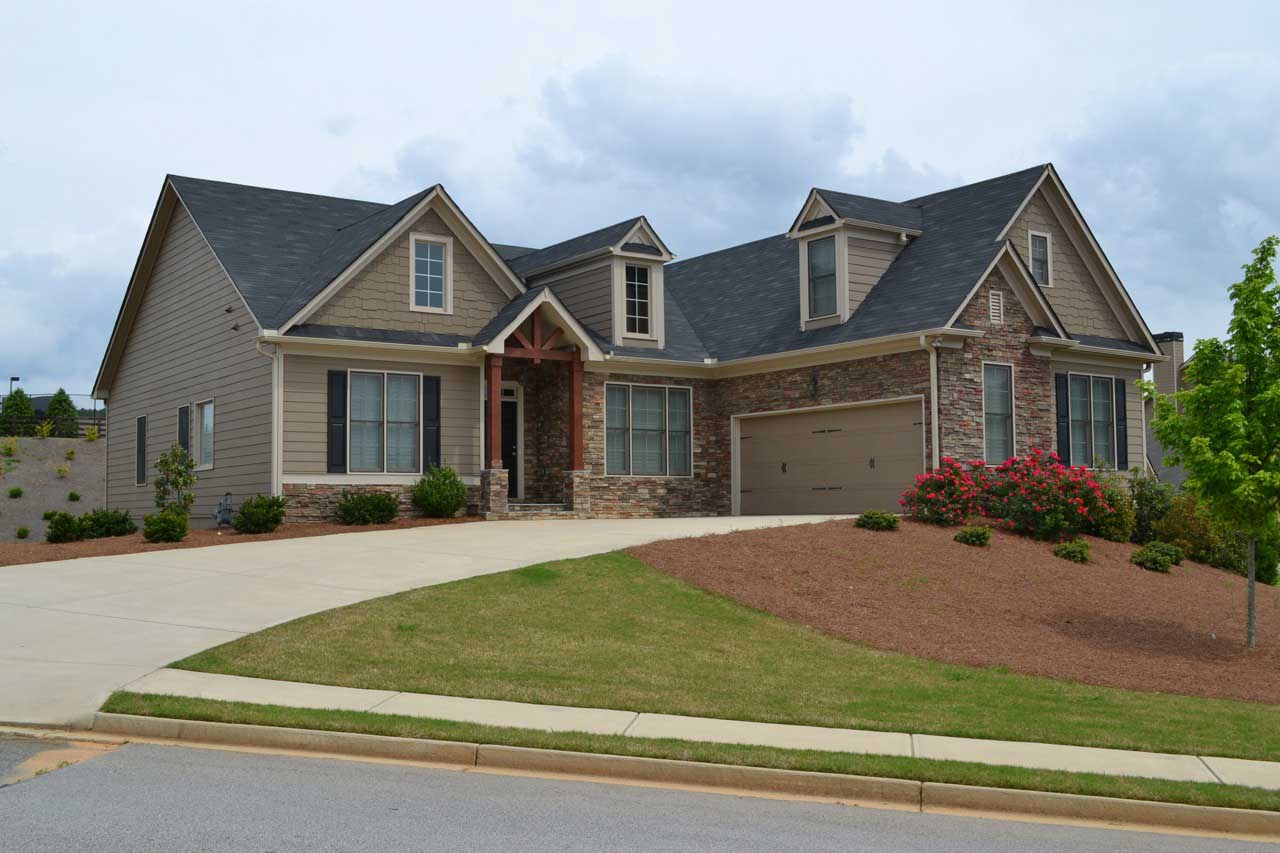
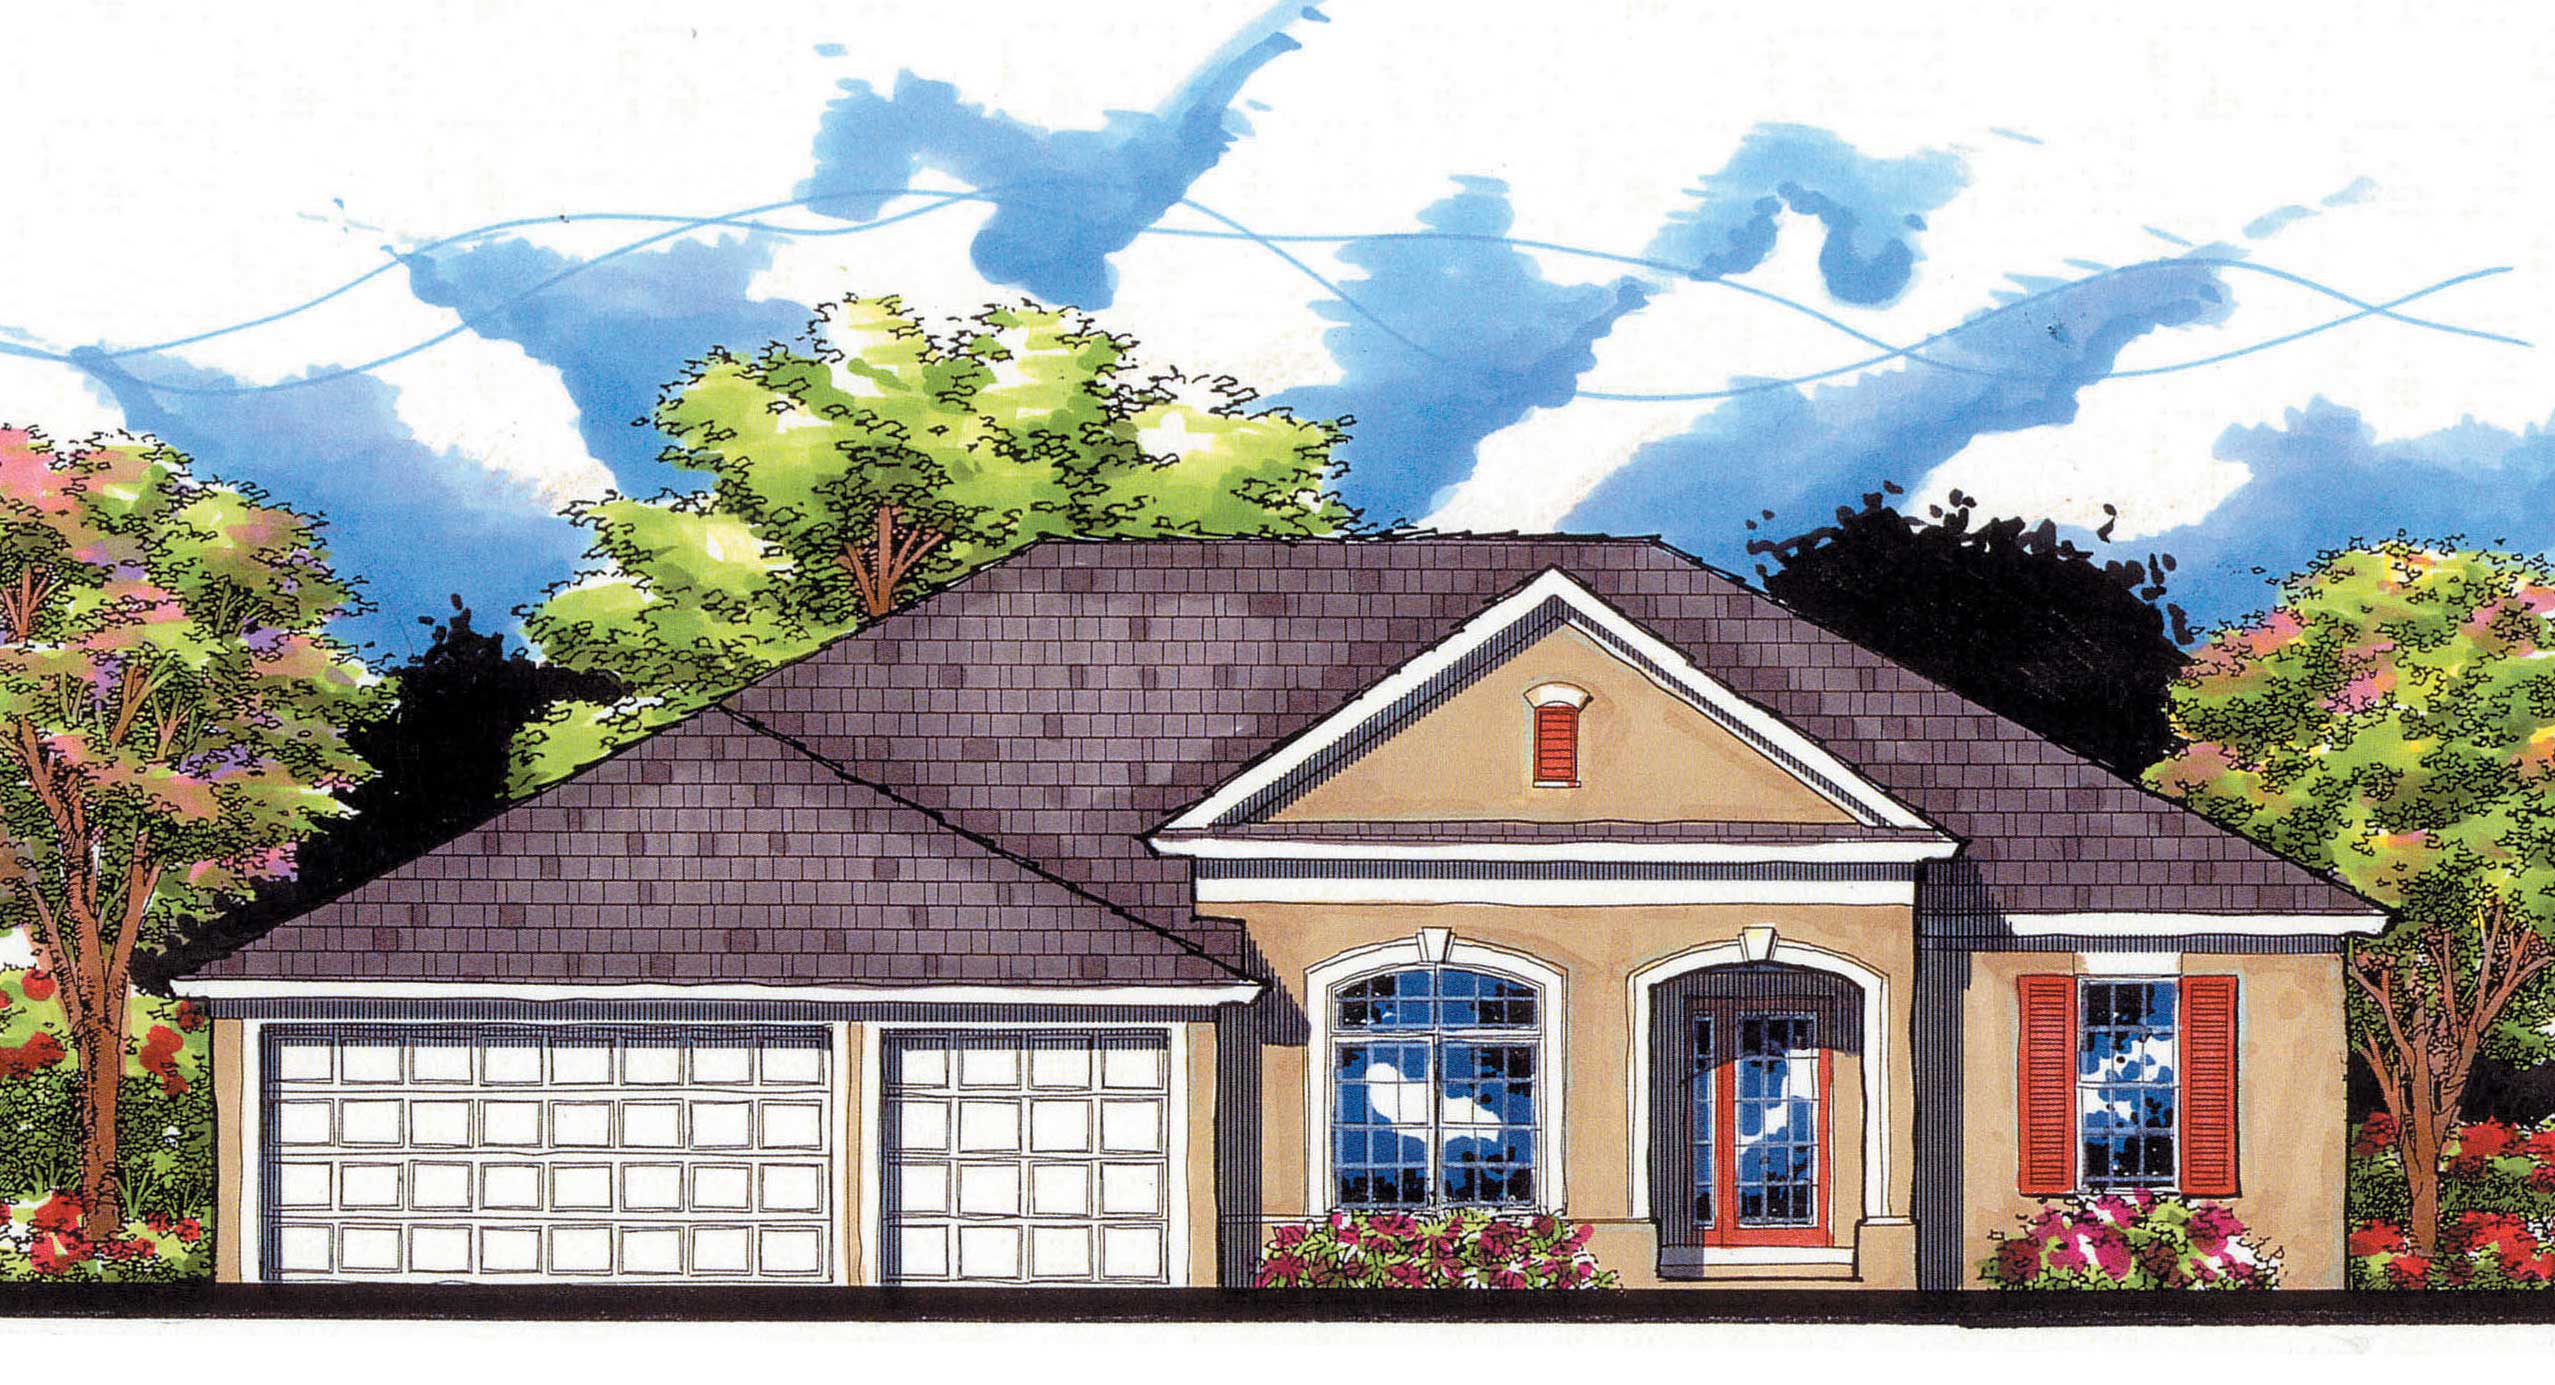
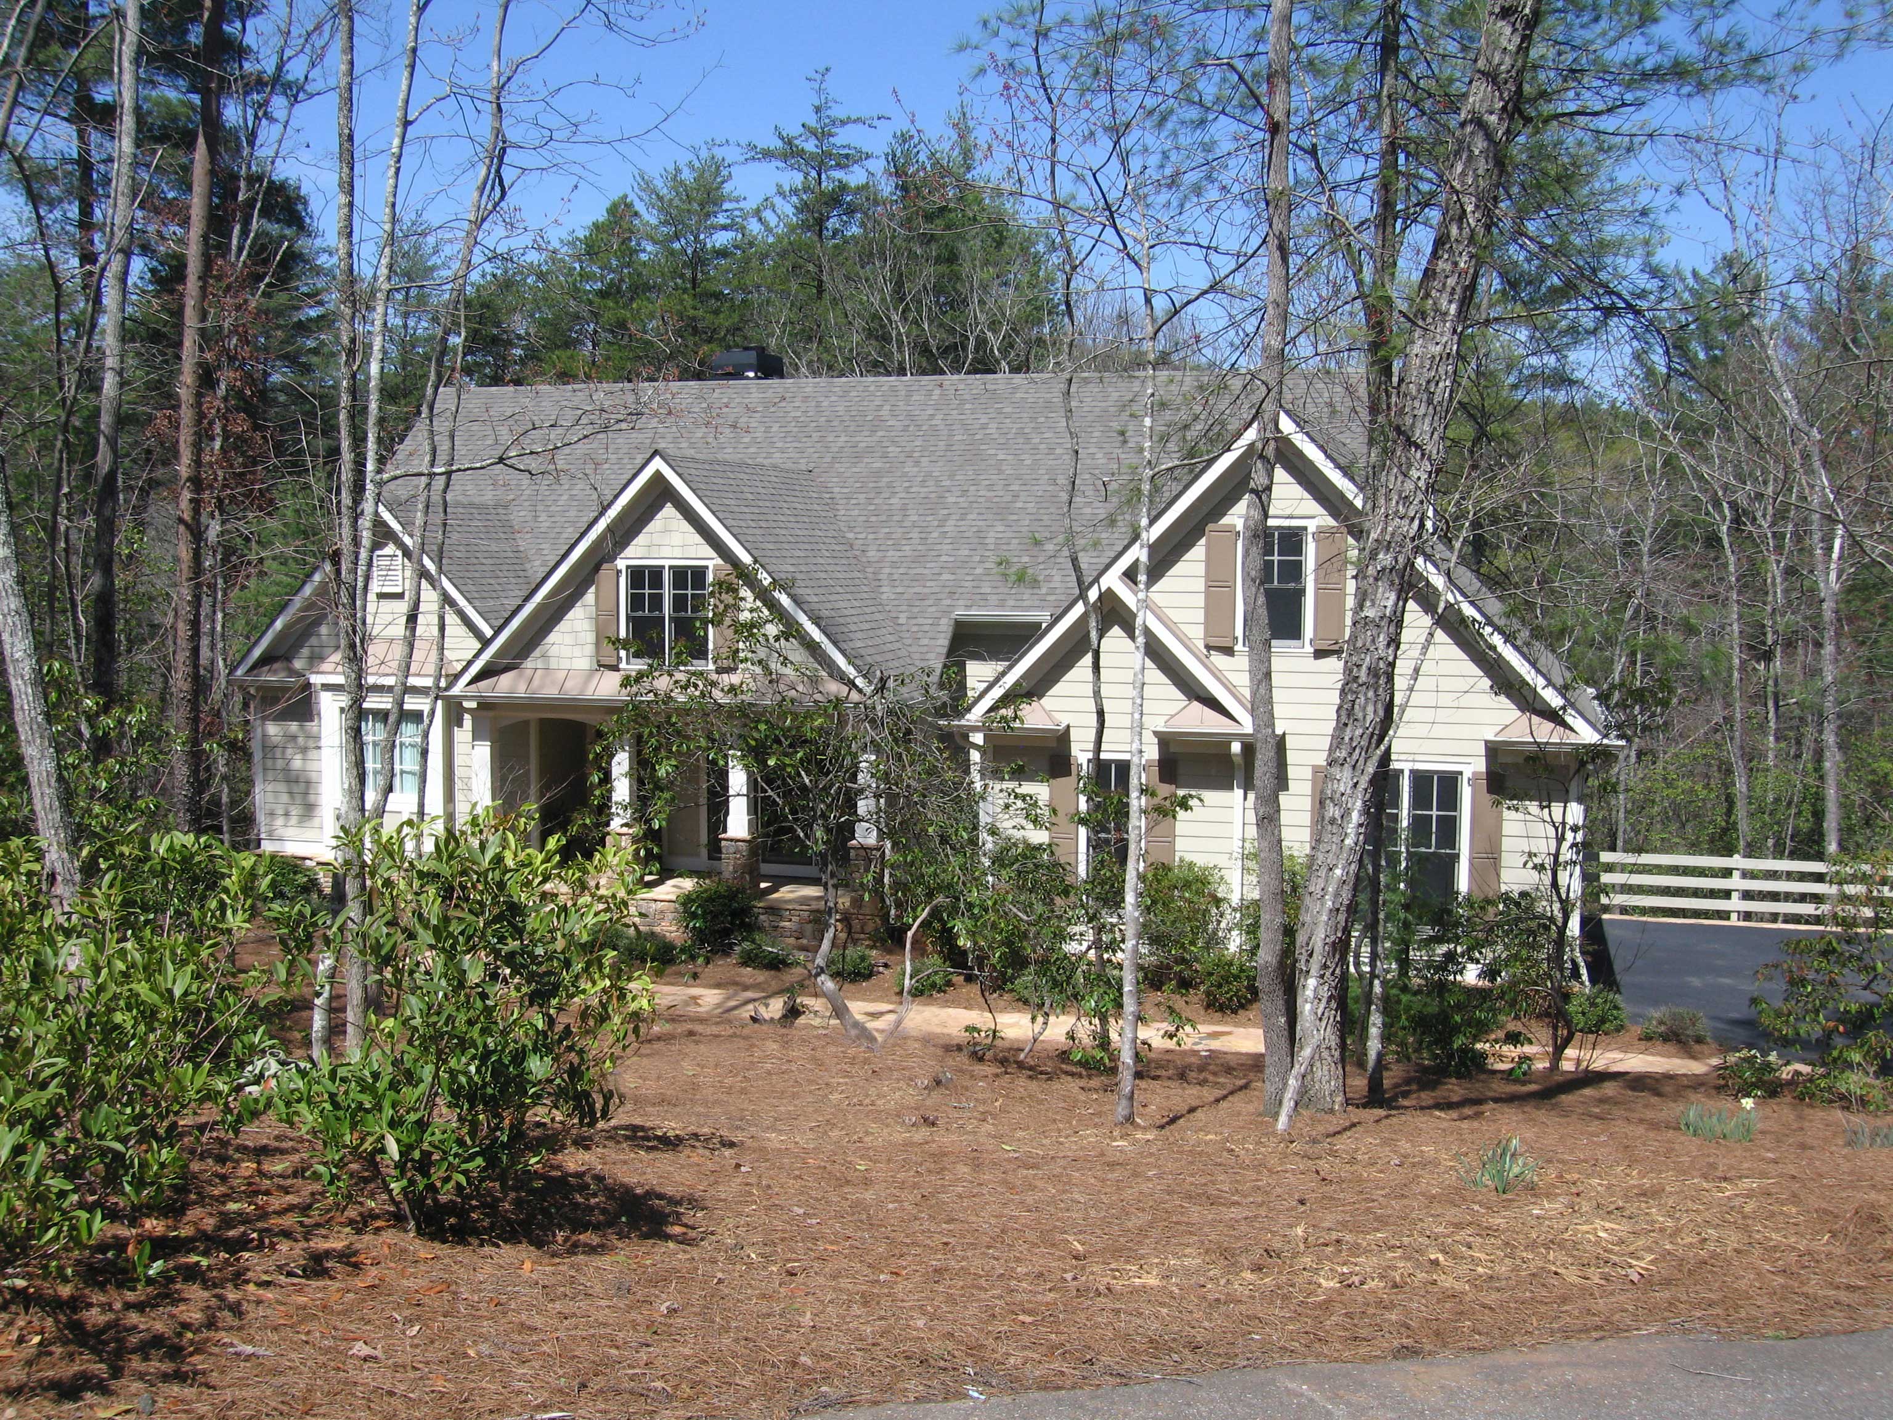
3-Bedroom, 2553 Sq Ft Country Home Plan - 163-1005 - Main Exterior
Plan Collection
3-Bedroom, 2553 Sq Ft Country Home Plan - 163-1005 - Main Exterior
Plan#163-1005
Starting at$1230
2553
Sq Ft
2
Story
3
Bed
2.5
Bath
2
Car
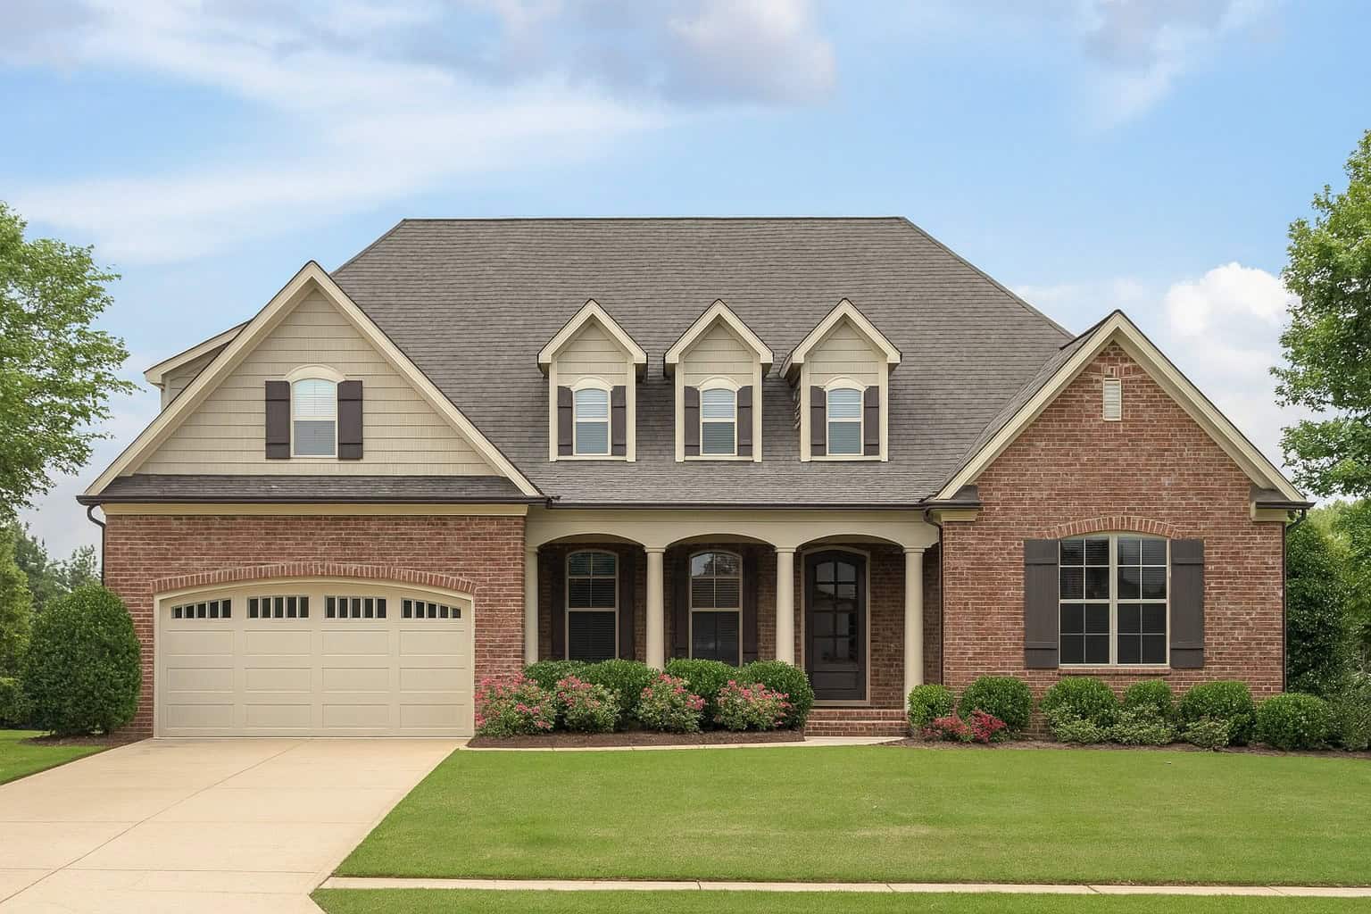
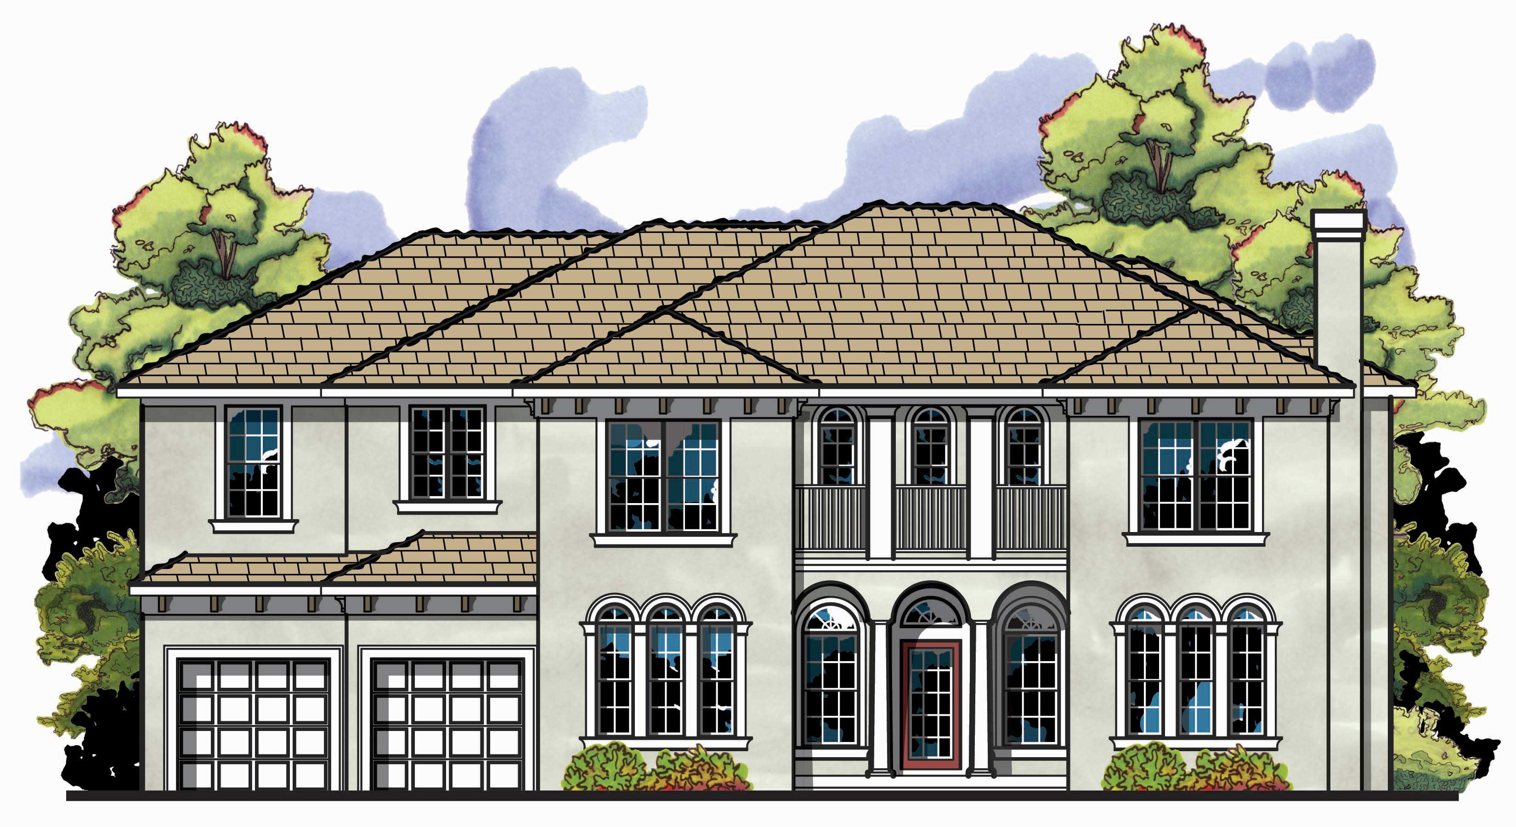
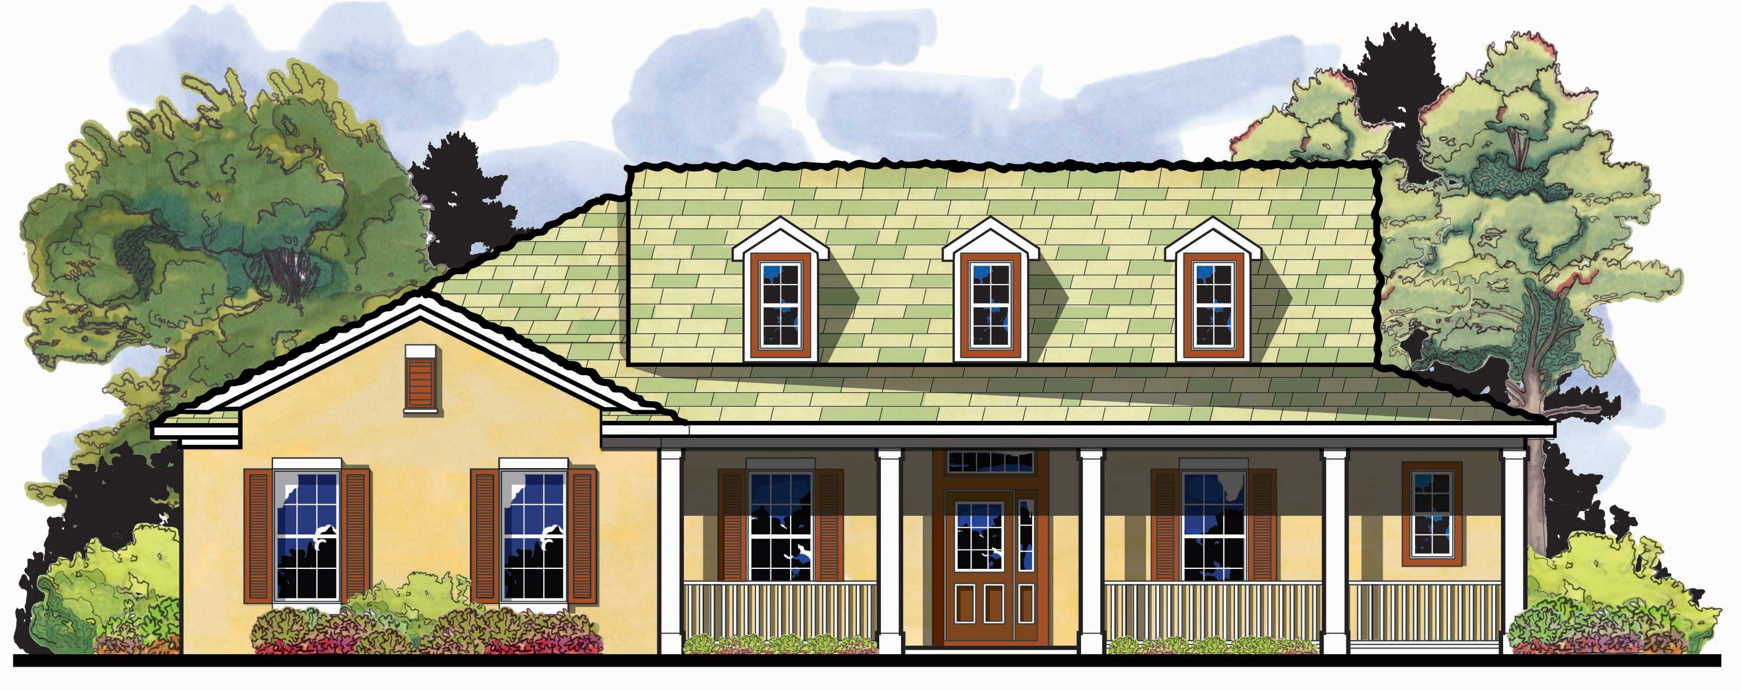
4-Bedroom, 2083 Sq Ft European House Plan - 153-1116 - Front Exterior
Plan Collection
4-Bedroom, 2083 Sq Ft European House Plan - 153-1116 - Front Exterior
Plan#153-1116
Starting at$1100
2083
Sq Ft
2
Story
4
Bed
2
Bath
2
Car
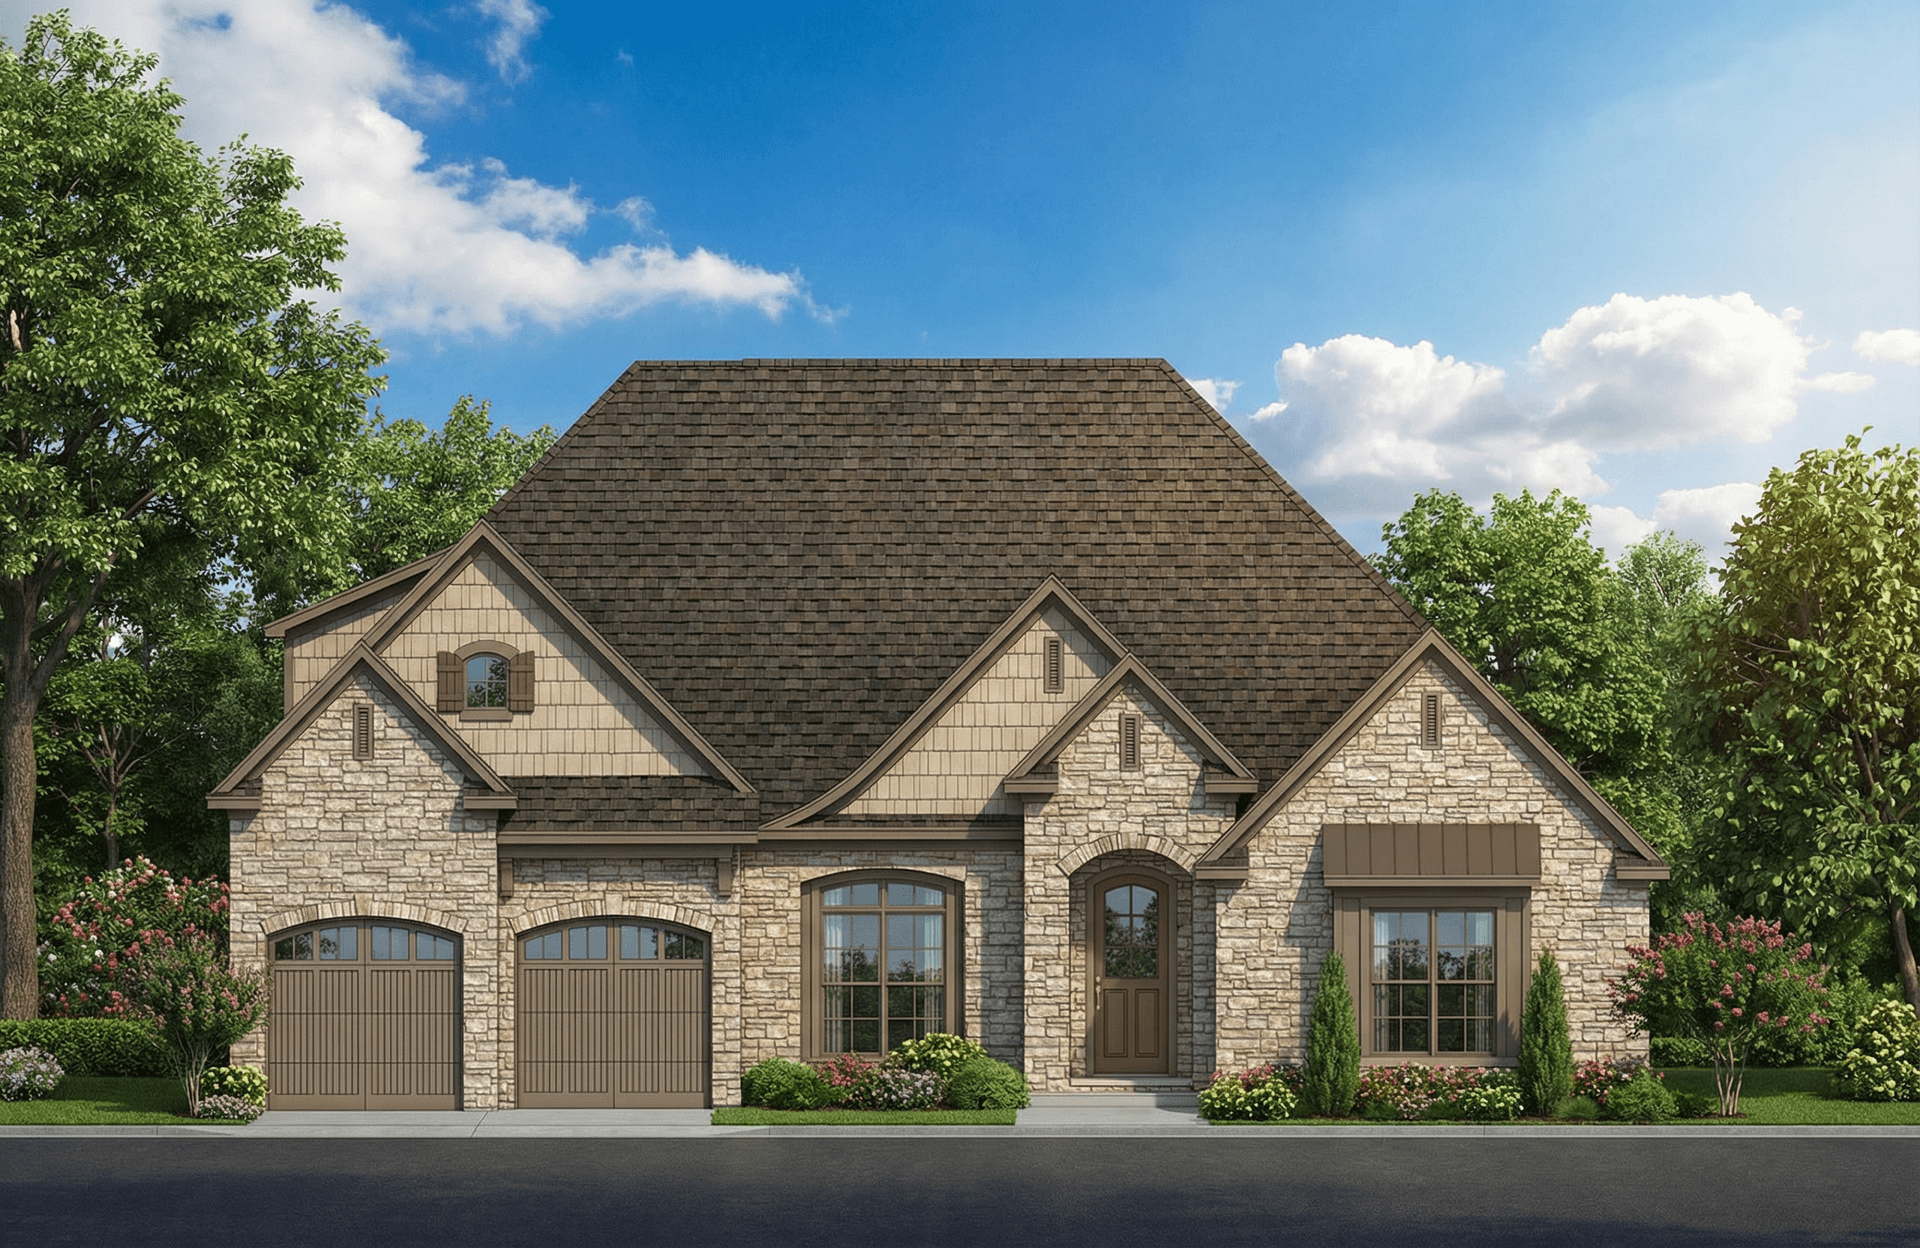
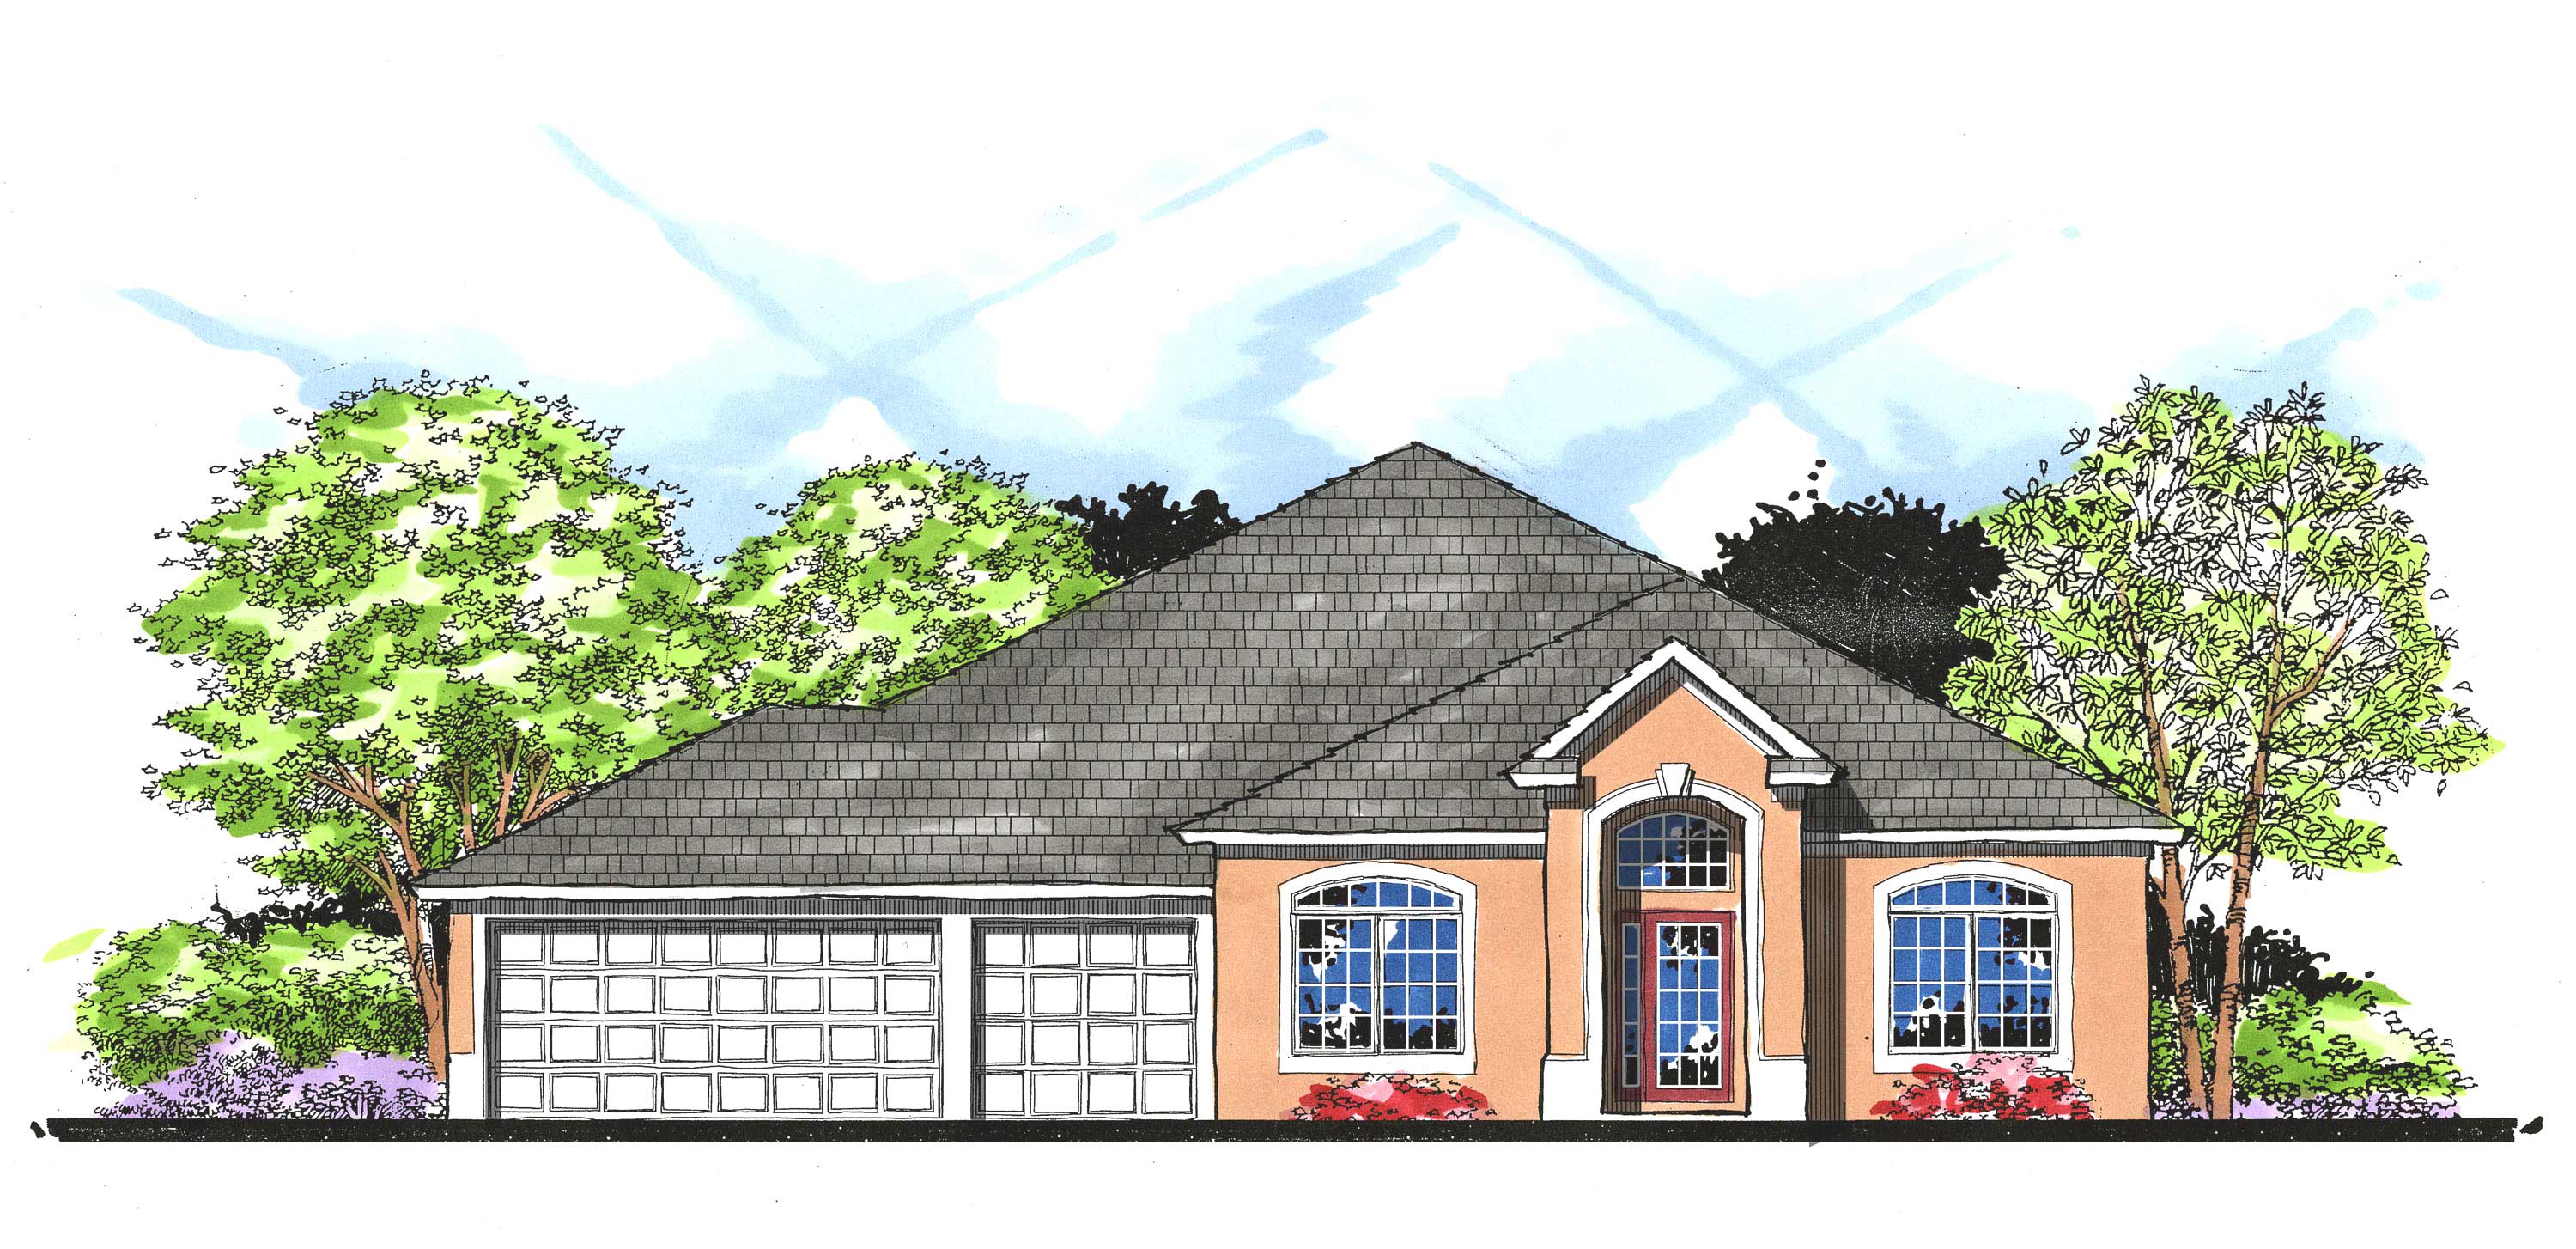
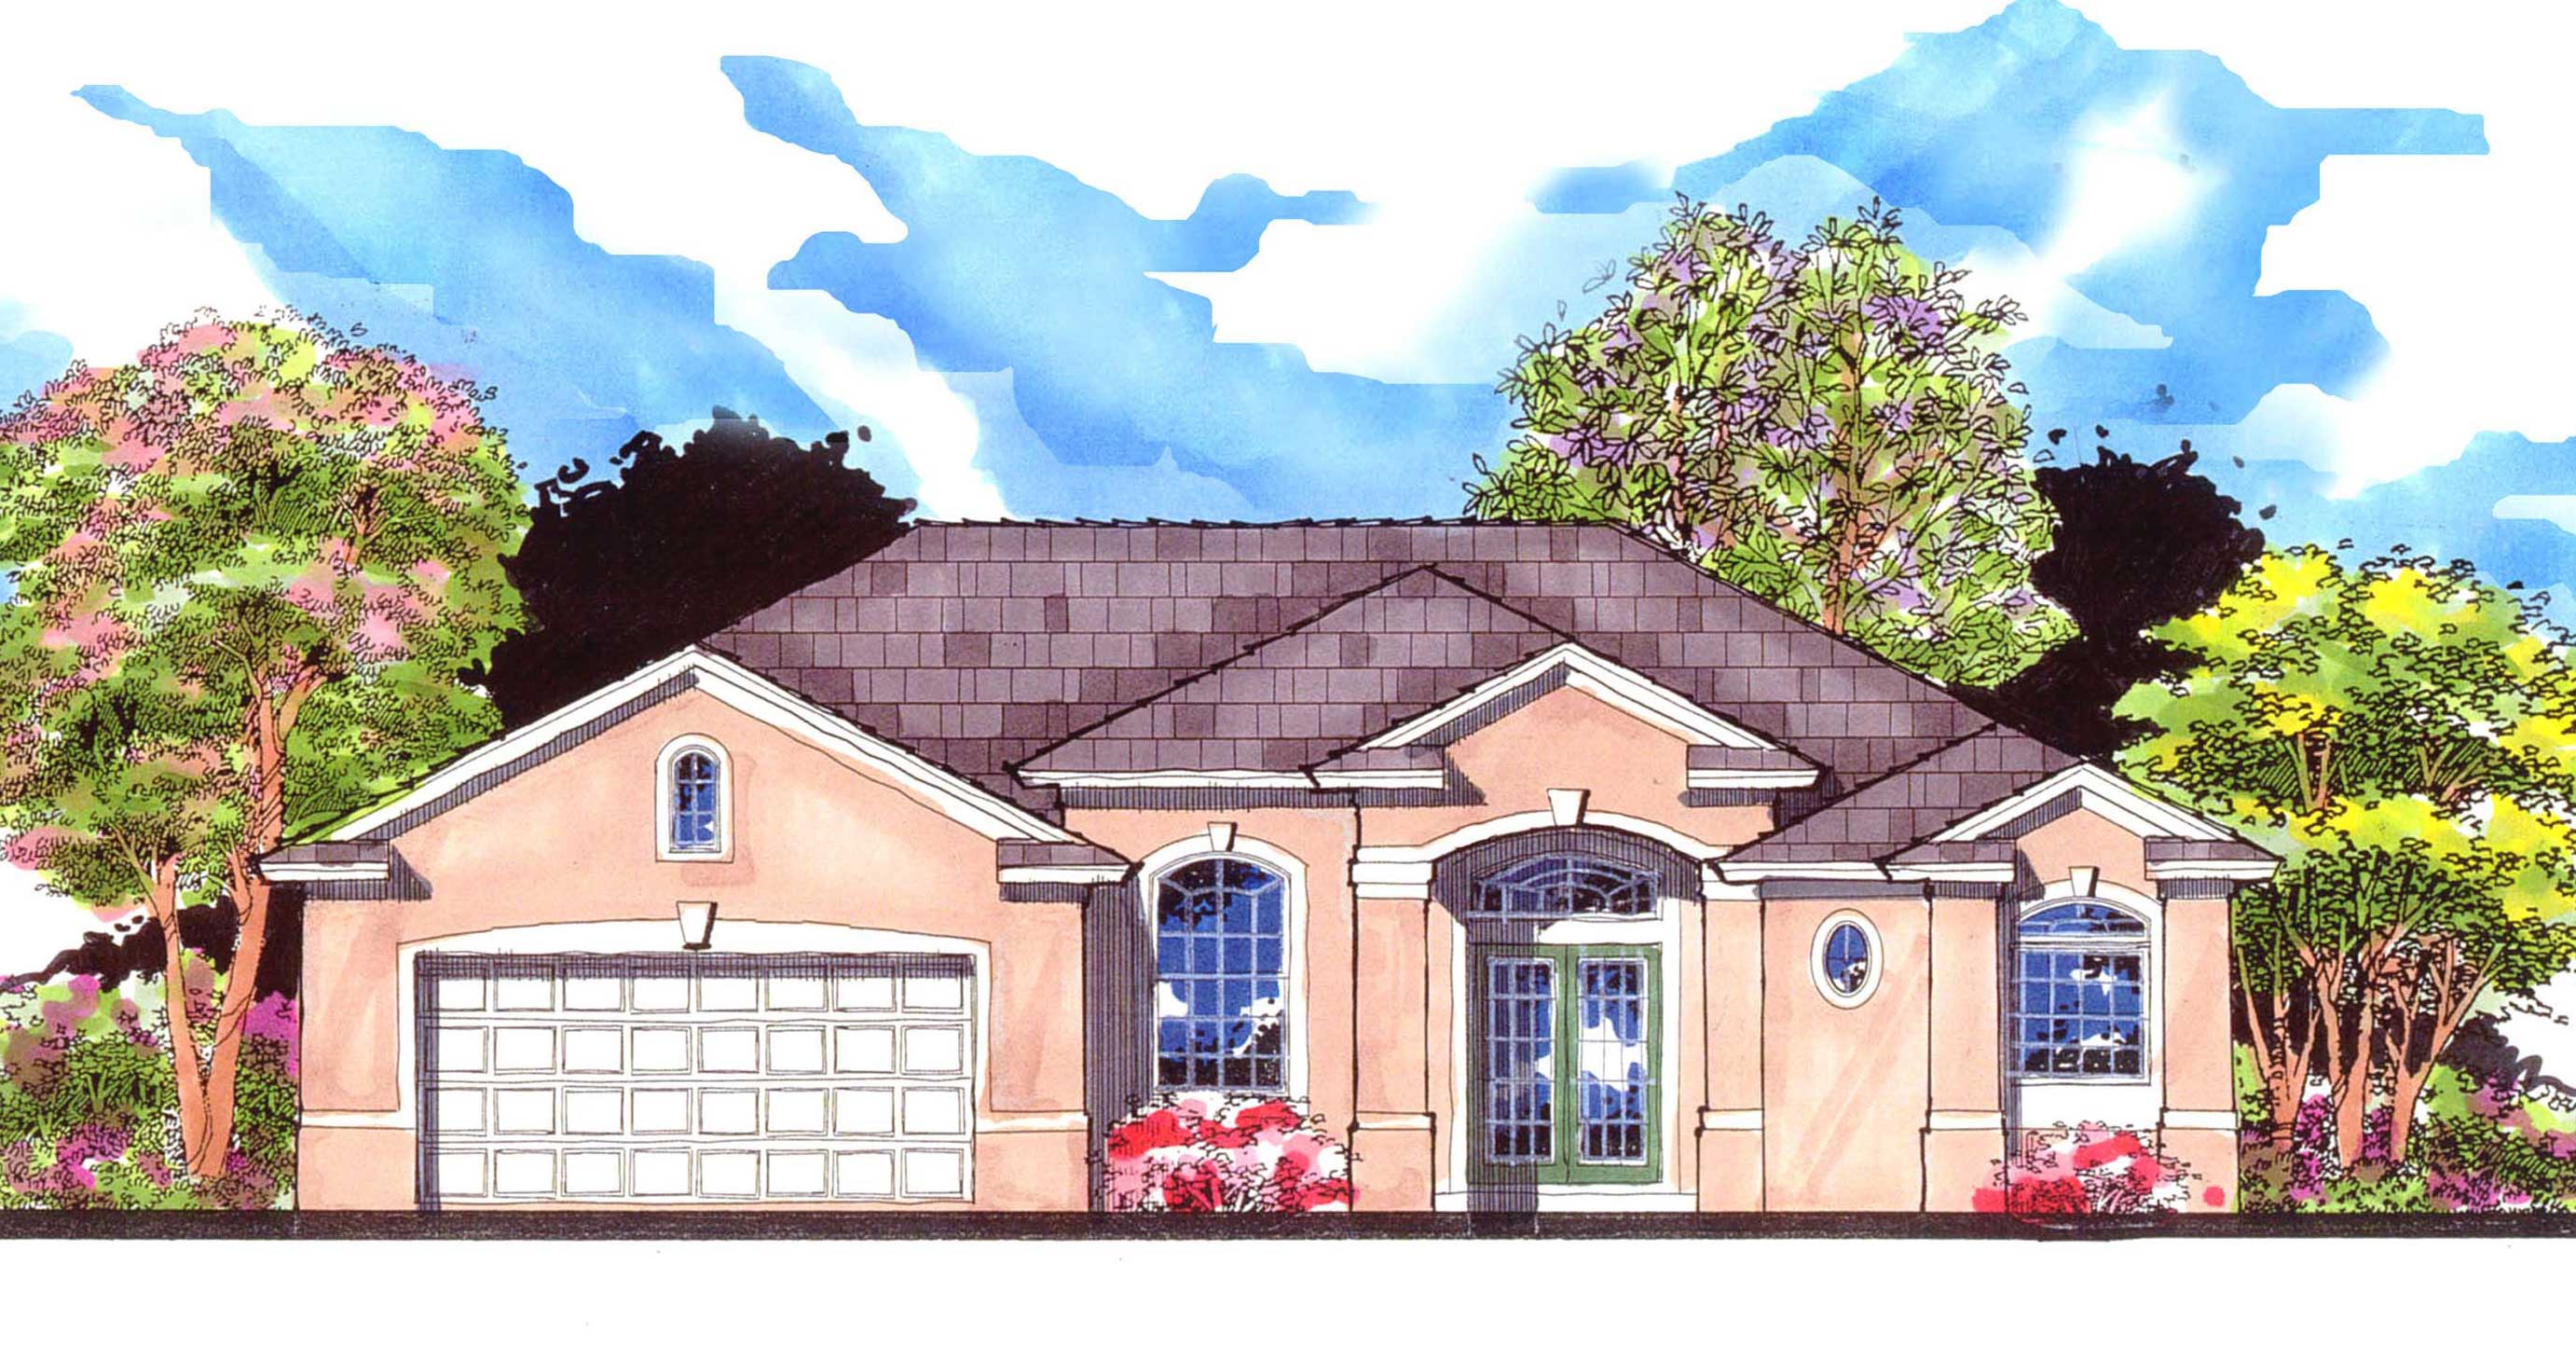
4-Bedroom, 2094 Sq Ft European House Plan - 153-1053 - Front Exterior
Plan Collection
4-Bedroom, 2094 Sq Ft European House Plan - 153-1053 - Front Exterior
Plan#153-1053
Starting at$1000
2094
Sq Ft
2
Story
4
Bed
2
Bath
2
Car
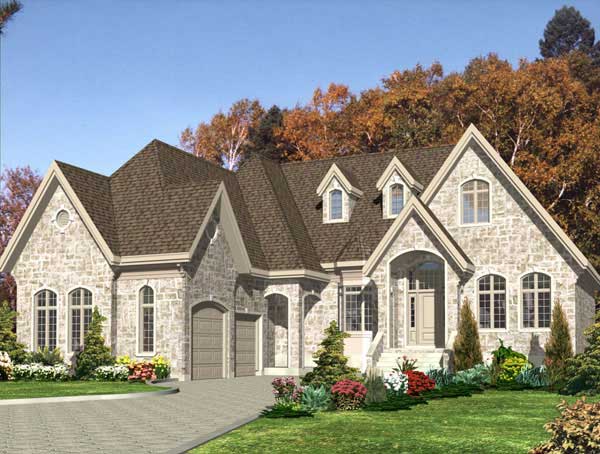
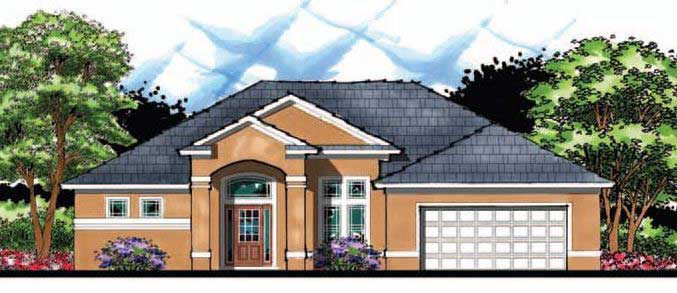
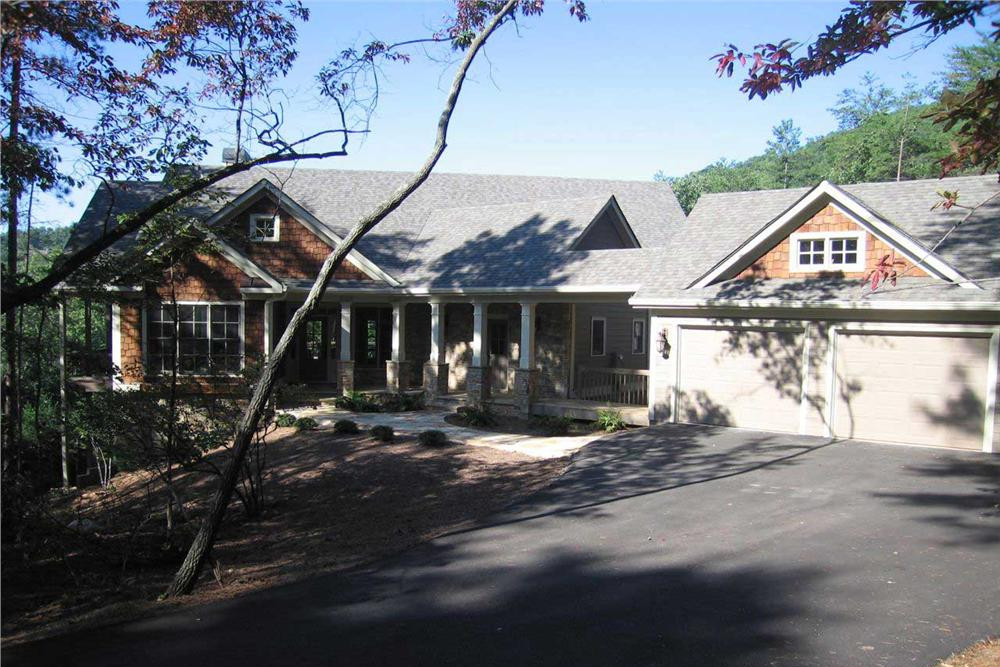
2-Bedroom, 2036 Sq Ft Country House Plan - 158-1047 - Front Exterior
Plan Collection
2-Bedroom, 2036 Sq Ft Country House Plan - 158-1047 - Front Exterior
Plan#158-1047
Starting at$2040
2036
Sq Ft
1
Story
2
Bed
2
Bath
2
Car
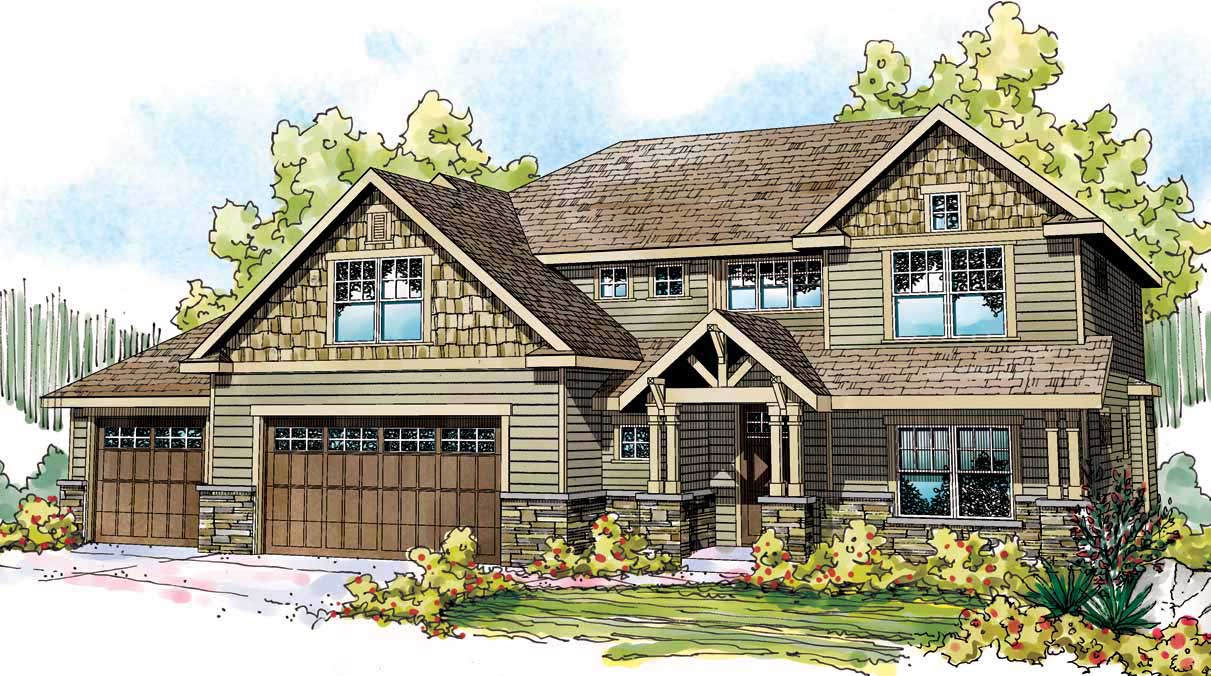
4-Bedroom, 2838 Sq Ft Craftsman House Plan - 108-1510 - Front Exterior
Plan Collection
4-Bedroom, 2838 Sq Ft Craftsman House Plan - 108-1510 - Front Exterior
Plan#108-1510
Starting at$1280
2838
Sq Ft
2
Story
4
Bed
3.5
Bath
3
Car
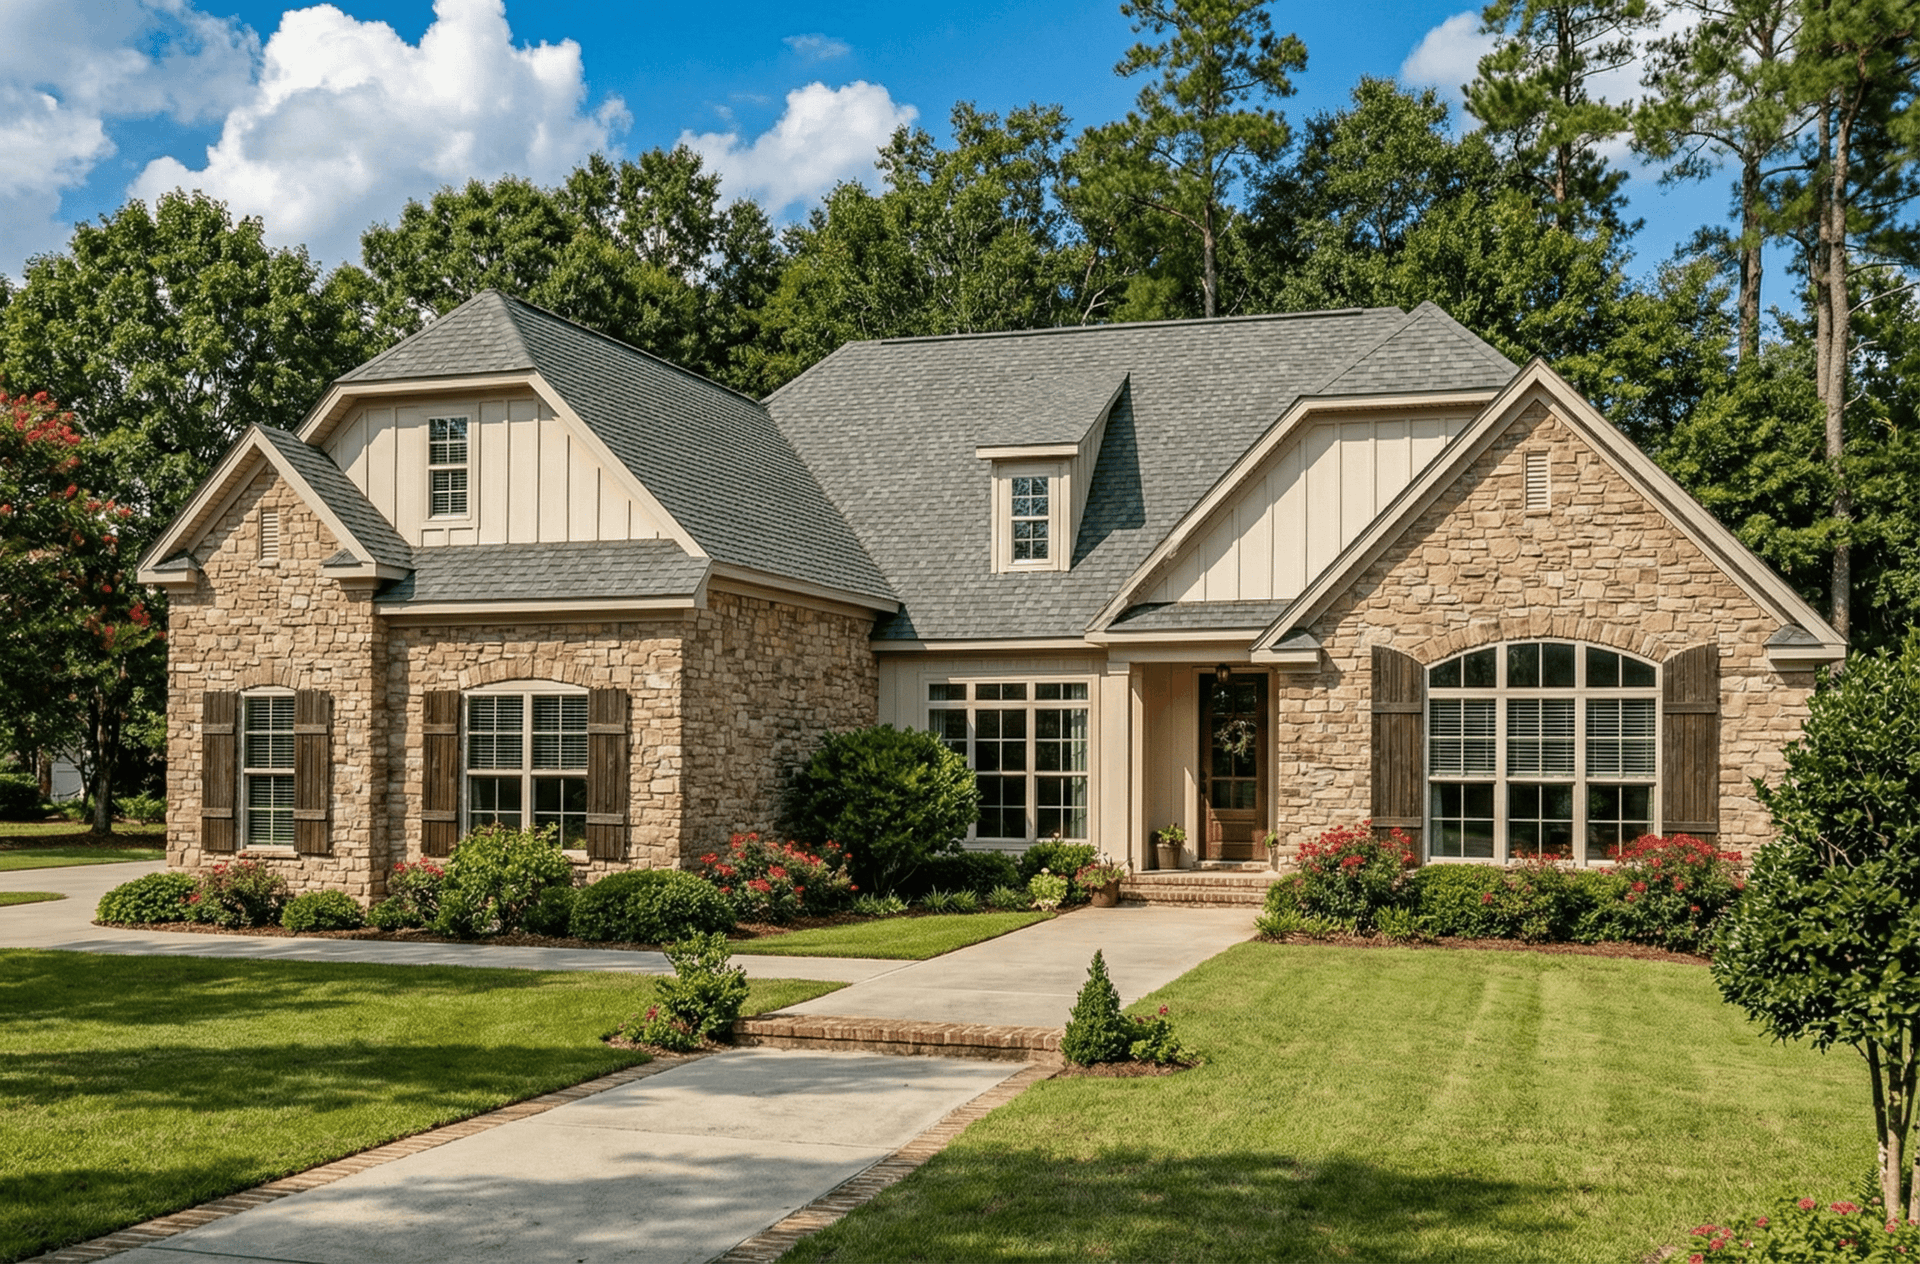
4-Bedroom, 2089 Sq Ft Cape Cod House Plan - 153-1165 - Front Exterior
Plan Collection
4-Bedroom, 2089 Sq Ft Cape Cod House Plan - 153-1165 - Front Exterior
Plan#153-1165
Starting at$1100
2089
Sq Ft
2
Story
4
Bed
2
Bath
2
Car
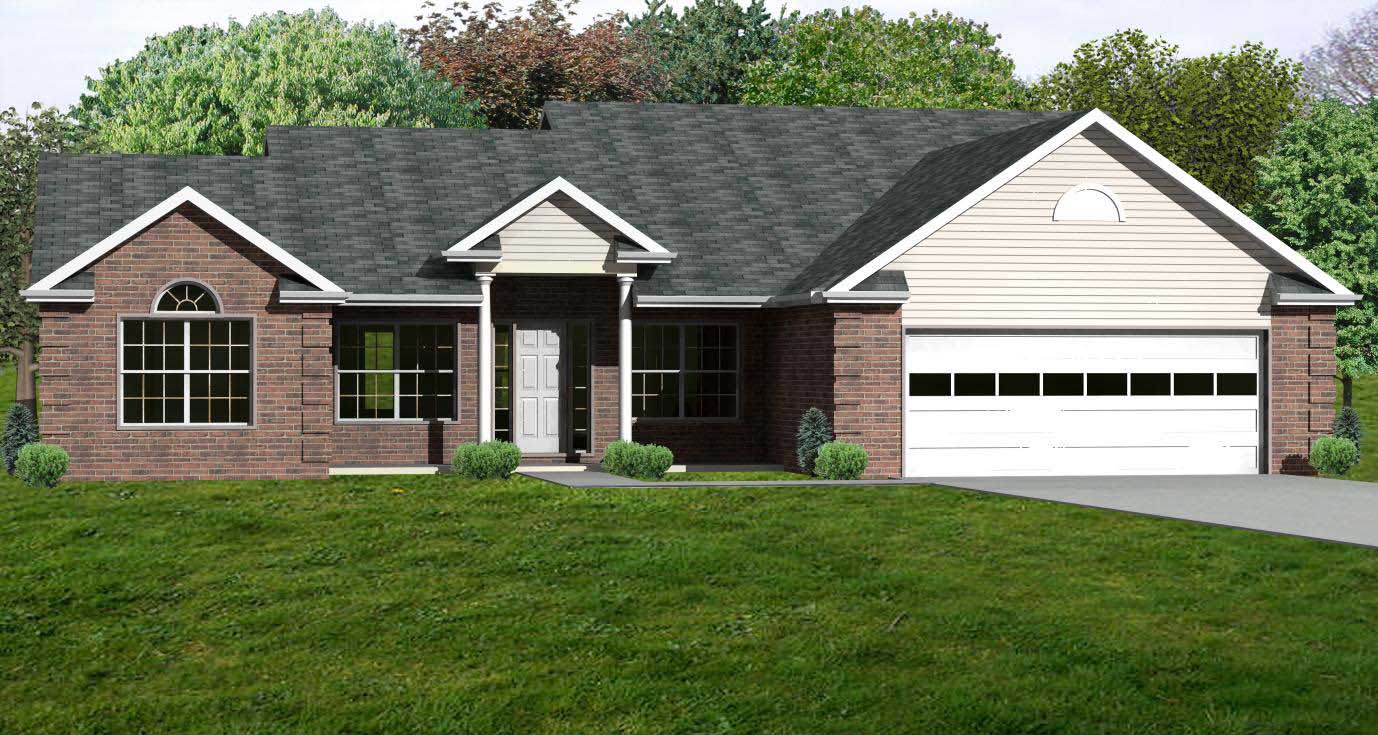
3-Bedroom, 2078 Sq Ft Country Home Plan - 148-1093 - Main Exterior
Plan Collection
3-Bedroom, 2078 Sq Ft Country Home Plan - 148-1093 - Main Exterior
Plan#148-1093
Starting at$750
2078
Sq Ft
1
Story
3
Bed
2
Bath
2
Car
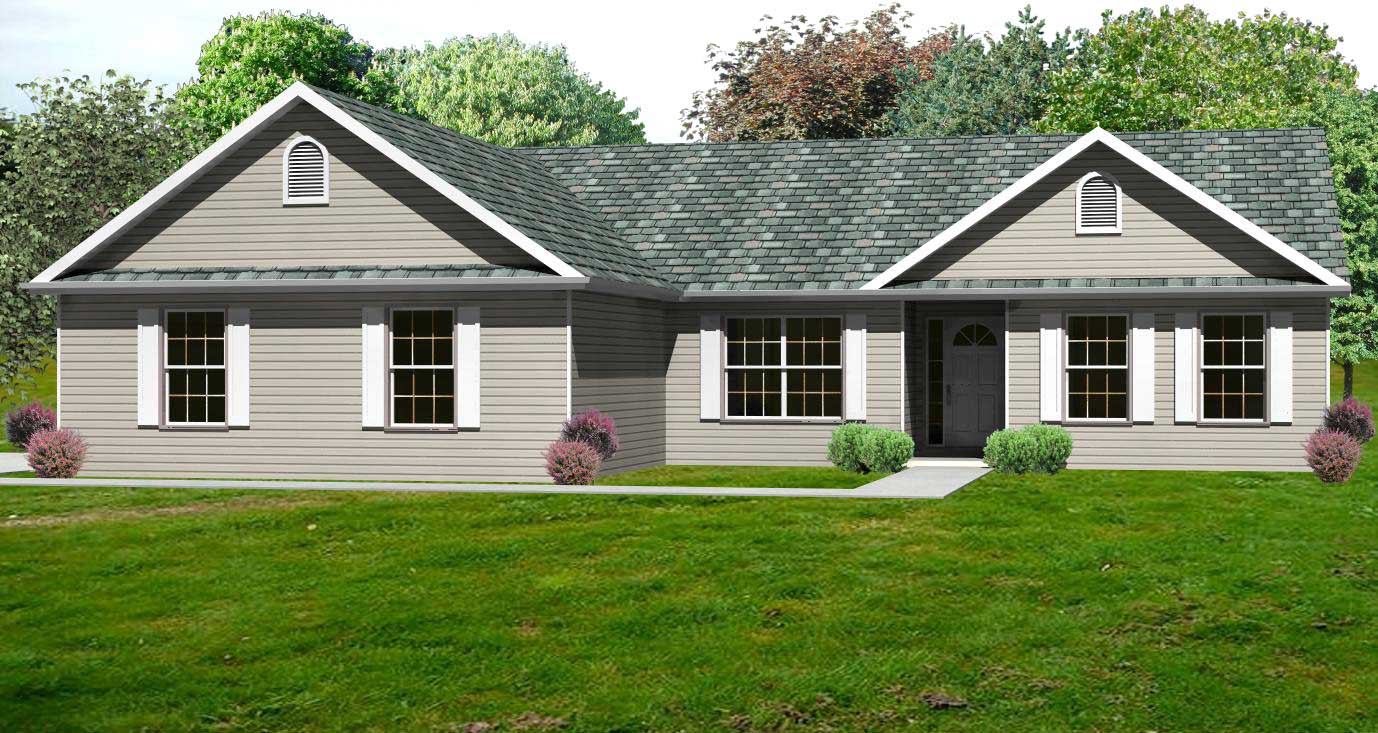
3-Bedroom, 1980 Sq Ft Country Home Plan - 148-1007 - Main Exterior
Plan Collection
3-Bedroom, 1980 Sq Ft Country Home Plan - 148-1007 - Main Exterior
Plan#148-1007
Starting at$750
1980
Sq Ft
1
Story
3
Bed
2.5
Bath
2
Car
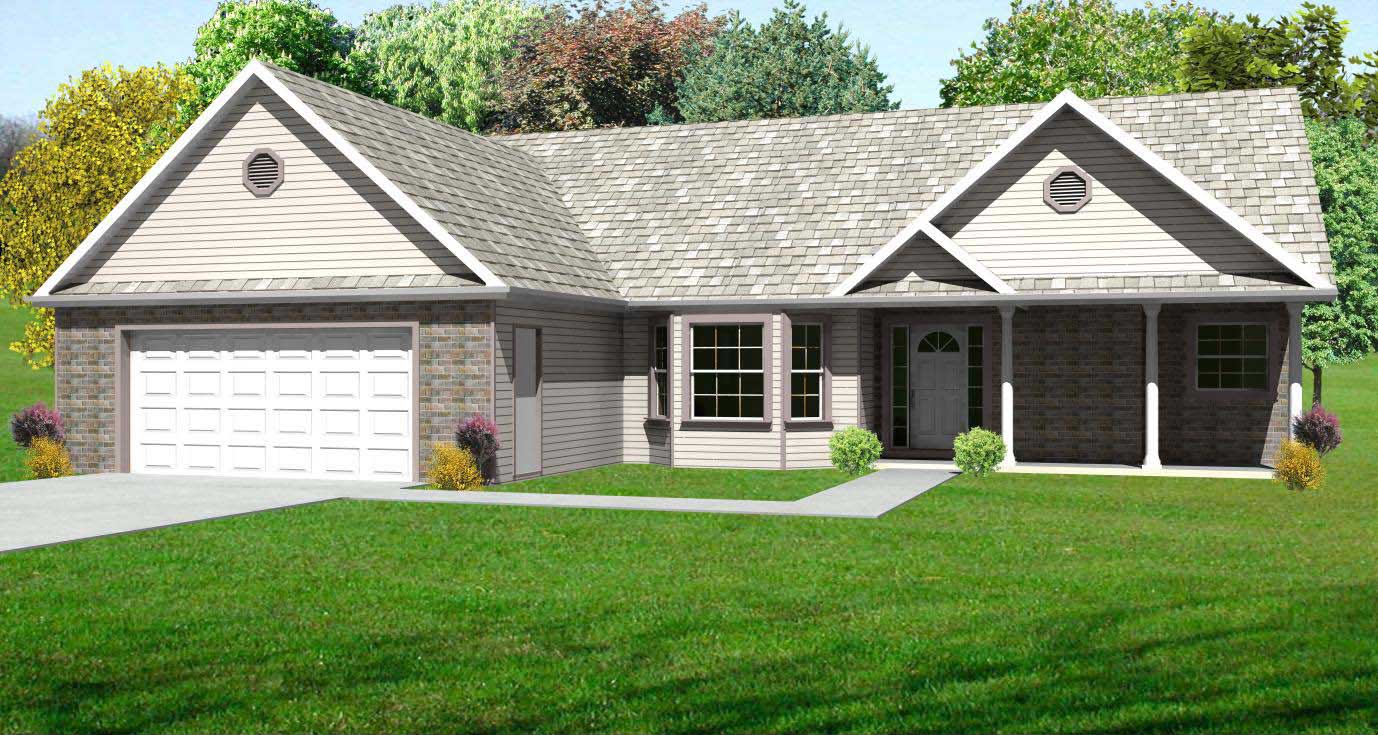
3-Bedroom, 1830 Sq Ft Country House Plan - 148-1088 - Front Exterior
Plan Collection
3-Bedroom, 1830 Sq Ft Country House Plan - 148-1088 - Front Exterior
Plan#148-1088
Starting at$750
1830
Sq Ft
1
Story
3
Bed
2
Bath
2
Car
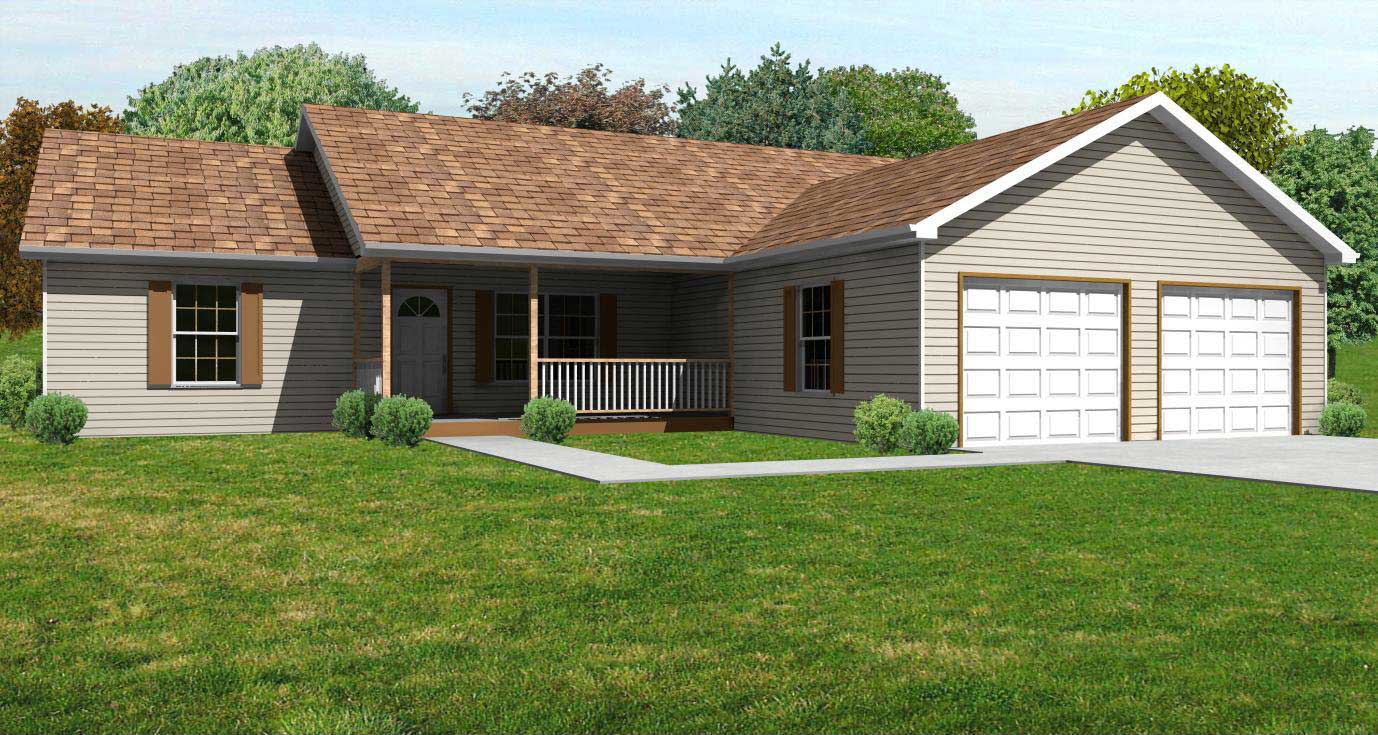
3-Bedroom, 1792 Sq Ft Country House Plan - 148-1010 - Front Exterior
Plan Collection
3-Bedroom, 1792 Sq Ft Country House Plan - 148-1010 - Front Exterior
Plan#148-1010
Starting at$750
1792
Sq Ft
1
Story
3
Bed
2
Bath
2
Car
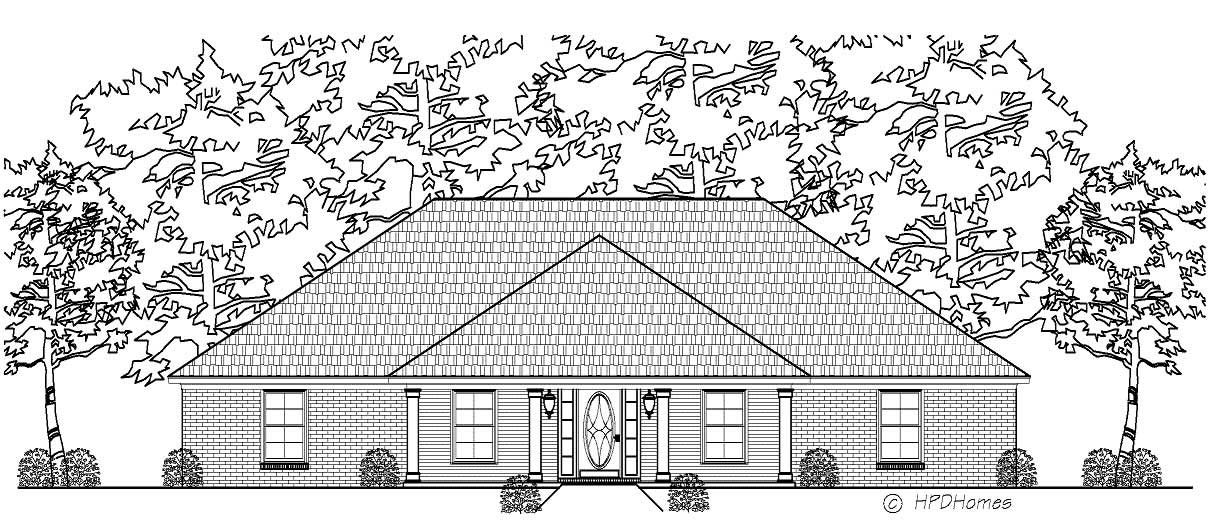
3-Bedroom, 2103 Sq Ft Country House Plan - 140-1026 - Front Exterior
Plan Collection
3-Bedroom, 2103 Sq Ft Country House Plan - 140-1026 - Front Exterior
Plan#140-1026
Starting at$945
2103
Sq Ft
1
Story
3
Bed
2
Bath
2
Car
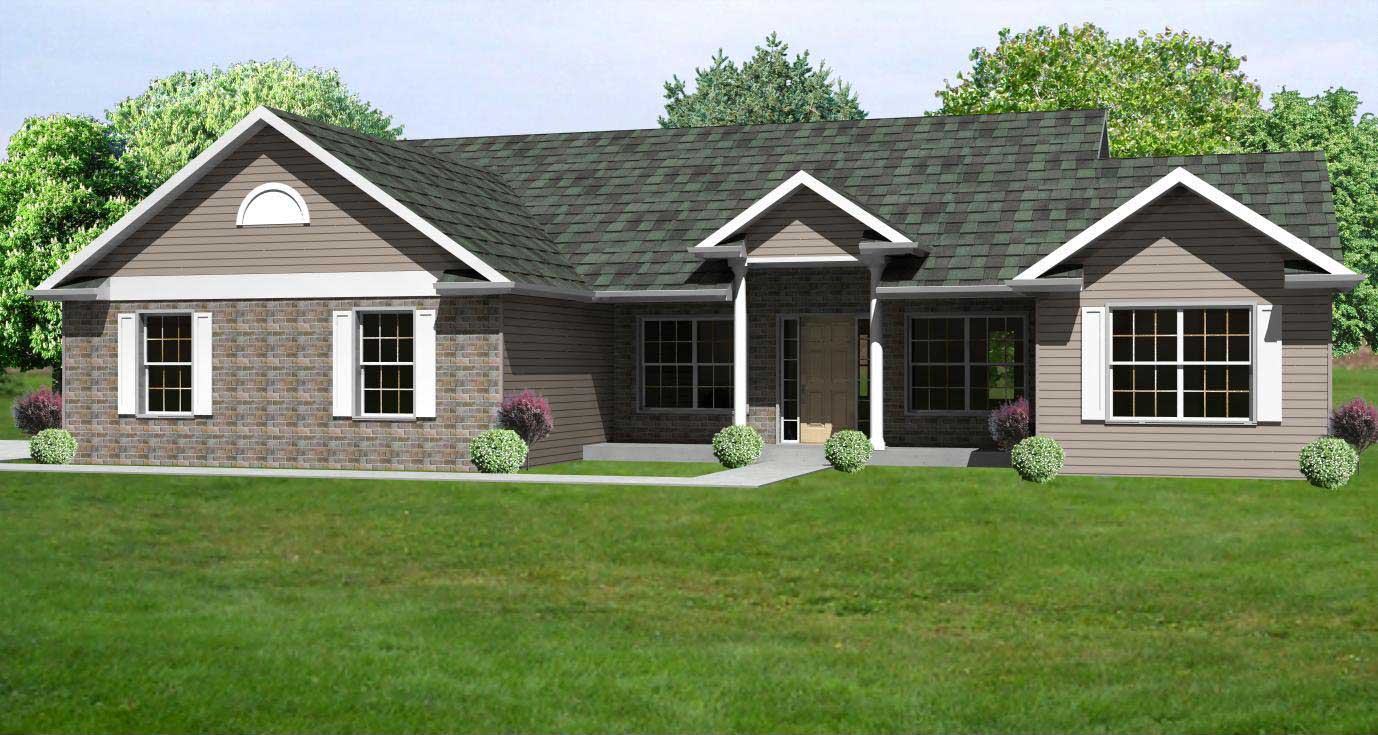
3-Bedroom, 2078 Sq Ft Country Home Plan - 148-1003 - Main Exterior
Plan Collection
3-Bedroom, 2078 Sq Ft Country Home Plan - 148-1003 - Main Exterior
Plan#148-1003
Starting at$750
2078
Sq Ft
1
Story
3
Bed
2
Bath
2
Car
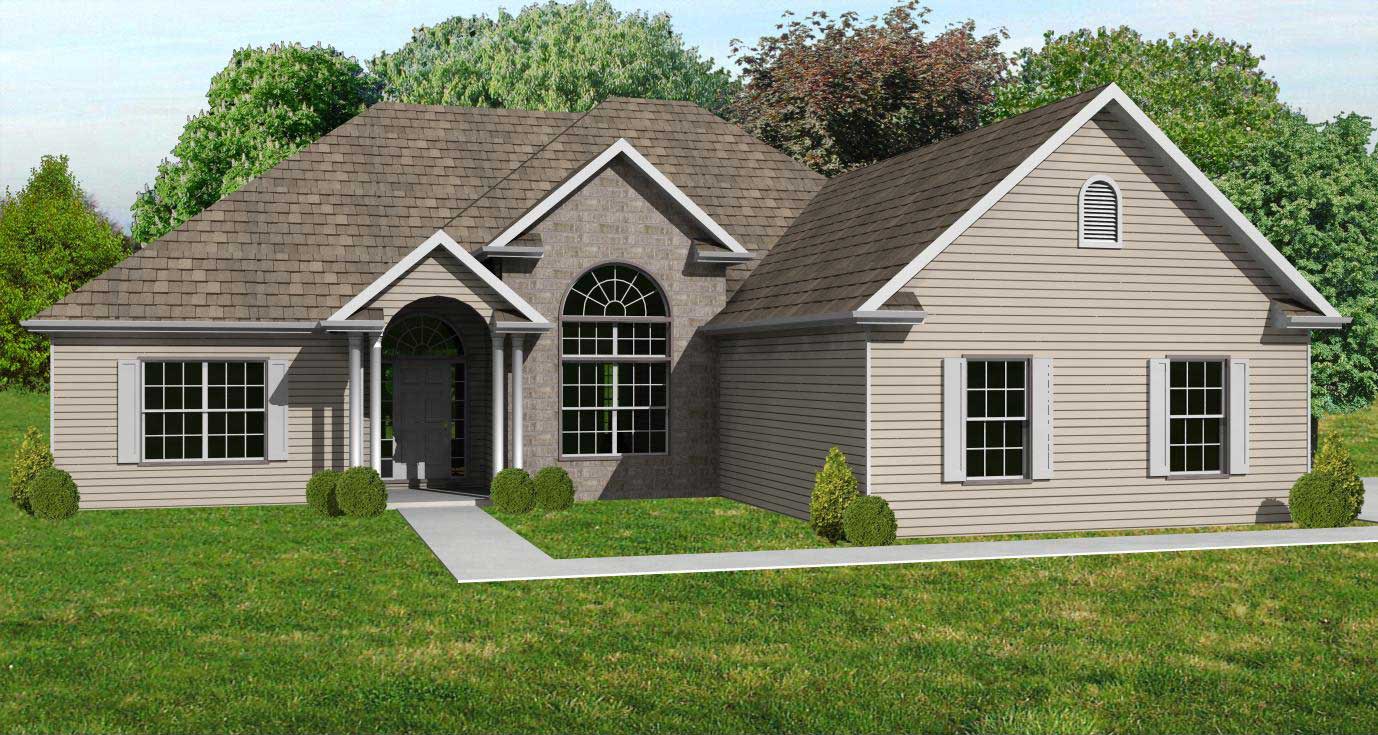
3-Bedroom, 1890 Sq Ft European Home Plan - 148-1006 - Main Exterior
Plan Collection
3-Bedroom, 1890 Sq Ft European Home Plan - 148-1006 - Main Exterior
Plan#148-1006
Starting at$750
1890
Sq Ft
1
Story
3
Bed
2.5
Bath
2
Car
3-Bedroom, 1824 Sq Ft Country Home Plan - 148-1008 - Main Exterior
Plan Collection
3-Bedroom, 1824 Sq Ft Country Home Plan - 148-1008 - Main Exterior
Plan#148-1008
Starting at$750
1824
Sq Ft
1
Story
3
Bed
2.5
Bath
2
Car
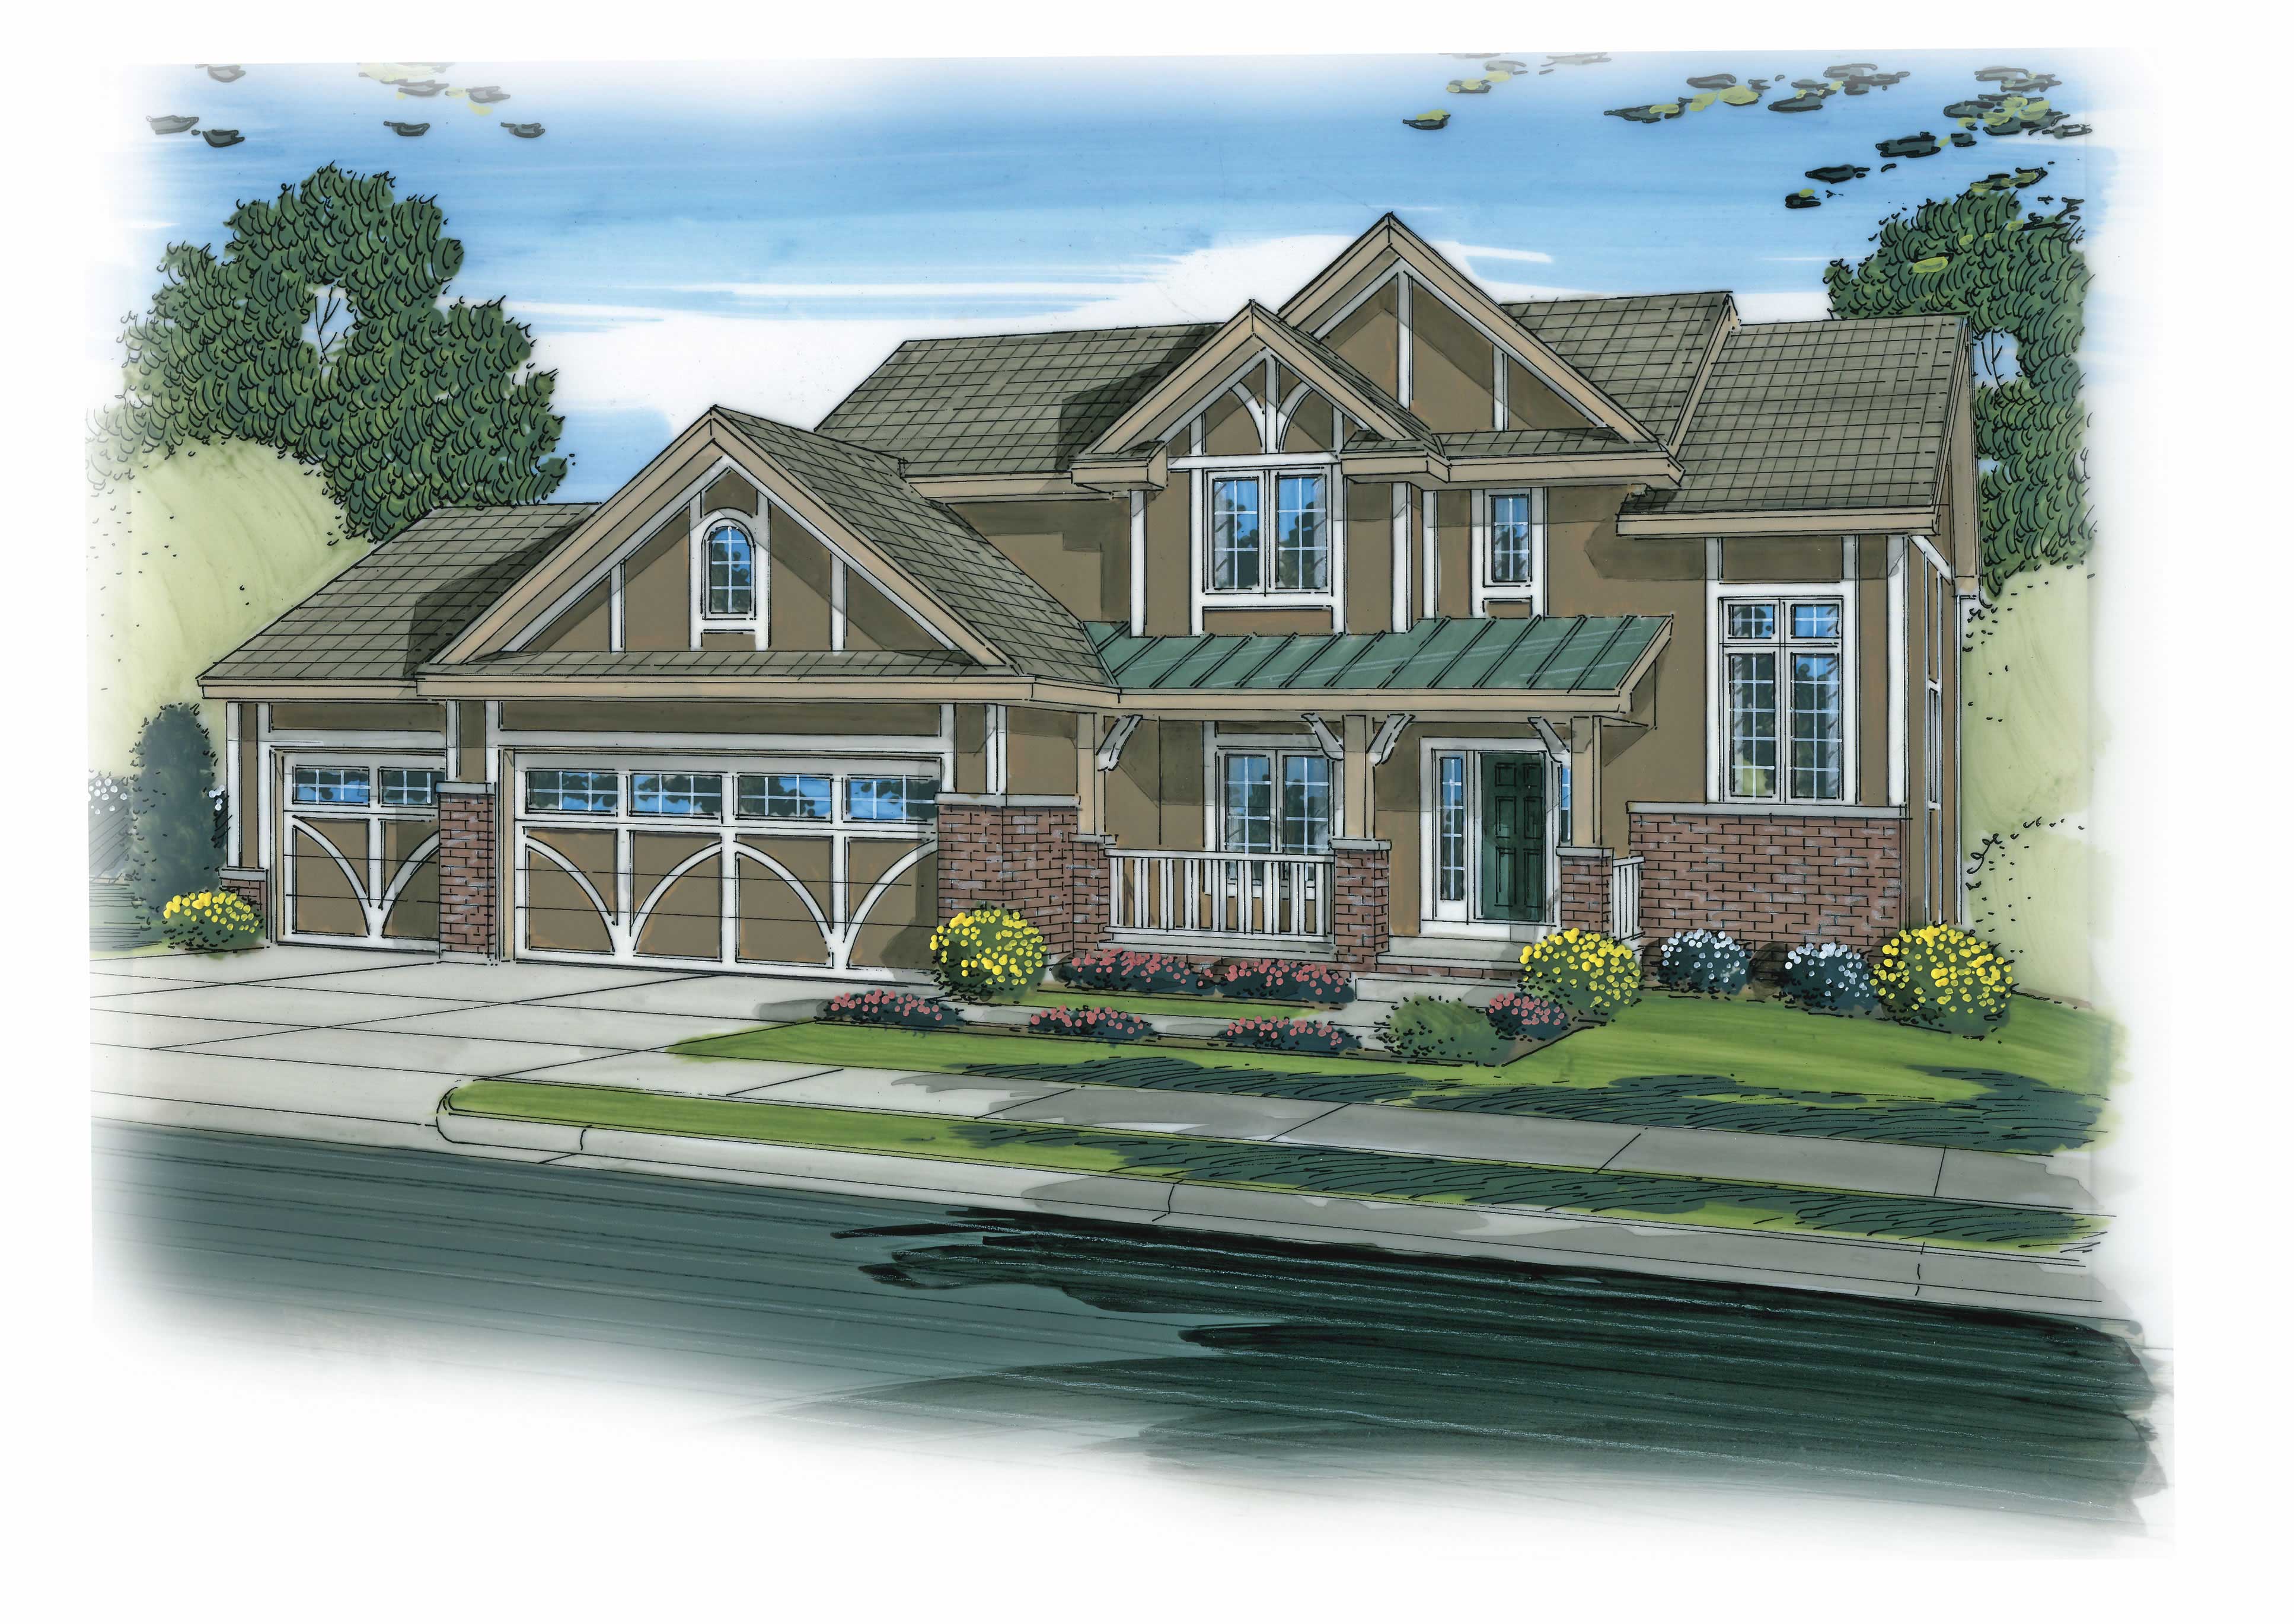
4-Bedroom, 2869 Sq Ft Craftsman House Plan - 100-1170 - Front Exterior
Plan Collection
4-Bedroom, 2869 Sq Ft Craftsman House Plan - 100-1170 - Front Exterior
Plan#100-1170
Starting at$1800
2869
Sq Ft
2
Story
4
Bed
3.5
Bath
3
Car
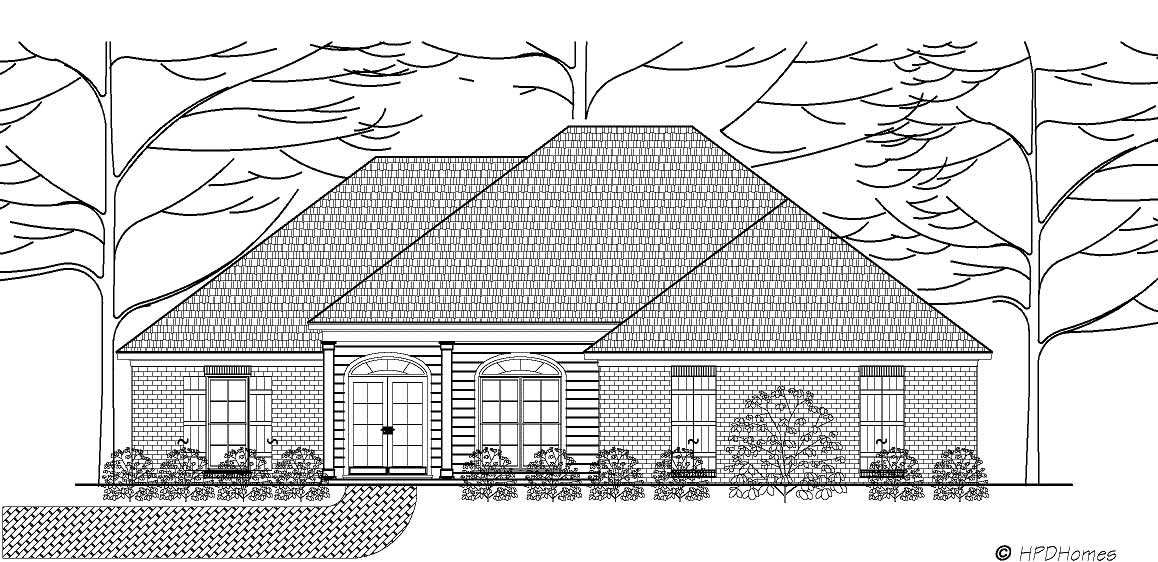
3-Bedroom, 1734 Sq Ft European Home Plan - 140-1052 - Main Exterior
Plan Collection
3-Bedroom, 1734 Sq Ft European Home Plan - 140-1052 - Main Exterior
Plan#140-1052
Starting at$845
1734
Sq Ft
1
Story
3
Bed
2
Bath
2
Car
3-Bedroom, 1806 Sq Ft Acadian House Plan - 141-1022 - Front Exterior
Plan Collection
3-Bedroom, 1806 Sq Ft Acadian House Plan - 141-1022 - Front Exterior
Plan#141-1022
Starting at$1300
1806
Sq Ft
1
Story
3
Bed
2
Bath
2
Car
3-Bedroom, 1887 Sq Ft Cape Cod House Plan - 170-1821 - Front Exterior
Plan Collection
3-Bedroom, 1887 Sq Ft Cape Cod House Plan - 170-1821 - Front Exterior
Plan#170-1821
Starting at$910
1887
Sq Ft
2
Story
3
Bed
2.5
Bath
2
Car
6-Bedroom, 5564 Sq Ft Luxury House Plan - 135-1096 - Front Exterior
Plan Collection
6-Bedroom, 5564 Sq Ft Luxury House Plan - 135-1096 - Front Exterior
Plan#135-1096
Starting at$6955
5564
Sq Ft
2
Story
6
Bed
5.5
Bath
3
Car
5-Bedroom, 2531 Sq Ft Traditional Home Plan - 135-1035 - Main Exterior
Plan Collection
5-Bedroom, 2531 Sq Ft Traditional Home Plan - 135-1035 - Main Exterior
Plan#135-1035
Starting at$1725
2531
Sq Ft
2
Story
5
Bed
3.5
Bath
3
Car
4-Bedroom, 2475 Sq Ft Craftsman Home Plan - 135-1039 - Main Exterior
Plan Collection
4-Bedroom, 2475 Sq Ft Craftsman Home Plan - 135-1039 - Main Exterior
Plan#135-1039
Starting at$1610
2475
Sq Ft
2
Story
4
Bed
4.5
Bath
2
Car
5-Bedroom, 2061 Sq Ft Country House Plan - 135-1147 - Front Exterior
Plan Collection
5-Bedroom, 2061 Sq Ft Country House Plan - 135-1147 - Front Exterior
Plan#135-1147
Starting at$1610
2061
Sq Ft
1
Story
5
Bed
4
Bath
3
Car
4-Bedroom, 2890 Sq Ft Country Home Plan - 147-1067 - Main Exterior
Plan Collection
4-Bedroom, 2890 Sq Ft Country Home Plan - 147-1067 - Main Exterior
Plan#147-1067
Starting at$1097
2890
Sq Ft
2
Story
4
Bed
3.5
Bath
2
Car
3-Bedroom, 2022 Sq Ft Ranch House Plan - 147-1065 - Front Exterior
Plan Collection
3-Bedroom, 2022 Sq Ft Ranch House Plan - 147-1065 - Front Exterior
Plan#147-1065
Starting at$1097
2022
Sq Ft
1
Story
3
Bed
2
Bath
2
Car
3-Bedroom, 2553 Sq Ft Country Home Plan - 163-1005 - Main Exterior
Plan Collection
3-Bedroom, 2553 Sq Ft Country Home Plan - 163-1005 - Main Exterior
Plan#163-1005
Starting at$1230
2553
Sq Ft
2
Story
3
Bed
2.5
Bath
2
Car
4-Bedroom, 2083 Sq Ft European House Plan - 153-1116 - Front Exterior
Plan Collection
4-Bedroom, 2083 Sq Ft European House Plan - 153-1116 - Front Exterior
Plan#153-1116
Starting at$1100
2083
Sq Ft
2
Story
4
Bed
2
Bath
2
Car
4-Bedroom, 2094 Sq Ft European House Plan - 153-1053 - Front Exterior
Plan Collection
4-Bedroom, 2094 Sq Ft European House Plan - 153-1053 - Front Exterior
Plan#153-1053
Starting at$1000
2094
Sq Ft
2
Story
4
Bed
2
Bath
2
Car
2-Bedroom, 2036 Sq Ft Country House Plan - 158-1047 - Front Exterior
Plan Collection
2-Bedroom, 2036 Sq Ft Country House Plan - 158-1047 - Front Exterior
Plan#158-1047
Starting at$2040
2036
Sq Ft
1
Story
2
Bed
2
Bath
2
Car
4-Bedroom, 2838 Sq Ft Craftsman House Plan - 108-1510 - Front Exterior
Plan Collection
4-Bedroom, 2838 Sq Ft Craftsman House Plan - 108-1510 - Front Exterior
Plan#108-1510
Starting at$1280
2838
Sq Ft
2
Story
4
Bed
3.5
Bath
3
Car
4-Bedroom, 2089 Sq Ft Cape Cod House Plan - 153-1165 - Front Exterior
Plan Collection
4-Bedroom, 2089 Sq Ft Cape Cod House Plan - 153-1165 - Front Exterior
Plan#153-1165
Starting at$1100
2089
Sq Ft
2
Story
4
Bed
2
Bath
2
Car
3-Bedroom, 2078 Sq Ft Country Home Plan - 148-1093 - Main Exterior
Plan Collection
3-Bedroom, 2078 Sq Ft Country Home Plan - 148-1093 - Main Exterior
Plan#148-1093
Starting at$750
2078
Sq Ft
1
Story
3
Bed
2
Bath
2
Car
3-Bedroom, 1980 Sq Ft Country Home Plan - 148-1007 - Main Exterior
Plan Collection
3-Bedroom, 1980 Sq Ft Country Home Plan - 148-1007 - Main Exterior
Plan#148-1007
Starting at$750
1980
Sq Ft
1
Story
3
Bed
2.5
Bath
2
Car
3-Bedroom, 1830 Sq Ft Country House Plan - 148-1088 - Front Exterior
Plan Collection
3-Bedroom, 1830 Sq Ft Country House Plan - 148-1088 - Front Exterior
Plan#148-1088
Starting at$750
1830
Sq Ft
1
Story
3
Bed
2
Bath
2
Car
3-Bedroom, 1792 Sq Ft Country House Plan - 148-1010 - Front Exterior
Plan Collection
3-Bedroom, 1792 Sq Ft Country House Plan - 148-1010 - Front Exterior
Plan#148-1010
Starting at$750
1792
Sq Ft
1
Story
3
Bed
2
Bath
2
Car
3-Bedroom, 2103 Sq Ft Country House Plan - 140-1026 - Front Exterior
Plan Collection
3-Bedroom, 2103 Sq Ft Country House Plan - 140-1026 - Front Exterior
Plan#140-1026
Starting at$945
2103
Sq Ft
1
Story
3
Bed
2
Bath
2
Car
3-Bedroom, 2078 Sq Ft Country Home Plan - 148-1003 - Main Exterior
Plan Collection
3-Bedroom, 2078 Sq Ft Country Home Plan - 148-1003 - Main Exterior
Plan#148-1003
Starting at$750
2078
Sq Ft
1
Story
3
Bed
2
Bath
2
Car
3-Bedroom, 1890 Sq Ft European Home Plan - 148-1006 - Main Exterior
Plan Collection
3-Bedroom, 1890 Sq Ft European Home Plan - 148-1006 - Main Exterior
Plan#148-1006
Starting at$750
1890
Sq Ft
1
Story
3
Bed
2.5
Bath
2
Car
3-Bedroom, 1824 Sq Ft Country Home Plan - 148-1008 - Main Exterior
Plan Collection
3-Bedroom, 1824 Sq Ft Country Home Plan - 148-1008 - Main Exterior
Plan#148-1008
Starting at$750
1824
Sq Ft
1
Story
3
Bed
2.5
Bath
2
Car
4-Bedroom, 2869 Sq Ft Craftsman House Plan - 100-1170 - Front Exterior
Plan Collection
4-Bedroom, 2869 Sq Ft Craftsman House Plan - 100-1170 - Front Exterior
Plan#100-1170
Starting at$1800
2869
Sq Ft
2
Story
4
Bed
3.5
Bath
3
Car
3-Bedroom, 1734 Sq Ft European Home Plan - 140-1052 - Main Exterior
Plan Collection
3-Bedroom, 1734 Sq Ft European Home Plan - 140-1052 - Main Exterior
Plan#140-1052
Starting at$845
1734
Sq Ft
1
Story
3
Bed
2
Bath
2
Car
3-Bedroom, 1806 Sq Ft Acadian House Plan - 141-1022 - Front Exterior
Plan Collection
3-Bedroom, 1806 Sq Ft Acadian House Plan - 141-1022 - Front Exterior
Plan#141-1022
Starting at$1300
1806
Sq Ft
1
Story
3
Bed
2
Bath
2
Car
3-Bedroom, 1887 Sq Ft Cape Cod House Plan - 170-1821 - Front Exterior
Plan Collection
3-Bedroom, 1887 Sq Ft Cape Cod House Plan - 170-1821 - Front Exterior
Plan#170-1821
Starting at$910
1887
Sq Ft
2
Story
3
Bed
2.5
Bath
2
Car
6-Bedroom, 5564 Sq Ft Luxury House Plan - 135-1096 - Front Exterior
Plan Collection
6-Bedroom, 5564 Sq Ft Luxury House Plan - 135-1096 - Front Exterior
Plan#135-1096
Starting at$6955
5564
Sq Ft
2
Story
6
Bed
5.5
Bath
3
Car
5-Bedroom, 2531 Sq Ft Traditional Home Plan - 135-1035 - Main Exterior
Plan Collection
5-Bedroom, 2531 Sq Ft Traditional Home Plan - 135-1035 - Main Exterior
Plan#135-1035
Starting at$1725
2531
Sq Ft
2
Story
5
Bed
3.5
Bath
3
Car
4-Bedroom, 2475 Sq Ft Craftsman Home Plan - 135-1039 - Main Exterior
Plan Collection
4-Bedroom, 2475 Sq Ft Craftsman Home Plan - 135-1039 - Main Exterior
Plan#135-1039
Starting at$1610
2475
Sq Ft
2
Story
4
Bed
4.5
Bath
2
Car
5-Bedroom, 2061 Sq Ft Country House Plan - 135-1147 - Front Exterior
Plan Collection
5-Bedroom, 2061 Sq Ft Country House Plan - 135-1147 - Front Exterior
Plan#135-1147
Starting at$1610
2061
Sq Ft
1
Story
5
Bed
4
Bath
3
Car
4-Bedroom, 2890 Sq Ft Country Home Plan - 147-1067 - Main Exterior
Plan Collection
4-Bedroom, 2890 Sq Ft Country Home Plan - 147-1067 - Main Exterior
Plan#147-1067
Starting at$1097
2890
Sq Ft
2
Story
4
Bed
3.5
Bath
2
Car
3-Bedroom, 2022 Sq Ft Ranch House Plan - 147-1065 - Front Exterior
Plan Collection
3-Bedroom, 2022 Sq Ft Ranch House Plan - 147-1065 - Front Exterior
Plan#147-1065
Starting at$1097
2022
Sq Ft
1
Story
3
Bed
2
Bath
2
Car
1...3334353637...53