35-45 Foot Wide, 55-65 Foot Deep House Plans
Clear AllSort ByTrending
685
Plan Results
Plan Results


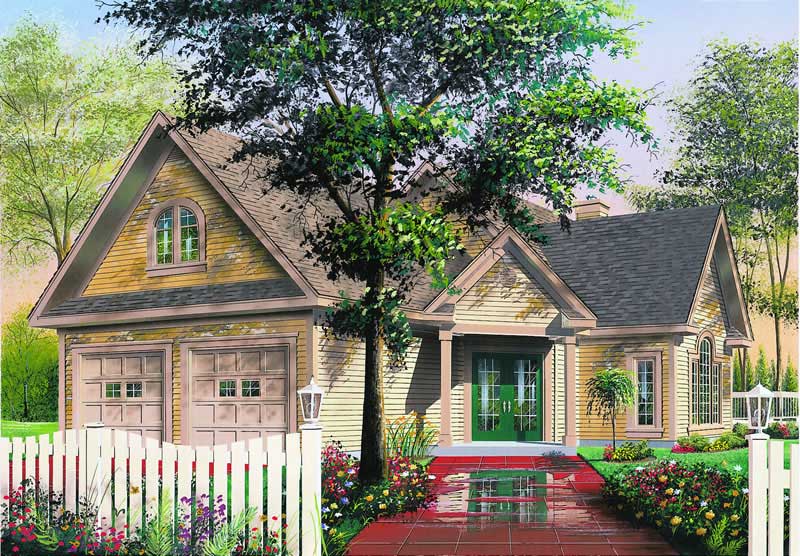
Plan#126-1256
Starting at$1740
1973
Sq Ft
2
Story
3
Bed
2
Bath
2
Car
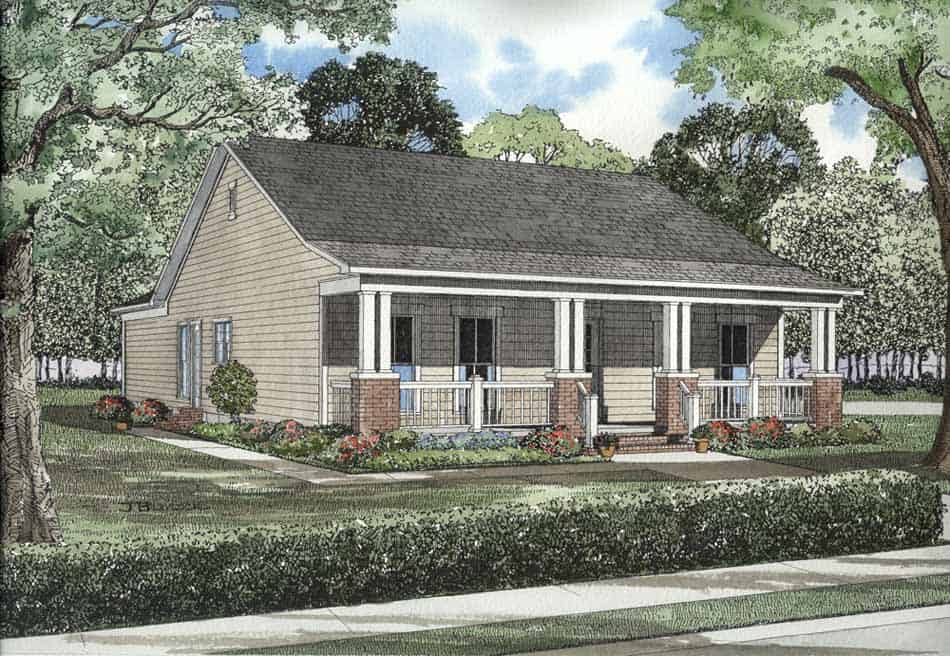
Plan#153-1669
Starting at$1200
1374
Sq Ft
1
Story
3
Bed
2
Bath
2
Car
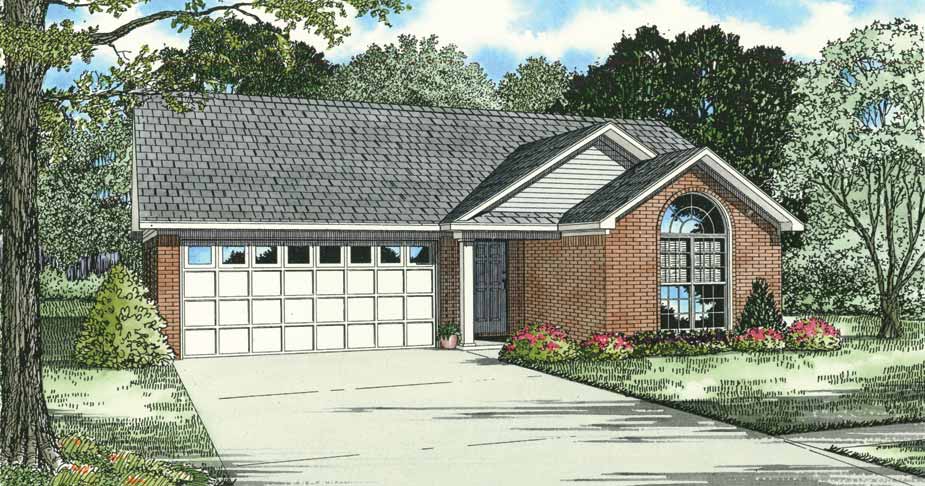
Plan#153-1180
Starting at$1100
1344
Sq Ft
1
Story
3
Bed
2
Bath
2
Car
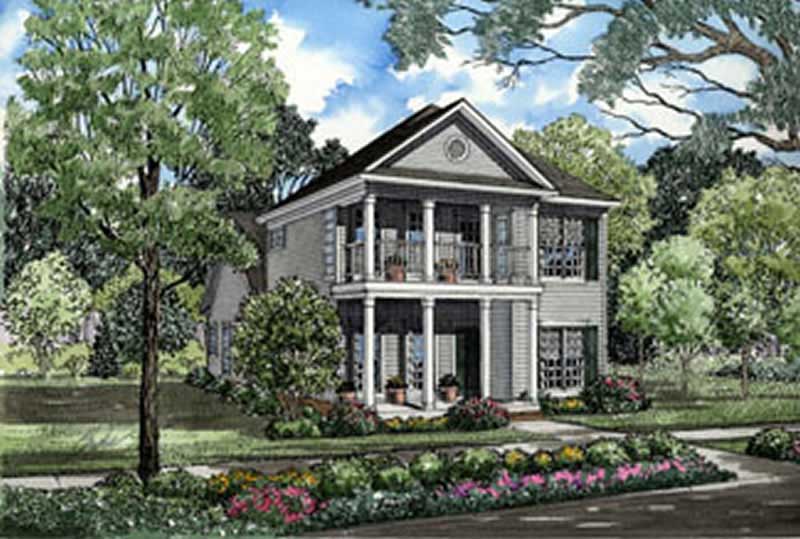
Plan#153-1560
Starting at$1200
1922
Sq Ft
1.5
Story
3
Bed
2.5
Bath
2
Car
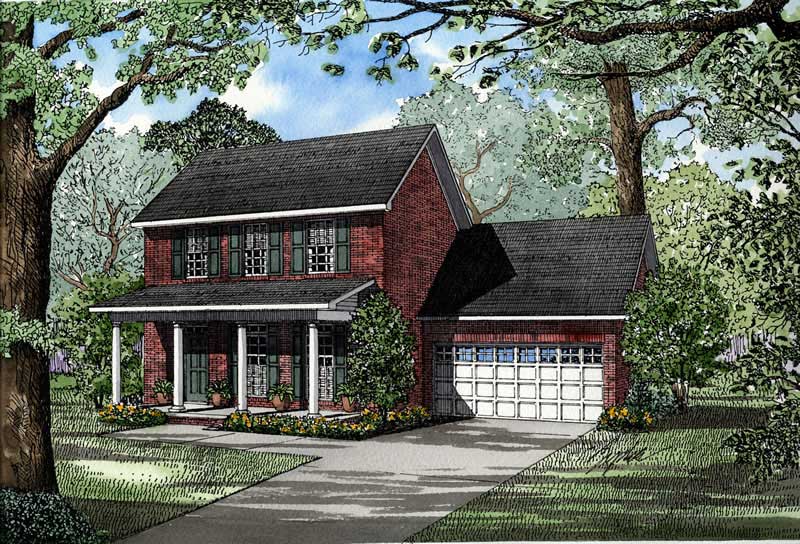
Plan#153-1412
Starting at$1100
1595
Sq Ft
2
Story
3
Bed
2.5
Bath
2
Car
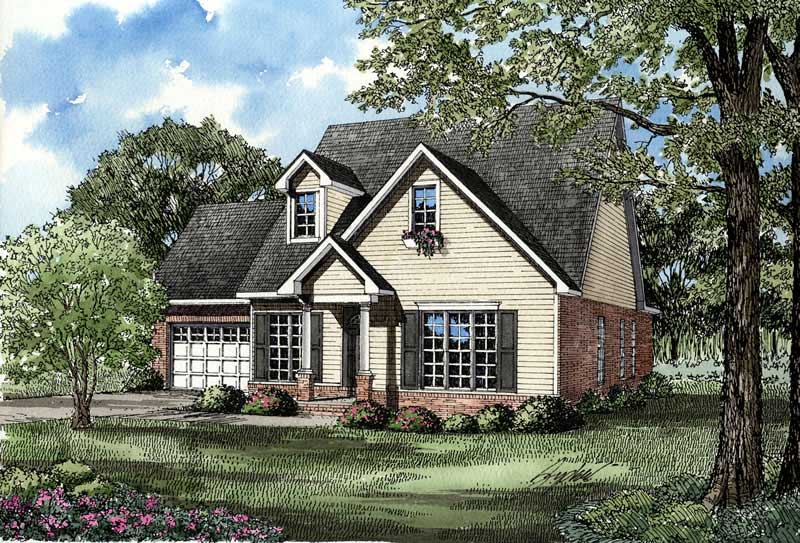
Plan#153-1497
Starting at$800
1771
Sq Ft
2
Story
3
Bed
2.5
Bath
2
Car
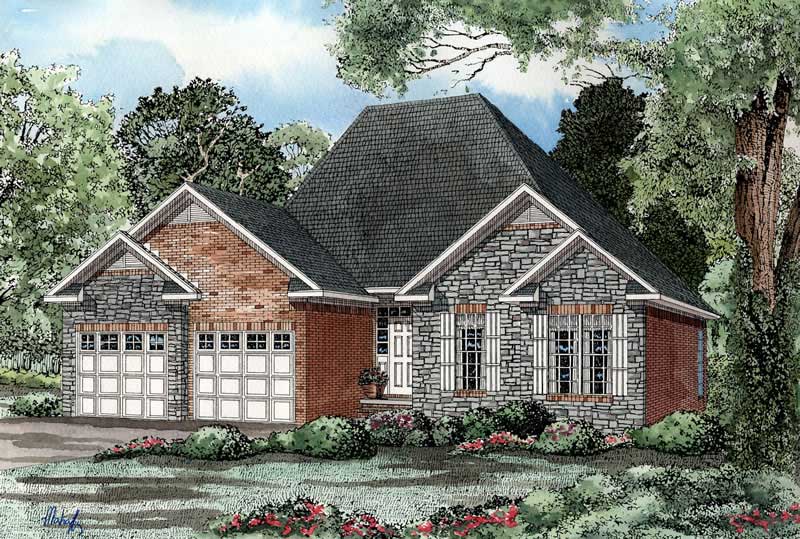
Plan#153-1489
Starting at$1200
1472
Sq Ft
1
Story
3
Bed
2
Bath
2
Car
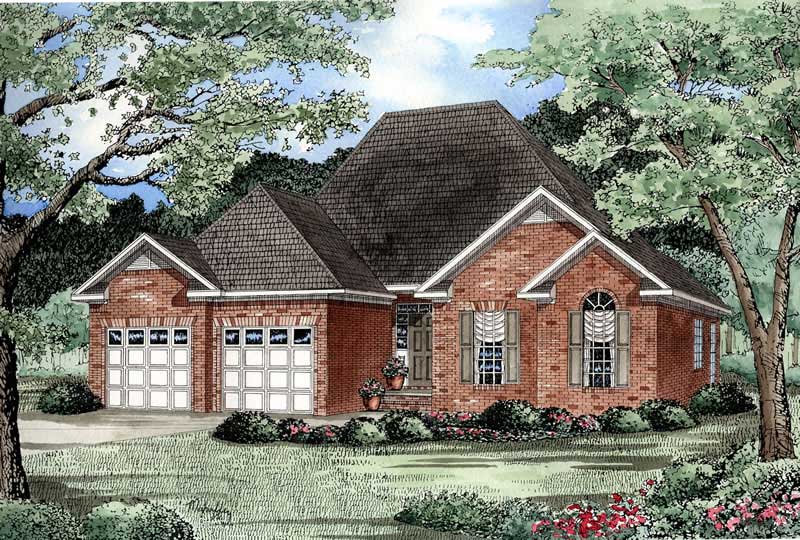
Plan#153-1485
Starting at$1100
1395
Sq Ft
1
Story
3
Bed
2.5
Bath
2
Car
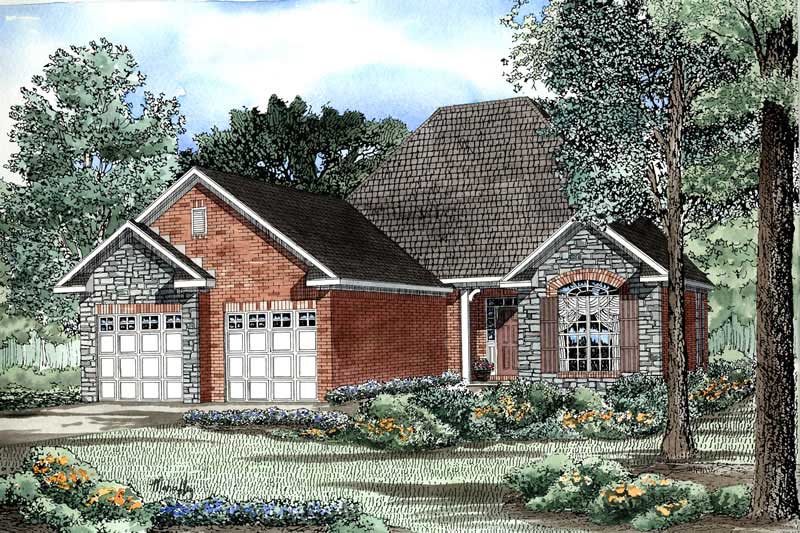
Plan#153-1475
Starting at$1100
1387
Sq Ft
1
Story
2
Bed
2.5
Bath
2
Car
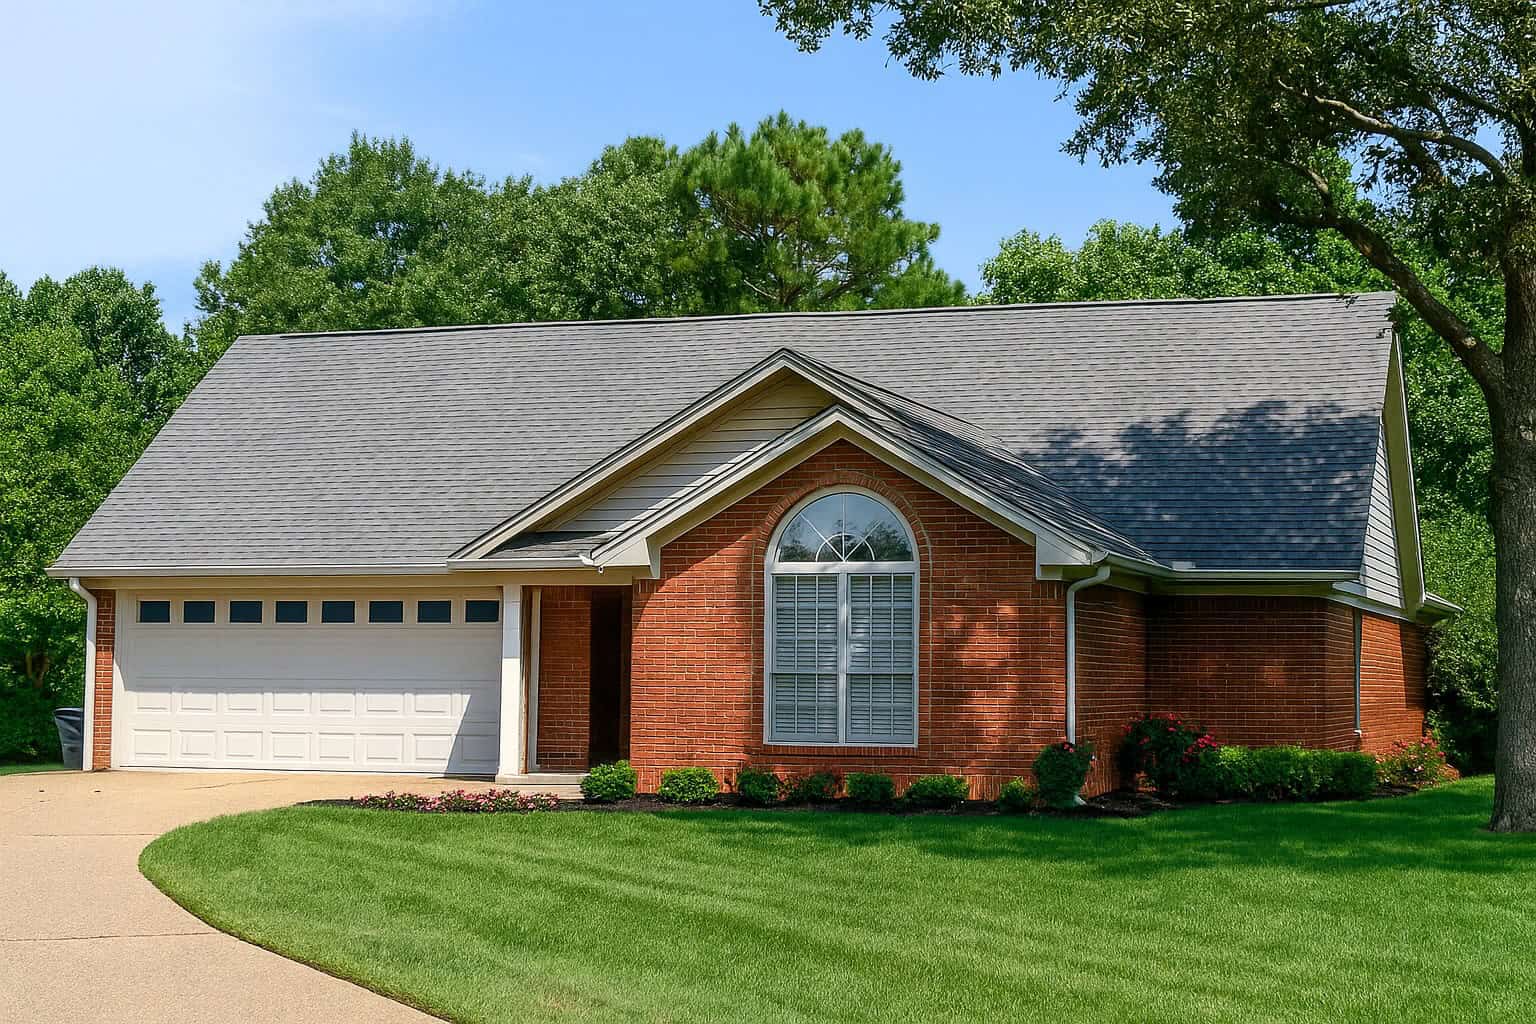
Plan#153-1481
Starting at$1100
1344
Sq Ft
1
Story
3
Bed
2.5
Bath
2
Car

Plan#153-1447
Starting at$1000
2078
Sq Ft
2
Story
3
Bed
3.5
Bath
2
Car
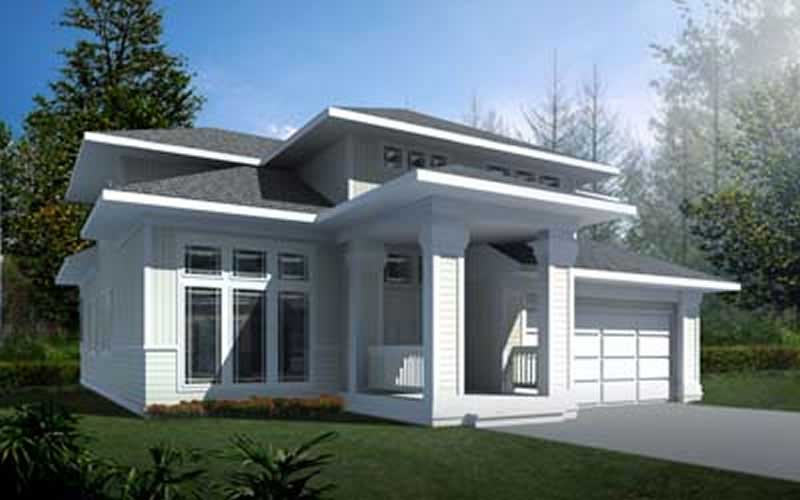
Plan#119-1056
Starting at$1145
2503
Sq Ft
2
Story
3
Bed
2.5
Bath
2
Car
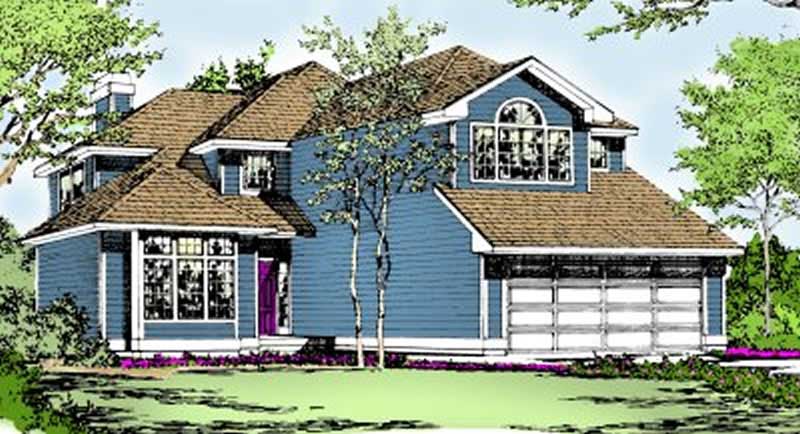
Plan#119-1067
Starting at$1095
2285
Sq Ft
2
Story
3
Bed
2.5
Bath
2
Car
Plan#126-1256
Starting at$1740
1973
Sq Ft
2
Story
3
Bed
2
Bath
2
Car
Plan#153-1669
Starting at$1200
1374
Sq Ft
1
Story
3
Bed
2
Bath
2
Car
Plan#153-1180
Starting at$1100
1344
Sq Ft
1
Story
3
Bed
2
Bath
2
Car
Plan#153-1560
Starting at$1200
1922
Sq Ft
1.5
Story
3
Bed
2.5
Bath
2
Car
Plan#153-1412
Starting at$1100
1595
Sq Ft
2
Story
3
Bed
2.5
Bath
2
Car
Plan#153-1497
Starting at$800
1771
Sq Ft
2
Story
3
Bed
2.5
Bath
2
Car
Plan#153-1489
Starting at$1200
1472
Sq Ft
1
Story
3
Bed
2
Bath
2
Car
Plan#153-1485
Starting at$1100
1395
Sq Ft
1
Story
3
Bed
2.5
Bath
2
Car
Plan#153-1475
Starting at$1100
1387
Sq Ft
1
Story
2
Bed
2.5
Bath
2
Car
Plan#153-1481
Starting at$1100
1344
Sq Ft
1
Story
3
Bed
2.5
Bath
2
Car
Plan#153-1447
Starting at$1000
2078
Sq Ft
2
Story
3
Bed
3.5
Bath
2
Car
Plan#119-1056
Starting at$1145
2503
Sq Ft
2
Story
3
Bed
2.5
Bath
2
Car
Plan#119-1067
Starting at$1095
2285
Sq Ft
2
Story
3
Bed
2.5
Bath
2
Car